4/123 Watkins Street
White Gum Valley, WA 6162
Neighbourhood & everyday essentials
Explore around White Gum Valley, from school days to weekends.
Find schools, playgrounds and children’s classes. Browse by age to plan school days and weekends.
Area figures
- residents (ABS, June 2024)
- 36,349
- children aged 0–14
- 5,731
- schools
- 16
- parks & libraries
- 17
- kids’ activity providers listed
- 13
Most-listed activities: Art Centre, Gymnastics, Soccer
Population figures: Australian Bureau of Statistics
Explore local libraries, community spaces, schools and council programs across the wider area.
Parks, playgrounds & public spaces
Valley Park
Nannine Ave, White Gum Valley, Western Australia, 6162
777 m straight-line distance
Hilton Park
Joslin St, Hilton, Western Australia, 6163
1.0 km straight-line distance
Bruce Lee Reserve
South St, Beaconsfield, Western Australia, 6162
1.1 km straight-line distance
Booyeembara Park
Montreal St, Fremantle, Western Australia, 6160
1.3 km straight-line distance
Booyeembara Park: Playground, Sports courts / fields
Things to do near this home
Explore nearby play centres and family attractions from the directory. Check ages, entry prices and opening hours with the venue.
Browse things to do with kids in Perth
Find more ideas by age, budget and indoor or outdoor setting on Things to do. Dated events are in What’s on. See what’s on
Discover local guides & family ideas
Read local family guides and practical articles as you explore life around this home.

Most Livable Suburbs in Western Australia for Families (2026)
<!-- seotitle: Most Livable Suburbs in Western Australia for Families (2026) metadescription: The WA suburbs with the most kids' activities and nearby schools on offer, ranked from AroundSchools' own…
Read more →
Private School Scholarships in Perth: the 2028 Entry Calendar
None of the 21 Perth schools we checked has a 2028-entry scholarship open to new families yet, and the first rounds open at 9am on Monday 2 November 2026. PLC, MLC and St Hilda's open that morning…
Read more →Everyday essentials & getting around
Open the map to choose a destination and check journey times from this address. Walking routes, step-free access and travel times have not been verified.
Source: AroundSchools directory. Distances are straight-line distances, not walking routes. Confirm facilities on the linked detail pages. Directory update dates are not supplied for this summary.
Property Details
Apartment / Unit / Flat
RESIDENTIAL
Upcoming Events Nearby

Fri, 23 Oct · Floreat
Baby Rhymetime at Cambridge Library [Fridays]
Up to age 2
Thu, 22 Oct · Floreat
Storytime at Cambridge Library [Every Thursdays]
Wed, 21 Oct · Floreat
Baby Rhymetime at Cambridge Library [Wednesdays]
Up to age 2
Thu, 22 Oct · Floreat
DNA and Family History at Cambridge Library
Thu, 22 Oct · Maylands
Spring Safe Storytime - Maylands Library
Thu, 29 Oct · Wanneroo
Boo in Wanneroo 2026
What's Nearby

Melville Junior Football Club
Marmion Reserve, 440 Marmion St, Myaree

Kip McGrath Booragoon – English and Maths Tutoring
3/85 The Promenade, Mount Pleasant, Booragoon

Dancescene
Mary Lockett Hall, Queenslea Dr, Claremont

Miss Nats Dance School
9:9 Parkes Street, Cockburn Sound

Spark fitness pty ltd
Collins st. centre Collins St &, Shaftesbury St, , South Perth

Siren Training
69 Adelaide Terrace, East Perth

Street Corner Dance
City West Centre, Ste 17/102 Railway St, West Perth

Active Gymnastics
Hines Rd, O'Connor

Dick Lawrence Oval
Lefroy Rd, Beaconsfield
Nearby Schools

Hilton Primary School
21 Rennie Crescent North, Hilton WA 6163 Australia

Fremantle College
Lefroy Road, Beaconsfield WA 6162 Australia

White Gum Valley Primary School
29 Hope St, White Gum Valley WA 6162, Australia

Winterfold Primary School
41 Annie St, Beaconsfield WA 6162, Australia

Christ the King School
87 York Street, Beaconsfield WA 6162 Australia

Our Lady of Mount Carmel School - Hilton
82 Collick St, Hilton WA 6163 Australia
Nearby schools do not imply enrolment eligibility. Confirm catchments, year levels and childcare availability directly with the provider.
Nearby Properties



Recently sold nearby
Homes that have sold close to this address. We don’t show sale prices.
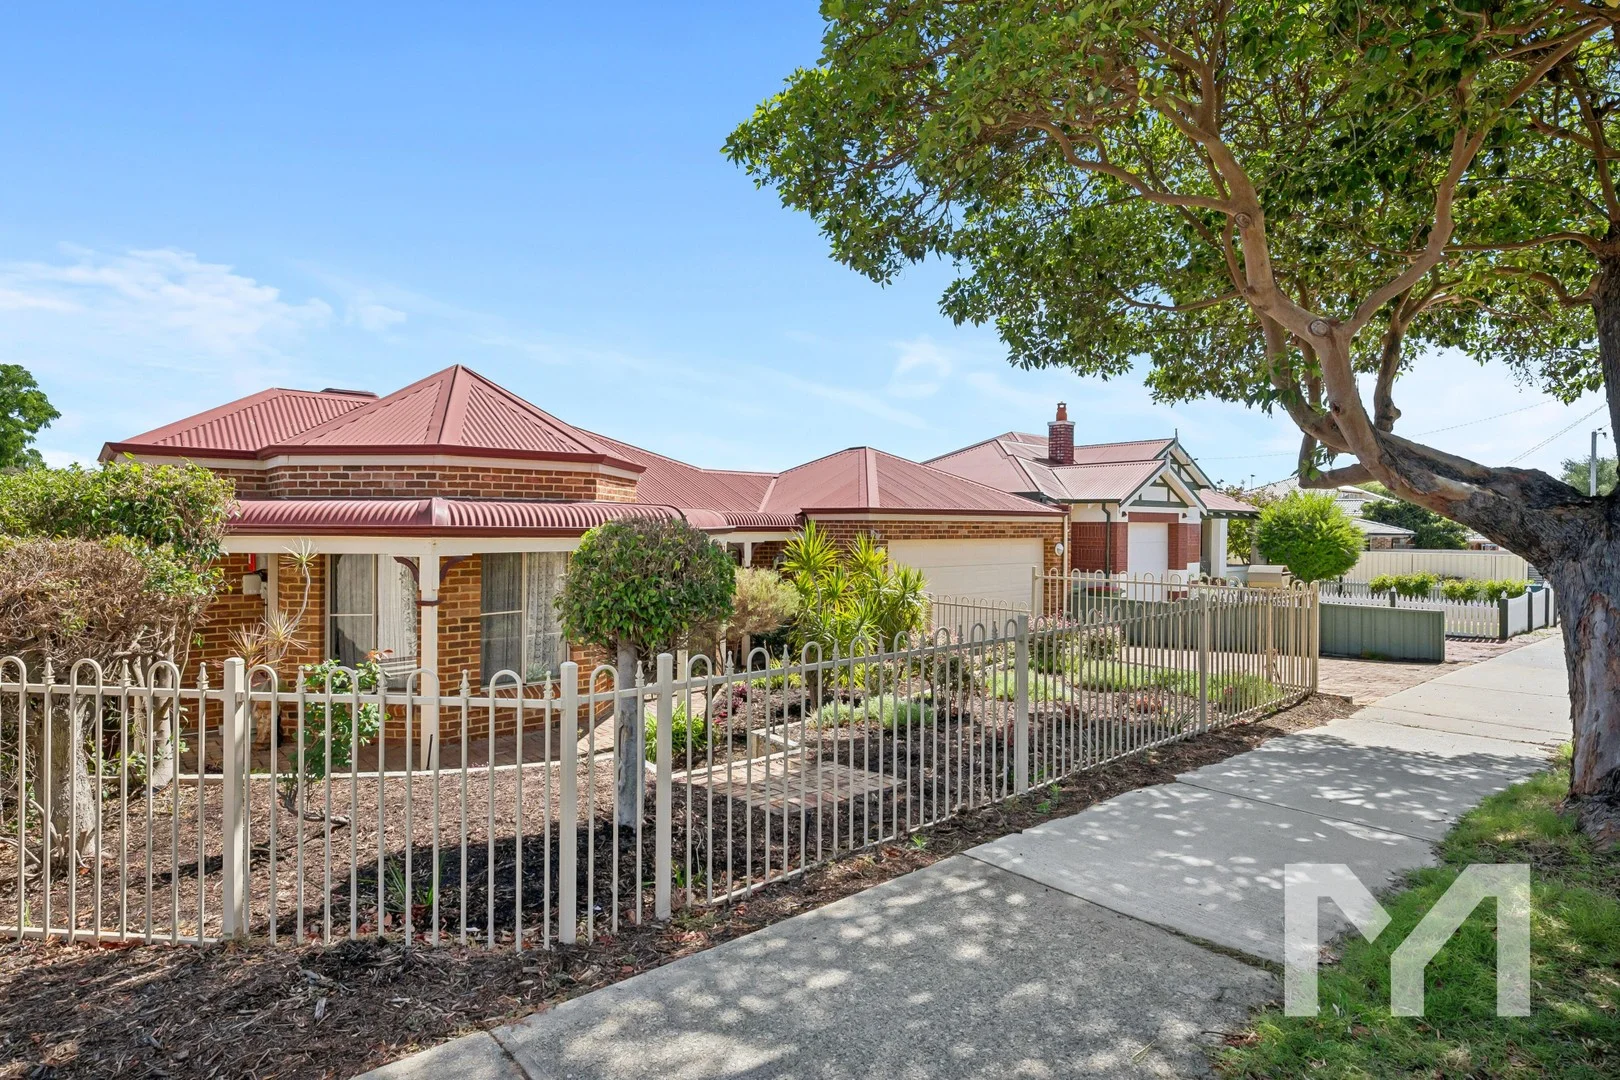
Palmyra, WA 6157
Land Size: 478 m²
Property Type: House
Listing Type: Residential
Status: Active
Summary: You're Invited to... Spacious Single-Level Living on the East Fremantle Border
Description: Positioned in a highly sought-after pocket right on the East Fremantle border, 7A Zenobia Street offers exceptional family living with space, flexibility and an easy-care lifestyle. This spacious street-front home sits on 478sqm and delivers a well-designed single-level layout that caters perfectly to modern living. Inside, you'll be impressed by the sense of space and thoughtful separation. The home features two generous living areas along with an open-plan kitchen, meals and lounge zone that truly forms the heart of the home. Whether it's relaxed family time or entertaining guests, this layout makes everyday living effortless. The renovated kitchen is beautifully appointed for the home chef, complete with quality appliances, ample bench space and excellent storage - ready for you to cook up a storm. And speaking of storage… this home has loads of it. Every room is well proportioned and carefully designed to provide comfort, functionality and flexibility for families of all stages. With four spacious bedrooms, two well-appointed bathrooms and a double garage, this home offers the perfect balance of low-maintenance living and generous internal space. Its versatile layout and premium location will appeal to families, downsizers, upsizers and investors alike. Opportunities like this in such a tightly held location don't last long - act quickly to secure your place. Features You Will Love: • Street-front, single-level home on 478sqm • 4 spacious bedrooms • Double lock-up garage • Renovated open plan kitchen with excellent storage • Two separate living zones • Great separation • Abundant storage • Light & Bright • Undercover North facing alfresco • Prime East Fremantle border location Contact The Paul Parkinson Team for further information 0400 002 974 or paulparkinson@mint*** Homes like this are snapped up quickly - don't miss out. Rates & local Information Water Rates: $1470.29 (2024/25) City of Melville Council Rates: $2585.90 (2025/26) Zoning: R20 Primary School Catchment: Palmyra Primary School Secondary School Catchment: Melville Senior High School PLEASE NOTE: While every effort has been made to ensure the given information is correct at the time of listing, this information is provided for reference only and is subject to change. It is recommended that you conduct your own due diligence before making any decisions based on this information.
Agent: Paul Parkinson - paulparkinson@mintrealestate.com.au - 0893399222
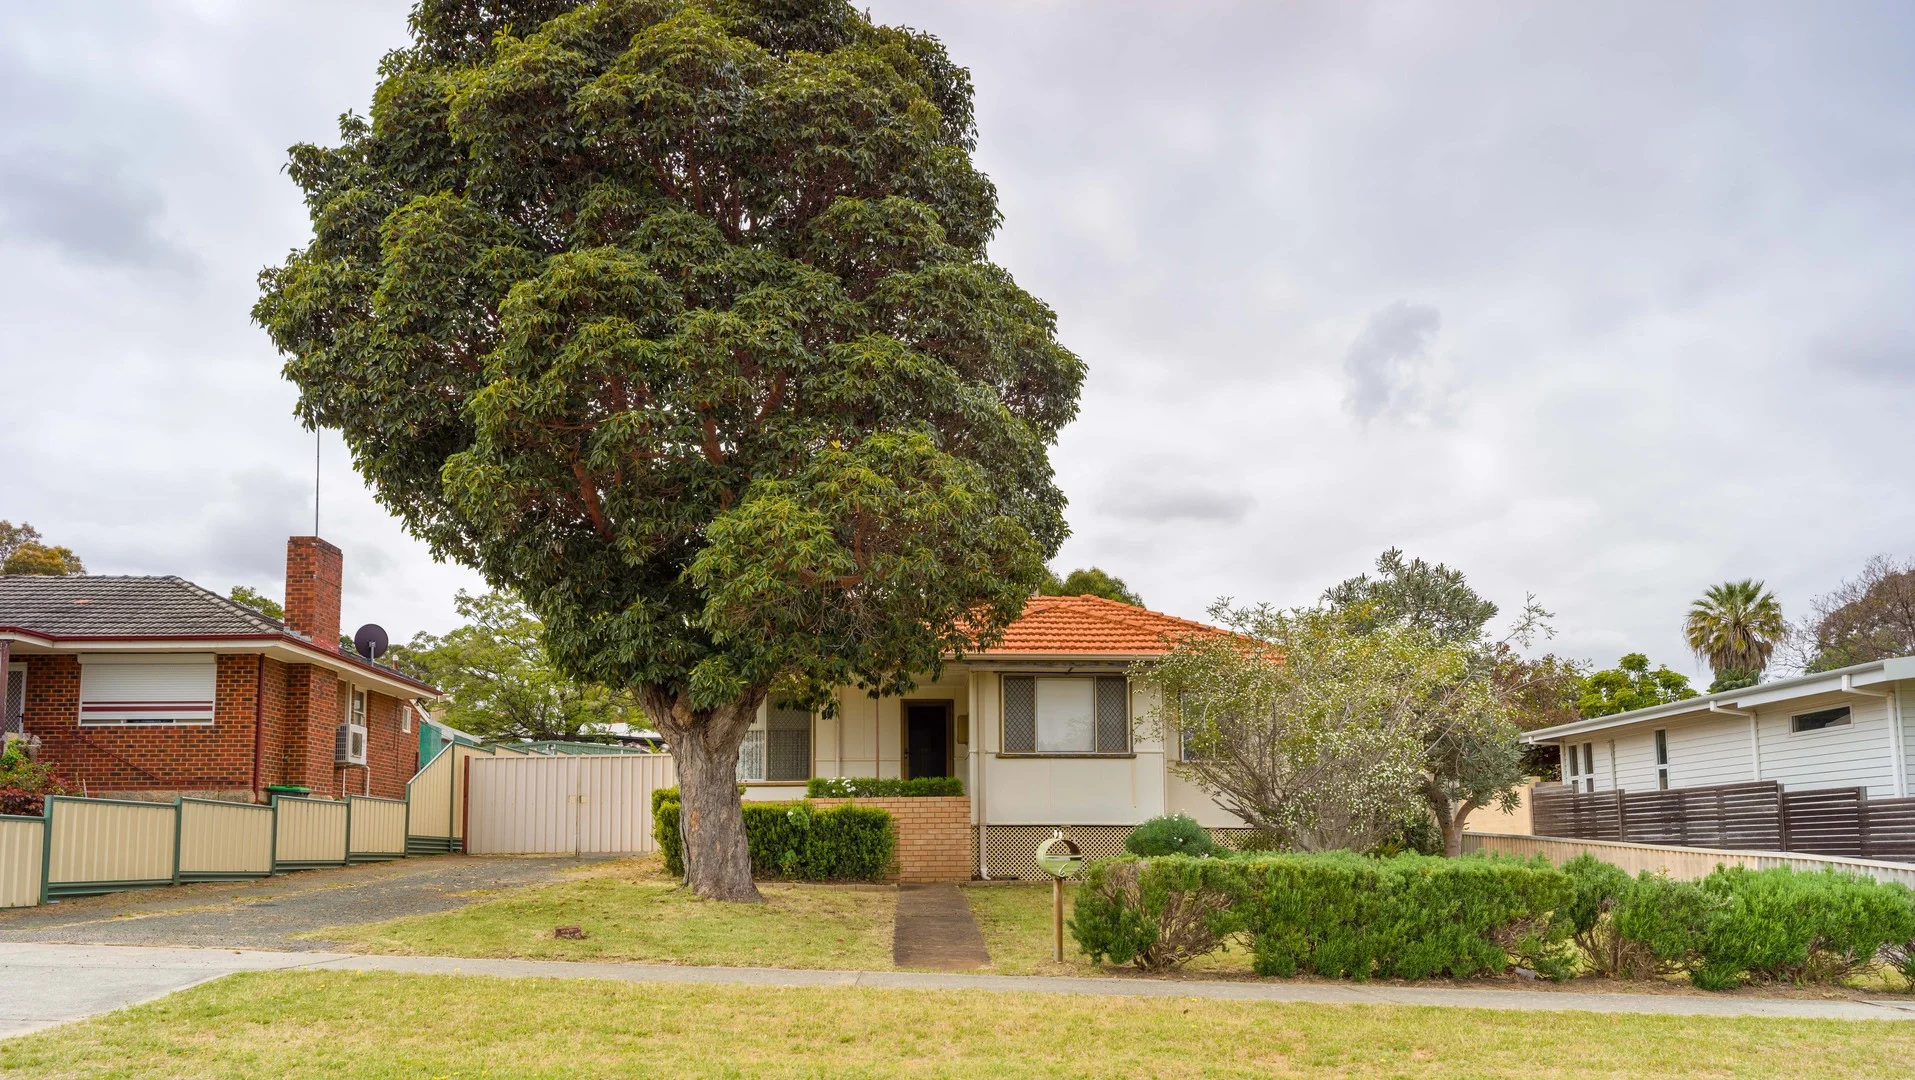
Hamilton Hill, WA 6163
Land Size: 984 m²
Property Type: House
Listing Type: Residential
Status: Active
Summary: DEVELOPMENT SITE!!
Description: Block size 984 sqm Zoned R30/40 Older style 3 bedroom plus sleepout ,1 bathroom• fibro home on a massive block. Ready for redevelopment. Close to all amenities including shopping, transport, Fremantle and Freeway. Fantastic opportunity. For further information, please contact Joe Gianoli on 0417 733 114.
Agent: Joe Gianoli - joe@southsiderealty.net - 08 9418 3333
Palmyra, WA 6157
Land Size: 468 m²
Property Type: House
Listing Type: Residential
Status: Active
Summary: SOLD!
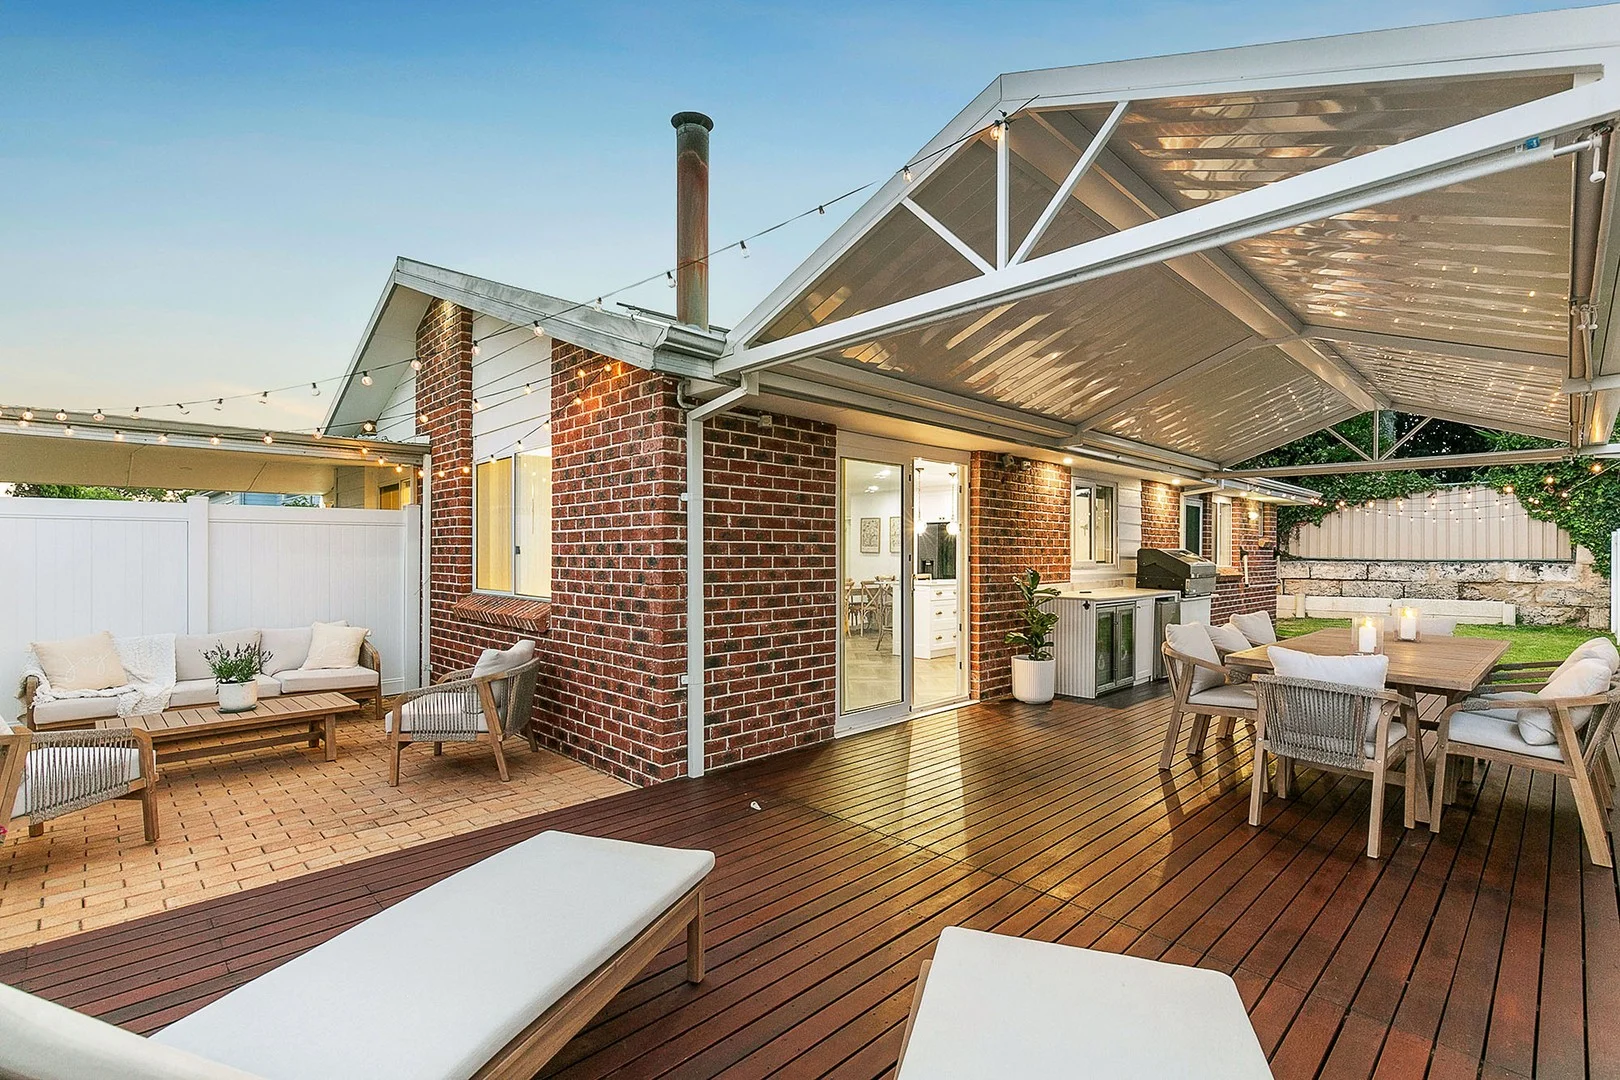
Description: Finally, a home nestled on a private north facing rear block that intertwines family comfort, modern living and a backyard haven the kids will love. BESPOKE FAMILY LIVING. PRIVATE RETREAT. This stunning and fully renovated single level residence oozes light-filled, easy care living zones with a sought after seamless connection from indoors to an amazing outdoor entertaining sanctuary. Step inside to find a stunning fusion of contemporary and "on point" selections and finishes that offer a sense of warmth and function in every space. From the curated bathroom tiles to the palette of soft neutral feature wood panelling and sleek cabinetry that creates an atmosphere of calm and tranquillity throughout. The hero of the home is the central chefs kitchen with breakfast bar and abundant storage that connects effortlessly to casual living/dining whilst a separate lounge room with barn style doors offers the ideal retreat space for growing families. Accommodation is immense with 3 minor bedrooms (one with its own ensuite), a central family bathroom, whilst the master retreat offers a luxe ensuite with his and hers integrated walk in robes. Alfresco living and entertaining spaces outside designed for year round gatherings - with an oversized pitched patio with raised deck, incorporated outdoor kitchen, coffee/sitting area and a lush green lawn for the kids and pets with secure perimeter and to top it off, a stunning north facing outlook with tree top vista. With all the creature comforts that include Ducted Reverse Cycle Air-Conditioning, 3 WC's, ceiling fans, fireplace, reticulated grounds, solar panels and plenty of parking with wide driveway entry - this ONE is ready to be enjoyed now with nothing to do but embrace this gorgeous home and suburb with primary school, parks, cafes and transport just moments away! For more information, please contact listing agent Michael Forzatti on 0419 904 907. Disclaimer: * The above information is provided for general information purposes only and may be subject to change. No warranty or representation is made as to the accuracy of the information and all interested parties should make their own independent enquiries relating to the information provided and place no reliance on it. Any chattels depicted or described in the information are not included in the sale unless specified in the Offer and Acceptance.
Agent: Michael Forzatti - michael@oneresidential.com.au - 08 9339 8833
Fremantle, WA 6160
Property Type: House
Listing Type: Residential
Status: Active
Summary: Leafy Tranquillity: Peaceful & Private in Exceptional Freo Location
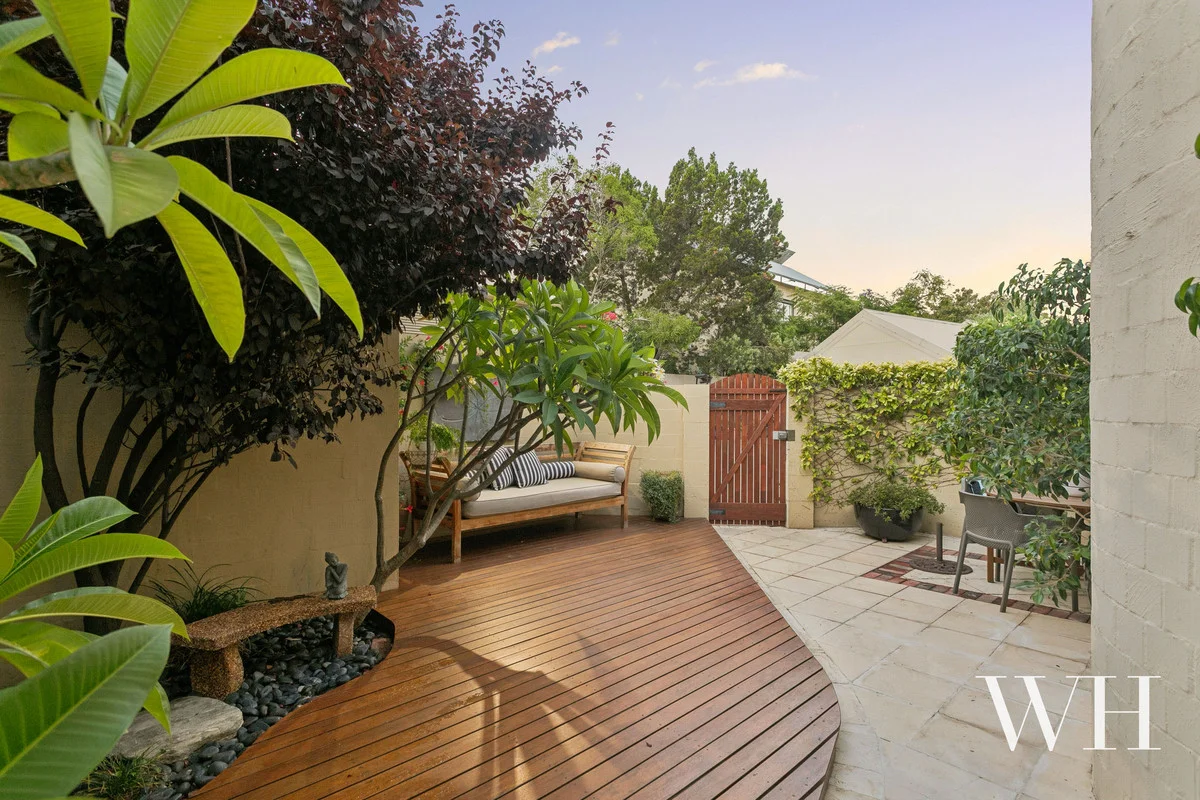
Description: SOLD BY STEFANIE DORO, MULTIPLE OFFERS - WHITE HOUSE PROPERTY PARTNERS This is one of the best spots in Freo the quiet seclusion of a tree-lined cul-de-sac with easy walkability to just about anything. Despite the rarity of a double lock-up garage, there's little use for your car with shops, cafés, and the beach a stroll or bike ride away. It's a lifestyle that feels like a laidback holiday, complemented by a home reminiscent of a Mediterranean retreat: sheltered, vine-covered courtyards front and rear, the soundscapes of trickling water features and birdsong, and beautiful sunlit interiors across two levels. The indoor-outdoor feeling is immediate as you enter through the front courtyard to the soothing sounds of a water feature and inside to sanctuary. Earthy terracotta floors meet coastal contemporary touches with white plantation shutters, abundant natural light, and soft neutral décor throughout. The air-conditioned living extends to the rear courtyard, while the dining and kitchen open to the front ideal for alfresco dining or effortless entertaining. A conservatory-style roof invites the light and treetop views in, and the kitchen is delightful: sage and timber highlights, sparkling granite benchtops, and a suite of Smeg appliances. Adjacent is a stylishly renovated laundry with ample storage space, separate WC, and exterior access. Up the skylit stairs, engineered oak floors lead the way to three light-filled bedrooms, one with air-conditioning, all with built-in robes, and the master with semi-ensuite access to a luxurious bathroom: curved frameless glass rainshower, Italian marble-look tiles, brushed gold fixtures, and a separate toilet echoing the same elegant finishes. Outside, the rear courtyard feels totally tranquil sheltered by frangipani, leafy trees, and vine-covered walls, with raised merbau decking by another water feature. Nearby, the double lock-up garage is a welcome addition with a storeroom and potential to convert the lofty roof space into storage. It's rare to discover a home that feels a world away, yet central to every Freo attraction: walkable, peaceful, private, and beautifully renewed throughout. Property Features: Prime Freo location in quiet, tree-lined cul-de-sac Tranquil front & rear courtyards: leafy & private with soothing water features Abundant natural light & soft neutral décor across two levels Earthy terracotta floors, white plantation shutters, engineered oak floors Air-conditioned living area extending to rear courtyard with Merbau decking Dining & kitchen open to front courtyard - perfect for alfresco dining Delightful kitchen with granite benchtops & Smeg appliances Renovated laundry with ample storage, separate WC & exterior access Under-stair storage, skylight above stairs Three light-filled bedrooms upstairs, all with BIRs; one with A/C Master bedroom with semi-ensuite access to luxurious bathroom Separate WC Double lock-up garage with storeroom Effortless walkability to shops, cafés, the beach & every Freo attraction School Catchment: White Gum Valley Primary School, Fremantle College For more information please call Exclusive Selling Agent Stefanie Dobro from White House Property Partners on 0409 229 115. Council Rates: $2,220.14 per annum (approx) .Water Rates: $1,375.44 per annum (approx)
Agent: Stefanie Dobro - 2248.23273@leaddrop.rexsoftware.com - 0409229115
Beaconsfield, WA 6162
Property Type: Apartment / Unit / Flat
Listing Type: Residential
Status: Active
Summary: Charming Coastal Living on Solomon Street
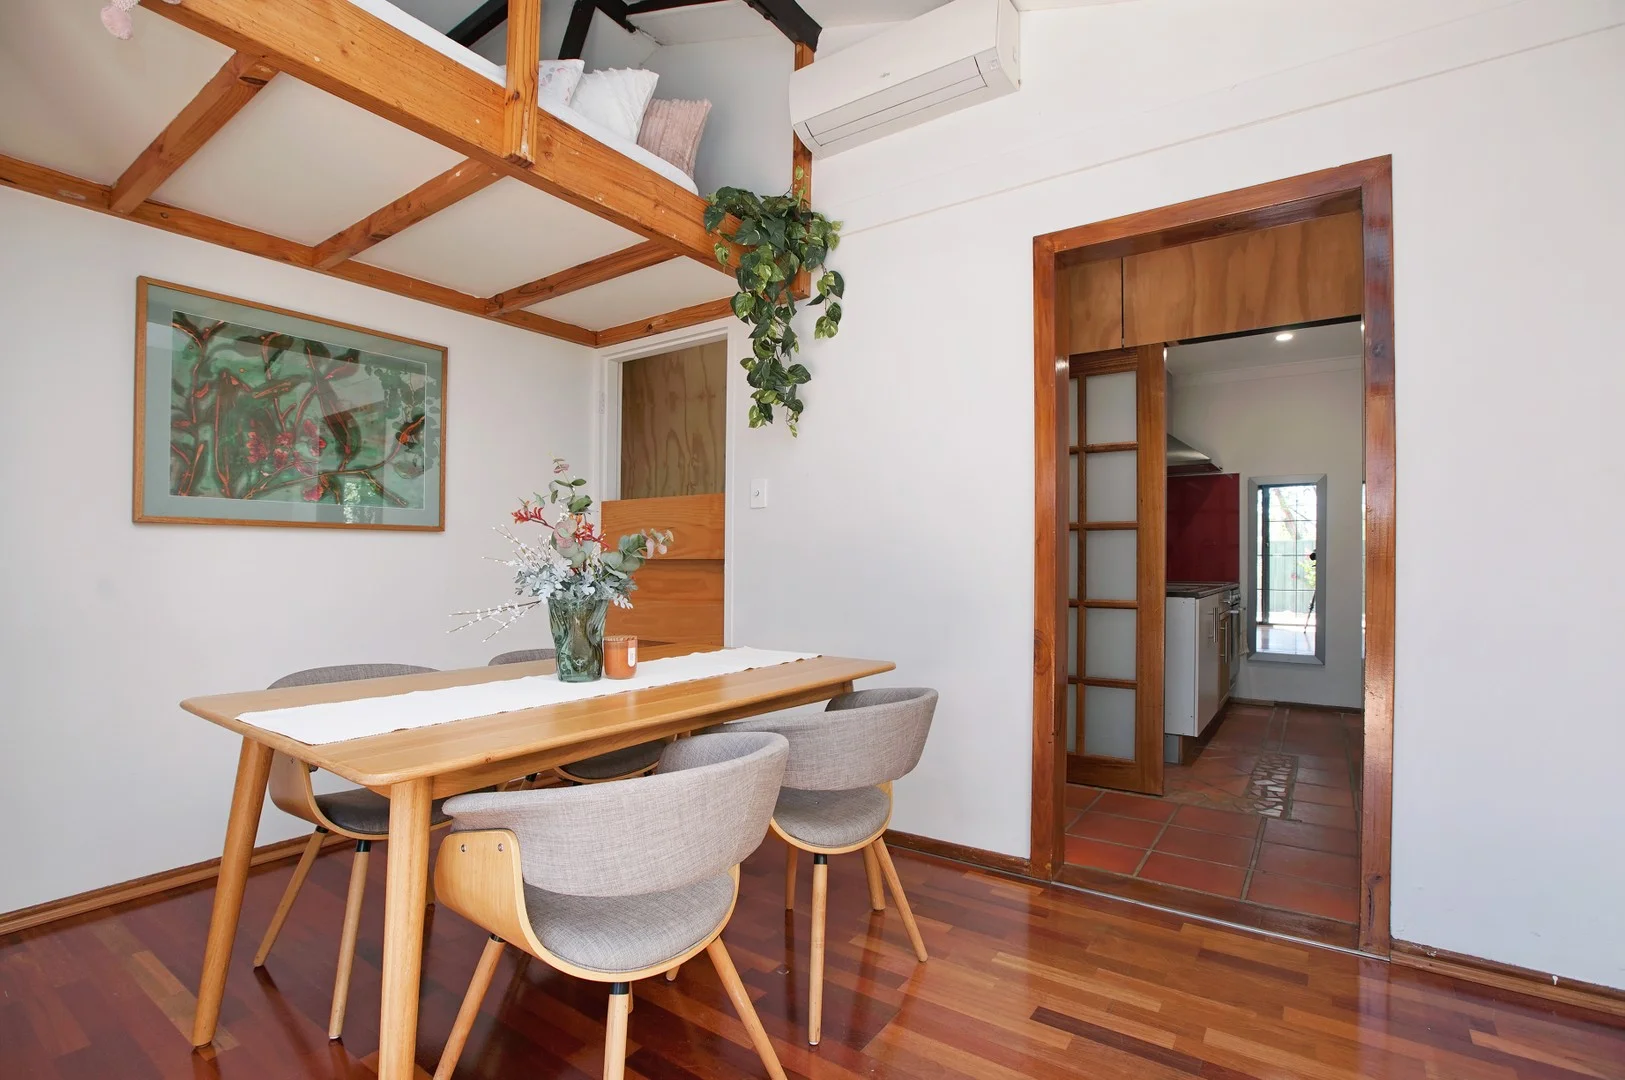
Description: Experience the perfect blend of coastal lifestyle and urban convenience in this beautifully positioned 2 bedroom, 1 bathroom unit located on one of Beaconsfield's most sought-after streets. Nestled on the South Fremantle border, this property offers an exceptional entry-point or investment opportunity. As you step inside, you'll be greeted by a warm and inviting atmosphere. The interior design is unique and functional, making it easy to envision your personal touch throughout the space. The unit boasts two good size bedrooms, including a master with mirror build-in-robes. renovated bathroom and kitchen, separate living and dinning room with access to a mezzanine area. Step outside to discover the large backyard plus a separate patio area , perfect for enjoying the outdoors or entertaining friends and family. Ideal for summer barbecues, while the landscaped yard offers a peaceful retreat surrounded by nature. With a carport space included plus visitor's parking bays, parking is hassle-free. The property is also conveniently located near local amenities, parks, and public transport, making it easy to enjoy everything Beaconsfield has to offer. Don't miss your chance to make this delightful unit your new home! ACT NOW ....BEFORE IT'S TOO LATE !!
Agent: Lisa Tam - lisa.tam@raywhite.com
Hilton, WA 6163
Land Size: 680 m²
Property Type: House
Listing Type: Residential
Status: Active
Summary: UNDER OFFER WITH MULTIPLE OFFERS
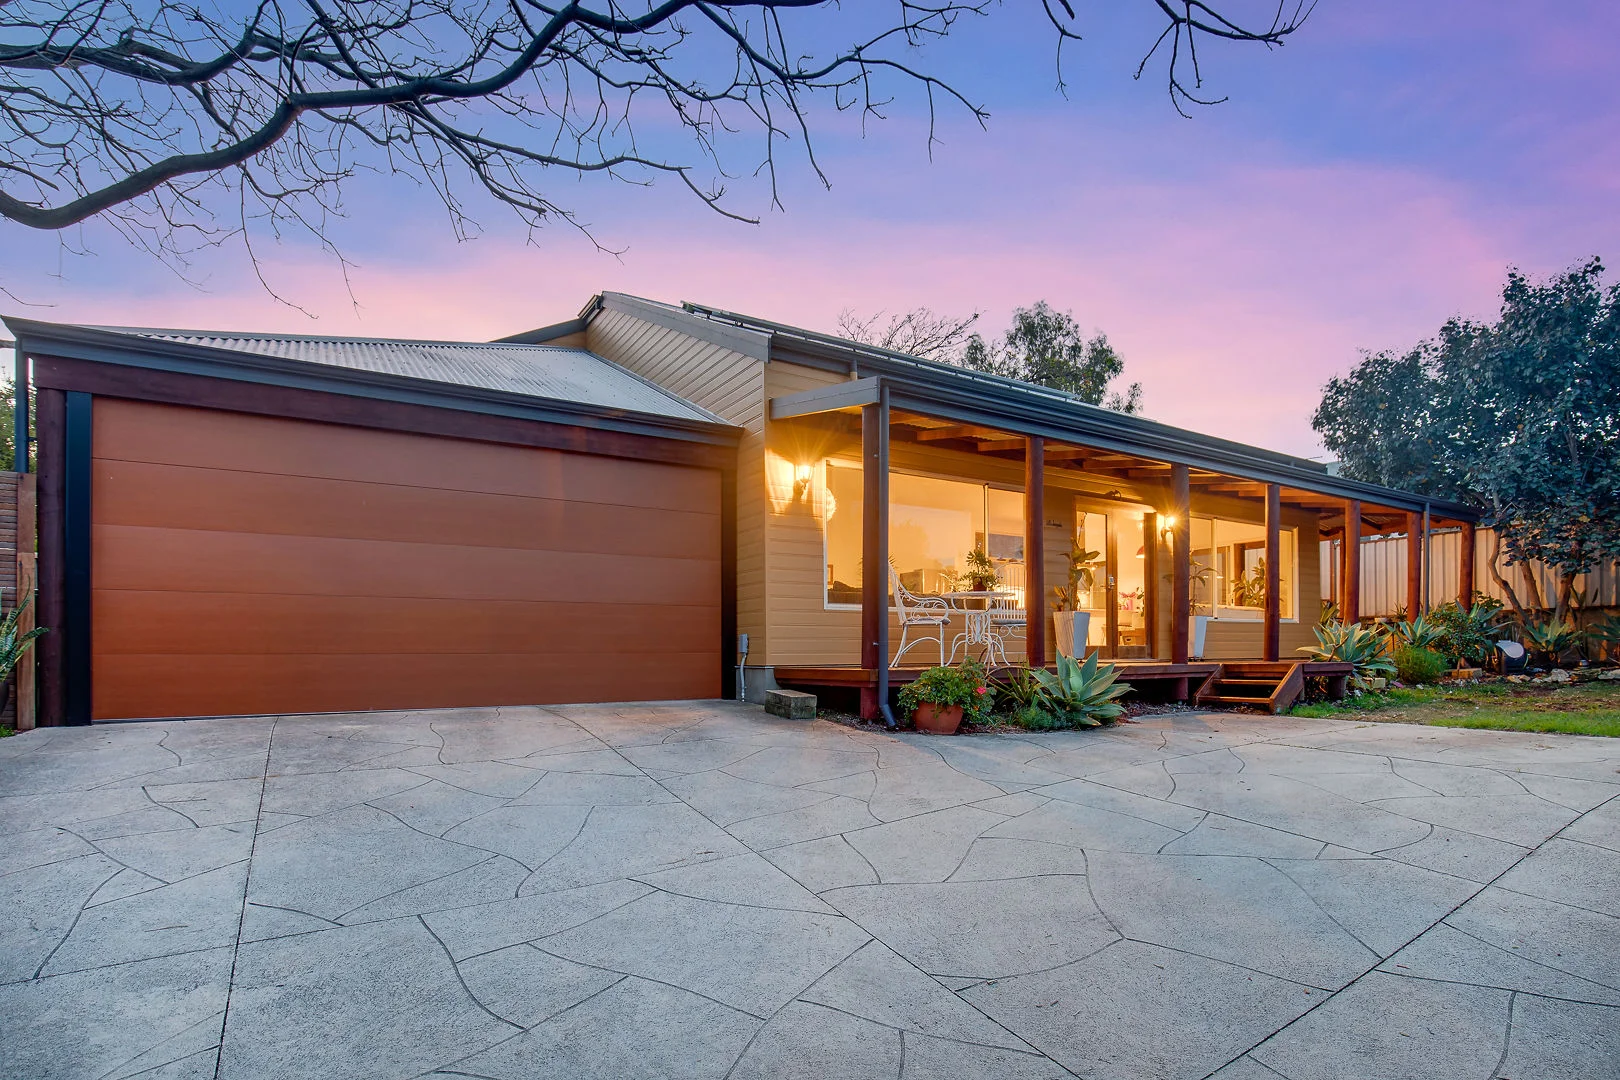
Description: A Hilton Retreat Space, Style & Serenity Welcome Home to Villa Incognito 9A Instone Street, Hilton Tucked away at the end of a private driveway, this beautifully presented Hilton retreat is a hidden gem waiting to be discovered. Proudly perched on an elevated and generous 680sqm block, this home offers an ideal blend of space, comfort, and timeless appeal. Multiple outdoor zones provide plenty of room for entertaining, play, and quiet moments of relaxation a true haven for the whole family. Built in 2008 by the Rural Building Companywho are renowned for creating homes with lasting quality and contemporary appealthis residence blends seamlessly into Hilton's character-filled streetscape. With its weatherboard façade, wrap-around deck, and leafy surrounds, it feels more like a tranquil retreat than a suburban home. Designed with the modern family in mind, this four-bedroom, two-bathroom property offers multiple living zones and plenty of space to grow. Highlights You'll Love: - Expansive open-plan living with a stylish, contemporary kitchen - High ceilings and polished floorboards throughout the main living areas - Effortless indooroutdoor connection to landscaped gardens - Separate lounge/rumpus room for flexible family living - Large master retreat with walk-in robe and ensuite - Three additional queen-sized bedrooms, each with built-in robes - Solar panels (1.5KW) for energy efficiency - Double carport with remote-control access - Secure gardens with newly installed gates - Multiple entertaining spaces for family and friends - Solar panels (1.5kW) & solar hot water with gas backup - Gas heating ports in both living areas Perfectly positioned in Hilton's beloved garden suburb, you'll get to enjoy the lifestyle it is known fortree-lined streets, local cafés, parks, schools, and shops all just a short stroll away. And when the beach calls, South Beach and the vibrant Fremantle Cappuccino Strip are less than a six minute drive from your door. The details you will need: 680 Sqm survey-strata block (no common property) Council Rates: $2,729 p/a (approx.) Water Rates: $1,088 p/a (approx.) This low maintenance stunning home will not last long, so do not hesitate if your would like to make it yours. For more information please contact your exclusive sales agent Leann Jones on 0404 014 022 Disclaimer: Whilst we use our best endeavours to ensure all information is correct, buyers should make their own enquiries and investigations to determine all aspects are true and correct.
Agent: Leann Jones - leann.jones@micasaproperty.com
Palmyra, WA 6157
Land Size: 597 m²
Property Type: House
Listing Type: Residential
Status: Active
Summary: SOLD!
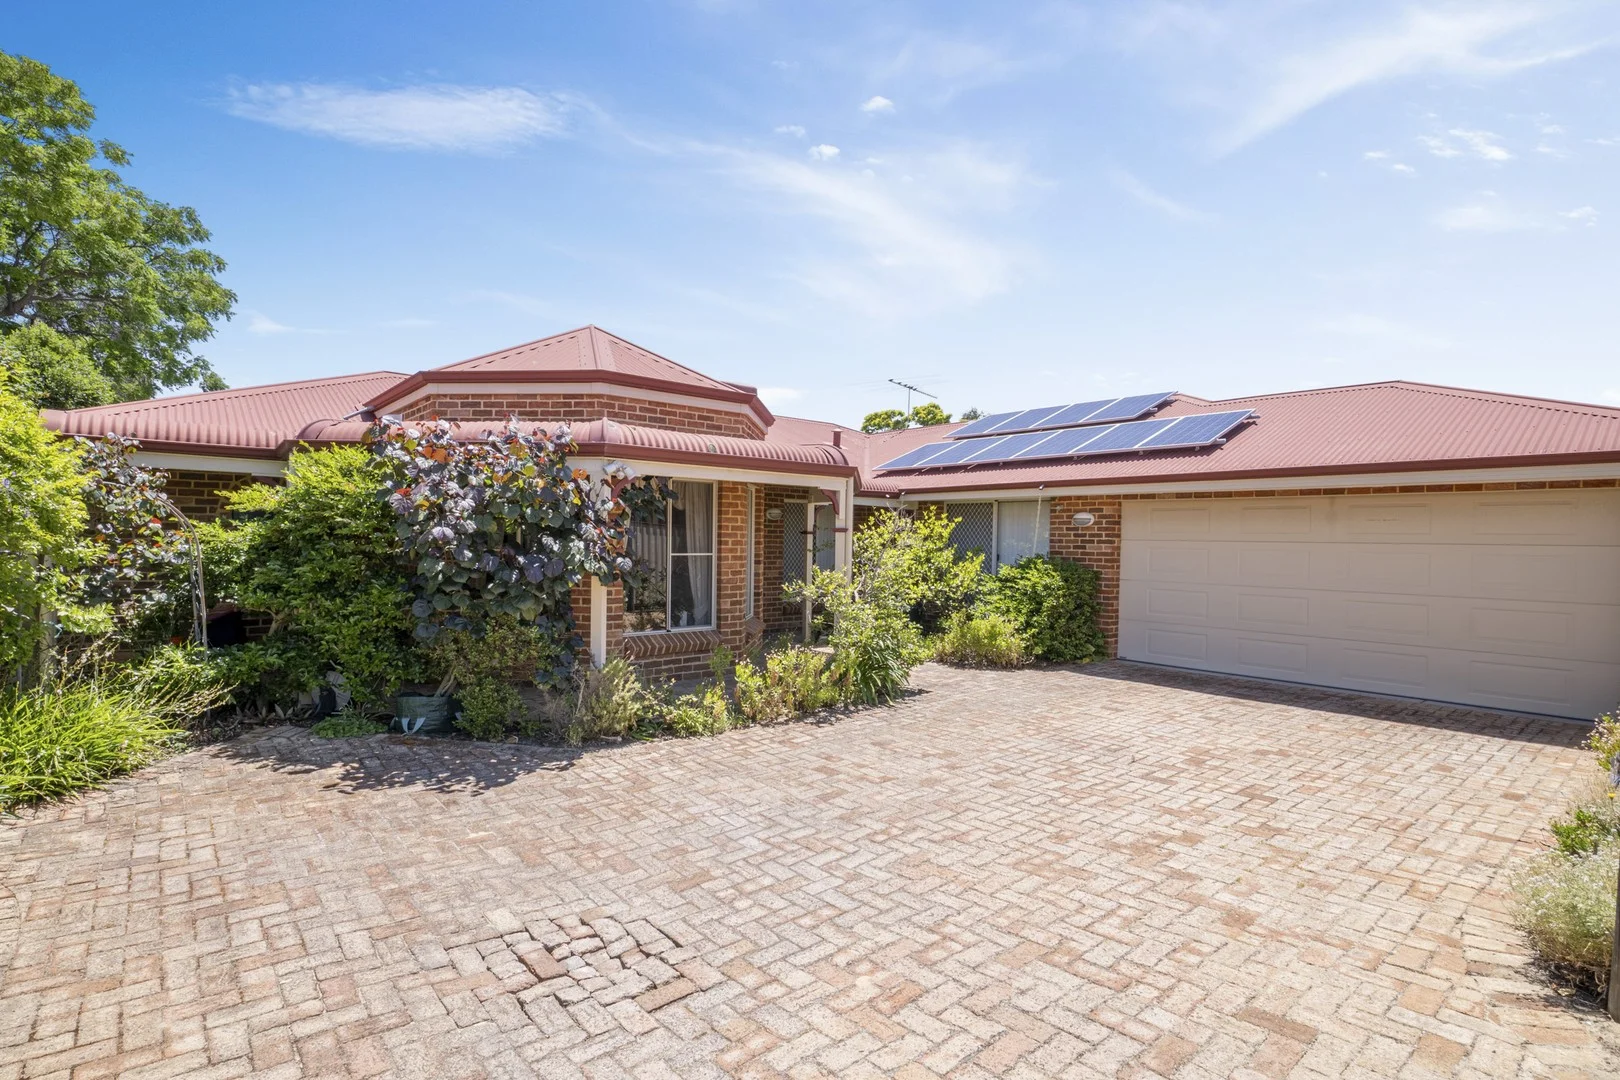
Description: A SECRET SANCTUARY WITH SIZE! Nestled at the rear for absolute peace and privacy, this surprise-package of a 4 bedroom 2 bathroom single-level home reveals far more space than you'd ever expect. Step inside and the floor plan opens up with exceptional ease. It's the kind of hidden gem that keeps on giving, offering comfort, versatility and a wonderfully-relaxed vibe. Off the entry foyer, gorgeous double French doors reveal a separate sunken front lounge room that can be whatever you want it to be. Separate French doors open into a huge carpeted master-bedroom suite with a double-door walk-in wardrobe, an adjoining ensuite bathroom with a toilet, vanity, heat lamps and shower and double-French-door access out to a tranquil garden courtyard - the perfect "parents' retreat". The spare bedrooms all have built-in robes of their own, whilst the spacious open-plan kitchen, dining and living area is where most of your casual time will be spent - and impressively boasts a walk-in pantry, double sinks, a water-filter tap, a sleek white dishwasher and modern stainless-steel range-hood, gas-cooktop and oven appliances. Brilliant in its simplicity is a practical main family bathroom with a shower, separate bathtub and heat lamps. The laundry is separate and features a double-door linen press, under-bench cupboards and external access for drying. Staying outdoors, a delightful North facing, pitched patio-entertaining area - off the main living space - forms part of a secluded yard setting, framed by easy-care artificial turf. There is also extra driveway parking, behind the property's access gate. With important everyday amenities like Palmyra Primary and Nido Early School just footsteps away, this enviable address puts everyday convenience right at your door. Wander to buzzing cafés, leafy parks with playgrounds, handy bus stops, community shops, medical centres and sporting hubs - even the fairways of the Royal Fremantle Golf Club are practically in your backyard. Add in top-tier schools, the scenic Swan River, vibrant restaurants and the magnetic pull of Fremantle's heart just moments from home and you've got a location that truly delivers it all. Live close, live connected and live inspired - this is low-maintenance and family friendly "lock-up-and-leave" living at its very best! Other features include, but are not limited to: + Double Sized bedrooms + Bull-nose entry verandah + Bamboo floorboards to both living zones + Tiled kitchen, dining and wet areas + Walk-in linen press + Solar-power panels + Ducted-evaporative air-conditioning + Down lights + Skirting boards + Security doors and screens + Easy-care gardens + Double lock-up garage - with a storage area, internal shopper's entry and access to a small rear alfresco/alcove + Gated driveway access for peace of mind + Total Lot Size - 597sqm (inc. driveway) + Built in 1998 (approx.) For more information, please contact listing agent Michael Forzatti on 0419 904 907. Disclaimer: * The above information is provided for general information purposes only and may be subject to change. No warranty or representation is made as to the accuracy of the information and all interested parties should make their own independent enquiries relating to the information provided and place no reliance on it. Any chattels depicted or described in the information are not included in the sale unless specified in the Offer and Acceptance.
Agent: Michael Forzatti - michael@oneresidential.com.au - 08 9339 8833
Palmyra, WA 6157
Land Size: 510 m²
Property Type: House
Listing Type: Residential
Status: Active
Summary: You're Invited to... Quality Family Living Designed for Comfort and Space
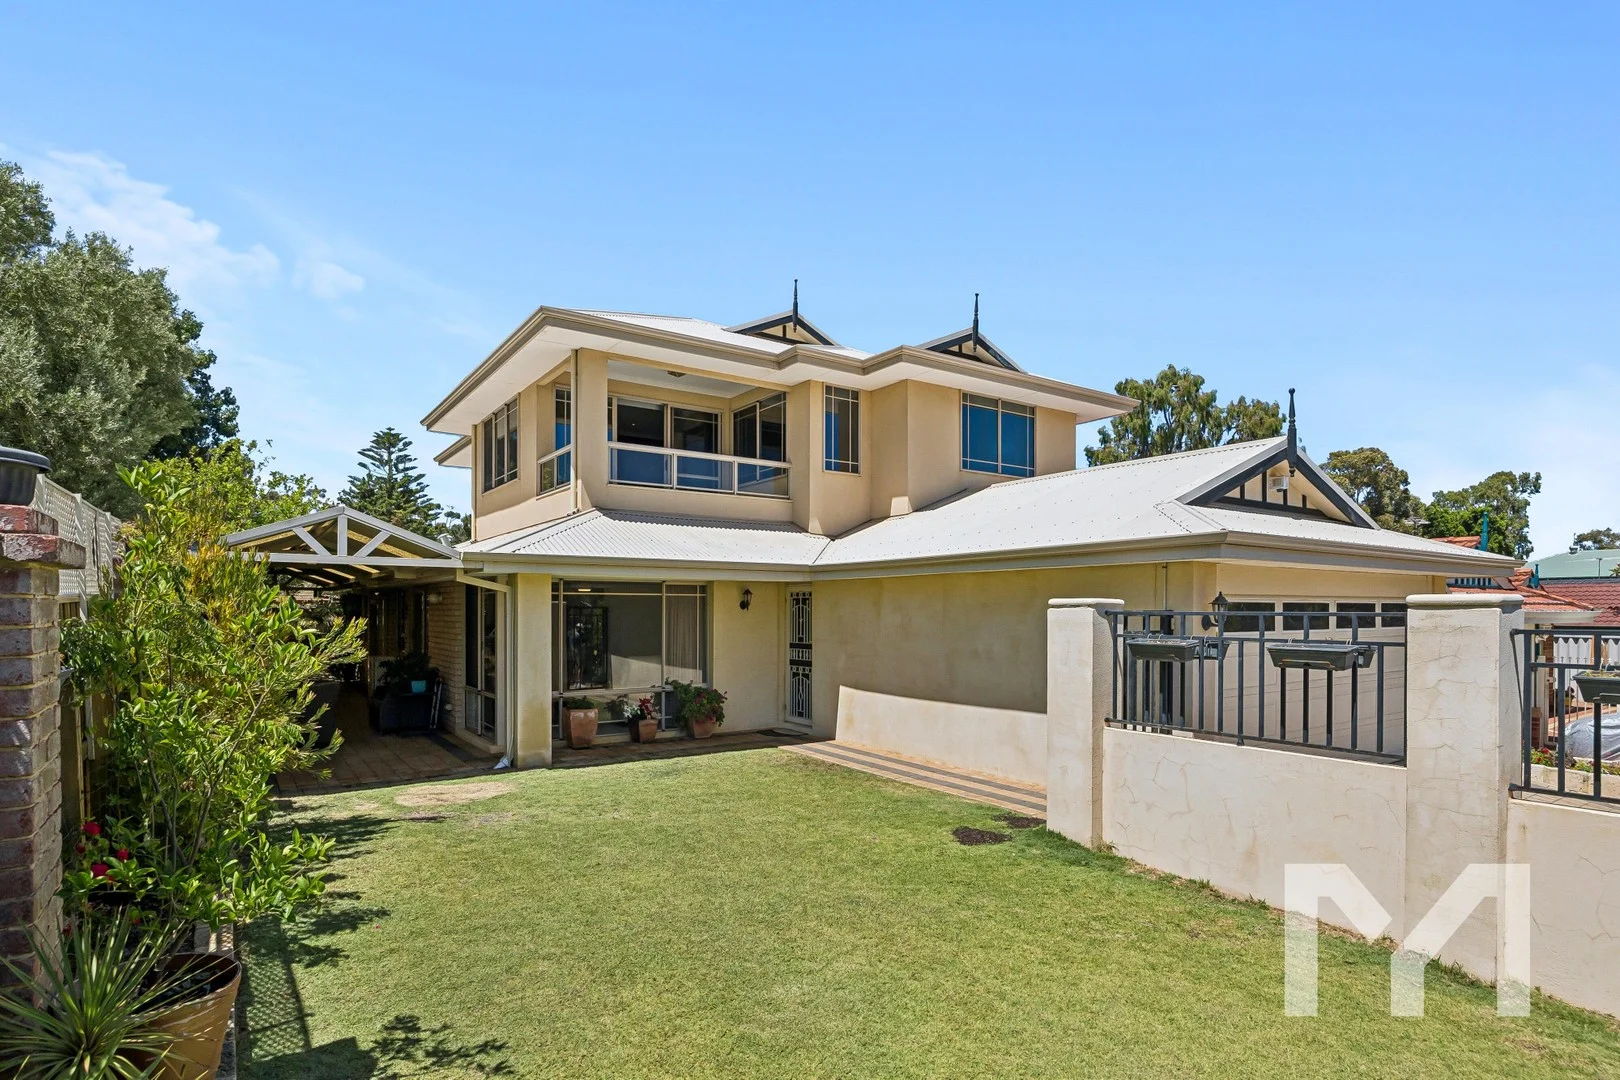
Description: Tucked away at the end of a quiet cul-de-sac and enjoying a beautiful outlook over Redding Reserve, this stunning and spacious family home is one you'll instantly fall in love with. If you've been searching for a property that truly ticks every box for family living, this is it. The ground floor is designed for relaxed, everyday living with a light-filled open plan kitchen, dining and lounge area that flows seamlessly to the north-facing front yard. This sun-drenched space is perfect for both daily life and entertaining. The chef's kitchen is a standout, offering excellent storage and functionality for those who love to cook. Along the hallway you'll find four generously sized bedrooms. Bedroom two is master-sized and features its own ensuite and walk-in robe, while the remaining three bedrooms are well proportioned and serviced by a centrally located, fully renovated family bathroom. Upstairs reveals a true bonus for growing families or visiting guests. An impressive family room complete with kitchenette/bar creates a versatile second living zone, ideal for entertaining or teenage retreat. This level also features another master-sized bedroom with its own ensuite and walk-in robe, offering rare flexibility with master suites both upstairs and downstairs. Outside, the home continues to impress with an inviting undercover BBQ area, ample storage throughout, and a layout that effortlessly caters to families of all ages and stages. Other Features You Will Love: • Double lock-up garage with workshop • Extra storage • Ceiling fans and air conditioning • Stainless steel appliances • Easy care and secure • Flexible floor plan Homes of this calibre, in such a tightly held suburb, are rarely offered. This is a unique opportunity to secure a premium family home in the heart of Palmyra. Contact The Paul Parkinson Team for further information 0400 002 974 or paulparkinson@mint*** Rates & local Information Water Rates: $1811.06 (2024/25) City of Melville Council Rates: $3373 (2025/26) Zoning: R20 Primary School Catchment: Palmyra Primary School Secondary School Catchment: Melville Senior High School PLEASE NOTE: While every effort has been made to ensure the given information is correct at the time of listing, this information is provided for reference only and is subject to change. It is recommended that you conduct your own due diligence before making any decisions based on this information.
Agent: Paul Parkinson - paulparkinson@mintrealestate.com.au - 0893399222
Palmyra, WA 6157
Land Size: 125 m²
Property Type: Apartment / Unit / Flat
Listing Type: Residential
Status: Active
Summary: Resort-Style Luxury Meets Lifestyle Convenience
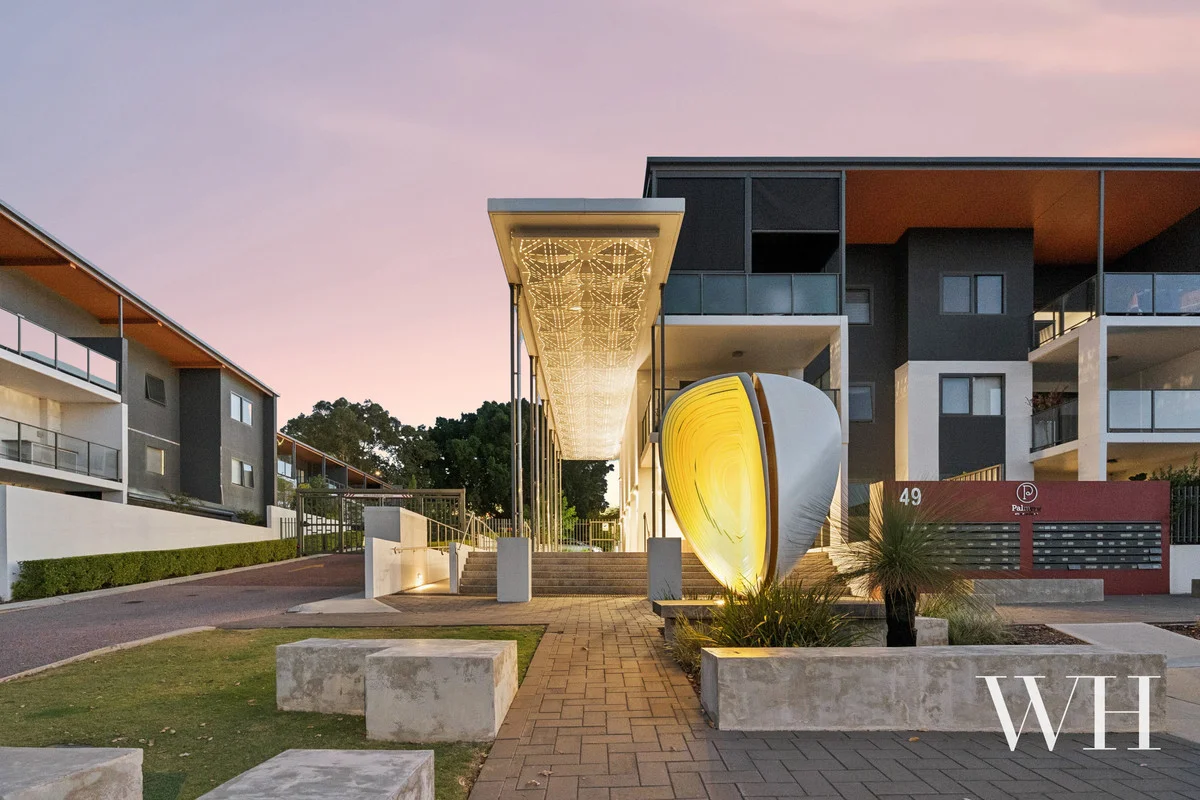
Description: SOLD BY EMMA HATCH, WHITE HOUSE PROPERTY PARTNERS - MULTIPLE OFFERS RECEIVED! Elevated, tree-lined, and wonderfully serene, this is a place of sanctuary where laidback luxury meets resort-style ease. Native treed surrounds create an idyllic setting, while the immaculately kept grounds, landscaped to perfection, reveal first-class facilities: a 25-metre heated pool, spa, sauna, gym, games room, and poolside cabana with barbecue. Minutes from the buzz of Freo, the coast and river, and every lifestyle amenity, you'll love the convenience of this location enjoying peace, privacy, and effortless living at every turn. Part of the Palmyra Apartments East village-like community, this two-bedroom, two-bathroom apartment occupies a prized upper-level setting, complete with a spacious outdoor entertaining terrace extending the living space. Conveniently close to lift-access, with all the resort-style facilities quite literally on your doorstep, the lock-and-leave ease includes excellent security features: guest intercom, remote-controlled driveway gates, CCTV surveillance, fob access, secure car bay, and a storeroom for safekeeping of personal belongings. Upon entry, the air-conditioned open-plan layout flows directly outdoors, where sheltered alfresco dining and summer barbecues await. The stone-topped kitchen wraps around to glossy subway tiles, oak-veneer and taupe cabinetry, and sleek appliances including induction cooktop, electric oven, and dishwasher. To the right is a generous bedroom with built-in robes, and a large semi-ensuite bathroom with integrated laundry nook, shower, vanity, and toilet. Opposite, the master unfolds to a walk-in robe, split-system air, and a glossy ensuite with vanity, toilet, and shower. Outside, the sheltered terrace is perfect for morning coffees, long lunches, or sunset soirées with guests before spilling out to the nearby poolside cabana to continue entertaining in style. Ideal for a range of buyers from first home owners to young professionals, downsizers desiring low maintenance living, and investors seeking strong rental yields it's hassle free, luxurious, and ticks every box, with the bonus of active strata management. Blissful, private, and secure, this is a lifestyle as elevated as its location with all the delights this much-loved suburb has to offer. Resort-style apartment living in Palmyra Apartments East complex Located on level 4 of building 5, same floor as resort-style amenities Impeccably landscaped grounds Luxurious residents' facilities: 25-metre heated pool, spa, sauna, gym, games room, poolside cabana with BBQ, communal garden Excellent security: guest intercom, remote-controlled driveway gates, CCTV surveillance, fob access, secure car bay, storeroom, bike storage Master bedroom with A/C, WIR, ensuite Second bedroom with mirrored BIRs Laundry/semi-ensuite bathroom Open plan living, dining & kitchen with A/C Easy-care tiles & carpet throughout South-facing balcony, large terrace for entertaining Excellent location close to Freo, beaches, the river Minutes from shops, restaurants, cafés, parks, local schools, public transport Ideal for first home buyers, professionals, downsizers, investors seeking strong rental yields Complex Size: 128 School Catchment: Palmyra Primary School, Melville Senior High School For more information please call Exclusive Selling Agent Emma Hatch from White House Property Partners on 0408 339 457. Council Rates: $1,859.40 per annum (approx) Water Rates: $1,145.07 per annum (approx) Strata Levies: $947.95 per quarter (approx)
Agent: Emma Hatch - 2248.61485@leaddrop.rexsoftware.com - 0408 339 457


