4/156 Kilaben Road
Kilaben Bay, NSW 2283
Neighbourhood & everyday essentials
Explore around Kilaben Bay, from school days to weekends.
Find schools, playgrounds and children’s classes. Browse by age to plan school days and weekends.
Area figures
- residents (ABS, June 2024)
- 221,859
- children aged 0–14
- 40,178
- schools
- 90
- parks & libraries
- 102
- kids’ activity providers listed
- 66
Most-listed activities: AFL, Swimming, Female AFL
Population figures: Australian Bureau of Statistics
Explore local libraries, community spaces, schools and council programs across the wider area.
Parks, playgrounds & public spaces
Kilaben Bay Park
Ridge Rd, Toronto, New South Wales, 2283
733 m straight-line distance
Toronto Library
Brighton Ave, Toronto, New South Wales, 2283
1.3 km straight-line distance
Rathmines Park
Dorrington Rd, Rathmines, New South Wales, 2283
1.4 km straight-line distance
Catalina Park
Dorrington Rd, Rathmines, New South Wales, 2283
1.5 km straight-line distance
Things to do near this home
Explore nearby play centres and family attractions from the directory. Check ages, entry prices and opening hours with the venue.
Find more ideas by age, budget and indoor or outdoor setting on Things to do. Dated events are in What’s on. See what’s on
Discover local guides & family ideas
Read local family guides and practical articles as you explore life around this home.

Kids' Activities per Child: Australia's Best- and Thinnest-Covered Council Areas (2026)
Across Australia's big council areas, the AroundSchools directory lists a median of about 10 kids' activity providers for every 10,000 children — but in Melbourne's Wyndham it is 3.9, and in the City…
Read more →
Most Livable Suburbs in New South Wales for Families (2026)
Sydney lists more kids' activities in our directory than any other suburb in NSW. This page ranks NSW suburbs by how much a family moving there could actually do with their kids, then adds what else…
Read more →Everyday essentials & getting around
Open the map to choose a destination and check journey times from this address. Walking routes, step-free access and travel times have not been verified.
Flood & development checks
Property-specific flood risk and announced developments have not been verified. Search this address in the official maps and ask the council for current flood information.
Source: AroundSchools directory. Distances are straight-line distances, not walking routes. Confirm facilities on the linked detail pages. Directory update dates are not supplied for this summary.
Property Details
Apartment / Unit / Flat
RESIDENTIAL
Upcoming Events Nearby

What's Nearby

Hunter Valley Martial Arts Centre (Cardiff South)
Hillsborough Rd, Cardiff South

Kilaben Bay Park
Ridge Rd, Toronto

Major Sports Surfaces
Barina Ave, Toronto

Energize Fitness + Weightloss
Excelsior Pde, Toronto

Toronto Library
Brighton Ave, Toronto

Royal Motor Yacht Club Toronto
Toronto
Toronto Amateur Sailing Club
Toronto
Rathmines Park
Dorrington Rd, Rathmines

Kip McGrath - Toronto
Unit 3 8 The Boulevarde, Toronto
Nearby Schools

St Joseph's Primary School - Kilaben Bay
140 Wangi Road, Kilaben Bay NSW 2283 Australia

Rathmines Public School
Secret Corner Rd, Rathmines NSW 2283

Toronto High School
Field Ave, Toronto NSW 2283

Coal Point Public School
Coal Point Rd, Coal Point NSW 2283

Toronto Public School
Renwick St, Toronto NSW 2283

Toronto Adventist School
Cnr Parkside St & Wangi Road, Toronto NSW 2283 Australia
Nearby schools do not imply enrolment eligibility. Confirm catchments, year levels and childcare availability directly with the provider.
Nearby Properties
Recently sold nearby
Homes that have sold close to this address. We don’t show sale prices.
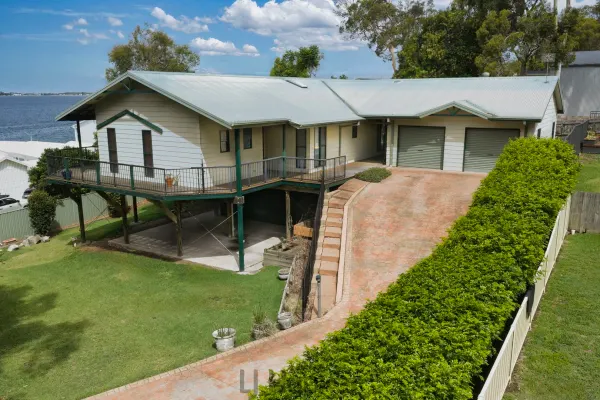
Coal Point, NSW 2283
Land Size: 999 m²
Property Type: House
Listing Type: Residential
Status: Active
Summary: PREMIER LOCATION - PRIME TO MAKE IT YOURS
Description: Welcome to 110A Skye Point Road, Coal Point. This three bedroom home boasts space and functionality in abundance, with soaring ceilings adding to the appeal. Once you enter the beautiful lake views stand as a centrepiece to the premium location. The master bedroom includes en suite and access to the deck with views. The remaining bedrooms also have private access to the family bathroom and there is a second living room off the kitchen. A large double garage also contains an office space, additional storage and plumbing connections for a possible bathroom or dual living setup. Features Include: - Three bedrooms with master including en suite - Blue ribbon location boasting gorgeous NE lake views - Oversized double garage with office and storage space - Large deck making the most of the lake views -
Agent: Callan O'Reilly - callan.oreilly@ljhooker.com.au - 02 4959 1466
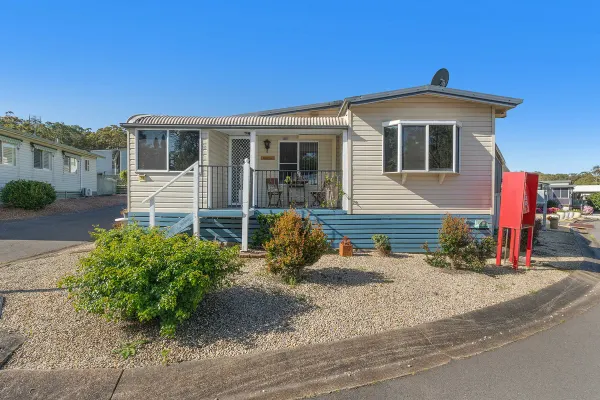
Toronto, NSW 2283
Property Type: Villa
Listing Type: Residential
Status: Active
Summary: Exclusive Over-55's Retreat - Prime Position, Move-In Ready
Description: Set within a sought-after over-55's community, this beautifully presented home offers the ideal mix of space, privacy, and style. Inside, you'll find three spacious bedrooms with built-ins and ceiling fans, plus split-system air conditioning in the main and open-plan living/dining area for year-round comfort. The kitchen impresses with a dishwasher and plenty of storage, while the sunroom/study offers the ideal retreat for hobbies or a home office. Love entertaining? Choose between the inviting front patio or the rear all-weather covered deck - both perfect for relaxing or hosting friends. Practical extras include a double carport, solar panels, and a handy garden/storage shed. With Toronto Country Club just down the road and Toronto CBD's shops, cafés, restaurants, and transport just minutes away, this is your chance to secure low-maintenance living in a peaceful, private setting. Call us on 02 4958 8555 to book your inspection. The information provided to Love Property Group has been sourced from third parties and is intended as a guide only. No guarantee is made regarding its accuracy, and interested parties are encouraged to conduct their own independent inquiries.
Agent: Liam Cromarty - 5146@leaddrop.rexsoftware.com - 4958 8555
Agent: Izak Nicolas - 5146@leaddrop.rexsoftware.com - 4958 8555
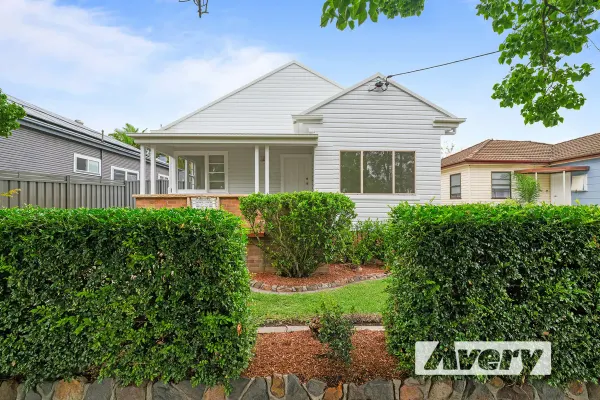
Toronto, NSW 2283
Land Size: 600 m²
Property Type: House
Listing Type: Residential
Status: Active
Summary: Renovated, Ready Now with Room to Grow
Description: Positioned just moments from the heart of Toronto, 136 The Boulevarde presents an exciting opportunity to secure a freshly renovated, move-in-ready home with outstanding future potential. Neat, tidy, and thoughtfully updated, this residence offers comfort now with scope to add value later. The home features separate living, kitchen, and dining areas, creating a practical and functional layout ideal for everyday living. Freshly painted interiors and new flooring throughout give the home a clean, modern feel, while undercover patios at both the front and rear provide relaxed spaces to unwind or entertain year-round. Set on a near level block with valuable side access to the rear, the property opens the door to future possibilities; whether that's the addition of a granny flat (STCA) or the standout triple-sized garage with power located at the back of the block, making this an ideal option for trades, hobbyists, or those simply needing extra space. The location is hard to beat. Enjoy a level 200-metre walk to Toronto's main street, where cafes, shops, and the foreshore are right at your doorstep. Schools, transport, and major commuter routes are all within easy reach, with Toronto High School just minutes away, Toronto Public School approximately 1km from home, Fassifern Train Station a short drive, and quick access to the M1 Freeway. Whether you're a first-home buyer, downsizer, investor, or someone seeking a quality home with room to grow, this property delivers on lifestyle, convenience, and future upside. Avery Property Professionals are proud to present this property to the market. Please contact Craig Avery or Leah Avery today to secure your inspection. Disclaimer: We have obtained this property information from sources we believe to be reliable; however, we cannot guarantee its accuracy. Prospective buyers are advised to carry out their own investigations.
Agent: Leah Avery - leah@averyproperty.com.au - 02 4959 1677
Agent: Craig Avery - craig@averyproperty.com.au - 02 4959 1677
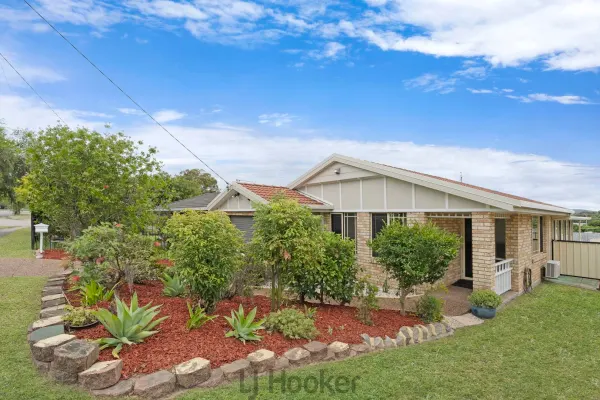
Toronto, NSW 2283
Land Size: 343.8 m²
Property Type: House
Listing Type: Residential
Status: Active
Summary: NEAT, TIDY AND WALKING DISTANCE TO TORONTO CBD
Description: Welcome to 29 Milford Street, Toronto. This low maintenance, brick and tile, three bedroom home is move in ready with nothing to do. Located approximately 1km from Toronto CBD this home has convenience at your doorstep. The property is set on an easy to maintain 344sqm block and boasting a north facing deck and sunroom. This home is a perfect opportunity for first home buyers, down sizers and investors looking for a property to set and forget. Don't miss this opportunity to get into the popular Toronto marketplace. Features Include: - Three bedroom brick and tile home with an attached single car garage - Main bedroom with air conditioning - Low maintenance property with North facing backyard patio - Attached sunroom off dining area - Internal access from single car garage - Two split systems air conditioners - Separate living and dining spaces - 1km approx. to Toronto CBD - Close proximity to Biraban Public School and Toronto High School - 6 mins approx. to Fassifern Train Station - 65 mins approx to Wahroonga The information contained herein has been provided by people we believe to be reliable, however all interested parties must rely on their own enquiries.
Agent: Callan O'Reilly - callan.oreilly@ljhooker.com.au - 02 4959 1466
Agent: Adam Kilian - adam.kilian@ljhooker.com.au - 02 4959 1466
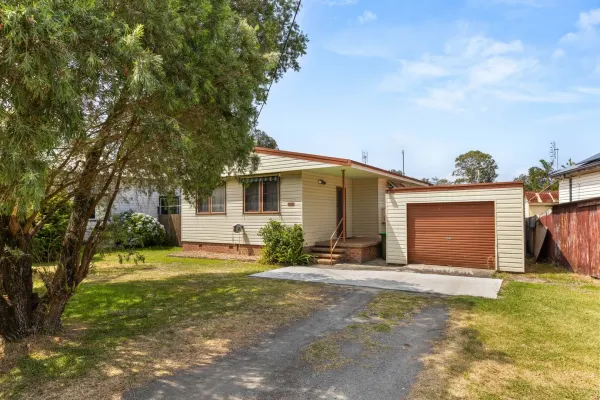
Blackalls Park, NSW 2283
Land Size: 638 m²
Property Type: House
Listing Type: Residential
Status: Active
Summary: A rare opportunity to own a property in Venetia Ave, Blackalls Park NSW
Description: For sale is this 2-bedroom cladded house located at 5 Venetia Ave, Blackalls Park just waiting to be renovated and instilling a new lease of life. Situated on a generous 638 sqm block in a quiet cul-de-sac, this property presents an excellent opportunity for renovators and first home buyers looking to create their ideal home. The residence features one bathroom, a single garage, and additional off-street parking for two vehicles. Its peaceful setting near Stony Creek offers a tranquil lifestyle while being only minutes away from the vibrant Toronto CBD, providing easy access to shops, cafes, and essential amenities. This home is perfect for those who appreciate potential and value location. With air conditioning installed, comfort is assured year-round. The property also includes sheds suitable for storage or workshop use , large flat back yard ideal for kids playing safely and pets , making it ideal for animal lovers. Whether you are seeking your first home or an investment with future growth prospects in Blackalls Park's sought-after area, this property provides ample scope to renovate according to your tastes while enjoying the benefits of suburban living close to nature reserves and local conveniences. The property would be particularly attractive to First Home Buyers aiming to enter the market affordably with room to add personal touches through renovation projects. Singles and young couples will appreciate its manageable size combined with proximity to Toronto's amenities without sacrificing peace and privacy. Investors can see potential rental demand given its location near schools and transport links. Downsizers or retirees may find the quiet cul-de-sac setting appealing as it offers low-maintenance living within reach of community facilities and public transport. Property Features: - Air conditioning - Garage - Sheds - Large flat block - Pet friendly fenced back yard - Potential for renovation or knock down and rebuild The Location: - Approx 2 km Toronto CBD (shops & dining) - Approx 2 km Blackalls Park Public School - Approx 2km - Toronto High School - Approx 2km - Fassifern Railway Station - Approx 500mtrs - Cycling and walking track - Approx 500mtrs - Stony Creek fishing - Approx 9km - M1 Sydney Freeway DISCLAIMER: Every precaution has been taken to establish accuracy of the above information, but it does not constitute any representation by the owner or agent. Information is gathered from sources we believe to be reliable; however, we cannot guarantee its accuracy and interested persons should rely on their own enquiries.
Agent: Ken Edwards - ken@torontofn.com.au - 02 4959 8667
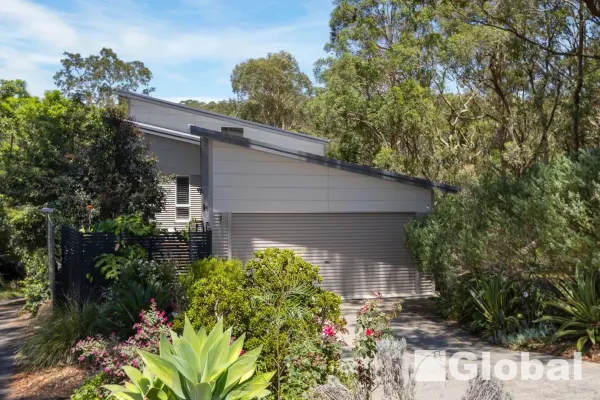
Toronto, NSW 2283
Land Size: 514 m²
Property Type: House
Listing Type: Residential
Status: Active
Summary: Stunning Family Home in Toronto
Description: 202 Excelsior Parade, Toronto NSW 2283 Near-New Split-Level Home | Walk to Lake | Double Garage | Move-In Ready Positioned in a quiet, elevated setting just moments from the shores of Lake Macquarie, this near-new, beautifully presented split-level residence delivers the perfect balance of modern comfort, space and lifestyle convenience. Designed with families in mind and finished to a high standard throughout, this home is completely move-in ready with nothing left to do. Why You'll Love This Home From the moment you step inside, you'll appreciate the light-filled interiors, high ceilings and thoughtful split-level layout that creates natural separation between living and accommodation zones. Whether you're entertaining guests, relaxing with family or enjoying quiet evenings at home, this property adapts effortlessly to every stage of life. Property Features 4 generous bedrooms, most with built-in wardrobes Master with ensuite, offering privacy and comfort 2 modern bathrooms plus an additional toilet for family convenience Stylish open-plan living and dining area flooded with natural light Contemporary kitchen featuring quality appliances, ample storage and excellent bench space High ceilings enhancing the sense of space and airiness split air-conditioning for year-round comfort Quality finishes throughout, including plantation shutters and modern fittings Excellent indooroutdoor flow to covered entertaining areas Fully fenced, low-maintenance yard ideal for children or pets Double garage Split-level design providing privacy and functional family living Outdoor Living Enjoy relaxed alfresco dining or morning coffee in your private outdoor entertaining space, surrounded by a leafy outlook that enhances the home's peaceful atmosphere. The yard is easy to maintain yet spacious enough for family enjoyment. Unbeatable Location Short walk to Lake Macquarie foreshore Close to Toronto CBD, cafés, shops and restaurants Nearby schools, parks and public transport Easy access to Newcastle, the Central Coast and major arterial roads This is a location that truly offers the best of lakeside living, with everything you need just minutes from your door. Ideal For Families seeking space and modern comfort Professionals wanting a low-maintenance, high-quality home Downsizers who don't want to compromise on style or location Investors looking for strong rental appeal in a high-demand are Disclaimer: All information contained in this listing is provided to Global Property by the third parties, and is intended as a guide only. No warranty is given as to it's accuracy and purchasers should rely on their own inquiries.
Agent: Darcy Mercieca - darcy@globalproperty.net.au - 02 4965 7299
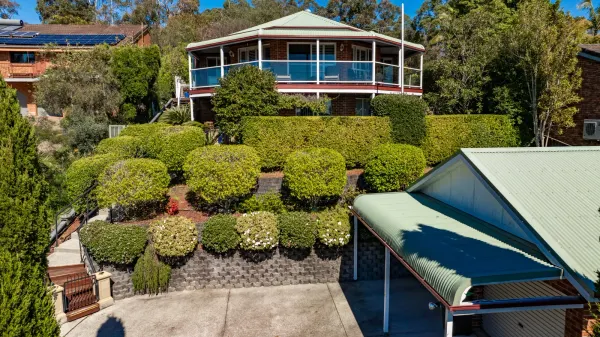
Rathmines, NSW 2283
Land Size: 1103 m²
Property Type: House
Listing Type: Residential
Status: Active
Summary: LAKESIDE LIVING
Description: Ideal Family Sanctuary with Privacy, Space & Views Surrounded by sunshine, birdsong and sweeping views, this elevated family home offers the perfect blend of privacy, lifestyle and convenience. Positioned on the high side of the street with a prized northerly aspect, the home overlooks Rathmines Village, Catalina Park and the sparkling waters of Lake Macquarie. Its distinctive wrap-around verandah and beautifully landscaped gardens set the tone for relaxed living both inside and out. Key Features Spacious open-plan living with stunning brushwood timber floors Plantation shutters throughout the upper level for light and privacy Enclosed alfresco entertaining area overlooking lush, established gardens Outdoor cabana with BBQ facilities-perfect for family gatherings and summer nights Direct access to rear reserve on a generous 1,103 sqm block with a 728L water tank Downstairs family/rumpus area with powder room and storage NBN fibre to the home for fast, reliable connectivity Double garage with remote access and built-in workbench Inclinator lift providing easy access from the street and lower entry level Location Benefits Just a short walk to Rathmines Primary School, local village shops, IGA, medical services, post office and restaurants, this home delivers exceptional lifestyle convenience. Only 70 minutes to Sydney's North Shore 15 minutes to the M1 motorway 45 minutes to Newcastle CBD (approx.) Why You'll Love It This property is more than just a house-it's a lifestyle retreat offering peace, privacy and connection to nature, while still being close to everything your family needs. Whether it's entertaining in the cabana, enjoying morning coffee on the verandah, or strolling to the lake and village, every day feels like a holiday here. Agent declares interest. Disclaimer: This website has been prepared for marketing purposes only and may be subject to change without notice. The information and illustrations contained in this website are indicative only and is not to be construed as advice, a recommendation or an offer for the sale or rent of property. Every care has been taken to verify the accuracy of the information contained in this document, but no warranty (either express or implied) is given by Raine & Horne or its agent, as to the accuracy of the contents. Prospective purchasers should conduct their own investigations into all matters relating to the proposed purchase and/or lease of the property.
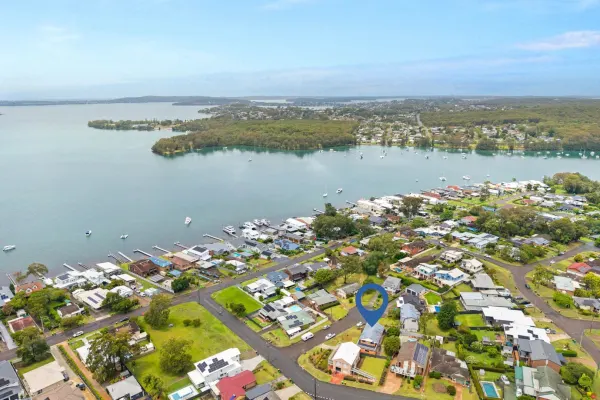
Kilaben Bay, NSW 2283
Land Size: 580 m²
Property Type: House
Listing Type: Residential
Status: Active
Summary: Welcome to 3 Ralfe Crescent, Kilaben Bay where breathtaking lake views meet exceptional family living!
Description: Perfectly positioned in a quiet cul-de-sac with a blue-ribbon address, this quality brick and tile residence captures uninterrupted vistas across stunning Lake Macquarie. Set on a generous 580sqm block, this spacious four-bedroom, two-bathroom home delivers exceptional versatility with multiple living zones across both levels, ideal for families, entertainers, or anyone seeking an enviable lakeside lifestyle. Offering comfort, functionality and breathtaking views, the home features a beautifully renovated kitchen, expansive indoor and outdoor living spaces, and a standout entertaining deck overlooking the lake. With its generous proportions, flexible layout and sought-after location, this residence offers the perfect blend of convenience and tranquillity. Located just moments from beautiful parks, quality schools, boat ramps, shopping centres and only minutes to Toronto CBD, everything you need is right at your doorstep. Key Features: Jaw-dropping lake views from both levels Large renovated kitchen with quality finishes and excellent storage Multiple living areas offering space, comfort and flexibility Expansive outdoor entertaining deck overlooking the lake Ducted air conditioning for year-round comfort Potential to convert the downstairs rumpus into a self-contained flat (ideal for in-laws or income) Short stroll to the water's edge Large garage with workshop/storage space Quiet cul-de-sac location in a highly sought-after street Level, easy-care backyard Generous front yard with potential to create additional off-street parking Only 4 minutes to Toronto CBD, cafes, restaurants and the foreshore DISCLAIMER: Every precaution has been taken to establish accuracy of the above information, but it does not constitute any representation by the owner or agent. Information is gathered from sources we believe to be reliable; however, we cannot guarantee its accuracy and interested persons should rely on their own enquiries.
Agent: Bronwyn Ireland - bronwyn@torontofn.com.au - 02 4959 8667
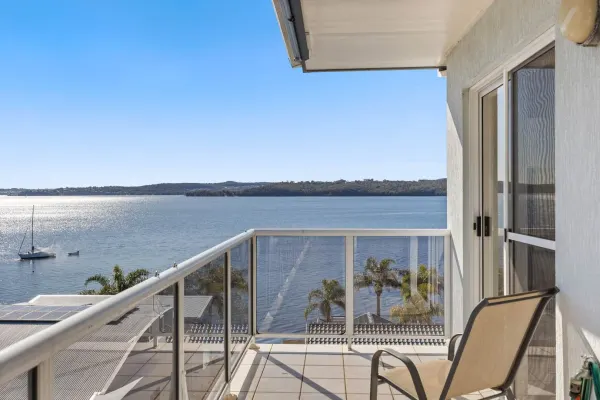
Carey Bay, NSW 2283
Property Type: Apartment / Unit / Flat
Listing Type: Residential
Status: Active
Summary: Wake Up to Waterfront Bliss in a Premium Over-55s Lifestyle Community
Description: Wake Up to Waterfront Bliss in a Premium Over-55s Lifestyle Community Imagine starting every day with sparkling lake views, gentle breezes and the peaceful rhythm of waterfront living. This beautifully presented, north-facing top-floor apartment delivers an exceptional lifestyle opportunity within one of Carey Bay's most tightly held and highly regarded over-55s communities. Bathed in natural light and capturing breathtaking panoramic views across Lake Macquarie, this spacious residence is designed for comfort, ease and enjoyment. Whether you're downsizing without compromise, embracing retirement, or securing a blue-chip investment, this home offers the perfect balance of tranquillity and connection. Inside, the open-plan living and dining area flows effortlessly to a sun-kissed balcony overlooking the water the ideal spot for morning coffee, sunset drinks, or watching boats glide by. Two generous bedrooms are complemented by a versatile third bedroom or study, perfect for guests, hobbies or working from home. The newly renovated main bathroom adds a fresh, modern touch, while the private ensuite, built-in wardrobes, air conditioning and broadband connectivity ensure everyday comfort. Lift access takes you directly from secure undercover parking to your front door, making daily living effortless and future-proofed. Beyond your apartment, the lifestyle truly shines. The immaculately maintained complex feels more like a private resort, with manicured gardens, a welcoming communal rotunda for family celebrations, a synthetic bowling green, and a sparkling waterside swimming pool. Spend your afternoons fishing from the brand-new jetty, paddling a kayak from the boatshed, or simply soaking up the lakeside serenity. Best of all, the complex is pet-friendly, so your furry companions can enjoy the lifestyle too. Friendly, relaxed and community-focused, this over-55s enclave offers a wonderful sense of belonging while allowing you the privacy and independence you desire. Why You'll Love Living Here Waterfront, north-facing position with stunning lake views Effortless, low-maintenance living in a secure over-55s community Ideal for downsizers who still want space, style and lifestyle Perfect for singles or home-office flexibility with a dedicated study Strong long-term investment appeal in a premium lakeside location Property Features Top-floor apartment with lift access from undercover parking Two bedrooms plus study / third bedroom Newly renovated main bathroom plus ensuite Light-filled open-plan living and dining North-facing balcony with breathtaking water views Outdoor courtyard area Built-in wardrobes Air conditioning Broadband internet Undercover secure parking Pet-friendly complex Resort-Style Facilities Waterfront swimming pool Brand-new jetty Boatshed for kayaks and fishing gear Synthetic bowling green Communal rotunda and landscaped gardens Location Highlights (Approx. within 5 km) Toronto Waterfront Park 3 km Toronto CBD, cafés & dining 3 km Coal Point Public School 2 km Lake Macquarie City Art Gallery 4 km Sydney M1 Freeway 10 km Key Financial Details Strata Rates: $2,077.30 per quarter Disclaimer: Every precaution has been taken to establish the accuracy of the above information; however, it does not constitute any representation by the owner or agent.
Agent: Bronwyn Ireland - bronwyn@torontofn.com.au - 02 4959 8667


