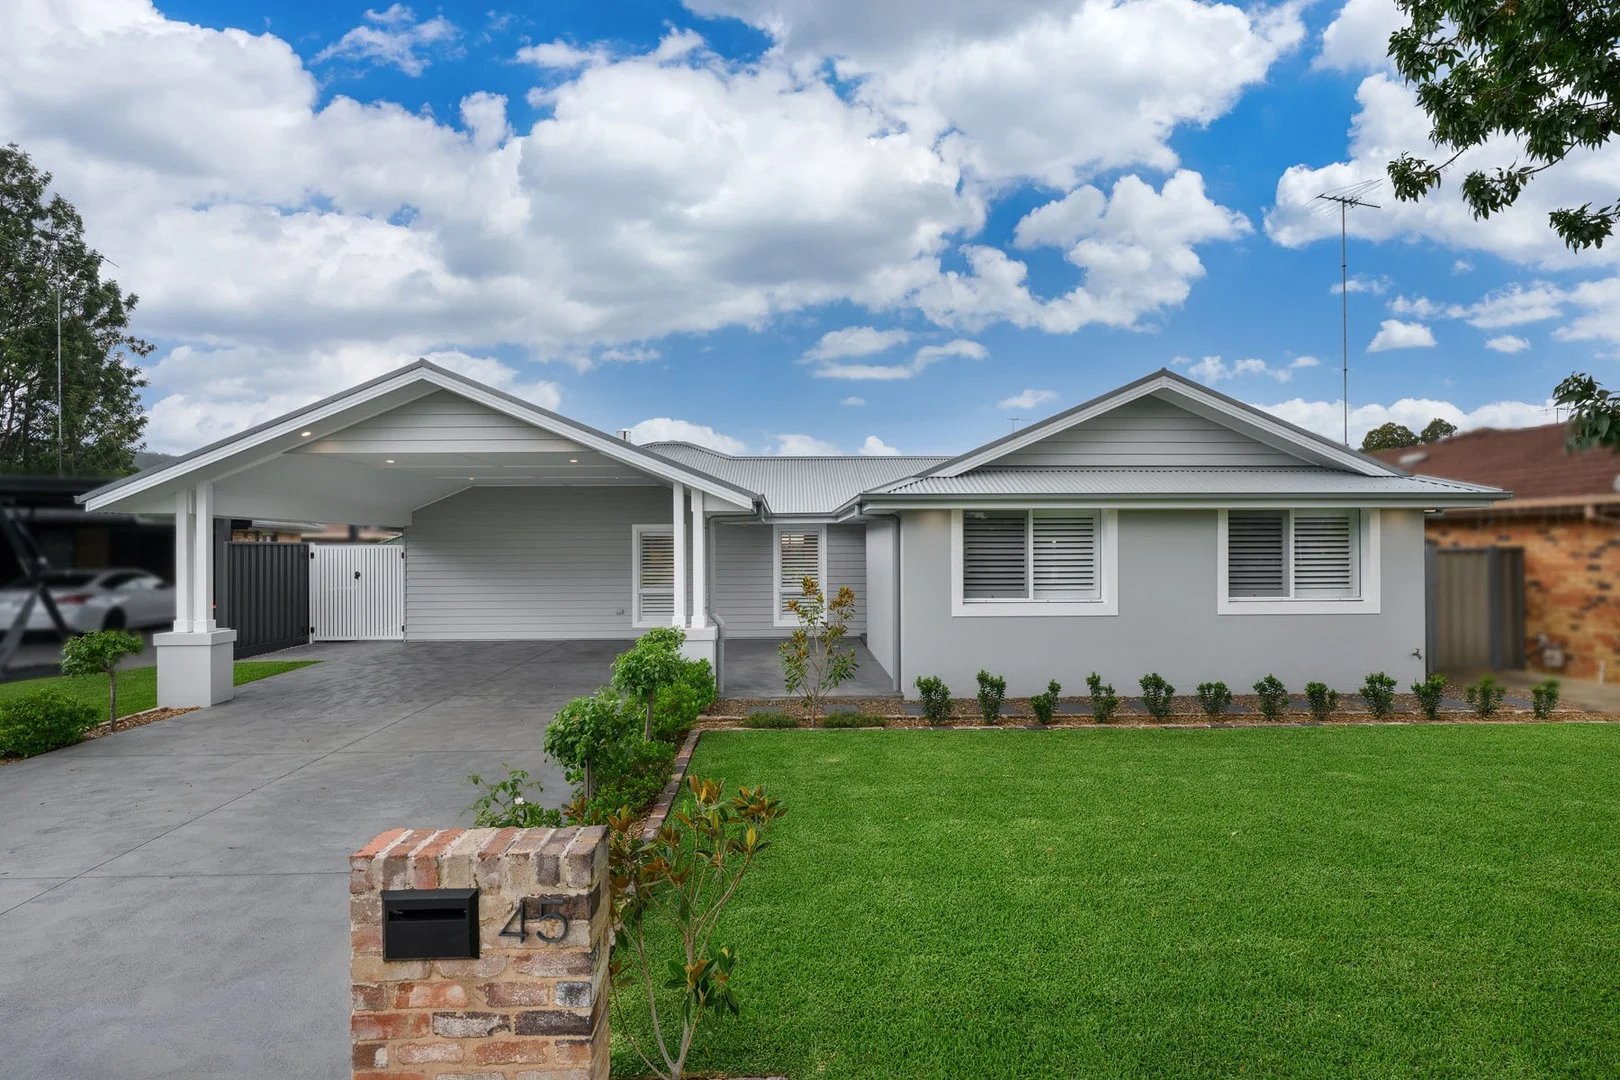
45 Palomino Road
Emu Heights, NSW 2750
Neighbourhood & everyday essentials
Explore around Emu Heights, from school days to weekends.
Find schools, playgrounds and children’s classes. Browse by age to plan school days and weekends.
Area figures
- residents (ABS, June 2024)
- 228,661
- children aged 0–14
- 46,610
- schools
- 78
- parks & libraries
- 60
- kids’ activity providers listed
- 66
Most-listed activities: Karate, AFL, English
Population figures: Australian Bureau of Statistics
Explore local libraries, community spaces, schools and council programs across the wider area.
Parks, playgrounds & public spaces
Clissold Park
Litton St, Emu Heights, New South Wales, 2750
446 m straight-line distance
Emu Green Park
Palomino Rd, Emu Heights, New South Wales, 2750
465 m straight-line distance
Emu Plains Park
Koloona Dr, Emu Plains, New South Wales, 2750
1.3 km straight-line distance
Magura Reserve
Nichols Pde, Blaxland, New South Wales, 2774
1.6 km straight-line distance
Things to do near this home
Explore nearby play centres and family attractions from the directory. Check ages, entry prices and opening hours with the venue.
Find more ideas by age, budget and indoor or outdoor setting on Things to do. Dated events are in What’s on. See what’s on
Discover local guides & family ideas
Read local family guides and practical articles as you explore life around this home.

Kids' Activities per Child: Australia's Best- and Thinnest-Covered Council Areas (2026)
Across Australia's big council areas, the AroundSchools directory lists a median of about 10 kids' activity providers for every 10,000 children — but in Melbourne's Wyndham it is 3.9, and in the City…
Read more →
Most Livable Suburbs in New South Wales for Families (2026)
Sydney lists more kids' activities in our directory than any other suburb in NSW. This page ranks NSW suburbs by how much a family moving there could actually do with their kids, then adds what else…
Read more →Everyday essentials & getting around
Open the map to choose a destination and check journey times from this address. Walking routes, step-free access and travel times have not been verified.
Flood & development checks
Property-specific flood risk and announced developments have not been verified. Search this address in the official maps and ask the council for current flood information.
Source: AroundSchools directory. Distances are straight-line distances, not walking routes. Confirm facilities on the linked detail pages. Directory update dates are not supplied for this summary.
Property Details
629 m²
House
RESIDENTIAL
Upcoming Events Nearby

Sat, 28 Nov · Penrith
Write Out West Family Fun Day
Wed, 25 Nov · Penrith
Dharug Story Time with Jasmine Seymour and Penrith City Library’s Children’s Team
Ages 2–5
Wed, 4 Nov · Penrith
Robotics @ Penrith City Library - Wednesday 4, 11 November 2026
Ages 8–14
Sat, 24 Oct · Penrith
Child Car Seat Safety Checks
Mon, 26 Oct · Blacktown
Consent & Sexting: UNSW Youth Legal Workshop
Ages 16+
Thu, 22 Oct · Stanhope Gardens
Young Leaders & Speakers (Ages 13-18)
Ages 13–18
What's Nearby

ACE360
Shop 19/178-182 Queen Street, St Marys

Clissold Park
Litton St, Emu Heights
Emu Green Park
Palomino Rd, Emu Heights

Eva Bory Swim School
Bromley Rd, Emu Heights
Eva Bory Swimming Centre
Bromley Rd, Emu Heights
Emu Plains Park
Koloona Dr, Emu Plains
Summit Reserve
Scenic Cres, Mount Riverview

Sally K Dance
Emu Plains

Emu Plains Branch Library
Emu Plains
Nearby Schools

Emu Heights Public School
Wedmore Rd, Emu Plains NSW 2750

Nepean Creative and Performing Arts High School
Great Western Hwy, Emu Plains NSW 2750 Australia

Our Lady of the Way Primary School
49 Forbes Street, Emu Plains NSW 2750 Australia

Emu Plains Public School
Emerald St, Emu Plains NSW 2750

Penola Catholic College - Emu Plains
75 Mackellar Street, Emu Plains NSW 2750 Australia

Mount Riverview Public School
Rusden Rd, MOUNT RIVERVIEW NSW 2774
Nearby schools do not imply enrolment eligibility. Confirm catchments, year levels and childcare availability directly with the provider.
Nearby Properties
Recently sold nearby
Homes that have sold close to this address. We don’t show sale prices.
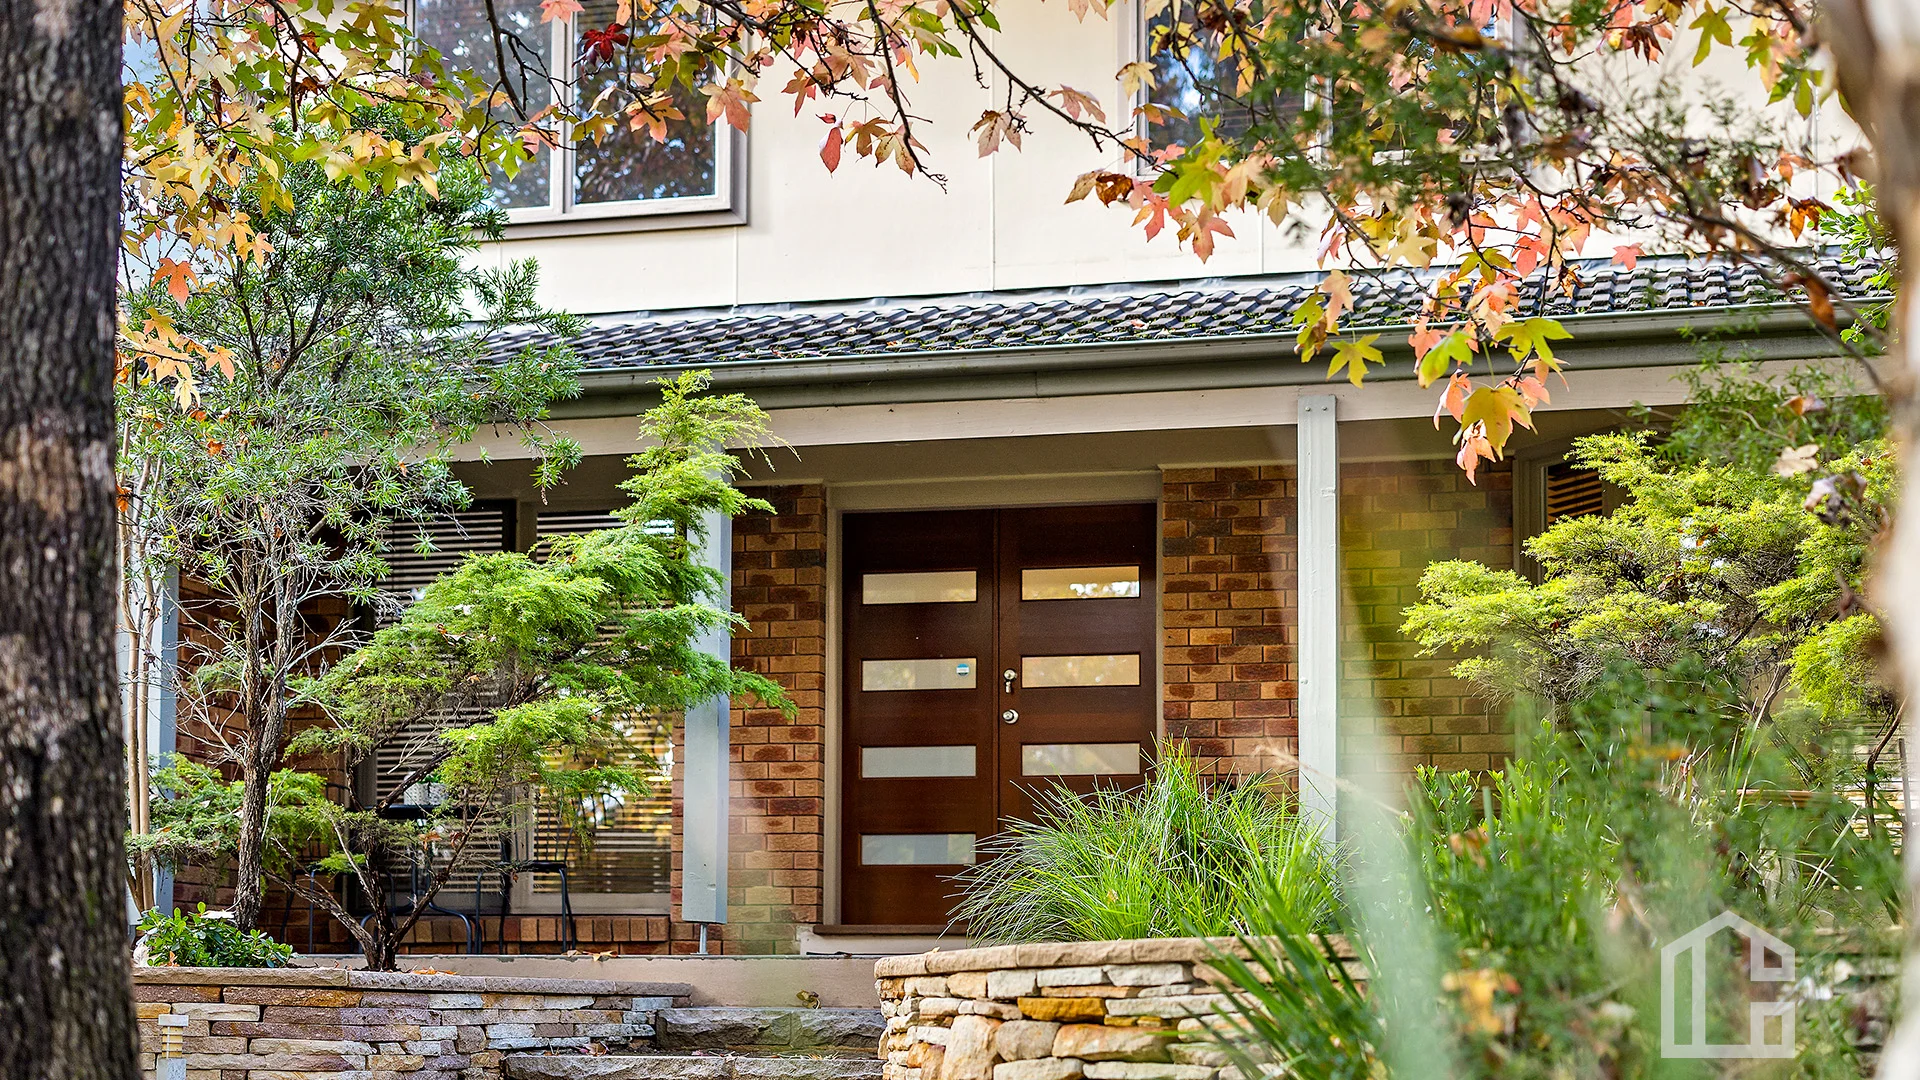
Blaxland, NSW 2774
Land Size: 703 m²
Property Type: House
Listing Type: Residential
Status: Active
Summary: Live The Mountain Life!
Description: LOCATION Nestled in the picturesque Blue Mountains, this gorgeous family home offers the convenience of Blaxland Village and the suburban tranquility of Mount Riverview, both only minutes' drive away. Enjoy easy access to local amenities such as quaint cafes, boutique shops, and essential services. With its proximity to the stunning Blue Mountains National Park, Reserve Street is a gateway to breathtaking bushwalking trails and scenic lookouts, including the iconic Blaxland Lookout. STYLE This beautiful family home with its neutral tones, sleek floors, and abundant natural light. The modern kitchen is a stylish centerpiece, featuring clean lines and stainless-steel appliances. This home offers a blend of modern comfort with the beauty of nature. LAYOUT Situated on the high side of the road you will notice the leafy surroundings and privacy whilst entering in this family home. Two storey home with a study, main living, dinning and galley style kitchen with ample cupboard space and dishwasher. Kitchen bi-fold windows opening onto the rear yard ideal for entertainers, covered entertaining area with a private terraced yard. Internal laundry/downstairs toilet and garage access all on the lower level. Heading upstairs 4 good size bedrooms, walk in robe and ceiling fan to master. Modern bathroom with separate bath and shower. Split system air conditioning in the lounge room, perfect for both summer and winter and ducted air conditioner throughout. FEATURES open plan kitchen with stainless appliances bi-fold windows, dishwasher, ducted air conditioning, 1x split system air conditioner, 3x toilets, main bathroom (separate bath and shower) ensuite to master, internal laundry, internal garage access, stenciled concrete covered entertaining area, private terraced rear yard. Disclaimer: All information contained herein is gathered from sources we believe to be reliable. However, we cannot guarantee its accuracy & interested persons should rely on their own inquiries. Disclaimer: All information contained herein is gathered from sources we believe to be reliable. However, we cannot guarantee its accuracy and interested persons should rely on their own inquiries.
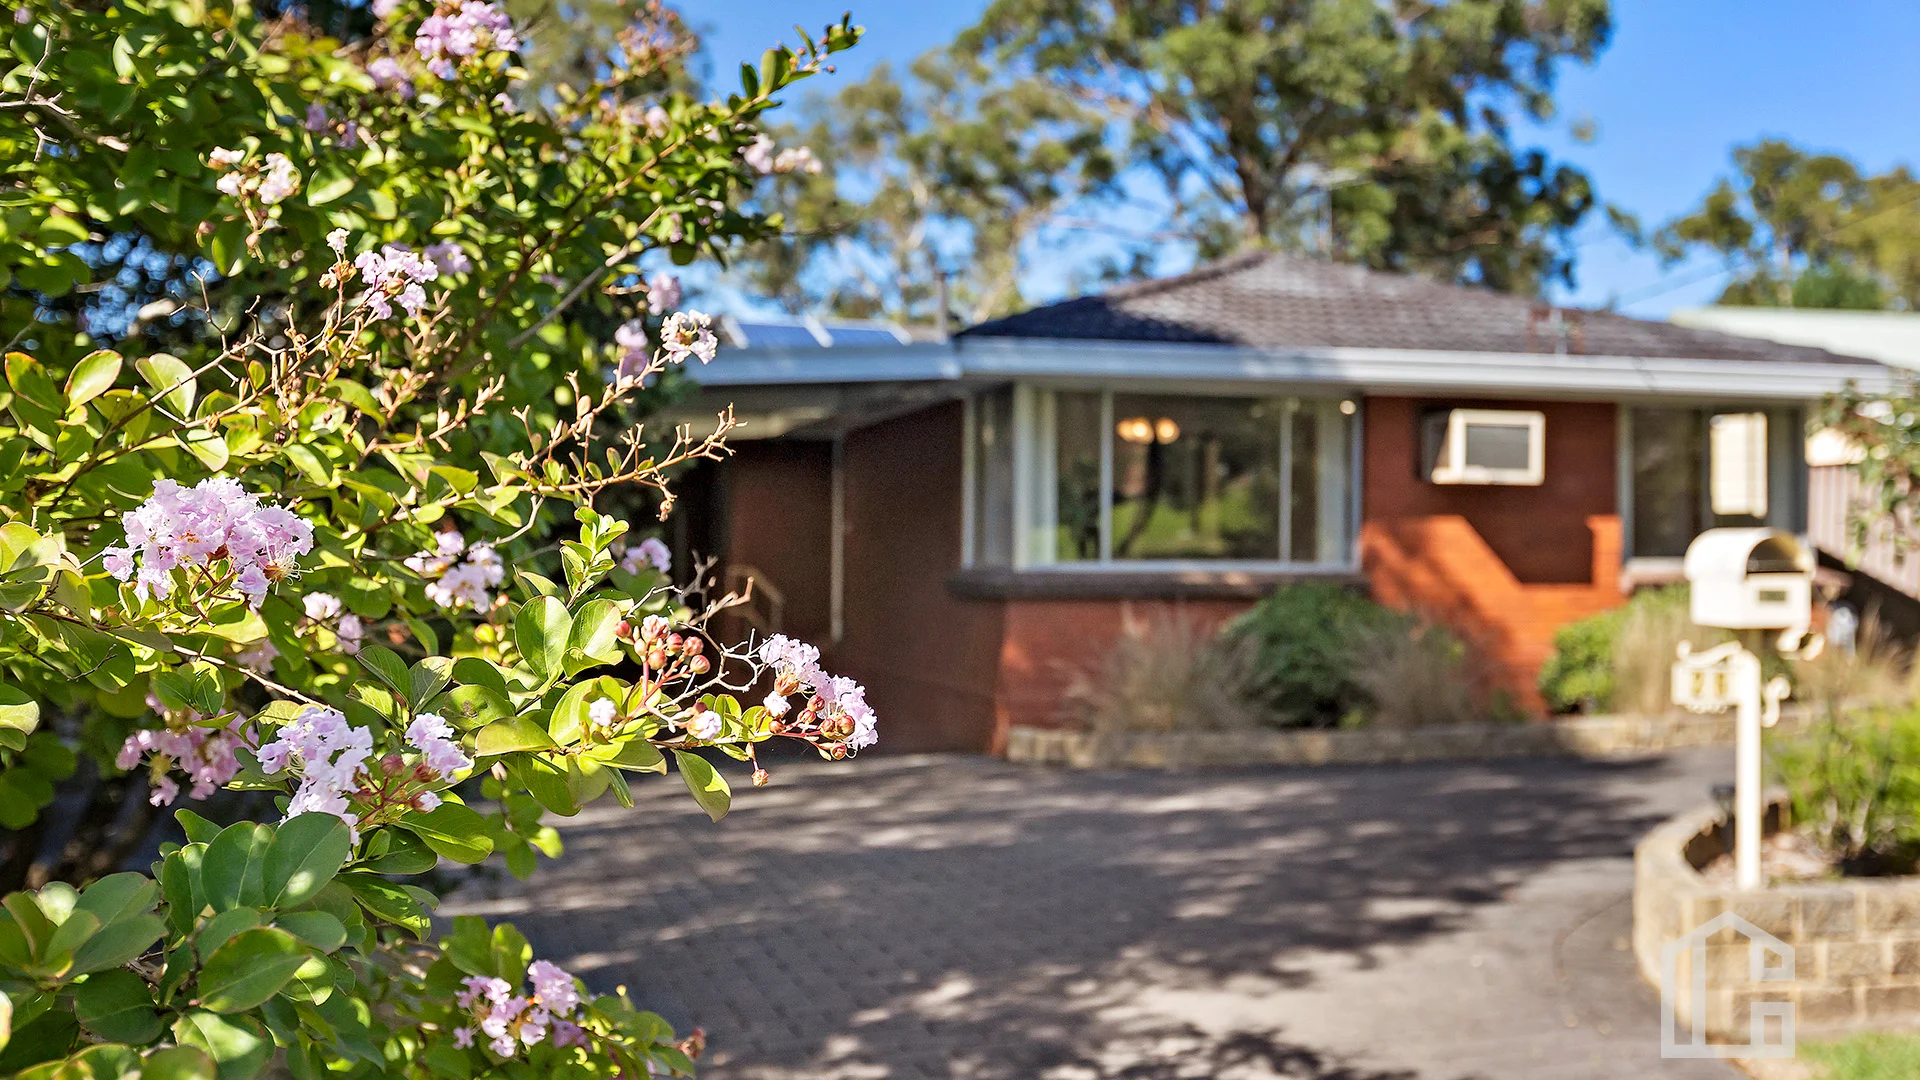
Blaxland, NSW 2774
Land Size: 760 m²
Property Type: House
Listing Type: Residential
Status: Active
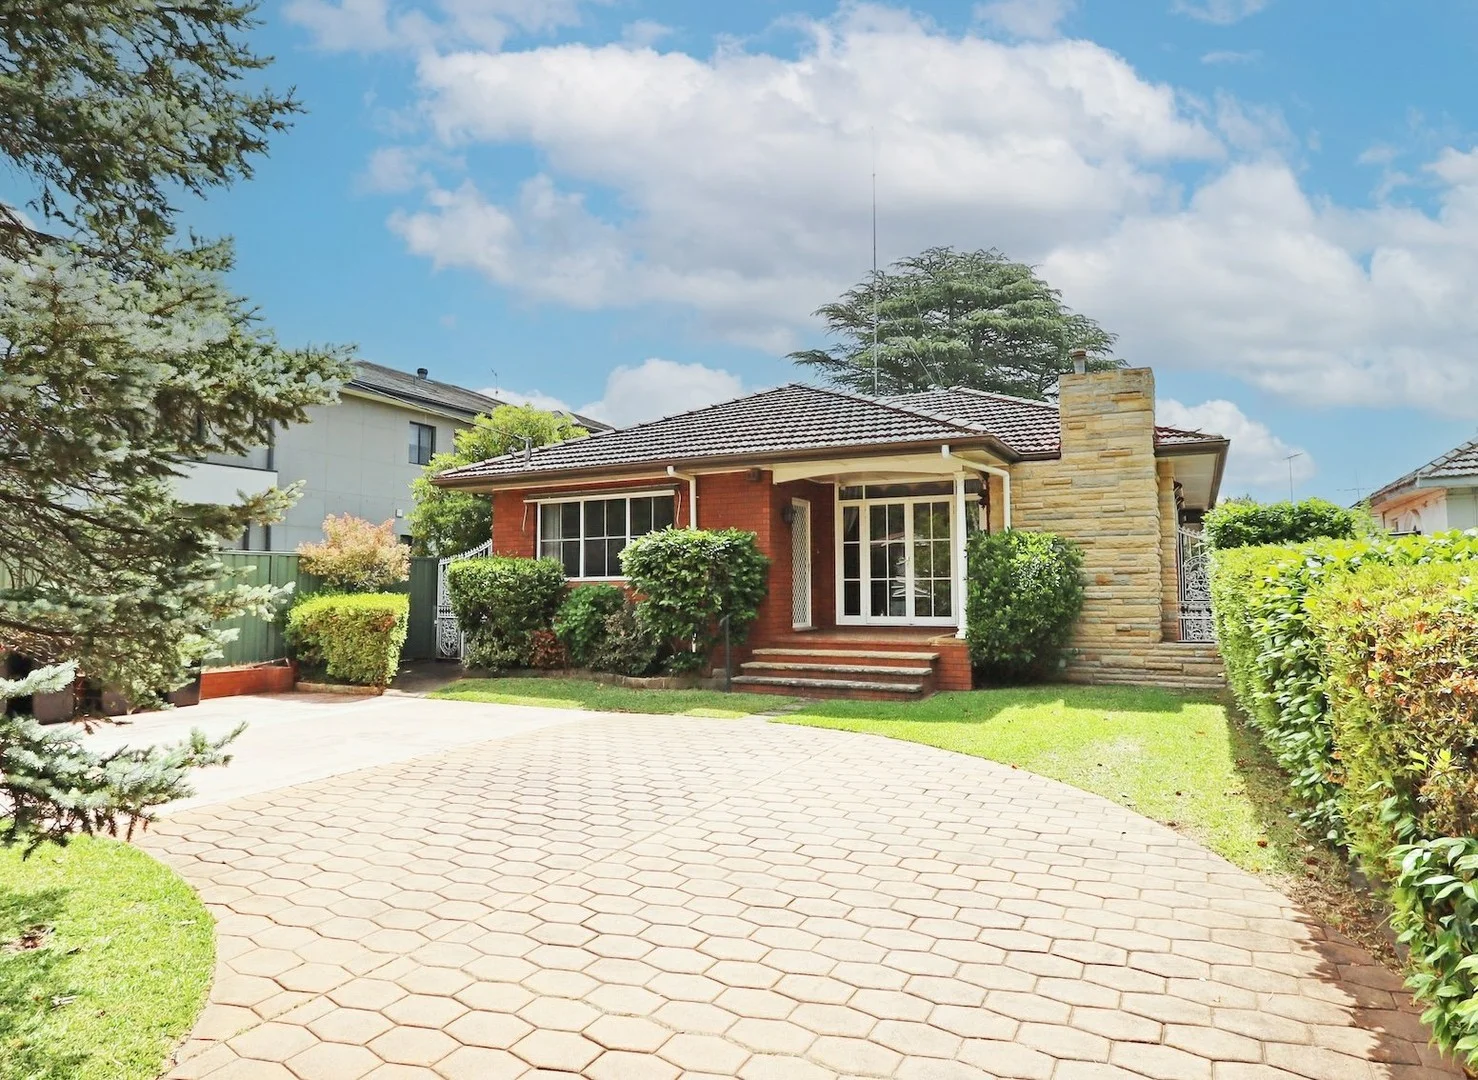
Summary: A Warm, Well-Kept Home in a Peaceful Parkside Setting.
Description: Location Set on a flat, clear block in a tightly held and highly regarded street, this home enjoys a wonderful outlook backing directly onto Lennox Park and the local tennis courts. The position offers a peaceful, open feel with green views and excellent privacy, while still being close to local amenities, transport, schools and village conveniences. Style A single-story red brick and tile home, well maintained and presented in immaculate condition. Solid, timeless and low-maintenance, this property will appeal to families, downsizers and buyers seeking comfort with flexibility. Layout The home features a combined lounge and dining area, offering a spacious and practical central living zone. Accommodation includes well-sized bedrooms, all with excellent natural light and ceiling fans. A renovated main bathroom services the home, complemented by an additional toilet with its own powder room, providing extra convenience for families and guests. Features Just listed, this beautifully presented home offers spacious bedrooms, a freshly painted combined lounge and dining area with new carpets, air conditioning, ceiling fans throughout, and a cosy gas fireplace. The immaculate kitchen features a gas cooktop and stove and flows effortlessly into the living space. A renovated bathroom, separate powder room with an additional toilet, oversized single garage, double carport, and an attached utility room ideal as a studio, study or additional family space complete this exceptional offering. Backing onto parklands and set on one of the area's most sought-after streets, this is a home that combines comfort, flexibility and lifestyle. Disclaimer: All information contained herein is gathered from sources we believe to be reliable. However, we cannot guarantee its accuracy and interested persons should rely on their own inquiries. Distances checked via Google Maps.
Agent: Felipe Martin - fmartin@chapmanrealestate.com.au
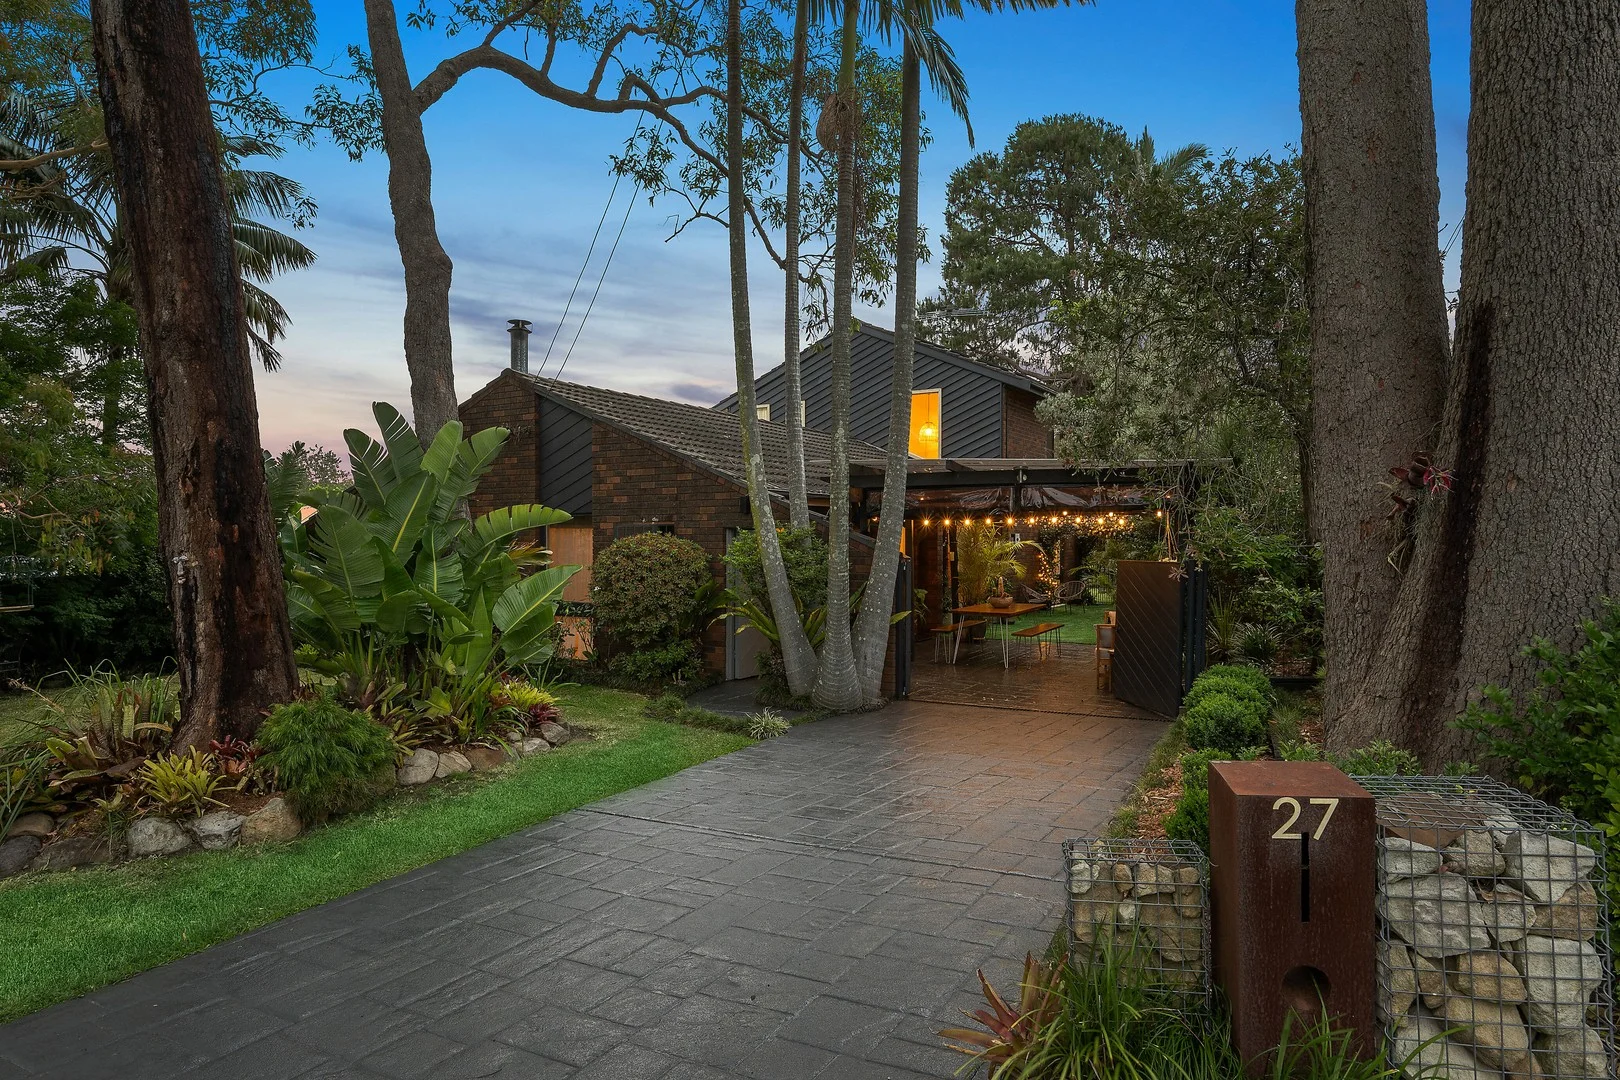
Blaxland, NSW 2774
Land Size: 557 m²
Property Type: House
Listing Type: Residential
Status: Active
Summary: Beautifully presented family home in a peaceful, convenient setting
Description: Immaculate in presentation and full of warmth, this four-bedroom home combines exceptional quality with a superb position close to East Blaxland shops and school. Quietly tucked away in a sought-after pocket, it offers multiple living areas, seamless indooroutdoor flow and a layout designed for both family connection and privacy. Across two levels, the home includes two bedrooms and two bathrooms downstairs-both renovated with stylish finishes, including a deep tub in the main-plus two additional bedrooms upstairs serviced by a third, well-maintained bathroom. The updated kitchen adjoins a cosy meals area and a new wood fireplace adds modern character and comfort. Outside, lush greenery and thoughtful details create a welcoming atmosphere, from the festoon lighting to the covered sitting and entertaining areas that blend beautifully with the home's indoor spaces. The backyard is fully enclosed and includes three covered storage areas or sheds, while the single carport doubles as a charming outdoor entertaining zone. - Spectacular presentation in a peaceful yet convenient location - Four bedrooms split over two levels for privacy and flexibility - Three bathrooms; two beautifully renovated, one well maintained - Updated kitchen with adjoining meals area and leafy outlook - Brand new, stylish wood fireplace adds warmth and charm - Multiple living areas with seamless indooroutdoor connection - Covered entertaining areas with festoon lighting and greenery - Enclosed backyard with three covered storage sheds - Single carport currently used as a sheltered entertaining space - Short walk to East Blaxland shops and local school
Agent: Kenneth Harris - kennethharris@mcgrath.com.au - 02 4739 9882
Penrith, NSW 2750
Land Size: 967 m²
Property Type: House
Listing Type: Residential
Status: Active
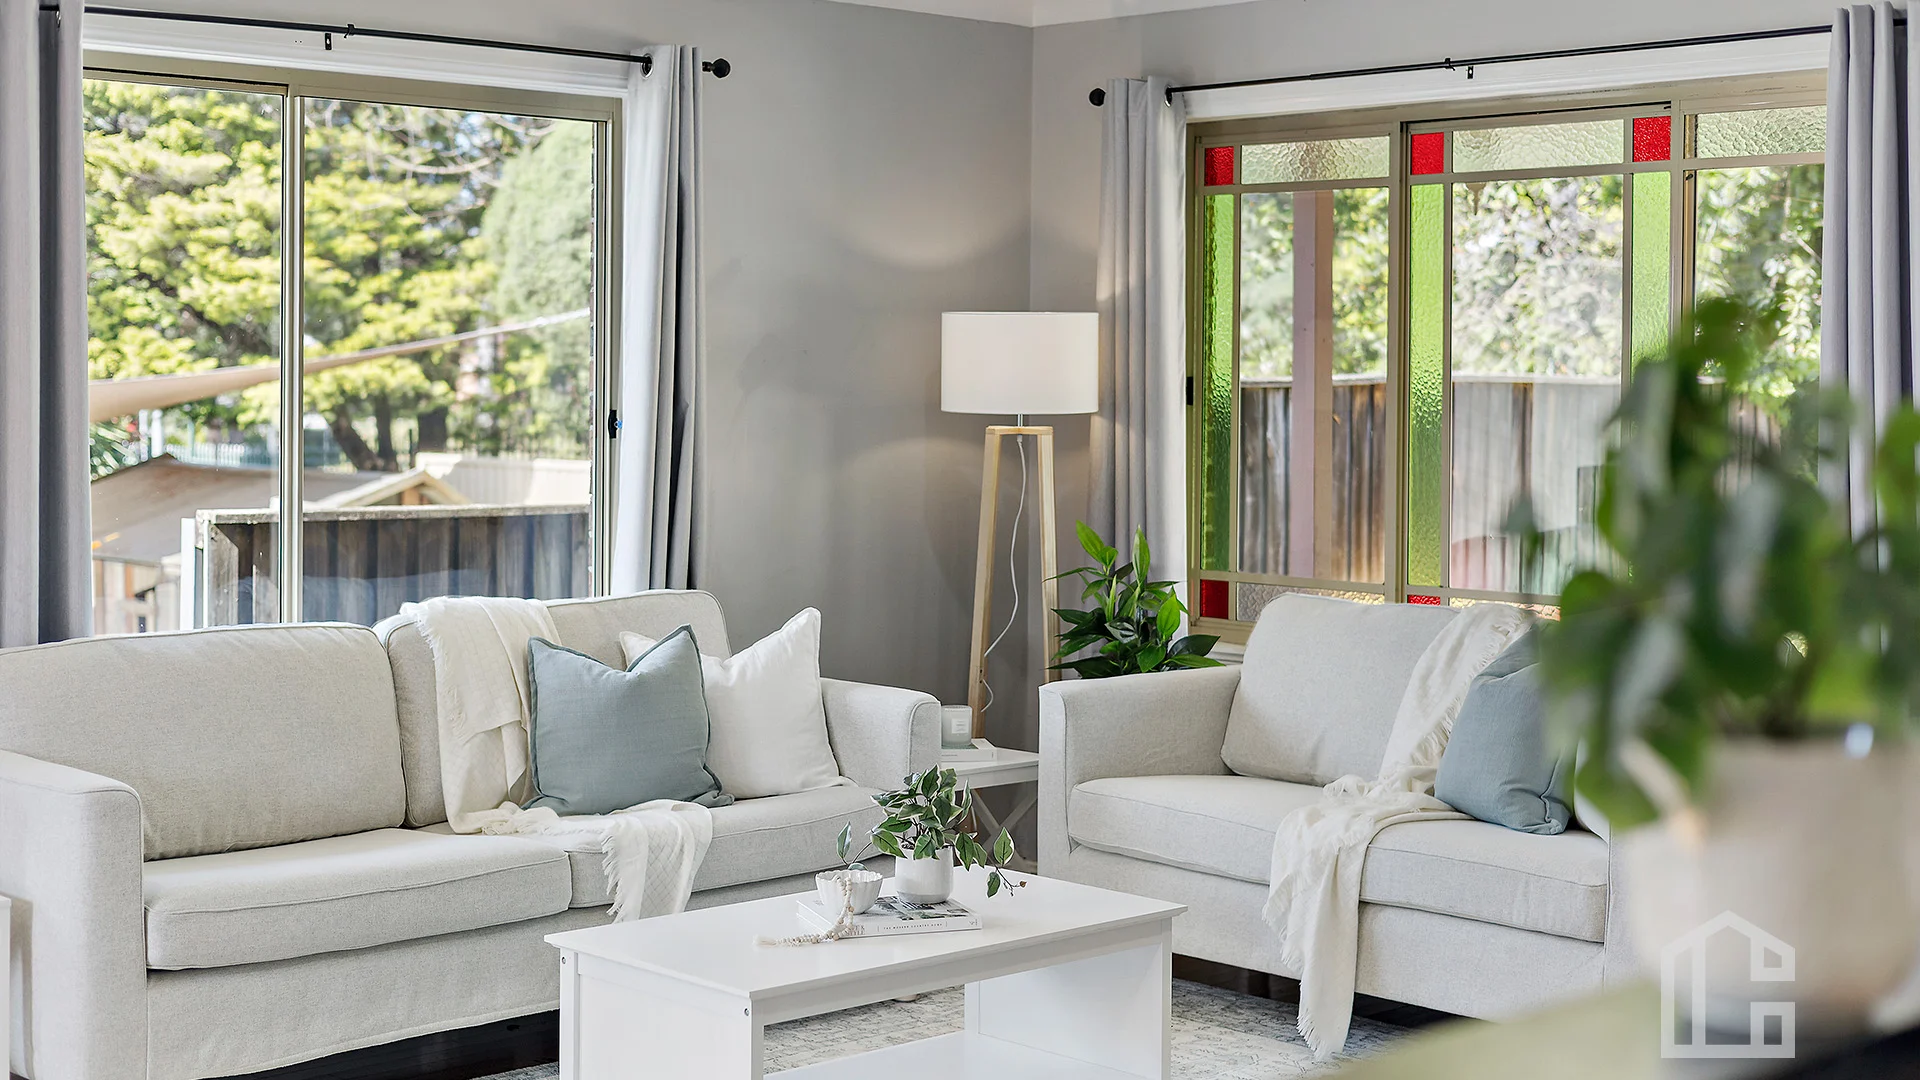
Summary: Riverside Opportunity in Penrithâs Most Prestigious Location
Description: Perfectly positioned on the banks of the Nepean River, this rare and tightly held property offers a once-in-a-lifetime opportunity to create your dream home in one of Penrithâs most sought-after locations. Boasting uninterrupted river views and set on an expansive 967sqm (approx.) block, the possibilities here are endless - whether you choose to build a brand-new residence or renovate the existing home to suit your vision. The current home, held by the same family for over 60 years, offers three generously sized bedrooms, a large central bathroom, and multiple living areas that are enhanced by high ceilings and a sense of space and character. Step into the backyard and you'll immediately understand the true value of this property, as the sweeping views of the Nepean River unfold before you, offering a rare combination of privacy, serenity, and natural beauty. Adding to the appeal is the property's unbeatable location. Just moments from Westfield Penrith, the newly completed Log Cabin Hotel, the vibrant Eastbank Dining Precinct, Emu Hall, and the fast-developing Regatta Park, you'll have the very best of Penrith right at your doorstep. This address also provides easy access to local schools, lush parklands, and excellent public transport options including Penrith Train Station, making it as convenient as it is breathtaking. Properties of this calibre, in this location, rarely come to market. If you've been waiting for the perfect riverside setting to build your forever home or secure a blue-chip investment in Penrith's premier precinct, this is your chance. For more information or to arrange a private viewing, please contact Tony Liras from LJ Hooker Penrith. Disclaimer: Information contained in this document/advertisement has been provided by third party organisations including NSW State Government, Corelogic and REA. Budsip Pty Ltd T/A LJ Hooker Penrith does not make any warranty or offer any guarantee as to the accuracy, completeness or reliability of the information or accept any liability arising in any way from any omission or error whatsoever within the information provided. The information should not be regarded as advice or relied upon by you or any other person and Budsip Pty Ltd recommends that you seek professional advice before making any property decisions.
Agent: Tony Liras - tliras.penrith@ljhooker.com.au - (02) 4732 2322
Blaxland, NSW 2774
Land Size: 494 m²
Property Type: Duplex
Listing Type: Residential
Status: Active
Summary: Large single level duplex, Convenient location.
Description: LOCATION Moments to Blaxland town conveniences with straightforward access to the Great Western Highway and onto the M4. Walk to shops, rail, childcare and bus services. (No strata fees) STYLE A spacious brick duplex showcasing fresh contemporary touches: renovated kitchen, brand-new ensuite to the main bedroom, and polished timber floors adding warmth and character throughout. LAYOUT Three double-size bedroomsall with built-ins; main with walk-in robe and new ensuite. Large lounge and dining zone, renovated kitchen at the heart of the home, single lock-up garage, rear deck for entertaining. FEATURES Renovated kitchen, polished timber floors, dishwasher, internal laundry, under house storage, large and level, fully fenced backyard providing excellent space for kids and pets. Great investment, first home or downsize. Disclaimer: All information contained herein is gathered from sources we believe to be reliable. However, we cannot guarantee its accuracy and interested persons should rely on their own inquiries. Distances checked via Google Maps.
Agent: Jonathan Crisp - jcrisp@chapmanrealestate.com.au - 02 4751 8266
Emu Plains, NSW 2750
Land Size: 651 m²
Property Type: House
Listing Type: Residential
Status: Active
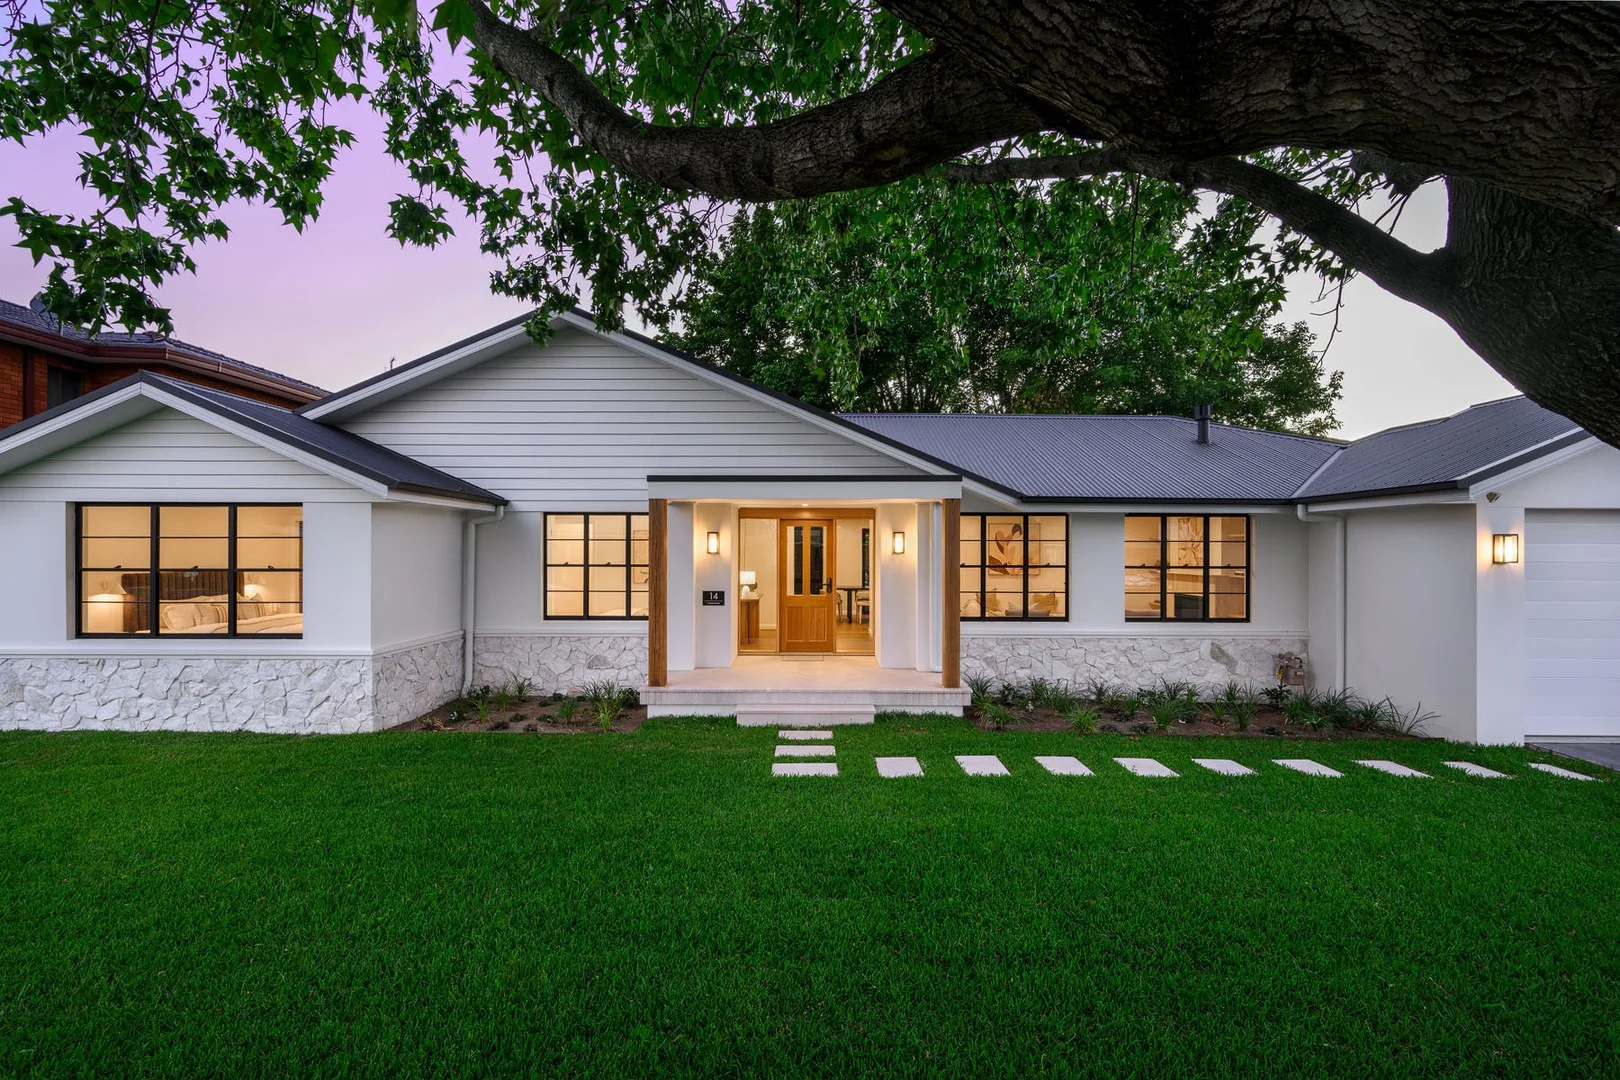
Summary: UNDER CONTRACT
Description: KEY FEATURES BLOCK SIZE: 651m2 (approx) BEDROOMS: 4 - all with built ins & walk in robe to the master BATHROOMS: 2 LIVING AREAS: 2 internal & 1 external GARAGING: Oversized garage Recently completed to the highest standards, this impeccable full-scale renovation showcases a clear focus on quality and contemporary style. You will see flawless attention to detail, cutting-edge features & pure sophistication. FEATURES: Ducted air conditioning, gas fireplace with marble mantel surrounds, engineered timber flooring, carpeted bedrooms, master suite complete with spacious ensuite (with heated floors) & custom walk in robe. Kitchen comprises of eye-catching fusion rose marble bench tops, brand new high quality appliances, double sink & pantry. Spacious laundry, internal access to the oversized auto garage & private rear alfresco space complete with gas & water provisions. RATES & CHARGES COUNCIL RATES: $475.00 per quarter (approx) WATER CHARGES: $250.00 per quarter including personal usage (approx) LOCATION 750 metres (approx) to Emu Plains Public School 950 metres (approx) to Our Lady of the Way Primary School 2.6 kms (approx) to Penola Catholic College 1.1 kms (approx) to Nepean High School 2.4 kms (approx) to Emu Plains Station 600 metres (approx) to Lennox Shopping Village 4.9 kms (approx) to Penrith CBD 24.9 kms (approx) to Western Sydney International Airport (due to open in 2026) 39 kms (approx) to Parramatta CBD WHAT WE LOVE MOST! For us its the amazing combination of location & lifestyle, enjoyable family living & an effortlessly welcoming facade. THE VIBE: Contemporary, farm house inspired charm offering a relaxed homely feel. Disclaimer: We have been furnished with the above information, however, Merrick Property Group gives no guarantees or undertakings concerning the accuracy, completeness or up-to-date nature of the information provided. All interested parties are responsible for their own independent enquiries in order to determine whether or not this information is in fact accurate.
Agent: Paul Merrick - paul@merrickpropertygroup.com.au - 0247600812
Agent: Ty Hickson - ty@merrickpropertygroup.com.au - 0451 429 496
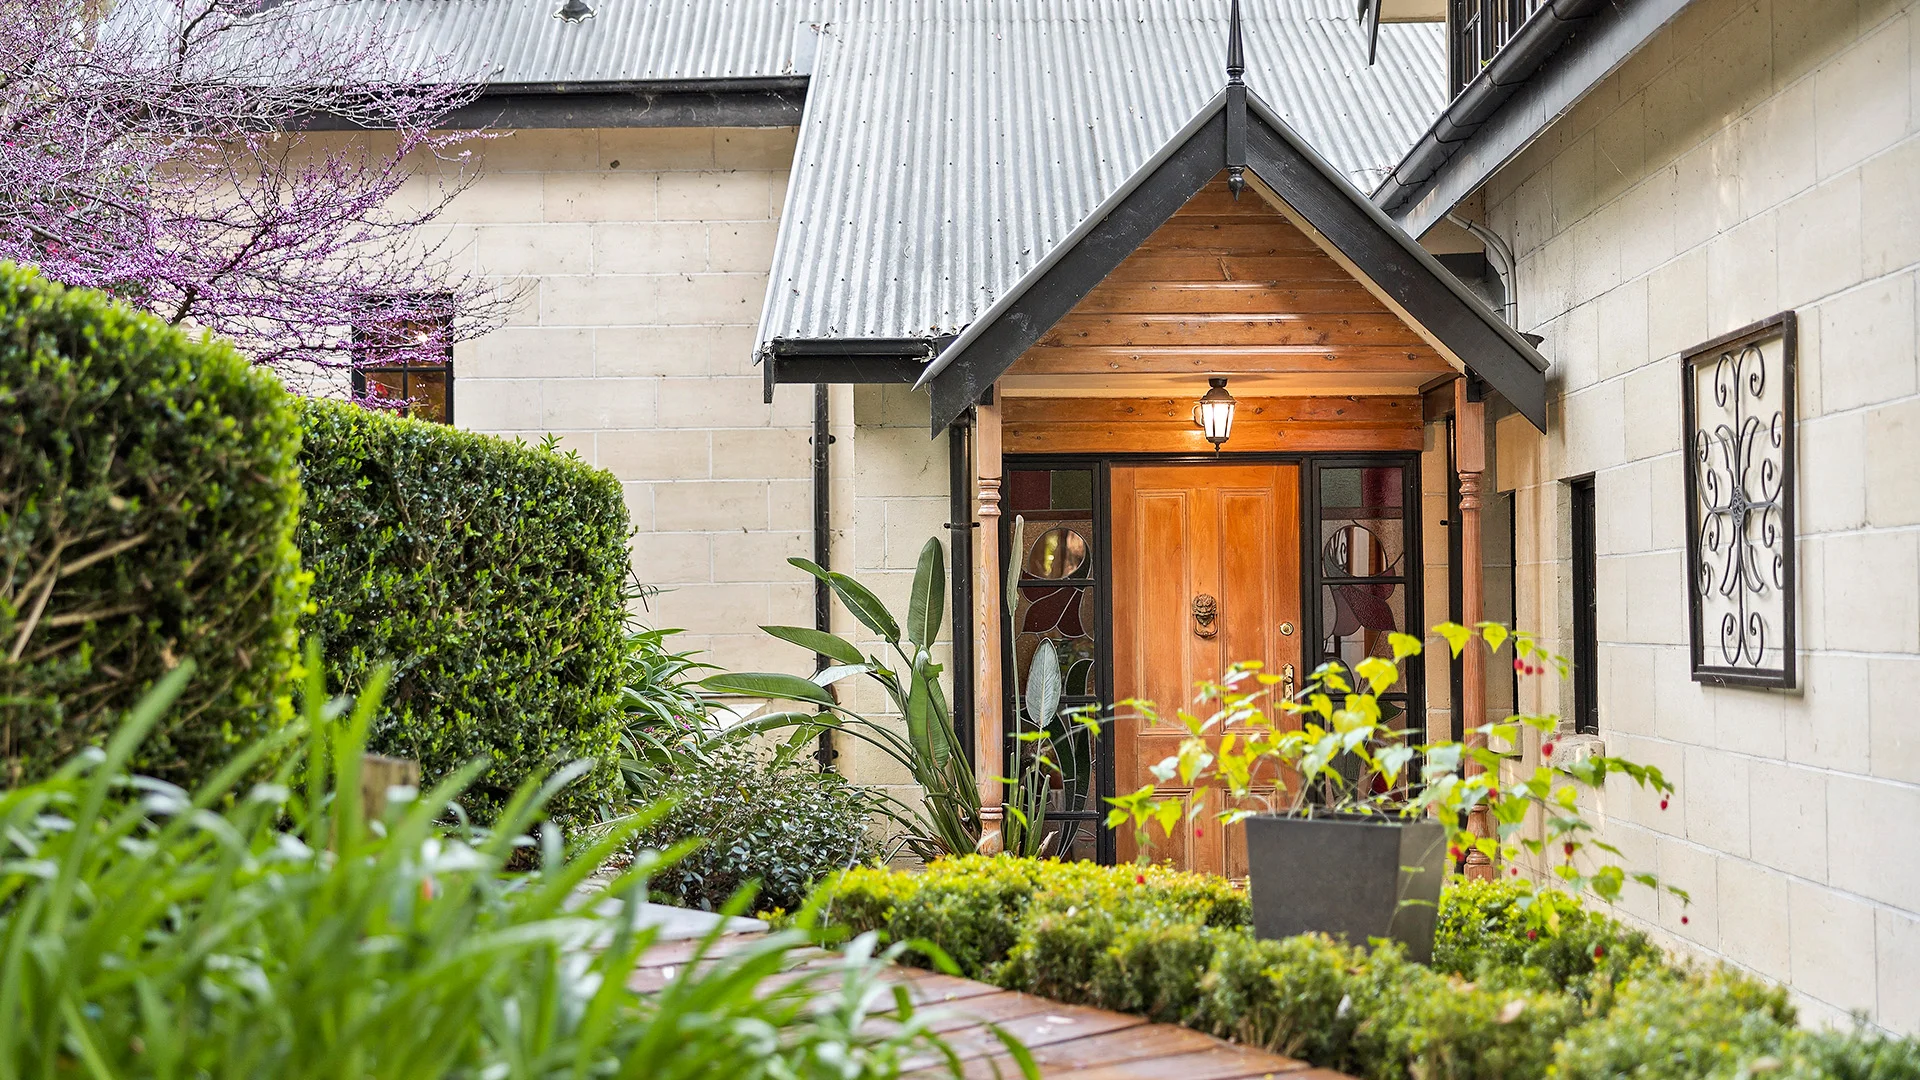
Glenbrook, NSW 2773
Land Size: 4343 m²
Property Type: House
Listing Type: Residential
Status: Active
Summary: Mediterranean-Inspired Acreage with Guest Retreat and Lush Gardens
Description: LOCATION - Nestled on over an acre (4,343sqm approx.) of beautifully landscaped grounds, this property is a rare private sanctuary in one of the lower mountains' most desirable pockets. Surrounded by lightly forested bushland yet only five minutes from Glenbrook village, you'll enjoy the best of both worlds - tranquil walking and biking trails on your doorstep, plus easy access to cafes, shops, lagoon, schools, parks, pub and rail. STYLE - Crafted by a master stonemason, this limestone residence is a true lifestyle property with a Mediterranean soul in a distinctly Australian bush setting. The design draws inspiration from Tuscan villas, combining quarried stone, timber, soaring ceilings and ornate finishes to deliver timeless character. The separate guest cabana adds flexibility, ideal for visitors, extended family or a creative retreat. For its sale we've turned this majestic family home into a pop-up art gallery featuring beautiful artworks by local artist Kerry-Anne Knibbs. LAYOUT - Thoughtfully designed across two wings, the home offers both space and privacy. The rear wing is dedicated to the parent's retreat, with a luxurious suite featuring spa ensuite and walk-in robe. The front wing hosts three additional bedrooms, all with walk-in robes, alongside a family bathroom with clawfoot bath. Multiple living and dining spaces, including the enchanting conservatory, formal lounge and family living, open effortlessly to the wrap around pool and gardens. The detached cabana currently offers a bedroom, study and bathroom - perfect for guests or as a private studio. FEATURES - Entertainer's kitchen with terracotta tiling, timber finishes, 1200mm Smeg oven, gas cooktop, butler's pantry and stone-walled wine cellar; conservatory and open plan living and dining areas with French doors opening to alfresco spaces; soaring cathedral ceilings, open fireplaces, leadlight and stained glass, ornate cornices, dormer windows and skylights; reverse-cycle air conditioning, LED lighting and ceiling fans; in-ground lap and wading pool, firepit, paved terrace and covered verandas for year-round entertaining; lush gardens with fruit trees, ponds, water features, timber boardwalk and meandering pathways. powered timber and Colorbond sheds; 10,000L water tank; double carport with Tesla charging station, guest parking and rear gated access. With its Mediterranean character, expansive gardens and private bushland setting, this property offers a lifestyle rarely found. A home of space, beauty and tranquillity, it is perfectly suited as a family haven, a retreat for entertainers, or a dream weekender. Having only ever changed hands once, this remarkable sanctuary is a one-off opportunity not to be missed. Disclaimer: All information contained herein is gathered from sources we believe to be reliable. However, we cannot guarantee its accuracy and interested persons should rely on their own inquiries. Distances checked via Google Maps.
Agent: Glen Power - gpower@chapmanrealestate.com.au - 02 4739 4311
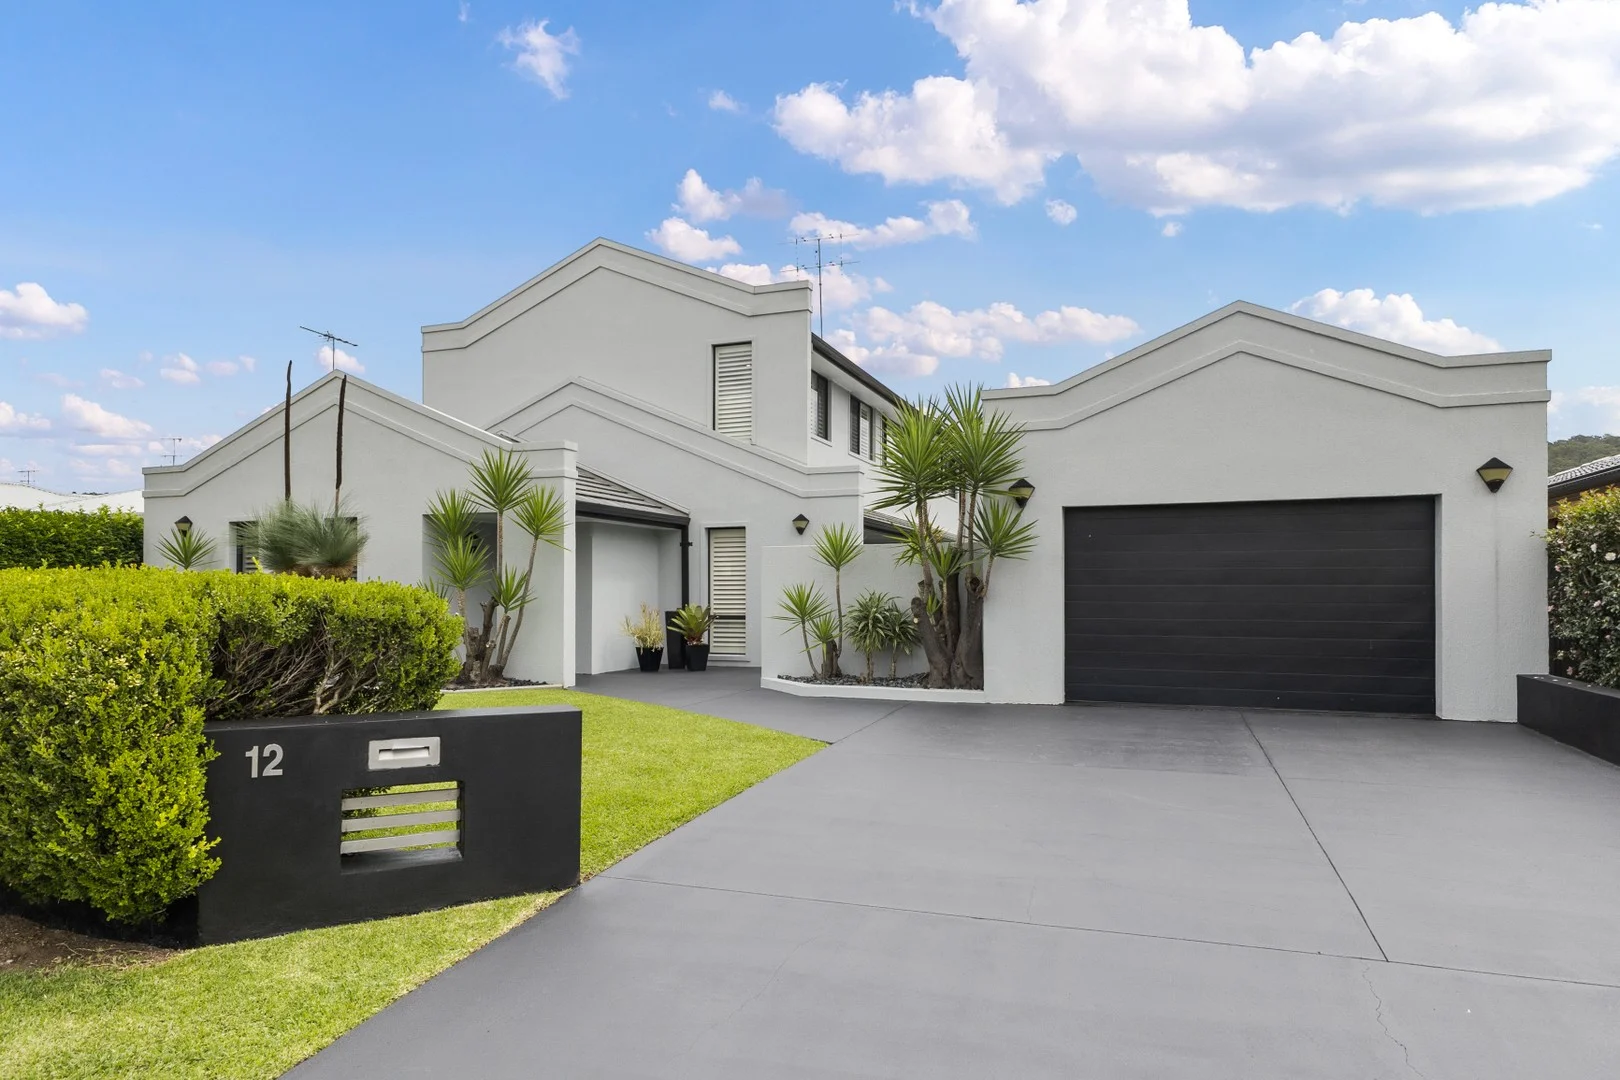
Emu Heights, NSW 2750
Land Size: 629 m²
Property Type: House
Listing Type: Residential
Status: Active
Summary: Simply Breathtaking!
Description: Step into a residence of sophistication and space, where versatility meets modern elegance. This stunning home boasts vast internal living areas, seamlessly blending with floor-to-ceiling glass that frames breathtaking views of the sparkling pool. Designed for comfort, it features ducted air conditioning, a downstairs master suite, and an optional upstairs rumpus room. Oversized bedrooms, sleek bathrooms, and the choice of a study cater to every lifestyle need. The gourmet kitchen, adorned with generous cooking quarters, is a chef's delight. Outside, an exotic alfresco space invites year-round entertaining, while plantation shutters enhance the home's timeless appeal. A rare opportunity to experience refined living-this home is simply unparalleled. DISCLAIMER: Whilst we deem this information to be reliable the agent cannot guarantee its accuracy and accepts no responsibility for such. Interested persons should rely on their own enquiries
Agent: Andrew Lia - andrew.lia@aitkenre.com.au - 02 4735 2121
Agent: David Reeves - david.reeves@aitkenre.com.au - 02 4735 2121
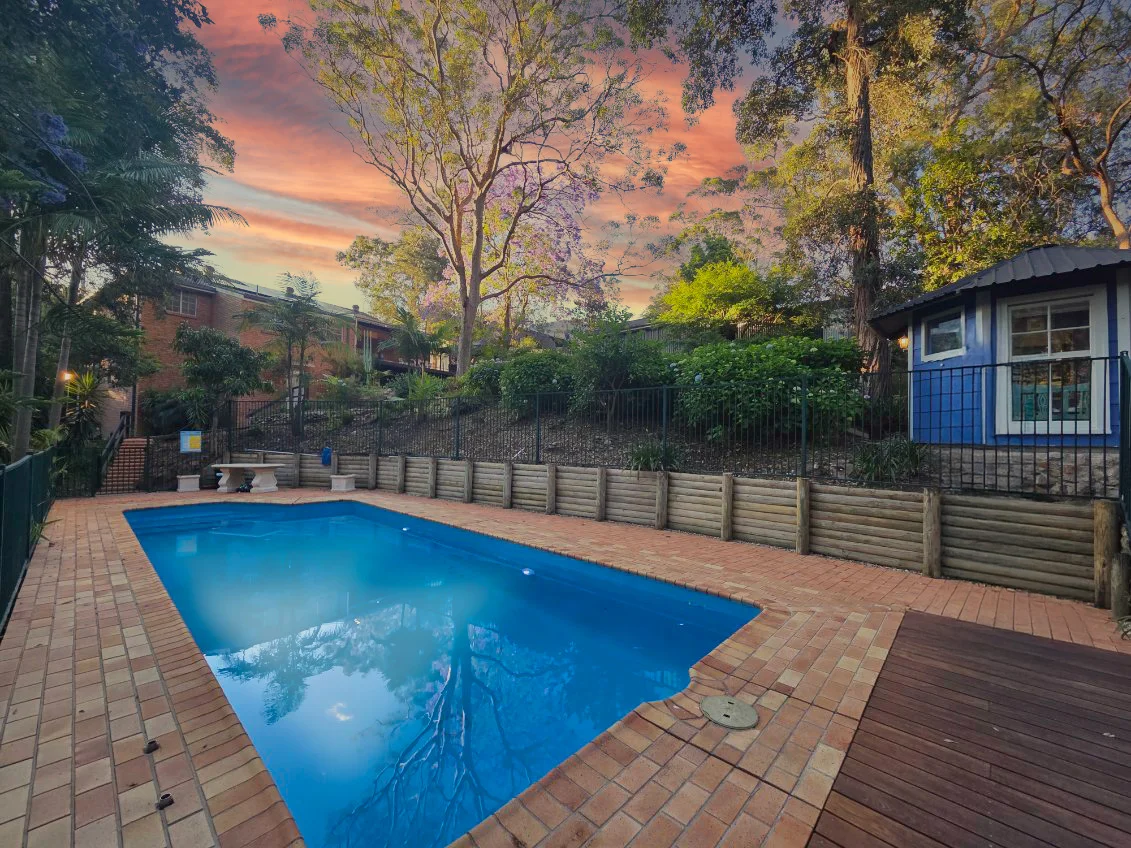
Blaxland, NSW 2774
Land Size: 1733 m²
Property Type: House
Listing Type: Residential
Status: Active
Summary: Family Friendly Home with Pool, Studio & Writer's Hut
Description: LOCATION: Situated in a family friendly cul-de-sac, on an expansive bush block of approximately 1733sqm. 550m (approx.) to Blaxland East Public School and easy, direct access down to Emu Plains & Penrith CBD. STYLE: A versatile, welcoming home where space, nature and lifestyle come together. Picture long lunches with friends on the deck, followed by a refreshing swim, end the night under the stars by the fire pit. Sundays are for slowing down - and the writer's hut, immersed in the garden, is the perfect spot to unwind, read or create. LAYOUT: Large open living and dining room, sunroom, four bedrooms - primary with built in robes and ensuite, spacious main bathroom with free standing bath tub. Seperate two bedroom studio (converted garage) with lounge, dining, bathroom, laundry and kitchenette. FEATURES: Galley style kitchen with plenty of storage, dishwasher & breakfast bar, ducted air conditioning, ceiling fans, timber floors, picture windows, bay window, updated bathrooms, covered rear deck, custom built yurt (writer's hut), self contained studio/rumpus/after swim hangout, huge in ground pool, carport, garage, work shed, EV charger, solar panels. Disclaimer: All information contained herein is gathered from sources we believe to be reliable. However, we cannot guarantee its accuracy and interested persons should rely on their own inquiries. Distances checked via Google Maps.
Agent: Tennille Haddock - thaddock@chapmanrealestate.com.au - 02 4739 4311


