47 Lakesend Road
Thornlie, WA 6108
Neighbourhood & everyday essentials
Explore around Thornlie, from school days to weekends.
Area figures
- schools in Thornlie
- 7
Find schools, playgrounds and children’s classes. Browse by age to plan school days and weekends.
Area figures
- residents (ABS, June 2024)
- 141,279
- children aged 0–14
- 28,095
- schools
- 40
- parks & libraries
- 25
- kids’ activity providers listed
- 17
Most-listed activities: AFL, Auskick, Karate
Population figures: Australian Bureau of Statistics
Explore local libraries, community spaces, schools and council programs across the wider area.
Parks, playgrounds & public spaces
Forest Crescent Reserve
Forest Lakes Dr, Thornlie, Western Australia, 6108
295 m straight-line distance
Lakeside Reserve
Forest Lakes Dr, Thornlie, Western Australia, 6108
581 m straight-line distance
Armstrong Park
Huntingdale, Western Australia, 6110
853 m straight-line distance
Walter Padbury Park
Hume Rd, Thornlie, Western Australia, 6108
1.1 km straight-line distance
Things to do near this home
Explore nearby play centres and family attractions from the directory. Check ages, entry prices and opening hours with the venue.
Browse things to do with kids in Perth
Find more ideas by age, budget and indoor or outdoor setting on Things to do. Dated events are in What’s on. See what’s on
Discover local guides & family ideas
Read local family guides and practical articles as you explore life around this home.

Most Livable Suburbs in Western Australia for Families (2026)
<!-- seotitle: Most Livable Suburbs in Western Australia for Families (2026) metadescription: The WA suburbs with the most kids' activities and nearby schools on offer, ranked from AroundSchools' own…
Read more →
Private School Scholarships in Perth: the 2028 Entry Calendar
None of the 21 Perth schools we checked has a 2028-entry scholarship open to new families yet, and the first rounds open at 9am on Monday 2 November 2026. PLC, MLC and St Hilda's open that morning…
Read more →Everyday essentials & getting around
Open the map to choose a destination and check journey times from this address. Walking routes, step-free access and travel times have not been verified.
Source: AroundSchools directory. Distances are straight-line distances, not walking routes. Confirm facilities on the linked detail pages. Directory update dates are not supplied for this summary.
Property Details
688 m²
House
RESIDENTIAL
Upcoming Events Nearby

Thu, 22 Oct · Maylands
Spring Safe Storytime - Maylands Library
Fri, 23 Oct · Floreat
Baby Rhymetime at Cambridge Library [Fridays]
Up to age 2
Thu, 22 Oct · Floreat
Storytime at Cambridge Library [Every Thursdays]
Wed, 21 Oct · Floreat
Baby Rhymetime at Cambridge Library [Wednesdays]
Up to age 2
Thu, 22 Oct · Floreat
DNA and Family History at Cambridge Library
Thu, 29 Oct · Wanneroo
Boo in Wanneroo 2026
What's Nearby

My Wellness Academy
21 Lorikeet Way, Gosnells

Kip McGrath Booragoon – English and Maths Tutoring
3/85 The Promenade, Mount Pleasant, Booragoon

Miss Nats Dance School
9:9 Parkes Street, Cockburn Sound

Spark fitness pty ltd
Collins st. centre Collins St &, Shaftesbury St, , South Perth

Melville Junior Football Club
Marmion Reserve, 440 Marmion St, Myaree

Siren Training
69 Adelaide Terrace, East Perth

Forest Crescent Reserve
Forest Lakes Dr, Thornlie
Lakeside Reserve
Forest Lakes Dr, Thornlie

Yamaha Music - Forest Crescent Primary School
83 Forest Crescent, Thornlie
Nearby Schools

Sacred Heart Primary School
40 Ovens Road, Thornlie WA 6108 Australia

South Thornlie Primary School
2 Ovens Road, Thornlie WA 6108 Australia

Thornlie Senior High School
2 Ovens Road, Thornlie WA 6108 Australia

Forest Crescent Primary School
83 Forest Crescent, Thornlie WA 6108 Australia

Excelsior Primary School
63 Shreeve Road, Canning Vale WA 6155 Australia

Huntingdale Primary School
85 Matilda Street, Huntingdale WA 6110 Australia
Nearby schools do not imply enrolment eligibility. Confirm catchments, year levels and childcare availability directly with the provider.
Nearby Properties

808 Congo Place
Southern River, WA 6110
Property Type: Vacant Land
Listing Type: Residential
Status: Active
Summary: Location Natures Crossing Southern River Rare 565 SQM Titled Lot with a 18 Meter Frontage Titled lots ready to build on are hard to come by.
Description: Secure your place in one of Southern River's most sought-after new communities. This is a fantastic opportunity to build your dream home or invest in a growing area surrounded by lifestyle convenience and natural beauty. Lot 808 Congo place Southern River Generous 565 SQM Block with a large frontage ideal for a range of modern home designs Level and easy-to-build lot Located within the highly desirable Natures Crossing estate, you'll enjoy close proximity to parks, schools, shopping centres, and transport links, all while being nestled in a peaceful, family-friendly environment. Opportunities like this are limited and will sell fast. Don't miss your chance to secure this premium parcel of land. For enquiries, contact Sunil on 0405 999 908 Or email suni@gmacrealty.net.au Gmac Realty Disclaimer Prices, availability, and incentives may change without notice. While every effort has been made in presenting accurate information, prospective buyers are urged to conduct thorough inquiries to ensure satisfaction with all aspects of the property.
Agent: Sunil Verma - suni@gmacrealty.net.au
 GMAC REALTY
Sunil Verma

7 Goraba Court
Southern River, WA 6110
Property Type: Vacant Land
Listing Type: Residential
Status: Active
Summary: PRIME VACANT LAND IN SOUTHERN RIVER Number 7 / Lot 804 Goraba Court Southern River Lot Size: 541 sqm | Frontage:
Description: An exceptional opportunity to secure a perfectly positioned block in the sought-after suburb of Southern River, offering the ideal foundation to build your dream home or investment property. Key Features: Lot size: 541 sqm Battle Axe versatile building footprint Frontage: wide enough to suit modern home designs Situated in an established, family-friendly community Close to schools, shopping centres, parks, and public transport Easy access to major road networks connecting to Perth CBD and surrounding suburbs Whether you're a first homebuyer, downsizer, or investor, this block presents excellent value in a high-demand location. Contact today to secure this land and start planning your new build in Southern River. Phone Sunil 0405999908 Email- suni@gmacrealty.net.au Disclaimer Prices, availability, and incentives may change without notice. While every effort has been made in presenting accurate information, prospective buyers are urged to conduct thorough inquiries to ensure satisfaction with all aspects of the property.
Agent: Sunil Verma - suni@gmacrealty.net.au
GMAC REALTYSunil Verma

Southern River, WA 6110
Land Size: 356 m²
Property Type: Vacant Land
Listing Type: Residential
Status: Active
Summary: PRIME VACANT LAND IN SOUTHERN RIVER 20 Newmerrie Street Southern River Lot Size: 356 sqm | Frontage: see plan TITLED Lot ready to build
Description: Exceptional opportunity to secure a perfectly positioned block in the sought-after suburb of Southern River, offering the ideal foundation to build your dream home or investment property. Key Features: Lot size: 356 sqm low-maintenance yet versatile building footprint Frontage: wide enough to suit modern home designs Situated in an established, family-friendly community Close to schools, shopping centres, parks, and public transport Easy access to major road networks connecting to Perth CBD and surrounding suburbs Whether you're a first homebuyer, downsizer, or investor, this block presents excellent value in a high-demand location. Contact today to secure this land and start planning your new build in Southern River. Phone Sunil 0405999908 Email- suni@gmacrealty.net.au Disclaimer Prices, availability, and incentives may change without notice. While every effort has been made in presenting accurate information, prospective buyers are urged to conduct thorough inquiries to ensure satisfaction with all aspects of the property.
Agent: Sunil Verma - suni@gmacrealty.net.au
GMAC REALTYSunil Verma

258 Feldspar Street
Southern River, WA 6110
Land Size: 420 m²
Property Type: Vacant Land
Listing Type: Residential
Status: Active
Summary: Lot 258 Feldspar Street Southern River, 420 Sqm with 12.5 m frontage
Description: Introducing Lot 258 Feldspar Street Southern River where your journey to homeownership begins! This charming plot of land spans 420 sqm, presenting a wonderful opportunity to create your dream home in a sought-after locale. Imagine the endless potential awaiting you on this prime lot. Whether you envision a cozy cottage, a contemporary urban retreat, or a stylish family haven, Lot 258 provides the perfect foundation to turn your vision into reality. Don't miss out on this newly listed gem properties like these don't stay available for long. With its desirable address, manageable lot size, and affordable price point, Lot 258 Feldspar Street Southern River is an opportunity not to be overlooked. For more information on this exceptional property and to take the first step toward making it yours, contact Sunil at 0405999908 or via email at suni@gmacrealty.net.au. Your dream home awaits. Disclaimer Prices, availability, and incentives may change without notice. While every effort has been made in presenting accurate information, prospective buyers are urged to conduct thorough inquiries to ensure satisfaction with all aspects of the property.
Agent: Sunil Verma - suni@gmacrealty.net.au
GMAC REALTYSunil Verma

86 Pistacho Avenue
Southern River, WA 6110
Land Size: 389 m²
Property Type: Vacant Land
Listing Type: Residential
Status: Active
Summary: PRIME VACANT LAND IN SOUTHERN RIVER Lot 86 Pistachio Avenue Southern River Lot Size: 383 sqm | Frontage: see plan Price: $449,000
Description: An exceptional opportunity to secure a perfectly positioned block in the sought-after suburb of Southern River, offering the ideal foundation to build your dream home or investment property. Key Features: Lot size: 383 sqm low-maintenance yet versatile building footprint Frontage: wide enough to suit modern home designs Situated in an established, family-friendly community Close to schools, shopping centres, parks, and public transport Easy access to major road networks connecting to Perth CBD and surrounding suburbs Whether you're a first homebuyer, downsizer, or investor, this block presents excellent value in a high-demand location. Contact today to secure this land and start planning your new build in Southern River. Phone Sunil 0405999908 Email- suni@gmacrealty.net.au Disclaimer Prices, availability, and incentives may change without notice. While every effort has been made in presenting accurate information, prospective buyers are urged to conduct thorough inquiries to ensure satisfaction with all aspects of the property.
Agent: Sunil Verma - suni@gmacrealty.net.au
GMAC REALTYSunil Verma

91 Cornsilk Way
Southern River, WA 6110
Land Size: 372 m²
Property Type: Vacant Land
Listing Type: Residential
Status: Active
Summary: PRIME VACANT LAND IN SOUTHERN RIVER Lot 91 Cornsilk Way Southern River Lot Size: 372 sqm | Frontage: 12.5m Price: $440,000
Description: An exceptional opportunity to secure a perfectly positioned block in the sought-after suburb of Southern River, offering the ideal foundation to build your dream home or investment property. Key Features: Lot size: 372sqm low-maintenance yet versatile building footprint Frontage: 12.5 m wide enough to suit modern home designs Situated in an established, family-friendly community Close to schools, shopping centres, parks, and public transport Easy access to major road networks connecting to Perth CBD and surrounding suburbs Whether you're a first homebuyer, downsizer, or investor, this block presents excellent value in a high-demand location. Contact today to secure this land and start planning your new build in Southern River. Phone Sunil 0405999908 Email- suni@gmacrealty.net.au Disclaimer Prices, availability, and incentives may change without notice. While every effort has been made in presenting accurate information, prospective buyers are urged to conduct thorough inquiries to ensure satisfaction with all aspects of the property.
Agent: Sunil Verma - suni@gmacrealty.net.au
GMAC REALTYSunil Verma

93 Cornsilk Way
Southern River, WA 6110
Land Size: 372 m²
Property Type: Vacant Land
Listing Type: Residential
Status: Active
Summary: PRIME VACANT LAND IN SOUTHERN RIVER Lot 93 Cornsilk Way Southern River Lot Size: 372 sqm | Frontage: 12.5m
Description: An exceptional opportunity to secure a perfectly positioned block in the sought-after suburb of Southern River, offering the ideal foundation to build your dream home or investment property. Key Features: Lot size: 372sqm low-maintenance yet versatile building footprint Frontage: 12.5 m wide enough to suit modern home designs Situated in an established, family-friendly community Close to schools, shopping centres, parks, and public transport Easy access to major road networks connecting to Perth CBD and surrounding suburbs Whether you're a first homebuyer, downsizer, or investor, this block presents excellent value in a high-demand location. Contact today to secure this land and start planning your new build in Southern River. Phone Sunil 0405999908 Email- suni@gmacrealty.net.au
Agent: Sunil Verma - suni@gmacrealty.net.au
GMAC REALTYSunil Verma

82 Cornsilk Way
Southern River, WA 6110
Land Size: 352 m²
Property Type: Vacant Land
Listing Type: Residential
Status: Active
Summary: PRIME VACANT LAND IN SOUTHERN RIVER Lot 82 Cornsilk WaySouthern River Lot Size: 352 sqm | Frontage: 12.5 M
Description: An exceptional opportunity to secure a perfectly positioned block in the sought-after suburb of Southern River, offering the ideal foundation to build your dream home or investment property. Key Features: Lot size: 352 sqm low-maintenance yet versatile building footprint Frontage: wide enough to suit modern home designs Situated in an established, family-friendly community Close to schools, shopping centres, parks, and public transport Easy access to major road networks connecting to Perth CBD and surrounding suburbs Whether you're a first homebuyer, downsizer, or investor, this block presents excellent value in a high-demand location. Contact today to secure this land and start planning your new build in Southern River. Phone Sunil 0405999908 Email- suni@gmacrealty.net.au Disclaimer: Prices, availability, and incentives may change without notice. While every effort has been made in presenting accurate information, prospective buyers are urged to conduct thorough inquiries to ensure satisfaction with all aspects of the property.
Agent: Sunil Verma - suni@gmacrealty.net.au
GMAC REALTYSunil Verma

71 Pistachio Avenue
Southern River, WA 6110
Land Size: 350 m²
Property Type: Vacant Land
Listing Type: Residential
Status: Active
Summary: PRIME VACANT LAND IN SOUTHERN RIVER Lot 71 Pistachio Avenue Southern River Lot Size: 350 sqm | Frontage: 13.29
Description: PRIME VACANT LAND IN SOUTHERN RIVER Lot 71 Pistachio Avenue Southern River Lot Size: 350 sqm | Frontage: 13.29 An exceptional opportunity to secure a perfectly positioned block in the sought-after suburb of Southern River, offering the ideal foundation to build your dream home or investment property. Key Features: Lot size: 350 sqm low-maintenance yet versatile building footprint Frontage: wide enough to suit modern home designs Situated in an established, family-friendly community Close to schools, shopping centres, parks, and public transport Easy access to major road networks connecting to Perth CBD and surrounding suburbs Whether you're a first homebuyer, downsizer, or investor, this block presents excellent value in a high-demand location. Contact today to secure this land and start planning your new build in Southern River. Phone Sunil 0405999908 Email- suni@gmacrealty.net.au
Agent: Sunil Verma - suni@gmacrealty.net.au
GMAC REALTYSunil Verma
Recently sold nearby
Homes that have sold close to this address. We don’t show sale prices.
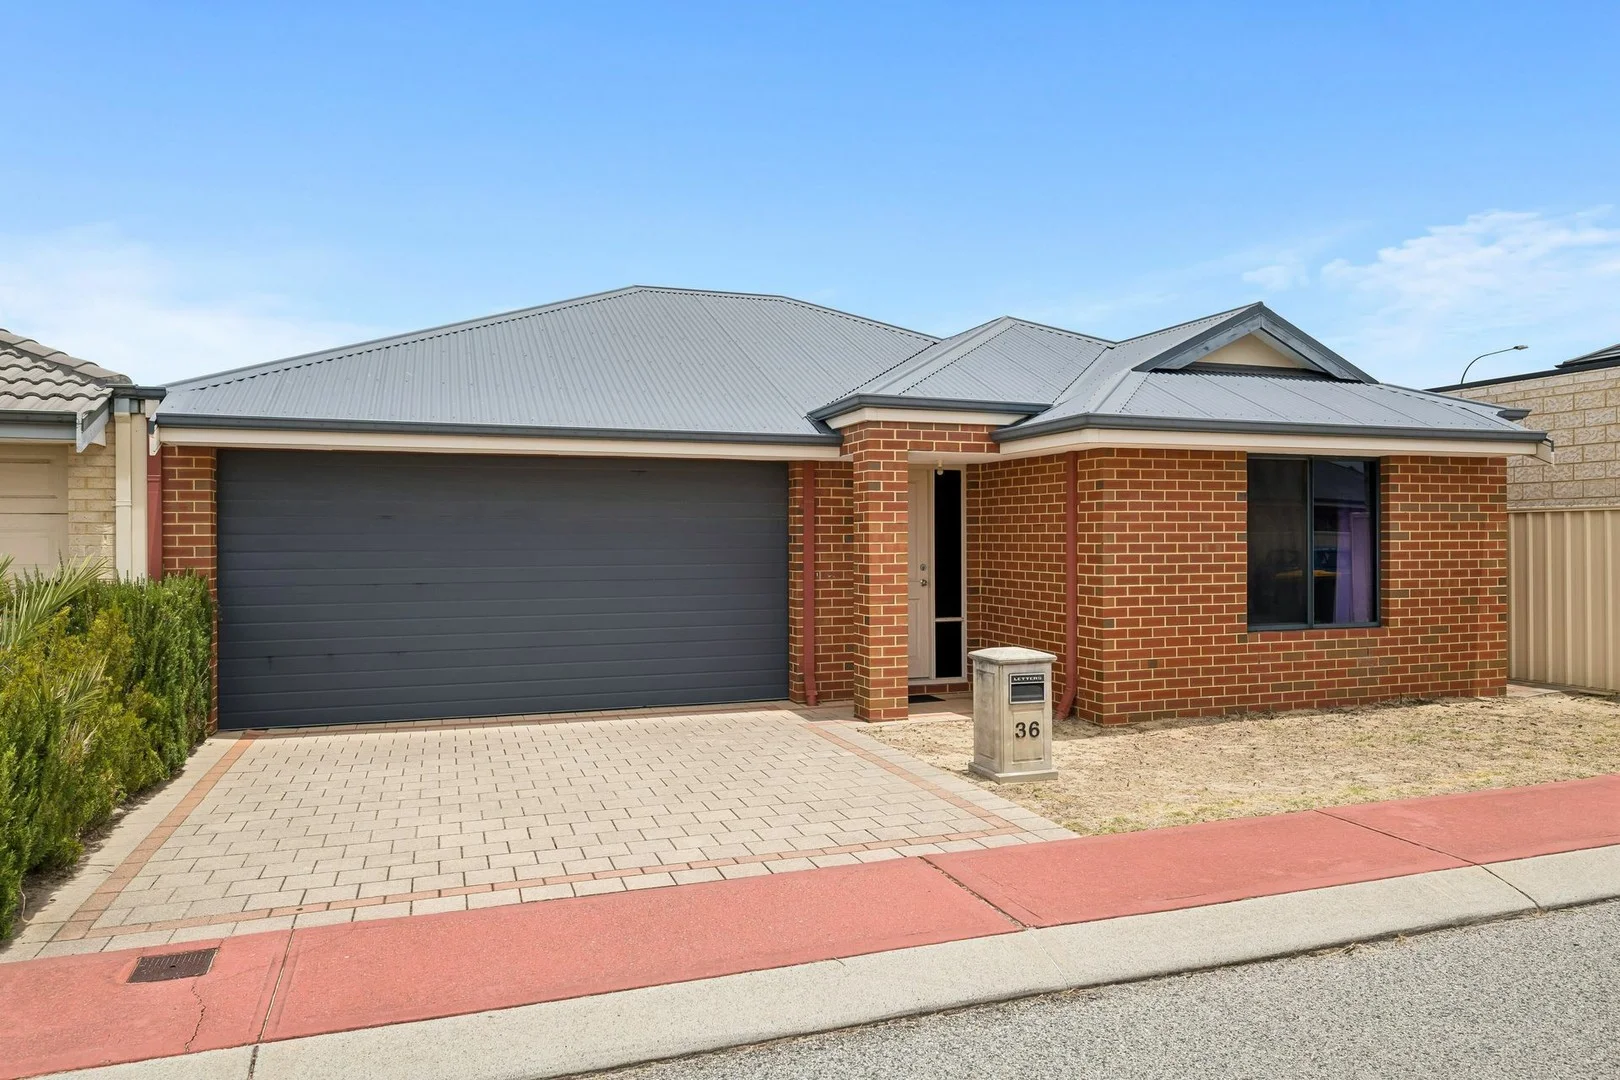
Canning Vale, WA 6155
Land Size: 234 m²
Property Type: House
Listing Type: Residential
Status: Active
Summary: Renovator's Delight!
Description: Perfect to paint, polish and prosper! Often sought but seldom found. Ideal for a simple cosmetic renovation, the sort of non-structural improvements that anyone can complete. A fresh coat of paint, new carpets, blinds, lights and gardens; will go a long way here! A modern, spacious, well designed villa in popular location, in a cul-de-sac street. An ideal opportunity to add value, and your own style and taste. Property will be sold on "as is" basis. Priced to reflect the current condition, here lies an amazing value opportunity to start 2026. * Vacant, ready to move in or lease out * Street front villa style home * Survey-Strata block of 234sqm * Double remote garage with internal shoppers entry * 3 bedrooms, 2 bathrooms * Open plan living with tiled floors and a split system air conditioner * Private paved courtyard perfect for entertaining * Ideal for a cosmetic renovation, perfect for your own personal touches to add value Positioned in close proximity to everything you'll need, a lifestyle of convenience is waiting for you to enjoy. This location is well worth considering, and deserves your attention this weekend. Perfect for a first home, low maintenance lock and leave city base, or will be an excellent investment property in an easy to lease location with expected current market rent of around $700 - $750 per week (after refreshments) - an approx 5.25 - 5.5% rental return! We expect enormous interest, and recommend acting quickly to avoid disappointment. OFFERS: * Property will be sold on "as is" basis. * All offers will be presented as received, with a closing date of 12 noon on Monday 19/1/2026. * The sellers reserves the right to accept an offer prior to this date, or to bring forward this closing date; both without prior notice, at their sole discretion. Russell White 0419 903 598. russell@parkproperty.com.au Property Code: 1294
Agent: Russell White - russell@parkproperty.com.au - 08 9470 5533
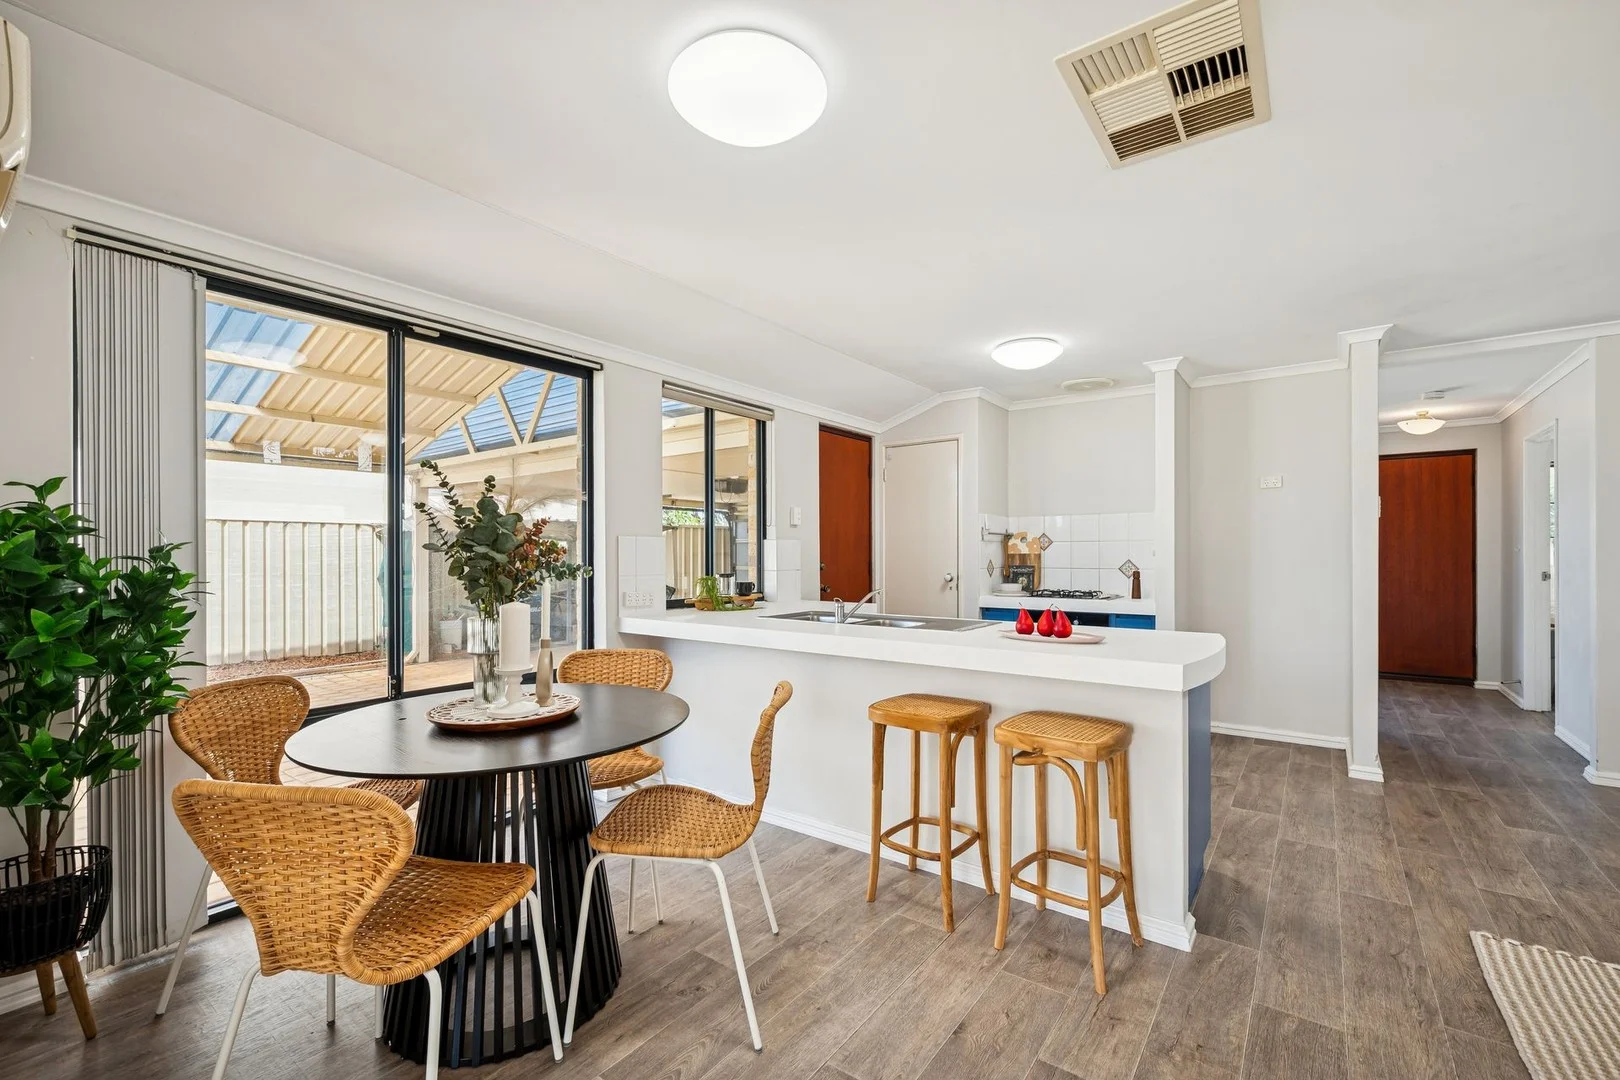
Huntingdale, WA 6110
Land Size: 629 m²
Property Type: House
Listing Type: Residential
Status: Active
Summary: Prime Cul-de-sac Location
Description: Step into this beautiful 4-bedroom, 2-bathroom family home located at 14 Pulford Close, Huntingdale. Boasting an ensuite for added convenience, this property offers a total of 2 toilets and 2 carport spaces, providing ample room for the whole family. The spacious living areas are perfect for entertaining guests or simply unwinding after a long day. With a contemporary design and high-quality finishes throughout, this house is sure to impress even the most discerning buyers. Situated in a sought-after cul-de-sac location, this property is ideal for those looking for a comfortable and stylish lifestyle. Don't miss the opportunity to make this house your home and enjoy the perfect blend of modern living and convenience.
Agent: Jeff Hasluck - jeff@bluechipre.net.au - 0419913238
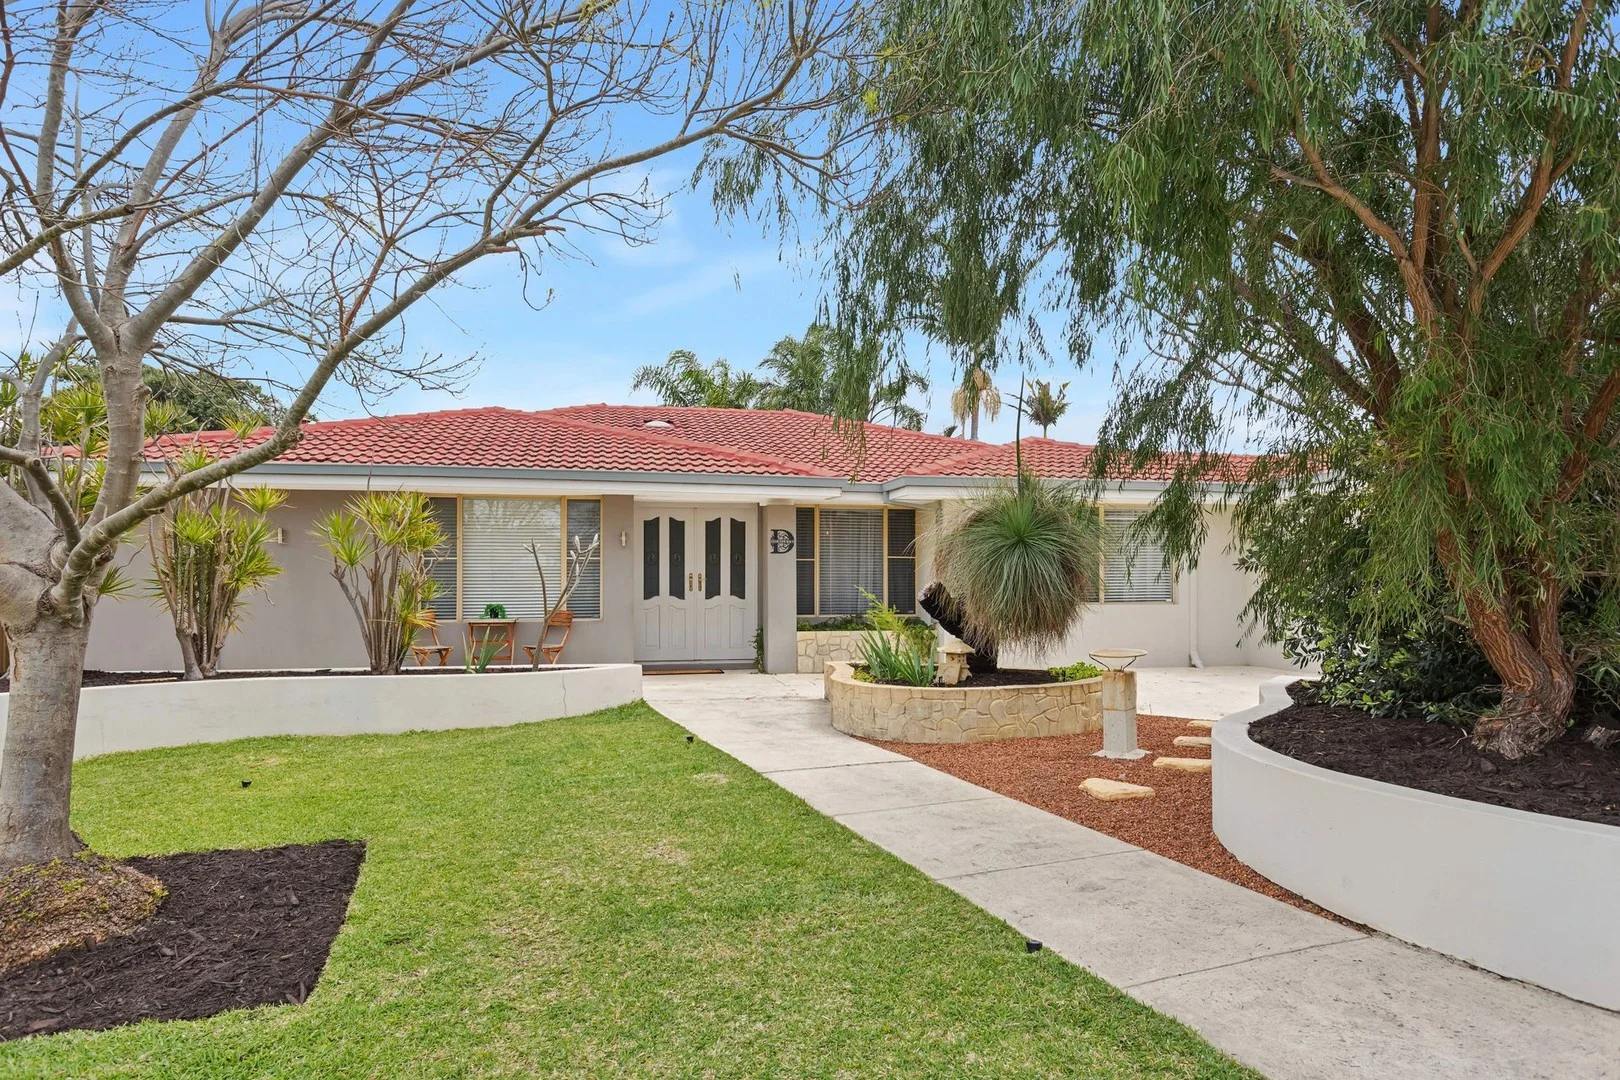
Thornlie, WA 6108
Land Size: 694 m²
Property Type: House
Listing Type: Residential
Status: Active
Summary: Stunning Family Home in Forest Lakes Thornlie This is the one you have been waiting for!!
Description: Welcome to 14 Sundew Place, Thornlie set in prime cul-de-sac location. A beautifully renovated 3-bedroom, 2-bathroom home that blends modern style with everyday comfort and superb entertaining options. Step inside and be impressed by the vogue presentation and thoughtfully designed spaces that cater to both relaxed living and vibrant entertaining. Interior Highlights: Modern bathrooms with floor-to-ceiling tiles, sleek vanities, and premium tapware Central open-plan meals and living area with: Stylish white kitchen Generous bench space Abundant storage Stainless steel appliances A separate lounge and dining room offering versatile space for relaxing or hosting Outdoor Oasis: Step outside to your private retreat: Large timber-decked patio perfect for year-round entertaining Lush tropical gardens and green lawn Extra Features: Modern lighting & downlights Lovely flooring & plush carpets Quality window treatments Solar panels Whether you're looking for a stylish home to raise a family or an entertainer's dream, this showstopper ticks all the boxes. Come and see it for yourself you won't be disappointed.
Agent: Jeff Hasluck - jeff@bluechipre.net.au - 0419913238
Huntingdale, WA 6110
Land Size: 690 m²
Property Type: House
Listing Type: Residential
Status: Active
Summary: HOME OPEN CANCELLED - UNDER OFFER !
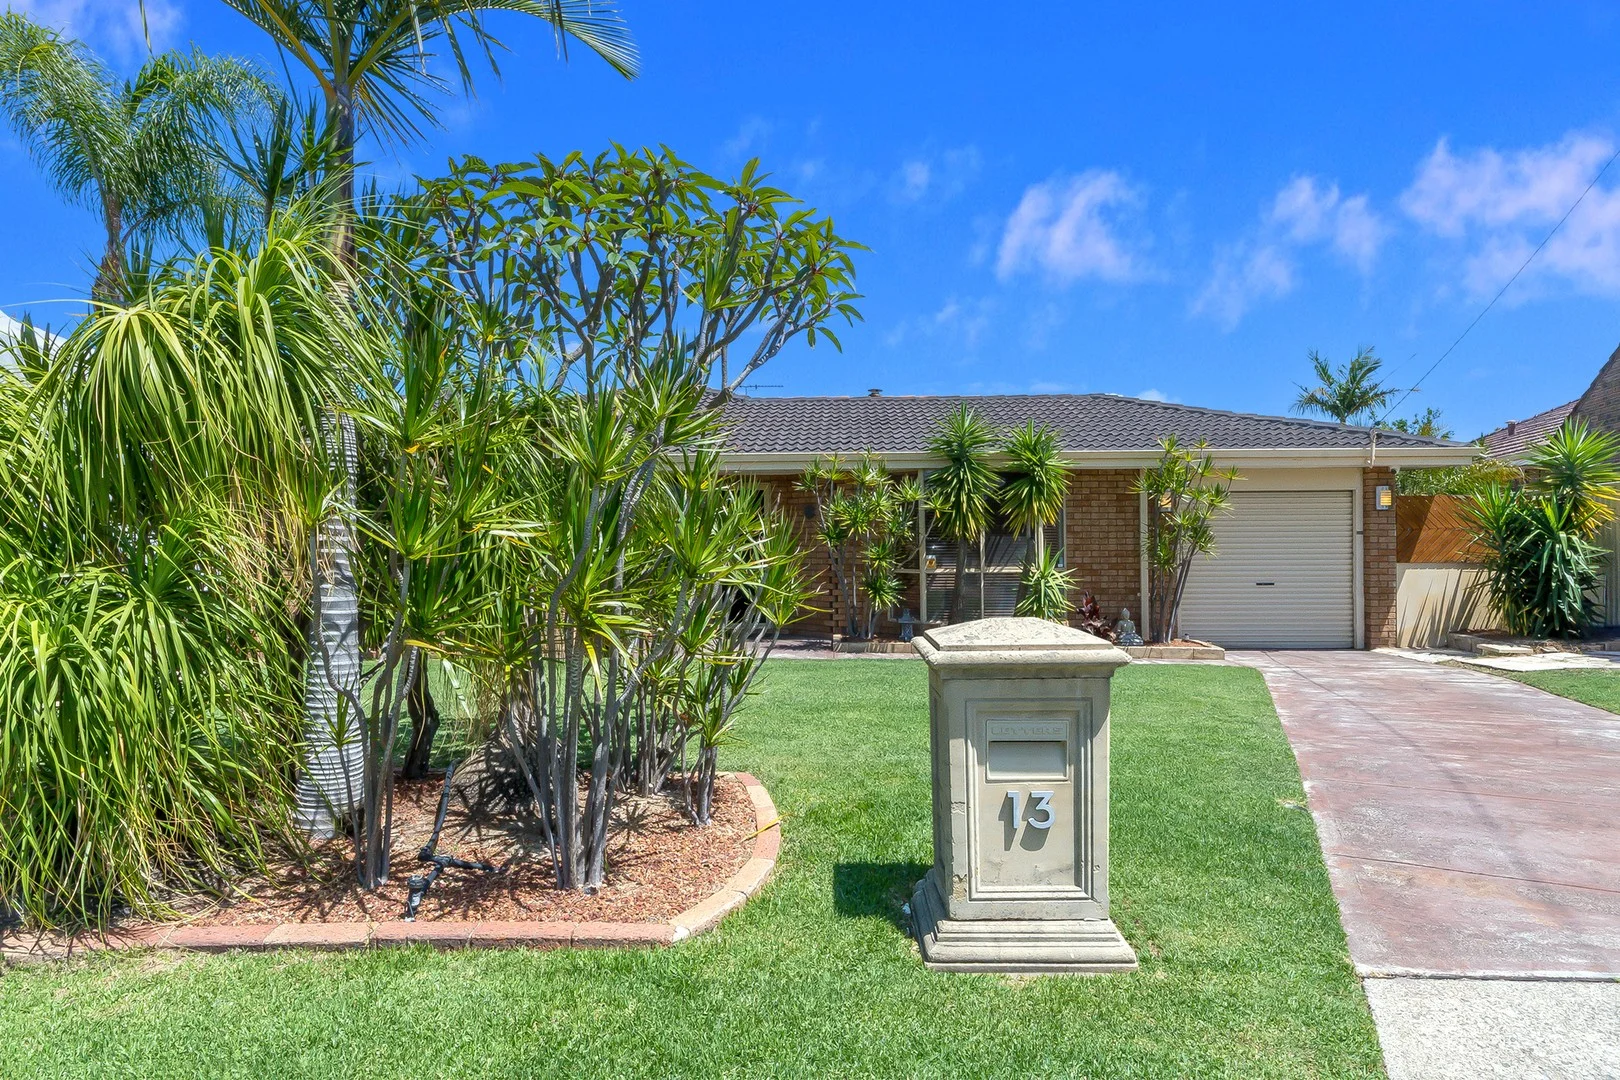
Description: HOME OPEN CANCELLED - UNDER OFFER ! Nestled in a quiet cul-de-sac, 13 Cicada Court, Huntingdale is a beautifully presented home that exudes warmth, comfort and lifestyle appeal. Surrounded by lush, manicured lawns and tropical gardens front and back, this property offers exceptional street presence and a tranquil setting that instantly welcomes you, plus bonus rear access! Inside, the home features three generous bedrooms plus a versatile study that can easily function as a kids' 4th bedroom or the ideal hobby space. The well-appointed family bathroom services the home with ease. The home chef's kitchen sits at the heart of the home, complete with quality stainless steel appliances, ample preparation space and abundant storage. Adjoining the kitchen is a spacious meals area featuring a charming wood fireplace-perfect for keeping you cozy throughout winter. A large Mitsubishi Heavy Industries wifi split system air conditioner ensures year-round comfort, keeping the home cool in summer and warm in winter, while a step down from the meals area leads you into the sunken lounge-a stylish and welcoming space featuring double doors that open directly onto the outdoor alfresco. At the front of the home, a second lounge or theatre room provides an additional living area, perfect for family relaxation or entertainment. For those who love the outdoors, this property truly shines. The expansive gabled patio features stunning timber accents and poured limestone flooring, creating a serene and functional space for hosting gatherings. The fully equipped outdoor kitchen includes a plumbed sink with hot and cold water, outdoor fridge, and a built-in gas BBQ, making entertaining effortless. Beyond the alfresco, the solar-heated Sapphire pool is framed by tropical gardens and protected by a glass pool fence, offering a private resort-style haven. The backyard continues to impress with a large lawn area perfect for children and pets to play, along with a flourishing vegetable garden for the home grower. A huge shed/workshop provides excellent additional storage or room for the toys, rounding out this exceptional property. Beautifully maintained and thoughtfully designed for both relaxation and entertainment, this home is a true tropical oasis! Contact Andy Vidot today on 0431 826 907! You won't be disappointed with all that is in offer! Extra Features ; *Bore Reticulation *Quality Floor Coverings Including Slate, Hybrid Timber Look Flooring , Plush Carpet to Bedrooms *Quality Window Treatments *Spacious Laundry with Plenty of Storage *New Front Door & Internal Doors *Most Of the Fencing has Been Replaced *FFTP NBN Internet with Wifi Extender *8 HIK Vision Camera System with Hard Drive *Room for Parking Large Caravan/Trailer/Boat or Extra Cars
Agent: Andy Vidot - The Vidots - avidot@attreerealestate.com.au - 08 9398 3000
Canning Vale, WA 6155
Land Size: 504 m²
Property Type: House
Listing Type: Residential
Status: Active
Summary: SPACIOUS LIVING! 4 BED + 2 BATH + THEATRE + POOL
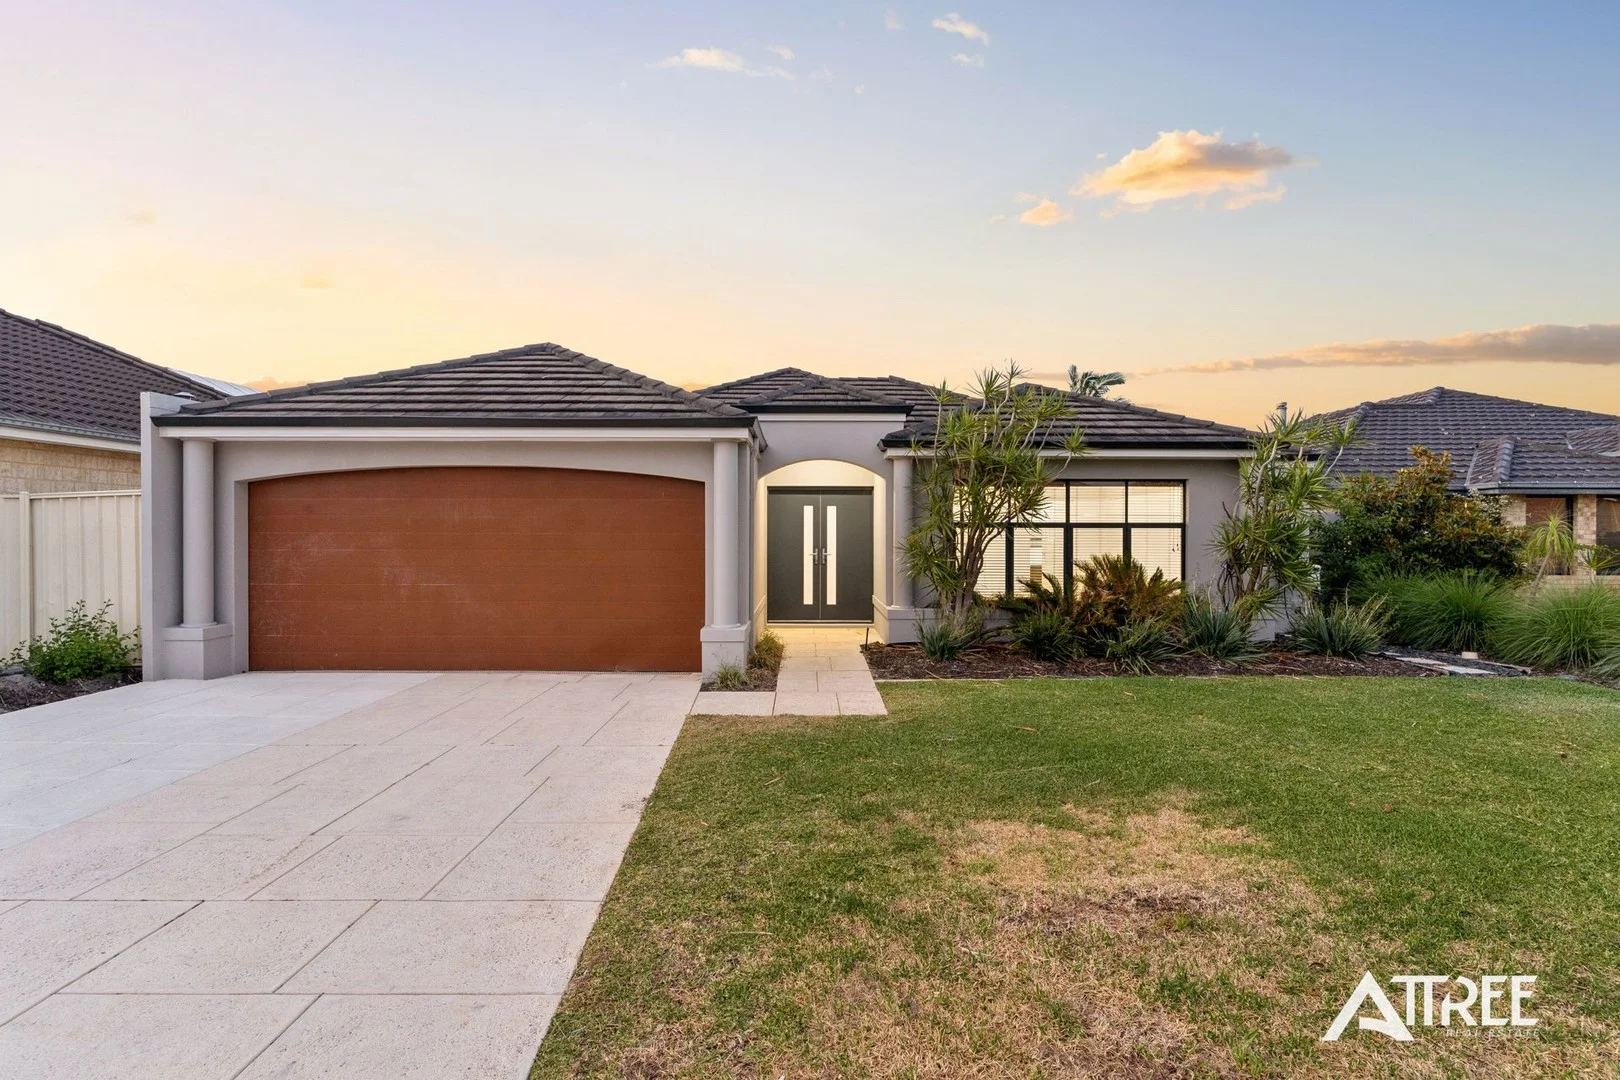
Description: This is the complete package! Positioned on a large 504sqm block with 191sqm of living, we have a perfect family home offering 4 bedrooms, 2 bathrooms, multiple living areas, a large entertainer's alfresco and swimming pool. The home is located just a 650m walk from Cromarty Park, a grassed area where the kids can go run around and burn some of that excess energy or just enjoy the fresh air whilst taking a stroll around the lake and reserve. Save having to fight with traffic and the chaos of school drop-offs, Excelsior Primary School is a 400m walk. The Vale Shopping Centre is less than 3km away, offering major supermarkets, a gym, cafés, medical facilities and a variety of dining options. This family-friendly home certainly ticks all the boxes for convenient living and lifestyle. INSIDE As soon as you walk through the front door, you'll know this home is going to be something special. The wide entry hallway and quality solid timber flooring create a warm and welcoming atmosphere that carries throughout the entire home. You'll love the spacious living areas and high ceilings that create an expansive, light-filled atmosphere opening seamlessly to the alfresco area. The design blends indoor and outdoor living beautifully, with large windows framing views of the sparkling below-ground pool. Designed for the home chef the kitchen combines functionality with style, featuring overhead cabinetry and stainless steel appliances including a 900mm oven and gas cooktop. The theatre/games room leads off the main living area and has sliding doors that open out to the alfresco, which makes a perfect space for entertaining large groups of family and friends. The master suite is spacious, featuring recessed ceilings and a large walk-in robe and ensuite with a double vanity. The secondary bedrooms are all a generous size, all offering built-in robes with double doors. Ducted evaporative cycle air-conditioning to keep you cool on those hot summer nights. OUTSIDE Opening out from the main living areas is the alfresco, a great space for entertaining family and friends. Sit back and relax whilst the kids splash away in the pool or fire up the BBQ in the outdoor kitchen and enjoy celebrating those special occasions with family and friends. Unwind in the spa and take in the tranquil water feature, adding a touch of resort-style ambience to the outdoor area. The garage includes a closed-off storeroom, ideal for tools, sports gear, or seasonal storage SO MUCH, SO CLOSE 290m - Nearest Bus Stop 650m - Cromarty Park 900m Waterperry Drive Reserve 400m Excelsior Primary School 1.1km The Vale Shopping Centre 2.6km Canning Vale College *Distances are approximate, sourced from google maps. PROPERTY DETAILS Land Size: 504m2 Build Year: 2006 Built Area (Living): 191m2 Builder: Totally Individual Floor Plan: Available Council Rates: $2,581 Annually (Approx) Water Rates: $1,319 Annually (Approx) NBN: Available INVESTORS Rental Appraisal: $830 p/w Vacant possession available at settlement BOOK AN INSPECTION Contact Gareth May on 0430 400 664 or gmay@attree*** to arrange a private inspection. DISCLAIMER: This document has been prepared for advertising and marketing purposes only. Whilst every care has been taken with the preparation of the particulars contained in the information supplied, believed to be correct, neither the Agent nor the client nor servants of both, guarantee their accuracy and accept no responsibility for the results of any actions taken, or reliance placed upon this document and interested persons are advised to make their own enquiries & satisfy themselves in all respects. The particulars contained are not intended to form part of any contract.
Agent: Gareth May - gmay@attreerealestate.com.au - 08 9398 3000
Thornlie, WA 6108
Land Size: 241 m²
Property Type: Apartment / Unit / Flat
Listing Type: Residential
Status: Active
Summary: QUIETLY PRACTICAL, SURPRISINGLY HANDY
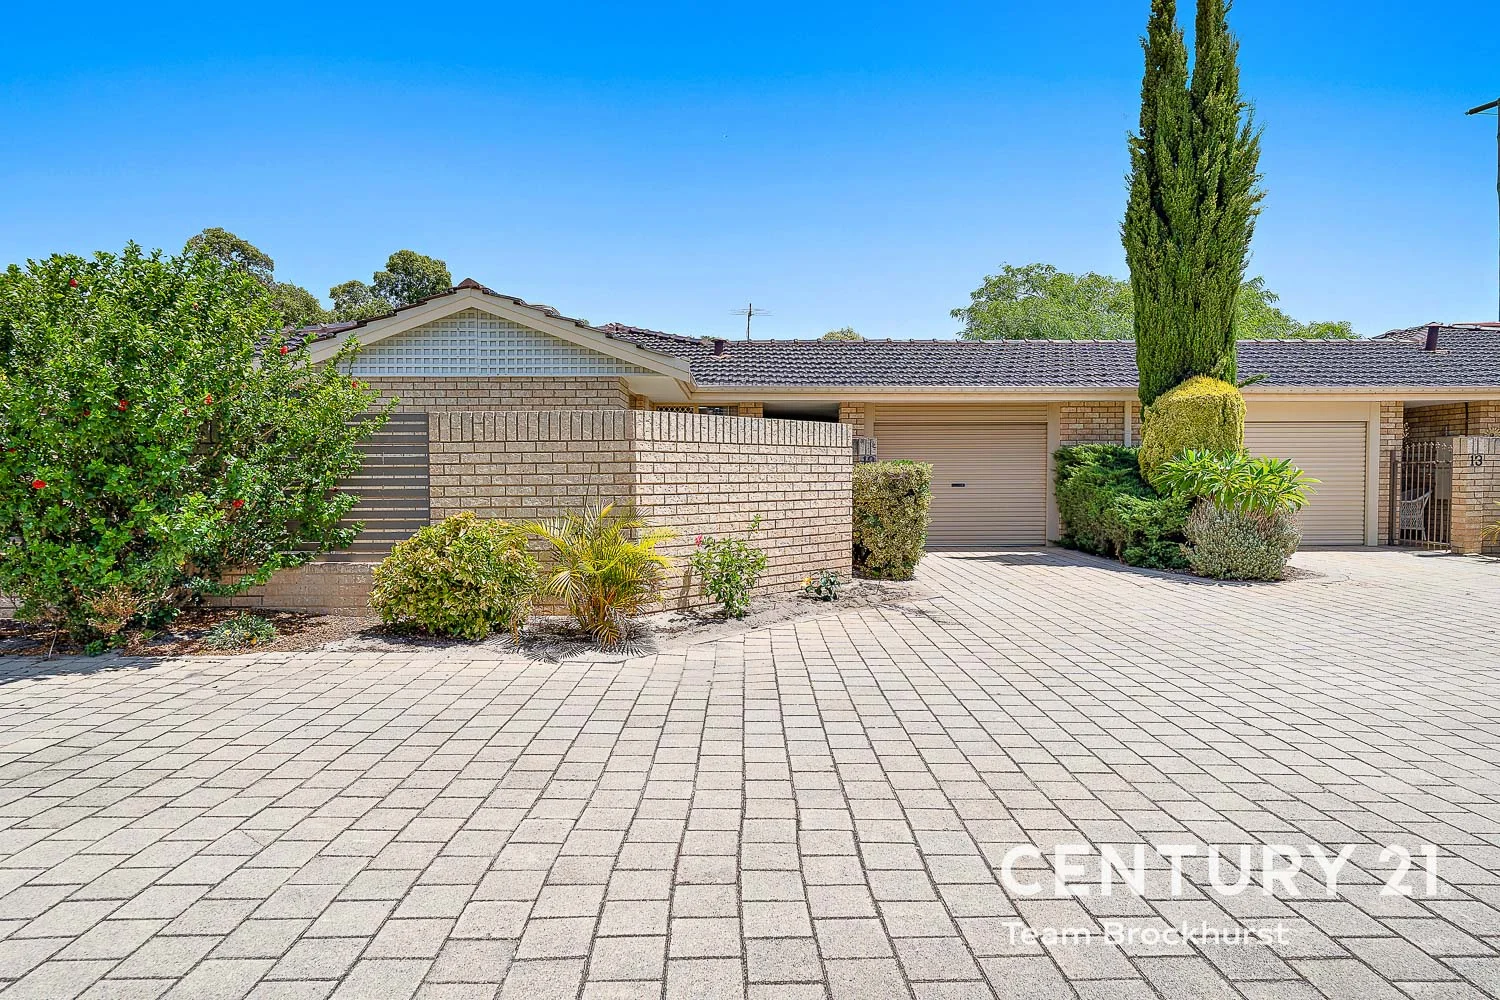
Description: If low-maintenance living and a ready-made setup sound appealing, this easy-care Thornlie villa might be just the one. Tucked away in a quiet complex and within walking distance to shops, schools, parks and transport, it suits first-home buyers, downsizers and investors alike. Bonus for investors — there's a periodic tenant already in place paying $550 per week and happy to stay on, making this a smooth transition from day one. Inside, the home feels practical and comfortable. The main living area is generously sized, with modern downlights, ceiling fan, split system air conditioning and sliding doors that open straight out to the front courtyard. Two gas bayonet points add flexibility for heating, while ducted evaporative air conditioning keeps the whole home comfortable through summer. The kitchen and dining area sit together in a functional layout that's easy to live with. The U-shaped kitchen includes a gas cooktop, stainless steel rangehood, separate oven and built-in pantry, with tiled flooring underfoot. A skylight above the kitchen and dining area brings in plenty of natural light during the day. The master bedroom is a good size and nicely finished with carpet, a split system air conditioner, ceiling fan and a three-door built-in robe. The two additional bedrooms are comfortable and well-proportioned, each fitted with ceiling fans. The bathroom is well set up for everyday use, offering a bath, separate shower, vanity with storage, wall mirror and shaving cabinet. FEATURES: * 3-bedroom, 1-bathroom villa on a 241 sqm block * Located in a quiet, well-maintained complex * Periodic tenant in place at $550 per week (happy to remain) * Spacious lounge with split system air conditioning, ceiling fan and two gas bayonets * Separate dining area with tiled flooring for easy care * U-shaped kitchen with gas hotplate, stainless steel rangehood, oven and pantry * Ducted evaporative air conditioning throughout * Modern downlights to living, master bedroom and bathroom * Skylight over the kitchen and dining area * Electric roller shutters to living area and master bedroom * Single carport with undercover parking behind an automatic roller door * Front courtyard with synthetic turf, set behind a solid brick wall * Rear courtyard with paved patio entertaining area, synthetic turf and garden beds * Storage room with access from the carport * Rear gate for pedestrian access to Forest Lakes Drive Outside, both courtyards are private, secure and easy to maintain — ideal whether you're entertaining, pottering, or simply enjoying a bit of fresh air without the upkeep. The rear courtyard's direct access to Forest Lakes Drive is particularly handy for getting around. The location ties it all together. Forest Lakes Shopping Centre is just a short walk away, along with local schools, parks and playgrounds. There's also a bus stop within 100 metres of the back gate, making day-to-day life easy for tenants or owners alike. If you're after a smart investment, a simple first home or a comfortable downsizer in a well-connected Thornlie spot, this one's well worth a look. Give us a call and come see it for yourself. For more information and inspection times contact: Agent: Josh Brockhurst Mobile: 0410 490 198 PROPERTY INFORMATION Council Rates: $445.00 per qtr Water Rates: $267.92 per qtr Strata Fees: $621.00 per qtr Block Size: 241 sqm Building Area: 91 sqm approx. Zoning: R30 Build Year: 1991 Property Type: Villa Floor Plan: Not Available Rent per week: $550.00 Lease: Periodic Estimated Rental Potential: INFORMATION DISCLAIMER: This document has been prepared for advertising and marketing purposes only. It is believed to be reliable and accurate, but clients must make their own independent enquiries and must rely on their own personal judgement about the information included in this document. Century 21 Team Brockhurst provides this information without any express or implied warranty as to its accuracy or currency.
Agent: Josh Brockhurst - c21teambrockhurst@century21.com.au - 08 9493 2221
Canning Vale, WA 6155
Land Size: 600 m²
Property Type: House
Listing Type: Residential
Status: Active
Summary: Simply Breathtaking - 6 Bedroom Property -
Description: * UNDER OFFER * - Huge Family Home - Welcome to this massive property, featuring 6 large bedrooms, 2 bathrooms, lounge area, dining area, gourmet chefs kitchen, stone benchtops, stainless steel appliances, dishwasher, study area, theatre room, built in robes, storage, quality fittings, LED lights, air-con, gas cooking, gas heating, gas HWS, low maintenance gardens, retic, shed and 4 car parking. The property is centrally located to Caladenia Primary School, Canning Vale College, Vale Shopping Centre, Livingston Shopping Centre, parklands, restaurants, cafes, 25 minutes to Perth CBD, 20 minutes to Perth Airport, 10 minutes to Roe Hwy and just 5 minutes to Nicholson Road Train Station. The whole family will enjoy the large alfresco area and the kids will love the sparkling swimming pool during the hot summer months. The property also represents a great investment property with the current rental value being $1100 per week. Properties in this exclusive part of Canning Vale always sell very fast, especially in the current Perth market. For more information on this unique property or to request a private viewing, please contact Sam Zeedan at the office on 94954100 or mobile 0400515051.
Agent: Sam Zeedan - sam@warealestatepg.com.au
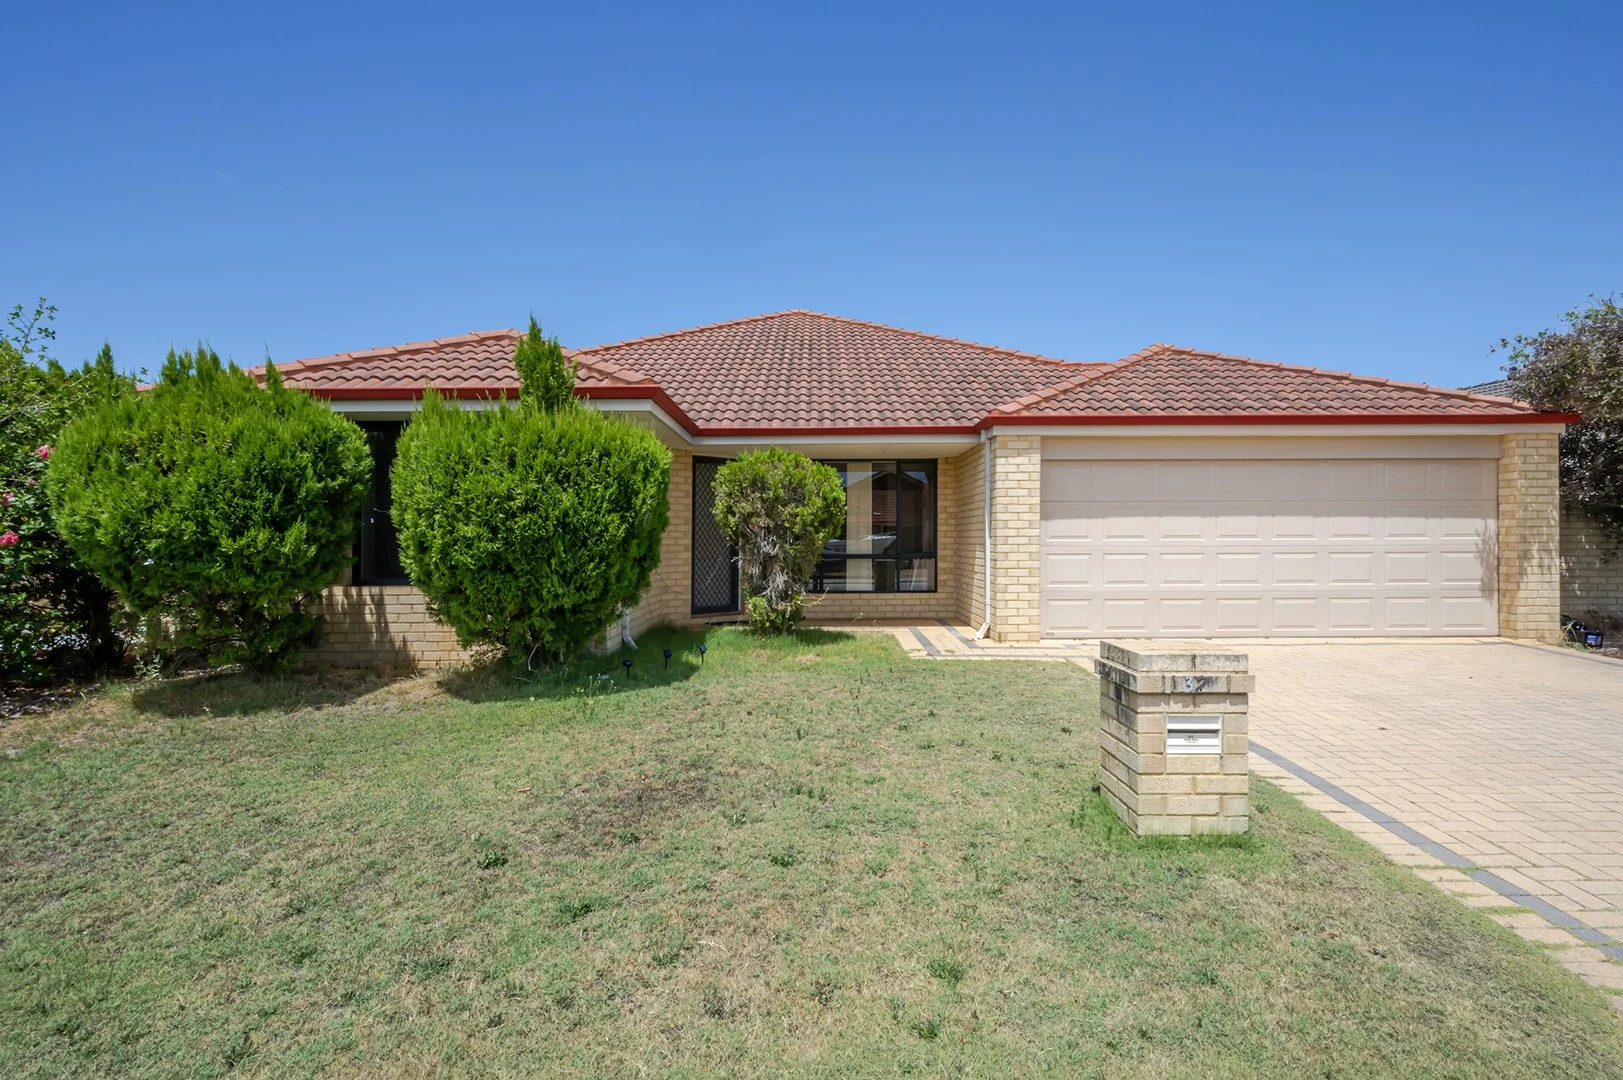
Canning Vale, WA 6155
Land Size: 649 m²
Property Type: House
Listing Type: Residential
Status: Active
Summary: A Well-Designed Home Offering Space, Comfort and Long-Term Potential
Description: This spacious family home located in the heart of Canning Vale offers the ideal balance of space, functionality and lifestyle, designed to comfortably accommodate growing families without compromise. Set on a generous 649sqm block with multiple living zones and a massive enclosed backyard, this is a home that truly delivers room to move both inside and out. Step inside to discover a practical and family-friendly layout, with a large open-plan living, games and kitchen area where everyday life naturally comes together. Ducted air conditioning keeps the home comfortable year-round, while brand new LED downlights give the interiors a fresh, updated feel. The kitchen is well positioned to service the main living spaces, featuring an electric oven, gas hotplates and ample bench space, making everyday cooking and family meals simple and efficient. With clear sight lines across the living areas and easy access to the outdoors, this space is perfectly suited to both daily life and entertaining. The master bedroom is privately positioned and features a walk-in wardrobe and ensuite shower, providing a comfortable retreat. The remaining three bedrooms are all spacious and fitted with built-in wardrobes, serviced by a central family bathroom complete with a bath ideal for families with young children. As you step outside, the massive enclosed backyard offers exceptional space for kids and pets to play, with plenty of room to entertain, relax or add further outdoor features over time. It's a blank canvas with endless potential, rarely found at this level. Adding further appeal is the home's location within the catchment zones for Caladenia Primary School and Canning Vale College, along with easy access to parks, shopping centres, transport links and local amenities, making everyday life convenient and connected. Why You'll Love It: 4 bedrooms, all generously sized Master bedroom with ensuite shower and walk-in wardrobe Three additional bedrooms with built-in robes 2 bathrooms, including family bathroom with bath Two separate living areas for flexibility Open-plan casual living, games room and kitchen Kitchen with electric oven and gas hotplates Ducted air conditioning throughout Brand new LED downlights throughout Massive enclosed backyard 649sqm block Approx. 202sqm of internal space inclusive of garage Located within the Caladenia Primary School and Canning Vale College catchment areas Whether you're upsizing, raising a family or securing a long-term investment in a high-demand school catchment, this Canning Vale home offers the space, layout, and location to make it a smart move. For more information or to arrange a private viewing, contact Steven Bethell at steven@xceedre.com.au or 0468 719 374.
Agent: Steven Bethell - steven@xceedre.com.au
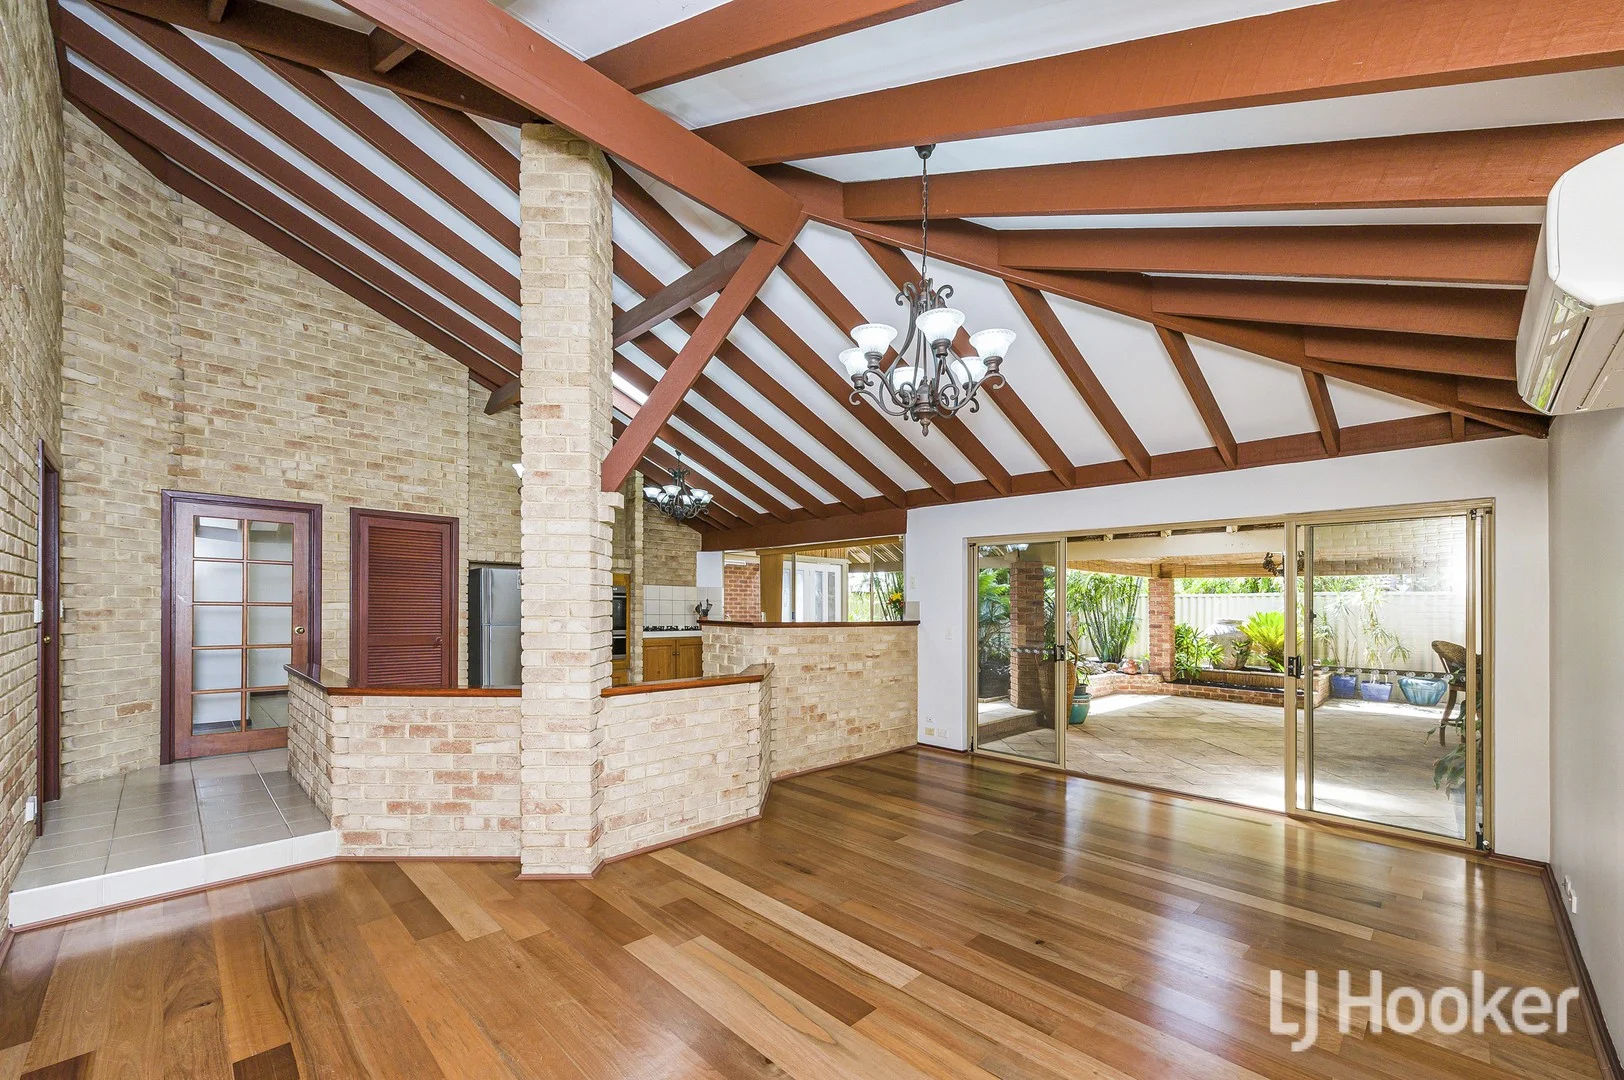
Thornlie, WA 6108
Land Size: 680 m²
Property Type: House
Listing Type: Residential
Status: Active
Summary: Massive Family Home with Resort-Style Entertaining
Description: Impressive in both scale and design, this outstanding family residence is set apart by its tropical outdoor setting and the craftsmanship of its soaring raked ceilings. From the moment you arrive, it's clear this is a home of substance, character and space-one that must be experienced to be fully appreciated. A double-door entry welcomes you into the home and leads to a separate formal lounge, complete with an imitation gas log fireplace, and a large formal dining room-ideal for entertaining or quiet evenings away from the main living zones. The heart of the home is the expansive open-plan kitchen, dining and family area, enhanced by striking high raked ceilings that create an incredible sense of space and light. A separate games room provides yet another living zone, perfect for growing families, entertaining or a dedicated media space. The massive kitchen offers an abundance of cupboard space, gas cooking and a dishwasher, overlooking the main living areas and designed to cater comfortably for busy households. Accommodation includes four generous bedrooms and two bathrooms, with all bedrooms featuring built-in robes and split-system air conditioning for year-round comfort. Step outside to the tropical alfresco entertaining area, complete with a freestanding bar, creating a private, resort-style setting ideal for hosting family and friends. The home's street appeal is enhanced by established front gardens supported by bore reticulation. Positioned on an approximately 680sqm block, the home is tucked away in a quiet cul-de-sac location. Conveniently located close to schools, shops and public transport, properties of this size and character in this tightly held part of Thornlie are in high demand and rarely come to market. A home that truly delivers on space, separation and lifestyle - time to give your family the property it deserves. Disclaimer: All information contained therein is gathered from relevant third parties sources. We cannot guarantee or give any warranty about the information provided. Interested parties must rely solely on their own enquiries.
Agent: Nathan Frisina - nathan.frisina@ljhooker.com.au - 9459 7788


