5/3B Brazier Street
Esperance, WA 6450
Neighbourhood & everyday essentials
Explore around Esperance, from school days to weekends.
Find schools, playgrounds and children’s classes. Browse by age to plan school days and weekends.
Parks, playgrounds & public spaces
Esperance Skate Park
The Esplanade, Esperance, Western Australia, 6450
131 m straight-line distance
Esperance Public Library
Windich St, Esperance, Western Australia, 6450
287 m straight-line distance
Shire of Esperance - Esperance Public Library
Hicks St, Esperance, Western Australia, 6450
541 m straight-line distance
Museum Park
The Esplanade, Esperance, Western Australia, 6450
549 m straight-line distance
Things to do near this home
Explore nearby play centres and family attractions from the directory. Check ages, entry prices and opening hours with the venue.
Find more ideas by age, budget and indoor or outdoor setting on Things to do. Dated events are in What’s on. See what’s on
Discover local guides & family ideas
Read local family guides and practical articles as you explore life around this home.

Most Livable Suburbs in Western Australia for Families (2026)
<!-- seotitle: Most Livable Suburbs in Western Australia for Families (2026) metadescription: The WA suburbs with the most kids' activities and nearby schools on offer, ranked from AroundSchools' own…
Read more →
Private School Scholarships in Perth: the 2028 Entry Calendar
None of the 21 Perth schools we checked has a 2028-entry scholarship open to new families yet, and the first rounds open at 9am on Monday 2 November 2026. PLC, MLC and St Hilda's open that morning…
Read more →Everyday essentials & getting around
Open the map to choose a destination and check journey times from this address. Walking routes, step-free access and travel times have not been verified.
Source: AroundSchools directory. Distances are straight-line distances, not walking routes. Confirm facilities on the linked detail pages. Directory update dates are not supplied for this summary.
Property Details
367 m²
House
RESIDENTIAL
What's Nearby

Conservation
Eyre St, Esperance
Museum Park
The Esplanade, Esperance
Lake Monjingup
Esperance
Bow Park
The Esplanade, Esperance

Esperance Tennis Club
Jane St, Esperance
Cape le Grand National Park
Dempster St, Esperance

Esperance Auskick Centre
ESPERANCE

The Bay of Isles Leisure Centre
Black St, Esperance
Port Authority Park
Twilight Beach Rd, Esperance
Nearby Schools

Esperance Primary School
Windich Street, Esperance WA 6450 Australia

Esperance Senior High School
Pink Lake Road, Esperance WA 6450 Australia

Esperance Anglican Community School
5 Griffin Street, Esperance WA 6450 Australia

Esperance Christian School
Cnr Ocean And Blake Streets, Esperance WA 6450 Australia

Nulsen Primary School
Victoria Street, Esperance WA 6450 Australia

Our Lady Star of the Sea Catholic Primary School
Giles Street, Esperance WA 6450 Australia
Nearby schools do not imply enrolment eligibility. Confirm catchments, year levels and childcare availability directly with the provider.
Nearby Properties
Esperance, WA 6450
Land Size: 700 m²
Property Type: House
Listing Type: Residential
Status: Active
Summary: Not to be missed!
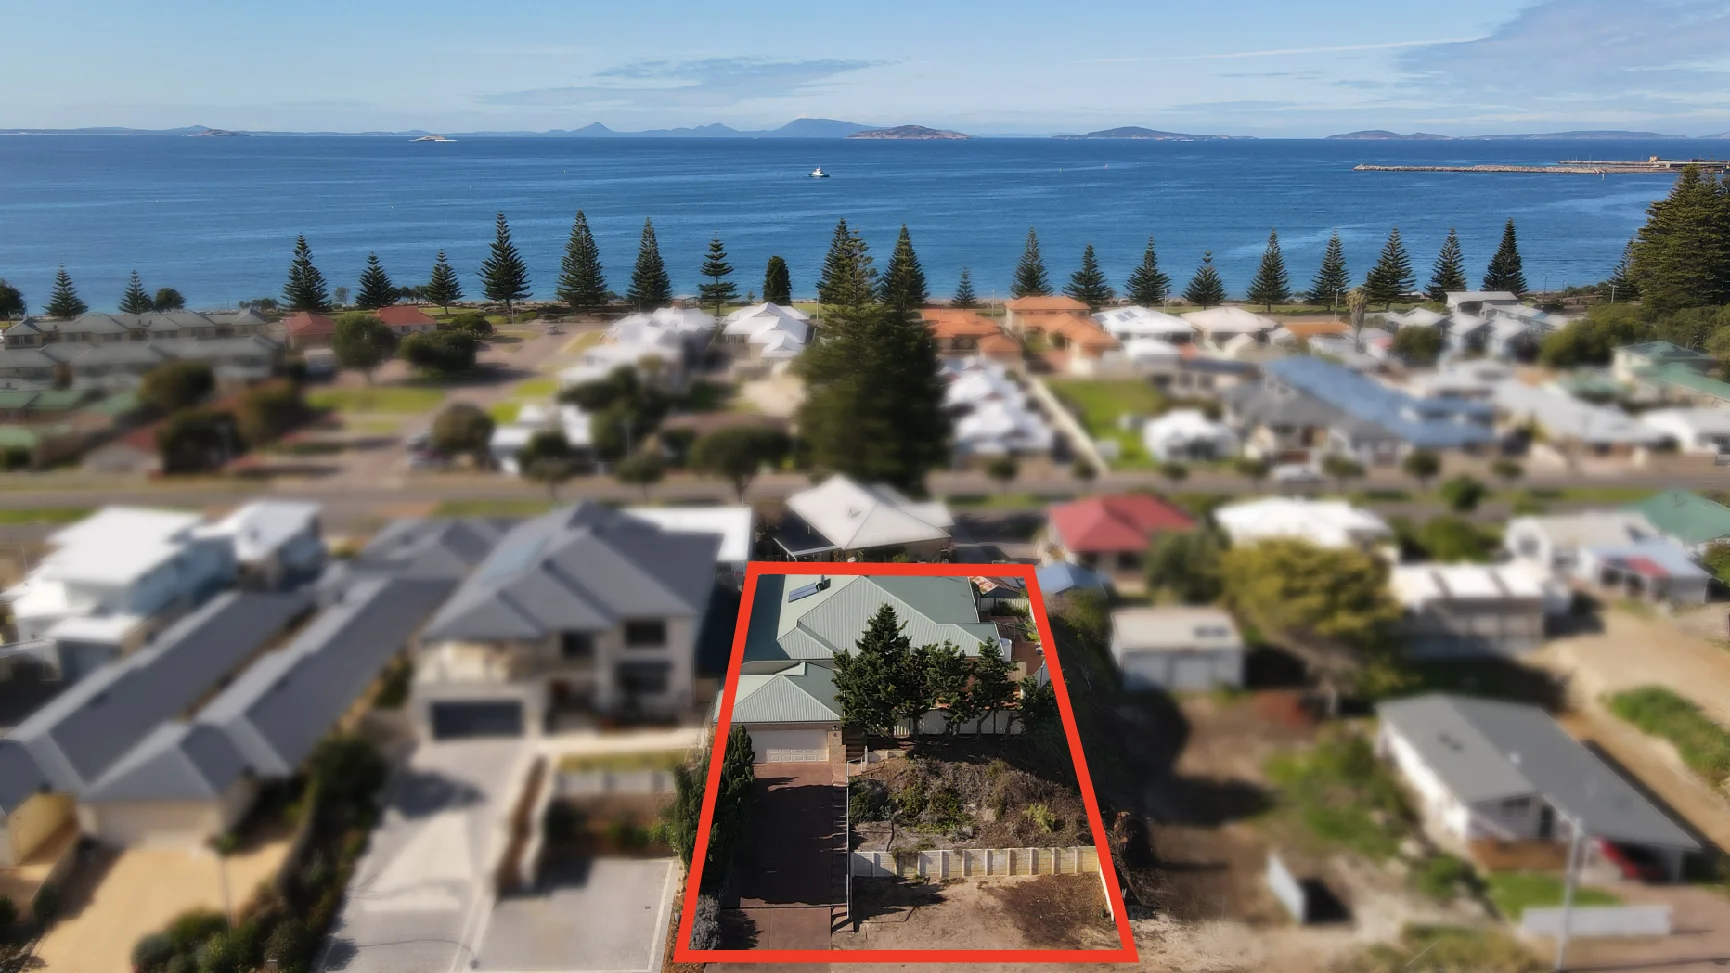
Description: 8 Windich Street is a beautifully designed, town-central home in Esperance, offering a prime "top of town" location with sweeping vistas over Esperance Bay, the Archipelago, and the Esperance Port. • Premium Location: Highly sought-after "top of town" central location, putting residents within easy walking distance of all local amenities. • Scenic Vistas & Ship Watching: Showcases panoramic, uninterrupted views of Esperance Bay, the Archipelago, and the bustling Esperance Port. Residents can enjoy the relaxing experience of watching major ships and vessels enter, dock, and depart from the harbour. These vistas can be appreciated directly from the master bedroom, the spacious kitchen, and the main lounge area. • Outdoor Entertaining: Features multiple outdoor living zones positioned to capture the sun throughout the day. This is highlighted by a generous timber deck on the southern side offering the perfect vantage point for entertaining guests while tracking the incoming and outgoing maritime traffic. • Interior Space: Offers a well-designed three-bedroom, two-bathroom layout, plus a dedicated home office and a lockable double garage. • Layout & Design: Features a spacious open-plan living area and a generous kitchen complete with a walk-in pantry. • Natural Light: Perfectly oriented to capture the north-facing morning sun, flooding the primary dining and family spaces with vibrant natural light. • Land Size: Situated on a comfortable 700-square metre block, zoned R30 • Listing Agent: Exclusively listed through Nutrien Harcourts, priced at $950,000.00. Contact Paul Thomason for further information 0429 110 700
Agent: Paul Thomason - paul.thomason@nutrien.com.au - 08 9071 1211
 Nutrien Harcourts WA

Paul Thomason
Esperance, WA 6450
Land Size: 855.63 m²
Property Type: House
Listing Type: Residential
Status: Active
Summary: A Cottage Full of Character, A Garden Full of Life
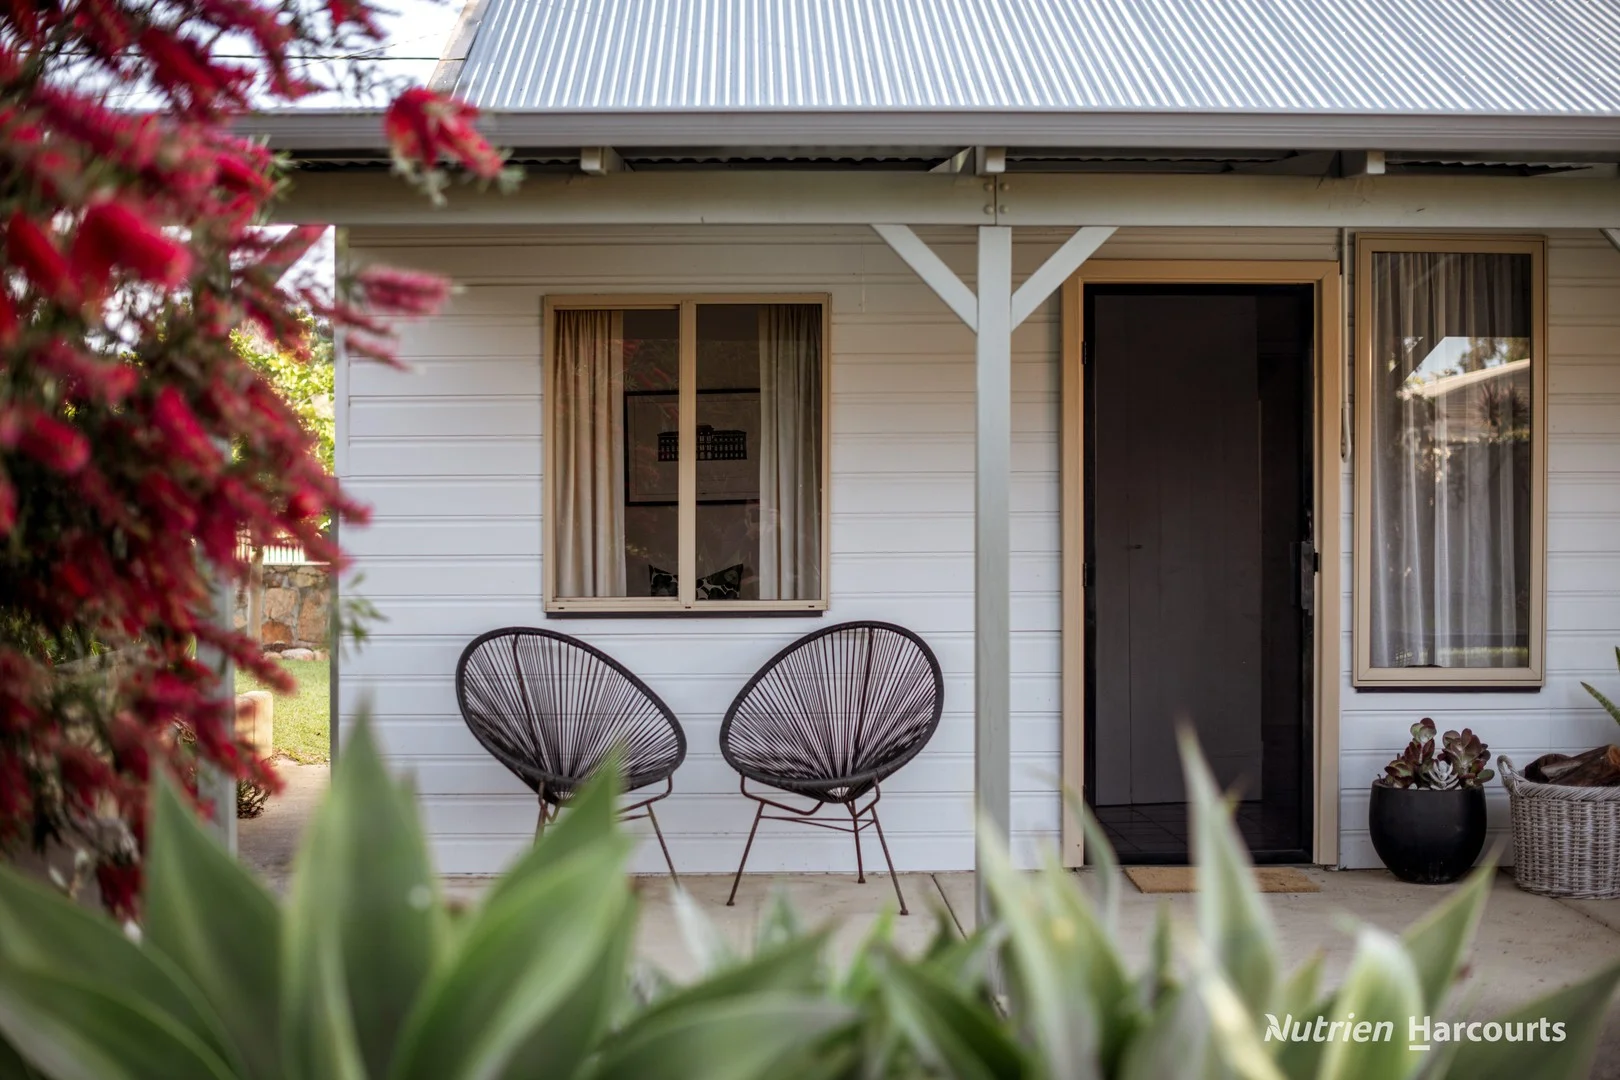
Description: Immersed in history, rich in character and beautifully refreshed, 39 Leake Street is a captivating 1940s cottage offering a rare opportunity to secure a little piece of Esperance's past, right in the heart of town. Lovingly refreshed and impeccably presented, this charming three-bedroom home celebrates its heritage while embracing a relaxed, welcoming lifestyle. From the original polished Jarrah floorboards, to the warm, carefully considered colour palette, every corner tells a story. Set amongst breathtaking established gardens on a generous 856m² allotment, this is a home with an unmistakable sense of warmth, character and soul. Step inside and discover the beauty of its original features, thoughtfully preserved to honour the home's 1940s beginnings. The beautifully maintained Jarrah floorboards create a timeless appeal, complemented by soft cream tones throughout. A generous separate living room, complete with a cosy potbelly fireplace, provides the perfect retreat, while the expansive eat-in kitchen offers an abundance of space, featuring a charming original Metters stove alongside conventional cooking facilities. Three well-proportioned bedrooms provide comfortable accommodation, with the master and second bedrooms particularly generous in size. The original kitchen and bathroom have been carefully maintained, offering immediate comfort and functionality while presenting an opportunity to introduce your own touches over time, should you wish. Adding to the home's versatility, the fully enclosed front verandah provides a wonderful additional living space, ideal as a second lounge, games room, creative retreat or sleepout. Beyond the cottage walls, the gardens are nothing short of breathtaking. Beautifully established and thoughtfully landscaped, the north-facing backyard offers a private, lush sanctuary designed for year-round enjoyment with minimal maintenance. A wonderful collection of mature native and fruiting trees, including magnificent figs, original grapevines and cherry plum, brings both beauty and abundance, while established bottlebrush and flowering melaleuca provide shade and seasonal colour. Carefully selected banksias, hakeas and grevilleas further enhance the gardens, creating natural privacy and attracting local birdlife. From the striking winter blooms of the coral tree at the front of the home to the peaceful, leafy retreats throughout the grounds, every outdoor space has been thoughtfully considered, creating a truly special garden sanctuary in the heart of Esperance. Multiple outdoor entertaining spaces have been carefully created to provide privacy, shelter and year-round enjoyment. Whether it's a quiet morning coffee amongst the greenery, long afternoons entertaining friends or rinsing off under the outdoor shower after a day at the beach, this is a property designed to embrace the Esperance lifestyle. An original garage combined shed / workshop further enhance the home's character, while practical additions including a rainwater tank and an outdoor shower provide everyday convenience. Perfectly positioned in a wonderfully central location, within easy reach of sporting facilities, shopping, schools and the stunning Esperance foreshore, the lifestyle on offer is as appealing as the home itself. Ideal for first-home buyers, downsizers, investors or those simply seeking something a little different, this delightful cottage offers the opportunity to enjoy its charm exactly as it is, with scope to further enhance and add value in the years ahead. Features You'll Love · Beautifully presented and refreshed 1940s-character cottage · Three generous bedrooms, including spacious master and second bedrooms · Original polished Jarrah floorboards in remarkable condition · Warm, freshly painted interiors complementing the home's character · Spacious separate living room with cosy potbelly fireplace · Expansive eat-in kitchen with original Metters stove, separate gas oven and cooktop · Original, well-maintained and functional kitchen and bathroom · Fully enclosed front verandah offering a versatile second living area or sleepout · Reverse-cycle air conditioning · Gas hot water system · Beautifully established, landscaped gardens with native plantings · Original grapevine and magnificent established fig tree · Private north-facing backyard · Multiple outdoor entertaining and relaxation spaces · Spacious rear patio and convenient outdoor shower · Original shed and garage adding further heritage character · Single carport and additional outdoor storage · Rainwater tank · Laundry with direct outdoor access · Generous 856m² allotment · Breathtaking, low-maintenance established gardens designed for year-round appeal · Mature fruiting trees including figs, grapevines and cherry plum · Bird-attracting banksias, hakeas and grevilleas creating a lush garden sanctuary · Connected to deep sewer · Located within the Esperance Primary School catchment Location Highlights · 400m to Esperance Leisure Centre and Greater Sports Ground · 600m to Boulevard Shopping Centre and Woolworths · 900m to Esperance Primary School · 1.0km to Esperance Post Office · 1.2km to Esperance Foreshore and beach · 1.7km to Esperance Senior High School * Distances are approximate. Legal & Services Information · Shire Rates: $2,485.00 per annum · Water Rates: $1,587.63 per annum · Sewerage: Connected to deep sewer · Zoning: Residential · Land Size: 856m² · Title Particulars: 296/82A A beautiful reminder of Esperance's past, with all the possibilities of its future. Homes with this much character, warmth and individuality are becoming increasingly hard to find. Whether you're drawn to the history, the stunning gardens or the unbeatable central location, 39 Leake Street offers something truly special. Contact Kristy-Lee Perry on 0419 903 780 for further information or to arrange your private inspection.
Agent: Kristy-Lee Perry - kristylee.perry@nutrien.com.au
Nutrien Harcourts WAKristy-Lee Perry
West Beach, WA 6450
Land Size: 753 m²
Property Type: House
Listing Type: Residential
Status: Active
Summary: Elevated Living with a Beautiful Northern Outlook
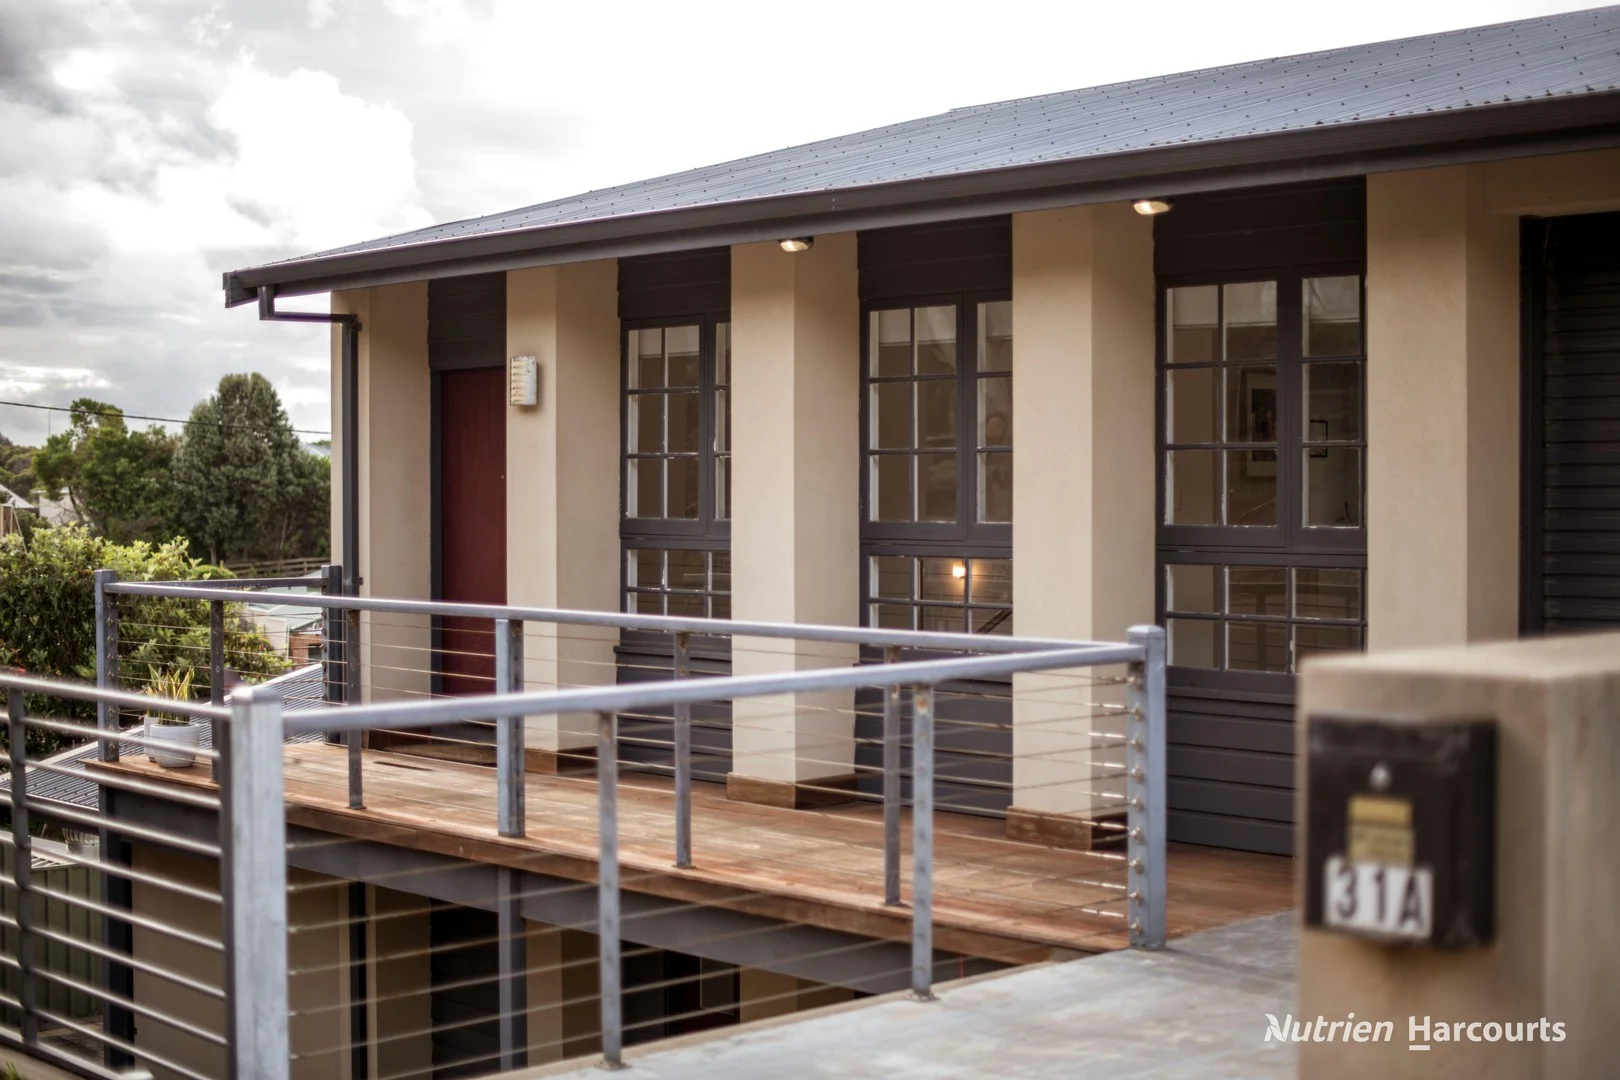
Description: Positioned in a quiet West Beach street with an elevated outlook across the Esperance township, 31A Smith Street offers spacious and flexible living across two levels, complemented by beautiful Tasmanian Oak flooring, generous outdoor spaces and an incredibly convenient location. This four-bedroom, two-bathroom residence delivers a relaxed, low-maintenance lifestyle in one of Esperance's most sought-after coastal suburbs. Street-level entry welcomes you into the upper floor of the home, where stunning Tasmanian Oak floors flow throughout the light-filled, open-plan living area. Designed to make the most of its elevated position and northern aspect, this inviting space incorporates a separate dining zone and opens onto a large north-facing deck, the perfect place to relax, entertain or simply take in the sweeping outlook and beautiful evening lights. The kitchen connects effortlessly with the living and dining areas and includes a dishwasher, while reverse-cycle air conditioning provides year-round comfort. Downstairs, the ground floor accommodates four bedrooms and two bathrooms, creating excellent separation between the home's living and sleeping zones. All bedrooms feature built-in robes, while the second bedroom offers built-in cabinetry and the flexibility to serve as a bedroom, games room, guest retreat or additional living space. This room also opens directly onto a protected rear patio, creating another private outdoor area to enjoy. A functional laundry provides direct access to the garden and includes an additional WC, while a verandah offers further sheltered outdoor living. Parking and storage are well catered for, with a single lock-up garage under the main roof at street level, together with a separate double garage/workshop positioned at the rear of the property, with an additional storeroom on the ground level. The home is equipped with an existing rooftop solar system, featuring a 3kW grid-connected inverter. Offering space, flexibility and a low-maintenance coastal lifestyle, this property is well suited to a range of buyers, whether you're searching for a permanent residence, an easy-care lock-and-leave base or a coastal retreat close to everything Esperance has to offer. Set within the sought-after Esperance Primary School catchment and conveniently located close to West Beach, Our Lady Star of the Sea Catholic Primary School, Esperance Anglican Community School and the Esperance town centre, everyday amenities, schools and the coastline are all within easy reach. Features You'll Love • Four generous bedrooms, all with built-in robes • Two well-maintained bathrooms • Light-filled, open-plan living and dining • Beautiful Tasmanian Oak flooring upstairs • Reverse-cycle air conditioning • Large north-facing deck with an elevated outlook • Protected lower-ground front courtyard and rear patio • Laundry with additional WC • Single lock-up garage under the main roof with street-level access • Solar PV system with 3kw inverter • Separate rear double garage/workshop • Additional storeroom • Multiple outdoor living spaces • 753m² lot • No strata fees The property forms part of a two-lot strata scheme and benefits from exemption from standard administrative strata requirements. A common driveway services the properties. Location Enjoy the convenience of this elevated West Beach position, with an excellent selection of schools, the coastline and Esperance town centre all close by. • Approx. 1km to West Beach • Approx. 1.9km to Esperance Primary School • Approx. 550m to Our Lady Star of the Sea Catholic Primary School • Approx. 300m to Esperance Anglican Community School • Approx. 1.7km to Esperance town centre Legal & Services Information • Shire Rates: $2,539.48 per annum • Water Rates: $296.90 per annum • Sewerage: Septic system - not connected to deep sewer • Land Size: 753m² • Title Particulars: 2947/772 • Strata Fees: Nil Offering generous living, excellent versatility and an elevated northern outlook in a quiet West Beach setting, 31A Smith Street presents an exciting opportunity to secure a home that combines lifestyle, location and practicality at great value. Contact Kristy-Lee Perry on 0419 903 780 for further information or arrange your inspection. Disclaimer: The particulars of this listing have been prepared for advertising and marketing purposes only. While every effort has been made to ensure the information provided is reliable and accurate, no warranty is given by the vendor or agent as to its accuracy. Interested parties should undertake their own independent investigations and due diligence and satisfy themselves by inspection or otherwise as to all matters relating to the property.
Agent: Kristy-Lee Perry - kristylee.perry@nutrien.com.au
Nutrien Harcourts WAKristy-Lee Perry
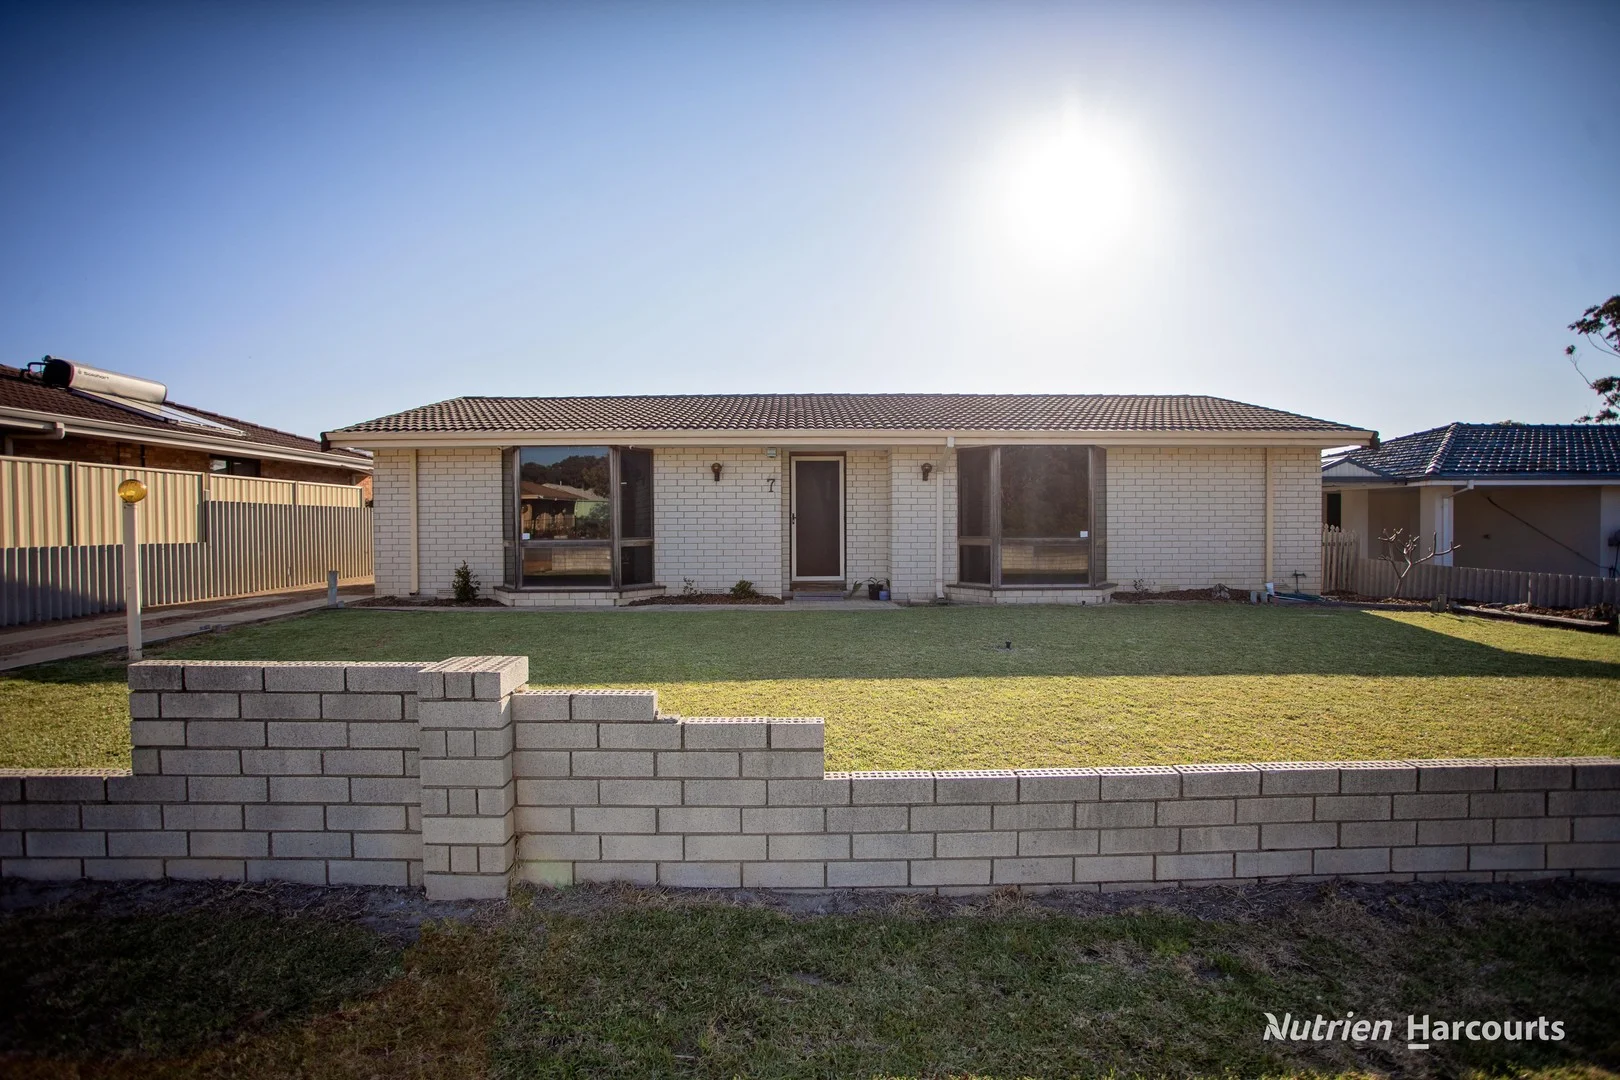
Sinclair, WA 6450
Land Size: 787 m²
Property Type: House
Listing Type: Residential
Status: Active
Summary: Big Shed, Easy Living, Great Location
Description: Positioned in a convenient pocket of Sinclair, this neatly presented home combines practical living, modern updates and an impressive, powered shed on a generous 787sqm block. Offering three well-proportioned bedrooms with built-in robes plus a separate study with built-in desk, 7 Milner Street presents an excellent opportunity for first-home buyers, downsizers or investors seeking a well-maintained property with space, functionality and everyday convenience. The beautifully renovated kitchen is a feature of the home, complete with breakfast bar, electric cooktop and oven, and dishwasher. With an outlook across the outdoor entertaining area and backyard, it's a practical and inviting space that connects easily with everyday family living. The updated bathroom features a large vanity, separate bath and shower, while tiled flooring throughout the main living areas makes for easy care. A reverse-cycle split-system air conditioner provides year-round comfort, while the separate laundry offers direct access to the rear yard. The laundry remains largely original, presenting an opportunity for a future renovation and a chance to further enhance both the home's appeal and value. Outside, the covered patio provides a relaxed space for entertaining, overlooking a generous and secure backyard. The standout feature is the substantial 14m x 7.5m powered shed, offering double access and approximately 3m clearance. One half comprises a fully enclosed 7m x 7.5m workshop / shed, while the remaining 7m x 7.5m provides versatile undercover area, partially enclosed to one side and opening directly to the yard. Offering exceptional space for vehicles, a workshop, storage, projects or all the above, this is a highly versatile addition that will appeal to tradespeople, hobbyists, car enthusiasts or anyone searching for considerable shed space. Originally built in 1979, the brick veneer, timber-frame home with tiled roof combines established character with thoughtful modern improvements, while still offering scope to add your own touches over time. Convenience is another major drawcard. Pink Lake IGA is approximately 240m away, Esperance Christian Primary School approximately 400m and Nulsen Primary School approximately 700m. Esperance Senior High School is around 1km from home, while the Greater Sports Ground, Leisure Centre and Esperance Indoor Stadium are approximately 1.1km away. Esperance CBD is just 1.7km away, with beautiful West Beach approximately 2.2km from your doorstep. Property highlights · Generous 787sqm allotment · Three spacious bedrooms with built-in robes · Separate study with built-in desk · Beautifully renovated kitchen with breakfast bar · Induction cooktop, electric oven and dishwasher · Renovated bathroom with large vanity, bath and shower · Separate laundry with direct rear access · Separate WC · Reverse-cycle split-system air conditioning · Electric hot water system · Covered outdoor entertaining area · Impressive 14m x 7.5m powered shed with double access and approx. 3m clearance · Brick veneer and timber-frame construction with tiled roof · Approx. 240m to Pink Lake IGA · Approx. 400m to Esperance Christian Primary School · Approx. 1km to Esperance Senior High School · Approx. 1.1km to Greater Sports Ground, Leisure Centre and Esperance Indoor Stadium · Approx. 2.2km to West Beach Legal & Service Information · Land Size: 787m² · Council Rates: $2,354.00 per annum · Water Rates: $1,464.72 per annum · Deep Sewer: Connected · Certificate of Title: 1454/254 Offers from $590,000 Whether you're looking to enter the market, simplify your lifestyle or add to your investment portfolio, 7 Milner Street delivers a practical and versatile package in a convenient Sinclair location, with a shed that will impress. For further information or to arrange an inspection, contact Sales Representative Kristy-Lee Perry on 0419 903 780. Disclaimer: The particulars of this listing have been prepared for advertising and marketing purposes only. While every effort has been made to ensure the information provided is reliable and accurate, no warranty is given by the vendor or agent as to its accuracy. Interested parties should undertake their own independent investigations and due diligence and satisfy themselves by inspection or otherwise as to all matters relating to the property.
Agent: Kristy-Lee Perry - kristylee.perry@nutrien.com.au
Nutrien Harcourts WAKristy-Lee Perry
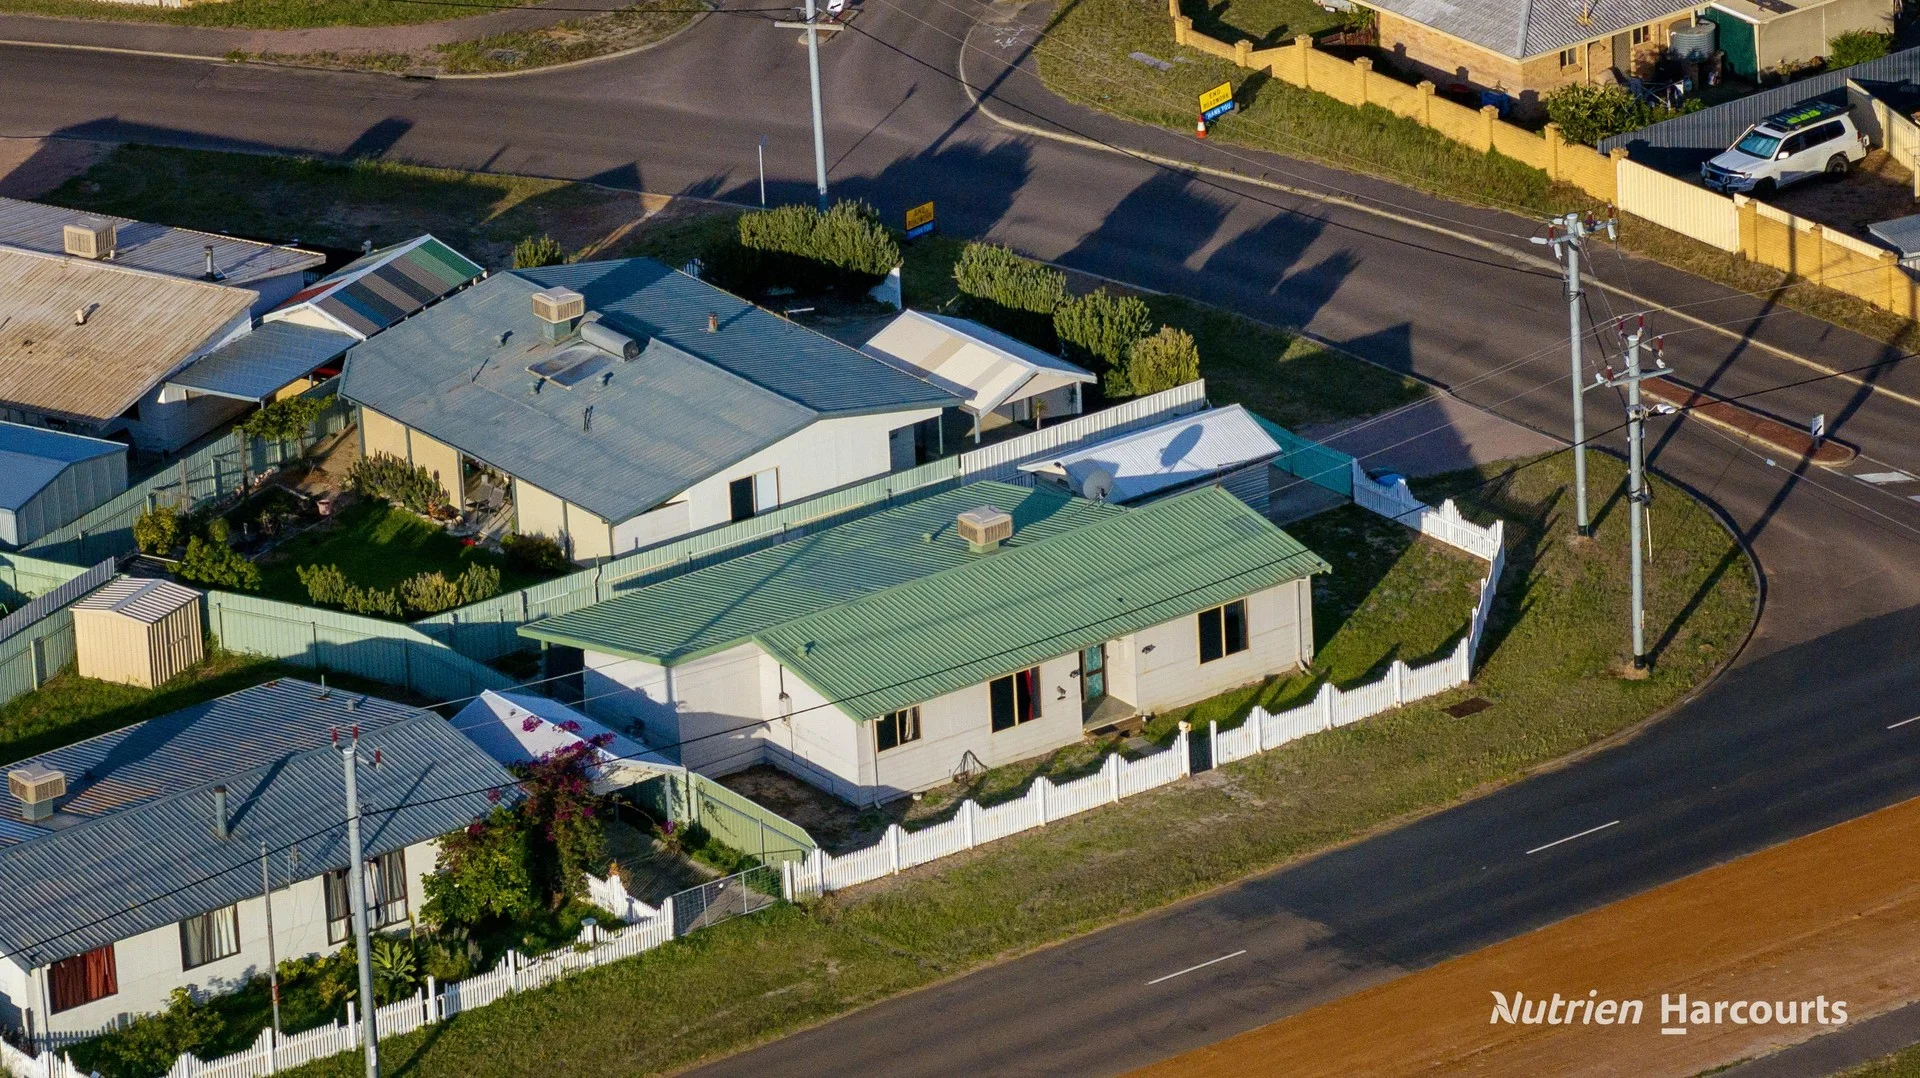
Nulsen, WA 6450
Land Size: 486 m²
Property Type: House
Listing Type: Residential
Status: Active
Summary: Practical Living, Great Value & Plenty of Potential
Description: Whether you're stepping into the property market for the first time, looking to expand your investment portfolio or searching for a convenient lock-and-leave Esperance base, Unit 1, 149 Pink Lake Road presents an affordable opportunity with plenty to offer. Neatly presented and spacious inside, this three-bedroom, one-bathroom home occupies a 486m² corner allotment, delivering comfortable, practical living with the added bonus of scope to personalise and add value over time. At the heart of the home, a generous open-plan living and dining area creates a welcoming space for everyday living. The wraparound kitchen offers excellent functionality, complete with a breakfast bar, double sink and ample cabinetry. Reverse-cycle air conditioning ensures year-round comfort, while the spacious layout provides plenty of room to relax and unwind. All three bedrooms are well proportioned and feature built-in wardrobes, while the original, well-maintained bathroom. A dedicated laundry with direct outdoor access and additional linen storage further enhances the home's everyday practicality. Outside, the property offers a gated single carport, a generous rear patio ideal for entertaining and additional outdoor spaces to enjoy. Positioned on a fully fenced corner allotment, there is room to make the most of the outdoors without the upkeep of a larger property. Comfortable and readily livable as it stands, this home also presents an exciting opportunity for those with an eye for potential. Refresh, renovate or simply move in and enjoy, the choice is yours. Features You'll Love · Three generously sized bedrooms, all with built-in wardrobes · Original, well-maintained bathroom · Spacious, light-filled open-plan living and dining area · Functional wraparound kitchen with breakfast bar · Reverse-cycle air conditioning to the main living area · Separate laundry with direct outdoor access · Excellent internal storage, including a linen cupboard · Generous rear patio, ideal for outdoor entertaining · Multiple outdoor areas to the front and rear · Gated single carport · 486m² corner allotment · No strata fees Conveniently Located Positioned directly opposite South Regional TAFE and within easy reach of local schools, shopping and the Esperance town centre, this property offers everyday convenience in an accessible location. · 150m to South Regional TAFE Esperance · 650m to Esperance Senior High School · 800m to Nulsen Primary School · 1.0km to Pink Lake IGA · 1.5km to Esperance Christian School · 2.5km to Esperance town centre Property & Services Information · Land Size: 486m² · Shire Rates: $2,354 per annum (approx.) · Water Rates: $1,300.83 per annum (approx.) · Sewerage: Connected to deep sewer · Title Particulars: Volume 2910 / Folio 457 · Strata Plan: 67762 · Strata Fees: Nil (as advised) An Opportunity Worth Exploring Offering generous internal proportions, a practical layout and the flexibility to move straight in or make improvements over time, Unit 1, 149 Pink Lake Road is an appealing option for first-home buyers, investors and those seeking an easy-care property in Esperance. A smart start, a sound investment opportunity or a place to make your own, this one is well worth your inspection. Contact Kristy-Lee Perry on 0419 903 780 for further information or to arrange your private viewing. Disclaimer: The particulars of this listing have been prepared for advertising and marketing purposes only. While every effort has been made to ensure the information provided is reliable and accurate, no warranty is given by the vendor or agent as to its accuracy. Interested parties should undertake their own independent investigations and due diligence and satisfy themselves by inspection or otherwise as to all matters relating to the property.
Agent: Kristy-Lee Perry - kristylee.perry@nutrien.com.au
Nutrien Harcourts WAKristy-Lee Perry
Recently sold nearby
Homes that have sold close to this address. We don’t show sale prices.
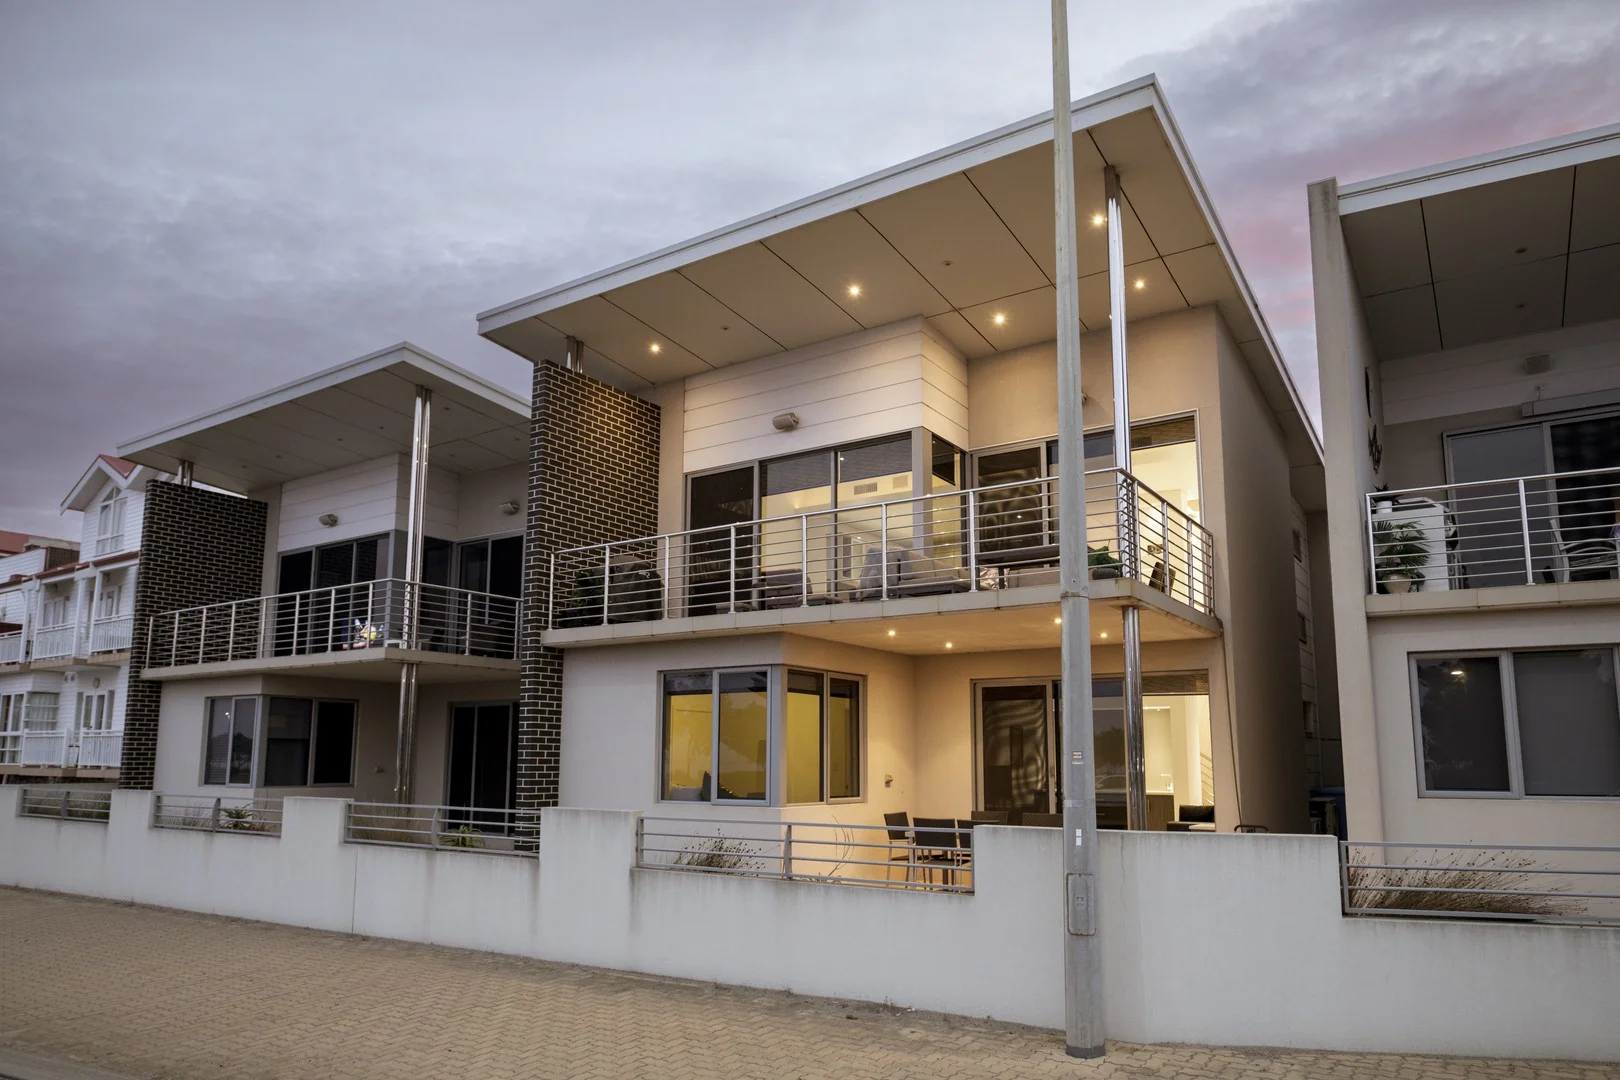
Esperance, WA 6450
Property Type: House
Listing Type: Residential
Status: Active
Summary: Unique and Stylish Award-Winning Townhouse Apartment with Spectacular Bay Views
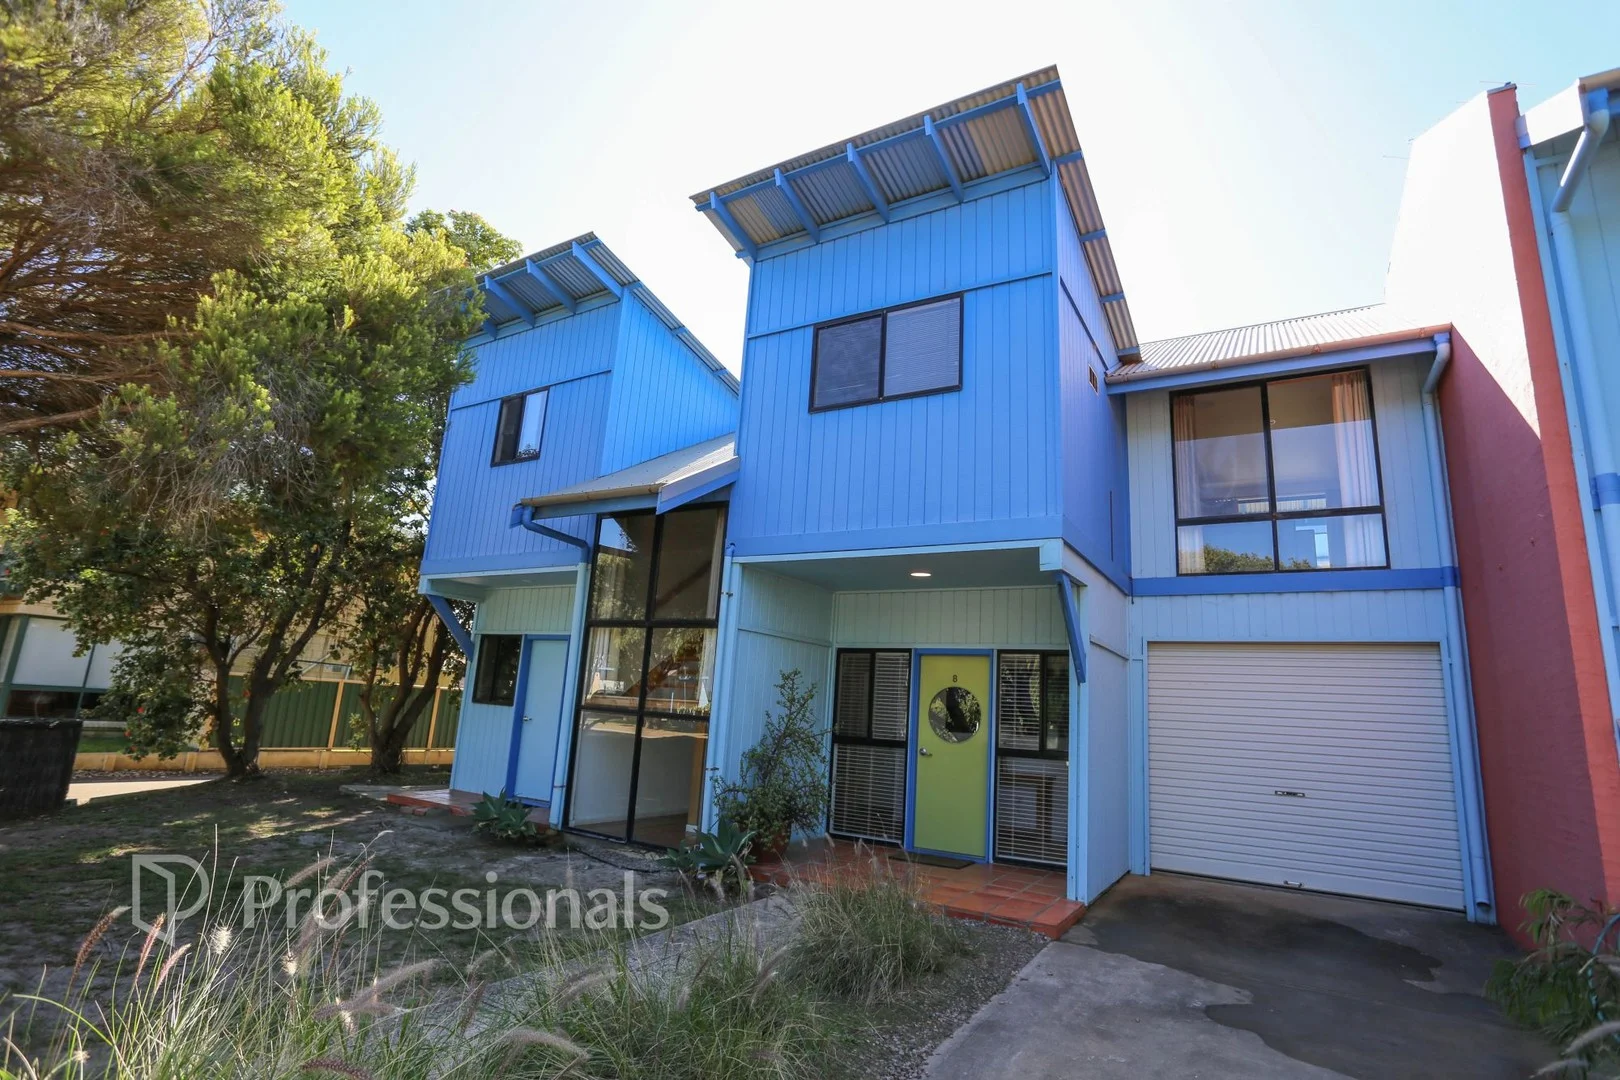
Description: Experience top-end living in this oceanfront, standalone townhouse apartment, boasting an individual title along with access to common areas and a secure, gated entry. This exceptional residence features: Open plan living encompassing kitchen, dining and lounge spilling onto viewing balcony on upper level Master bedroom, ensuite and powder room upstairs 2 Bedrooms and second living area on lower level along with outdoor area Designed with quality tiling and premium fittings. Double Garage (UMR): Convenient and secure under main roof parking for two vehicles. Modern Amenities: Includes LED lighting, ducted air conditioning and a coded entry system. Located opposite a beautifully landscaped foreshore precinct, you'll enjoy easy access to premium coffee and food vans, making it an ideal spot for leisurely weekends or entertaining.
Agent: Laurie Fyfe - laurie@professionalsesperance.com.au - 08) 9071 2333
Esperance, WA 6450
Land Size: 1067 m²
Property Type: Vacant Land
Listing Type: Residential
Status: Active
Summary: Town at Your Doorstep
Description: A rare opportunity to develop vacant land in the centre of town. Zoned Residential R20 and being 1067sqm in size with a 20.5m frontage, this site allows for duplex potential. With an elevated outlook, some harbour views may be achievable. Partly retained, sewer and electricity passing.
Agent: Chris Pope - chris@professionalsesperance.com.au - 90712333
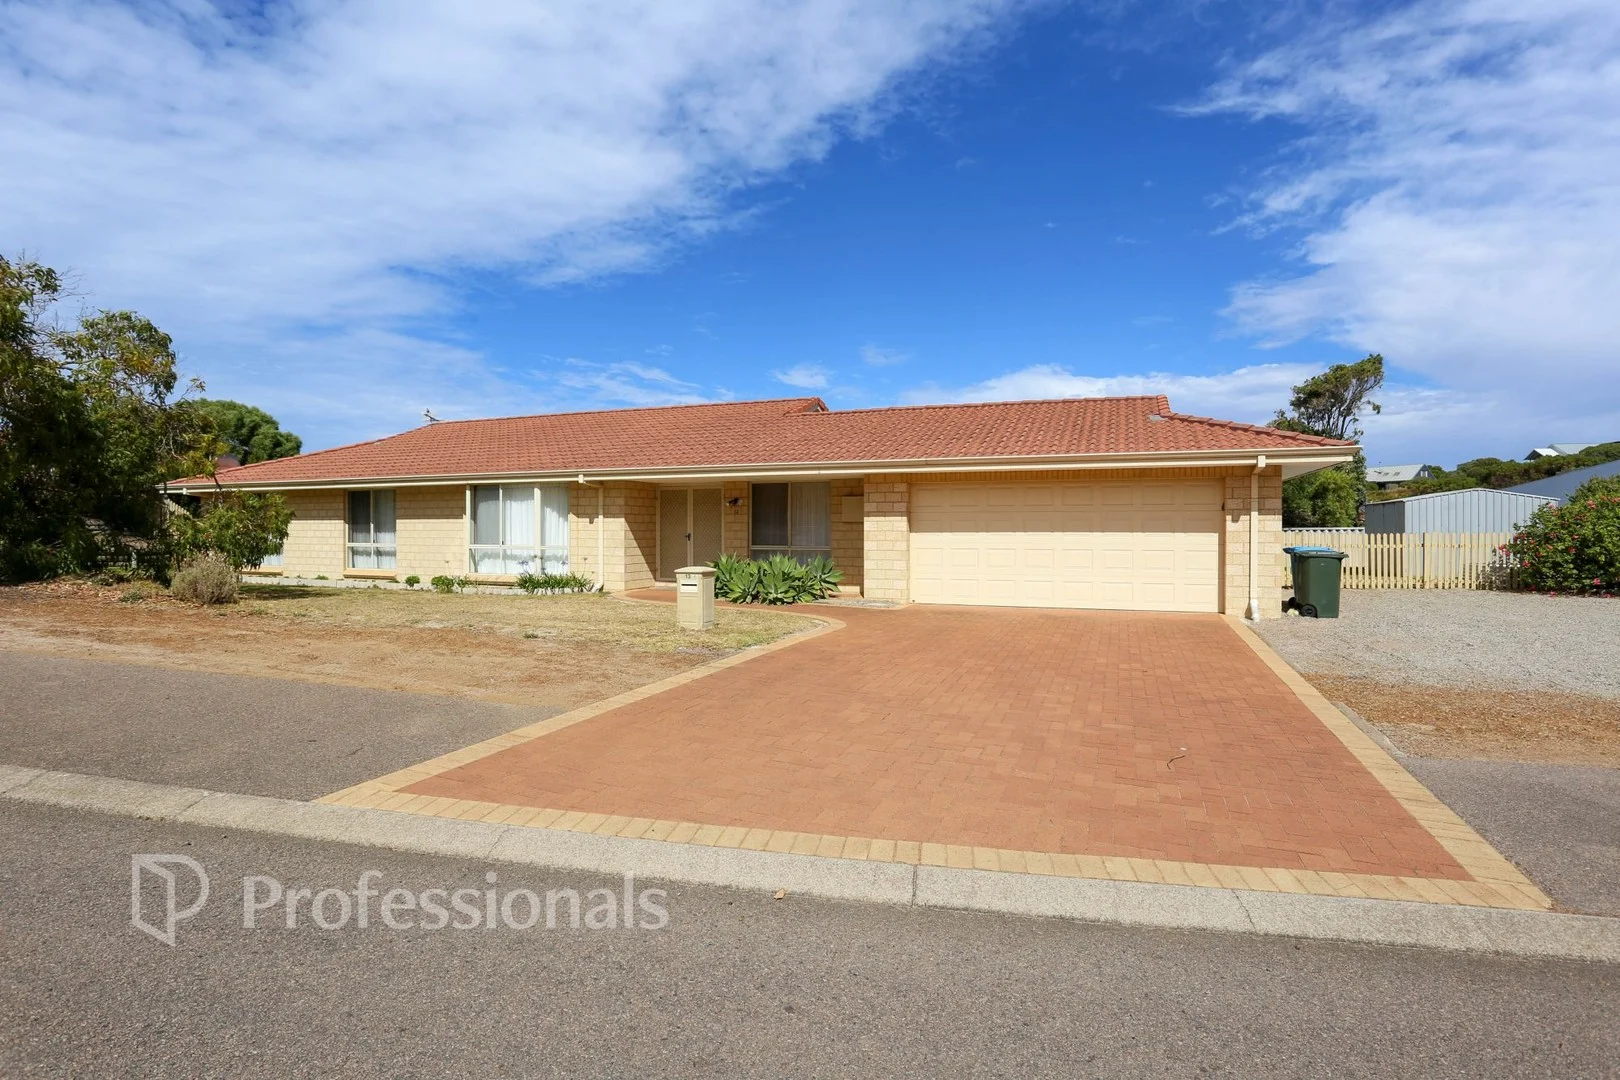
West Beach, WA 6450
Land Size: 784 m²
Property Type: House
Listing Type: Residential
Status: Active
Summary: Move Right In - Vacant Possession
Description: Set in the sought-after West Beach location, this inviting 4 bedroom, 2 bathroom home offers space, comfort and lifestyle. A welcoming double-door entry leads to open plan living, while the formal lounge is thoughtfully separated by French doors with a bay window feature. The master bedroom enjoys sliding door access to a private timber deck, creating a peaceful retreat while the other 3 minor bedrooms include built-in robes. Outdoors, a rear patio provides an ideal space for entertaining, complemented by gated rear yard access and a garden shed. Comfort is assured year-round with reverse cycle air conditioning and convenient gas bayonet points.
Agent: Laurie Fyfe - laurie@professionalsesperance.com.au - 08) 9071 2333
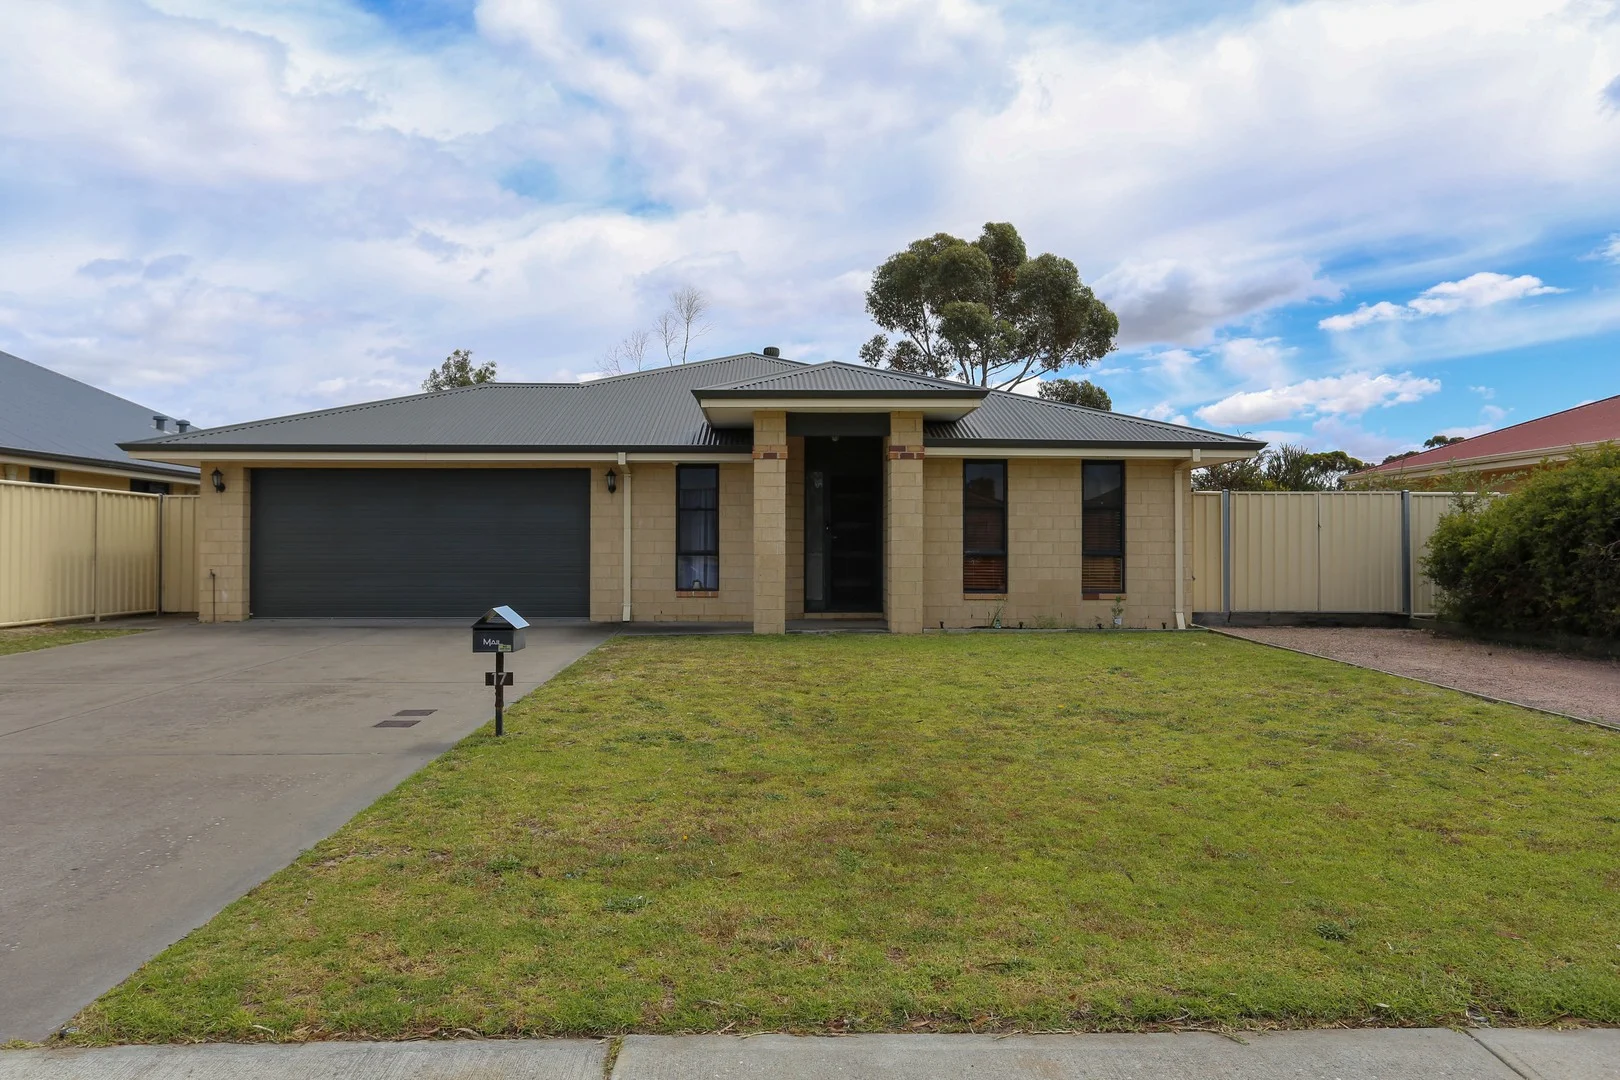
Castletown, WA 6450
Land Size: 803 m²
Property Type: House
Listing Type: Residential
Status: Active
Summary: Modern Family Living with Space, Style & Convenience!
Description: Welcome to this beautifully presented 3-bedroom, 2-bathroom home plus study/4th bedroom, offering the perfect blend of modern comfort and functional design. With a spacious open-plan layout connecting the kitchen, dining, and living zones, this home is made for easy entertaining and relaxed family living. Property Features: • 3 generous bedrooms, ideal for families or guests • 2 modern bathrooms, including ensuite to the master • Separate study / 4th bedroom with built-in robe • Built-in robes to minor bedrooms for ample storage • Master suite featuring walk-in robe and private ensuite • Well-equipped kitchen with gas cooktop, electric oven, island bench and plenty of storage • Reverse-cycle air conditioning for year-round comfort • Double garage with remote-controlled door • Side access to a large, fully fenced backyard - perfect for kids, pets, or future improvements • Plenty of room for a shed, workshop or garden retreat Set in a highly desirable location, you'll enjoy the convenience of being close to everything: • 2.1km to Castletown Primary School • 2.4km to Castletown Quays Beach • 2.2km to IGA Express Whether you're looking for your next investment or a place to call home, this property offers unbeatable value and lifestyle potential. Don't miss your chance to secure this modern family home - inspect today! Call Lea Dowsett 0427 999 601!
Agent: Lea Dowsett - lead@professionalsesperance.com.au - 0890712333


