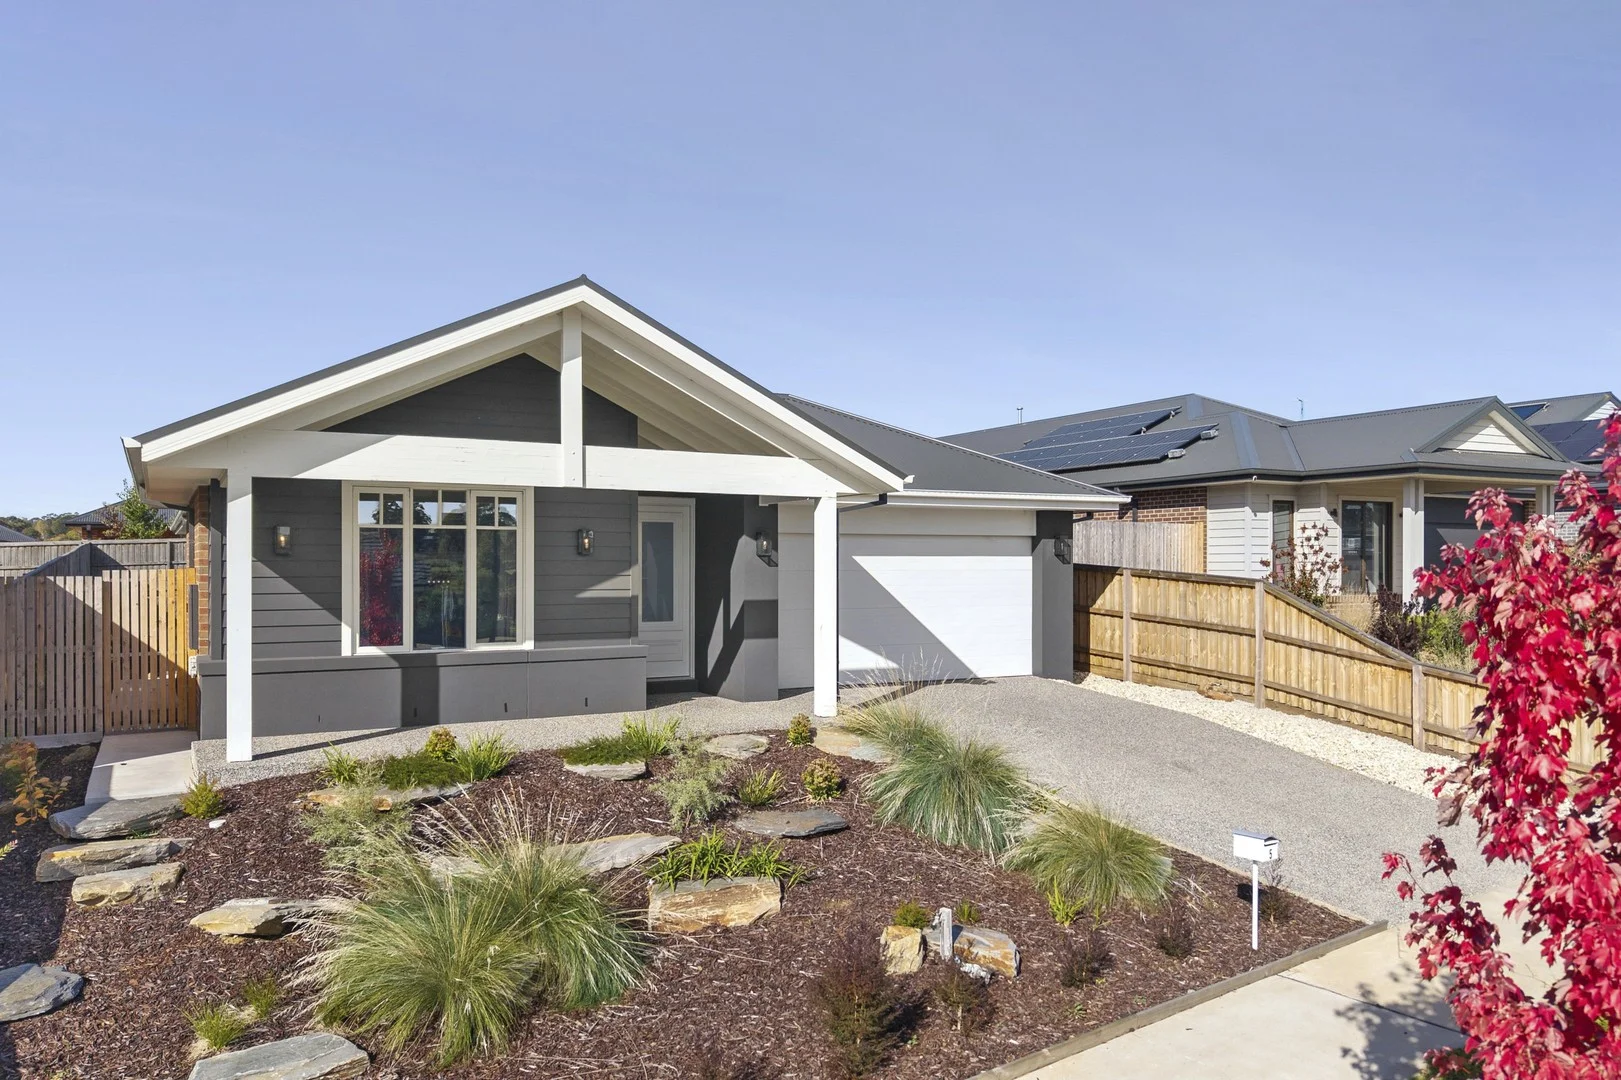
5 Amber Rise
Kyneton, VIC 3444
Neighbourhood & everyday essentials
Explore around Kyneton, from school days to weekends.
Area figures
- schools in Kyneton
- 5
- homes for sale in Kyneton
- 43
Find schools, playgrounds and children’s classes. Browse by age to plan school days and weekends.
Area figures
- residents (ABS, June 2024)
- 53,738
- children aged 0–14
- 10,409
- schools
- 29
- parks & libraries
- 46
- kids’ activity providers listed
- 13
Most-listed activities: Tennis, Swimming, Adventure & Camping
Population figures: Australian Bureau of Statistics
Explore local libraries, community spaces, schools and council programs across the wider area.
Parks, playgrounds & public spaces
Caroline Chisholm Reserve
High St, Kyneton, Victoria, 3444
893 m straight-line distance
Kyneton Botanic Gardens
Mollison St, Kyneton, Victoria, 3444
908 m straight-line distance
Kyneton Library
Mollison St, Kyneton, Victoria, 3444
1.3 km straight-line distance
Milkingyard Creek Streamside Reserve
Trentham Rd, Kyneton South, Victoria, 3444
3.9 km straight-line distance
Things to do near this home
Explore nearby play centres and family attractions from the directory. Check ages, entry prices and opening hours with the venue.
Find more ideas by age, budget and indoor or outdoor setting on Things to do. Dated events are in What’s on. See what’s on
Discover local guides & family ideas
Read local family guides and practical articles as you explore life around this home.

Kids' Activities per Child: Australia's Best- and Thinnest-Covered Council Areas (2026)
Across Australia's big council areas, the AroundSchools directory lists a median of about 10 kids' activity providers for every 10,000 children — but in Melbourne's Wyndham it is 3.9, and in the City…
Read more →
Most Livable Suburbs in Victoria for Families (2026)
Melbourne lists more kids' activities in our directory than any other suburb in VIC. This page ranks VIC suburbs by how much a family moving there could actually do with their kids, then adds what…
Read more →Everyday essentials & getting around
Open the map to choose a destination and check journey times from this address. Walking routes, step-free access and travel times have not been verified.
Source: AroundSchools directory. Distances are straight-line distances, not walking routes. Confirm facilities on the linked detail pages. Directory update dates are not supplied for this summary.
Property Details
614 m²
House
RESIDENTIAL
What's Nearby

Central Victorian Shito-Ryu Karate do
Martin Pl, Kyneton

Kyneton Tennis Club
Victoria St, Kyneton

Castlemaine Kyneton Taekwondo
Victoria St, Kyneton

Bug-A-Lugs Indoor Play Centre
Hoyle Ct, Kyneton

Milkingyard Creek Streamside Reserve
Trentham Rd, Kyneton South
Carlsruhe Streamside Reserve
Carlsruhe
Nearby Schools

Sacred Heart College - Kyneton
94 High St, Kyneton VIC 3444 Australia

Kyneton Secondary College
Epping St, Kyneton VIC 3444 Australia

Kyneton High School
Kyneton, VIC, 3444

Our Lady of the Rosary School - Kyneton
43-47 Edgecombe Street, Kyneton VIC 3444 Australia

Kyneton Primary School
7-15 Baynton Street, Kyneton VIC 3444 Australia

Tylden Primary School
11 Clowes Street, Tylden VIC 3444 Australia
Nearby schools do not imply enrolment eligibility. Confirm catchments, year levels and childcare availability directly with the provider.
Nearby Properties
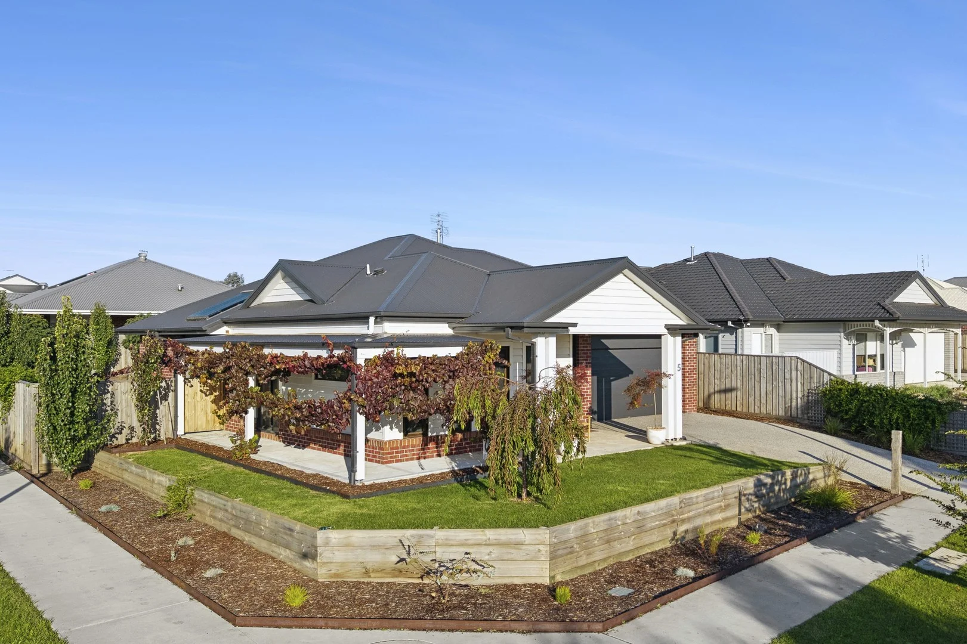
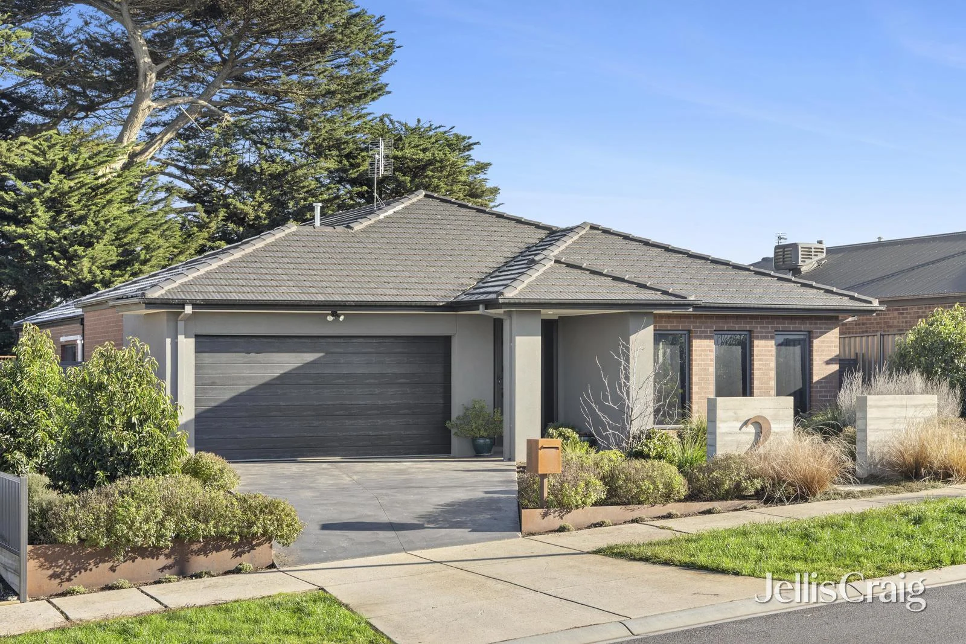
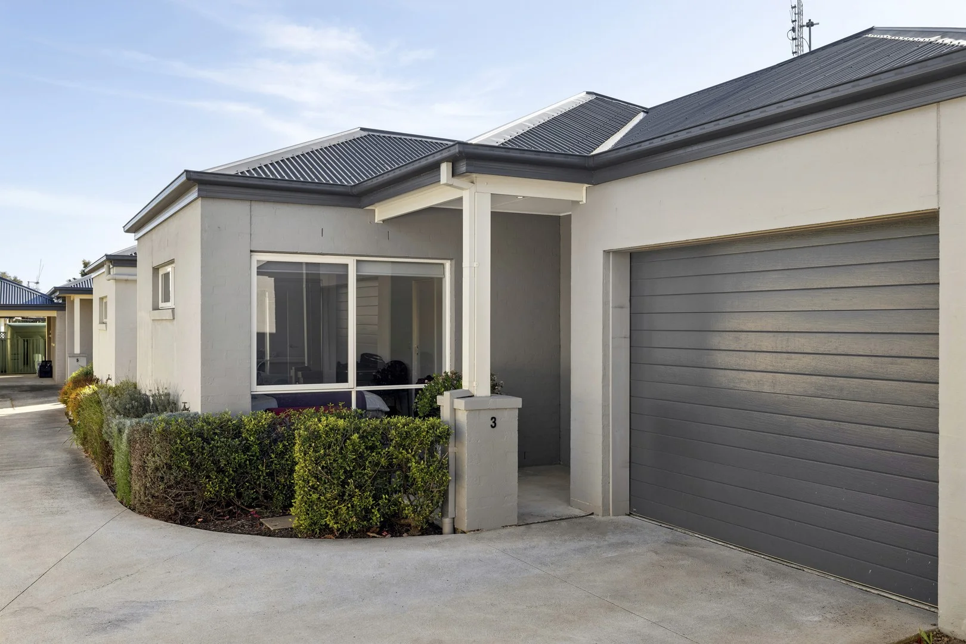
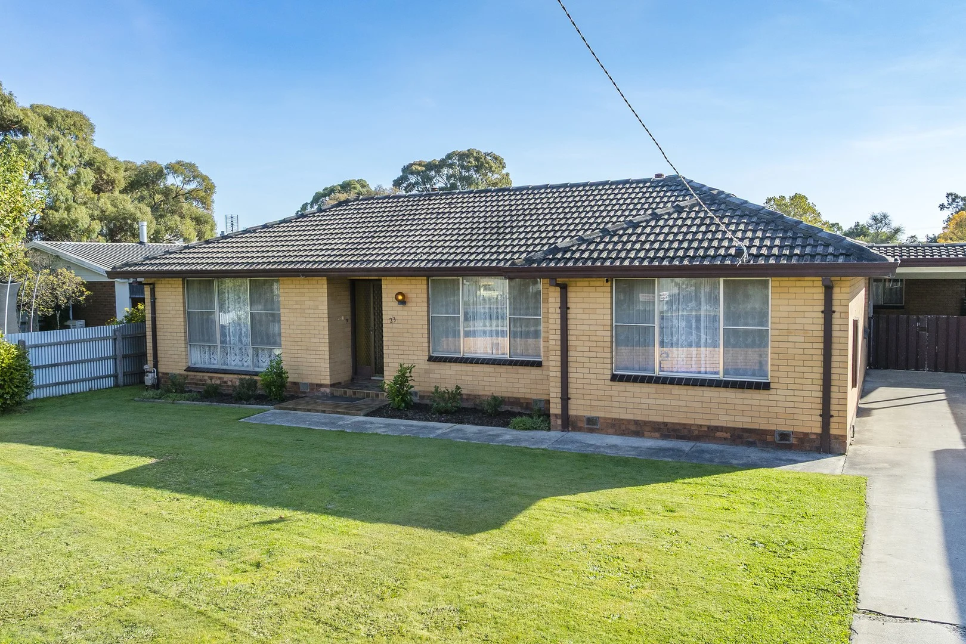
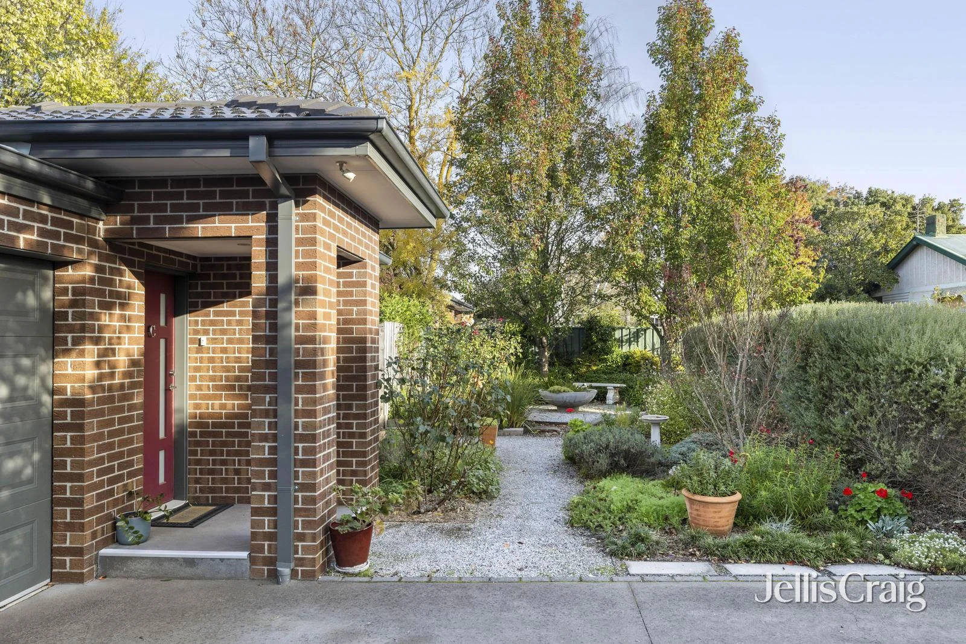
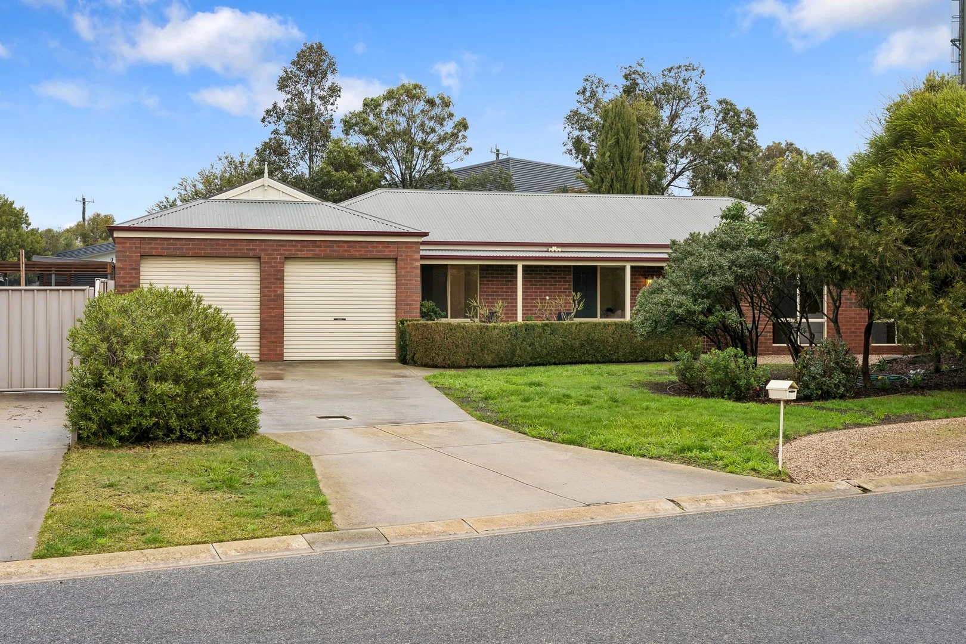
2 Armstrong Court
Kyneton, VIC 3444
$890,000 – $970,000
Jellis Craig Woodend, Castlemaine & Daylesford
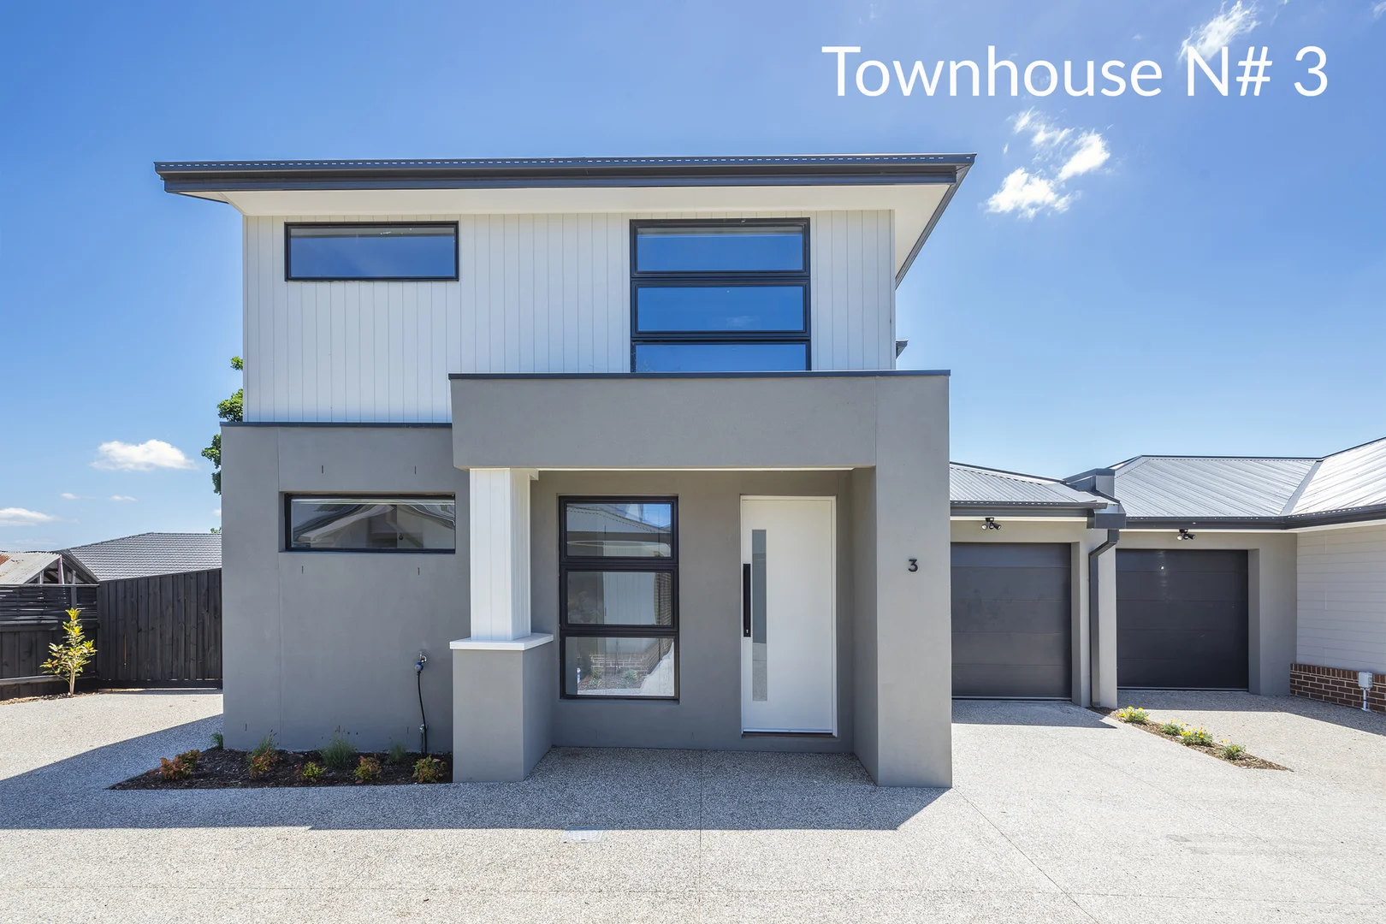
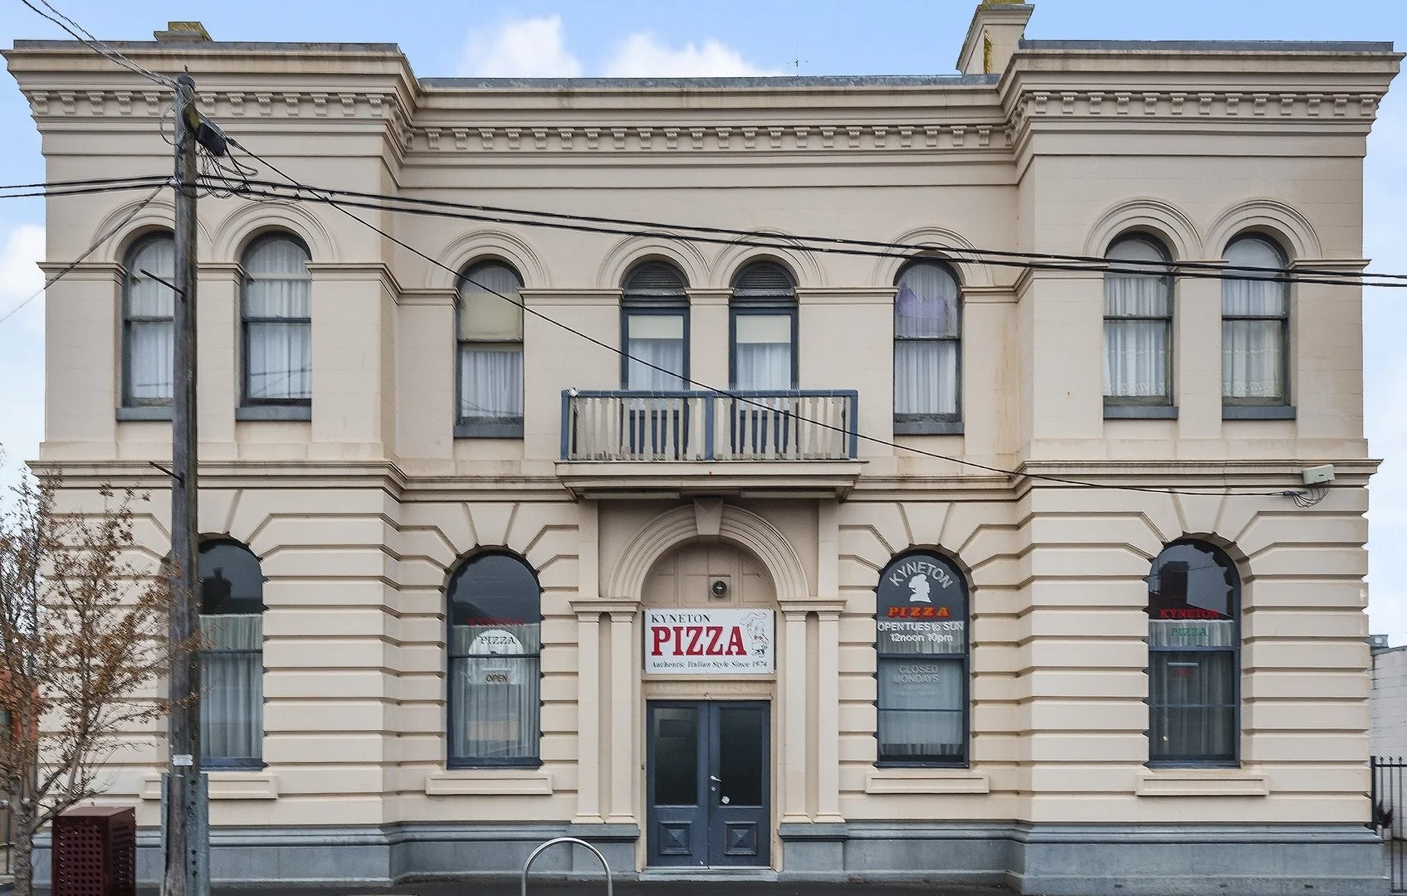
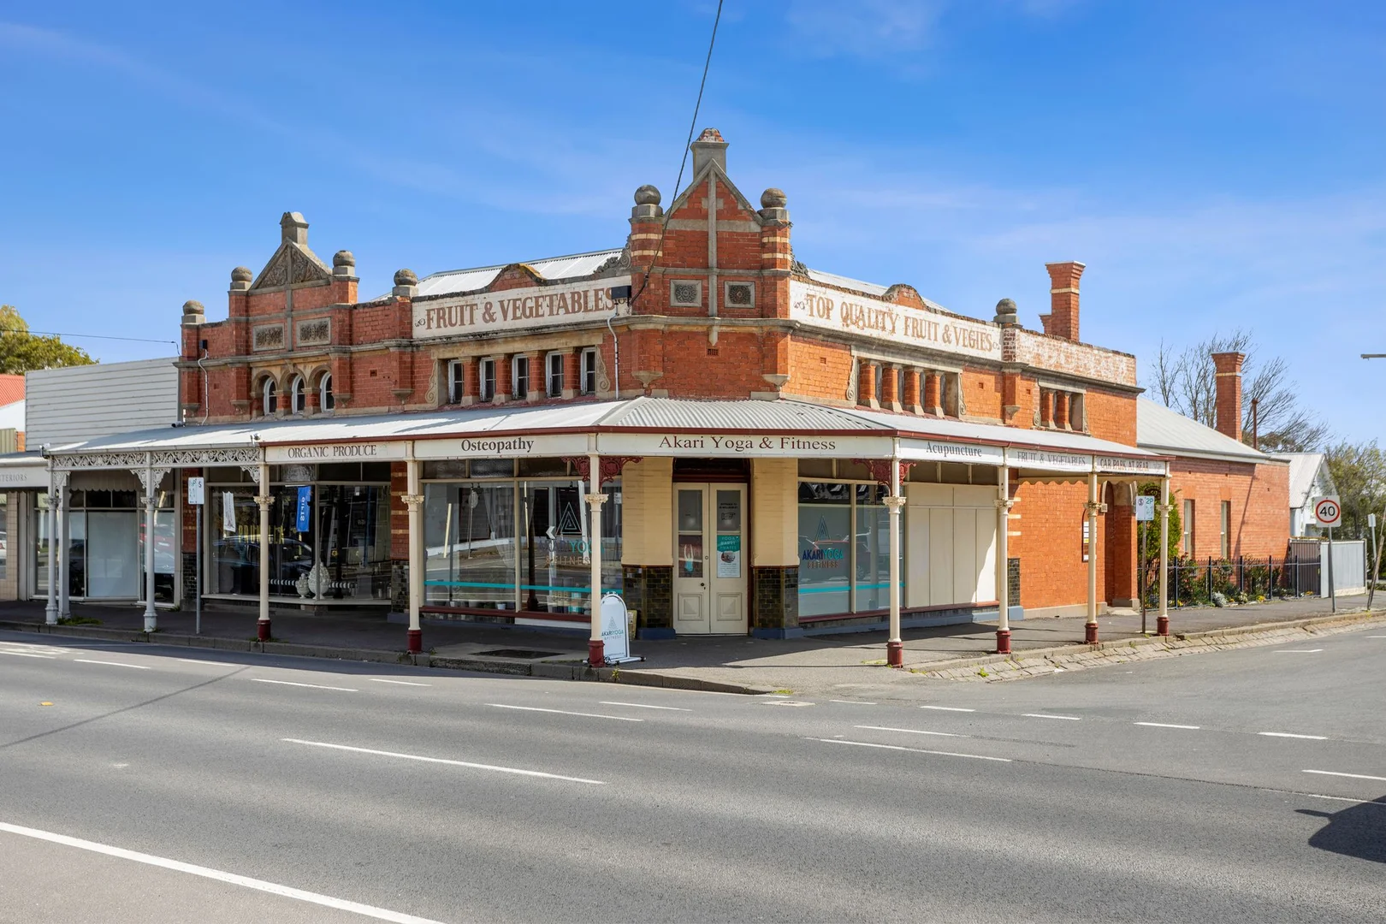
4 North Street
Kyneton, VIC 3444
$880,000 – $940,000
Jellis Craig Woodend, Castlemaine & Daylesford
Recently sold nearby
Homes that have sold close to this address. We don’t show sale prices.
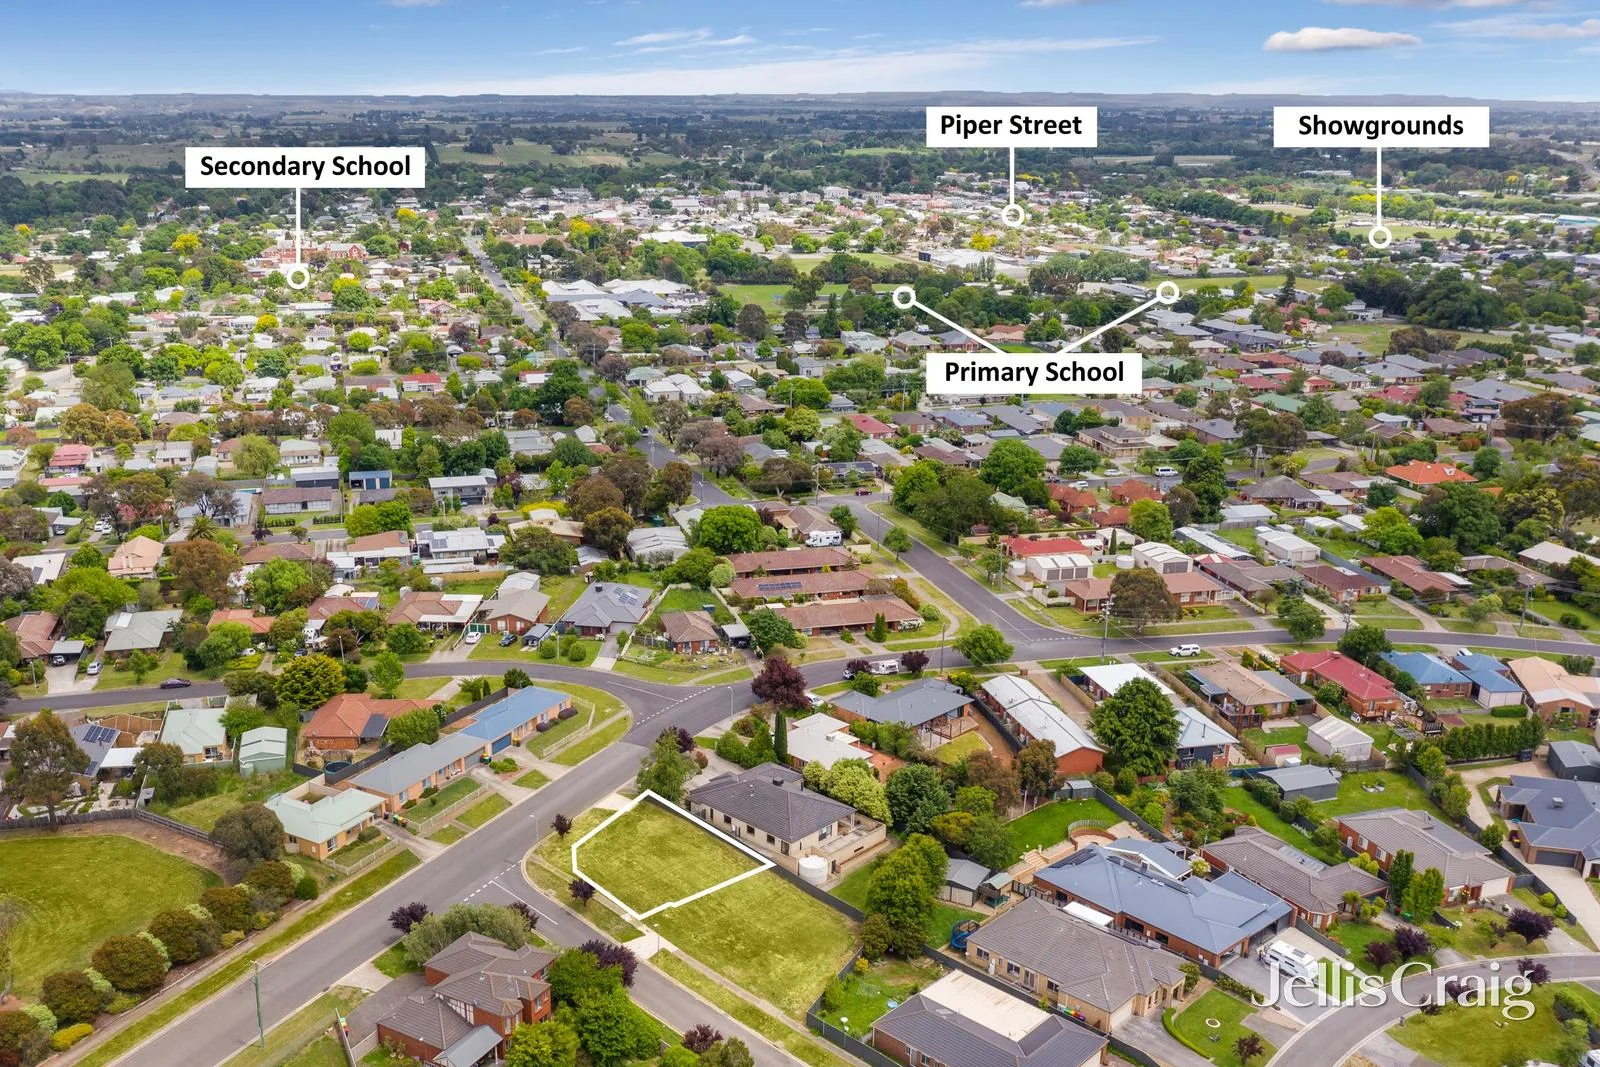
Kyneton, VIC 3444
Land Size: 415 m²
Property Type: Vacant Land
Listing Type: Residential
Status: Active
Summary: Stunning Views Approved plans for a 3 bedroom dwelling
Description: A perfect opportunity for the downsizers, first home buyers or astute investors looking for a fabulous elevated corner position in a wonderful location with stunning views. All town services connected including Telstra NBN, a new concrete crossover. Build your dream home and enjoy living in this excellent location close to the new hospital, schools, walking distance to children's playground, easy commute to Melbourne and Bendigo.
Agent: Jenny Stewart - jennystewart@jelliscraig.com.au - 03 5427 2800
Agent: Leanne Pearman - leannepearman@jelliscraig.com.au - 03 5427 2800
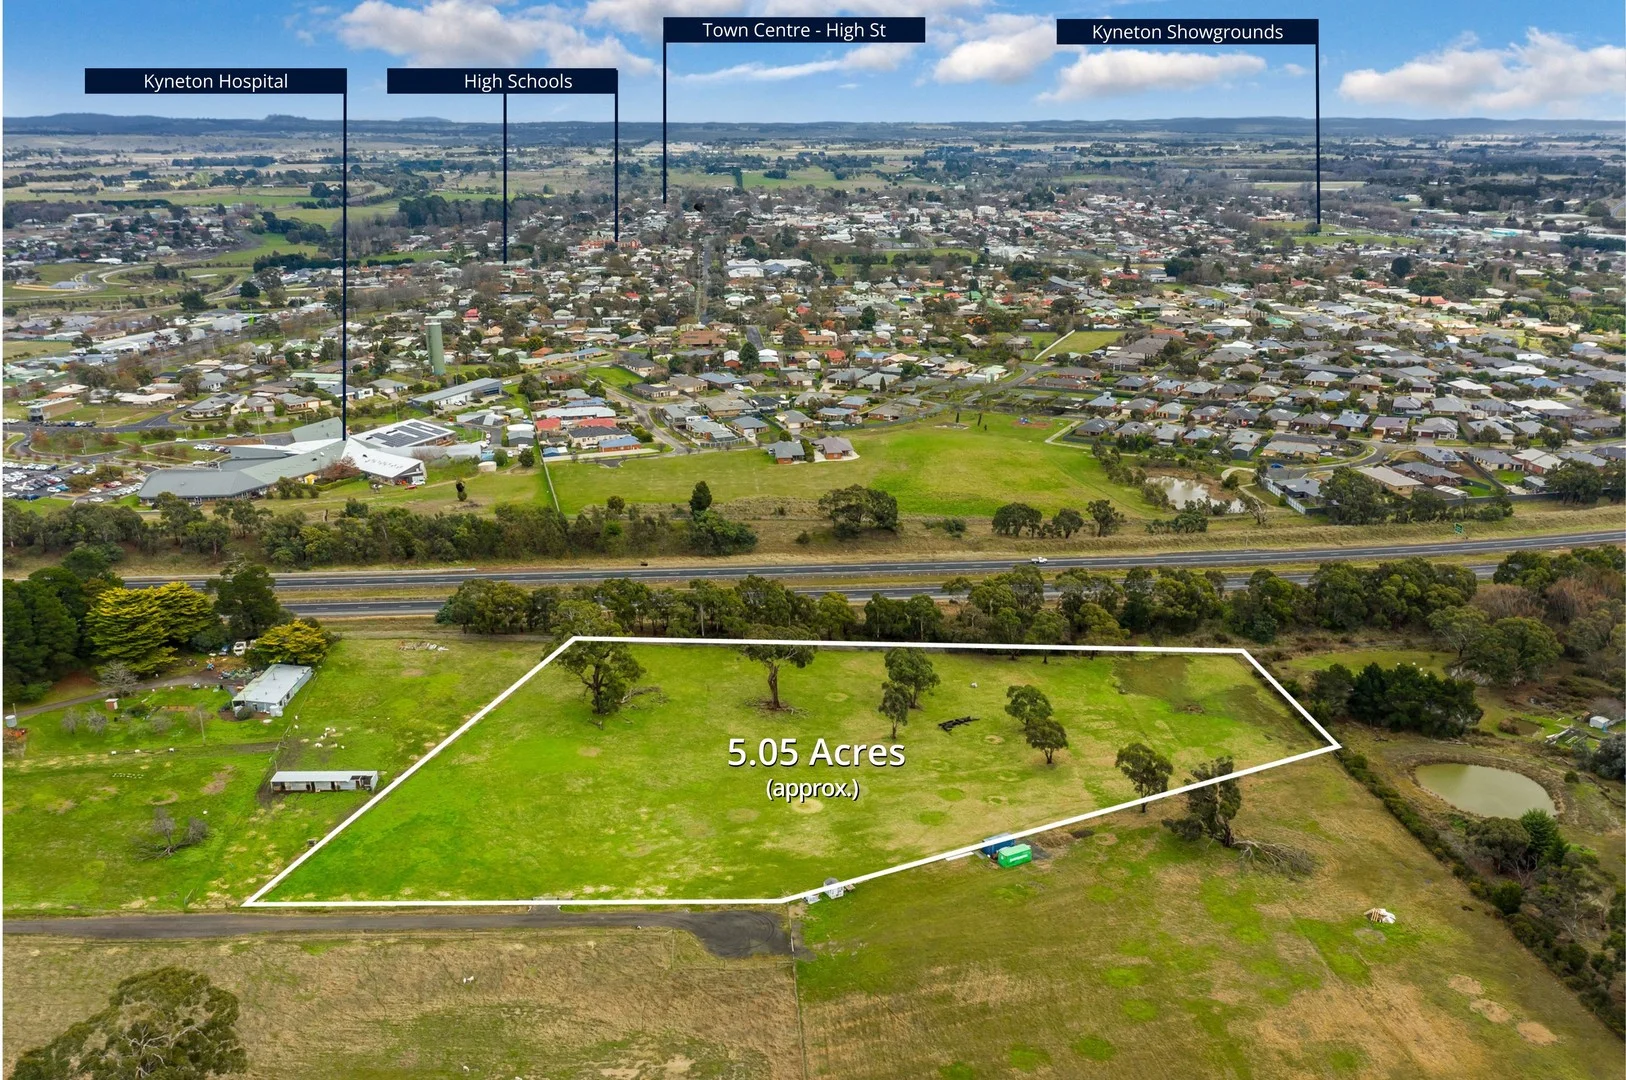
Kyneton, VIC 3444
Land Size: 20436.624921 m²
Property Type: Vacant Land
Listing Type: Residential
Status: Active
Summary: Country Charm with Modern Conveniences
Description: With views and lifestyle close to your heart, this picturesque 5.05 acre (approx.) allotment presents an incredible opportunity to build your new home. A mere stones throw from all the best aspects of Kyneton, this allotment is fully fenced, and features a north-facing building envelope. With power available at the front entrance, and a recently issued planning permit, this block is ready for you to start designing your ideal home. Enjoy the best of both worlds: a peaceful rural setting with unbeatable convenience. Kyneton's vibrant town centre is only a short drive away, offering boutique shopping, medical facilities, and an array schooling options including Kyneton Primary School, Sacred Heart College and Kyneton High School. For dining and leisure, take your pick from local favourites such as Piper Street's renowned restaurants, cafés and wine bars, or explore nearby parks, walking trails and sporting facilities. Easy access to the Calder Freeway and Kyneton Train Station ensures seamless travel to Melbourne and Bendigo. Whether you're seeking a tree-change lifestyle, space for the family to grow, or the perfect spot to downsize without compromise, this 5-acre parcel delivers the ideal foundation for your next chapter. We can't wait to walk the land with you & help make Lot 3/12 Trio Place in Kyneton your dream come true.
Agent: Matthew Makin - mmakin@woodards.com.au
Agent: Gerasimos Grammenos - ggrammenos@woodards.com.au
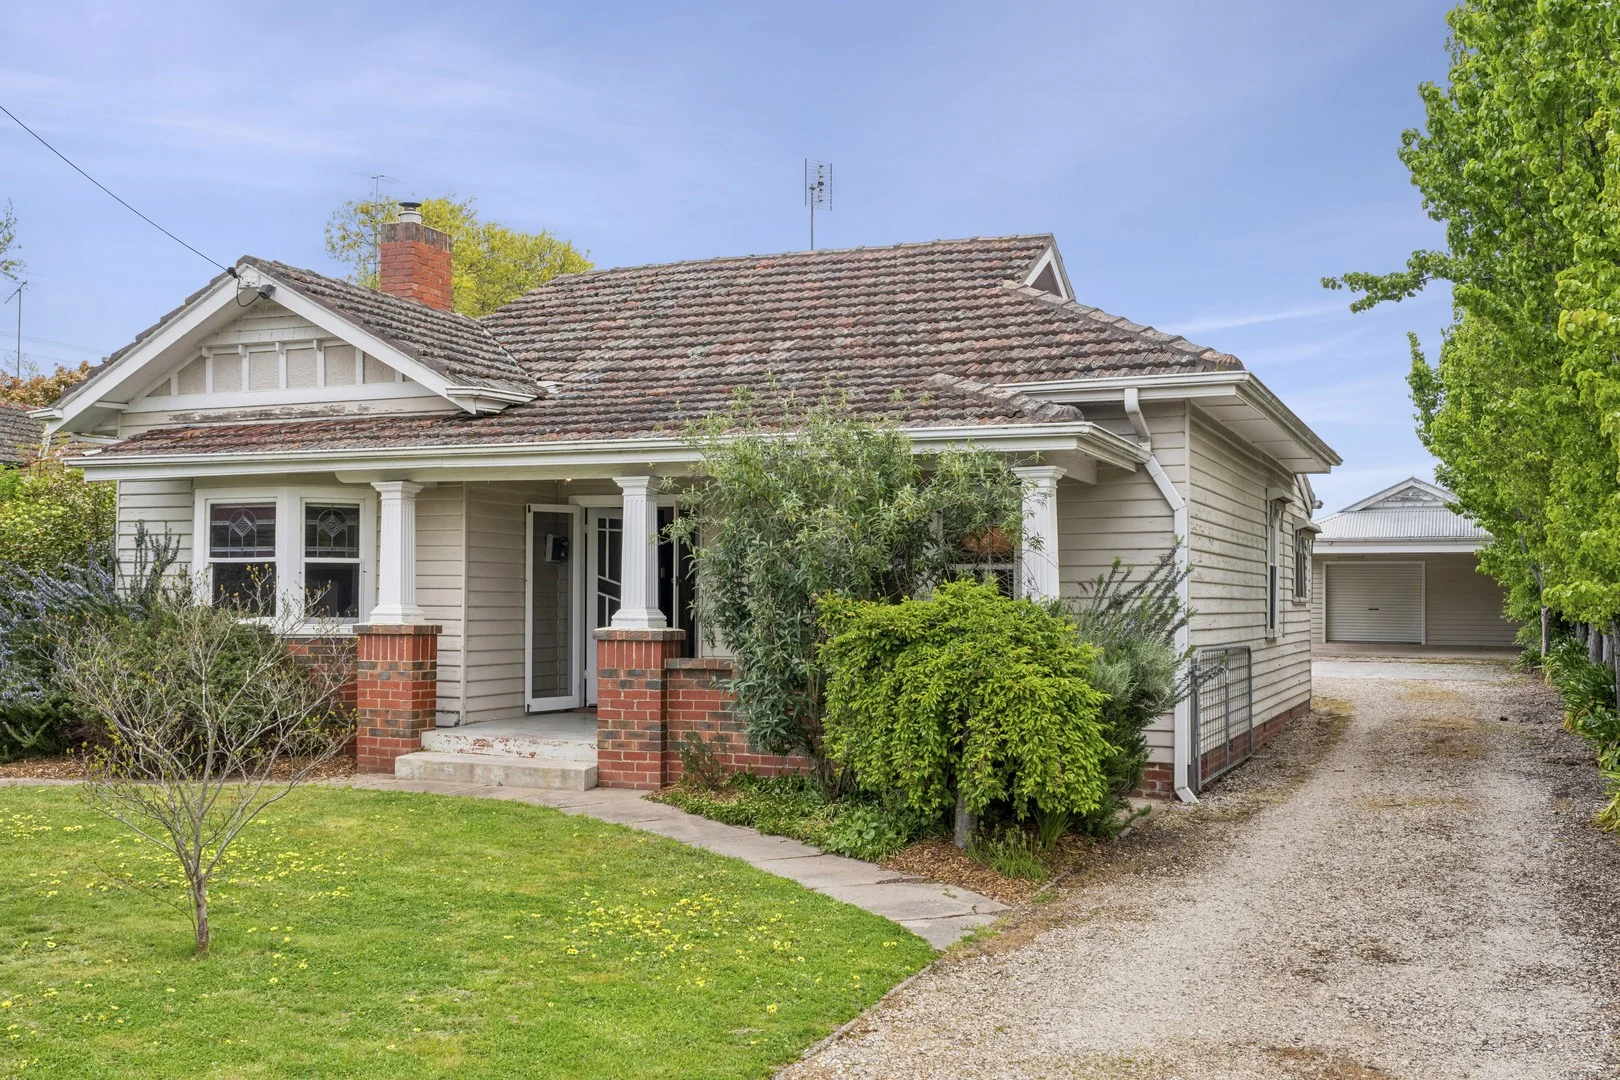
Kyneton, VIC 3444
Land Size: 850 m²
Property Type: House
Listing Type: Residential
Status: Active
Summary: Timeless 1930s Charm in the Heart of Kyneton
Description: In the heart of Kyneton, this charming period California Bungalow combines character, space and versatility, all within easy walking distance of everything this vibrant town has to offer. Retaining all the warmth of its era, the 1930s home features ornate ceilings, timber floors, leadlight windows and timber-panelled walls through the entrance hall and dinning room. The formal sitting and dining rooms offer one open fireplace and an additional solid fuel heater while the generous main bedroom is accompanied by two further bedrooms and a modern central bathroom. Set on a substantial 850sqm (approx.) block, the property enjoys a deep backyard with room for entertaining, a veggie patch, cubby house and chook run. A large garage and workshop with mezzanine storage adds further appeal, alongside a flexible studio or office space perfect for working from home or pursuing creative projects. This wonderful property offers the perfect blend of period charm, modern comfort and future potential, right in the heart of Kyneton.
Agent: Lilly Redpath - lilly.redpath@raywhite.com - 54222127
Agent: Nathanial Briggs - nathanial.briggs@raywhite.com - (03) 54222 127
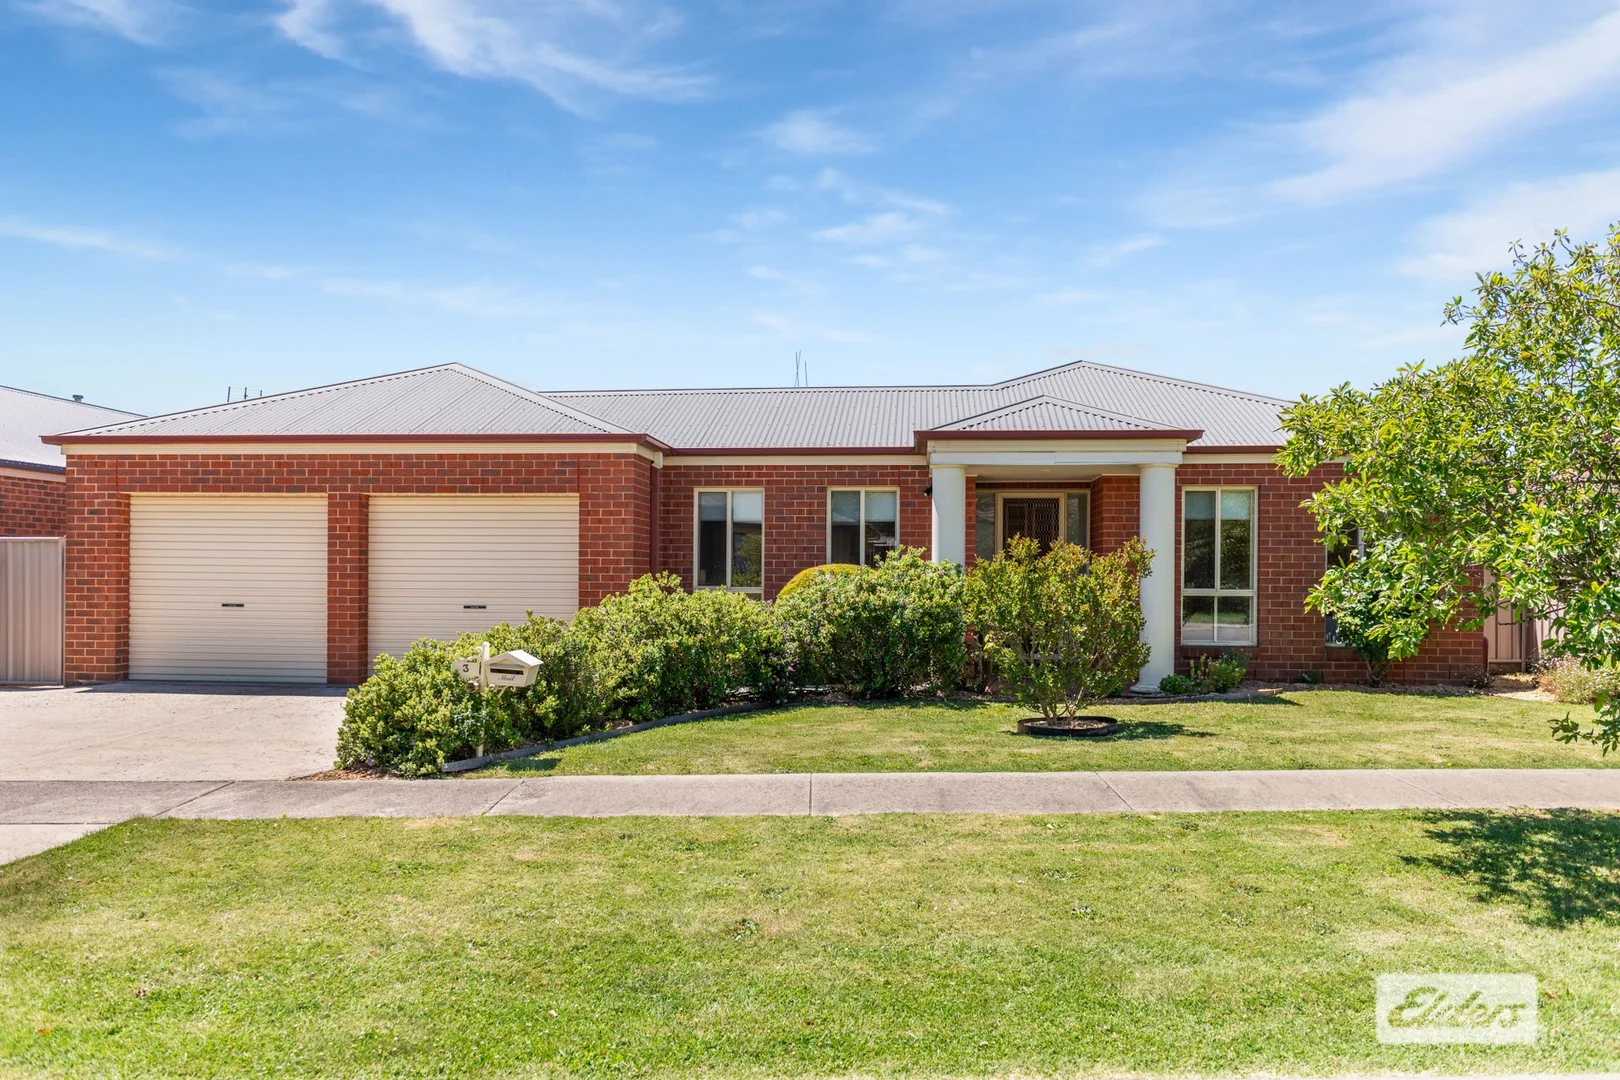
Kyneton, VIC 3444
Land Size: 702 m²
Property Type: House
Listing Type: Residential
Status: Active
Summary: Peaceful Court Setting with Exceptional Convenience
Description: Open for Inspection Cancelled. Apologies for any inconvenience. Elders presents for your consideration this quality residence, set within a peaceful court and offering an exceptional level of convenience just moments from Kyneton's vibrant town centre. Filled with natural light, the home features a north-facing main living area overlooking private, established gardens. The open-plan kitchen and meals zone form the central hub of the home, complemented by a separate sitting room that offers flexibility for entertaining or quiet retreat. Sliding doors open to a covered outdoor entertaining area, creating an inviting indooroutdoor connection for year-round enjoyment. Accommodation is thoughtfully arranged and includes four bedrooms, highlighted by a generous master suite with walk-in robe and ensuite. New carpets throughout enhance the fresh, move-in-ready feel, while ducted heating and double-glazed windows ensure comfort throughout the seasons. Outside, the private rear garden features mature fruit trees and enjoys drive-through access from the double remote garage to an additional single garage/workshop and shed, offering excellent storage and versatility. Ideally located, the property is an easy walk to cafés, restaurants, sporting and aquatic facilities, and excellent educational options, all within a tightly held and highly sought-after setting. Key Features: Four bedrooms, including master with walk-in robe and ensuite Second living area offering flexibility for living or retreat North-facing living area filled with natural light Open-plan kitchen, meals and living area Covered outdoor entertaining area New carpets throughout Ducted heating and double-glazed windows Solar system Double remote garage with direct internal access Private rear garden with established plantings and fruit trees Single garage/workshop Easy walk to town centre, cafés, restaurants, sporting and aquatic facilities, and excellent schools * Denotes approx.
Agent: Jodie Alcaraz - jodie.alcaraz@elders.com.au
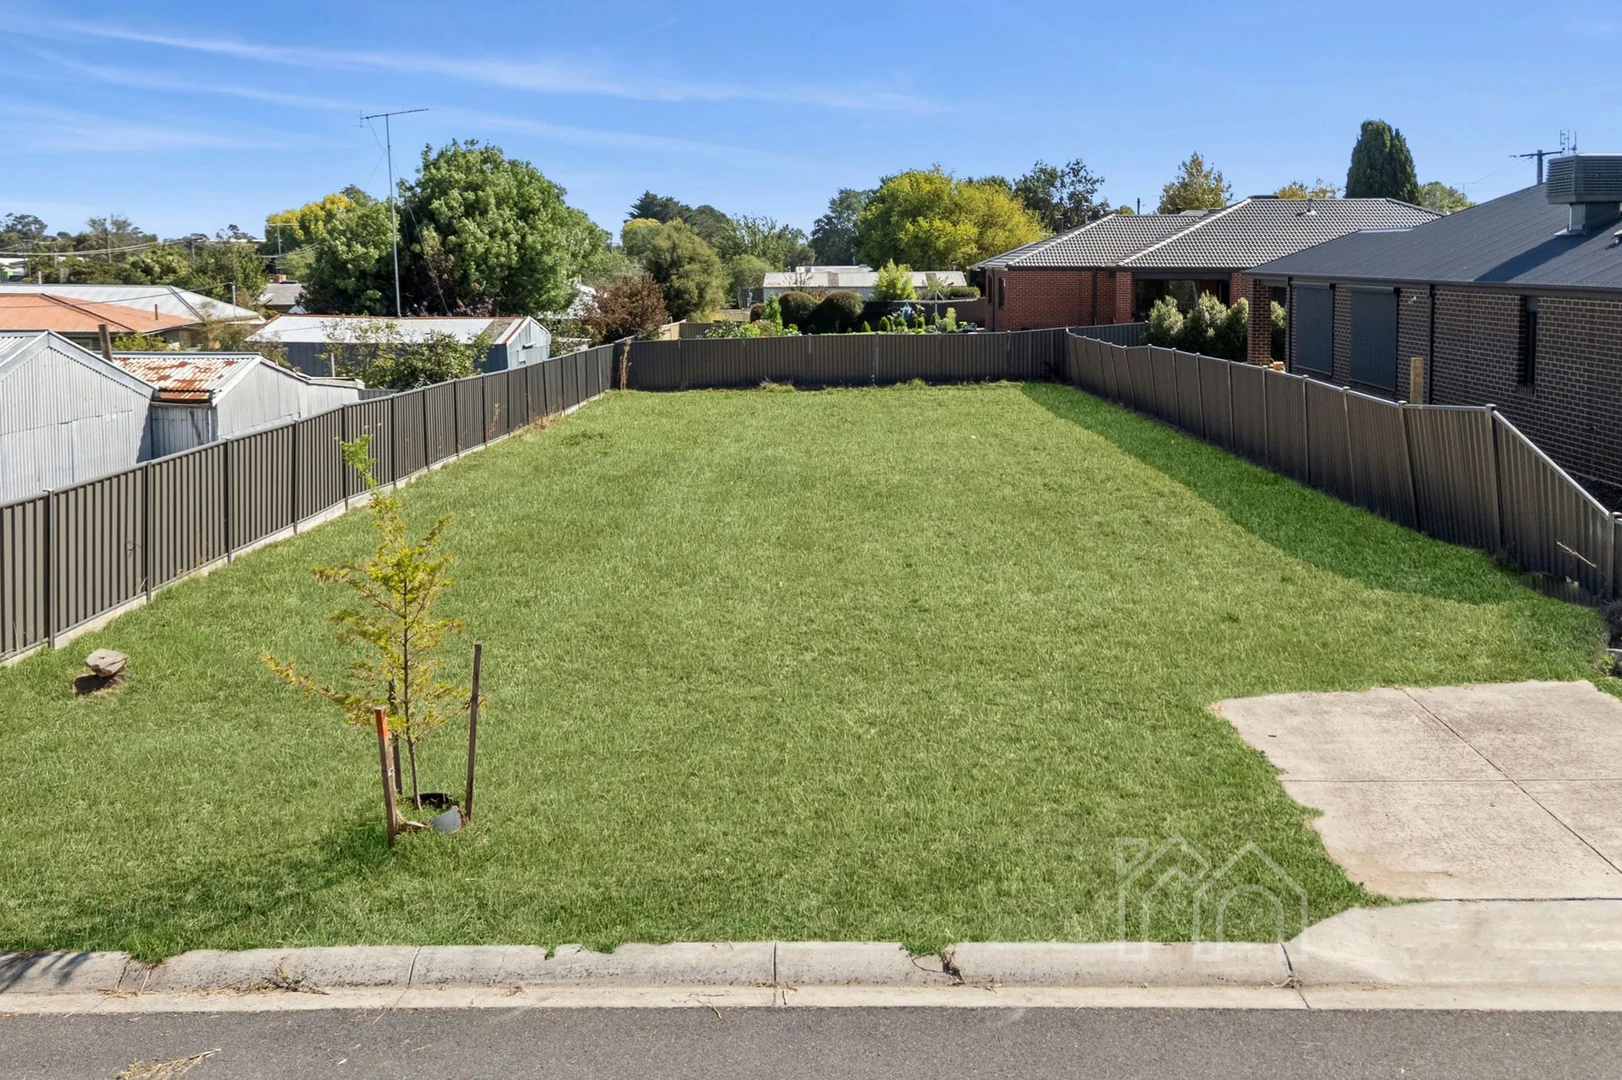
Kyneton, VIC 3444
Land Size: 635 m²
Property Type: Vacant Land
Listing Type: Residential
Status: Active
Summary: Prime 635m² (approx.) Opportunity with Approved Planning Permit for Two Dwellings in the Heart of Kyneton
Description: Positioned in a quiet, well-connected pocket at 11 Orr Street, Kyneton this superb 635m² (approx.) allotment presents a rare opportunity to secure a ready-to-go development site with a planning permit approved for two dwellings. The vision is already in place for a dual-occupancy project that balances scale, functionality and modern living. Developers can move forward with confidence, while new owners may choose to utilise the generous proportions to create a distinguished private home of their own design (STCA), maximising the site's generous dimensions and premium position. Enjoy the ultimate lifestyle location just moments from local primary and secondary schools, and an easy stroll to Kyneton's vibrant town centre, where boutique shops, cafés and everyday amenities await. Sporting facilities and parklands are also within walking distance, adding further appeal for families and active lifestyles. Commuters will appreciate the quick access to the Calder Freeway, providing a seamless connection to Melbourne and Bendigo, while the nearby Kyneton railway station offers convenient V/Line services for stress-free travel. Opportunities like this combining size, location and approved plans are increasingly hard to find. Secure your place in one of regional Victoria's most sought-after communities and bring your vision to life. ** We have obtained all information in this document from sources we believe to be reliable, however, we cannot guarantee its accuracy. Prospective purchasers are advised to carry out their own investigations.
Agent: Hayden Evans - hayden@mcqueenre.com.au
Agent: Peter McQueen - peter@mcqueenre.com.au - 0417116677
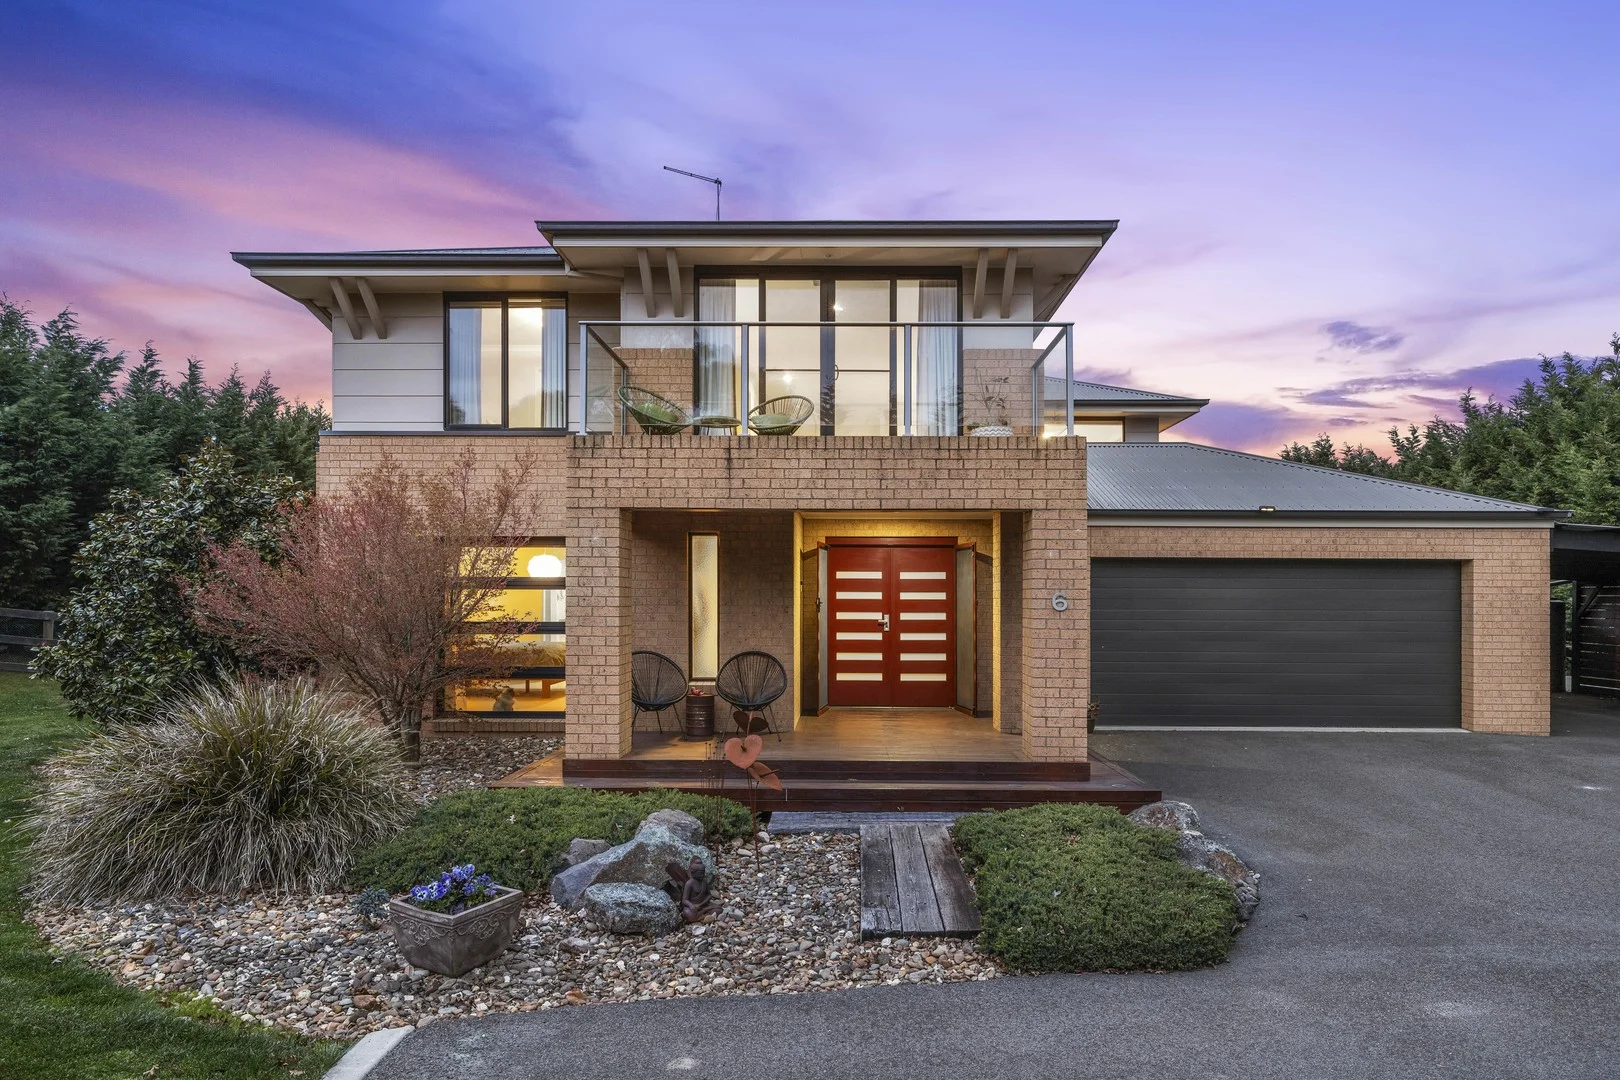
Kyneton, VIC 3444
Property Type: House
Listing Type: Residential
Status: Active
Summary: Uplevel Your Life
Description: Tucked away in a quiet pocket of Kyneton's sought-after Tilwinda Estate, with its grand homes on large allotments, this exceptional residence offers space, serenity, and sophistication. A thoughtful combination of smart design and quality craftsmanship makes this home a standout, whether you're seeking a luxury family residence, looking to be closer to town without losing that country feel, or a tradie needing a substantial shed and workspace at home, the possibilities are wide-ranging. From the moment you enter through grand double doors, the home exudes a warm yet elegant atmosphere. Bamboo floors guide you through spacious, light-filled interiors that connect effortlessly to the outdoor surroundings. Anchoring the home is the open-plan living and dining space, which spills out to a generous undercover alfresco-perfect for relaxed gatherings or a quiet coffee at sunrise. The kitchen is both indulgent and delightfully functional, designed for serious cooks and social gatherings alike. It features sleek Caesarstone surfaces, premium Bosch and Miele appliances including an induction cooktop and dishwasher, and a sizeable walk-in pantry that will keep everything neatly out of sight. Downstairs also features a dedicated theatre room and adjoining study, as well as a private master suite complete with separate his and hers walk-in robes and a luxurious ensuite with twin vanities, heated floors, and a separate WC. For moments of escape, step into the spa courtyard surrounded by ferns-a secluded oasis directly accessible from the living area. Upstairs, three large bedrooms each include their own walk-in robes, complemented by a second living zone and a charming balcony that overlooks the garden-perfect for watching the sunset with a glass of wine. The main bathroom includes both a bath and shower, and there is an additional powder room for guests. Outdoors, there's no shortage of space for work or play. A 6m x 12m American barn-style shed-complete with three-phase power, two offices, NBN connection, and its own access-is ideal for running a business, pursuing hobbies, or housing extra storage. There's also a garden shed, a double garage with internal access, and a double carport for additional vehicles. Other features include double glazing to all windows and doors, ducted ceiling heating and cooling, a solar hot water system with gas boost, bamboo floating floors, and roof insulation. The bathrooms include quality tiling, underfloor heating, and sleek contemporary finishes. The home is set on a substantial 4,033m² (approx.) allotment with a mix of town and tank water, supported by a pump system. Whether you're a growing family, hosting extended stays, or planning for the future, the home's layout offers true flexibility-live entirely on the ground floor or expand upstairs when needed. Located just minutes from Kyneton's train station and under an hour from Melbourne Airport, this property offers the best of both worlds: a peaceful country lifestyle with city convenience. Kyneton is a vibrant regional hub with a thriving food scene, excellent schools, active community groups, a hospital, and beloved local events like the Kyneton Cup and farmers market.
Agent: Suzie Blake - suzie.blake@raywhite.com - 54222127
Agent: Tamara Mactier - tamara.mactier@raywhite.com - 03 5422 2127
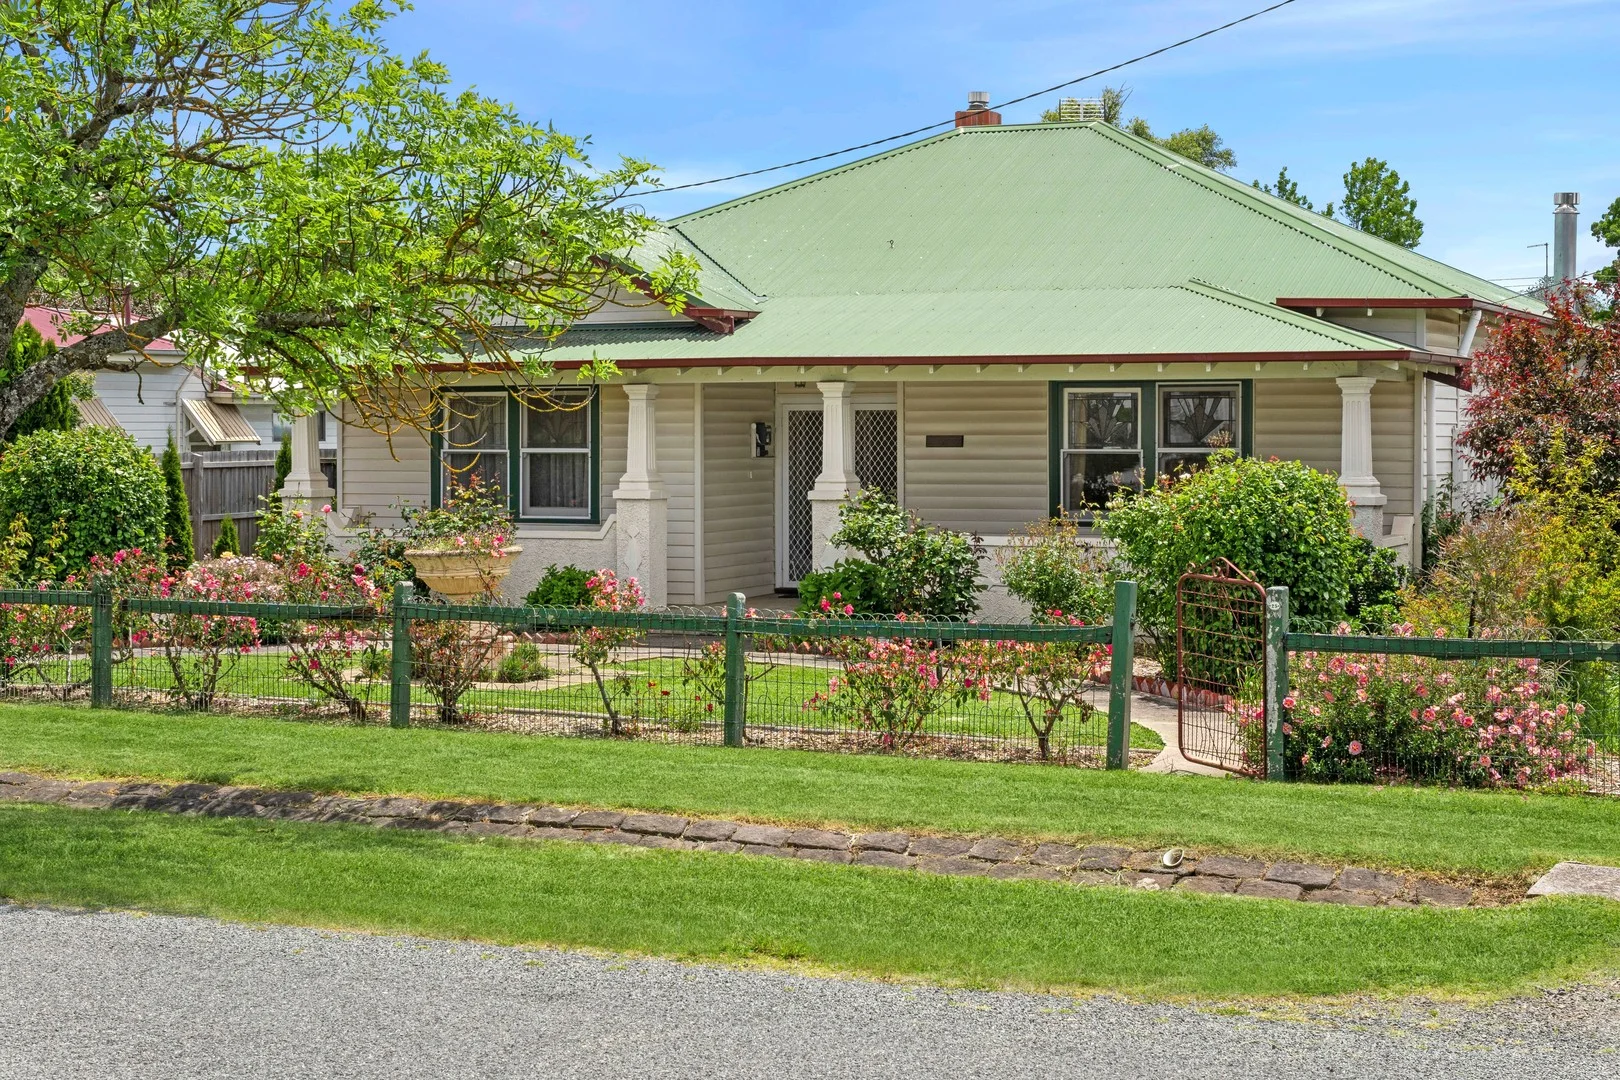
Kyneton, VIC 3444
Land Size: 855 m²
Property Type: House
Listing Type: Residential
Status: Active
Summary: A Classic Californian Bungalow Ready for Its Next Chapter
Description: A classic Californian Bungalow with endless opportunity, this charming home sits peacefully back from the street behind its wide frontage and quintessential period features. Art Deco leadlight windows, rendered verandah piers and a beautiful gabled roofline set the tone for what is a home filled with character and potential. Step through the double glass doors into a wide entrance hall that immediately hints at the home's generous proportions. The lounge and dining rooms flow seamlessly from here, highlighted by ornate ceilings, original windows and picture rails that capture the romance of a bygone era. The kitchen blends heritage charm with everyday practicality, complete with its original wood burning stove alongside gas cooking, electric oven, dishwasher, ample bench space and a walk in pantry. The main bedroom continues the theme of timeless detail and is complemented by its own ensuite. Two additional bedrooms plus a dedicated study create flexibility for families, work from home needs or guest accommodation. The north facing rear presents further scope to extend and harness the beautiful natural light. Comfort is assured with a cosy wood fire and gas ducted heating for the cooler months. A standout inclusion is the generous shed with room for at least four cars, plus additional driveway parking for a multi vehicle household. Outdoors, enjoy a brick paved patio ideal for BBQs, along with a veggie patch and classic garden spaces ready to be revived or reimagined. Ready for its next chapter, this wonderful property offers an enviable lifestyle right in the heart of town. Piper, Mollison and High Streets are all an easy stroll away, along with local schools, cafes, shops and the post office. A rare chance to secure character, space and endless opportunity in a highly sought after pocket.
Agent: Lilly Redpath - lilly.redpath@raywhite.com - 54222127
Agent: Tamara Mactier - tamara.mactier@raywhite.com - 03 5422 2127
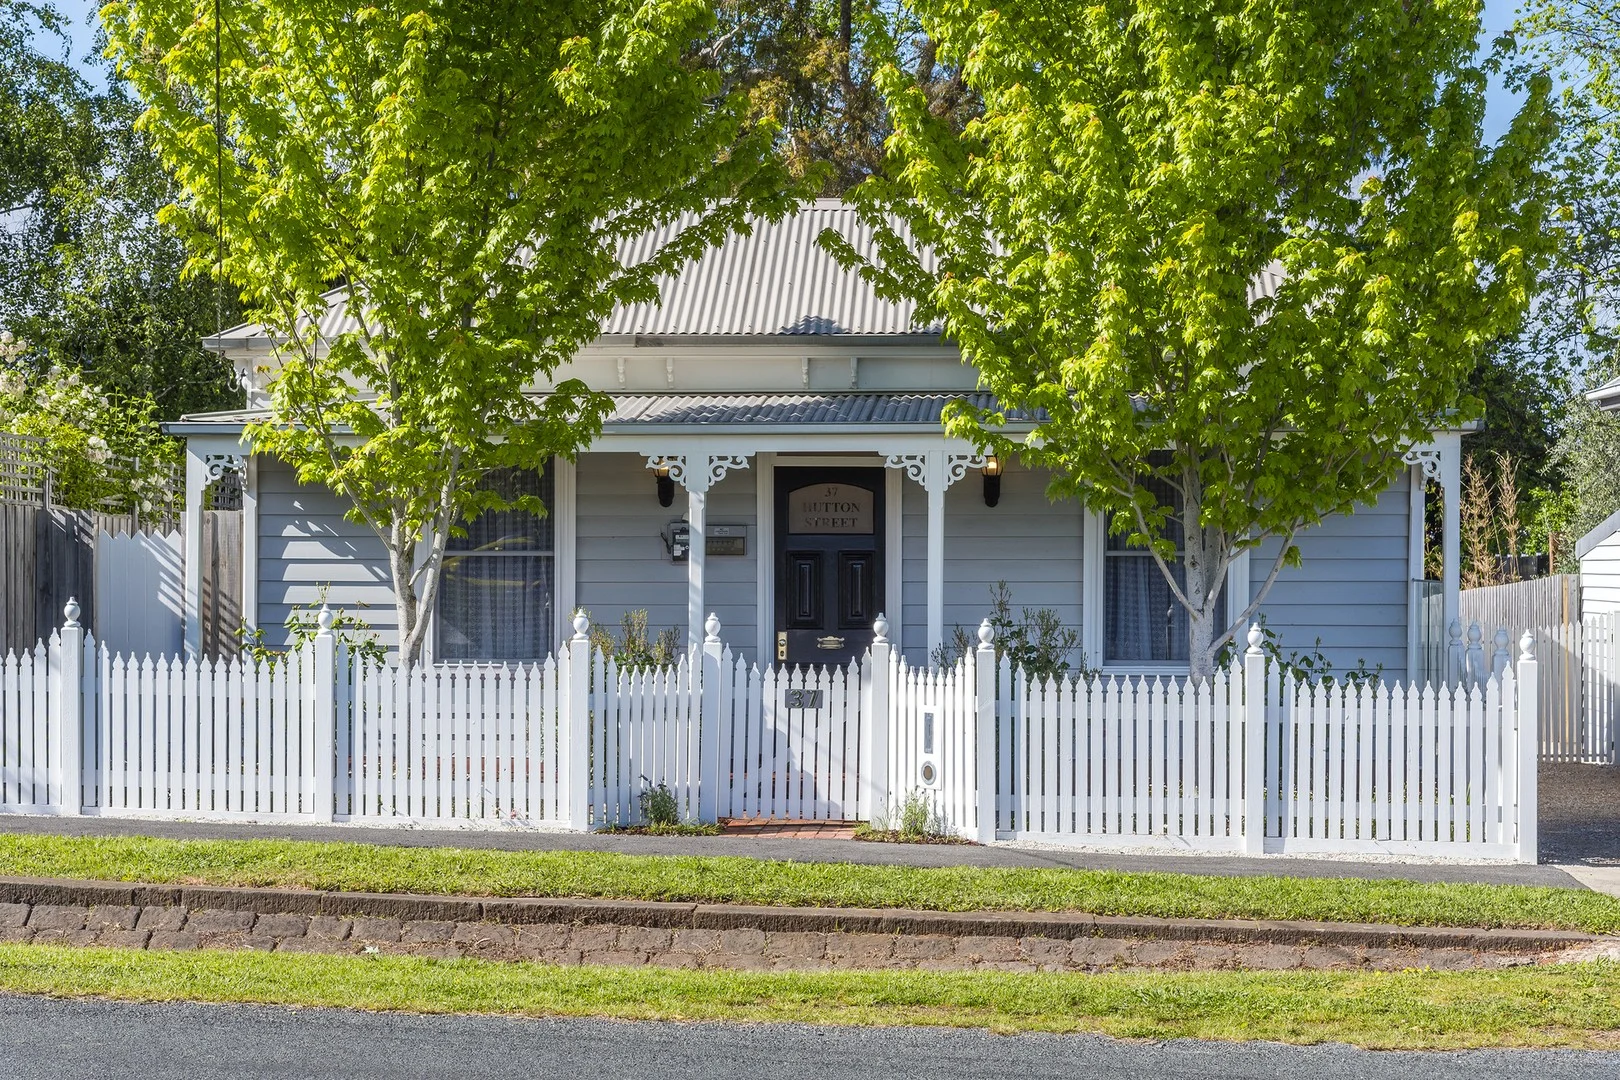
Kyneton, VIC 3444
Land Size: 513 m²
Property Type: House
Listing Type: Residential
Status: Active
Summary: Charming Circa-1900 Victorian Home in Prime Kyneton Location
Description: Located just moments from the heart of Kyneton, this beautifully renovated three-bedroom Victorian home seamlessly blends timeless heritage character with modern comfort. Set behind a classic white picket fence and framed by a lush, established front garden, the property offers both street appeal and a warm country welcome. Originally built around 1900 by a local farmer, the home has a fascinating history its foundations were originally crafted from local boulders gathered from the surrounding land. These stones supported the walls for more than a century before the property was fully renovated and restumped in January 2016, when the period features were carefully reinstated. Inside, the home features polished timber floorboards throughout and retains key period details, including a working fireplace in one of the bedrooms. The dining room wall panelling, crafted from the home's original floorboards, adds a distinctive and authentic touch of history. Even the white side gate is a nod to the home's heritage, thoughtfully retained as part of its careful restoration. The spacious main bedroom includes built-in robes and a ceiling fan, while the remaining two bedrooms provide flexibility for family, guests, or a home office. At the heart of the home is a stylish, modern kitchen complete with stone benchtops, electric/gas cooking, and a dishwasher perfect for those who love to cook and entertain. The adjoining lounge is cosy and inviting, fitted with a gas fireplace and split system for year-round comfort. The contemporary bathroom features a freestanding bath, shower, and toilet, while a well-appointed laundry offers external access and the convenience of a second separate toilet. Set on approximately 513m², the property provides a generous yet low-maintenance backyard featuring an elevated entertainment deck, ideal for relaxed gatherings or peaceful afternoons. A large double garage/shed sits on a concrete slab and includes power, offering excellent storage or workshop space. Drive-through access and additional driveway parking add to the property's practicality. Further enhancing comfort and efficiency, the home's internal and external walls are fully insulated a thoughtful modern inclusion rarely found in homes of this era. This character-filled home is perfectly positioned to enjoy all that Kyneton has to offer from its vibrant café culture and boutique shops to schools, parks, and public transport. A rare opportunity to own a lovingly restored piece of local history with all the comforts of contemporary living.
Agent: Nicole Janett - njanett@rtedgarmr.com.au - 0448 271 333
Agent: Beverley Higgs - bhiggs@rtedgarmr.com.au - 03 5427 1222
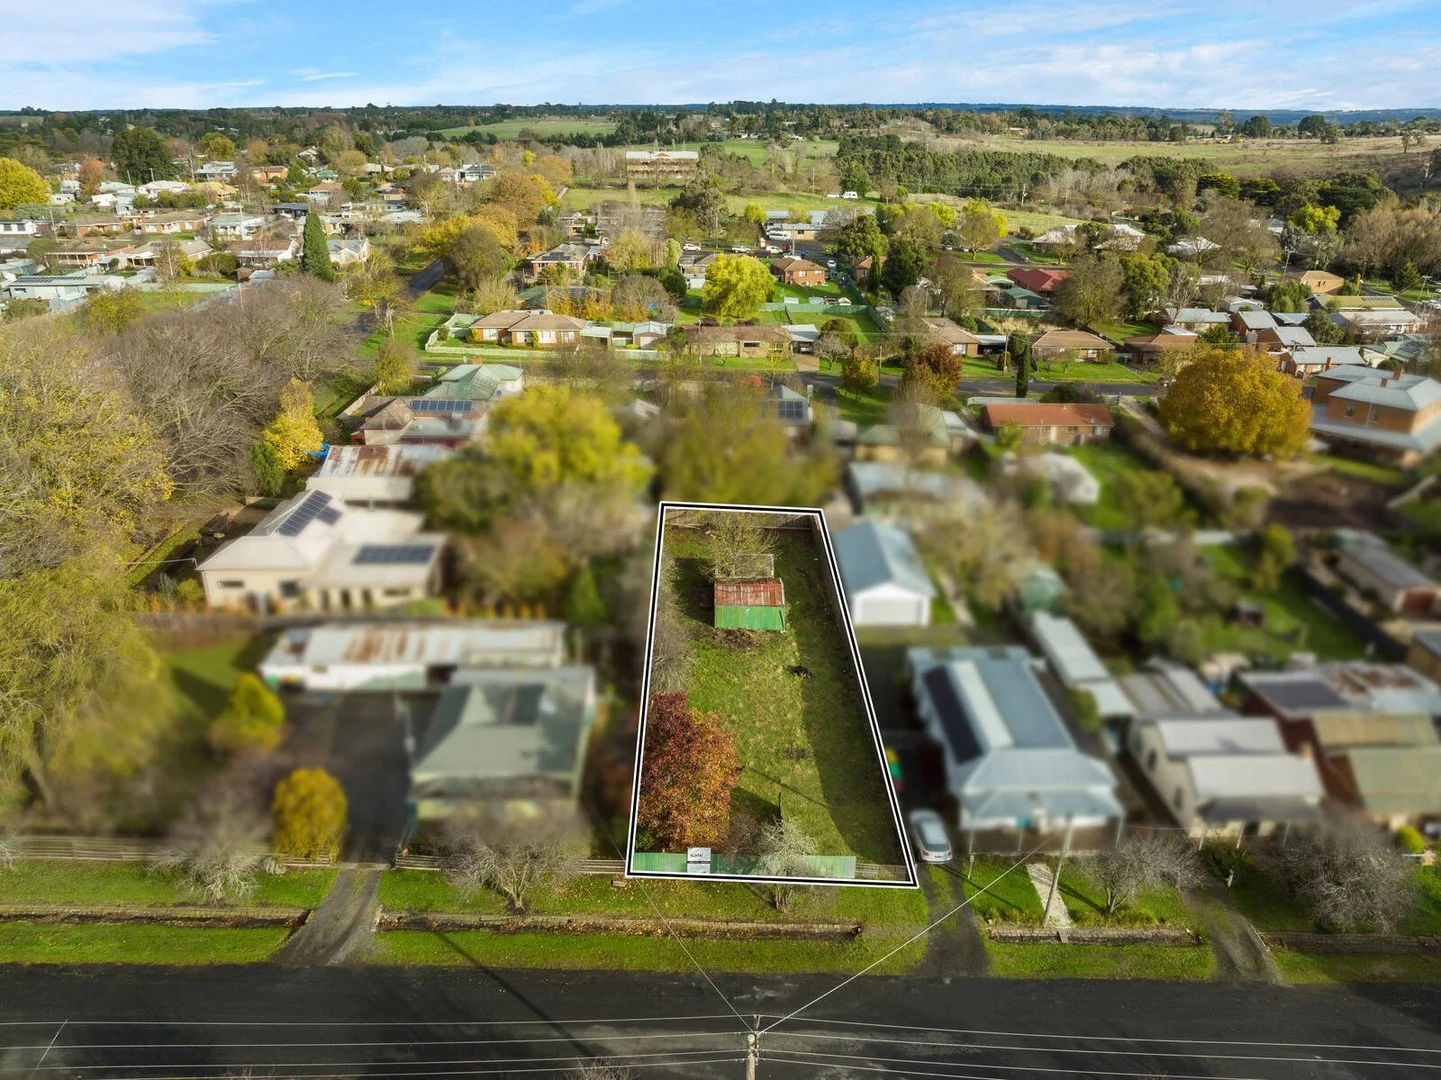
Kyneton, VIC 3444
Land Size: 767 m²
Property Type: Vacant Land
Listing Type: Residential
Status: Active
Summary: When Location Counts
Description: With a land size of approx. 767m2 this fully fenced allotment is titled and ready for you to build your dream home. Located at the end of Hutton Street in a private and peaceful setting it is just a short stroll from vibrant Piper Street with excellent eateries, cocktail bars and boutique shops. Close to Kyneton's shopping precinct and only metres away from the beautiful Campaspe River Walk. A rare find indeed if you have ever dreamt of living the country lifestyle with the ability to walk to a cafe or restaurant. Close to schools and train station.
Agent: Matthew Makin - mmakin@woodards.com.au
Agent: Tristan Andreula - tandreula@woodards.com.au


