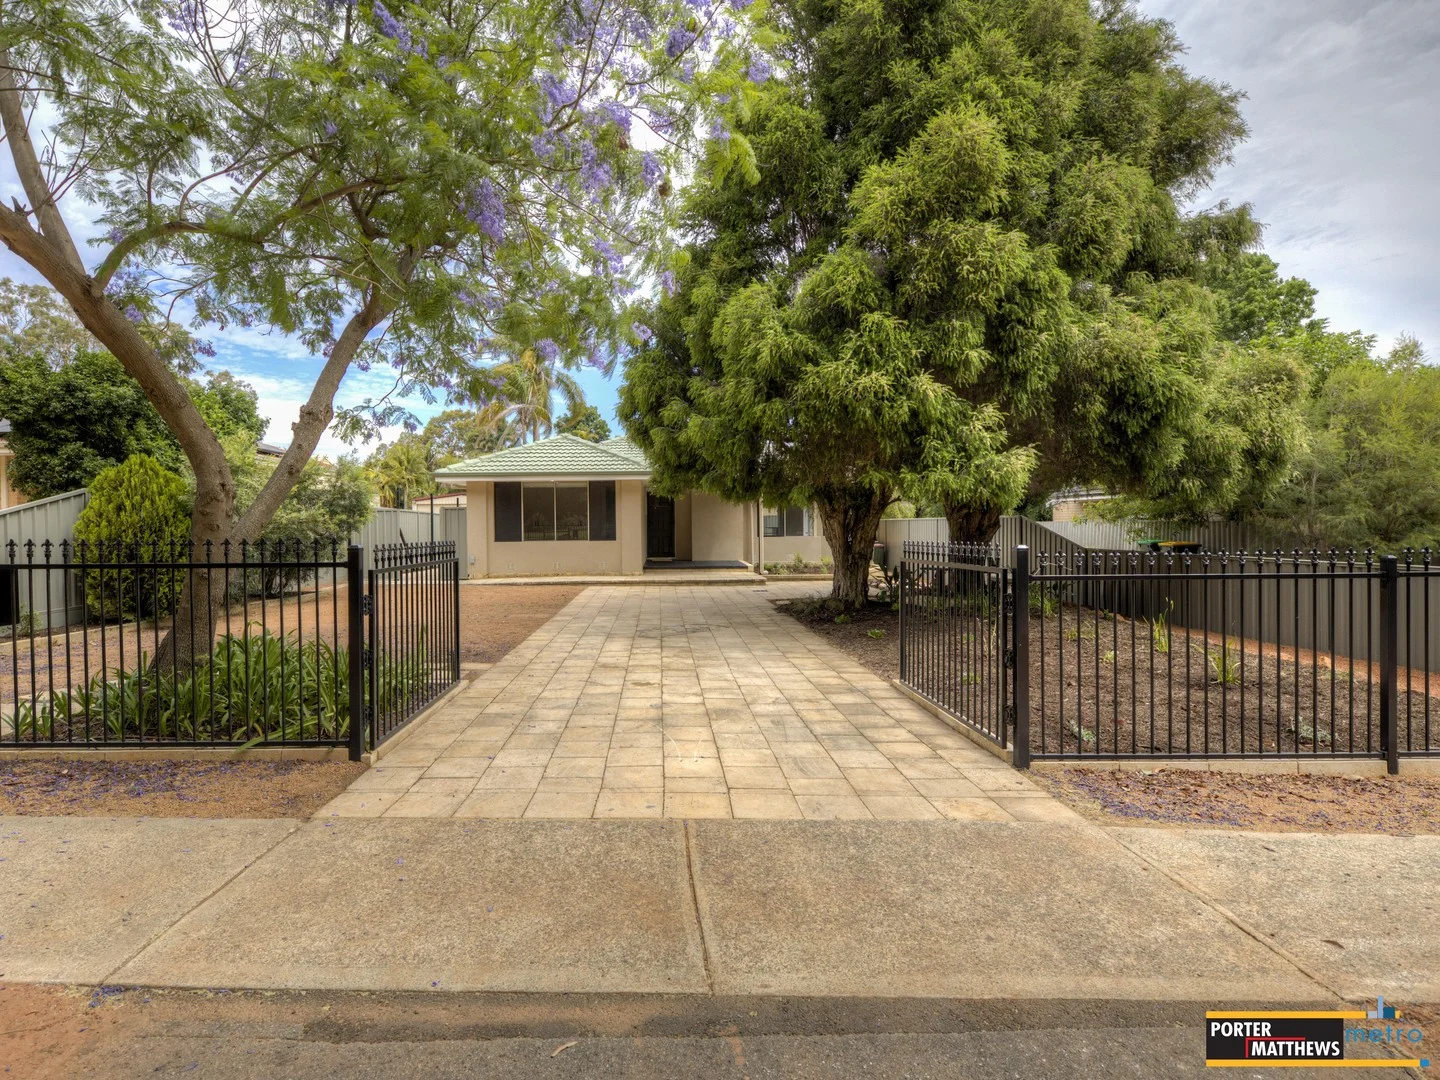
5 Harewood Street
Forrestfield, WA 6058
Neighbourhood & everyday essentials
Explore around Forrestfield, from school days to weekends.
Area figures
- schools in Forrestfield
- 6
Find schools, playgrounds and children’s classes. Browse by age to plan school days and weekends.
Area figures
- residents (ABS, June 2024)
- 63,827
- children aged 0–14
- 11,831
- schools
- 26
- parks & libraries
- 30
- kids’ activity providers listed
- 17
Most-listed activities: AFL, Auskick, Karate
Population figures: Australian Bureau of Statistics
Explore local libraries, community spaces, schools and council programs across the wider area.
Parks, playgrounds & public spaces
Lincoln Road Reserve
Cumberland Rd, Forrestfield, Western Australia, 6058
323 m straight-line distance
Connaught Street Reserve
Connaught St, Forrestfield, Western Australia, 6058
351 m straight-line distance
Woodlupine Brook Reserve
Dawson Ave, Forrestfield, Western Australia, 6058
699 m straight-line distance
Forrestfield Park
Alder Way, Forrestfield, Western Australia, 6058
746 m straight-line distance
Things to do near this home
Explore nearby play centres and family attractions from the directory. Check ages, entry prices and opening hours with the venue.
Browse things to do with kids in Perth
Find more ideas by age, budget and indoor or outdoor setting on Things to do. Dated events are in What’s on. See what’s on
Discover local guides & family ideas
Read local family guides and practical articles as you explore life around this home.

Most Livable Suburbs in Western Australia for Families (2026)
<!-- seotitle: Most Livable Suburbs in Western Australia for Families (2026) metadescription: The WA suburbs with the most kids' activities and nearby schools on offer, ranked from AroundSchools' own…
Read more →
Private School Scholarships in Perth: the 2028 Entry Calendar
None of the 21 Perth schools we checked has a 2028-entry scholarship open to new families yet, and the first rounds open at 9am on Monday 2 November 2026. PLC, MLC and St Hilda's open that morning…
Read more →Everyday essentials & getting around
Open the map to choose a destination and check journey times from this address. Walking routes, step-free access and travel times have not been verified.
Source: AroundSchools directory. Distances are straight-line distances, not walking routes. Confirm facilities on the linked detail pages. Directory update dates are not supplied for this summary.
Property Details
482 m²
House
RESIDENTIAL
Upcoming Events Nearby

Thu, 22 Oct · Maylands
Spring Safe Storytime - Maylands Library
Thu, 22 Oct · Floreat
DNA and Family History at Cambridge Library
Fri, 23 Oct · Floreat
Baby Rhymetime at Cambridge Library [Fridays]
Up to age 2
Thu, 22 Oct · Floreat
Storytime at Cambridge Library [Every Thursdays]
Wed, 21 Oct · Floreat
Baby Rhymetime at Cambridge Library [Wednesdays]
Up to age 2
Thu, 29 Oct · Wanneroo
Boo in Wanneroo 2026
What's Nearby

My Wellness Academy
21 Lorikeet Way, Gosnells

Perth Magic All Stars
Unit 4/301 Collier Rd, , Bassendean

Spark fitness pty ltd
Collins st. centre Collins St &, Shaftesbury St, , South Perth

ClayMake Studio
65 Ferguson St, Maylands

Siren Training
69 Adelaide Terrace, East Perth

X-Golf Morley
Unit 2, 129 Russell St, Morley

Yoseikan-Budo Karate -Do
Forrestfield

Apex Gymnastics
Forrestfield

Forrestfield Park
Alder Way, Forrestfield
Nearby Schools

Forrestfield Primary School
45 Sussex Road, Forrestfield WA 6058 Australia

Woodlupine Primary School
Solandra Way, Forrestfield WA 6058, Australia

Heritage College
339 Hawtin Road, Forrestfield WA 6058 Australia

HillSide Christian College
336 Hawtin Road, Forrestfield WA 6058 Australia

Dawson Park Primary School
120 Bougainvillea Avenue, Forrestfield WA 6058 Australia

Darling Range Sports College
117 Berkshire Road, Forrestfield WA 6058 Australia
Nearby schools do not imply enrolment eligibility. Confirm catchments, year levels and childcare availability directly with the provider.
Nearby Properties

Queens Park, WA 6107
Land Size: 272 m²
Property Type: House
Listing Type: Residential
Status: Active
Summary: Modern secure Family Home in Central area.
Description: Unit 5, 2 Hobby Retreat is one of twelve strata units that forms part of the "Challenge on Treasure" located at the end of a quiet cul de sac with gated access. The paved driveway leads to Unit 5 at the very rear of the complex. There is dual car garage with remote control retractable door, with the rear of the unit being directly accessible from the garage. The home was built in 2006 and consists of brick veneer walls with a tile roof. The land area is 272m2 with a building area of 115m2 and zoned R30/R60. The home is very functional and has 3 bedrooms, 2 bathrooms and 2 WC's. The main bedroom allows for a king size bed, with built in robes and an ensuite with WC. The remaining 2 bedrooms are queen size rooms and also contain built in robes. The second bathroom is located between the main bedroom and third bedroom. A separate dining room and living room have generous space that are open plan and which will cater for larger scale furniture and entertainment unit. The kitchen area is the feature packed area of the house. It contains a gas hot top with stainless steel oven and dishwasher. The large benchtop allows for stools on one side. There is ample cupboard storage and a corner pantry, with provision for a decent sized fridge. The home has been repainted, has contains new sheer curtains and new hybrid flooring in all traffic areas, which makes it very easy to clean. Reverse cycle air conditioners are located in each of the bedrooms and living area to help keep the entire house temperature regulated. There is a patio area at the rear of the property, with weatherproof blinds, which is the ideal chill out area or BBQ entertaining space. You can step straight off and onto the artificial grass area, which borders both sides of the entertaining space. The front garden has been recently planted to take advantage of the spring season. The strata company has established a works program to upgrade the garden beds and the reticulation. You are spoilt for choice with daycare and schools, with both the Queens Park Primary School and St Norbert College both a short walk away. The council rates are approx $2,045.88 per annum for the 2026/27 financial year. There is an open park at the rear of the property that allows for the kids to kick a ball or a pet to have a run around in. This home has everything you could wish for, located in a convenient spot, with area for the kids or pets, local park nearby and a short drive from the Carousel shopping centre, schools and sporting venues. All this property is now waiting for is a new owner to call it home or have as an investment for the future. There is nothing left to spend on this property before a family moves in. The home is being offered for sale at offers above $760,000. To arrange an inspection of this home, contact Joe Galantino on 0428 424 351.
Agent: Joe Galantino - joe.galantino@nutrien.com.au
 Nutrien Harcourts WA

Joe Galantino

Woodbridge, WA 6056
Land Size: 513 m²
Property Type: Vacant Land
Listing Type: Residential
Status: Active
Summary: Your Own Piece of Paradise Awaits
Description: Rob Harwood@realty is proud to present this rare opportunity to secure a stunning slice of paradise, offering breathtaking views over the Guildford Grammar playing fields. Perfectly positioned for convenience, this unique block is just a short stroll from: Woodbridge Train Station SJOG Hospital Midland CBD The Swan River and nearby parklands Combining inner-city convenience with a peaceful setting, the property enjoys easy access via a fully paved dual carriage laneway. Property Details: Total Size: 509 sqm (including a 1m access way to the main road) Building Envelope: Over 480 sqm Opportunities like this don't last long! With its unbeatable location and premium amenities, this
Agent: Rob Harwood - robharwood@atrealty.com.au - 0411 649 625
 @realty

Rob Harwood

808 Congo Place
Southern River, WA 6110
Property Type: Vacant Land
Listing Type: Residential
Status: Active
Summary: Location Natures Crossing Southern River Rare 565 SQM Titled Lot with a 18 Meter Frontage Titled lots ready to build on are hard to come by.
Description: Secure your place in one of Southern River's most sought-after new communities. This is a fantastic opportunity to build your dream home or invest in a growing area surrounded by lifestyle convenience and natural beauty. Lot 808 Congo place Southern River Generous 565 SQM Block with a large frontage ideal for a range of modern home designs Level and easy-to-build lot Located within the highly desirable Natures Crossing estate, you'll enjoy close proximity to parks, schools, shopping centres, and transport links, all while being nestled in a peaceful, family-friendly environment. Opportunities like this are limited and will sell fast. Don't miss your chance to secure this premium parcel of land. For enquiries, contact Sunil on 0405 999 908 Or email suni@gmacrealty.net.au Gmac Realty Disclaimer Prices, availability, and incentives may change without notice. While every effort has been made in presenting accurate information, prospective buyers are urged to conduct thorough inquiries to ensure satisfaction with all aspects of the property.
Agent: Sunil Verma - suni@gmacrealty.net.au
 GMAC REALTY
Sunil Verma

7 Goraba Court
Southern River, WA 6110
Property Type: Vacant Land
Listing Type: Residential
Status: Active
Summary: PRIME VACANT LAND IN SOUTHERN RIVER Number 7 / Lot 804 Goraba Court Southern River Lot Size: 541 sqm | Frontage:
Description: An exceptional opportunity to secure a perfectly positioned block in the sought-after suburb of Southern River, offering the ideal foundation to build your dream home or investment property. Key Features: Lot size: 541 sqm Battle Axe versatile building footprint Frontage: wide enough to suit modern home designs Situated in an established, family-friendly community Close to schools, shopping centres, parks, and public transport Easy access to major road networks connecting to Perth CBD and surrounding suburbs Whether you're a first homebuyer, downsizer, or investor, this block presents excellent value in a high-demand location. Contact today to secure this land and start planning your new build in Southern River. Phone Sunil 0405999908 Email- suni@gmacrealty.net.au Disclaimer Prices, availability, and incentives may change without notice. While every effort has been made in presenting accurate information, prospective buyers are urged to conduct thorough inquiries to ensure satisfaction with all aspects of the property.
Agent: Sunil Verma - suni@gmacrealty.net.au
GMAC REALTYSunil Verma

Southern River, WA 6110
Land Size: 356 m²
Property Type: Vacant Land
Listing Type: Residential
Status: Active
Summary: PRIME VACANT LAND IN SOUTHERN RIVER 20 Newmerrie Street Southern River Lot Size: 356 sqm | Frontage: see plan TITLED Lot ready to build
Description: Exceptional opportunity to secure a perfectly positioned block in the sought-after suburb of Southern River, offering the ideal foundation to build your dream home or investment property. Key Features: Lot size: 356 sqm low-maintenance yet versatile building footprint Frontage: wide enough to suit modern home designs Situated in an established, family-friendly community Close to schools, shopping centres, parks, and public transport Easy access to major road networks connecting to Perth CBD and surrounding suburbs Whether you're a first homebuyer, downsizer, or investor, this block presents excellent value in a high-demand location. Contact today to secure this land and start planning your new build in Southern River. Phone Sunil 0405999908 Email- suni@gmacrealty.net.au Disclaimer Prices, availability, and incentives may change without notice. While every effort has been made in presenting accurate information, prospective buyers are urged to conduct thorough inquiries to ensure satisfaction with all aspects of the property.
Agent: Sunil Verma - suni@gmacrealty.net.au
GMAC REALTYSunil Verma

258 Feldspar Street
Southern River, WA 6110
Land Size: 420 m²
Property Type: Vacant Land
Listing Type: Residential
Status: Active
Summary: Lot 258 Feldspar Street Southern River, 420 Sqm with 12.5 m frontage
Description: Introducing Lot 258 Feldspar Street Southern River where your journey to homeownership begins! This charming plot of land spans 420 sqm, presenting a wonderful opportunity to create your dream home in a sought-after locale. Imagine the endless potential awaiting you on this prime lot. Whether you envision a cozy cottage, a contemporary urban retreat, or a stylish family haven, Lot 258 provides the perfect foundation to turn your vision into reality. Don't miss out on this newly listed gem properties like these don't stay available for long. With its desirable address, manageable lot size, and affordable price point, Lot 258 Feldspar Street Southern River is an opportunity not to be overlooked. For more information on this exceptional property and to take the first step toward making it yours, contact Sunil at 0405999908 or via email at suni@gmacrealty.net.au. Your dream home awaits. Disclaimer Prices, availability, and incentives may change without notice. While every effort has been made in presenting accurate information, prospective buyers are urged to conduct thorough inquiries to ensure satisfaction with all aspects of the property.
Agent: Sunil Verma - suni@gmacrealty.net.au
GMAC REALTYSunil Verma

79 Cornsilk Way
Southern River, WA 6110
Land Size: 352 m²
Property Type: Vacant Land
Listing Type: Residential
Status: Active
Summary: PRIME VACANT LAND IN SOUTHERN RIVER Lot 79 Cornsilk Way Southern River Lot Size: 3352 sqm | Frontage: 13.2 m Price: $416,000
Description: An exceptional opportunity to secure a perfectly positioned block in the sought-after suburb of Southern River, offering the ideal foundation to build your dream home or investment property. Key Features: Lot size: 352 sqm low-maintenance yet versatile building footprint Frontage: 13.2 m wide enough to suit modern home designs Situated in an established, family-friendly community Close to schools, shopping centres, parks, and public transport Easy access to major road networks connecting to Perth CBD and surrounding suburbs Whether you're a first homebuyer, downsizer, or investor, this block presents excellent value in a high-demand location. Contact today to secure this land and start planning your new build in Southern River. Phone Sunil 0405999908 Email- suni@gmacrealty.net.au Disclaimer Prices, availability, and incentives may change without notice. While every effort has been made in presenting accurate information, prospective buyers are urged to conduct thorough inquiries to ensure satisfaction with all aspects of the property.
Agent: Sunil Verma - suni@gmacrealty.net.au
GMAC REALTYSunil Verma

86 Pistacho Avenue
Southern River, WA 6110
Land Size: 389 m²
Property Type: Vacant Land
Listing Type: Residential
Status: Active
Summary: PRIME VACANT LAND IN SOUTHERN RIVER Lot 86 Pistachio Avenue Southern River Lot Size: 383 sqm | Frontage: see plan Price: $449,000
Description: An exceptional opportunity to secure a perfectly positioned block in the sought-after suburb of Southern River, offering the ideal foundation to build your dream home or investment property. Key Features: Lot size: 383 sqm low-maintenance yet versatile building footprint Frontage: wide enough to suit modern home designs Situated in an established, family-friendly community Close to schools, shopping centres, parks, and public transport Easy access to major road networks connecting to Perth CBD and surrounding suburbs Whether you're a first homebuyer, downsizer, or investor, this block presents excellent value in a high-demand location. Contact today to secure this land and start planning your new build in Southern River. Phone Sunil 0405999908 Email- suni@gmacrealty.net.au Disclaimer Prices, availability, and incentives may change without notice. While every effort has been made in presenting accurate information, prospective buyers are urged to conduct thorough inquiries to ensure satisfaction with all aspects of the property.
Agent: Sunil Verma - suni@gmacrealty.net.au
GMAC REALTYSunil Verma

91 Cornsilk Way
Southern River, WA 6110
Land Size: 372 m²
Property Type: Vacant Land
Listing Type: Residential
Status: Active
Summary: PRIME VACANT LAND IN SOUTHERN RIVER Lot 91 Cornsilk Way Southern River Lot Size: 372 sqm | Frontage: 12.5m Price: $440,000
Description: An exceptional opportunity to secure a perfectly positioned block in the sought-after suburb of Southern River, offering the ideal foundation to build your dream home or investment property. Key Features: Lot size: 372sqm low-maintenance yet versatile building footprint Frontage: 12.5 m wide enough to suit modern home designs Situated in an established, family-friendly community Close to schools, shopping centres, parks, and public transport Easy access to major road networks connecting to Perth CBD and surrounding suburbs Whether you're a first homebuyer, downsizer, or investor, this block presents excellent value in a high-demand location. Contact today to secure this land and start planning your new build in Southern River. Phone Sunil 0405999908 Email- suni@gmacrealty.net.au Disclaimer Prices, availability, and incentives may change without notice. While every effort has been made in presenting accurate information, prospective buyers are urged to conduct thorough inquiries to ensure satisfaction with all aspects of the property.
Agent: Sunil Verma - suni@gmacrealty.net.au
GMAC REALTYSunil Verma
Recently sold nearby
Homes that have sold close to this address. We don’t show sale prices.
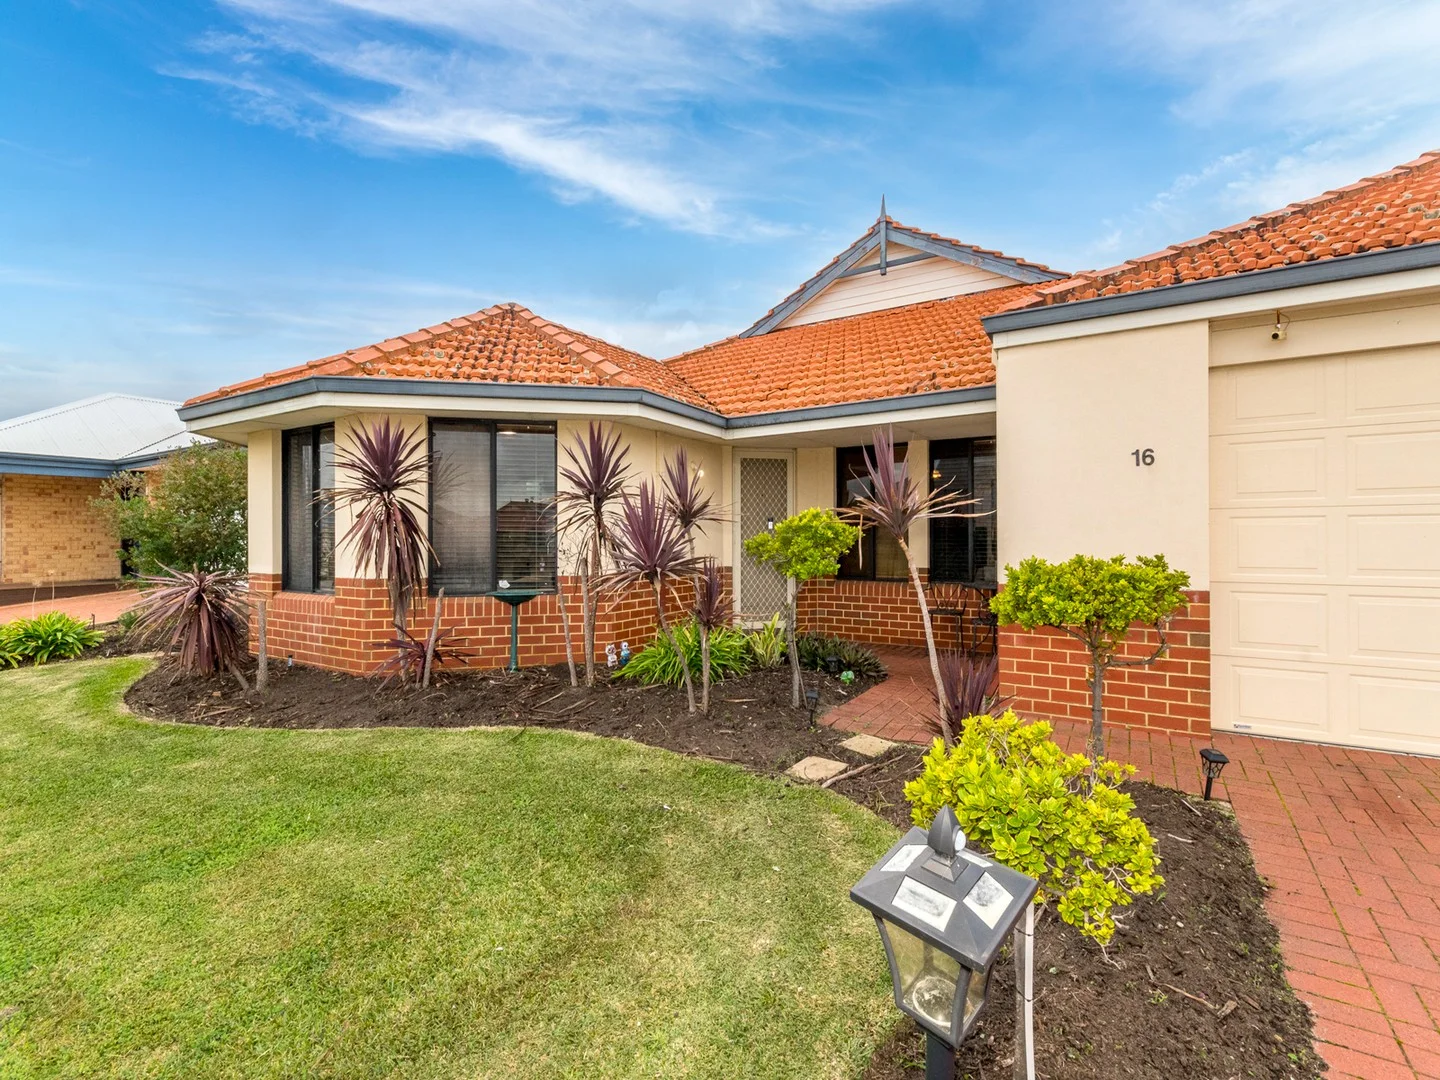
Wattle Grove, WA 6107
Land Size: 653 m²
Property Type: House
Listing Type: Residential
Status: Active
Summary: UNDER OFFER - FAMILY SIZED HOME WITH A BACKYARD!
Description: **UNDER OFFER** Good things are worth the wait as the home is tenanted until March 2026. Bonus for investors is the current tenants are great. Becoming rarer are family homes with a real backyard. Here is a good sized family home on a 653 square meter block. Lots of room to entertain or relax, or for children and pets to play. There is room for a vegie patch, fruit trees or a pool. On a quiet street you are in a great location with: • Close to Wattle Grove Shopping Centre including ALDI • Short drive to Hawaiian's Forrestfield Shopping Centre • Walk to Woodlupine Park • Close to renowned Wattle Grove Primary School • Easy access to the Perth CBD and Perth Airport • Easy Access to Kalamunda Town Centre and many nature reserves The many features of this of home include: • 2004 built Brick & Clay tile home • 653 square meter block • Two separate living zones with a lounge at the front plus an open plan living area off the kitchen • Kitchen with pantry and dishwasher are part of the main living area, overlooking the dining area through to the alfresco and backyard • Double garage with a shoppers entry to the kitchen plus trailer access to the backyard • 4 Bedrooms all with built-in robes and can fit a double bed • Main bedroom has a walk-in robe, an ensuite and a split system air-conditioner • Bathroom has a bath plus shower • Alfresco ideal for entertaining • Landscaped gardens with auto reticulation • Limestone garden bed walls and feature wall • Secure fully fenced yard • 4 split system air-conditioners • Ceiling insulation • Mains gas and gas hot water system • Close to shops, schools, public transport and parks • Tenanted to March 2026 by great tenants • Current rent $685 per week and can be reviewed October 2025 • Council rates 2024/25: $2,585.78 • Water rates 2024/25: $1,447.50 Viewing by appointment only. For more information or to arrange a viewing please contact Joe Stillisano on 0423 579 966 Disclaimer: The information provided is for general information only provided by third parties. Whilst every care has been taken there is no warranty or representation made as to its accuracy. The information is subject to change. Interested parties should rely solely upon their own investigations to determine the accuracy of this information before entering into any contract.
Agent: Joe Stillisano - joe@alturarealestate.com.au - 92571177
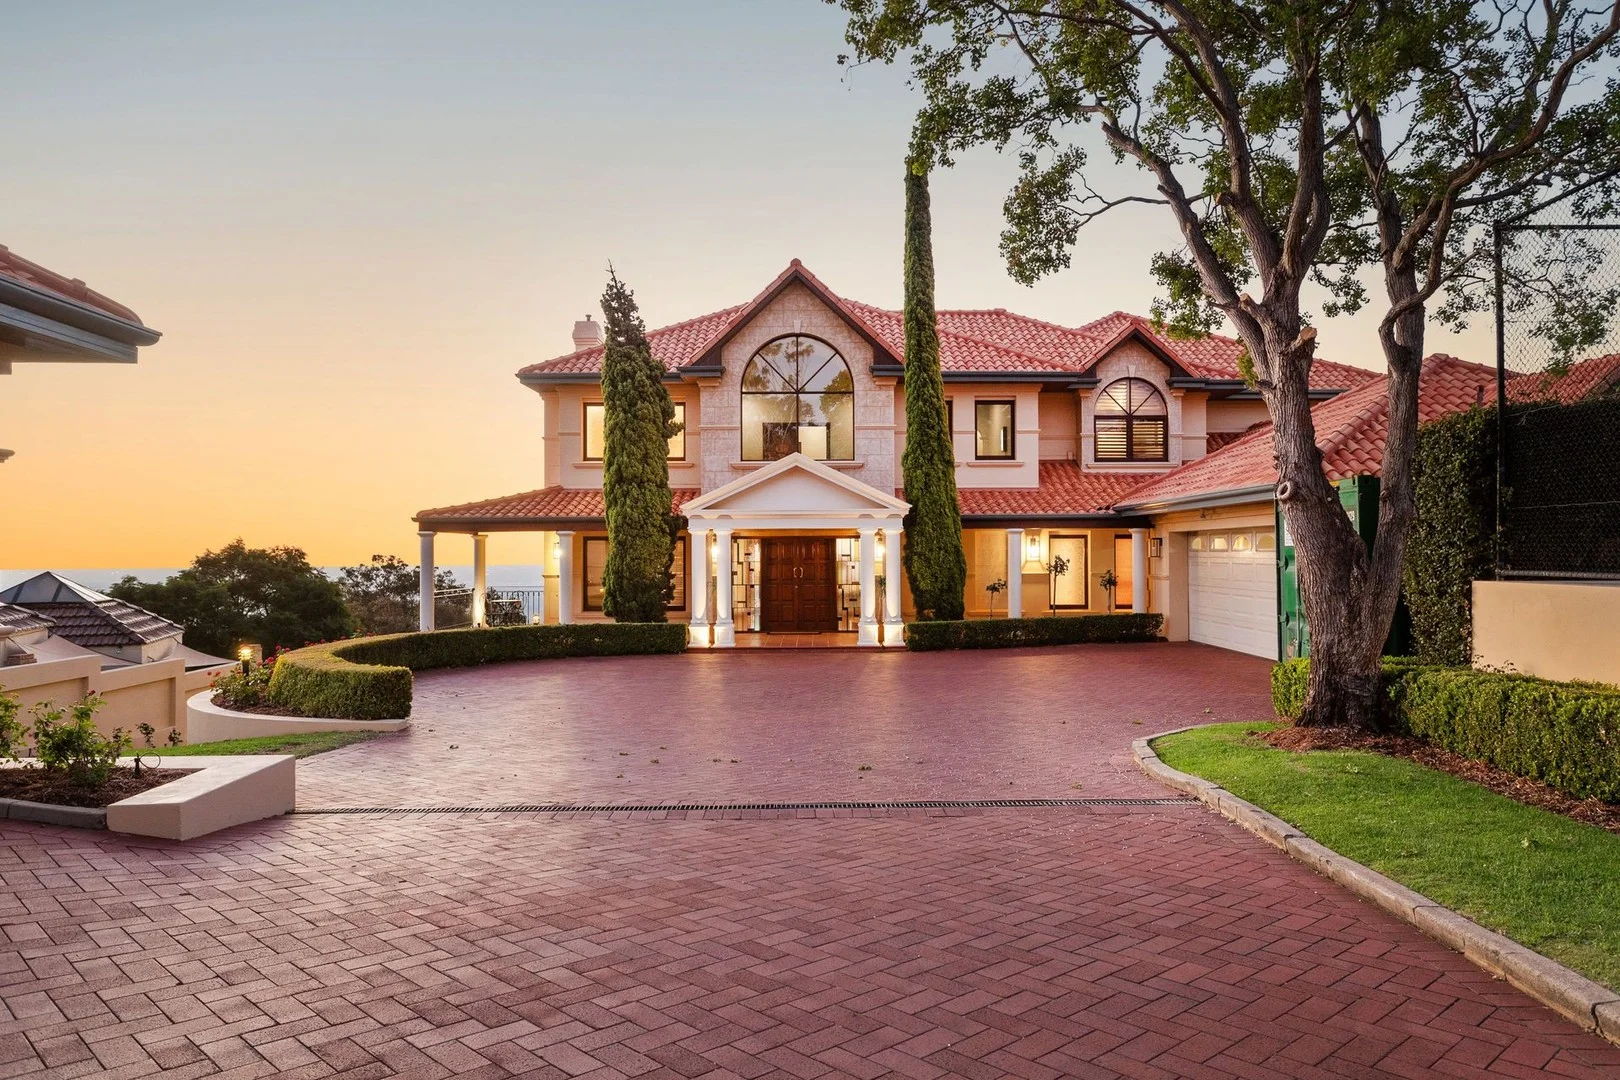
Kalamunda, WA 6076
Land Size: 3255 m²
Property Type: House
Listing Type: Residential
Status: Active
Summary: SOLD
Description: Stunning Hillside Family Estate 6 Bed | 4 Bath | 1 Study | 1 Gym | | 1 Games Room | 2 Kitchens | 1 Wine Cellar | 1 Tennis Court| 6 Garage | 3,255 sqm Block | 720 sqm Internal Home | 913 sqm Total Home Welcome to 17 Lookout Road, an extraordinary lifestyle property offering the perfect blend of luxury, functionality, and serene hills living. Perched in one of Kalamunda's most sought-after locations with its 180+ degree views of Perth, this sprawling family estate sits on an impressive 3,255 sqm block and features a 913 sqm residence designed to impress at every turn. Whether you're raising a family, entertaining in style, or simply enjoying a peaceful retreat from the city, this home delivers on all fronts. Key Features You'll Love: Expansive Family Living • Five spacious bedrooms including two private ensuites, thoughtfully designed with large windows to maximise natural light • Four well-appointed bathrooms featuring quality finishes, including jacuzzi in the ensuite and main bathroom for ultimate relaxation • Multiple living zones including a formal lounge, open-plan family and dining, plus a separate downstairs entertaining area with kitchen and a 400-bottle wine cellar Gourmet Kitchen • A central hub of the home, the kitchen is equipped with high-end appliances, stone bench tops, a generous island bench, ample cabinetry, and a layout that encourages both cooking and conversation Resort-Style Outdoor Living • Heated swimming pool, spa, solar pool heating, and external shower • Pool house with filtration system and a full-size tennis court with lights • Extensive landscaped gardens serviced by a 20-station reticulated irrigation system with advanced emergency shut-offs • Full size grass tennis court with lights Ultimate Comfort & Efficiency • Four commercial-grade reverse cycle air conditioning units, cooling the entire home effortlessly • Two separate 135L gas hot water systems, servicing both wings of the house • 5kVA solar power system (Fronius inverters), natural gas, and a Biocycle sewage system with treated water reuse • 40kVA generator with automatic transfer switch, offering seamless power backup when needed • Multiple storerooms Ample Parking & Storage • Three double lock-up garages offering six covered bays, plus extensive driveway parking for guests Location Perks Set in the peaceful hills of Kalamunda, with sweeping views of Perth, this home is moments from local schools, national parks, shops, and vibrant cafes. Enjoy the tranquility of semi-rural living with the convenience of city access. Don't Miss This Rare Opportunity This one-of-a-kind property truly has it all - space, style, practicality, and luxurious extras. Whether you're entertaining, relaxing, or growing your family, 17 Lookout Road is ready to welcome you home. For more details, book a private viewing or to place an offer on this property please call/SMS Damien Cestrilli 0416 240 111 or email damienc@belleproperty.com
Agent: Damien Cestrilli - damien.cestrilli@belleproperty.com - 08 9285 0111
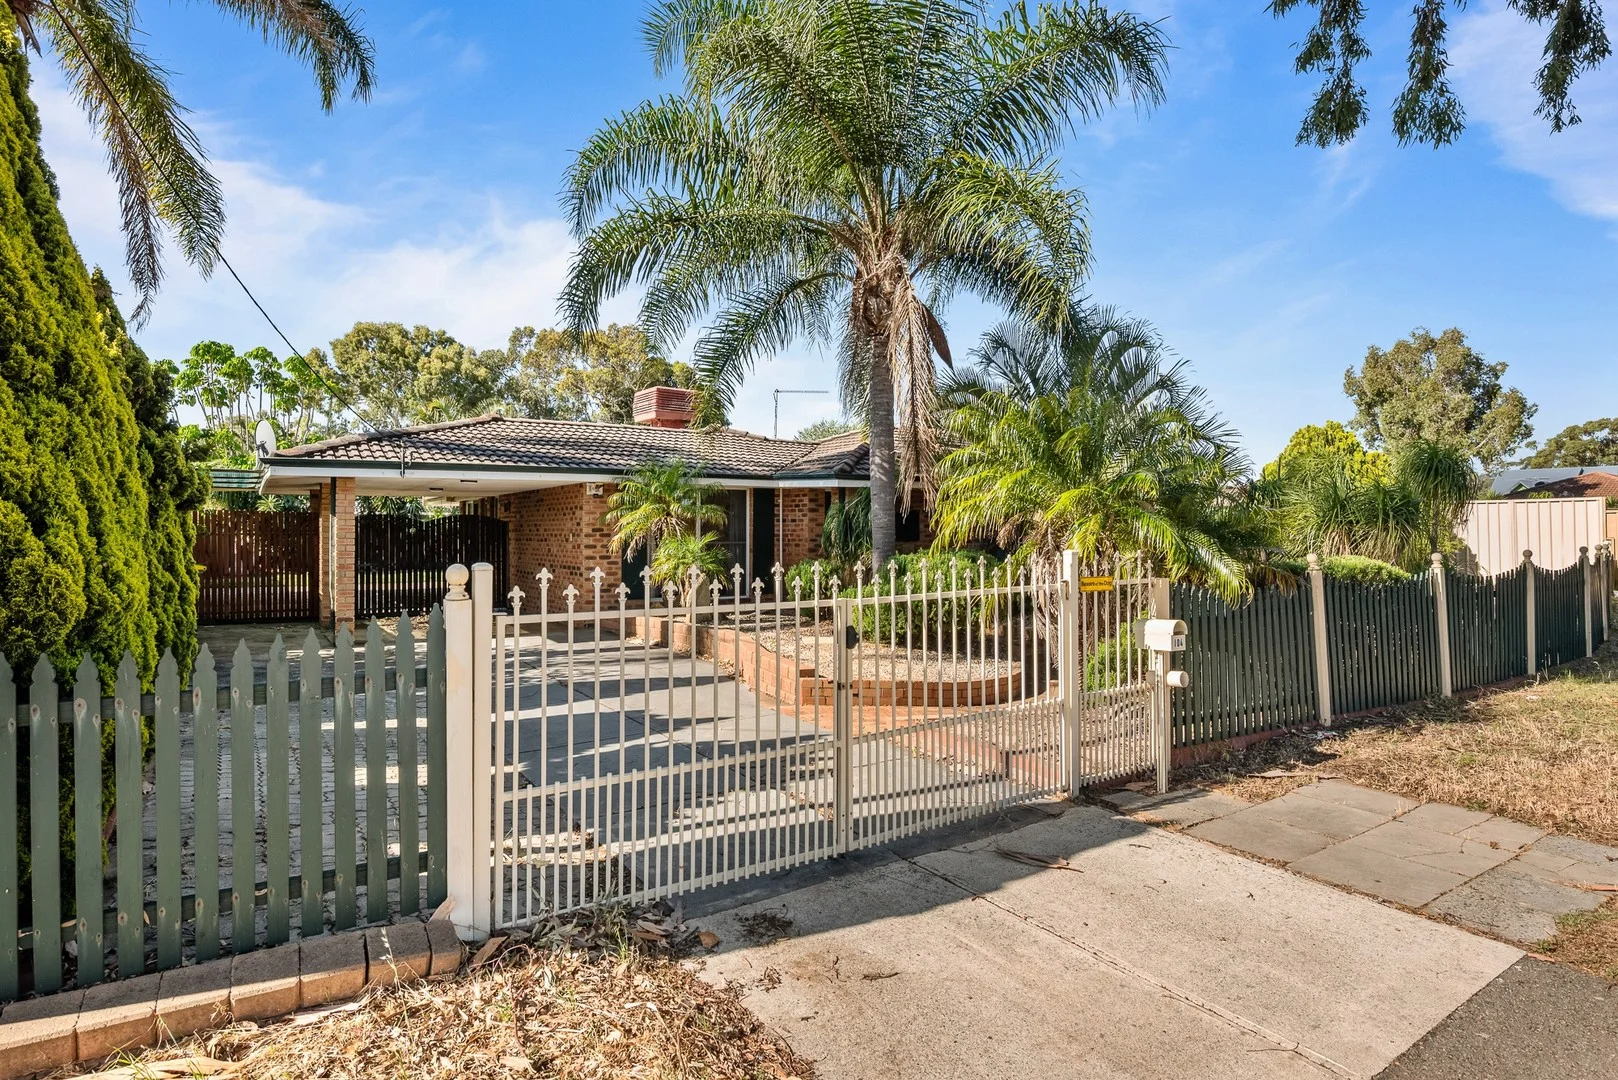
Forrestfield, WA 6058
Land Size: 701 m²
Property Type: House
Listing Type: Residential
Status: Active
Summary: Start HERE! - Family Ready With Retreat & Development Potential
Description: ***UNDER OFFER FOR $50,000 ABOVE ASKING PRICE*** This exceptionally maintained 3 bedroom, 1 bathroom home with offers the perfect balance of comfort, functionality, and investment appeal. Ideal for home buyers seeking space to grow or investors looking for a property with a reliable return and R20/40 development potential. There is potential to retain and subdivide (STCA) or to demolish and build 3-4 dwellings (STCA) - enquire below for the preliminary site investigation report. At the heart of the home, the kitchen blends practicality and style with a breakfast bar, ample bench space and quality appliances, designed for effortless meal prep and everyday cooking. A nearby study area/activity space adds flexibility for working from home or a kids play space. Flowing seamlessly into the open plan living and dining, this bright and welcoming space brings people together with ease, perfect for hosting guests or enjoying laid back family moments. The lounge offers families the room to stretch out and enjoy time together, complete with a ceiling fan and the flexibility to create a theatre, games area, or quiet corner to unwind. The generously sized master bedroom is positioned at the front of the home, complemented by a built in robe, ceiling fan and a semi ensuite with a tub, offering a calm space to rest and recharge. The two additional bedrooms are well sized, both with built in robes and a ceiling fan in the second bedroom, making them ideal for children, guests or a home office. Step outside to the covered alfresco where weekend BBQs and gatherings come naturally, overlooking a large backyard perfect for children and pets. A versatile air conditioned games rooms adds huge lifestyle flexibility, making the perfect teenage retreat or man cave. Complete with timber laminate flooring and ducted air conditioning to enhance everyday living. The double tandem carport ensures convenient and secure parking for the household all behind a gated entry. Perfectly positioned near Hawaiian's Forrestfield shopping centre, local schools and family parks, this home combines modern livability with development potential and is sure to make a fabulous home or investment Features: -Kitchen complete with a breakfast bar, ample bench space, and quality appliances, plus an extra space for a study area. -Open plan living and dining area. -Spacious lounge with ceiling fan. -Generously sized master bedroom with ceiling fan, built in robe and semi ensuite. -The two additional bedrooms are also well sized both with built in robes and a ceiling fan to the second bedroom. -Covered alfresco entertaining area. -Air conditioned teenage retreat. -Ducted evaporative air conditioning. -Double tandem carport behind gated entry. Other Details: -R20/40 coding with potential to retain or build 3-4 (STCA). -701sqm block with approx 127sqm internal living, 1976 built. -Council rates of approx $2190pa and water rates of $1886pa. -The expected rental price is $680-$700pw with the property currently vacant. ***UNDER OFFER FOR $50,000 ABOVE ASKING PRICE***
Agent: Jarrad Mahon - jarrad@investorsedge.com.au - 08 9472 1606
Forrestfield, WA 6058
Property Type: House
Listing Type: Residential
Status: Active
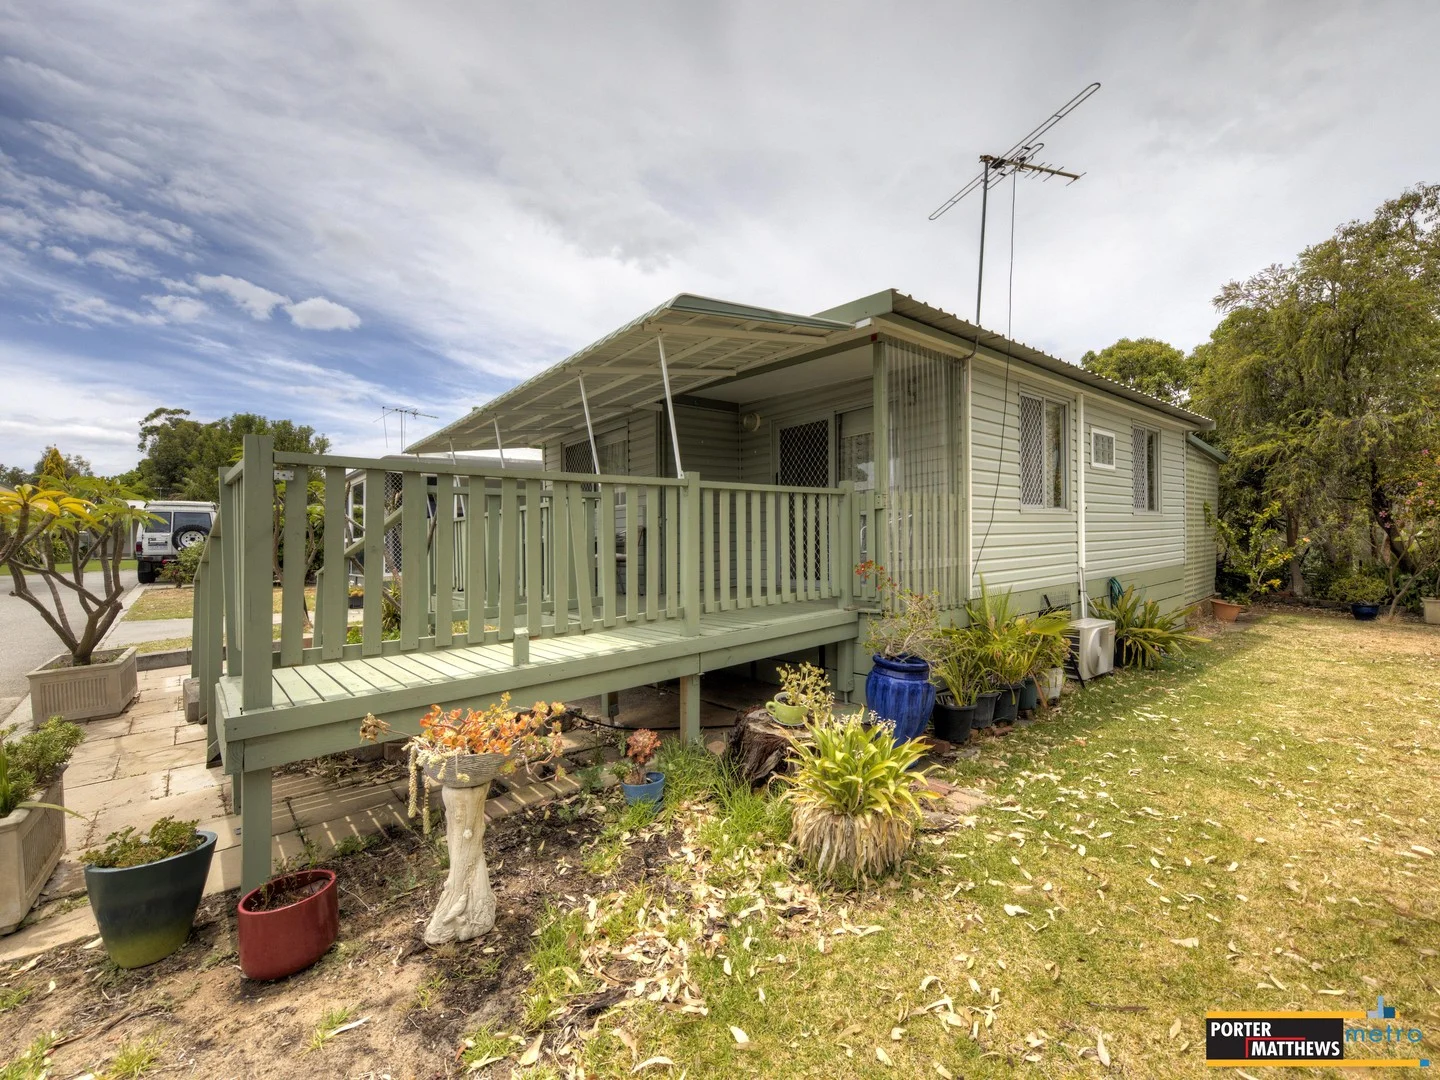
Summary: SOLD- Tranquil Park Home Paradise
Description: *** Please note this property is only available to buyers over 50 years of age who intend to live here*** The Forrestfield Village is a beautiful place to call home, and number 17 is in a particularly ideal spot within the village too. Located right down the back, overlooking the natural bushland of the neighbouring property, rich with native birdlife and the occasional passing kangaroos. While relaxing here it is very easy to forget you're in a suburb close to Perth and not somewhere way out bush. This home has a particularly spacious front porch, as well as some good undercover area out the back too. There is one under cover car bay just a few metres away from the home, and a great shed/outdoor laundry too. Inside the place is gorgeous. Light, bright and peaceful. With a well equipped kitchen, an ensuite bathroom, and a great sized lounge area too. As a Forrestfield Village resident you will also have access to the community room if you feel like socializing, as well as a beautiful below ground pool in the summer! Before you get too excited though, here's a quick note on Park Homes: The Forrestfield Village is a gorgeous park home village, exclusive to permanent residents only (you cannot buy as an investor) They are generally for over 50s (with some exceptions). The important distinction to note between these homes and typical real estate is that only the house is for sale, but not the land. The land is leased back from the park for approximately $458/fortnight and includes water. There is no GST or Stamp duty included with this purchase and no shire rates are applicable either. Dogs are not permitted but residents may have an indoor cat. Sound cool? Then it's time to call The Mitchell Brothers Nick 0415 833 131 Alex 0404 122 943 Disclaimer: Whilst every care has been taken in the preparation of this advertisement, accuracy cannot be guaranteed. Prospective purchasers should make their own enquiries to satisfy themselves on all pertinent matters. Details herein do not constitute any representation by the Vendor or the agent and are expressly excluded from any contract.
Agent: Nick Mitchell - nick@pmmetro.com.au - 08 9475 9622
Agent: Alex Mitchell - alex@pmmetro.com.au - 08 9475 9622
Lesmurdie, WA 6076
Land Size: 1708 m²
Property Type: House
Listing Type: Residential
Status: Active
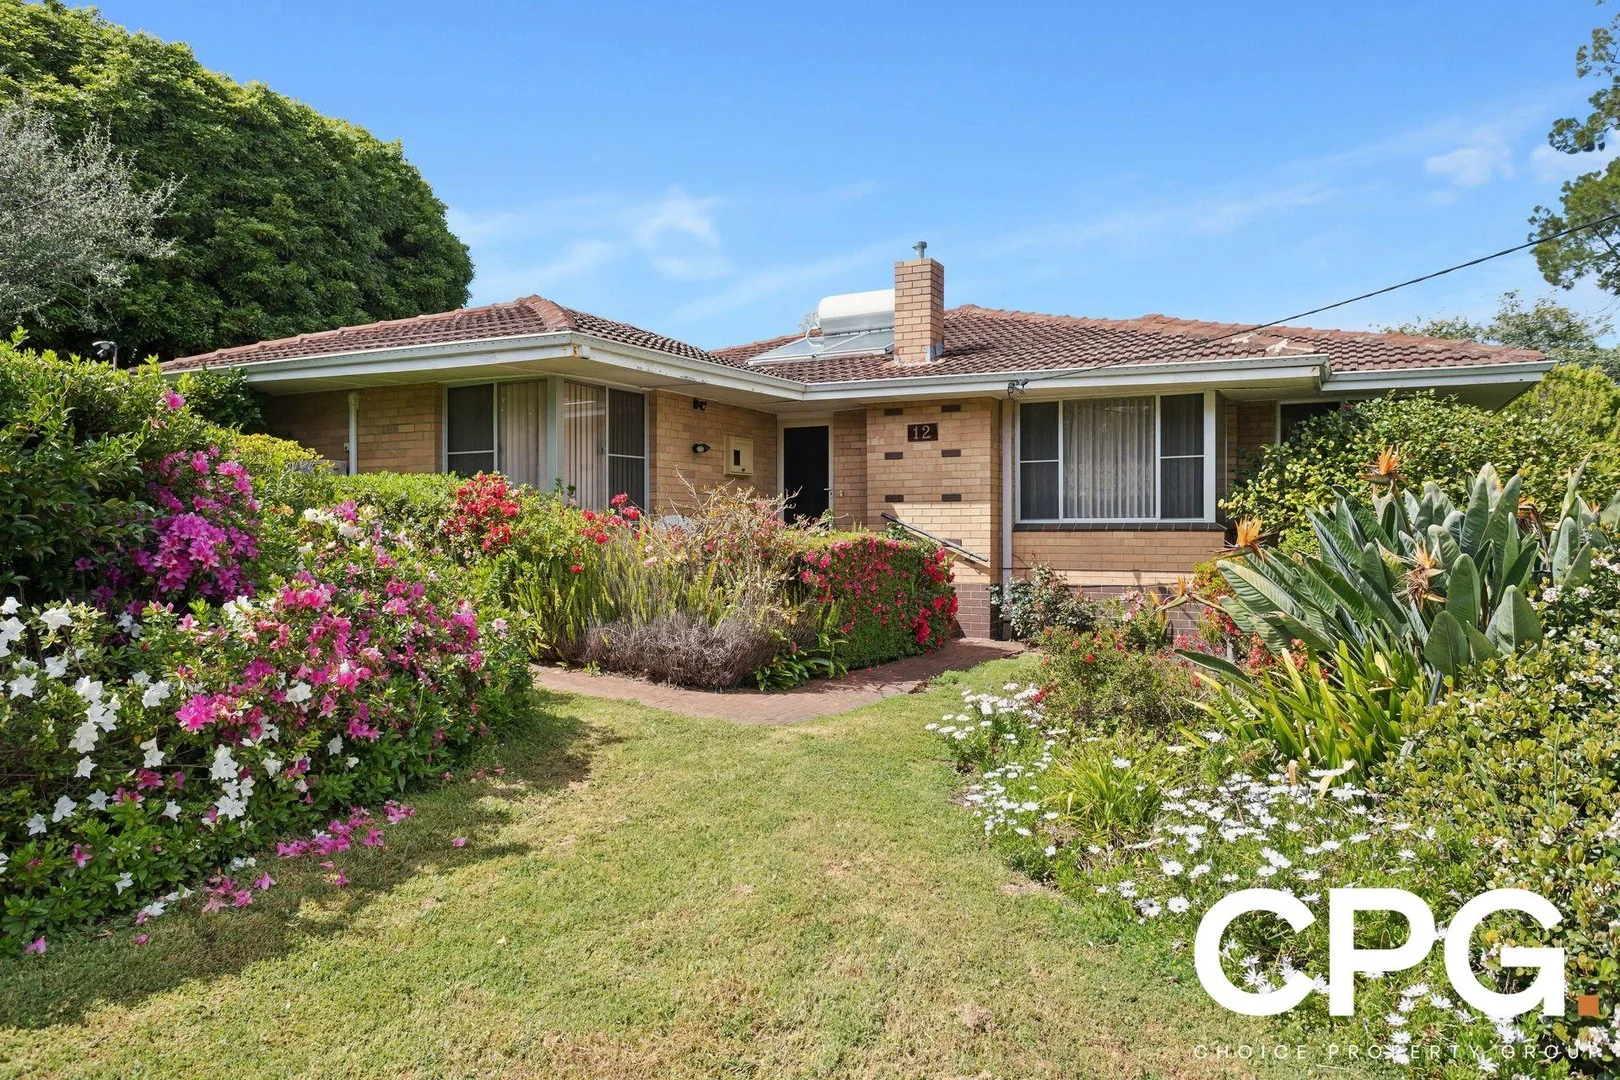
Summary: Secluded Splendour
Description: Nestled amid whispering trees, birdsong and the soothing calm of nature, this gorgeous 4 bedroom 1 bathroom parkside sanctuary is as blissful as they come. A long, leafy driveway winds through lush gardens, revealing a warm and welcoming home that instantly feels like it belongs. Step up to the charming entry terrace and take in the tranquil green outlook before heading inside, where timeless character meets everyday comfort, enhanced by high ceilings throughout. The generous open-plan living and dining area forms the heart of the home - complete with a split-system air-conditioner and feature fireplace for those cosy winter nights. The separate kitchen has everything you need and more, offering a ceiling fan, range hood, electric-upright cooker and beautifully-crafted timber cabinetry with an undeniable country feel. Accommodation is peaceful and inviting. The front master bedroom exudes space and serenity with "his and hers" built-in wardrobes, a ceiling fan and its own split-system air-conditioning unit for climate control. The second bedroom also features built-in storage, while the adjacent third bedroom connects seamlessly to the fourth bedroom - ideal for guests, teenagers, as an office or even a creative retreat surrounded by gorgeous garden views. The bathroom is filled with classic warmth and practicality, complete with a shower, separate bathtub and powder vanity, centrally located for maximum convenience. Outdoors, the magic continues. A large covered rear patio is perfect for long lunches or evening entertaining beside the sparkling below-ground swimming pool. There's also a second shade sail patio for relaxed afternoons and a sunken garden below the pool where kids and pets can play to their hearts' content. Two greenhouses and a chook pen add to the character - inviting a life of self-sufficiency and connection to the land! Set on a sprawling block surrounded by greenery, this is a residence that embraces nature and celebrates life's simple pleasures. And when it's time to step out, everything you need is close by - bus stops, other lush neighbourhood parks and playgrounds, community sporting facilities, local shopping, and excellent schools including Mazenod College, St Brigid's College, Lesmurdie Primary and Lesmurdie Senior High School. Even the breathtaking walking trails of Lesmurdie Falls National Park are only minutes away. Full of heart, personality and soul, this is a special home where days slow down, laughter fills the air and every corner tells a story of warmth and belonging. Features include, but are not limited to: • 4 bedrooms • 1 bathroom • Solid brick-and-tile construction • High ceilings with feature cornices • Open-plan living/dining area - with a fireplace • Separate kitchen and meals area • Kitchen storage pantry • Carpeted bedrooms, office and living/dining area • Large master bedroom • Built-in robes • Laundry linen cupboard • Separate toilet • Built-in entry storage • Outdoor patio entertaining • Swimming pool • Split-system air-conditioning • Ceiling fans • Skirting boards • Security doors and screens • Solar hot-water system • Bore • Beautiful, established lawns and gardens • 2 green houses - and a chook pen - within the sunken backyard area • Tandem single-width lock-up two-car garage • Long driveway for ample parking space • Massive 1,708sqm (approx.) block Call Aileen Giumelli on 0448 896 787 today to arrange your viewing and don't miss out on this serene residence!!
Agent: Aileen Giumelli - aileen@choicepropertygroup.com.au - 92932333
Forrestfield, WA 6058
Land Size: 516 m²
Property Type: House
Listing Type: Residential
Status: Active
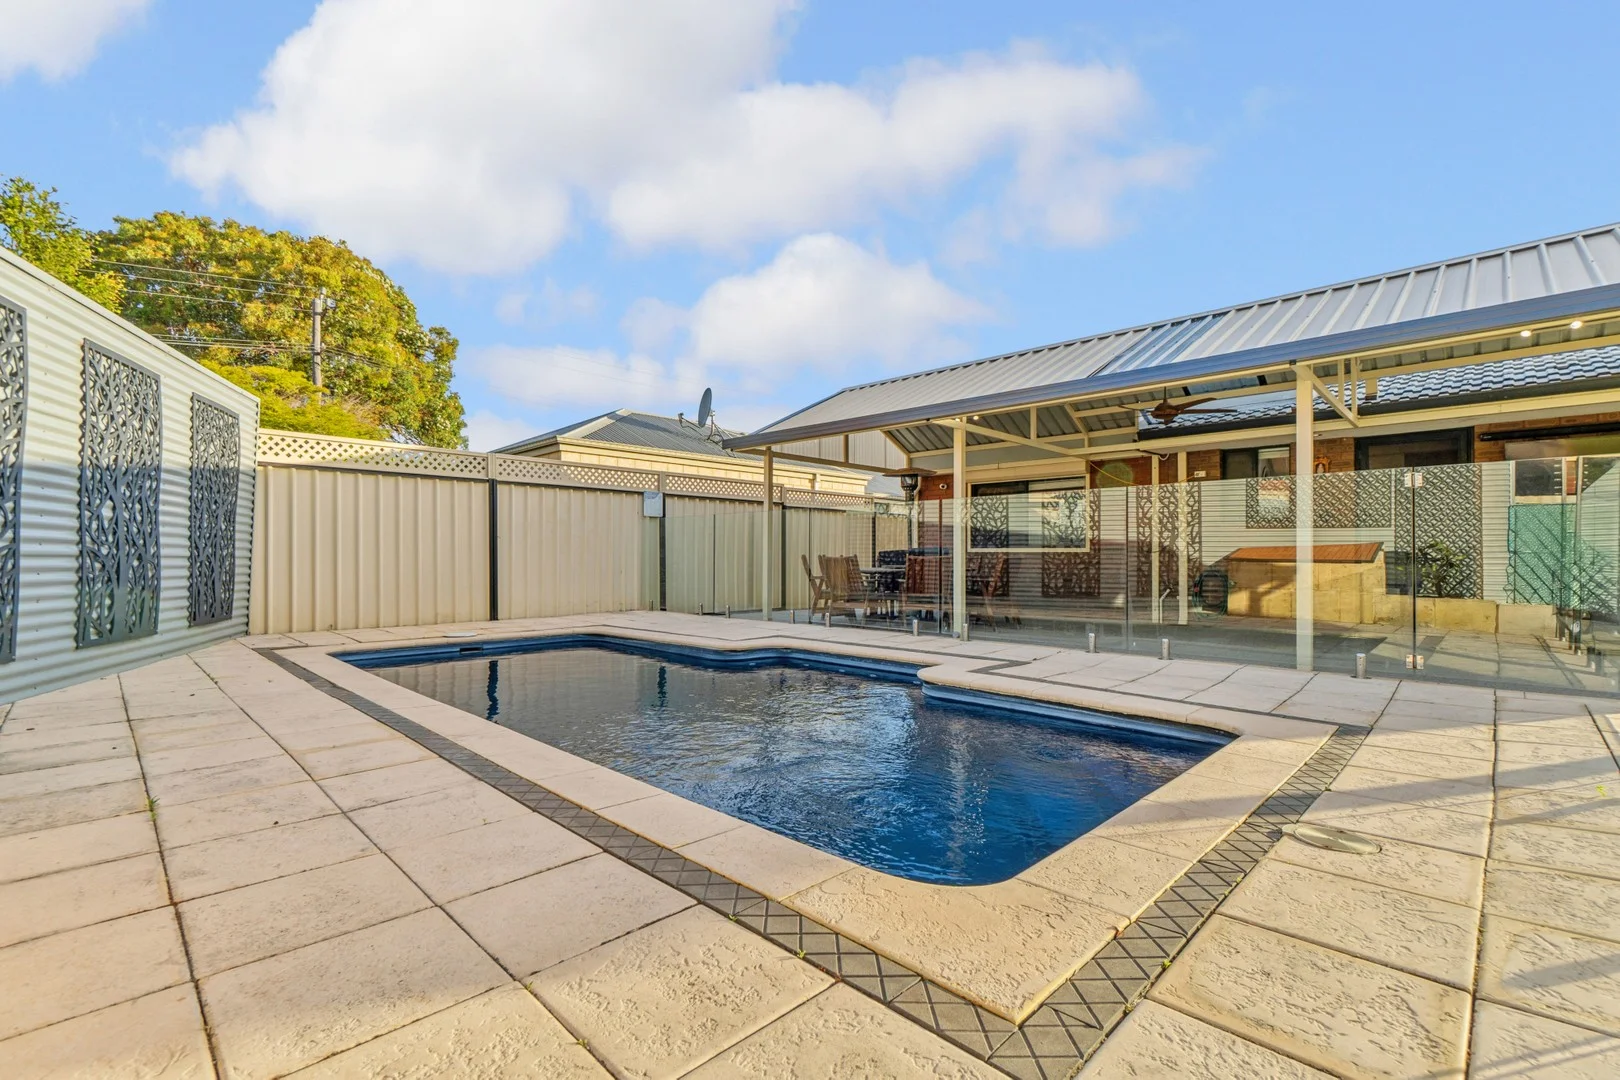
Summary: DON'T SKIP THIS ONE!!!! 4 BEDROOM BEAUTY WITH BACKYARD BLISS!!!!
Description: Ladies and Gentlemen - welcome to the magnificent marvel on the majestic Moira Ave in Forrestfield! When we say this one is a MUST SEE, we are not kidding folks. This 4 bedroom family home packs one hell of a PUNCH of style, sophistication and comfort. These pictures will paint 1000 words but let's out line just a few of the fantastic features that this GEM has to offer - • Ample parking with shaded bays on either side of property. • Well working ducted evaporative AC throughout. • Electric roller shutters on all windows. • Arched entrances to living areas to give that designer feel. • Sunken formal lounge with wood heater for the cold winter months. • Brand new solar hot water system to keep the energy bill down. • Brand new pool pump and system for new owner to enjoy, care free. • An outdoor entertainment area TO DIE FOR! Paved alfresco area overlooking the exquisite below ground pool, luscious green grass and raised children play area. • Close proximity to Perth Airport, the amazing Perth Hills, shopping centres, quality schools, pubs, food outlets and SO much more! Guys and girls, I do not need to tell you how hot this market is but properties like this one will not last long! - Great layout. - Ample bedrooms. - Landscaped immaculately. - Location superb. - Affordable. What more could you want?!?!?! Pick up the phone and register your interest with Mat TODAY on 0422 225 385, before YOU ARE TOO LATE!
Agent: Mathew Durham - mathew.durham@raywhite.com - (08) 9344 1322
Maida Vale, WA 6057
Land Size: 10000 m²
Property Type: House
Listing Type: Residential
Status: Active
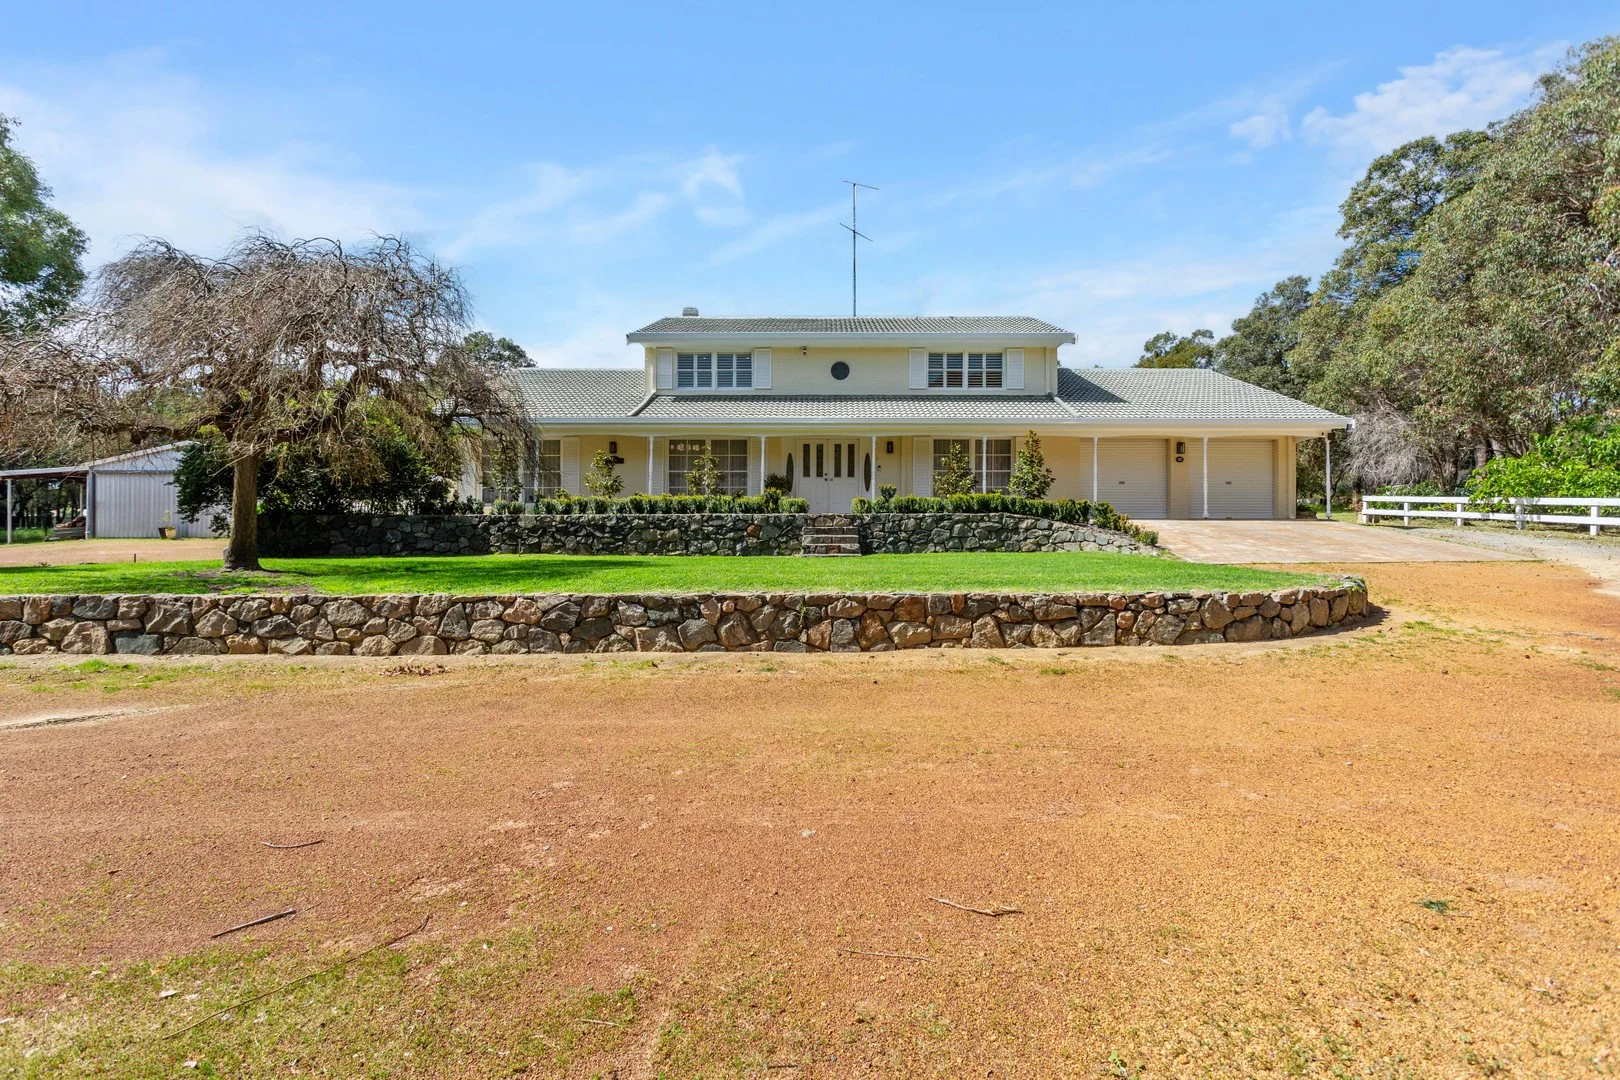
Summary: UNDER OFFER
Description: Nestled on a sprawling 1 hectare block, this beautifully renovated 4-bedroom, 3-bathroom home offers the perfect blend of comfort, style, and functionality. This recently renovated residence has been meticulously maintained and updated to meet the needs of modern living. Key Features: • Spacious Living: With a generous 314 sqm of living space, this home boasts an open and airy layout, perfect for family gatherings and entertaining guests. • Bedrooms: Four well-appointed bedrooms, including a luxurious master suite with an ensuite, provide ample space for relaxation and privacy • Bathrooms: Enjoy the convenience of two stylish bathrooms and an additional toilet, ensuring comfort for the whole family. • Study: A dedicated study area is perfect for remote work or study • Sitting room: Bar unit with integrated fridge/freezer • Comfort: Stay comfortable year-round with reverse cycle air conditioning and open wood fireplace, creating a warm and inviting atmosphere during the cooler months. • Gourmet Kitchen: The modern kitchen features, all new appliances, including fully integrated fridge/freezer, oven, hotplate, dishwasher and microwave. Ample storage, making meal prep a breeze. • Outdoor Oasis: Step outside to discover your own private paradise! The expansive garden is perfect for children to play, pets to roam, or simply to enjoy the serenity of nature. • Bore water reticulation system • Workshop / shed: 18 x 7.8m with 9m x 3.3m Carport and 3 phase power while the workshop provides an ideal space for hobbies or DIY projects, it also provides additional storage for tools and equipment, • Eco-Friendly: Solar panels offer eco-friendly energy solutions, reducing your carbon footprint and energy bills. • Security: Enjoy peace of mind with an alarm system. Neighborhood & Location: Located in the sought-after suburb of Maida Vale, this property is surrounded by beautiful parks, schools, and local amenities. Enjoy the tranquility of suburban living while being just a short drive from the vibrant city life. Don't miss out on this incredible opportunity to make 223 Hawtin Road your forever home! For more details, book a private viewing or to place an offer on this property please call/SMS Damien Cestrilli 0416 240 111 or email damienc@belleproperty.com Disclaimer - Whilst every care has been taken in the preparation of this advertisement, all information supplied by the seller and the seller's agent is provided in good faith. Prospective purchasers are encouraged to make their own inquiries and satisfy themselves on all pertinent matters. The particulars contained are not intended to form part of any contract.
Agent: Damien Cestrilli - damien.cestrilli@belleproperty.com - 08 9285 0111
Forrestfield, WA 6058
Land Size: 200 m²
Property Type: House
Listing Type: Residential
Status: Active
Summary: Modern Convenience & Low-Maintenance Living
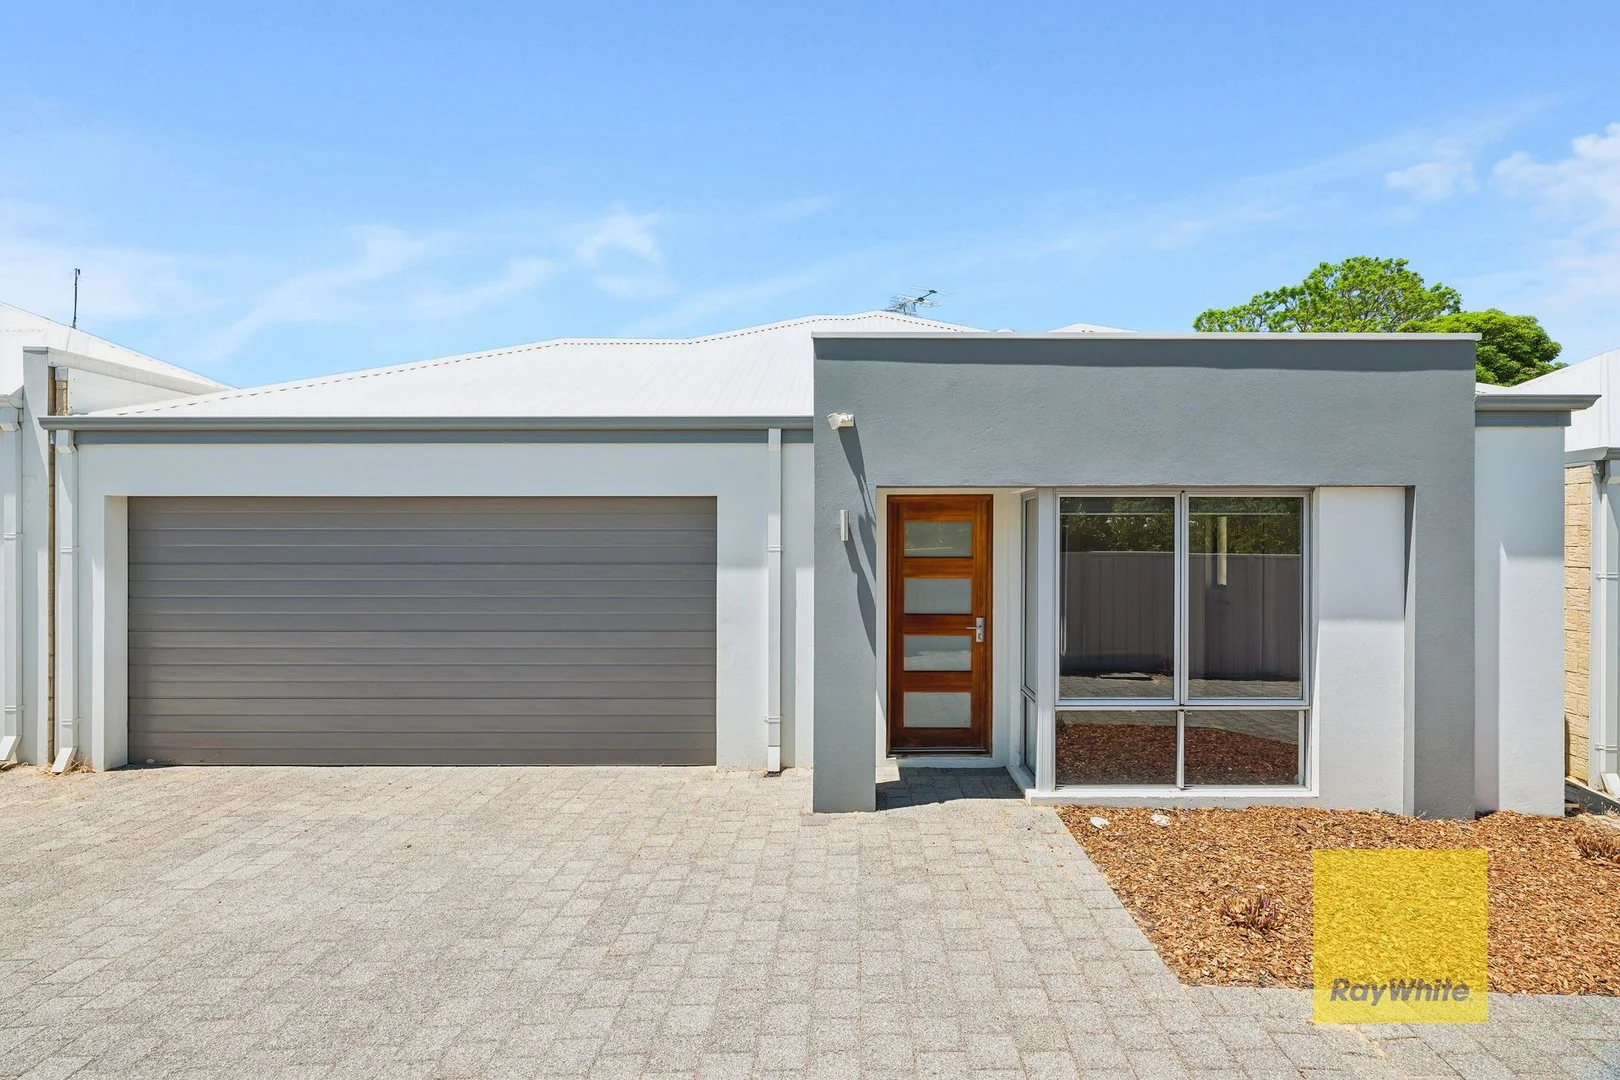
Description: Built in 2017 and designed for effortless comfort, this stylish 1-bedroom residence is the perfect opportunity for first-home buyers, investors, downsizers or anyone seeking a modern lock-and-leave lifestyle close to shops and everyday amenities. Step inside to a thoughtfully designed floorplan featuring a spacious bedroom with private ensuite, plus the added convenience of a separate powder room for guests. The built-in laundry storage is cleverly integrated, maximising space and functionality. At the heart of the home sits the expansive kitchen, offering excellent bench space, abundant storage, quality appliances and a seamless connection to the living and dining areas. From here, glass doors open to a paved alfresco courtyard, fully fenced for privacy and perfect for relaxed outdoor dining or easy, low-maintenance entertaining. Features Include: - 1 Bedroom with spacious ensuite and BIR - Additional powder room for guests - Built in Laundry/ Storage - Expansive Kitchen with Stone Benchtops & ample storage - Light filled open plan Living & Dining - Fully Fenced paved alfresco - Low Maintenance design inside & out - Low maintenance gardens with automatic reticulation - Close proximity to shops, cafes, transport links and local amenities A modern, move-in-ready home in an unbeatable location! For more information, please contact Chelsea Owen on 0459 117 854 or Nigel Aldridge on 0411 757 738.
Agent: Chelsea Owen - chelsea.owen@raywhite.com
Agent: Nigel Aldridge - nigel.aldridge@raywhite.com - 92934888
Forrestfield, WA 6058
Land Size: 698 m²
Property Type: House
Listing Type: Residential
Status: Active
Summary: Now under contract!
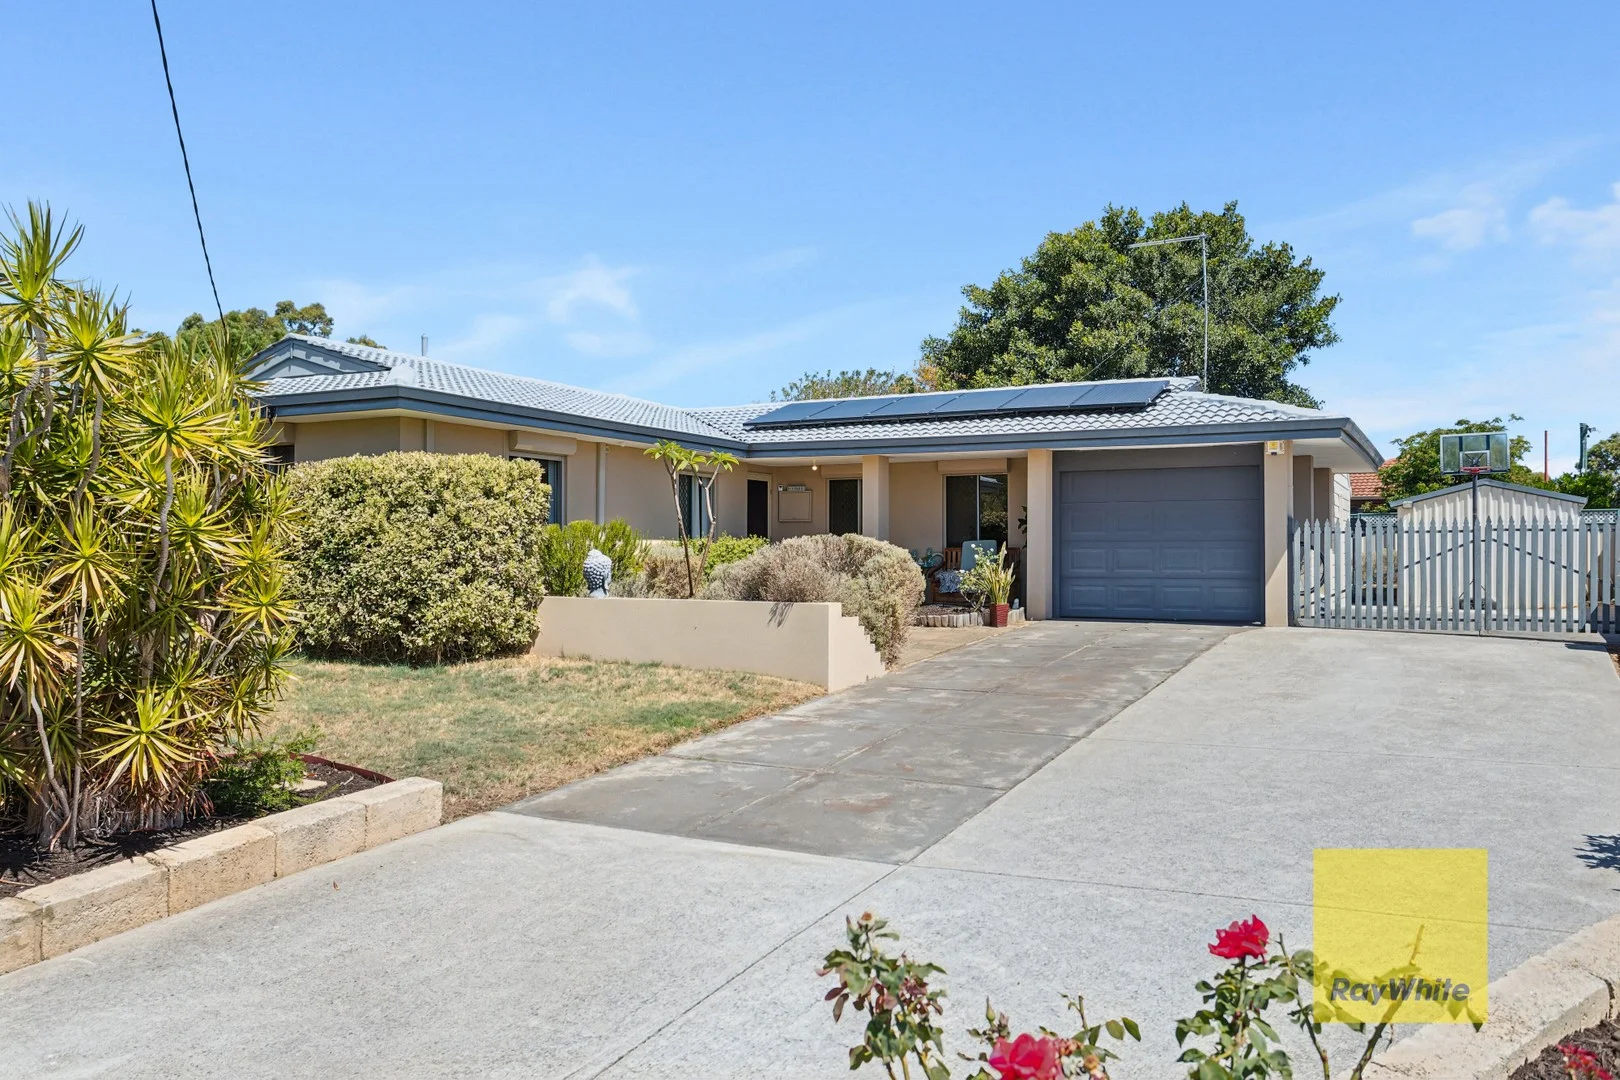
Description: Welcome to 51 Aralia Way, Forrestfield - a beautifully presented and thoughtfully extended four-bedroom home that offers space, comfort and an outstanding lock-and-leave lifestyle. Originally built as a 3x1, this home has come a long way from its beginnings, now boasting a substantial rear extension that delivers a huge games room with vaulted timber lined ceilings and an additional large fourth bedroom, creating flexible living options for families, entertainers or investors alike. Inside, the home is finished beautifully with engineered timber flooring to main living areas and reverse-cycle ducted air conditioning, with full security throughout, including security shutters and window protection for peace of mind and temperature control. The renovated, open-plan kitchen is large, spacious and practical, offering ample storage and pantry space, and flows effortlessly into the main living areas. Accommodation includes four generous bedrooms, a renovated bathroom, separate laundry, and a separate WC, ensuring everyday functionality for busy households. Step outside and you'll find a very large standout all-weather, undercover patio, complete with cafe blinds and ceiling fans - perfect for year-round entertaining. The backyard is fully paved with a separate grassed ( astro turf) area, established reticulated gardens to front, and excellent side access to the workshop (approximately 3 x 5 metres), ideal for storage or hobbies. A single garage with roller door and on roof solar panel system completes the package. Additional highlights include: Roof repainted Security shutters to most windows ( Full drop down style) Garden reticulation Excellent lock-and-leave appeal Close to Forrestfield main shopping centre and amenities The property is currently tenanted, with the tenant happy to remain; however, it is being sold with vacant possession, providing flexibility for both owner-occupiers and investors. A well-maintained, move-in-ready home in a convenient location - this is one not to miss. Contact Nigel Aldridge 0411 757 738 or Chelsea Owen 0459 117 854
Agent: Chelsea Owen - chelsea.owen@raywhite.com
Agent: Nigel Aldridge - nigel.aldridge@raywhite.com - 92934888


