50 Mahogany Drive
Marcus Beach, QLD 4573
Explore the area
Explore around Marcus Beach, from school days to weekends.
- council area (km²)
- 1,333.386
- residents (ABS, June 2024)
- 681,389
- children aged 0–14
- 113,859
- schools
- 110
- public places listed
- 407
- kids’ activity providers listed
- 274
Most-listed activities: Karate, Swimming, Tennis
Population figures: Australian Bureau of Statistics
Parks, playgrounds & public spaces
Peregian Beach Park
Parakeet Cres, Peregian Beach, Queensland, 4573
2.1 km straight-line distance
Murdering Creek Park
Clarendon Rd, Peregian Beach, Queensland, 4573
2.6 km straight-line distance
Peregian Beach Caravan Park
Rufous St, Peregian Beach, Queensland, 4573
3.1 km straight-line distance
Noosa National Park
Rufous St, Peregian Beach, Queensland, 4573
3.2 km straight-line distance
Things to do near this home
Explore nearby play centres and family attractions from the directory. Check ages, entry prices and opening hours with the venue.
Find more ideas by age, budget and indoor or outdoor setting on Things to do. Dated events are in What’s on. See what’s on
Discover local guides & family ideas
Read local family guides and practical articles as you explore life around this home.

Most Livable Suburbs in Queensland for Families (2026)
<!-- seotitle: Most Livable Suburbs in Queensland for Families (2026) metadescription: The QLD suburbs with the most kids' activities and nearby schools on offer, ranked from AroundSchools' own…
Read more →
Free Kids' Activities in Brisbane: What's On, Libraries, Free Trials
Most of what is genuinely free for kids in Brisbane sits on council land. We hold 999 libraries, parks and community spaces inside the city, and library membership and playground entry cost nothing.…
Read more →Everyday essentials & getting around
Open the map to choose a destination and check journey times from this address. Walking routes, step-free access and travel times have not been verified.
Source: AroundSchools directory. Distances are straight-line distances, not walking routes. Confirm facilities on the linked detail pages. Directory update dates are not supplied for this summary.
Property Details
912 m²
House
RESIDENTIAL
Upcoming Events Nearby

Nearby Properties
Recently sold nearby
Homes that have sold close to this address. We don’t show sale prices.
Noosa Heads, QLD 4567
Property Type: Apartment / Unit / Flat
Listing Type: Residential
Status: Active
Summary: A Residence Designed to Embrace the Landscape
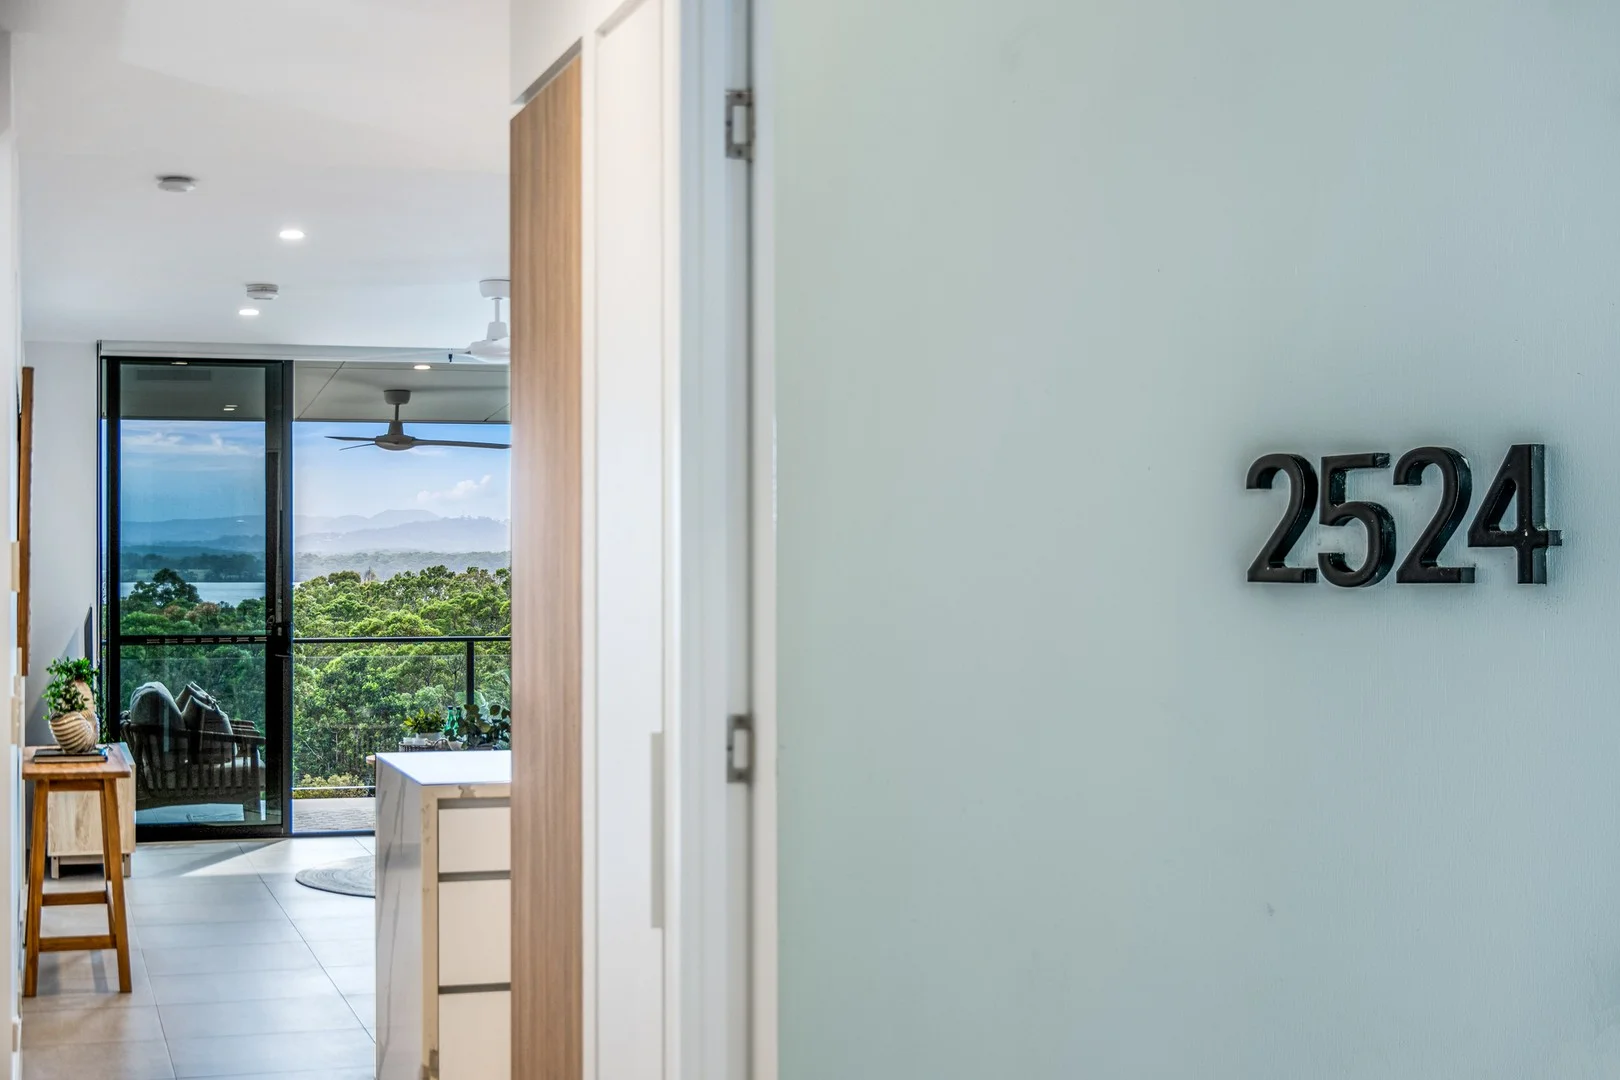
Description: A Residence Designed to Embrace the Landscape From the moment you enter, the connection to the view is immediate. Expansive glazing and seamless indooroutdoor integration ensure the landscape becomes an integral part of daily living. The open-plan living and dining domain flows effortlessly onto a generous entertainer's terrace perfectly oriented to capture cooling breezes and the ever-changing horizon. Whether hosting long lunches with friends, enjoying quiet morning coffee, or unwinding with a glass of wine as the sky turns amber, this terrace becomes an extension of the living space a private front-row seat to nature. Impressive 2.7-metre ceilings enhance the sense of scale and light, elevating the interior ambience and creating a refined, airy environment rarely found in apartment living. The proportions feel generous, the atmosphere calm, and the flow effortless. Refined Culinary Design The kitchen is both elegant and highly functional thoughtfully designed to complement the open-plan layout without overpowering it. Man-made marble-look benchtops provide durability with timeless visual appeal, while premium Miele Cooktop Oven and dishwasher and the fully integrated Fisher & Paykel fridge ensure performance matches presentation. Clean lines, abundant storage and intelligent design make it equally suited to everyday living or entertaining guests. Here, form and function work in perfect harmony. Private Accommodation & Elevated Comfort Accommodation comprises three generously proportioned bedrooms and two beautifully appointed bathrooms, all finished with quality materials and a cohesive coastal palette. The master suite is privately positioned to maximise both outlook and tranquillity. Complete with a walk-in robe and an ensuite capturing hinterland views, it also features its own balcony retreat overlooking Lake Weyba a peaceful sanctuary to begin and end each day. Waking to expansive water views and gentle morning light is an experience that defines this home. The additional bedrooms are equally inviting, ideal for family, guests or flexible lifestyle use. A dedicated study nook provides a practical work-from-home solution or creative workspace without encroaching on the main living areas. Ducted air-conditioning, ceiling fans and quality finishes throughout ensure year-round comfort, while plush carpets to bedrooms and tiled living zones deliver both comfort and practicality. Intelligent, Energy-Efficient Living Beyond its aesthetic appeal, this residence is future-focused. A substantial 6.5kW solar system paired with a 10kW battery significantly enhances energy efficiency and independence a rare inclusion within apartment living and a valuable long-term benefit. This commitment to sustainability reduces running costs while aligning with modern expectations of responsible living without compromising comfort. Security, Storage & Seamless Convenience Two secure basement car spaces sit side by side a premium advantage complemented by a generous double storage cage ideal for bikes, golf clubs or recreational equipment. Direct lift access from the basement to your floor ensures effortless daily movement, Video intercom system adds another layer of security to an already exceptional offering. An Elevated Position Within Parkridge Building 25 enjoys a standout location within Parkridge, positioned with no other apartments in front only the expansive vistas of Lake Weyba and the Noosa hinterland. This uninterrupted frontage creates a rare sense of openness and visual privacy, allowing you to become completely immersed in the charm and serenity of the landscape. It is easy to lose yourself in the calm of such a setting yet everything that defines the Noosa lifestyle remains close at hand. Resort-Style Living at Parkridge Noosa Residents enjoy exclusive access to resort-inspired amenities including a stunning lap pool, fully equipped 24 Hour gymnasium and beautifully landscaped recreational spaces. A recently opened on-site restaurant further enhances day-to-day ease whether entertaining friends or enjoying a relaxed meal close to home. Moments away lies the renowned Noosa Springs Golf & Spa Resort, offering championship golf, spa facilities, tennis courts, fitness centre and dining options. The vibrant energy of Noosa Junction is approximately five minutes away, providing boutique shopping, cafés, restaurants and everyday conveniences. In around seven minutes, you can arrive at Hastings Street and Noosa Main Beach icons of the Sunshine Coast lifestyle or explore the spectacular coastal trails of Noosa National Park. The relaxed waterfront precinct along the Noosa River offers yet another dimension of leisure and recreation. For interstate or international travel, Sunshine Coast Airport is approximately 35 minutes away, ensuring excellent connectivity for both permanent residents and those seeking a refined coastal retreat. A Rare Balance of Elevation, Outlook & Location Surrounded by lush parkland and walking trails, this top-floor residence delivers a sense of calm and seclusion that feels worlds away yet remains effortlessly connected to beaches, dining, nature and transport. With panoramic Lake Weyba views, sustainable energy infrastructure, secure parking for two vehicles, premium finishes and an irreplaceable front-row position within Parkridge, this is far more than an apartment. It is a refined coastal vantage point a residence defined by perspective, privacy and presence in one of Noosa's most desirable and tightly held settings. Property Code: 157
Agent: Marcus Dolby - marcus@ppgnoosa.com.au - 0415558656
Noosa Heads, QLD 4567
Land Size: 872 m²
Property Type: House
Listing Type: Residential
Status: Active
Summary: UNDER CONTRACT By Petar Markanovic
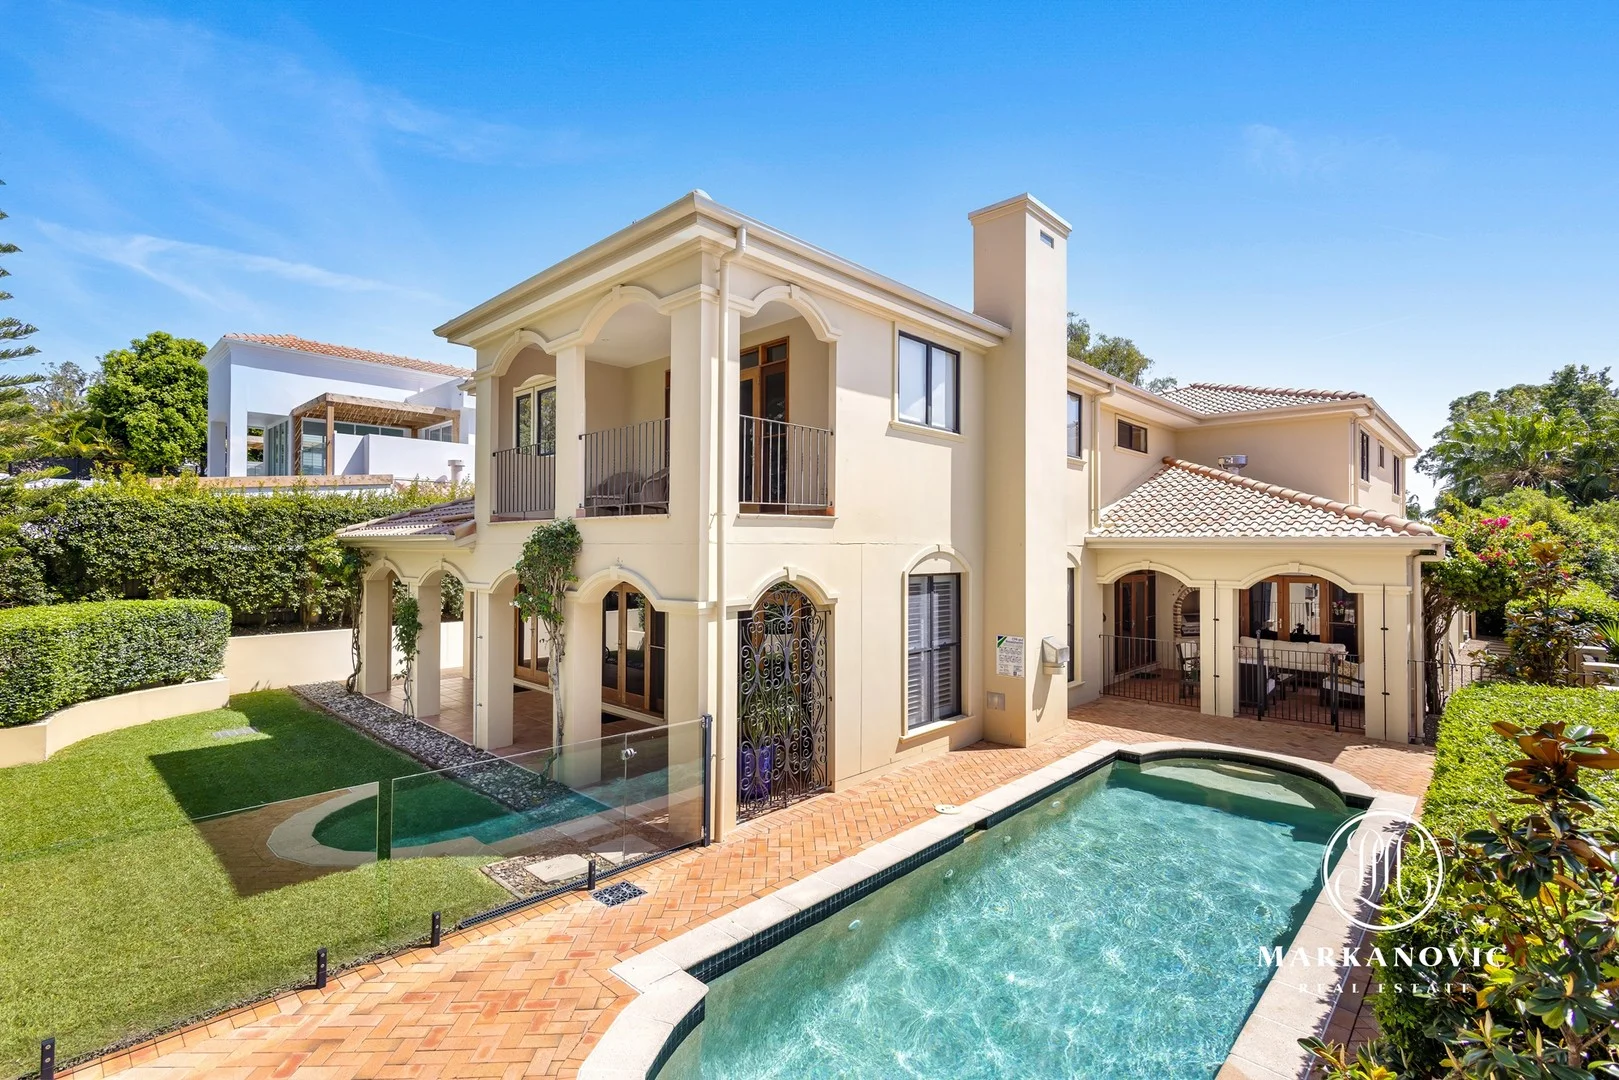
Description: This elegant lakefront residence combines timeless design, expansive living spaces, and stunning lake and tree-lined views. Prime Location - Close to Hastings Street Nestled in the prestigious Noosa Springs gated estate located in Noosa Heads, this immaculate property offers privacy, community, and serenity, just minutes' drive from Hastings Street and Main Beach. Noosa Springs Estate Peaceful & Secure Enjoy 24/7 security, pristine garden surrounds, a serene championship golf course, and tranquil waterways, all contributing to an exclusive and peaceful lifestyle. Classic Style & Impeccable Quality Residence 753 impresses with its striking facade, arched walkways, vibrant Bougainvillea, and wrought iron details, reflecting the same high standards throughout the home. Expansive Living Areas The practical, light-filled layout boasts high ceilings, hardwood floors, and excellent indoor-outdoor flow. Multiple living spaces, including formal lounge and dining areas, open onto a private, sunny courtyard and covered poolside terrace with barbecue, perfect for entertaining year-round. Gourmet Kitchen The timeless kitchen features composite stone benches, two-pack cabinetry, and premium Miele appliances, with ample storage and views of the garden. Luxurious Master Suite Upstairs, the master suite offers elevated lake views, a super king-sized bedroom, private balcony, walk-in robe, and spa-like ensuite with travertine tiles and dual vanities. Guest Bedrooms Three additional double bedrooms, including one with an ensuite, provide comfort and flexibility, with an extra guest bathroom upstairs and a powder room below. Noosa Springs Lifestyle Residents enjoy access to a championship golf course, pool, tennis centre, day spa, gym, and restaurants, all within walking or buggy distance. Hastings Street and local beaches are just a short drive away. Features Summary | Ducted air conditioning and heating | Double garage with golf cart space | Gas fireplace creating a cosy living atmosphere | Plantation shutters and stunning timber finishes throughout | Northern Box solid hardwood floors | Paved garden courtyard with water feature | Low maintenance and fully irrigated gardens surround the home Contact Petar Markanovic on 0457 100 800 for more information or to arrange a private viewing. Disclaimer: All information, including but not limited to property details, area, floor size, price, address, general description, photos, and floorplans, has been provided to Markanovic Real Estate by third parties and is published as a general guide only. Aerial imagery, boundaries, floorplans, and dimensions are approximate only. Interested parties should make their own enquiries and seek independent advice. Markanovic Real Estate accepts no responsibility or liability for any errors, omissions, or misstatements contained in this material. If the property is being sold by auction or without a price, a price guide cannot be provided. Any price filtering on this website is for functionality only and does not represent a price guide.
Agent: Petar Markanovic - petar@markanovic.com.au - 0457100800
Peregian Beach, QLD 4573
Land Size: 120 m²
Property Type: Apartment / Unit / Flat
Listing Type: Residential
Status: Active
Summary: One of 4: Boutique Beachside Living
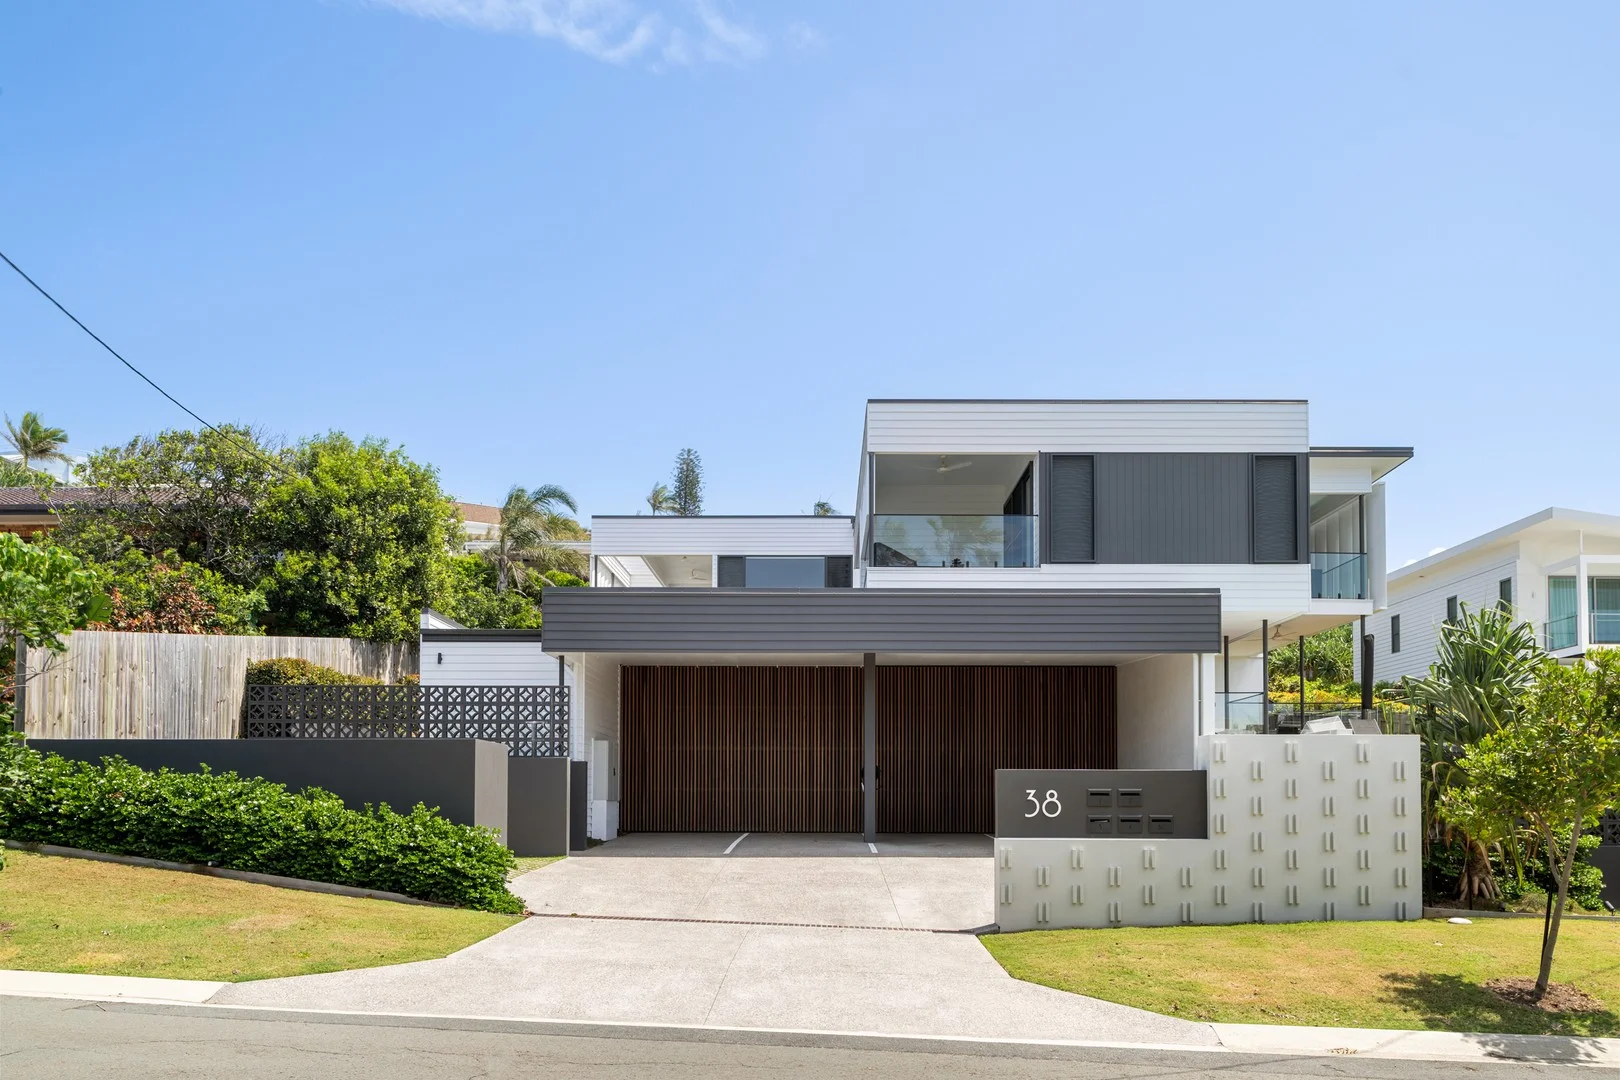
Description: This ground floor apartment in the stunning near-new San Jacinto building, a beachside complex of only four, offers elegant, low maintenance living just 400-metres to the sand and walking distance to the village; easy to live in and easy to lock-and-leave when travelling. Comprising covered patio and fenced courtyard with delightful cottage gardens at entry, two bedrooms, fully tiled bathroom, galley kitchen, open plan living flowing out to north facing sheltered deck with sea view and compact laundry. The property also has a lock-up storage for bike/kayak/surfboard/fishing rods. Presentation is pristine and features include vaulted ceilings, hybrid timber flooring, split system air-conditioning in living, ceiling fans, stone benches, Bosch appliances, and roll down blinds on deck. The décor is stylish with crisp white interiors, exuding modern coastal chic that will look amazing for many years ahead. Noosa Council Short Term Letting approved Ultra-stylish as-new single level apartment Boutique San Jacinto complex of only four 400m to the sand, only one street from beach Sheltered north-facing deck with sea views 2 bedrooms, 1 bathroom, open plan living Well-equipped kitchen with Bosch appliances Covered patio & fenced courtyard at entry Vaulted ceilings, hybrid timber flooring Elegant interiors, presentation-perfect Walk to beach, village hub & surf club The complex is pet-friendly (stbca), and body corporate fees are low. The building has attractive street appeal and has established itself as a desirable place to live and invest, just one street back from the Esplanade and a short stroll to North Peregian Lifeguard. From here you can also take a pleasant walk into the village to access boutique dining, surf club, patrolled swimming, retail and commercial facilities including IGA, tavern, and more. Peregian has a vibrant central hub that has a relaxed holiday-feel all year round; leave the car at home and avoid parking angst, it couldn't be easier! With Sunshine Coast Airport a 20 minute drive south and Noosa's world-famous Hastings Street and Laguna Bay 15-minutes north; this is a mecca for holiday-makers across the nation and beyond, as well as permanent sea-changers. Peregian Beach provides the very best of both worlds, a wonderful place to anchor down and call home and a fabulous vacation destination. Buyers in the market for a holiday-home/weekender or a permanent sea-change just footsteps to miles of pristine sand and surf, this truly gorgeous home is a very sought after property.
Agent: Joel Nicholls - joel@nellerre.com.au - 0421 722 195
Agent: Robbie Neller - robbie@nellerre.com.au - 0473 577 828
Sunrise Beach, QLD 4567
Land Size: 835 m²
Property Type: House
Listing Type: Residential
Status: Active
Summary: Flexible Family Living With Pool and Dual-Living Option
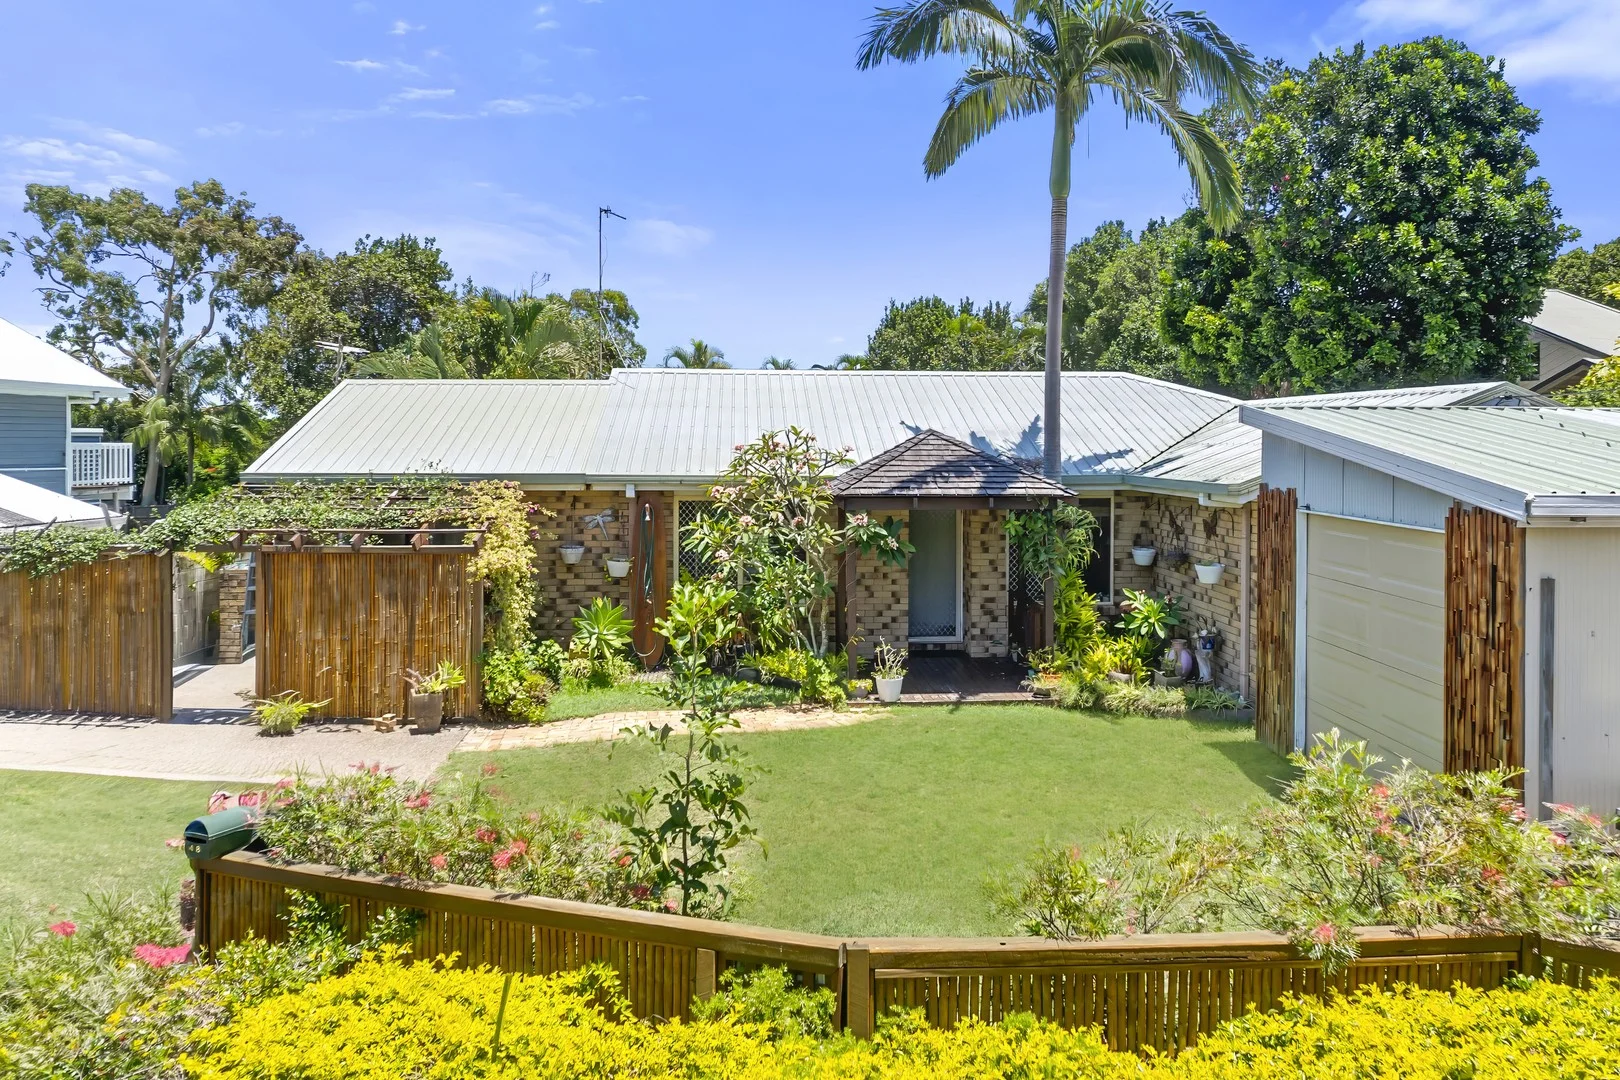
Description: Perfectly positioned in one of Sunrise Beach's most family-friendly pockets, this spacious 4-bedroom, 3-bathroom home delivers exceptional indooroutdoor living. Set on a generous 835sqm block, this property feels wonderfully private, with a large lawn, sparkling pool and multiple outdoor entertaining areas. Inside, the home offers a flexible, family-focused floor plan with two separate living zones and dual-living potential. The main kitchen is centrally located and opens directly to the covered entertaining deck overlooking the backyard. A second kitchenette, lounge and bathroom at the rear create the ideal setup for extended family, teenagers, or guests. The outdoor areas are the real highlight of this home. The fully fenced pool sits among established gardens, giving it a calm, private feel. The large, level lawn offers plenty of room for kids and pets to run around, with a garden hut/cabana tucked into the corner for relaxing in the shade. An oversized covered patio with space for dining, relaxing and games makes entertaining easy in any season. Conveniently located within minutes of Sunrise Beach, local schools, shops, and the vibrant Sunshine Beach café precinct, this home offers the lifestyle so many families seek. Features you'll love: - 4 bedrooms and 3 bathrooms, including an ensuite to the main bedroom - Flexible layout ideal for multi-generational families or guest accommodation - Two living areas plus second kitchenette - Large covered entertaining deck and additional patio - Inground swimming pool with secure fencing with a garden hut/cabana tucked into the corner - Single lock-up garage plus storage - Peaceful, private setting close to schools, transport and Noosa's world-class beaches Contact us today for further information and inspection times.
Agent: Trent Pool - trentpool@mcgrath.com.au
Agent: Cameron Miller - cameronmiller@mcgrath.com.au - 07 5473 4700
Noosa Heads, QLD 4567
Land Size: 432 m²
Property Type: House
Listing Type: Residential
Status: Active
Summary: Noosa's Luxury "Parkridge" Ultimate Lifestyle Residence | Off Market Opportunity
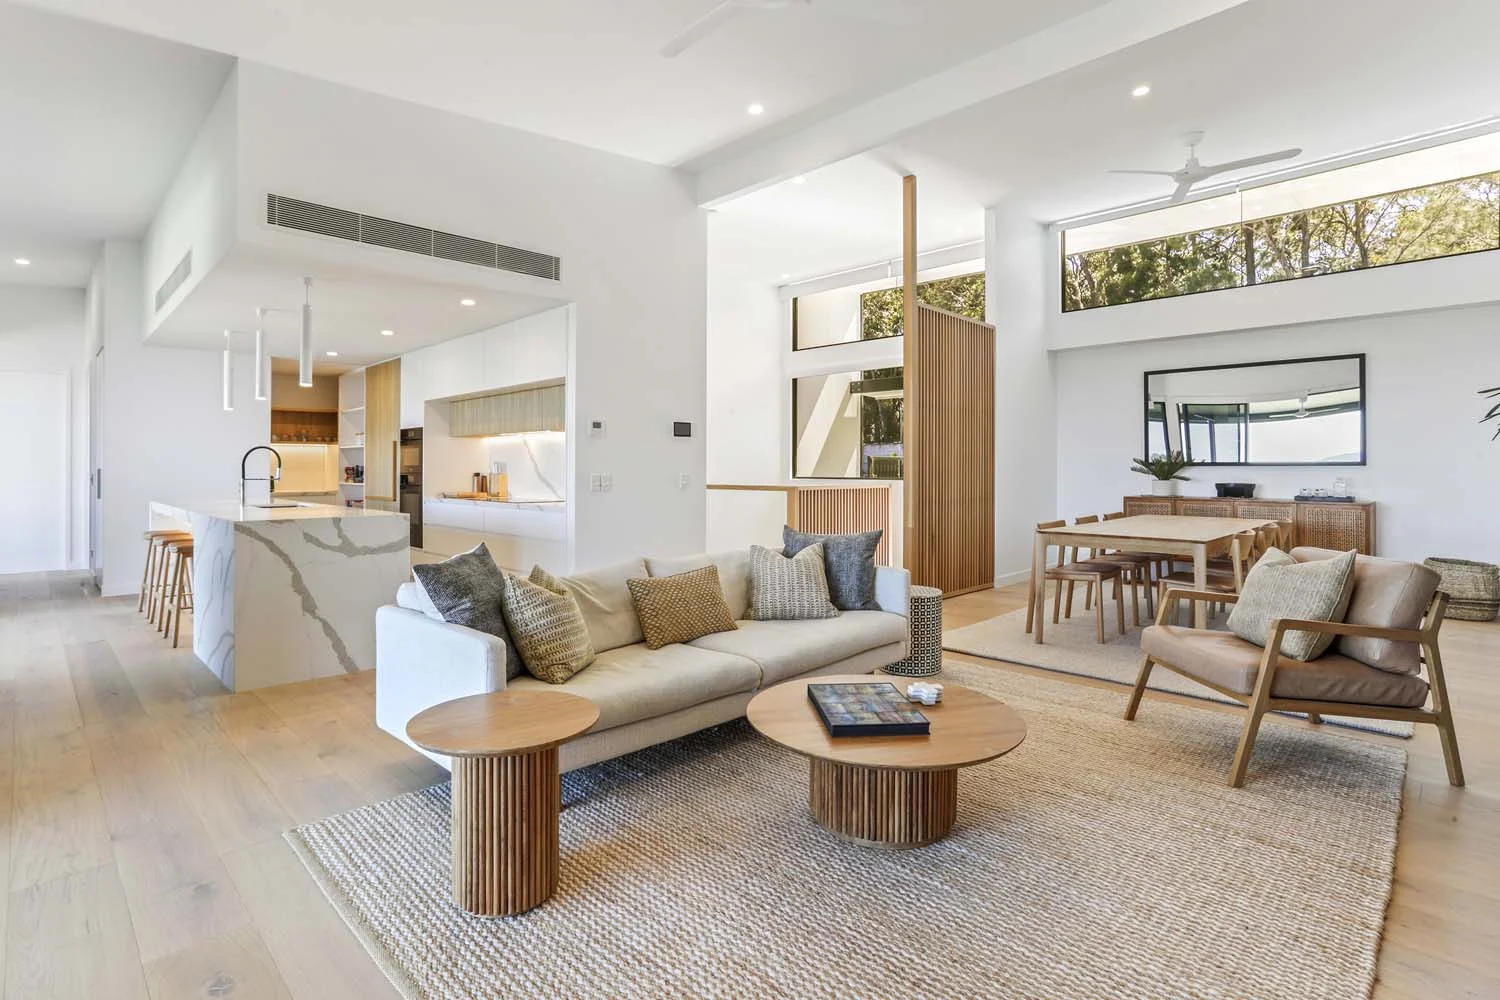
Description: Experience the ultimate in coastal living with this stunning 4-bedroom, plus study, home, perfectly situated between the lush National Park and the sparkling waters of Lake Weyba in the coveted Parkridge Noosa Estate. This exceptional property is truly the crown jewel of elevated townhomes, boasting extraordinary lake views and a Noosa lifestyle that dreams are made of. Spanning an impressive 326m² across two expansive levels, this duplex offers unparalleled living spaces. Upstairs, enjoy glorious evening sunsets in the open plan living and dining areas, as well as on the expansive entertainer's balcony. Floor to ceiling sliding doors seamlessly blend indoor and outdoor spaces. Soaring ceilings and clerestory windows ensure the home is flooded with natural light, creating a bright and airy ambiance. Ducted and reverse cycle air-conditioning, along with ceiling fans, automated external sunscreens and insect screens throughout, ensure comfort year-round. Culinary enthusiasts will delight in the thoughtfully designed kitchen, which features a large island breakfast bar that maximizes balcony views, abundant storage, a butler's pantry, and top-of-the-line appliances. The stylish marbled benchtops, timber accents, and pendant lights create a chic and inviting space, perfect for entertaining friends and family. Retreat downstairs to the luxurious master suite, complete with walk-in wardrobe/ensuite, and a large private deck. The ensuite is a spa-like oasis, featuring dual basins, a lavish bathtub, a separate shower, and heated towel rails. The three additional bedrooms (or turn one into a media room), each with built-in wardrobes, offer comfort and convenience, with two providing direct access to a serene deck area, with lake & hinterland views. For those working from home, the custom study with built-in desk ensures privacy and productivity. The exterior of this home is equally impressive, featuring two exclusive use courtyards (approx 106sqm). One a private garden sanctuary for you and your pet/s, the other capturing the sunrise over the National Park while enjoying your morning coffee. And let's not forget the private "heated" plunge pool-your personal oasis for relaxation and entertaining! Upper-Level Highlights: Expansive open plan living and dining area with direct balcony access. Gourmet kitchen with high-quality appliances including, 900mm Miele cooktop and rangehood, Integrated sub-zero fridge,wine conditioner, breakfast bar, and butler's pantry. High ceilings and clerestory windows for a bright, airy feel. Spacious laundry with built-in utility bench. Luxurious guest powder room. Stunning outdoor courtyard with an in-ground heated magnesium pool and automated chlorination. Integrated security system with remote viewing capability. Cutting-edge technology and high-speed internet throughout. Entertainers balcony (45sqm) running the full length of the townhouse, featuring powered sunscreens and fans. Breathtaking panoramic views across Lake Weyba and the hinterlands. Double garage with convenient access to the home and front garden. Lower Level Highlights: Three main bedrooms showcase expansive views of Lake Weyba and the hinterland. Luxurious master suite with walk-in wardrobe and ensuite, and direct access to a private deck and courtyard. Generous second bathroom and separate powder room. Three additional bedrooms (or change one into a media room) with built-in wardrobes, two with private deck and lake views. Dedicated custom study for work-from-home needs. Private garden and courtyard (approx 40sqm) with external drying area. PLUS: 6.5KW Roof Solar (18 panels) and 10KW battery storage unit, for energy efficient living Additional Features of Parkridge Noosa: Resort-style pool and lounge pavilion surrounded by beautifully landscaped gardens. State-of-the-art gymnasium / fitness center. Prime Location: Minutes from shopping centers, restaurants, cafes, beaches, schools, and the Noosa Aquatic Centre. A short stroll to the Noosa Springs Golf Course for a round of golf. Noosa, Sunshine and Sunrise Beach just moments away for surfing, paddleboarding, or a refreshing swim. This is your moment to secure an extraordinary lifestyle on the Sunshine Coast. Contact Geoff Van Wachem at 0417 001 576 for your exclusive inspection today and step into your new paradise. Disclaimer: This property is being sold either by auction or without a price guide. The website may have filtered the property into a price bracket for website functionality purposes. We have in preparing this information used our best efforts to ensure that the information contained herein is true and accurate but accept no responsibility and disclaim all liability in respect of any errors, omissions, inaccuracies or misstatements that may occur. Prospective purchasers should make their own enquiries to verify the information contained herein.
Agent: Geoff Van Wachem - geoff@williamsonand.co - 0417001576
Peregian Beach, QLD 4573
Land Size: 614 m²
Property Type: House
Listing Type: Residential
Status: Active
Summary: Reed & Co.
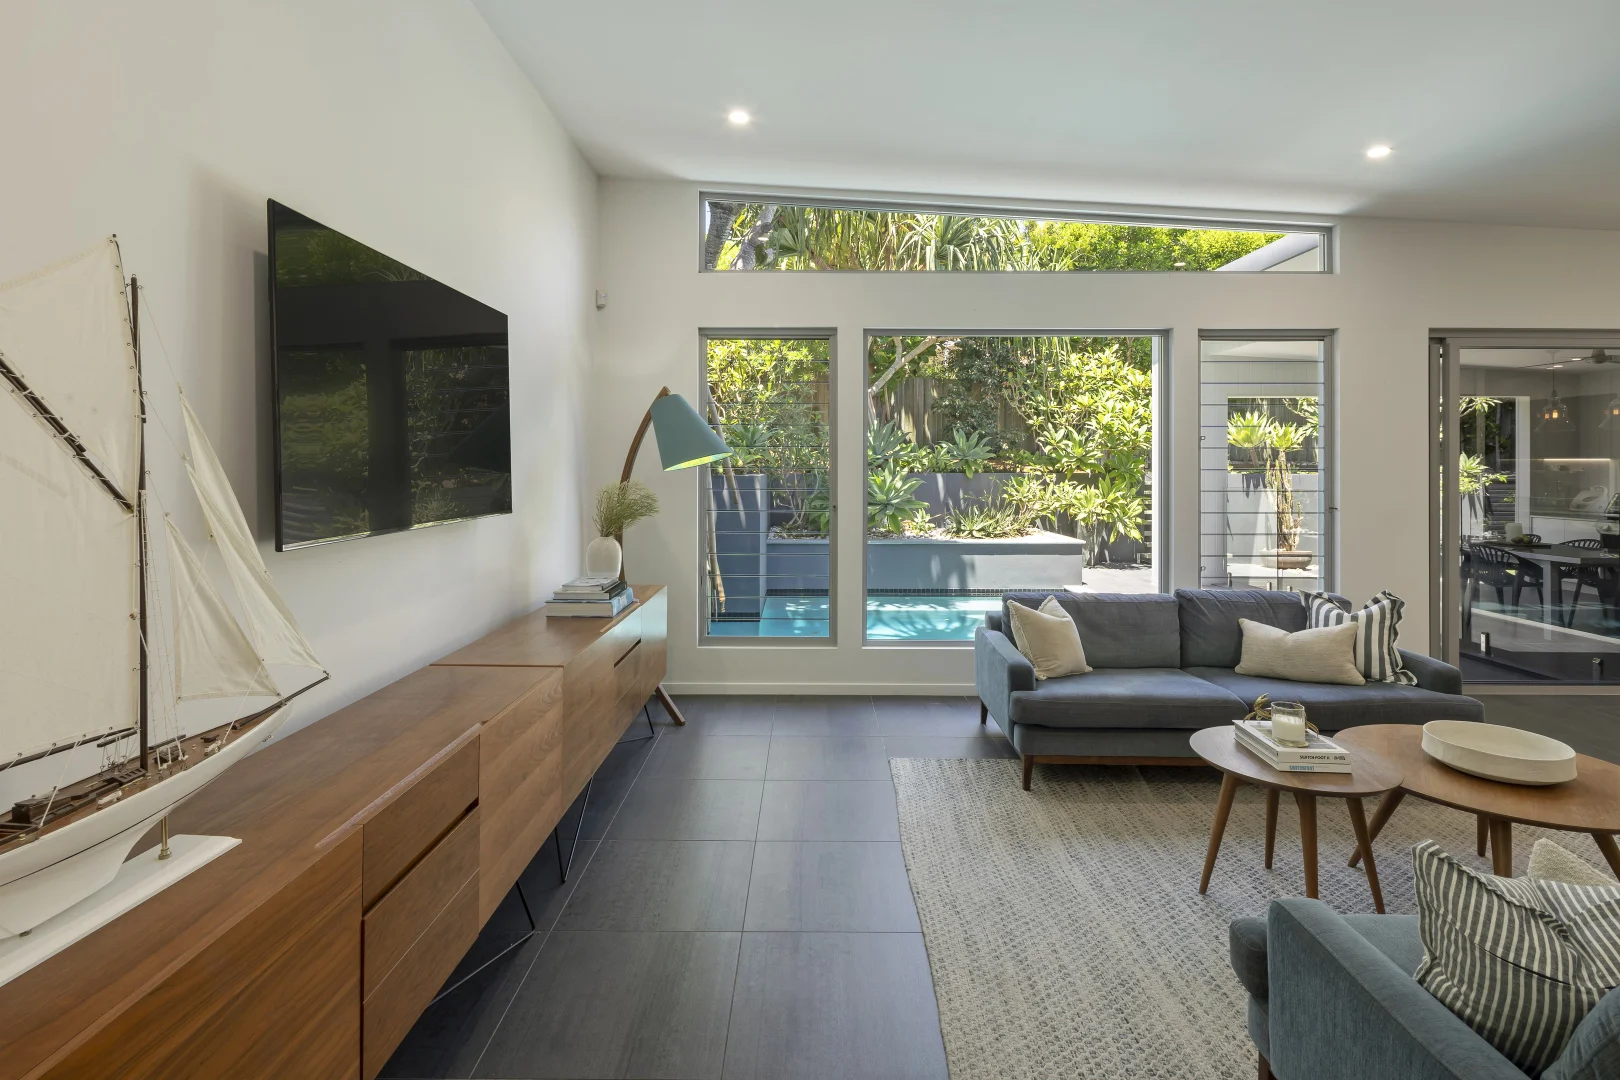
Description: A refined coastal sanctuary moments from Peregian Beach. Set within one of Peregian Beach's most tightly held and community-minded streets, this architecturally designed residence delivers an exceptional coastal lifestyle defined by light, privacy and effortless entertaining-just a three-minute walk from the sand and moments from the village. Designed as a modern, low-maintenance sanctuary, the home balances confident contemporary architecture with a considered palette that sits quietly within the streetscape. Interiors are calm, breezy and highly functional, created to host family and friends with ease. At the heart of the home, expansive open-plan living and kitchen zones flow seamlessly to a covered alfresco dining area via wide stacker doors. Anchored by a resort-style swimming pool-visible from both inside and out-this space forms a natural focal point for entertaining, long lunches and relaxed coastal evenings. Built-in barbecue facilities and custom cabinetry ensure effortless indoor outdoor living. Tinted louvre windows positioned on all aspects of the home maximise natural light and capture cooling sea breezes year-round. Fully ducted air-conditioning is installed, though rarely required, reinforcing the home's strong connection to its coastal environment. The floorplan is thoughtfully zoned across two levels, offering four bedrooms and three bathrooms. Downstairs accommodation comfortably hosts family and guests, while the upper level is reserved as a private owner's sanctuary, enjoying elevated hinterland outlooks across the Peregian bushland and spectacular sunset views-providing separation, retreat and a beautiful sense of openness without compromise. An oversized garage and beautifully landscaped, low-maintenance gardens complete the offering, set on a 614m² allotment. Located in Podargus Parade-an inclusive, family-friendly street where residents often stay for life-this is a rare opportunity to secure a lifestyle-driven home in one of Peregian Beach's most enduring pockets. Key Features | Architecturally designed contemporary coastal residence | Four bedrooms and three bathrooms across two thoughtfully zoned levels | Expansive open-plan kitchen, living and dining areas | Seamless indooroutdoor flow via wide stacker doors | Covered alfresco dining with built-in barbecue and cabinetry | Resort-style swimming pool integrated as a central design feature | Tinted louvre windows on all aspects capturing natural light and coastal breezes | Private upper-level owner's sanctuary with hinterland and Peregian bushland views | Beautiful sunset outlooks from the upper level | Fully ducted air-conditioning (rarely required due to passive design) | Oversized garage | Beautifully landscaped, low-maintenance gardens | Land size: 614m² | Approx. three-minute walk to the beach and close to Peregian Village | Positioned in a tightly held, family-friendly and community-focused street | Council rates: $2,402.28 per annum
Agent: Cate Young - cate@reedandco.co - 07 5323 0101
Agent: Adrian Reed - adrian@reedandco.co - 07 5323 0101
Noosa Heads, QLD 4567
Property Type: Apartment / Unit / Flat
Listing Type: Residential
Status: Active
Summary: Entry-Level Noosa Springs Opportunity Golf Front Apartment
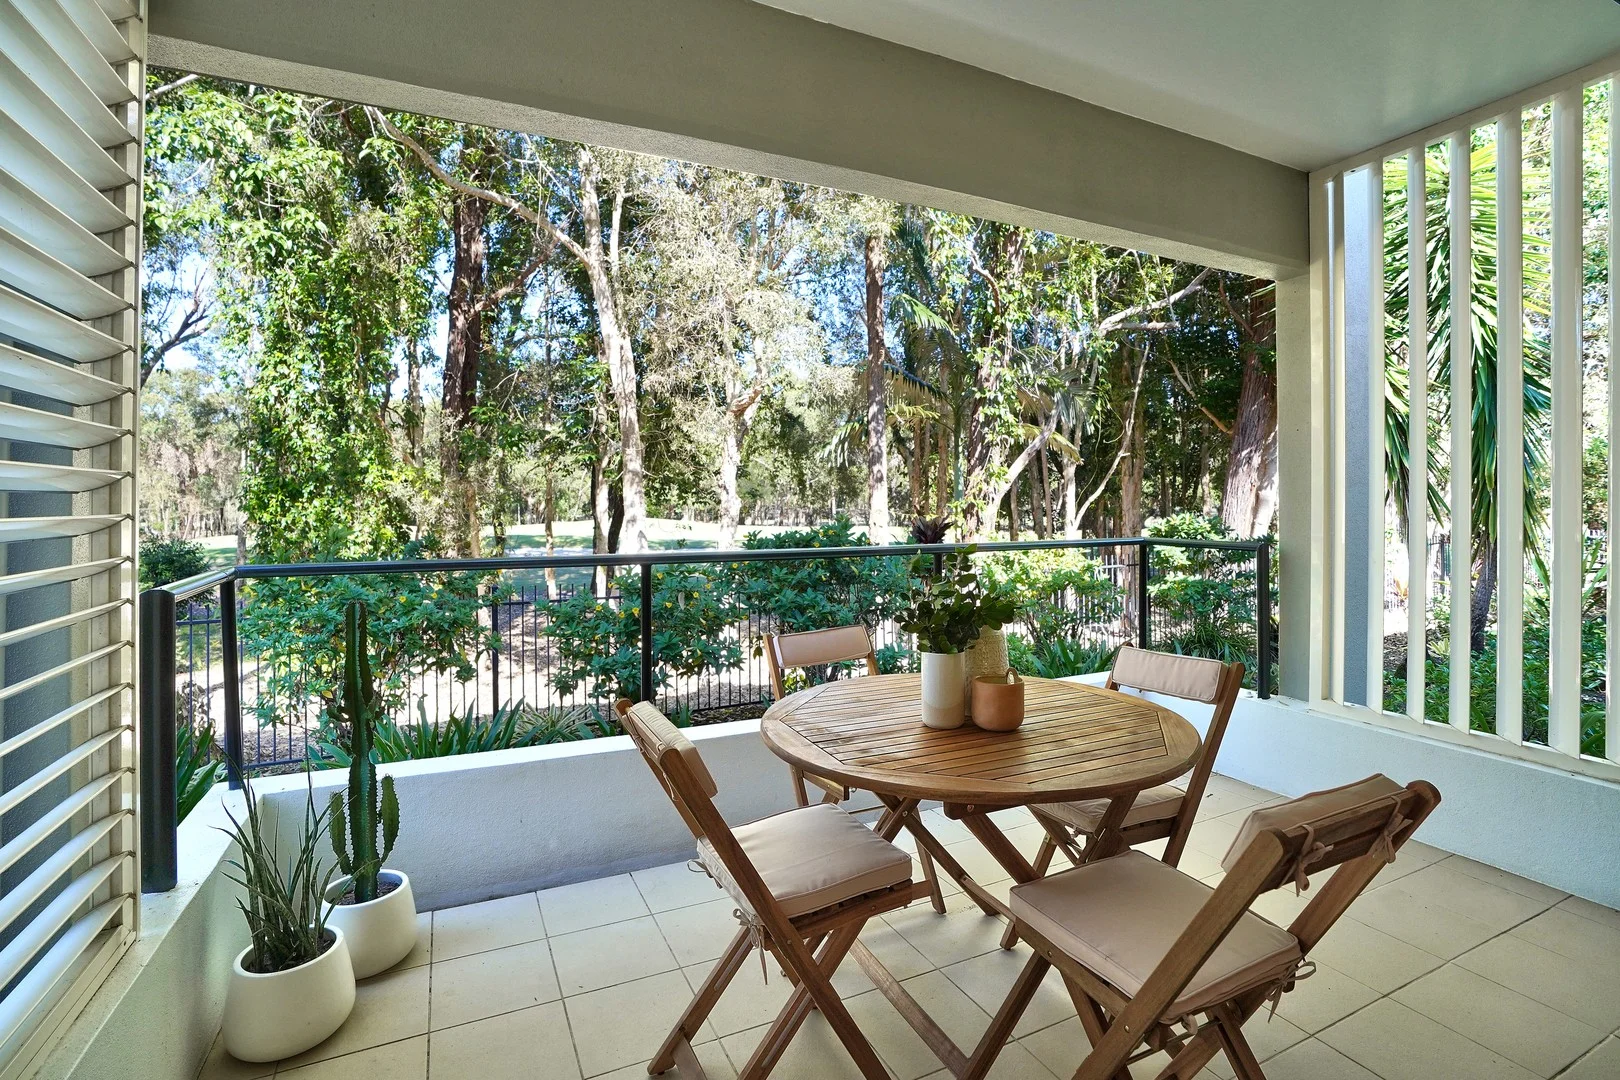
Description: Affordable Golf-Course Living in Prestigious Noosa Springs Positioned within the secure gates of the renowned Noosa Springs Golf & Country Club, this beautifully appointed apartment offers an exceptional opportunity to secure a relaxed resort lifestyle in one of Noosa's most sought-after communities. Overlooking the championship fairway and surrounded by lush natural landscape, the residence delivers a peaceful, private setting while remaining just minutes from Hastings Street, Noosa Main Beach and Noosa Junction. Designed for effortless living, the apartment features a spacious open-plan layout that flows seamlessly onto a generous terrace the perfect place to enjoy morning coffee while watching kangaroos graze on the fairway or unwind with sunset drinks after a day on the golf course. Two generously sized bedrooms, each with their own bathroom, provide excellent separation and flexibility for visiting family or guests, while secure parking and lift access ensure easy everyday living. Whether you are searching for a Noosa holiday base, a lock-and-leave lifestyle property, or a secure downsizer within a gated resort community, this residence presents one of the most accessible opportunities to enter the prestigious Noosa Springs market. Residents enjoy exclusive access to world-class facilities including: Championship golf course Resort swimming pool Day spa and wellness centre Gymnasium and tennis courts Restaurant and clubhouse dining 24-hour gated security Set within beautifully landscaped surrounds and just moments from everything that makes Noosa one of Australia's most desirable coastal destinations, this apartment offers lifestyle, security and convenience in equal measure. Opportunities to secure property within Noosa Springs Golf & Country Club at this price level are increasingly rare. Property Code: 154
Agent: Marcus Dolby - marcus@ppgnoosa.com.au - 0415558656
Peregian Beach, QLD 4573
Land Size: 607 m²
Property Type: House
Listing Type: Residential
Status: Active
Summary: Breathtaking Coral Sea Views with a Contemporary Renovation Without Compromise
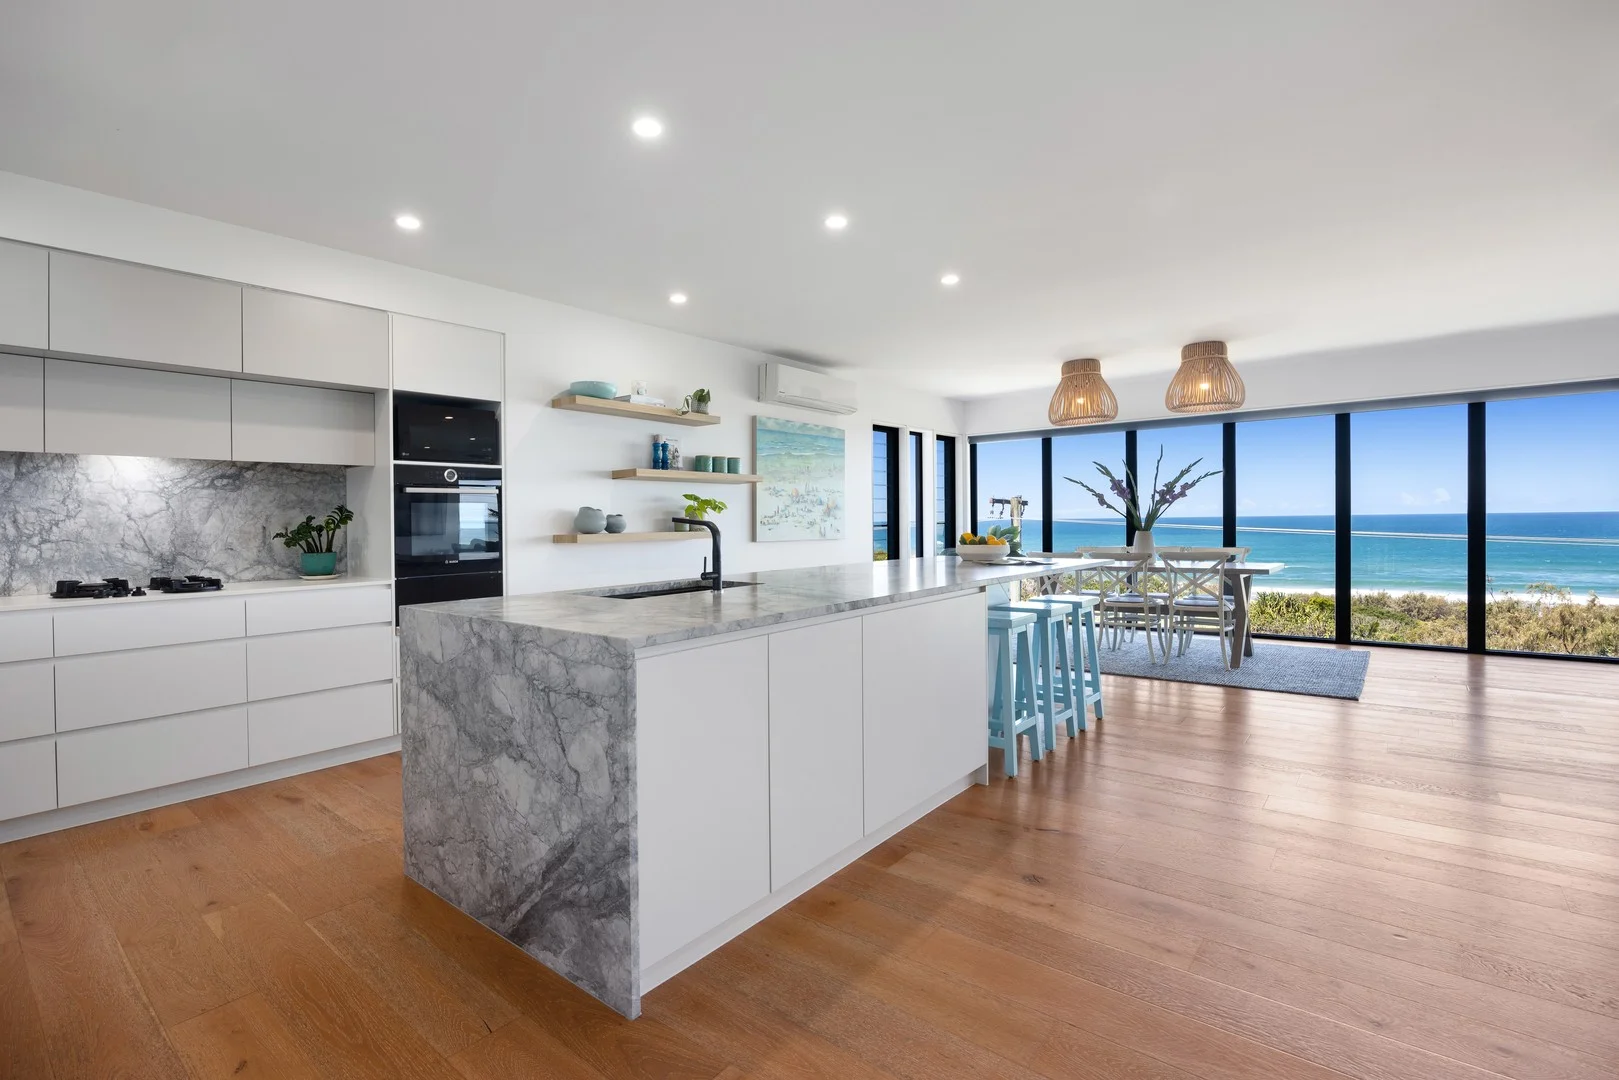
Description: This stunning coastal sanctuary is where luxury meets nature in its most breathtaking form, offering one of the most spectacular panoramic ocean views Peregian Beach has to offer. Immaculately renovated and masterfully designed, this residence captures sweeping 180-degree vistas of the Coral Sea-inviting you to embrace coastal living at its finest. Set in arguably the most easterly and tightly held position on the prestigious oceanside of Kestrel Crescent, it's a rare opportunity to enjoy a front-row seat to sunrises, whales, and waves-every single day. A short stroll from your front door leads to the patrolled sands of North Peregian Beach, perfect for morning swims, surf sessions or family beach days. Just minutes away, Peregian Beach Village offers a charming mix of cafes, boutiques and award-winning restaurants. Or head a little further to Noosa's iconic Hastings Street and main beach-only a 12-minute drive away-where world-class lifestyle and leisure await. From the moment you step through the custom oversized pivot door, the view draws you in. The upper-level living space is the true heart of the home, with floor-to-ceiling glass framing the endless ocean beyond. The designer kitchen has been created for those who love to entertain-featuring a walk-in pantry, sleek 40mm stone waterfall benchtops, integrated Pitt gas cooktop, premium European appliances, and exceptional storage. Whether you're hosting an intimate dinner or a celebration with friends, this space is both functional and breathtaking. A powder room on this level adds extra convenience. The primary suite is a calming retreat, complete with sweeping ocean views, a spacious walk-in robe, and a luxurious ensuite with dual vanities. Double-glazed windows across the oceanside ensure year-round comfort, enhancing insulation and peace, while ducted air conditioning throughout the home provides effortless climate control. Downstairs, the panoramic views continue across a flexible second living area, three additional generous bedrooms, a dedicated home office, and a well-appointed family bathroom. Step outside to a spacious covered entertaining area with a built-in Jacuzzi and wraparound timber deck-perfect for long summer evenings, festive gatherings or quiet moments under the stars. A separate laundry with direct garden access adds day-to-day practicality, while the double carport, secure remote gate and generous storage spaces make daily living easy. The home is fully fenced-ideal for families and dog lovers alike-and conveniently located near the off-leash beach zone. The professionally landscaped gardens are both beautiful and low-maintenance, complete with full irrigation for hassle-free care. Every detail of this home has been thoughtfully considered, from the solar power system to its timeless, coastal aesthetic. With no new land available on this prized stretch of oceanside Kestrel Crescent, opportunities like this are increasingly rare. This is not just a home-it's a statement of lifestyle, luxury, and location. The renovation is done, the design is flawless, and the views are unforgettable. Simply move in and begin your next chapter in one of Peregian Beach's most coveted addresses. Highlights: Panoramic ocean views with 180-degree Coral Sea outlooks Rare ocean views from both upper and lower levels Prime position in one of Kestrel Crescent's most easterly and tightly held locations Immaculately renovated with high-end finishes and timeless coastal design Designer kitchen with stone waterfall benchtops, Pitt gas cooktop and European appliances Luxurious master suite with ocean views, walk-in robe and dual-vanity ensuite Flexible lower level with three bedrooms, second living zone and dedicated home office Outdoor entertaining deck with Jacuzzi and expansive views Double-glazed windows and ducted air conditioning for year-round comfort Solar panels for energy efficiency and reduced power bills Fully fenced property, perfect for pets and families Professionally landscaped and irrigated low-maintenance gardens Walk to beach, shops and cafes; easy access to Noosa and surrounding schools
Agent: Rory Williamson - rory@williamsonand.co - 0429345300
Agent: Sepi Valizadeh - sepi@williamsonand.co - 0753511678
Peregian Beach, QLD 4573
Land Size: 670 m²
Property Type: House
Listing Type: Residential
Status: Active
Summary: SOLD
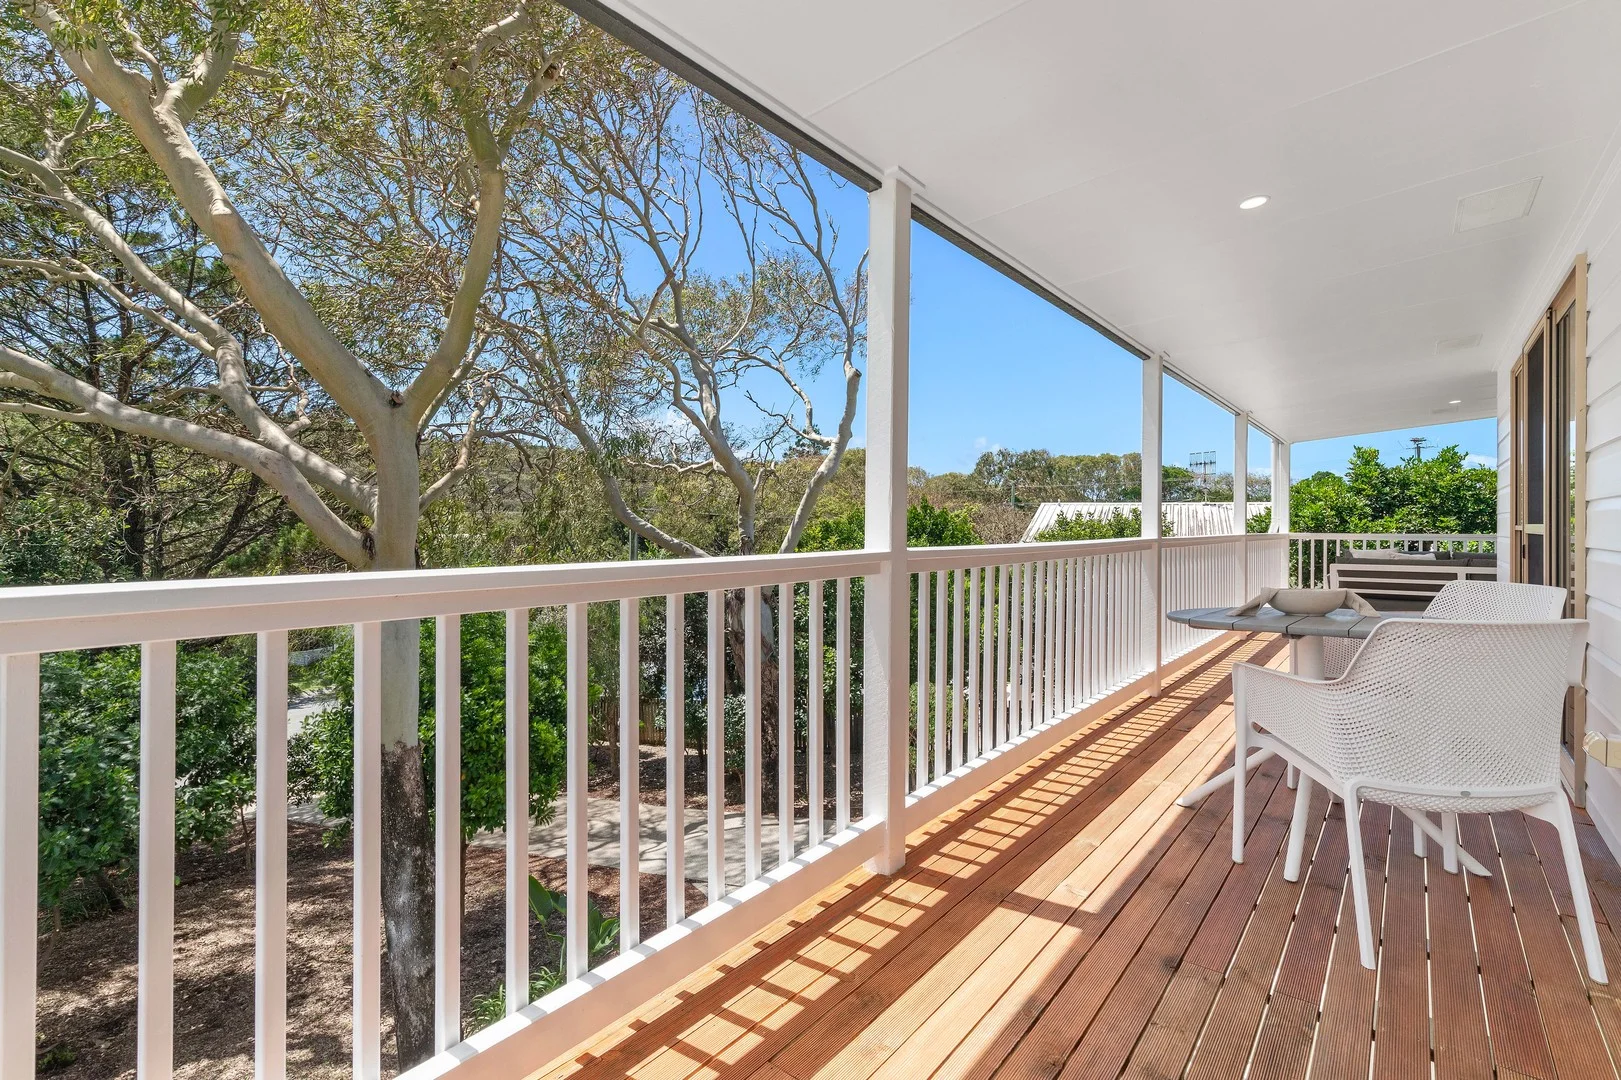
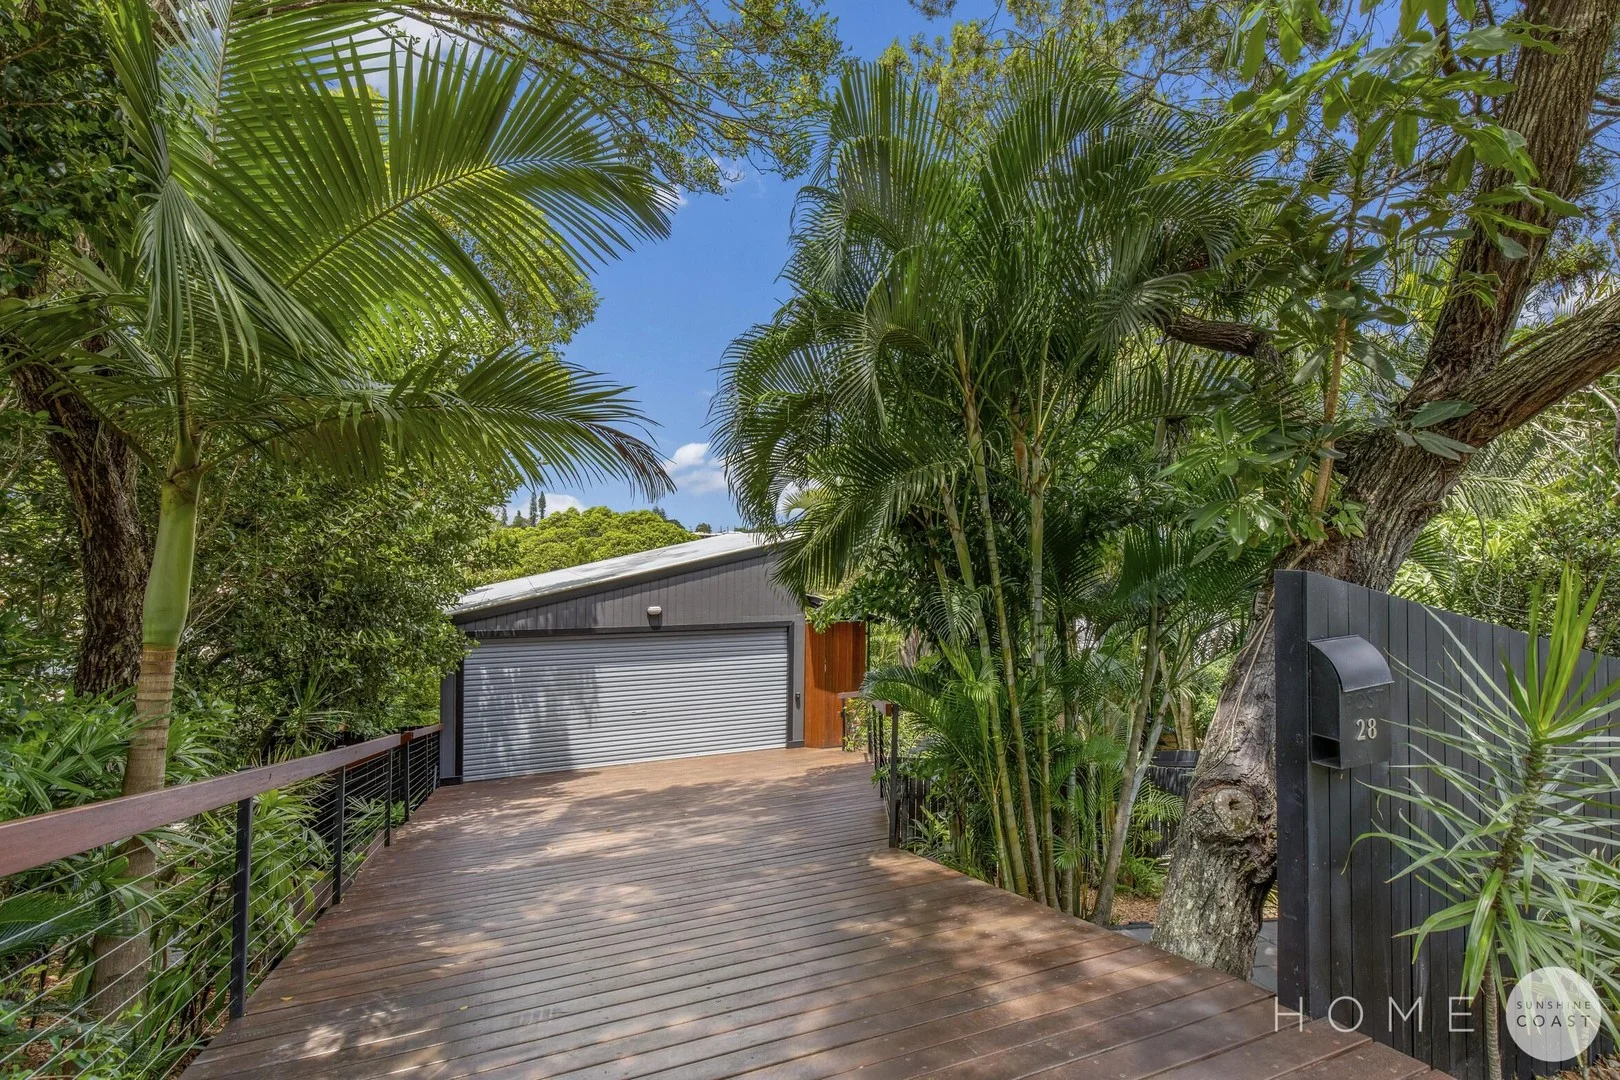
Description: Perched high in the treetops on the edge of Noosa National Park, this captivating multi-level home offers a lifestyle where nature becomes part of your everyday backdrop. Framed by lush canopy and vibrant birdlife, the home embraces its surroundings - sunlight filters gently through the foliage while cool hinterland breezes drift through, creating a sense of calm and connection at every turn. Perfectly positioned to capture the essence of "bush meets beach," you can immerse yourself in the walking trails and natural beauty of the National Park, while pristine coastline is just moments away via Peregian Esplanade. The vibrant Peregian village shops and cafés are also an easy 10-minute stroll from your doorstep. Set within tightly held Currawong Crescent - a peaceful horseshoe street with only local traffic and completely surrounded by National Park - the setting is quiet, private and community-minded. Spanning three levels, the home offers exceptional flexibility. It can function as a spacious four-bedroom residence, or as a three-bedroom home with a fully self-contained lower-level flat featuring separate external access. Dual living properties in this area are highly sought-after, and this configuration presents the opportunity for additional income, accommodation for extended family, or the ultimate teenage retreat. Positioned on a gently sloping block and set back from the street, only the garage and secure entry gate are visible at ground level. A broad timber staircase leads to a sun-drenched deck, foyer and inviting outdoor lounge area - an introduction to the warmth and character within. Inside, soaring pitched ceilings with exposed rafters create a loft-inspired ambience in the main living zone. Expansive windows wrap the space, welcoming natural light, cooling breezes and leafy National Park views. The kitchen, dining and balcony connect seamlessly in a relaxed, open format, anchored by a wood fireplace that adds both warmth and atmosphere. A separate formal dining and TV/lounge area near the entry provides additional versatility. The master suite flows directly from the main living space, sharing tranquil treetop and hinterland views. Complete with walk-in robe and ensuite featuring banks of louvered windows, it offers privacy, airflow and a serene retreat-like feel. Two additional double bedrooms enjoy lovely outlooks, with the front bedroom opening onto a sunny front deck. The main bathroom is well appointed and includes a shower and bathtub. The self-contained lower level can be accessed externally - ideal for guests or tenants - or internally via staircase if integrated into the main home. Thoughtfully designed to feel entirely private, it features a spacious lounge, expansive balcony with integrated breakfast bar, kitchenette, bathroom and generous double bedroom - truly a home within a home. There is so much more to discover, but only a personal inspection will fully capture the atmosphere, flexibility and extraordinary setting this property provides. Homes of this nature and location are rarely available - early enquiry is strongly encouraged. Age - 30 years approx. Block Size - 670m2 approx. House Size - 249m2 approx. Current Rent - $1640 per week. Lease 1 - $890 (upstairs) Periodic Monthly. Lease 2 - $750 (downstairs) Expiry 17/03/2026. Rental Estimate - $1,500 per week approx. Council Rates - $2,354 p/a approx. (Investment Rate) * Please note, due to being tenanted some of the photos used in our marketing are from 2022. We recommend an in person inspection prior to making an offer. Disclaimer: We have obtained this property information from sources we believe to be reliable; however, we cannot guarantee its accuracy. Prospective buyers are advised to carry out their own investigations.
Agent: Jess Ruskin - jess@homesc.com.au
Agent: Joey Ruskin - joey@homesc.com.au
What's Nearby



Nearby Schools

Peregian Beach College
41 Old Emu Mountain Road, Peregian Beach QLD 4573 Australia

Sunshine Beach State High School
45 Ben Lexcen Drive, Sunshine Beach QLD 4567 Australia

St Andrew's Anglican College
40 Peregian Springs Drive, Peregian Springs QLD 4573 Australia
Noosa Flexible School
Sunshine Beach QLD 4567

St Thomas More Primary School
75 Ben Lexcen Drive, Sunshine Beach QLD 4567 Australia

Montessori Noosa
2 Bicentennial Dr, Sunshine Beach QLD 4567, Australia
Nearby schools do not imply enrolment eligibility. Confirm catchments, year levels and childcare availability directly with the provider.