2102/13 Lakeview Rise
Noosa Heads, QLD 4567
Neighbourhood & everyday essentials
Explore around Noosa Heads, from school days to weekends.
Find schools, playgrounds and children’s classes. Browse by age to plan school days and weekends.
Area figures
- residents (ABS, June 2024)
- 59,274
- children aged 0–14
- 8,530
- schools
- 16
- parks & libraries
- 56
- kids’ activity providers listed
- 29
Most-listed activities: Tennis, Karate, AFL
Population figures: Australian Bureau of Statistics
Explore local libraries, community spaces, schools and council programs across the wider area.
Parks, playgrounds & public spaces
Noosa National Park - Leslie Dr Entrance
Resort Dr, Noosa Heads, Queensland, 4567
197 m straight-line distance
Dame Patti Park
Dame Patti Dr, Sunrise Beach, Queensland, 4567
1.6 km straight-line distance
Yukids Island Australia Playground System
Orient Dr, Sunrise Beach, Queensland, 4567
1.7 km straight-line distance
Picnic Cove, Noosa National Park
Edwards St, Sunshine Beach, Queensland, 4567
2.1 km straight-line distance
Things to do near this home
Explore nearby play centres and family attractions from the directory. Check ages, entry prices and opening hours with the venue.
Find more ideas by age, budget and indoor or outdoor setting on Things to do. Dated events are in What’s on. See what’s on
Discover local guides & family ideas
Read local family guides and practical articles as you explore life around this home.

Most Livable Suburbs in Queensland for Families (2026)
<!-- seotitle: Most Livable Suburbs in Queensland for Families (2026) metadescription: The QLD suburbs with the most kids' activities and nearby schools on offer, ranked from AroundSchools' own…
Read more →
Free Kids' Activities in Brisbane: What's On, Libraries, Free Trials
Most of what is genuinely free for kids in Brisbane sits on council land. We hold 999 libraries, parks and community spaces inside the city, and library membership and playground entry cost nothing.…
Read more →Everyday essentials & getting around
Open the map to choose a destination and check journey times from this address. Walking routes, step-free access and travel times have not been verified.
Source: AroundSchools directory. Distances are straight-line distances, not walking routes. Confirm facilities on the linked detail pages. Directory update dates are not supplied for this summary.
Property Details
432 m²
House
RESIDENTIAL
Upcoming Events Nearby

What's Nearby

GKR Karate
Ben Lexcen Dr, Sunshine Beach

Noosa Tennis Club
Girraween Ct, Sunshine Beach
Tennis Academy Noosa
Girraween Ct, Sunshine Beach

Noosa Australian Football Ground
Weyba Rd, Noosaville

Noosa JAFC Auskick Centre
149 Weyba Road, Noosaville

Nautilus Pools
Delorme St, Noosa Heads

Caza BJJ
Cooyar St, Noosa Heads

Noosa Gymnastics Clu
Bicentennial Dr, Sunshine Beach

Alison Park
Ross Cres, Sunshine Beach
Nearby Schools

Sunshine Beach State High School
45 Ben Lexcen Drive, Sunshine Beach QLD 4567 Australia
Noosa Flexible School
Sunshine Beach QLD 4567

St Thomas More Primary School
75 Ben Lexcen Drive, Sunshine Beach QLD 4567 Australia

Montessori Noosa
2 Bicentennial Dr, Sunshine Beach QLD 4567, Australia

Sunshine Beach State School
David Low Way, Sunshine Beach QLD 4567 Australia

Good Shepherd Lutheran College
115 Eumundi Road, Noosaville QLD 4566 Australia
Nearby schools do not imply enrolment eligibility. Confirm catchments, year levels and childcare availability directly with the provider.
Nearby Properties
Recently sold nearby
Homes that have sold close to this address. We don’t show sale prices.
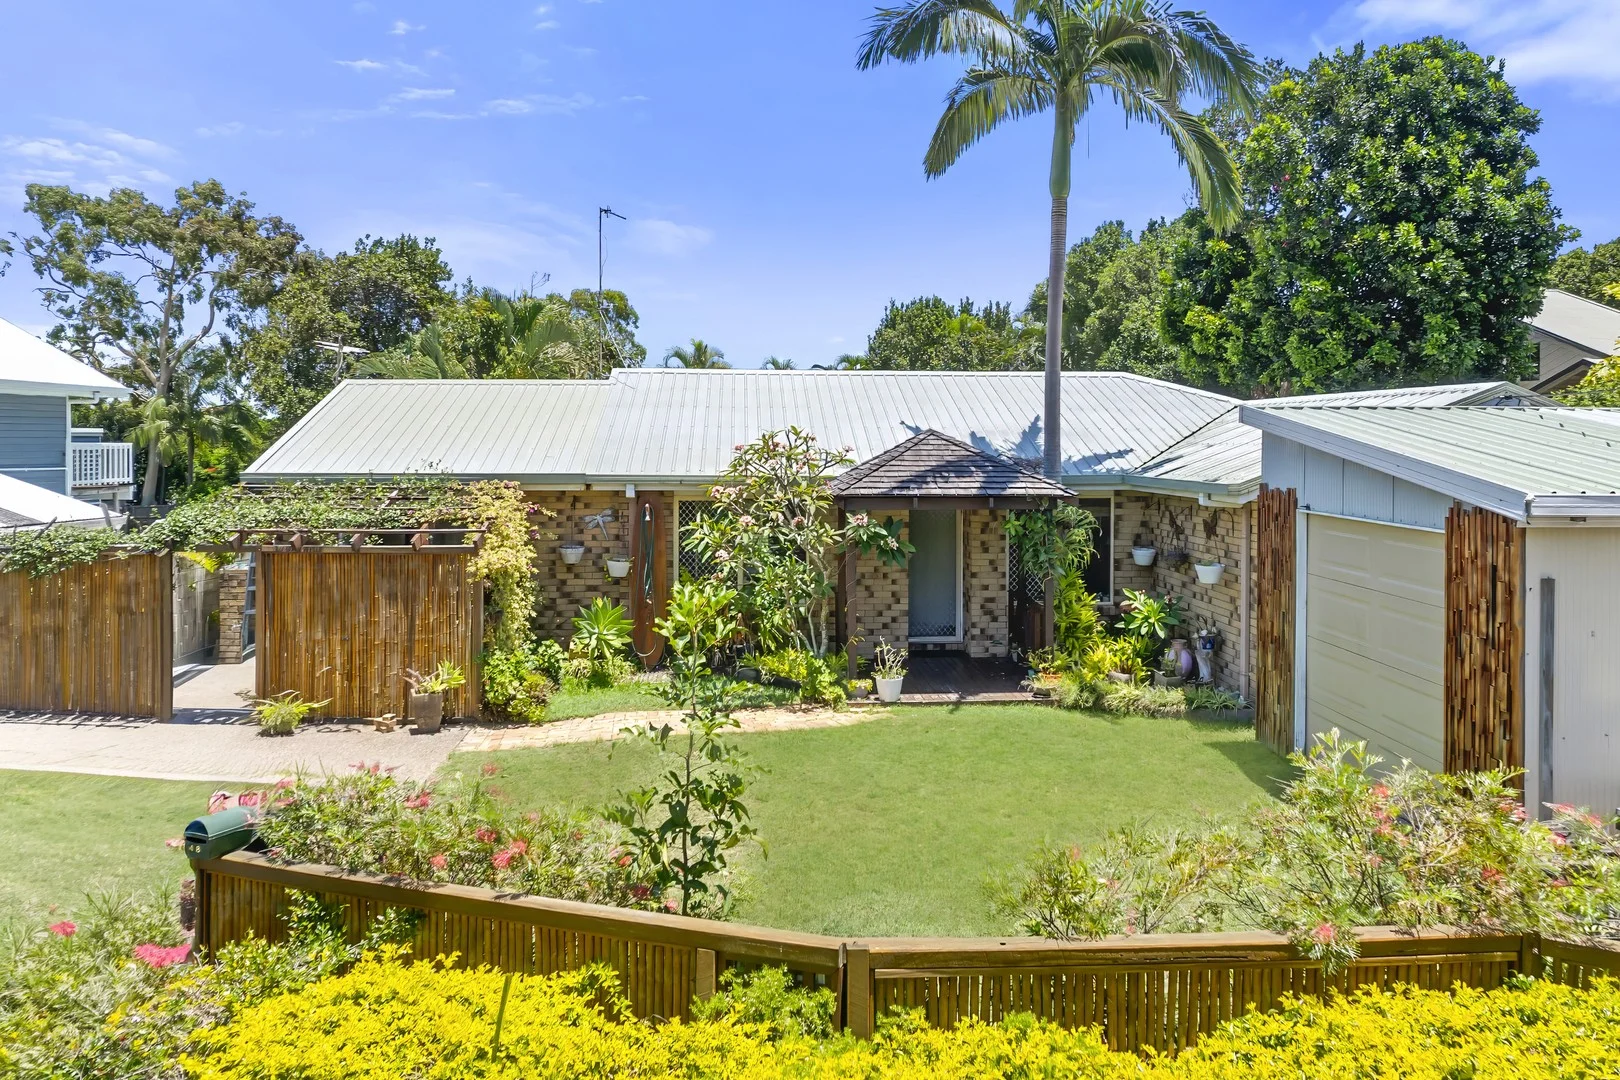
Sunrise Beach, QLD 4567
Land Size: 835 m²
Property Type: House
Listing Type: Residential
Status: Active
Summary: Flexible Family Living With Pool and Dual-Living Option
Description: Perfectly positioned in one of Sunrise Beach's most family-friendly pockets, this spacious 4-bedroom, 3-bathroom home delivers exceptional indooroutdoor living. Set on a generous 835sqm block, this property feels wonderfully private, with a large lawn, sparkling pool and multiple outdoor entertaining areas. Inside, the home offers a flexible, family-focused floor plan with two separate living zones and dual-living potential. The main kitchen is centrally located and opens directly to the covered entertaining deck overlooking the backyard. A second kitchenette, lounge and bathroom at the rear create the ideal setup for extended family, teenagers, or guests. The outdoor areas are the real highlight of this home. The fully fenced pool sits among established gardens, giving it a calm, private feel. The large, level lawn offers plenty of room for kids and pets to run around, with a garden hut/cabana tucked into the corner for relaxing in the shade. An oversized covered patio with space for dining, relaxing and games makes entertaining easy in any season. Conveniently located within minutes of Sunrise Beach, local schools, shops, and the vibrant Sunshine Beach café precinct, this home offers the lifestyle so many families seek. Features you'll love: - 4 bedrooms and 3 bathrooms, including an ensuite to the main bedroom - Flexible layout ideal for multi-generational families or guest accommodation - Two living areas plus second kitchenette - Large covered entertaining deck and additional patio - Inground swimming pool with secure fencing with a garden hut/cabana tucked into the corner - Single lock-up garage plus storage - Peaceful, private setting close to schools, transport and Noosa's world-class beaches Contact us today for further information and inspection times.
Agent: Trent Pool - trentpool@mcgrath.com.au
Agent: Cameron Miller - cameronmiller@mcgrath.com.au - 07 5473 4700
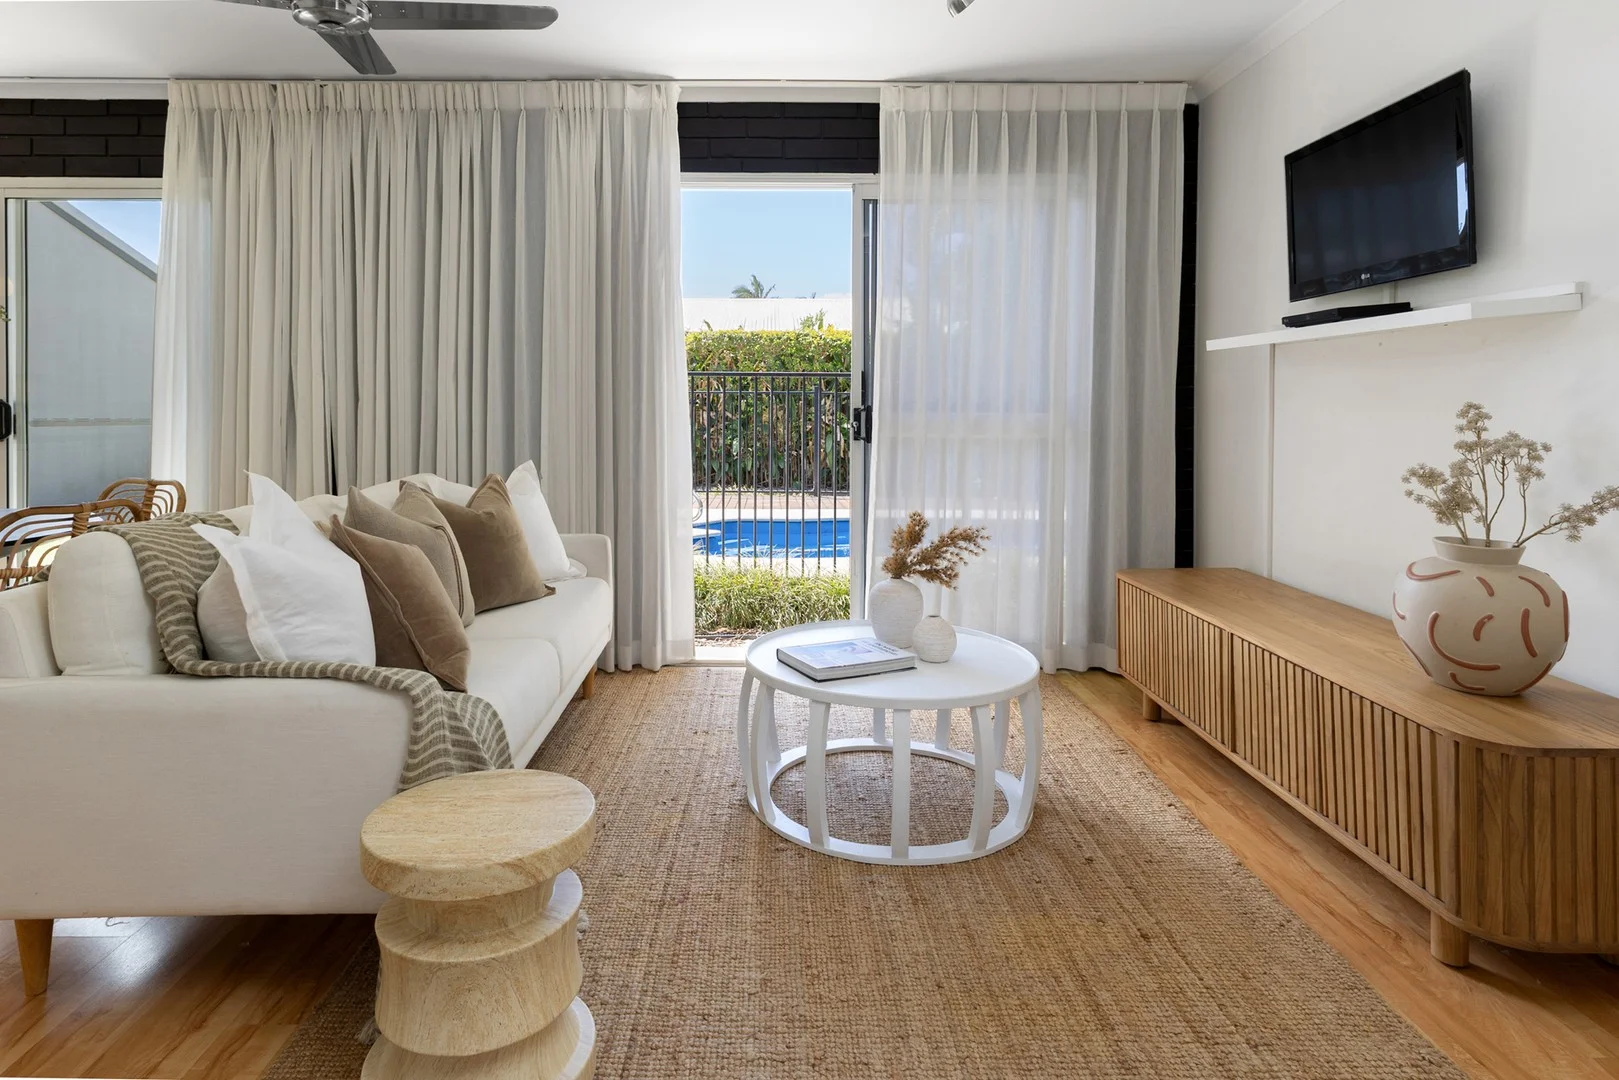
Noosa Heads, QLD 4567
Land Size: 625 m²
Property Type: House
Listing Type: Residential
Status: Active
Summary: Prime Entry Point into a Tightly Held Noosa Heads Pocket
Description: 25 Sunset Drive presents an ideal opportunity to secure a foothold in one of Noosa Heads' most convenient and central neighbourhoods. Well located for daily living, this single-level home offers easy access to Noosa Main Beach, Hastings Street, Noosa Junction, the Noosa Farmers Market, and Gympie Terrace. From this address, schools, transport, shops, dining, and recreation are all within close reach, supporting a connected, low-maintenance lifestyle in a high-demand postcode. The floorplan includes three bedrooms, two bathrooms, and a separate study. Light-filled living and dining spaces open to a covered outdoor area and private swimming pool. The home sits on a quiet, no-through street and backs directly onto David Park, providing a green outlook and added privacy. This is a straightforward, functional property with the flexibility to live in as-is, lease out, or update over time. Its level access, manageable layout, and central position make it a smart option for those entering the market or seeking a well-located investment. Property Features 3 bedrooms, 2 bathrooms + separate study Private swimming pool and double garage Light-filled living and dining zones Neat, functional kitchen Covered outdoor entertaining area 625sqm block backing directly onto David Park Quiet, no-through street in central Noosa Heads 3 mins to Noosa Junction (cafés, restaurants, bars & boutiques) 5 mins walk to Noosa Farmers Market & Weyba Creek Reserve 5 mins to Hastings Street & Main Beach 7 mins to Noosa National Park Opportunities at this price point, in this location, are limited.
Agent: Dan Neylan - dan@dowlingneylan.com.au
Agent: Caleb Gamble - caleb@dowlingneylan.com.au - 07 5447 3855
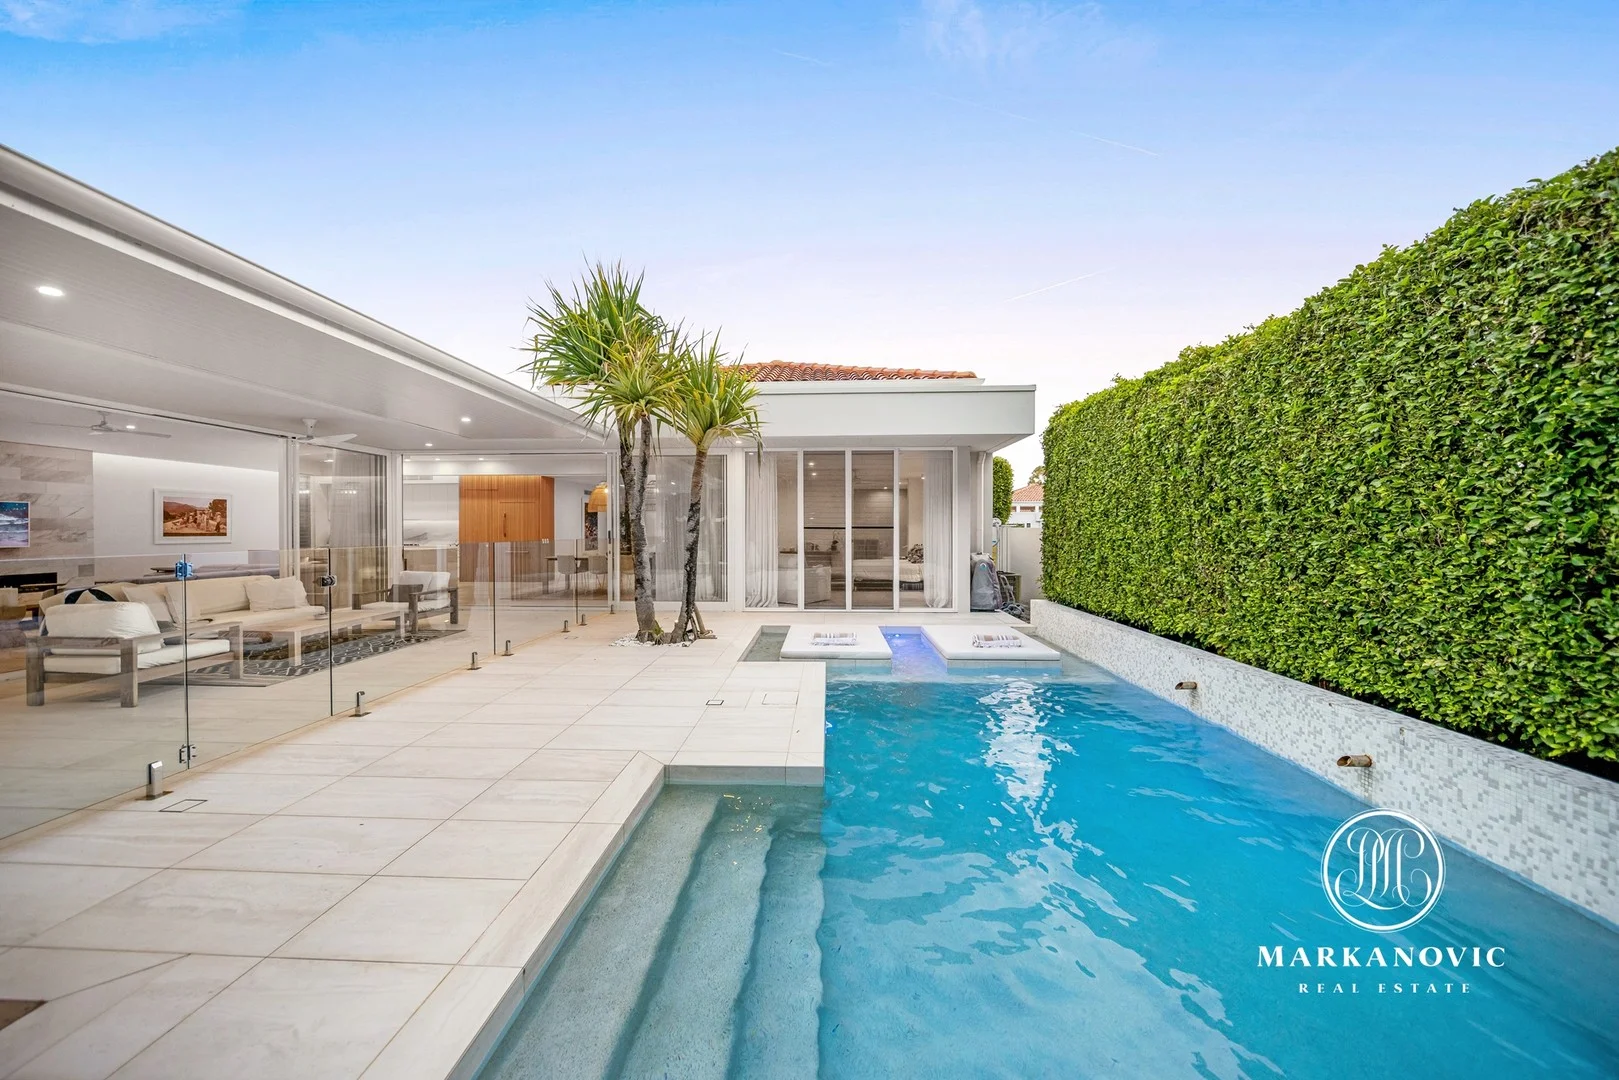
Noosa Heads, QLD 4567
Land Size: 822 m²
Property Type: House
Listing Type: Residential
Status: Active
Summary: UNDER CONTRACT By Petar Markanovic - Private & Modern Golf Front Oasis Only Minutes' Drive to Hastings Street
Description: Designed by Paul Clout Design, this luxurious single-level residence offers privacy, abundant natural light and low-maintenance living. Located within "The Oasis," an exclusive gated estate of just 27 homes along the Noosa Springs Golf Course, it is only minutes from Hastings Street, Main Beach and Gympie Terrace. DESIGN & FLOORPLAN The home's modern facade, with sleek lines, timber accents and terracotta portico roofing, presents a timeless appeal. Entry is via an oversized glass pivot door into an ultra-wide central hallway, where skylights flood the space with natural light. High ceilings, generous proportions and a contemporary interior provide comfortable living and a true lock-and-leave lifestyle. LIVING AREAS The main living and dining areas are intimate yet expansive, anchored by a striking feature wall and gas fireplace. Three sets of commercial-grade glass doors stack back to merge indoor and outdoor spaces, creating a seamless open-plan setting. A separate media room provides a quiet retreat or family entertainment area. OUTDOOR LIVING The covered wraparound terrace extends along two sides of the home, with mature hedges framing the rear yard to create a private, sun-filled sanctuary. The in-pool daybeds offer a perfect place to relax, while the sunlit swimming pool is ideal for a morning swim or a leisurely afternoon dip. The outdoor dining area faces the low-maintenance faux-turf yard and features a fully equipped kitchen with BBQ and bar fridge, making entertaining effortless. KITCHEN & FINISHES The kitchen balances luxury and practicality, with a thick waterfall island bench, timber finishes, premium appliances and a concealed walk-in pantry. Timber flooring, large-format tiles and a neutral palette provide a timeless interior, while ducted air-conditioning, louvre windows and an indoor gas fireplace ensure year-round comfort. ACCOMMODATION The home comprises four generous bedrooms and three bathrooms. The master suite overlooks the pool and features a walk-in robe with dual-sided custom joinery and a refined ensuite with freestanding bath. A separate guest suite with ensuite provides privacy for visitors, while two additional bedrooms are serviced by a central third bathroom. Abundant linen storage is thoughtfully integrated throughout. GARAGE & STORAGE The oversized garage includes epoxy flooring, a dedicated third space for a golf cart, ample storage and room for a workshop. ABOUT "THE OASIS" Set within the tightly held gated estate of 'The Oasis', this enclave of 27 homes operates independently of the wider Noosa Springs estate and offers its own private entry via two secure gates, with intercom access for guests and number plate recognition for residents. A close-knit community of mostly owner-occupiers, The Oasis allows neighbours to connect while maintaining privacy. Highly sought after for its golf course frontage, quality homes and exclusive setting, the estate is just 300 metres from the Noosa Springs clubhouse via buggy, offering golf, tennis and dining, while Hastings Street, Main Beach and Gympie Terrace are only minutes away by car. CONTACT Petar Markanovic 0457 100 800 for more information or to arrange a private viewing. Disclaimer: All information, including but not limited to property details, area, floor size, price, address, general description, photos, and floorplans, has been provided to Markanovic Real Estate by third parties and is published as a general guide only. Aerial imagery, boundaries, floorplans, and dimensions are approximate only. Interested parties should make their own enquiries and seek independent advice. Markanovic Real Estate accepts no responsibility or liability for any errors, omissions, or misstatements contained in this material. If the property is being sold by auction or without a price, a price guide cannot be provided. Any price filtering on this website is for functionality only and does not represent a price guide.
Agent: Petar Markanovic - petar@markanovic.com.au - 0457100800
Noosa Heads, QLD 4567
Property Type: Villa
Listing Type: Residential
Status: Active
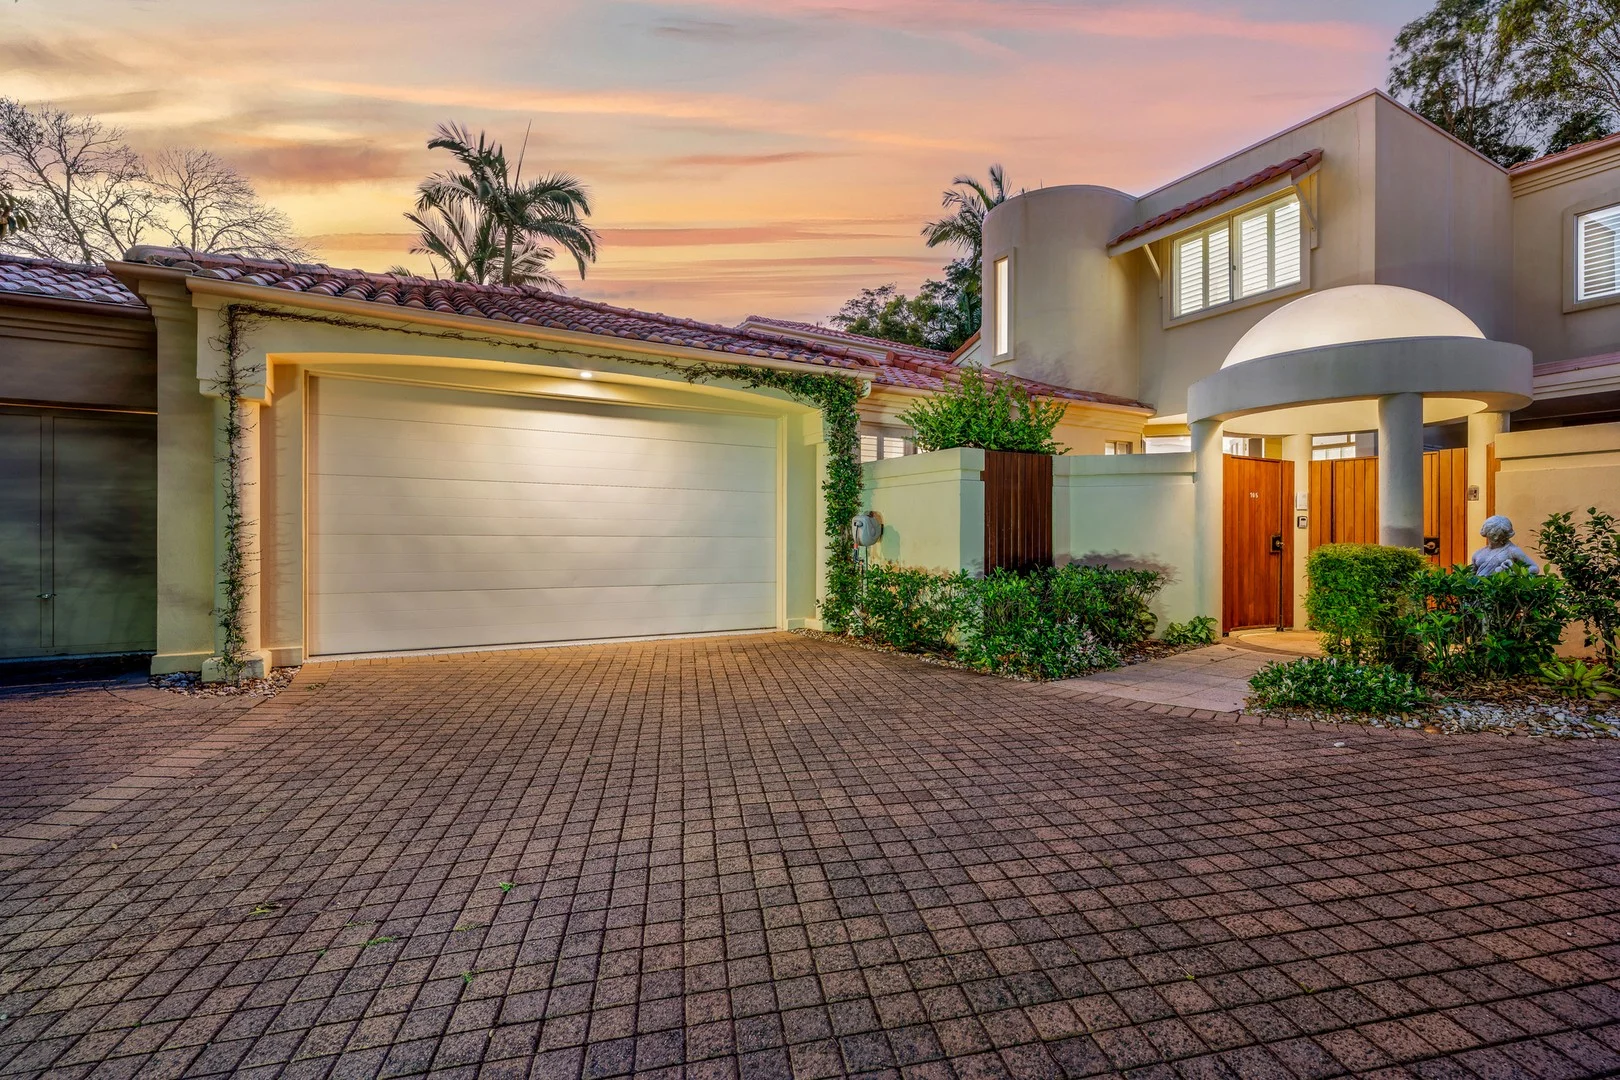
Summary: A Rare Opportunity Ground-Floor Master Luxury in Noosa Springs
Description: A Private Sanctuary Within the Gates of Noosa Springs Nestled peacefully within the secure, tree-lined avenues of the exclusive Noosa Springs Golf & Spa Resort, this beautifully presented townhouse at 105/61 Noosa Springs Drive captures the very essence of refined Noosa living where luxury, lifestyle and location meet in perfect harmony. Refined Living, Effortless Comfort Positioned in one of Noosa's most sought-after enclaves, this residence is a serene haven that blends contemporary design with timeless appeal. A seamless connection between indoors and out creates a natural sense of space and calm, with sunlight filtering through every corner and lush greenery forming a tranquil backdrop. From the moment you enter, an immediate sense of ease takes over. Soaring ceilings, expansive glazing and a soft neutral palette set a relaxed coastal tone, while the open-plan living and dining zones flow effortlessly to the north-facing courtyard. Framed by tropical landscaping, this private outdoor oasis is perfect for year-round entertaining with a second courtyard offering yet another peaceful retreat for morning coffee or afternoon reading in the sun. Elegant Design & Quality Craftsmanship At the heart of the home, the designer kitchen exudes understated sophistication. Featuring stone benchtops, premium Miele and Bosch appliances, and custom soft-close cabinetry, it combines beauty and function in equal measure. The generous breakfast bar invites casual conversation, while the outlook to the gardens enhances the sense of openness and connection to nature. Private Master Retreat The ground-floor master suite is a sanctuary in itself a beautifully appointed space opening directly to the courtyard for effortless indoor-outdoor flow. The luxurious ensuite and walk-in wardrobe evoke the feel of a boutique resort, creating the perfect private haven for relaxation and renewal. Upstairs, two further bedrooms share a spacious, light-filled bathroom, both featuring high ceilings, leafy outlooks, and flexibility for guests or a home office. Thoughtful Details Throughout Every detail has been carefully curated for comfort and longevity air conditioning, ceiling fans, quality window treatments and timeless finishes that stand the test of time. The double garage with internal access and a dedicated golf buggy bay provide convenience, while 24-hour gated security ensures complete peace of mind. Resort Lifestyle, Everyday Luxury Life at Noosa Springs is defined by privilege, privacy and pure leisure. As a resident, you'll enjoy access to world-class facilities including the 18-hole championship golf course, award-winning day spa, tennis courts, 25-metre heated pool, gymnasium, and fine-dining restaurant, all surrounded by serene lakes, manicured gardens, and lush fairways. For an even easier lifestyle, the Cascades community pool is just steps from your door allowing you to enjoy a swim or unwind with friends without the burden of private pool maintenance. The Best of Noosa at Your Doorstep Beyond the gates, the iconic Hastings Street, Main Beach, and Noosa National Park are only minutes away offering the best of coastal sophistication, boutique shopping, and natural beauty. Whether you're seeking a permanent home, a luxury lock-and-leave retreat, or a low-maintenance investment in one of Noosa's most prestigious communities, 105/61 Noosa Springs Drive represents the ultimate expression of relaxed Noosa elegance. Every element whispers quality; every space invites calm. This is resort-style living without compromise a true sanctuary of serenity, style and sophistication. Property Code: 150
Agent: Marcus Dolby - marcus@ppgnoosa.com.au - 0415558656
Noosa Heads, QLD 4567
Land Size: 460 m²
Property Type: House
Listing Type: Residential
Status: Active
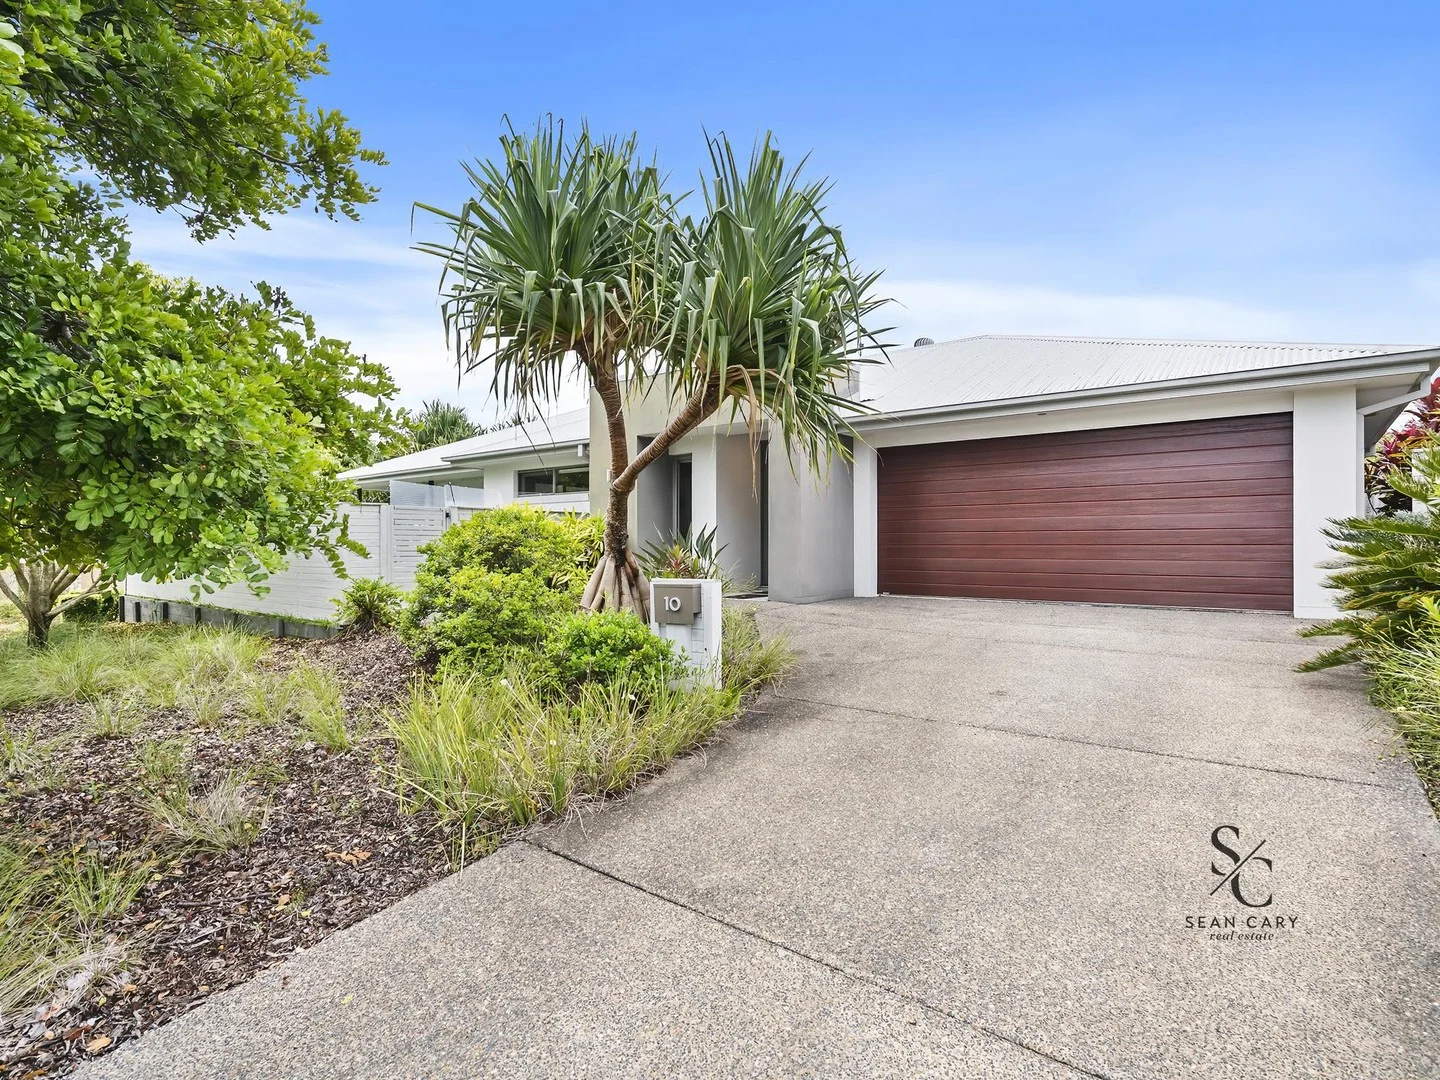
Summary: Stylish & Contemporary Noosa Residence
Description: Nestled on an elevated corner lot in coveted Elysium Noosa, this home is an ideal low-maintenance retreat for families and downsizers alike. Built with quality finishes and designed to embrace the Noosa climate, it promises comfort and style. Key Features: · Contemporary Galley Kitchen: Equipped with a free-standing gas oven, walk-in pantry, plumbed fridge space, and a stylish island bench with stone countertops. · Open-Plan Living: The kitchen seamlessly flows into the dining and living areas, perfect for family gatherings and entertaining, extending to an inviting outdoor space. · Versatile Multi-Purpose Room: A separate media room off the dining area offers a perfect retreat for both adults and kids. · Private Garden: Fully fenced for ultimate privacy and security, ideal for relaxed outdoor living. · Prime Location: A short stroll to the Rec Club's amenities, including a gym, lap pool, tennis court, and lounge with BBQ area. Additional Highlights: · 4 Bedrooms, 2 bathrooms, and a multi-purpose/media room · Air conditioned living room & master bedroom · Fully fenced, low-maintenance property · Double lock-up garage Experience the epitome of modern living in Elysium Noosa. This home offers a harmonious blend of elegance, convenience, and lifestyle. Property Code: 182
Agent: Sean Cary - sean@seancary.com.au
Noosa Heads, QLD 4567
Land Size: 872 m²
Property Type: House
Listing Type: Residential
Status: Active
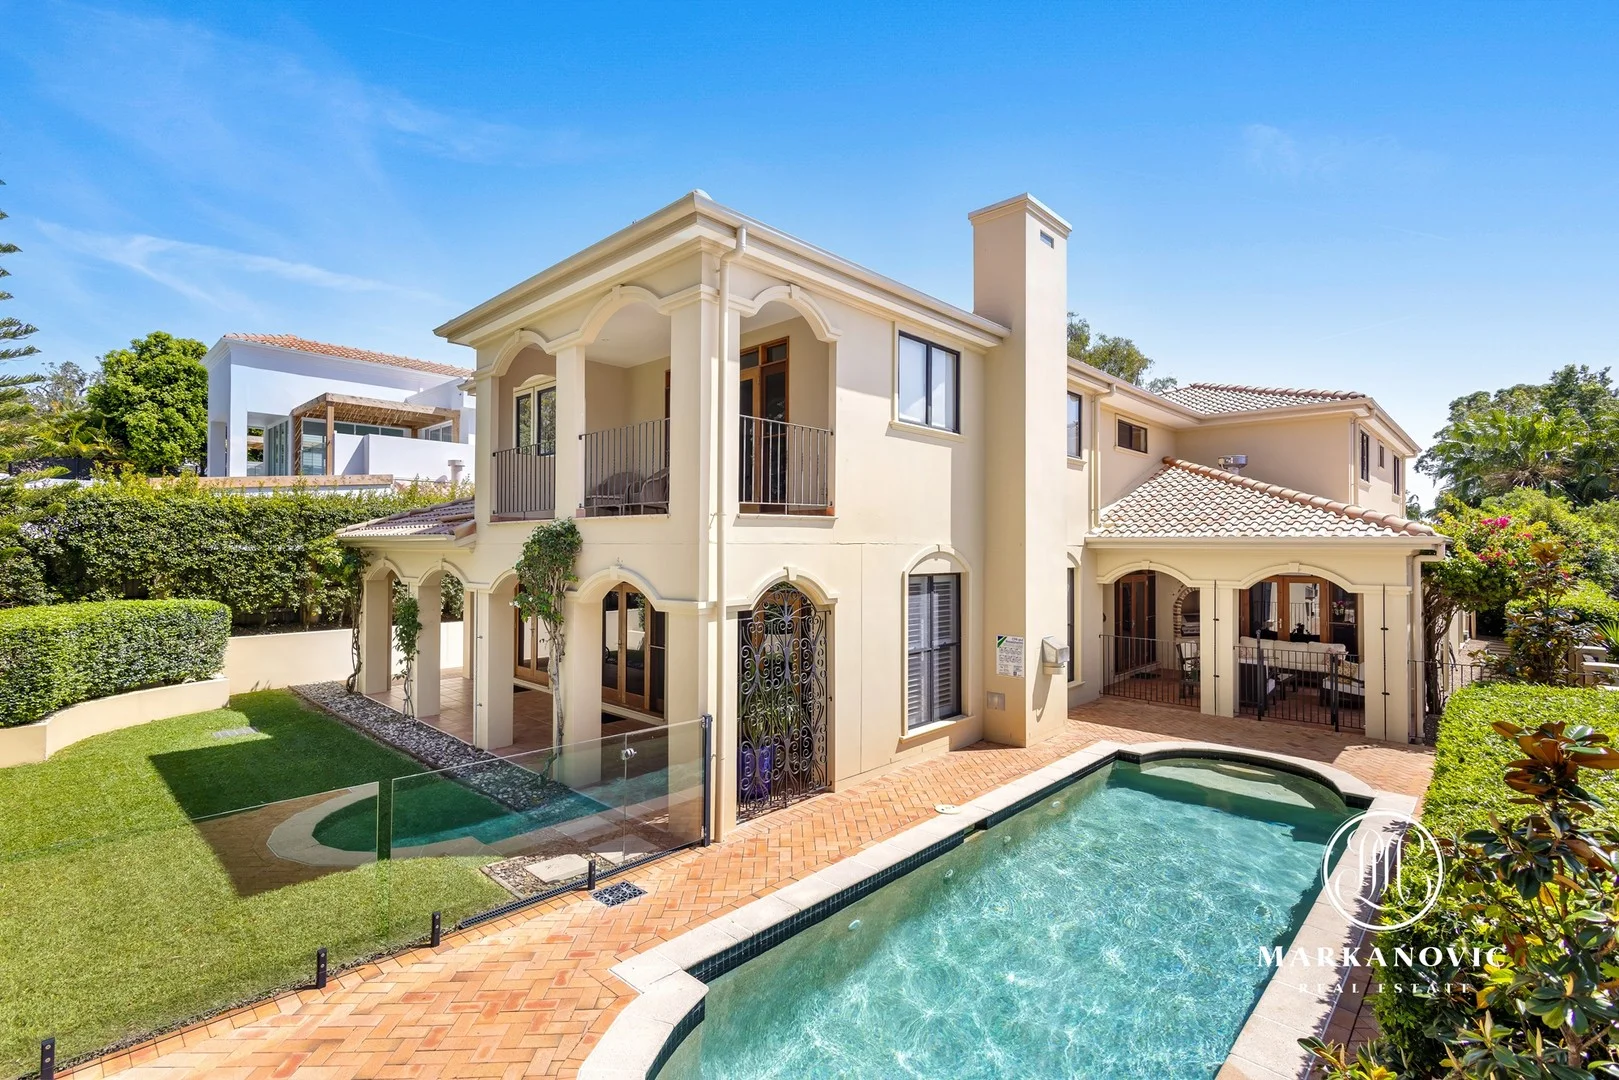
Summary: UNDER CONTRACT By Petar Markanovic
Description: This elegant lakefront residence combines timeless design, expansive living spaces, and stunning lake and tree-lined views. Prime Location - Close to Hastings Street Nestled in the prestigious Noosa Springs gated estate located in Noosa Heads, this immaculate property offers privacy, community, and serenity, just minutes' drive from Hastings Street and Main Beach. Noosa Springs Estate Peaceful & Secure Enjoy 24/7 security, pristine garden surrounds, a serene championship golf course, and tranquil waterways, all contributing to an exclusive and peaceful lifestyle. Classic Style & Impeccable Quality Residence 753 impresses with its striking facade, arched walkways, vibrant Bougainvillea, and wrought iron details, reflecting the same high standards throughout the home. Expansive Living Areas The practical, light-filled layout boasts high ceilings, hardwood floors, and excellent indoor-outdoor flow. Multiple living spaces, including formal lounge and dining areas, open onto a private, sunny courtyard and covered poolside terrace with barbecue, perfect for entertaining year-round. Gourmet Kitchen The timeless kitchen features composite stone benches, two-pack cabinetry, and premium Miele appliances, with ample storage and views of the garden. Luxurious Master Suite Upstairs, the master suite offers elevated lake views, a super king-sized bedroom, private balcony, walk-in robe, and spa-like ensuite with travertine tiles and dual vanities. Guest Bedrooms Three additional double bedrooms, including one with an ensuite, provide comfort and flexibility, with an extra guest bathroom upstairs and a powder room below. Noosa Springs Lifestyle Residents enjoy access to a championship golf course, pool, tennis centre, day spa, gym, and restaurants, all within walking or buggy distance. Hastings Street and local beaches are just a short drive away. Features Summary | Ducted air conditioning and heating | Double garage with golf cart space | Gas fireplace creating a cosy living atmosphere | Plantation shutters and stunning timber finishes throughout | Northern Box solid hardwood floors | Paved garden courtyard with water feature | Low maintenance and fully irrigated gardens surround the home Contact Petar Markanovic on 0457 100 800 for more information or to arrange a private viewing. Disclaimer: All information, including but not limited to property details, area, floor size, price, address, general description, photos, and floorplans, has been provided to Markanovic Real Estate by third parties and is published as a general guide only. Aerial imagery, boundaries, floorplans, and dimensions are approximate only. Interested parties should make their own enquiries and seek independent advice. Markanovic Real Estate accepts no responsibility or liability for any errors, omissions, or misstatements contained in this material. If the property is being sold by auction or without a price, a price guide cannot be provided. Any price filtering on this website is for functionality only and does not represent a price guide.
Agent: Petar Markanovic - petar@markanovic.com.au - 0457100800
Sunrise Beach, QLD 4567
Land Size: 627 m²
Property Type: House
Listing Type: Residential
Status: Active
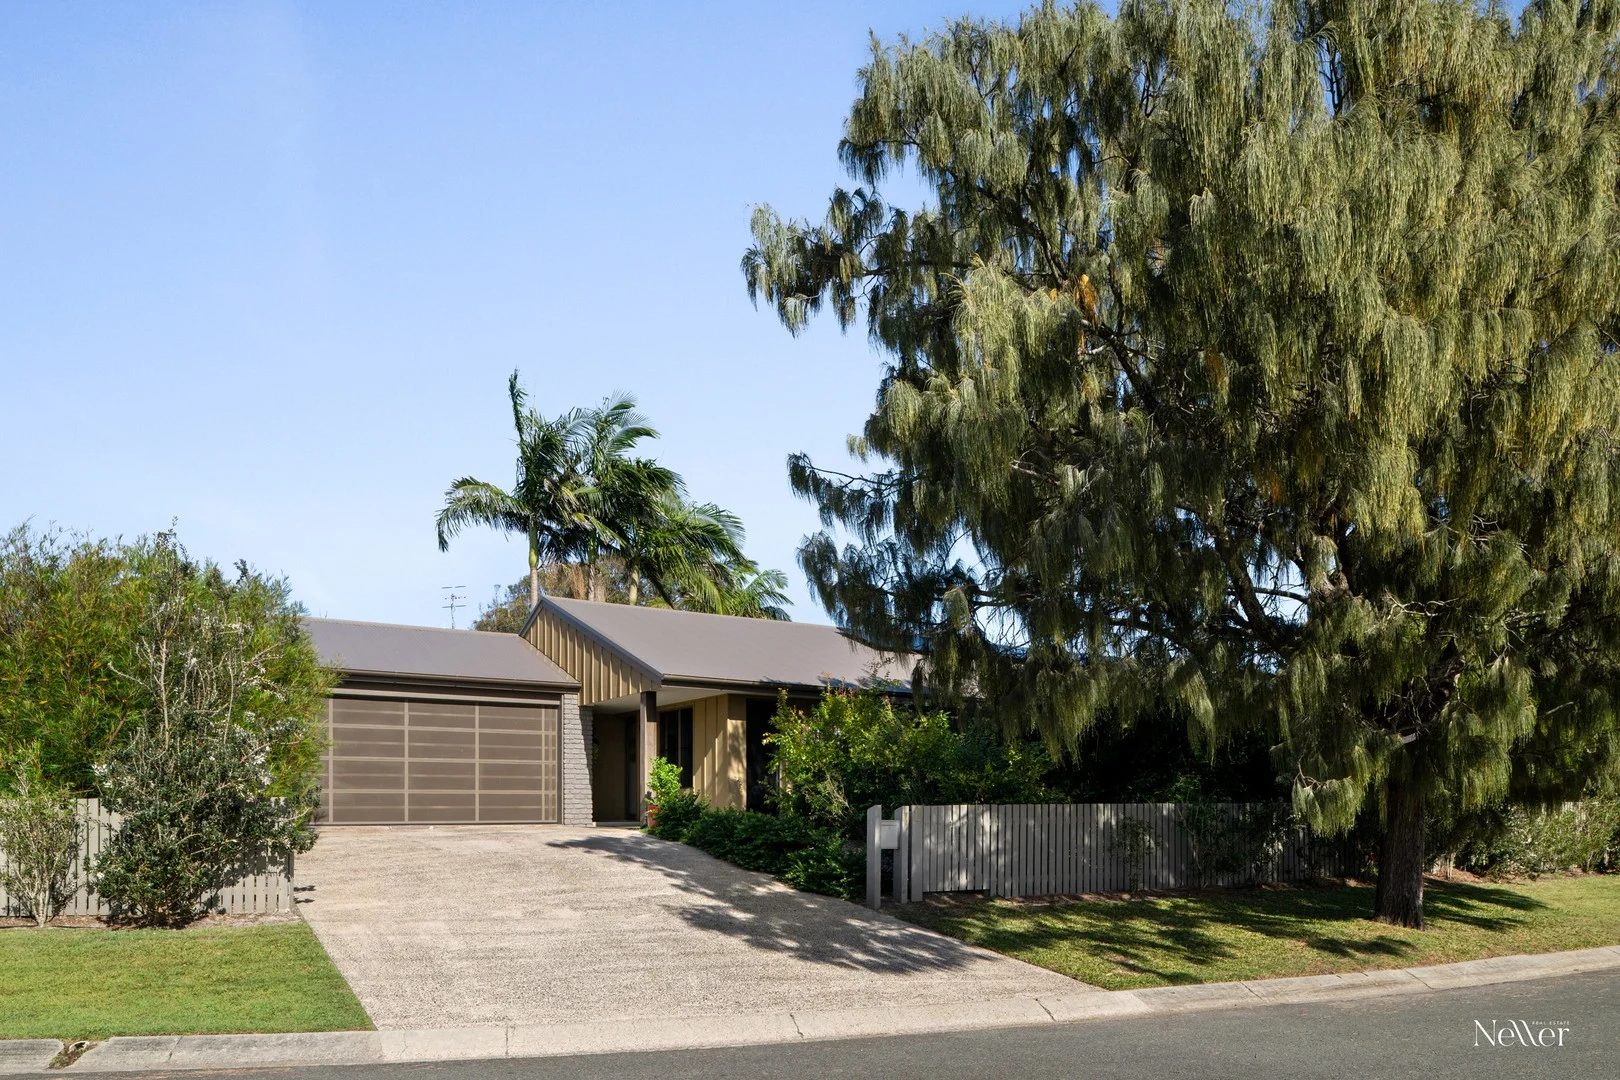
Summary: North Facing Sunrise Stunner: High-End Renovation, Privacy, Lifestyle!
Description: Get ready to be WOWED by this stunning, comprehensive renovation of a 1980's single level home on a north facing corner block in a coveted Sunrise Beach location, which has not only retained the charm of its vintage but elevated its appeal to the highest level: impressive in every sense. Comprising three bedrooms, two fully tiled bathrooms, light-filled central kitchen, two separate living areas, expansive covered and open-air timber decking, separate laundry, and double lock-up garage on a fully fenced 627m2 block with established native gardens creating a wonderful privacy screen; it is suitable for buyers across the spectrum from families through to downsizers. The care, attention, quality, and integrity of this renovation is remarkable; it has an earthy Californian-vibe seamlessly melded with understated coastal chic, and bespoke fittings/fixtures. It is virtually a brand-new home, yet it still exudes character and warmth that cannot be replicated in a new build. Comprehensive, tasteful, quality renovation will impress Single level home on north facing 627m2 corner block Excellent privacy, screened by established native gardens 3 bedrooms, 2 fully tiled bathrooms, 2 separate living areas Expansive covered & alfresco open air timber decking Light-filled kitchen with stone benches & Miele appliances Bespoke fixtures/fittings, quality flooring, ducted A/C 6.6kW solar power (newly installed) to save utility $$$ No steps, minimal maintenance, everything virtually new Coveted neighbourhood less than 1km to the beach Walk to schools, parks, bus, shops & sporting/leisure Suit a range of buyers first to view is likely new owner! Features include ducted air-conditioning, ceiling fans, banks of louvers to invite in light and filter breezes, large format easy-care porcelain tiled flooring, Tretford goat hair carpet in two of the bedrooms, Caesarstone benches, Miele appliances, 2-pac cabinetry, concealed cisterns in bathrooms, and 6.6kW solar power. With no steps, exceptional privacy, and a low maintenance design inside and out it will appeal to buyers of all ages, including retirees/downsizers. It is easy to lock-and-leave when travelling and will always be so lovely to return home to, your own leafy Sunrise Sanctuary, a haven of coastal bliss. Located at the entry to a quiet cul-de-sac just footsteps to two neighbourhood parks and playgrounds, plus less than one-kilometre to the beach, walking distance to local shops, schools, transport, and sporting/leisure facilities; it doesn't get more convenient than this. Noosa Heads is less than 10 minutes' drive up the road and it's five-minutes' drive to Sunshine Beach Surf Life Saving Club, Duke Street boutique dining, and patrolled swimming (or 10-minute bike ride), and 25 minutes to the Sunshine Coast Airport. Buyers in the Noosa beachside market seeking impeccably presented, private, low maintenance living with some heart-and-soul, will find this an absolute stand-out. We cannot wait to show you through. First to inspect is likely buyer; the spring market is already red-hot, the time is now.
Agent: Robbie Neller - robbie@nellerre.com.au - 0473 577 828
Agent: Josh Moody - josh@nellerre.com.au - 0460 635 322
Noosa Heads, QLD 4567
Property Type: Apartment / Unit / Flat
Listing Type: Residential
Status: Active
Summary: A Residence Designed to Embrace the Landscape
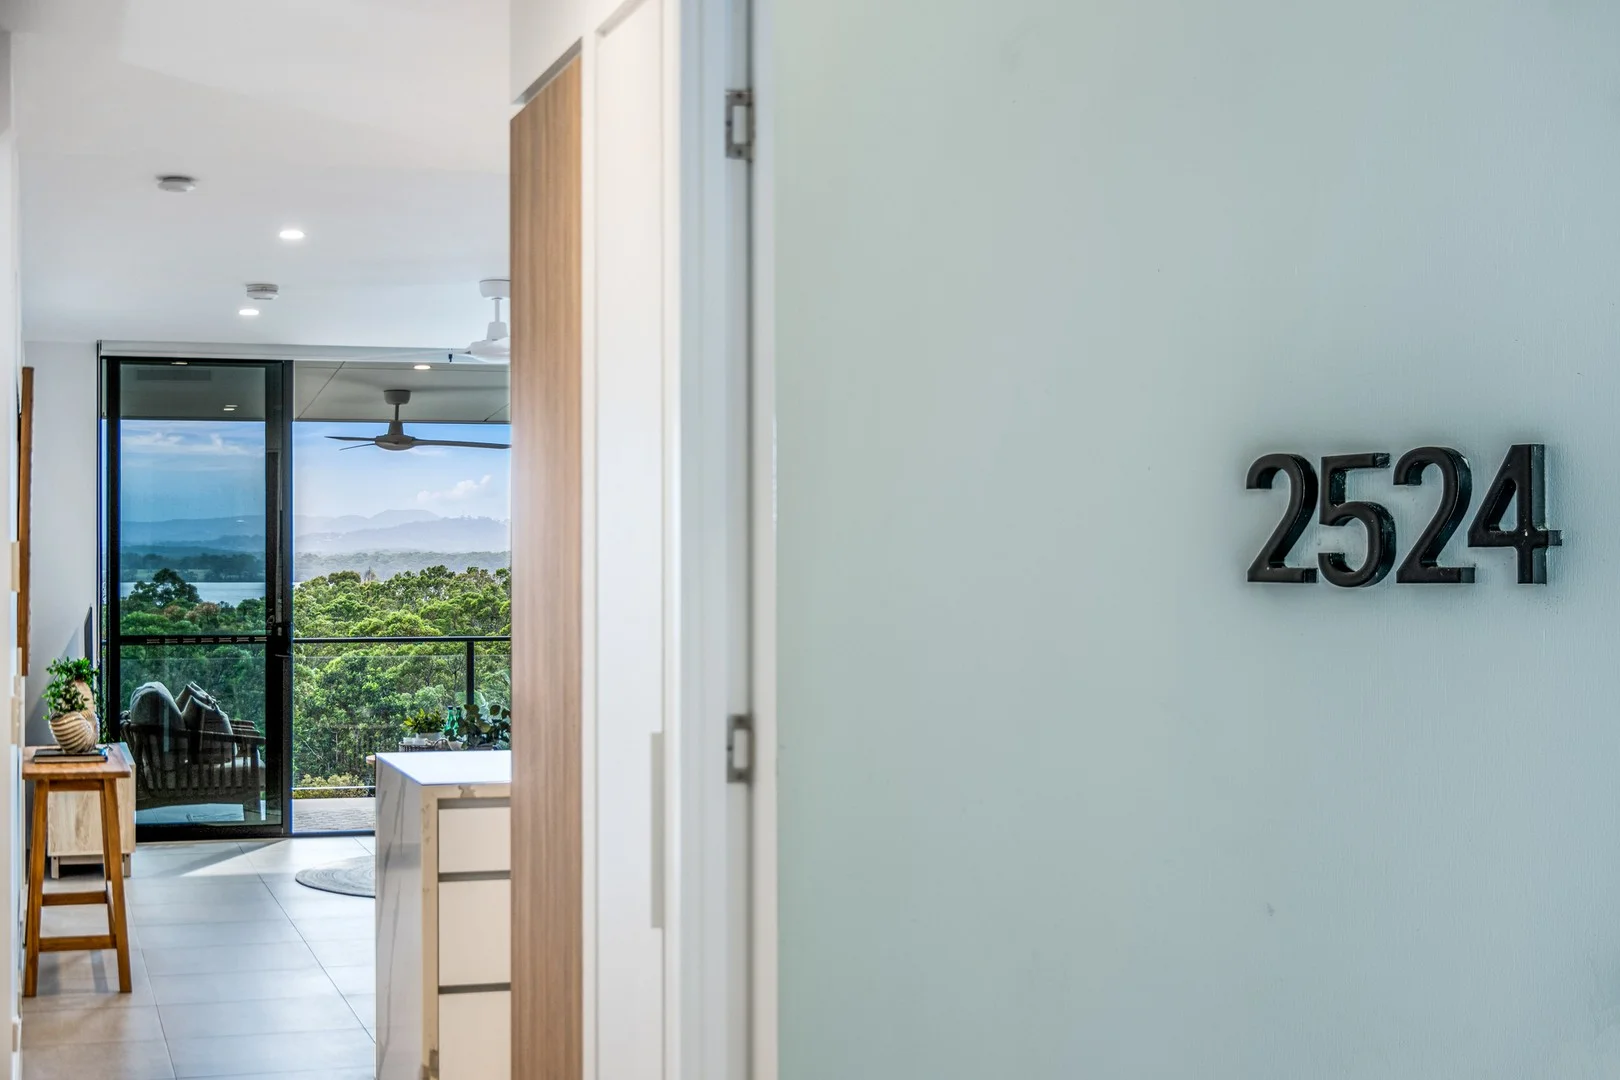
Description: A Residence Designed to Embrace the Landscape From the moment you enter, the connection to the view is immediate. Expansive glazing and seamless indooroutdoor integration ensure the landscape becomes an integral part of daily living. The open-plan living and dining domain flows effortlessly onto a generous entertainer's terrace perfectly oriented to capture cooling breezes and the ever-changing horizon. Whether hosting long lunches with friends, enjoying quiet morning coffee, or unwinding with a glass of wine as the sky turns amber, this terrace becomes an extension of the living space a private front-row seat to nature. Impressive 2.7-metre ceilings enhance the sense of scale and light, elevating the interior ambience and creating a refined, airy environment rarely found in apartment living. The proportions feel generous, the atmosphere calm, and the flow effortless. Refined Culinary Design The kitchen is both elegant and highly functional thoughtfully designed to complement the open-plan layout without overpowering it. Man-made marble-look benchtops provide durability with timeless visual appeal, while premium Miele Cooktop Oven and dishwasher and the fully integrated Fisher & Paykel fridge ensure performance matches presentation. Clean lines, abundant storage and intelligent design make it equally suited to everyday living or entertaining guests. Here, form and function work in perfect harmony. Private Accommodation & Elevated Comfort Accommodation comprises three generously proportioned bedrooms and two beautifully appointed bathrooms, all finished with quality materials and a cohesive coastal palette. The master suite is privately positioned to maximise both outlook and tranquillity. Complete with a walk-in robe and an ensuite capturing hinterland views, it also features its own balcony retreat overlooking Lake Weyba a peaceful sanctuary to begin and end each day. Waking to expansive water views and gentle morning light is an experience that defines this home. The additional bedrooms are equally inviting, ideal for family, guests or flexible lifestyle use. A dedicated study nook provides a practical work-from-home solution or creative workspace without encroaching on the main living areas. Ducted air-conditioning, ceiling fans and quality finishes throughout ensure year-round comfort, while plush carpets to bedrooms and tiled living zones deliver both comfort and practicality. Intelligent, Energy-Efficient Living Beyond its aesthetic appeal, this residence is future-focused. A substantial 6.5kW solar system paired with a 10kW battery significantly enhances energy efficiency and independence a rare inclusion within apartment living and a valuable long-term benefit. This commitment to sustainability reduces running costs while aligning with modern expectations of responsible living without compromising comfort. Security, Storage & Seamless Convenience Two secure basement car spaces sit side by side a premium advantage complemented by a generous double storage cage ideal for bikes, golf clubs or recreational equipment. Direct lift access from the basement to your floor ensures effortless daily movement, Video intercom system adds another layer of security to an already exceptional offering. An Elevated Position Within Parkridge Building 25 enjoys a standout location within Parkridge, positioned with no other apartments in front only the expansive vistas of Lake Weyba and the Noosa hinterland. This uninterrupted frontage creates a rare sense of openness and visual privacy, allowing you to become completely immersed in the charm and serenity of the landscape. It is easy to lose yourself in the calm of such a setting yet everything that defines the Noosa lifestyle remains close at hand. Resort-Style Living at Parkridge Noosa Residents enjoy exclusive access to resort-inspired amenities including a stunning lap pool, fully equipped 24 Hour gymnasium and beautifully landscaped recreational spaces. A recently opened on-site restaurant further enhances day-to-day ease whether entertaining friends or enjoying a relaxed meal close to home. Moments away lies the renowned Noosa Springs Golf & Spa Resort, offering championship golf, spa facilities, tennis courts, fitness centre and dining options. The vibrant energy of Noosa Junction is approximately five minutes away, providing boutique shopping, cafés, restaurants and everyday conveniences. In around seven minutes, you can arrive at Hastings Street and Noosa Main Beach icons of the Sunshine Coast lifestyle or explore the spectacular coastal trails of Noosa National Park. The relaxed waterfront precinct along the Noosa River offers yet another dimension of leisure and recreation. For interstate or international travel, Sunshine Coast Airport is approximately 35 minutes away, ensuring excellent connectivity for both permanent residents and those seeking a refined coastal retreat. A Rare Balance of Elevation, Outlook & Location Surrounded by lush parkland and walking trails, this top-floor residence delivers a sense of calm and seclusion that feels worlds away yet remains effortlessly connected to beaches, dining, nature and transport. With panoramic Lake Weyba views, sustainable energy infrastructure, secure parking for two vehicles, premium finishes and an irreplaceable front-row position within Parkridge, this is far more than an apartment. It is a refined coastal vantage point a residence defined by perspective, privacy and presence in one of Noosa's most desirable and tightly held settings. Property Code: 157
Agent: Marcus Dolby - marcus@ppgnoosa.com.au - 0415558656
Noosa Heads, QLD 4567
Property Type: House
Listing Type: Residential
Status: Active
Summary: Stunning Lakeside Home
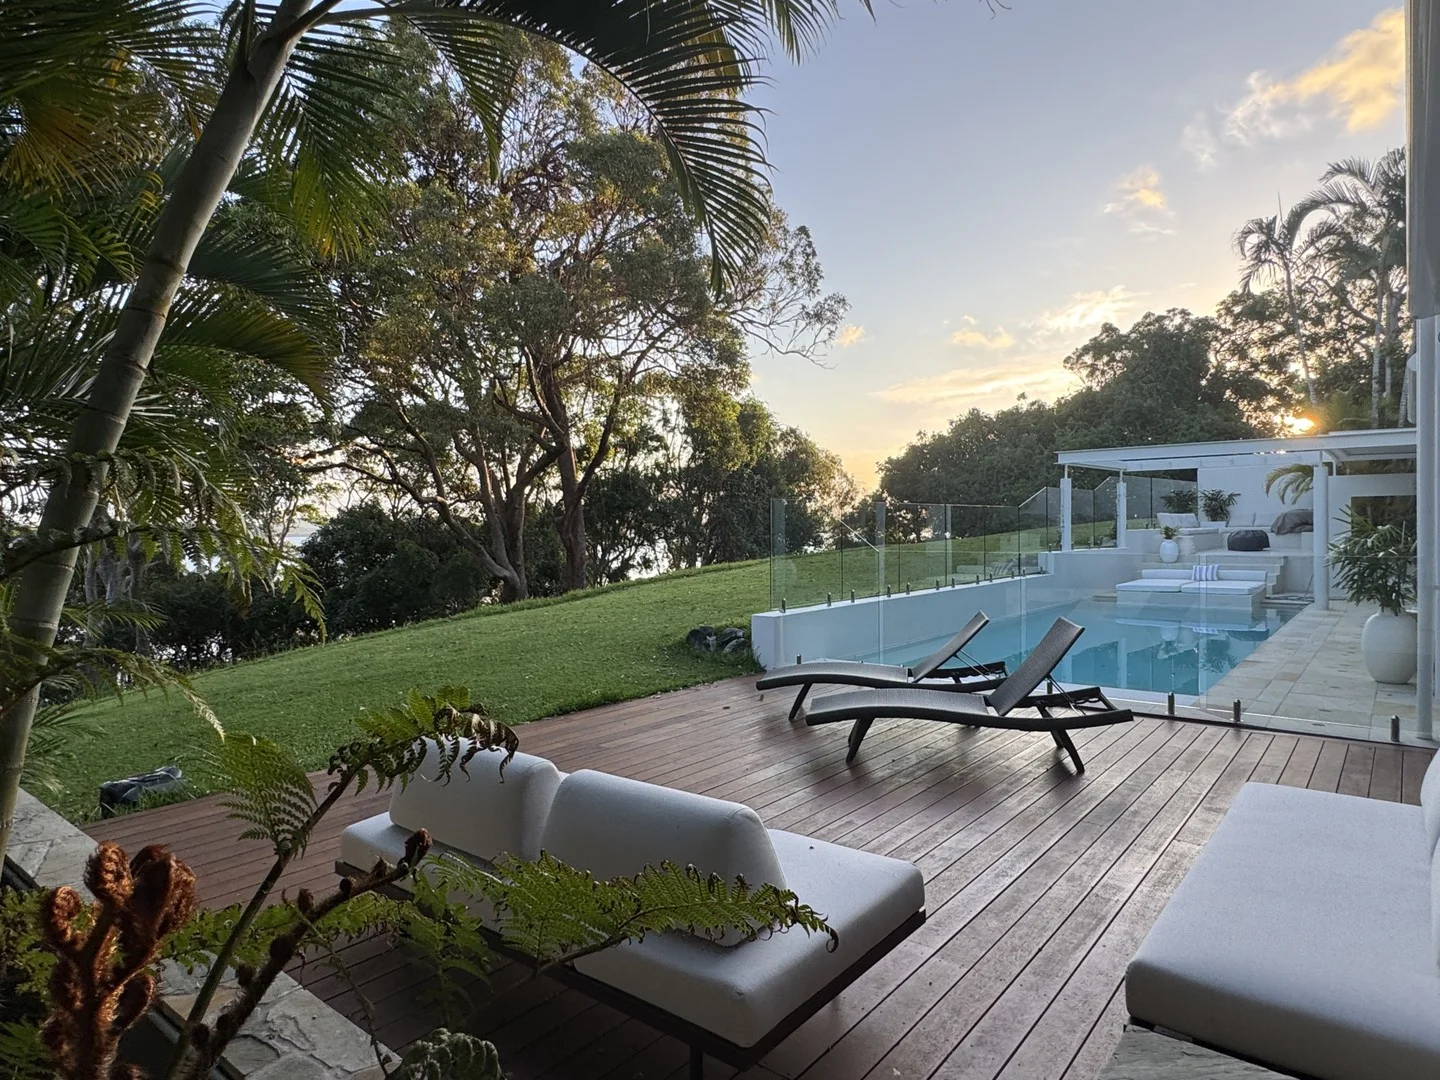
Description: 751/61 Noosa Springs Drive A Masterpiece of Modern Resort Luxury Welcome to one of the most exceptional residences ever offered within the prestigious Noosa Springs Golf & Country Club. Fully transformed through a comprehensive, high-end renovation, this breathtaking four-bedroom, four-bathroom home sets a new benchmark for contemporary luxury, architectural elegance, and elevated coastal livingwith uninterrupted views stretching across the tranquil waters of Lake Weyba. From the moment you arrive, the scale and sophistication are immediately evident. Soaring ceilings flood the home with natural light, creating a dramatic sense of space and grandeur rarely found in residential design. Every detail has been meticulously curated to deliver an uncompromising standard of qualitypremium finishes, refined textures, and seamless indoor-outdoor flow combine to craft a residence of absolute distinction. At the heart of the home lies an expansive open-plan living and entertaining domain designed for both relaxed everyday living and sophisticated hosting. Walls of glass frame the spectacular lake outlook, while effortless access to the alfresco terrace invites outdoor dining, sunset entertaining, and quiet moments overlooking the ever-changing wetlands and hinterland backdrop. The designer kitchen stands as a showpiece in its own rightsleek, functional and strikingfeaturing premium appliances, stone benchtops, bespoke cabinetry, and generous preparation spaces tailored for entertaining on any scale. Accommodation is luxurious and flexible, with four beautifully appointed bedrooms, each accompanied by its own elegant ensuite bathroomensuring privacy and comfort for family and guests alike. The master suite is a true retreat, elevated by breathtaking lake views, resort-style bathroom finishes, and a walk-in robe worthy of the home's five-star calibre. A private internal lift sets this residence apart, offering seamless access between levels and future-proof convenience rarely available in luxury homes throughout the region. Whether accommodating multi-generational living or effortless day-to-day ease, this feature adds another layer of prestige and practicality to an already exceptional offering. Outside, the property's elevated vantage point ensures uninterrupted outlooks across Lake Weybaone of Noosa's most prized natural settingswhere morning sunrises shimmer across the water and evenings dissolve into golden coastal skies. This is not simply a homeit is a statement of excellence. A residence of substance, scale and sophistication, representing the absolute pinnacle of modern luxury within Noosa Springs and standing proudly among the very finest homes in the entire Noosa region. Opportunities of this calibre are extraordinarily rare. 751/61 Noosa Springs Drive Where design, comfort and breathtaking natural beauty converge. Property Code: 145
Agent: Marcus Dolby - marcus@ppgnoosa.com.au - 0415558656


