51 Manderston Approach
Darch, WA 6065

Neighbourhood & everyday essentials
Explore around Darch, from school days to weekends.
Find schools, playgrounds and children’s classes. Browse by age to plan school days and weekends.
Area figures
- residents (ABS, June 2024)
- 237,628
- children aged 0–14
- 49,382
- schools
- 67
- parks & libraries
- 75
- kids’ activity providers listed
- 41
Most-listed activities: Dancing School, Event Entertainment, Gymnastics
Population figures: Australian Bureau of Statistics
Explore local libraries, community spaces, schools and council programs across the wider area.
Parks, playgrounds & public spaces
Kingsview Park
Kingsway, Landsdale, Western Australia, 6065
918 m straight-line distance
Landsdale Park
Landsdale Rd, Darch, Western Australia, 6065
1.0 km straight-line distance
Broadview Park
Landsdale, Western Australia, 6065
1.3 km straight-line distance
Bakers Junction Nature Reserve
Rockdale Pass, Landsdale, Western Australia, 6065
1.6 km straight-line distance
Bakers Junction Nature Reserve: Playground, Sports courts / fields
Things to do near this home
Explore nearby play centres and family attractions from the directory. Check ages, entry prices and opening hours with the venue.
Browse things to do with kids in Perth
Find more ideas by age, budget and indoor or outdoor setting on Things to do. Dated events are in What’s on. See what’s on
Discover local guides & family ideas
Read local family guides and practical articles as you explore life around this home.

Most Livable Suburbs in Western Australia for Families (2026)
<!-- seotitle: Most Livable Suburbs in Western Australia for Families (2026) metadescription: The WA suburbs with the most kids' activities and nearby schools on offer, ranked from AroundSchools' own…
Read more →
Private School Scholarships in Perth: the 2028 Entry Calendar
None of the 21 Perth schools we checked has a 2028-entry scholarship open to new families yet, and the first rounds open at 9am on Monday 2 November 2026. PLC, MLC and St Hilda's open that morning…
Read more →Everyday essentials & getting around
Open the map to choose a destination and check journey times from this address. Walking routes, step-free access and travel times have not been verified.
Source: AroundSchools directory. Distances are straight-line distances, not walking routes. Confirm facilities on the linked detail pages. Directory update dates are not supplied for this summary.
Property Details
Vacant Land
RESIDENTIAL
Upcoming Events Nearby

Thu, 29 Oct · Wanneroo
Boo in Wanneroo 2026
Tue, 20 Oct · Morley
Spring Safe Storytime - Morley Library
Thu, 22 Oct · Maylands
Spring Safe Storytime - Maylands Library
Tue, 20 Oct · Maylands
nom! Children - Foodbank WA - 5 Week Program
Ages 21–5
Wed, 21 Oct · Floreat
Baby Rhymetime at Cambridge Library [Wednesdays]
Up to age 2
Fri, 23 Oct · Floreat
Baby Rhymetime at Cambridge Library [Fridays]
Up to age 2
What's Nearby

Esteem Dance Company
U6 and 7 / 34 Prindiville Drive , Wangara

Xceed Kids Sport
Warwick Stadium, Warwick

ATI Martial Arts Pty Ltd
ATI HQ - Unit 7-1924 Beach Road , Malaga

West Coast Gymnasts
1/69 Truganina Rd, Malaga

Bayswater Little Athletics Centre
Wylde Road, Morley

Craft and Canvas
., Carine

X-Golf Morley
Unit 2, 129 Russell St, Morley

Universal Taekwondo
173 Gildercliffe St, Scarborough

Perth Magic All Stars
Unit 4/301 Collier Rd, , Bassendean
Nearby Schools

Ashdale Primary School
Ashdale Boulevard, Darch WA 6065 Australia

Ashdale Secondary College
75 Westport Parade, Darch WA 6065 Australia

Landsdale Primary School
The Broadview, Landsdale WA 6065 Australia

Landsdale Gardens Primary School
Landsdale WA 6065

Kingsway Christian College
157 Kingsway, Darch WA 6065 Australia

Landsdale Christian School
77 Queensway Road, Landsdale WA 6065 Australia
Nearby schools do not imply enrolment eligibility. Confirm catchments, year levels and childcare availability directly with the provider.
Nearby Properties

59 Manderstone Approach
Darch, WA 6065
Property Type: Vacant Land
Listing Type: Residential
Status: Active
Summary: DARCH Location Prime 502 sqm Block in Sought-After Darch Build Your Dream Home!
Description: Positioned in a quiet and family-friendly pocket, this generous 502sqm vacant block at Lot 59 Manderston Approach, Darch presents the perfect opportunity to design and build the home you've always wanted. With a 15-metre frontage, this lot offers excellent flexibility for a wide range of modern home designs, including spacious single or double-storey residences with great street appeal. Key Features: Generous 502 sqm land size Wide 15m frontage ideal for versatile building options Level and ready-to-build block Located in a well-established and growing suburb Close to schools, parks, shopping centres, and transport links Enjoy the convenience of living just minutes from local amenities while being surrounded by quality homes in a thriving community. Whether you're a first home buyer, investor, or looking to build your forever home, this is an opportunity not to be missed. Secure this premium block today and start planning your future in Darch! Contact Sunil 0405999908 or email suni@gmacrealty.net.au today for more information. Disclaimer Prices, availability, and incentives may change without notice. While every effort has been made in presenting accurate information, prospective buyers are urged to conduct thorough inquiries to ensure satisfaction with all aspects of the property.
Agent: Sunil Verma - suni@gmacrealty.net.au
 GMAC REALTY
Sunil Verma

55 Manderston Approach
Darch, WA 6065
Property Type: Vacant Land
Listing Type: Residential
Status: Active
Summary: DARCH Location Prime 502 sqm Block in Sought-After Darch Build Your Dream Home!
Description: Positioned in a quiet and family-friendly pocket, this generous 502sqm vacant block at Lot 55 Manderston Approach, Darch presents the perfect opportunity to design and build the home you've always wanted. With a 15-metre frontage, this lot offers excellent flexibility for a wide range of modern home designs, including spacious single or double-storey residences with great street appeal. Key Features: Generous 502 sqm land size Wide 15m frontage ideal for versatile building options Level and ready-to-build block Located in a well-established and growing suburb Close to schools, parks, shopping centres, and transport links Enjoy the convenience of living just minutes from local amenities while being surrounded by quality homes in a thriving community. Whether you're a first home buyer, investor, or looking to build your forever home, this is an opportunity not to be missed. Secure this premium block today and start planning your future in Darch! Contact Sunil 0405999908 or email suni@gmacrealty.net.au today for more information. Disclaimer Prices, availability, and incentives may change without notice. While every effort has been made in presenting accurate information, prospective buyers are urged to conduct thorough inquiries to ensure satisfaction with all aspects of the property.
Agent: Sunil Verma - suni@gmacrealty.net.au
GMAC REALTYSunil Verma

53 Manderston Approach
Darch, WA 6065
Property Type: Vacant Land
Listing Type: Residential
Status: Active
Summary: DARCH Location Prime 502sqm Block in Sought-After Darch Build Your Dream Home!
Description: Positioned in a quiet and family-friendly pocket, this generous 502sqm vacant block at Lot 53 Manderston Approach, Darch presents the perfect opportunity to design and build the home you've always wanted. With a 15-metre frontage, this lot offers excellent flexibility for a wide range of modern home designs, including spacious single or double-storey residences with great street appeal. Key Features: Generous 502sqm land size Wide 15m frontage ideal for versatile building options Level and ready-to-build block Located in a well-established and growing suburb Close to schools, parks, shopping centres, and transport links Enjoy the convenience of living just minutes from local amenities while being surrounded by quality homes in a thriving community. Whether you're a first home buyer, investor, or looking to build your forever home, this is an opportunity not to be missed. Secure this premium block today and start planning your future in Darch! Contact Sunil 0405999908 or email suni@gmacrealty.net.au today for more information. Disclaimer Prices, availability, and incentives may change without notice. While every effort has been made in presenting accurate information, prospective buyers are urged to conduct thorough inquiries to ensure satisfaction with all aspects of the property.
Agent: Sunil Verma - suni@gmacrealty.net.au
GMAC REALTYSunil Verma

50 Manderston Approach
Darch, WA 6065
Property Type: Vacant Land
Listing Type: Residential
Status: Active
Summary: DARCH Location Prime 502 sqm Block in Sought-After Darch Build Your Dream Home!
Description: Positioned in a quiet and family-friendly pocket, this generous 502sqm vacant block at Lot 50 Manderston Approach, Darch presents the perfect opportunity to design and build the home you've always wanted. With a 15-metre frontage, this lot offers excellent flexibility for a wide range of modern home designs, including spacious single or double-storey residences with great street appeal. Key Features: Generous 502 sqm land size Wide 15m frontage ideal for versatile building options Level and ready-to-build block Located in a well-established and growing suburb Close to schools, parks, shopping centres, and transport links Enjoy the convenience of living just minutes from local amenities while being surrounded by quality homes in a thriving community. Whether you're a first home buyer, investor, or looking to build your forever home, this is an opportunity not to be missed. Secure this premium block today and start planning your future in Darch! Contact Sunil 0405999908 or email suni@gmacrealty.net.au today for more information Disclaimer Prices, availability, and incentives may change without notice. While every effort has been made in presenting accurate information, prospective buyers are urged to conduct thorough inquiries to ensure satisfaction with all aspects of the property.
Agent: Sunil Verma - suni@gmacrealty.net.au
GMAC REALTYSunil Verma

24 Manderston Approach
Darch, WA 6065
Property Type: Vacant Land
Listing Type: Residential
Status: Active
Summary: DARCH Location Prime 600 sqm Block in Sought-After Darch Build Your Dream Home!
Description: Positioned in a quiet and family-friendly pocket, this generous 600sqm vacant block at Lot 24 Manderston Approach, Darch presents the perfect opportunity to design and build the home you've always wanted. With a 15-metre frontage, this lot offers excellent flexibility for a wide range of modern home designs, including spacious single or double-storey residences with great street appeal. Key Features: Generous 600sqm land size Wide 15m frontage ideal for versatile building options Level and ready-to-build block Located in a well-established and growing suburb Close to schools, parks, shopping centres, and transport links Enjoy the convenience of living just minutes from local amenities while being surrounded by quality homes in a thriving community. Whether you're a first home buyer, investor, or looking to build your forever home, this is an opportunity not to be missed. Secure this premium block today and start planning your future in Darch! Contact Sunil 0405999908 or email suni@gmacrealty.net.au today for more information. Disclaimer Prices, availability, and incentives may change without notice. While every effort has been made in presenting accurate information, prospective buyers are urged to conduct thorough inquiries to ensure satisfaction with all aspects of the property.
Agent: Sunil Verma - suni@gmacrealty.net.au
GMAC REALTYSunil Verma

Wanneroo, WA 6065
Property Type: House
Listing Type: Residential
Status: Active
Summary: Second chance, back on the market.
Description: This Three bedroom, one bathroom home, on a huge sub dividable 683 sq m block, in a highly sought after pocket of Wanneroo. This charming and well appointed home offers the ideal blend of comfort, space and convenience. Just moments from local schools, shopping and everyday amenities, this is an outstanding opportunity to secure a home in a fantastic location. Three bedroom, one tiled, bathroom, shower, large master bedroom, with built in robe. From the moment you step inside you appreciate the light filled interiors and thoughtful layout designed for easy family living. Ideal for families, couples, or anyone seeking comfortable living in a convenient location. Features include, # Three generously sized bedrooms. # Spacious master bedroom complete with built in robe. # Well maintained tiled bathroom with shower and basin. # Light filled lounge and separate study area, perfect for working from home. # Open plan living and kitchen area, designed for functionality and flow. # Well equipped kitchen, featuring stove, oven, pantry and fridge recess # Separate laundry for added convenience # Bedrooms 2 and 3 are both well proportioned. # Separate Air conditioned teenagers retreat . # Bore and reticulation, # Garage has Parking for 3 cars. # huge sub Dividable 683sqm block. # Ideal for an investor. LOCATION HIGHLIGHTS Situated in one of Wanneroo's ,most convenient pockets offering easy access to: WANNEROO CENTRAL SHOPPING CENTRE, Supermarkets. cafes, speciality stores. LOCAL SCHOOLS, , including Wanneroo primary school, and Wanneroo secondry college, parks and nature reserves, with walking trails and playground nearby. PUBLIC TRANSPORT OPTIONS, connecting to Joondalup,Perth, and Joondalup CBD and surrounding suburbs. MAJOR ROAD LINKS, Such as Wanneroo Road , Joondalup Drive, Ocean Reef Road for Effortless computing. FOR A PRIVATE VIEWING PLEASE PHONE NOEL MCEVOY 0411 641 522
Agent: Noel McEvoy - noel@gmacrealty.net.au
GMAC REALTY
Noel McEvoy

Caversham, WA 6055
Land Size: 415 m²
Property Type: House
Listing Type: Residential
Status: Active
Summary: PARK-FRONT LIVING WITH 270m² OF SPACE NOW PRICED TO SELL
Description: If you have been searching for a substantial, quality-built Caversham home that gives you park-front living without the maintenance of a huge block, this could be the one you've been waiting for. Set directly opposite parklands on a 415sqm corner block, this impressive 270sqm residence delivers the space of a much larger home, with four bedrooms, two separate living areas, a dedicated theatre, a superb kitchen and an entertainer's alfresco. And then there is the energy efficiency with a 6.6kW solar system and an enormous 15kW battery, helping significantly reduce household power costs. Property Highlights: Smart Layout: Two distinct living zones plus a dedicated home theatre. Luxe Master Retreat: Features an oversized walk-in robe and premium ensuite. Designer Kitchen: Stone benchtops, expansive island, dual pantry, and premium appliances. Elegant Living: Light-filled open plan with high ceilings, Blackbutt timber floors, and a cozy gas fireplace. Year-Round Comfort: Ducted evaporative cooling, split-system A/C, and an oversized soaking bath. Eco & Secure: 6.6kW solar with a massive 15kW battery, CCTV, alarm, and roller shutters. Entertainer's Dream: 5x5m covered alfresco with premium timber decking and beautifully landscaped, zero-lawn grounds. Secure Parking: Rear-loading double garage with extra storage space. Properties of this caliber in such an exceptional park-front location are rare. Contact Rob Harwood today to arrange your private inspection! Disclaimer: While every effort has been made to ensure the accuracy of these particulars, no warranty is given by the vendor or the agent as to their accuracy. Interested parties should not rely on these particulars as representations of fact but must satisfy themselves by inspection or otherwise. Although high standards have been used in preparing this document, no legal responsibility can be accepted for any loss or damage resulting from the content or use of this information. Any photographs show only certain parts of the property as they appeared when taken. Areas, amounts, measurements, distances, and all other numerical information are approximate only. Note: Every care has been taken to verify the accuracy of the details in this advertisement; however, we cannot guarantee its correctness. Prospective purchasers are requested to take necessary action to satisfy themselves with any pertinent matters.
Agent: Rob Harwood - robharwood@atrealty.com.au - 0411 649 625
 @realty

Rob Harwood
Recently sold nearby
Homes that have sold close to this address. We don’t show sale prices.
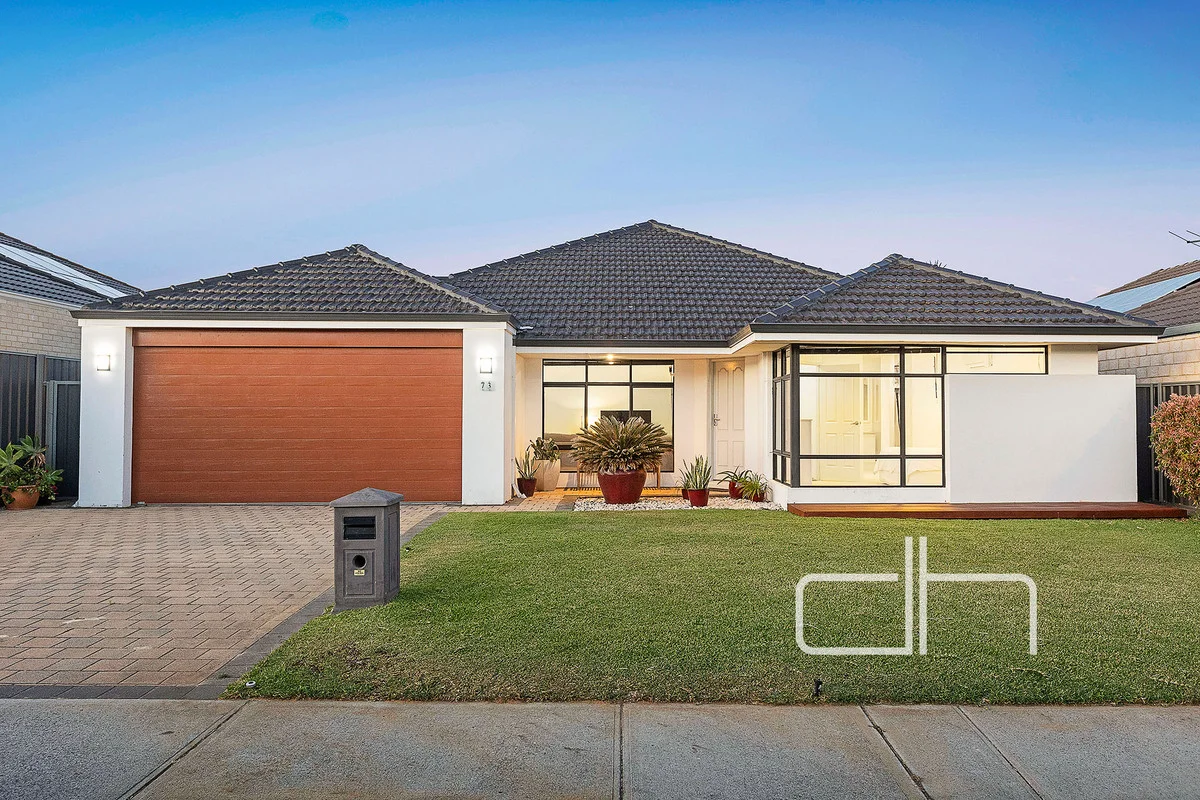
Landsdale, WA 6065
Land Size: 517 m²
Property Type: House
Listing Type: Residential
Status: Inactive
Summary: THE OPPORTUNITY
Description: A standout elevation complemented by a timber-decked accent creates an eye-catching façade and sets the scene for this welcoming family home. Once inside, the home reveals a thoughtful floorplan that balances relaxation and everyday functionality. A separate lounge offers the perfect place to unwind, while the light-filled main living and dining area creates an easy flow for family life. The kitchen overlooks the main living space and connects effortlessly to the alfresco, creating a seamless transition for everyday meals and entertaining. Outside, the alfresco finished in aggregate opens to a lush lawn and a sparkling pool framed by glass fencing, with its ideal orientation ensuring year-round enjoyment. The primary suite is a quiet retreat, complete with dual walk-in robes and a beautifully appointed ensuite with double vanity. Generous minor bedrooms feature built-in storage, and the double garage with a rear roller door provides convenient backyard access. Positioned in a highly desirable pocket of South Landsdale, this home delivers practicality and modern family living at its best - The Opportunity. Lounge Primary bedroom with split system AC Dual walk in robes Ensuite with double vanity Separate WC Open plan living and meals Split system AC Kitchen with island Breakfast bar Microwave recess Dishwasher Walk in pantry Bedrooms with built in robes Bathroom Laundry with walk in storage Separate WC Alfresco with aggregate Built in timber bench with plumbing Lawn Pool with water feature Double garage with rear access Shoppers entry Laminate timber floors Celebration Homes Built 2009 Land 517m2 Disclaimer: This property information is provided for marketing purposes and should not be solely relied upon when making a decision to purchase. Measurements may be estimated as a guide, distances are estimated using Google Maps, reference to a school does not warrant availability of that particular school, photos may contain virtual furniture for illustration purposes. The Agent makes no warranty in relation to the accuracy of this information and prospective purchasers are advised to make their own enquiries and checks. Deacon & Humble - The Local Boutique Agency - #1 Landsdale Real Estate Agent.
Agent: Stephen Humble - 3099.32511@leaddrop.rexsoftware.com
Agent: Darran Deacon - 3099.32510@leaddrop.rexsoftware.com
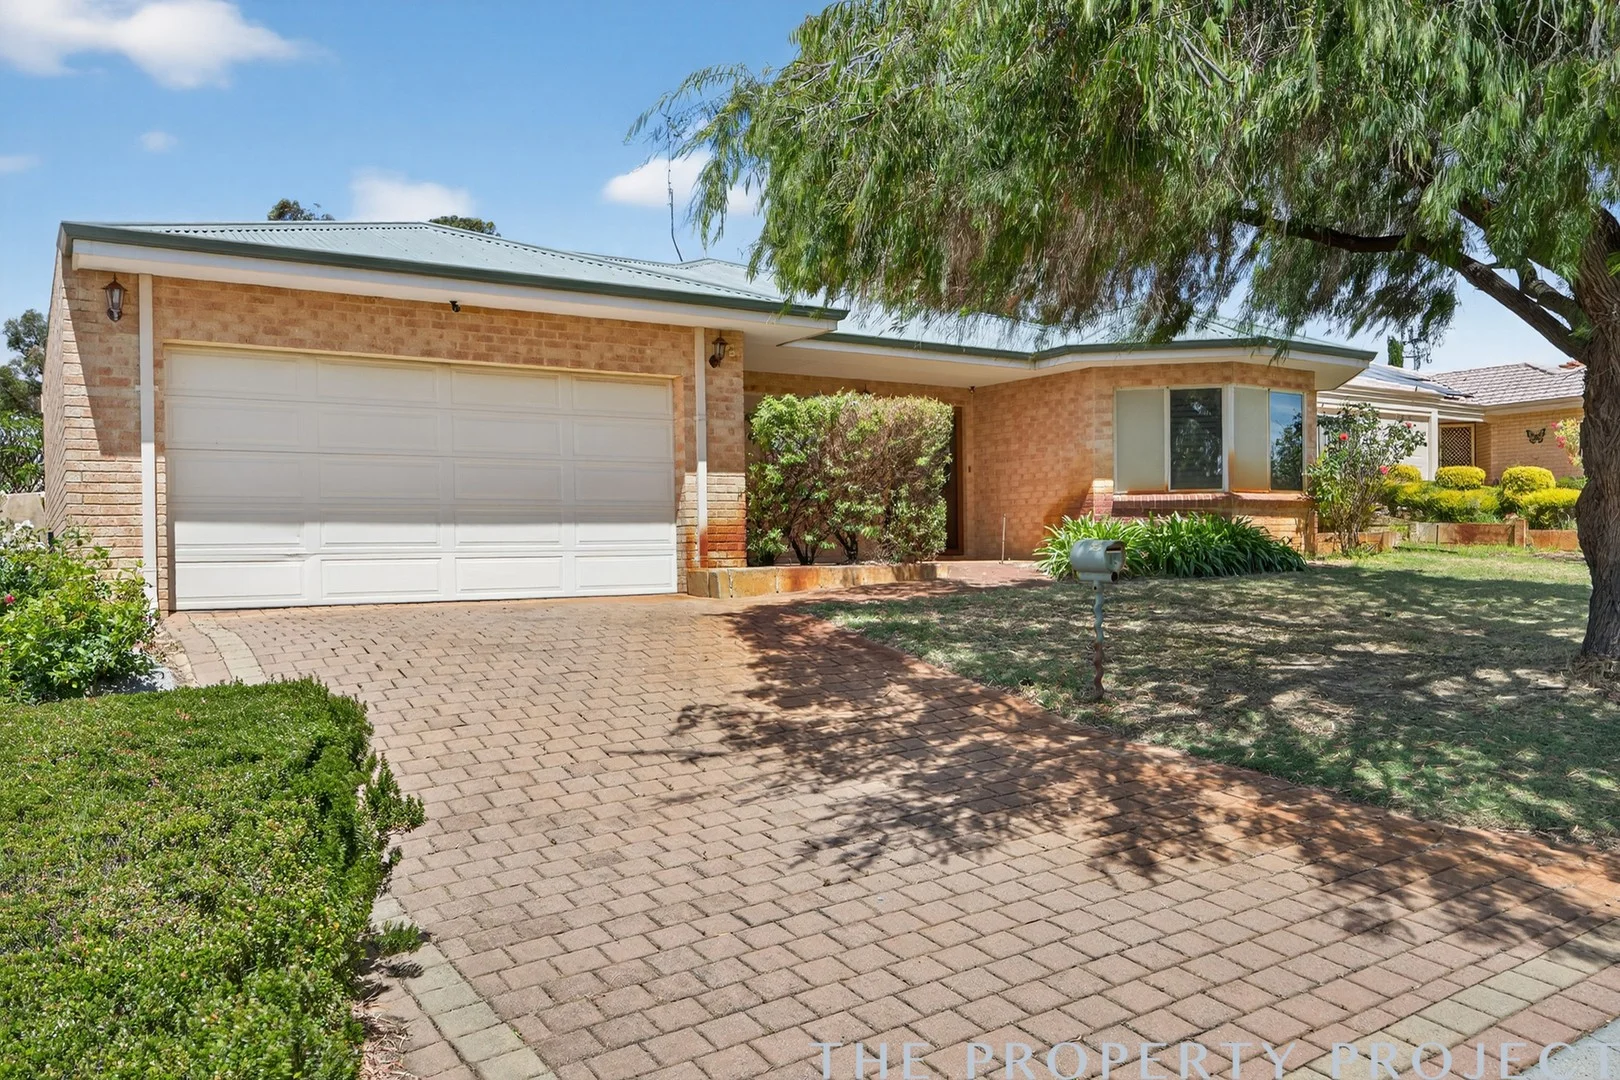
Madeley, WA 6065
Land Size: 702 m²
Property Type: House
Listing Type: Residential
Status: Inactive
Summary: Family Memories Begin
Description: Presented to the market for the very first time, this much-loved family home is filled with warmth, character and the kind of space that allows families to truly grow. Cherished for years and beautifully maintained, it offers 4 generous bedrooms plus a separate study, 2 bathrooms and three separate living zones, all spread across an impressive 234m² of living, perfect for families who want room to live, laugh and make memories. Beautiful plantation shutters grace the front of the home, creating a welcoming, homely feel from the moment you arrive. Inside, high ceilings and multi-zoned ducted reverse-cycle air conditioning provide comfort throughout, while the expansive open-plan living area forms the vibrant heart of the home. This is where family dinners, birthday celebrations and cosy nights in naturally come together. A separate theatre/lounge room with doors offers the ideal escape for movie nights, kids' playtime or a quiet retreat for parents at the end of a long day. The master suite is a peaceful sanctuary, featuring a walk-through his-and-hers robe and a large ensuite, a private space for adults to unwind. Bedrooms 2 and 3 are beautifully finished with deep, plush carpeting, offering a warm and comforting space for children or visiting guests. Both bathrooms are complete with bathtubs, making them perfect for young families and for those who love a long, relaxing soak. Stepping outside, the family lifestyle shines even brighter. Large reticulated gardens and manicured lawns provide plenty of room for kids and pets to play, while the double lock-up garage and workshop with direct access to the kitchen and backyard, add practicality and convenience that busy families will appreciate. Solar panels and a rainwater tank offer sustainability and long-term savings. The spacious kitchen, renovated just six years ago, features modern appliances and ample bench space ideal for family cooking, weekend baking sessions or helping the kids with homework at the counter. The large undercover alfresco is perfect for weekend barbecues, long lunches and gatherings with friends, all overlooking the sparkling below-ground saltwater pool, a place where summer memories will be made. Situated within walking distance to Kingsway recreational grounds and local schools, this home offers the perfect blend of comfort, community and family-focused living. It truly is a home where families can settle, grow and create cherished memories for years to come. Features you will love: - 4 spacious bedrooms plus a separate study - Three separate living zones - Expansive 234m² of internal living - Beautiful plantation shutters - Modern, renovated kitchen (just 6 years old) - Below-ground saltwater swimming pool - Large undercover alfresco area - Master suite retreat with walk-through his & hers robe and spacious ensuite. - Manicured reticulated gardens, rainwater tank and solar panels - Ducted reverse cycle multi-zoned air conditioning - CCTV camaras To know more or to book an inspection call Carl Casilli on 0403 009 814. DISCLAIMER: Whilst every care has been taken with the preparation of the particulars contained in the information supplied, neither the Agent nor the Seller guarantee their accuracy. The particulars of this advertisement are supplied for general information only and shall not be taken as representation in any respect on the part of the Seller or their Agent nor form part of any contract. Prospective clients should carry out their own independent due diligence to ensure the information provided is correct and meets their expectations.
Agent: Carl Casilli - carl@thepropertyproject.com.au
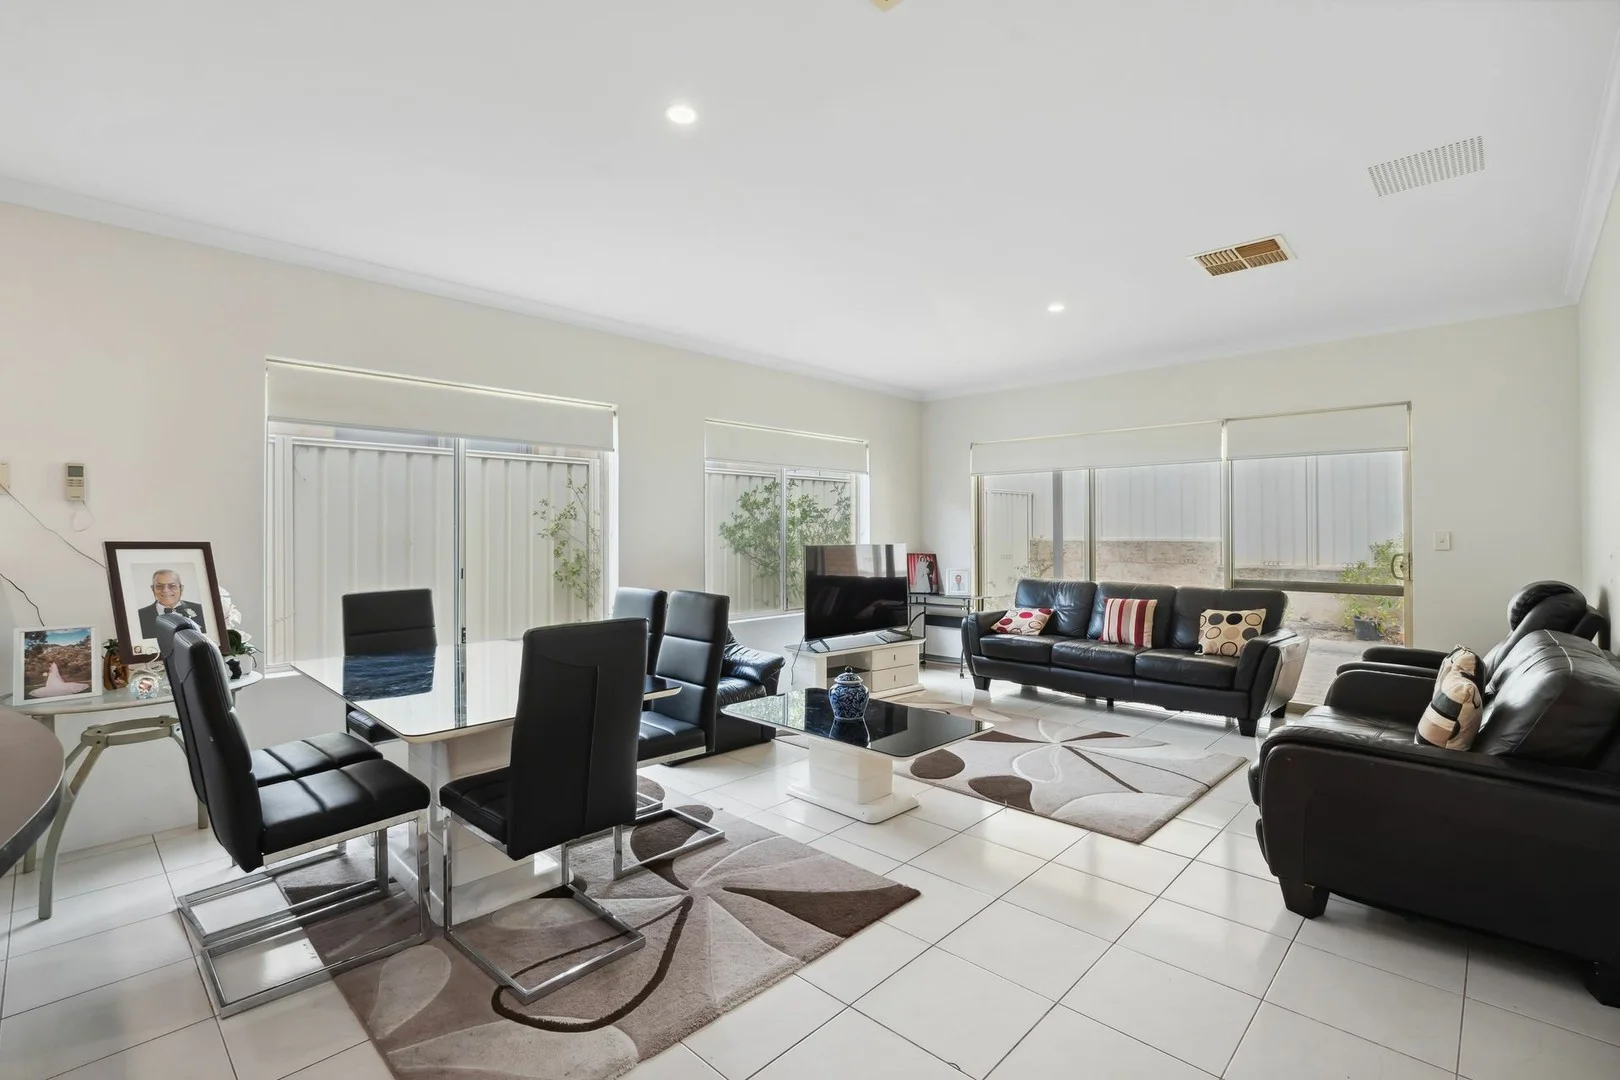
Landsdale, WA 6065
Property Type: House
Listing Type: Residential
Status: Inactive
Summary: Your Dream Home Awaits!
Description: Looking for a home that ticks all the boxes? This street-front beauty is the perfect blend of style, space, and convenienceno strata fees, no fuss, just your own private sanctuary! Built in 2007, this home is move-in ready and sold with vacant possessionno waiting, no hassle! Conveniently located within walking distance to Landsdale Gardens Primary School, Trentham Park, and Brockwell Park, this is the perfect home for families, downsizers, or savvy investors. Step inside and be impressed by the light-filled open-plan living and dining area, perfectly complemented by ducted air-conditioning to keep you cool year-round. The massive U-shaped kitchen is a chef's dream, featuring plenty of bench space, a full-height pantry, overhead cabinets, and a breakfast barperfect for meal preps, morning coffee, or a casual chat over wine. The spacious master suite is your retreat, complete with a walk-in robe and a private ensuite with a stone-top vanity. Both minor bedrooms come with sliding robes, ensuring ample storage. The main bathroom is just as impressive, offering a separate shower and bathtub, ideal for relaxation. Enjoy seamless indoor-outdoor living with an undercover alfresco and a paved, low-maintenance backyard, perfect for entertaining or unwinding in peace. The double garage with a storage recess provides all the space you need for your tools, bikes, or weekend toys. Opportunities like this don't last longmake it yours today! Property Code: 343
Agent: Melvin Paul Singh - melvin@paradisepropertygroup.com.au - 0438458866
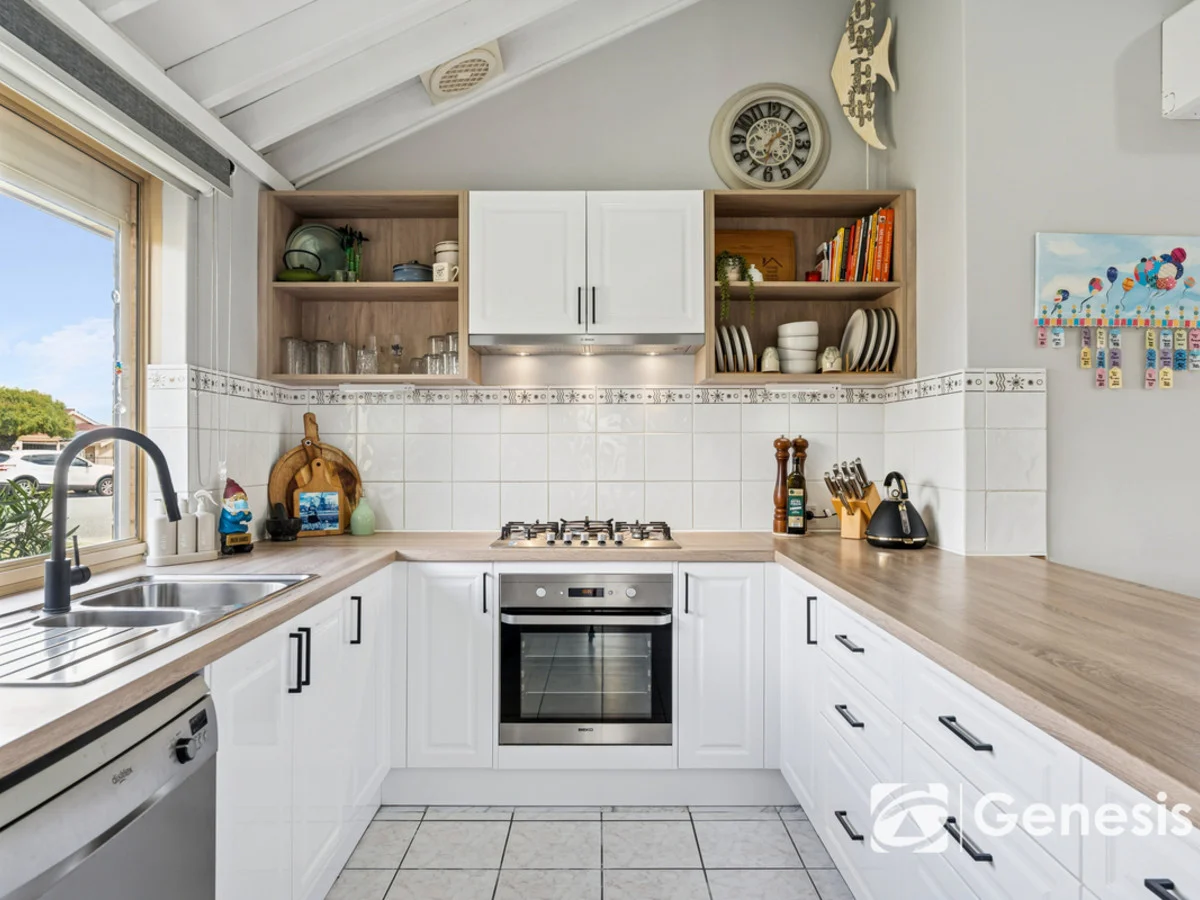
Marangaroo, WA 6064
Land Size: 601 m²
Property Type: House
Listing Type: Residential
Status: Inactive
Summary: SOLD!
Description: 4 Days on Market, 8 Offers Received A fantastic 3 bedroom, 1 bathroom family home all ready for its new owners. Superbly located in a quiet cul-de-sac location, ensuring local traffic only. High ceilings to the open plan kitchen/dining/family area. With multiple living areas, there is plenty of space for a family to enjoy. The huge backyard features a large patio and entertaining area, coupled with multiple garden sheds for ample storage. Not to mention there is plenty of grass for kids or pets. There really is nothing to do but move in and put your feet up! RATES Council: $1940.43 (25/26 FY) City of Wanneroo Water: $1087.27 (24/25 FY) SCHOOL CATCHMENTS Rawlinson Primary School (950 m) Girrawheen Senior High School (2.1 km) FEATURES General * Build Year: 1993 * Build Area: 181 sqm (approx) * Residence: 106 sqm (approx) * Whole House Ducted Evaporative Air-conditioning (Coolair) * Gas Storage Hot Water System 135L (Vulcan) * Sunken Lounge * Roller Shutters (Manual & Electric) * Security Doors & Screens * NBN Internet Connected * Solar Panels (6.6kW) * Secure Double Carport Kitchen * 5 Burner Gas Cooktop (Beko) * 600mm Oven (Beko) * Rangehood (Bosch) * Dishwasher (Dishlex) * Double Stainless Steel Sink * Soft Close Cabinetry Dining * Split System Reverse Cycle Air-conditioning (Mitsubishi) * Gas Bayonet Main Bedroom * Semi-Ensuite * Walk-in Wardrobe * Floorboards * Ceiling Fan * Roller Blinds * Downlights Bedrooms 2, 3 * Built-in Wardrobes * Ceiling Fans * Roller Blinds * Downlights Outdoor * Patio * 2 x Garden Sheds * Reticulation - Front & Back (Pope) * Colorbond Fencing LIFESTYLE 400 m - Frangipani Park 650 m - Public Transport 1 km - Paloma Park 1.2 km - Landsdale Farm 1.5 km - John Moloney Park 2.5 km - Kingsway Sporting Complex 3 km - Kingsway City Shopping Centre 3.4 km - Marangaroo Golf Course 6.8 km - Warwick Train Station 12 km - Hillarys Boat Harbour 16 km - Perth CBD
Agent: Mark Hutchings - mhutchings@fngenesis.com.au - 08 6246 3160
Marangaroo, WA 6064
Land Size: 538 m²
Property Type: House
Listing Type: Residential
Status: Inactive
Summary: Fresh, Fun and Fabulous!
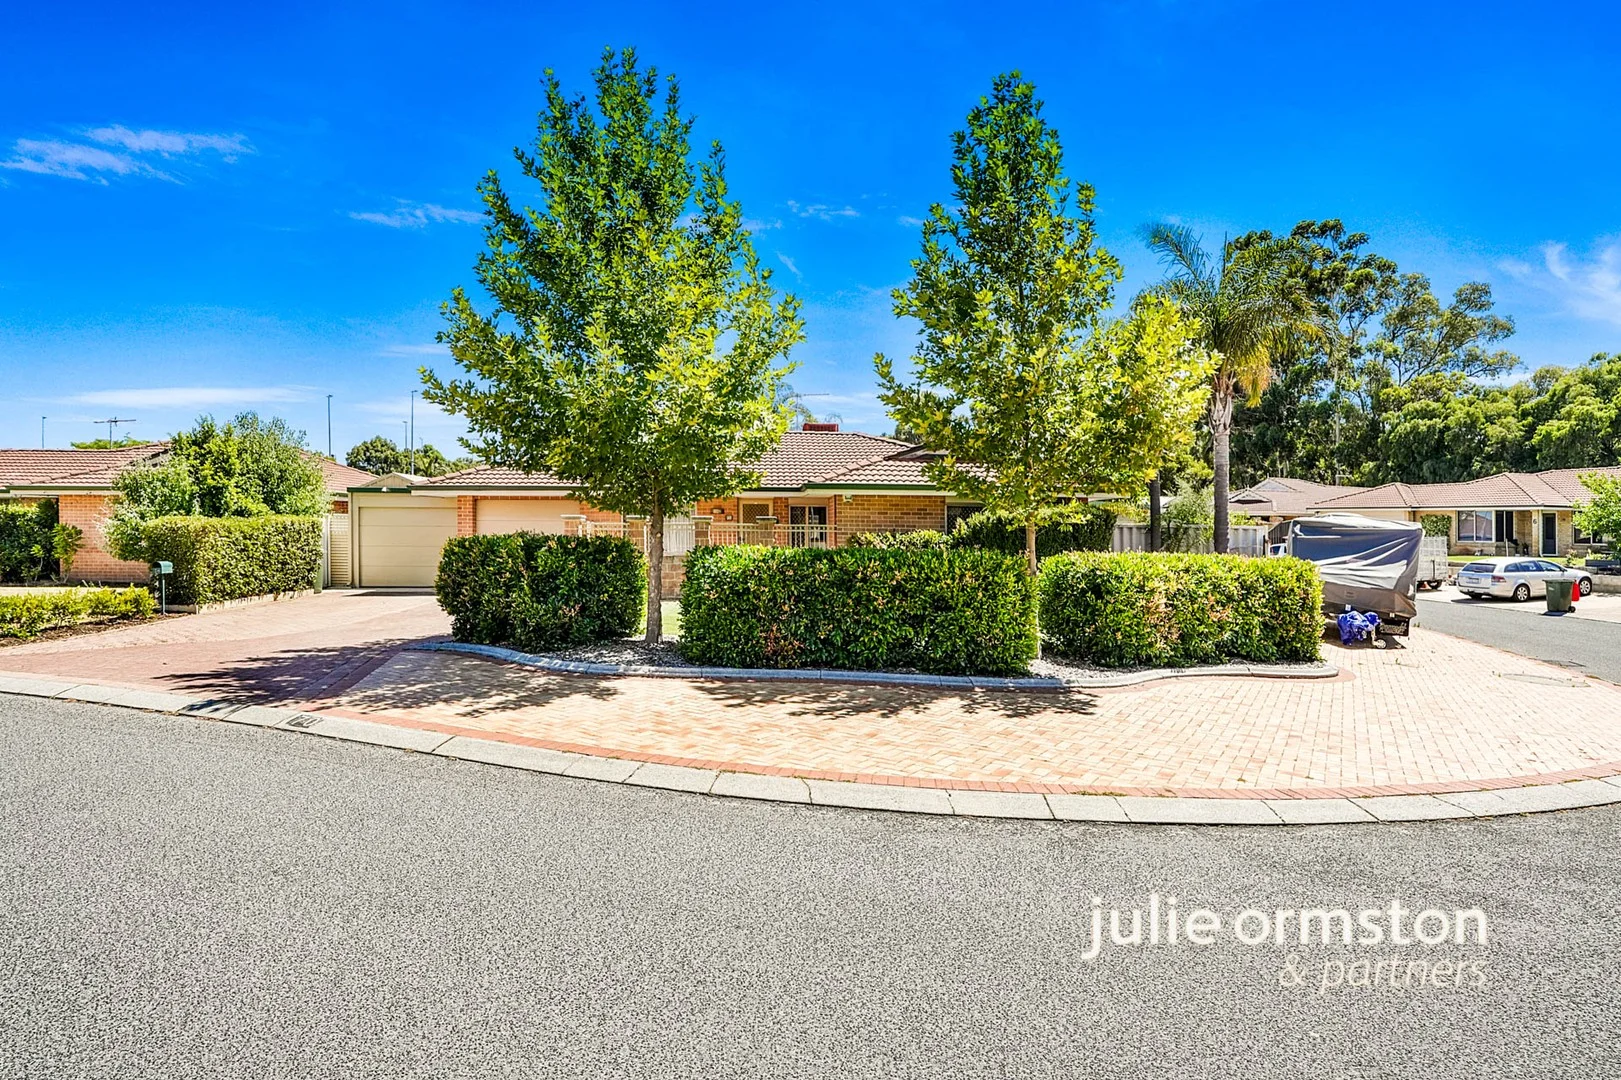
Description: Ready to escape the rental trap? This well-kept, welcoming home is move-in ready and waiting for YOU. Set on a corner lot with gated entry, rear access and valuable additional off-street parking, 70 Aylesford Drive offers space, light and flexibility in a location people choose for convenience and community. It's easy to live in, comfortable from day one, and a sensible option for first home buyers stepping in, or downsizers wanting room - without excess rooms. 3 Bedrooms | 1 Bathroom (Semi-Ensuite) | Multiple Living Areas | 2 Carports | 538sqm Corner Lot | Rear Access | Solar | Generous Outdoor Living If security matters, you'll appreciate the gated entry and established landscaping that screens the front of the home and creates a sense of privacy as you arrive. The front lounge sits quietly away from the main living area, working as a genuine second living space. A picture window frames the leafy front garden, bringing greenery and natural light into the room. The family and dining area connects directly to the kitchen and outdoor entertaining, creating a practical central hub. From here, the home opens easily to the covered patio, extending your living space outdoors and making everyday use - not just entertaining - feel effortless. The updated kitchen is spacious, central and designed to be used. There's generous bench space, modern cabinetry, gas cooktop, electric oven, dishwasher and a breakfast bar for casual meals. Its outlook to the backyard makes it ideal for keeping an eye on kids or pets while you're cooking. The main bedroom is well proportioned and privately positioned, featuring timber-look flooring, ceiling fan, walk-in robe and direct access to the semi-ensuite. It's a calm, inviting space. Two additional double bedrooms include built-in robes and ceiling fans, comfortably accommodating children, guests or a home office. The bathroom offers both a shower and bath, with a separate WC - simple, practical and family-friendly. Outside is where the corner block really shows its value. A large, covered patio runs along the rear of the home, providing reliable all-weather space for meals, family time or relaxed afternoons. The backyard is level, private and easy to manage, with lawn for kids or pets and established greenery. Rear access, a shed and storeroom will appeal to anyone who values practical storage, while extensive paving allows for extra off-street parking - ideal for visitors or additional vehicles. Additional features include: Secure gated entry Roller shutters to the front 6.6kW solar system with 5kW inverter Bosch gas instantaneous hot water system Evaporative air conditioning Ceiling fans throughout Reticulated gardens Brick and tile construction The location adds real appeal. Aylesford Drive is within easy reach of local schools, neighbourhood shops, public transport and everyday services. Kingsway City Shopping Centre, Warwick Grove, Marangaroo Golf Course and surrounding parklands are all close by, supporting a lifestyle that's convenient without feeling crowded. This is a well-established pocket with good neighbours and homes that are tightly held. It's a home that's ready to be lived in immediately - comfortable, practical and well positioned for what comes next. If you're buying your first home or simplifying without shrinking your life, this one deserves a closer look. Call me, Julie Ormston of Julie Ormston & Partners, on 0409 111 111 to book your look. Disclaimers: All distances and times are approximate and subject to traffic conditions. Digital imagery may have been used, and floor plans may not be to scale for reference only. Buyers must conduct their own due diligence, as no warranty is given regarding the accuracy of the information provided. Whilst every care has been taken with the preparation of the details contained in the information supplied, believed to be correct, neither the Agent nor the client nor servants of both, guarantee their accuracy. Interested persons are advised to make their own enquiries and satisfy themselves in all respects. The particulars contained are not intended to form part of any contract.
Agent: Julie Ormston - julie.ormston@jorpartners.com.au - 08 9308 0700
Darch, WA 6065
Land Size: 440 m²
Property Type: House
Listing Type: Residential
Status: Inactive
Summary: Modern Lifestyle & Perfect Location
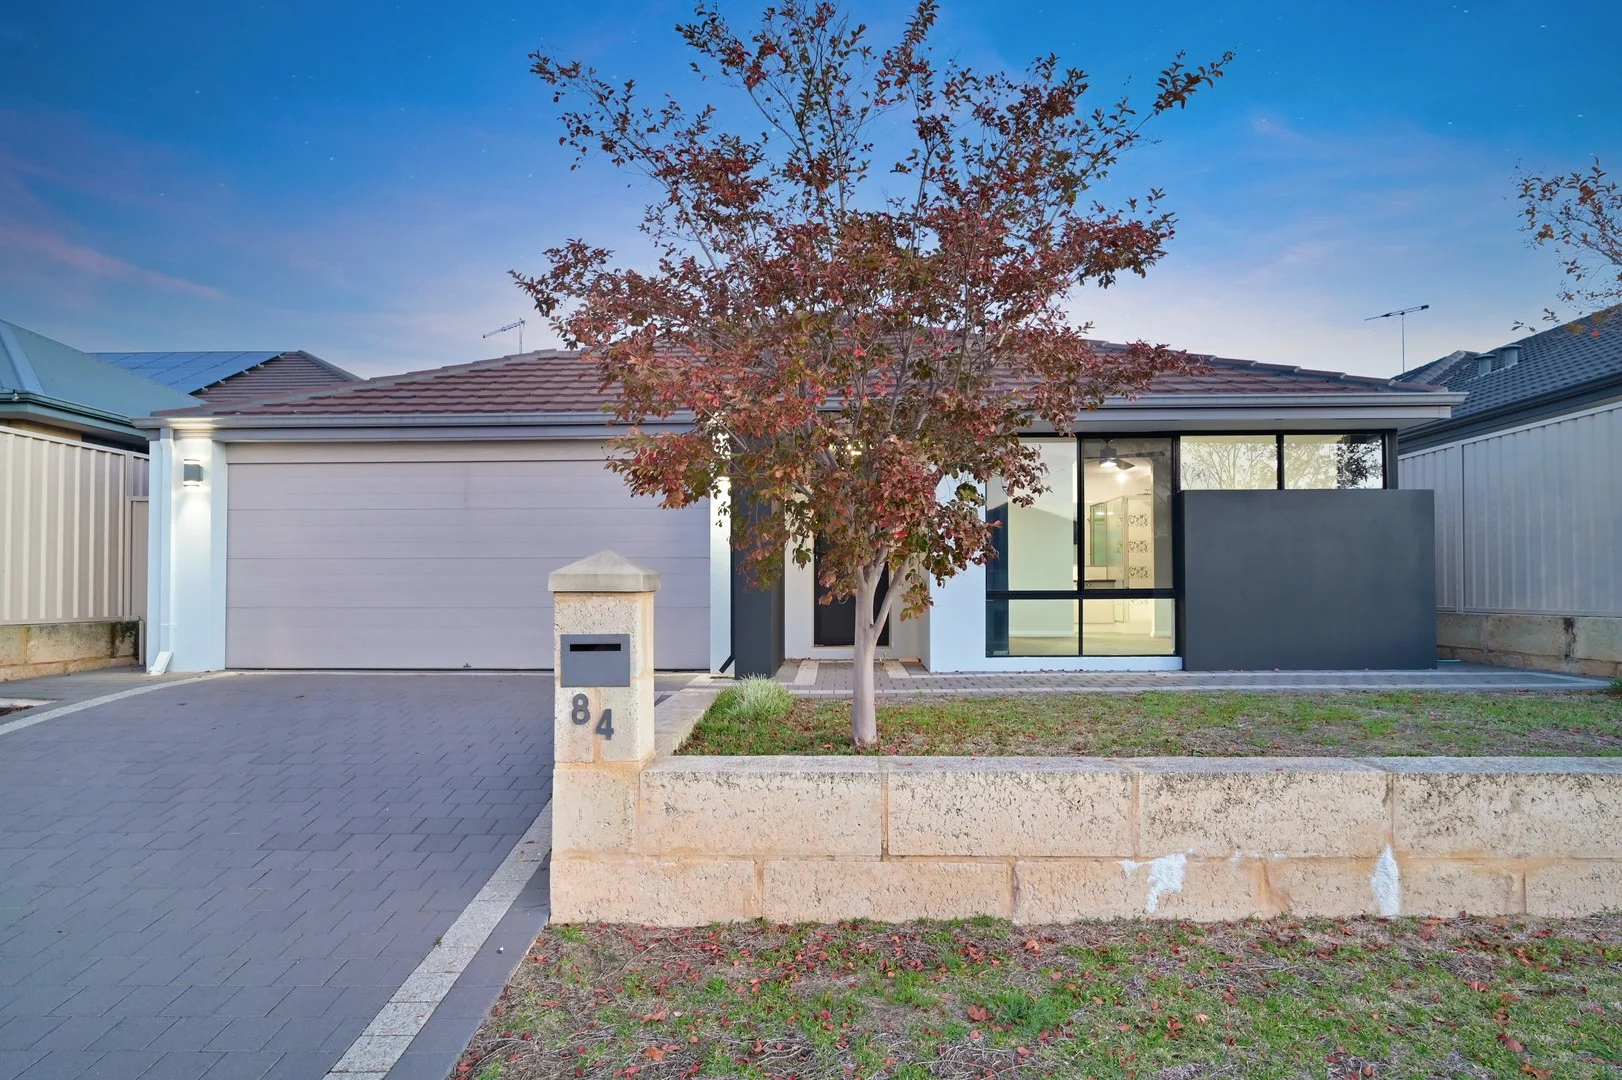
Description: Families will fall in love with the location and lifestyle offered by this stunning 4-bedroom, 2-bathroom north-facing home, situated in the highly sought-after suburb of Darch. Built in 2013 and sitting proudly on a 440sqm block with a generous 13.5m street frontage, this home boasts a functional and family-friendly floorplan, ideal for modern living. Call Amit on 0430 047 77 & Vish on 0434 237 622 to book a Private Viewing before it is TOO Late. This NORTH FACING elegant house features the following, but not limited to: Key Features Include (but are not limited to): - Elegant Master Bedroom with a spacious ensuite featuring a sleek standing shower - Floor-to-ceiling window in the master, allowing plenty of natural light - Grand Entry Hallway with gleaming porcelain tiles -Fully enclosed theatre room for year-round movie nights and entertaining - Open-plan family and dining area with full-height windows to enhance airflow - Stylish kitchen featuring display lighting over the breakfast bar - Tiled splashback, overhead cupboards, walk-in pantry, and 900mm freestanding oven/cooker - Deep double sink with feature mixer tap - Three generously sized minor bedrooms, each accommodating a queen bed - Functional activity/study room tucked away from the main living areas - Double-door fridge recess and dishwasher space, both with power points - Large sliding doors open to a covered alfresco perfect for entertaining - Balinese-style wooden gazebo - ideal for tropical evenings or party nights! - Spacious backyard with room to add a pool or spa to enjoy those warm WA summers Water Charges: $1,400.00 (Approx.) Shire Rates and Charges: $2,500.00 (Approx.) Location Features as below - - 1.6 Km to Darch Plaza Shopping Centre, - 1.6 Km to the Kingsway Bar & Bistro, - 2.0 Km to Ashdale Primary School, - 2.0 Km to Ashdale Secondary College, - 2.6 Km to Kingsway Christian College, - 3.8 Km to Kingsway City Shopping Centre, - 2.3 Km to Kingsway Indoor Stadium, - 4.2 Km to Marangaroo Golf Course - 12.5 Km to Osborne Park Hospital & 15.0 Km to Joondalup Health Campus - 12.2 Km to Hillary's Boat Harbour - 18 km to Perth CBD - 26.5 Km to Perth Airport Note - Virtual Images used in the Marketing Campaign are for illustration purposes only. Location aside, it truly is the ultimate family oasis, where every moment is made to be shared! Contact Call Amit Khokhar at 0430 047 077 or Vish on 0434 237 622 to arrange a viewing anytime during weekdays or the weekends. Disclaimer: This description has been prepared for advertising and marketing purposes only. It is believed to be reliable and accurate. However, buyers must make independent enquiries and rely on their judgement about the information included in this advertisement. Professionals Wanneroo provides this information without any express or implied warranty regarding its accuracy or currency. Buyers are advised to make their enquiries about the accuracy of this information.
Agent: Amit Khokhar - leasing@professionalswanneroo.com.au - 08 9306 1111
Agent: Vishal Singh - admin@professionalswanneroo.com.au
Landsdale, WA 6065
Land Size: 450 m²
Property Type: House
Listing Type: Residential
Status: Inactive
Summary: THE OPPORTUNITY
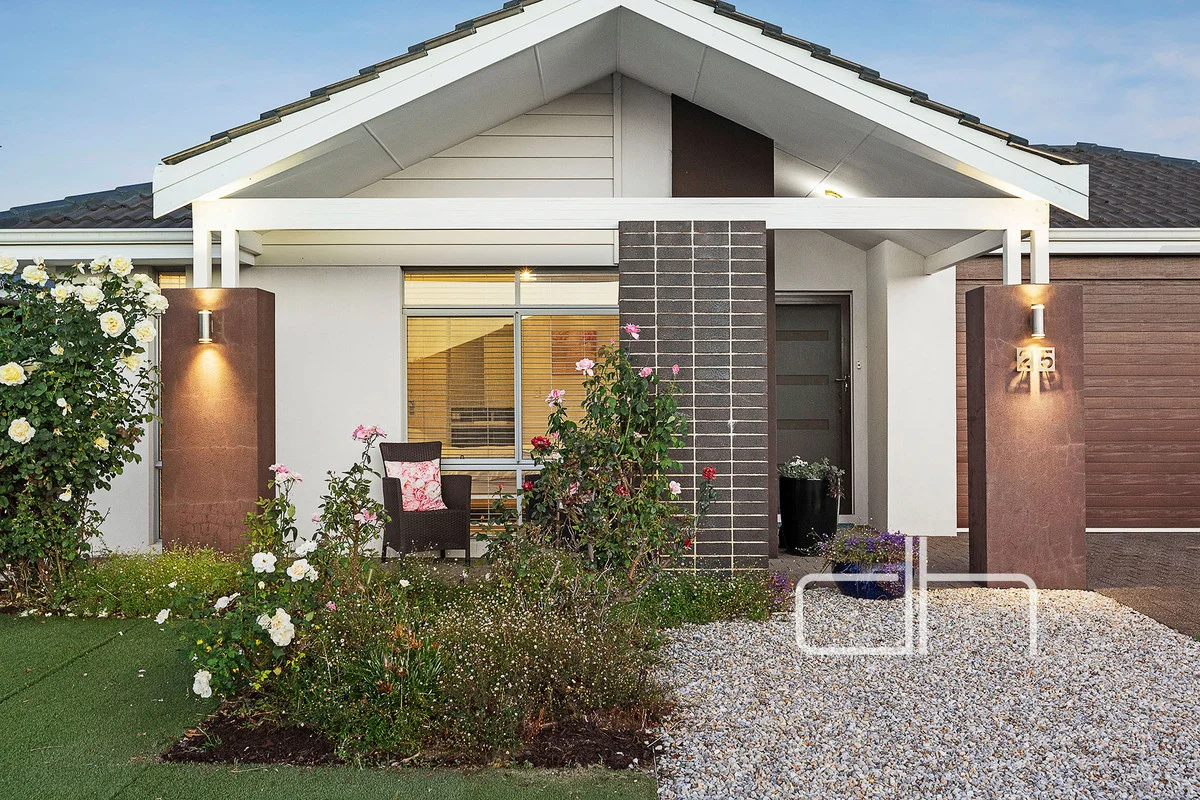
Description: Defined by warmth, elegance, and timeless appeal, this beautifully presented home offers a refined yet relaxed family lifestyle. A sophisticated street elevation sets the tone for the interiors, where a neutral colour palette and thoughtful layout create a sense of calm and connection. The kitchen stands at the heart of the home, featuring an enormous island bench with breakfast bar and generous storage, overlooking the open-plan living and dining area that flows effortlessly to the alfresco and private, cottage-style garden. Perfectly designed for modern family life, the home includes a dedicated theatre for quiet evenings, a separate activity area for children, and a private home office ideal for working from home. The primary suite offers a touch of luxury with a dual-access walk-in robe and an ensuite with a double vanity. Blending functionality and elegance, this home delivers space, comfort, and sophistication for the entire family - The Opportunity. Feature elevation Entry door with security screen Entry recess Primary bedroom with dual access walk in robe Ensuite with double vanity Separate WC Double french doors to theatre Home office with double french doors Open plan living and meals Kitchen with double island & stone benchtops Breakfast bar Dropped ceiling and feature pendants Double undermount sink Gas cooktop Oven Double fridge recess Walk in pantry Laundry with double linen storage Bedrooms with double sliding robes Activity Bathroom Separate WC Alfresco Cottage style garden Ducted reverse AC Impressions approx. 2016 Disclaimer: This property information is provided for marketing purposes and should not be solely relied upon when making a decision to purchase. Measurements may be estimated as a guide, distances are estimated using Google Maps, reference to a school does not warrant availability of that particular school, photos may contain virtual furniture for illustration purposes. The Agent makes no warranty in relation to the accuracy of this information and prospective purchasers are advised to make their own enquiries and checks. Deacon & Humble - The Local Boutique Agency - #1 Landsdale Real Estate Agent.
Agent: Stephen Humble - 3099.32511@leaddrop.rexsoftware.com
Agent: Darran Deacon - 3099.32510@leaddrop.rexsoftware.com
Landsdale, WA 6065
Land Size: 488 m²
Property Type: House
Listing Type: Residential
Status: Inactive
Summary: THE OPPORTUNITY
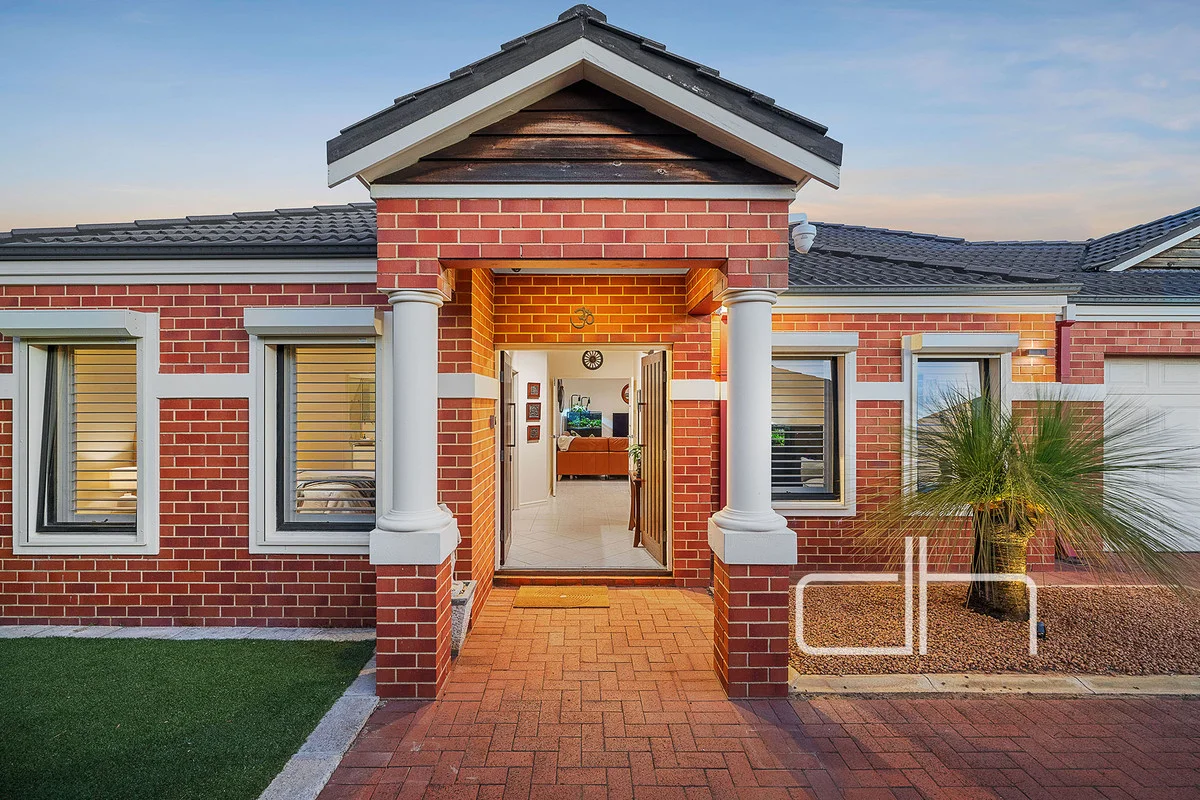
Description: Elegantly presented and impeccably maintained, 19 Sumner Mews, Landsdale delivers premium low-maintenance living in a highly private setting. Designed for those seeking refined comfort, the home features high ceilings, generous bedrooms and a thoughtfully zoned layout including a separate lounge room. At the heart of the home sits a beautifully remodelled kitchen with granite bench-tops, quality appliances and seamless connection to the open-plan family and meals area. Outdoors, a timber-lined alfresco with built-in bar and BBQ kitchen creates the perfect space for relaxed entertaining. Additional highlights include a spacious main bedroom with walk-in robe and ensuite, excellent storage throughout, split-system air conditioning, security features, attic storage and a double garage with drive-through access and extra parking. Set behind a gated driveway and maintained to an exceptional standard, this is a standout offering in a tightly held location The Opportunity Gated private driveway Double door entry High ceilings Lounge room Main bedroom with walk-in-robe En-suite Air conditioning x 5 units Open plan family and meals Kitchen Granite bench tops Gas cook top Electric oven Fisher & Paykel dishwasher Bedrooms 2 & 3 with built-in-robes Bathroom with bath and shower Powder room Laundry Double linen press Alarm system Security cameras NBN fibre to premises Motorised shutters Double garage Rear roller door access Attic storage Shoppers entry Timber lined Alfresco Outdoor bar and bbq kitchen Ceiling fans to bedrooms Whole house water filter Total construction (2004): 229m2 Land: 488m2 Disclaimer: This property information is provided for marketing purposes and should not be solely relied upon when making a decision to purchase. Measurements may be estimated as a guide, distances are estimated using Google Maps, reference to a school does not warrant availability of that particular school, photos may contain virtual furniture for illustration purposes. The Agent makes no warranty in relation to the accuracy of this information and prospective purchasers are advised to make their own enquiries and checks. Deacon & Humble - The Local Boutique Agency - #1 Landsdale Real Estate Agent.
Agent: Stephen Humble - 3099.32511@leaddrop.rexsoftware.com
Agent: Darran Deacon - 3099.32510@leaddrop.rexsoftware.com
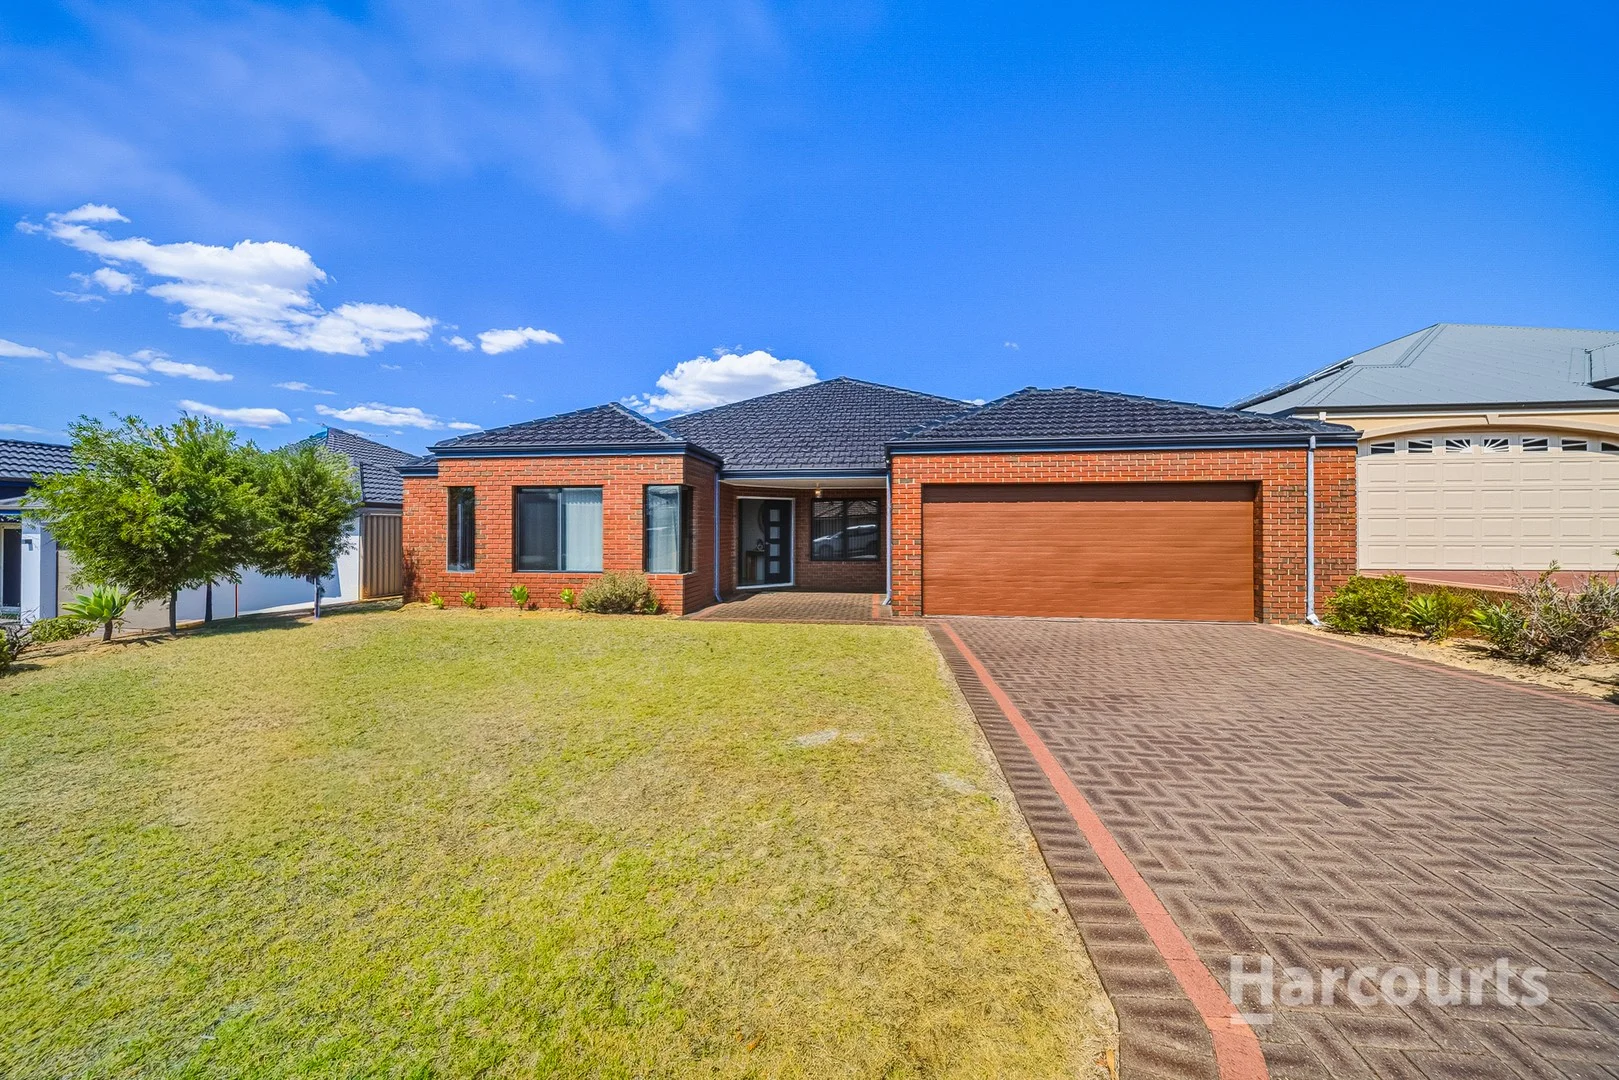
Darch, WA 6065
Land Size: 576 m²
Property Type: House
Listing Type: Residential
Status: Inactive
Summary: Sold Sold Sold
Description: Welcome to Darch. Situated in one of the best pockets, minutes' walk to local schools, shops, parks, and public transport, this well-presented family home offers plenty of space and everyday convenience. Designed for relaxed living and entertaining, the home features a spacious open-plan living and dining area enhanced by high ceilings, creating a light-filled and welcoming atmosphere. The generously sized kitchen sits at the heart of the home, complete with a 900mm cooktop and rangehood, 600mm oven and ample bench and storage space. The master bedroom positioned at the entrance of the home includes a large walk-in robe and an ensuite with double shower. A separate theatre room with double doors provides the perfect space for movie nights, while the minor bedrooms all include built-in robes and are serviced by an additional activity/study area. Outdoors, the large backyard offers plenty of room for kids or pets to play, entertaining, or future additions such as a pool (STCA). Freshly painted throughout and complemented by new flooring to the bedrooms and theatre room, the home is move-in ready! Property features include: • Master bedroom with large walk-in robe and double-shower ensuite • Theatre room with double doors and new carpet • Open plan living and dining with high ceilings • Large kitchen with 900mm cooktop, rangehood and 600mm oven • Minor bedrooms with built-in robes • Activity / study nook • Evaporative air conditioning • Large linen storage • Freshly painted interiors • New hybrid flooring to all the bedrooms • Spacious backyard with room for play or a pool • Minutes' walk to Belvoir Park, Darch Plaza, Ashdale primary and secondary, Kingsway Christian College, and public transport Property Specifications: • House Area - 230 m2 • Garage Area - 42 m2 • Veranda Area - 7 m2 • Alfresco Area - 22 m2 • Total - 300 m2 A fantastic opportunity to secure a quality home on a quiet street in Darch. Contact Nema for more info!
Agent: Nema Bunyadi - nema@harcourtsalliance.com.au - 08 9300 3344


