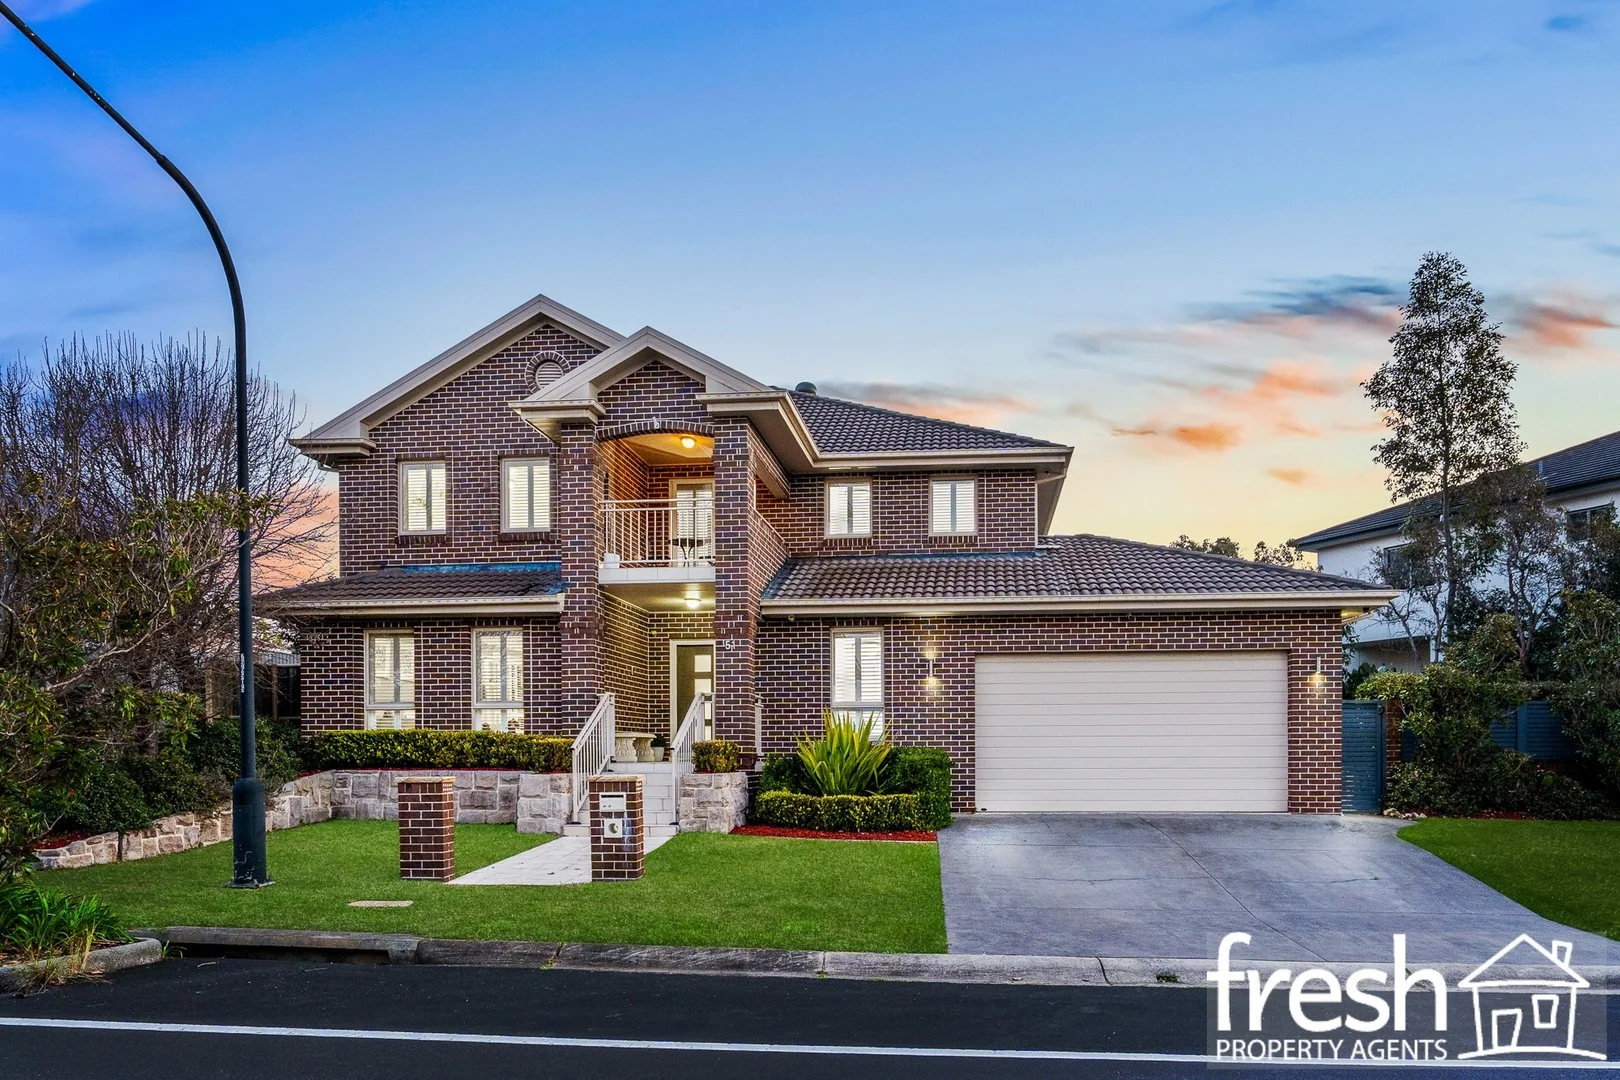
51 Yarrandale Street
Stanhope Gardens, NSW 2768
Neighbourhood & everyday essentials
Explore around Stanhope Gardens, from school days to weekends.
Find schools, playgrounds and children’s classes. Browse by age to plan school days and weekends.
Area figures
- residents (ABS, June 2024)
- 438,843
- children aged 0–14
- 96,895
- schools
- 127
- parks & libraries
- 85
- kids’ activity providers listed
- 68
Most-listed activities: Karate, Swimming, Tennis
Population figures: Australian Bureau of Statistics
Explore local libraries, community spaces, schools and council programs across the wider area.
Parks, playgrounds & public spaces
Park
Perfection Ave, Stanhope Gardens, New South Wales, 2768
409 m straight-line distance
Popendetta Park Emerton
Leilani St, Kellyville Ridge, New South Wales, 2155
660 m straight-line distance
Western Sydney Regional Park
Ponytail Dr, Stanhope Gardens, New South Wales, 2768
730 m straight-line distance
Stanhope Gardens Reserve
Stanhope Pkwy, Stanhope Gardens, New South Wales, 2768
796 m straight-line distance
Things to do near this home
Explore nearby play centres and family attractions from the directory. Check ages, entry prices and opening hours with the venue.
Browse things to do with kids in Sydney
Find more ideas by age, budget and indoor or outdoor setting on Things to do. Dated events are in What’s on. See what’s on
Discover local guides & family ideas
Read local family guides and practical articles as you explore life around this home.

Kids' Activities per Child: Australia's Best- and Thinnest-Covered Council Areas (2026)
Across Australia's big council areas, the AroundSchools directory lists a median of about 10 kids' activity providers for every 10,000 children — but in Melbourne's Wyndham it is 3.9, and in the City…
Read more →
Most Livable Suburbs in New South Wales for Families (2026)
Sydney lists more kids' activities in our directory than any other suburb in NSW. This page ranks NSW suburbs by how much a family moving there could actually do with their kids, then adds what else…
Read more →Everyday essentials & getting around
Open the map to choose a destination and check journey times from this address. Walking routes, step-free access and travel times have not been verified.
Flood & development checks
Property-specific flood risk and announced developments have not been verified. Search this address in the official maps and ask the council for current flood information.
Source: AroundSchools directory. Distances are straight-line distances, not walking routes. Confirm facilities on the linked detail pages. Directory update dates are not supplied for this summary.
Property Details
650 m²
House
RESIDENTIAL
Upcoming Events Nearby

Thu, 22 Oct · Stanhope Gardens
Young Leaders & Speakers (Ages 13-18)
Ages 13–18
Mon, 26 Oct · Blacktown
Consent & Sexting: UNSW Youth Legal Workshop
Ages 16+
Fri, 23 Oct · Carlingford
Globalart Carlingford Open Day
Ages 4–15
Sat, 24 Oct · Penrith
Child Car Seat Safety Checks
Wed, 25 Nov · Penrith
Dharug Story Time with Jasmine Seymour and Penrith City Library’s Children’s Team
Ages 2–5
Wed, 4 Nov · Penrith
Robotics @ Penrith City Library - Wednesday 4, 11 November 2026
Ages 8–14
What's Nearby

School of Rock Bella Vista
B46/ 24 - 32 Lexington Drive, Bella Vista

Digi Ed
24-32 Lexington Dr, Bella Vista

Sydney Sports Club
3/6 Garling Rd, Kings Park

Rince Academy
41/7 Hoyle Avenue, Castle Hill

Feature Creatures
Abbott Rd, Seven Hills

Goshukan Karate Academy SevenHills
3/17 Stanton Road, Seven Hills

Bala Yoga Mindfulness & Wellbeing
261 Old Northern Rd, Castle Hill

NumberWorks'nWords Baulkham Hills
4/7 Seven Hills Road, Baulkham Hills

Bonjour Babies (Castle Hill NSW)
245 Old Northern Rd, Castle Hill
Nearby Schools

St John XXIII Catholic College
Perfection Avenue, Stanhope Gardens NSW 2768 Australia

Kellyville Ridge Public School
Cnr Singleton Ave GREENWICH St, Kellyville Ridge NSW 2155

Kellyville Public School
Kellyville Public School, KELLYVILLE NSW 2155
John Palmer Public School
The Ponds Boulevard, The Ponds NSW 2769

Mary Immaculate Primary School
125 Barnier Drive, Quakers Hill NSW 2763 Australia

The Ponds School
The Ponds NSW 2769
Nearby schools do not imply enrolment eligibility. Confirm catchments, year levels and childcare availability directly with the provider.
Nearby Properties






Recently sold nearby
Homes that have sold close to this address. We don’t show sale prices.
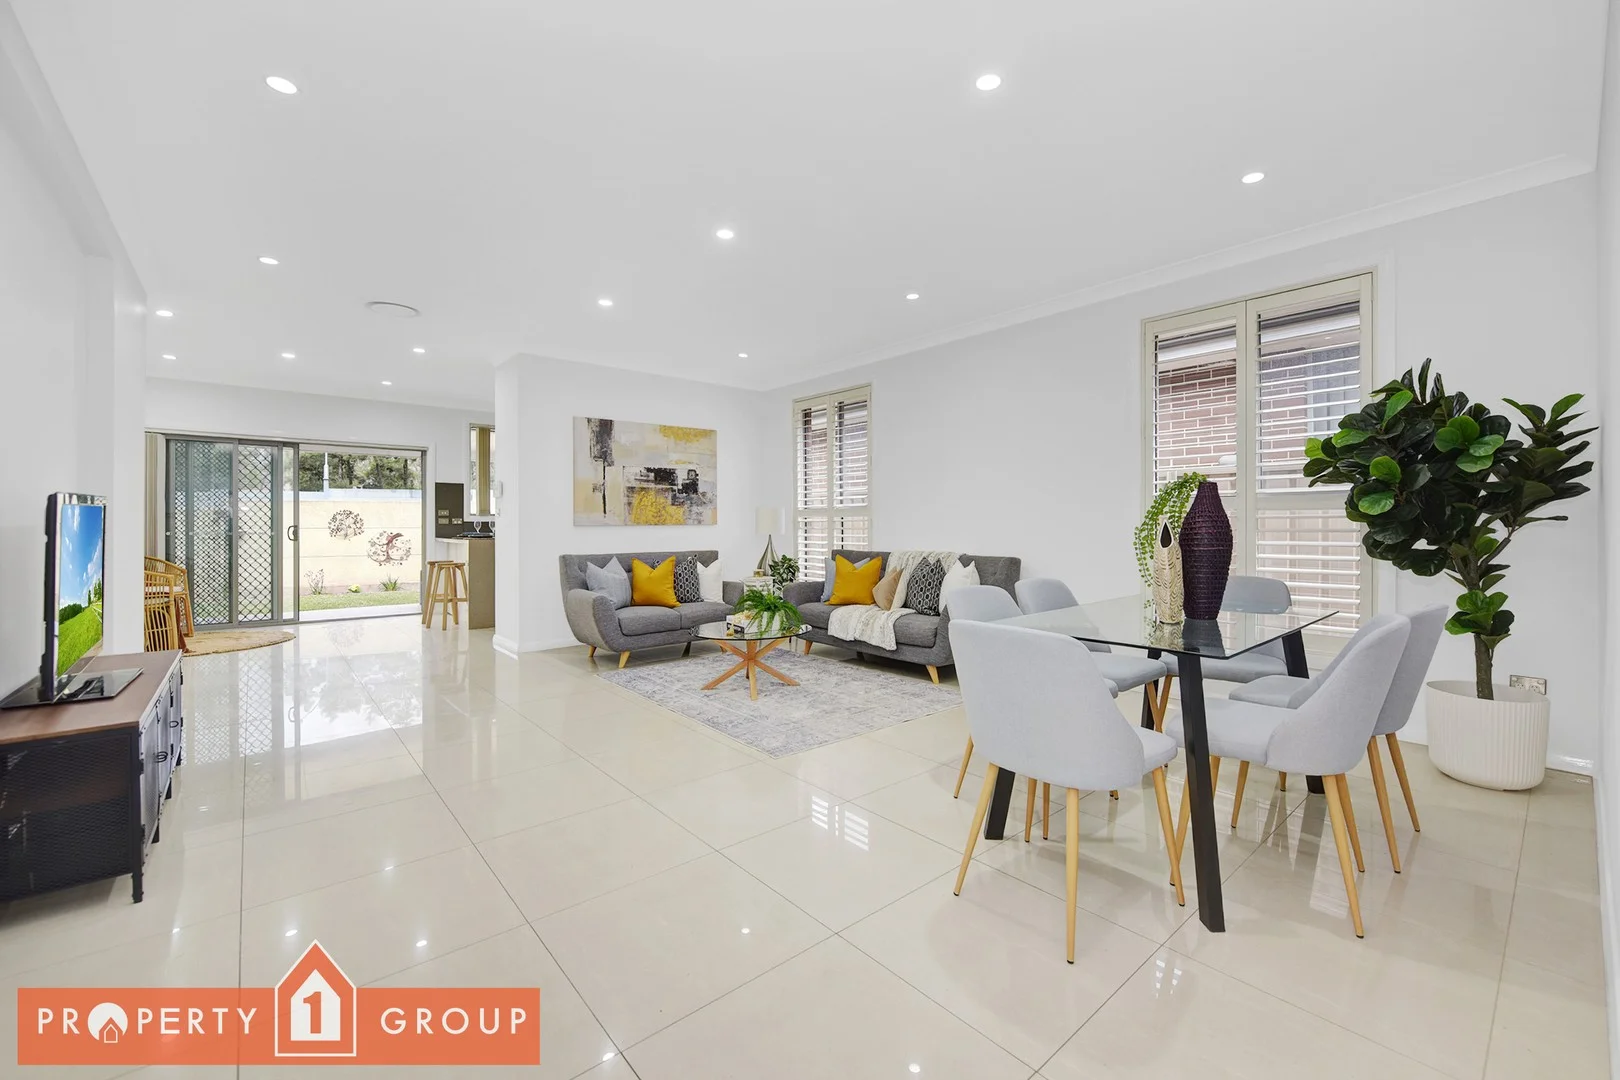
Stanhope Gardens, NSW 2768
Land Size: 410 m²
Property Type: House
Listing Type: Residential
Status: Active
Summary: Spacious Single-Level Family Living in Stanhope Gardens with Convenient Location.
Description: Welcome to this beautifully presented 4-bedroom, 2-bathroom single-level home located in the heart of the ever-popular Stanhope Gardens. Perfectly positioned on a quiet street and offering a lifestyle of comfort and convenience, this well-maintained property is ideal for families, downsizers or savvy investors. From the moment you step inside, you'll be impressed by the thoughtful layout, natural light, and generous proportions throughout. Newly landscaped gardens, Freshly painted house. Property Features: Four well-sized bedrooms, all with built-in wardrobes Master bedroom complete with private ensuite and walk-in robe Two modern bathrooms, main with a bathtub. Large living area including Dining Space and open-plan family/dining zone Well-appointed kitchen with stainless steel appliances, gas cooktop, dishwasher, ample storage and breakfast bar Plantation shutters to all the bedrooms and living room windows. Bedrooms with Bamboo Flooring. Plenty of Linen - storage space. Seamless indoor-outdoor flow to a covered alfresco area ideal for year-round entertaining Low-maintenance, fully fenced backyard perfect for children and pets Double lock-up garage with internal access Separate laundry room. Additional Features: Ducted air conditioning Ceiling fans in all the bedrooms Tiled in Living areas and Timber flooring in bedrooms NBN ready. Neutral colour palette to suit any décor Prime Location: Short distance to Stanhope Village Shopping Centre Close to quality local schools, including John XXIII Catholic Primary, Quakers hill East, Parklea Public and Glenwood High Easy access to bus stops and Sydney Metro (Kellyville & Bella Vista stations) Minutes to Blacktown Leisure Centre, parks, cafes and medical centres Short drive to Rouse Hill Town Centre and Norwest Business Park This is a fantastic opportunity to secure a stylish, low-maintenance home in a well-connected, family-friendly neighbourhood. Whether you're looking to move straight in or invest in a high-growth area, this home has it all. * Agent interest. Contact Arun Ahuja - 0421437682 today to arrange an inspection or find out more. Don't miss your chance to make this stunning property your new home! Disclaimer: All information contained herein is gathered from sources we believe to be reliable. However, we cannot guarantee its accuracy and interested parties should rely on their own enquiries. The images shown may differ and floor plan provided may not accurate to scale. Prospective buyers are advised to carry out their own investigations and satisfy themselves of all aspects of the property. Property Code: 55292
Agent: Arun Ahuja - arun@property1group.com.au
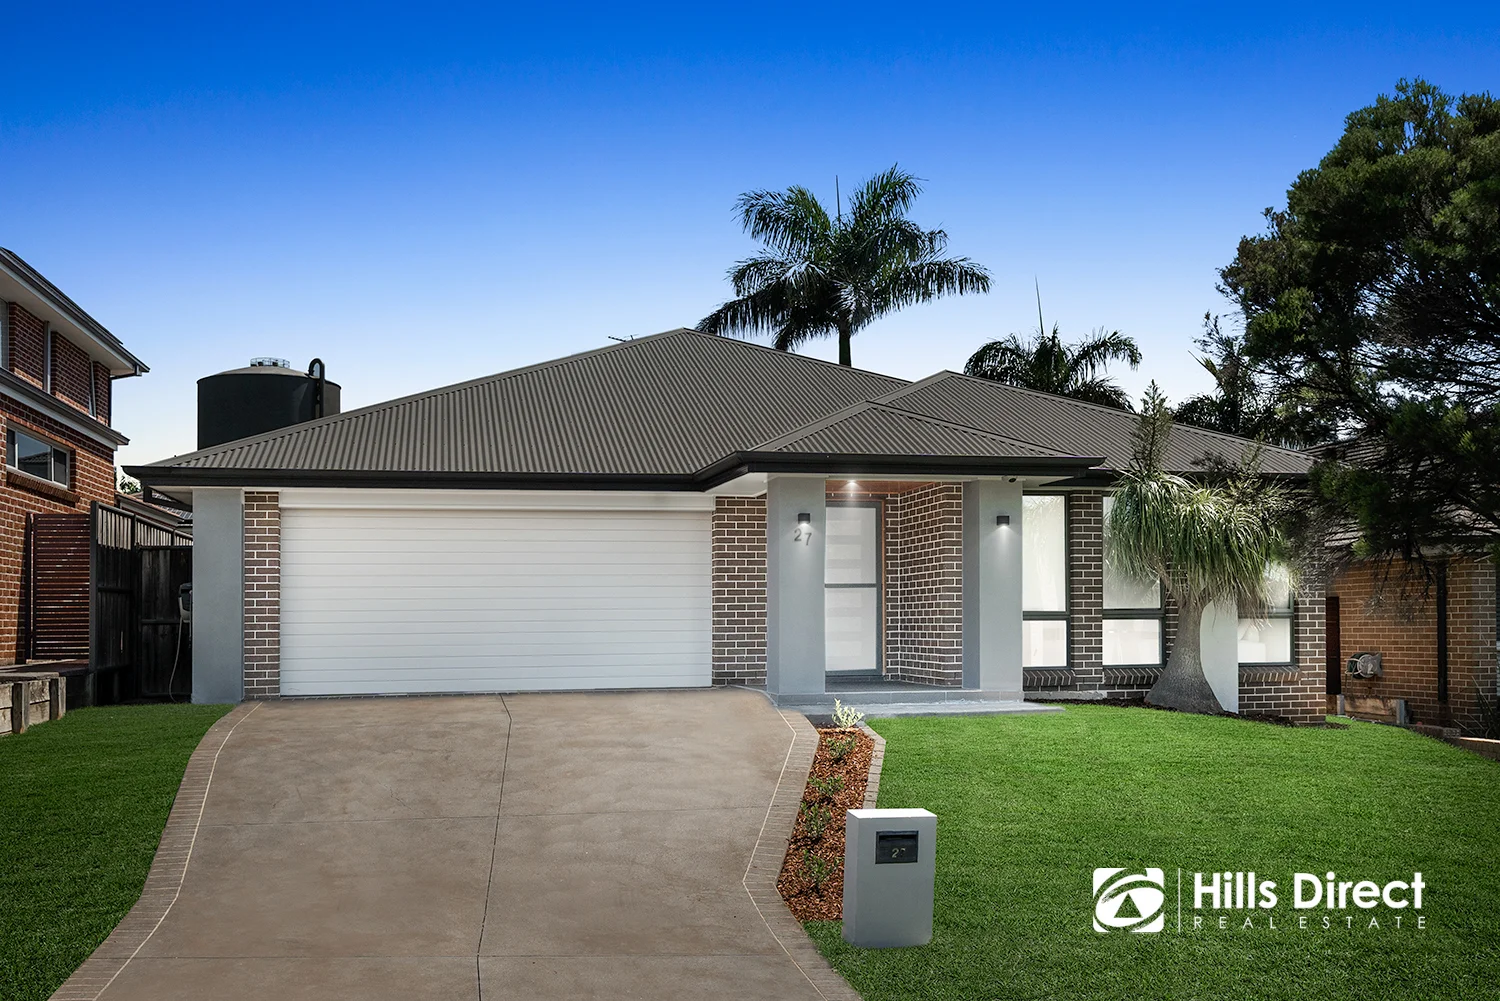
Kellyville Ridge, NSW 2155
Land Size: 519.6 m²
Property Type: House
Listing Type: Residential
Status: Active
Summary: North-East Facing Single-Level Elegance in a Prime Lifestyle Location
Description: First National Hills Direct warmly welcome you to the epitome of single-level elegance at 27 Annfield Street, a beautifully appointed North-East facing home that effortlessly balances style, space and everyday comfort. Showcasing multiple living zones, a lovely neutral colour palette, tasteful upgrades throughout and a great-sized yard, this residence truly offers a lifestyle to love. Positioned on the high side of the street and within easy reach of essential amenities, with local schools less than 1km away, this is a home that delivers both convenience and quality living. - From the moment you arrive, the home's attractive façade sets the tone with Colourbond roofing, partial rendering and a timeless colour scheme - Inside, the entry hallway draws you through to a spacious open-plan family and dining area, perfectly positioned adjacent to the kitchen and enhanced by sliding doors that open to the alfresco zone - ideal for entertaining guests or hosting memorable family gatherings - At the heart of the home, the kitchen is a true chef's delight, featuring striking 40mm waterfall stone benchtops, a 900mm freestanding gas stove top, dishwasher, ducted rangehood, undermount sink and a built-in pantry, all designed to make everyday cooking both practical and enjoyable - For quieter, more intimate moments, an enclosed formal lounge room sits at the front of the home complete with recessed shelving, while a convenient study or dining area nearby adds further flexibility to the layout - Privately positioned at the rear, the master suite is a serene retreat boasting a walk-in wardrobe, direct access to the yard, and a luxurious ensuite appointed with floor-to-ceiling tiles, a double stone vanity, a shower with waterfall head and niche, and a toilet - Three additional generously sized bedrooms are all fitted with built-in wardrobes and are serviced by the main bathroom, which mirrors the ensuite's stylish design and includes a bathtub for family convenience - Step outside to discover a tranquil alfresco area designed for outdoor dining and relaxation, featuring timber-capped ceilings, a ceiling fan and downlights for added ambience. This flows seamlessly to a low-maintenance backyard with easy-care lawns and gardens, offering plenty of safe space for kids and pets to play - Completing the package are a host of additional features including ducted air conditioning, an alarm system, LED downlights, linen storage, a well-appointed laundry with a third toilet and yard access, and a double garage with internal entry and extra storage space to the side. Location Highlights: - Approx. 950m walk to Kellyville Ridge Public School - Approx. 1km walk to St John XXIII Catholic College - Approx. 5.1km to Glenwood High School - Approx. 1.5km to The Ponds Shopping Centre - Approx. 2.1km to Rouse Hill Town Centre and Metro Station - Approx. 400m walk to Glenheath Park - Approx. 1km walk to Ironbark Lake, Neighbourhood Centre and Playground - Approx. 2.1km walk/2.4km drive to Tallawong Metro Station - Approx. 1.1km walk to The Ettamogah Hotel, Dan Murphy's, McDonalds, KFC and other restaurants, medical and retail A superb opportunity to secure a stylish, single-level home in a highly sought-after location - contact First National Hills Direct today to arrange your inspection and experience 27 Annfield Street for yourself. ****** Disclaimer: The above information has been gathered from sources that we believe are reliable. However, we cannot guarantee the accuracy of this information and nor do we accept responsibility for its accuracy. Any interested parties should rely on their own enquiries and judgment to determine the accuracy of this information. For inclusions refer to Contract.
Agent: Paul Land - paul.land@hillsdirectre.com.au - 02 8883 2055
Agent: Eddie Quispe - eddie.quispe@hillsdirectre.com.au - 02 8883 2055
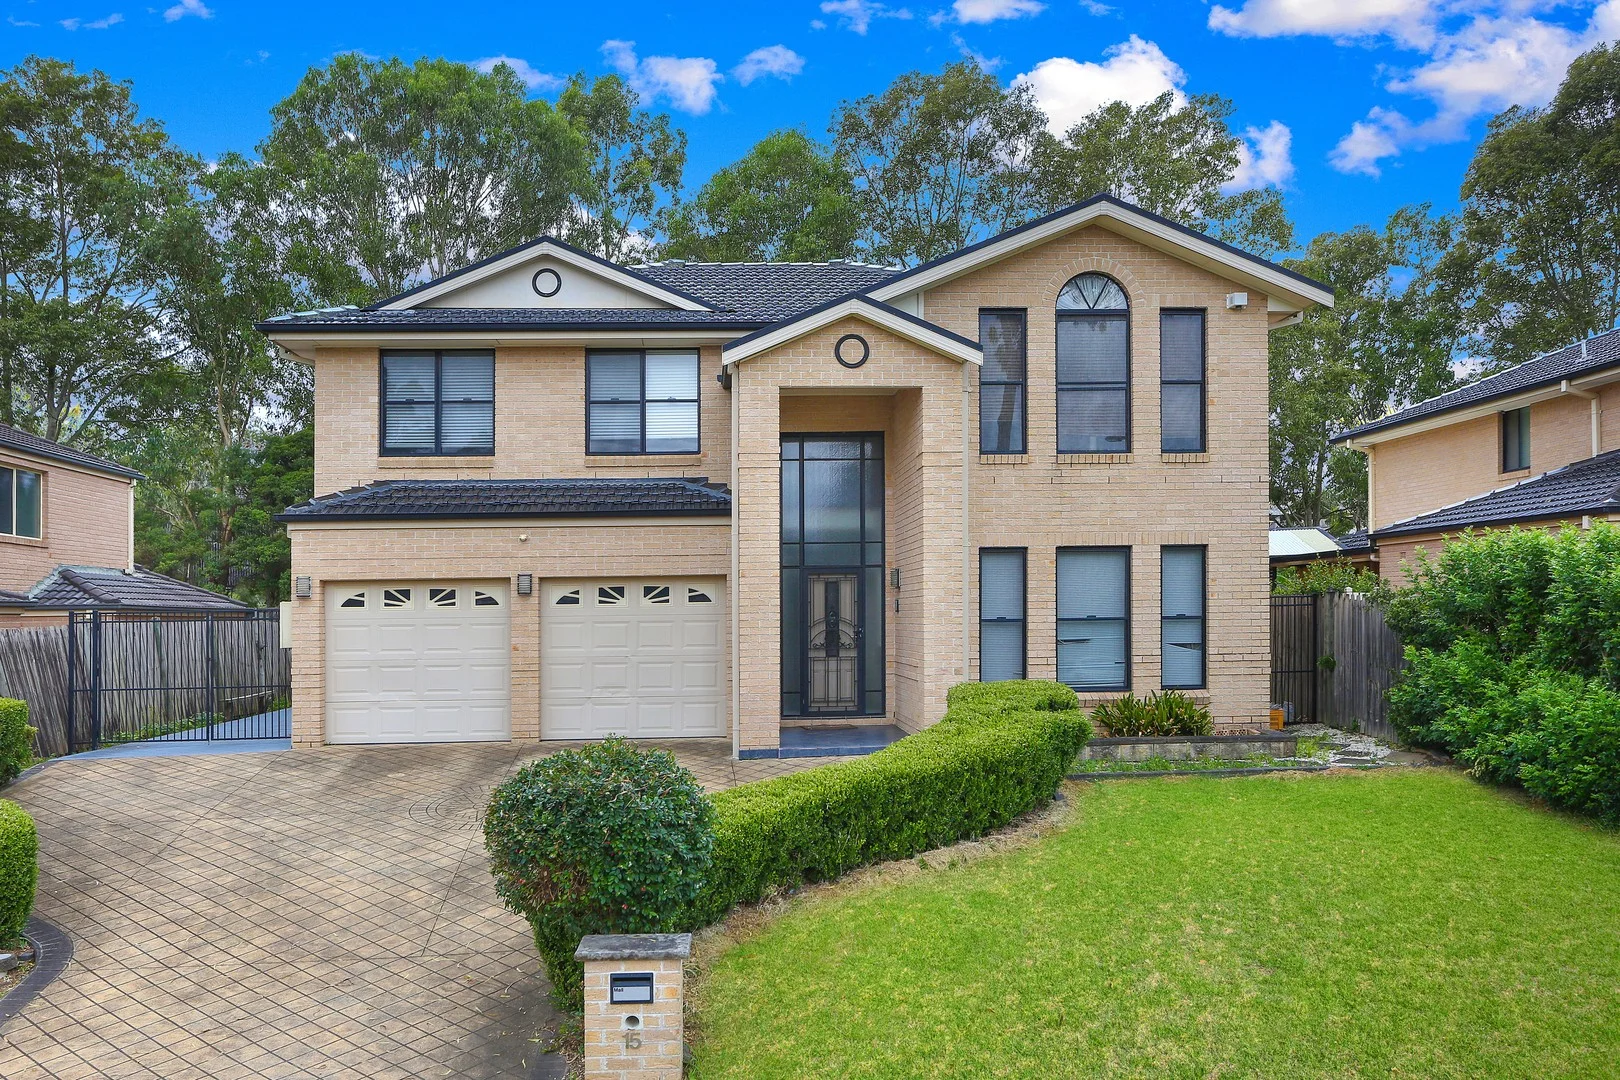
Stanhope Gardens, NSW 2768
Land Size: 608 m²
Property Type: House
Listing Type: Residential
Status: Active
Summary: Stylishly Renovated 5-Bedroom Family Entertainer on 608sqm with Resort-Style Living
Description: Recently transformed and immaculately presented, this spacious 5-bedroom family home combines modern upgrades, resort style amenities, and an ultra-convenient location just 900m from Kellyville Metro Station. Set on a generous 608sqm block with over 17m frontage, the home now boasts a brand new designer kitchen, 3 fully renovated bathrooms, and a fresh interior repaint, offering a truly move in ready lifestyle for growing families or multi-generational living. - 5 Spacious Bedrooms, master suite with a spa bath ensuite and walk-in wardrobe. - 3 Full Bathrooms, includes a downstairs bathroom, perfect for in-laws or guests. - Multiple Living Areas, formal lounge and dining, plus a spacious family living and dining area. - Upstairs Retreat, rumpus area with elegant timber flooring throughout. - Modern Open-Plan Kitchen, featuring granite bench-tops, a breakfast bar and gas cooking. - Outdoor Entertaining & Family-Friendly Backyard, pergola area, low-maintenance landscaping and a spacious yard perfect for kids. - Double Car Garage, secure parking with internal access, plus large side access for extra vehicles. - Resort-Style Living, access to a swimming pool, tennis court, BBQ areas and a children's playground. - 608sqm block with a wide frontage of over 17m, offering great street appeal and future potential. - Premium Comfort & Security, Ducted air conditioning, intercom and a security alarm system.
Agent: John (junrui) Huang - john.huang@s1property.com.au - 0433234787
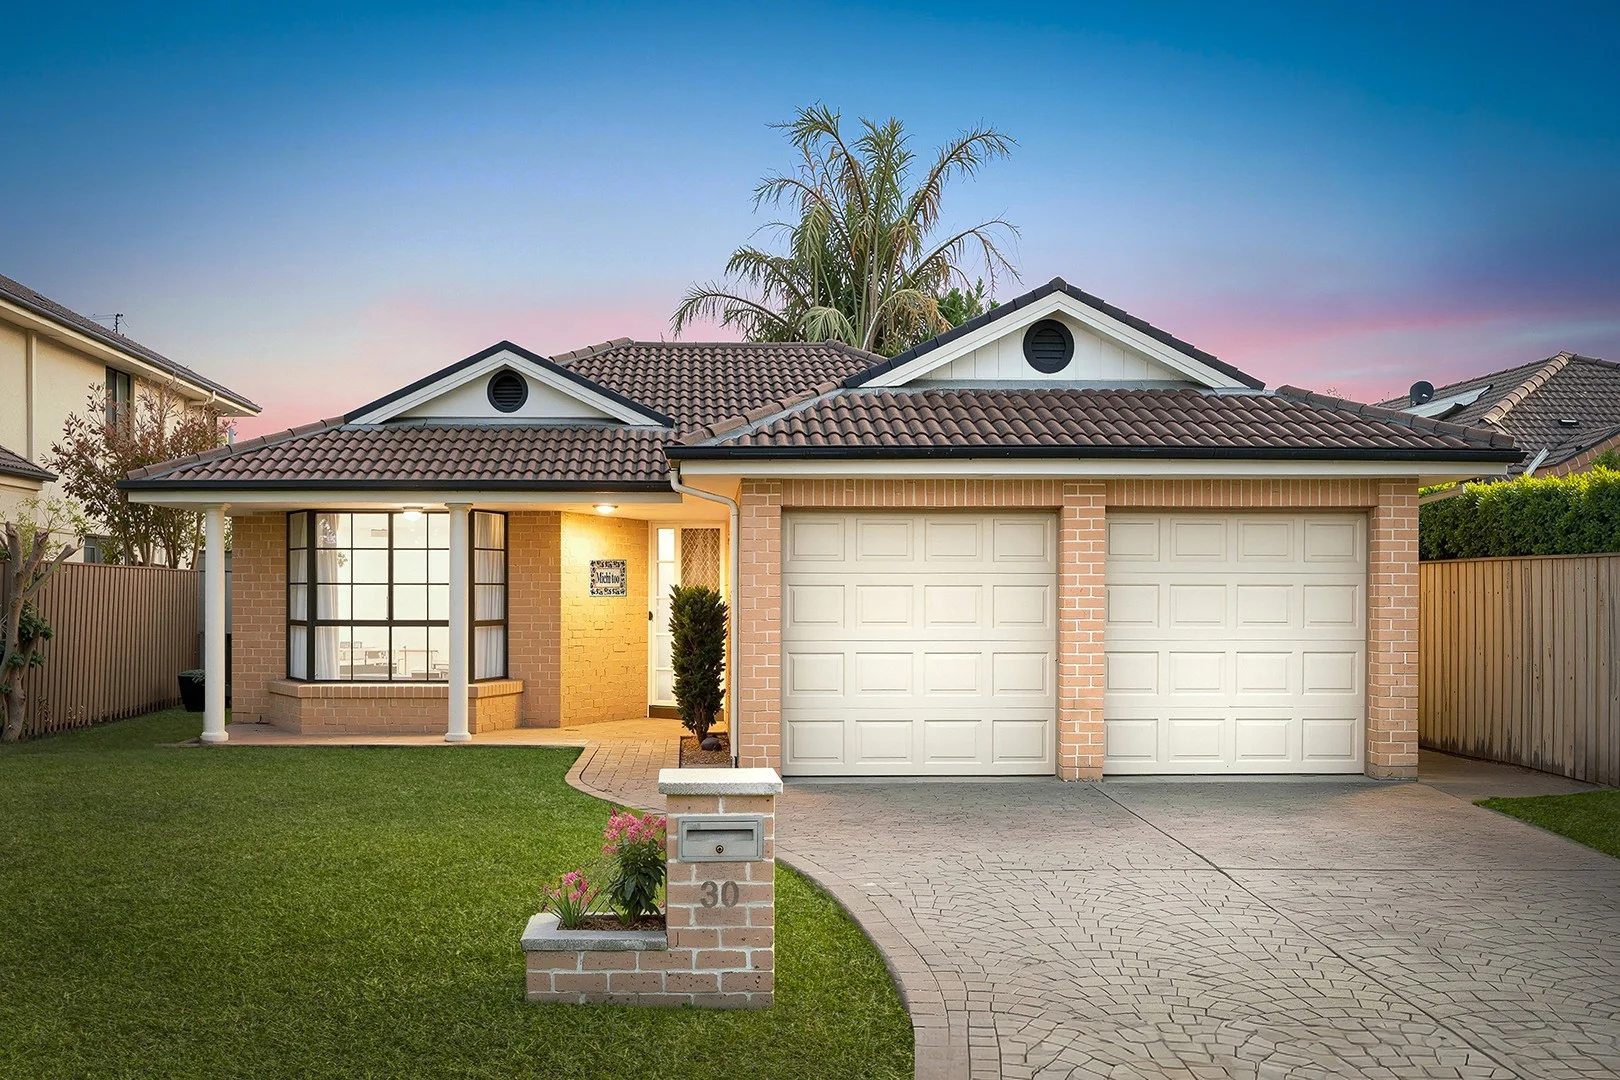
Kellyville, NSW 2155
Land Size: 450 m²
Property Type: House
Listing Type: Residential
Status: Active
Summary: Family | Flexible | Fresh
Description: Perfectly positioned in a peaceful cul-de-sac, this beautifully refreshed home delivers effortless family living with a functional floorplan, modern updates and outstanding convenience. Set on a 450sqm block, the property offers multiple living zones, generous accommodation and a low-maintenance lifestyle ideal for busy families. Freshly painted throughout and featuring brand-new hybrid flooring to all bedrooms, the home is immediately inviting. Every bedroom is fitted with its own split-system air conditioner for year-round comfort, while the master retreat boasts a large walk-in wardrobe and private ensuite. Features include: - Four spacious bedrooms each with split-system air conditioning - Master bedroom with large walk-in robe and private ensuite - Dedicated study ideal for home office or homework space - Two bathrooms plus separate internal laundry - New hybrid flooring to all bedrooms + freshly painted interiors - Multiple living areas offering space and flexibility for families - Double remote garage with internal access - Low-maintenance 450sqm block with easy-care yard - Excellent family-friendly floorplan with great flow Location highlights include easy access to Kellyville Metro Station, city and local bus routes, Kellyville Village Shopping Centre, Bernie Mullane Sports Complex and a selection of quality public and private schools. Enjoy being moments to parks, walking tracks and all the amenities that make Kellyville one of the Hills most desirable suburbs. This is the perfect opportunity to secure a well-appointed family home in a premium cul-de-sac setting. Move straight in and enjoy the comfort, convenience and lifestyle on offer. This home could be your best move yet. DISCLAIMER: While Jensen Estate Agents has taken all care in preparing this information and used their best endeavors to ensure that the information contained therein is true and accurate, they and the vendor accept no responsibility and disclaim all liability in respect of any errors, inaccuracies, or misstatements contained herein.
Agent: Marguerite Jensen - marguerite@jensenestateagents.com.au
Agent: Luciana Jensen - lucy@jensenestateagents.com.au - 0288246111
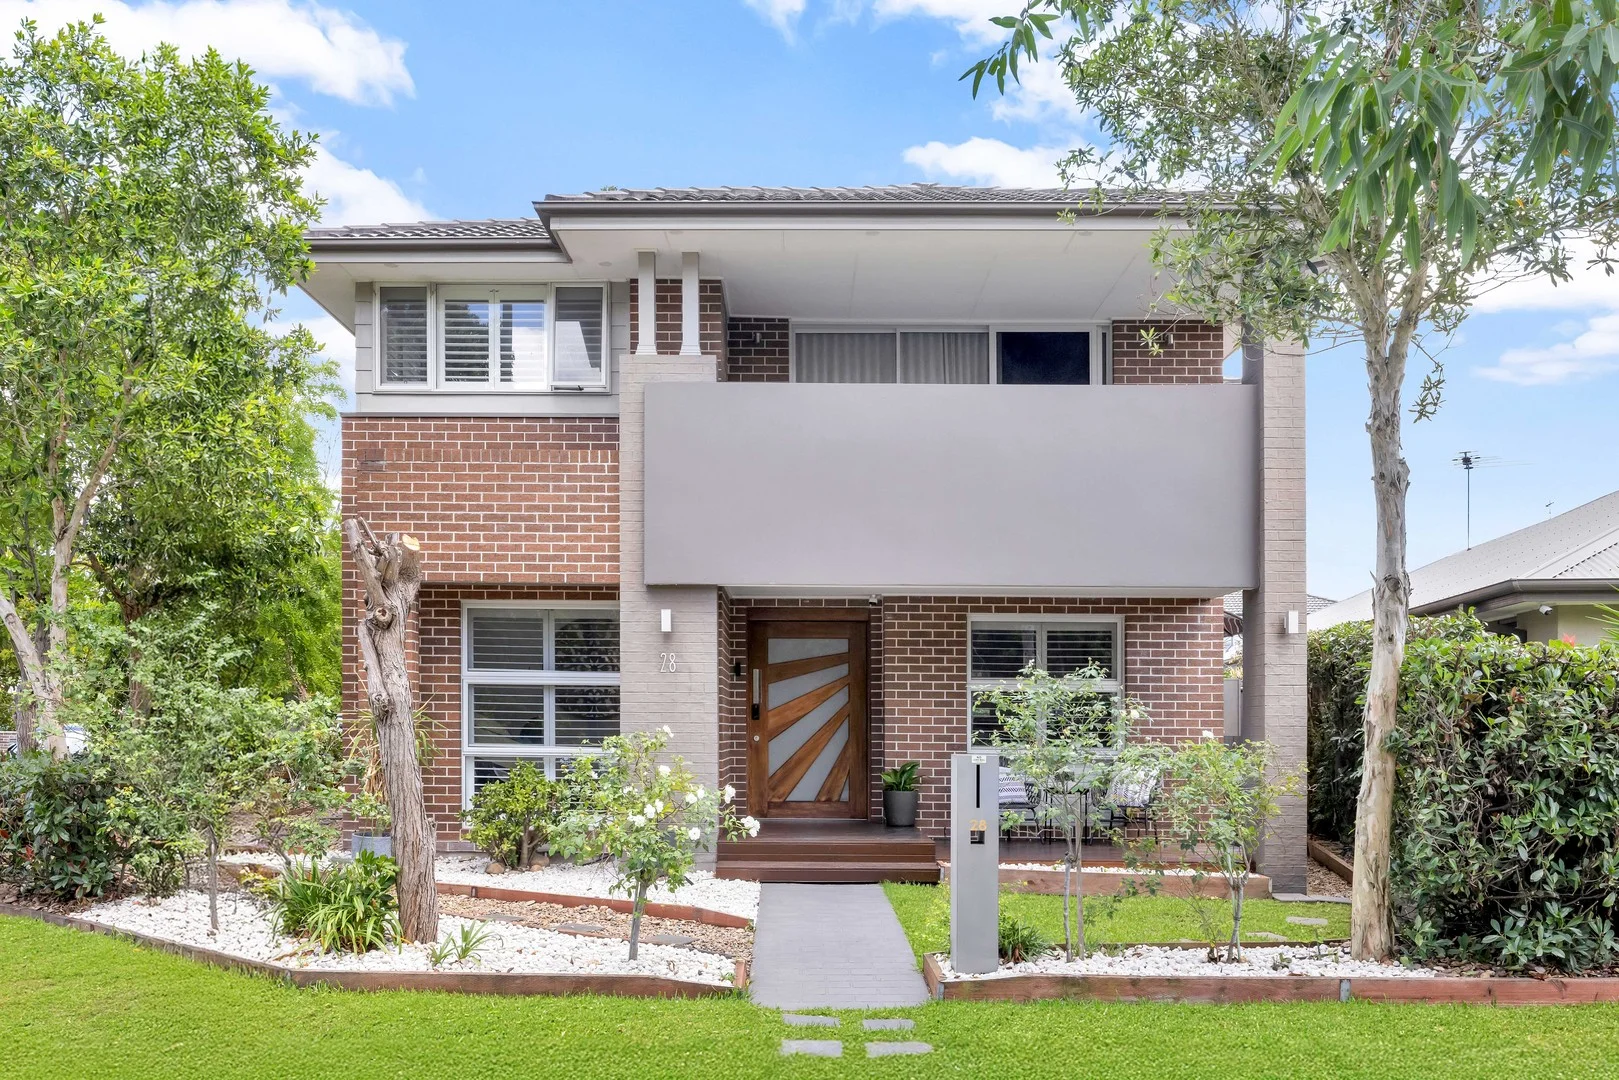
The Ponds, NSW 2769
Land Size: 561 m²
Property Type: House
Listing Type: Residential
Status: Active
Summary: Stylish, East Facing and Freshly Renovated Gem in The Ponds
Description: Ravi Goyal and Mountview RE presents this spacious freshly painted double storey residence. From its impressive street appeal to the spacious accommodation and multiple living zones across both levels, this home has been thoughtfully designed for large and growing families, this elegant home is one the whole family will love. The home is sun-drenched throughout the whole day and is ideal for those who love to entertain, with a seamless blend of indoor and outdoor entertaining space. Upon entry, it has a bedroom,Versatile home office and spacious formal living space conveniently located near the entry which flow through to an open plan kitchen overlooking the living and dining area. Large, fully sliding doors open to connect the interior to the alfresco. Framing the view over the lush garden, the outdoor entertaining area presents an undercover alfresco and a spacious backyard, perfect for hosting friends and family. The kitchen features upgraded kitchen cabinetry, a double sized fridge space, 40mm stone bench tops, high-quality stainless-steel appliances including an 900mm gas oven with Smeg cooktop and abundance of storage space in the walk-in pantry. Accommodation consists of five good-sized bedrooms including bedroom downstairs. The master retreat features a large walk-in wardrobe and a private ensuite bathroom. All bedrooms include built-in wardrobes. Upstairs features a spacious rumpus room. Other impressive features: - Duplex potential STCA (Subject to Council Approval) - Freshly Painted - Solar Panels 15 kWh with 42 kWh Battery - Tesla Charger - Hybrid Flooring - Ducted zoned air-conditioning - High ceilings - LED down-lights throughout - Timber Decking in Backyard - Feature pendant lighting over kitchen island bench - Fly screens to all opening windows and security doors to rear stacking doors - Upgraded kitchen - Large walk-in pantry - High quality stainless steel appliances - Large bedrooms with built-in robes - Covered alfresco area - Beautifully manicured and low-maintenance front and back gardens - Ceiling Fans Through Out - Alarm security system - Short Drive to Tallawong Metro - Close to Schools - Close to Shops - Close to Transport With a location second to none, and completed with the highest quality of inclusions, this home is one that will impress the whole family. For further questions and inquiries, please contact Ravi Goyal on 0411 987 211
Agent: Ravi Goyal - ravi@mountviewre.com.au - 02 8883 3592
Agent: Rahul Sehgal - rahul@mountviewre.com.au - 02 8883 3592
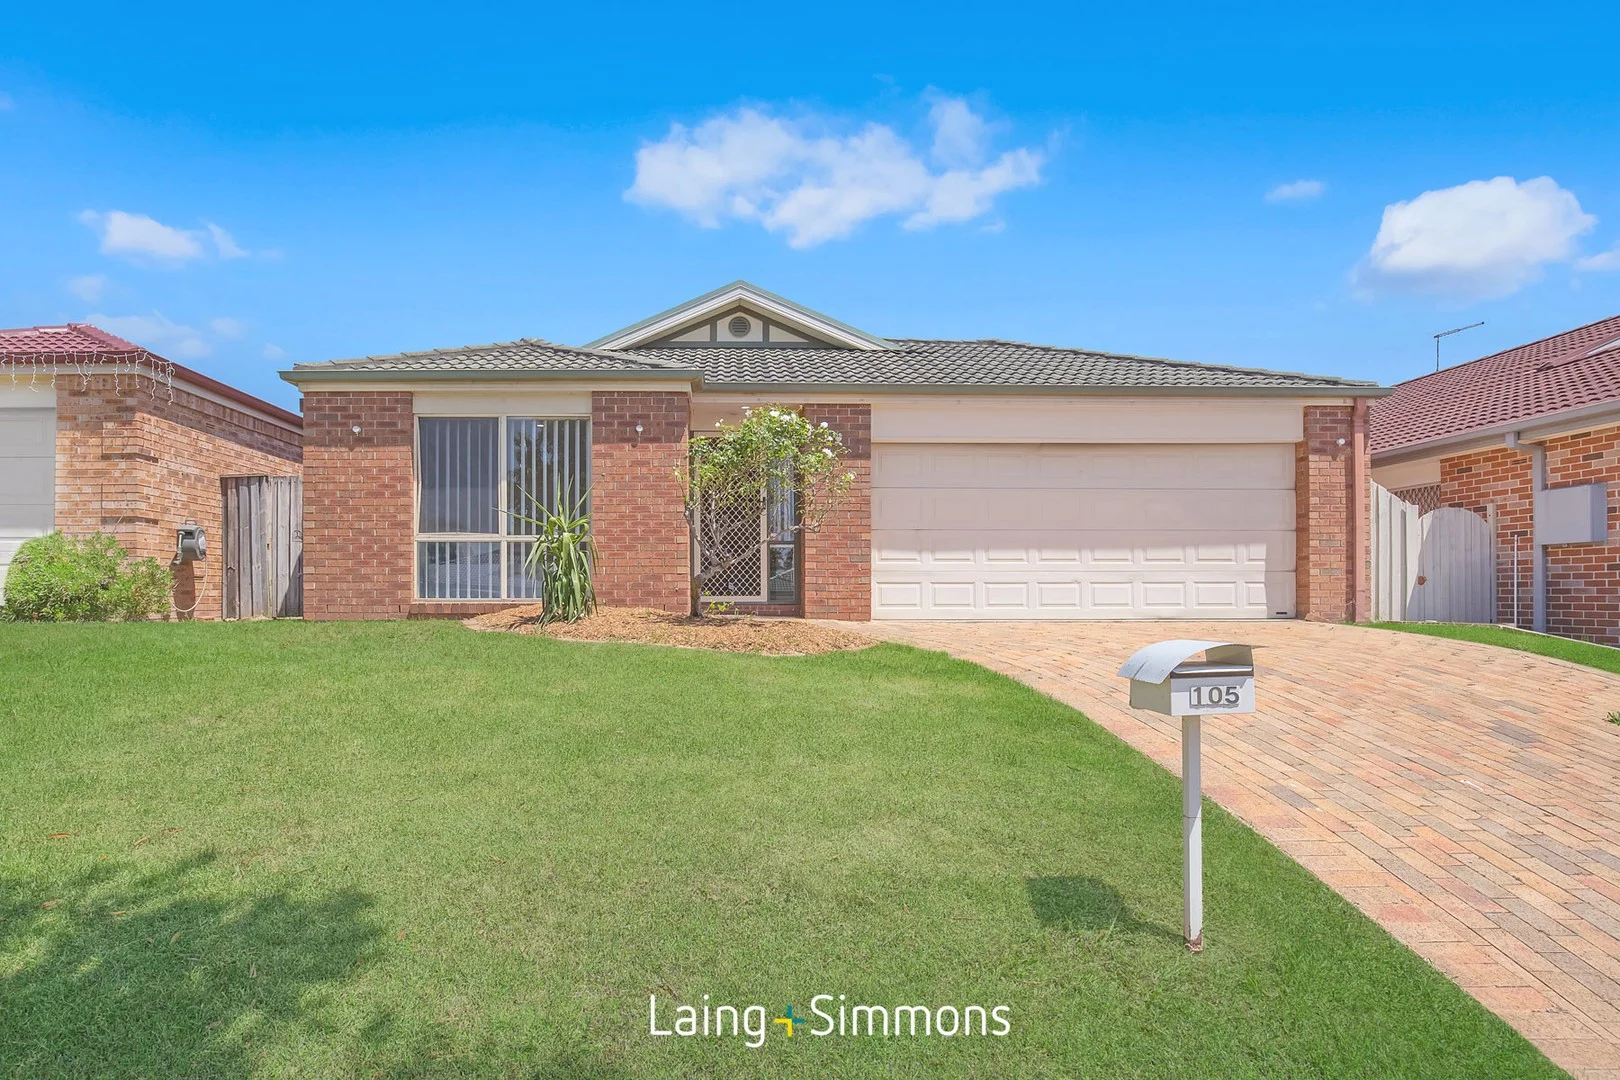
Stanhope Gardens, NSW 2768
Land Size: 390 m²
Property Type: House
Listing Type: Residential
Status: Active
Summary: Stylish Family Living in the Heart of Stanhope Gardens.
Description: Nestled on a beautifully maintained, wide, and quiet street, this inviting home offers the perfect balance of comfort, convenience, and modern style. With freshly updated interiors and an unbeatable location, this property is ready to welcome its new owners. Property Highlights: - Three spacious bedrooms: Built-in robes to two, plus a walk-in robe and ensuite to the master bedroom. - Modern updates throughout: Brand new carpet and LED lighting for a fresh and contemporary feel. - Versatile living spaces: Formal lounge and dining with split-system air conditioning and gas heating point, plus double doors separating formal and informal areas. - Open-plan family living: Family room and meals area off the kitchen for seamless entertaining. - Well-equipped kitchen: Features a gas cooktop, new oven, dishwasher, and a walk-in pantry. - Private outdoor retreat: Enjoy a private rear yard perfect for relaxation or family gatherings. - Convenience at your doorstep: Double garage with internal access and automatic door. - Prime location: Moments from Stanhope Village Shopping Centre, Blacktown Leisure Centre, and T-Way buses for effortless connectivity. This is your chance to secure a home that offers space, style, and superb convenience in a sought-after Stanhope Gardens location. Contact Tony Garay on 0418 297 111 to arrange an inspection and see the charm of 105 Phoenix Avenue for yourself. Don't wait-your new lifestyle awaits! Disclaimer: We have been furnished with the above information; however, Laing Simmons The Magna Group gives no guarantees, undertakings or warnings concerning the accuracy, completeness or up-to-date nature of the information provided. All interested parties are responsible for their own independent inquiries in order to determine whether or not this information is in fact accurate.
Agent: Tony Garay - tony.garay@lsre.com.au - 02 9629 7111
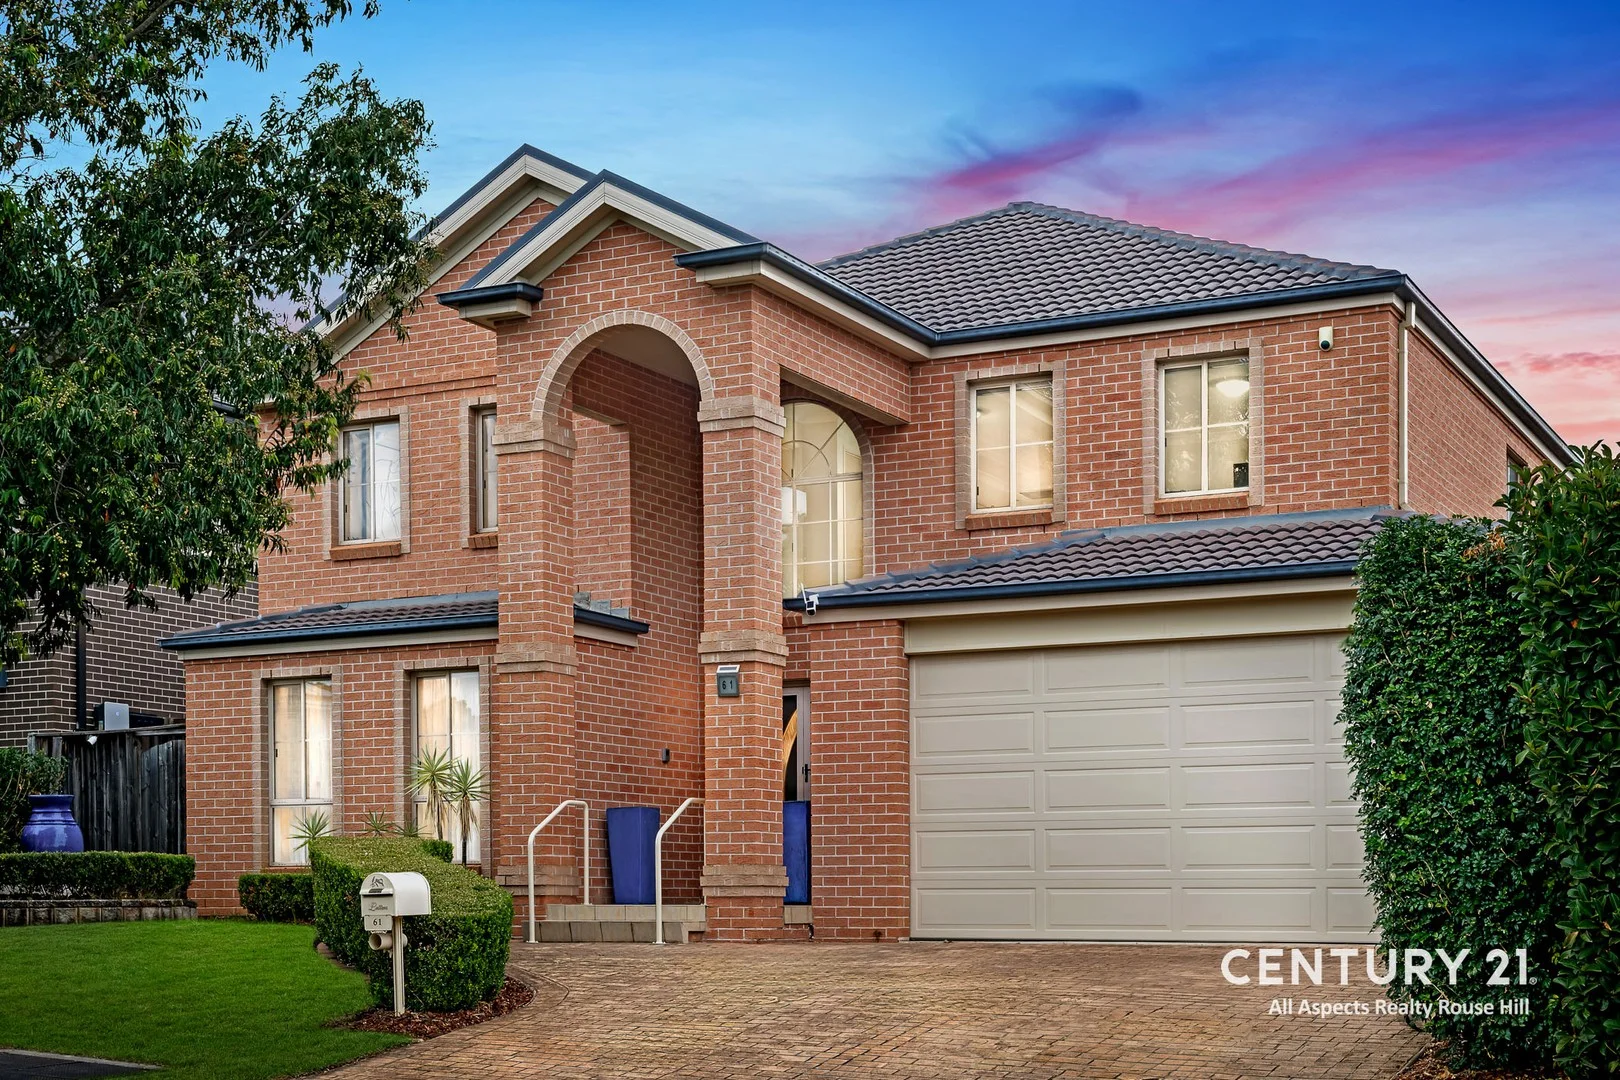
Kellyville Ridge, NSW 2155
Property Type: House
Listing Type: Residential
Status: Active
Summary: Immaculately Presented and Set in a Desirable Location !
Description: Welcome to this elegantly designed two-storey residence at 61 Braemont Avenue, offering the ideal combination of modern comfort, convenience, and family-friendly living. Situated in the highly desirable Kellyville Ridge, this impressive home features five generous bedrooms, two well-appointed bathrooms, and a double car garage, all set on a 517m² block. Designed for growing families, it provides generous space for living, entertaining, and relaxing. From the moment you step inside, the sophisticated layout and stylish finishes create a warm and welcoming atmosphere that is sure to impress. With all the space and conveniences you require for everyday living as well as special occasions, this home is perfect for entertaining guests or enjoying quality time with loved ones. Nestled in a peaceful and highly convenient location, this property offers the perfect blend of comfort and lifestyle advantages. It is situated close to quality schools, parks like Jonas Bradley Oval, shopping centers such as The Ponds Shopping Centre, and accessible public transport. Featuring: * 5 Generous bedrooms, including an expansive master suite complete with a private en-suite, walk-in robe, and exclusive parents' retreat * 2 Modern bathrooms with quality fixtures and finishes * Dedicated media room – perfect for movie nights and family entertainment * Double car garage with automatic door and internal access * Expansive 517m² land size offering space and privacy * Thoughtfully designed free-flowing floorplan with multiple living and dining zones * Contemporary kitchen with ample storage and preparation space * Seamless indoor-outdoor flow ideal for entertaining * Sunlit alfresco area perfect for year-round gatherings * Private backyard featuring low-maintenance landscaping * Ducted air conditioning, security alarm system, and quality inclusions throughout In Close Proximity to: The Ponds Shopping Centre (450m) Kellyville Ridge Public School (1.6km) St John XXIII Catholic College (2.1km) Rouse Hill Town Centre (3km) Rouse Hill Metro (3km) Jonas Bradley Oval (550m) Local Bus Stop (550m) This exceptional home presents a rare opportunity to secure a spacious, modern family living in one of Kellyville Ridge's most sought-after pockets. Don't miss out on this fantastic opportunity to own your dream home! Call Sasha Szymon on 0410 045 566 FOLLOW US ON FACEBOOK, INSTAGRAM & TIKTOK TO STAY UPDATED! Every care has been taken to verify the accuracy of the information contained in this document, but no warranty (either express or implied) is given by Century 21 or its agent, as to the accuracy of the contents. Purchasers should conduct their own investigations into all matters relating to the proposed purchase of the property.
Agent: Sasha Szymon - sszymon@century21.com.au - 02 9629 9955
Agent: Matthew Kelly - matt.kelly@century21.com.au - 0417 967 580
Stanhope Gardens, NSW 2768
Property Type: House
Listing Type: Residential
Status: Active
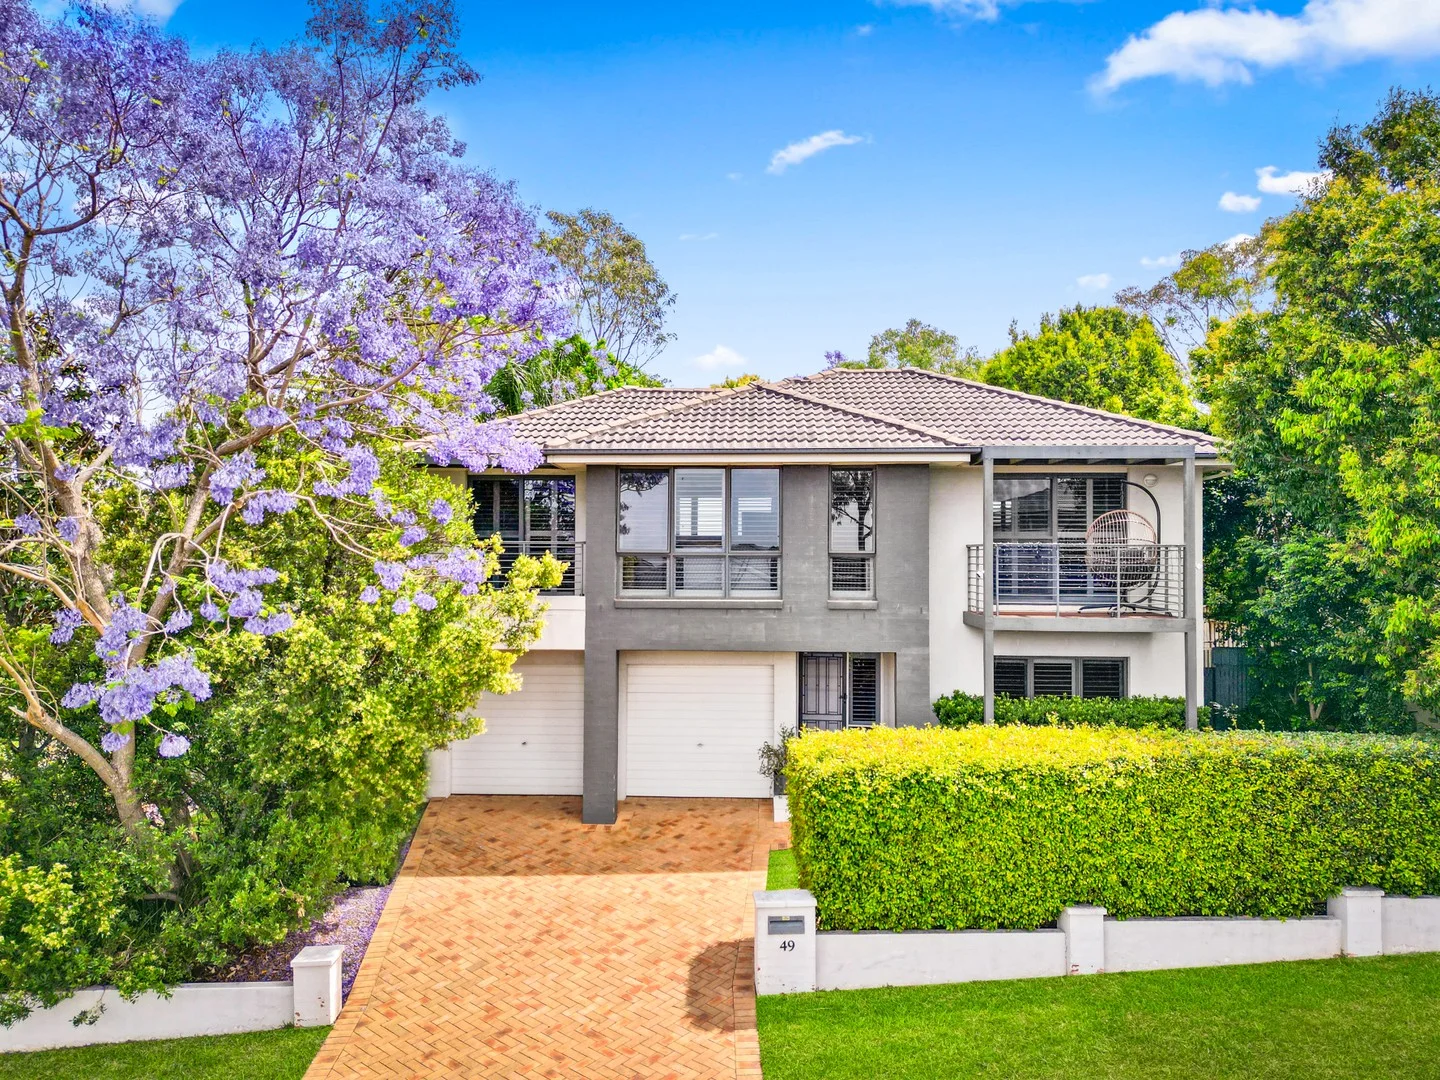
Summary: Look No Further- Immaculate Family Residence
Description: Proudly presenting this 4-bedroom family home with 2 living areas in a prestigious estate amongst other quality homes. This home is positioned on the high side of this quiet tree lined street with open parkland a stone throw away. Furthermore, the property is located within walking distance to several schools, shops, public transport and has access to a communal recreational facility consisting of a pool, tennis court and hall. Other main features consist of: • Generous bedrooms with built in wardrobes, ensuite to master along with 2 walk in robes and access to the east facing balcony • Formal and informal living areas • Open plan kitchen with stainless steel appliances, laminate benchtop, pantry, gas cooking, dishwasher, and tiled splashback • Two bathrooms with quality fixtures and fittings and a powder room downstairs • Double lock up garage with internal access as well as access to the rear entertaining area. Additional features; Reverse Cycle Ducted Air Conditioning, balcony off the second bedroom, tiles throughout the kitchen and dining areas, Plantation shutters throughout, Powder room down stairs, ceiling fans, internal laundry, alfresco overlooking the landscaped rear garden, and much more. Inspection a must!
Agent: Sasha Jakimovski - sasha.jakimovski@randw.com.au - 02 9621 3900
The Ponds, NSW 2769
Land Size: 531 m²
Property Type: House
Listing Type: Residential
Status: Active
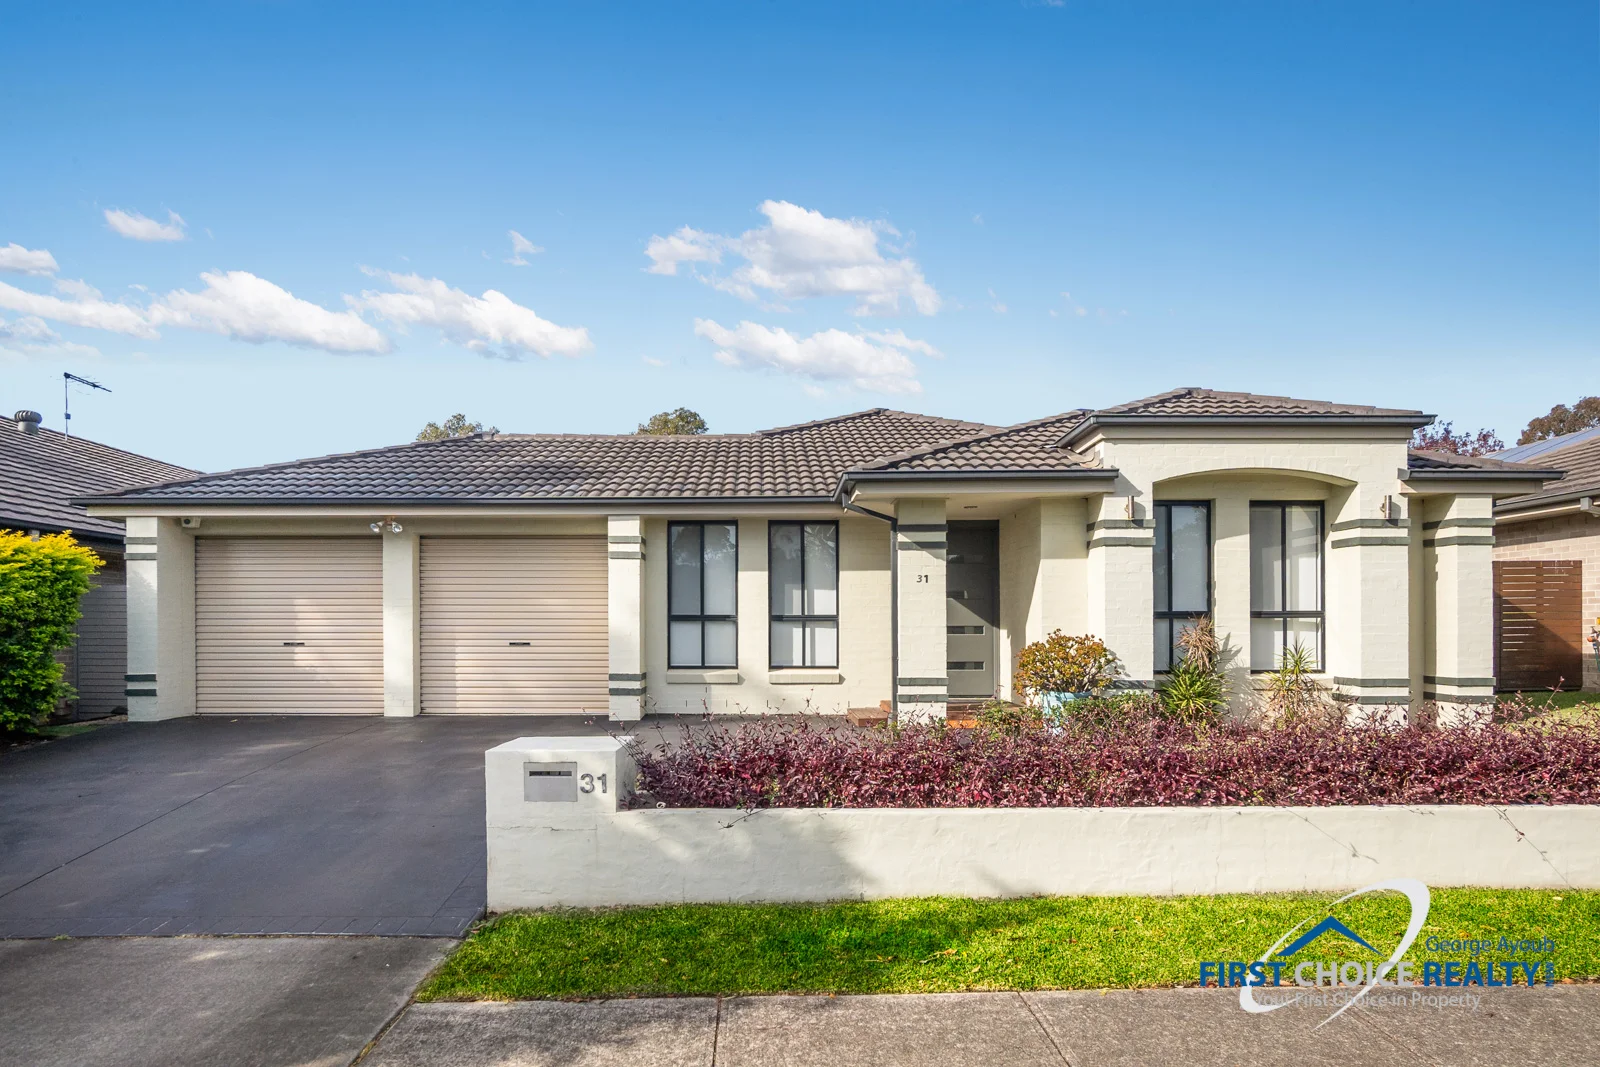
Summary: Open home cancelled
Description: Nestled on a tranquil street, this meticulously presented single-level family home is conveniently located within walking distance of schools, shops, parks, and public transport, right in the heart of The Ponds. The residence features an impressive open-plan layout that seamlessly connects the various living spaces, including a generously sized meals area adjacent to the kitchen and spacious family room, while the study is perfect for a home office setup. Accommodation includes: Four well-proportioned bedrooms, with the master bedroom offering an ensuite and walk-in wardrobe. A sizable study or potential fifth bedroom situated opposite the main bedroom. The remaining bedrooms are also spacious and equipped with built-in wardrobes. The kitchen is a chef's delight, showcasing Caesarstone benchtops, a 900mm gas cooktop, oven, and stainless steel rangehood, along with ample cupboard space. The separate family and dining areas provide plenty of room for entertaining. Step outside to a large alfresco area with drive-through access, surrounded by a beautifully landscaped garden, all set on an expansive 531m² block. Additional features include: Tiled flooring throughout for easy maintenance Reverse cycle ducted air conditioning for year-round comfort Double automatic garage with drive-through access Currently leased at $800 per week until December 7, 2025. This home combines comfort, style, and convenience, making it an exceptional choice for families.
Agent: George Ayoub - george@fcrnsw.com.au - (02) 9899 1222
Agent: Dennis Harlum - routines@fcrnsw.com.au - 0431191919


