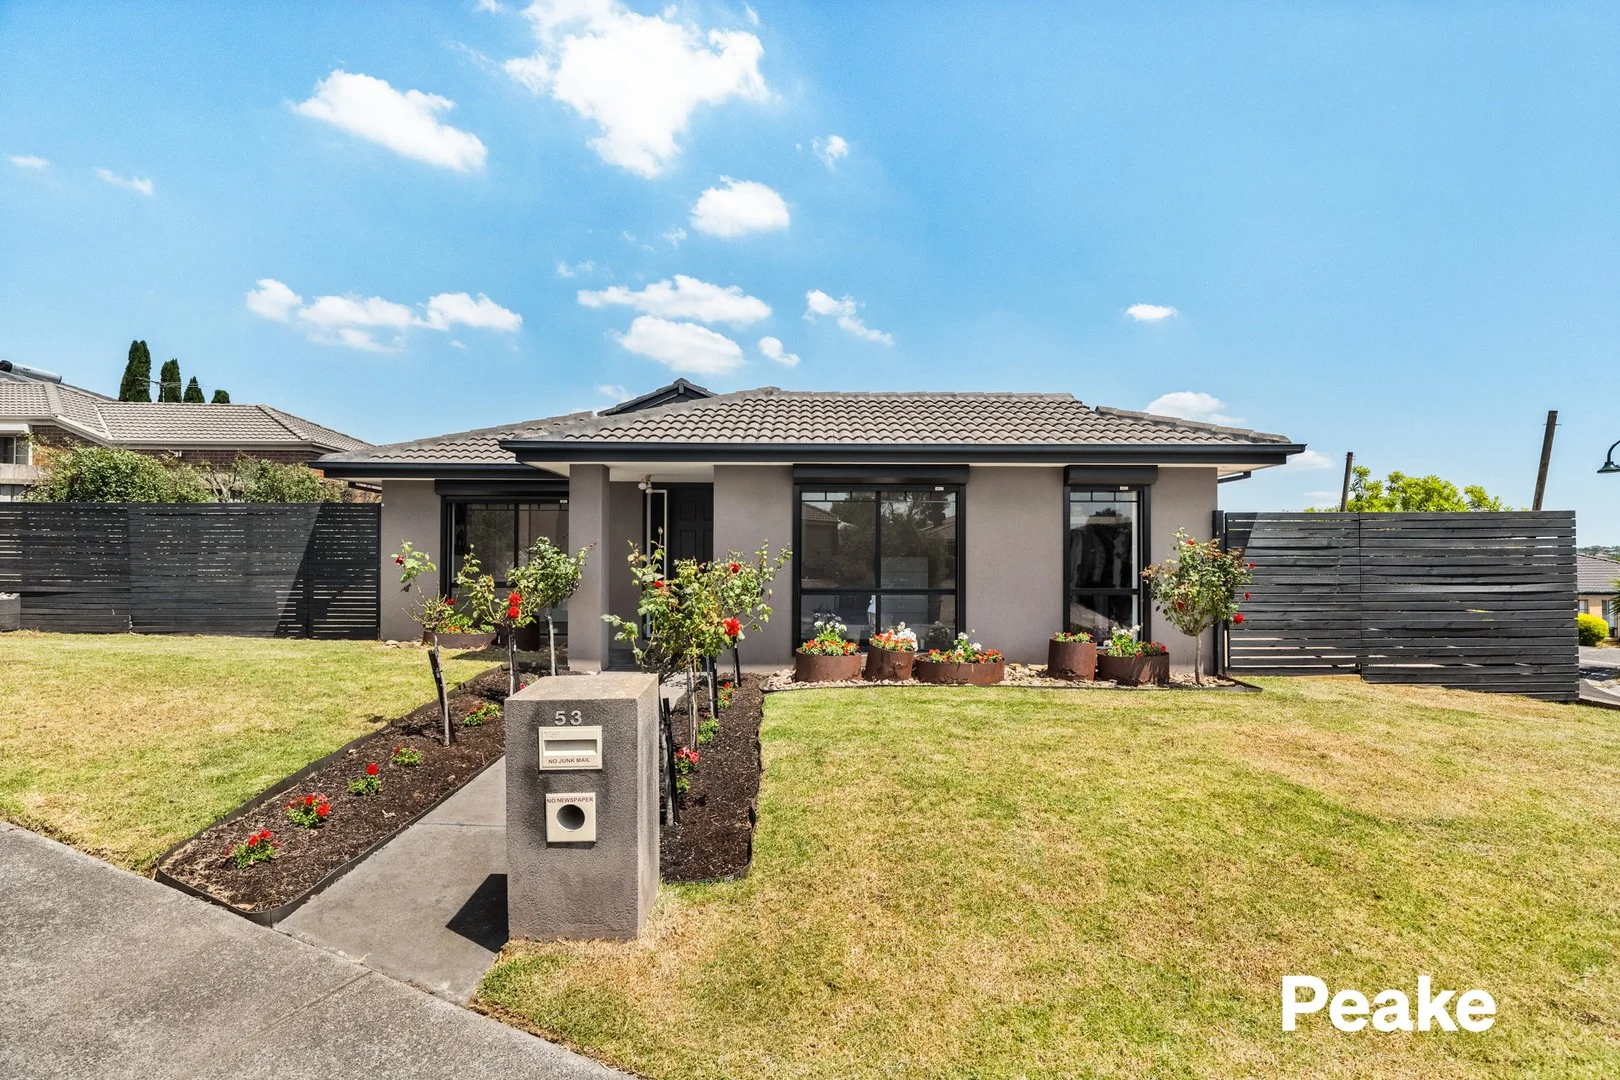
53 Hancock Drive
Berwick, VIC 3806
Neighbourhood & everyday essentials
Explore around Berwick, from school days to weekends.
Area figures
- schools in Berwick
- 12
- homes for sale in Berwick
- 7
Find schools, playgrounds and children’s classes. Browse by age to plan school days and weekends.
Area figures
- residents (ABS, June 2024)
- 405,415
- children aged 0–14
- 89,562
- schools
- 102
- parks & libraries
- 82
- kids’ activity providers listed
- 95
Most-listed activities: Tennis, Karate, Soccer
Population figures: Australian Bureau of Statistics
Explore local libraries, community spaces, schools and council programs across the wider area.
Parks, playgrounds & public spaces
Sweeney Reserve
Hallem Valley Trl, Berwick, Victoria, 3806
904 m straight-line distance
Monash University Monash University Library Berwick Library
Berwick, Victoria, 3806
1.1 km straight-line distance
Buchanan Park
Clyde Rd, Berwick, Victoria, 3806
1.3 km straight-line distance
Eddie Baron Reserve
Bemersyde Dr, Berwick, Victoria, 3806
1.4 km straight-line distance
Things to do near this home
Explore nearby play centres and family attractions from the directory. Check ages, entry prices and opening hours with the venue.
Browse things to do with kids in Melbourne
Find more ideas by age, budget and indoor or outdoor setting on Things to do. Dated events are in What’s on. See what’s on
Discover local guides & family ideas
Read local family guides and practical articles as you explore life around this home.

Kids' Activities per Child: Australia's Best- and Thinnest-Covered Council Areas (2026)
Across Australia's big council areas, the AroundSchools directory lists a median of about 10 kids' activity providers for every 10,000 children — but in Melbourne's Wyndham it is 3.9, and in the City…
Read more →
Most Livable Suburbs in Victoria for Families (2026)
Melbourne lists more kids' activities in our directory than any other suburb in VIC. This page ranks VIC suburbs by how much a family moving there could actually do with their kids, then adds what…
Read more →Everyday essentials & getting around
Open the map to choose a destination and check journey times from this address. Walking routes, step-free access and travel times have not been verified.
Source: AroundSchools directory. Distances are straight-line distances, not walking routes. Confirm facilities on the linked detail pages. Directory update dates are not supplied for this summary.
Property Details
451 m²
House
RESIDENTIAL
Upcoming Events Nearby

Thu, 22 Oct · Berwick
Children's Week
Up to age 6
Sat, 21 Nov · Berwick
Gardening Together: for Kids, Dads & Grandfathers
Sat, 21 Nov · Berwick
Gardening Together: kids, dads & grandfathers
Wed, 7 Oct · Berwick
Pop Up Playgroup - Eddie Baron Reserve
Tue, 10 Nov · Clyde North
Pop Up Baby Playgroup (0-12 months) - Every Tuesdays
Sun, 8 Nov · Cranbourne East
Casey Stride Series - Race 2
What's Nearby

Write Start Education
2a Gloucester Ave, Berwick

Olympiacos Melbourne
52 Power St, Dandenong

Monash University Monash University Library Berwick Library
Berwick

P3 Sports & Recovery
Enterprise Ave, Berwick

Berwick Karate Family Dojo
Enterprise Ave, Berwick

Jump! Swim Schools Berwick
Enterprise Ave, Berwick

GKR Karate - Brentwood
Bemersyde Dr, Berwick

Funtastic Gymnastics
Enterprise Ave, Berwick
Splash's Swimming School
Kangan Dr, Berwick
Nearby Schools

Berwick Fields Primary School
35 Gwendoline Drive , Berwick VIC 3806 Australia

Nossal High School
Sir Gustav Nossal Blvd Monash University, 100 Clyde Rd, Berwick VIC 3806 Australia

Berwick Lodge Primary School
Mansfield Street , Berwick VIC 3806 Australia

Heritage College
333 Centre Road, Narre Warren South VIC 3805 Australia

Brentwood Park Primary School
Bemersyde Drive, Berwick VIC 3806 Australia

Kambrya College
68 Bemersyde Dr, Berwick VIC 3806 Australia
Nearby schools do not imply enrolment eligibility. Confirm catchments, year levels and childcare availability directly with the provider.
Nearby Properties
Recently sold nearby
Homes that have sold close to this address. We don’t show sale prices.
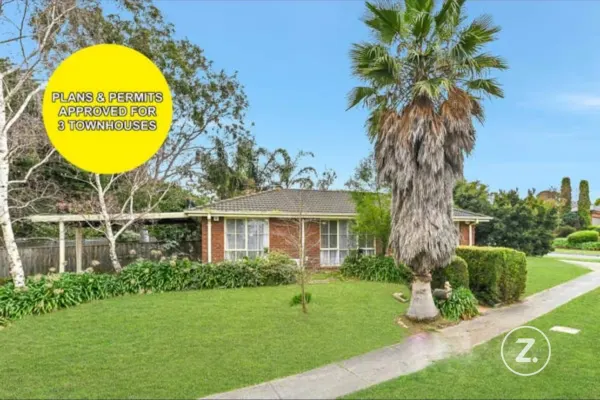
Berwick, VIC 3806
Land Size: 652 m²
Property Type: House
Listing Type: Residential
Status: Active
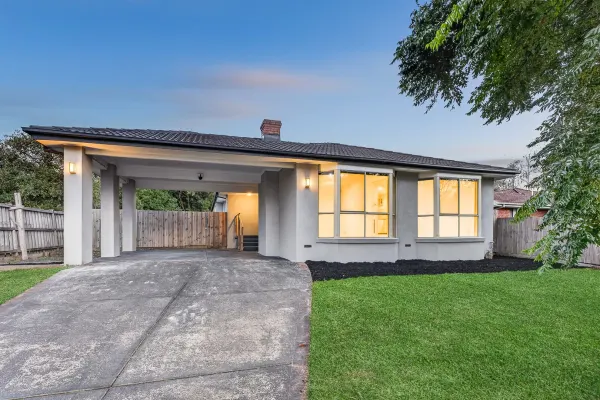
Summary: Plans & Permits Approved for 3 Large Townhouses!
Description: What an amazing opportunity on offer for all investors, developers and home buyers looking to secure a property on a corner block with plans and permits approved for 3x 3bed 2bath double story townhouses with their own driveways! Currently tenants waiting to sign a lease at $500 per week ($2,166 per month approx.) with the option to extend or move in and call it home. Centrally positioned within close proximity of Berwick Lodge Primary School, Monash Freeway, Princes Highway, Wilson Botanic Park, Bus Stops, Main Street Berwick, Westfield Fountain Gate, Berwick Train Station and Parkland. As you enter you will be greeted by the open plan living featuring a generous lounge area, hostess kitchen with stone bench tops, tiled splash back, dishwasher, plenty cupboard space and breakfast bar overlooking meals area. Comprising of three bedrooms with built-in robes, the master bedroom with two-way access into main bathroom and central to separate second toilet and laundry. Further comforts include split system, ceiling fans, a single carport with spacious driveway allowing for extra car accommodation, a large pergola area ideal for entertaining guests and good backyard space. Capitalize now and set yourself up for the future with this rare opportunity in Berwick. Disclaimer: I acknowledge that this advertisement provides information as a guide only. Zed Real Estate does not verify the data and makes no claims regarding its accuracy. Buyers are to perform their own due diligence. Images and floor plans are to scale and created based on the photographer's best knowledge.
Agent: Elly Amiri - elly@zedrealestate.com.au - 03 9555 9991
Agent: Ryan Mohammed - ryan@zedrealestate.com.au
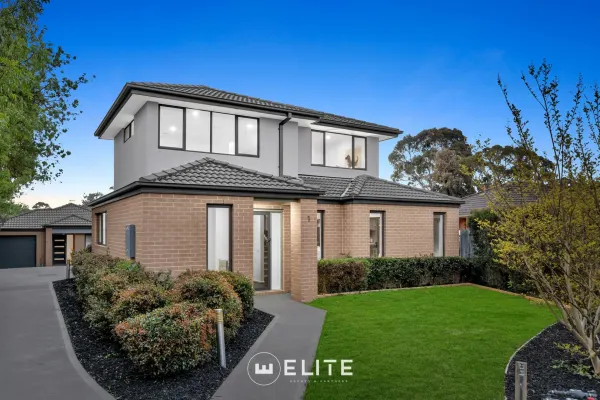
Berwick, VIC 3806
Land Size: 240 m²
Property Type: Townhouse
Listing Type: Residential
Status: Active
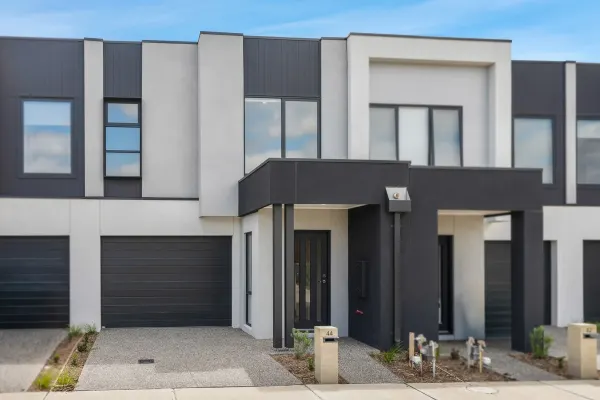
Summary: Close to All the Action in Central Berwick Stylish Townhouse Living!
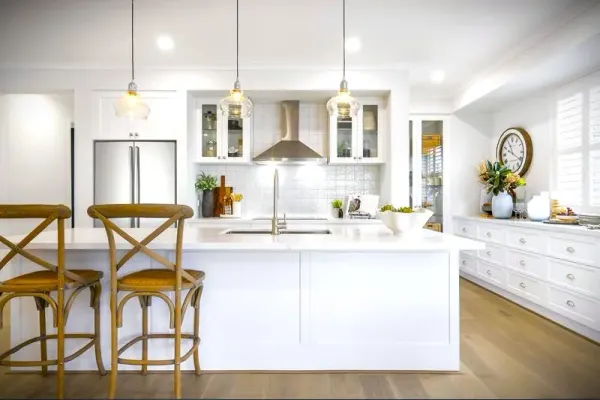
Description: Nestled in a peaceful court in the heart of Central Berwick, this immaculately presented contemporary townhouse offers the perfect blend of modern comfort and unbeatable convenience. Positioned at the front of a quaint block of just three homes - offering privacy and prestige, it's a rare opportunity to secure low-maintenance living just steps from Berwick Station and the vibrant Berwick Village. Whether you're a first home buyer seeking quality without compromise, a downsizer seeking effortless but stylish living, or an investor looking to secure a high-quality asset to their portfolio, this residence delivers on every frontboasting generous proportions, premium finishes, and a location that puts convenience at your fingertips Key Features: Prime Position: Quiet court setting in sought-after Central Berwick Three Generous Bedrooms: All with built-in robes; master suite (downstairs) with walk-in robe and private ensuite Two Stylish Bathrooms: Modern design and quality fixtures Open-Plan Living: Light-filled kitchen, dining, and lounge flowing to a private courtyard Gourmet Kitchen: Island bench, stainless-steel appliances, and sleek cabinetry Second Living Area Upstairs: Ideal retreat for guests or family Outdoor Entertaining: Decked courtyard perfect for relaxing or hosting Double Garage: With internal access and additional storage shed Year-Round Comfort: Ducted heating and cooling throughout Location Highlights: Walk to Berwick Station, Berwick Village, and Clyde Road retail precinct Minutes to Freeway access for easy commuting Close to top schools including St Margaret's Berwick Grammar, Berwick Lodge Primary, Nossal High School, and Federation University Close to St John of God and Casey Hospital, and medical suites This is more than just a homeit's a lifestyle upgrade in one of Berwick's most desirable pockets. Move in and enjoy the ease of modern living with everything at your doorstep. Year built: 2013 Land size: 240m2
Agent: Eddie Atahi - eddie.atahi@eliteagents.net.au - 03 8726 0690
Berwick, VIC 3806
Land Size: 641 m²
Property Type: House
Listing Type: Residential
Status: Active
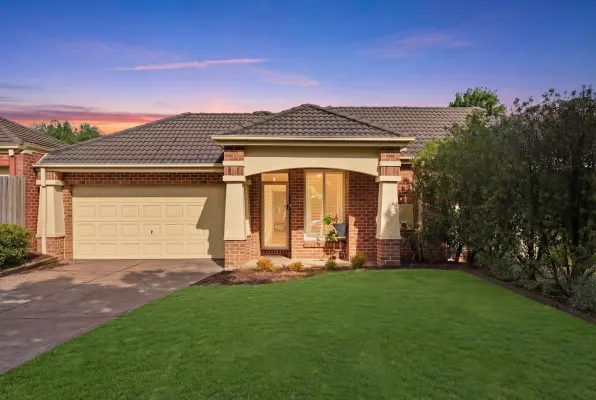
Summary: Inviting Spaces, Thoughtful Design, Prime Position
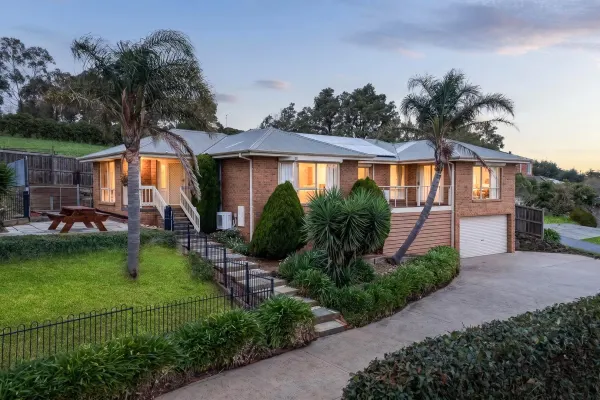
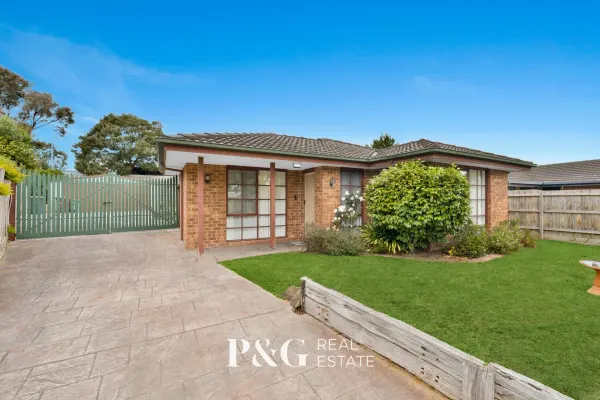
Description: Step into a home that delivers warmth, comfort and everyday practicality, thoughtfully designed for relaxed family living and effortless entertaining. Inside, inviting living spaces are complemented by a welcoming fireplace and a well-appointed kitchen, while outdoors a generous alfresco, spacious lawn and a charming treehouse create the perfect setting for children and weekend enjoyment. An oversized garage with a built-in workbench adds valuable functionality for trades, hobbies or extra storage, rounding out a home that feels immediately liveable, versatile and full of lifestyle appeal in a highly sought-after, well-connected location. This property has so much to offer, including: Master bedroom features a walk in robe and ensuite featuring a vanity, a shower and toilet Two additional bedrooms fitted with built in robes Dining area off the kitchen plus a welcoming front living with built in shelving and a fireplace Kitchen showcases quality appliances, including a stovetop, built in oven/grill, dishwasher, pantry and cupboard space for storage Main bathroom is equipped with a shower, bath, vanity and a separate toilet Ducted heating, split system units, ceiling fans plus a fireplace will keep you comfortable all year round Laundry room features a sink and external access Alfresco area creates the perfect space for entertaining and outdoor meals plus plenty of lawn and a treehouse for kids/pets to play, Detached oversized garage with a workbench, plus lots of additional space for parking additional cars The location of this doesn't get any better; Close proximity to great schools and shopping complexes! Just around the corner you will have access to Berwick South shops, walk to the Old Cheese Factory in less than 10 minutes and Eden Rise Village is a 5 minute drive away. Many fantastic schools are nearby including Berwick Fields Primary School just a 12 minute walk, Kambrya College is a 4 minute drive, Heritage College is a 5 minute drive whilst whilst Nossal High School, St Margaret's Berwick Grammar, Beaconhills College, Don Bosco Catholic Primary school are all reached within a 10 minute drive or less from home. Westfield Fountain Gate is an 8 minute drive. Berwick Train Station is a 6 minute drive. There are plenty of bus stops close to home and within walking distance and access to the Monash Freeway is close by and easily accessible.
Agent: Paul Organtzidis - paul@pgrealestate.au - 0395878881
Agent: Marree Chara - mc@pgrealestate.au
Berwick, VIC 3806
Property Type: House
Listing Type: Residential
Status: Active
Summary: Designed for Living. Built for Enjoyment. Surrounded by Schools, Transport & Everyday Comforts
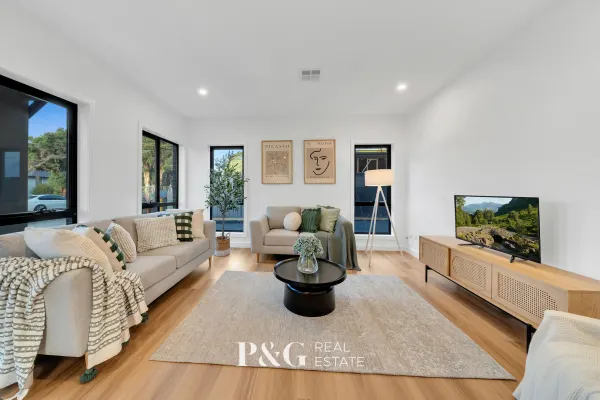
Description: Step inside this beautifully crafted, brand-new residence and experience a home where quality, comfort and modern elegance come together with effortless ease. As one of only three standalone homes on the block each completely independent and not joined by a shared roofline it offers exceptional privacy and a true house-like feel. Thoughtfully designed with generous accommodation, multiple living zones and a stunning contemporary kitchen, every corner has been finished to an impeccable standard. High ceilings, double-glazed windows and premium finishes enhance the sense of space and sophistication, while the seamless indooroutdoor flow creates the perfect environment for relaxed family living and year-round entertaining. Positioned in a highly sought-after Berwick pocket surrounded by leading schools, transport options and vibrant shopping villages, this is a home that delivers outstanding lifestyle appeal and long-term convenience. This property has so much to offer, including: Spacious master bedroom features a walk in robe and an ensuite with a shower, floor to ceiling tiles, stone top vanity and a toilet Three additional spacious bedrooms; all fitted with built in robes A convenient third bathroom located downstairs caters perfectly to guests, complete with vanity, toilet and shower facilities. Modern kitchen features quality appliances and marble waterfall benchtops, including a 900mm stovetop and oven, a dishwasher and walk in pantry A study upstairs offers a retreat for work or leisure Main bathroom upstairs services the other bedrooms with a vanity, oversized shower, floor to ceiling tiles, bathtub and a toilet A front formal living area, as well as a large open plan meals/dining area Ducted heating and evaporative cooling will keep you comfortable all year round High ceilings, double glazed windows and LED downlights throughout Custom high quality brand new built home Laundry features built in cupboards Backyard features lawn, ideal for kids and pets, plus a shed and a water tank Double remote controlled garage features internal and external access Nestled in a highly sought-after location, offering easy access to all of your amenities. Many great schools are nearby including Berwick Lodge Primary School is a 14 minute walk, St Margaret's Grammar, Nossal High School and Chisholm Berwick are just a 5 minute drive. Your shopping needs will be met with Berwick village a 15 minute walk, while Westfield Fountain Gate is a 6 minute drive away. Bus stops are located just around the corner, Berwick Train Station is a 4 minute drive, Casey hospital is a 5 minute drive, while access to the Monash Freeway is close by and easily accessible.
Agent: Noah Rezaie - noah@pgrealestate.au - 0468907764
Agent: Ali Mojtaba - ali@pgrealestate.au
Berwick, VIC 3806
Property Type: House
Listing Type: Residential
Status: Active
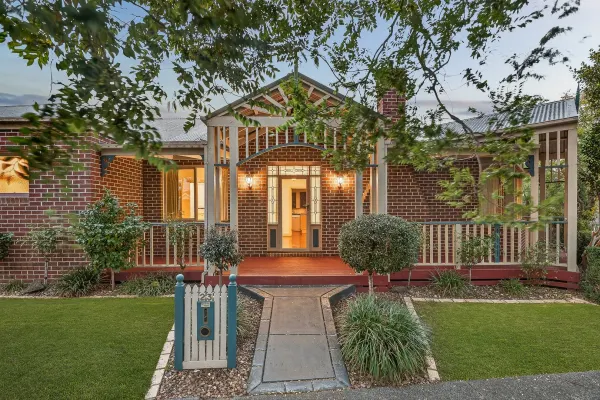
Summary: Timeless Charm with Panoramic Outlooks
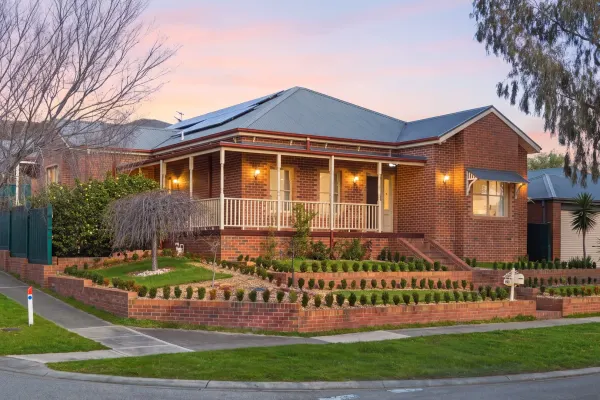
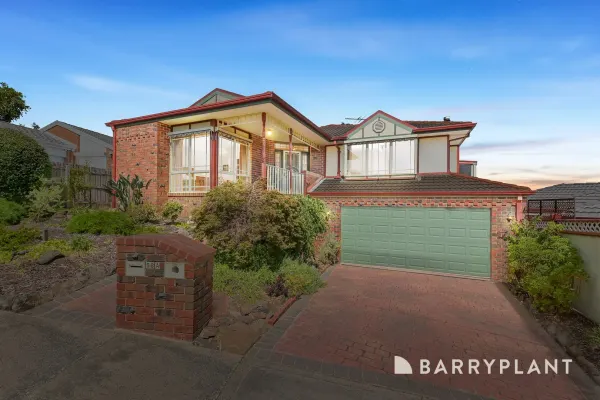
Description: Positioned in an elevated and highly sought-after pocket of Berwick, 58A Lodge Crescent is a striking Federation-style residence that beautifully blends timeless architectural charm with modern comfort, all while capturing sweeping views across the suburb. From the moment you enter, the home impresses with decorative archways, detailed cornicing and classic period features that create a sense of warmth and grandeur. At the front of the home, the formal living room offers an inviting retreat, complete with plush real wool carpeting and a gas log fireplace-perfect for relaxed evenings or refined entertaining. Moving through the home, the layout opens to the central kitchen, which connects seamlessly to the meals area and spacious, air-conditioned family lounge. This zone forms the heart of the home and is ideal for everyday living and entertaining. The kitchen is well-appointed with quality appliances including an electric cooktop, oven and Bosch dishwasher, generous bench space, ample cabinetry and a large pantry with power points for modern appliances. Large doors extend the family living area outdoors to an expansive decked entertainer's area and adjoining balcony. Elevated and private, this space is ideal for hosting guests or unwinding while enjoying breathtaking views over Berwick. Accommodation on the main level is thoughtfully zoned. The master bedroom is privately positioned and features a ceiling fan, walk-in robe with skylight and a well-appointed ensuite. Bedroom two is generously sized with built-in robes and is serviced by the central family bathroom, complete with spa bath, separate shower and WC. A full laundry with external access adds further practicality. Downstairs offers exceptional versatility, featuring a privately located third bedroom ideal for guests or teenagers, an adjoining study, extensive under-house storage, a workshop area and an oversized double garage with both front and rear roller door access. Outdoors, the rear garden includes a well-established veggie patch and additional pergola space. Additional features include ducted vacuuming, security doors, ample storage and quality finishes throughout. Ideally located moments from Berwick Village, cafés, shops, transport, quality schools and freeway access, this exceptional home delivers character, functionality and elevated living.
Agent: Hayley Taufa - htaufa@barryplant.com.au - 97071400
Agent: Courtney Smith - csmith@barryplant.com.au
Berwick, VIC 3806
Property Type: House
Listing Type: Residential
Status: Active
Summary: Stylish Alira Berwick Living with Strong $530pw Rental Return
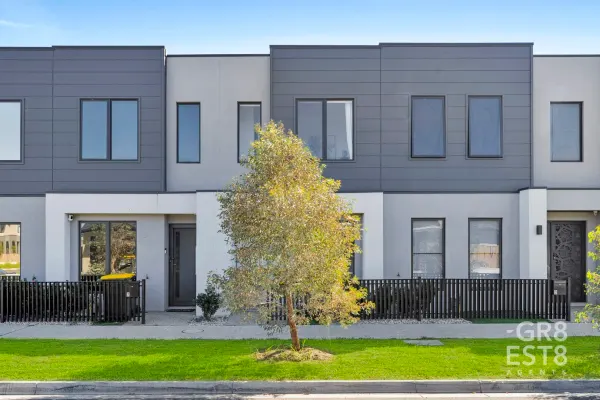
Description: Modern 2-Bedroom Gem in the Heart of Berwick 5 Battalion Road, Berwick Perfectly positioned for convenience, this stylish 2-bedroom, 1-bathroom home offers the ideal combination of low-maintenance living and modern comfort. Step inside to find: Two bedrooms with built-in robes Open plan living & dining area filled with natural light Modern kitchen with ample storage and bench space Central bathroom with quality finishes Additional features include: Split-system heating and cooling in both bedrooms and living area Single remote-control garage with rear access to the backyard Low-maintenance block, ideal for busy lifestyles This property is currently tenanted at $2,297 pcm / $530 per week to an excellent tenant with a fixed lease till May 2026 making it an attractive investment opportunity. All this within walking distance to Alira Shops, Berwick Fields Primary School, parks, and public transport, ensuring comfort and convenience at your doorstep. Please note: Floorplan is an example of the layout of the property. Selling? Get GR8. Get SOLD! Trustworthy - Transparent - Proven Results All information contained herein is gathered from relevant third-party sources. We cannot guarantee or provide any warranty about the information provided. Interested parties must rely solely on their own enquiries.
Agent: Tony Muaremov - tony@gr8est8agents.com.au - 1800 048 800
Agent: Eric Muaremov - admin@gr8est8agents.com.au
Berwick, VIC 3806
Property Type: House
Listing Type: Residential
Status: Active
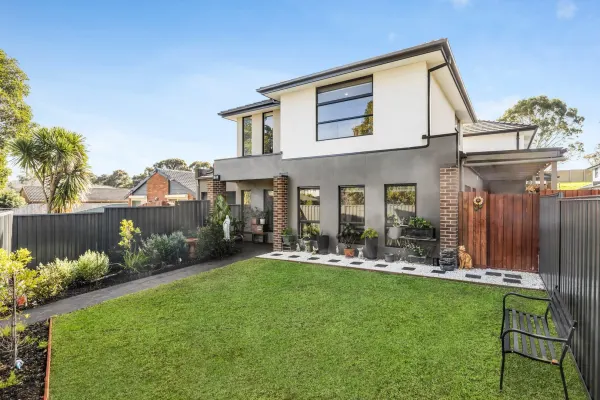
Summary: OFFERS CLOSING: THURSDAY JULY 24TH at 3.00pm
Description: Set on a low maintenance block with a fully fenced secure front yard, this exquisite 4-bedroom, 2-bathroom residence offers contemporary living with all the comforts your family desires. Constructed in 2022, the one owner has meticulously cared for the property and presents the home as-new. Enjoy four generously sized bedrooms, all with split system heating and cooling, perfect for family living or hosting guests. The downstairs master bedroom features a private ensuite and expansive wardrobe space. The heart of the home boasts an open-plan layout that seamlessly connects the kitchen, dining, and living areas again with the convenience of split system heating and cooling. The stylish design and high-quality fixtures ensure a luxurious experience. Perfect for entertaining or simply enjoying family time, this space is flooded with natural light and designed for modern living. The well-appointed kitchen features modern appliances, ample storage, and a functional layout, making it a joy for any home chef. Step outside to your private outdoor area, ideal for alfresco dining or relaxing with a book. The low-maintenance yard allows you to spend more time enjoying your home and less time maintaining it. This property includes a single garage space along with another open parking space, providing ample room for family and guests. Don't miss the opportunity to own this stunning property. Whether you're looking for a family home or a smart investment, this residence ticks all the boxes. Contact Heather Zappia 0439 088 007 for more information. Please note the floor plan (including all measurement estimations) are illustrative only and should not be relied upon and are not a substitute for inspecting and undertaking precise measurements of the property.
Agent: Heather Zappia - heather.zappia@guthriemajella.com.au - 0390887608
Agent: Kathy Guthrie - kathy@signature.melbourne
Berwick, VIC 3806
Land Size: 505 m²
Property Type: House
Listing Type: Residential
Status: Active
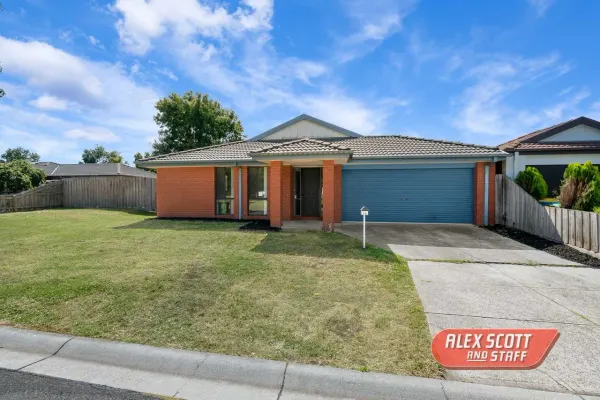
Summary: Spacious Design
Description: Appealing spacious home includes 2 living areas & a large fenced backyard with covered outdoor entertaining under roofline, located in a quiet court. Property features include: 3 good size bedrooms, master bedroom with ensuite & walk in robe; bedrooms 2 & 3 with double built in robes & serviced by the main bathroom Spacious lounge & family area with sliding door access to the alfresco under roofline plus a large tiled meals area Kitchen with ample cupboards & drawers including overheads, electric oven, gas cooktop & a dishwasher Ducted heating & cooling, repainted, new carpets & timber look flooring, vertical blinds, security door, double linen cupboard Double garage under roofline with direct access to the home & remote door Excellent location within close proximity to top schools, shopping districts, hospitals, recreation facilities, public transport & M1 freeway access. Please contact Geoff Powell on 0418 102 830 or geoffpowell@alexscott.com.au Disclaimer: Whilst every care has been taken in preparing the above information, it is to be used as a guide only. Please refer to the appropriate legal documentation to complete your due diligence.
Agent: Geoff Powell - geoffpowell@alexscott.com.au - 0359411111
Narre Warren, VIC 3805
Land Size: 867 m²
Property Type: House
Listing Type: Residential
Status: Active
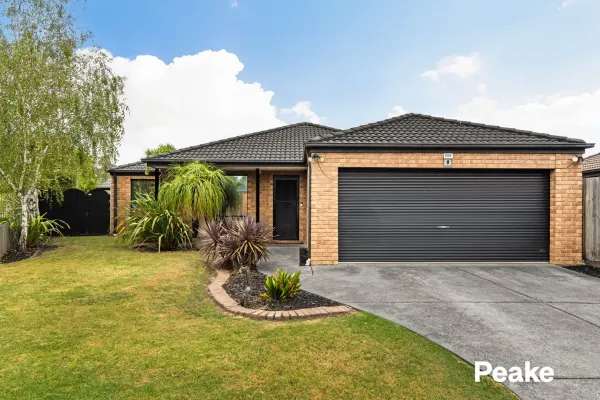
Summary: Dual Living Opportunity Two Homes in One
Description: Condition of entry: All visitors must register their attendance and show valid photo ID before inspecting the property. Offered for the first time in over 20 years, this charming five-bedroom home presents a truly unique opportunity. Set within a quiet, well-established court in a highly regarded pocket of Narre Warren, sitting on a manicured 867sqm allotment of prime land, offering endless possibilities for future family growth. Thoughtfully designed to provide versatile living spaces with family needs at its core, the home features five generous bedrooms, three bathrooms, and multiple entertaining zones. It's perfectly suited to multigenerational households, extended family, teenagers, or a flexible lifestyle that grows with you. A standout feature is the self-contained second dwelling, complete with private access, living area, kitchenette, and a bedroom with ensuite and walk-in robe. Vaulted ceilings enhance the open-plan kitchen, meals, and family zone, which extends seamlessly to a covered and decked alfresco, perfect for year-round entertaining while overlooking private, hedged gardens. Comfort is assured with evaporate cooling, gas ducted heating, and a remote double garage with potential for side access. Lovingly cared for and well maintained, this tidy home also presents exciting opportunities to add your own personal flair. Ideally positioned within walking distance to Fleetwood Primary School, zoned for Kambrya College, and just a short drive to Westfield Fountain Gate and M1 Freeway access, this is an exceptional family home offering comfort, convenience, and long-term appeal. Homes like this rarely come to market.
Agent: Kristen Turner - kristent@peakere.com.au - 03 9707 5300
Agent: Marko Savkov - markos@peakere.com.au - 97075300


