53 Manly Drive
Robina, QLD 4226
Neighbourhood & everyday essentials
Explore around Robina, from school days to weekends.
Area figures
- schools in Robina
- 4
Find schools, playgrounds and children’s classes. Browse by age to plan school days and weekends.

Area figures
- residents (ABS, June 2024)
- 681,389
- children aged 0–14
- 113,859
- schools
- 110
- parks & libraries
- 407
- kids’ activity providers listed
- 274
Most-listed activities: Karate, Swimming, Tennis
Population figures: Australian Bureau of Statistics
Explore local libraries, community spaces, schools and council programs across the wider area.
Parks, playgrounds & public spaces
Marlay Park
Manly Dr, Robina, Queensland, 4226
304 m straight-line distance
Hampton Park
Manly Dr, Robina, Queensland, 4226
532 m straight-line distance
Kuring Gai Park
Beauty Point Dr, Robina, Queensland, 4226
779 m straight-line distance
Ferntree Park
Glen Eagles Dr, Robina, Queensland, 4226
1.0 km straight-line distance
Things to do near this home
Explore nearby play centres and family attractions from the directory. Check ages, entry prices and opening hours with the venue.
Browse things to do with kids in Gold Coast
Find more ideas by age, budget and indoor or outdoor setting on Things to do. Dated events are in What’s on. See what’s on
Discover local guides & family ideas
Read local family guides and practical articles as you explore life around this home.

Most Livable Suburbs in Queensland for Families (2026)
<!-- seotitle: Most Livable Suburbs in Queensland for Families (2026) metadescription: The QLD suburbs with the most kids' activities and nearby schools on offer, ranked from AroundSchools' own…
Read more →
Free Kids' Activities in Brisbane: What's On, Libraries, Free Trials
Most of what is genuinely free for kids in Brisbane sits on council land. We hold 999 libraries, parks and community spaces inside the city, and library membership and playground entry cost nothing.…
Read more →Everyday essentials & getting around
Open the map to choose a destination and check journey times from this address. Walking routes, step-free access and travel times have not been verified.
Source: AroundSchools directory. Distances are straight-line distances, not walking routes. Confirm facilities on the linked detail pages. Directory update dates are not supplied for this summary.
Property Details
777 m²
House
RESIDENTIAL
What's Nearby

LVL UP FITNESS BOX GRAPPLE STRENGTHEN
6 Kiers Road, Miami

MyFirstGym Robina
MyFirstGym Robina, Robina Super Centre, (Corner of Scottsdale Drive & Robina Town Centre Drive, Gold Coast

Southern Cross Martial Arts Gold Coast
Gooding Dr &, Boowaggan Rd, Merrimac

Tamara Jazz Music Lessons
Carrara

Magic Jake – Primary School Entertainment & Incursions (Brisbane & Gold Coast)
Gold Coast

Ryan Mason Cricket Coaching
Gold Coast

Elite Breath Training
22 Lucania Street, Currumbin Waters

BIGStar Circus
14 Harper St, Molendinar

VOXstudio
19 Albany Lane, Currumbin
Nearby Schools

Robina State School
Killarney Avenue, Robina QLD 4226 Australia

Mastery Schools Australia Varsity Lakes
1 Bellvue Dr, Varsity Lakes QLD 4227, Australia

Miami State School
18-36 Oceanic Drive, Mermaid Waters QLD 4218 Australia

Varsity College Primary Campus
Cnr Christine Ave & Bridgewater Drive, Varsity, Christine Ave, Varsity Lakes QLD 4227, Australia

Miami State High School
2137-2205 Gold Coast Highway, Miami QLD 4220 Australia

Caningeraba State School
Whistler Drive, Burleigh Waters QLD 4220 Australia
Nearby schools do not imply enrolment eligibility. Confirm catchments, year levels and childcare availability directly with the provider.
Nearby Properties

Recently sold nearby
Homes that have sold close to this address. We don’t show sale prices.
Robina, QLD 4226
Land Size: 813 m²
Property Type: House
Listing Type: Residential
Status: Active
Summary: SOLD BY MATT MICALLEF
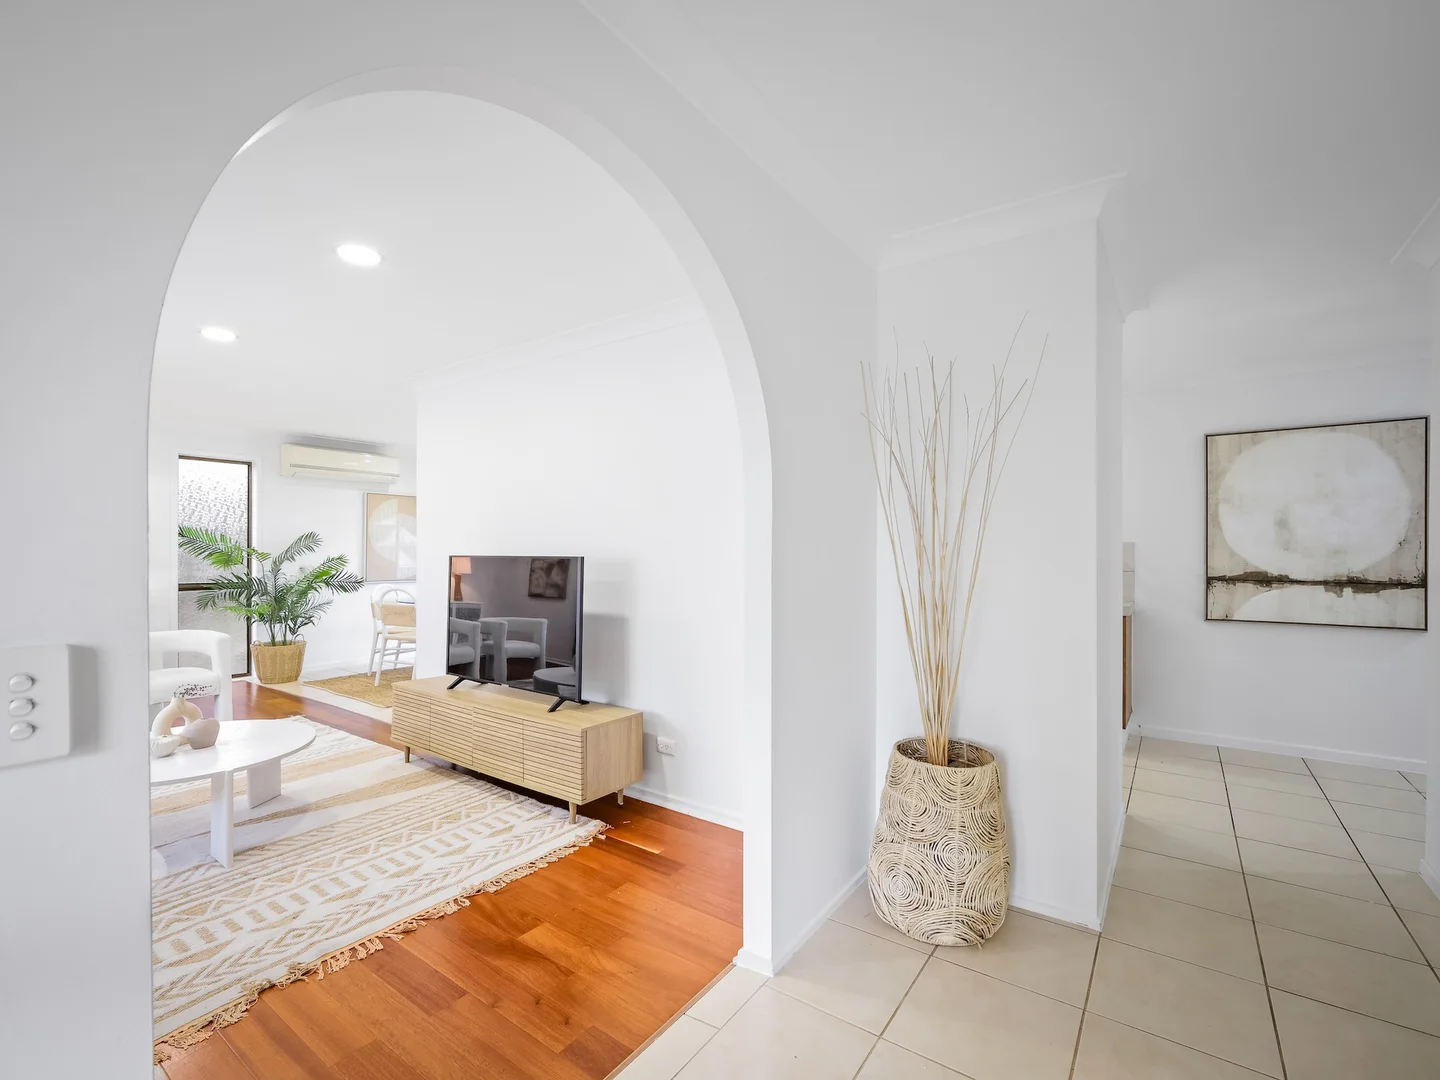
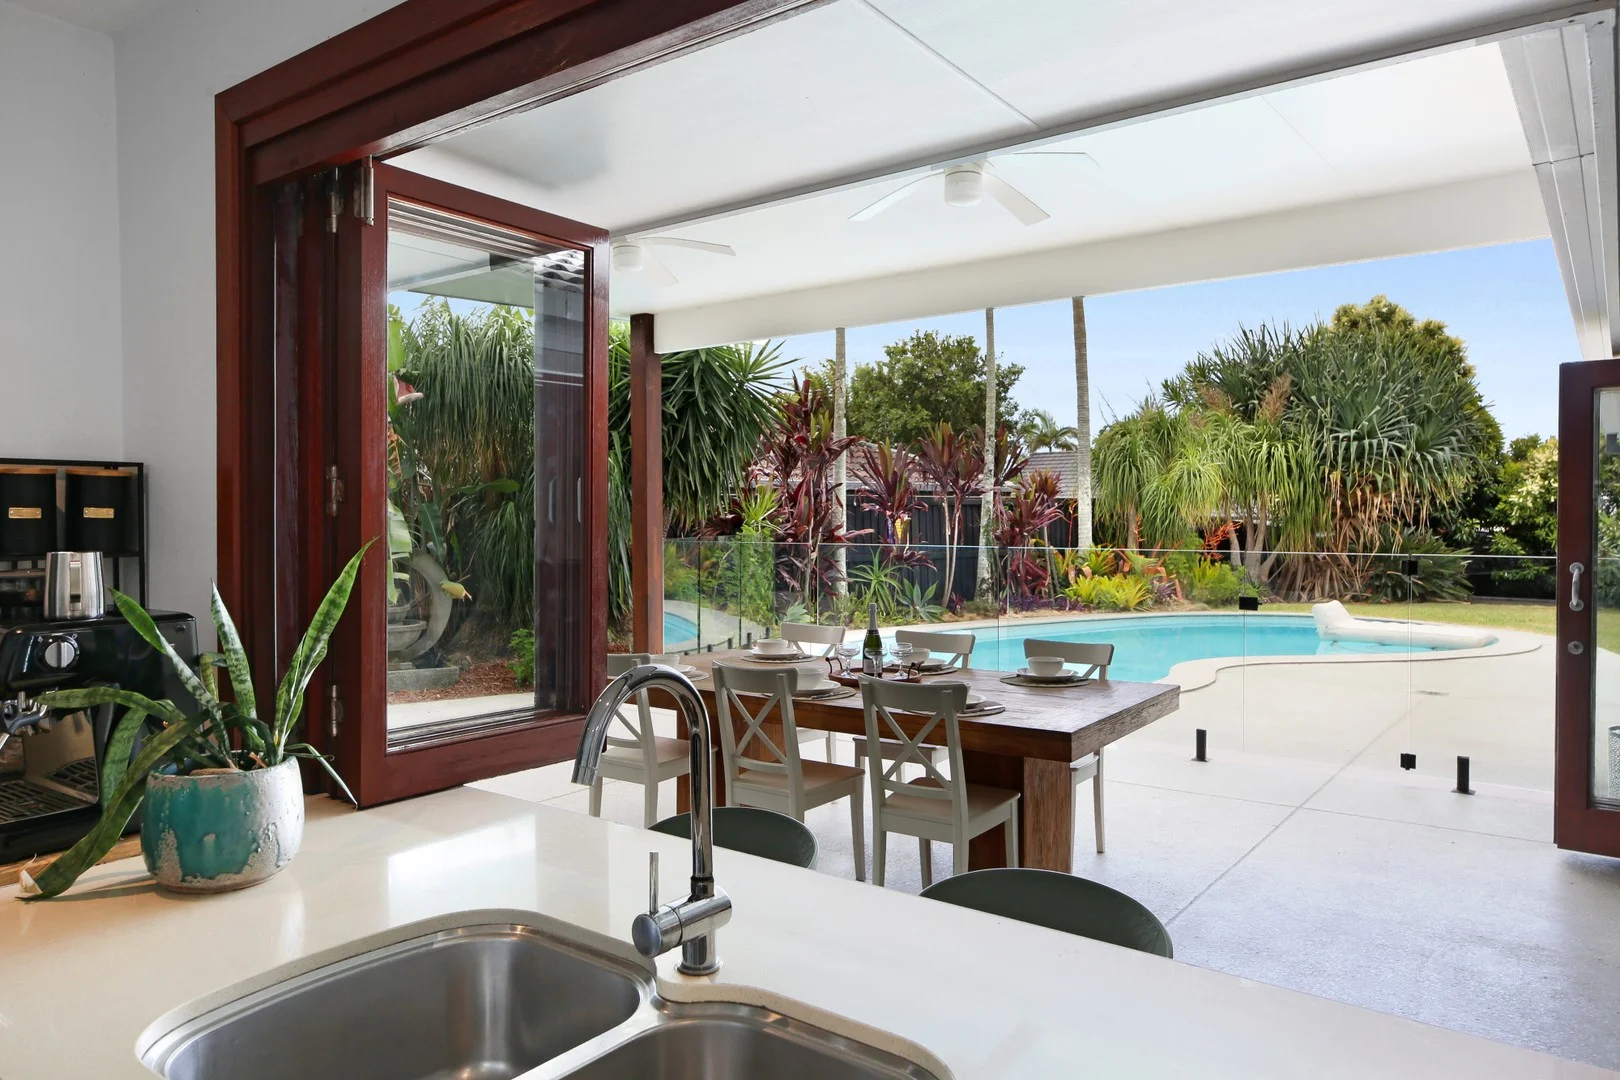
Description: A Letter from the Owners From the very first moment we walked through the front door, this home simply felt right. Your eye is drawn straight through the house, past the living spaces and out to the covered entertaining area and sparkling pool beyond. That seamless flow - made possible by the beautiful bi-fold doors - was what first captured our hearts, and it's something we've loved every single day since. What truly makes this home special is how effortlessly it connects indoor and outdoor living. Whether it's a quiet morning coffee surrounded by lush tropical gardens or hosting friends and family with doors wide open, there are so many spaces to enjoy. Every corner of the home - inside and out - offers its own little retreat, yet everything works together in a way that feels relaxed, open and welcoming. Our favourite place has always been the undercover alfresco area. It's where life naturally happens. Rain or shine, summer or winter, it's a space that invites you to slow down, entertain, laugh, and make memories. The way it opens directly from the main living area means you're never disconnected from what's happening - it's truly an all-year-round haven. Over the years, we've carefully updated the home to enhance both style and comfort. Replacing the carpets with stunning timber-look tiles has made the home cooler in summer, incredibly easy to maintain, and visually timeless. The honed concrete under the flyover and around the pool, new coping tiles, freshly painted bi-fold doors and deck, and the repositioned frameless glass pool fencing have all been thoughtful improvements to enhance flow, function and the overall feel of the space. There's something magical about this home in the mornings, when the light filters through the gardens, and again at sunset, when everything softens and the house takes on a warm, relaxed glow. It's hard to put into words, but it really does have a vibe - one that makes you feel instantly at ease. This home has been perfect for family life, but it's just as ideal for a couple who loves to entertain and enjoy beautiful spaces. The combination of covered and uncovered entertaining areas means there's always a spot to gather, celebrate, or simply unwind. If we could take one thing with us, it would absolutely be the entertaining spaces and the media room - they're the heart and soul of this home. Offering four bedrooms, two bathrooms, a double garage and multiple living areas, the home is secure and private with gated access via coded entry. It's a rare, single-level opportunity where you can simply move in and start living. With vaulted ceilings in the second living room, a modern kitchen with stainless steel appliances and servery window, and an effortless connection to the outdoors, this home truly delivers the ultimate indoor-outdoor lifestyle. The Palm Springs-inspired gardens at both the front and rear are beautifully established, low maintenance, and lovingly manicured - enhancing that all-important work-life balance while providing a peaceful, resort-style setting. This has been a home filled with warmth, connection and unforgettable moments - and we hope the next owners feel that same sense of joy the moment they walk in. Local Lifestyle & Infrastructure - Close to quality local and private schools - Easy access to shopping centres, cafés and everyday conveniences - Nearby medical centres, pharmacies and health services - Convenient public transport options and major road links - Surrounded by parks, walking tracks and family-friendly amenities A home that feels as good as it looks - and one that's ready to welcome its next chapter. Submit an enquiry today to receive a copy of the Diligence Pack or contact the Matt Micallef Team on 0410 503 518 to arrange your inspection. DISCLAIMER: We have in preparing this advertisement used our best endeavours to ensure the information contained is true and accurate; however, accept no responsibility and disclaim all liability in respect to any errors, omissions, inaccuracies, or misstatements contained. Prospective purchasers should make their own enquiries to verify the information contained in this advertisement. This property is being sold by auction or without a price and therefore a price guide cannot be provided. The website may have filtered the property into a price bracket for website functionality purposes.
Agent: Matt Micallef - matt.micallef@raywhite.com - (07) 5596 0642
Agent: Austin Clarke - austin.clarke@raywhite.com
Varsity Lakes, QLD 4227
Property Type: Apartment / Unit / Flat
Listing Type: Residential
Status: Active
Summary: A Superb Apartment in a Prime Waterfront Position!
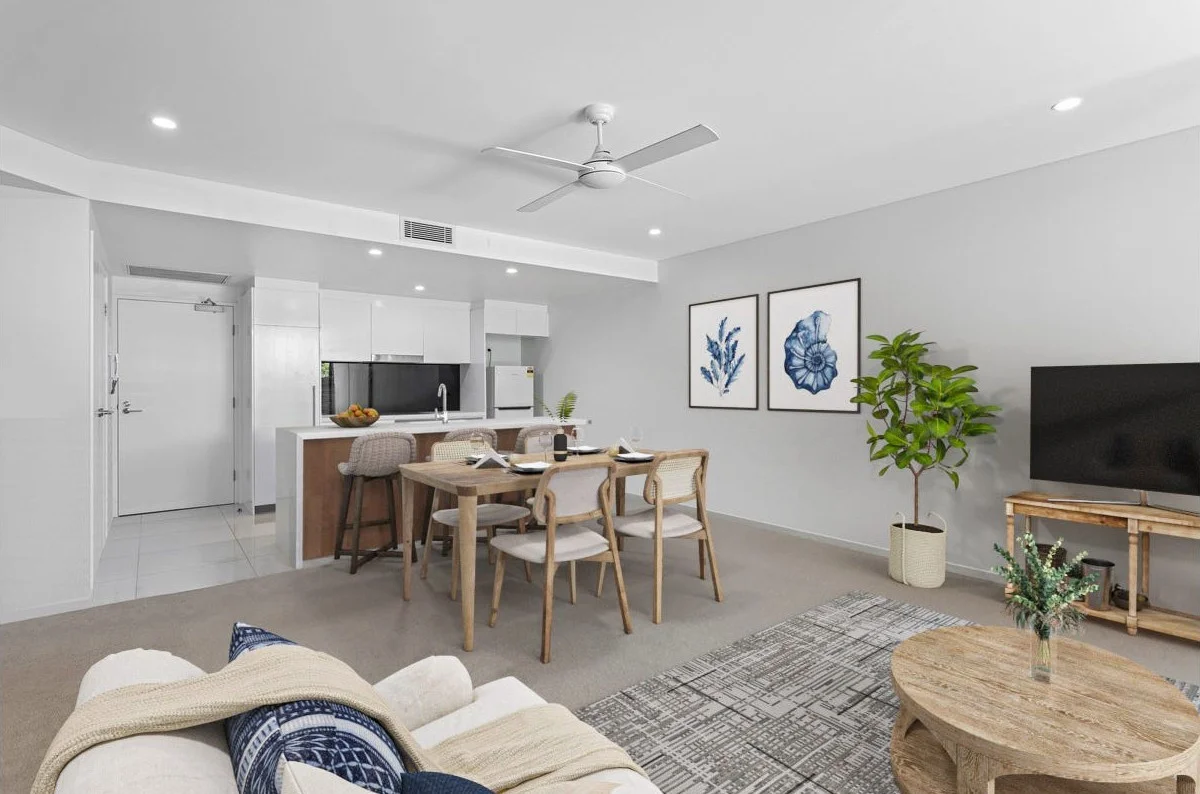
Description: Just 50 metres from the tranquil waters of Lake Orr, this beautifull apartment offers the perfect blend of modern style, comfort, and convenience. Nestled within the highly sought-after Lakefront Crescent precinct, this residence epitomises effortless Gold Coast living. Enjoy the perks of resort-style amenities while you work, rest, study, or play in Varsity Lakes' "Aura" building. With Lake Orr, parks, cafés, and Bond University right at your doorstep, every day feels like a holiday. Residents of Aura enjoy access to two sparkling pools, a spa, sauna, and a fully equipped gym, along with an impressive BBQ area and a rooftop terrace boasting breathtaking views from Burleigh Heads to Surfers Paradise the perfect spot for entertaining or relaxing at sunset. This 3rd-floor apartment showcases contemporary finishes, open-plan living, and an effortless indooroutdoor flow. The oversized balcony offers an inviting space for entertaining, relaxing with family, or enjoying weekend barbecues. Property Highlights: -Modern kitchen with stone benchtops, quality appliances & breakfast bar -Open-plan living and dining flowing seamlessly to the outdoor balcony -Large, secure balcony for entertaining -Built-in robe in main bedroom -Bathroom with modern fittings -Air conditioning and heating throughout -Separate laundry with dryer -Secure basement car space -Internet-ready Complex Features: - Two resort-style swimming pools and spa facilities - Sauna and professional-grade gym - Rooftop terrace with panoramic coastal views - BBQ and entertaining areas - Landscaped surrounds and secure intercom access - Lift access and onsite management for peace of mind Key Details: -Year Built: 2016 Current Rent: $600 per week Body Corporate: Approx. $127 per week Council Rates: Approx. $2,791.72 per annum Water Rates: Approx. $1,720 per annum- (individually metered for water consumption) This apartment delivers a rare opportunity to enjoy a contemporary lifestyle with the perfect balance of privacy, convenience, and resort-style amenities ideal for both owner-occupiers and investors alike.
Agent: Yulia Far - 4697.53551@leaddrop.rexsoftware.com
Mermaid Waters, QLD 4218
Land Size: 886 m²
Property Type: House
Listing Type: Residential
Status: Active
Summary: Renovated to Perfection, Designed to Entertain in Prime Mermaid Waters
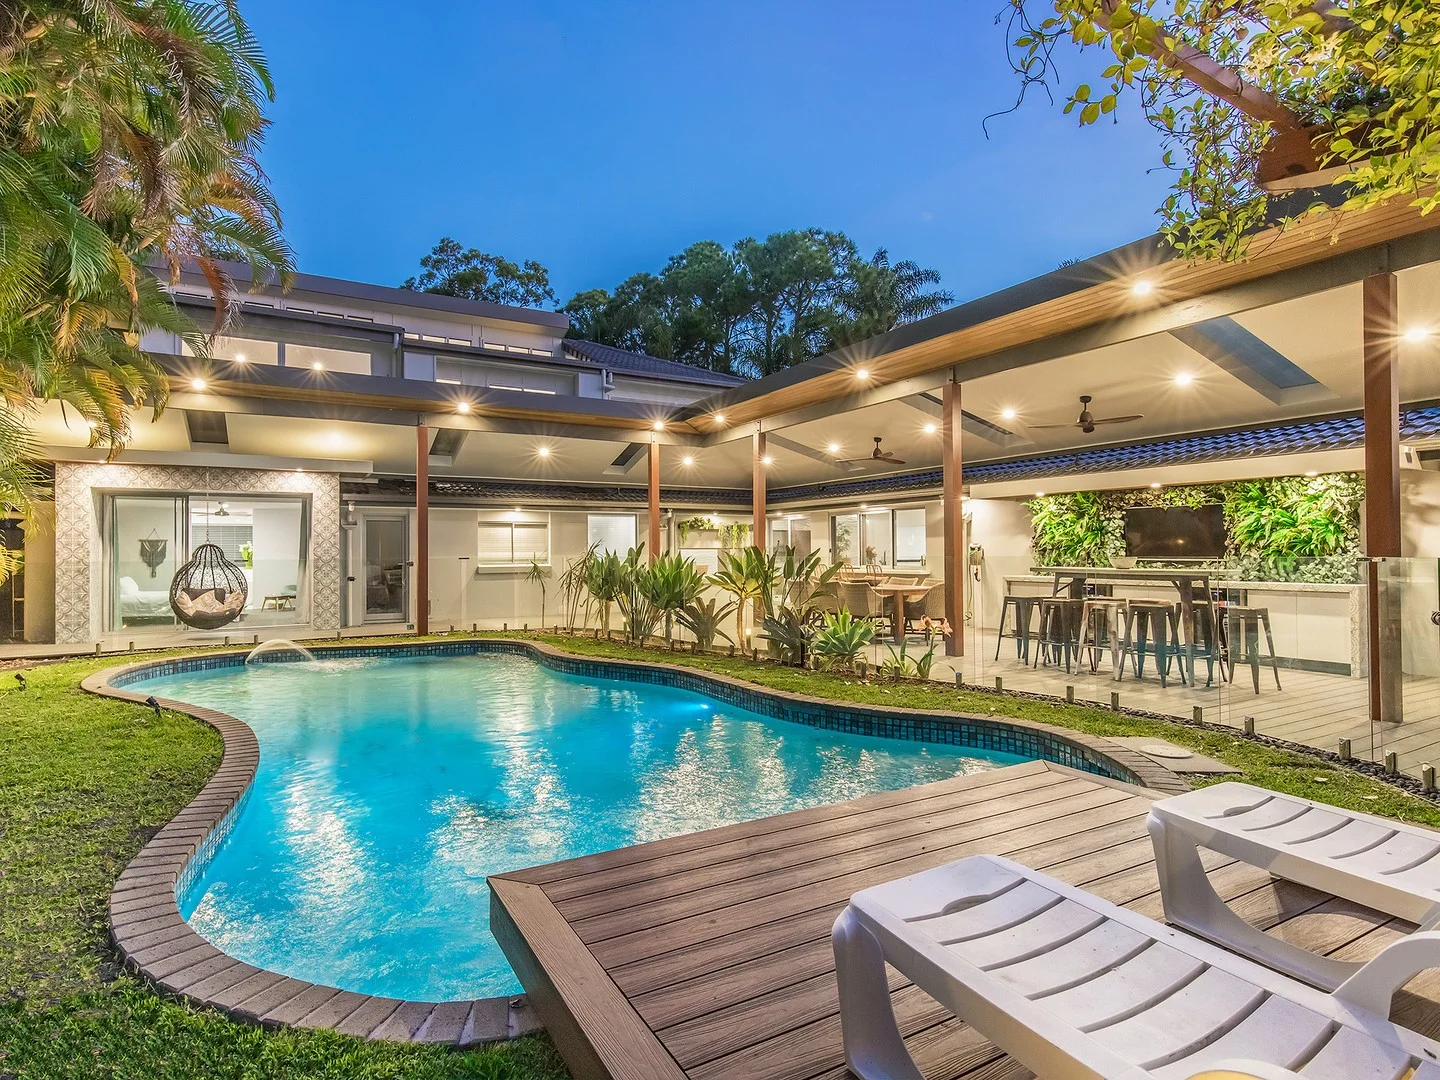
Description: Positioned in one of Mermaid Waters' most tightly held and vibrant pockets, this fully renovated double-storey residence delivers space, flexibility and resort-style living in a way that's rarely available at this level in the area. From the moment you step inside, natural light and coastal warmth set the tone. Designed for real family living, the expansive two-level floor plan offers five generous bedrooms, four-and-a-half bathrooms and the flexibility of up to three separate living zones - giving growing families, dual-living setups or work-from-home households the space they've been searching for. At the heart of the home, open-plan kitchen, living and dining zones flow effortlessly to a standout alfresco entertaining area. This is where the lifestyle truly comes to life. Overlooking the resort-style pool and private cabana, the outdoor setting feels more like a boutique retreat than a suburban backyard. Long lunches, milestone celebrations, summer evenings by the pool, this is a home designed to be enjoyed, not just admired. Importantly, opportunities like this in Mermaid Waters - combining full renovation, scale, privacy and genuine outdoor entertaining - represent exceptional value compared to surrounding premium pockets. For buyers wanting size, quality and location without compromise, this is a must to inspect in person to truly appreciate. Arrange your inspection and experience it for yourself. The Highlights : - 886m2 secure block in popular Mermaid Waters hotspot - Private and set amongst premium homes in quiet, leafy cul-de-sac street - 465sqm of living space sprawling over two-levels - 5 bedrooms (3 ensuited bedrooms) - 4 full bathrooms + large downstairs powder room - Stunning detail throughout, professionally renovated - Open and airy interiors and a seamless indoor-outdoor flow - Skylighting & high vaulted ceilings - Coastal whites, neutral tones and clean lines all throughout - Three separate family and living areas - Expansive alfresco entertaining at the rear showcasing tiled bench with integrated bar fridges, mounted TV with surround sound, fan, woodfire pizza oven - perfect for hosting all your family/friends and BBQ events - In-ground salt water pool with water feature & decked poolside cabana - Entertainers kitchen with butlers pantry, large custom Caesarstone island bench and breakfast bar, stacker door servery window to outside, soft-close drawers and high quality appliances - Full-sized laundry with convenient upstairs laundry chute - Upstairs bedroom can also double as upstairs living/media space, features soaring 3.8m high ceilings and balcony - Media room with 4K projector and surround sound for those cosy movie days & nights - Huge master suite features a dressing room style walk-in robe, luxe ensuite with double vanity, freestanding bath and glass slider access to rear yard - Dedicated home office with panel window view over pool, great for those who work/study from home - Ceilings fans all throughout, plus air-conditioning split systems to all bedrooms and living area - Integrated smart security wifi cameras and CrimSafe screens - Pedestrian gate with video camera intercom plus remote sliding gate access - Secure & private, with neatly manicured front/rear yards for the kids & pets to safely roam, set amongst tropical palm trees & gardens - Parking room for 5 cars locked and secure behind gates, plus space for boats/caravans & trailers - Modern LED ambient lighting all throughout - 5-10min from the sand at Mermaid Beach and Nobby Beach - 5-min to Pacific Fair and Q Super Centre Mermaid Waters remains one of the Gold Coast's most coveted and desirable blue chip suburbs, prized for its central location and strong capital growth. Striking a balance between coastal luxury and suburban quiet. It is located just 3km (roughly 5-minute drive) from the sand at Mermaid Beach and Nobby Beach with close proximity and only minutes to Pacific Fair, Q Super Centre, the Oxley, Broadbeach's entertainment and dining precinct, quality schools and easy transport links - everything that makes this enclave so sought after. Contact Andrew Bell or Ryan Milligan to arrange your viewing. Disclaimer: In preparing this information we have used our best endeavours to ensure the information contained herein is true and accurate, but we accept no responsibility and disclaim all liability in respect to any errors, omissions, inaccuracies, or misstatements that may occur. Prospective purchasers should make their own inquiries to verify the information contained herein.
Agent: Ryan Milligan - ryan.milligan@raywhite.com
Agent: Andrew Bell - Andrew.Bell@raywhite.com - 0412 243 197
Robina, QLD 4226
Land Size: 532 m²
Property Type: House
Listing Type: Residential
Status: Active
Summary: SOLD BY MICHELLE WEGENER
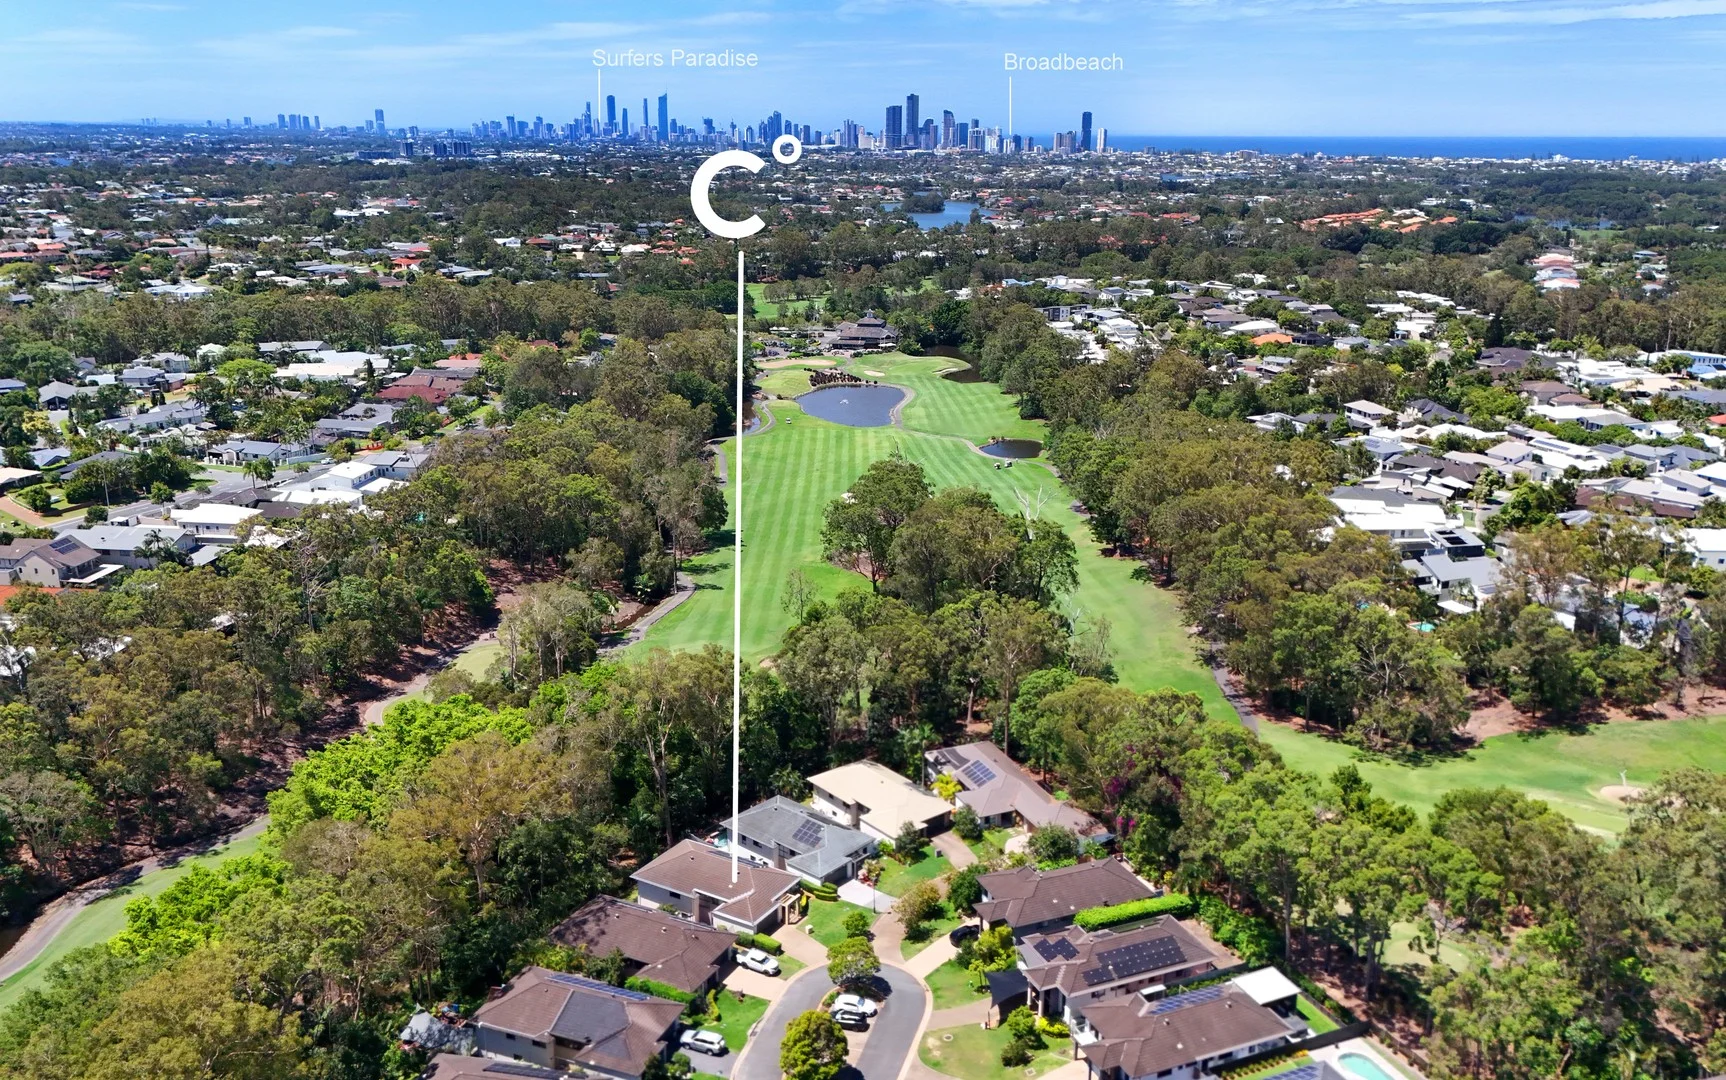
Description: Occupying a peaceful north position with direct golf course views over the first hole and set at the end of a quiet cul-de-sac, this home offers generous proportions to accommodate a growing family at any age. Comfort meets functionality with five bedrooms including a sumptuous master suite and 3 bathrooms across two levels, wide walkways, copious storage and a layout that flows easily between indoor and outdoor zones. The vast and very versatile open plan living zones connect to an oversized alfresco balcony, perfect for entertaining while overlooking the "Palmer Gold Coast" golf course, at dusk capture both the spectacular sunsets and the abundance of bird song. Built with the quality and attention expected from a prestigious build where premium, neutral finishes lend a timeless elegance, the floor plan welcomes you through a set of timber double doors and showcases- - 5 oversized carpeted built-in bedrooms (refer to the floor plan for their placement) - 3 full sized bathrooms adds further appeal with quality fixtures - The opulent master suite boasts wraparound floor to ceiling glazing with iconic tranquil vistas of the golf course, a walk-through robe, a designer ensuite featuring double basins and a spa, with direct access to a second outdoor alfresco area - Multiple sophisticated living zones ensure comfort and flexibility and feature both tiling and Harmony floating timber flooring - Black stone bench tops and a 2m x 1m island bench define the kitchen, while the adjacent, expansive living and dining zone seamlessly flow outdoors. The kitchen is the heart of the home and also features a black stone splash back, a double door fridge space, ample cupboard space including a double door corner pantry and a double stainless-steel sink which are complimented by Smeg appliances to help with effortless entertaining or everyday family living - The 2 sets of triple glass door frames add to the seamless connection between the indoor and outdoor alfresco living for all weather entertaining with the golf course vistas as the statement centre piece - Reverse cycle and ducted air conditioning, ceiling fans, insulation, down lights, fly screens & security doors - Solar electricity - 5.28 kilowatts - 16 panels and a Sonnen battery - The double auto garage has internal access and features a built-in storage cupboard; a garden shed is also included - A family sized built in laundry with ample linen space opens to the clothesline area - Fully fenced 532m2 Golf course frontage with manicured gardens - Pet friendly - Rates approx. $1470 half yearly, with water rates approx. $350 a quarter - Conveniently located to private and public schools, Robina Town Centre, the Varsity CBD and Market Square with the new Coles, Cafes, Restaurants and Medical precincts. The Varsity Train Station, bus stop and Lake Orr with kilometers of walking and cycling tracks are also right on your doorstep. Cocooned within a tranquil, tree lined golf course setting, life's most memorable moments are waiting just for you at 18 Northpoint Close. Inspiring a connection with nature and exuding contemporary comfort, it's a luxe golf course frontage haven to relax, recharge and revel in the tranquil skyline vistas. 18 Northpoint Close leaves a lasting impression, enjoy space and a low maintenance golf course lifestyle so close to all key amenities.…contact Michelle Wegener today on 0439 717 647 for a truly elevated experience. Disclaimer: We have in preparing this information used our best endeavours to ensure that the information contained herein is true and accurate but accept no responsibility and disclaim all liability in respect of any errors, omissions, inaccuracies or misstatements that may occur. Prospective purchasers should make their own enquiries to verify the information contained herein.
Agent: Michelle Wegener - michelle.wegener@coastal.com.au - 07 5526 6999
Varsity Lakes, QLD 4227
Property Type: Apartment / Unit / Flat
Listing Type: Residential
Status: Active
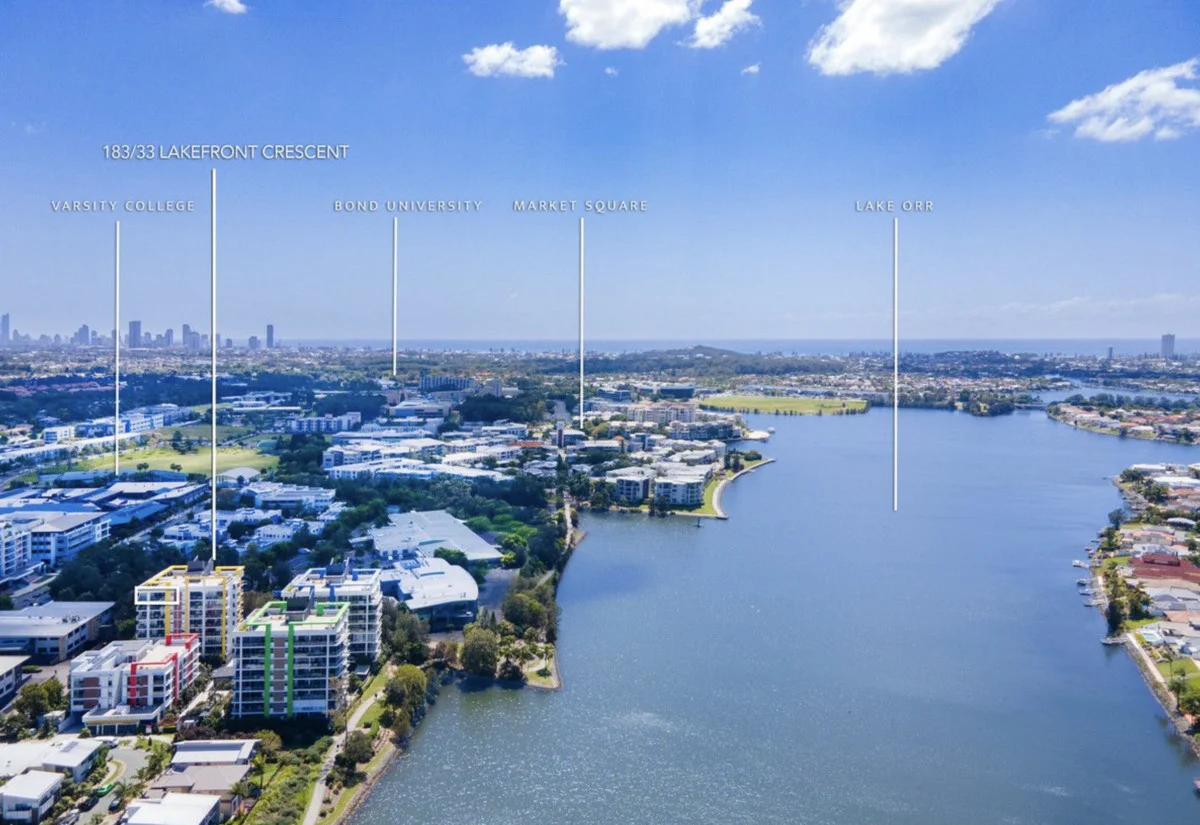
Summary: Affordable Waterfront Living! Near New, Entry Level, Top Floor 2 Bed, 2 Bath, Apartment With Views Forever!
Description: *please note virtual walkthrough video will be available soon - staged furniture used for photography and new photos to come. We are not testing the market and will be looking at all serious offers!!! Located on the top floor (penthouse style living on a budget) of the boutique 'Aura'. Perfectly located in Varsity Lakes with Lake Orr at its doorstep. Location is second to none with close proximity of Bond University, Robina Town Centre and a selection of cafes and restaurants. On offer is a 110 square meter, 2 bedroom, 2 bathroom apartment with magnificent views from every room, a large open plan kitchen, dining and living area! Aura boasts resort-style facilities including a swimming pools, gym, sauna, spa, landscaped gardens and rooftop terraces with panoramic 360 degree views. Top floor apartment with stunning hinterland views End position allowing for additional windows, natural light, and privacy Spacious open-plan design flowing to an expansive entertainer's balcony Modern kitchen with stone benchtops, updated appliances, and excellent storage Master bedroom with walk-in robe, ensuite, and direct balcony access Beautifully maintained bathrooms main with bath, shower, and natural light Secure underground car parking space Currently tenanted until July 2026 perfect for investors or future homeowners Figures: Council Rates: $2,978 per annum approx Water Rates: $1,282 per annum approx Body Corporate Rates: $7,628 per annum approx Rental Appraisal: Currently $740 per week - last rental increase 05/7/2025 Tenanted until 13th July 2026 Location: Short drive to Robina Town Centre and Robina Hospital Less than 10 minutes to Burleigh Beach and the Gold Coast coastline Convenient access to the M1 motorway and Gold Coast Airport Moments to the picturesque Lake Orr waterfront and walking trails Easy walking distance to Varsity College Primary & Secondary Campus Close proximity to Bond University, cafés, restaurants, gyms, and local shops Disclaimer: In preparing this information we have used our best endeavours to ensure the information contained herein is true and accurate, but we accept no responsibility and disclaim all liability in respect to any errors, omissions, inaccuracies, or misstatements that may occur. Prospective purchasers should make their own enquiries to verify the information contained herein.
Agent: Adrian Lock - 3743.45768@leaddrop.rexsoftware.com
Agent: Daniel Read - daniel@growandco.net - 07 5661 1782
Robina, QLD 4226
Land Size: 1641 m²
Property Type: House
Listing Type: Residential
Status: Active
Summary: Prime Real Estate Opportunity Awaits!
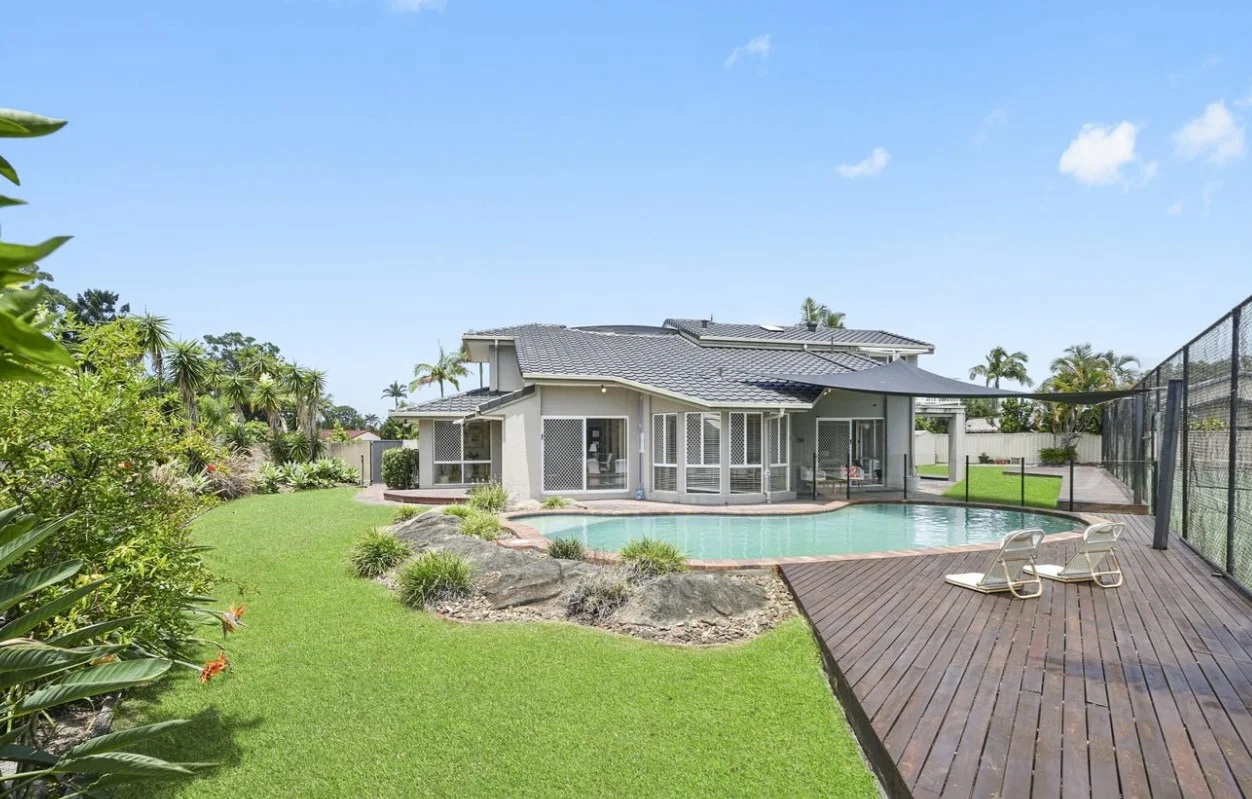
Description: Perfectly positioned in the highly sought-after Robina Waters enclave, this extraordinary residence spans a rare 1,641m² double block, combining prestige, lifestyle, and long-term potential. With a full-sized tennis court, sparkling pool, and expansive pavilion, the property delivers resort-style living in one of the Gold Coast's most tightly held addresses. Flat, fully usable, and boasting an impressive 54m frontage, this parcel of land is as rare as it is versatile, whether for lifestyle enjoyment, investment security, or future redevelopment, Opportunities like this are few and far between. The home itself is generous in scale and designed with family living in mind. Multiple open-plan living areas flow seamlessly to outdoor entertaining zones, while the large modern kitchen anchors the heart of the home. Upstairs, a private parents' retreat with polished timber floors and a balcony creates a serene escape overlooking the grounds. Features at a Glimpse: * Expansive 1,641m² flat double block with 54m2 frontage * Family sized kitchen with ample storage and adjoining living/dining * Full-sized tennis court with updated fencing * Huge pavilion with lounge, bar, and BBQ - entertainer's dream * Secure double lock-up garage plus off-street parking for 6+ vehicles, boat, or caravan * Parents' retreat upstairs with timber floors and private balcony * 4 generous bedrooms, all with built-in robes * In-ground swimming pool * Within Varsity College school catchment * Close proximity to Mermaid waters shopping village The property enjoys a lifestyle address just moments from all the Gold Coast has to offer. Stroll to local parklands and waterways or take advantage of the short drive to Robina Town Centre, Bond University, and an array of elite schools. World-class golf courses, pristine beaches, and the vibrant Broadbeach dining and entertainment precinct are all within easy reach, while seamless access to the M1 places Brisbane and the Gold Coast Airport just a comfortable commute away. Contact The Aaron Smith Team today to secure your interest! Disclaimer: In the preparation of this document, we have used our best endeavours to ensure that the information contained herein is true and accurate and accept no responsibility and disclaim all liability in respect of any errors, omissions, inaccuracies or misstatements that may occur. Prospective purchasers should make their own enquiries to verify any information contained herein.
Agent: Aaron Smith - aaron.smith@harcourts.com.au - 0755704004
Agent: Josh Weatherstone - joshua.weatherstone@harcourts.com.au - 0755704004
Varsity Lakes, QLD 4227
Property Type: Apartment / Unit / Flat
Listing Type: Residential
Status: Active
Summary: Luxury Top-Floor Apartment with Sweeping Lake Views
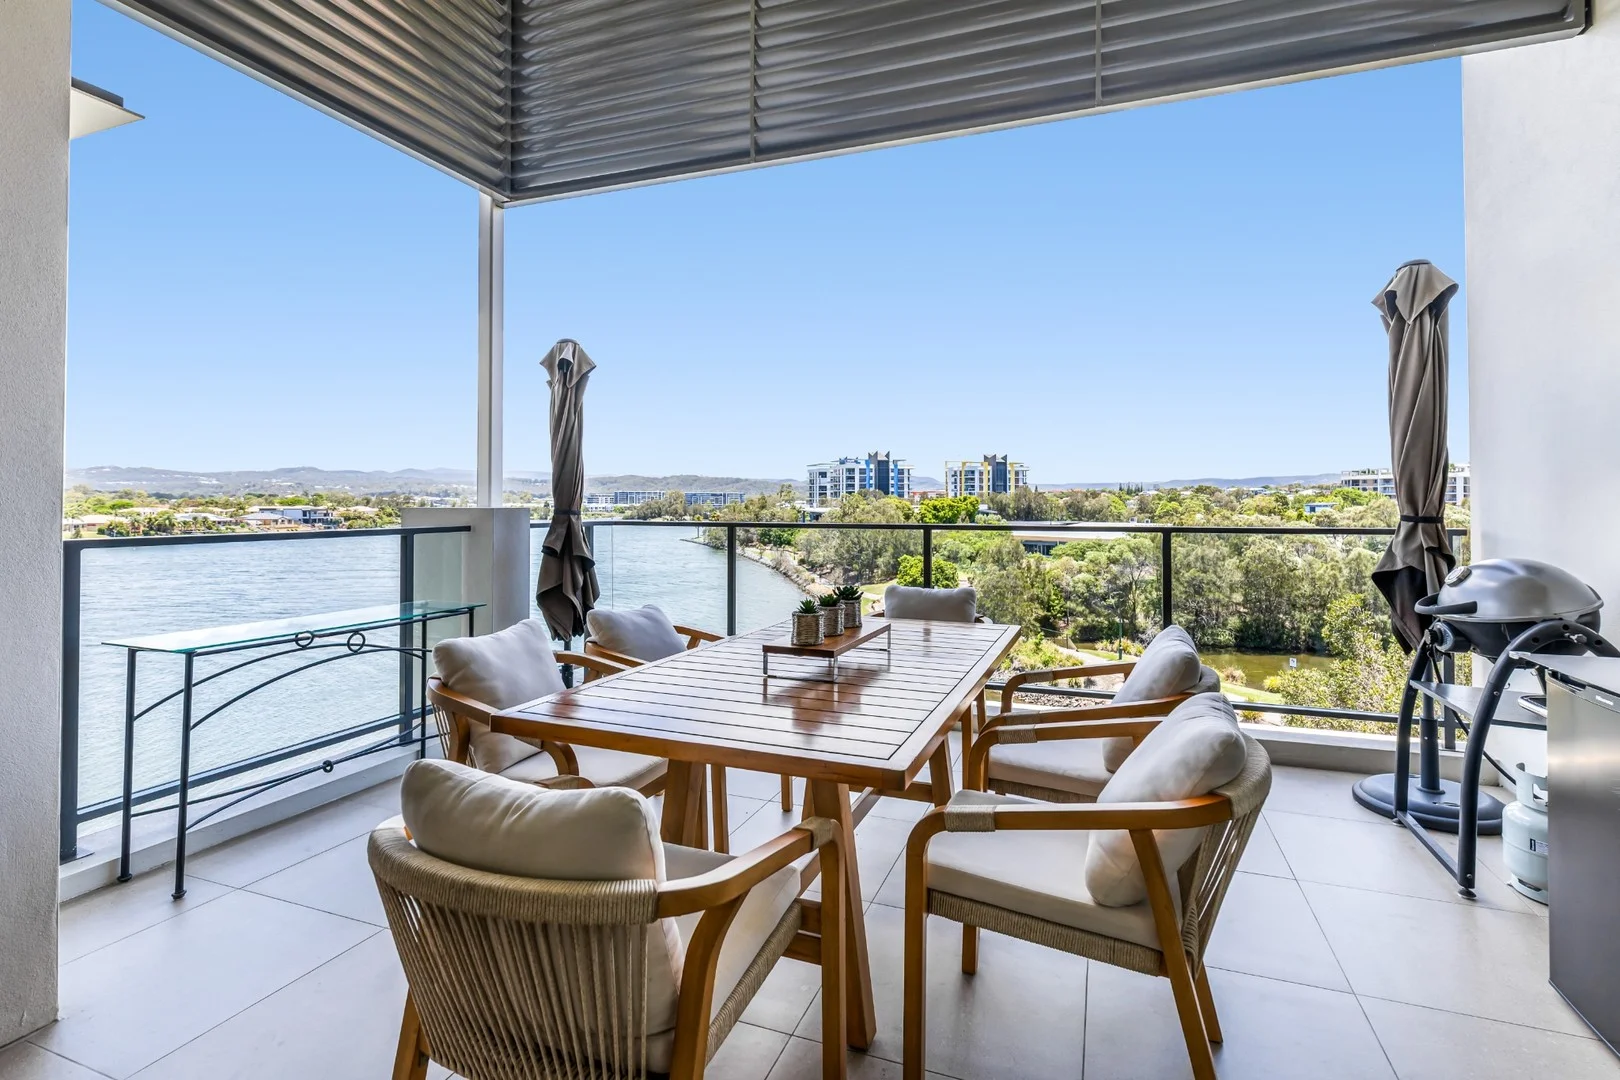
Description: Occupying a prized top floor corner position, this meticulously renovated two-bedroom, two-bathroom apartment showcases sweeping views across Lake Orr and the hinterland horizon. Designed to blend traditional character with contemporary sophistication, the interiors are thoughtfully curated with custom finishes and refined luxury elements that elevate every space. Abundant natural light filters throughout the home, complemented by elevated high ceilings that frame the calming lakeside backdrop. Seamlessly integrating living and dining, the gourmet kitchen is equipped with stainless steel appliances, an induction cooktop, and generous storage. The main lounge impresses with built-in cabinetry and feature wall, while bespoke panelling, mirrored accents and oak style flooring extend through the home connecting the living areas to the bedrooms in a cohesive, elegant design. Two generous bedrooms provide stylish retreats, the master featuring a walk-through wardrobe and private ensuite while the outdoor balcony provides the perfect place to unwind, host friends, or simply enjoy quiet moments while watching the sun set over the horizon and lakefront. Residents of H20 enjoy access to amenities including a resort-style swimming pool set amidst tropical landscaping, relaxing lounge areas, a BBQ and seating zone, fully equipped gym, direct access to the waterfront boardwalk, and the convenience of pet-friendly living (subject to approval). H2O is a secure, gated community perfectly positioned within walking distance of boutique cafés, fine dining, Varsity College and Bond University. Ideally located near Robina Town Centre, hospitals, public transport, and the Gold Coast's iconic beaches, H2O offers unparalleled access to everything this vibrant region has to offer. The property although being sold by an auction campaign will be accepting offers prior to the auction and may be sold at any time. Property Features: Top floor apartment with sweeping lake views Stylish interiors with custom finishes and refined luxury elements Living and dining feature elevated high ceilings with floor to ceiling glass that frame the tranquil views Gourmet kitchen, island bench, induction cooktop & plenty of storage Master bedroom includes walk-through wardrobe and private ensuite Second bedroom features mirrored wardrobe adjacent to bathroom Outdoor entertaining balcony with panoramic lake and hinterland views Separate laundry, split air-conditioning, ceiling fans, secure parking with lift access Access to resort style swimming pool with tropical surrounds, BBQ area & gym Secure estate offering access to the lakeside boardwalk and walking paths Walk to local shops, schools, parks and Bond University Minutes to major shopping precincts, dining, entertainment, sporting facilities and beaches Contact John Cole on 0412 671 620 or Sage Black on 0420 324 479 today! DISCLAIMER: This property is being sold by auction therefore due to QLD legislation a price guide cannot be provided. This website may have filtered the property into a price bracket for website functionality purposes only. Lucy Cole Prestige Properties and its agents in preparing this marketing have used our best endeavours to ensure the information contained herein is true and accurate, but accept no responsibility and disclaim all liability in respect of any errors, omissions, inaccuracies or misstatements that may inadvertently occur. Prospective purchasers should make their own enquiries and due diligence to verify the information contained herein. Disclaimer This property is being sold by auction or without a price and therefore a price guide can not be provided. The website may have filtered the property into a price bracket for website functionality purposes
Agent: John Cole - john@lucycole.com.au - 07 5553 3688
Agent: Sage Black - sage@lucycole.com.au
Robina, QLD 4226
Land Size: 822 m²
Property Type: House
Listing Type: Residential
Status: Active
Summary: A Private Family Haven with Resort-Inspired Entertaining
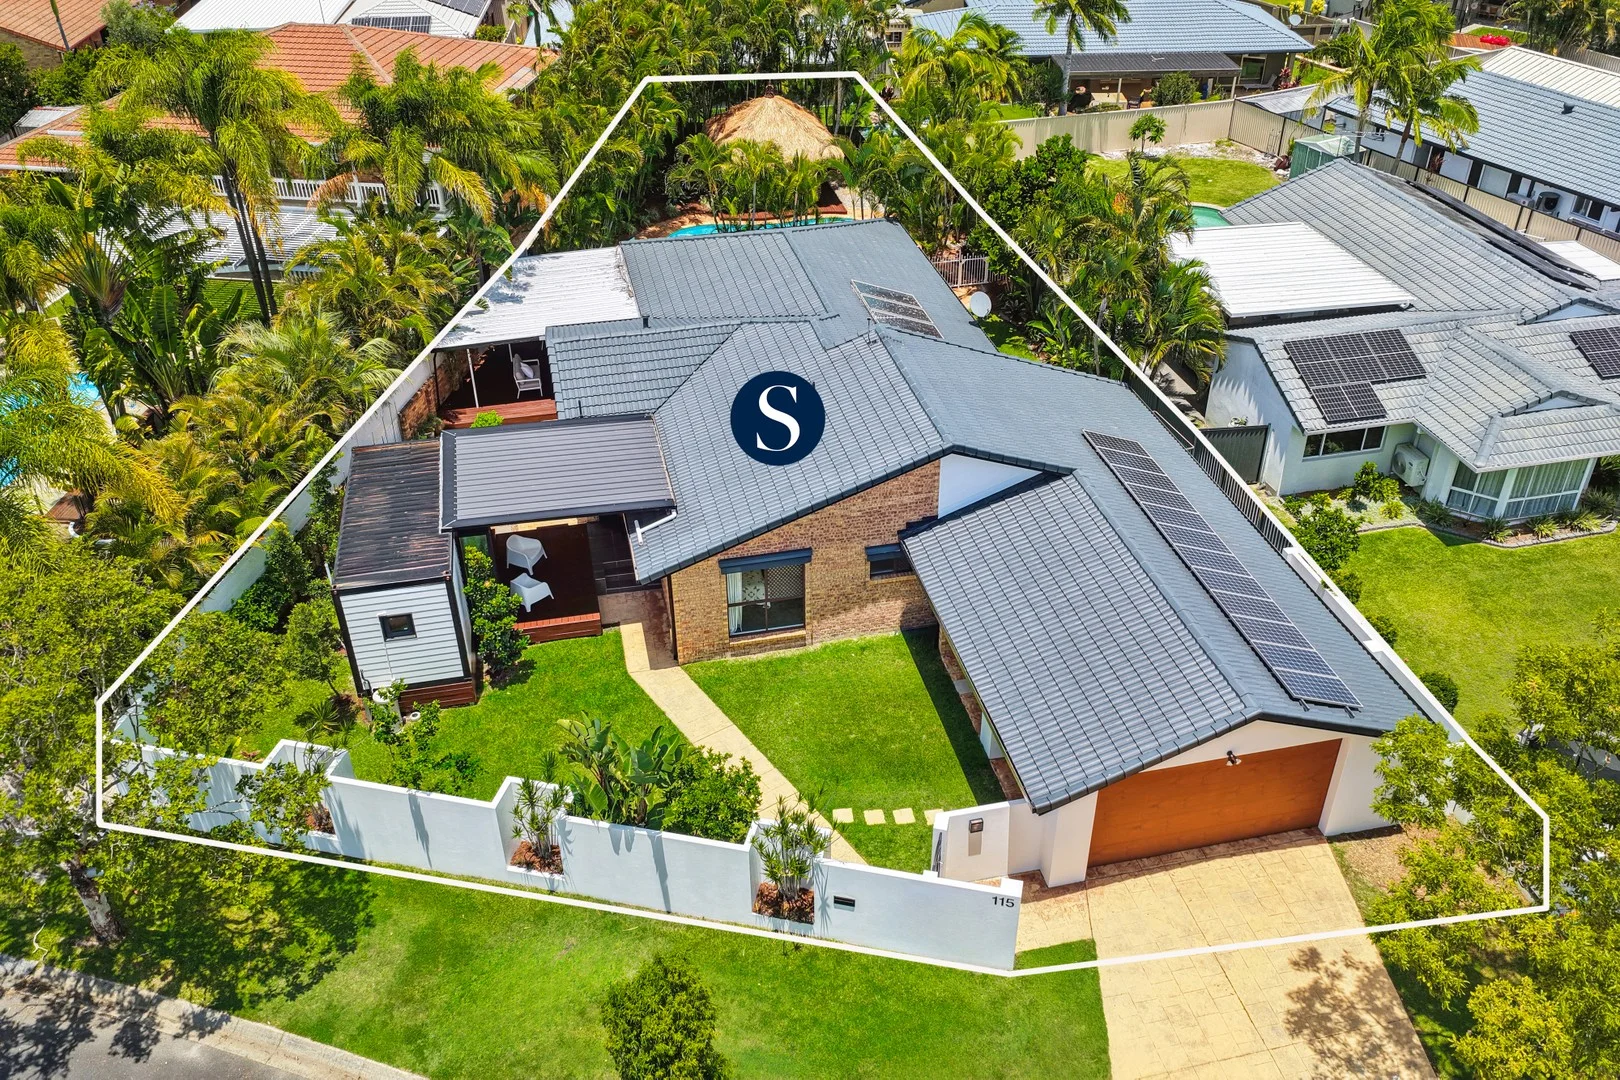
Description: Set on an expansive 822m² allotment in one of Robina's most established streets, 115 Newport Drive is a beautifully considered single-level residence designed for effortless family living and refined outdoor entertaining. Behind secure gated entry, the home unfolds into a series of light-filled living zones, anchored by a central kitchen with island bench and seamless connection to dining and family spaces. Designed for both everyday comfort and entertaining, the layout flows naturally outdoors to an expansive timber deck, landscaped gardens and a resort-style swimming pool with pavilion - creating a private sanctuary for relaxed weekends and gatherings. Accommodation is generous and flexible, offering five bedrooms plus a study nook, including a spacious master suite and a fully self-contained studio ideal for guests, extended family, a home office or income potential. Thoughtful separation between living and sleeping zones enhances privacy, while multiple bathrooms support growing families with ease. Sustainability features such as solar panels and water tank complement the home's practical design, while fenced lawns, veggie gardens and poolside spaces make it equally suited to families and entertainers alike. Positioned moments from Robina Town Centre, leading schools, parks, transport and medical facilities, this is a residence that delivers space, lifestyle and long-term appeal in equal measure. A home where everyday living feels relaxed, private and effortlessly connected. Property Highlights: Expansive 822m² allotment in a quiet, established Robina street Single-level residence designed for effortless family living Five bedrooms plus study nook, including a flexible self-contained studio Three bathrooms supporting family and guest accommodation Light-filled open-plan living and dining zones Central kitchen with island bench and dining bar Seamless flow to large entertaining deck Resort-style swimming pool with separate poolside pavilion Landscaped gardens with fully fenced lawn areas Veggie gardens and garden shed Secure double carport with gated entry Solar panels and water tank for added sustainability Excellent separation between living and sleeping zones for privacy Moments from Robina Town Centre, Q Super Centre, Bond University, parks, transport and medical precinct Disclaimer: Whilst every effort has been made to ensure the accuracy of these particulars, no warranty is given by the vendor or the agent as to their accuracy. Interested parties should not rely on these particulars as representations of fact but must instead satisfy themselves by inspection or otherwise.
Agent: Michael Vettoretto - michael.vettoretto@qldsir.com - 07 5560 8888
Varsity Lakes, QLD 4227
Property Type: Apartment / Unit / Flat
Listing Type: Residential
Status: Active
Summary: INVESTOR OR FIRST-HOME GEM IN THE HEART OF VARSITY!
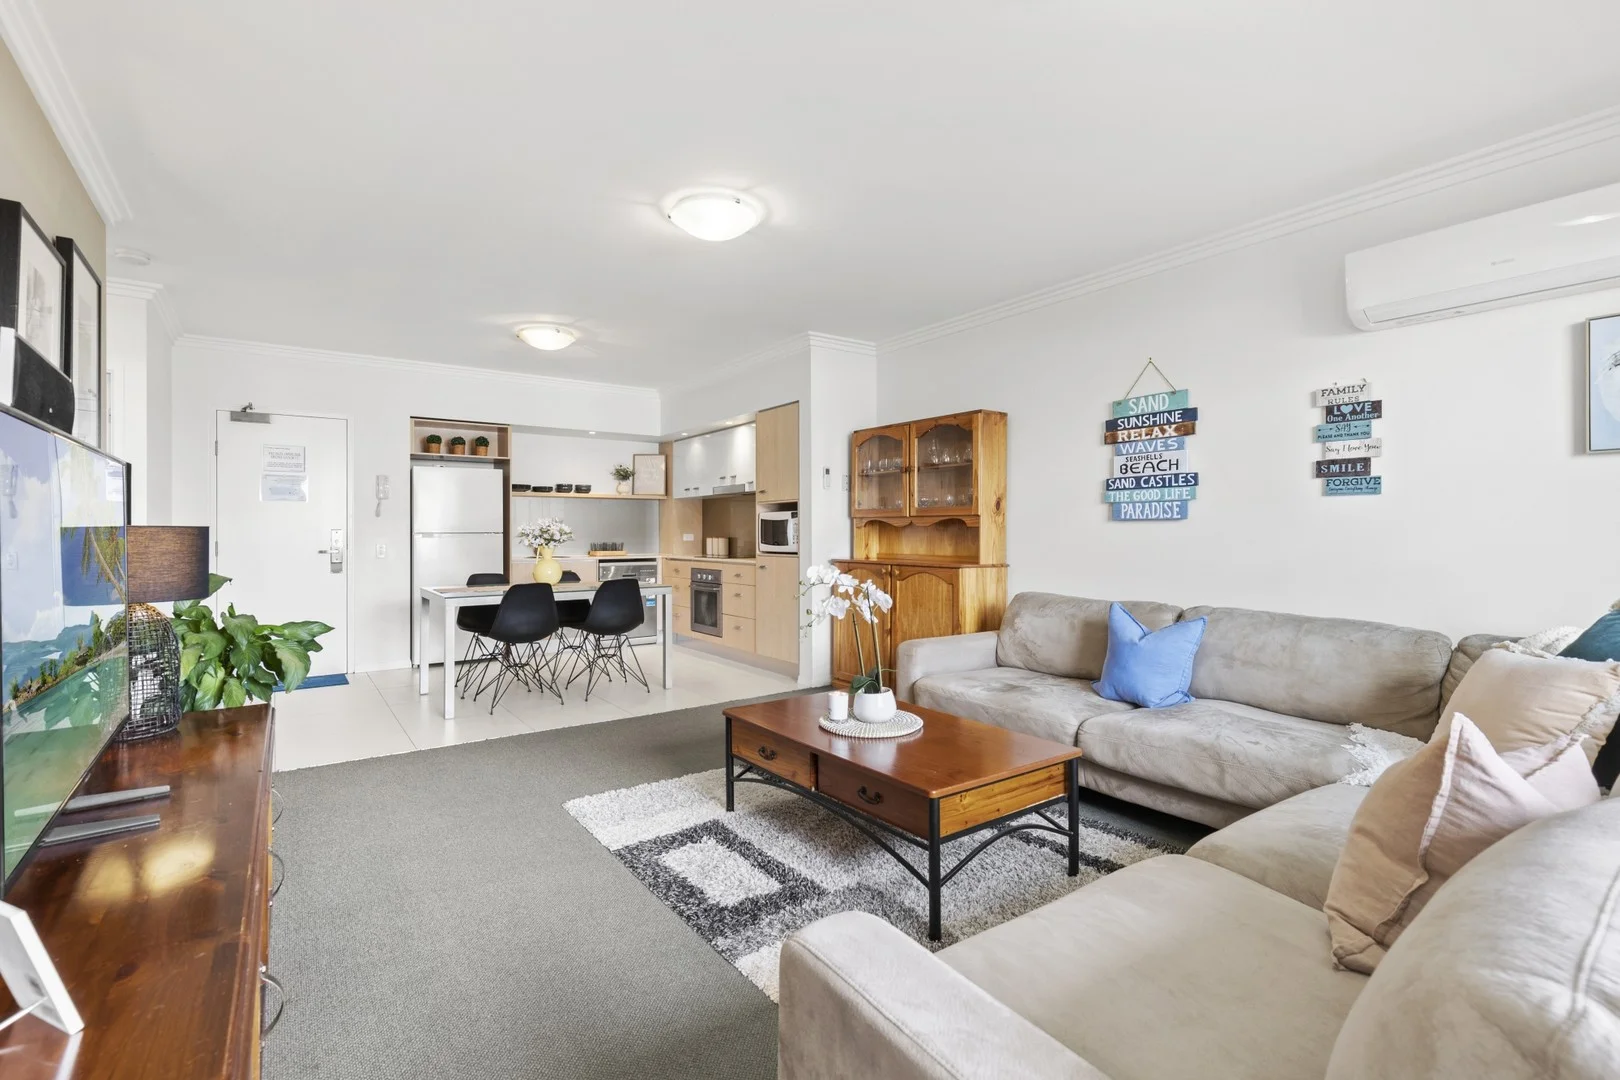
Description: Welcome to an exceptional opportunity in one of Varsity Lakes' most sought-after complexes. Whether you're a savvy investor, a first-home buyer, or a parent looking to secure a home for your Bond University student, this immaculate apartment offers the perfect blend of lifestyle, location, and long-term potential. This stylish one-bedroom, one-bathroom apartment with secure underground parking offers the ultimate low-maintenance lifestyle or investment opportunity. Set within the sought-after Chancellor Executive Apartments, you'll enjoy access to impressive resort-style facilities including a sparkling pool, fully equipped gym, BBQ area and on-site managementright in the heart of vibrant Varsity Lakes. Currently owner-occupied, the seller has absolutely loved living in this vibrant, central location. With everything on their doorstep, it's been a dream lifestyle. However, with changing circumstances, it's now time to pass this much-loved apartment on to someone new. PROPERTY HIGHLIGHTS - Spacious, modern apartment in a prime Varsity location - Huge master bedroom with built-in robe, room for desk etc - Open plan living flows to a private covered balcony - Tiled dining and kitchen area with quality finishes - Stone benchtops, stainless steel appliances (near new dishwasher & oven) - Bathroom with full-sized bath and European-style laundry - Reverse-cycle air conditioning (near new) for year-round comfort - Secure underground car space (best spot, close to entry door) - Situated in Building B, Level 2 walk-up access (no lift) The apartment is on the second floor, overlooking Varsity Parade. - Previously tenanted and always in demand ideal for those wanting to add it back into the Chancellor rental pool. - Also perfect for first-time buyers ready to secure their place in the market. - With the ongoing rental crisis on the Gold Coast, many parents are choosing to purchase an apartment like this for their grown child who's studying at Bond University. It provides a secure, stable home and eliminates the stress and uncertainty of the rental marketallowing them to focus on what matters most: their studies. CHANCELLOR EXECUTIVE APARTMENTS - Friendly onsite management - Resort-style swimming pool & sundeck - Well-equipped gym with elevated views - Communal BBQ and entertainment area - Onsite boardroom for business or study use - Reception located at 19 Lake Street - Not pet friendly apart from service dogs LOCATION, LOCATION, LOCATION! - Enjoy unbeatable access to education, dining, transport & recreation - Varsity College Secondary Campus 350m walk - Bond University 3 mins (1.2km) - IGA, cafes & restaurants 25 mins walk - Varsity Lakes Day Hospital 3 mins drive - Varsity Lakes Train Station 6 mins drive (direct to Brisbane) - Robina Town Centre 6 mins drive - Gold Coast Airport 21 mins drive - Lake Orr walking trails, Central Park & basketball courts nearby FACTS & FIGURES - Gold Coast City Council Rates; approx. $1,088 per 6 months - GC Water Rates; Approx. $350-400 per 3 months (shared water) - Body Corporate Levies; approx. $130 per week - Rental Appraisal; approx. $550 - 600 per week If you're looking for a smart investment or a comfortable home base in a vibrant lifestyle location, this is the Welcome Change you've been searching for. Contact us today for more information - we'd love to help you take the next step. Disclaimer: While care has been taken in the preparation of this information, the particulars are set out as a general guide only. All plans and models are illustrative only. All interested parties should make their own enquiries. This is representative as a guide only and does not constitute an offer of a contract. Everyone who visits our open homes will need to check in through our Welcome Change Realty QR code. Disclaimer: We have obtained this property information from sources we believe to be reliable; however, we cannot guarantee its accuracy. Prospective buyers are advised to carry out their own investigations.
Agent: Robyn Wigmore - 4807.54925@leaddrop.rexsoftware.com - 0409 317 166
Agent: Stewart McLeish - 4807.55683@leaddrop.rexsoftware.com


