25 Huntingdale Crescent
Robina, QLD 4226
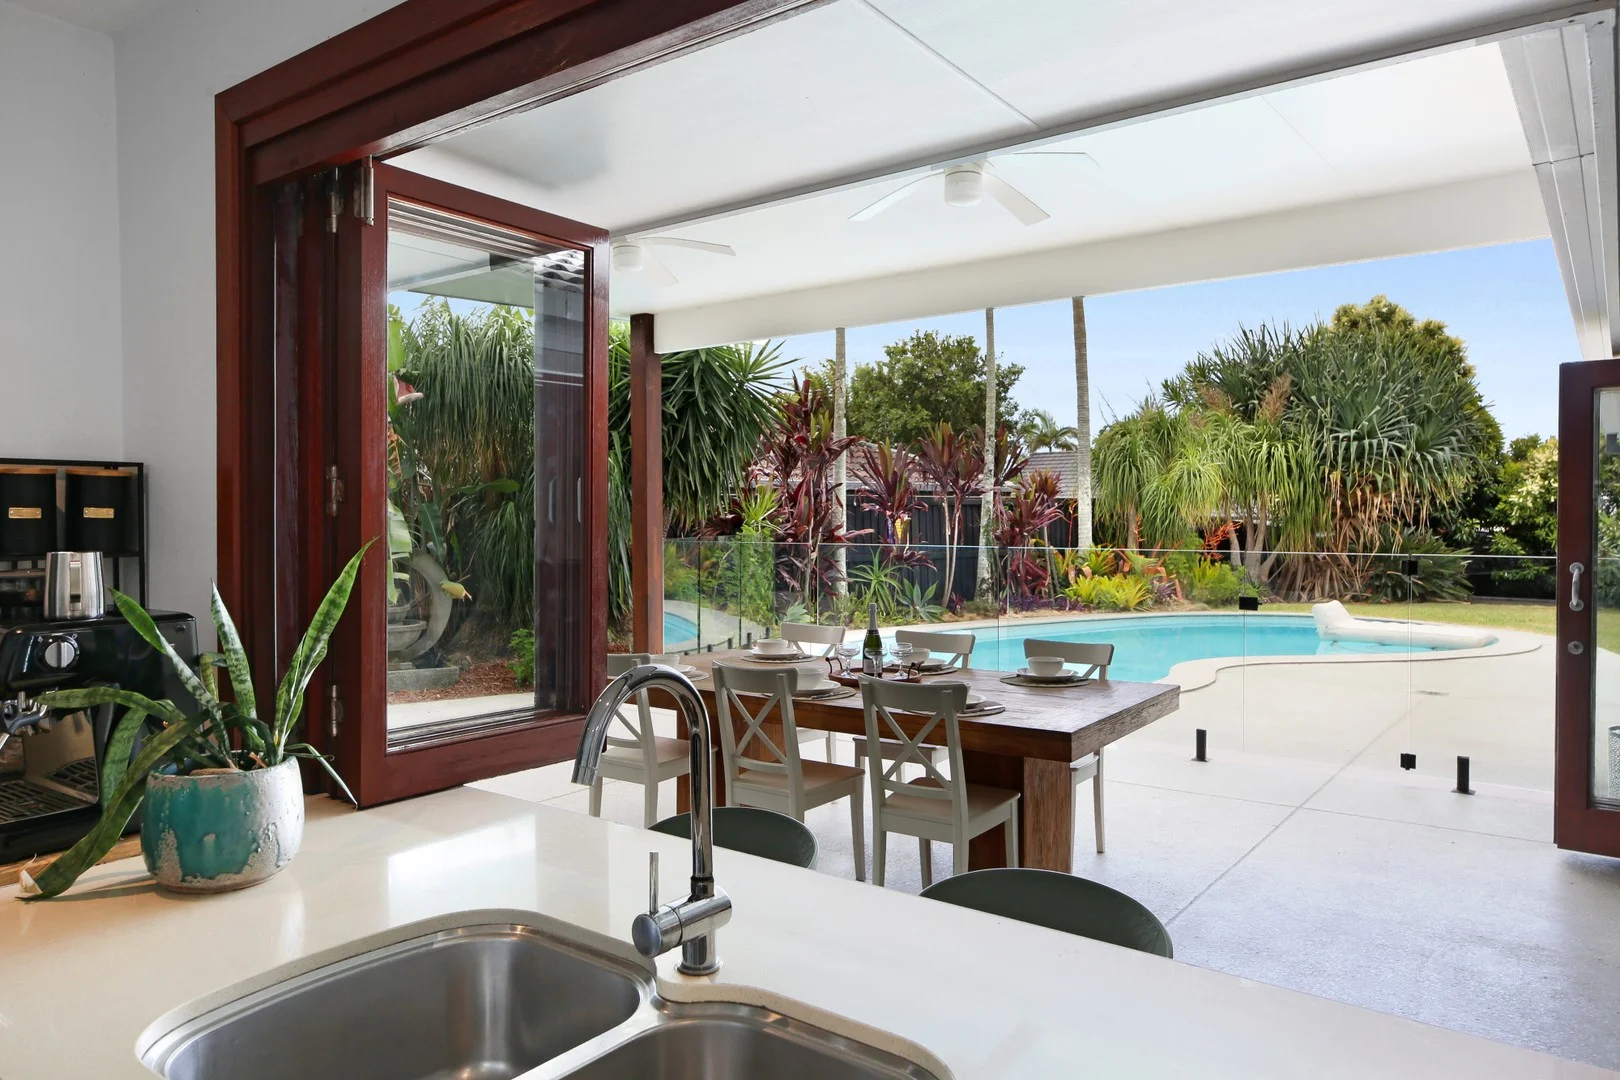
Neighbourhood & everyday essentials
Explore around Robina, from school days to weekends.
Area figures
- schools in Robina
- 4
Find schools, playgrounds and children’s classes. Browse by age to plan school days and weekends.

Area figures
- residents (ABS, June 2024)
- 681,389
- children aged 0–14
- 113,859
- schools
- 110
- parks & libraries
- 407
- kids’ activity providers listed
- 274
Most-listed activities: Karate, Swimming, Tennis
Population figures: Australian Bureau of Statistics
Explore local libraries, community spaces, schools and council programs across the wider area.
Parks, playgrounds & public spaces
Ferntree Park
Glen Eagles Dr, Robina, Queensland, 4226
552 m straight-line distance
Jack Wilson Park
Thorngate Dr, Robina, Queensland, 4226
568 m straight-line distance
Robina Lions Club Park
Cheltenham Dr, Robina, Queensland, 4226
960 m straight-line distance
Marlay Park
Manly Dr, Robina, Queensland, 4226
1.2 km straight-line distance
Things to do near this home
Explore nearby play centres and family attractions from the directory. Check ages, entry prices and opening hours with the venue.
Browse things to do with kids in Gold Coast
Find more ideas by age, budget and indoor or outdoor setting on Things to do. Dated events are in What’s on. See what’s on
Discover local guides & family ideas
Read local family guides and practical articles as you explore life around this home.

Most Livable Suburbs in Queensland for Families (2026)
<!-- seotitle: Most Livable Suburbs in Queensland for Families (2026) metadescription: The QLD suburbs with the most kids' activities and nearby schools on offer, ranked from AroundSchools' own…
Read more →
Free Kids' Activities in Brisbane: What's On, Libraries, Free Trials
Most of what is genuinely free for kids in Brisbane sits on council land. We hold 999 libraries, parks and community spaces inside the city, and library membership and playground entry cost nothing.…
Read more →Everyday essentials & getting around
Open the map to choose a destination and check journey times from this address. Walking routes, step-free access and travel times have not been verified.
Source: AroundSchools directory. Distances are straight-line distances, not walking routes. Confirm facilities on the linked detail pages. Directory update dates are not supplied for this summary.
Property Details
813 m²
House
RESIDENTIAL
What's Nearby

MyFirstGym Robina
MyFirstGym Robina, Robina Super Centre, (Corner of Scottsdale Drive & Robina Town Centre Drive, Gold Coast

LVL UP FITNESS BOX GRAPPLE STRENGTHEN
6 Kiers Road, Miami

Southern Cross Martial Arts Gold Coast
Gooding Dr &, Boowaggan Rd, Merrimac

Tamara Jazz Music Lessons
Carrara

Ryan Mason Cricket Coaching
Gold Coast

Magic Jake – Primary School Entertainment & Incursions (Brisbane & Gold Coast)
Gold Coast

Elite Breath Training
22 Lucania Street, Currumbin Waters

BIGStar Circus
14 Harper St, Molendinar

Dendy Cinemas Southport
129 Queen Street, Southport
Nearby Schools

Robina State School
Killarney Avenue, Robina QLD 4226 Australia

Mastery Schools Australia Varsity Lakes
1 Bellvue Dr, Varsity Lakes QLD 4227, Australia

Arcadia College
Robina QLD 4226

Robina State High School
Investigator Drive, Robina QLD 4226 Australia

Varsity College Primary Campus
Cnr Christine Ave & Bridgewater Drive, Varsity, Christine Ave, Varsity Lakes QLD 4227, Australia

Australian Industry Trade College
281 Scottsdale Drive, Robina QLD 4226 Australia
Nearby schools do not imply enrolment eligibility. Confirm catchments, year levels and childcare availability directly with the provider.
Nearby Properties

Recently sold nearby
Homes that have sold close to this address. We don’t show sale prices.
Robina, QLD 4226
Land Size: 568 m²
Property Type: House
Listing Type: Residential
Status: Active
Summary: SOLD BY TEAM KARYN O'DEA
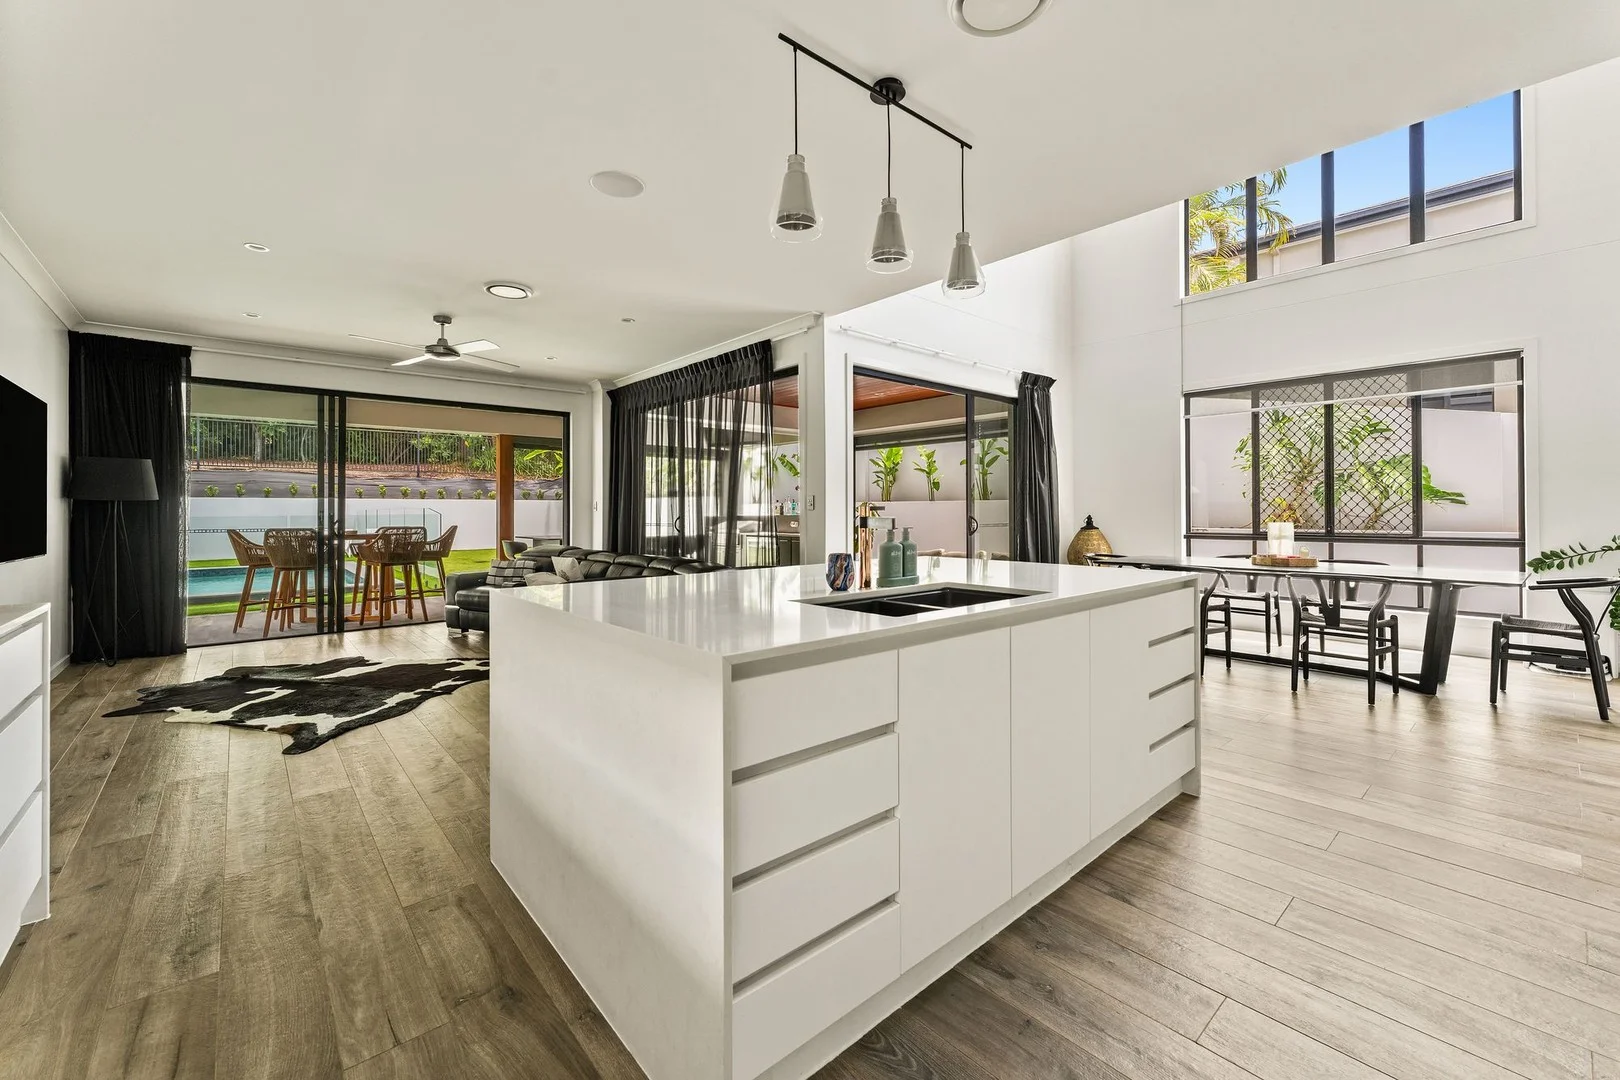
Description: Beautifully positioned within the tightly held Gallery precinct of Robina Woods and adjoining the championship Robina Woods Golf Course, 8A Andromeda Parade delivers an exceptional blend of architectural presence, refined interiors and effortless family living. Framed by peaceful green outlooks and surrounded by premium recreational amenities, this residence offers a resort inspired lifestyle in one of Robina's most desirable enclaves. Architecturally designed with a bold yet timeless aesthetic, the home sets the tone for the impressive interiors beyond. The grand double height entry creates an immediate sense of scale and light, with a mezzanine outlook and custom lighting forming a dramatic centrepiece. From here, the home opens into expansive open plan living and dining zones where soaring ceilings and oversized glazing invite abundant natural light and create seamless flow to the outdoor entertaining areas. The designer kitchen is both a statement and a highly functional hub for everyday living and entertaining. Anchored by a generous stone island with waterfall edges and a mirrored splashback, the space is equipped with premium appliances including a five burner gas cooktop, Bosch self cleaning oven and steam oven. Ample cabinetry, feature pendant lighting and a fully appointed butler's pantry with additional storage, dishwasher and fridge space ensure the kitchen performs as beautifully as it presents. Entertaining continues outdoors beneath the high ceiling alfresco, complete with integrated speakers, and dual ceiling fans. A full outdoor kitchen with oversized stone benchtops, Teppanyaki plate with bar seating, built in barbecue, bar fridge, sink and ice machine creates the ultimate space for hosting family and friends. The private rear yard enjoys a tranquil bushland buffer along the golf course, complemented by low maintenance landscaping, astro turf and a generously sized swimming pool with glass fencing. Upstairs accommodation has been thoughtfully designed for comfort, privacy and family separation. The master retreat occupies its own private wing, accessed through grand double doors into a spacious bedroom layered with blackout curtains and soft sheers. The luxurious ensuite delivers a true spa experience with floor to ceiling tiling, steam shower with dual shower heads, dual vanity, floating makeup station and discreet toilet. An oversized custom walk in robe completes the suite with extensive cabinetry and storage. A second ensuited bedroom with walk in robe offers ideal guest accommodation, while three additional oversized bedrooms feature built in storage and ceiling fans. A stylish family bathroom with bath, separate powder room and a generous upstairs living area provide flexibility for growing families or multi generational living. Downstairs functionality is equally impressive, offering a dedicated study or large home office near the entry, a separate lounge or media room ideal for visitors or additional accommodation, an elegant powder room with stone finishes, a well appointed laundry with external access and extensive internal storage throughout. The oversized double garage features epoxy flooring and internal access, completing the practical elements of the home. Comfort and technology are seamlessly integrated with Control4 automation linking speakers and televisions, HK Connect security cameras, ducted zoned air conditioning and a 10kW solar system for energy efficiency and long term savings. Offering direct access to championship golf, clubhouse dining, fitness facilities, walking trails and open green spaces, while remaining moments from Robina Town Centre, hospital precinct, transport and elite schools, this is a rare opportunity to secure a statement residence in a premier lifestyle location. An exceptional home of scale, quality and sophistication, designed for those who appreciate space, privacy and effortless entertaining in a truly enviable setting.
Agent: Karyn O'Dea - karyn.odea@raywhite.com - (07)55932088
Robina, QLD 4226
Land Size: 807 m²
Property Type: House
Listing Type: Residential
Status: Active
Summary: Robina Family Home Prime Location, Endless Potential
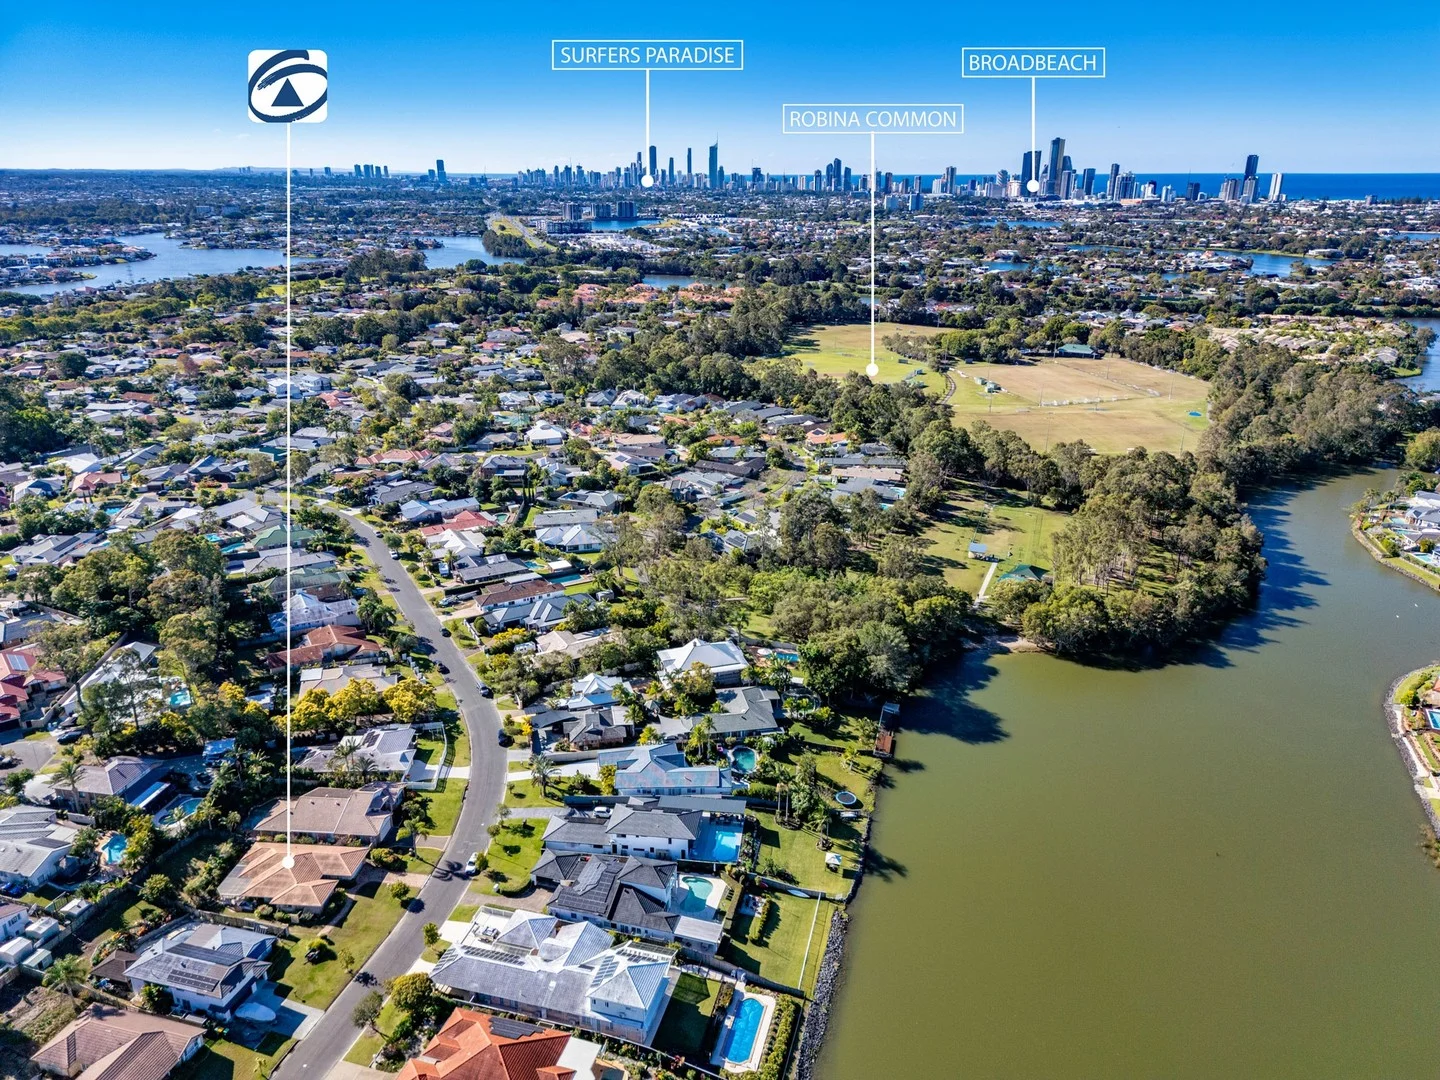
Description: Here's your chance to secure a quality family home in one of Robina's most sought-after locations. Set on a generous 807m² block, this spacious four-bedroom residence offers the perfect blend of comfort, potential, and lifestyle in a family-friendly setting. Positioned on a split-level block, the home boasts elevated views across Robina and a fully fenced backyardideal for future additions such as a pool or outdoor entertaining space. Home Features: 4 spacious bedrooms, including a king-sized master suite with walk-in robe and a stylish ensuite featuring double vanities and a large walk-in shower Central main bathroom with bath, shower, and dual vanities, plus an additional powder room with single vanityperfect for family living Grand double-door entry creating an impressive welcome Open and airy living zones with plantation shutters and floor-to-ceiling feature windows offering beautiful natural light Well-appointed kitchen with breakfast bar, ample bench space, and abundant storagedesigned for busy families Large covered alfresco area, ideal for outdoor dining and entertaining Generous laundry and internal access from the double garage Ample off-street parking and double-gate side accessgreat for trailers, boats, or additional vehicles Lifestyle & Location: Just a short walk to local parks, playgrounds, and scenic bike and walking trails along the Robina waterways Close proximity to Robina Town Centre, Pacific Fair, and Broadbeach via easy main road access Walking distance to local shops, cafés, swim school, and more Surrounded by quality schools, kindergartens, and excellent public transport links Robina Hospital, public and private, and Robina Train Station just 10 minutes away Enjoy nearby Green Heart Parklands and Robina Sports Complex This is a standout opportunity to secure a spacious family home in a location designed with lifestyle in mind. Whether you're looking to move straight in or renovate and create your dream home, this property has all the foundations in place. For more information please get in touch via email.
Agent: Stacey Whitcroft - stacey@robinafn.com.au - 0755621411
Robina, QLD 4226
Land Size: 196 m²
Property Type: House
Listing Type: Residential
Status: Active
Summary: A Contemporary Terrace Home in the Heart of Botanique, Robina
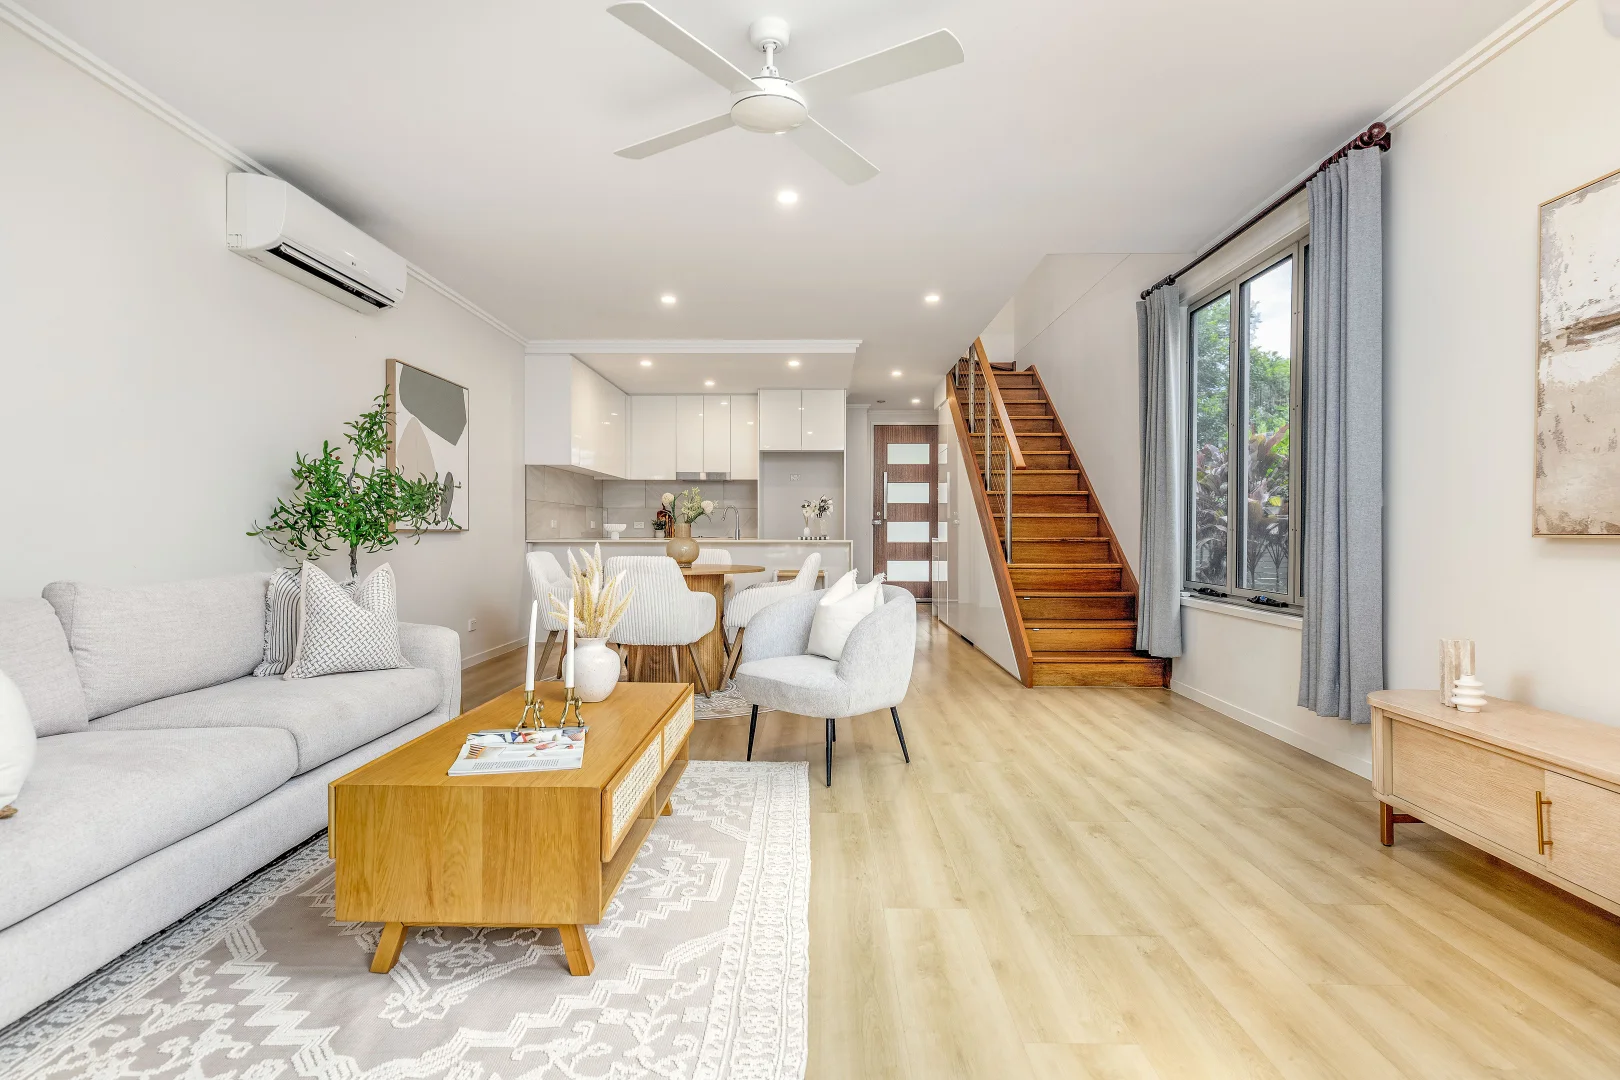
Description: Positioned within the highly regarded Botanique Terrace Homes community, 100 Florabella Drive, Robina presents a modern, low-maintenance lifestyle surrounded by greenery, convenience and established amenities, with the added benefit of no body corporate fees. Thoughtfully designed with comfort and functionality in mind, this well-appointed residence delivers an ideal balance of relaxed living and everyday practicality in one of Robina's most desirable enclaves. Built in 2017 by respected builder Hutchinson, the home showcases a well-considered two-level layout filled with natural light and clearly defined living zones. The ground floor forms the social heart of the home, featuring an open-plan kitchen, dining and living area that flows seamlessly to a decked terrace with peaceful outlooks toward Mudgeeraba Creek. The contemporary kitchen integrates effortlessly with the living space, making it ideal for both everyday living and entertaining, while a conveniently positioned powder room enhances functionality for guests. Designed for privacy and comfort, the upper level accommodates three bedrooms alongside a versatile media area and study nook. The main bedroom is thoughtfully positioned to capture serene creek outlooks from its private balcony and includes a walk-in robe and stylish ensuite. Two additional bedrooms with built-in robes are supported by a well-appointed family bathroom, completing a practical and well-zoned accommodation level. Outdoors, the covered alfresco and decked terrace provide an inviting extension of the indoor living spaces, framed by fully landscaped, low-maintenance gardens. With direct gated access to the walking and cycling track along Mudgeeraba Creek, the home enjoys a rare connection to nature, perfect for morning walks, exercise or relaxed afternoons outdoors. Located within walking distance to schools, shops, public transport, parks, and the nearby golf course, this address delivers outstanding lifestyle convenience. With Robina Town Centre and Robina Hospital just minutes away, the location continues to attract strong owner-occupier and investor demand. A quality residence in a sought-after Robina enclave, 100 Florabella Drive represents an outstanding opportunity to secure contemporary living with a tranquil creekside outlook. For more info, click on the Enquire / Contact Agent button
Agent: Sarah Yoo - sarah.yoo@belleproperty.com - 07 3480 5366
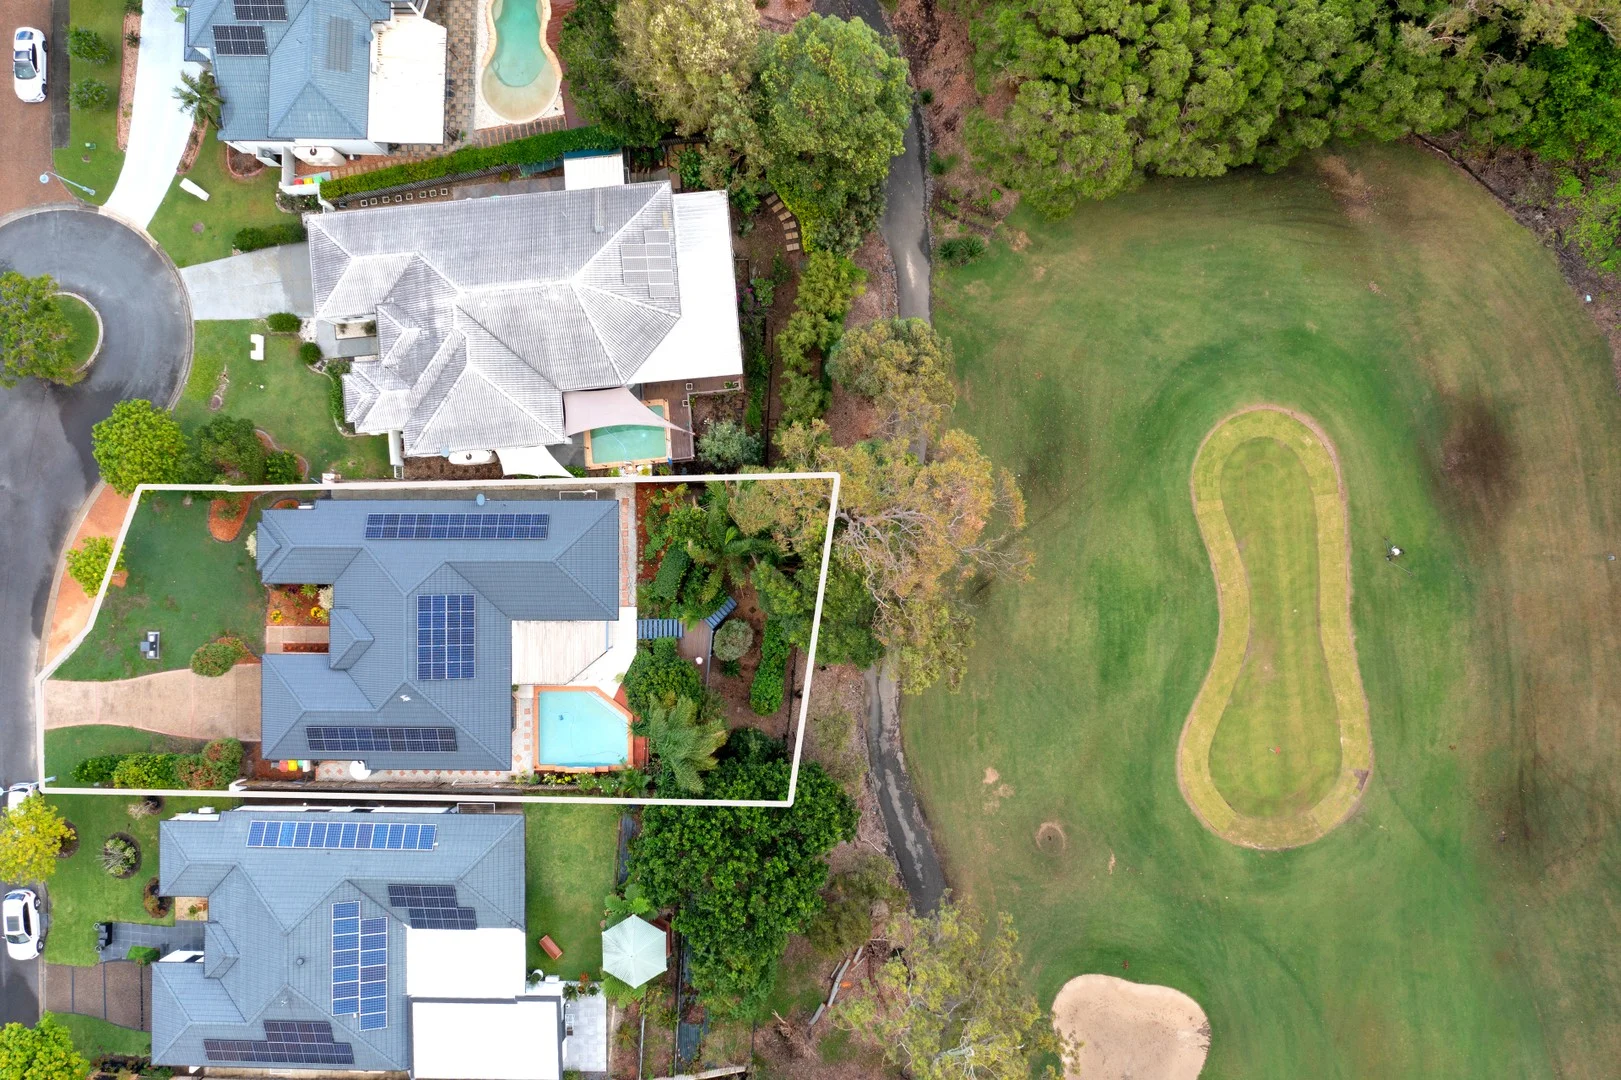
Robina, QLD 4226
Land Size: 868 m²
Property Type: House
Listing Type: Residential
Status: Active
Summary: ELEVATED GOLF VIEWS
Description: HIGHLIGHTS: - Single Level , 30 Solar Panels with 11.1 kW of power savings, Great Presentation, 868m2 Block, 4 Bed, 2 Bath, 2 Car, 2 Living Areas, Golf Front, Walk To Shops INSPECTIONS: OPEN HOUSE & PRIVATE BOOKINGS GOLF COURSE OUTLOOK Enjoy effortless single-level living with sweeping views over the golf course. With an original yet beautifully kept presentation, this generously sized home offers space, privacy, and peaceful surroundingsno stairs, no stress. EVERYDAY COMFORT, ALL YEAR ROUND Enjoy comfort in every season with split-system air-conditioning and ceiling fans throughout. Whether it's a cool breeze in summer or warmth in winter, you'll feel just right all year. CONVENIENCE AT YOUR FINGERTIPS Local shops are just a short walk away, with major shopping centres, cafes, medical services, and transport just minutes from your front door. Whether you're running errands or meeting friends, everything is within easy reach. PEACEFUL OUTDOOR LIVING Start your mornings under the pergola with a cuppa, or take a dip in the sparkling pool. Surrounded by established gardens and backing onto the golf course, your private backyard is made for relaxing or entertaining visiting family. LOW-MAINTENANCE, HIGH ENJOYMENT Forget weekends filled with choresthis home is designed for easy care with solar panels, a solar hot water system, and manageable landscaping, so you can spend more time enjoying the lifestyle you deserve. A SMART MOVE FOR YOUR NEXT CHAPTER Whether you're downsizing or planning a peaceful retirement, this home ticks all the boxesspacious, secure, and positioned in one of the Gold Coast's most desirable, well-connected communities. Your next chapter begins herewhere every day feels like a holiday. INTERNAL DETAILS: KITCHEN: - Stone Benchtop, 15 Cupboards, 7 Drawers, Double Door Pantry, Electric Cooktop, Stainless Steel, Electric Oven, Standard Rangehood, Dishwasher, Double Sink LIVING: - Formal Lounge Room - Carpeted, Family Room - Tiled, Split System Air-Conditioning BEDROOMS: - Bed 1; Ensuite, Double Built-In Robe, Carpet, Ceiling Fan, Split System Air-Conditioning, Pool View Ensuite; Spa Bath, Separate Toilet, 6 Drawers, Double Vanity, Shower, Exhaust Fan, 5 Cupboards Bed 2; Double Built-In Robe, Carpet, Ceiling Fan, Split System Air-Conditioning, Front Yard View Bed 3; Double Built-In Robe, Carpet, Ceiling Fan, Split System Air-Conditioning, Front Yard View Bed 4; Double Built-In Robe, Carpet, Split System Air-Conditioning, Side Walkway View BATHROOMS: - Bathtub, Single Vanity, Shower, Exhaust Fan, Separate Toilet, 6 Drawers, 3 Drawers, 1 Cupboard, Plus external powder room UTILITIES: - Single Linen Cupboard, Double Linen Cupboard, 30 Solar Panels with 11.1 kW of power savings plus direct feed to Heat Pump Water System (whole system is less than three year old), Separate Laundry Room OUTDOORS: - Swimming Pool, Established Gardens, Clothes Line, Undercover Pergola, Golf View SIZES: Land 868 m2 House - 223 m2 Bed One 4.7 m x 6.7 m Bed Two 3.5 m x 3.1 m Bed Three 3.4 m x 4.6 m Bed Four 3.1 m x 3.5 m Lounge 4.7 m x 6.7 m Dining 3.5 m x 2.8 m Family 5.7 m x 4.5 m Garage 6.6 m x 6.0 m INCOME ESTIMATE: $1500 per week (currently owner occupied) OUTGOINGS: Council - $1669 twice per year Water $478 per quarter SCHOOL CATCHMENT ZONE: Varsity Primary School Varsity Secondary School Private Schools: Arcadia College Somerset College FEATURES & OPTIONS: Air-Conditioning Ensuite Water Tank Ceiling Fans Solar Electricity Panels High Ceilings Built-In Robes Solar Hot Water Security Screens Security Alarm Golf View DISTANCES: Bus Stop 1.8 km Local Shops 750 m Major Shopping Centre 1.9 km Primary School 2.9 km High School 1.5 km Parkland 650 m Highway 1.6 km Train Station 3.7 km Beach 7.1 km INSPECTIONS: OPEN HOUSE & PRIVATE BOOKINGS SUBURB PROFILE ROBINA Robina sets the standard for residential living on the Gold Coast. Buying, renting or investing in property is a big decision. Knowing that Robina is right for you is just as important as the property itself. We've done some number crunching on Robina's demographic information to help you make a more informed decision and better understand the Robina lifestyle. With over 100 parks, six childcare centres, four golf courses, two schools and a top-notch university, Robina has got life-long learning and lifestyle covered for the young and young at heart. As a master-planned development, there is a place for everything stylish here and everything is in its stylish place. Terracotta and cream single-storey dwellings mixed with brick homes and chic townhouses line Robina's quiet local streets and wide boulevards. Once a swampy cow paddock (bought for $4 per acre in 1965), master-planned Robina is now a state-of-the-art neighbourhood. Established in 1980 and with an increasing array of world-class facilities and services, Robina is the jewel in the crown of one of Queensland's fastest growing regions. Robina was planned with children in mind, with specially designed parks, playgrounds and bike tracks that seem like an extension of the family backyard. Bond University students and professional couples are also well provided-for with restaurants, cafes, health-food stores and Robina Town Centre all centrally located. Perfectly located, Robina is close to all of the attractions of the Gold Coast, to its beautiful beaches, to the scenic hinterland and to the charming seaside towns of northern New South Wales. Its facilities are unmatched a major hospital, an internationally-renowned university, and a sports stadium but the suburb still feels surprisingly open, fresh and serene. Robina is home to one of the biggest shopping centres in the southern hemisphere. How big, you ask? Well, both the major supermarket chains are there, and one of them is represented twice. A growing community needs a lot of groceries and tasteful retail options too,
Agent: Jim Hart - jim@hartsproperty.com.au - 07 5580 9989
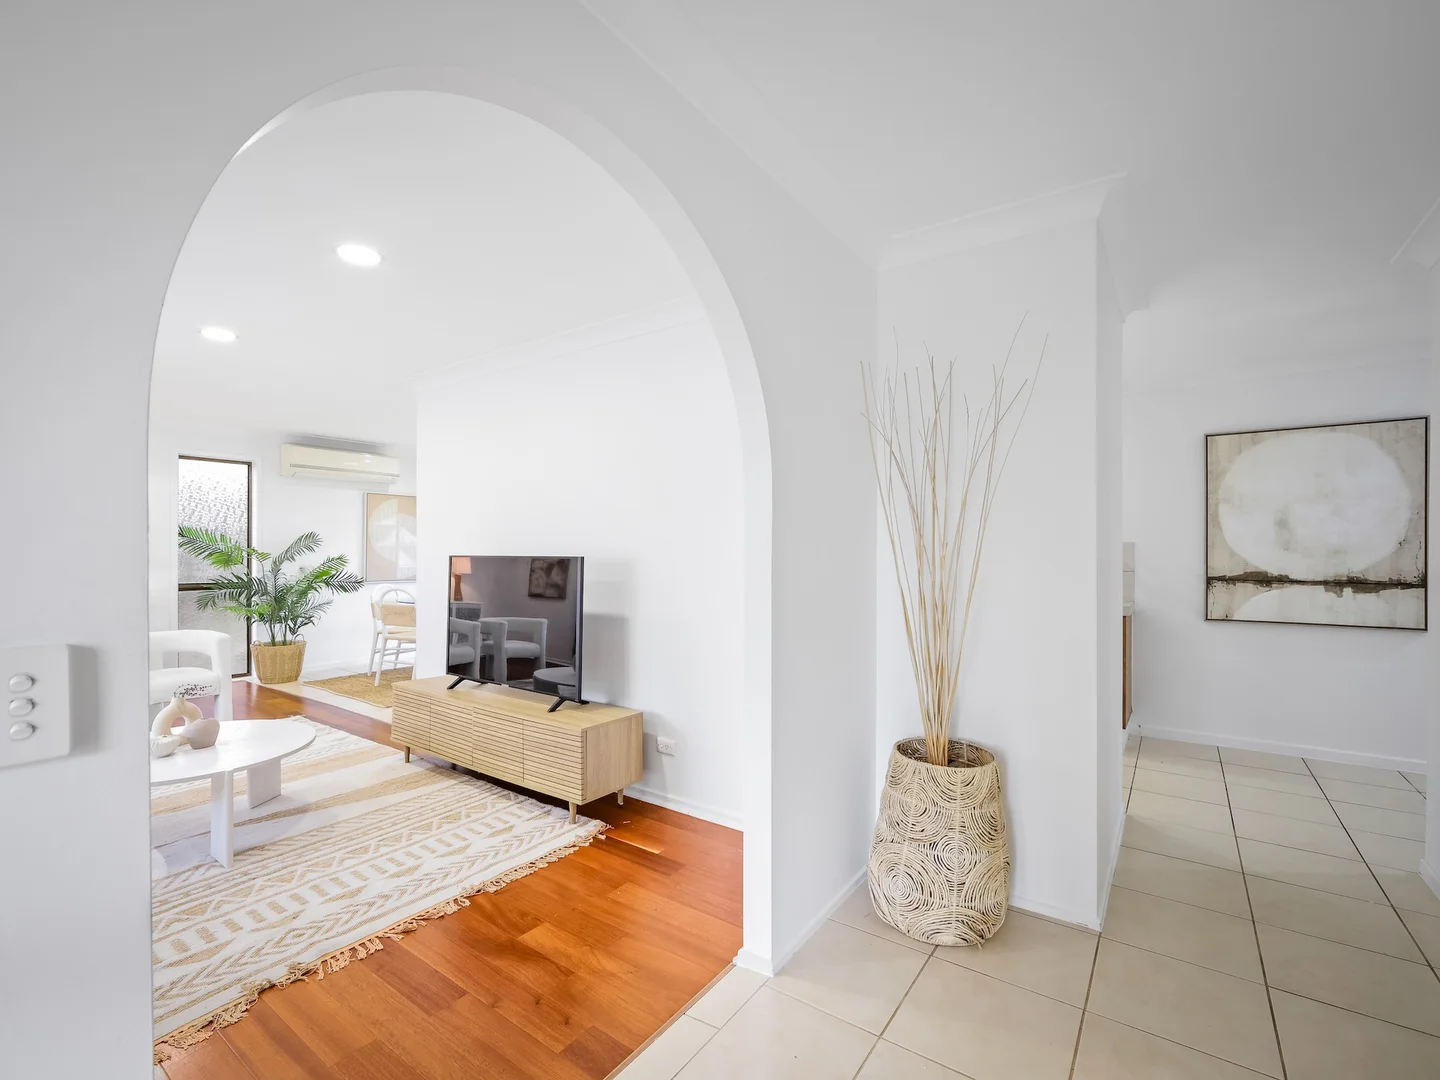
Robina, QLD 4226
Land Size: 777 m²
Property Type: House
Listing Type: Residential
Status: Active
Summary: SOLD BY GREG CORCORAN
Description: Well well well… these opportunities DO NOT come up very often in Robina. We have a perfect renovator for you in a most desired pocket. With 4 beds, 2 bath, a 777m2 block, massive backyard, great street frontage, double garage. Now the geography: 5 mins to Robina Town Centre A short bus ride to Varsity Colleges 8-10 mins to Burleigh Beach 3-4 mins to the M1 Motorway 25 mins to Coolangatta Airport 1 hour to Byron Bay 20 mins to the rainforest THIS PROPERTY WILL BE SOLD ON OR BEFORE AUCTION!!! So, take up the challenge and tell me this isn't one of the best opportunities in Robina. Call Greg on 0475 046 561 for more information about inspection times or for more information. HIGHLIGHTS: 4 Bedrooms/2 Bathrooms/double garage 2 Living areas 777m2 block A perfect renovator Sensational elevated position Huge backyard Central location, very close to Bond University, Nobby Beach, Burleigh Beach, Robina Town Centre, Lake Orr, M1 Motorway, shcools and so much more POTENTIAL INCOME: Rental: $900- $1050 per week (approx) SCHOOL CATCHMENT ZONE: Robina State Primary School Varsity College Senior School Bond University Disclaimer: In preparing this information we have used our best endeavours to ensure the information contained herein is true and accurate, but we accept no responsibility and disclaim all liability in respect to any errors, omissions, inaccuracies, or misstatements that may occur. Any photographs show only certain parts of the property as it appeared at the time they were taken. Areas, amounts, measurements, distances and all other numerical information is approximate only. Potential buyers should make their own inspections and enquiries and seek their own independent legal advice before signing a contract of sale, to satisfy themselves that all details relating to the property are correct.
Agent: Greg Corcoran - greg.corcoran@raywhite.com - (07) 5596 0642
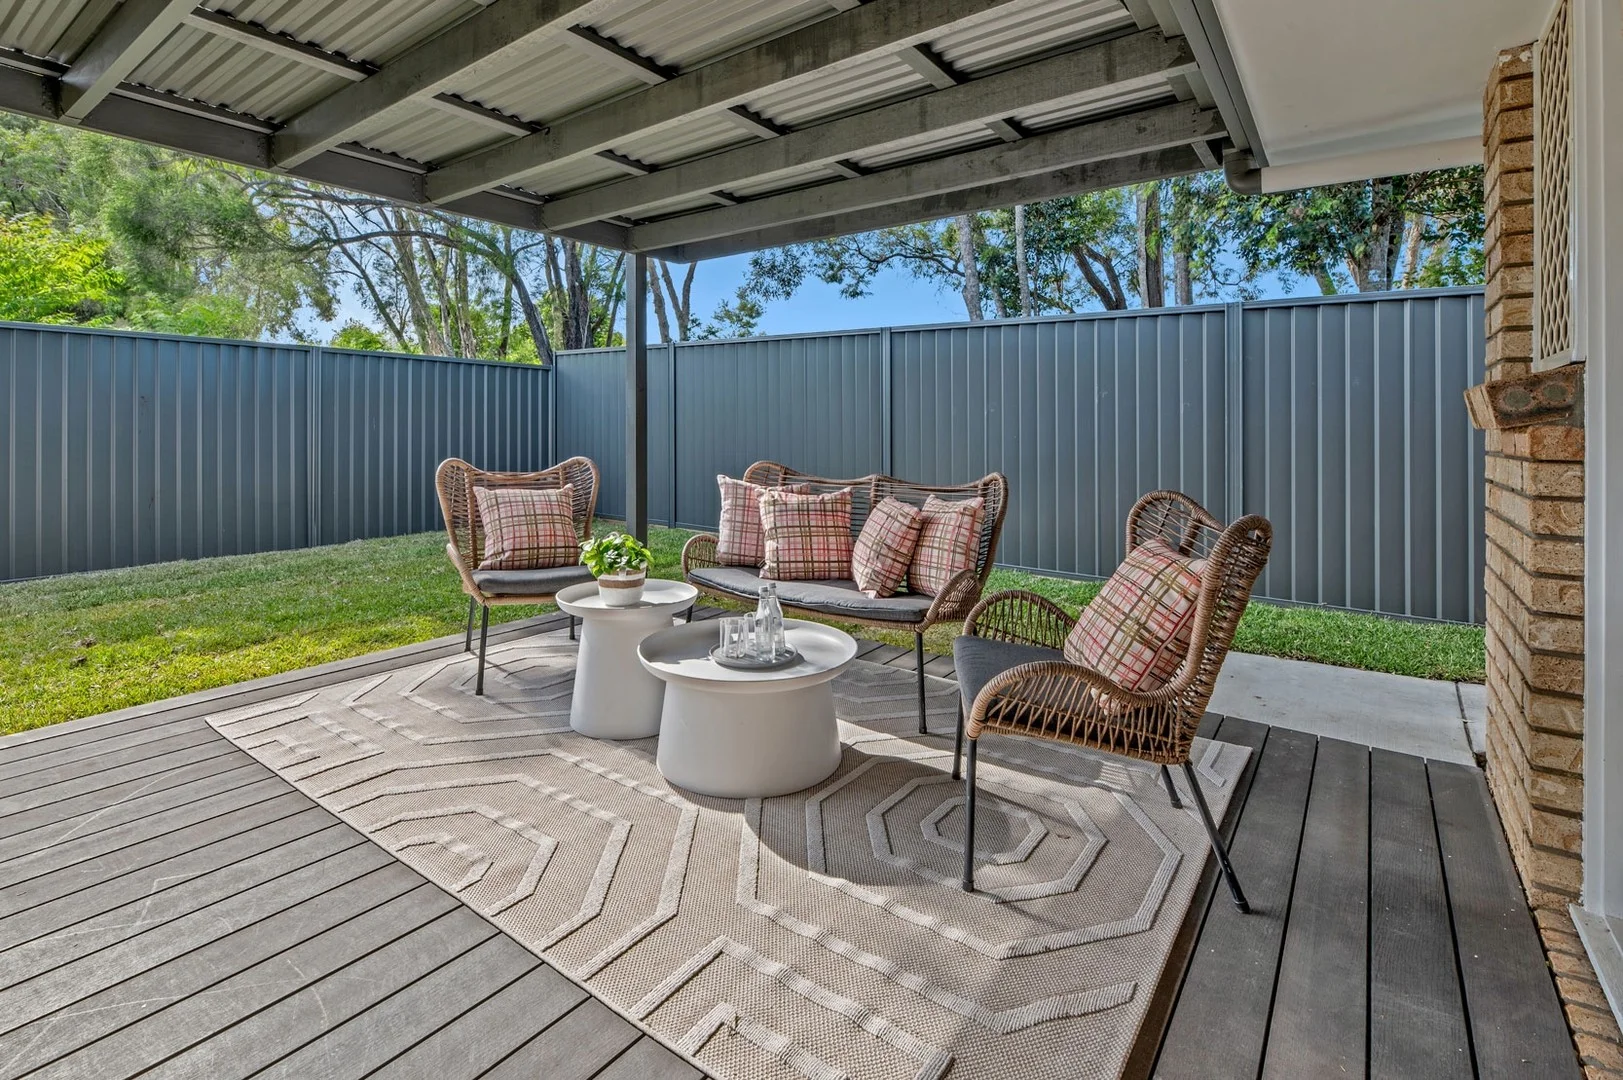
Robina, QLD 4226
Land Size: 404 m²
Property Type: House
Listing Type: Residential
Status: Active
Summary: Tranquil cul-de-sac living
Description: If living close to the vibrant hub of Robina while enjoying a peaceful, family-friendly neighbourhood sounds ideal, this secluded three-bedroom home may be exactly what you're looking for. With only one adjoining neighbour and surrounded by parks and recreational spaces, it truly ticks all the boxes. Recently refurbished and designed with privacy in mind, it's perfect for a small family, retirees, first-home buyers, or the astute investor. The kitchen, lounge, and meals area all flow seamlessly onto a covered outdoor deckideal for relaxed entertaining. The fully fenced yard, finished with modern colourbond fencing, offers a low-maintenance lawn area suitable for children or pets. The home also features internal access from the garage and sits on a slightly elevated block to capture refreshing afternoon breezes. A welcoming front garden entry sets the tone for peaceful weekends spent in your own private retreat. Located just moments from Robina Town Centre, convenience is at your doorstep. Key Features Include: Three living zones: meals, separate lounge, and dining Master bedroom with ensuite and window shutters Main bathroom with additional linen storage Display cabinet lighting in the kitchen Breakfast bar and meals area New neutral-tone carpets, fresh paint, new curtains and blinds Separate laundry Solar panels Concrete pathways Only one adjoining neighbour Easy access to nearby parks and recreational facilities Minutes to Robina Town Centre, the Gold Coast's second-largest shopping destination Short drive to Robina public and private hospitals and the upcoming medical precinct Close to Robina Train Station Bond University less than 10 minutes away Convenient access to public transport
Agent: Stacey Whitcroft - stacey@robinafn.com.au - 0755621411
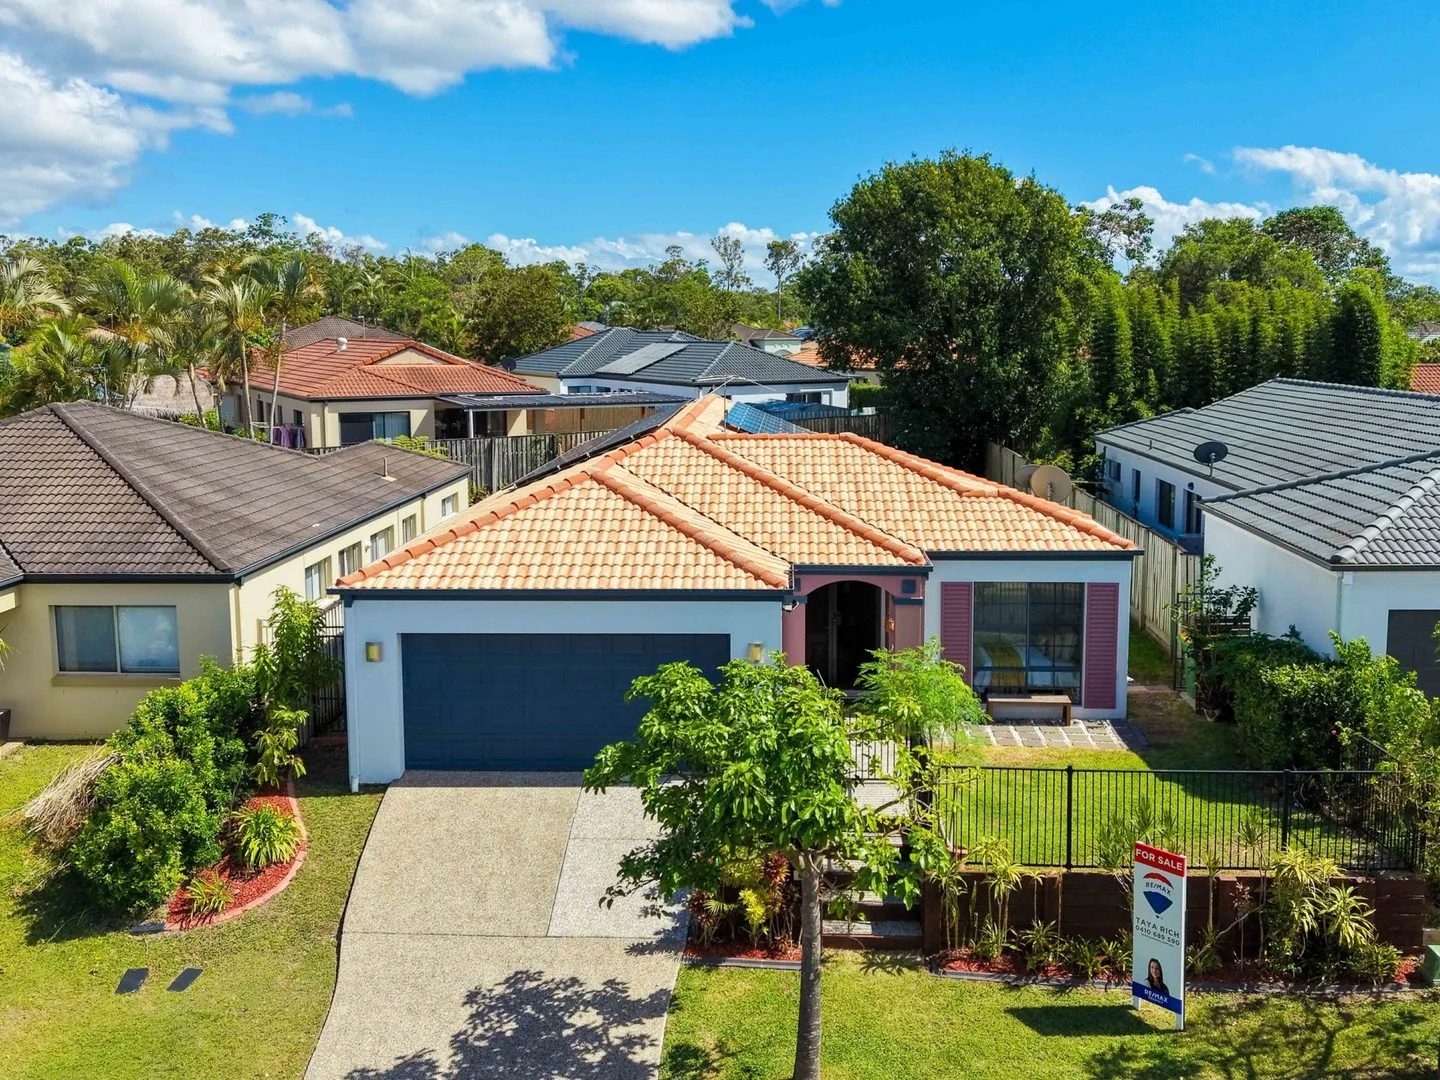
Robina, QLD 4226
Land Size: 460 m²
Property Type: House
Listing Type: Residential
Status: Active
Summary: Bright & Fresh Low-Set Family Home In Peaceful & Super Central Robina - Large Flat Yard - Walk To Everything!
Description: First time to market since construction, this much loved family home is positioned in a quiet, family-friendly street within the ever popular âThe Dalesâ estate, 41 Nardoo Street delivers the kind of easy, single-level living that so many buyers are searching for, with the added bonus of being right in the heart of Robina. Whilst being well laid out, the home offers generous open-plan living with a separate tiled meals area and lounge, all serviced by a central kitchen that connects seamlessly to the living spaces and outdoors. With freshly painted interior, new coastal timber-style flooring in the main living area and kitchen, you can just move in and relax. Plus, multiple Air-conditioners in the main living areas ensures year-round comfort, making everyday living cool and comfortable. One of the real highlights here is the large, flat and fully enclosed backyard. Itâs a real blank canvas! Perfect for families wanting space for kids and pets to run freely, or for those with future plans to create an garden paradise, entertainerâs zone, install a pool or design an outdoor space tailored exactly to their lifestyle. The home is also impressively energy-efficient, featuring a 13.3kW solar system that significantly reduces power costs. Parking is well catered for with a double automatic lock-up garage, plus additional space for two more vehicles in the driveway. Beyond the home itself, the location is a standout! This is a 'walk-to-everything' address, with shops, cafés, restaurants, medical facilities, supermarkets and everyday conveniences all close by. Just moments away is a beautiful local park complete with ponds, ducks, fitness equipment and walking tracks, a much-loved spot for families and those who enjoy an active lifestyle. Schooling is also a major drawcard, with the property positioned within highly sought-after school catchments, including Varsity College, adding long-term appeal for families and investors alike. Key Features: Single-level, low-maintenance family home - built in 2001 (first time on market) 3 bedrooms with BIRs plus study (ideal 4th bedroom or home office) Bright & airy open-plan living with separate tiled meals and lounge areas Raked ceiling in family meals/lounge area, loads of natural light and windows for ventilation Air-conditioning in the main living area, fans in lull rooms and living areas Centrally located kitchen with dishwasher, ample Ceaser stone benchtops and large breakfast bar Freshly painted throughout, plus new hybrid timber look flooring installed in main entrance and family meals/lounge/kitchen/hall 460m2 block with very usable fully fenced backyard â lets kids play or create your paradise 13.3kW solar system for excellent energy efficiency Double automatic lock-up garage + Additional driveway parking for two vehicles Quiet neighbours and a peaceful street within 'The Dales Estate' Rental Appraisal - TBA (please ask agent) Living in Robina means enjoying one of the Gold Coastâs most connected and family-friendly lifestyles, and this home sits right at the heart of it. The Dales Estate is known for its peaceful streets, strong community feel and proximity to everything that matters, with Robina Town Centre offering world-class shopping, dining and entertainment just minutes away, including a cinema and Titans stadium. Bond University and a comprehensive range of medical facilities are also close by, reinforcing the areaâs reputation for outstanding education and healthcare. Everyday life is effortless with cafés, restaurants, supermarkets, gyms and fitness studios nearby, along with an abundance of parks, walking tracks and playgrounds that promote an active, outdoor lifestyle. Excellent train connectivity and easy access to the M1 freeway ensure seamless travel across the Gold Coast and beyond, making this a location that truly supports a balanced, convenient and highly sought-after way of living. For more information please contact Taya Rich Important Notice: We have in preparing this information used our best endeavors to ensure that the information contained herein is true and accurate. Prospective buyers should make their own enquiries to satisfy themselves as to its accuracy. Although high standards have been used in the preparation of this document, no legal responsibility can be accepted by Re/max Robina or any loss or damage resulting from the content or the use of this information. Any photographs show only certain parts of the property as it appeared at the time they were taken. Areas, amounts, measurements, distances and all other numerical information is approximate only.
Agent: Taya Rich - trich@remax.com.au - 07 5578 8800
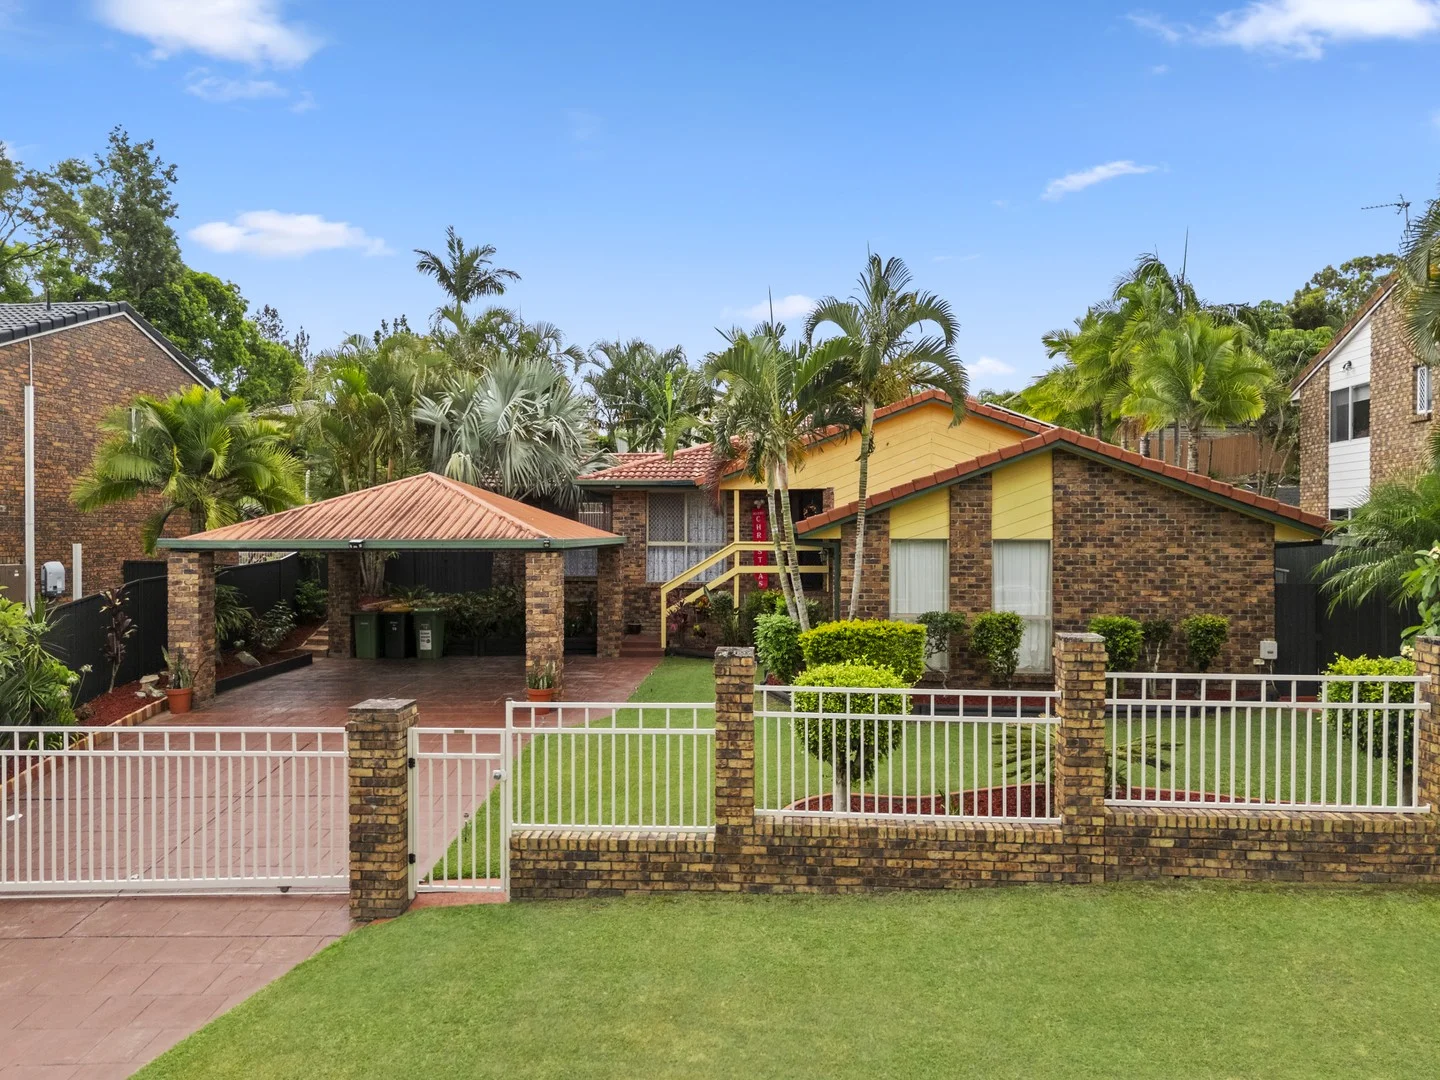
Robina, QLD 4226
Land Size: 720 m²
Property Type: House
Listing Type: Residential
Status: Active
Summary: Sold by Josh Hannant!!
Description: Spacious Family Home with Pool & Dual-Living Potential in Central Robina Welcome to 10 Sefton place, Robina a generous four-bedroom residence set on an elevated 720sqm block in one of Robina's most peaceful and tightly held pockets. Perfect for growing families, multigenerational living, or savvy investors, this versatile home offers multiple living zones, outstanding outdoor entertaining, and exciting dual-living potential (STCA). Designed for comfort and functionality, the home features a single-level/split-level layout with light-filled interiors and seamless indooroutdoor flow. The modern kitchen overlooks the sparkling saltwater pool, allowing you to keep an eye on the kids while entertaining or preparing meals. Key Features: Four spacious bedrooms plus a media room / flexible rumpus or optional fifth bedroom with private external access ideal for a home office, teen retreat, or potential granny flat (STCA) Master suite with built-in mirrored robes, air conditioning, ceiling fan, and private ensuite with double vanity, shower, toilet and heat/light/fan (Tastic); positioned to overlook the pool Three separate living zones offering excellent family separation and entertaining options Modern kitchen (renovated approx 8 years ago) featuring: 40mm stone benchtops Breakfast bar Westinghouse cooktop & pyrolytic oven Dishwasher Double sink with flick mixer Large corner pantry & generous fridge space Main bathroom with floor-to-ceiling tiles, frameless glass shower, built-in vanity, heat/light/fan and separate toilet Large separate laundry with excellent storage Undercover outdoor entertaining terrace / BBQ area with direct kitchen access Saltwater in-ground swimming pool, perfectly positioned for entertaining and family enjoyment Fully fenced, low-maintenance backyard with landscaped gardens, productive fruit trees, vegetable gardens & room for children or pets to roam free & explore 20 solar panels plus solar hot water system for energy efficiency Air conditioning, upgraded ceiling fans throughout, security screens, downlight's and neutral tones Double carport Clever storage options Location Highlights: Approx. 700m walk to Robina Town Centre Minutes to Robina Hospital (public & private) Close to quality public and private schools and Bond University Easy access to Robina Train Station, Cbus Super Stadium, sporting fields and dog parks Approx. 10 minutes to world-class beaches 20 minutes to Gold Coast Airport Less than an hour to Brisbane CBD with easy access to the M1 Why You'll Love It: This classic Robina home delivers space, flexibility, and lifestyle in equal measure. Whether you're looking for room to grow, work from home, accommodate extended family, or explore future dual-living options, this property offers endless possibilities in a premium central location. An exceptional opportunity to secure a large family home on a sizeable block in the heart of Robina. Disclaimer: All information (including but not limited to the property area, floor size, price, address and general property description) is provided as a convenience to you and have been provided to Property Boutique by third parties. Property Boutique is unable to definitively confirm whether the information listed is correct or 100% accurate. Property Boutique does not accept any liability (direct or indirect) for any injury, loss, claim, damage or any incidental or consequential damages, including but not limited to lost profits or savings, arising out of or in any way connected with the use of any information, or any error, omission or defect in the information, contained on the Website. Information contained on the Website should not be relied upon and you should make your own enquiries and seek legal advice in respect of any property on the Website. Prices displayed on the Website are current at the time of issue but may change.
Agent: Josh Hannant - j.hannant@pboutique.com.au
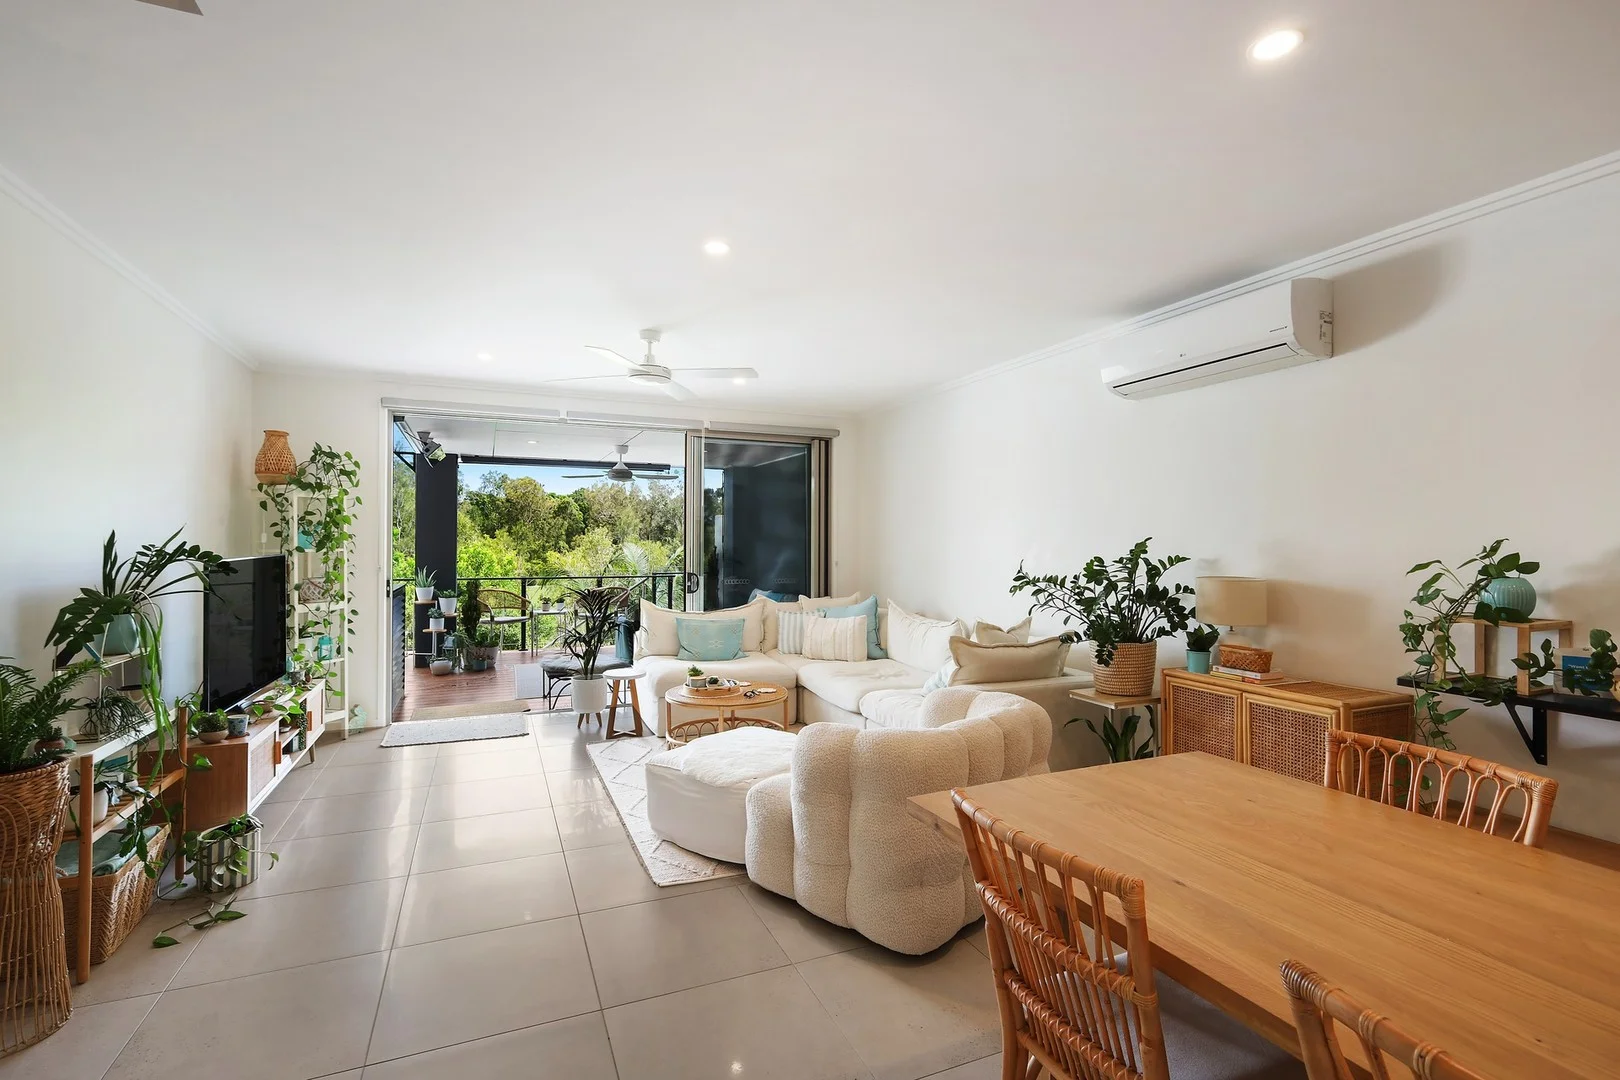
Robina, QLD 4226
Land Size: 141 m²
Property Type: House
Listing Type: Residential
Status: Active
Summary: No Body Corporate 4 Bed Modern Low-Maintenance Living by the Park
Description: With no body corporate fees (you simply pay your own insurance), this property offers the size and feel of a house with all the benefits of low-maintenance living. Just 9 years old and very modern throughout, it also presents an excellent investment opportunity with a strong rental return of $950+ per week til August, with a rental appriasal of $1,050 - $1,100pw. The home is designed for comfort and practicality, featuring high ceilings, a spacious open-plan kitchen, dining, and lounge, large covered outdoor deck, 2 separate lounge rooms, plus four large bedrooms. The master suite is super king-sized with its own balcony, views overlooking the park, walk-in robe, and en-suite, while the additional bedrooms are generous and well-appointed. Beyond the home itself, the lifestyle on offer here is exceptional. From shopping, dining, and entertainment at Robina Town Centre to nearby schools, Bond University, and the Gold Coast's iconic beaches, every convenience is just minutes away. Easy access to the M1 makes commuting simple, while the peaceful neighbourhood ensures a relaxed retreat at the end of the day. Key Features: No body corporate fees King-sized master suite with private balcony, views overlooking the park, en-suite, walk-in robe and air conditioning Two additional large bedrooms upstairs with mirrored wardrobes & air conditioning Downstairs bedroom with built in cupboards, air conditioning and adjacent powder room Second lounge living space upstairs plus built in study nook Large open-plan kitchen, dining & lounge with seamless outdoor flow Modern kitchen with stone benchtops, quality appliances & downlights Large undercover outdoor deck fully fenced with access to the gardens below. High ceilings throughout spacious & inviting feel Air conditioning in the main living area and in all 4 bedrooms Timber staircase, tiled downstairs & fresh carpet upstairs Modern main bathroom with stylish finishes and large laundry space 2 off-street parking spaces 2 storage sheds, plus garage storage space - Rental Return: $950 per week (currently rented until August) $1,050-$1,100 pw rental return from August - Rates: $2,210 per annum approx. - Water: $1465 per annum approx. Location Highlights: 2 mins to Robina Town Centre Close to Robina Train Station, CBUS Stadium and Robina Hospital Easy access to the M1 Minutes to schools & childcare 10 mins to Bond University 15 mins to Gold Coast beaches This property offers outstanding living potential, whether you're a family looking for space and comfort, professionals wanting a stylish and low-maintenance home, or investors seeking strong demand in a prime location. Contact Sarah and Emily from Drew Property Group today for more information or to arrange your viewing.
Agent: Sarah Drew - sarah@drewpropertygroup.com.au - 0444555144
Agent: Emily Drew - emily@drewpropertygroup.com.au - 0451 948 315


