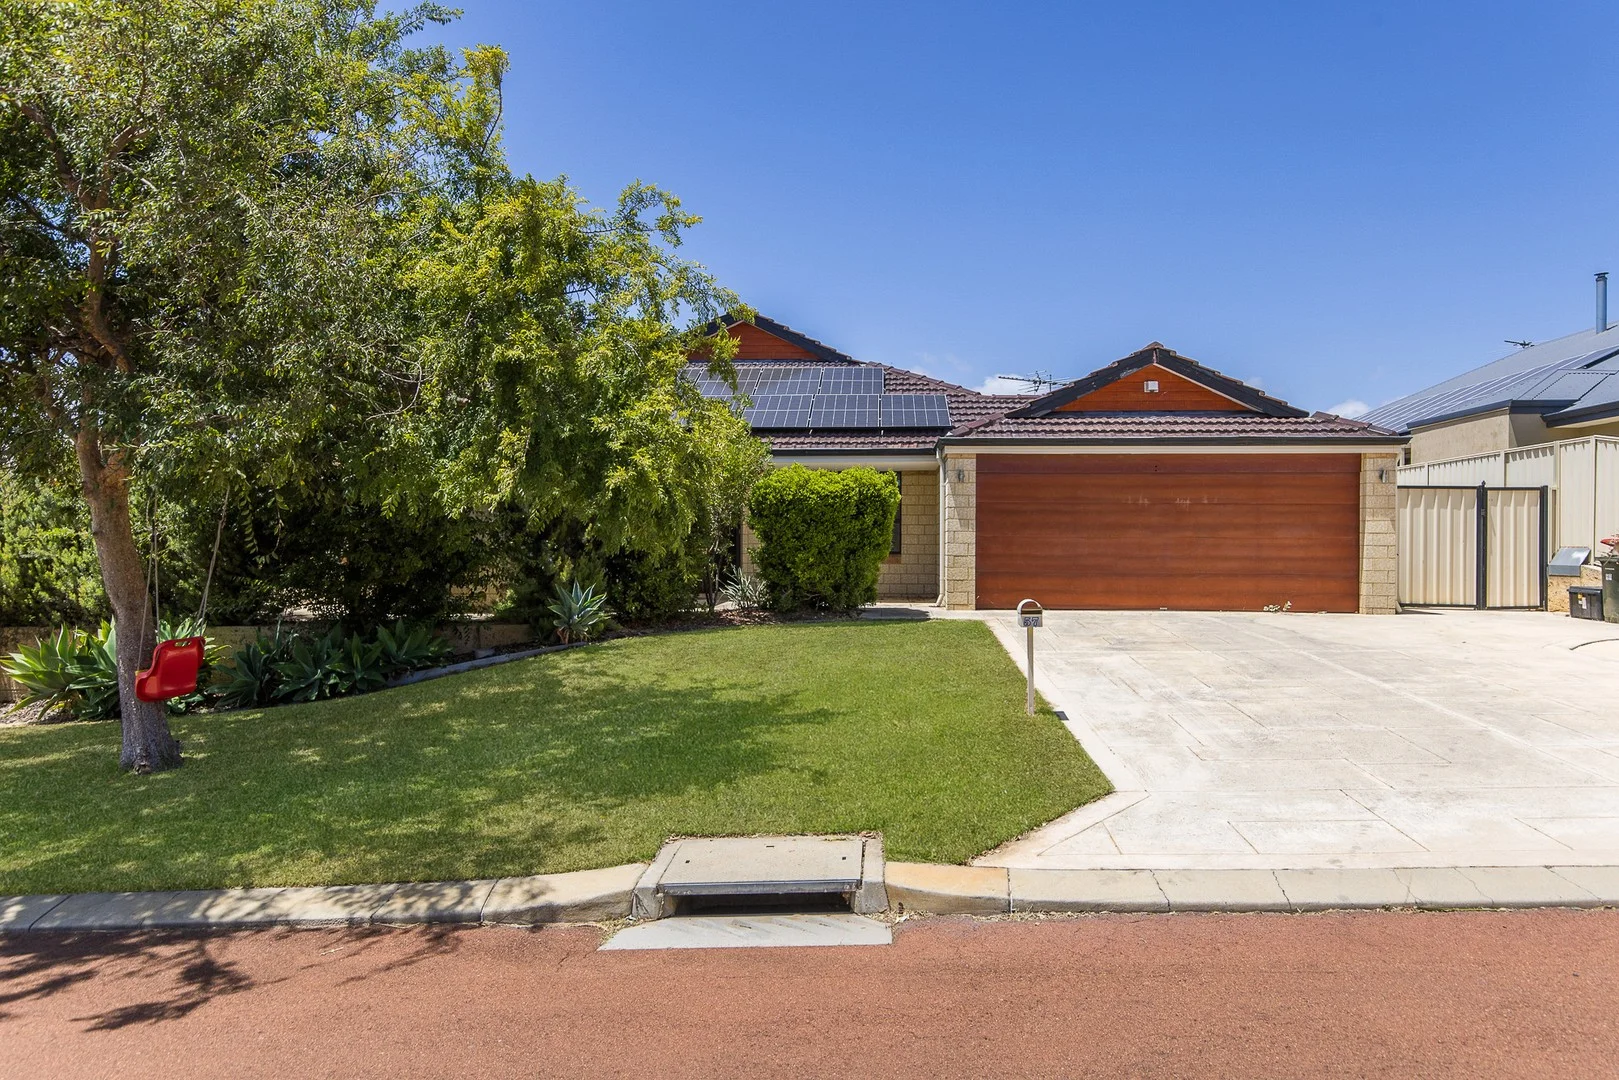
57 Baskerville Crescent
Baldivis, WA 6171
Neighbourhood & everyday essentials
Explore around Baldivis, from school days to weekends.
Area figures
- schools in Baldivis
- 13
Find schools, playgrounds and children’s classes. Browse by age to plan school days and weekends.
Area figures
- residents (ABS, June 2024)
- 154,132
- children aged 0–14
- 31,572
- schools
- 48
- parks & libraries
- 44
- kids’ activity providers listed
- 30
Most-listed activities: AFL, Auskick, Tennis
Population figures: Australian Bureau of Statistics
Explore local libraries, community spaces, schools and council programs across the wider area.
Parks, playgrounds & public spaces
Steel Tree Park
Grice Cres, Baldivis, Western Australia, 6171
363 m straight-line distance
Tranby Park
Tranby Dr, Baldivis, Western Australia, 6171
875 m straight-line distance
Arpenteur Park
Clyde Ave, Baldivis, Western Australia, 6171
1.1 km straight-line distance
Zebra Park
Eighty Rd, Baldivis, Western Australia, 6171
1.4 km straight-line distance
Tranby Park: Sports courts / fields
Things to do near this home
Explore nearby play centres and family attractions from the directory. Check ages, entry prices and opening hours with the venue.
Browse things to do with kids in Perth
Find more ideas by age, budget and indoor or outdoor setting on Things to do. Dated events are in What’s on. See what’s on
Discover local guides & family ideas
Read local family guides and practical articles as you explore life around this home.

Most Livable Suburbs in Western Australia for Families (2026)
<!-- seotitle: Most Livable Suburbs in Western Australia for Families (2026) metadescription: The WA suburbs with the most kids' activities and nearby schools on offer, ranked from AroundSchools' own…
Read more →
Private School Scholarships in Perth: the 2028 Entry Calendar
None of the 21 Perth schools we checked has a 2028-entry scholarship open to new families yet, and the first rounds open at 9am on Monday 2 November 2026. PLC, MLC and St Hilda's open that morning…
Read more →Everyday essentials & getting around
Open the map to choose a destination and check journey times from this address. Walking routes, step-free access and travel times have not been verified.
Source: AroundSchools directory. Distances are straight-line distances, not walking routes. Confirm facilities on the linked detail pages. Directory update dates are not supplied for this summary.
Property Details
660 m²
House
RESIDENTIAL
Upcoming Events Nearby

Fri, 23 Oct · Floreat
Baby Rhymetime at Cambridge Library [Fridays]
Up to age 2
Thu, 22 Oct · Floreat
Storytime at Cambridge Library [Every Thursdays]
Wed, 21 Oct · Floreat
Baby Rhymetime at Cambridge Library [Wednesdays]
Up to age 2
Thu, 22 Oct · Floreat
DNA and Family History at Cambridge Library
Thu, 22 Oct · Maylands
Spring Safe Storytime - Maylands Library
What's Nearby

Baldivis South Auskick Centre
Arpenteur Drive, Baldivis

Tranby Park
Tranby Dr, Baldivis

Brian Mackie's Karate Baldivis
Kempeana Way, Baldivis
Kids Karate Baldivis
Chapel St, Baldivis
Zebra Park
Eighty Rd, Baldivis

Baldivis Athletics
Baldivis

Baldivis Tennis Courts
Baldivis
Trusty Park
Trusty Pkwy, Baldivis

Kumon Baldivis Education Centre
Settlers Ave, Baldivis
Nearby Schools

Settlers Primary School
Cnr Arpenteur Drive & Tranby Drive, Baldivis WA 6171 Australia

Tranby College
17 Tranby Drive, Baldivis WA 6171 Australia

Tuart Rise Primary School
31 Kempeana Way, Baldivis WA 6172, Australia

Makybe Rise Primary School
Makybe Dr, Baldivis WA 6171 Australia

Pine View Primary School
53 Regency Ave, Baldivis WA 6171, Australia

Mother Teresa Catholic College
731 Eighty Rd, Baldivis WA 6171, Australia
Nearby schools do not imply enrolment eligibility. Confirm catchments, year levels and childcare availability directly with the provider.
Nearby Properties







Recently sold nearby
Homes that have sold close to this address. We don’t show sale prices.
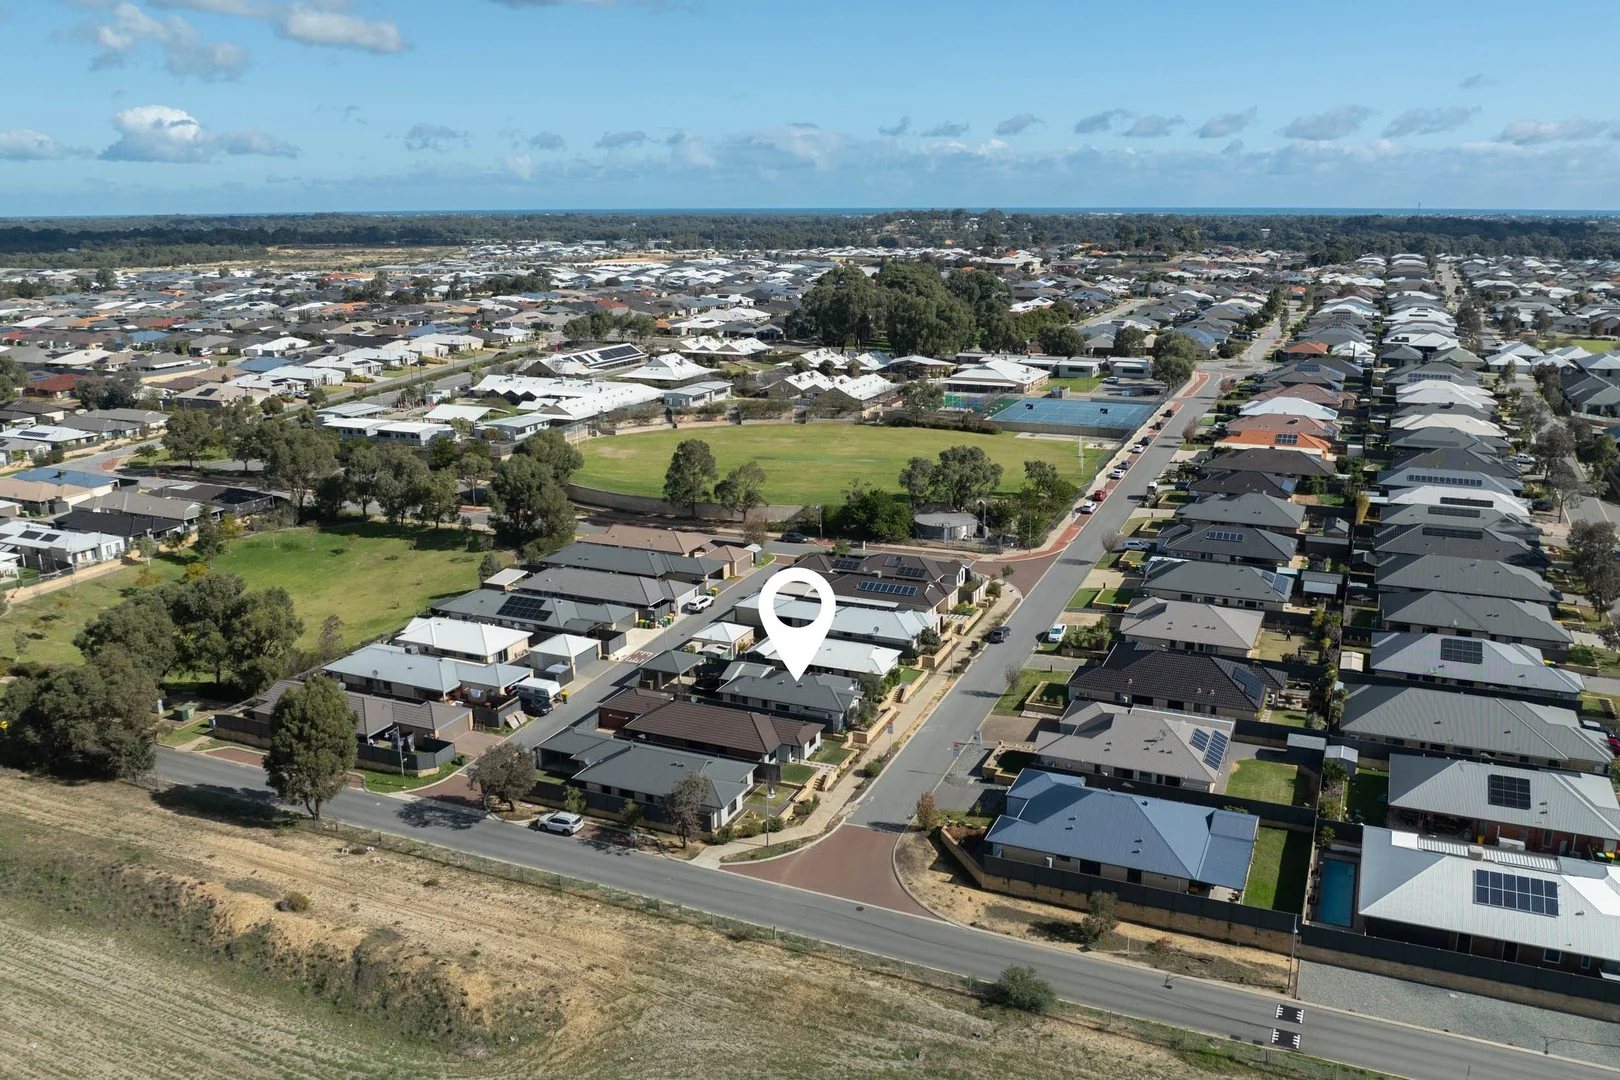
Baldivis, WA 6171
Land Size: 356 m²
Property Type: House
Listing Type: Residential
Status: Active
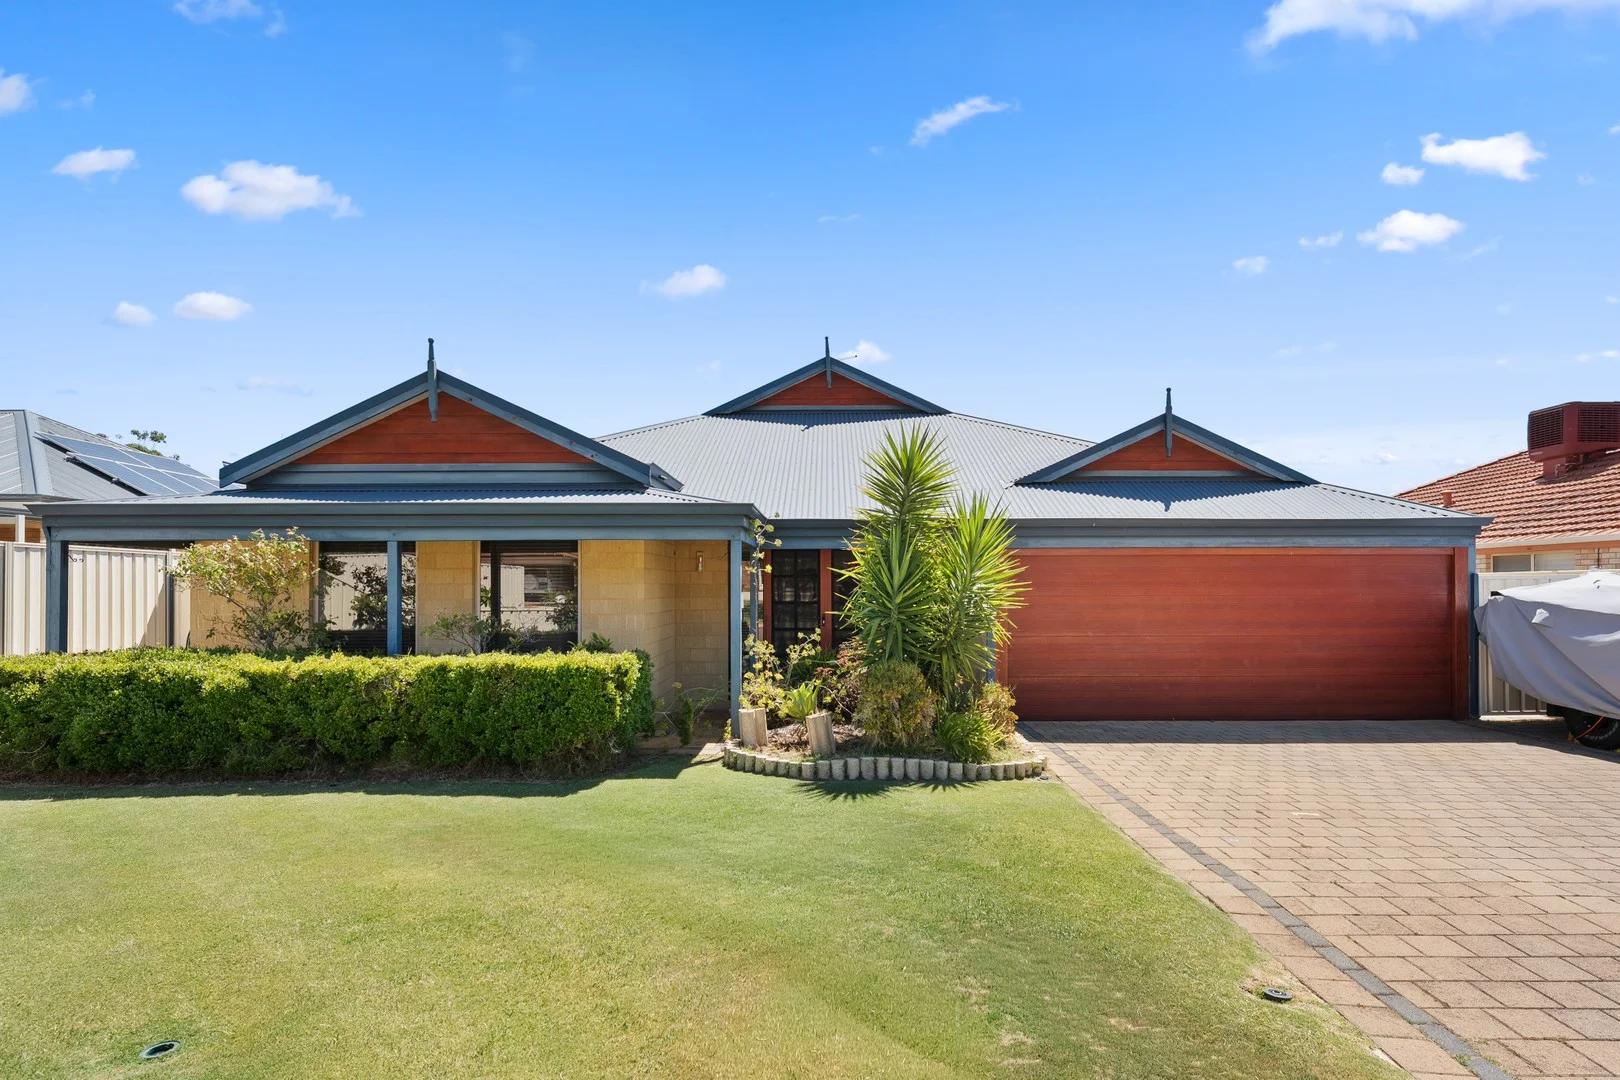
Summary: COMFORT & CONVENIENCE IN QUIET BALDIVIS ESTATE
Description: This neat and tidy 3-bedroom, 2-bathroom home, built in 2013, is nestled in a peaceful estate in Baldivis and offers the perfect blend of comfort and functionality ideal for first home buyers, investors, or those looking to downsize. Features You'll Love: Spacious master bedroom with walk-in robe and private ensuite Two good-sized minor bedrooms with robe recesses Light-filled open plan living and dining Modern wood-look flooring throughout living areas Air conditioning for year-round comfort Functional kitchen with gas cooktop, dishwasher, and overhead cupboards Roller shutters for added security and insulation Generous patio area, perfect for outdoor entertaining Blank canvas backyard ready for your personal touch Double garage off rear laneway Extra space to park a boat, trailer or caravan The home is owner-occupied but the owners are open to renting back, offering a great opportunity for investors. Located close to schools, shops, parks, and public transport, this property ticks all the boxes. Don't miss your chance to secure a great value home in a sought-after location. Whether you're starting out, investing, or simplifying your lifestyle this one is worth a look! For further information please contact Vicki Bredenbeck PH 0417754918 or email vicki@mandurahprof.com.au *The description provided is for general information purposes only. Mandurah Professional believes that this information is correct but it does not warrant or guarantee the accuracy of the information. Buyers are advised to undertake independent due diligence and make their own enquiries regarding the property, as no responsibility can be accepted by Mandurah Professionals for any information that may be deemed incorrect
Baldivis, WA 6171
Land Size: 702 m²
Property Type: House
Listing Type: Residential
Status: Active
Summary: coming soon
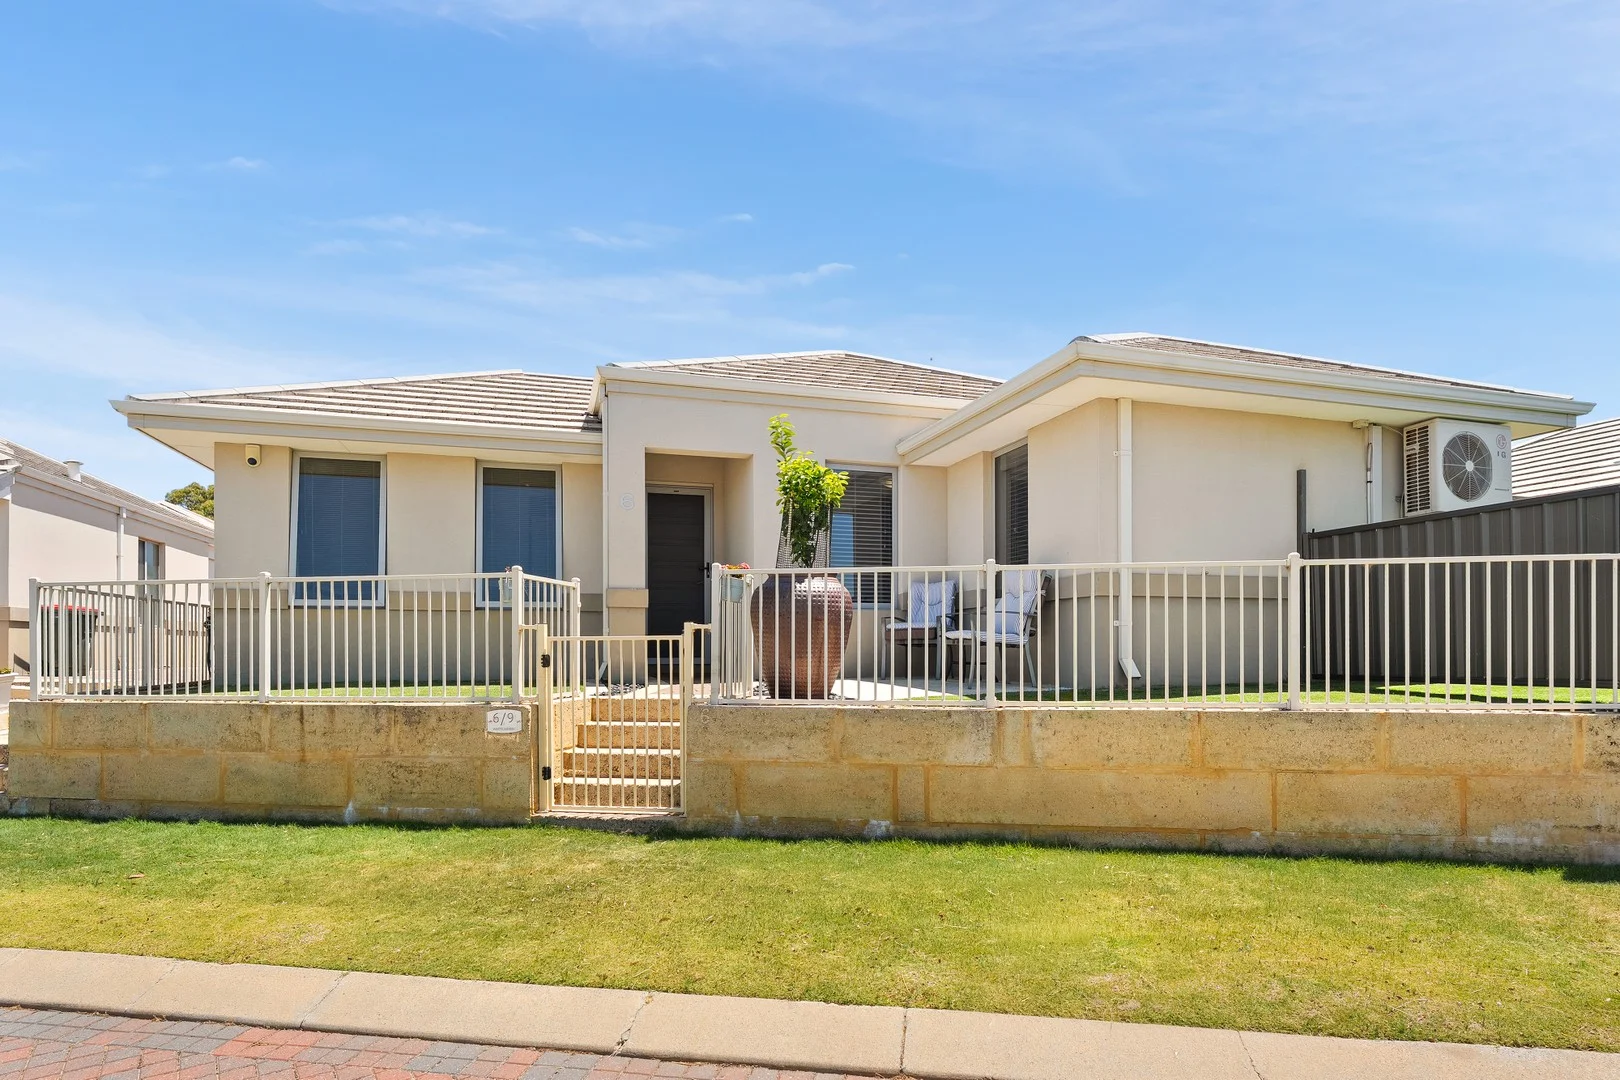
Description: Ray White are proud to present this immaculate and beautifully renovated 4 bedroom, 2 bathroom family home, offering over 196sqm of living on a generous 702sqm block. Tucked away at the end of a quiet cul-de-sac in the heart of original Settlers Hills, this impressive home is one you'll want to inspect. With sought-after side access and hardstand parking, all the hard work has been done - simply move in and enjoy. Designed with space and flexibility in mind, the home features multiple living zones including a peaceful front lounge, expansive open plan casual living, an enclosed games room and a separate activity room - ensuring every member of the family has room to relax, work or play. The heart of the home is the light-filled casual living area, where the family and meals space is overlooked by a stunning, fully renovated kitchen. Crisp white cabinetry, stone waterfall benchtops, breakfast bar, ample storage and a multifunction oven with steam baking make this a dream space for home cooks. A convenient shoppers entry from the double garage adds everyday practicality. Both the meals area and games room open seamlessly to the outdoor entertaining zone, where a gabled wraparound patio provides year-round protection from the elements. The backyard is equally impressive, featuring lush lawn, raised veggie beds, a powered garden shed with rainwater tank and an additional outdoor entertaining area - perfect for hosting family and friends. Heading back inside, the spacious primary suite is a true retreat, complete with a large walk-in robe and a luxurious ensuite featuring a fully tiled wet room, roll-top soaker bath, shower, dual vanity and separate WC. The secondary bedrooms are all generously sized, two with walk-in robes and the third with a built-in robe, and are positioned in a dedicated breakaway wing alongside the activity room - ideal for homework, study or keeping toys neatly out of sight. The family bathroom has also been fully renovated and mirrors the same high standard, offering a wet room design with full height tiling, freestanding bath, shower and modern vanity. A large walk-in linen store provides excellent additional storage. Comfort is assured year-round with ducted reverse cycle air conditioning, while a brand new 6kW solar system helps keep power bills down. Set in the highly sought-after original Settlers Hills estate, renowned for its mature trees and established feel, the location is exceptional. You're less than 500 metres from Tranby College, Settlers Hills Primary School, the cricket oval and local shops, with parks and additional schools close by. Stockland Baldivis shopping, dining and retail precinct is just minutes away, public transport is nearby with easy access to Warnbro Train Station, and freeway access makes commuting simple. And when it's time to unwind, the pristine local beaches are just a 10-minute drive away. This home will impress, so don't delay. Call now to find out more. Why wait ? House plan available on request. Disclaimer: Although every effort has been taken to ensure the information provided for this property is deemed to be correct and accurate at the time of writing it cannot be guaranteed, reference to a school does not guarantee availability of that particular school, distances are estimated using Google maps. Buyers are advised to make their own enquiries as to the accuracy of this information.
Agent: Elsie Corby - elsie.corby@raywhite.com - 0407 990 539
Baldivis, WA 6171
Land Size: 240 m²
Property Type: Apartment / Unit / Flat
Listing Type: Residential
Status: Active
Summary: coming soon
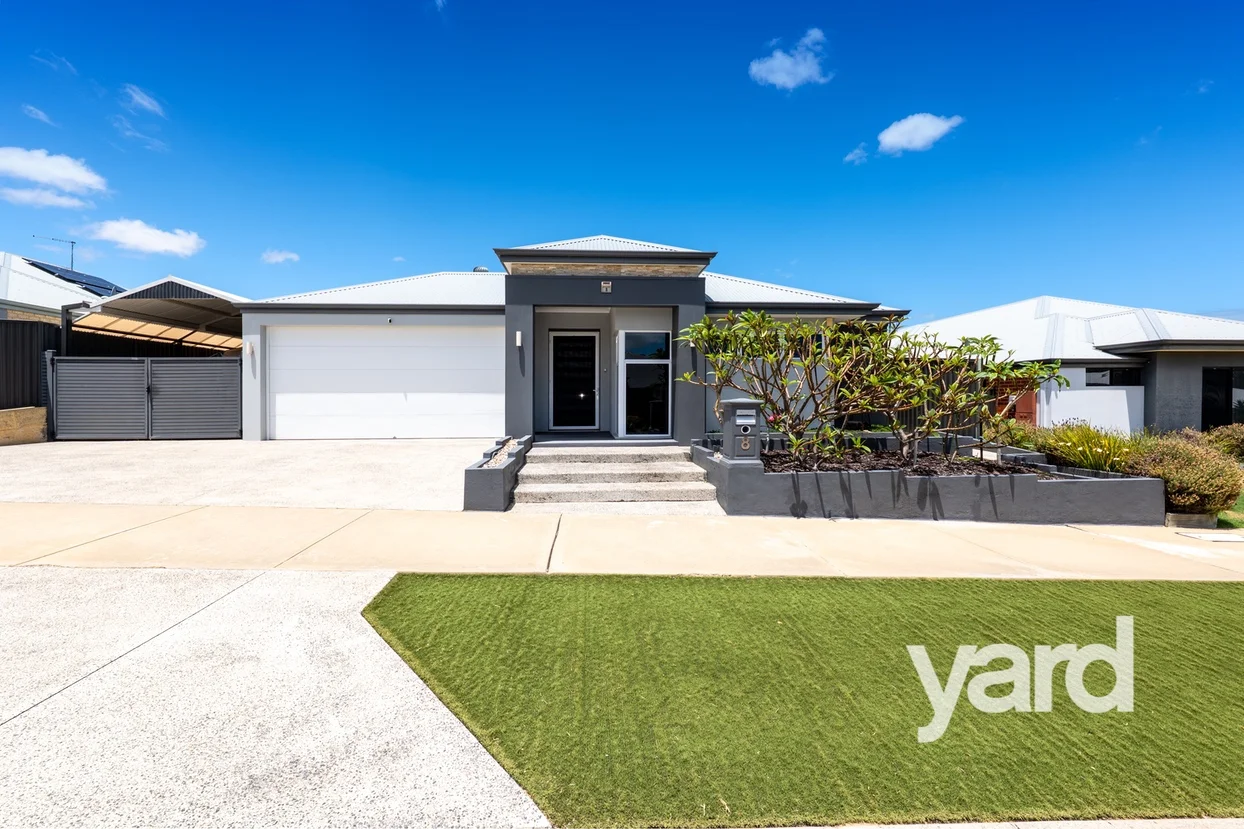
Description: Ray White Rockingham Baldivis is pleased to present this fantastic, low-maintenance 3 bedroom, 2 bathroom home, ideally positioned in a quiet and well-maintained complex of just eight units. Offering comfort, convenience and easy living, this property is sure to impress. The heart of the home is the spacious open-plan living and dining area, which flows seamlessly to a spacious patio & backyard with lawn and a garden shed for storage. This is the perfect spot for a BBQ or to unwind with a quiet evening outdoors. Overlooking the living space, the well-appointed kitchen features a large pantry along with generous bench and storage space, making everyday living a breeze. The primary suite includes a walk-in robe and private ensuite with oversized shower, vanity and WC, while the two secondary bedrooms are also well sized and fitted with built-in robes. Comfort is assured year-round with a reverse-cycle split system in the main living area along with one in a secondary bedroom. A large, secure double garage offers additional storage space, further enhancing the home's appeal. Situated close to a range of parks, schools and lifestyle amenities, the location is hard to beat. A nearby medical centre and pharmacy add everyday convenience, while Stockland Baldivis - with its shopping, dining and retail options - is just minutes away. Public transport runs along an adjacent street, providing easy access to Warnbro Train Station and an approximate 35-minute commute to the Perth CBD. With quick freeway access also close by, getting around is simple and stress-free. This lovely home is deserving of your attention, so call now to find out more. Why wait ? House plan available on request. Disclaimer: Although every effort has been taken to ensure the information provided for this property is deemed to be correct and accurate at the time of writing it cannot be guaranteed, reference to a school does not guarantee availability of that particular school, distances are estimated using Google maps. Buyers are advised to make their own enquiries as to the accuracy of this information.
Agent: Elsie Corby - elsie.corby@raywhite.com - 0407 990 539
Baldivis, WA 6171
Land Size: 570 m²
Property Type: House
Listing Type: Residential
Status: Active
Summary: Elegance On Esmerelda
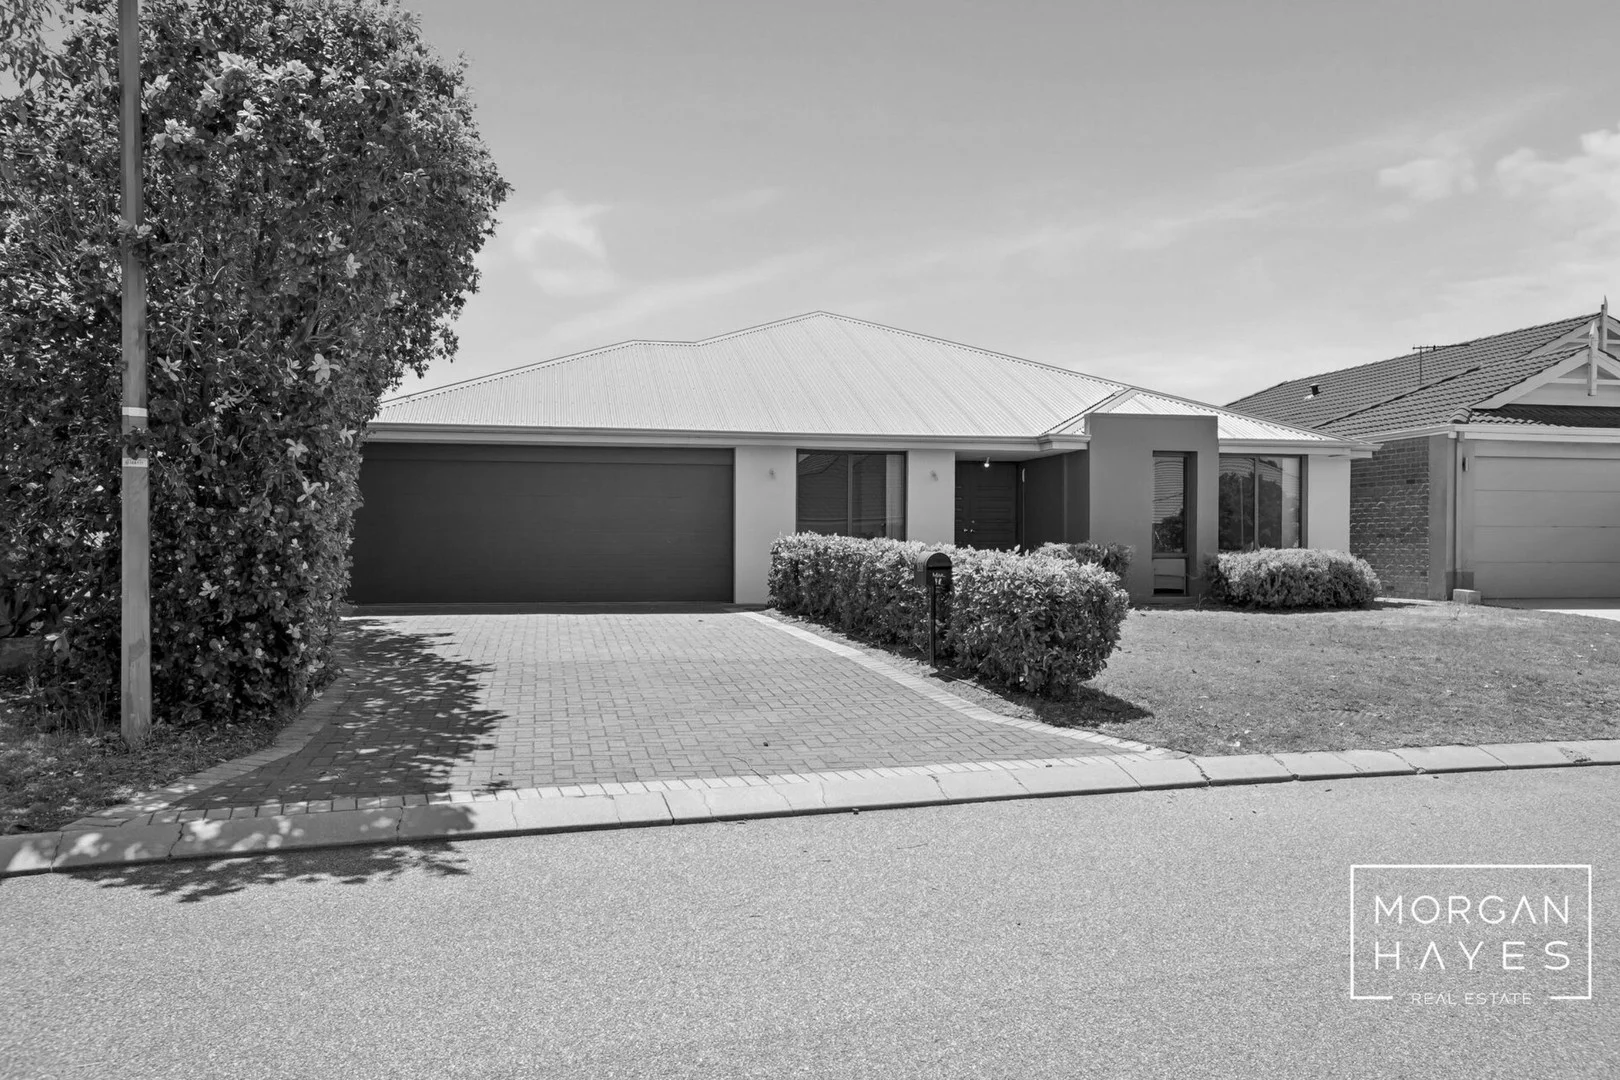
Description: A property of this calibre is a rare find. Meticulously crafted for those who value sophistication, security and ease of living, this exceptional home sets a new benchmark for "lock-up-and-leave" luxury in Baldivis. Every element has been carefully considered, resulting in a residence that delivers uncompromising quality, refined styling and effortless functionality. A enjoyable lifestyle in a highly sought-after pocket and set on a generous 570sqm green title block with a striking 19m frontage, this immaculate 3-bedroom, 2-bathroom home blends contemporary architecture with elegant design creating a living environment that is both indulgent and practical. The expansive open-plan layout delivers an atmosphere of understated luxury with the living, dining and kitchen spaces flowing seamlessly for sophisticated entertaining or relaxed family living. A statement kitchen for the culinary perfectionist stands as the centrepiece of the home-visually stunning and intelligently designed. This is a kitchen for those who appreciate craftsmanship and impeccable functionality. The accommodation is inviting in all three bedrooms designed with comfort and tranquility in mind. The master suite is a true sanctuary offering an ensuite bathed in natural light, space and style, two separate walk-in robes, premium shutters and a ceiling fan. A beautifully curated space for retreat and relaxation. The home's brilliant layout offers excellent separation with two distinct living areas designed for comfort and versatility. The dedicated theatre room provides an exceptional retreat-perfect for an afternoon film, a quiet Netflix session or simply relaxing with a good book. The expansive paved alfresco area is designed for sophisticated outdoor enjoyment with minimal upkeep-perfect for those who value lifestyle without compromise. Prestige parking & storage options for large cars, caravan, boat & trailer and for extra protection and security. A rare level of accommodation ideal for the traveller enthusiast. Superior Comforts & High-End Finishes : A substantial island breakfast bar High-end appliances throughout Stone benchtops Ducted air conditioning Solar panels Designer lighting High ceilings Fully insulated Tinted windows Security screens Roller shutters (electric) Plantation shutters Sheers curtins Ceiling fans Porcelain tiles Side access (wide) Positioned in one of Baldivis' most desirable enclaves, this residence offers both tranquility and convenience, with close proximity to: Perfect location between Perth, Beach, Kwinana freeway, Rockingham and Mandurah High school & Primary schools Beautiful parks & lakes Baldivis Shopping Centre Bunnings Warehouse Public transport Council Rates: $2,100 per year Water Rates: $1,168 per year For further information please contact Xavier Teague. We look forward to showing you through this stunning property.
Agent: Xavier Teague - xavier@yardproperty.com - 08 9339 1006
Baldivis, WA 6171
Land Size: 567 m²
Property Type: House
Listing Type: Residential
Status: Active
Summary: ONE LARGE FAMILY HOME!
Description: Set in a quiet pocket of Baldivis, this generous four-bedroom, two-bathroom home has been designed for space, comfort and flexibility - perfect for growing families or anyone who loves to entertain. Inside, the layout flows easily between multiple living zones. There's a dedicated theatre for movie nights, a separate games room for the kids, a study for those working from home, and a light-filled open-plan living and dining area that brings everyone together. The kitchen sits at the heart of it all, overlooking the family room and backyard so you can stay connected while you cook or host. The master suite is positioned privately at the front of the home and features a large walk-in robe and ensuite. All additional bedrooms are well-sized, each with their own walk-in robe - a rare and practical feature that makes daily life that bit easier. Out the back, there's plenty of space for kids and pets to play, while the gardens remain low-maintenance and easy to care for. The backyard feels private and peaceful, with enough room to add a patio, pool, or your own finishing touches. With multiple living areas, great separation of space and a large block that offers real lifestyle flexibility, 32 Rimfire Road delivers the family home you've been looking for - one that's easy to live in, easy to love, and ready to grow with you. For further details or to arrange your viewing, contact Jack Chamberlain | Morgan & Hayes Real Estate. DISCLAIMER: While every effort has been made to ensure the accuracy of the information provided, neither the Agent nor the client, nor their representatives, guarantee its correctness. Interested parties are encouraged to conduct their own enquiries to verify all details. The information provided is not intended to form part of any contract.
Agent: Jack Chamberlain - jack@morganhayes.com.au - 08 6250 6517
Agent: Kody Hooson - salesrep1@morganhayes.com.au
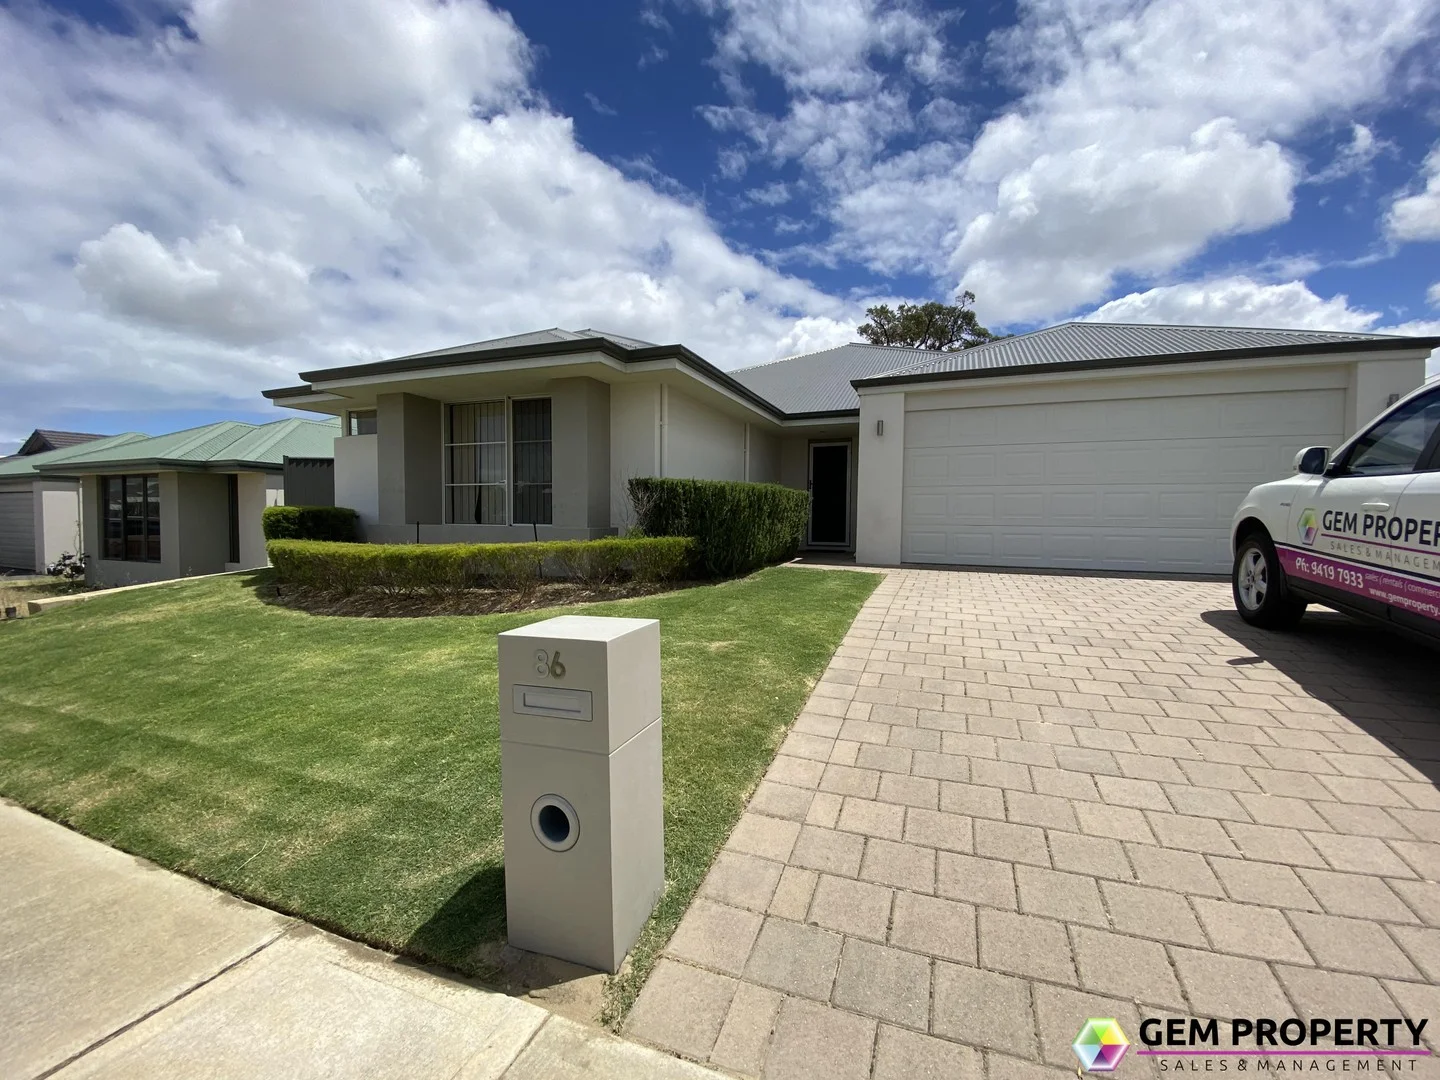
Baldivis, WA 6171
Land Size: 510 m²
Property Type: House
Listing Type: Residential
Status: Active
Summary: Large 4x2 Home - Great Location!
Description: Welcome to your dream home! Nestled in the heart of Baldivis, this beautifully designed 4-bedroom, 2-bathroom residence offers the perfect blend of comfort, style, and convenience. With a generous land area of 510 sqm and a spacious building area of 227 sqm, this property is ideal for families looking for room to grow. For the investor: Property is currently sold as vacant possession with an expected rental return of approx. $700 / $750 week. Features Include: • Air Conditioning, stay comfortable year-round with ducted evaporative air conditioning throughout the home and additional split system AC to main living area • A double garage offers secure parking with shoppers entry access through to the kitchen. • 4 spacious bedrooms with built-in robes, providing ample storage and personal space for everyone in the family. • 2 modern bathrooms, including a luxurious ensuite for the master suite, ensuring privacy and convenience. • Separate theatre room • Open-plan living areas that seamlessly connect, perfect for entertaining guests or enjoying family time. • 31c Ceilings to kitchen / main living areas • Kitchen with ample bench space, stainless steel appliances and large walk in pantry • Laundry with bench space, linen cupboard and side access to back yard • Separate W/C off laundry area • Under roof alfresco area • Well maintained lawns and garden areas providing a serene outdoor retreat for relaxation or play. Other Property Information: Area Calc from House Plans: HOUSE 172.151 | ALFRESCO 15.682 | GARAGE 36.469 | V'DAH 3.629 - Total - 227.931sqm (approx) Water rates - $1,131.06 (For period 01/07/2023 to 30/06/2024) Located in a family-friendly neighborhood, this home is just moments away from local schools, parks (across the road), shopping centers, and public transport, making it an ideal location for busy families. Don't miss out on the chance to make this listing yours, contact us today to arrange a viewing and see for yourself the potential and value this property has to offer. For viewing / enquiries please email us via web advert or you can call the office on (08) 9419 7933 | Rachael Francis 0447 001 537 or Amanda Griffin 0455 455 338. DISCLAIMER: The details of this property listing have been prepared for advertising & marketing purposes only. Gem Property Sales & Management have made every effort to ensure that at the time of preparing this advertisement the information is believed to be reliable & accurate. However, clients/buyers must carry out their own independent due diligence to satisfy that the information provided herein is correct and meets their expectations. In regards to rental estimates we recommend asking agents for a full rental appraisal at the time of submitting an offer if you are buying the property as an investment.
Agent: Amanda Griffin - amanda@gemproperty.net.au - 9419 7933
Agent: Rachael Francis - rachael@gemproperty.net.au - 0447 001 537
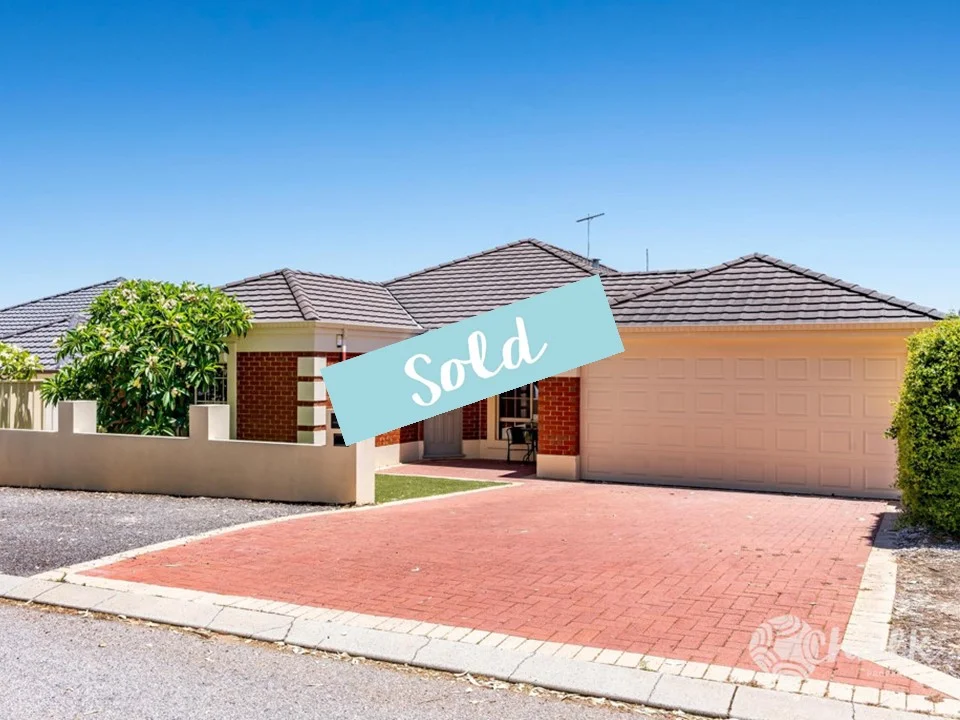
Baldivis, WA 6171
Land Size: 484 m²
Property Type: House
Listing Type: Residential
Status: Active
Summary: **HOME OPEN CANCELLED - UNDER OFFER IN 3 DAYS**
Description: **HOME OPEN CANCELLED - UNDER OFFER IN 3 DAYS** Positioned directly opposite open green space, with no front neighbours and just a short stroll to Tranby College, 13 Passfield Street in Baldivis delivers an exceptional lifestyle package designed for family living that blends comfort, ease and resort-style entertaining all in one. The home provides 4 generously-sized bedrooms, including a spacious master suite, complete with a beautifully renovated ensuite featuring floor-to-ceiling tiling, floating vanity, black fixtures and a walk-in robe. All minor bedrooms are fitted with built-in or sliding robes, ideal for growing families. Multiple living zones add flexibility, including a formal living room with a gas fireplace, an open study or games space and a front coffee room or additional lounge. The meticulously renovated kitchen is a standout, finished with modern appliances, striking black accents, a tiled splashback, elegant pendant lighting over the island benchtop and a skylight that fills the kitchen and dining area with natural light. This kitchen really is the heart of the home. With multiple dining options, the layout flows seamlessly from the kitchen to the outdoor setup, catering to both everyday living and larger gatherings. Outdoor living is where this home truly excels. A large covered patio features built-in cabinetry, BBQ area, bar fridge, and ceiling fan, flowing through to a resort-style chlorinated swimming pool with hideaway cover, pergola lounge area with cool room panelling, and dedicated pump shed. Solar panels are installed exclusively for pool operation, helping reduce running costs. Practicality is well covered with a large double garage, direct garage-to-patio access, additional camper or boat parking out front and excellent privacy with sunken rear neighbours. With no front neighbours, treetop views, parkland and cricket club directly across the road, and all key amenities within walking distance, this property presents an exceptional lifestyle opportunity in a tightly held location. PROPERTY HIGHLIGHTS: • 4 bedrooms, 2 bathrooms • 484sqm block • Renovated kitchen with new appliances & skylight • Luxury ensuite with floor-to-ceiling tiling • Multiple living and dining zones • Vinyl flooring throughout • Reverse-cycle air conditioning • Gas fireplace • Large covered patio with BBQ, cabinetry & bar fridge • Resort-style pool with pergola lounge area • Solar panels (pool only) • Double garage with internal & patio access • Camper/boat parking • Parkland outlook with no front neighbours • Walking distance to Tranby College, shops & transport 1) An ideal location for kids, pets and family. 2) Equipped with a pool, BBQ space and multiple patio options. 3) Fully renovated and move-in ready. This property seriously has it all, the ideal family home for anyone. Who is ready to enjoy the ease of the Baldivis lifestyle on Passfield Street? Do not miss out on the opportunity to call this property home. To arrange a private inspection, please call Rob McGavin on 0418 444 747 or Jacob McGavin on 0499 111 435 Information Disclaimer: This document has been prepared for advertising and marketing purposes only. It is believed to be reliable and accurate, but clients must make their own independent enquiries and must rely on their own personal judgment about the information included in this document. Chalk Property provides this document without any express or implied warranty as to its accuracy or currency. Any reliance placed upon the information supplied is at the client's own risk. Chalk Property accepts no responsibility for the results of any actions taken, or reliance placed upon this document by a client.
Agent: Rob McGavin - rob.m@chalkproperty.com.au - 08 9527 8322
Agent: Jacob McGavin - jacob.m@chalkproperty.com.au - 0895278322
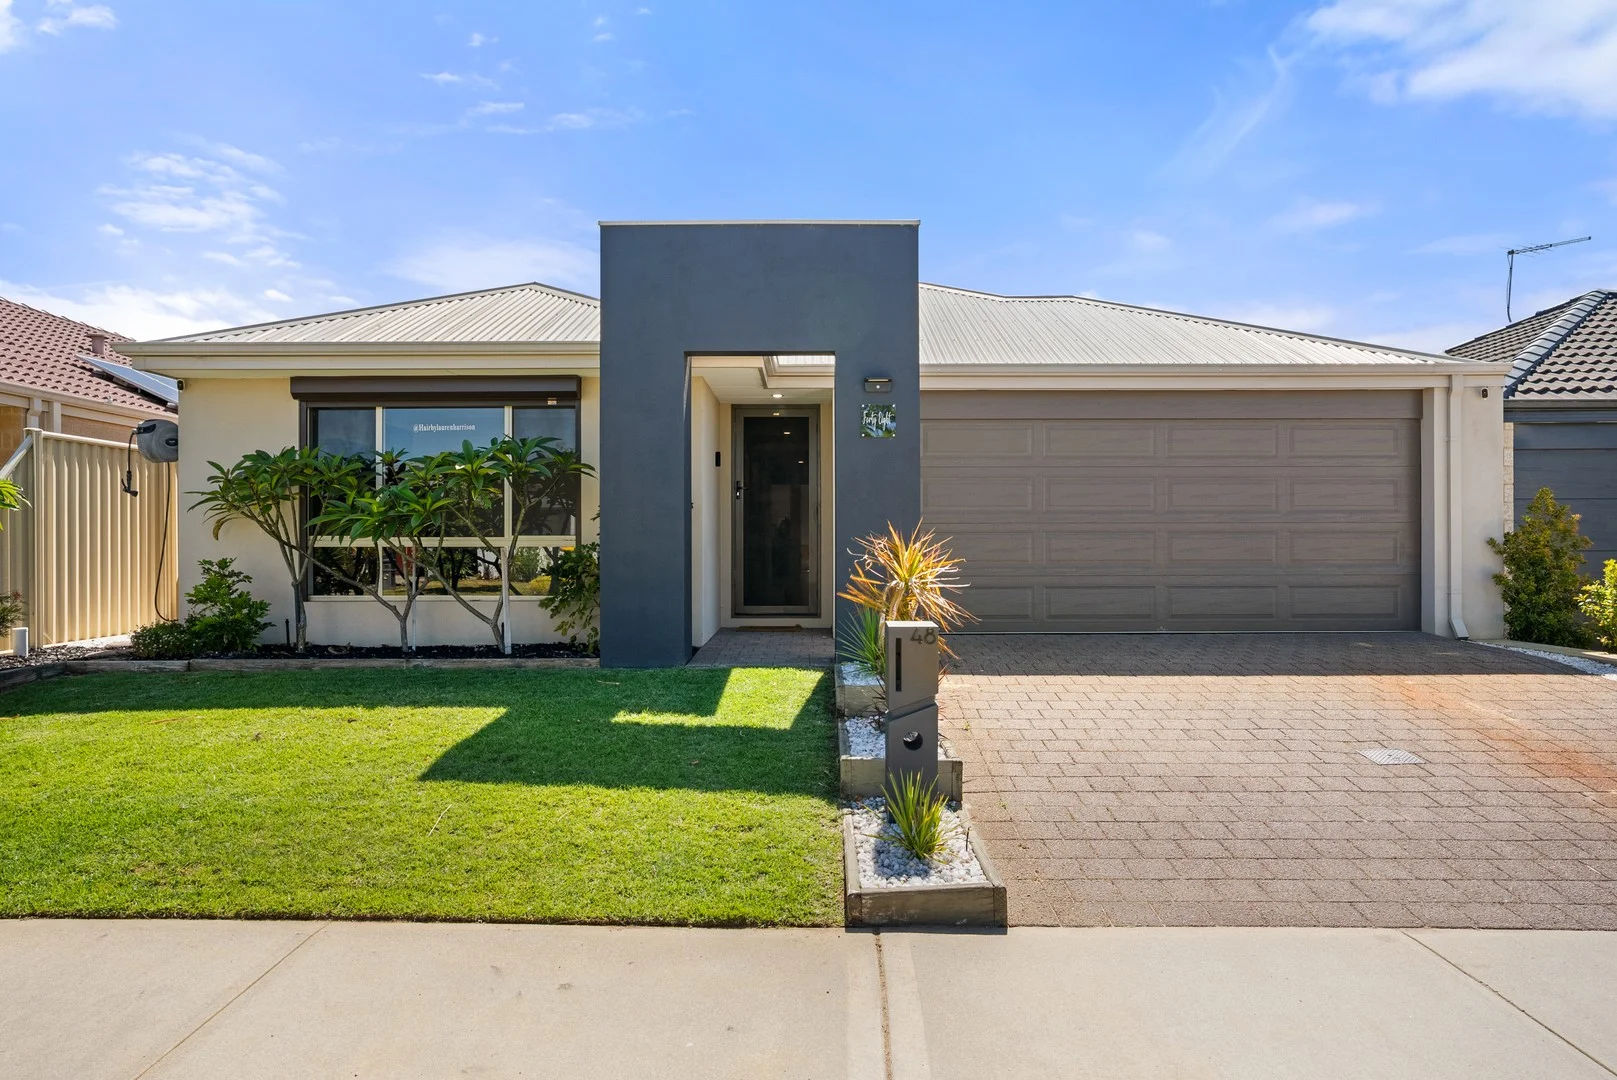
Baldivis, WA 6171
Land Size: 395 m²
Property Type: House
Listing Type: Residential
Status: Active
Summary: Stylish family home with versatile spaces
Description: End Date Sale - Offers to be presented on or before 5.00pm Tuesday 13th January, 2026, unless sold prior Discover comfort, style, and thoughtful design in this impressive home, offering the perfect blend of modern finishes and practical family living. Five split systems ensure year-round comfort, while roller shutters in the bedrooms and theatre room provide added privacy. The spacious theatre room currently functioning as a stylish home hair salon offers incredible versatility, whether you choose to continue using it as a business space or convert it back into an entertainment haven. Cook with ease in the modern kitchen, complete with sleek stone benchtops and a walk-in pantry. It overlooks the dining area for effortless entertaining and flows seamlessly to an outdoor space fitted with café blinds, creating the perfect setting for all-weather gatherings. The master bedroom boasts a private ensuite and generous his-and-hers robes, while the additional bedrooms include built-in robes to ensure ample storage for the whole family. The garage offers exceptional functionality with loft storage, a sealed floor, and convenient pedestrian access to the backyard ideal for trades, hobbies, or easy outdoor movement. A smart front door lock adds peace of mind, and 5 kW solar panels help reduce energy costs while supporting sustainable living. Beautifully finished and designed for effortless living, this home is ready for you to move in and enjoy. • Loft storage in garage • Four split-system air conditioners • Roller shutters to bedrooms and theatre room • Walk-in pantry • Stone benchtops • Café blinds to outdoor entertaining area • Pedestrian access to backyard via garage • Sealed garage floor • Built-in robes to additional bedrooms • Smart front door lock • Master bedroom with ensuite and his-and-hers robes • 5 kW solar system with inverter • Versatile theatre room (currently suited for entertainment or home business use) You are always welcome to contact Lee Murray and his Team if you would like further information regarding this property or to organise a personal inspection outside the home open. The description provided is for general information purposes only. Acton | Belle Property Rockingham & Baldivis believes that this information is correct but it does not warrant or guarantee the accuracy of the information. Some photos may have been enhanced for your viewing pleasure. This property may differ from the photos upon inspection. Buyers are asked to undertake independent due diligence investigations and enquiries regarding the property, as no responsibility can be accepted by Acton | Belle Property Rockingham & Baldivis for any information that may be deemed incorrect.
Agent: Lee Murray - lee.murray@belleproperty.com - 08 9501 9627
Agent: Paige Murray - paige.murray@belleproperty.com - 95928999
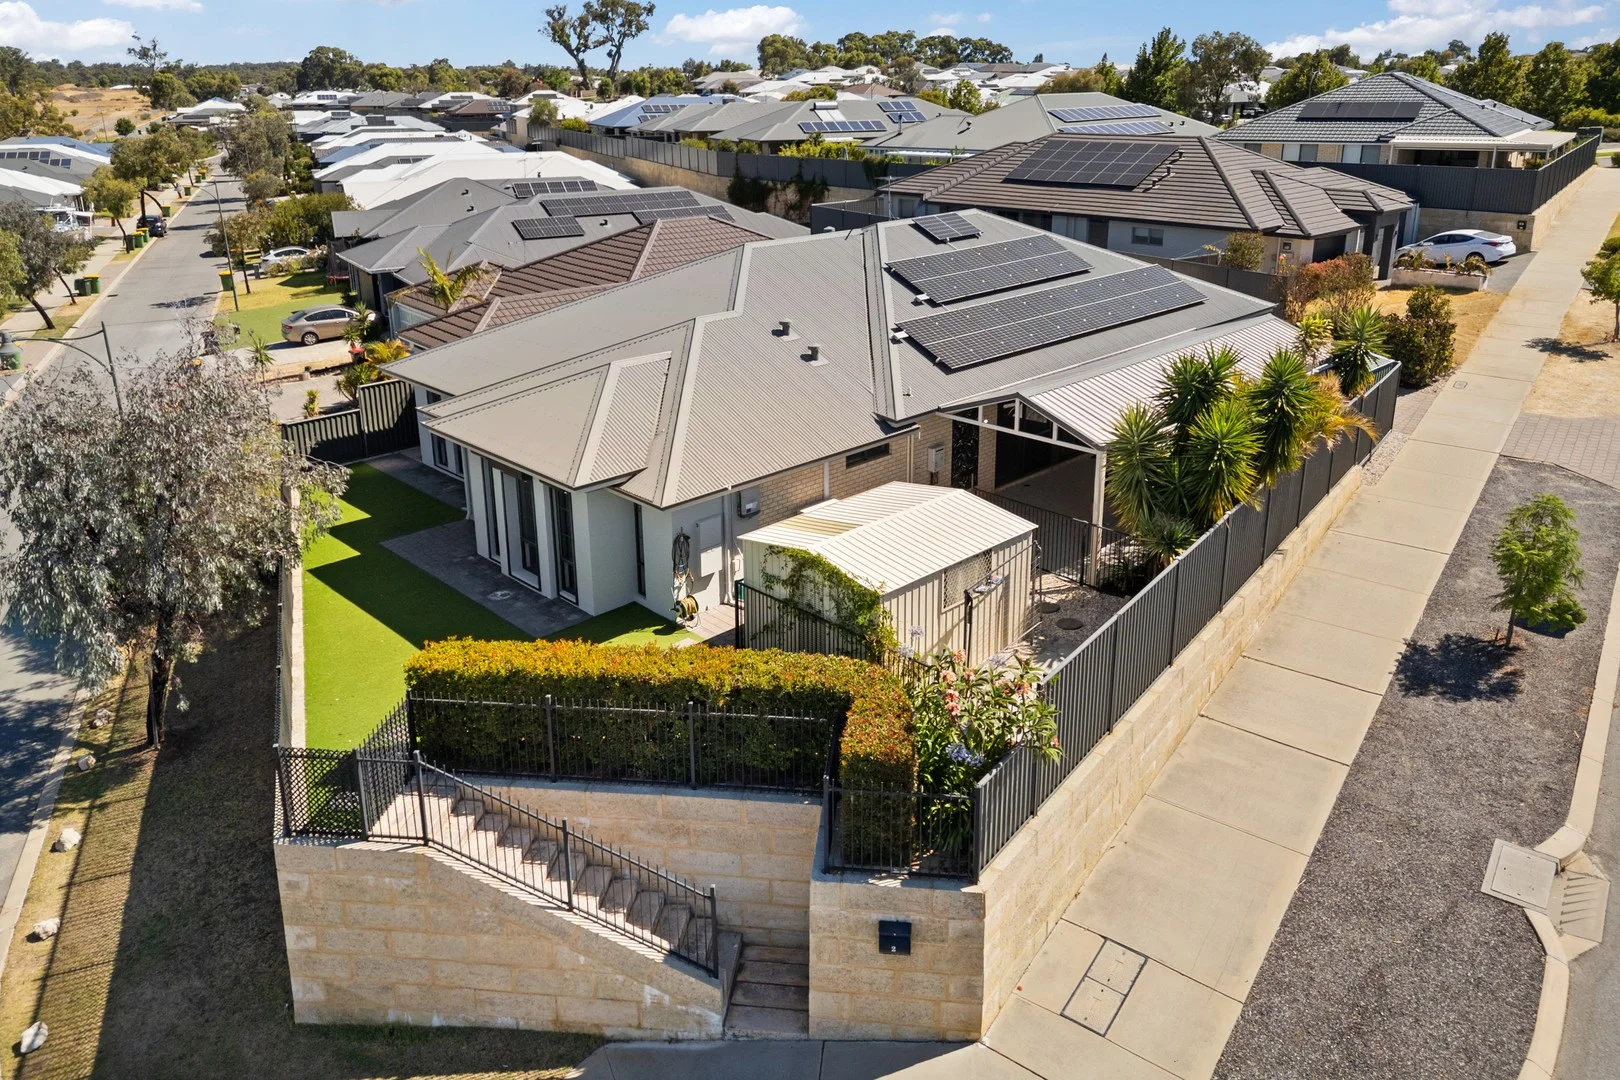
Baldivis, WA 6171
Land Size: 576 m²
Property Type: House
Listing Type: Residential
Status: Active
Summary: 5 Bedrooms, Home Theatre & Extensive Private Living
Description: Ray White Rockingham Baldivis are excited to present this immaculate 5 bedroom, 2 bathroom elevated family home in Baldivis. Prepared for sale with profesional fresh paint inside & out plus new carpets throughout! The home sits tall on a corner block at 2 Lionel Parade boasting 3 garden sheds, a secure double garage, solar panels, roller shutters, instant gas HWS, artificial turf and a grand patio outdoor entertainment area complete with weatherproof blinds and beautiful gardens. This property combines privacy with extensive living. Enjoy the open plan living and dining areas, overlooked by a stunning family kitchen, complimented by a separate activity area. Relax and unwind watching your favourite movies in the home theatre. Living arrangements are a breeze with 5 generous bedrooms. The master suite boasts a walk in robe and modern ensuite with separate WC. The minor bedrooms are all fitted with built in robes. Suitable for growing families the main bathroom and laundry are down the hall. The open plan living and dining areas are overlooked by the stunning kitchen fitted with stone benchtops, overhead cabinetry, 900mm appliances, a walk in pantry, dishwasher and a breakfast bar. Ducted reverse cycle AC and ceiling fans are installed throughout. This property is sure to impress, come and have a look at it! House plans are available upon request. 2 Lionel Parade Offers: • Added GPOs for convenience. • Roller shutters. • Instant gas HWS. • Solar panels. • 3 Garden sheds. • Patio protected outdoor entertainment area and beautiful gardens. • Artificial turf for a low maintenance lifestyle. • 5 Generous bedrooms, all with built in or walk in robes. • Stunning kitchen with stone benchtops, ample storage, a walk in pantry, dishwasher and 900mm cooking appliances. • Home theatre. • Enclosed activity area. • Ducted reverse cycle AC and ceiling fans throughout. Lifestyle Benefits: • Approximately 550m to Baldivis Square shopping precinct. • Close proximity to multiple schools, parks and all amenities. • Easy access to public transport and the Kwinana Freeway. • Approximately 2.5km to Baldivis Sports Complex. Disclaimer: This description has been prepared for advertising and marketing purposes only. It is believed to be reliable and accurate, however buyers must make their own independent enquiries and must rely on their own personal judgement about the information included in this advertisement. Ray White Rockingham Baldivis provides this information without any express or implied warranty as to its accuracy or currency.
Agent: Eli Sheridan - eli.sheridan@raywhite.com


