59 Bergin Road
Ferny Grove, QLD 4055
Neighbourhood & everyday essentials
Explore around Ferny Grove, from school days to weekends.
Find schools, playgrounds and children’s classes. Browse by age to plan school days and weekends.

Area figures
- residents (ABS, June 2024)
- 1,355,640
- children aged 0–14
- 221,767
- schools
- 327
- parks & libraries
- 407
- kids’ activity providers listed
- 505
Most-listed activities: Karate, Soccer, Swimming
Population figures: Australian Bureau of Statistics
Explore local libraries, community spaces, schools and council programs across the wider area.
Parks, playgrounds & public spaces
Wahminda Park
Baden Ln, Ferny Hills, Queensland, 4055
702 m straight-line distance
Pyang Park
Pindari Ave, Ferny Hills, Queensland, 4055
1.1 km straight-line distance
Beverley Reserve Park
Ferny Way, Ferny Grove, Queensland, 4055
1.1 km straight-line distance
Upper Kedron Dog Park
Upper Kedron, Queensland, 4055
1.3 km straight-line distance
Things to do near this home
Explore nearby play centres and family attractions from the directory. Check ages, entry prices and opening hours with the venue.
Browse things to do with kids in Brisbane
Find more ideas by age, budget and indoor or outdoor setting on Things to do. Dated events are in What’s on. See what’s on
Discover local guides & family ideas
Read local family guides and practical articles as you explore life around this home.

Most Livable Suburbs in Queensland for Families (2026)
<!-- seotitle: Most Livable Suburbs in Queensland for Families (2026) metadescription: The QLD suburbs with the most kids' activities and nearby schools on offer, ranked from AroundSchools' own…
Read more →
Free Kids' Activities in Brisbane: What's On, Libraries, Free Trials
Most of what is genuinely free for kids in Brisbane sits on council land. We hold 999 libraries, parks and community spaces inside the city, and library membership and playground entry cost nothing.…
Read more →Everyday essentials & getting around
Open the map to choose a destination and check journey times from this address. Walking routes, step-free access and travel times have not been verified.
Source: AroundSchools directory. Distances are straight-line distances, not walking routes. Confirm facilities on the linked detail pages. Directory update dates are not supplied for this summary.
Property Details
558 m²
House
RESIDENTIAL
Upcoming Events Nearby

What's Nearby

The Boys' Brigade (Keperra)
980 Samford Road, Keperra

U Create Art Studio
1125 Waterworks Rd, , The Gap

Magic Glen
27 Marral St, The Gap

North Brisbane Polo Bears
., Albany Creek

The Boys' Brigade (Enoggera)
249 South Pine Road, Enoggera

Western District Gymnastics Club
57 Carwoola St, Bardon

Brisbane Academy of Dance
15 Harvton Street, Stafford

Ekpe Active Games
Level 1/744 Gympie Rd, , Chermside

Bonjour Babies (Paddington QLD)
10 Moreton St, Paddington
Nearby Schools

Ferny Grove State High School
McGinn Road, Ferny Grove QLD 4055 Australia

Ferny Grove State School
Finvoy Street, Ferny Grove QLD 4055 Australia

St Andrew's Catholic Primary School - Ferny Grove
89 Hogarth Rd, Ferny Grove QLD 4055, Australia

Patricks Road State School
Patricks Road, Ferny Hills QLD 4055 Australia

Ferny Hills State School
Illuta Avenue, Ferny Hills QLD 4055 Australia

Grovely State School
200 Dawson Parade, Keperra QLD 4054 Australia
Nearby schools do not imply enrolment eligibility. Confirm catchments, year levels and childcare availability directly with the provider.
Nearby Properties





Recently sold nearby
Homes that have sold close to this address. We don’t show sale prices.
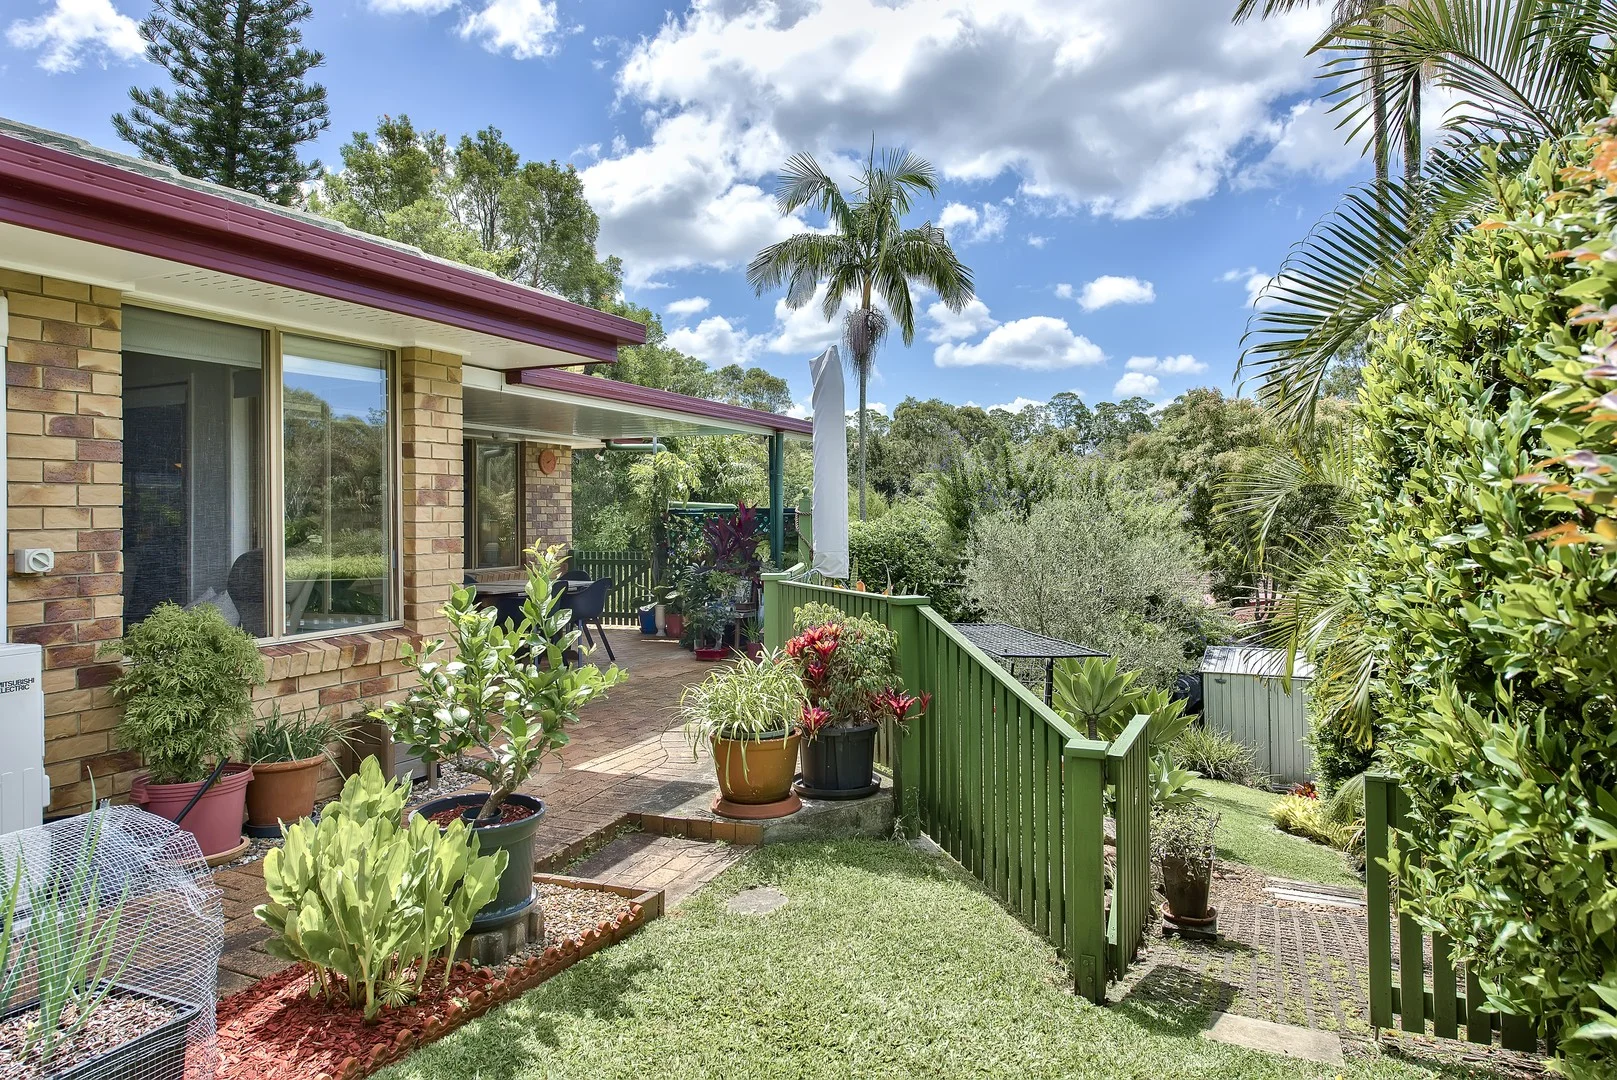
Ferny Hills, QLD 4055
Land Size: 725 m²
Property Type: House
Listing Type: Residential
Status: Active
Summary: Tightly Held Family Haven on 725sqm in Ferny Hills' Premier Pocket
Description: Tucked away in what is widely regarded as one of Ferny Hills' most tightly held and desirable pockets, 59 Leonarda Drive presents a rare opportunity to secure a beautifully maintained family home on a generous 725sqm allotment. Offered to the market for the first time in over 30 years, this is a residence that has been genuinely loved, meticulously cared for and thoughtfully updated over time. Designed with family functionality in mind, the home offers four well-proportioned bedrooms and two bathrooms, with the master suite positioned privately away from the remaining accommodation. Complete with air conditioning and its own ensuite, this retreat provides ideal separation for parents seeking peace and comfort. Multiple living zones ensure flexibility for growing families. A carpeted main family room creates a warm and inviting space to unwind, while the formal dining room is perfect for hosting special occasions. The second living area, also air conditioned, provides further versatility whether used as a TV room, children's retreat or relaxed sitting space. Beautiful natural breezes flow throughout the home, enhancing year-round comfort. The kitchen is practical and well-appointed, featuring electric cooktop, range hood, dishwasher, pantry and ample storage, all positioned to service both indoor and outdoor living with ease. Adjacent to this, the covered alfresco area captures leafy north-easterly vistas and an ideal entertaining aspect, making it the perfect setting for weekend barbecues or relaxed afternoons overlooking the manicured gardens. The family bathroom is generous in scale and functionality, offering a separate toilet, bath, oversized vanity and convenient two-way access from the second bedroom. Built-in wardrobes are fitted to the second, third and fourth bedrooms, with ceiling fans enhancing comfort to the second bedroom. An internal laundry adds further practicality. Recent improvements provide peace of mind, including an externally painted finish in 2019, carpets replaced approximately three years ago, a recently replaced electric hot water system, as well as refurbishments to the ensuite shower screen, grout and w/c within the past 12 months. Retaining walls were addressed with an engineer's certificate obtained in 2016 for the left hand boundary wall and a new front retaining wall was completed in 2017. Outdoors, the beautifully manicured gardens are complemented by a rear garden shed and approximately 2,180 litres of combined water storage. The double garage includes one remote-controlled door, offering secure and convenient parking. Homes in this tightly held enclave rarely change hands. With its generous proportions, established gardens and proven longevity of ownership, 59 Leonarda Drive offers an exceptional opportunity for the next family to create their own lasting memories in a truly special setting. Phone Haydn Denovan for more information.
Agent: Haydn Denovan - haydn@denovans.com.au - 33556233
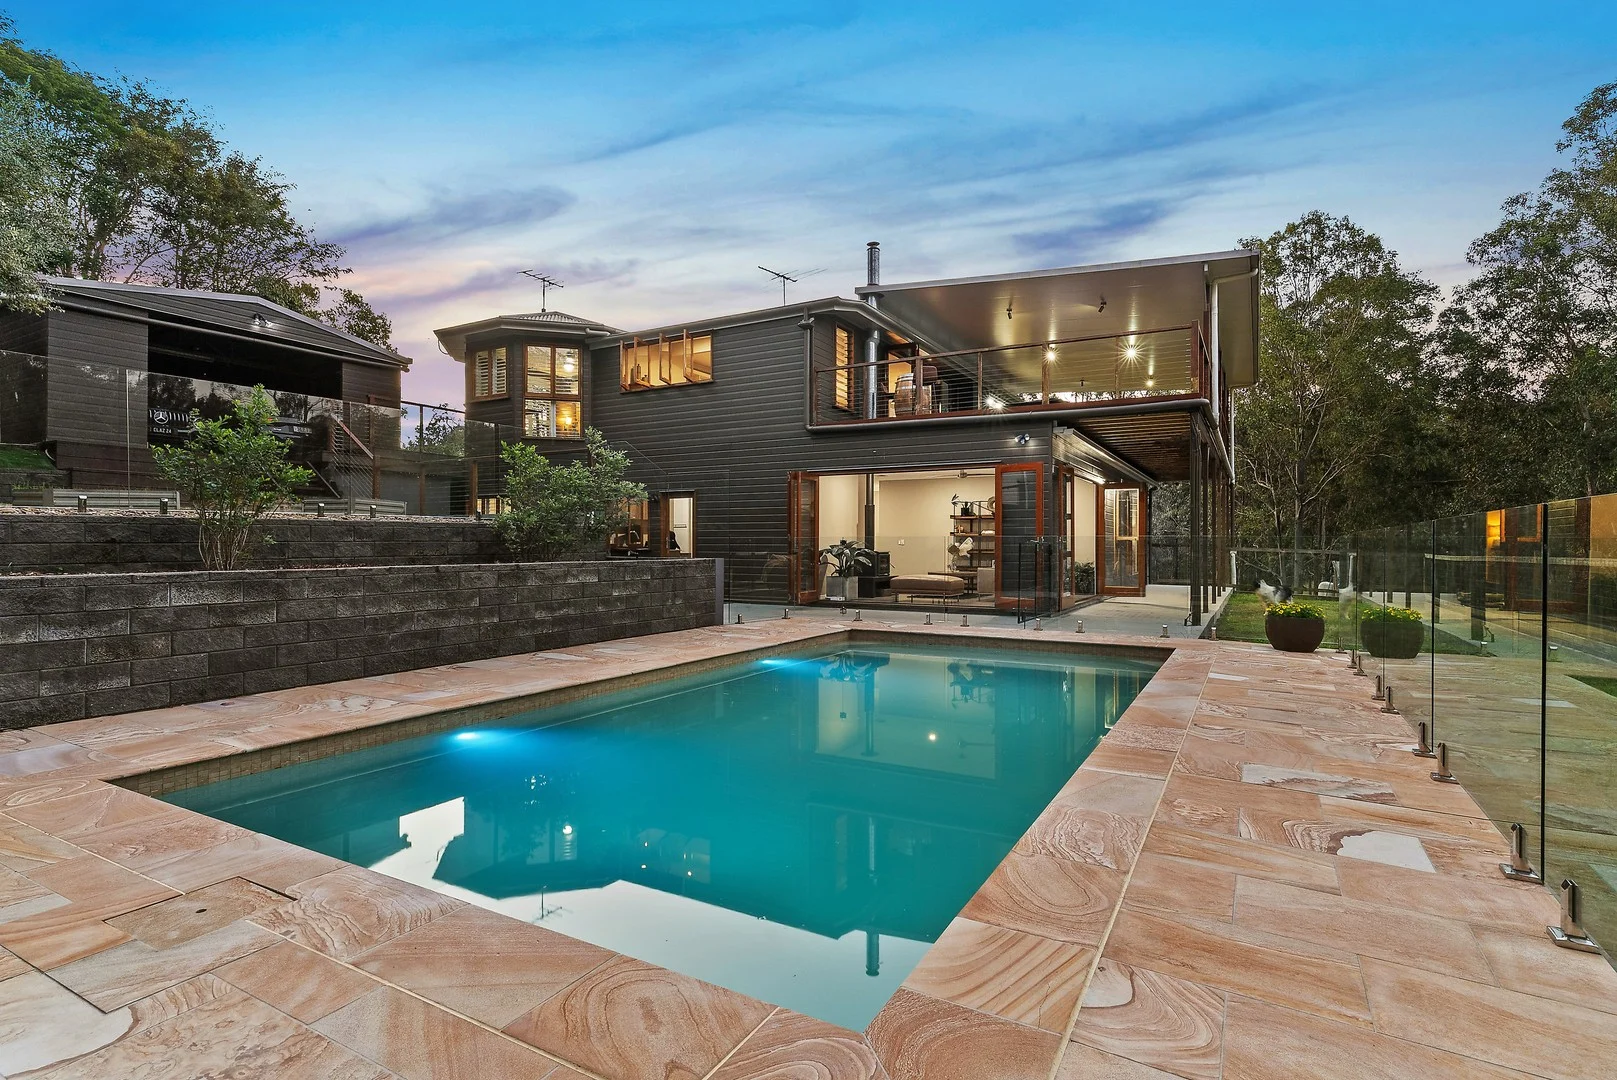
Camp Mountain, QLD 4520
Land Size: 15000 m²
Property Type: House
Listing Type: Residential
Status: Active
Summary: Prime Camp Mountain Acreage Luxury, Lifestyle & Location
Description: One of the few properties to hit the Camp Mountain market in 2025, this fully renovated home sets a new benchmark for location, privacy, and lifestyle. Nestled in a tightly held pocket just minutes from Samford Village, it offers the perfect balance of seclusion and convenience. Inside, polished concrete floors, plantation shutters, and high ceilings create a light-filled, modern atmosphere. Multiple living areas flow seamlessly to outdoor entertaining spaces, capturing leafy outlooks and mountain views. At the heart of the home sits a designer kitchen, complemented by stylish bathrooms, a luxurious master suite with expansive picture windows framing the mountains, well-appointed bedrooms, a cinema, and multiple office spaces. Versatility is another highlight, with scope for complete separate living-ideal for dual occupancy or extended guests. Outdoors, the lifestyle appeal continues with a sparkling in-ground pool, landscaped surrounds, and generous usable grounds designed for entertaining, family living, and relaxation. Key Features Prime Camp Mountain position tightly held and highly sought-after Fully renovated with modern finishes throughout Open-plan living with polished concrete floors and plantation shutters Light-filled designer kitchen with premium appliances Stylish bathrooms and well-appointed bedrooms Luxurious master suite with picture windows capturing mountain views Cinema and multiple office spaces Scope for complete self-contained separate living Multiple indoor/outdoor entertaining areas with elevated views Sparkling in-ground pool with landscaped surrounds Minutes to Samford Village, schools, and train 30 minutes to Brisbane CBD and Airport This property is a rare opportunity to secure a move-in-ready Camp Mountain acreage with all the hard work done. Offering space, versatility, and luxury finishes, it delivers the ultimate lifestyle retreat within easy reach of city convenience. Disclaimer Whilst every care has been taken in preparing this information, we accept no responsibility and disclaim all liability for any errors, omissions, inaccuracies, or misstatements that may occur. Prospective purchasers should make their own enquiries to verify the information contained herein.
Agent: Peter Dabas - peter@craigdoyle.com.au - 3289 2938
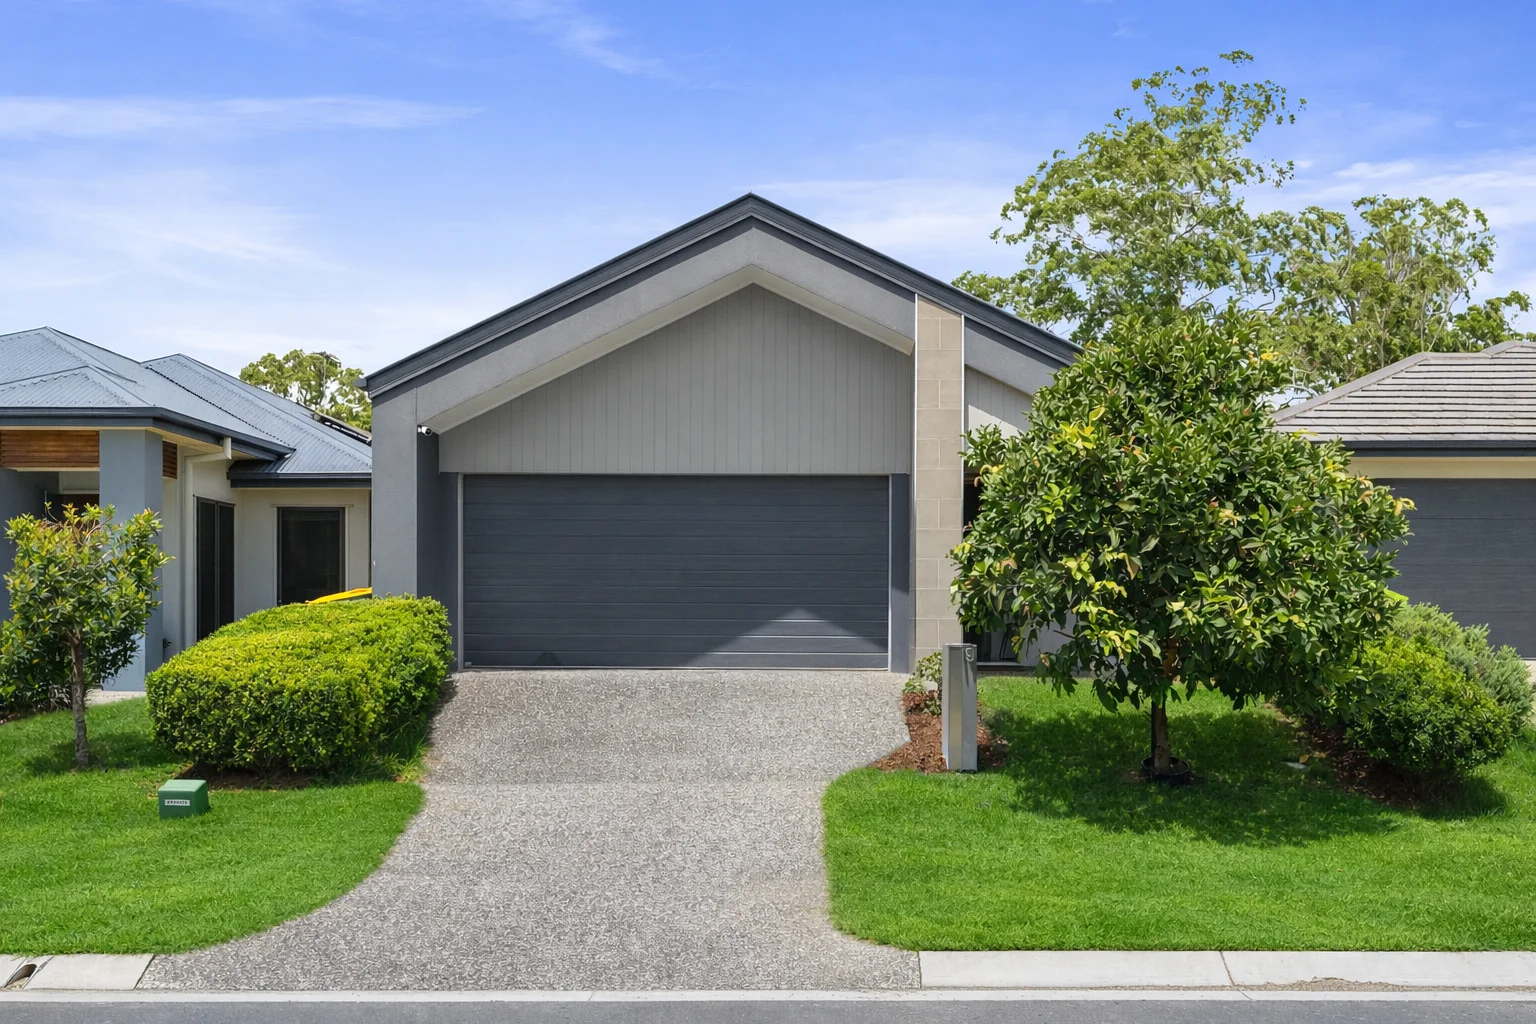
Upper Kedron, QLD 4055
Land Size: 310 m²
Property Type: House
Listing Type: Residential
Status: Active
Summary: Smart Investment or Effortless Downsizer in a Tightly Held Upper Kedron Pocket
Description: Positioned in a quiet, family-friendly pocket of Upper Kedron, this well-presented home offers an outstanding opportunity for investors and downsizers seeking an easy-care lifestyle in a high-demand location. Designed for practicality and comfort, the home features three well-proportioned bedrooms, including a master with ensuite and large walk-in robe, complemented by a central family bathroom and a thoughtfully incorporated study nook, ideal for those working from home or managing day-to-day tasks. The heart of the home is the light-filled open-plan kitchen, living and dining zone, enhanced by raked ceilings that create a wonderful sense of space and architectural interest. Timber laminate flooring adds warmth and durability underfoot, while ducted air-conditioning ensures year-round comfort throughout. The layout connects seamlessly, creating a low-maintenance living environment ideal for long-term ownership or effortless day-to-day living. A double lock-up garage provides secure parking and additional storage. Why Upper Kedron continues to perform: -Tightly held north-west Brisbane suburb with consistent buyer demand approximately 12 km from Brisbane CBD -Popular with downsizers and long-term tenants alike -Surrounded by nature reserves, walking tracks and local parks -Easy access to public transport and major arterial roads -Proximity to everyday amenities and established shopping precincts Whether you are looking to secure a reliable investment in a consistently strong suburb or transition into a comfortable downsizer home without sacrificing space, 9 Lincoln Circuit presents an opportunity not to be missed. Key features include: -Three generous bedrooms -Master bedroom with ensuite and walk-in robe -Two well-appointed bathrooms -Dedicated study nook -Open-plan kitchen, living and dining with raked ceilings -Timber laminate flooring -Ducted air-conditioning -Double lock-up garage -Garden shed -Low-maintenance design -Quiet, tightly held Upper Kedron location Opportunities offering this level of flexibility, liveability and location are increasingly rare. Register your interest today. Disclaimer: Please note that some images in this listing have been digitally enhanced or virtually styled for marketing purposes. Furniture, décor, artwork, and other items may have been added, removed, or altered to demonstrate the property's potential. The property is being sold in its current physical condition, and prospective purchasers should rely on their own inspections to verify all features and details.
Agent: Lee Warren - lee.warren@raywhite.com - 07 3366 4033
Agent: Zac Arnolda - teamwarren@raywhite.com - 0434 909 745
Arana Hills, QLD 4054
Land Size: 847 m²
Property Type: House
Listing Type: Residential
Status: Active
Summary: Elevated Living with Views, Privacy & Potential
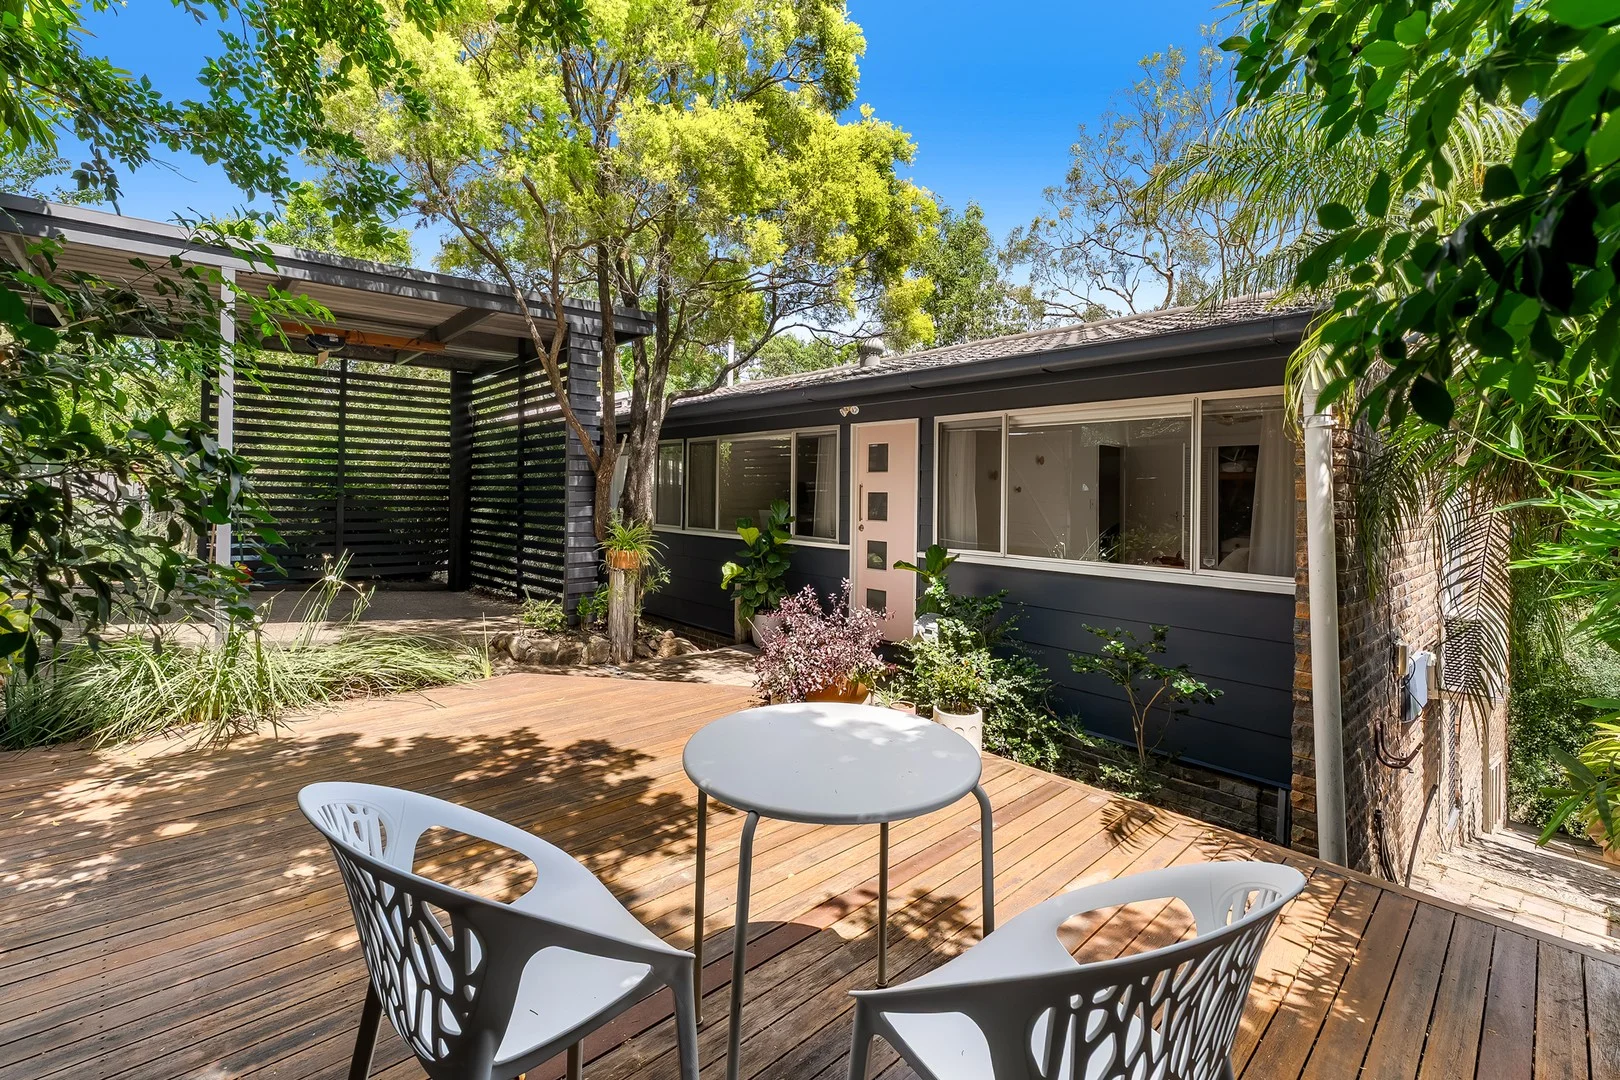
Description: Welcome to 123 Plucks Road, Arana Hills. Set behind private fencing on an elevated 847m² block, this stylish home offers a lifestyle defined by beautiful views, leafy surrounds and the wonderful potential to expand and value add. The home's ridgeline location offers serene treetop views from the rear, providing privacy and a haven from the daily hustle and bustle. Beyond the trees are stunning city and mountain views - a rare and valuable opportunity for the future. From the moment you step inside, the home feels open, warm and connected to its natural setting. The split-level layout creates excellent separation and works beautifully for couples and families alike, particularly those with older children. On the upper level are three generous bedrooms, including an air-conditioned master with large built-in wardrobes. The main bathroom carries a retro charm and includes both a separate shower, a full bathtub and separate toilet. The middle level is a bright and inviting living zone that captures natural light and an elevated treetop outlook. Spacious open plan living, high ceilings, newly renovated floors and large windows create a relaxed atmosphere suited to both everyday living and entertaining. The main living area opens to a covered balcony - the ideal spot to sit back, relax and unwind while enjoying the outlook. The kitchen is clean, modern and highly functional, featuring Corian benchtops and quality appliances including an induction cooktop, 60cm oven and rangehood. Perfectly positioned, it remains connected to the living and dining areas while taking in the leafy views. The lower level unlocks significant potential. With legal ceiling height already in place, the large rumpus room, storage room and separate laundry offer flexibility to expand the home's footprint. There is ample space to add a fourth bedroom, second bathroom or even create a self-contained area, ideal for growing or extended families, guests or a home business. This level flows out to a spacious paved courtyard framed by established greenery, providing a peaceful outdoor area perfect for weekend barbecues or quiet afternoons. A secure carport provides off street parking for one car. Conveniently positioned, the home provides easy access to local parks, walking trails and the leafy outdoor lifestyle the area is known for. You're just moments from Arana Hills Plaza, Brookside shopping centre, and Ferny Grove Central transport and retail hub, making daily errands and commuting simple. The property is also in the catchment for Patricks Road State School and Ferny Grove State High, both well-regarded by local families. 123 Plucks Road offers a great balance of comfort, lifestyle and future potential. Whether you plan to enjoy the home as it is or take advantage of its expansion opportunities and elevated position, this property presents an excellent opportunity in a sought-after pocket. Call now to arrange a viewing, you will not be disappointed.
Agent: James Monaghan - james.monaghan@belleproperty.com - 07 3511 3511
Agent: Vanessa Tupicoff - vanessa.tupicoff@belleproperty.com - 07 3511 3511
Arana Hills, QLD 4054
Land Size: 174 m²
Property Type: Townhouse
Listing Type: Residential
Status: Active
Summary: Stylish Air-Conditioned Townhouse in a Quiet Arana Hills Complex
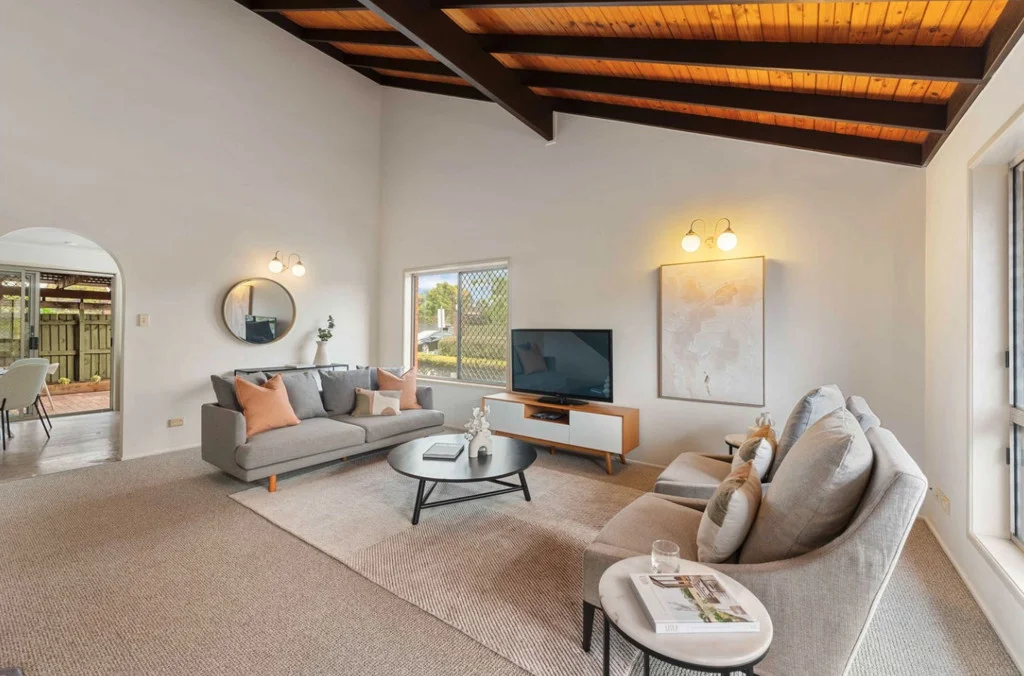
Description: Welcome to your future home - a delightful two-storey, two-bedroom townhouse set in the heart of Arana Hills. Positioned within a quiet and private complex, this beautifully presented residence offers modern comfort with a warm and inviting feel. Upon entry, you're greeted by a light-filled open-plan living space enhanced by high raked ceilings, brand-new carpet, fresh interior paint and air conditioning, creating a comfortable environment year-round. The seamless flow from the living area through to the dining space makes it ideal for both entertaining and everyday living. The spacious kitchen enjoys a large window overlooking the private courtyard and is equipped with a dishwasher, ample bench space and generous storage. The adjoining dining area opens out to a paved, covered courtyard - the perfect spot for alfresco dining or relaxing outdoors. An internal laundry and convenient powder room complete the lower level. Upstairs, two generously sized bedrooms provide comfortable accommodation, each featuring built-in robes, ceiling fans, air conditioning and plenty of natural light. The modern family bathroom includes a separate shower and bathtub, with a separate toilet for added convenience. Features include: Downstairs: • Double storey townhouse in a peaceful complex • Spacious air-conditioned lounge with high raked ceilings and excellent natural light • Well-appointed kitchen with ample storage and bench space • Internal laundry and powder room • Private undercover patio and courtyard Upper level: • Two generous bedrooms with built-in robes, ceiling fans, air conditioning and carpet • Spacious family bathroom with separate bath and shower • Separate toilet Additional features include a single garage with plenty of onsite visitor parking, along with brand-new carpets and fresh paint throughout. Perfectly positioned within walking distance to Arana Hills Plaza, childcare facilities and the Kedron Brook Bikeway, and just a short drive to Grovely Train Station, Arana Leagues Club and Brookside Shopping Centre. Brisbane CBD is approximately 17km away. This townhouse offers the ideal blend of comfort, convenience and lifestyle - don't miss your opportunity to make it home. Information contained on any marketing material, website or other portal should not be relied upon and you should make your own enquiries and seek your own independent advice with respect to any property advertised or the information about the property.
Agent: Zac Muller - zac.muller@coronis.com.au - 07 3513 6200
Ferny Hills, QLD 4055
Land Size: 778 m²
Property Type: House
Listing Type: Residential
Status: Active
Summary: Substantial. Sophisticated. Completely unforgettable.
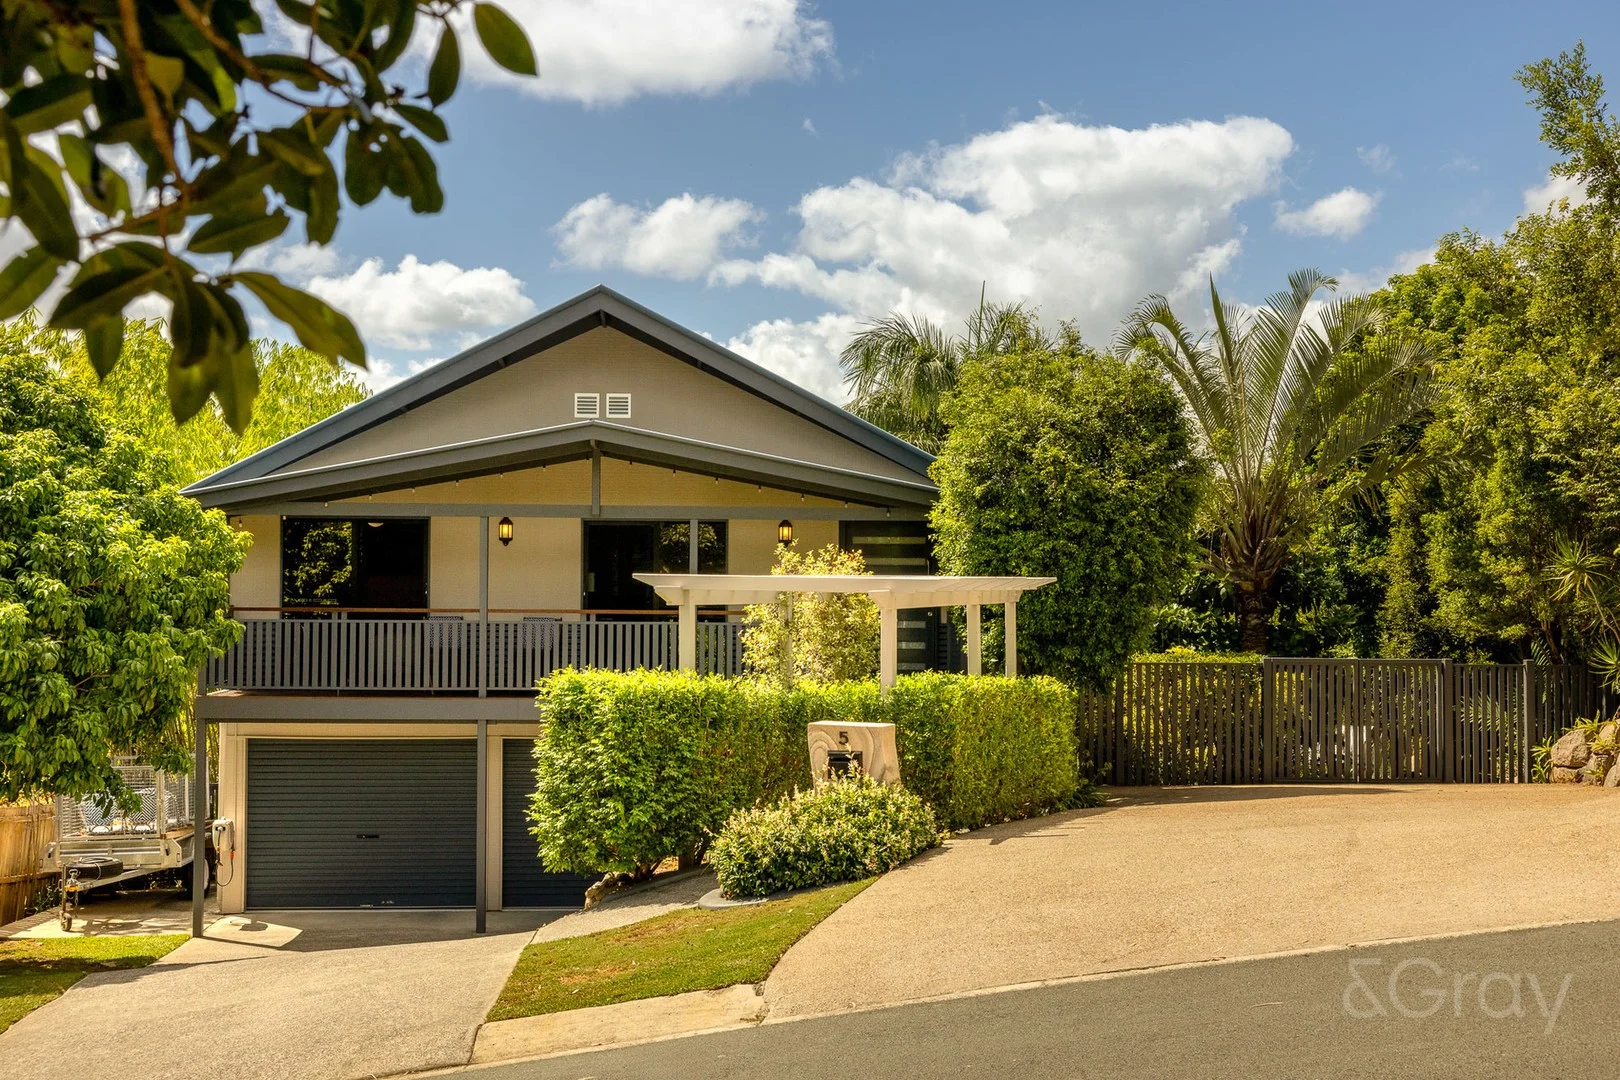
Description: Impeccably kept and beautifully designed, this expansive residence delivers a rare combination of scale, privacy and flexibility, elevated with sweeping green treetop outlooks and a true sense of calm. Set on a generous 778sqm north-west facing block in the tightly held Fernlands Estate, the home sits proudly above neighbouring properties, fully landscaped, private, and bathed in natural light from morning through to golden afternoon sunsets. Designed with large families, multi-generational living and future growth firmly in mind, the home unfolds across multiple levels with an intelligent layout that offers separation without compromise. Dual living is seamlessly integrated, making it ideal for extended family, teenagers craving independence, long-term guests or even income-generating opportunities. At the heart of the home sits the kitchen - and it is truly the soul of the residence. Anchored by a substantial island bench and crowned by a striking Velux skylight, this light-filled space draws people together. Premium finishes, expansive storage and effortless connection to surrounding living and dining zones. Polished timber floors and soft natural tones enhance the warmth and timeless appeal throughout the upper level. Six generous bedrooms are complemented by three beautifully renovated bathrooms finished with a timeless, spa-like aesthetic - reinforcing the exceptional care and quality evident throughout the home. With its expansive layout, multiple living zones and outstanding flexibility, this is a residence designed to evolve with you, comfortably accommodating every stage of life while excelling as an entertainer on any scale. The outdoor environment continues with a resort-style in-ground combined saltwater chlorine pool, beautifully positioned to capture sunlight and framed by established greenery for complete privacy. Open lawn areas and a dedicated fire pit zone create a relaxed, family-friendly setting that feels like a private retreat, while remaining highly functional for everyday living and entertaining on any scale. Functionality continues with exceptional vehicle accommodation: Double remote garage with internal access, workshop and storage, fresh epoxy flooring Extra off-street parking for the potential of 2-4 vehicles, plus trailer accommodation and/or; Dedicated space for a boat or caravan, including outdoor power, and side access Comfort and efficiency are thoughtfully addressed with: Ducted air conditioning throughout the upper level with one-touch control Split systems on the lower level in each space Ceiling fans in all bedrooms + living & dining spaces LED lighting with Echo-controlled Pixie lighting system for colour and dimming 5kW solar system (panels and system being upgraded/replaced 2nd February) An inspection is simply a must to truly appreciate the scale, versatility and quality on offer. This is not just a house - it's a lifestyle residence of rare presence, standing in a league of its own in the Hills District.
Agent: Krystal Gray - krystal@andgray.com.au - 07 3266 3555
Agent: Tom Gray - tom@andgray.com.au - 07 3266 3555
Upper Kedron, QLD 4055
Land Size: 400 m²
Property Type: House
Listing Type: Residential
Status: Active
Summary: Private, Peaceful and Packed with Possibilities!
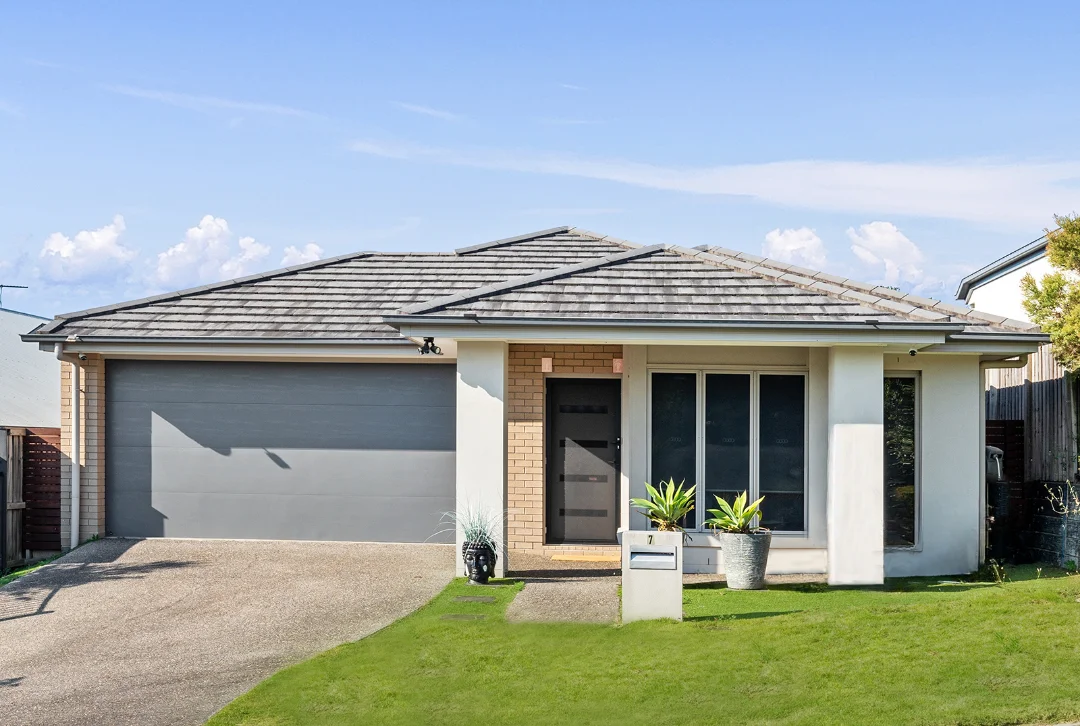
Description: Tucked away in a quiet cul-de-sac, 7 Palmerston Close offers the perfect fusion of privacy, practicality, and family-friendly living in sought-after Upper Kedron. This beautifully maintained residence sits on a flat 400m² block and is ideal for those seeking a spacious home with room to grow, entertain and relax. Currently tenanted until 17/02/2026 @ $850 p/w Inside, you'll find a flexible floor plan with multiple living options, including a light-filled open-plan lounge and dining area, a modern kitchen with a large walk-in pantry and plenty of bench space, a separate formal lounge or media room - perfect for family movie nights or quiet retreat. Four generously sized bedrooms provide comfort for the whole family, with the master suite featuring a walk-in robe and private ensuite. Step outside and enjoy the covered alfresco area overlooking a lush, fully fenced yard with space for kids and pets. The double lock-up garage, ample storage, 6.6kw of Solar, security cameras and low-maintenance landscaping round out this exceptional home. Surrounded by greenery, walking tracks, and quality schools, and just minutes to local shopping centres and transport options, this is a location that offers both lifestyle and convenience. Key Features: • Quiet cul-de-sac location on a 400m² block • 4 bedrooms, 2 bathrooms, 2 living areas • Master bedroom with ensuite & walk-in robe • Modern kitchen with stainless steel appliances • Gas cooking • 6.6kw Solar • Swann Security cameras • Covered outdoor entertaining area • Low-maintenance backyard • Air conditioning, ceiling fans, security screens • Double lock-up garage with internal access • Family-friendly neighbourhood • Currently tenanted until 17/02/2026@ $850 p/w • Rental appraisal - $850 - $880 p/w LOCATION APPROX: - 3 min drive to Upper Kedron Medical Centre - 3 min drive to C&K Upper Kedron Childcare Centre - 3 Min drive to Evie Ellendale Shopping Village - 6 min drive to Ferny Grove State School & Ferny Grove State High School - 7 min drive to Ferny Grove Train Station & Bus Interchange - 7 min drive to Ferny Grove Tavern - 9 min drive to Great Western Super Centre - 31 min drive to Brisbane City Whether you're upsizing, investing, or settling into your forever home, this one ticks all the boxes. Don't miss your opportunity to secure a peaceful slice of Upper Kedron living! Disclaimer: All information provided in this write-up is deemed reliable but not guaranteed. Buyers are advised to conduct their own due diligence. The images used in this listing are previous rental photos and may not necessarily represent the current condition of the property.
Agent: Leanne Brown - sales.ims@raywhite.com
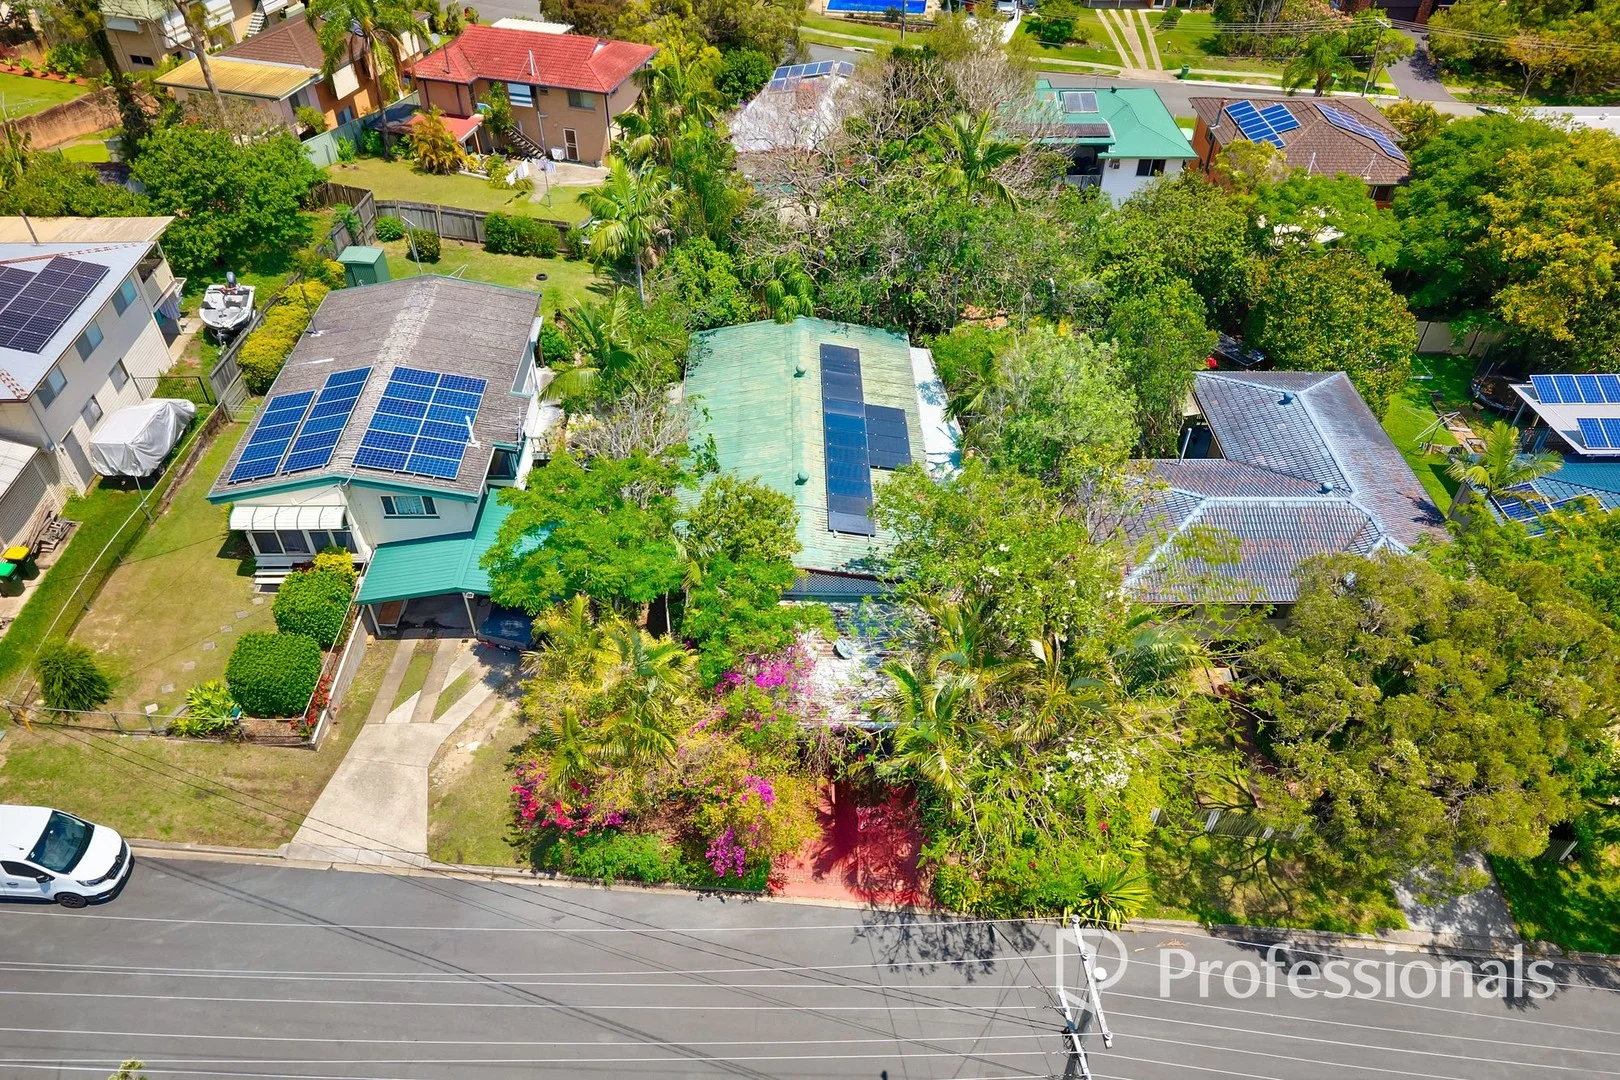
Ferny Hills, QLD 4055
Land Size: 610 m²
Property Type: House
Listing Type: Residential
Status: Active
Summary: Renovators Delight!
Description: FOR A PRICE GUIDE + MORE DETAILS AND PROPERTY DOCUMENTS SUBMIT ENQUIRY BELOW A premium position only 5 minutes from the Ferny Grove Central shopping Centre is this renovators delight. With a sturdy hardwood frame and generous wrap around verandah there is enormous potential here. With the suburb average now well above $1 million these opportunities are rare, so bring the paint brush, strap on the tool belt and roll up your sleeves, why not come and make your own money with this real estate opportunity. • Highset timber home on 610sqm • 3 generous bedrooms • 2 bathrooms • New oven • Hardwood timber floors • Wrap around veranda • Solar system • Plenty of car accommodation • Building & pest report available - structurally sound, cosmetically challenged Be quick to inspect and register your interest today!
Agent: Bradley Butten - bradley@professionalspriority.com.au - 07 3164 7000
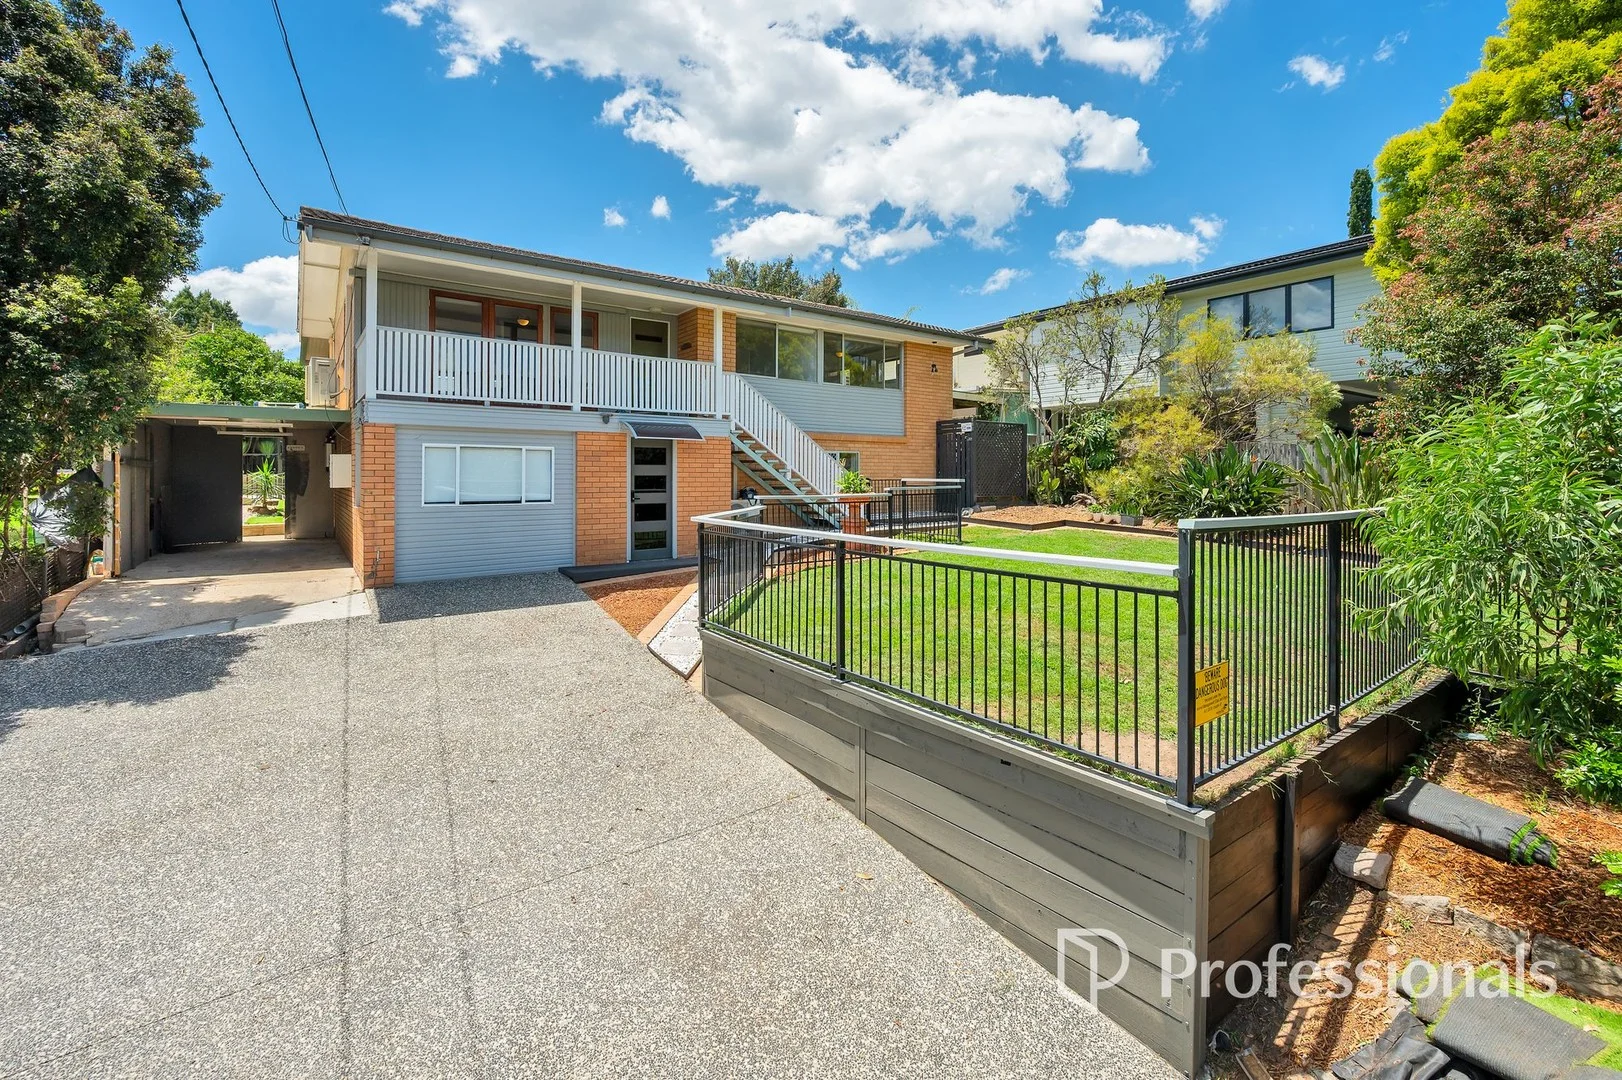
Ferny Hills, QLD 4055
Land Size: 617 m²
Property Type: House
Listing Type: Residential
Status: Active
Summary: Spacious Family Home with Dual Living Potential and Resort-Style Pool!
Description: FOR A PRICE GUIDE + MORE DETAILS AND PROPERTY DOCUMENTS SUBMIT ENQUIRY BELOW Set in a quiet pocket of Ferny Hills, this solid brick and tile highset offers the perfect blend of space, functionality and family living. Positioned on a 617sqm block, the home captures refreshing breezes from its elevated position and has been designed to make the most of indoor-outdoor living with multiple entertaining zones, a resort-style pool and versatile downstairs spaces. Inside, you'll find generous proportions throughout with a modern kitchen, spacious living and dining area complete with air conditioning and a study nook, plus three well-sized bedrooms. Flow from the open-plan living area to the expansive rear deck makes this home ideal for relaxing, entertaining or watching the kids play in the pool below. Downstairs, the home offers a range of possibilities with a second front access, multiple fully lined utility rooms, a large laundry, and a second toilet already in place providing fantastic potential for a dual-living setup, teenage retreat, or home office. • Big brick and tile highset - North/south aspect on 617sqm • 3 generous bedrooms with built-ins, main with air con • Modern kitchen with dishwasher and plenty of cupboard space • Spacious living and dining with study nook and air conditioning • Massive covered entertaining deck overlooking the pool + front balcony • Resort style pool with covered BBQ and firepit area • Family bathroom with separate bath and toilet • Multiple fully lined utility rooms downstairs with dual living potential • Large laundry + 2nd toilet downstairs • Fully fenced front yard + landscaped gardens + solar system • Carport + plenty of driveway parking Located within walking distance to George Willmore Park, Ferny Hills State School, Ferny Grove Central, local buses and shops, this home combines convenience with comfort and lifestyle appeal. North/south aspect is a beautiful bonus - Homes of this size and flexibility in Ferny Hills are always in high demand, don't miss your chance to secure this family home. Be quick to inspect and register your interest today!
Agent: Bradley Butten - bradley@professionalspriority.com.au - 07 3164 7000


