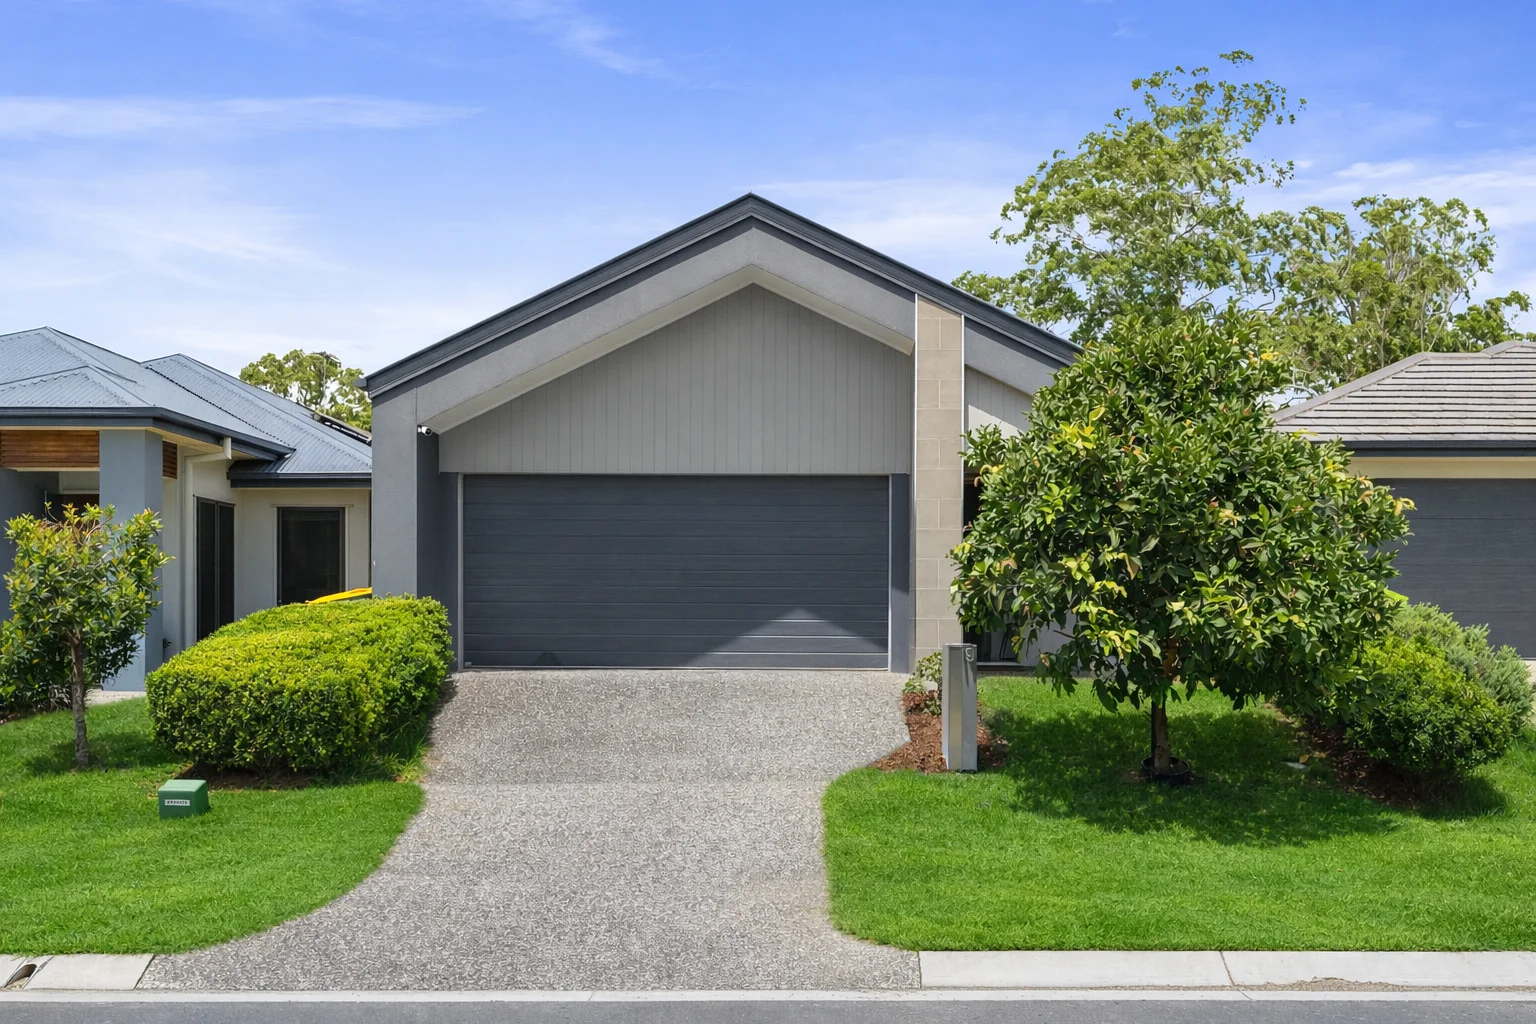
9 Lincoln Crescent
Upper Kedron, QLD 4055
Neighbourhood & everyday essentials
Explore around Upper Kedron, from school days to weekends.
Find schools, playgrounds and children’s classes. Browse by age to plan school days and weekends.

Area figures
- residents (ABS, June 2024)
- 1,355,640
- children aged 0–14
- 221,767
- schools
- 327
- parks & libraries
- 407
- kids’ activity providers listed
- 505
Most-listed activities: Karate, Soccer, Swimming
Population figures: Australian Bureau of Statistics
Explore local libraries, community spaces, schools and council programs across the wider area.
Parks, playgrounds & public spaces
Upper Kedron Recreation Reserve
Upper Kedron Rd, Ferny Grove, Queensland, 4055
798 m straight-line distance
Upper Kedron Dog Park
Upper Kedron, Queensland, 4055
901 m straight-line distance
Enoggera Forest Reserve
Mount Nebo Rd, Enoggera Reservoir, Queensland, 4055
1.9 km straight-line distance
Bundara Park
Balvenie St, Keperra, Queensland, 4054
2.0 km straight-line distance
Things to do near this home
Explore nearby play centres and family attractions from the directory. Check ages, entry prices and opening hours with the venue.
Browse things to do with kids in Brisbane
Find more ideas by age, budget and indoor or outdoor setting on Things to do. Dated events are in What’s on. See what’s on
Discover local guides & family ideas
Read local family guides and practical articles as you explore life around this home.

Most Livable Suburbs in Queensland for Families (2026)
<!-- seotitle: Most Livable Suburbs in Queensland for Families (2026) metadescription: The QLD suburbs with the most kids' activities and nearby schools on offer, ranked from AroundSchools' own…
Read more →
Free Kids' Activities in Brisbane: What's On, Libraries, Free Trials
Most of what is genuinely free for kids in Brisbane sits on council land. We hold 999 libraries, parks and community spaces inside the city, and library membership and playground entry cost nothing.…
Read more →Everyday essentials & getting around
Open the map to choose a destination and check journey times from this address. Walking routes, step-free access and travel times have not been verified.
Source: AroundSchools directory. Distances are straight-line distances, not walking routes. Confirm facilities on the linked detail pages. Directory update dates are not supplied for this summary.
Property Details
310 m²
House
RESIDENTIAL
Upcoming Events Nearby

What's Nearby

U Create Art Studio
1125 Waterworks Rd, , The Gap

The Boys' Brigade (Keperra)
980 Samford Road, Keperra

Magic Glen
27 Marral St, The Gap

The Boys' Brigade (Enoggera)
249 South Pine Road, Enoggera

Western District Gymnastics Club
57 Carwoola St, Bardon

North Brisbane Polo Bears
., Albany Creek

Brisbane Academy of Dance
15 Harvton Street, Stafford

The Boys' Brigade (Indoorpilly)
80-88 Taringa Parade, Indoorpilly

Bonjour Babies (Paddington QLD)
10 Moreton St, Paddington
Nearby Schools

St Andrew's Catholic Primary School - Ferny Grove
89 Hogarth Rd, Ferny Grove QLD 4055, Australia

Ferny Grove State High School
McGinn Road, Ferny Grove QLD 4055 Australia

Ferny Grove State School
Finvoy Street, Ferny Grove QLD 4055 Australia

Hilder Road State School
Kaloma Road, The Gap QLD 4061 Australia

Ferny Hills State School
Illuta Avenue, Ferny Hills QLD 4055 Australia

Patricks Road State School
Patricks Road, Ferny Hills QLD 4055 Australia
Nearby schools do not imply enrolment eligibility. Confirm catchments, year levels and childcare availability directly with the provider.
Nearby Properties





Recently sold nearby
Homes that have sold close to this address. We don’t show sale prices.
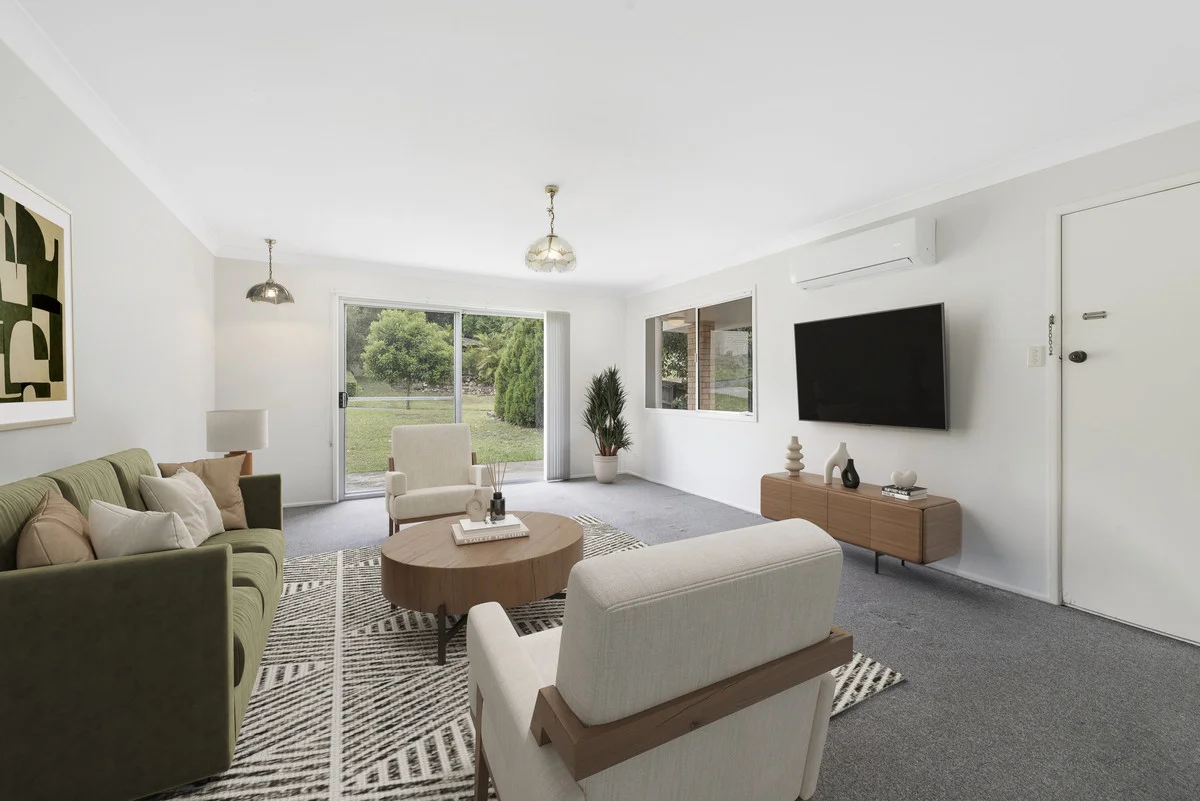
The Gap, QLD 4061
Land Size: 696 m²
Property Type: House
Listing Type: Residential
Status: Active
Summary: Contract crashed - back on market - Spacious Family Home
Description: This spacious and bright 4 bedroom, 1 bathroom family home is located in the highly sought after area of The Gap on a 696sqm block and perfect for all families! The great list of features include: - Modern kitchen with electric cooking & a dishwasher - Separate living area and dining area - Master bedroom with walk-in robe - Three spacious bedrooms, 2 with built-in robes, 4th room could be another living area or a older teenagers room at the front of the house. - Modern bathroom with separate shower & bathtub - Neutral colour scheme - Double carport at rear, and covered parking on side. - Scope to modernise further and make it your own. Block dimensions Approx 40-41 metres deep and 16.90 metres wide. Location of this home is fantastic with several shopping centres and supermarkets minutes away. Plus restaurants, parkland, professional services, sporting facilities (including The Gap Health and Racquet Club, Taylor Range Club and The Gap Golf Course), child care centres, private and public primary and secondary schools all local. There is easy access to public transportation and Brisbane CBD is also only 20 minute drive away.
Agent: Daniel Goodwin - danielg@prowealth.com.au - 1300 966 988
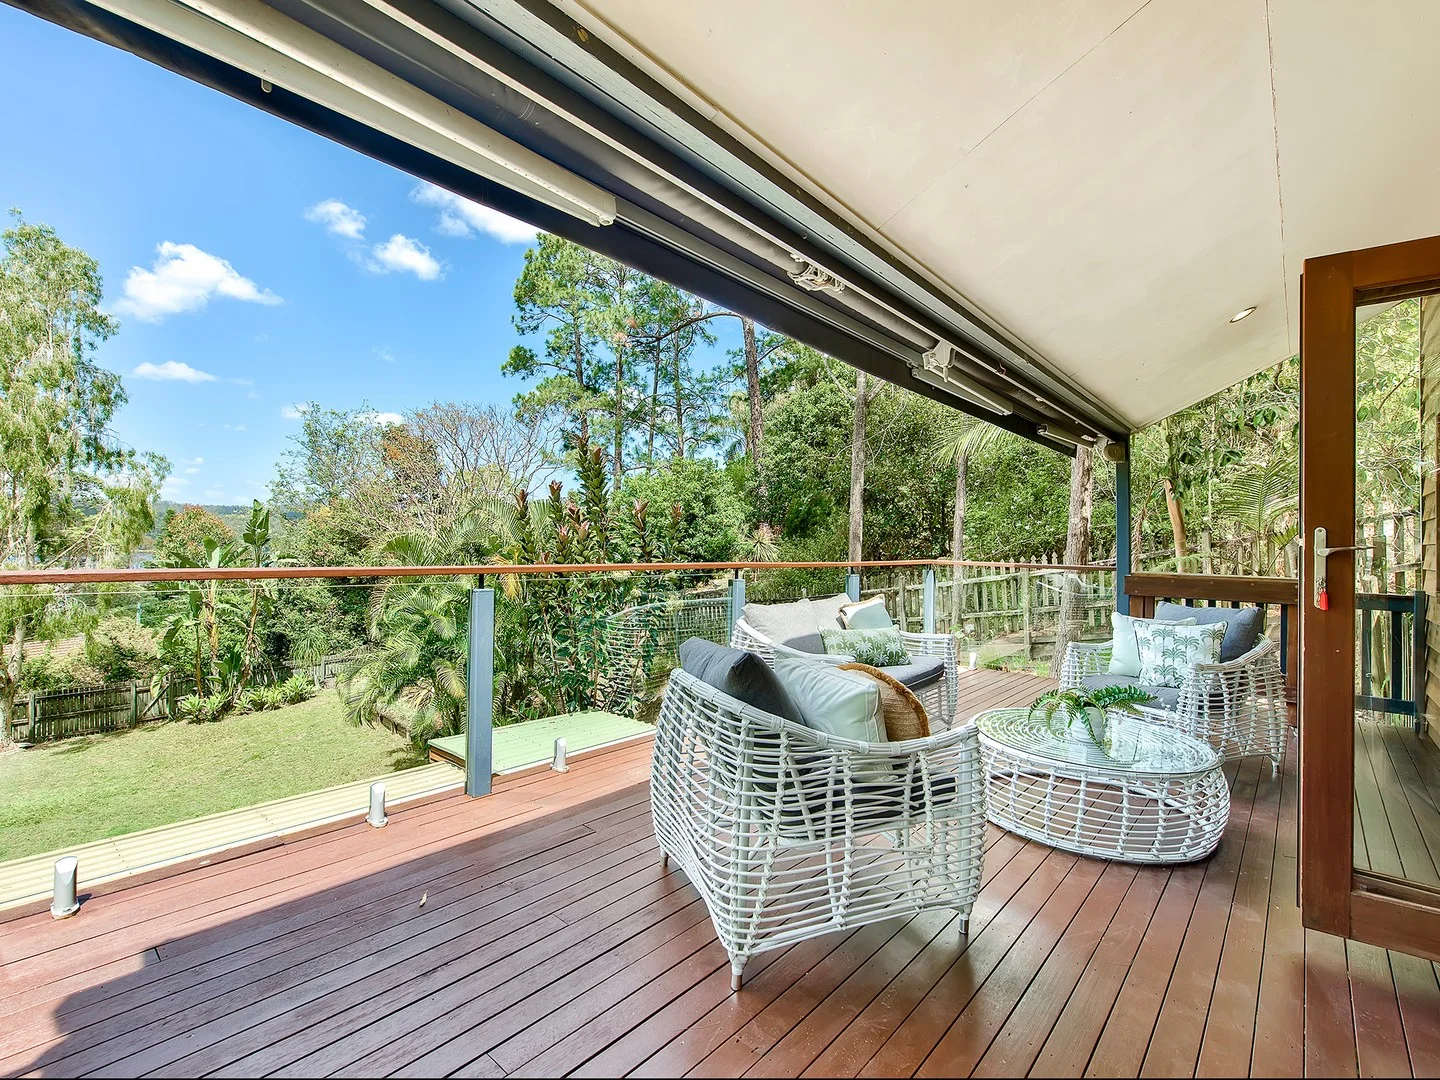
The Gap, QLD 4061
Land Size: 1411 m²
Property Type: House
Listing Type: Residential
Status: Active
Summary: Private family escape with water views and leafy serenity on 1,411sqm
Description: Tucked away from the road in a supremely private setting, this exceptional residence occupies a sprawling 1,411m² parcel capturing tranquil water views across Enoggera Reservoir. Delivering the perfect blend of space, serenity and convenience, the home features a contemporary interior ready for immediate relaxation and is nestled all just minutes from vibrant shopping and dining precincts, quality schools and excellent transport options! Embracing its elevated setting, the home's clever split-level design takes full advantage of the leafy outlook and shimmering water views, visible through expansive glass and raked ceilings that draw natural light throughout. Soaring ceilings and polished timber floors are a feature throughout expansive living and dining zones, with beautiful views, cooling breezes and a wood burning fireplace cementing the relaxed ambience. The generous sizing flows through into the gleaming modern kitchen, featuring generous storage, gas cooking, expansive bench space and a functional layout that integrates beautifully into the social hub of the home. Expansive alfresco zones frame both sides of the home, offering the perfect balance of sun and shade. A large, sun-drenched terrace sits on one side, while the elevated rear deck captures leafy outlooks and glistening water views over the reservoir; electronic awnings providing adjustable weather protection. For added indulgence, a second terrace and hot spa invite peaceful relaxation, while the sprawling backyard is a haven for children and pets and provides plenty of flexibility to add a swimming pool if desired. The master retreat is an enviable sanctuary, privately positioned to capture peaceful views over Enoggera Reservoir and complete with a walk-in robe and stylish ensuite boasting mirrored storage and stone-topped vanity. Joining the master on this level are three additional built-in bedrooms, each serviced by an impressive family bathroom fitted with floor to ceiling tiling, mirrored storage and separate bath. Additional features of this quality home include a separate laundry with cabinetry, guest powder room, air-conditioning, huge workshop, exceptional storage, double carport with massive storage attachment and plenty of space to accommodate a boat or caravan. • Expansive 1,411m² block with tranquil water views across Enoggera Reservoir • Supremely private position tucked away from the road • Split-level design with soaring raked ceilings, superb natural light and timber flooring • Large open-plan living and dining zones with wood-burning fireplace and leafy vistas • Modern kitchen with excellent storage, gas cooking and expansive bench space • Multiple alfresco zones including large sun-drenched terrace and elevated deck with adjustable awnings, water views, leafy privacy and vantage over yard • Additional terrace and hot spa for relaxed retreat plus huge, level backyard ideal for children with room for a pool • Master retreat capturing peaceful water views with walk-in robe and private ensuite • Three additional built-in bedrooms with air-conditioning • Immaculate family bathroom with mirrored storage, floor to ceiling tiling and separate bath • Separate laundry with cabinetry/guest powder room/superb storage throughout • Large workshop, double carport with storage, plus space for boat or caravan Delivering the feel of a private sanctuary yet positioned for exceptional convenience, this peaceful retreat offers the best of both worlds. Surrounded by lush greenery and tranquil water views, it's hard to believe you have the city nearly on your doorstep and major shopping, dining and schooling precincts five minutes away. Perfectly balancing privacy, lifestyle and accessibility, this is a rare opportunity to secure a true family retreat in one of The Gap's most picturesque settings. Carmen makes buying real estate simple, easy and stress free, so call Carmen today!
Agent: Carmen Briggs - carmen.briggs@harcourts.com.au - 07 3397 4280
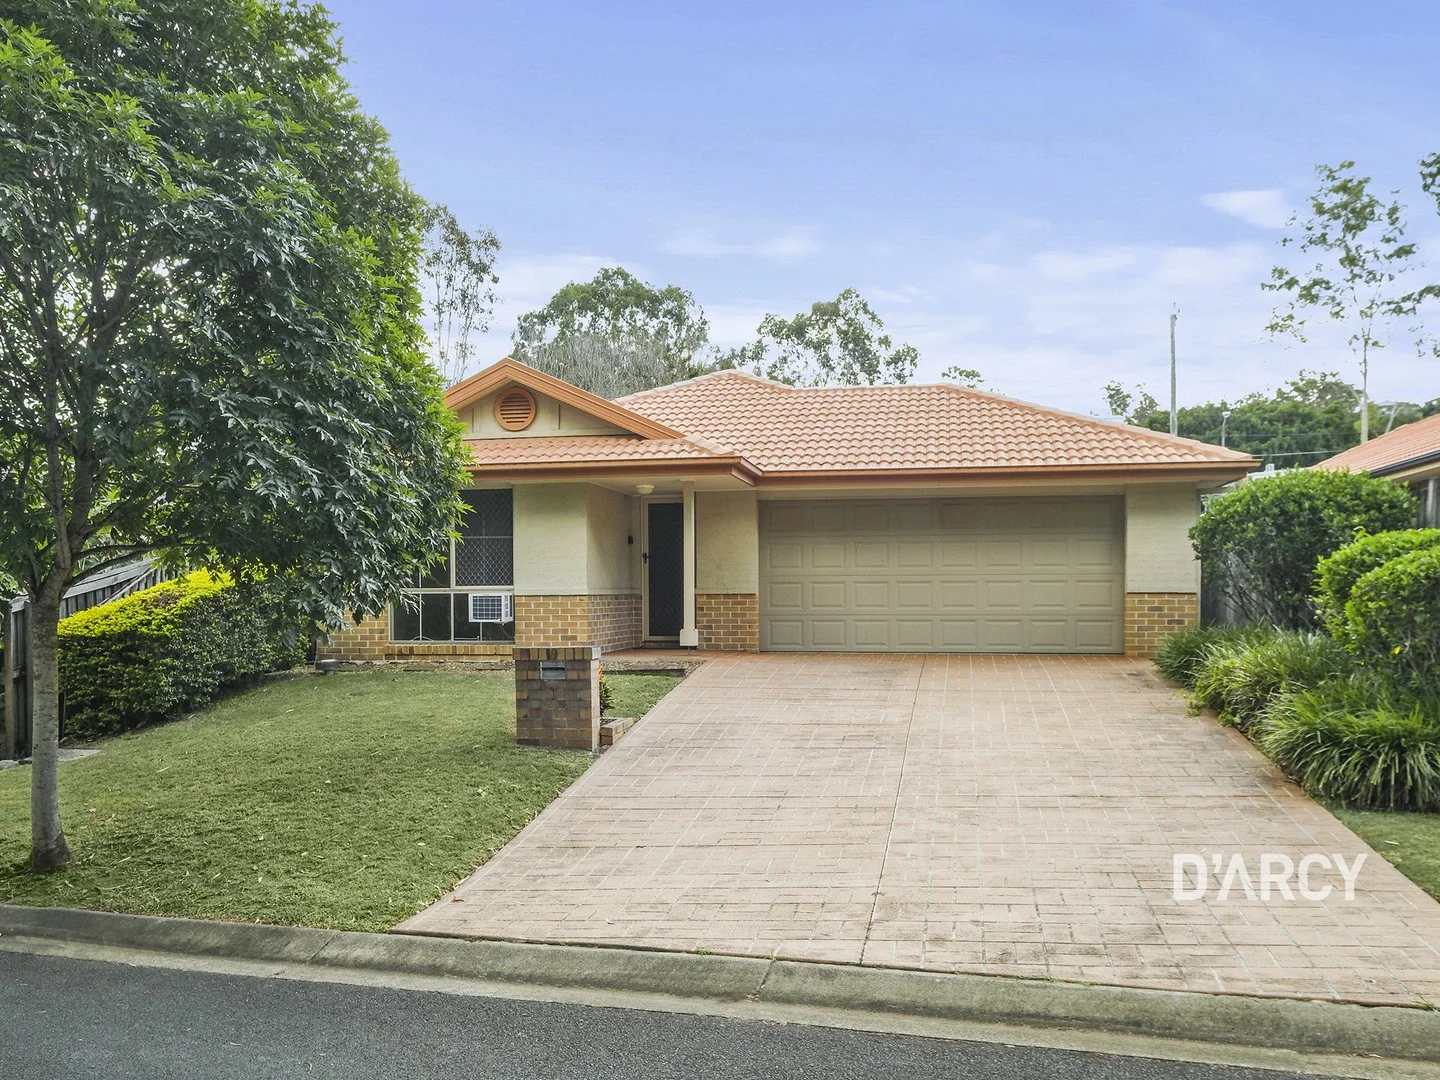
The Gap, QLD 4061
Land Size: 457 m²
Property Type: House
Listing Type: Residential
Status: Active
Summary: Low Set Magic - Easy to Own & Easy to Live
Description: Easy living starts here with this bottom dollar move-in-ready home in the popular location of The Gap. Free from stairs, heavy upkeep or the risk of overcapitalising, it's a smart choice for those wanting comfort, simplicity and a relaxed lifestyle. Tucked away in a quiet cul-de-sac with a peaceful Montrose Park outlook, this low-set three-bedroom brick home makes everyday living feel effortless. From the moment you step through the front door, the layout makes sense. The home flows naturally from front to back outdoor entertaining zone, with connected living, dining and kitchen spaces that suit real life. Natural light, practical proportions and a direct connection to the rear yard combine to create a relaxed, easy-to-live-in feel that you will immediately respond to. Standout Features - Entry-level price point for a detached home in The Gap - Low-set brick construction – no stairs, low maintenance - Practical, free-flowing floor plan from front door to backyard - Open-plan living, dining and kitchen areas - Three well-proportioned bedrooms - Master bedroom with ensuite - Main bathroom with separate bath and shower - Relaxed outdoor entertaining area for quiet moments or sharing times with friends - Double garage with internal access - Quiet cul-de-sac position - Parkland outlook and leafy surrounds The real reason people will buy this home because it offers an affordable way to live in The Gap. It suits first home buyers, downsizers and investors alike, providing comfortable single-level living now with the opportunity to add value with outstanding long term upside. Add some spark to your house hunting & call Bonnie D'Arcy on 0423 005 563 for an inspection.
Agent: Bonnie D'Arcy - bonnied@darcy.com.au
Agent: Peter D'Arcy - peterd@darcy.com.au
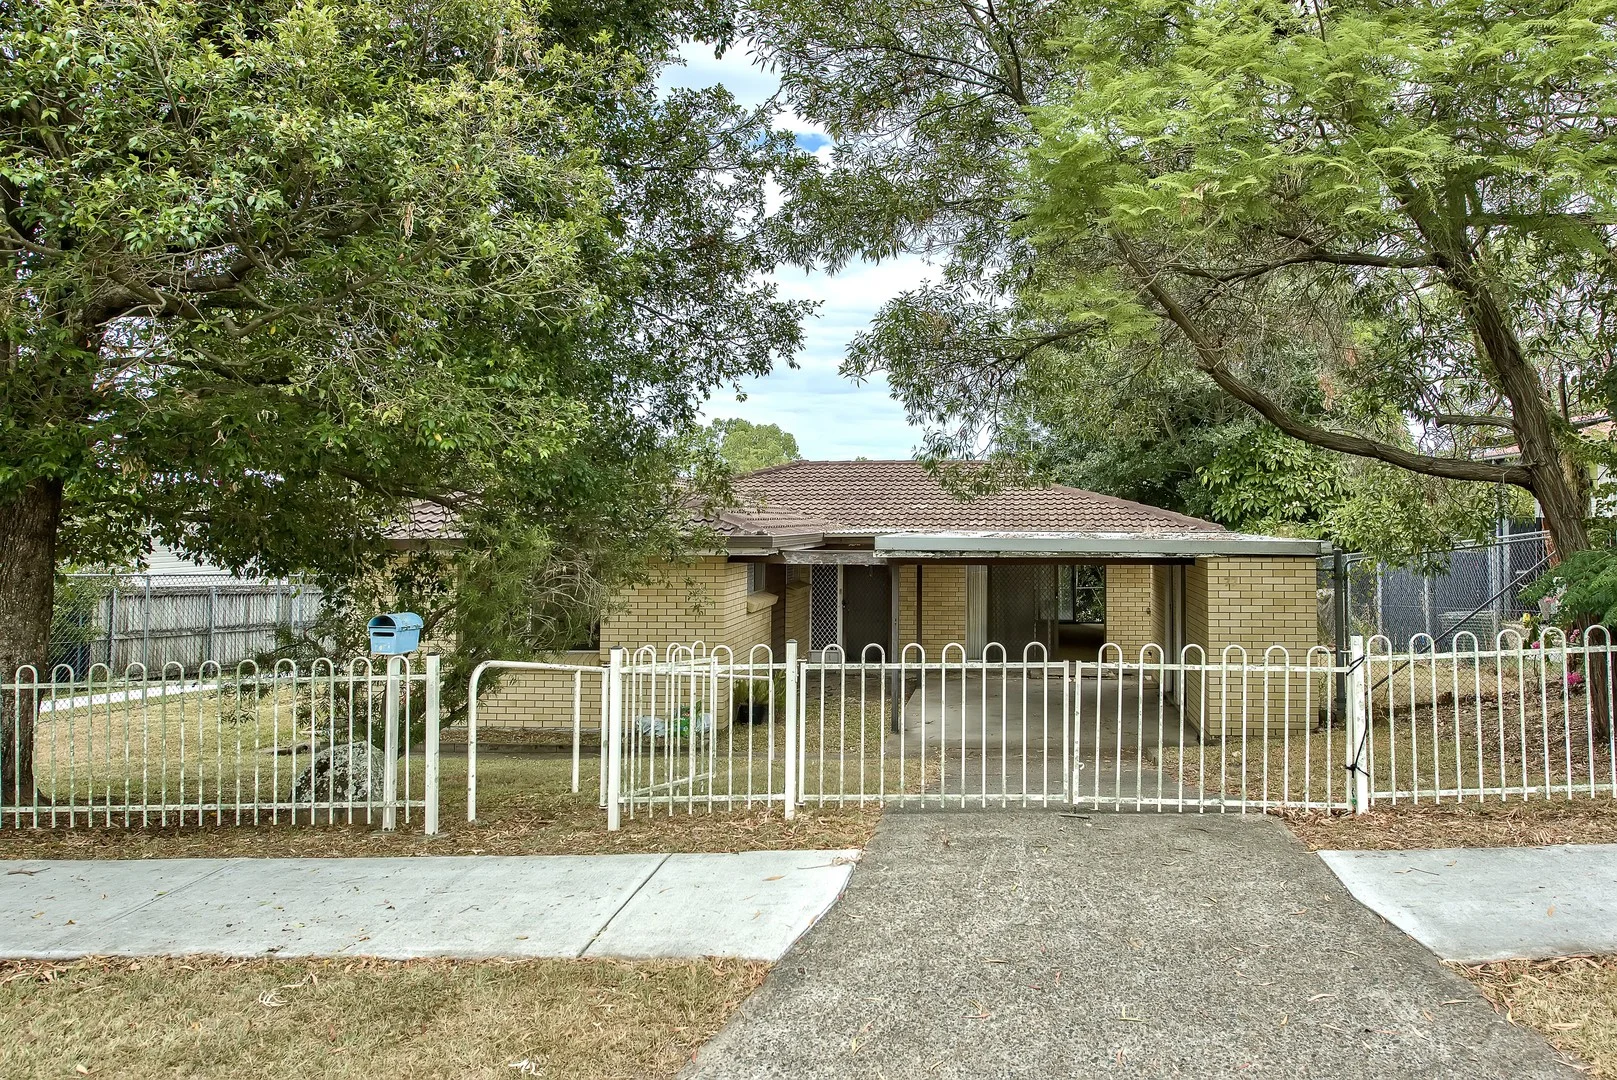
Keperra, QLD 4054
Land Size: 546 m²
Property Type: House
Listing Type: Residential
Status: Active
Summary: A Rare Entry Level Opportunity with Enormous Upside in the Heart of Keperra
Description: Positioned on a generous 546 sqm allotment, 77 Eidsvold Street presents an exciting and increasingly rare entry level opportunity into the blue chip suburb of Keperra. Offered to the market for the first time in over 27 years, this much loved home is ready for its next chapter and provides an outstanding foundation for buyers looking to renovate, modernise and add serious long term value. The existing layout comprises three well sized bedrooms, two with built in wardrobes, serviced by a central bathroom complete with separate shower, bath and w/c. A well proportioned living and dining area forms the heart of the home and connects seamlessly with the rear covered terrace. Benefiting from an ideal north east facing rear aspect, the outdoor area captures beautiful natural light and cooling breezes, making it perfect for year round entertaining. The kitchen is functional and practical, featuring an oven, cooktop, rangehood and ample storage, with clear scope to update or reconfigure to suit modern tastes. With a generous block and flexible layout, there is also strong potential to add a second bathroom, further enhancing the home's appeal and value. Additional features include a single carport with adjoining external storage space, along with security screens and doors throughout. Solid bones, a generous allotment and obvious cosmetic upside make this an ideal opportunity for first home buyers, renovators or investors seeking to capitalise in a tightly held location. The position is a standout and underpins the long term value of the home, offering exceptional convenience to transport, parks and everyday amenities: • Bus stop from the street • 250m to Camoola Street Park • 1km to Great Western Super Shopping Centre • 1.3km to Keperra Train Station • 1.5km to Dallas Parade Shops • 1.8km to Keperra Country Golf Club • 10km to Brisbane CBD Combining position, potential and a location that continues to grow in demand, 77 Eidsvold Street represents a compelling opportunity to secure your foothold in one of Brisbane's most sought after north western suburbs. Phone Haydn Denovan for more information.
Agent: Haydn Denovan - haydn@denovans.com.au - 33556233
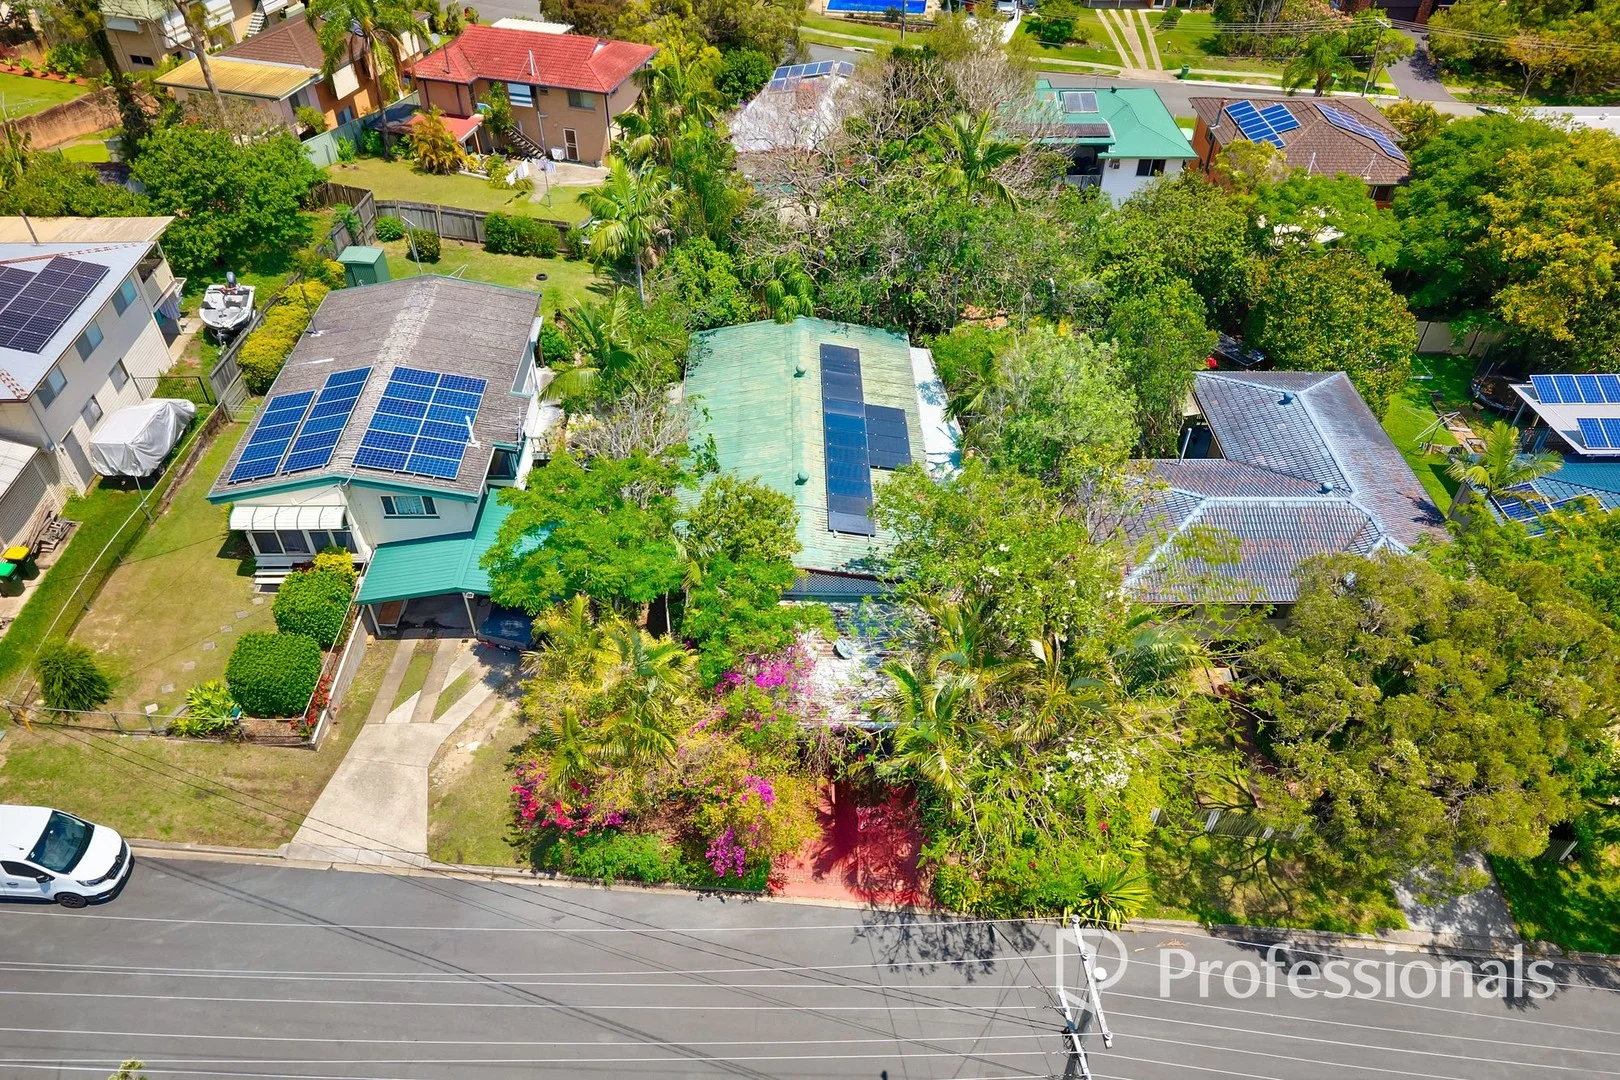
Ferny Hills, QLD 4055
Land Size: 610 m²
Property Type: House
Listing Type: Residential
Status: Active
Summary: Renovators Delight!
Description: FOR A PRICE GUIDE + MORE DETAILS AND PROPERTY DOCUMENTS SUBMIT ENQUIRY BELOW A premium position only 5 minutes from the Ferny Grove Central shopping Centre is this renovators delight. With a sturdy hardwood frame and generous wrap around verandah there is enormous potential here. With the suburb average now well above $1 million these opportunities are rare, so bring the paint brush, strap on the tool belt and roll up your sleeves, why not come and make your own money with this real estate opportunity. • Highset timber home on 610sqm • 3 generous bedrooms • 2 bathrooms • New oven • Hardwood timber floors • Wrap around veranda • Solar system • Plenty of car accommodation • Building & pest report available - structurally sound, cosmetically challenged Be quick to inspect and register your interest today!
Agent: Bradley Butten - bradley@professionalspriority.com.au - 07 3164 7000
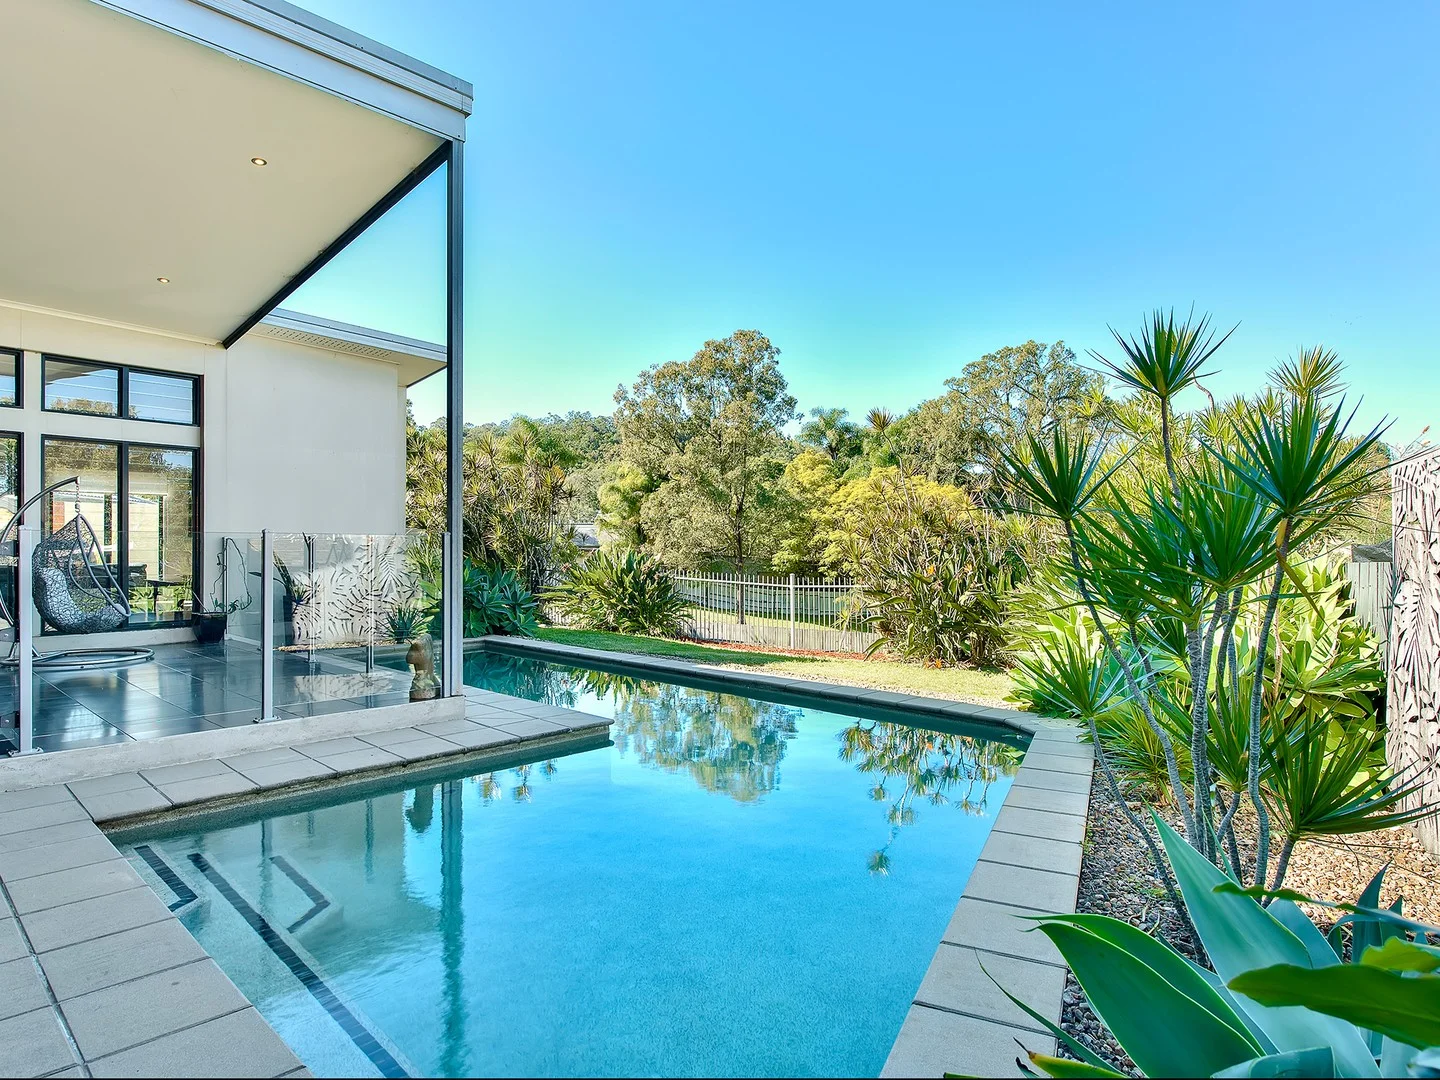
The Gap, QLD 4061
Land Size: 735 m²
Property Type: House
Listing Type: Residential
Status: Active
Summary: Inspection by appointment
Description: Nestled within a highly sought-after community, this exceptional residence delivers the perfect blend of lifestyle, location, and family flexibility. Backing on to leafy parkland and enjoying dazzling Mount Coot-Tha views, the home is ideally situated just moments from popular schools, local shops, and convenient transport options with a layout that is perfect for modern family life or growing family requirements! Features Include: • 735m2 • Elevated position backing onto parkland in highly sought-after community • Spacious, flexible layout ideal for modern or growing families • Soaring ceilings, stylish tiled flooring & abundant natural light throughout expansive layout • Open-plan living & dining with seamless indoor-outdoor flow plus separate family room • Designer kitchen with stone benches, walk-in pantry, Ilve appliances & gas cooking • Exceptional all-weather alfresco entertaining zone with serene parkland & Mt Coot-Tha vistas • Large in-ground swimming pool with resort-style ambience • Private upstairs master suite with separate retreat, walk-in robe and ensuite • Second master bedroom with walk-through wardrobe and ensuite, and two additional double sized bedrooms • Contemporary family bathroom plus guest powder room • Large laundry with storage/air-conditioning/water tanks • 5.5kW solar electricity, pool plumbed for solar, three-phase power • Double remote garage • Off street parking for caravan or boat • Walking distance to Hilder Road State School, St Peter Chanel Catholic Primary School, and The Gap State School • Minutes to shopping, bus, playgrounds, gyms and dining precincts Soaring ceilings and stylish tiled flooring announce your entry in style with the flowing layout showcasing wall to wall glass, dazzling light and Mount Coot-Tha vistas! There is a separate family room perfect for a kids retreat whilst the open-plan living and dining has fabulous connection to outdoor entertaining. Striking stone takes centre stage in the large modern kitchen, offering easy catering with the support of brilliant storage, a walk-in pantry and high quality Ilve appliances including gas cooking. Embracing tranquil leafy vistas, the alfresco entertaining zone is a true highlight, offering a serene backdrop for everyday living and memorable gatherings. Stylishly tiled and designed for all-weather enjoyment, this impressive space seamlessly extends from the main living and dining areas, creating a smooth indoor-outdoor connection. Whether hosting family barbecues or enjoying quiet evenings soaking in the view, you'll appreciate the exceptional privacy and comfort on offer whilst the large in-ground swimming pool is perfect for summer fun and resort-inspired relaxation. Maintaining excellent privacy the master suite occupies the upper level with a huge private retreat perfect for use as additional living, private sitting or home office. Waking up to Mount Coot-Tha views, there is also a large walk-in robe and deluxe ensuite with dual vanity and luxurious bath. Downstairs, three additional built-in bedrooms also enjoy good privacy from the general living/dining zones, with one bedroom including a walk-in robe and ensuite bathroom; perfect for those seeking a downstairs master suite or perfect guest accommodation. Additional features include a third quality bathroom, guest powder room/fourth toilet, large laundry, fenced property, three phase power, solar electricity and double remote garage. Delivering a wonderful blend of lifestyle and convenience, this exceptional home is perfectly positioned backing directly onto lush parkland, offering an enviable sense of space and tranquillity. Families will love the easy walk to Hilder Road State School, nearby bus stops, and playgrounds, while additional schooling options, shopping centres, and dining precincts are just minutes away! Call for private inspection. Carmen makes buying real estate simple, easy and stress free, so call Carmen today!
Agent: Carmen Briggs - carmen.briggs@harcourts.com.au - 07 3397 4280
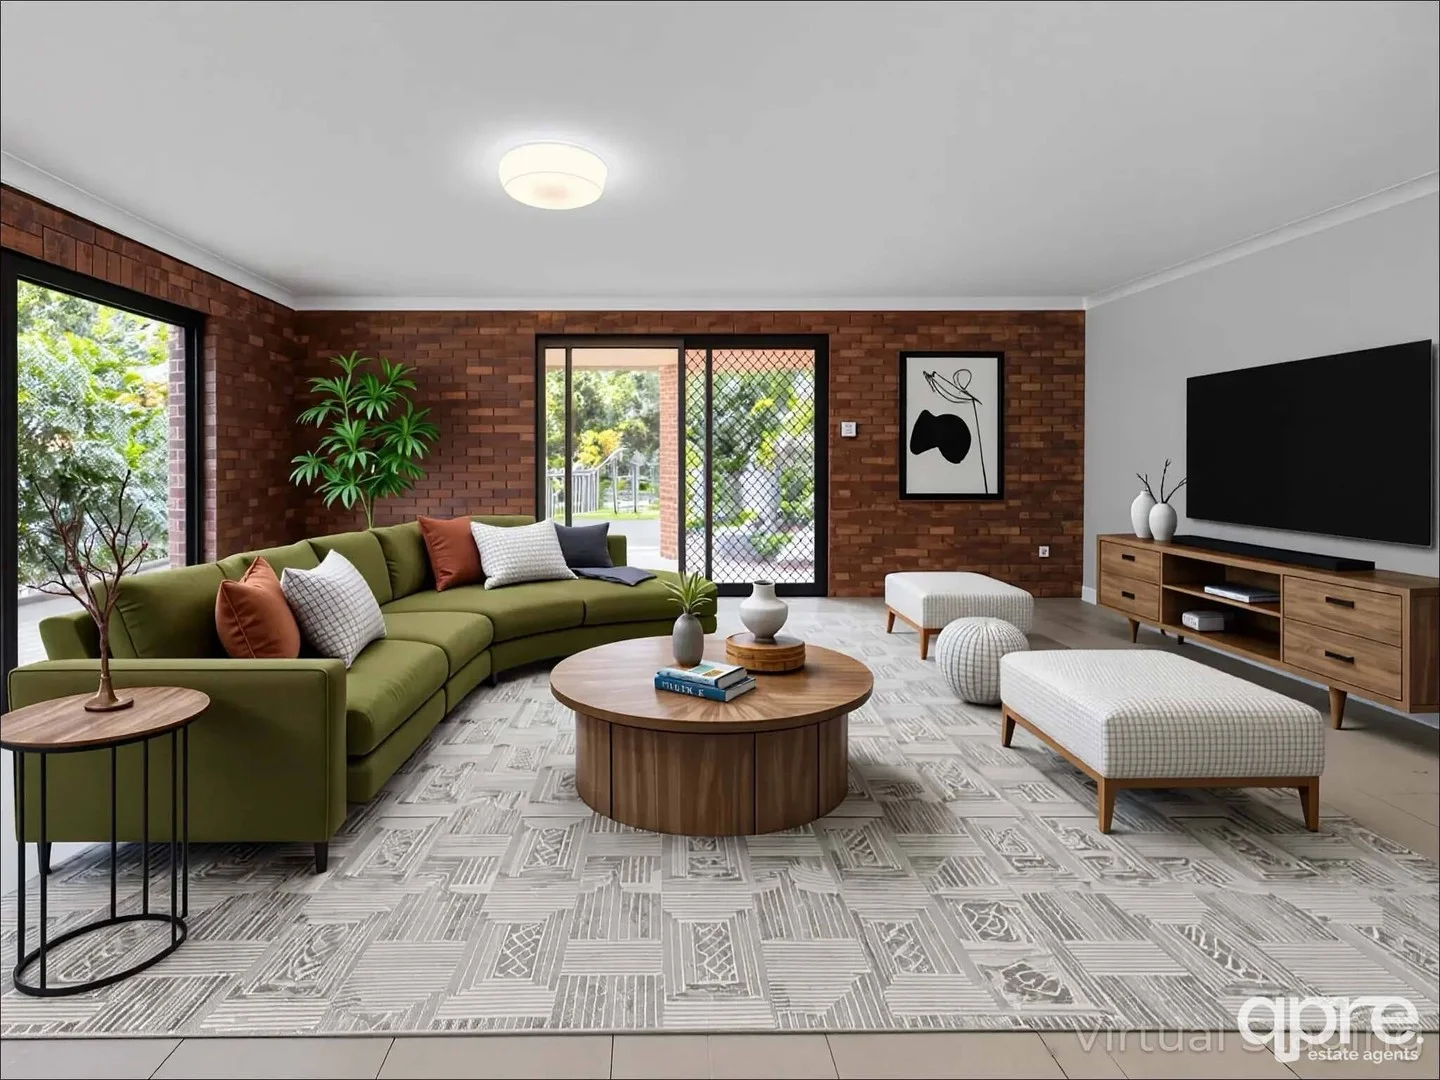
The Gap, QLD 4061
Land Size: 680 m²
Property Type: House
Listing Type: Residential
Status: Active
Summary: 45 Grimsby Street, The Gap The Home That's Been Waiting for You
Description: A Much-Loved Family Home Ready for Its Next Chapter Hi there, I'm not just a house, I'm a home filled with 25 years of treasured memories, love, and laughter. My wonderful family has moved on, but I haven't quite found my new people yet. That's okay, though because it's all about the timing, and the timing just hasn't been right. I'm patiently waiting for the right family, the ones who will fill my rooms with joy and my backyard with laughter again. And just quietly, the kids in the street are hoping for new friends to ride bikes with and splash in the pool on sunny afternoons. This is a friendly, welcoming neighbourhood where community spirit thrives. I'm more than ready, I've had a fresh coat of paint, an upgraded kitchen and bathroom. I've even got polished timber floors upstairs and cool tiles downstairs, perfect for our Queensland lifestyle. Inside, You'll Find: + Five generously sized bedrooms + Master bedroom with ensuite for privacy and comfort + Multiple living zones: lounge, dining, and a big family room + Beautiful polished timber floors upstairs, tiles downstairs including the 5th bedroom + Internal stairs connecting both levels seamlessly + Ducted air conditioning upstairs, and split-system air conditioning downstairs Outdoor Living, Queensland Style: + A sparkling inground saltwater pool and spa for year-round fun + Third toilet downstairs, perfect for pool guests + Side access for your trailer, camper, or weekend toys + Security screens for peace of mind + 450L electric hot water system, 15kW solar power, and water tank with pump to keep life efficient and sustainable Location, Location! Within walking distance to some of Brisbane's top-rated schools: + The Gap State School + The Gap State High School + Stroll to local shops, parks, public transport, and more + Minutes to Enoggera Reservoir, D'Aguilar National Park, and the Walkabout Creek Discovery Centre + Only 10km to the Brisbane CBD, and just over an hour to the Sunshine Coast or Redcliffe beaches for weekend adventures So if you're looking for more than just a house, if you're looking for a place where your family can grow, connect, and belong, then I might be the one for you. I'm now taking all applications... or, as the lovely agent says, offers, to pass on to the previous family who filled my walls with warmth and care for 25 beautiful years. Come take a look, your next chapter could start right here. > Book your inspection today, I'd love to meet you.
Agent: Belinda Donaldson - qpre-sales@mail.inspectrealestate.com.au - 61 7 3179 6087
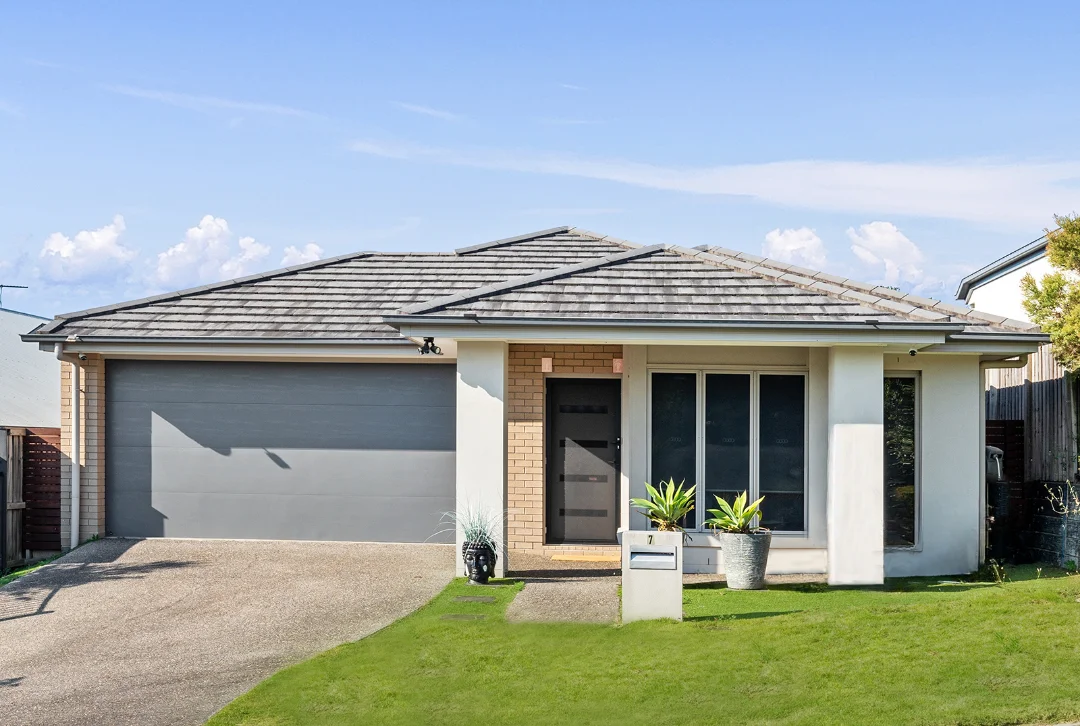
Upper Kedron, QLD 4055
Land Size: 400 m²
Property Type: House
Listing Type: Residential
Status: Active
Summary: Private, Peaceful and Packed with Possibilities!
Description: Tucked away in a quiet cul-de-sac, 7 Palmerston Close offers the perfect fusion of privacy, practicality, and family-friendly living in sought-after Upper Kedron. This beautifully maintained residence sits on a flat 400m² block and is ideal for those seeking a spacious home with room to grow, entertain and relax. Currently tenanted until 17/02/2026 @ $850 p/w Inside, you'll find a flexible floor plan with multiple living options, including a light-filled open-plan lounge and dining area, a modern kitchen with a large walk-in pantry and plenty of bench space, a separate formal lounge or media room - perfect for family movie nights or quiet retreat. Four generously sized bedrooms provide comfort for the whole family, with the master suite featuring a walk-in robe and private ensuite. Step outside and enjoy the covered alfresco area overlooking a lush, fully fenced yard with space for kids and pets. The double lock-up garage, ample storage, 6.6kw of Solar, security cameras and low-maintenance landscaping round out this exceptional home. Surrounded by greenery, walking tracks, and quality schools, and just minutes to local shopping centres and transport options, this is a location that offers both lifestyle and convenience. Key Features: • Quiet cul-de-sac location on a 400m² block • 4 bedrooms, 2 bathrooms, 2 living areas • Master bedroom with ensuite & walk-in robe • Modern kitchen with stainless steel appliances • Gas cooking • 6.6kw Solar • Swann Security cameras • Covered outdoor entertaining area • Low-maintenance backyard • Air conditioning, ceiling fans, security screens • Double lock-up garage with internal access • Family-friendly neighbourhood • Currently tenanted until 17/02/2026@ $850 p/w • Rental appraisal - $850 - $880 p/w LOCATION APPROX: - 3 min drive to Upper Kedron Medical Centre - 3 min drive to C&K Upper Kedron Childcare Centre - 3 Min drive to Evie Ellendale Shopping Village - 6 min drive to Ferny Grove State School & Ferny Grove State High School - 7 min drive to Ferny Grove Train Station & Bus Interchange - 7 min drive to Ferny Grove Tavern - 9 min drive to Great Western Super Centre - 31 min drive to Brisbane City Whether you're upsizing, investing, or settling into your forever home, this one ticks all the boxes. Don't miss your opportunity to secure a peaceful slice of Upper Kedron living! Disclaimer: All information provided in this write-up is deemed reliable but not guaranteed. Buyers are advised to conduct their own due diligence. The images used in this listing are previous rental photos and may not necessarily represent the current condition of the property.
Agent: Leanne Brown - sales.ims@raywhite.com
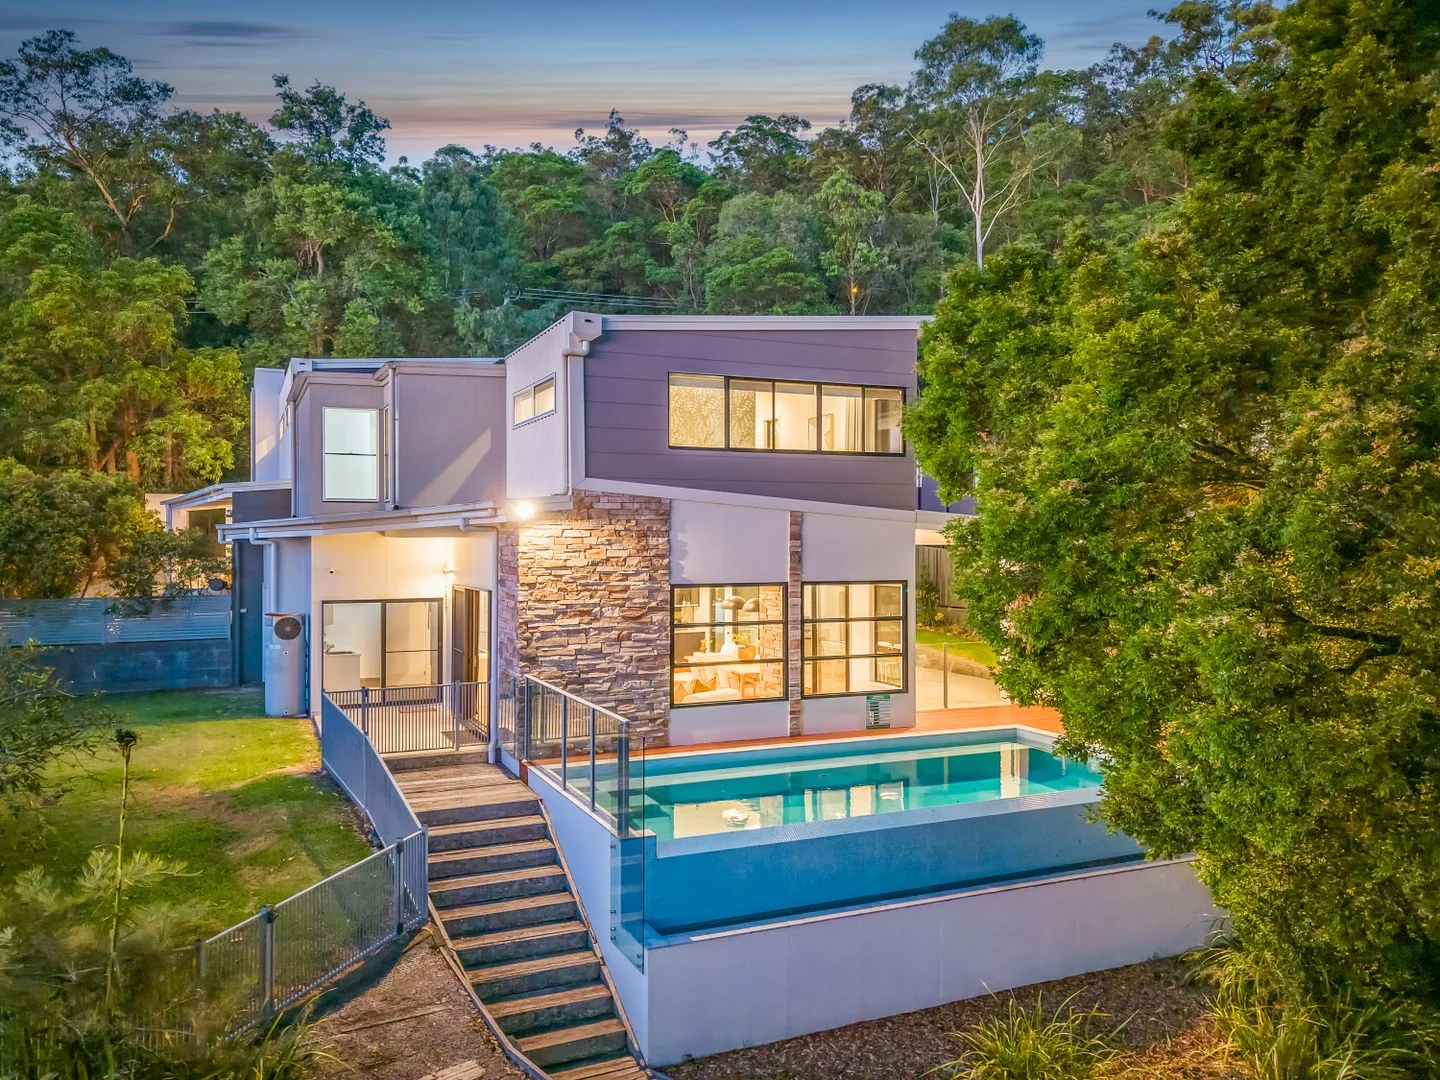
The Gap, QLD 4061
Property Type: House
Listing Type: Residential
Status: Active
Summary: "Folded Elements" - Architecturally Designed Luxury on 1,750m²
Description: "Folded Elements" at 49 Kilbowie Street presents a rare opportunity to secure a modern, architecturally designed home in The Gap, seamlessly blending innovative design, natural surroundings, and family friendly living. Freshly painted inside and out, this exceptional residence by architect Peter James North unfolds across sculpted, folded spaces that respond harmoniously to its bushland hillside setting. Thoughtfully planned across multiple levels, the home offers excellent separation, generous living zones, and effortless indoor outdoor connection, perfectly suited for a growing family seeking space, privacy, and a true lifestyle home, ready to enjoy without lifting a finger. Key Features include: • Architecturally designed residence by Peter James North, seamlessly integrated into its natural bushland surrounds • Rare "newer" home in The Gap on an expansive 1,750m² block, freshly painted and the floors recently re-polished • Family friendly layout with multiple living and retreat zones, ideal for a growing family • Striking double height entry "lantern" offering a warm and light-filled welcome • Designer kitchen with butler's pantry, premium AEG appliances, stone bench tops, and wine bar • Two brand new, top of the line AEG ovens, ideal for the home chef and entertaining • Open plan kitchen, living, and dining flowing effortlessly to courtyard and alfresco areas • Infinity-edge pool with elevated bushland outlooks, creating a resort-style backdrop • Private master wing featuring a huge walk-in robe, luxury ensuite, and stunning bush and mountain views • Three additional spacious bedrooms, all with walk-in robes and air conditioning • Rumpus area upstairs, adjacent to the kids' bedrooms, ideal for family living • Second family bathroom upstairs with freestanding bath and separate toilet • Third full bathroom downstairs, with external access, perfect after a swim in the pool • Home office/library with custom joinery, built-in desk, and filing cabinet • Multiple alfresco terraces, including a fantastic entertainer's terrace with built in brand new BBQ • Large flat and fenced yard zones plus established gardens, perfect for children and pets • Ramp and stairs leading to the backyard, offering flexibility and additional space • Oversized remote garage, excellent storage, ducted air-conditioning and interconnected smart home for effortless living • Elevated position with mountain and treetop vistas, offering an acreage like sense of peace and privacy Why You'll Love Living in The Gap: Set within one of The Gap's most peaceful and family-oriented enclaves, the home is immersed in nature yet wonderfully connected to everyday convenience. Nearby bushland, walking trails, and Enoggera Reservoir echo the home's organic design ethos, while local favourites, The Gap Health & Racquet Club, charming cafés, and everyday essentials including Coles, Aldi and Bunnings, are all within easy reach. The train station and new cinema complex (due for completion in 2026) at Ferny Grove is also just a short 5 minute drive over the hill. With quality schools, parks, and direct bus routes nearby, plus a easy commute to the Brisbane CBD, Folded Elements offers a lifestyle where calm, convenience, and natural beauty fold seamlessly into daily life.
Agent: Jack Dangerfield - jack.dangerfield@raywhite.com - 07 3366 4033
Agent: James Gilbert - james.gilbert@raywhite.com - 07 3366 4033


