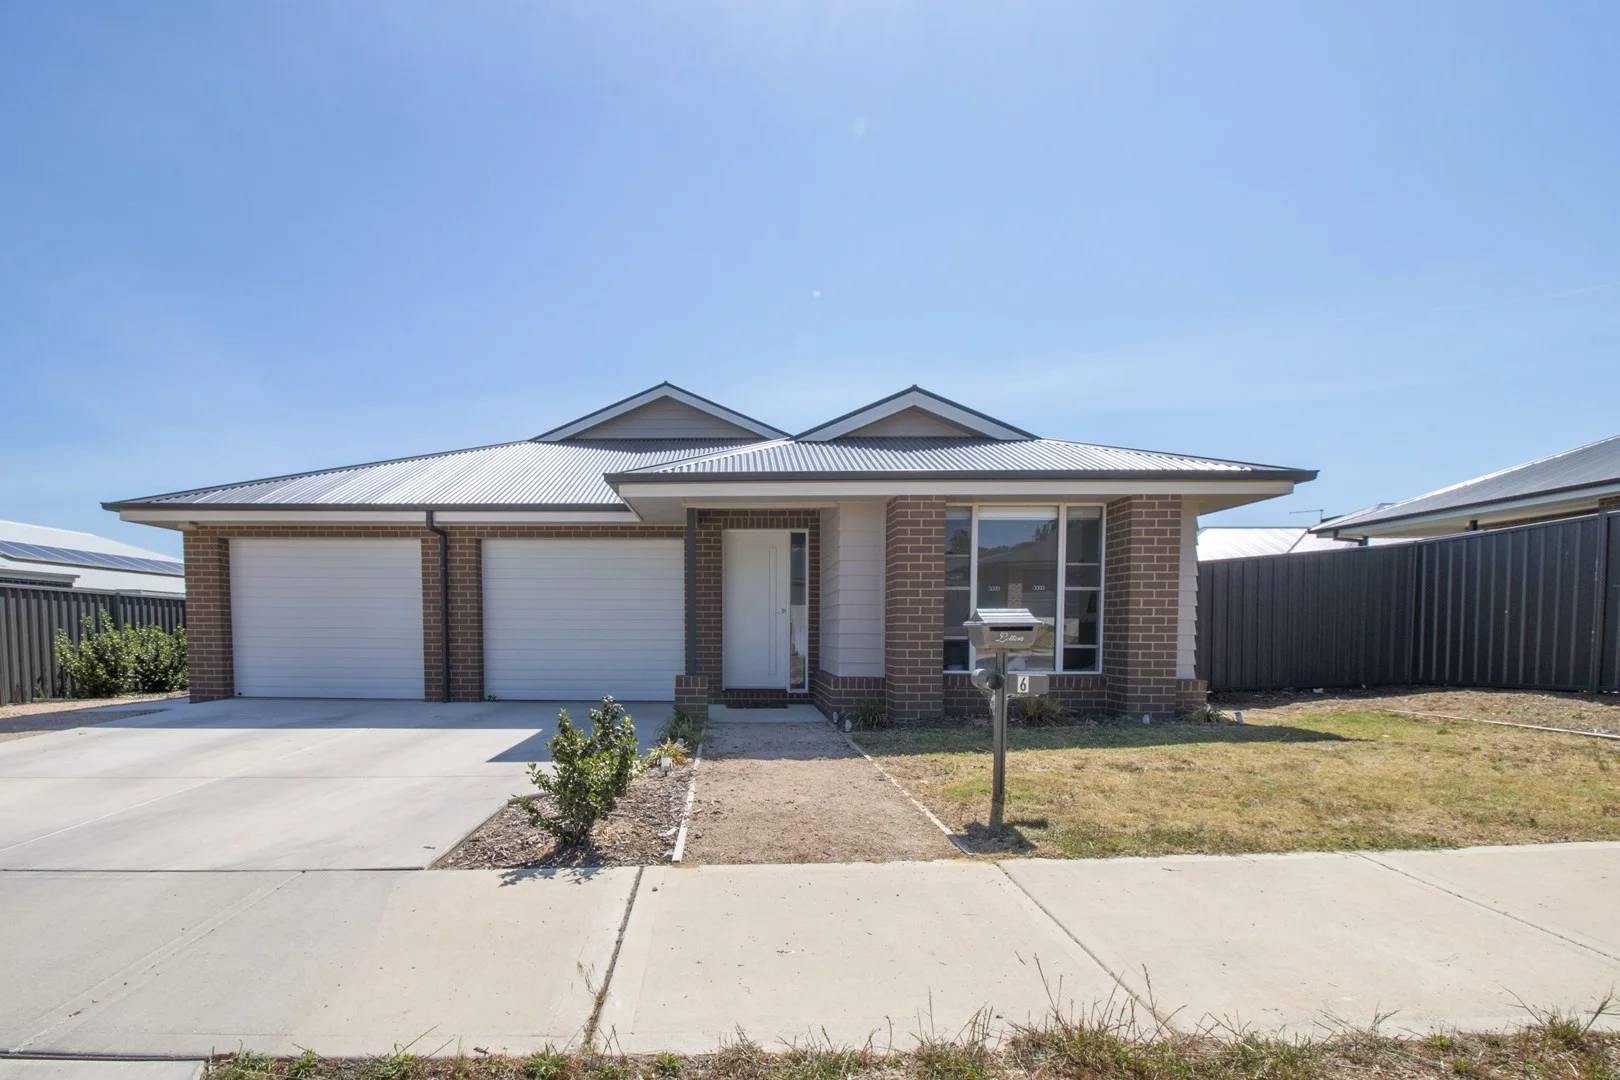
6 & 6a Meander Street
Thurgoona, NSW 2640
Neighbourhood & everyday essentials
Explore around Thurgoona, from school days to weekends.
Area figures
- schools in Thurgoona
- 3
Find schools, playgrounds and children’s classes. Browse by age to plan school days and weekends.
Area figures
- residents (ABS, June 2024)
- 58,317
- children aged 0–14
- 11,137
- schools
- 25
- parks & libraries
- 20
- kids’ activity providers listed
- 25
Most-listed activities: Swimming, Tennis, AFL
Population figures: Australian Bureau of Statistics
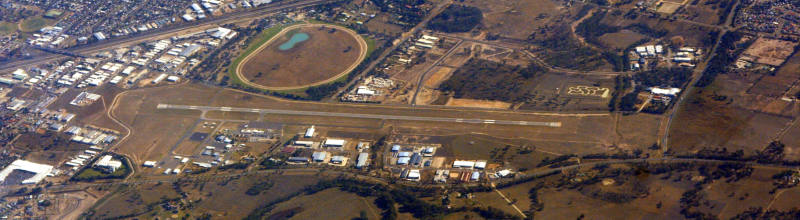
Explore local libraries, community spaces, schools and council programs across the wider area.
Parks, playgrounds & public spaces
Ernest Grant Park
Thurgoona Dr, Thurgoona, New South Wales, 2640
1.5 km straight-line distance
Thurgoona Park
Vaughan Rd, Thurgoona, New South Wales, 2640
2.3 km straight-line distance
Lavington Park - Tracy St Entrance
Tracy St, Lavington, New South Wales, 2641
2.9 km straight-line distance
Jelbart Park
Dick Rd, Lavington, New South Wales, 2641
3.3 km straight-line distance
Things to do near this home
Explore nearby play centres and family attractions from the directory. Check ages, entry prices and opening hours with the venue.
Find more ideas by age, budget and indoor or outdoor setting on Things to do. Dated events are in What’s on. See what’s on
Discover local guides & family ideas
Read local family guides and practical articles as you explore life around this home.

Kids' Activities per Child: Australia's Best- and Thinnest-Covered Council Areas (2026)
Across Australia's big council areas, the AroundSchools directory lists a median of about 10 kids' activity providers for every 10,000 children — but in Melbourne's Wyndham it is 3.9, and in the City…
Read more →
Most Livable Suburbs in New South Wales for Families (2026)
Sydney lists more kids' activities in our directory than any other suburb in NSW. This page ranks NSW suburbs by how much a family moving there could actually do with their kids, then adds what else…
Read more →Everyday essentials & getting around
Open the map to choose a destination and check journey times from this address. Walking routes, step-free access and travel times have not been verified.
Flood & development checks
Property-specific flood risk and announced developments have not been verified. Search this address in the official maps and ask the council for current flood information.
Source: AroundSchools directory. Distances are straight-line distances, not walking routes. Confirm facilities on the linked detail pages. Directory update dates are not supplied for this summary.
Property Details
685 m²
BLOCK OF UNITS
RESIDENTIAL
What's Nearby

Flying Fruit Fly Circus
605 Hovell St, South Albury

Ernest Grant Park
Thurgoona Dr, Thurgoona

Essential Tutoring Albury
Thurgoona
Thurgoona Park
Vaughan Rd, Thurgoona
Melrose Park
Barlow St, Lavington

Lavington Swim Centre
Moore St, Lavington

Lavington Library
Griffith Rd, Lavington
GT Aquatics
Wagga Rd, Lavington

Kyokushin Karate Albury
Corella St, North Albury
Nearby Schools

Thurgoona Public School
Bottlebrush St, Thurgoona NSW 2640

Border Christian College
429 Elizabeth Mitchell Drive, Thurgoona NSW 2640 Australia

Hume Public School
Parklands Cres, Lavington NSW 2641

Trinity Anglican College
421 Elizabeth Mitchell Drive, Thurgoona NSW 2640 Australia

Lavington East Public School
518 Daly Street, Lavington NSW 2641

Murray High School
Kaitlers Rd, Lavington NSW 2641
Nearby schools do not imply enrolment eligibility. Confirm catchments, year levels and childcare availability directly with the provider.
Nearby Properties
Recently sold nearby
Homes that have sold close to this address. We don’t show sale prices.
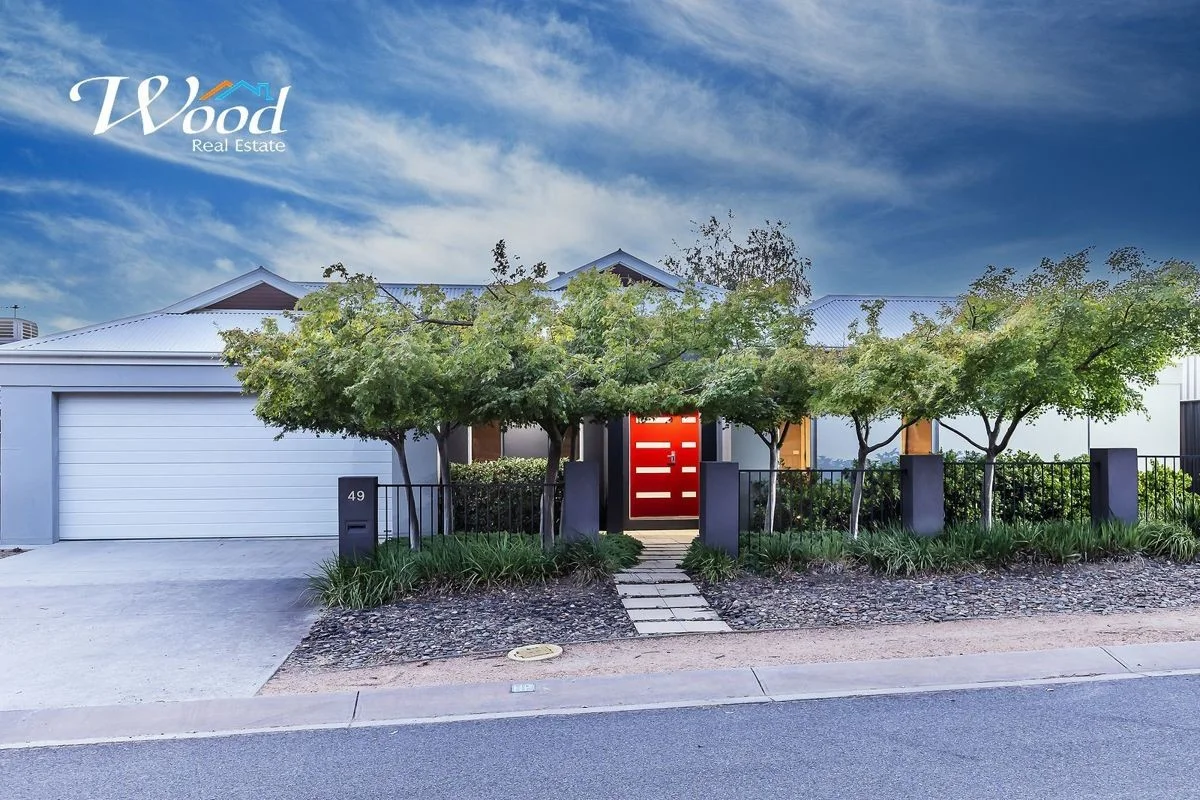
Thurgoona, NSW 2640
Land Size: 660 m²
Property Type: House
Listing Type: Residential
Status: Active
Summary: Modern Family Living in a Prime Location
Description: Designed with family comfort and everyday practicality in mind, this immaculately presented 3-4 bedroom home delivers modern living in one of Thurgoona's most convenient and sought-after pockets. Positioned moments from the education precinct, transport links and shopping, it's a home that truly caters to busy family life. At the heart of the home sits a stunning contemporary kitchen, perfectly positioned to connect family and friends. Featuring a walk-in butler's pantry and quality updated appliances-including a 750mm gas cooktop, electric under-bench oven and dishwasher-the kitchen flows seamlessly into a spacious open-plan living and meals area. From here, sliding doors extend to a covered alfresco space, offering a private setting to relax, entertain or watch the kids play in the landscaped backyard. The master bedroom provides a peaceful parents' retreat, complete with a generous walk-in robe and a stylish ensuite boasting a double vanity. Two additional bedrooms are well-sized, fitted with double built-in robes and ceiling fans, while a versatile front room offers flexibility as a fourth bedroom, formal lounge or home theatre-ideal for growing families. Thoughtful storage solutions enhance the home's liveability, including excellent laundry storage, a walk-in linen room and a cleverly integrated study nook-perfect for homework or working from home. Completing the package is a double lock-up garage with rear roller door access, allowing secure drive-through parking for a boat, camper or trailer. A garden shed at the rear provides additional storage for tools, bikes and outdoor equipment. With schools and Charles Sturt University within easy walking distance, this outstanding location can save hours each week on school runs-making everyday family life that little bit easier. A quality home offering space, flexibility and an unbeatable family-friendly position.
Agent: Greg Wood - greg@woodrealestate.com.au - 02 6025 2888
Lavington, NSW 2641
Land Size: 916 m²
Property Type: House
Listing Type: Residential
Status: Active
Summary: OPEN THURS 4TH DEC 5:00PM - 5:30PM
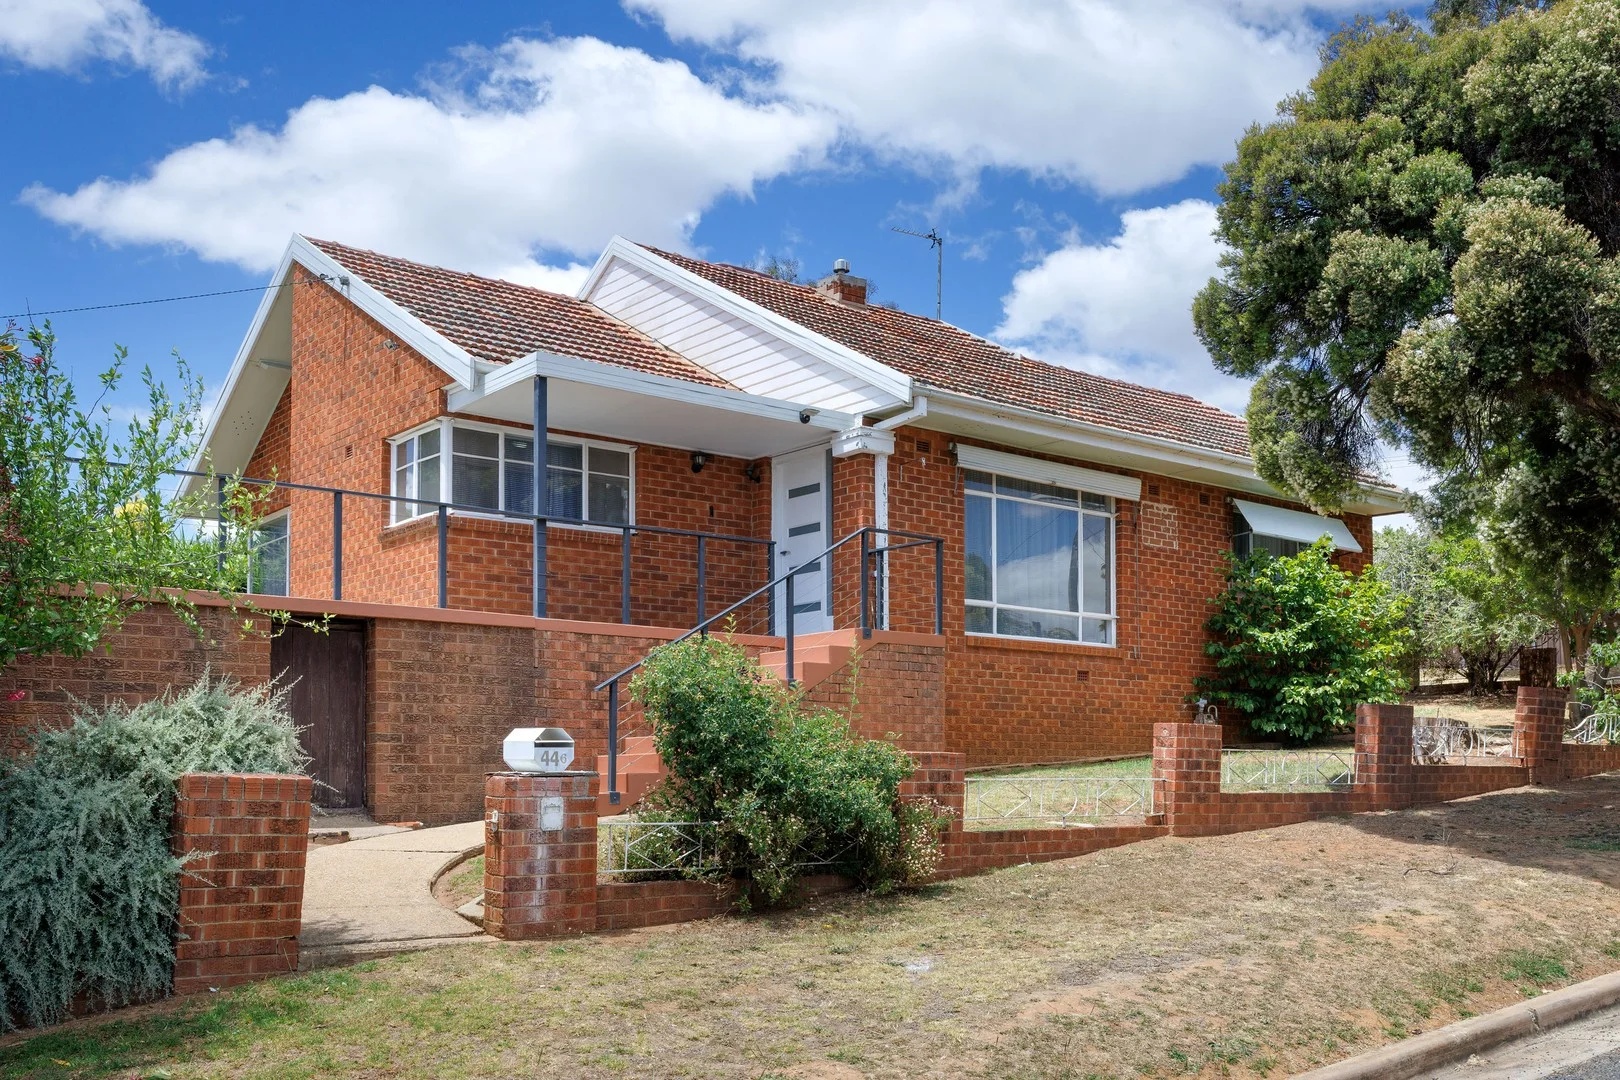
Description: RED BRICK CHARM WITH STANDOUT VIEWS Perfectly positioned on a prominent corner allotment, 446 Rose Street makes the most of its elevated setting, showcasing sweeping views from sunrise to sunset. Recently refreshed with stylish new flooring, a contemporary kitchen and a beautifully appointed bathroom, this inviting three-bedroom home offers effortless living and elevated outdoor entertaining. Step inside to discover: - Light-filled open plan living and dining arrangement on arrival - Modern kitchen featuring stainless steel appliances, gas cooktop, electric oven and dishwasher - Three generous bedrooms, each with mirrored built-in robes and ceiling fans - Full family bathroom with floor-to-ceiling tiles, double vanity, double shower, bathtub and toilet - Ducted cooling plus a charming gas log fire, ensuring year-round comfort - Double lock-up garage, providing secure parking and storage options - Full laundry facilities accessible from the kitchen with private secondary toilet - Expansive balcony capturing sensational views perfect for entertaining or relaxing - Low-maintenance gardens with a handy garden shed - Expected rental return of $480 - $510 per week Ideally positioned near local schools and parks, and only moments from Lavington's shopping, cafés and essential services, this home also provides convenient access to central Albury and the freeway. We welcome your enquiry and inspection. NOTES: Block: 916m2 Council Rates: $1,748.00 p/a Water Rates: $294.32 p/q + usage Disclaimer: at sellbuyrent we make every attempt to ensure that all information provided about the property is accurate and honest with information provided from our vendor, legal representation and other information sources. Therefore we cannot accept any responsibility for its true accuracy and advise all of our clients to seek independent advice prior to proceeding with any property transaction.
Agent: John Currell - john@sbrrealestate.com.au - 02 6056 9877
Thurgoona, NSW 2640
Land Size: 395 m²
Property Type: House
Listing Type: Residential
Status: Active
Summary: Modern Family Home with Magnesium Pool & Solar Power
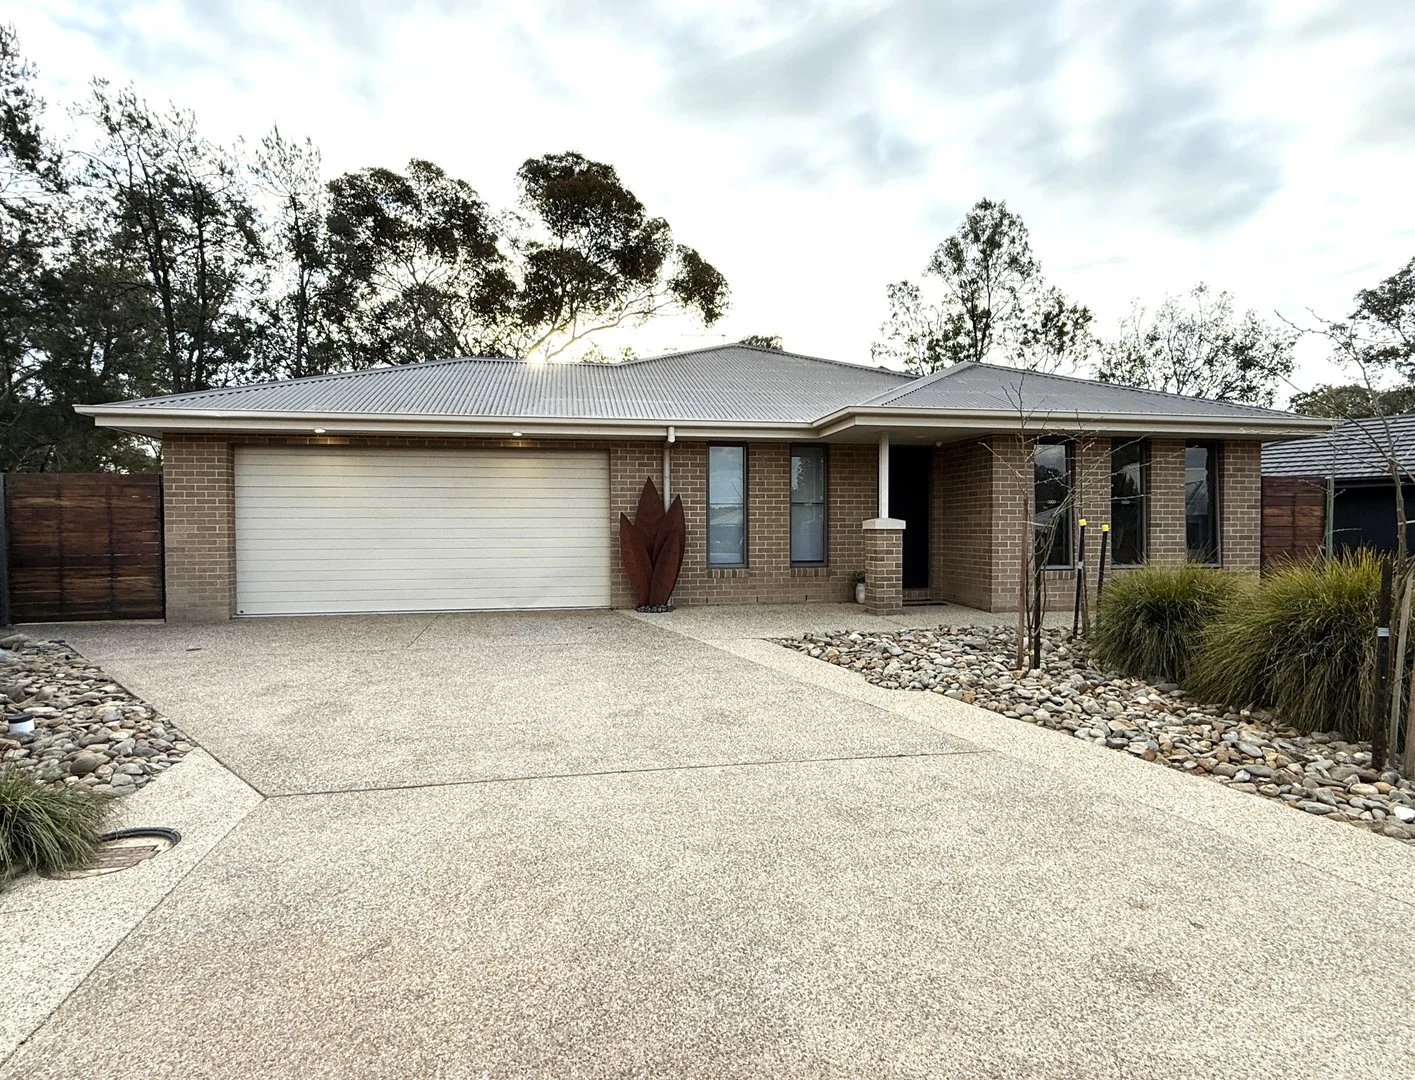
Description: Step into comfort and convenience with this beautifully presented modern 3 bedroom home, offering a lifestyle of relaxed indoor-outdoor living. Thoughtfully designed and packed with features, this property is ideal for families, entertainers, or anyone seeking a quality investment. Key Features: Three bedroom home Master suite includes a walk-in robe, ensuite, and split system heating & cooling for year-round comfort Built-in robes to remaining bedrooms Ducted evaporative cooling throughout the home Formal lounge Family room with gas wall heater Well-equipped kitchen featuring gas cooktop, electric oven, dishwasher, and pantry Stylish family bathroom with separate shower and bath Undercover alfresco area with ceiling fan perfect for entertaining Stunning in-ground magnesium pool with heat pump enjoy resort-style living at home Double lock-up garage with remote access Solar power system for energy efficiency and cost savings Located in a quiet, family-friendly area and close to the Golf Course, this home offers the perfect balance of comfort, style, and functionality. Don't miss this opportunity to secure a quality home with exceptional extras. Appraised for rent at $610 per week.
Agent: Lucinda Morgan - lucinda@leadingproperty.com.au - 02 6040 7076
Thurgoona, NSW 2640
Land Size: 485 m²
Property Type: House
Listing Type: Residential
Status: Active
Summary: The Brief: Downsizers' Retreat or First Home Buyer Haven!
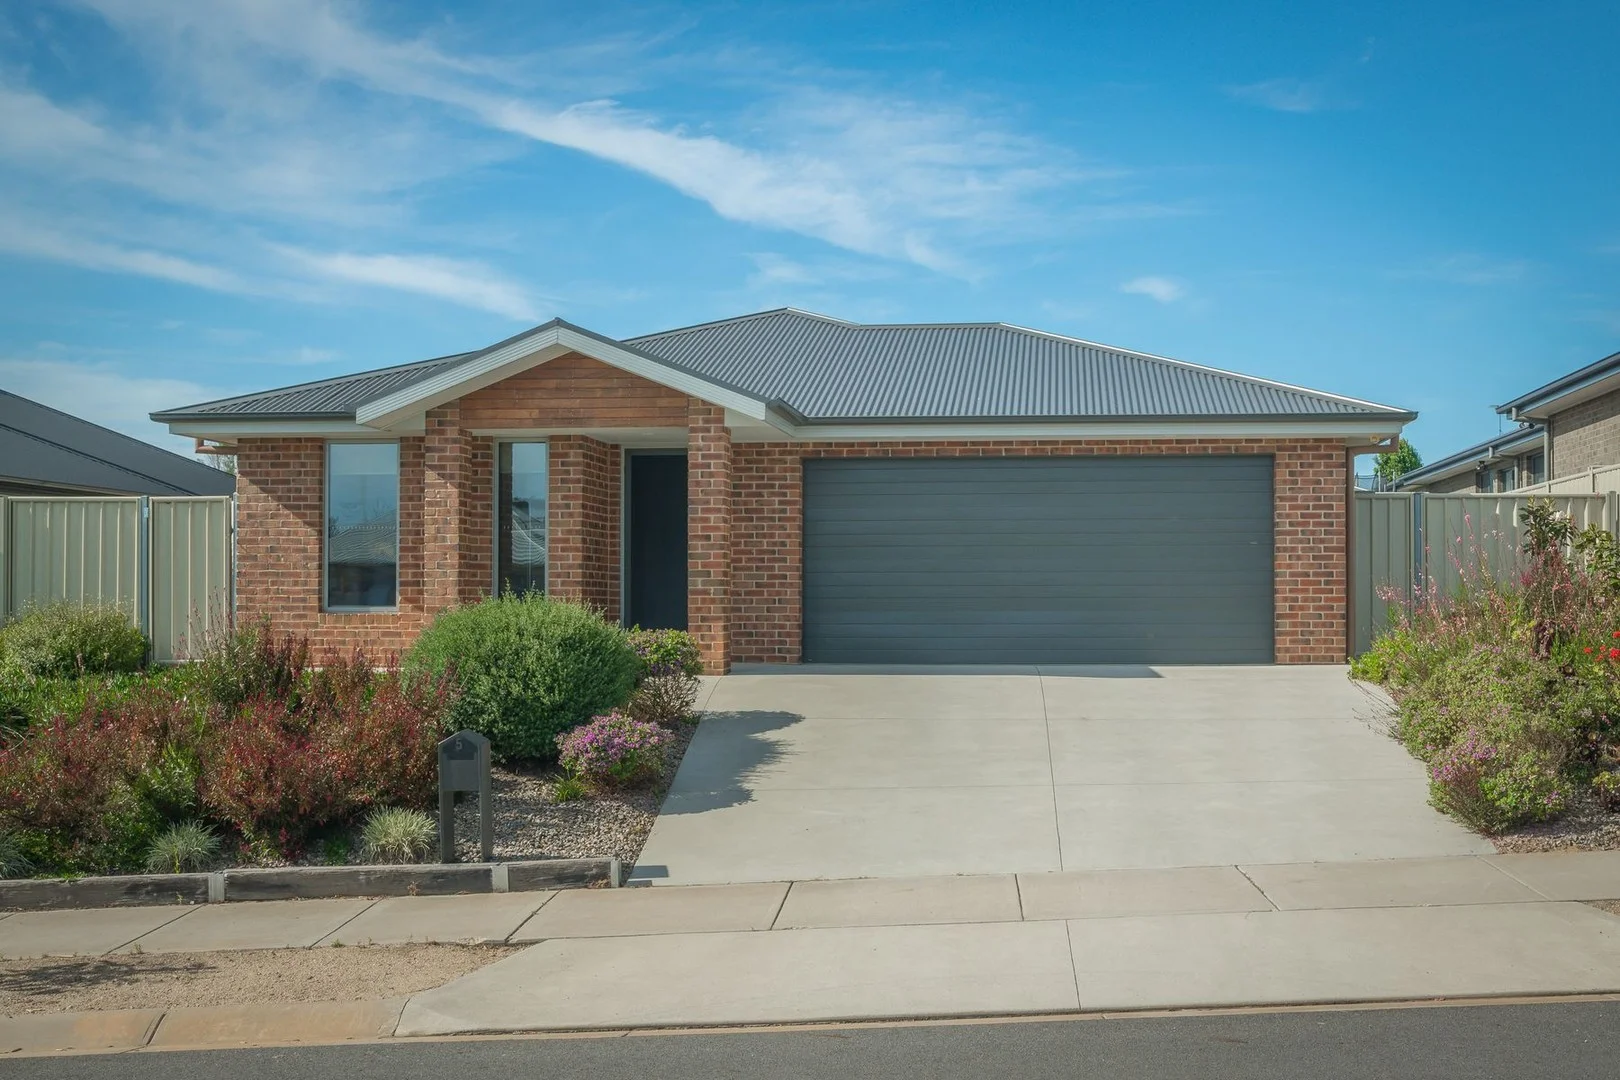
Description: It's Addressed: Presenting, for the first time, a custom-designed Alatalo Brosbuilt home of exceptional quality, just 5 years old and located in a quiet court within the highly sought-after Woolshed Estate. Every feature and finish has been thoughtfully selected to create an atmosphere of timeless style . This modern, ultralow maintenance residence offers a spacious and comfortable floorplan, beginning with a formal entry showcasing timber-look vinyl flooring. An internal entry door leads directly to the secure, oversized two-car garage and European laundry. Two generously sized carpeted guest bedrooms come with mirrored built-in robes and block-out blinds. The main bedroom features an automated roller blind and a well-appointed walk-through dressing room. The light-filled bathroom offers convenient two-way access and includes a large walk-in shower, toilet, floating vanity, and hand basin. Mirrored shaving cabinets and under-bench cabinetry provide ample storage. The open-plan kitchen, meals, and family area is bathed in natural light, with north-facing windows overlooking the landscaped backyard. Two linen cupboards offer additional storage. Ducted evaporative cooling and ducted heating ensure year-round comfort. The kitchen is generously sized and includes a long island bench ideal for seating or meal prep. It features a double-door pantry and Westinghouse appliances, including an electric stovetop, dishwasher, and fan-forced under-bench oven. Sliding glass doors connect the open-plan living area to a private under-roofline entertainment space. Outdoor features include landscaped gardens with artificial lawn, garden beds with a watering system, a gas hot water service, a water tank, a clothesline, and a bonus solar energy system. Located approximately 3.4 km from Thurgoona Village Shopping Centre, with the Thurgoona Country Club, schools, childcare, and the University all conveniently nearby, this impressive home is truly worth inspecting. For more Real Estate in Thurgoona contact your Area Specialist. Note: Every care has been taken to verify the accuracy of the details in this advertisement, however, we cannot guarantee its correctness. Prospective purchasers are requested to take such action as is necessary, to satisfy themselves with any pertinent matters.
Agent: Donna Duncan - donnad@areaspecialist.com.au - 0468 825 120
Lavington, NSW 2641
Land Size: 740 m²
Property Type: House
Listing Type: Residential
Status: Active
Summary: A View to Entertain!
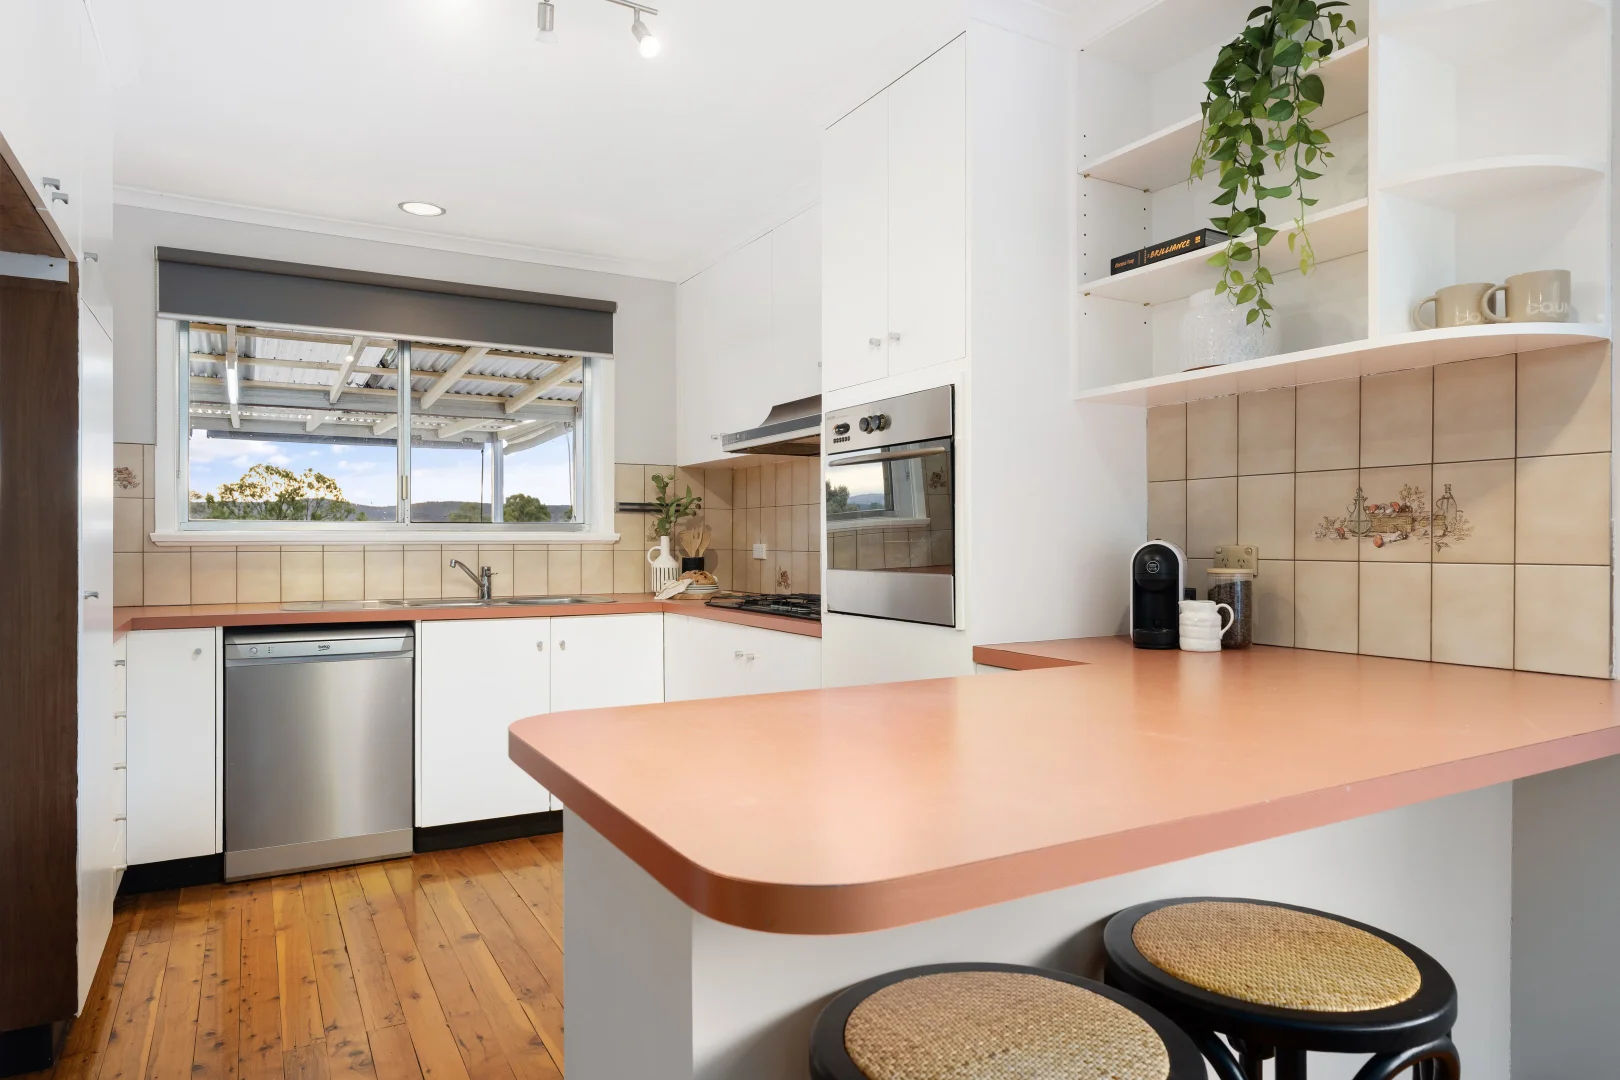
Description: Elevated to relish in the sweeping views Quicks Hill has to offer, this wonderfully warm residence pairs sunlit living with a true indoor-outdoor lifestyle. On a generous 740sqm (approx), the two-level design offers versatility for growing families, multigenerational living or work-from-home ease - while the deck and pool deliver resort calm to everyday life. Upstairs, polished Murray pine floorboards add character and continuity through bright living and dining zones framed by wide windows. The kitchen connects easily to the meals area, keeping conversation close while dinner is on, and steps out to a spacious covered deck - your front-row seat to golden sunsets, backyard activity and the sparkling in-ground pool. Deck stairs provide direct access down to the garden and pool precinct. Climate control is comprehensive: ducted cooling upstairs plus a reverse-cycle split system to the living area for year-round comfort. Accommodation comprises four bedrooms served by two well-appointed bathrooms. The lower level is a genuine bonus: a superbly proportioned rumpus anchored by a slow-combustion fireplace - ideal for movie nights, kids' hangouts or weekend footy with friends - adjoins a dedicated study for quiet work or hobbies. A standout practical flourish: the rumpus enjoys internal access directly into the large powered workshop making projects, storage and rainy-day unloading effortless. Outdoors, established greenery and lawn frame an inviting pool precinct and raised veggie beds - family-friendly, pet-friendly and ready for summer. An enclosed remote entry carport provides excellent everyday parking and links through to the powered shed; a separate garden shed and secure yard complete the picture. Everyday convenience seals the lifestyle promise - set close to Lavington Square, schools, parks and transport, this address keeps you moments from essentials while feeling wonderfully private at home. For buyers seeking light, views and genuine flexibility - plus an outdoor setting made for long summers - this is a home that understands how families really live. The estimated rental income for the property is $650 per week. Disclaimer: All information regarding this property is from sources we believe to be accurate, however, we cannot guarantee its accuracy. Interested persons should make and rely on their own enquiries in relation to inclusions, figures, measurements, dimensions, layout, furniture and descriptions.
Agent: Andrea Lever - andrea.lever@raywhite.com - 02 6088 6427
Agent: Seth Wilksch - seth.wilksch@raywhite.com
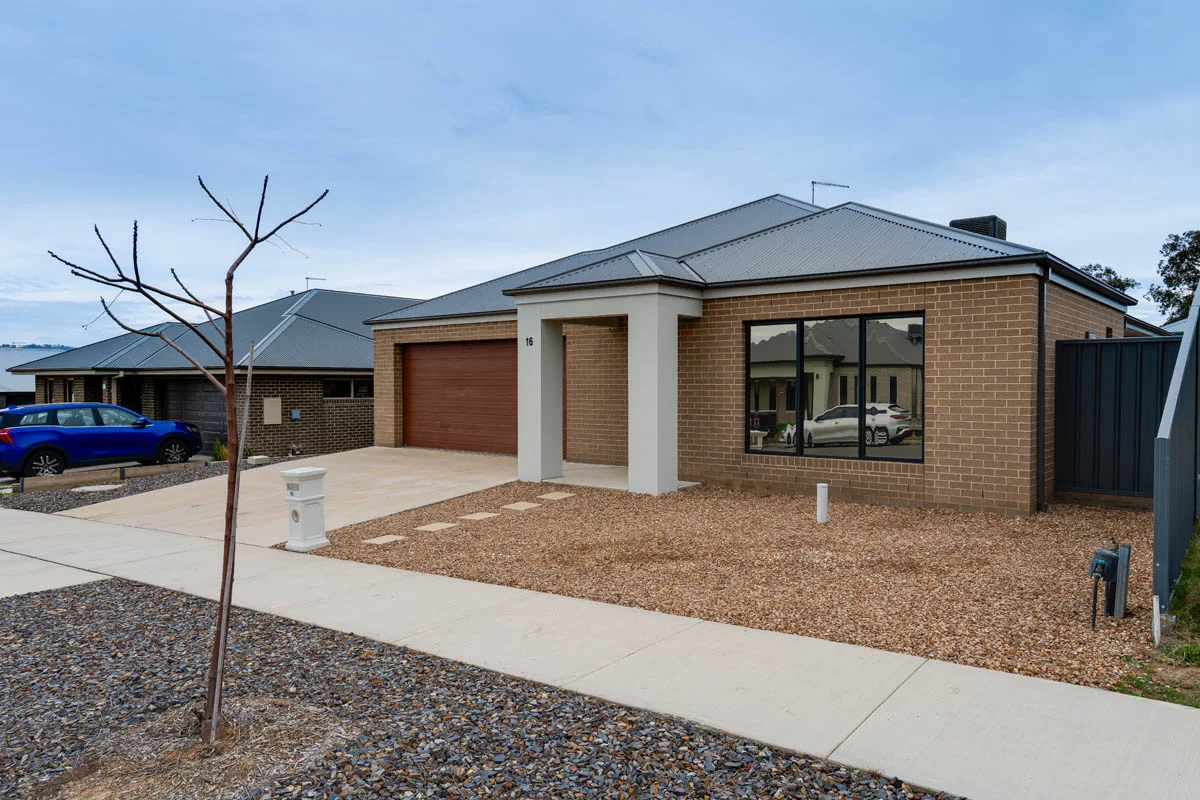
Thurgoona, NSW 2640
Land Size: 652 m²
Property Type: House
Listing Type: Residential
Status: Active
Summary: Stunning Family Home in Thurgoona!
Description: Nestled in the sought-after suburb of Thurgoona, this immaculate 4-bedroom, 2-bathroom home offers the perfect blend of comfort and style. With 2 separate living areas, there is ample space for the whole family to relax and unwind. The modern kitchen features quality appliances and an abundance amount of storage, making it a dream for those who love to cook and entertain. The master is at the front of the home and incorporates tinted windows to help with that afternoon sun. Complete with a spacious master and walk in robe this bedroom oozes space. The remaining bedrooms are are the rear of the home and are serviced by another spacious main bathroom, seperate toilet and laundry. Boasting a double garage and additional open car spaces, this property is ideal for those with multiple vehicles or those who love outdoor activities. The covered outdoor space provides a perfect setting for weekend barbecues or simply enjoying the fresh air. The backyard having rear access adds convenience. This home has been thoughtfully designed to cater to the needs of modern families. Located in a peaceful street yet close to schools, shops, and parks, this home offers both tranquility and convenience. Don't miss this opportunity to secure your own piece of paradise in Thurgoona. Contact us today to arrange a viewing before it's too late!
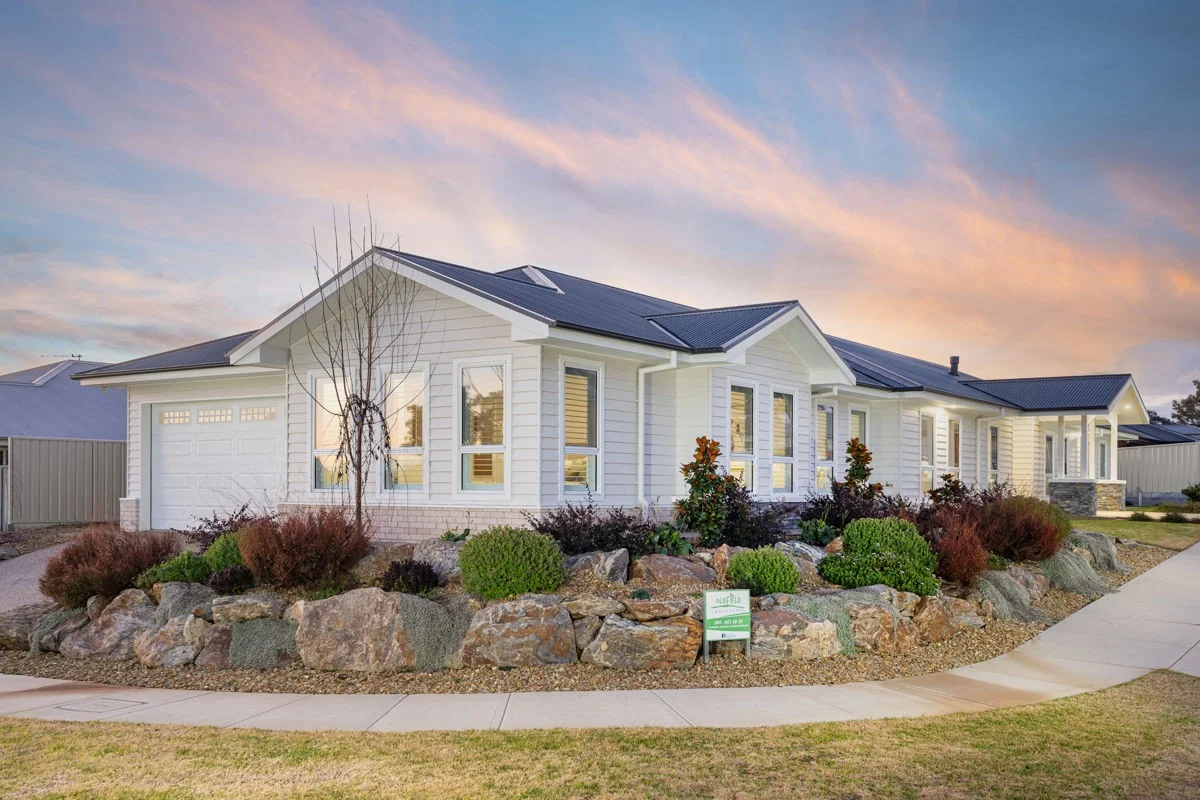
Thurgoona, NSW 2640
Land Size: 751 m²
Property Type: House
Listing Type: Residential
Status: Active
Summary: Luxury Living Without the Upkeep
Description: For those who have reached the stage where lifestyle matters more than labour, this exceptional ex-display home offers the perfect blend of sophistication, comfort, and low-maintenance living. Set proudly on an elevated corner block in one of Thurgoona's newest estates, this residence is ideal for retirees, downsizers from rural properties, or anyone seeking a premium home where everything has already been thoughtfully designed, upgraded, and completed to the highest standard. With every conceivable upgrade included, fully landscaped grounds, and an easy-care layout, you can lock up and travel with confidence-while still enjoying generous space for visiting children, grandkids, or extended family when they come to stay. A Home That Makes Life Easier Crafted by JJ Carroll Builders-winners of the 2024 Regional Building Award-this four-bedroom, two-bathroom home combines modern architecture with practical, everyday liveability. Light pours into the home through raked ceilings, Velux skylights, and north-facing living spaces, giving a sense of volume and brightness from the moment you step inside. Designed to suit those wanting to live comfortably on one level, the home includes wider doorways, no steps to the entry, and an open, accessible kitchen and living zone. Whether you're reducing maintenance or planning for long-term ease of access, the design supports a smoother, simpler way of living. Room for Family-Without the Work of a Large Home While the home offers effortless day-to-day living, it doesn't compromise on space for when family visits. Each additional bedroom includes its own walk-in robe, and the separate formal lounge or rumpus provides a perfect retreat for teenagers or grandkids. There's privacy when you need it, and connection when you want it. Premium Comforts, Thoughtfully Finished The master suite is a private sanctuary, featuring dual walk-in robes and a luxurious ensuite with floor-to-ceiling tiles, curved wall-hung vanities, and a maintenance-free walk-through shower design-no glass to clean and no awkward corners. A designer kitchen sits at the heart of the home, complete with: * 40mm Quantum Quartz waterfall stone benchtops * Butler's pantry * Five-burner gas cooktop and electric oven * Integrated dishwasher * Corner servery window * Velux solar skylights for all-day natural light The open-plan living area features a striking gas log fire and flows effortlessly to the covered alfresco via stacker doors-perfect for quiet morning coffees or hosting friends without the need for extensive upkeep. Key Highlights * Award-winning ex-display home with every upgrade included * Spacious 4-bedroom design plus a dedicated home office at the front entry * Raked and vaulted ceilings adding architectural sophistication * Walk-in robes to all bedrooms * Double-glazed windows and doors throughout * Quickstep flooring, plantation shutters & sheer curtains * Solar-powered Velux skylights in kitchen and ensuite * Premium ensuite with walk-through shower and freestanding bath * Formal lounge or versatile second living/kids' retreat * Ducted heating & cooling plus ceiling fans * Remote double garage with polished floor and internal access * Fully fenced, landscaped, and irrigated grounds-nothing to maintain * Exposed aggregate driveway and paths * Built to Livable Housing Level 1 standards with step-free entry and wide openings A Location That Elevates Lifestyle Positioned in a peaceful and proudly presented new estate, the home offers effortless access to: * Thurgoona Plaza * Charles Sturt University * Local parks, childcare, and transport * Albury CBD just minutes away * The Hume Weir for swimming, fishing, boating, and lakeside recreation It's a location that perfectly suits both quiet retirement living and easy weekend enjoyment. A home of this calibre-fully upgraded, beautifully finished, and impressively low-maintenance-rarely comes to market. If you're seeking a refined residence that lets you enjoy life more and work less, 12 Rodeo Drive deserves your inspection.
Agent: Greg Wood - greg@woodrealestate.com.au - 02 6025 2888
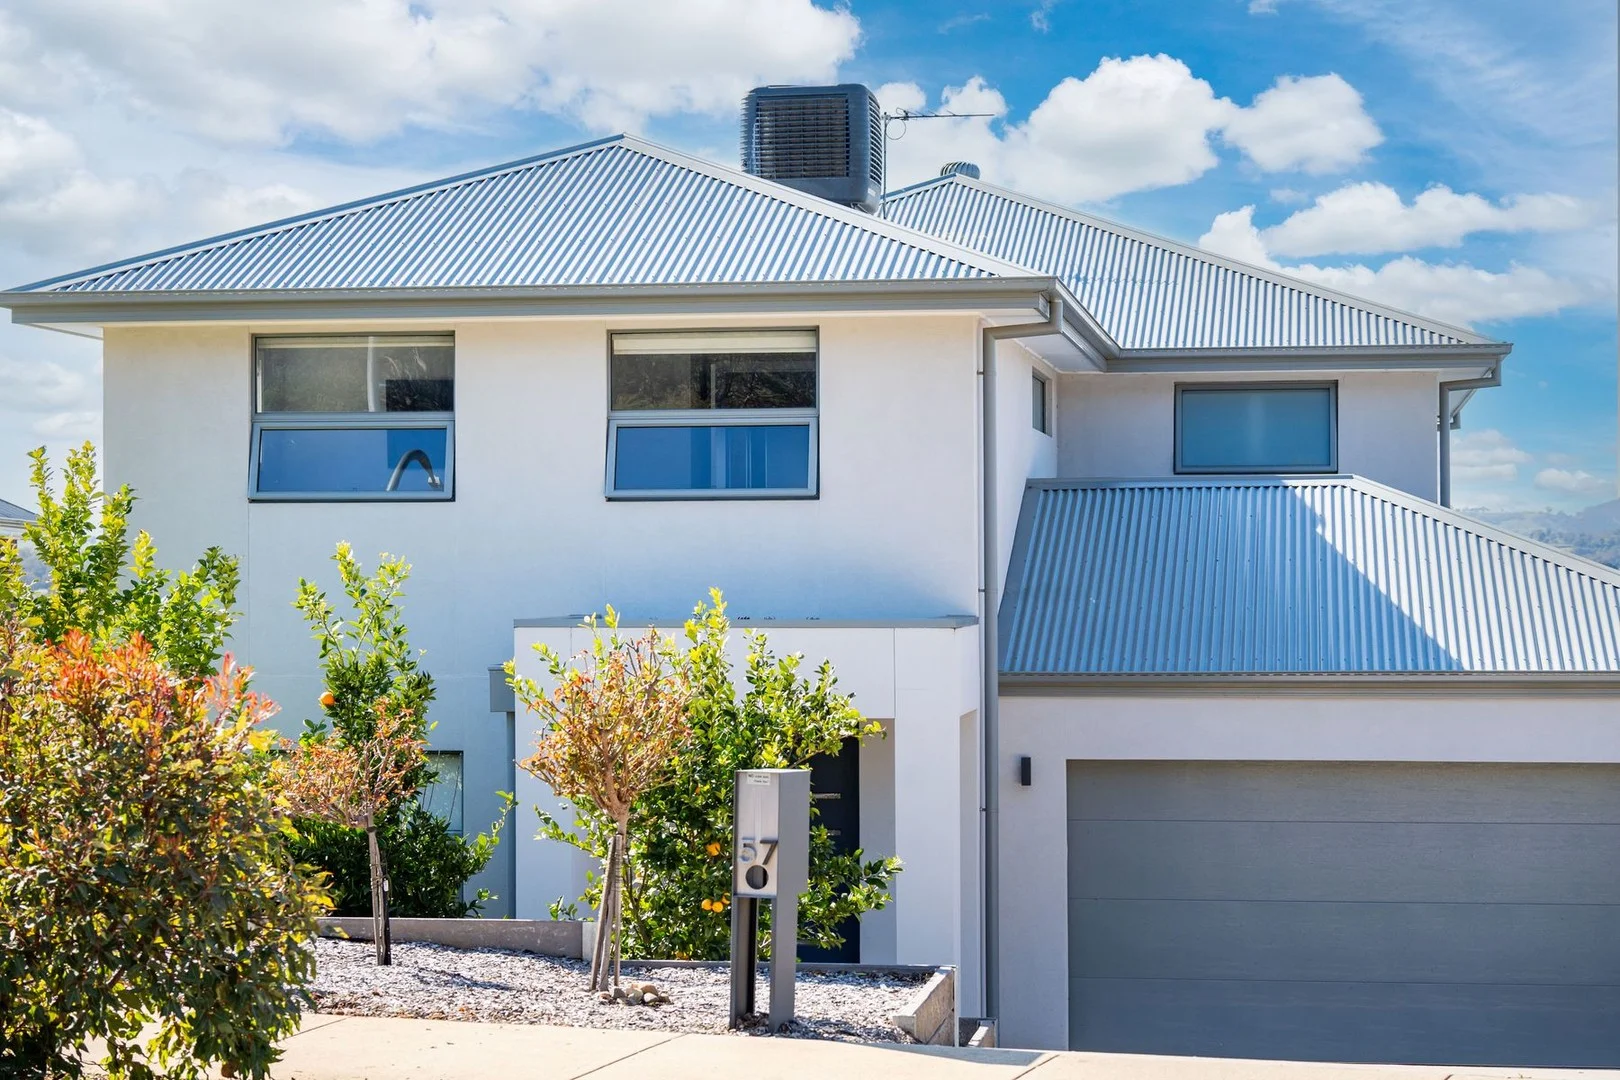
Thurgoona, NSW 2640
Land Size: 845 m²
Property Type: House
Listing Type: Residential
Status: Active
Summary: THE BRIEF: Executive Family Living with Impressive Skyline Views
Description: IT'S ADDRESSED: An upmarket and contemporary lifestyle property with incredible views, sure to impress the astute buyer. This spacious family residence features two levels of zoned living, generously catering to the needs of a growing family. Attention to detail is evident throughout, with upgraded inclusions such as a bespoke timber staircase, Mink Oak engineered timber floors, stone benchtops, electric blinds, and high ceilings, among others. The floor plan offers three generous bedrooms upstairs and a fourth bedroom or home office downstairs. The upstairs guest bedrooms feature walk-in robes, while the main bedroom suite boasts an expansive walk-through dressing room with custom cabinetry and a luxurious ensuite. A rumpus/theatre room at the front of the home overlooks the bushland opposite and serves as a quiet retreat away from the ground-floor living zones. Adjacent to the front foyer is direct access to the secure two-car garage. A formal lounge room is positioned privately, separate from the open-plan living area. The kitchentruly the heart of the homeoverlooks the meals area and family room, which are framed by a wall of windows showcasing the magnificent distant views. The crisp white kitchen is complemented by modern appliances, including a BOSCH dishwasher, 900mm SMEG gas cooktop and electric oven, as well as a walk-in pantry. Sliding glass doors lead from the main living area to an undercover outdoor entertaining space overlooking landscaped gardens, lawn, and the heated inground pool. A third bathroom downstairs, combined with ducted evaporative cooling and ducted gas heating, ensures year-round comfort. The highlight of this home is the uninterrupted views visible from most rooms. Additional features include a gas hot water system, water tank, clothesline, generous storage, and plantation shutters. Situated on an elevated 845 sqm allotment surrounded by quality homes and with no neighbours directly opposite, this impressive property is truly worthy of inspection. For more Real Estate in Thurgoona contact your Area Specialist. Note: Every care has been taken to verify the accuracy of the details in this advertisement, however, we cannot guarantee its correctness. Prospective purchasers are requested to take such action as is necessary, to satisfy themselves with any pertinent matters.
Agent: Donna Duncan - donnad@areaspecialist.com.au - 0468 825 120
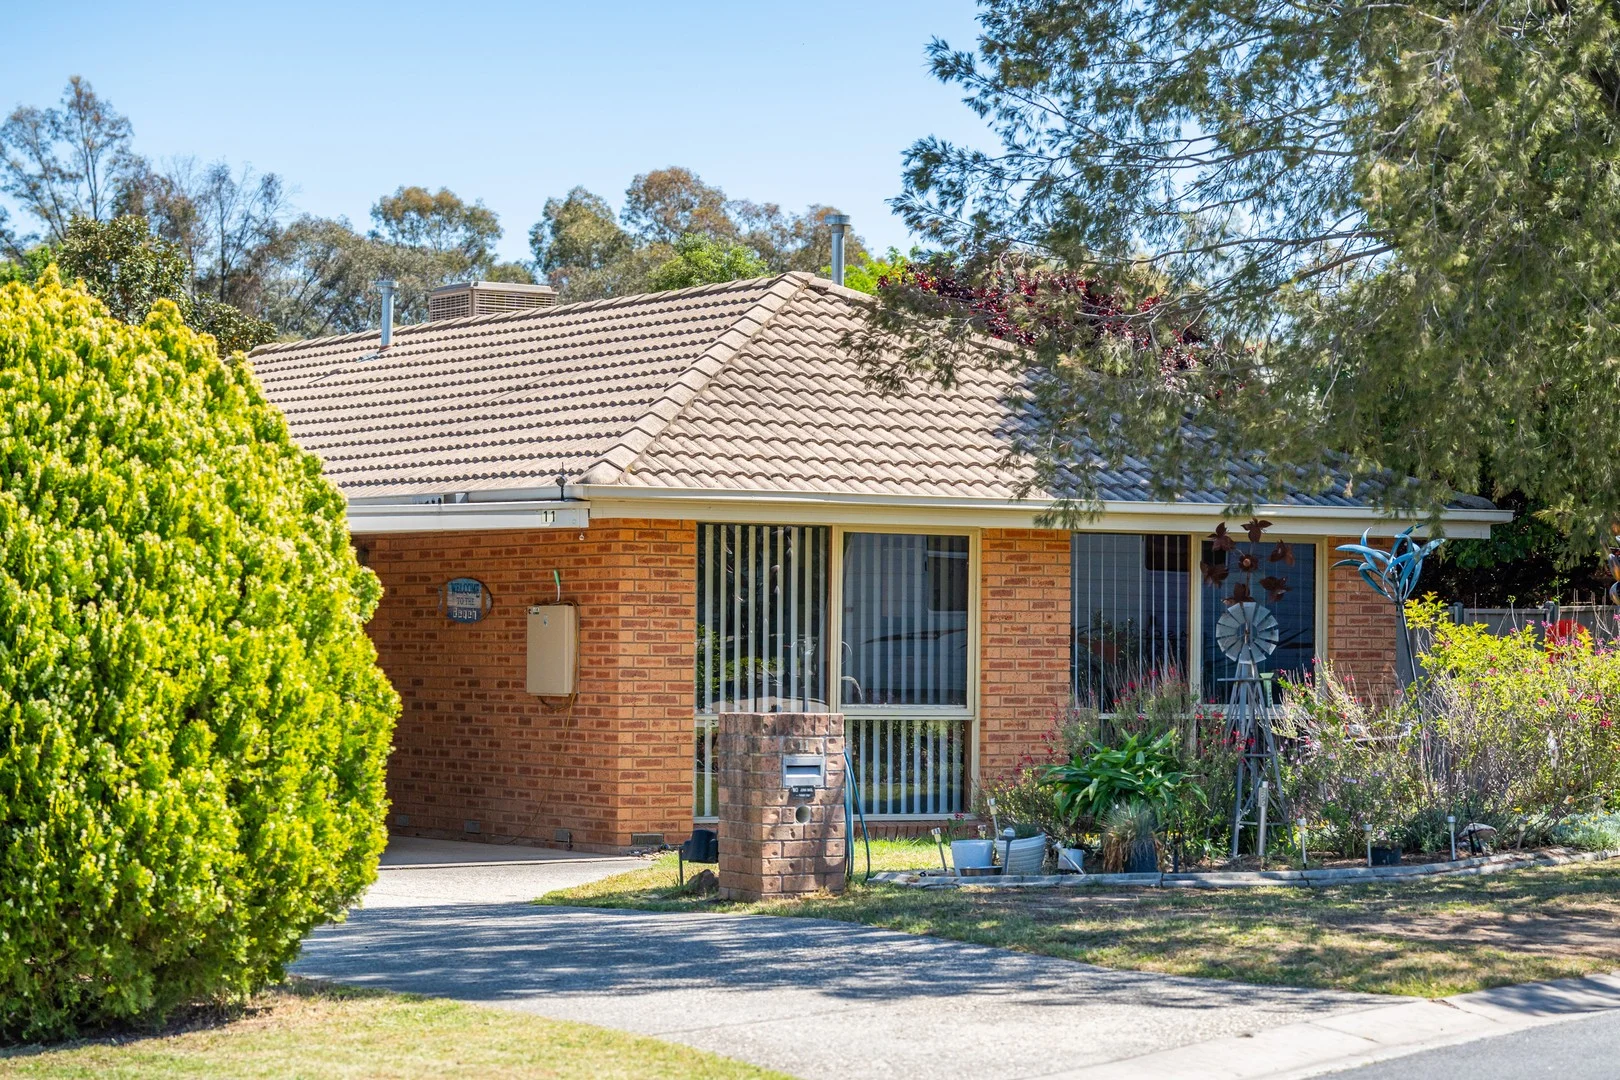
Thurgoona, NSW 2640
Land Size: 622 m²
Property Type: House
Listing Type: Residential
Status: Active
Summary: Perfect First Home or Investment Opportunity!
Description: Tucked away in a quiet court location, this well-presented brick veneer home offers comfort, space and convenience. Featuring three generous bedrooms all with built-in robes, including a master with ensuite, the home provides ideal family living. Enjoy multiple living zones with a formal lounge and dining area, plus a spacious kitchen, meals and family room perfect for everyday living and entertaining. Year-round comfort is assured with Heating and Cooling. Additional features include: Separate bathroom, toilet and laundry Excellent four-car accommodation Private, secure yard ideal for children and pets Quiet court setting close to schools, shops and parklands Whether you're a first home buyer, downsizer, or savvy investor, 11 Stewart Court Thurgoona is a fantastic opportunity not to be missed.
Agent: Andrew Kane - akane@kanerealestate.com.au - 02 6040 0224


