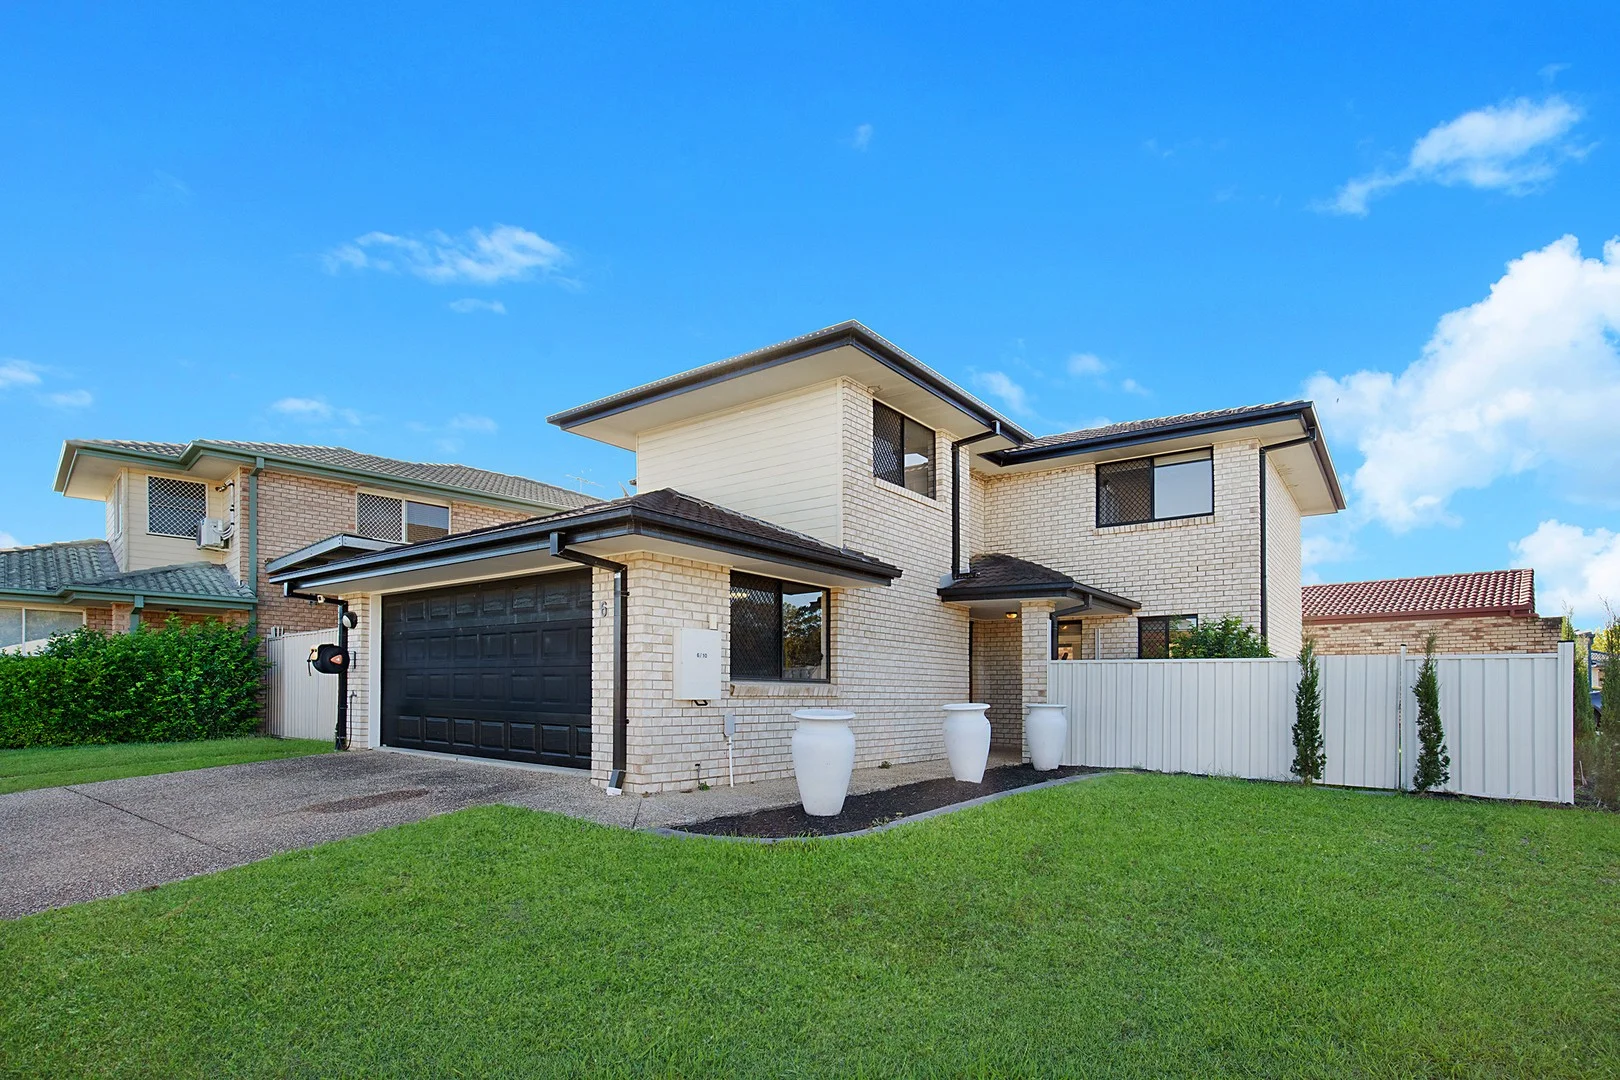
6/10 Penina Circuit
Cornubia, QLD 4130
Neighbourhood & everyday essentials
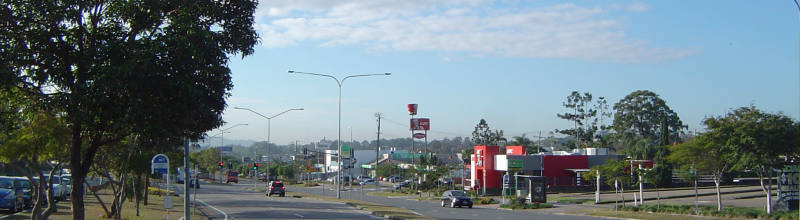
Explore around Cornubia, from school days to weekends.
Find schools, playgrounds and children’s classes. Browse by age to plan school days and weekends.
Area figures
- residents (ABS, June 2024)
- 392,339
- children aged 0–14
- 86,664
- schools
- 83
- parks & libraries
- 175
- kids’ activity providers listed
- 95
Most-listed activities: Karate, Swimming, Soccer
Population figures: Australian Bureau of Statistics
Explore local libraries, community spaces, schools and council programs across the wider area.
Parks, playgrounds & public spaces
California Creek Park
Cooberrie St, Cornubia, Queensland, 4130
650 m straight-line distance
Chantily Park
Excalibur Rd, Cornubia, Queensland, 4130
1.1 km straight-line distance
West Carbrook Park
Carbrook Rd, Cornubia, Queensland, 4130
1.2 km straight-line distance
Skinners Park
Skinners Rd, Carbrook, Queensland, 4130
1.4 km straight-line distance
Things to do near this home
Explore nearby play centres and family attractions from the directory. Check ages, entry prices and opening hours with the venue.
Browse things to do with kids in Brisbane
Find more ideas by age, budget and indoor or outdoor setting on Things to do. Dated events are in What’s on. See what’s on
Discover local guides & family ideas
Read local family guides and practical articles as you explore life around this home.

Most Livable Suburbs in Queensland for Families (2026)
<!-- seotitle: Most Livable Suburbs in Queensland for Families (2026) metadescription: The QLD suburbs with the most kids' activities and nearby schools on offer, ranked from AroundSchools' own…
Read more →
Free Kids' Activities in Brisbane: What's On, Libraries, Free Trials
Most of what is genuinely free for kids in Brisbane sits on council land. We hold 999 libraries, parks and community spaces inside the city, and library membership and playground entry cost nothing.…
Read more →Everyday essentials & getting around
Open the map to choose a destination and check journey times from this address. Walking routes, step-free access and travel times have not been verified.
Source: AroundSchools directory. Distances are straight-line distances, not walking routes. Confirm facilities on the linked detail pages. Directory update dates are not supplied for this summary.
Property Details
305 m²
House
RESIDENTIAL
What's Nearby

Move It Gymnastics
52 Chetwynd St, , Loganholme

The Boys' Brigade (Beenleigh)
87 Pheasant Ave, Beenleigh

Elite Cheer Brisbane
Lot 1, Unit 2/63/69 Meakin Rd, , Meadowbrook

Mad Hatter Music
121 Barbaralla Drive, Springwood

The Boys' Brigade (Logan Central)
9 Jacaranda Avenue, Logan Central

The Boys' Brigade (Eight Mile Plains)
24 Levington Road, Eight Mile Plains

California Creek Park
Cooberrie St, Cornubia

Judy Watts Swim School
California Creek Rd, Cornubia

Australian Shukokai Karate Association
West Coorang Rd, Cornubia
Nearby Schools

Carbrook State School
Redland Bay Road, Carbrook QLD 4130 Australia

Chisholm Catholic College
204 California Creek Road, Cornubia QLD 4130 Australia

Kimberley College
41 Kruger Road, Carbrook QLD 4130 Australia

Eagleby State School
Cnr Herses and Fryar Roads, Eagleby QLD 4207 Australia

St Matthew’s Catholic Primary School
172-180 Bryants Road, Cornubia QLD 4130 Australia

Calvary Christian College
559 Beenleigh Redland Bay Road, Carbrook QLD 4130 Australia
Nearby schools do not imply enrolment eligibility. Confirm catchments, year levels and childcare availability directly with the provider.
Nearby Properties
Recently sold nearby
Homes that have sold close to this address. We don’t show sale prices.
Cornubia, QLD 4130
Land Size: 4600 m²
Property Type: House
Listing Type: Residential
Status: Active
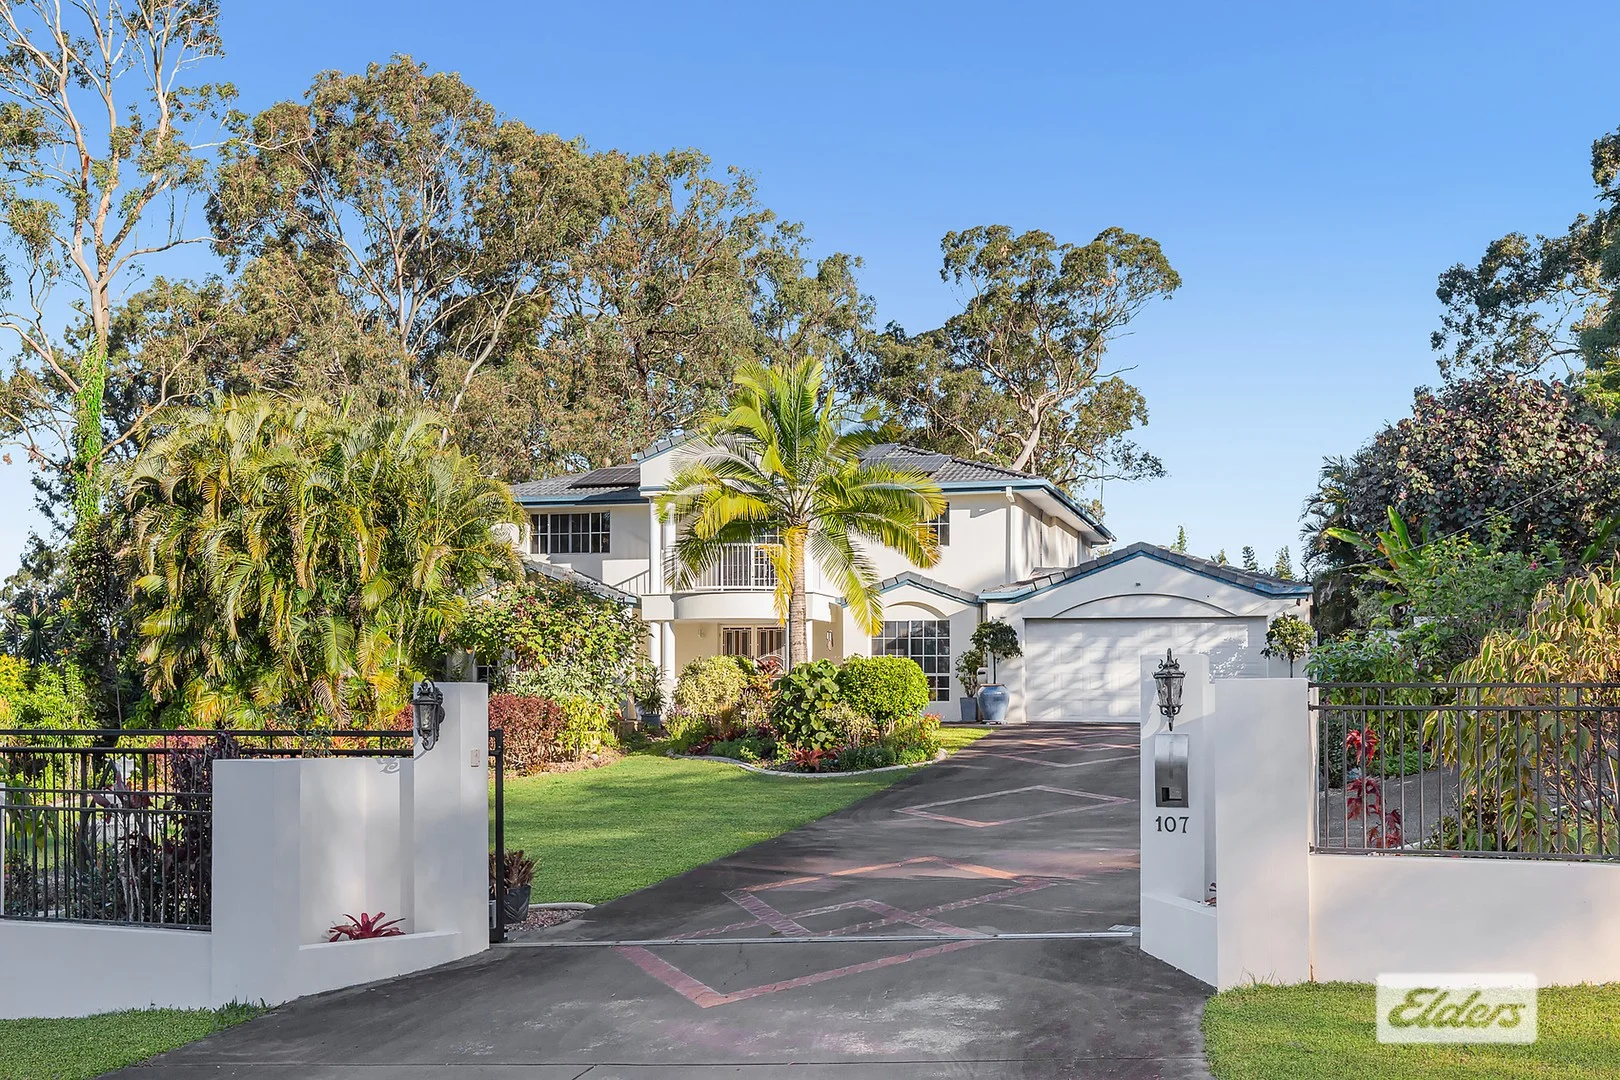
Summary: SPRAWLING FAMILY ESTATE ON 4,600M² WITH SHED, POOL & ELEGANT INTERIORS!
Description: Privately tucked away behind gated entry on a flat 4,600m² block, this stately residence is the ultimate family entertainer. With an impressive streetscape, dual living zones, a deluxe kitchen and a sparkling inground pool, the home combines timeless charm with practical luxury - offering the perfect balance between elegance and lifestyle. Downstairs, the layout delivers multiple living and dining areas, a grand foyer entrance and a sleek black-on-black kitchen complete with granite benchtops and premium appliances. There's also a separate office for working from home or a firth bedroom, plus internal access from the double garage. Upstairs, four spacious bedrooms fan out from a large family room, ideal for kids or teens to retreat. The primary suite is a true sanctuary, complete with a walk-in robe and an opulent ensuite. Outdoors, the established gardens, water feature, and resort-style pool create a private oasis for entertaining. At the rear of the block, a large powered shed with multiple roller doors is easily accessed via wide side access-perfect for tradies, car enthusiasts or those needing extra storage, all without disturbing the main residence. Marketing agent Luke van Wijk says, "What stands out most is the scale - inside and out. From the formal entry and chandelier lighting to the lush grounds and massive shed, this is the kind of property that offers something special for every member of the family." INSIDE: Four bedrooms + office/ fifth bedroom Two bathrooms and a powder room Master suite with WIR & ensuite Gourmet kitchen with granite island, glossy cabinetry & premium appliances Formal and casual living zones across both levels Large laundry with external access Ducted air conditioning, solar system OUTSIDE: Massive 4,600m² fully fenced block with electric gate Two car garage, Eight car accomodation Side access with separate driveway Inground pool Water feature Manicured gardens & loads of lawn Large powered shed with extra high clearance multiple roller doors Landscaped Pond Fruit trees with seasonal flowers Solar Pannels on House LOCATION: 5 mins to Carbrook State School 2 mins to Chisolm Catholic College 6 mins to Calvary Christian College 6 mins to 711 Petrol Station 7 mins to River Lakes Golf Course and Tavern 7 mins to arterials- M1 & Gateway Motorway 9 mins to Hyperdome Shopping Centre, and Event Cinemas 14 mins to John Paul College 29 mins Brisbane City 33 mins Brisbane Airport 37 mins to Gold Coast beaches
Agent: Luke Van Wijk - luke.vanwijk@eldersrealestate.com.au
Eagleby, QLD 4207
Land Size: 405 m²
Property Type: House
Listing Type: Residential
Status: Active
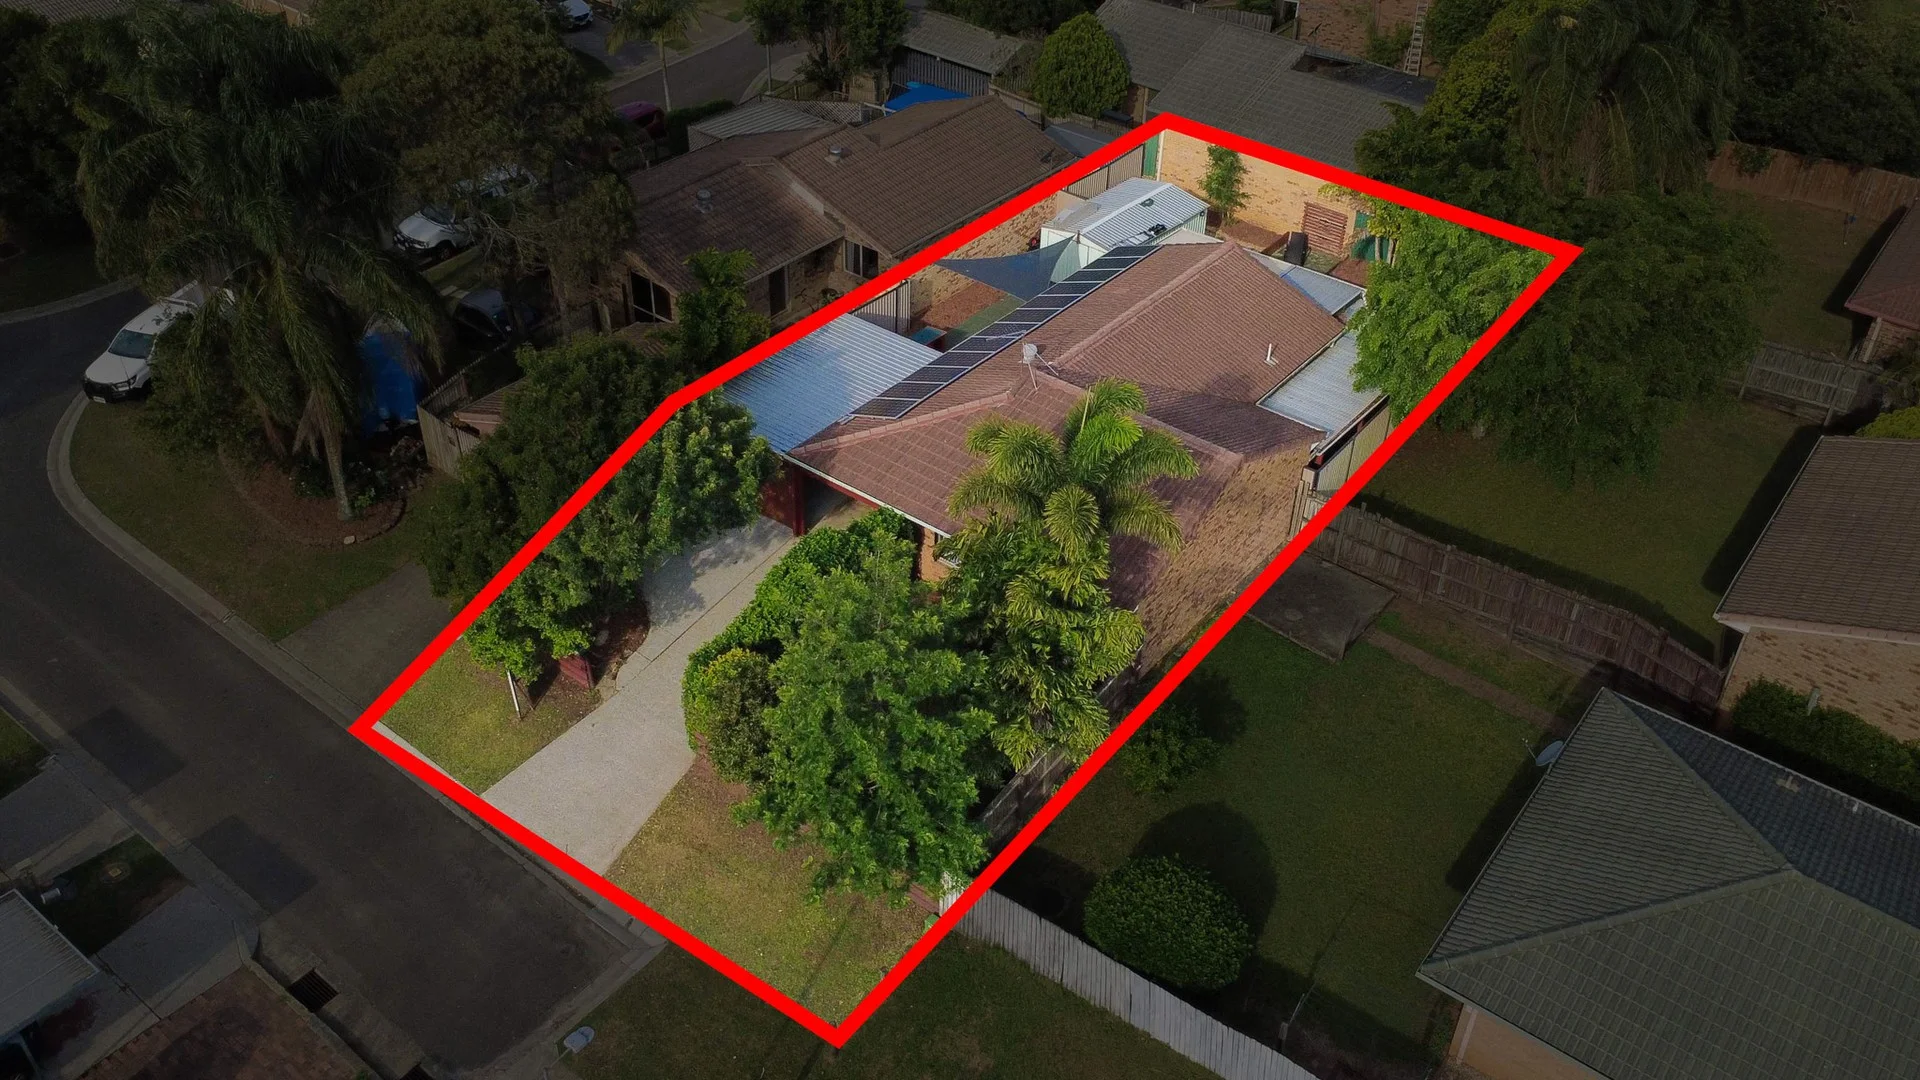
Summary: Move-In Ready Charmer with Solar, Space & Style in a Quiet Cul-De-Sac!
Description: Benjamin Waite and Eileen Chen along with the team at LJ Hooker Beenleigh are proud to present 16 Lindner Close, Eagleby. Whether you're a first-home buyer, savvy investor, or downsizer seeking simplicity with style, this beautifully maintained and smartly updated home is ready to tick every box. With a fantastic blend of indoor comfort and outdoor functionality, this home delivers lifestyle, low maintenance, and long-term value on a fully fenced 405sqm block. Tucked away in a quiet cul-de-sac, it's the perfect hideaway with plenty of personality and a warm, welcoming vibe. Why Eagleby? Because It Just Makes Sense! Eagleby is a hidden gem that's gaining momentum for all the right reasons. Perfectly positioned between Brisbane and the Gold Coast, it's ideal for commuters and lifestyle seekers alike. With lush parks, local schools, shopping options, and the Logan River all nearby, you'll enjoy a peaceful suburban atmosphere with everything you need just minutes away. It's a family-friendly suburb with an energetic community feel - all while offering excellent value for property buyers. Your New Property Features • Updated, Stylish Kitchen - Sleek kitchen with generously space cabinetry, electric cooktop and rangehood, and a striking clean black-and-white tiled floor create a practical and highly functional cooking space. Bonus: Large kitchen window bringing in bright natural light and featuring garden views. • Open Plan Living & Dining - Enjoy tiled flooring throughout, a ceiling fan, split-system air conditioning, and a light-filled atmosphere that flows directly to the outdoor entertaining zone. It's a perfect space to relax or entertain. • Three Comfortable Bedrooms - Each bedroom offers tiled flooring, neutral tones, and plenty of natural light. The spacious primary bedroom includes its own split-system air conditioner and the added benefit of ceiling fans for year-round comfort. • Central Bathroom + Additional Toilet - The home features a full bathroom with a bathtub and a separate toilet, making daily routines a breeze I including a bespoke wooden bathtub cover that transforms the main bathroom into a what feels like a personal day spa! • Awesome Outdoor Living - The fully covered patio perfect for BBQs, late-night chats, or your morning cuppa. With multiple seating areas and ample space, it's a true entertainer's delight. •Enjoy the convenience of drive-through access straight to the backyard - perfect for families with extra vehicles or for easily bringing in a trailer or jetski. This spacious double carport offers full protection from the elements, featuring roller doors and gated entry for added privacy and peace of mind. • Low-Maintenance Yard - Tidy lawn areas, garden beds, and a shade sail-covered zone give you room for pets, kids, or weekend gardening without the upkeep. • Garden Shed & Raised Veggie Beds - Practical extras include a garden shed for storage and planter boxes for the green thumbs out there. • Solar Panels - Energy efficiency at its best with solar panels already installed to help keep those power bills down. • Secure & Private - Fully fenced with privacy screens and security doors throughout for your peace of mind. Your Investment Figures • Rental Appraisal: Approx. $570.00 - $595.00 per week • Council Rates: Approximately $900-$1000 per quarter (subject to council confirmation) Whether you're growing your portfolio or searching for a rock-solid home in a fast-growing area, this property delivers value and versatility. This isn't just a home - it's a lifestyle upgrade in a suburb that continues to shine! With move-in ready appeal, functional upgrades, and unbeatable location perks, 16 Lindner Close is the smart choice for today and tomorrow. Contact Benjamin 0431 265 700 and Eileen 0452 352 547 today for more info. Don't let this one slip by - your next home or investment success story starts right here!
Agent: Benjamin Waite - benjamin.waite@ljhbeenleigh.com.au - 0738077900
Agent: Eileen Chen - eileen.chen@ljhbeenleigh.com.au - 0738077900
Cornubia, QLD 4130
Land Size: 416 m²
Property Type: House
Listing Type: Residential
Status: Active
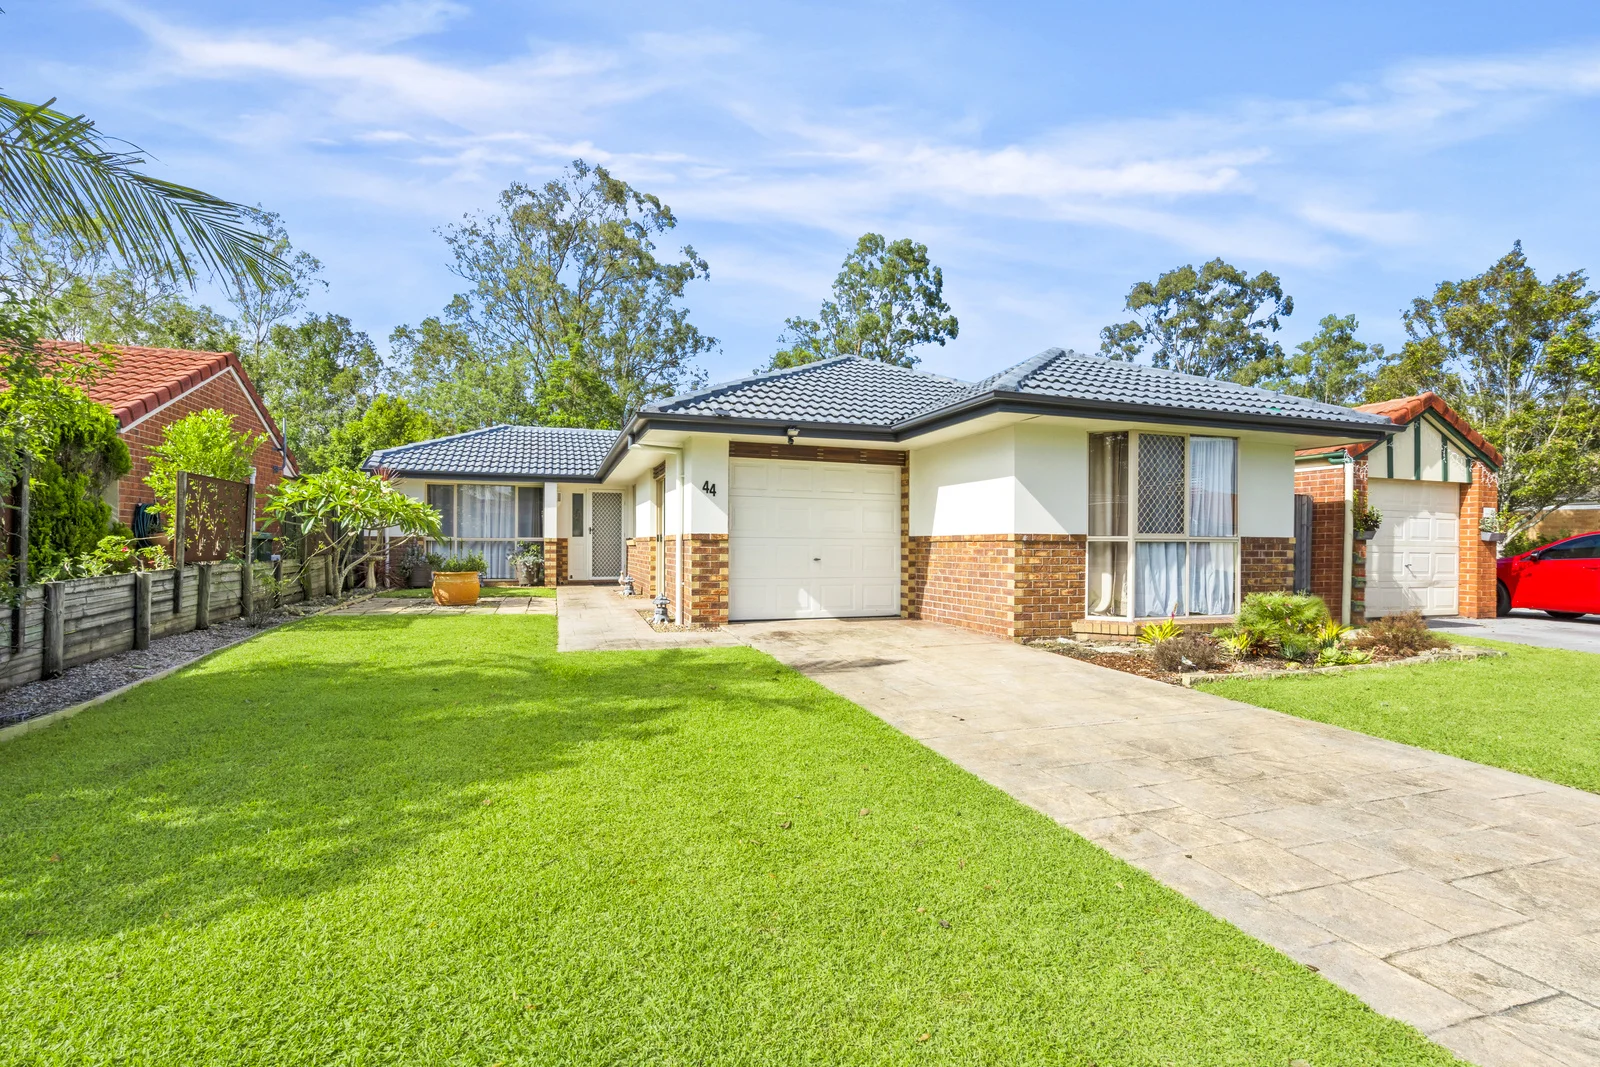
Summary: Stylishly Renovated, Low-Maintenance Living in a Prime location
Description: Perfectly positioned in a quiet, convenient pocket of Cornubia, 44 Kawana Crescent offers a stylish, move-in-ready lifestyle with nothing left to do but unpack and enjoy. Beautifully renovated and impeccably maintained, this home delivers a seamless blend of comfort, modern finishes, and low-maintenance living. Ideal for downsizers, first-home buyers, young families, or investors seeking a quality property in a high-demand location. Step inside to a light-filled open-plan living area that flows effortlessly to the outdoors. The designer kitchen takes centre stage, complete with stone benchtops, quality appliances, and an outlook over the private, low-maintenance garden-perfect for soaking up the sun or enjoying a quiet morning coffee. With exceptional street appeal and thoughtful upgrades throughout, this home truly stands out. Property Features: • 3 Bedrooms with built-in robes • Single garage with internal access • Stylishly renovated main bathroom with shower and bathtub • Separate toilet • Immaculately renovated kitchen with stone benchtops and quality appliances • Air-conditioned main living area (2.5kW) + ceiling fans in bedrooms • Brand-new hot water system • Security screens throughout • Insulation (batts) • Fully fenced yard ideal for children amd pets • Garden shed for extra storage • 2.5kW solar electricity system for energy efficiency Located just minutes from local shops, parklands, schools, and major arterials, this home offers sensational convenience in a peaceful family-friendly street. Contact Jill Carter and Alex Carter from Harcourts Living to find out more or secure your inspection.
Agent: Jill Carter - jill.carter@harcourts.com.au - 07 3136 2566
Agent: Alex Carter - alex.carter@harcourts.com.au - 07 3136 2566
Cornubia, QLD 4130
Land Size: 2000 m²
Property Type: House
Listing Type: Residential
Status: Active
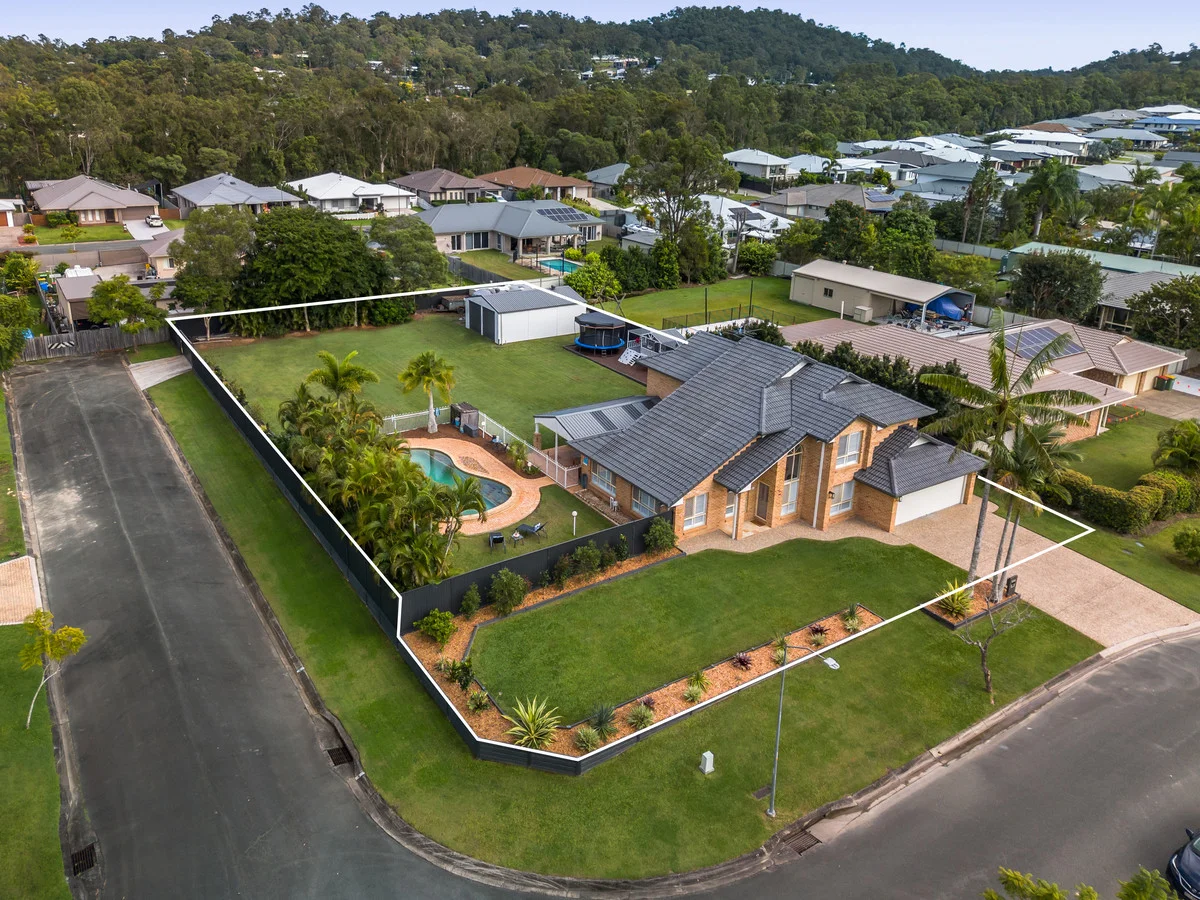
Summary: Ultimate Family Living on 2,000m² Pool, Shed & More!
Description: Welcome to your dream family home in one of the most sought-after locations in Cornubia! This stunning family home is situated in a commanding position in the street, boasting a flat, level, 2,000m corner block with effectively your very own side street for access via the back remote gate. This home truly is perfect for families, boasting multiple living areas, large bedrooms, in-ground swimming pool, large covered entertaining area, huge useable yard, 6x9m shed and topped off with one of the best kids' cubby houses and play area we have seen, there is no shortage of space for activities. Inside, you'll be met with soaring ceilings leading to the upstairs level where you will find 4 large bedrooms, all with built ins and master with walk in wardrobe. Downstairs there are multiple living areas in the house, all centred around the modern kitchen, plus a 5th bedroom or office. The home is designed for comfort and functionality, featuring ducted air conditioning throughout, cutting-edge smart home technology and stylish timber-look vinyl plank flooring. Additional features include 3 x 10,000L water tanks, security cameras, alarm system, wifi controlled fans and lighting and 6.66kw solar panel system. Gavin Way is synonymous with Cornubia living. Close to Chisholm Catholic College, St Matthews, Riverlakes, Cornubia shopping village, the M1 and the Bayside. Don't miss your chance to secure this rare family oasis. Properties like this don't come around often inspect today! Disclaimer: We have in preparing this information used our best endeavours to ensure that the information contained herein is true and accurate, but accept no responsibility and disclaim all liability in respect of any errors, inaccuracies or misstatements that may occur. Prospective purchasers and/or tenants should make their own enquiries to verify the information contained herein.
Agent: Matthew Holloway - 4218.45427@leaddrop.rexsoftware.com
Agent: Stacey Holloway - 4218.45483@leaddrop.rexsoftware.com
Eagleby, QLD 4207
Land Size: 176 m²
Property Type: Townhouse
Listing Type: Residential
Status: Active
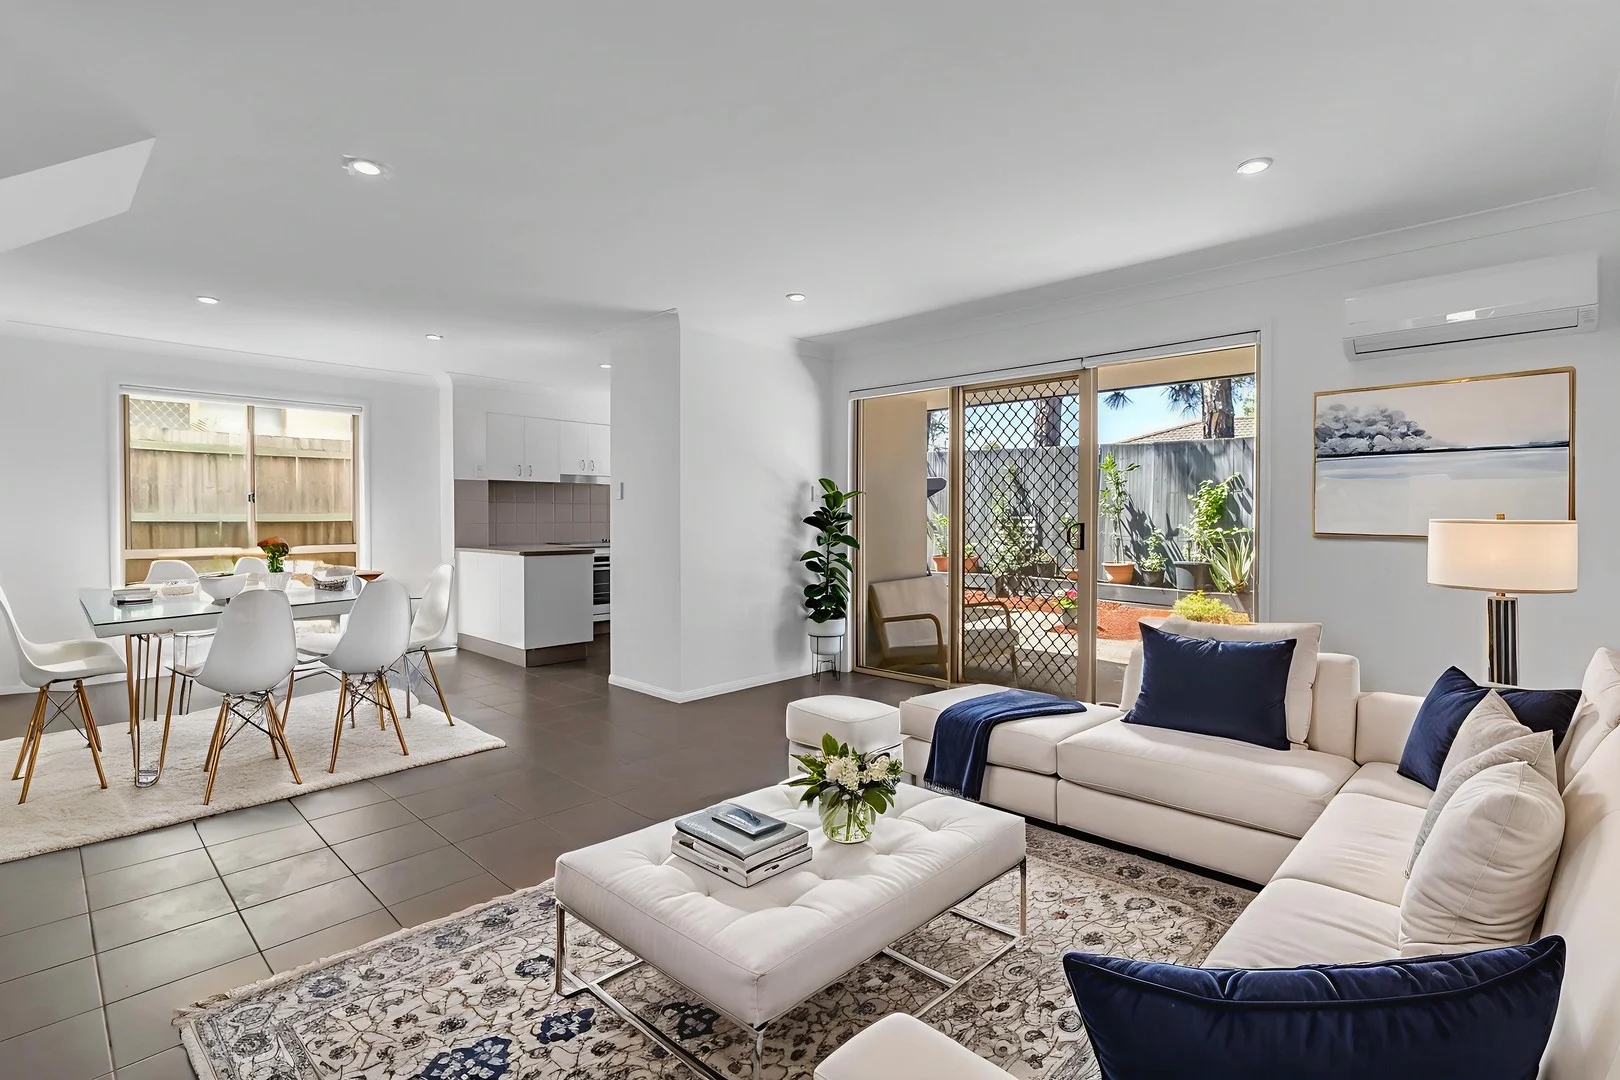
Summary: A Home That Feels Like More - Space, Comfort & Style in the Heart of Eagleby
Description: Benjamin Waite and Eileen Chen, along with the team at LJ Hooker Beenleigh, are proud to present this beautiful family townhouse in one of Eagleby's most sought-after complexes - where comfort, community, and convenience all come together. Tucked away in a private laneway, this residence enjoys a sense of space and security that's hard to find. From its freshly painted interiors to the thoughtfully upgraded finishes, every detail here has been considered with quality and care. Step inside and feel immediately at home. The open-plan living area welcomes you with bright natural light, neutral tones, and the calming flow that modern living deserves. The kitchen, freshly painted and styled for everyday function, overlooks the living and dining zones - ideal for casual family meals or entertaining with ease. The private courtyard is a standout - one of the largest gardens in the complex, complete with lush greenery and extra room for kids, pets, or even your own veggie patch. Whether it's morning coffee under the sun or weekend barbecues with friends, this is your peaceful escape at home. Upstairs, three generous bedrooms offer space for everyone. The master suite features an ensuite with upgraded fixtures and a walk-in robe, while both bathrooms include brand-new shower sets and heater lamps - a thoughtful touch of comfort for cooler mornings. Two split-system air conditioners ensure year-round climate control, and suction fans have been installed in key areas for improved ventilation. It's the kind of home that balances practicality and lifestyle - easy to maintain yet rich in comfort and charm. Property Highlights: • End-position townhouse with in open laneway - enhanced privacy • Freshly painted throughout with premium-quality paint • Upgraded bathrooms with new shower sets and heater lamps • Two air-conditioning units for zoned comfort • Larger-than-average garden courtyard for entertaining and relaxation • Suction fans added in bathrooms and laundry areas • Lock-up garage with internal access • Downstairs powder room for guests • Security screens and ample storage throughout • Location & Lifestyle Eagleby is one of Logan's most dynamic and family-friendly suburbs - perfectly positioned between Brisbane and the Gold Coast. You'll be moments from local schools, shops, and transport, all while enjoying a strong sense of community and green open spaces. Here, you're not just buying a home - you're joining a well-kept complex where pride of ownership is clear and the lifestyle is easy. Rental Appraisal: $600-$625 per week Council Rates: Approx. $900-$1,000 per quarter Body Corporate: Approx. $1,100 per quarter Whether you're a first-home buyer looking for a smart start, a downsizer chasing comfort without compromise, or a family seeking space and lifestyle - this townhouse delivers on every level. Don't miss your chance to secure one of the best positions in the complex. Contact Benjamin Waite on 0431 265 700 or Eileen Chen on 0452 352 547 today to make it yours. Important: While every care has been taken in the preparation of the information contained in this marketing, LJ Hooker Beenleigh will not be held responsible for any errors or omissions. All details are considered accurate at the time of printing, and interested parties should make and rely on their own enquiries to verify the information. Disclaimer: Please note that some of the images included in this marketing have been virtually staged to help illustrate the property's potential and demonstrate how spaces may look when furnished. These images are provided for visualisation purposes only and may not represent the property in its current condition.
Agent: Benjamin Waite - benjamin.waite@ljhbeenleigh.com.au - 0738077900
Agent: Eileen Chen - eileen.chen@ljhbeenleigh.com.au - 0738077900
Cornubia, QLD 4130
Land Size: 11400 m²
Property Type: House
Listing Type: Residential
Status: Active
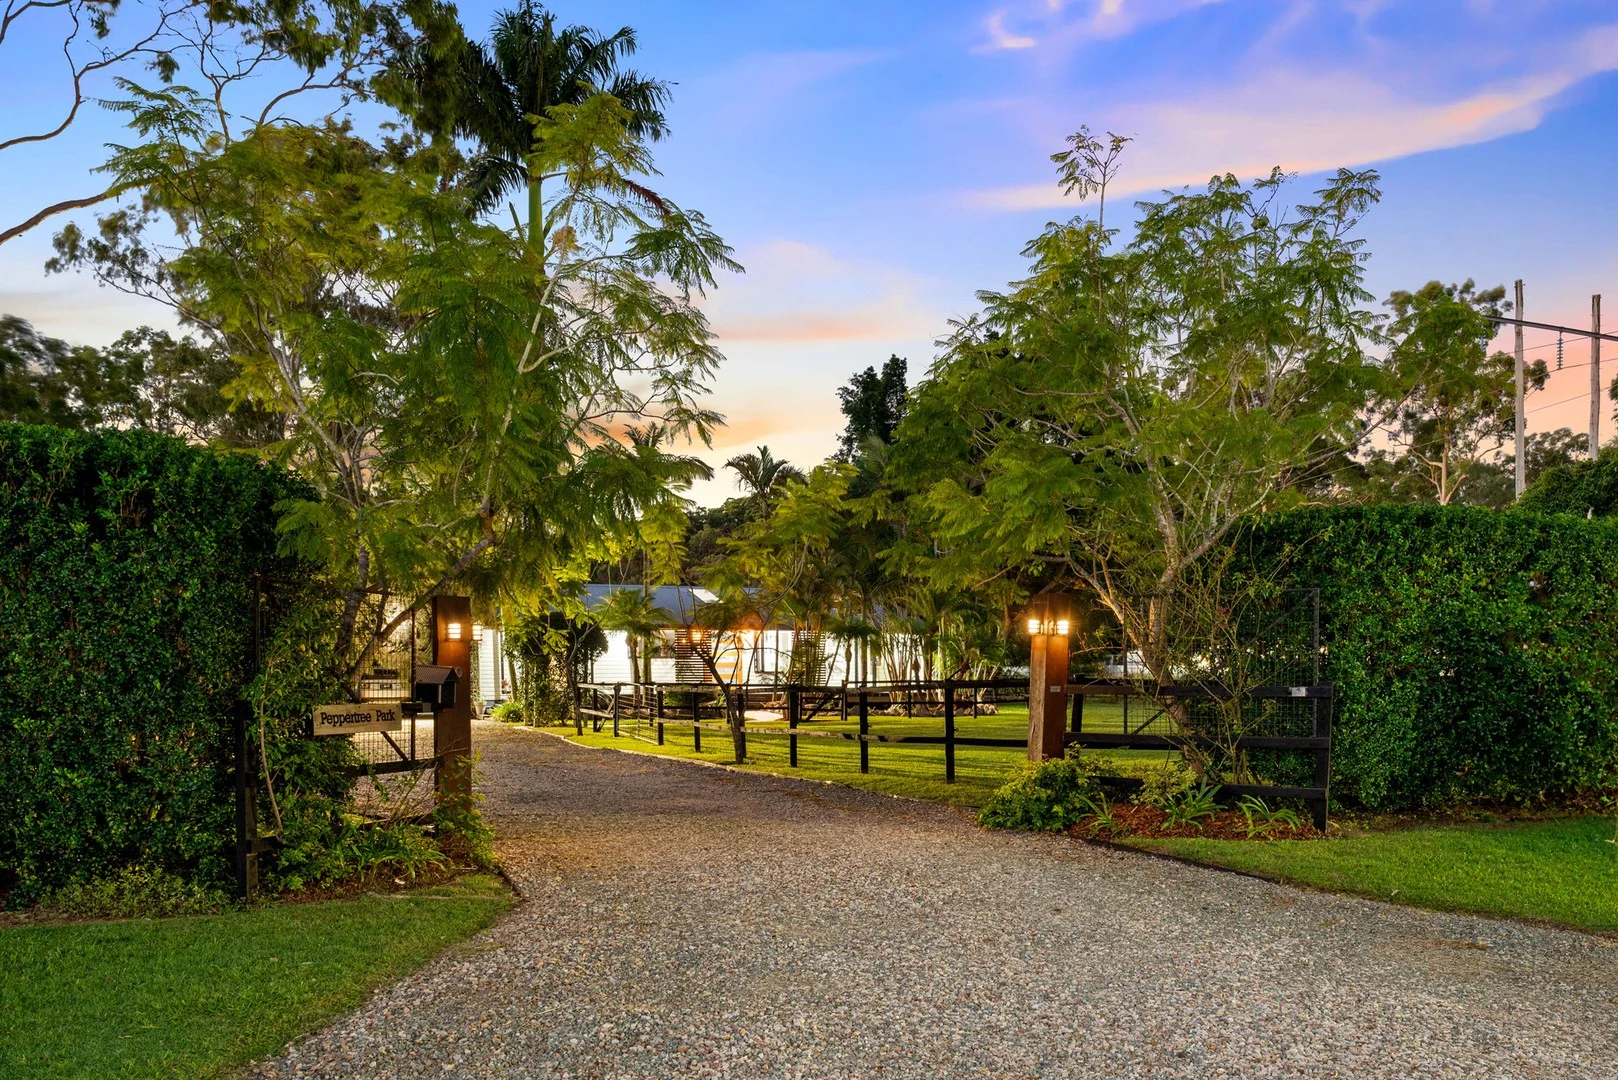
Summary: Tranquil Acreage Living With Equestrian Charm!
Description: Set on nearly three acres in a serene Cornubia street, this distinguished property combines refined family living with the allure of semi-rural lifestyle. For those with a passion for horses, the property includes stables, fenced paddocks, and a flood-lit dressage arena - a subtle yet thoughtful nod to equestrian pursuits without overshadowing the broader appeal.. The home is a light-filled sanctuary, featuring polished timber floors, fresh interiors, and a seamless flow from open-plan living and dining areas to an expansive undercover deck. Skylights and bi-fold doors invite natural light throughout, while the sparkling in-ground saltwater pool provides a perfect backdrop for relaxation and entertaining. The contemporary kitchen, complete with a 900mm freestanding cooktop and island bench, is both stylish and functional, catering effortlessly to modern family life. Surrounded by lush greenery and thoughtfully designed infrastructure, it offers space, privacy, and endless possibilities for those seeking both comfort and tranquility. Whether entertaining, enjoying outdoor leisure, or embracing a peaceful lifestyle, this Cornubia estate offers a rare combination of elegance, space, and versatility. Property Features: • 3 generous bedrooms with built-ins and new carpets • Open-plan living and dining with polished timber floors • Contemporary kitchen with island bench and 900mm freestanding cooktop • Light-filled interiors with skylights, bi-fold doors, and split-system air conditioning • Expansive 1.14ha (2.8 acres) of landscaped and usable land • Sparkling in-ground saltwater pool and large undercover deck for entertaining • Two stables, flood-lit dressage arena, and multiple fenced paddocks • Double carport x 2 and additional storage sheds • Solar system (approx. 10.79KW), rainwater tank, and NBN connectivity • Conveniently located near schools, shops, and easy M1 access
Agent: Jill Carter - jill.carter@harcourts.com.au - 07 3136 2566
Agent: Alex Carter - alex.carter@harcourts.com.au - 07 3136 2566
Cornubia, QLD 4130
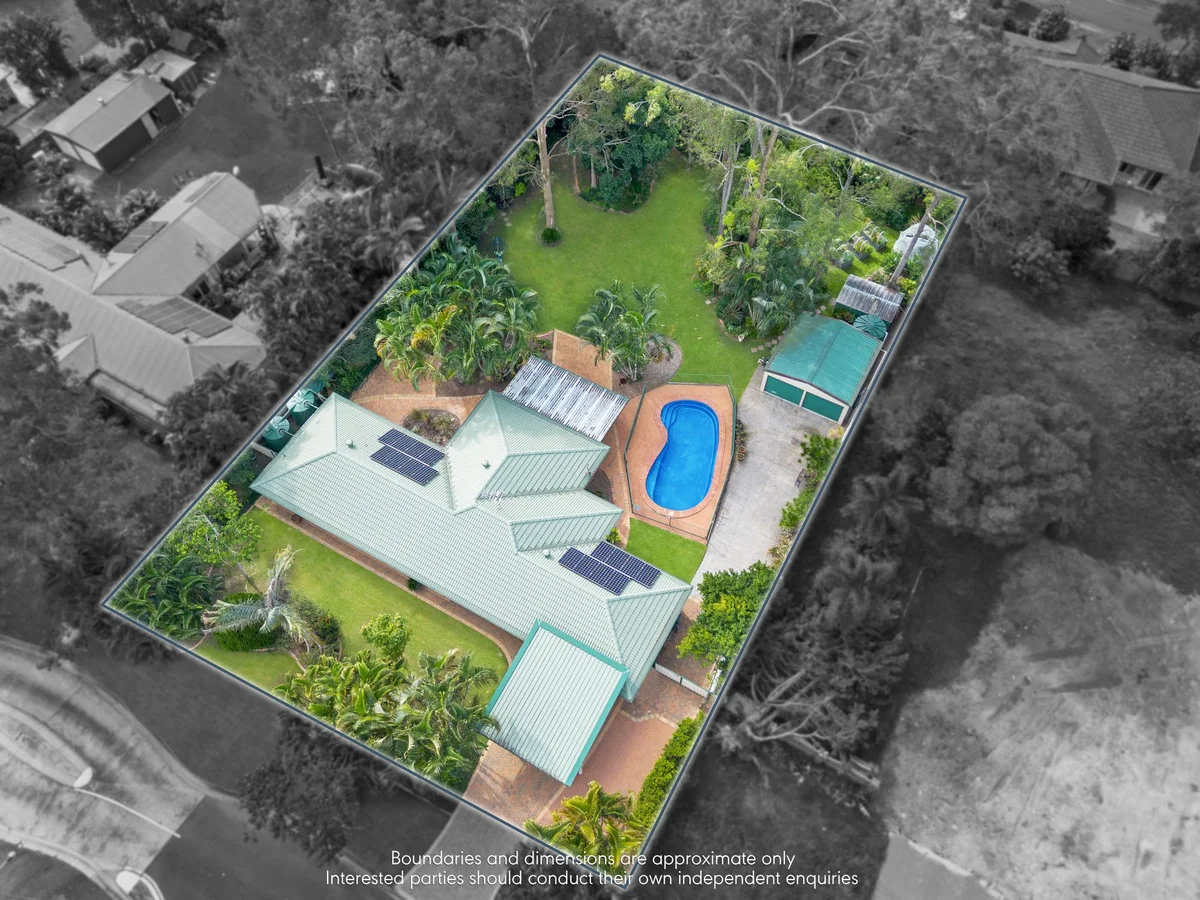
Land Size: 2000 m²
Property Type: House
Listing Type: Residential
Status: Active
Summary: Is This The One You Have Been Waiting For?
Description: Tucked away in a highly sought-after Cornubia cul-de-sac, this lowset home delivers the ideal balance of comfort, functionality, and lifestyle. Featuring four bedrooms, including a master with air-conditioning, ensuite and walk-in robe, three bedrooms are equipped with built-in robes and all have ceiling fans and for year-round comfort. Enjoy multiple living zones including a large rumpus roomideal for families or entertaining guests. The main living area is air-conditioned. Set on a beautifully landscaped level 2,000m² block, this property is a garden lover's paradise, complete with an smorgasbord of fruit trees, vegie pods and herbs, an inviting in-ground pool and expansive paved patio area. Practical features abe access to a 6x6 metre shed, solar panels, water tanks, and a recently restored roof. Located in a peaceful street where wildlife abounds, this home offers space, privacy, and exceptional value. Within walking distance to Chisholm Catholic College and a short distance to Woolworths Cornubia, St Matthews, Shailer Park SS. Riverlakes and with easy access to the M1, it is an excellent location. 4 Bedrooms plus 2 bathrooms Multiple Living Rooms Side Access In-Ground Pool 6 x 6 Metre Shed Solar Electricity 2000m2 level block of land Highly Desirable Location Exceptional Lifestyle Houses in this street don't become available very often, so if you have been looking for a lifestyle change, don't miss this opportunity to secure your dream home. Disclaimer: We have in preparing this information used our best endeavours to ensure that the information contained herein is true and accurate, but accept no responsibility and disclaim all liability in respect of any errors, inaccuracies or misstatements that may occur. Prospective purchasers and/or tenants should make their own enquiries to verify the information contained herein.
Agent: Stacey Holloway - 4218.45483@leaddrop.rexsoftware.com
Agent: Matthew Holloway - 4218.45427@leaddrop.rexsoftware.com
Cornubia, QLD 4130
Land Size: 450 m²
Property Type: House
Listing Type: Residential
Status: Active
Summary: A PEACEFUL & WELCOMING RESIDENCE IN THE COVETED LOGANDALE ESTATE!
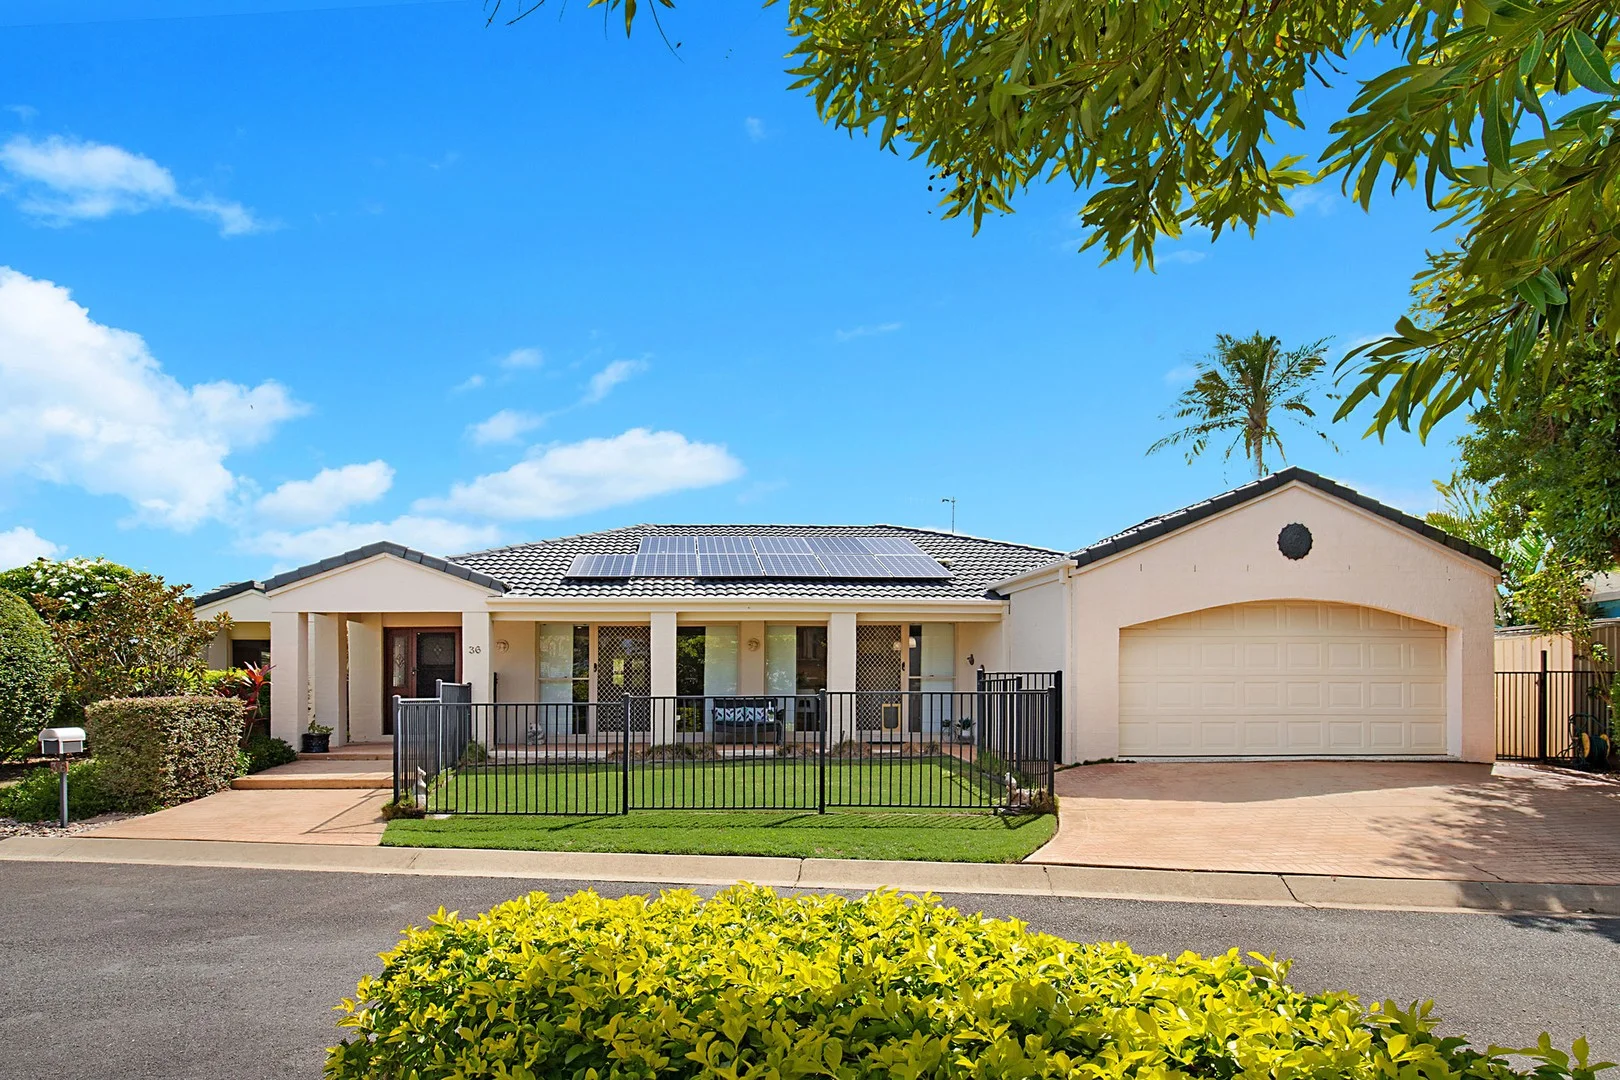
Description: Welcome to where the living is easy … 36 Oakmont Avenue is privately positioned in the sought after, securely gated Logandale Estate. Enjoy a carefree lifestyle in the picturesque Estate built around a golfing green (Riverlakes Golf Course), with a wonderful community spirit and a fabulous array of facilities at your doorstep. This immaculate lowset home sits on an easy care 450m2 corner block in a peaceful & private position at the end of the Avenue, with manicured gardens. The home unfolds over one level, with a soothing neutral colour palette (some ceiling & walls freshly painted) and high ceilings adding to the sense of calm & spaciousness throughout the home. On inspection, you will be delighted with the functional, family friendly design, which incorporates an abundance of storage solutions to make life easier. Inside, you will find: • Three built-in bedrooms & ceiling fans (each with glass sliders to outside zones) • The extra-large master bedroom is privately positioned with large walk-in robe and spacious ensuite with double basin vanity. With its own separate split system air-conditioning (home has ducted air), luxe shutters and sliding door access to the front yard • Along with the ensuite, you will find a second main bathroom. This freshly presented bathroom is also spacious and features a soaker tub. There is a separate toilet for convenience • Two separate living areas ensure that everyone in the family can enjoy their own personal space. A carpeted living room is the ideal spot to relax and watch a movie. At the opposing end of the home is a casual family room, which flows through seamlessly to the outdoor entertaining zone • At the heart of the home is a large, modern kitchen, superbly appointed with an abundance of cupboard and bench space. The classic, all-white kitchen features stone benchtops, 900mm Westinghouse electric cooktop & stove and a stainless-steel Westinghouse dishwasher. The kitchen enjoys direct access to the designated dining zone Entertaining Options: • Flowing from the casual living zone is a spacious covered entertaining area, spanning the side of the home (complete with fan & tv point). Enjoy entertaining family and friends in privacy, comfort and style • The front of the home has two sliding doors that open to a level grassed area. This is a lovely spot to sit and enjoy the sunshine. Private and fully fenced, it is ideal for children and pets to play Car Accommodation: • Your vehicles will be secure in the double lock-up garaging which has internal access to the home for ease of unloading the groceries. Epoxy flooring is a quality addition, along with a full wall of storage cabinets & glass sliding door to garden shed • There is plenty of off-street parking on the driveway plus you will also find multiple visitor parking bays at this end of the private, cul-de-sac position Other quality features: • Ducted air-conditioning; Separate air-conditioning unit in the master bedroom • Excellent storage solutions (abundance of storage cupboards) throughout the home • Huge internal laundry with direct access to the clothesline • Garden Shed • New Sky-Lights (2) • New 6.65kw Solar System About the Logandale Estate: Known for both its security and lifestyle benefits along with its great community feel, once residents live in this estate they rarely leave. Designed with the safety and security of residents in the forefront, the estate offers a 24-hour manned security at the gatehouse entry with regular patrols. And for the golf enthusiasts, the streets wrap around Riverlake's Golf Course. The Resident's Facilities has a car park off St Andrews Drive: the facilities available to utilise by residents are the function room, outdoor BBQ, pool (another swimming pool at other end of Estate), tennis courts, a playground and large grassed play area for the use and enjoyment of Estate residents. Within the Estate is Riverbank and Gleneagles Parklands. Riverbank Parkland forms the southern boundary of the estate and includes a walking track and a large, grassed area which is excellent for a picnic near the river, kicking the ball or a relaxing family walk. The estate is conveniently positioned close to local shops & amenities (including gym, Pilates, bakery, Zarraffa's Coffee, hairdresser, bottle shop, Chemist Warehouse, Kindy + more), a choice of both public and private schools a-plenty, within five minutes' drive to the Logan Hyperdome, ten minutes to Sirromet Winery, and centrally located between both the Gold Coast and Brisbane CBD. More information about the estate can be found at logandaleestate.com.au Security fees (including resident's facilities): $2,540 per annum Rental Appraisal: $780 - $830pw Why this home is for you: If you value an easy care, low maintenance lifestyle, along with peace, privacy and security, this warm and welcoming property will have you feeling right at home. The property is ideal for modern living, offering a relaxed and calm setting for both intimate home life and entertaining. If security is paramount, along with having a wonderful lifestyle (lock up and leave) and amenities all at your doorstep, an inspection is an absolute must. "RE/MAX Revolution Real Estate has taken all reasonable steps to ensure that the information contained in this advertisement is true and correct but accepts no responsibility and disclaims all liability in respect to any errors, omissions, inaccuracies or misstatements contained. Prospective purchasers should make their own enquiries to verify the information contained in this advertisement".
Agent: Nadine Nobile - nnobile@remax.com.au
Agent: Mark Coleman Team - mcoleman@remax.com.au
Cornubia, QLD 4130
Land Size: 4645 m²
Property Type: House
Listing Type: Residential
Status: Active
Summary: Spacious Family Home on Flat, Private Acreage
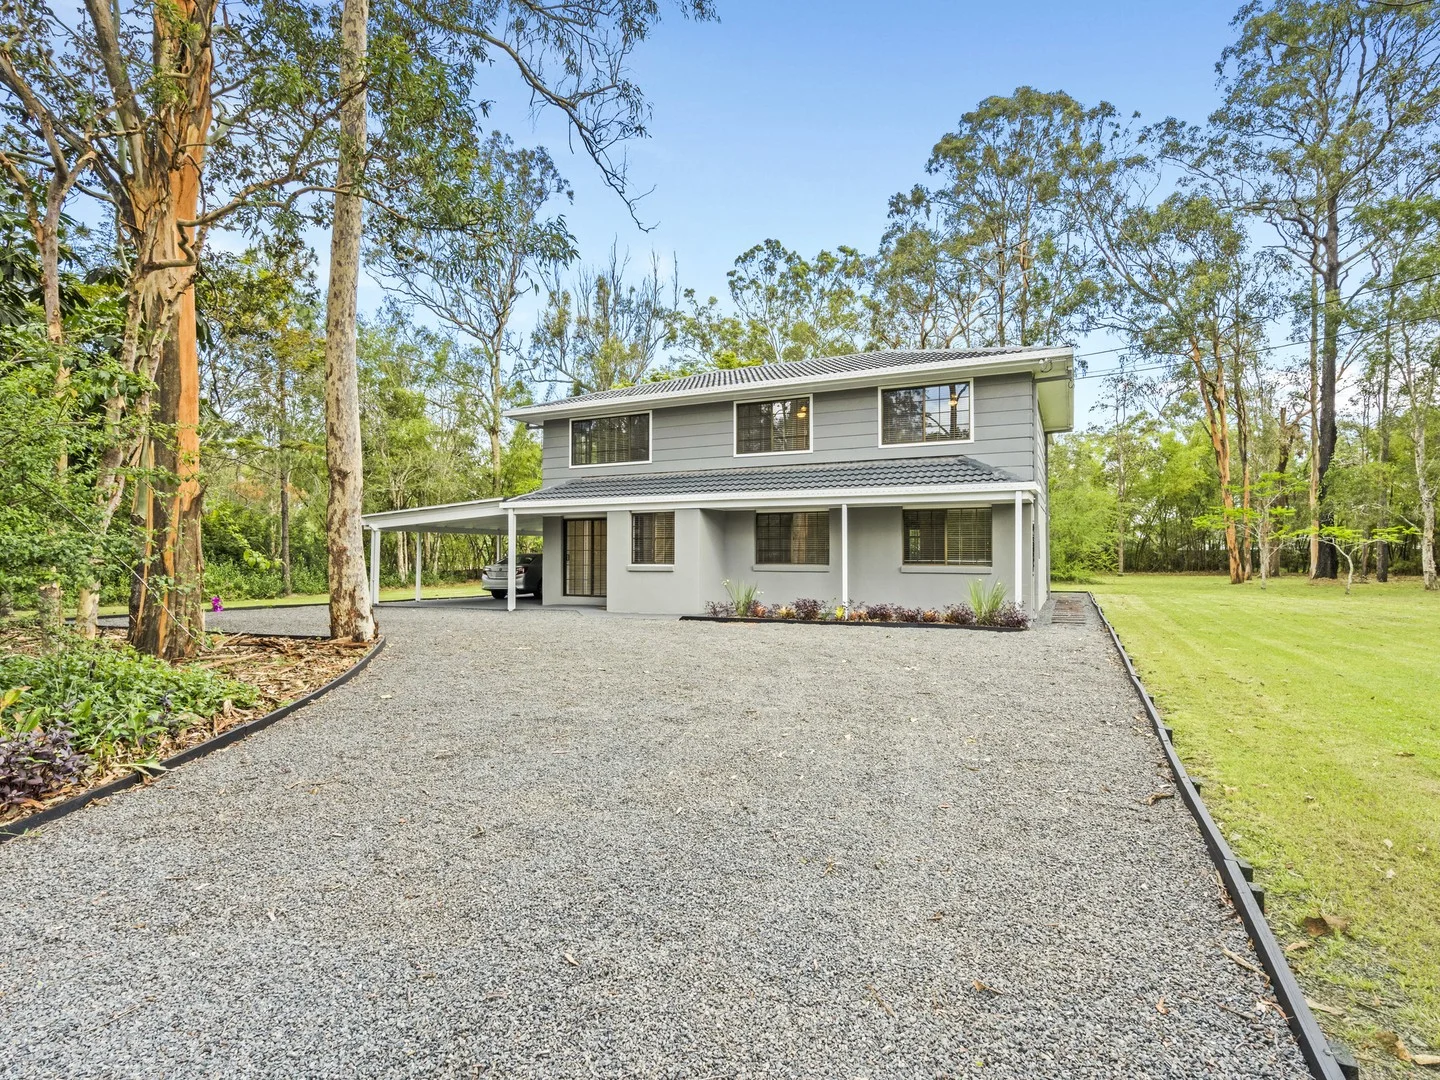
Description: Welcome to this much-loved, single-owner family home at 81-85 Bromley Street, Cornubia, offering renovated living, generous space, and a private, sunlit backyard. Set on flat, sun-drenched land, this high-set home has been completely renovated from top to bottom, blending contemporary style with practical functionality. Multiple living and entertaining zones provide the perfect environment for family life, offering flexibility for relaxing, working, and hosting guests. Step out onto the large deck that overlooks a private backyard; a safe and spacious haven for children and pets to play freely, or for hosting weekend gatherings while enjoying the sun and fresh air. Inside, you'll find a home that has been thoughtfully updated throughout, featuring quality finishes, clever design, and plenty of room for everyone to enjoy. Whether it's the comfort of spacious bedrooms, the modern kitchen, or the inviting living areas, every corner of this property exudes warmth and care from its long-time owner. This is more than just a house, it's a lifestyle opportunity for families who value space, privacy, and a home that has been lovingly maintained. With room to grow and plenty of outdoor space, this property truly ticks all the boxes for family living in Cornubia. Property Features: • 4,645sqm flat block with front gated access for security and peace of mind • 4 spacious bedrooms with built-in robes • 2 recently renovated bathrooms, including a two-way bathroom upstairs with a large bathtub • Split system air conditioning throughout both levels for year-round comfort • New flooring downstairs and polished hardwood timber flooring upstairs • Central kitchen with abundant storage, generous bench space, and stainless steel appliances • Ceiling fans throughout • 2-car carport • Large internal laundry with ample storage and easy internal/external access • Multiple living and entertaining zones, including a large deck overlooking the private backyard • Expansive yard ideal for kids, pets, and outdoor activities • Storage shed
Agent: Jill Carter - jill.carter@harcourts.com.au - 07 3136 2566
Agent: Alex Carter - alex.carter@harcourts.com.au - 07 3136 2566


