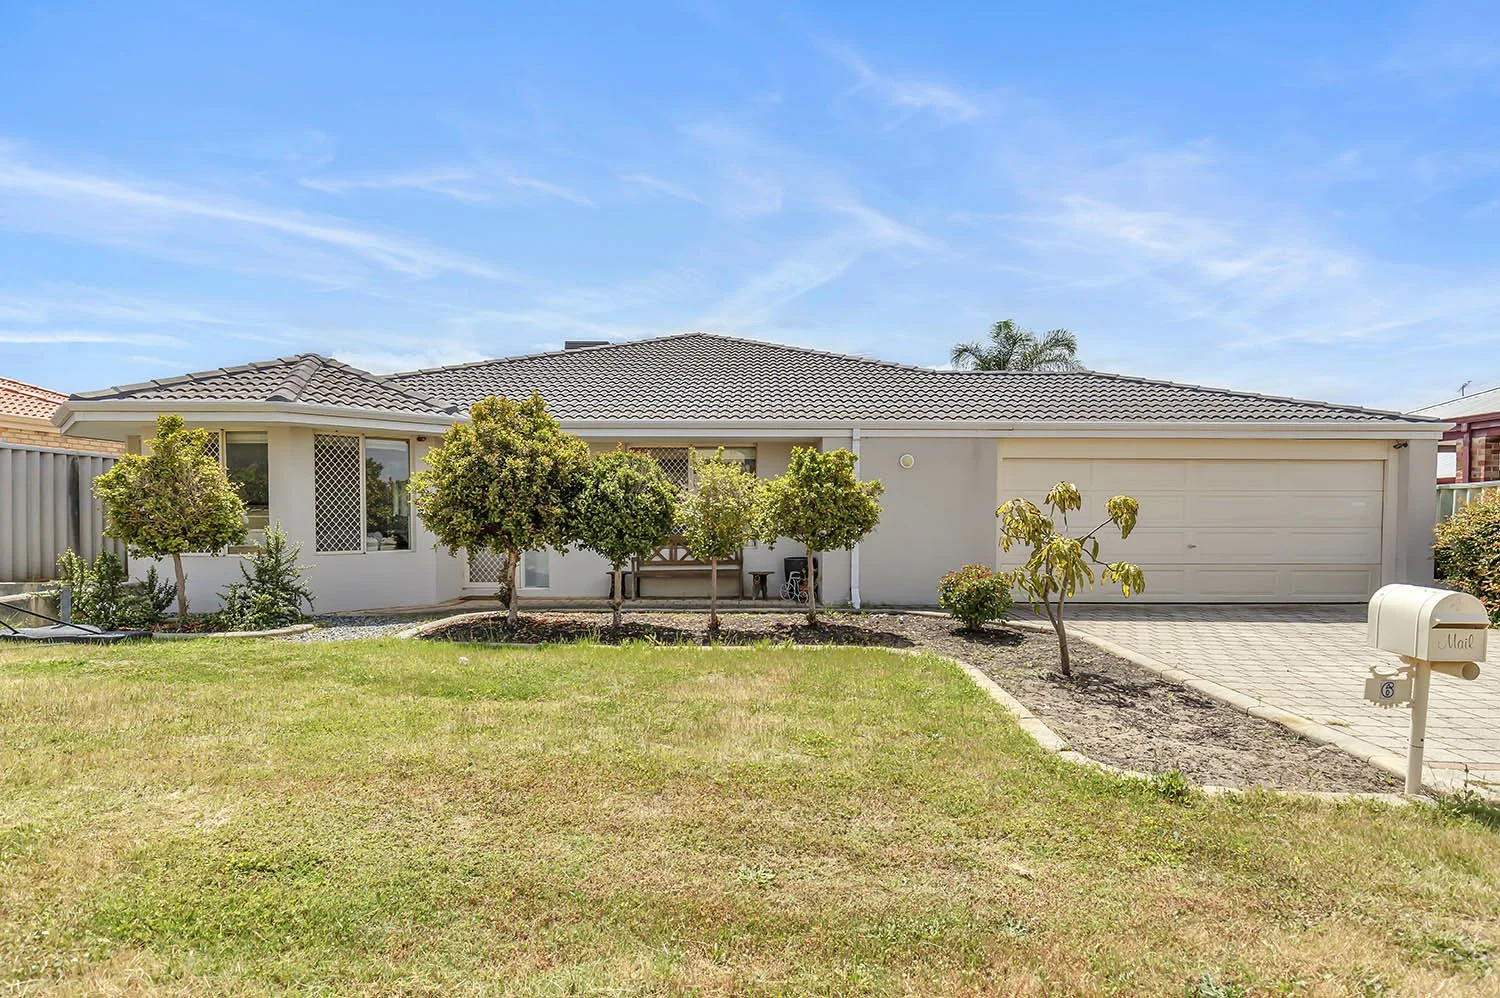
6 Holyrood Close
Orelia, WA 6167
Neighbourhood & everyday essentials
Explore around Orelia, from school days to weekends.
Find schools, playgrounds and children’s classes. Browse by age to plan school days and weekends.
Area figures
- residents (ABS, June 2024)
- 54,672
- children aged 0–14
- 11,803
- schools
- 15
- parks & libraries
- 17
- kids’ activity providers listed
- 12
Most-listed activities: Soccer, Adventure & Camping, Karate
Population figures: Australian Bureau of Statistics
Explore local libraries, community spaces, schools and council programs across the wider area.
Parks, playgrounds & public spaces
Sandringham Park
Nottingham Pkwy, Orelia, Western Australia, 6167
502 m straight-line distance
Hennessey Park
Hennessy Ave, Orelia, Western Australia, 6167
978 m straight-line distance
Orelia Park
Christmas Ave, Orelia, Western Australia, 6167
1.1 km straight-line distance
Littlemore Park
Langridge Cres, Orelia, Western Australia, 6167
1.3 km straight-line distance
Hennessey Park: Playground
Things to do near this home
Explore nearby play centres and family attractions from the directory. Check ages, entry prices and opening hours with the venue.
Browse things to do with kids in Perth
Find more ideas by age, budget and indoor or outdoor setting on Things to do. Dated events are in What’s on. See what’s on
Discover local guides & family ideas
Read local family guides and practical articles as you explore life around this home.

Most Livable Suburbs in Western Australia for Families (2026)
<!-- seotitle: Most Livable Suburbs in Western Australia for Families (2026) metadescription: The WA suburbs with the most kids' activities and nearby schools on offer, ranked from AroundSchools' own…
Read more →
Private School Scholarships in Perth: the 2028 Entry Calendar
None of the 21 Perth schools we checked has a 2028-entry scholarship open to new families yet, and the first rounds open at 9am on Monday 2 November 2026. PLC, MLC and St Hilda's open that morning…
Read more →Everyday essentials & getting around
Open the map to choose a destination and check journey times from this address. Walking routes, step-free access and travel times have not been verified.
Source: AroundSchools directory. Distances are straight-line distances, not walking routes. Confirm facilities on the linked detail pages. Directory update dates are not supplied for this summary.
Property Details
House
RESIDENTIAL
Upcoming Events Nearby

Fri, 23 Oct · Floreat
Baby Rhymetime at Cambridge Library [Fridays]
Up to age 2
Thu, 22 Oct · Floreat
Storytime at Cambridge Library [Every Thursdays]
Wed, 21 Oct · Floreat
Baby Rhymetime at Cambridge Library [Wednesdays]
Up to age 2
Thu, 22 Oct · Floreat
DNA and Family History at Cambridge Library
Thu, 22 Oct · Maylands
Spring Safe Storytime - Maylands Library
What's Nearby

Miss Nats Dance School
9:9 Parkes Street, Cockburn Sound

Kwinana Tigers Hockey Club
Orelia

Hennessey Park
Hennessy Ave, Orelia
Littlemore Park
Langridge Cres, Orelia
Partridge Park
Partridge St, Orelia
Parmelia Peace Park
Parmelia
Kwinana Dog Park
Parmelia Ave, Parmelia
Kwinana Loop Trail
Sicklemore Rd, Parmelia

GKR Karate
Pace Rd, Medina
Nearby Schools

North Parmelia Primary School
15/35 Durrant Ave, Parmelia WA 6167 Australia

Gilmore College
Dargin Place, Orelia WA 6167 Australia

Orelia Primary School
Bolton way, Orelia WA 6167 Australia

Medina Primary School
Medina Ave, Medina WA 6167 Australia

Calista Primary School
1 Chilcott St., Calista WA 6167 Australia

Bertram Primary School
Champion Drive, Bertram WA 6167 Australia
Nearby schools do not imply enrolment eligibility. Confirm catchments, year levels and childcare availability directly with the provider.
Nearby Properties









Recently sold nearby
Homes that have sold close to this address. We don’t show sale prices.
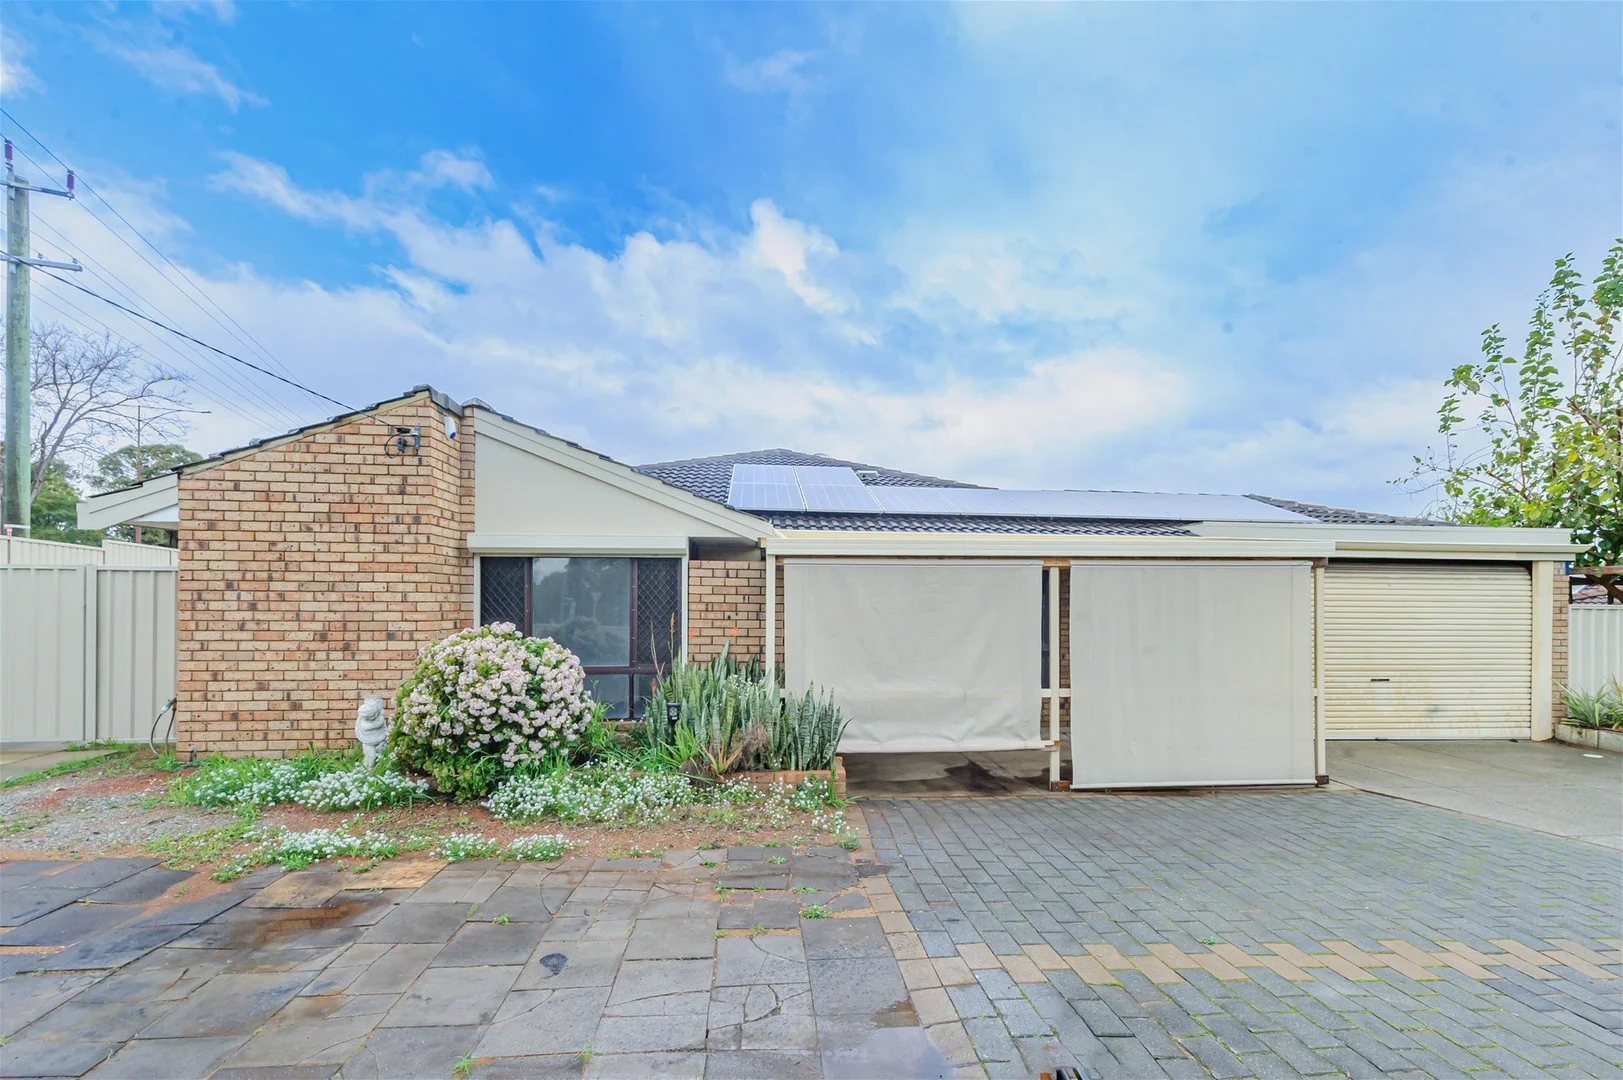
Parmelia, WA 6167
Land Size: 713 m²
Property Type: House
Listing Type: Residential
Status: Active
Summary: Face Lift
Description: Step into this freshly renovated 4 bedroom, 2 bathroom home that's perfect for a family, first home buyers or an investor. Every detail has been considered to create a harmonious blend of modern touches and family-friendly functionality. The renovation has introduced contemporary finishes throughout, ensuring that the home feels elegant and inviting. The kitchen opens out to a light and airy meals/dining area perfect for entertaining. Enjoy the additional front lounge area as well as the games room. The four bedrooms are decently sized, offering ample space for family members or guests. The master bedroom contains build-in robes, ceiling fan and ensuite. The courtyard is paved and undercover, finished with lovely fruit trees, vegetable patch and a powered workshop. Multiple solar panels to help keep those bills down. Positioned in a great location, the home is within walking distance of local schools and shopping centers, making it incredibly convenient for families. Whether it's running errands or indulging in some retail therapy, everything is close at hand. This property is ready to go. Don't miss out on this great opportunity!
Agent: Lex Wright - lex@justrewa.com.au - 08 9295 2777
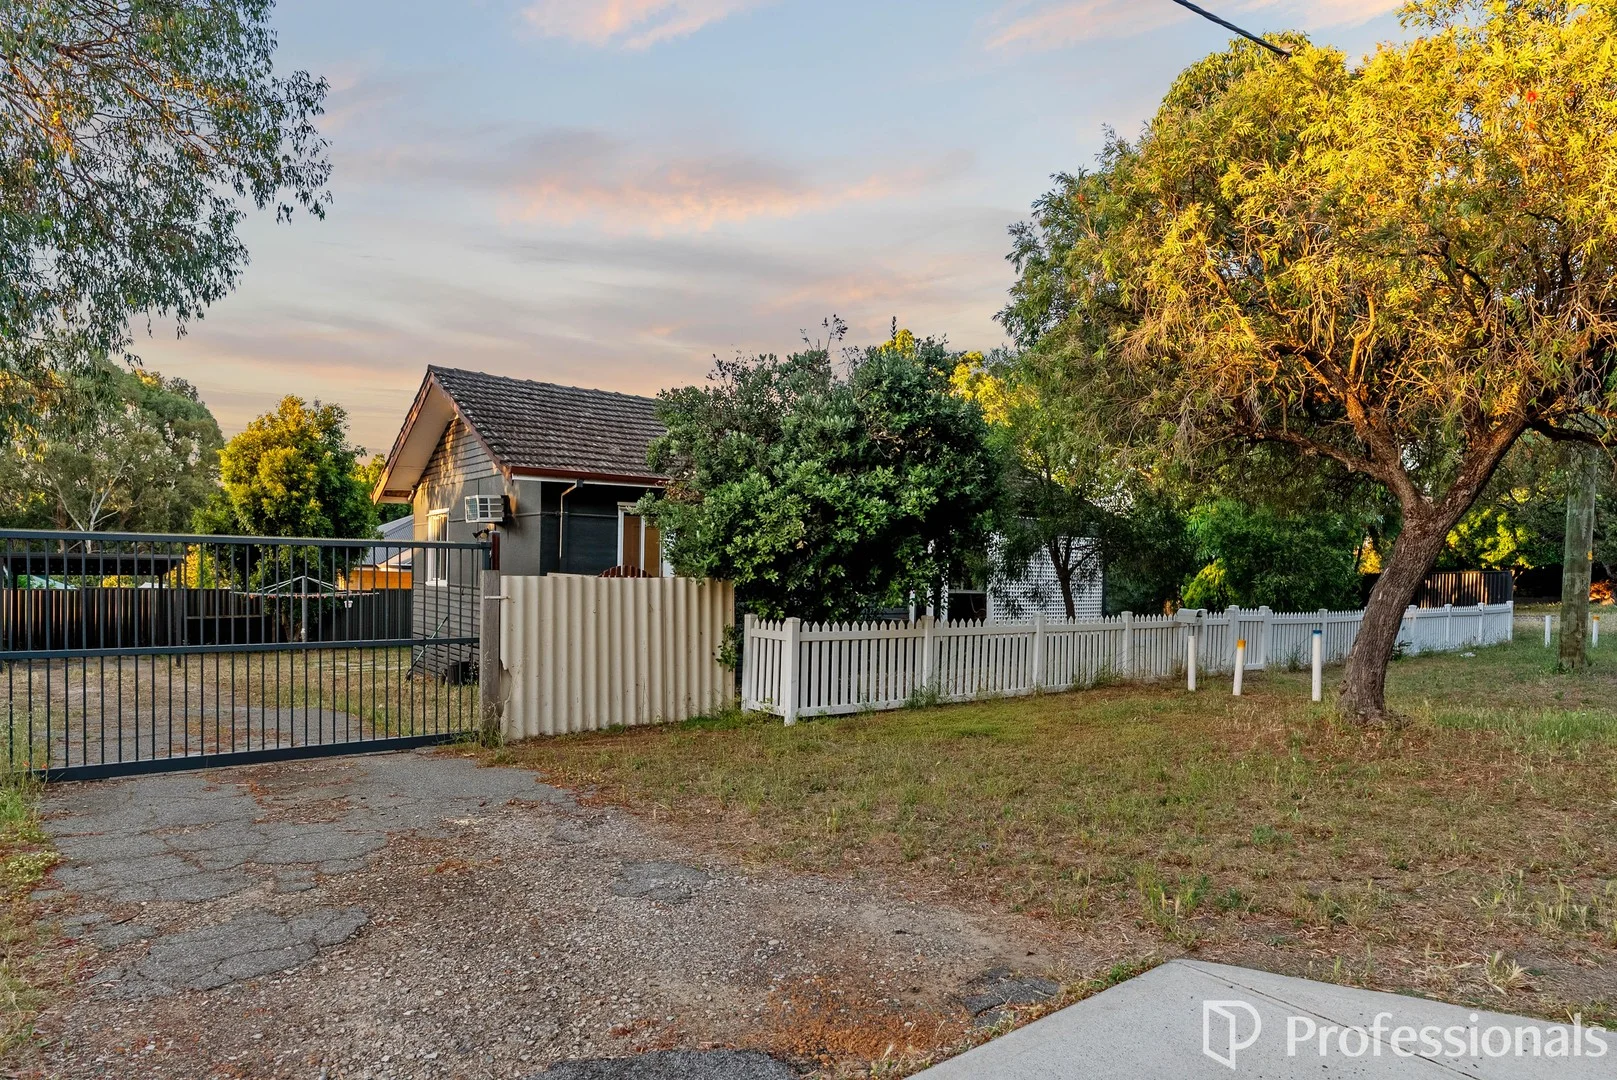
Medina, WA 6167
Land Size: 961 m²
Property Type: House
Listing Type: Residential
Status: Active
Summary: Huge Block With Endless Potential in Medina!
Description: SOLD BY MICHAEL STAVREVSKI Sold As Is - Huge potential on a 961sqm sub-dividable corner block! Charming 3x1 Medina cottage - Offers from $670,000. Michael Stavrevski presents 4 Munday Way, Medina. Welcome to this classic Medina cottage, built in 1954 and set on a huge 961sqm corner block, offering outstanding subdivision potential (Subject to WA Planning Commission approval). Sold As Is, this character-filled 3-bedroom, 1-bathroom home is ideal for first-home buyers, investors, or renovators looking for a property with serious upside. With dual street frontage possibilities and all the charm of a classic Medina build, this home perfectly blends potential, character, and practicality. Key features you will love: • Subdividable 961sqm corner block: Potential for dual street frontage subdivision (STCA). • Medina character cottage: Built in 1954 with solid construction and timeless appeal. • Modern kitchen & bathroom: Updated for modern comfort. • Jarrah Floorboards: Beautiful timber flooring adding warmth and character. • Split system air conditioner in lounge: Year-round comfort throughout the home. • Functional bathroom + separate toilet: Practical layout for everyday living. • Large shed with concrete hardstand: Excellent for tools, projects, or equipment. • Prime Medina location: Quiet street close to schools, shops, parks, and public transport. This home is packed with potential and full of classic Medina charm. Whether you're looking for a move-in-ready cottage, a strong investment, or a block with exceptional development potential, this property is one not to be missed. Outgoings: Council Rates: Approx. $1,925.00 PA Water Services: Approx. $913.87 PA Contact Michael Stavrevski from Professionals Freeway South today to arrange your viewing and discover the opportunity waiting at 4 Munday Way. Disclaimer: All dimensions are approximate. This information is provided for general information purposes only and is based on details supplied by the Seller, which may be subject to change. No warranty or representation is made as to its accuracy. Interested parties should rely on their own independent enquiries.
Agent: Michael Stavrevski - michael@freewaysouth.com.au - (08)9439 3700
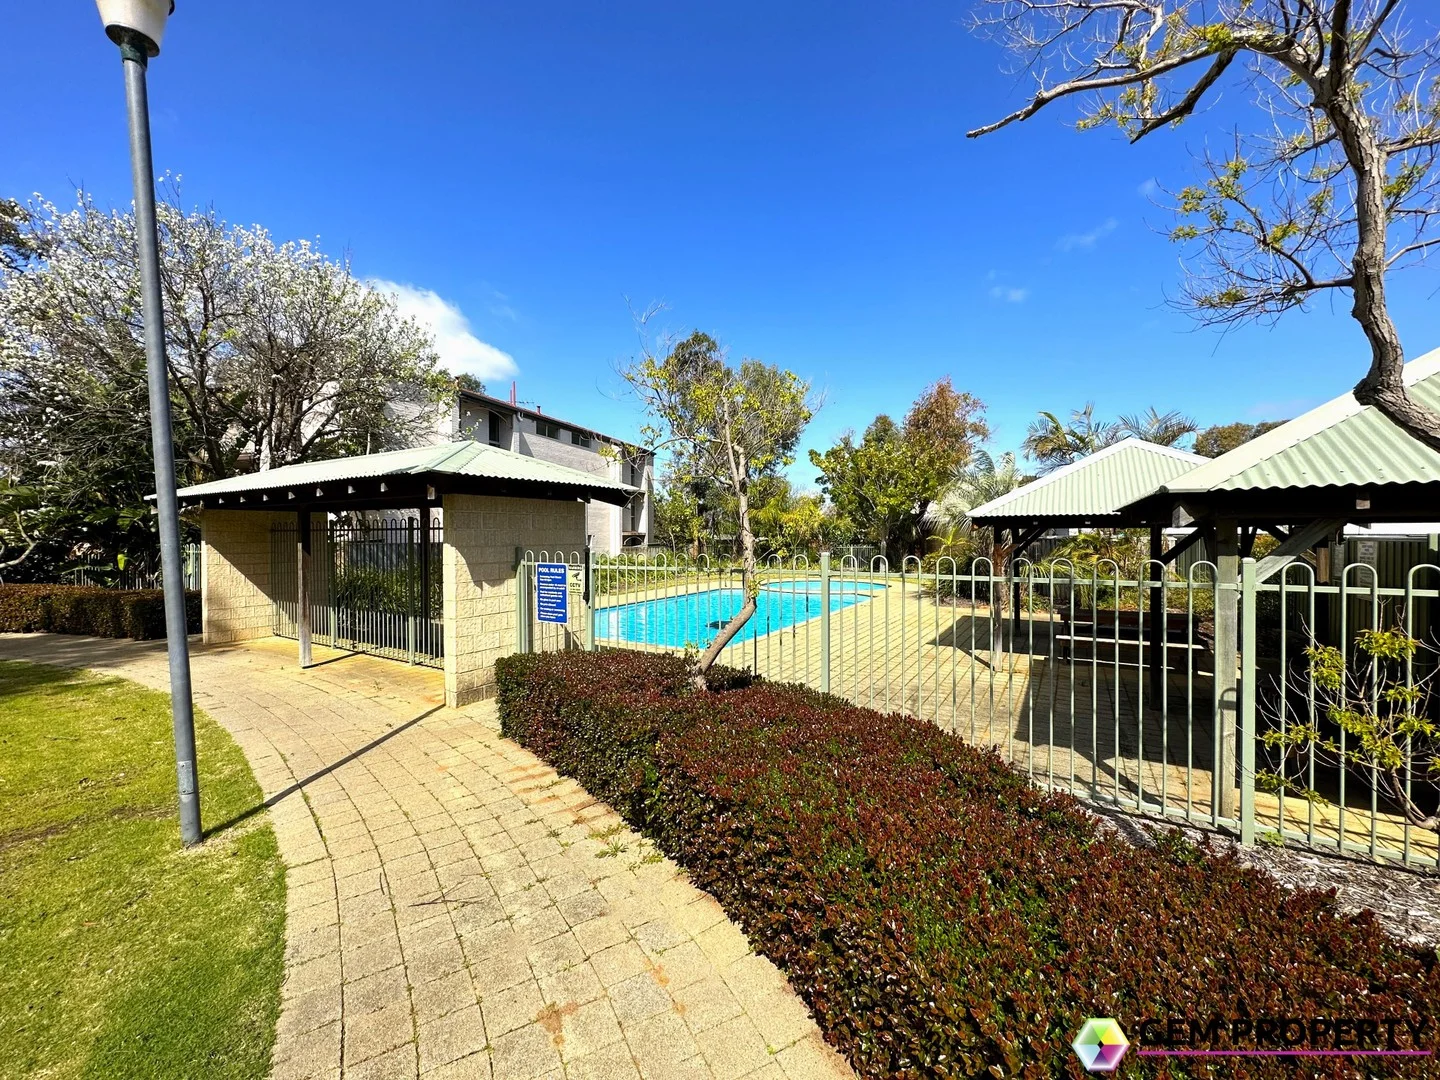
Orelia, WA 6167
Property Type: Apartment / Unit / Flat
Listing Type: Residential
Status: Active
Summary: 2x1 Ground Floor Unit - Gorgeous Complex!
Description: Investor Alert or First Home Dream! Snap up this fantastic ground floor, 2 bedroom, 1 bathroom unit nestled in the sought after "Hampton Court" complex in thriving Orelia. You're moments from Kwinana Marketplace, public transport (Kwinana Train Station), schools, and major road links. Ideal for down-sizers, singles, couples, investors or anyone seeking an affordable entry into the competitive Perth market. Features Include: • Enjoy a fabulous communal swimming pool, BBQ area, and well-maintained gardens, perfect for relaxing on warm days. • The complex offers secure, gated entry and an allocated car bay, giving you peace of mind. • Security Cameras to some common areas of the complex. • Allocated storage room • The previous renovations offer a light, bright and contemporary feel to the unit • Security screens to doors and windows • Tiled throughout the kitchen and living area • The kitchen features both under-bench and overhead cabinetry spanning the length of the L-shaped benchtop, providing generous storage space. There is also a dedicated full-height pantry, stainless steel range, electric cooktop and oven - it is a functional, bright space. • The family room features a glass sliding door to the courtyard providing a seamless transition from indoor to outdoor living, there is also a wall-mounted split system air conditioner for year round comfort. • Both bedrooms offer double built in mirrored robes • Bathroom with integrated laundry - The space expertly combines a full bathroom (shower, vanity, toilet) with a dedicated internal laundry area. • Electric storage HWU • External courtyard area with patio, paved areas make this area easy care and functional. • Plus much more! Further Information: • 157m² Consisting of - 82sqm Internal living, Courtyard 58sqm, 18sqm carport, 5sqm store • Complex built - 1969 • LOT 15 S031836 • Strata Fees $883.50 / Qtr + $70.68 Sinking Fund / Qtr ($954.18 / Qtr total) - invoiced monthly. • Water Rates - $770.80 (approx..) For period 01/07/2024 to 30/06/2025 • **Sorry this is a NO PETS complex due to the Strata By Laws** Lease / Tenancy Details: • This property is on a periodic lease agreement from 22/09/2025 @ $425 per week, rent may be increased from 01/02/2026. The tenant has been in the property since 2019. Don't miss out on the chance to make this listing yours, contact us today to arrange a viewing and see for yourself the potential and value this property has to offer. For viewing / enquiries please email us via web advert or you can call the office on (08) 9419 7933 | Rachael Francis 0447 001 537 or Amanda Griffin 0455 455 338 - - Please note: As this property is currently TENANTED we do need to work with the tenant for viewing times - - DISCLAIMER: The details of this property listing have been prepared for advertising & marketing purposes only. Gem Property Sales & Management have made every effort to ensure that at the time of preparing this advertisement the information is believed to be reliable & accurate - please note the photos of the property are of the property vacant to protect the tenants privacy. However, clients/buyers must carry out their own independent due diligence to satisfy that the information provided herein is correct and meets their expectations. In regards to rental estimates we recommend asking agents for a full rental appraisal at the time of submitting an offer if you are buying the property as an investment.
Agent: Amanda Griffin - amanda@gemproperty.net.au - 9419 7933
Agent: Rachael Francis - rachael@gemproperty.net.au - 0447 001 537
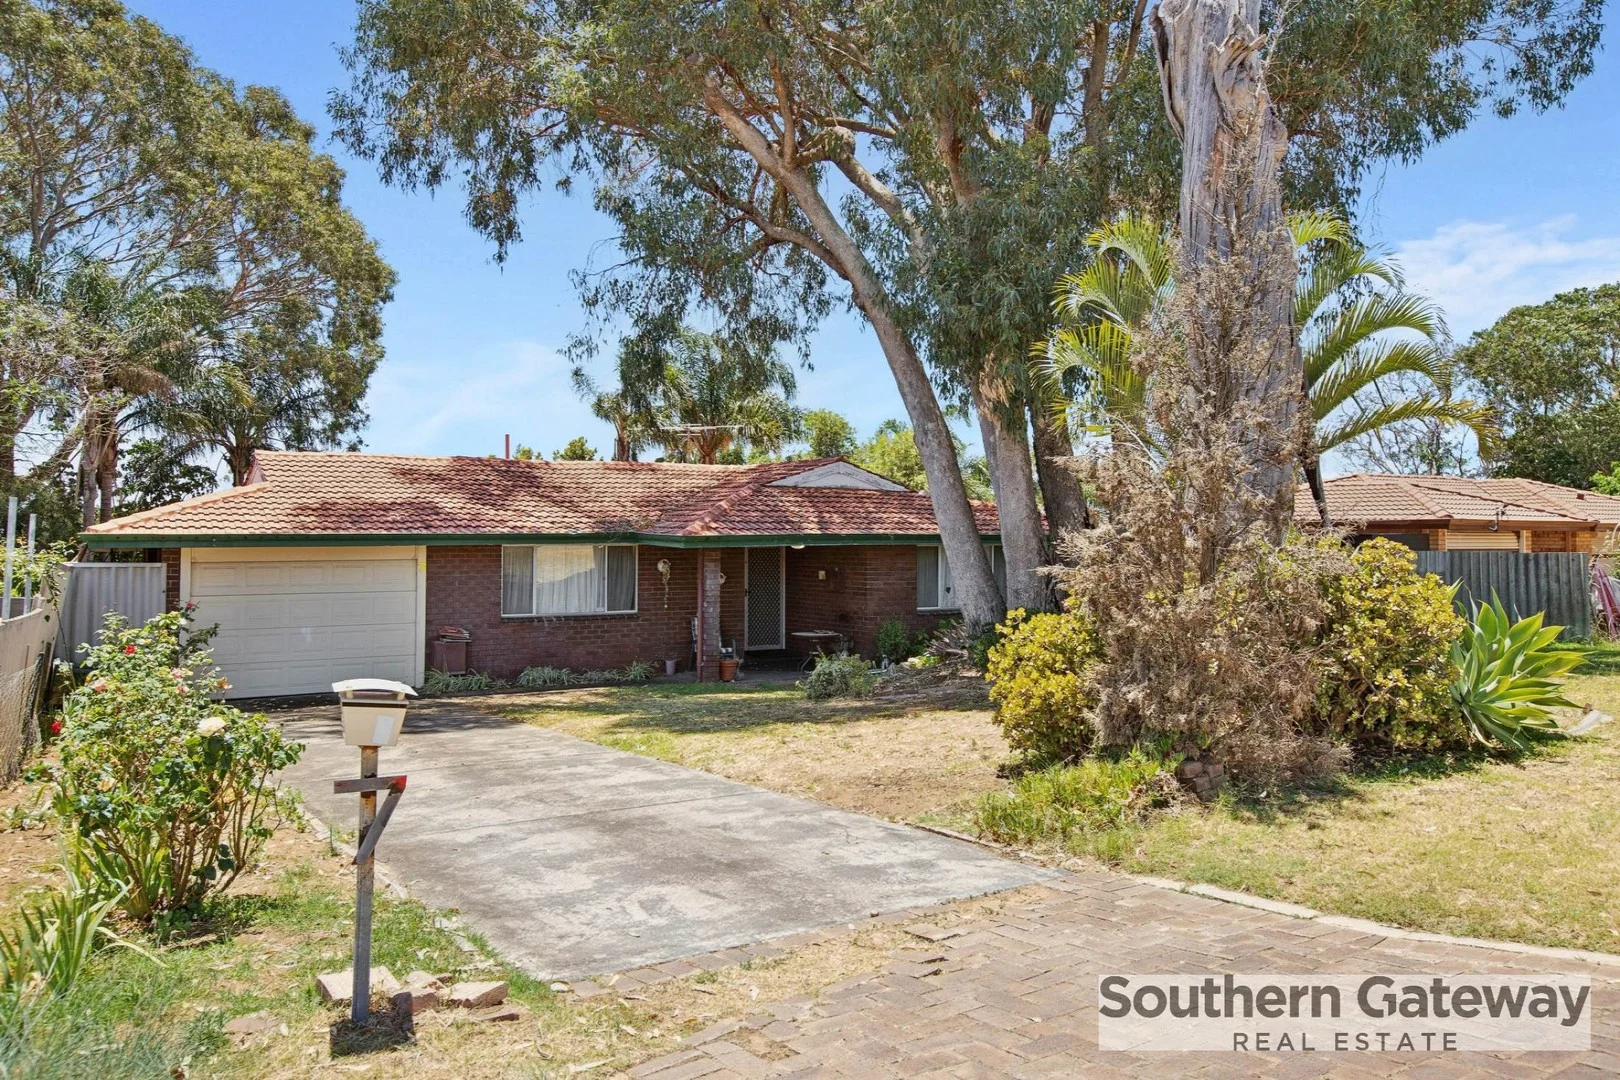
Parmelia, WA 6167
Land Size: 692 m²
Property Type: House
Listing Type: Residential
Status: Active
Summary: QUIET, COMFORTABLE AND A GENEROUS BLOCK
Description: UNDER OFFER BY HELEN SOUTER No inspections will be scheduled before the first home open Home Open Thursday 18/12/2025 at 4pm Approx rent $560 - $590 per week **Please text or email Helen with additional questions** Set on a generous 692m² (approx.) block in a quiet, established location, this solid 1975-built home offers impressively sized rooms that are rarely found in modern builds. Well maintained and thoughtfully updated, it represents excellent value for buyers seeking space, comfort and long-term livability. Inside, the home delivers three genuinely large bedrooms, multiple living zones and an updated open-plan kitchen and dining area. The main living space opens via sliding doors to a spacious paved patio and fully fenced backyard, creating an easy indoor-outdoor flow. With solar panels, bore reticulation and abundant storage throughout, this is a practical, well-proportioned home that offers far more space than expected at this price point. FEATURES Living Areas Large central living area with generous proportions and sliding door to paved patio Separate formal front lounge offering excellent space, fitted with box air conditioner, ceiling fan and gas point Kitchen & Dining Updated open-plan kitchen and dining area with excellent bench and cupboard space Gas bench plates and dishwasher Walk-in pantry and breakfast bar Ceiling fan for added comfort Bedrooms Three genuinely large bedrooms, all with built-in robes and ceiling fans Spacious master bedroom with double built-in robe and box air conditioner Oversized minor bedrooms, one with reverse-cycle air conditioning Bathroom & Laundry Well-sized bathroom with shower, separate bathtub and vanity Large laundry with additional storage cupboard Storage Multiple large built-in storage cupboards along the hallway, ideal for linen and general storage Brick storage room located off the carport Outdoor & Parking Spacious paved patio ideal for entertaining Fully fenced, large backyard with room for kids, pets or future improvements Lock-up carport with remote-controlled roller door Additional Features Solar panels to help reduce power costs Bore reticulation for low-cost garden maintenance Instant gas hot water system Quiet, established location
Agent: Helen Souter - helen@southerngateway.com.au - 08 9439 3622
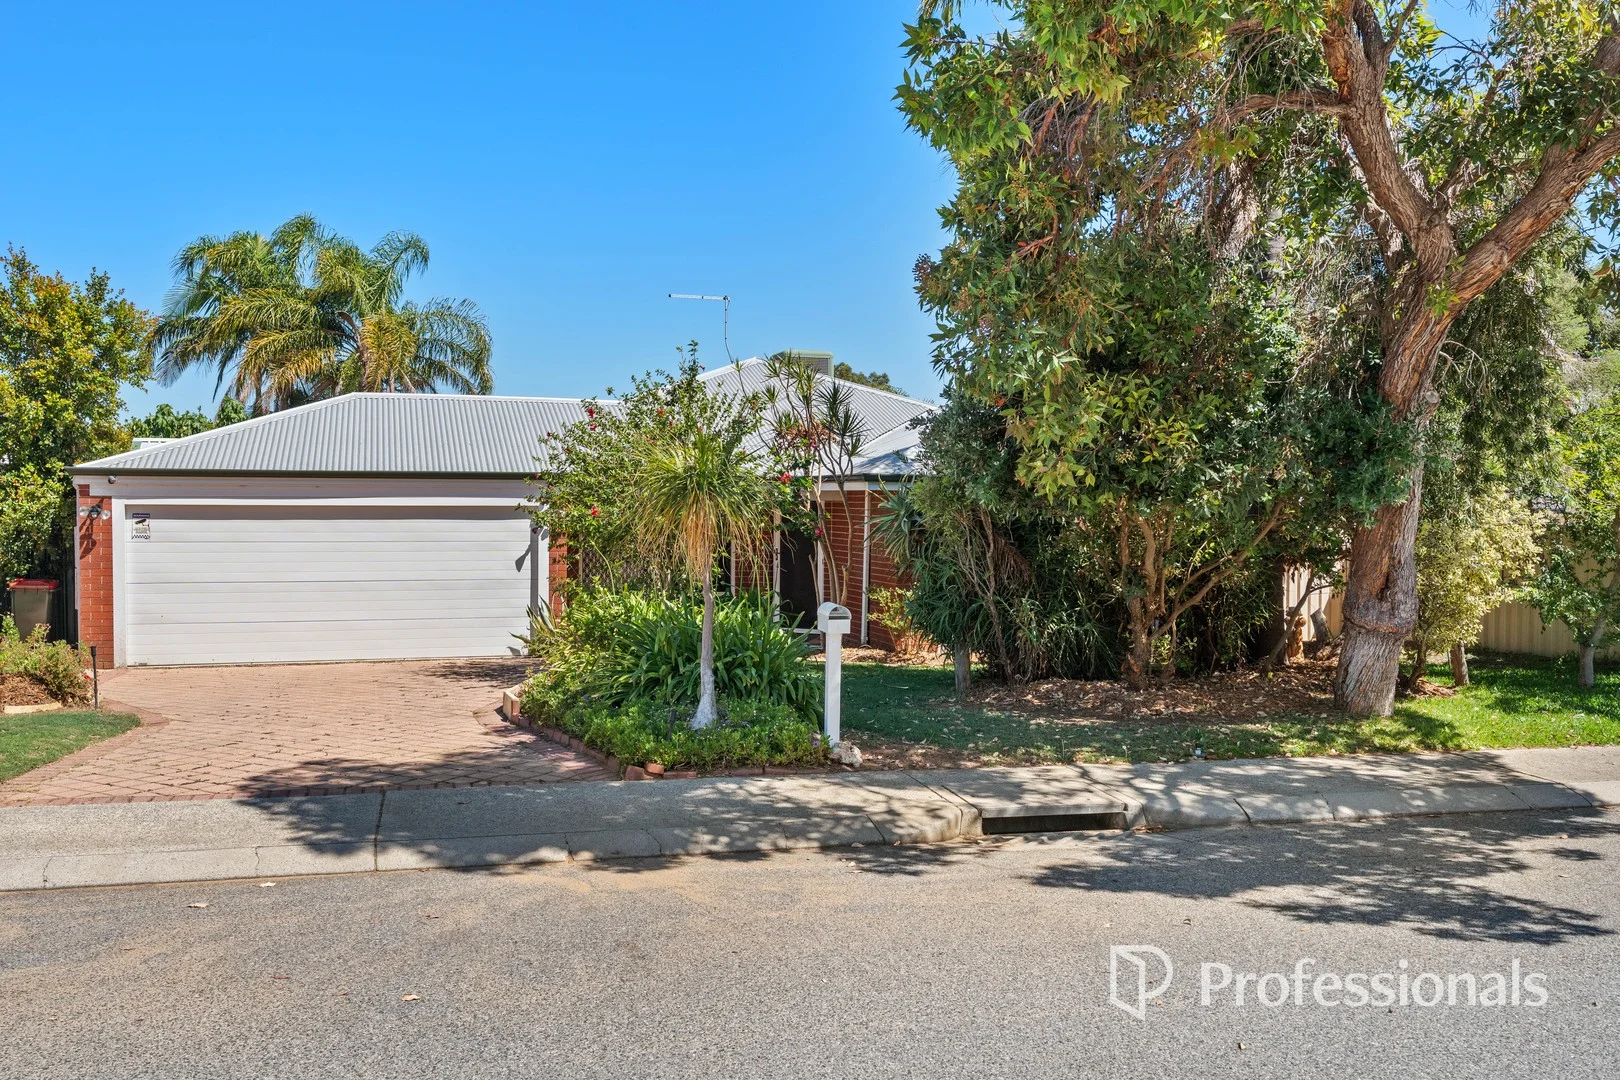
Parmelia, WA 6167
Land Size: 589 m²
Property Type: House
Listing Type: Residential
Status: Active
Summary: Immaculately Presented Family Home- SOLD!
Description: Welcome to this beautifully presented home, perfectly positioned in a quiet, sought-after cul-de-sac location in Parmelia. Offering space, comfort, and lifestyle, this property is ideal for growing families or savvy investors. Step inside to a large open-plan kitchen, living and dining area, designed for easy family living and effortless entertaining. The well-appointed kitchen features gas cooking, ample bench space, a built-in pantry, and excellent storage throughout. The large master bedroom boasts a walk-in robe and an upgraded ensuite, providing a private retreat for the heads of the home. Enjoy year-round outdoor living under the spacious gable patio area-perfect for BBQs or relaxing with friends. The backyard is a standout feature, showcasing beautiful, fully reticulated gardens, a charming gazebo, and a large garden shed for all your storage needs. Other features you'll love include: • Five bedrooms, two bathrooms • Two large living areas for the whole family • Enclosed remote-controlled garage • Generous minor bedrooms with built in robes • Functional family bathroom • Lovely established neighbourhood, with parks nearby Conveniently located close to schools, parks, public transport and major shopping precincts, this home offers the perfect balance of lifestyle and practicality. Homes in locations like this don't last long-don't miss your chance to secure this fantastic Parmelia gem! Call me today to book your viewing. Disclaimer: Every effort has been made to ensure the accuracy of the information provided. Buyers are encouraged to conduct their own enquiries to satisfy themselves on all details.
Agent: Lauren Mandolene - lauren@freewaysouth.com.au - 08 9439 3700
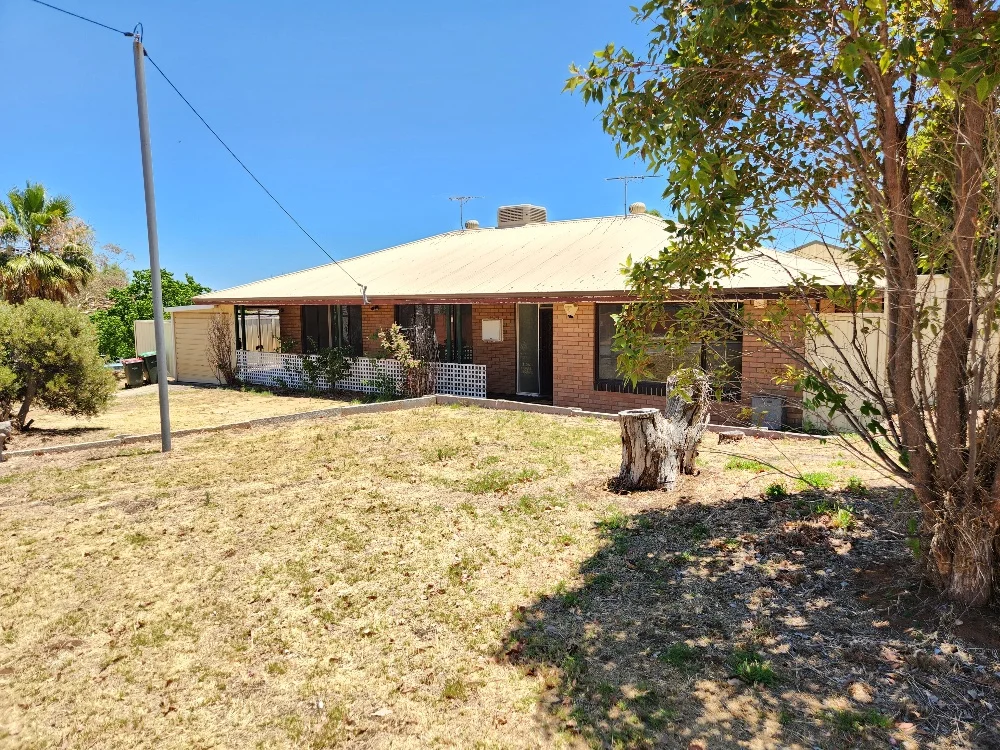
Orelia, WA 6167
Land Size: 817 m²
Property Type: House
Listing Type: Residential
Status: Active
Summary: ALL ENQUIRIES PLEASE CONTACT TIM TYLER - 0418 946 970
Description: Welcome to 22 Steward way, Orelia. An expansive family home comprising of 3-bedrooms, 1-bathroom, sprawling lounge and additional sleepout/sunroom area over 108m2*. Ideally situated on a generous sized corner block totalling 817m2*. Conveniently nestled between the freeway and the sea, this property has numerous green spaces close by, public transport options and easy access to main arterial roads. Private and public schooling options close by and the Kwinana Marketplace Shopping Complex just down the street. There are also numerous dining/entertaining and shopping options available at the newly developed Rockingham Foreshore. 22 Steward way is perfect for families who need a lot of space! Additional sleepout/sunroom is perfect for a kids retreat or additional entertaining area. Large outdoor pergola for entertaining guests and relaxing on our summer evenings. Additional access to the rear yard via double gates on the eastern side of the property, making storing a boat/larger vehicle a breeze. Property features include: - Large bedrooms, main with BIR - Family sized bathroom with built in bath - Spacious laundry with access to rear - Separate WC - Secure parking - Generous sized lounge area - Additional family/sleepout room - Painted throughout - Gas HWS - Large kitchen area with new appliances - Huge pergola/outdoor entertaining area - Additional shed for storage/workshop. - Blank canvas back yard An exciting opportunity to put your own finishing touches on this property which stands proudly on a very generous parcel of land which is becoming rarer and rarer to find! Property outgoings: Water rates - $867.63* Rates - $1,888.81* *Approx Who to talk to? Tim Tyler 0418 946 970 tim@tylerandsons.com.au Oliver Locke 0423 912 928 oliver@myrealtyplus.com.au
Agent: Oliver Locke - oliver@myrealtyplus.com.au - 08 6102 3963
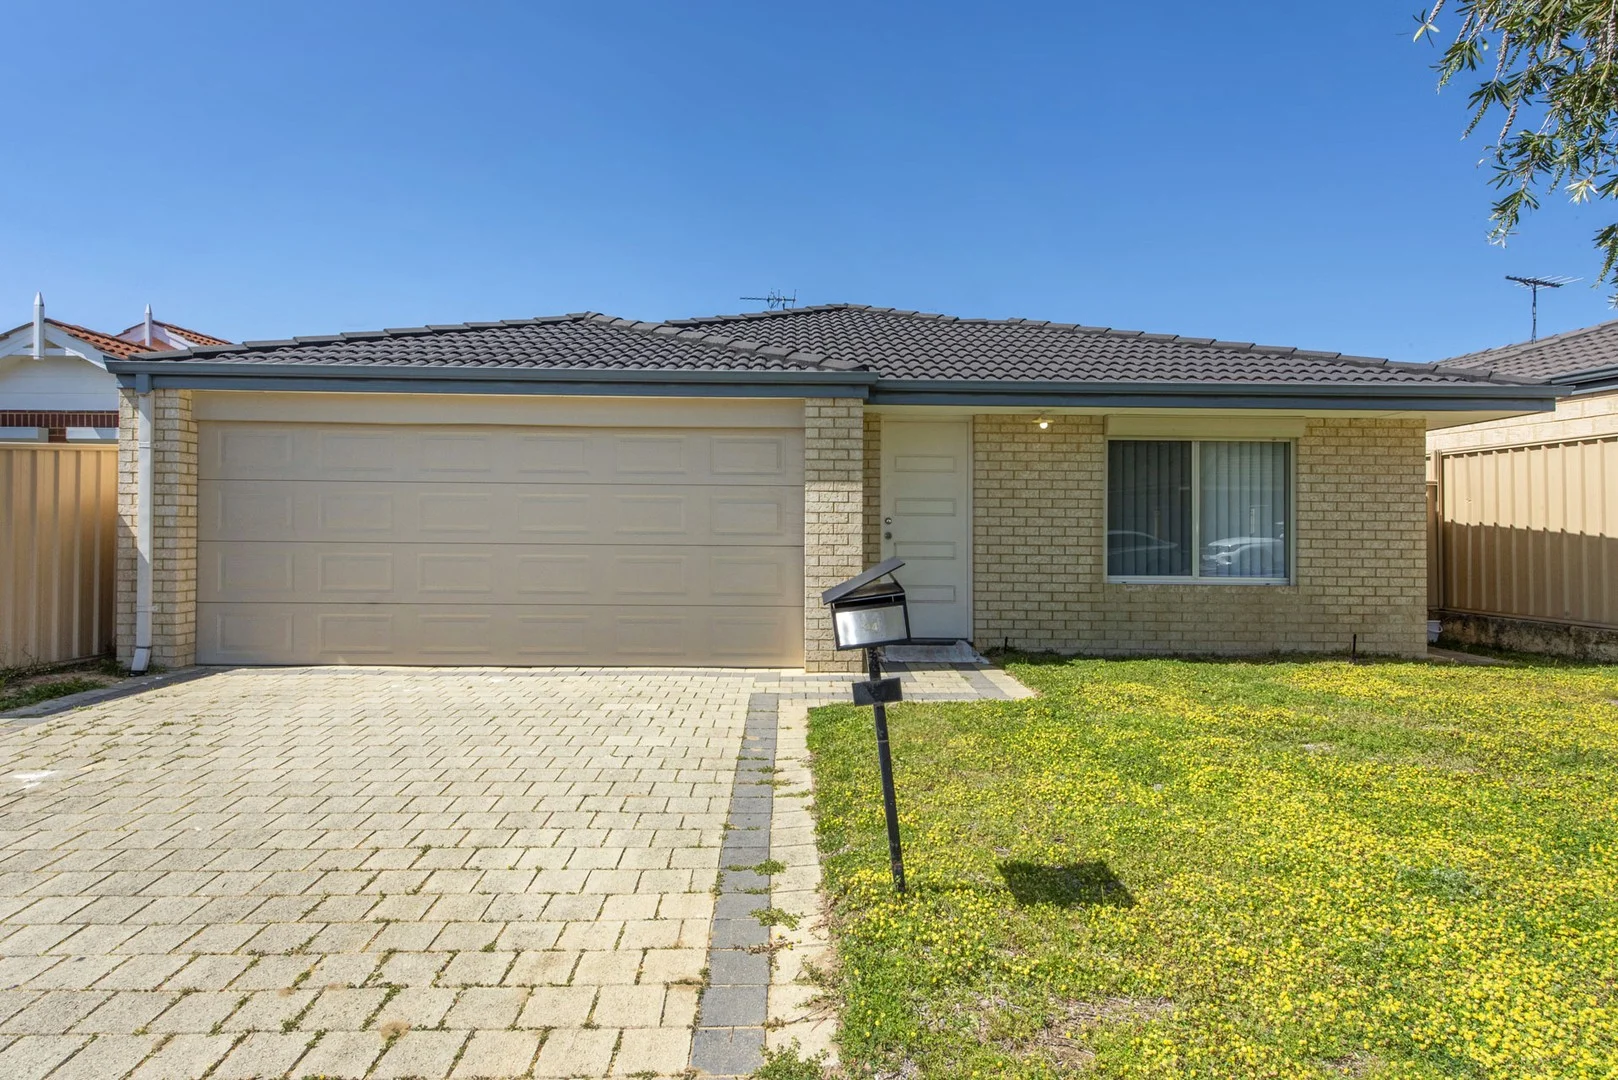
Bertram, WA 6167
Land Size: 349 m²
Property Type: House
Listing Type: Residential
Status: Active
Summary: IDEAL INVESTMENT OPPORTUNITY - FROM HIGH $600,000's
Description: This is an ideal investment opportunity, with great Tenants on a fixed term lease to June 2026 wanting to stay on A perfect rental and investment purchase. Neat, tidy and low maintenance, this 4x2 in a great central location is the perfect purchase With double garage with shoppers door to the inside for convenience as well as access through to the rear Good sized bedrooms with robes, modern bathrooms and laundry Separate lounge or theatre room that you will love Nice tiled open-plan meals and family area off the kitchen overlooking the back Kitchen with a good amount of storage and island bench for meals on the go Alfresco under the main roof with lawn area for the kids and pets With aircon, gas point, cooking and hot water, roller shutter to the front, fully reticulated and more In this much sought after location within easy access to all you need Title and council plans available along with a walk through video upon request
Agent: Rebecca Cutten - rebecca@cuttenco.com.au
Orelia, WA 6167
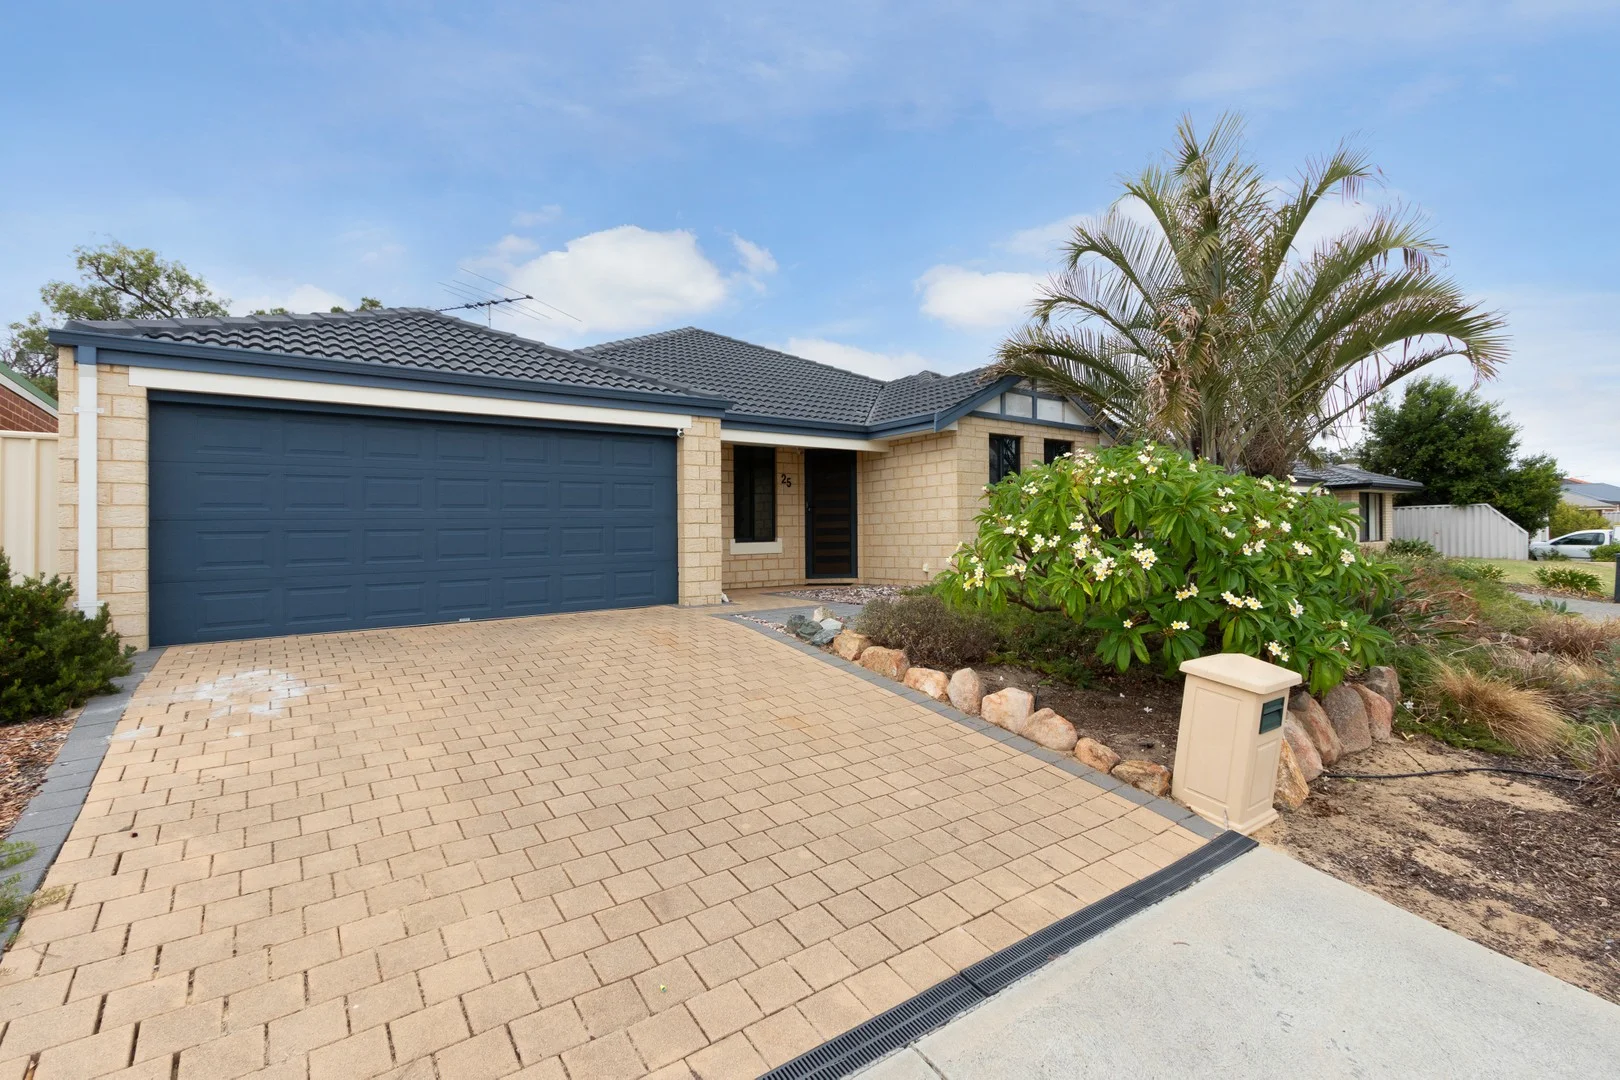
Land Size: 553 m²
Property Type: House
Listing Type: Residential
Status: Active
Summary: Spacious Family Home with All the Comforts - NEW PRICE!
Description: LJ Hooker is excited to present this beautiful 4 bedroom, 2 bathroom family home on a 553 sqm block.This home is a modern vision and finished to a high standard, this home will impress from the start. With three living areas are comprised of a formal lounge & dining room as well as a large open plan casual living zone. The open plan living allows copious amounts of light into the area is comprised of a family, meals and games room all overlooked by the kitchen. The kitchen has huge amounts of bench and storage space, large pantry and handy shoppers entry direct from the double garage - so unloading the shopping from the boot to the fridge is a breeze. Flowing out from the living zone is the large patio, which means the outdoor entertaining area is useable all year round. A lush lawn area, garden shed and raised garden section with limestone wall and low maintenance plants add to the appeal. A reserve behind you ensures added privacy. The master bedroom is fit for parents who come to the rest the heads after a long day, the WIR is big enough for both his and her clothes and shoes. Having the ensuite is a luxury that you will appreciate beyond measure. The minor bedrooms are also generously sized with built in robes. Features include quality flooring and carpets, beautiful window treatments and light fittings. Property features; * Alarm * Solar panels * Whirlpool oven * Fisher and Pykel dishwasher * Fujitsu RC ducted AC * Large laundry * Shed * Pedestrian side access Location features; * Lies within the catchment for Orelia Primary and Gilmore College * Close to North Parmelia Primary, Peter Carnley Anglican and Medina Primary * Walking distance to Orelia Park * A short drive to Kwinana town centre * A short drive to Kwinana train station For further details or to arrange a private viewing, contact Dan Lewis on 0422 293 871 today. Disclaimer* Images have been digitally staged for illustrative purposes. Furniture and decor shown are not included in the sale. Important* Whilst every care is taken in the preparation of the information contained in this marketing, LJ Hooker Applecross will not be held liable for any errors in typing or information. All information is considered correct at the time of printing
Agent: Daniel Lewis - dlewis.applecross@ljhooker.com.au - 0862680130
Medina, WA 6167
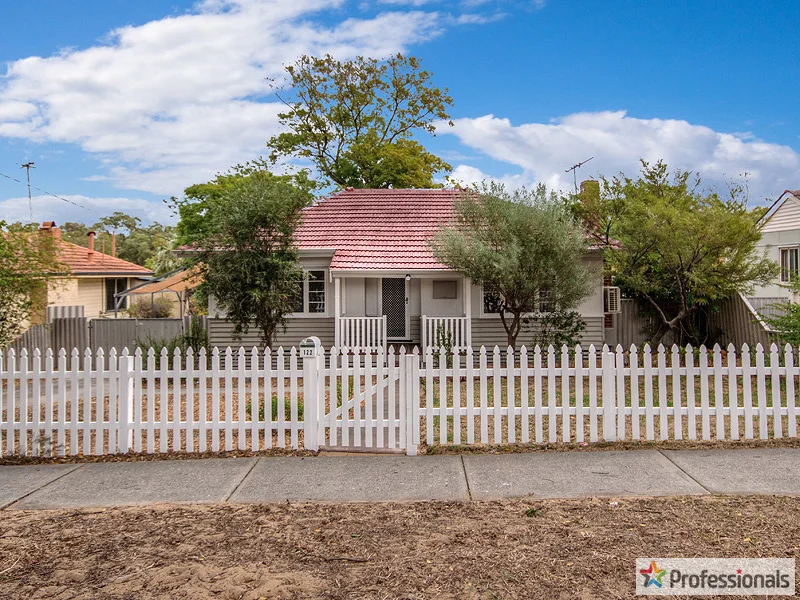
Land Size: 845 m²
Property Type: House
Listing Type: Residential
Status: Active
Summary: SOLD by Michael Stavrevski!
Description: Comfortable Medina Living in a Prime Location! Michael Stavrevski welcomes you to 122 Medina Avenue, Medina - a versatile and well-presented 3-bedroom home on a 845m2 block, perfect for first home buyers or savvy investors looking for space, comfort and potential. This charming residence features high ceilings and generous living areas, creating a light and airy feel throughout. The open-plan kitchen and dining area is practical and welcoming, while three well-sized bedrooms provide ample accommodation for families or couples alike. The central bathroom includes both a shower and bath for added convenience. Step outside to enjoy the large backyard, offering excellent potential to build a granny flat for dual-income opportunities (subject to relevant approvals). With side access, the property offers strong functionality and flexibility. Ideally located within walking distance to local schools, shops, IGA, chemist, doctors, dentist, café, newsagency, and more, and approximately 5 minutes to Kwinana Train Station, this home delivers exceptional everyday convenience. Additional features include: • High ceilings throughout • Three spacious carpeted bedrooms • Open-plan kitchen and dining • Laminate flooring in main areas • Bathroom with shower and bath • Split system reverse-cycle air conditioning • Side access - ideal for future development Outgoings: Council Rates Approx. - $1,896.72 PA Water Services Approx. - $890.76 PA For further information, please contact Michael on 0452 647 828 for a walkthrough video. Disclaimer: While every effort has been made to ensure the accuracy of this information, no warranty or representation is given, and interested parties are encouraged to make their own enquiries and rely on their own inspections.
Agent: Michael Stavrevski - michael@freewaysouth.com.au - (08)9439 3700


