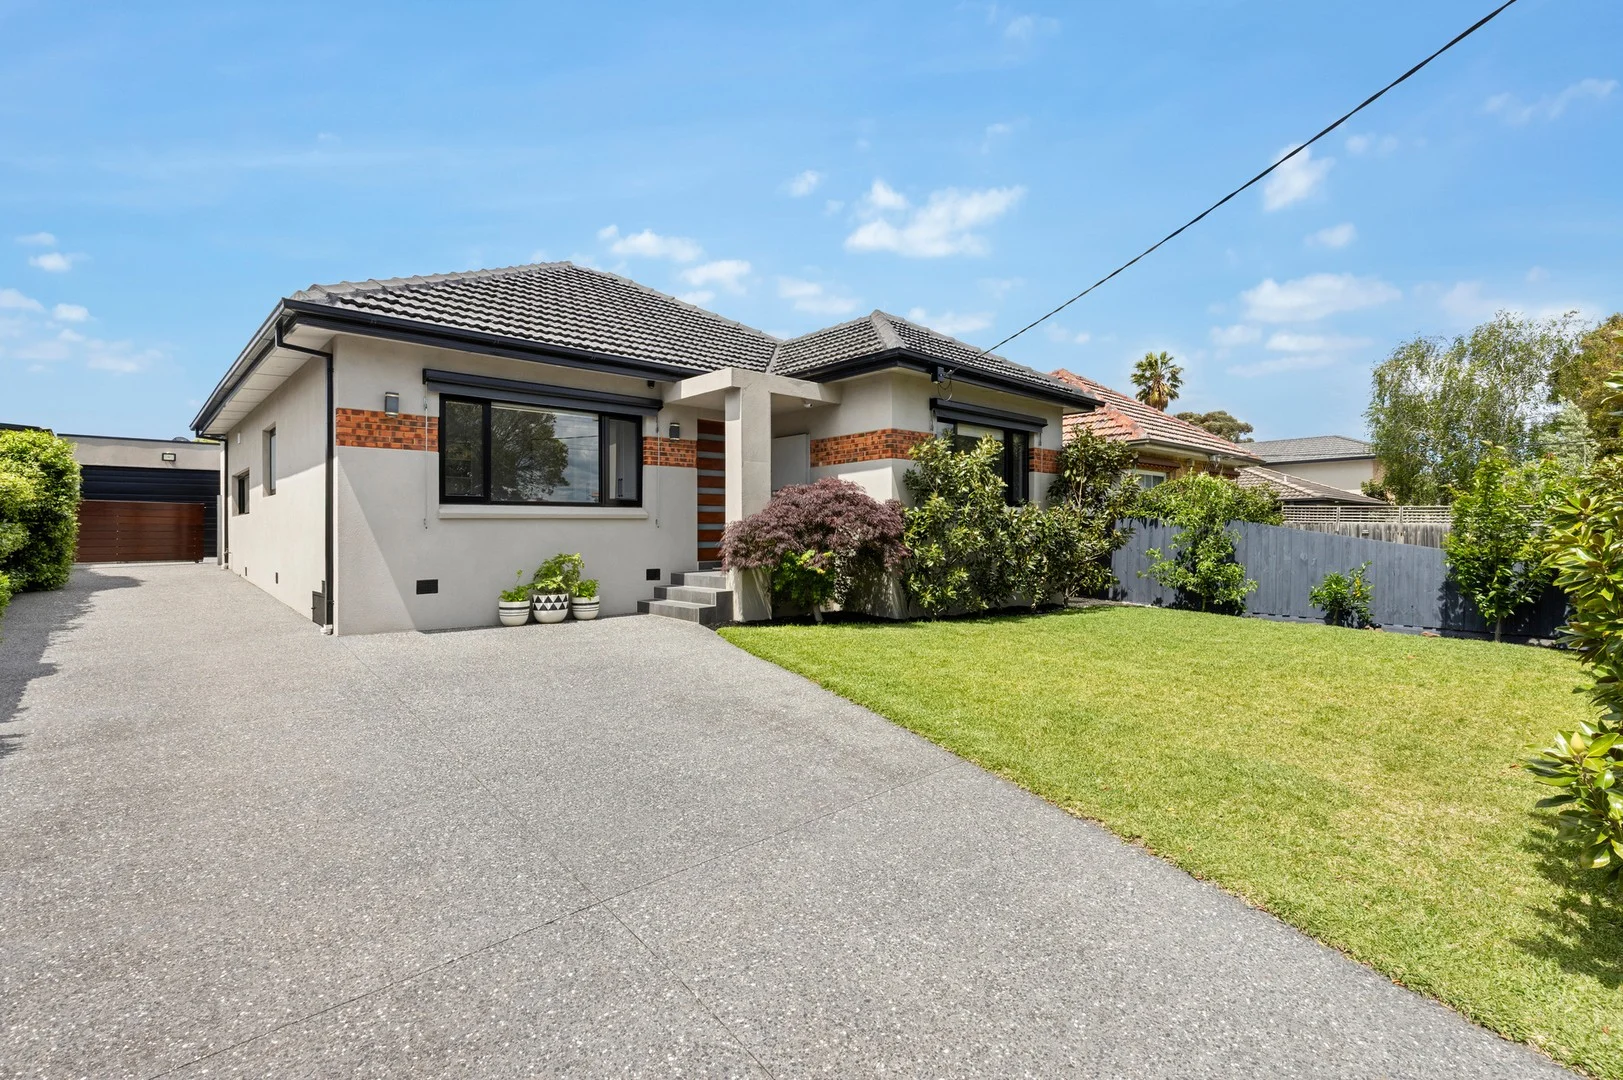
60 Abbeygate Street
Oakleigh, VIC 3166
Neighbourhood & everyday essentials
Explore around Oakleigh, from school days to weekends.
Area figures
- schools in Oakleigh
- 3
Find schools, playgrounds and children’s classes. Browse by age to plan school days and weekends.
Area figures
- residents (ABS, June 2024)
- 209,268
- children aged 0–14
- 30,426
- schools
- 56
- parks & libraries
- 38
- kids’ activity providers listed
- 109
Most-listed activities: Tennis, Dancing School, Karate
Population figures: Australian Bureau of Statistics
Explore local libraries, community spaces, schools and council programs across the wider area.
Parks, playgrounds & public spaces
W A Scammell Reserve
North Rd, Oakleigh South, Victoria, 3167
354 m straight-line distance
Karkarook Park
Birdwood St, Bentleigh East, Victoria, 3165
450 m straight-line distance
Jack Edwards Reserve
Edward St, Oakleigh, Victoria, 3166
841 m straight-line distance
Waratah Street Reserve
Mackie Rd, Bentleigh East, Victoria, 3165
1.3 km straight-line distance
Things to do near this home
Explore nearby play centres and family attractions from the directory. Check ages, entry prices and opening hours with the venue.
Browse things to do with kids in Melbourne
Find more ideas by age, budget and indoor or outdoor setting on Things to do. Dated events are in What’s on. See what’s on
Discover local guides & family ideas
Read local family guides and practical articles as you explore life around this home.

Kids' Activities per Child: Australia's Best- and Thinnest-Covered Council Areas (2026)
Across Australia's big council areas, the AroundSchools directory lists a median of about 10 kids' activity providers for every 10,000 children — but in Melbourne's Wyndham it is 3.9, and in the City…
Read more →
Most Livable Suburbs in Victoria for Families (2026)
Melbourne lists more kids' activities in our directory than any other suburb in VIC. This page ranks VIC suburbs by how much a family moving there could actually do with their kids, then adds what…
Read more →Everyday essentials & getting around
Open the map to choose a destination and check journey times from this address. Walking routes, step-free access and travel times have not been verified.
Source: AroundSchools directory. Distances are straight-line distances, not walking routes. Confirm facilities on the linked detail pages. Directory update dates are not supplied for this summary.
Property Details
House
RESIDENTIAL
Upcoming Events Nearby

Sat, 1 Aug · Ashwood
Kids & Teens Art Birthday Parties - Glorious Studio | 2-Aug to 31-Dec, 2026
Ages 5–17
Fri, 6 Mar · Sandringham and Highett
Children's yoga - JEM | 7th Mar-2026 to 17th Apr-2027 💛
Ages 3–12
Mon, 19 Oct · Brighton
Bayside Art Babies
Up to age 2
Mon, 19 Oct · Brighton
Bayside Art Babies
Up to age 2
Tue, 15 Sept · Blackburn North
Persian Playgroup - Facilitated
Ages 3–6
Tue, 19 May · Nunawading
Junior Warriors - 8 Course Programe - Kung Fu Force AU | 20th May to 30th Dec-2026
Ages 6–13
What's Nearby

Ladybug Learning
Suite 1, 319A Neerim Road, Carnegie

MAD Performing Arts
11 Corr St, Moorabbin

Bentleigh Calisthenics Club
11 Walter St, Moorabbin

BDC Dance Studios
15 Yertchuk Ave , Ashwood

Glorious Studio
Shop 1 / 10 Yertchuk Ave, Ashwood

Foundation Football
1 Marcus Ave, Mount Waverley

Merryl’s Mosaics & Glass Studio
723 Glenhuntly Road , Caulfield

Waverley City Archers
Kernot Drive, Mulgrave

Aim Archery
73 Grange Rd, , Cheltenham
Nearby Schools

Sacred Heart Catholic Primary School - Oakleigh
2 Mora Avenue, Oakleigh VIC 3166 Australia

Sacred Heart Girls' College
113 Warrigal Rd, Hughesdale VIC 3166 Australia

Hughesdale Primary School
Brine Street, Hughesdale VIC 3166 Australia

Huntingdale Primary School
Grange Street, Oakleigh South VIC 3167 Australia

South Oakleigh College
Bakers Rd, Oakleigh South VIC 3167 Australia

Oakleigh South Primary School
Riley Street, Oakleigh South VIC 3167 Australia
Nearby schools do not imply enrolment eligibility. Confirm catchments, year levels and childcare availability directly with the provider.
Nearby Properties
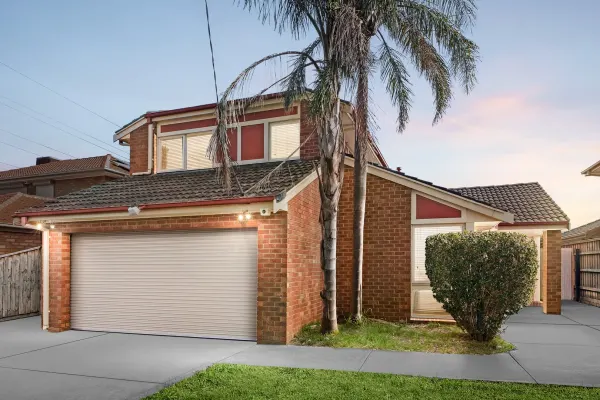
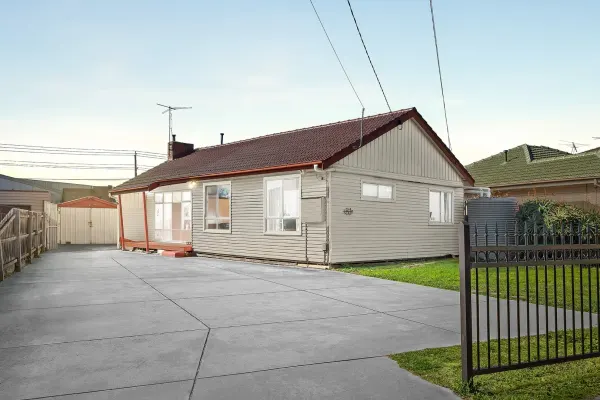
Recently sold nearby
Homes that have sold close to this address. We don’t show sale prices.
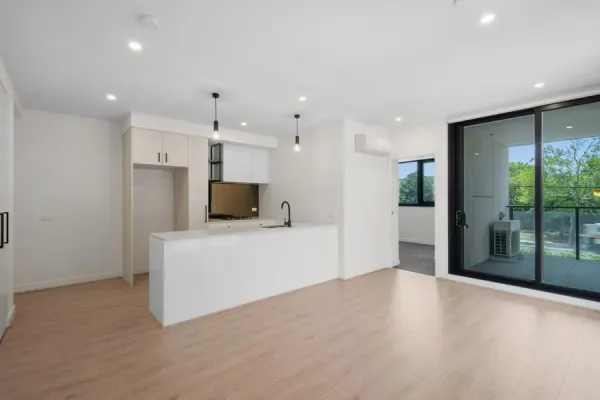
Hughesdale, VIC 3166
Property Type: Apartment / Unit / Flat
Listing Type: Residential
Status: Active
Summary: Modern 2-Bedroom Apartment with Balcony in the Heart of Hughesdale
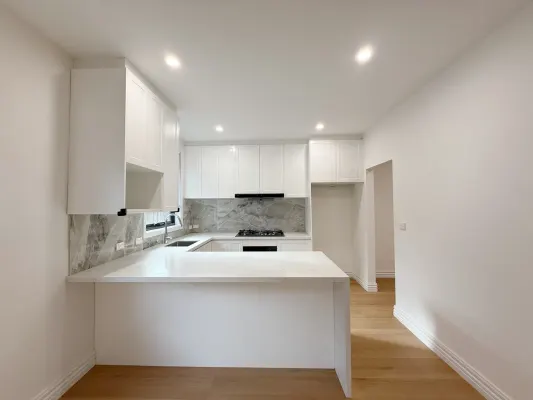
Description: Positioned in a convenient Hughesdale pocket, this contemporary apartment delivers low-maintenance living with light-filled interiors, a smart open-plan layout and a private balcony outlook. Ideal for first-home buyers, downsizers or investors seeking a ready-to-go opportunity close to transport and shopping. The spacious living/dining zone connects seamlessly to the kitchen and balcony, while two well-proportioned bedrooms include built-in robes and the comfort of a master ensuite. A second bathroom, dedicated laundry space and secure parking complete a practical, modern package. Property highlights: Two bedrooms with built-in robes (master with ensuite) Two modern bathrooms with quality finishes Open-plan living/dining with excellent natural light Contemporary kitchen with good storage and dishwasher Private balcony for relaxing or entertaining Split system heating/cooling Secure building entry and car space Lifestyle & location: Easy access to Hughesdale Station and local buses Minutes to Chadstone Shopping Centre and Oakleigh's dining precinct Close to parks, schools and Monash/SE suburbs connections via major arterials An ideal blend of comfort, convenience and strong long-term appeal-inspect and secure your Hughesdale lifestyle.
Agent: Amy Tan - AmyTan@ausfortuneproperty.com.au - 0420595999
Agent: John chen - john.chen@ausfortuneproperty.com.au - 0466599431
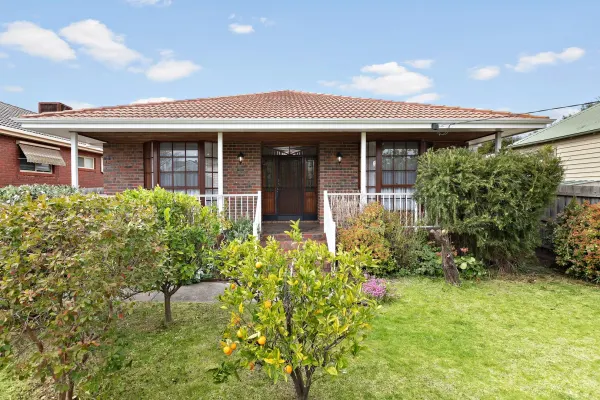
Oakleigh, VIC 3166
Land Size: 540 m²
Property Type: House
Listing Type: Residential
Status: Active
Summary: Spacious, Stylish & Superbly Located The Perfect Family Package
Description: Set on a substantial 540m² (approx.) allotment, this solid double-brick veneer residence presents the perfect blend of comfort, space, and convenience ideal for growing families, upsizers, or savvy investors. Designed with practicality and lifestyle in mind, the home features five generous bedrooms, including a master retreat with a walk-in robe and private ensuite, along with two well-appointed bathrooms to comfortably accommodate the whole household. Multiple living zones provide versatile spaces for family gatherings, entertaining, or quiet relaxation, while the sun-drenched north-east-facing living and dining areas are bathed in natural light throughout the day. At the centre of the home lies a spacious and functional kitchen, complete with quality appliances, gas cooking, abundant storage, and a layout perfect for both everyday meals and special occasions. Timeless slate flooring flows through the living areas, offering a warm and inviting feel, while the oversized double garage and low-maintenance rear yard deliver outstanding convenience for busy families. The home has been lovingly maintained and is move-in ready with scope to add your own personal touches. Superbly situated just moments from both Huntingdale and Oakleigh train stations, local cafés, schools, and beautiful parklands including Jack Edwards Reserve, this location also boasts easy access to major arterials like Princes Highway and the M1, as well as premier shopping destinations including Chadstone and Oakleigh Shopping Centres. A rare opportunity to secure a spacious, well-located family home in a tightly held pocket don't miss your chance to make it yours. We donate a portion of our fee from every property transaction to the Woodards Foundation to support people experiencing homelessness, family violence and social isolation.
Agent: Frank Scalise - fscalise@woodards.com.au - 03 9568 1188
Agent: Bailey Topfer - btopfer@woodards.com.au - 03 9568 1188
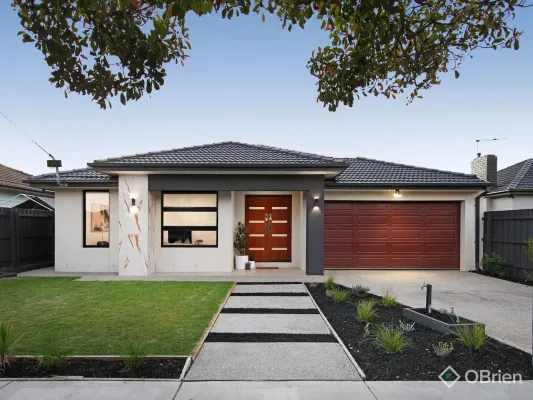
Oakleigh South, VIC 3167
Land Size: 604 m²
Property Type: House
Listing Type: Residential
Status: Active
Summary: Single-Level Showpiece Zoned for Oakleigh South Primary School
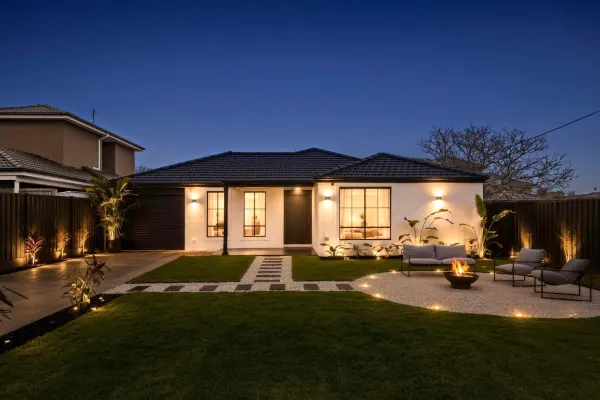
Description: Perfectly positioned within the highly sought-after Oakleigh South Primary School zone, this near-new family residence delivers an exceptional blend of space, style and modern comfort on approx 604sqm of land. Effortlessly combining sophistication with everyday practicality, this single-level showpiece offers an impressive 38 squares (approx.) of contemporary living. Featuring five generous bedrooms-including two private master suites-plus a third central bathroom, the home caters for families of all sizes. Multiple living zones provide outstanding flexibility for both relaxed family living and effortless entertaining - served by a gourmet kitchen flaunting a stone waterfall island, superlative storage space, and a walk-in pantry. Climate comfort is assured year-round with Daikin central reverse-cycle heating and cooling complemented by ceiling fans, while a security alarm system offers added peace of mind. Further features include floor-to-ceiling tiling, polished timber flooring, a double-garage, and a prestigious position within Oakleigh South's sought-after golf course corridor. Neighbouring side streets offer rear access to The Links SC and local schools, while nearby arterial roads connect you to Oakleigh Mall, Chadstone, and the M1 Freeway with ease. Adding further value, Monash University, Moorabbin & Monash Hospital, Southland, and East Bentleigh Village are only minutes away.
Agent: Max Martinucci - max.m@obrienrealestate.com.au - 03 9088 8608
Agent: Hendrik Giam - hendrik.g@obrienrealestate.com.au - 03 9088 8608
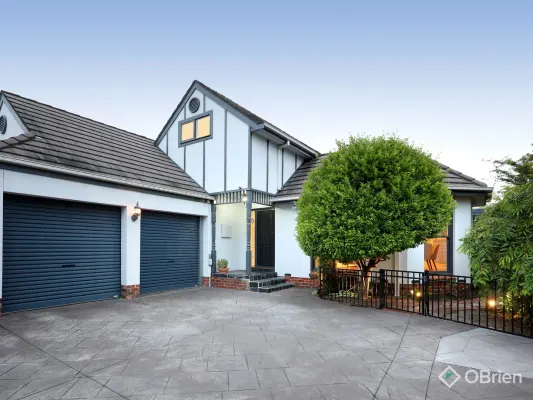
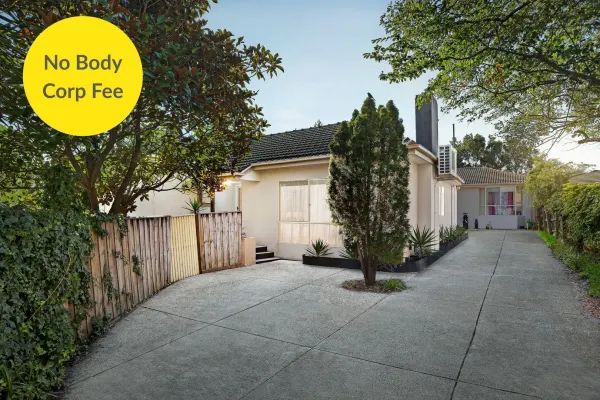
Oakleigh South, VIC 3167
Property Type: Townhouse
Listing Type: Residential
Status: Active
Summary: Gracious, Spacious & Zone Addressed & No Body Corp
Description: Custom designed and built to fulfill the dreams of a meticulous owner, this is where rare charm and real tranquility meet. Following a classic English-style attic design, this gracious 3 bedroom, 2.5 bathroom home takes a uniquely enchanting approach to easy living in this Oakleigh South Primary School Zone. Graced with lofty corniced ceilings, solid hardwood floors and lovely leadlight, at every turn, this full-brick home suits every easy living lifestyle with all you could need on the ground-floor (including a private master-suite with fully-tiled, stone-finished, LED-lit ensuite), all you might need for kids, grandkids and guests on the first-floor (on a dedicated bedroom level centred on a luxe spa-bathroom), and the perfect amount of space outdoors (with an undercover area in beautifully paved landscaped grounds). Sized for an entertaining lifestyle with a curvaceous dining-bay wrapped by tall sash-windows and space to lounge beside a glowing gas-fireplace, the home is crafted in classic style with a glossy granite kitchen (featuring prestige 900mm appliances and a dual-drawer dishwasher) reaching out to the garden with its own bay-window. Detailed to a demanding specification with brand-new carpet and elegant plantation shutters, there's the practicality of built-in and walk-in robes plus roof-storage, and the added light of shining skylights - leadlit for the stairwell, and openable for the spa-bathroom. Centrally heated with the added climate-control of a reverse-cycle air-conditioner and the security of an alarm, this substantial brick home even has a rare work-life bonus with two flexible individual garages one automated for easy entry, the other cleverly converted with fan-cooling, timber-look flooring and salon-plumbing to work at home or as overflow living space! Even this location is ideal for every stage of life. Just a 500m walk to South Oakleigh Primary School and a minute to handy Links shopping, this English-style dream home is just minutes to Oakleigh's Eaton Mall, shopping and station, and within easy reach of Chadstone's retail therapy ...all against the backdrop of the tall trees of Metropolitan Golf Course.
Agent: Max Martinucci - max.m@obrienrealestate.com.au - 03 9088 8608
Agent: Hendrik Giam - hendrik.g@obrienrealestate.com.au - 03 9088 8608
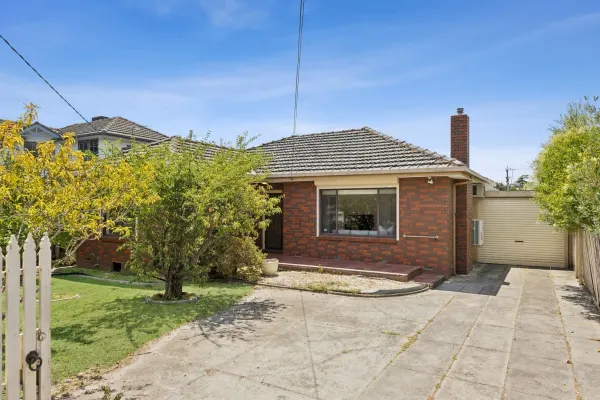
Bentleigh East, VIC 3165
Land Size: 585 m²
Property Type: House
Listing Type: Residential
Status: Active
Summary: Settle In Now, Secure The McKinnon Zone
Description: Buyers bookmark this pocket and wait. Set on a north-facing allotment of approximately 585 square metres, the home sits in the heart of the McKinnon Secondary College and Coatesville Primary School zones, both an easy walk away and a big part of why this neighbourhood remains so tightly held. Inside, the generosity of the proportions is immediately apparent. A formal living room at the front is balanced by a separate family and dining zone, while a dedicated meals area sits beside the timber kitchen, complete with dishwasher and excellent storage. Three good-sized bedrooms are serviced by two bathrooms, a real bonus in a single-level home of this era, particularly for growing families or households that value a bit of separation. Out the back, the block shows its true value. The backyard is private and offers room to extend, whether you're thinking alfresco pavilion, home office, or more breathing space for the kids and the dog. (STCA) Ducted heating, split-system air conditioners, electric and manual security window shutters, and two water tanks are all in place. A carport leads through to a two-car garage, complemented by extra off-street parking along the driveway and a storeroom behind the garage. The beauty here is the flexibility. Move in tomorrow and live in it comfortably while you plan your next move. Update when you're ready, or hold long-term with both school zones locked in and the capital growth that tends to follow. Moments from East Bentleigh Shopping Centre, Chadstone, Mackie Road Reserve, and GESAC, this is the kind of position where families buy once and tend to stay. We donate a portion of our fee from every property transaction to the Woodards Foundation to support people experiencing homelessness, family violence and social isolation.
Agent: Ryan Counihan - rcounihan@woodards.com.au - 03 9557 5500
Agent: Ruth Roberts - rroberts@woodards.com.au - 03 9557 5500
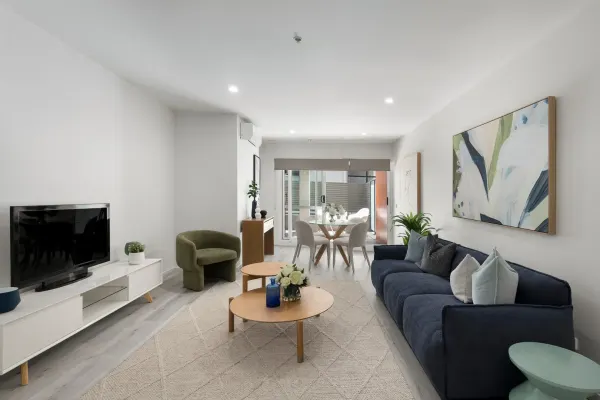
Hughesdale, VIC 3166
Property Type: Apartment / Unit / Flat
Listing Type: Residential
Status: Active
Summary: Sold By Jonathon Eaves 0411 051 571
Description: Sold By Jonathon Eaves 0411 051 571 Set within a leafy, well-connected pocket of Hughesdale, this inviting first floor apartment delivers the perfect balance of modern comfort, lifestyle ease, and everyday convenience. Designed for low maintenance living without compromise, it offers an immediate sense of warmth and openness, making it easy to picture life unfolding here from relaxed mornings to effortless entertaining. Bathed in natural light, the spacious open plan living and dining zone flows seamlessly to a private outdoor area, creating a true indoor outdoor connection rarely found in apartment living. The stylish kitchen is thoughtfully appointed with quality appliances, including a gas cooktop, oven, and dishwasher, complemented by generous bench space and clean architectural finishes. Two well-proportioned bedrooms are serviced by two bathrooms, while updated enhances the home's fresh, move-in-ready appeal. A practical single-level layout ensures comfort and accessibility, ideal for those seeking ease without sacrificing style. Perfectly suited to first home buyers, downsizers, professionals, or investors, this home enjoys a prime position moments from the revitalised Poath Road Village, local parks, Hughesdale Primary, Sacred Heart and excellent transport links via Oakleigh and Hughesdale stations. With Chadstone Shopping Centre just minutes away, everyday convenience and lifestyle enjoyment are always within reach. Whether you choose to occupy, lease, or add value over time, this is an opportunity defined by location, lifestyle, and long-term appeal. Disclaimer: We have, in preparing this document, used our best endeavors to ensure that the information contained in this document is true and accurate, but we accept no responsibility and disclaim all liability in respect to any errors, omissions, inaccuracies or misstatements in this document. Prospective purchasers should make their own enquiries to verify the information contained in this document. Purchasers should make their own enquiries and refer to the due diligence checklist provided by Consumer Affairs. Click on the link for a copy of the due diligence checklist from Consumer Affairs. http://www.consumer.vic.gov.au/duediligencechecklist
Agent: Jonathon Eaves - jonathon.eaves@raywhite.com - 03 9568 2000
Agent: Dion Konstandatos - dion.konstandatos@raywhite.com - 0479 108 483
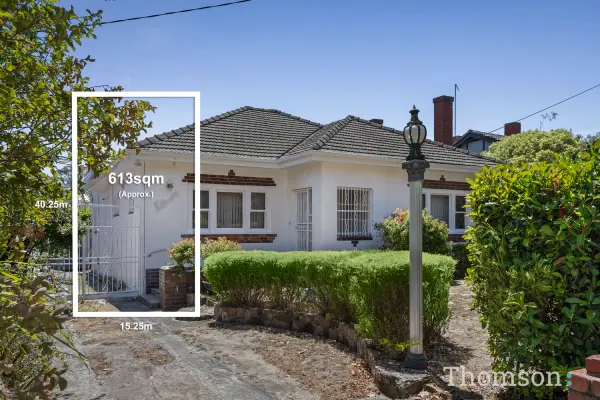
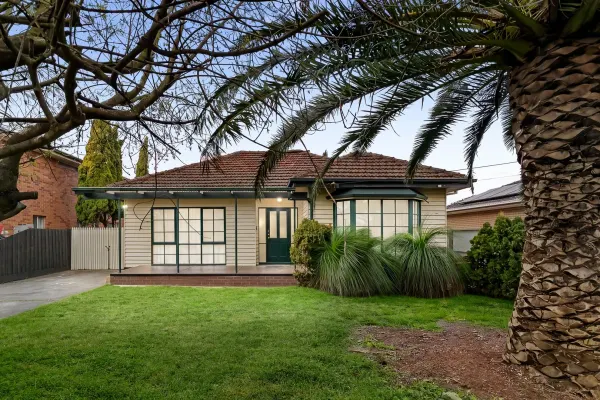
Hughesdale, VIC 3166
Land Size: 613 m²
Property Type: House
Listing Type: Residential
Status: Active
Summary: Elegant Period Family Living with a Coveted Northern Aspect
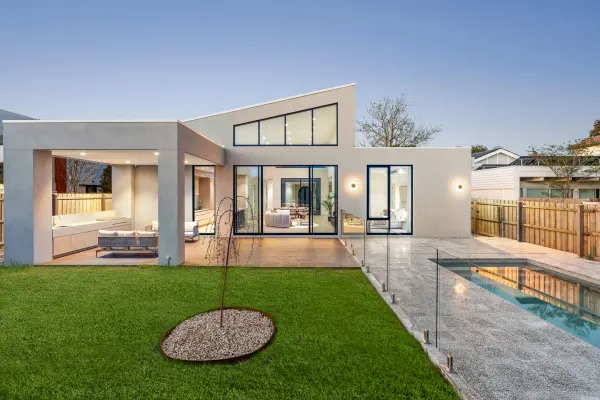
Description: Elegant Period Family Living with a Coveted Northern Aspect Set on a generous 613sqm (approx.) allotment with a prized north-facing rear yard, presents a beautifully preserved brick period home in one of Hughesdale's most tightly held, tree-lined streets. Rich in original character, the home features decorative ceiling roses, ornate cornices and classic proportions throughout. A flexible floorplan offers three well-sized bedrooms, separate formal living and dining area, providing versatility to create a fourth bedroom, open-plan kitchen with family area, a central bathroom, separate laundry and sunroom that opens to the sun-drenched backyard, ideal for outdoor entertaining. Comfort is assured with ducted gas heating and separate air conditioning, while the driveway accommodates multiple vehicles alongside a lock-up garage or shed. Ready to enjoy as is with the potential to extend or renovate (STCA). Enjoy the quiet and privacy of a cul-de-sac, just moments from Hughesdale Primary School, Murrumbeena Park, Argyle Reserve, transport links, Oakleigh's shopping and dining precinct and Chadstone Shopping Centre. Offering timeless style, generous land and a sun-filled northern aspect, this is a standout opportunity to secure a classic family home in a location that continues to grow in demand.
Agent: John Chartres - jchartres@tre.com.au - 03 9509 8244
Agent: Harry Stogdale - hstogdale@tre.com.au - 03 9509 8244
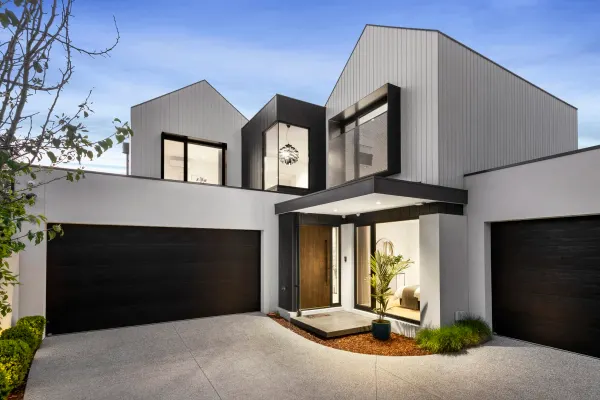
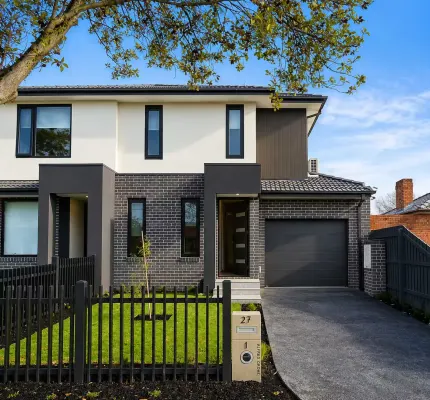
Oakleigh, VIC 3166
Property Type: Townhouse
Listing Type: Residential
Status: Active
Summary: Standing out from the crowd with its first-class detail and family versatility
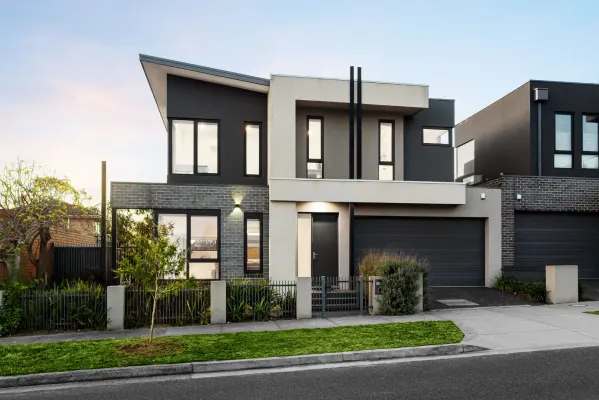
Description: Architecturally designed and with high-end detail throughout giving you an experience that overflows with elegance and modern class, this magnificent double storey residence is unmissable! Located at the rear of a block of only two properties, this 4 bedroom, 3.5 bathroom home is sure to appeal to families who will adore this prized Oakleigh location. This exceptional property was designed by a bespoke, award-winning design-builder. Striking oversized Italian floor tiling, Dekton porcelain benchtops, double glazing, and premium grade timber veneer joinery are just a few of the elite details that truly makes this a haven to remember. Fall in love with the inviting nature of the ground level living zone, which offers a family room complete with a warming gas log fireplace. This central hub also includes the well-sized dining area which awaits daily family breakfasts and dinners. The opulent kitchen will tick all the right boxes for home cooks and includes an abundance of amazing storage, LED strip lighting, Siemens appliances (including integrated fridge and freezer), Qasair rangehood, and a handy butler's pantry. Downstairs also benefits from the first of the master bedrooms which delivers a flawless ensuite and walk-in robe. A 2nd master bedroom on the top floor also promises WIR storage and a pristine ensuite, with the other 2 upstairs bedrooms easily accessing a gorgeous bathroom and powder room. Other brilliant home extras include a downstairs powder room, sizeable laundry, Fujitsu reverse cycle ducted heating and cooling, floor heating in ensuites/bathroom (individually controlled), Blum joinery, premium grade carpet and underlay, indoor and outdoor surround sound speakers, Blackbutt entertainer's deck with automatic louvre roof, low-maintenance garden, extra-large double garage with built-in storage, and so much more! This dream location has you so close to the ever-popular, Oakleigh Central and Eaton Mall, WA Scammell Reserve, Jack Edwards Reserve, Huntingdale Primary School, South Oakleigh Secondary College, Monash University, local buses, and Zone 1 Train Stations. We donate a portion of our fee from every property transaction to the Woodards Foundation to support people experiencing homelessness, family violence and social isolation.
Agent: Chris Karantzas - ckarantzas@woodards.com.au - 03 9568 1188
Agent: George Dellaportas - gdellaportas@woodards.com.au - 03 9568 1188
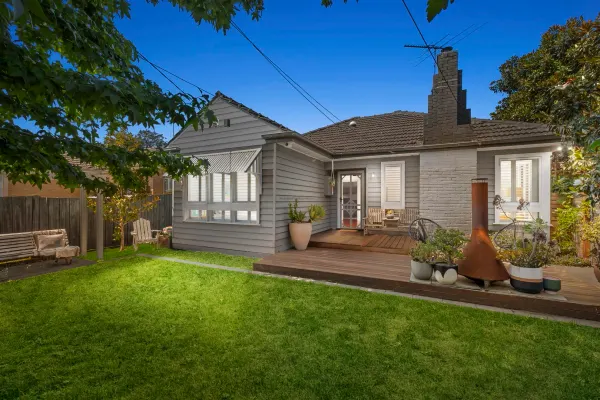
Oakleigh South, VIC 3167
Land Size: 350 m²
Property Type: Apartment / Unit / Flat
Listing Type: Residential
Status: Active
Summary: Stylish Weatherboard Beauty With Timeless Appeal
Description: Sitting picture-perfect beyond a charming façade and pretty front deck, this inviting weatherboard beauty delivers stylish living on its own allotment, providing desirable, low-maintenance independence. Vibrant timber floors and plantation shutters add timeless character to a north-facing living room, warmed by an ambient wood heater, and flowing through to a modern kitchen/meals area featuring stainless steel appliances and trendy subway-tiled splashback. Outdoors, entertaining enthusiasts will appreciate a covered deck with kitchenette perfect for year-round enjoyment. Impressive accommodation is further highlighted by 3 bedrooms of which two are robed, and chic bathroom, whilst split system heating/AC and double garage add further lifestyle luxury and convenience. With bus stops at either end of the street, this first-class location is minutes to The Links shopping centre, schools, Monash University, Monash Hospital and the bustling delights of Eaton Mall and zoned for Oakleigh South Primary school. *Please Note* Buxton Real Estate may refuse to provide further information about the property should you prefer not to disclose your Full Contact Details including Phone Number. Photo id required upon entering the property.
Agent: George Korderas - george.k@buxton.com.au - 9564 2288
Agent: Dimitri Damianos - ddamianos@buxton.com.au - 9563 9933


