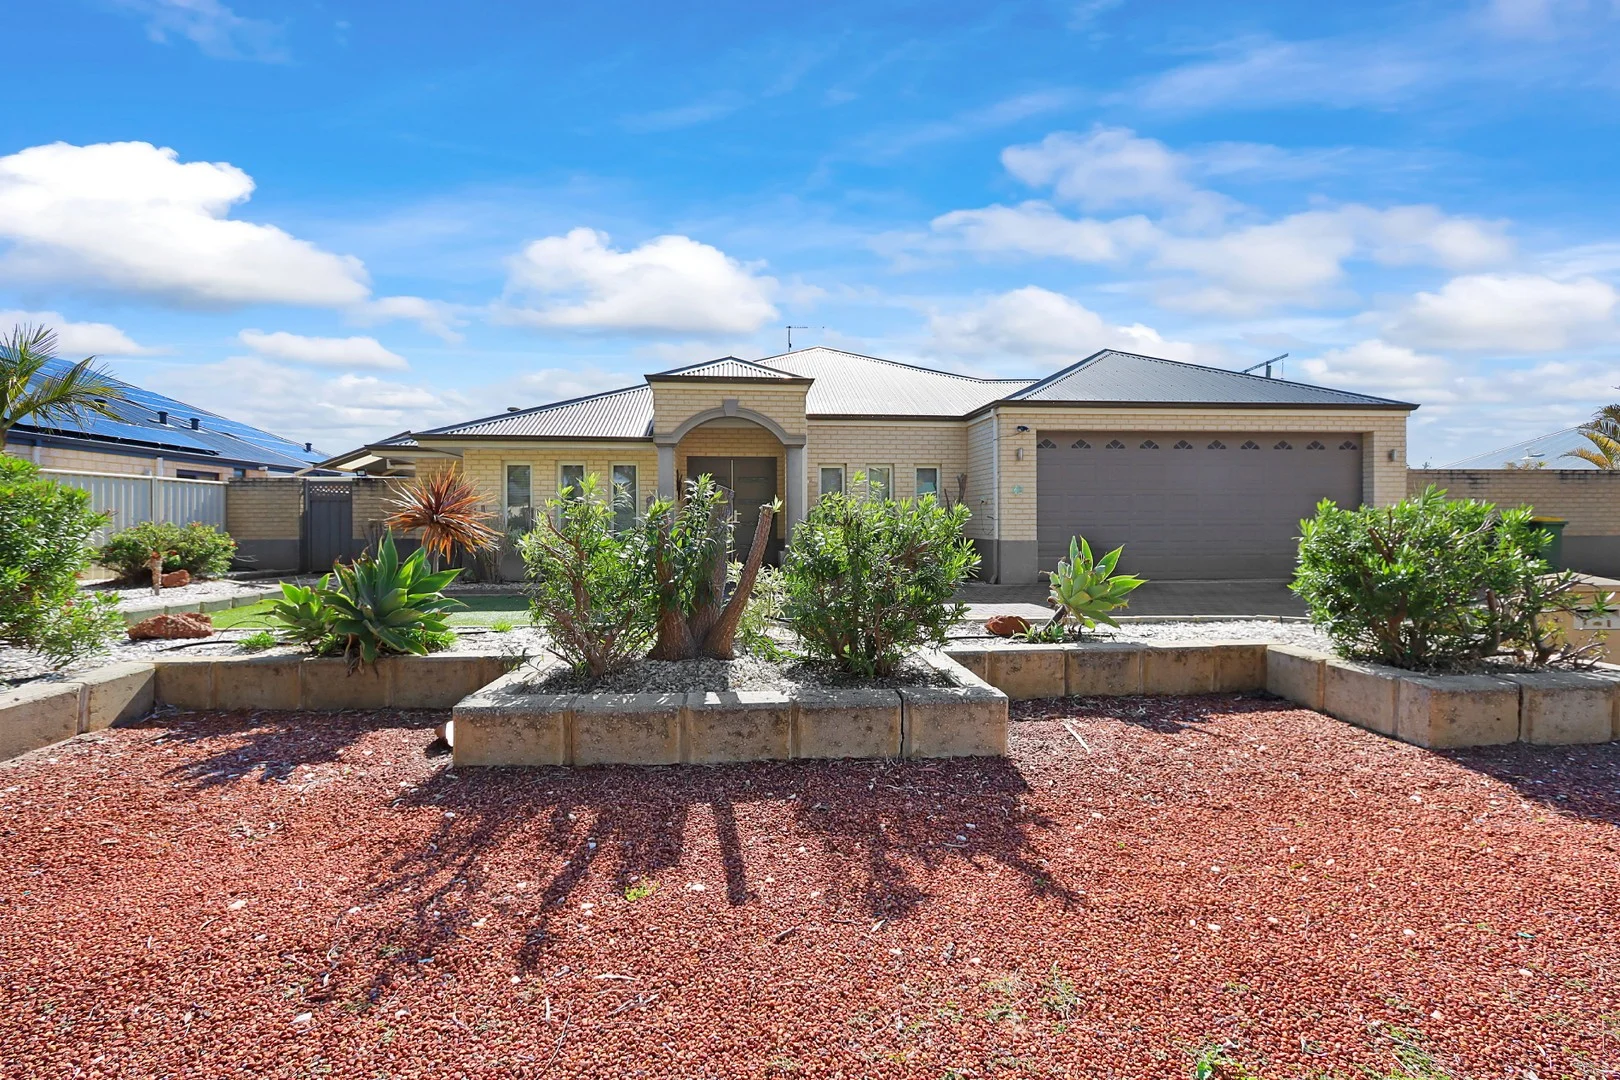
61 Country Road
Pinjarra, WA 6208
Neighbourhood & everyday essentials
Explore around Pinjarra, from school days to weekends.
Find schools, playgrounds and children’s classes. Browse by age to plan school days and weekends.
Parks, playgrounds & public spaces
Grove Park
Midsummer Cir, Pinjarra, Western Australia, 6208
380 m straight-line distance
Murray Library
Forrest St, Pinjarra, Western Australia, 6208
2.7 km straight-line distance
Morni Kep Park
Forrest St, Pinjarra, Western Australia, 6208
2.7 km straight-line distance
Heritage Rose Garden
Henry St, Pinjarra, Western Australia, 6208
2.9 km straight-line distance
Things to do near this home
Explore nearby play centres and family attractions from the directory. Check ages, entry prices and opening hours with the venue.
Find more ideas by age, budget and indoor or outdoor setting on Things to do. Dated events are in What’s on. See what’s on
Discover local guides & family ideas
Read local family guides and practical articles as you explore life around this home.

Most Livable Suburbs in Western Australia for Families (2026)
<!-- seotitle: Most Livable Suburbs in Western Australia for Families (2026) metadescription: The WA suburbs with the most kids' activities and nearby schools on offer, ranked from AroundSchools' own…
Read more →
Private School Scholarships in Perth: the 2028 Entry Calendar
None of the 21 Perth schools we checked has a 2028-entry scholarship open to new families yet, and the first rounds open at 9am on Monday 2 November 2026. PLC, MLC and St Hilda's open that morning…
Read more →Everyday essentials & getting around
Open the map to choose a destination and check journey times from this address. Walking routes, step-free access and travel times have not been verified.
Source: AroundSchools directory. Distances are straight-line distances, not walking routes. Confirm facilities on the linked detail pages. Directory update dates are not supplied for this summary.
Property Details
1548 m²
House
RESIDENTIAL
What's Nearby

Pinjarra JFC Auskick Centre
Sir Ross McLarty, PINJARRA

Murray Library
Forrest St, Pinjarra

Morni Kep Park
Forrest St, Pinjarra
Heritage Rose Garden
Henry St, Pinjarra
Edenvale Precinct
George St, Pinjarra
Cantwell Park
George St, Pinjarra

Murray Aquatic & Leisure Centre
Camp Rd, Pinjarra
Adventurescape Playground
Harding Otlk, South Yunderup
Nearby Schools

Pinjarra Primary School
Dixon Avenue, Pinjarra WA 6208 Australia

St Joseph's Catholic Primary School Pinjarra
George Street, Pinjarra WA 6208 Australia

Pinjarra Senior High School
16 Mclarty Road, Pinjarra WA 6208 Australia

Carcoola Primary School
Wisteria Crescent, Pinjarra WA 6208 Australia

Austin Cove Baptist College
Inlet Boulevard, South Yunderup WA 6208 Australia

Fairbridge College
Pinjarra WA 6208
Nearby schools do not imply enrolment eligibility. Confirm catchments, year levels and childcare availability directly with the provider.
Nearby Properties
Recently sold nearby
Homes that have sold close to this address. We don’t show sale prices.
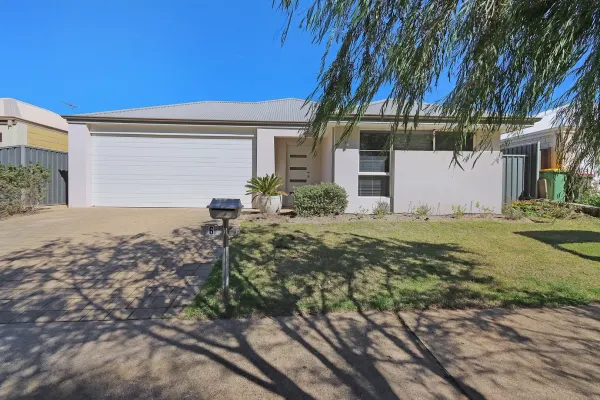
Pinjarra, WA 6208
Land Size: 496 m²
Property Type: House
Listing Type: Residential
Status: Active
Summary: WHY NOT THIS ONE!
Description: • 3 BEDROOMS • 2 BATHROOMS • OPEN PLAN FAMILY, DINING & KITCHEN • THEATRE ROOM • REVERSE CYCLE AIR CONDITIONING • PAVED PATIO UNDER MAIN ROOF • EASY CARE AUTO RETIC GARDENS • 496m2 BLOCK • CLOSE TO GOLF COURSE • COUNCIL RATES - $2,479.61 • WATER RATES - $1,603.19 This 3 bedroom, 2 bathroom brick and colourbond home is set on a 496m2 block in a sought after location. Situated close to the golf course, schools, shops and transport. Some features of this property are the open plan family, dining and kitchen, a theatre room, reverse cycle air conditioning and a paved patio under the main roof. The kitchen offers a gas cook top, electric oven and an island bench. You have easy care automatic reticulated gardens and a double lock up garage with an automatic door. The home is overlooking farm property at the front and bush land to the rear. Downsizing or Investment opportunity. Contact Ian today to arrange your viewing.
Agent: Ian Lay - ian.lay@greenhouserealty.com.au - (08) 9531 1444
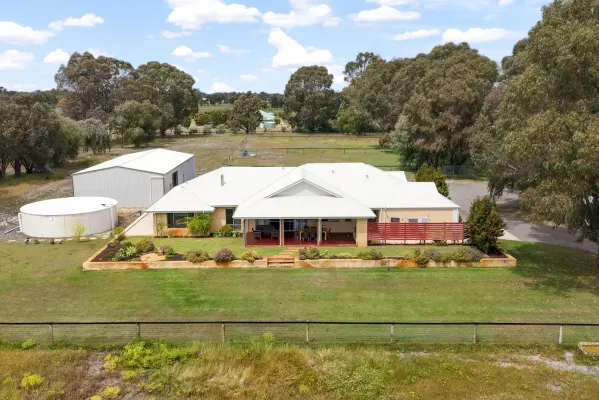
West Pinjarra, WA 6208
Property Type: House
Listing Type: Residential
Status: Active
Summary: BACK A WINNER WITH THIS ONE
Description: • LOVELY MEANDERING RECYCLED ASHFAULT DRIVEWAY • 2 HECTARES OF PRIME HORSE PROPERTY • 4 BEDROOMS • 2 BATHROOMS • DUCTED REVERSE CYCLE AIR CONDITIONING • LARGE MASTER BEDROOM • THEATRE ROOM • STUDY / ACTIVITY • LARGE 2 CAR GARAGE • 2 STABLES • POWERED WORK AREA IN SHED • 4 PADDOCKS • HORSE RAIL FENCING THROUGHOUT • RAIN WATER TANK • COUNCIL RATES - $2,730 Set back from the road behind a charming, tree-lined recycled asphalt driveway, this impressive 4 bedroom, 2 bathroom family home offers the perfect blend of space, comfort, and country charm. Surrounded by beautifully maintained lawns, established trees, and easy care gardens, this property is ideal for families, horse lovers, and those seeking a peaceful rural lifestyle without compromising on modern convenience. Step inside to discover a spacious open plan kitchen, dining, and living area designed for everyday living and entertaining. The well appointed kitchen boasts a generous butler's pantry, ample storage, and plenty of bench space, while the inviting living area features a stunning wood fireplace, the perfect centre piece for family gatherings. The seamless flow from the living area to the outdoor entertaining space makes it ideal for year round enjoyment. Complete with café blinds, a dedicated BBQ area, and beautiful views over the gardens and property, it's a space you'll love spending time in. The luxurious master suite includes a large walk through robe and a modern en-suite with double shower, twin vanity, and floor-to-ceiling tiles. The remaining bedrooms are all generously sized with built-in robes, plush carpets, and beautiful outlooks over the surrounding property. This home truly has it all - a large laundry/mud room with direct outdoor access, a separate theatre room, and a private study or activity room providing versatility for any family's needs. Outdoors, the property is equally impressive. Set on approximately 2 hectares (5 acres) of prime horse friendly land, it includes four paddocks, horse rail fencing, and two stables housed within a large powered shed. The shed offers multiple access points, including vehicle entry, ample storage, and a flexible layout with half dedicated to stables and equine care, and the other half as a powered workspace or storage area. Additional features include plenty of parking, a large rainwater tank, and easy access to all paddocks. The entire property is fully fenced and bordered by trees, offering both privacy and scenic beauty. This exceptional property combines modern family living with a relaxed rural lifestyle. Contact Andrew on 0410 588 803 or Madyson on 0489 282 285 today to arrange your private viewing.
Agent: Andrew Butterly - andrew@greenhouserealty.com.au - (08) 9531 1444
Agent: Madyson Butterly - madyson@greenhouserealty.com.au - 0895311444
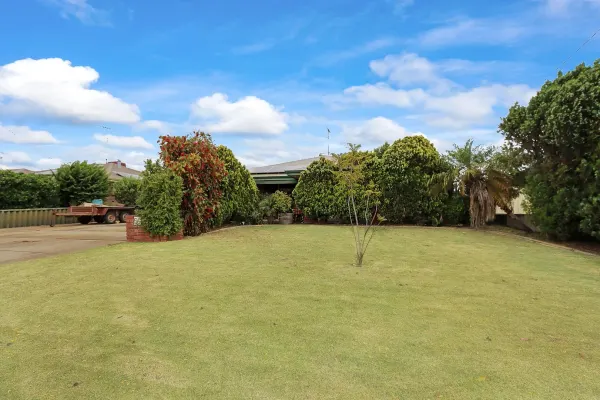
Pinjarra, WA 6208
Land Size: 809 m²
Property Type: House
Listing Type: Residential
Status: Active
Summary: BIG BLOCK, BIG OPPORTUNITY
Description: • 4 BEDROOMS • 2 BATHROOMS • 809m2 BLOCK, 164m2 HOUSE • PATIO / OUTDOOR ENTERTAINING AREA • 8 x 7.5m POWERED SHED - 15 AMP PLUGS • SIDE ACCESS • OPEN PLAN LIVING • BATHROOM TO MASTER - RENOVATION STARTED & NEEDS FINISHING • BUILT IN ROBES TO BEDROOMS • TILE FIRE • LAUNDRY • SEPARATE TOILET • EVAPORATIVE AIR CONDITIONING • SOLAR PANELS • COUNCIL RATES - $2,210.00 • WATER RATES - $1,603.19 Spacious 4x2 Family Home on 809m² in the Heart of Pinjarra. Set on a generous 809m² block, this well positioned 4 bedroom, 2 bathroom home offers space, comfort and potential in one of Pinjarra's most convenient locations. The extended master bedroom includes a large walk in robe, with the en-suite and flooring awaiting your finishing touches. All remaining bedrooms feature built in robes. There is also a separate laundry and toilet for added practicality. The open plan kitchen, dining and family area is the true heart of the home, complete with a cosy tile fireplace and two inviting lounge spaces. Step outside to a large patio overlooking beautifully established gardens - perfect for entertaining or relaxing outdoors. Enjoy side access to a powered shed with 15AMP plugs, solar panels for energy efficiency and plenty of yard space for families or future improvements. Located close to schools, shops and local amenities, this home offers a fantastic opportunity for families, renovators, or investors looking to secure a quality property in a sought-after area. Please contact Andrew or Madyson today to arrange your viewing.
Agent: Madyson Butterly - madyson@greenhouserealty.com.au - 0895311444
Agent: Andrew Butterly - andrew@greenhouserealty.com.au - (08) 9531 1444
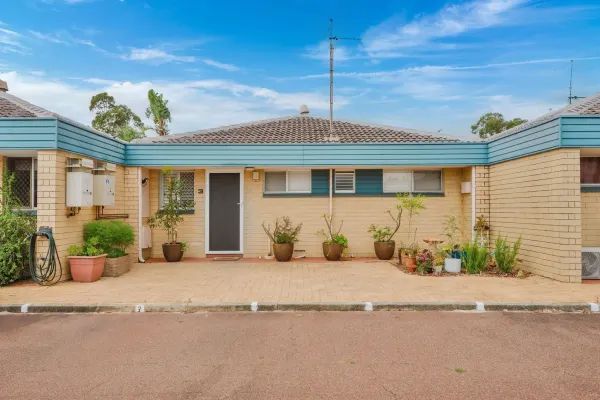
Pinjarra, WA 6208
Property Type: Apartment / Unit / Flat
Listing Type: Residential
Status: Active
Summary: EASY LIVING
Description: A very neat, upgraded unit in a complex of 11 in a quiet cul-de-sac street. Good size bedrooms, renovated kitchen with an open living area, 2 reverse cycle air conditioners, spacious shared bathroom/laundry to further add to the appeal of this move in ready unit. This all leads to a private and secure yard for year round entertaining. Boasting a full length patio and low maintenance setup which is perfect for a lock and leave. If effortless lifestyle or effortless investing is what you are after then you are onto a winner!
Agent: Brad Mercer - brad@mercerbryant.com.au - 08 9531 1155
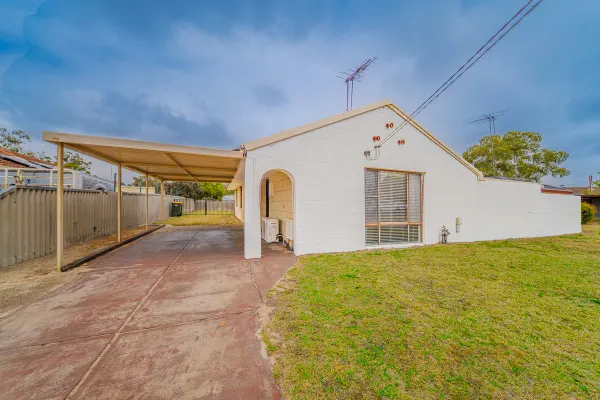
Pinjarra, WA 6208
Land Size: 691 m²
Property Type: House
Listing Type: Residential
Status: Active
Summary: Under Offer by Jessica Kaku within 24 Hours | Big Block, Big Potential!
Description: Under offer by Jessica Kaku within 24 hours! Jessica Kaku is proud to present 6 Regelia Place, Pinjarra. Welcome to this warm and inviting 3-bedroom, 1-bathroom family home, perfectly positioned in a cul-de-sacideal for those seeking comfort, convenience and a relaxed lifestyle away from main-road traffic and noise. Sitting proudly on a generous 691m² block, this well-maintained property offers a surprising amount of space both inside and out, making it perfect for growing families, first-home buyers, or investors looking for a strong rental opportunity. PROPERTY FEATURES: 3 well-sized bedrooms each fitted with wardrobes and ceiling fans Renovated bathroom modern, fresh and move-in ready Front lounge with reverse-cycle air-conditioning for year-round comfort Open-plan Kitchen/dining area functional and family-friendly Large separate games room the perfect extra living space, playroom or home office Carport plus side access ideal for parking a boat, caravan or both Small storage shed plus ample backyard space Huge rear yard with plenty of room for kids, pets, or future enhancements PRIME LOCATION: Walking distance to Carcoola Primary School & a 5-minute drive to Pinjarra Senior High School an unbeatable convenience for families 5-minutes to the local shopping centre Easy freeway access KEY DETAILS: Land Area: 691m² Build Area: 110m² Rental Appraisal: $500- $550 pw RATES: Water Rates: Approximately $1,500 per annum Council Rates: Approximately $1,802 per annum Whether you're searching for your family's forever home or a smart investment in a popular area, this property is ready for its next chapter. With its versatile layout, spacious outdoor areas, and convenient location, it offers exceptional value and lifestyle. Don't miss outhomes like this don't stay on the market for long. Contact Jessica today to arrange your viewing!
Agent: Jessica Kaku - jessica.kaku@ljhpxp.com.au
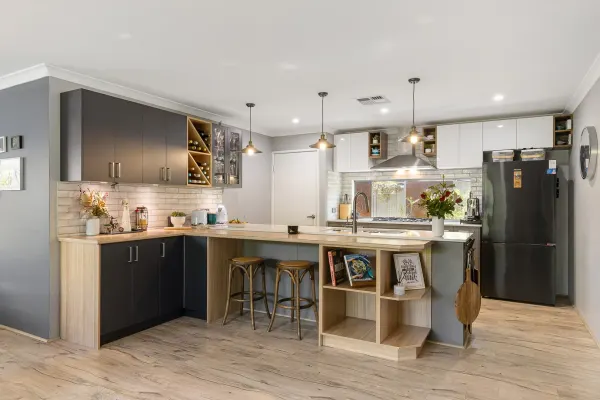
Ravenswood, WA 6208
Land Size: 393 m²
Property Type: House
Listing Type: Residential
Status: Active
Summary: HOME OPEN CANCELLED - ANOTHER UNDER OFFER BY THE PROPERTY SALES DUO!
Description: Step into a home that truly stands apart. With an industrial edge and modern flair, this Ravenswood beauty is a feast for the eyes and a haven for lifestyle lovers. Imagine enjoying live music from your front yard, just across the street from the Ravenswood Hotel-yes, this home comes with the soundtrack of your weekends! The landscaped front yard, aggregate driveway, and double automatic garage with shoppers' entry set the scene for a home that's stylish, functional, and built for entertaining. Energy efficiency is also a standout with 18 solar panels paired with a 6.6kW inverter, along with a full security camera system for peace of mind. Built with a perfect blend of contemporary design and industrial charm, the home features wood-look flooring, pops of colour, and industrial-style lighting throughout. Reverse-cycle ducted air-conditioning runs through the home, with an additional split system to the living area for year-round comfort. The Heart of the Home The open-plan living and dining area is designed to impress. The kitchen shines with subway tiles, overhead cabinetry, industrial lighting, dishwasher, and additional bench-side cabinetry creating a breakfast bar and extra storage-perfect for both entertaining and everyday living. Fixed cabinetry and industrial lights continue into the dining area, creating a seamless flow from cooking to relaxing. Bedrooms & Bathrooms Master Suite: A hotel-style retreat positioned at the rear for privacy, complete with floorboards, ceiling fan, sliding access to the side yard, large walk-in robe with built-in cabinetry, and a modern ensuite featuring a shower recess, see-through glass into the bedroom, and enclosed toilet. Bedroom 2: Carpeted with double sliding-door wardrobe. Bedroom 3: Floorboards with double sliding-door wardrobe. Main Bathroom: Centrally located, modern, and functional for the family. Entertainment & Outdoor Living Dedicated theatre room with built-in wall cabinetry-perfect for movie nights or gaming. Alfresco entertaining zone with built-in BBQ, pizza oven, café blinds, and a low-maintenance yard with small garden shed. Additional Features 18 solar panels with 6.6kW inverter Security camera system Attic storage Light-filled interiors Industrial design touches throughout Reverse-cycle ducted air-conditioning + split system Low-maintenance front and rear yards Located close to Ravenswood's local amenities, shops, schools, and parks-and with live music at your doorstep-this home delivers the perfect blend of style, comfort, efficiency, and lifestyle. Property Features 3 bedrooms, 2 bathrooms Double automatic garage with shoppers' entry Open-plan living and dining with industrial flair Modern kitchen with subway tiles, breakfast bar, dishwasher & extra storage Theatre room with built-in cabinetry Alfresco with built-in BBQ, pizza oven & café blinds 18 solar panels with 6.6kW inverter Security cameras installed Landscaped front yard with aggregate driveway Attic storage Reverse-cycle ducted air-conditioning + additional split system Master suite with walk-in robe & luxe ensuite Industrial-style lighting throughout Low-maintenance rear yard with garden shed Opposite the Ravenswood Hotel, close to shops, schools & parks 59 Lloyd Avenue, Ravenswood Where Industrial Style Meets Lifestyle Magic. *** The information provided including photography is for general information purposes only and may be subject to change. No warranty or representation is made as to its accuracy, and interested parties should place no reliance on this information and are required to complete their own independent enquiries, inclusive of due diligence. Should you not be able to attend in person, we offer a walk through inspection via online video walk-through or can assist an independent person/s to inspect on your behalf, prior to an offer being made on the property. *All measurements/dollar amounts are approximate only and generally marked with an * (Asterix) for reference. Boundaries marked on images are a guideline and are for visual purposes only. Buyers should complete their own due diligence, including a visual inspection before entering into an offer and should not rely on the photos or text in this advertising in making a purchasing decision.
Agent: Jacob King - jacob.king@eldersremandurah.com.au
Agent: Jordain Crocker - jordain.crocker@eldersremandurah.com.au - 08 9535 1388


