65 Kate Circuit
Rochedale, QLD 4123
Neighbourhood & everyday essentials
Explore around Rochedale, from school days to weekends.
Find schools, playgrounds and children’s classes. Browse by age to plan school days and weekends.

Area figures
- residents (ABS, June 2024)
- 1,355,640
- children aged 0–14
- 221,767
- schools
- 327
- parks & libraries
- 407
- kids’ activity providers listed
- 505
Most-listed activities: Karate, Soccer, Swimming
Population figures: Australian Bureau of Statistics
Explore local libraries, community spaces, schools and council programs across the wider area.
Parks, playgrounds & public spaces
Maisie Dixon Park
Nardie St, Eight Mile Plains, Queensland, 4113
1.2 km straight-line distance
Nardie Street Park
Nardie St, Eight Mile Plains, Queensland, 4113
1.2 km straight-line distance
Boorabbin Picnic Ground Park
Bulimba Creek Bikeway, Wishart, Queensland, 4122
1.7 km straight-line distance
Priestdale Road Park
Logan Rd, Eight Mile Plains, Queensland, 4113
1.7 km straight-line distance
Things to do near this home
Explore nearby play centres and family attractions from the directory. Check ages, entry prices and opening hours with the venue.
Browse things to do with kids in Brisbane
Find more ideas by age, budget and indoor or outdoor setting on Things to do. Dated events are in What’s on. See what’s on
Discover local guides & family ideas
Read local family guides and practical articles as you explore life around this home.

Most Livable Suburbs in Queensland for Families (2026)
<!-- seotitle: Most Livable Suburbs in Queensland for Families (2026) metadescription: The QLD suburbs with the most kids' activities and nearby schools on offer, ranked from AroundSchools' own…
Read more →
Free Kids' Activities in Brisbane: What's On, Libraries, Free Trials
Most of what is genuinely free for kids in Brisbane sits on council land. We hold 999 libraries, parks and community spaces inside the city, and library membership and playground entry cost nothing.…
Read more →Everyday essentials & getting around
Open the map to choose a destination and check journey times from this address. Walking routes, step-free access and travel times have not been verified.
Source: AroundSchools directory. Distances are straight-line distances, not walking routes. Confirm facilities on the linked detail pages. Directory update dates are not supplied for this summary.
Property Details
193 m²
Townhouse
RESIDENTIAL
What's Nearby

The Boys' Brigade (Eight Mile Plains)
24 Levington Road, Eight Mile Plains

Brisbane Music Center
7 Kirstin St, Eight Mile Plains

Learning Connections
Suite 5/10 Aminya St, Mansfield

Stardom Studios
19 Gager Street, , Sunnybank

The Boys' Brigade (Runcorn)
Cnr Nemies/Brandon Roads, Runcorn

Sunnybank Studios
Lyell Street , Sunnybank

Mad Hatter Music
121 Barbaralla Drive, Springwood

The Boys' Brigade Qld
12 Monaco St, Holland Park West

Charles Bluett Piano Studio
8 Naretha St, Carindale
Nearby Schools

Rochedale State High School
249 Priestdale Road, Rochedale QLD 4123 Australia

Rochedale State School
694 Rochedale Road, Rochedale QLD 4123 Australia

Redeemer Lutheran College
745 Rochedale Rd, Rochedale QLD 4123 Australia

Eight Mile Plains State School
480 Underwood Road, Eight Mile Plains QLD 4113 Australia

St Peter's Catholic Primary School - Rochedale
955 Rochedale Road, Rochedale QLD 4123 Australia

Rochedale South State School
Wendron Street, Rochedale South QLD 4123 Australia
Nearby schools do not imply enrolment eligibility. Confirm catchments, year levels and childcare availability directly with the provider.
Nearby Properties





Recently sold nearby
Homes that have sold close to this address. We don’t show sale prices.
Rochedale, QLD 4123
Land Size: 414 m²
Property Type: House
Listing Type: Residential
Status: Active
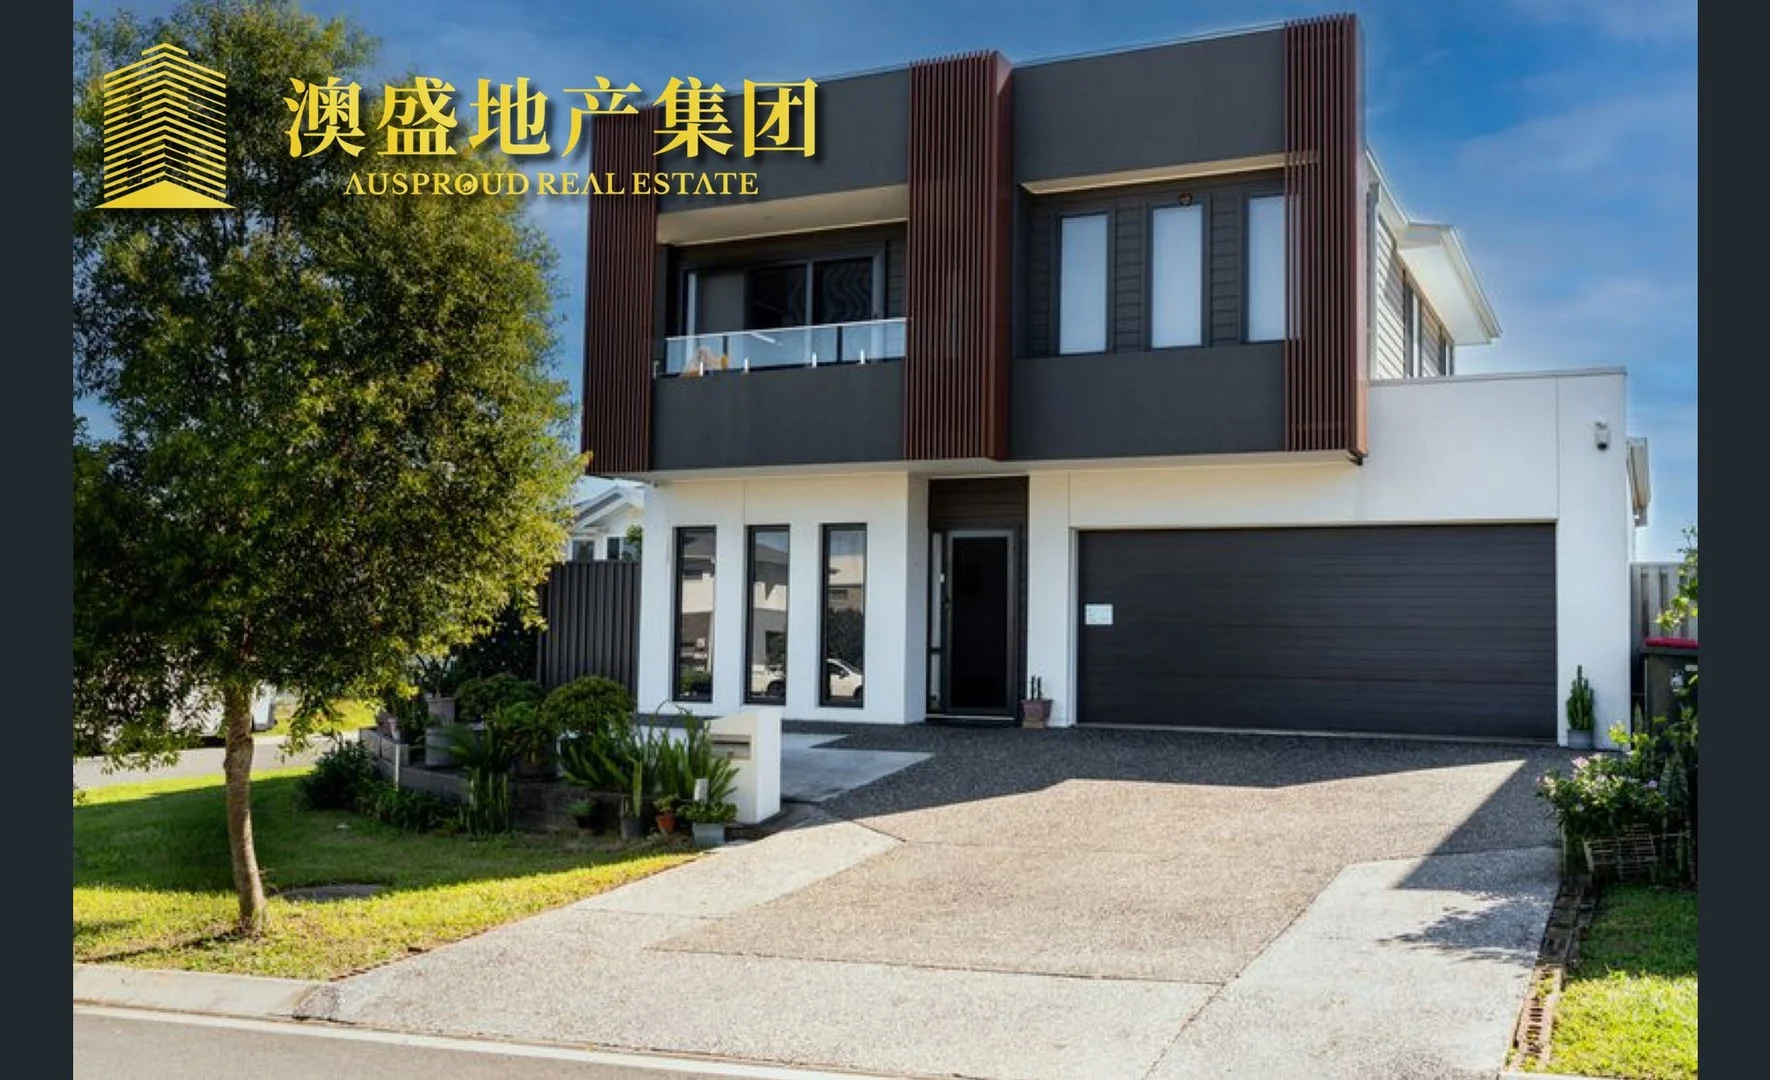
Summary: Stylish & Spacious Double-Storey Family Home in Prime Rochedale Location
Description: Positioned on a generous 414sqm corner block, this stunning near-new double-storey residence epitomizes modern elegance, smart functionality, and relaxed family living. With a thoughtfully designed layout spanning 245.34sqm and soaring 2.7m ceilings, this home perfectly caters to growing families seeking space, style, and security. Key Features: 4 Bedrooms | 2.5 Bathrooms | Multiple Living Areas Ideal for Modern Families Who Value Comfort & Convenience ?? Two Separate Living Areas One on each level, ideal for relaxation and entertainment. ??? Open-Plan Family & Dining Seamlessly connects to the covered alfresco area, perfect for gatherings. ????? Gourmet Kitchen Featuring a large walk-in pantry, stone benchtops, high-quality gas cooktop, and externally ducted rangehood for effortless meal preparation. ??? Luxurious Master Suite Includes a walk-in robe (WIR) and an elegant ensuite. ??? Three Additional Bedrooms All fitted with built-in robes and serviced by a sleek family bathroom with a separate toilet. ?? Double Lock-Up Garage with Internal Access Offers added storage and convenience. Modern Comforts & Premium Inclusions: ?? 6.66kW Solar Power System Significantly reduces electricity costs. ??? Ducted Air Conditioning Delivers year-round climate control. ?? Covered Alfresco Area Extends your living space outdoors for all-season enjoyment. ?? North-South Orientation Promotes excellent natural ventilation and light. Prime Location & Unmatched Lifestyle: Nestled in the sought-after community of Rochedale, this home offers unbeatable access to top-tier education, shopping, and transport: Zoned for Rochedale State School and Rochedale State High School Minutes to Rochedale Village and Rochedale Central Only 20 minutes' drive to Brisbane CBD with easy access to major motorways Walking distance to public transport and close to Eight Mile Plains Busway This beautifully appointed home represents one of Rochedale's finest offeringswhere space, sophistication, and lifestyle come together in perfect harmony.
Agent: Ausproud Brisbane - katrina.shi@ausproudrealestate.com.au - 0433738258
Rochedale, QLD 4123
Land Size: 514 m²
Property Type: House
Listing Type: Residential
Status: Active
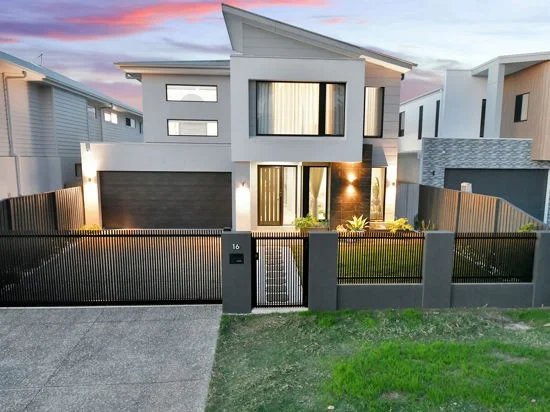
Summary: Architectural Elegance Meets Modern Luxury
Description: Welcome to this extraordinary five-bedroom, six-bathroom designer residence, proudly built by the renowned Plantation Homes and finished to an impeccable standard. A true masterpiece of modern architecture and family functionality, this home redefines luxury living in Rochedale's most desirable precinct. The bold facade, clean architectural lines, and secure gated entry make an immediate impact. Inside, you're greeted by a feature black batten wall, large-format polished porcelain tiles, and an abundance of natural light, setting the stage for sophistication and comfort. Sophisticated Interiors: Designed for both relaxation and entertaining, multiple living areas flow effortlessly throughout - from the front formal lounge to the expansive open-plan living and dining zones that transition seamlessly to the alfresco terrace. Upstairs, timber flooring, glass balustrade staircase, and a statement chandelier elevate the sense of elegance and style. At the heart of the home lies a chef's dream kitchen, boasting: -Two kitchens - one with a gas cooktop, the other electric, for flexible cooking -Built-in oven and steamer oven -Stone island bench with under-sink water filtration system -Full butler's pantry with ample storage -Premium finishes and top-quality appliances -Private Bedroom Suites -Each of the five bedrooms enjoys its own luxurious ensuite, delivering exceptional privacy and comfort. -The master suite is a true retreat - complete with a stunning feature wall, designer pendant lighting, and oversized windows overlooking the landscaped backyard. Outdoor Living & Lifestyle: Perfect for entertaining and relaxation, the covered alfresco area opens to a beautifully presented low-maintenance backyard with artificial turf, decked dining area, and a sparkling heated swimming pool framed by frameless glass fencing offering resort-style luxury in your own private haven. Premium Inclusions: -13kW Solar system -Pool heating pump -Epoxy-finished double garage flooring -Fully ducted air-conditioning throughout -CCTV security system with 5 cameras -Crimsafe security screens to front entry door and all downstairs windows -High ceilings and LED lighting -Secure gated entry for privacy and peace of mind -Built by reputable Plantation Homes, synonymous with superior quality A rare opportunity to own a Plantation-built residence of this calibre offering design, luxury, and peace of mind in equal measure. For your private inspection, contact Xavier Far or Julia from Elegance Realty today. Disclaimer: All information contained herein is gathered from sources we consider reliable. However, we cannot guarantee its accuracy and interested parties should rely on their own enquiries.
Agent: Xavier Far - xavier@elegancerealty.com.au - 0416 788 880
Agent: Julia Zhu - julia.zhu@elegancerealty.com.au - 0433 601 958
Eight Mile Plains, QLD 4113
Land Size: 718 m²
Property Type: House
Listing Type: Residential
Status: Active
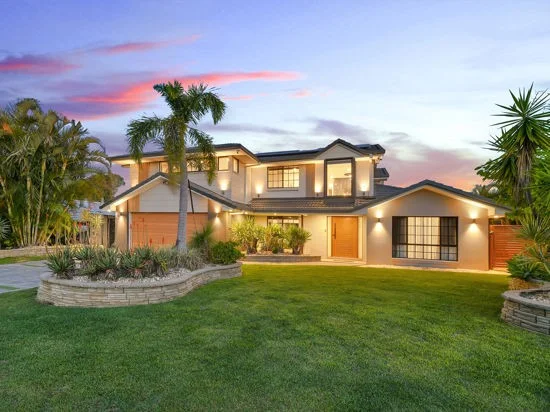
Summary: Architectural Masterpiece of Modern Luxury - Six-Bedroom Residence in Prestigious Eight Mile Plains
Description: Welcome to 8 Fendi Place, where architectural brilliance meets functional family luxury. Perfectly positioned in one of Eight Mile Plains' most exclusive addresses, this remarkable six-bedroom residence redefines modern sophistication with meticulous design, premium finishes, and impressive scale offering approximately 370 mò of internal floor area. Commanding attention with its striking facade, manicured landscaping, and stone-detailed driveway, the home opens through a dramatic double-height entry framed by glass balustrades and feature pendant lighting. The interior immediately exudes refinement - porcelain tiles throughout the lower level, soaring ceilings, and abundant natural light creating a seamless flow between grand entertaining and everyday living. Multiple living zones provide flexibility for family comfort and entertainment. The formal lounge offers a refined retreat, while the open-plan living and dining area connects effortlessly to the alfresco via a 5.4 metre sliding door, creating a spectacular indoor-outdoor experience overlooking the 60,000 L salt-water pool complete with cold and hot outdoor shower. Culinary Excellence The designer kitchen is both elegant and functional, boasting a stone waterfall island, lift-up overhead cabinetry, and premium appliances: -900 mm gas cooktop and 600 mm electric cooktop -900 mm oven and 600 mm oven -Two dishwashers for ultimate convenience -A spacious walk-through butler's pantry offers additional preparation and storage space, while expansive windows frame lush views of the tropical pool and gardens. Upstairs, a versatile second living area offers an ideal family retreat. The master suite is a statement of opulence, featuring a fully custom walk-in wardrobe with glass cabinetry and a luxe ensuite with freestanding bath, LED mirrors, and a black-marble feature wall. Five additional bedrooms come with built-in robes, complemented by beautifully appointed bathrooms, one with a skylight for natural illumination. Comfort, Technology & Quality Upgrades This home is equipped for year-round comfort and lasting quality: -2 Ãâ 14 kW Fujitsu ducted air-conditioning systems (upstairs & downstairs), 1 Ãâ Mitsubishi split system in downstairs guest room -5 kW solar system (installed 2023) -All windows with stainless steel security screens -New fences, new grass, new garage door, and new aluminium gates -Low-voltage LED lighting throughout (interior & exterior) -Two ceiling fans in pergola for outdoor comfort Resort-Style Outdoor Living The backyard is designed for entertaining and leisure - a tiled alfresco, lush lawns, and ambient garden lighting surround the spectacular salt-water pool. Side access allows room for a trailer or Jet Ski, while the wide, long driveway accommodates up to 4 cars. Additional Highlights -Six spacious bedrooms, three bathrooms + two powder rooms - Grand entry with chandelier and glass staircase -Formal lounge, family living & upstairs retreat -Premium stone kitchen + butler's pantry -Luxury bathrooms with LED mirrors & feature tiles -New upgrades throughout - fences, grass, gates, garage door -Double garage and wide driveway parking -Prestigious "number 8" address, symbolising prosperity and success in Asian culture Contact Xavier or Julia at Elegance Realty today to arrange your exclusive private viewing of this extraordinary home before it's too late! Disclaimer: All information provided has been sourced from reliable channels but is not guaranteed. Buyers are encouraged to conduct their own due diligence and inspections prior to purchase.
Agent: Xavier Far - xavier@elegancerealty.com.au - 0416 788 880
Agent: Julia Zhu - julia.zhu@elegancerealty.com.au - 0433 601 958
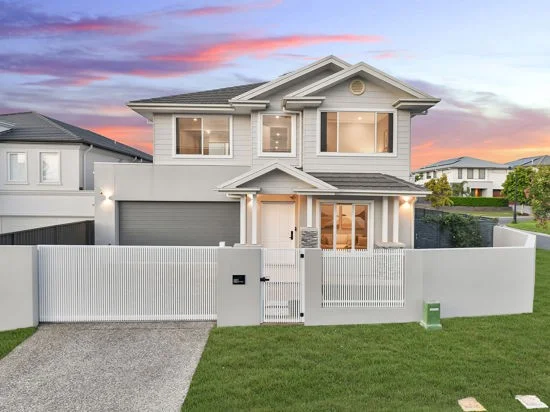
Rochedale, QLD 4123
Land Size: 486 m²
Property Type: House
Listing Type: Residential
Status: Active
Summary: Modern Perfection with Presence, Space & Style
Description: Perfectly positioned on a 486mò premium corner block, this architecturally crafted residence delivers a rare level of sophistication, scale and lifestyle in one of Rochedale's most tightly held pockets. With approximately 400mò of internal living, this grand family residence combines luxurious design, thoughtful functionality and timeless styling to create a home that truly stands apart. From the moment you step inside, the breathtaking entry framed by 3-metre-high ceilings, an open double-height void and expansive glazing sets an unmistakably luxurious tone. Sunlight fills every corner, while multiple living zones and a seamless indoor-outdoor flow create the perfect environment for both relaxation and entertaining. An impressive central hallway leads past the formal lounge into the home's grand open-plan living domain. Here, the family room, dining area and alfresco merge effortlessly, creating a sense of openness rarely found in Rochedale homes. At the heart of the property is the designer kitchen, finished with: -Stone benchtops -Large island breakfast bar -900mm gas cooktop and oven -Full-length splashback window -Extensive cabinetry -Oversized butler's pantry with additional cooktop and preparation space The lower level also includes a full guest suite complete with walk-in robe and direct access to a dedicated bathroom - perfect for extended family or visitors requiring privacy and comfort. Outdoor areas provide multiple zones to enjoy, including the tiled alfresco, a raised timber deck with pergola, and low-maintenance artificial turf ideal for children, pets and year-round entertaining. Thoughtfully designed for modern families, the upper level delivers impressive space, privacy and versatility. The master retreat is a standout feature, showcasing: - A stunning custom-fitted walk-in robe - A luxury en-suite with double vanity, freestanding bathtub, oversized shower and floor-to-ceiling tiling - A generously sized bedroom with sweeping views A further two en-suited bedrooms elevate the home into true multi-generational territory - a significant advantage rarely seen in the Rochedale market. Completing the upper level is: - A spacious upstairs retreat - A dedicated study area - Additional oversized bedrooms with built-in robes - A beautifully finished main bathroom Key Features - 486mò corner block with premium street presence - Approx. 400mò internal living area - Three years built, nearly brand new house - 6 bedrooms + multiple living rooms + study area - 4 luxury bathrooms, including 3 private en-suites - 3-metre-high ceilings on the ground floor - Solar system for energy efficiency - Full home security system - Designer kitchen + butler's pantry - Exceptional indoor-outdoor flow - Double garage with internal access - Walking distance to Coles Rochedale Village, cafés and parks - Easy access to Gateway & M1 motorways This remarkable residence brings together scale, quality and convenience like few others in Rochedale. Grand in design and flawless in execution, it represents the ultimate family home in one of Brisbane's most desirable suburbs. Contact Xavier or Julia for your inspection today! Disclaimer: Every effort has been made to ensure the accuracy of the information provided. All details are approximate and subject to buyer verification. Elegance Realty does not accept responsibility for any errors or omissions. Buyers are encouraged to conduct their own inspections and enquiries.
Agent: Xavier Far - xavier@elegancerealty.com.au - 0416 788 880
Agent: Julia Zhu - julia.zhu@elegancerealty.com.au - 0433 601 958
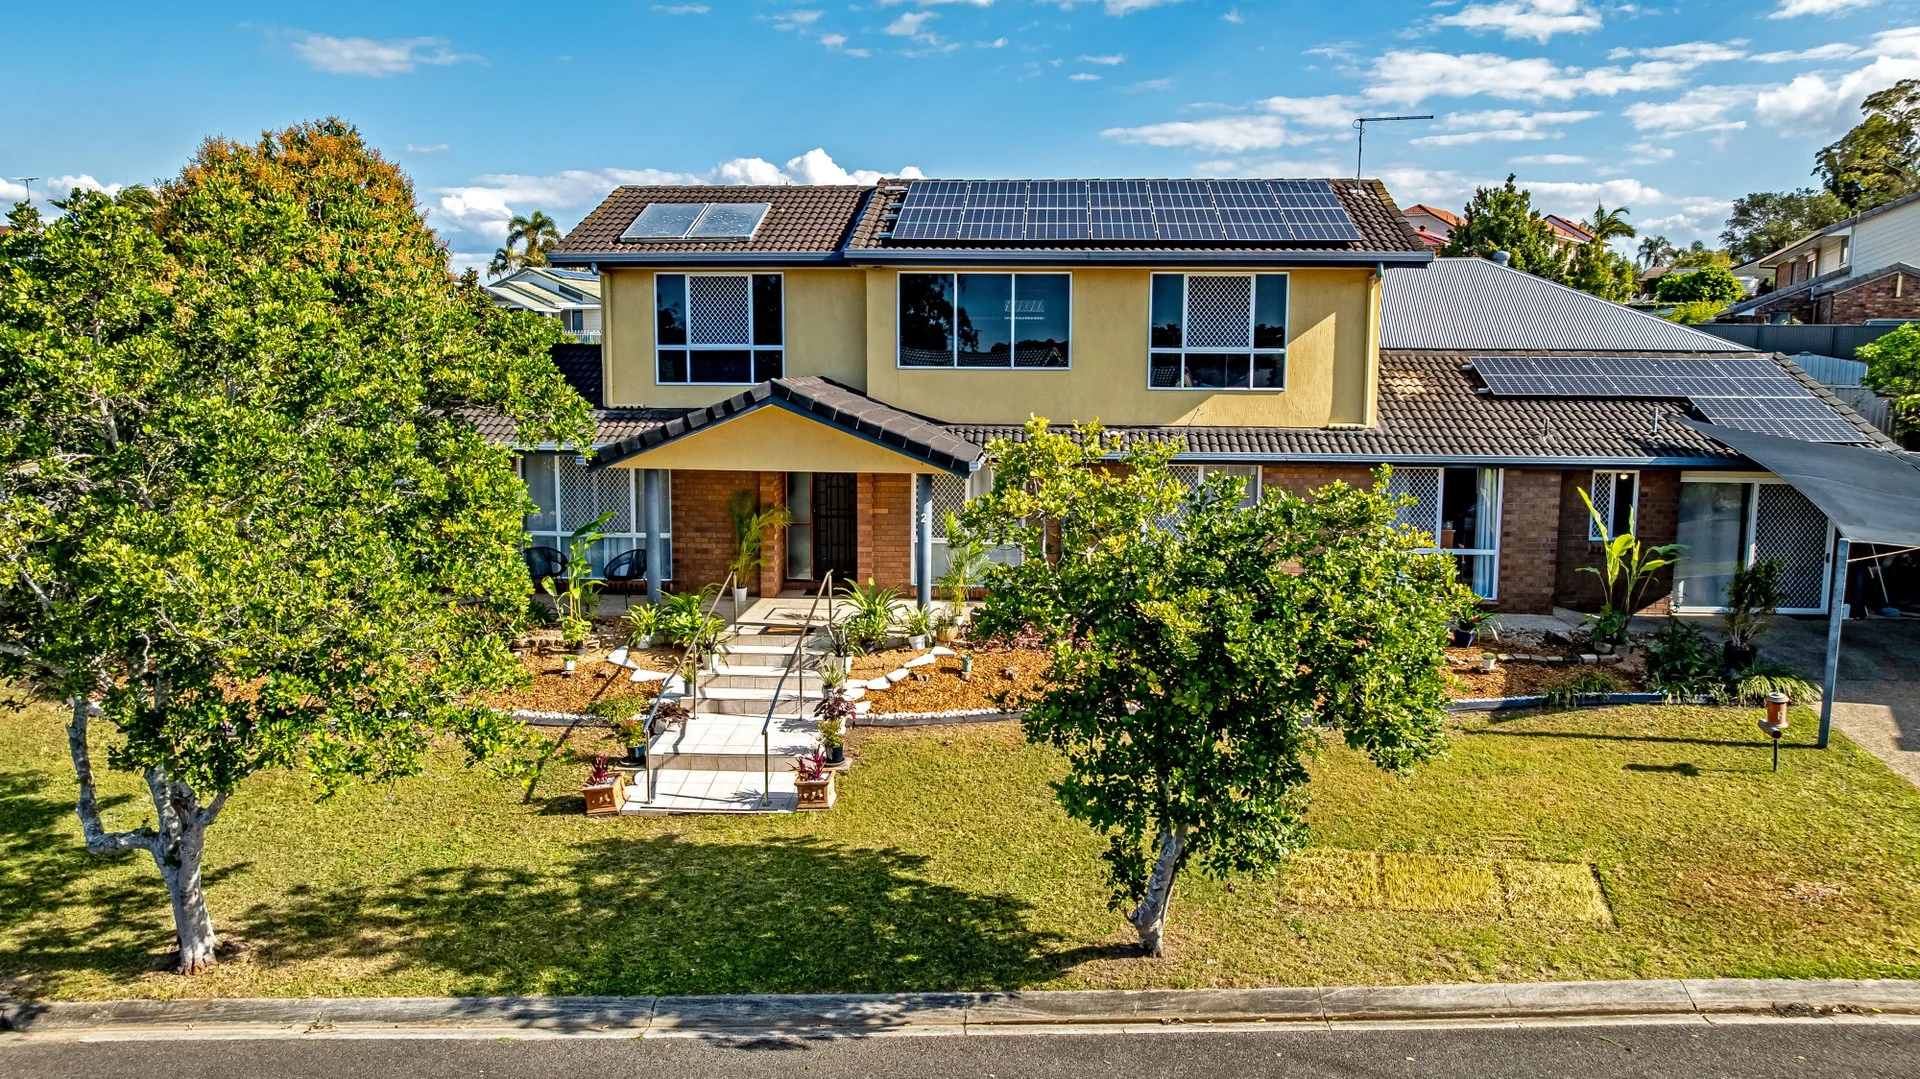
Wishart, QLD 4122
Land Size: 574 m²
Property Type: House
Listing Type: Residential
Status: Active
Summary: RENOVATED FAMILY HOME, GRANNY FLAT, MANSFIELD CATCHMENT - ALL IN ONE PACKAGE!
Description: A WISHART ADDRESS WHERE YOU WANT TO PUT YOUR FAMILY'S STAMP! First time on the market since it was built 32 years ago, this awesomely renovated, charming residence, on a big 578sqm corner block, is in a super handy family spot. It's ideally located with easy access to parks, public transport, and top-notch schools like Mansfield State High and Wishart State Primary. This easily adaptable double-storey house looks great right away with a layout that flows beautifully out to a wide, north-east facing front. You can move right in or explore the possibilities of this fantastic block, and you'll love the private and roomy outdoor alfresco area. Want to understand more about the layout of this magnificent property? Check out the floor plan that is enclosed! This superb property comprises: - The primary residence features a carport, two additional car park spaces, a backyard alfresco area, and a garden. - A studio apartment (granny flat) with its own separate entrance. For a detailed understanding of the layout, please refer to the enclosed floor plan. Brisbane City Council Rates (per quarter) - $540 approx Urban Utilities (per quarter) - $390 approx 1. THE MAIN RESIDENCE: A Freshly Painted Haven This spacious home offers a versatile floor plan designed for modern living. Downstairs: - Two distinct living areas - Fully equipped kitchen - Laundry - Office/bedroom - Bathroom - Outdoor entertaining alfresco Upstairs: - Three large bedrooms with new floor coverings - Spacious family bathroom - Dedicated living zone for privacy Property Features: - Generous 587sqm high-side corner block in a quiet street - Fully fenced backyard for privacy - Contemporary tiled flooring - Open-plan lounge-dining room and casual living room off the kitchen - Flexible study (ideal for working from home or as an additional bedroom) - Driveway with covered carport and extra space for two cars - Garden shed - Water tank - 5kw solar panels - Private and peaceful location - Walking distance to local parks, childcare, transport, and shops (2) THE STUDIO APARTMENT (Granny Flat) This ideal studio apartment, offering complete separation from the main house, features its own private entrance/backyard. Key Features: - Self-contained kitchenette and living area - Spacious, open-plan bedroom with wardrobes, ample lifestyle space, and an accompanying private bathroom - Air conditioning and ceiling fan Versatile Potential: - Investment Opportunity: An instant income generator with potential rental income of $450+ per week. - Family Retreat: Serves as an ideal living standard for grandparents or teenagers. - Flexible Configuration: Can be reconfigured to allow full access to the main house if desired. Available current documents: The building and pest inspection report, the smoke alarm certificate Location: Wishart State School & Mansfield State High School Catchment. Close to Leading Private Schools. Great Family Location. Wishart Community Park is just at the end of the Street with Access to the Bulimba Bike Pathway. Minutes to both Westfield Garden City and Carindale Shopping Centres. Easy access to both the Gateway and South-East Freeway. Mansfield State High School & City on Buses 185 and 186. Demand for spacious family homes on usable blocks of land in this neighbourhood is high, so properties like this don't last long. To secure this highly sought-after address, for more information, or to arrange an inspection, call Lucky Ramya Tennekoon on 0418 271 827. Property Code: 1311
Agent: Lucky Tennekoon - lucky@isaleproperty.net.au - 0418271827
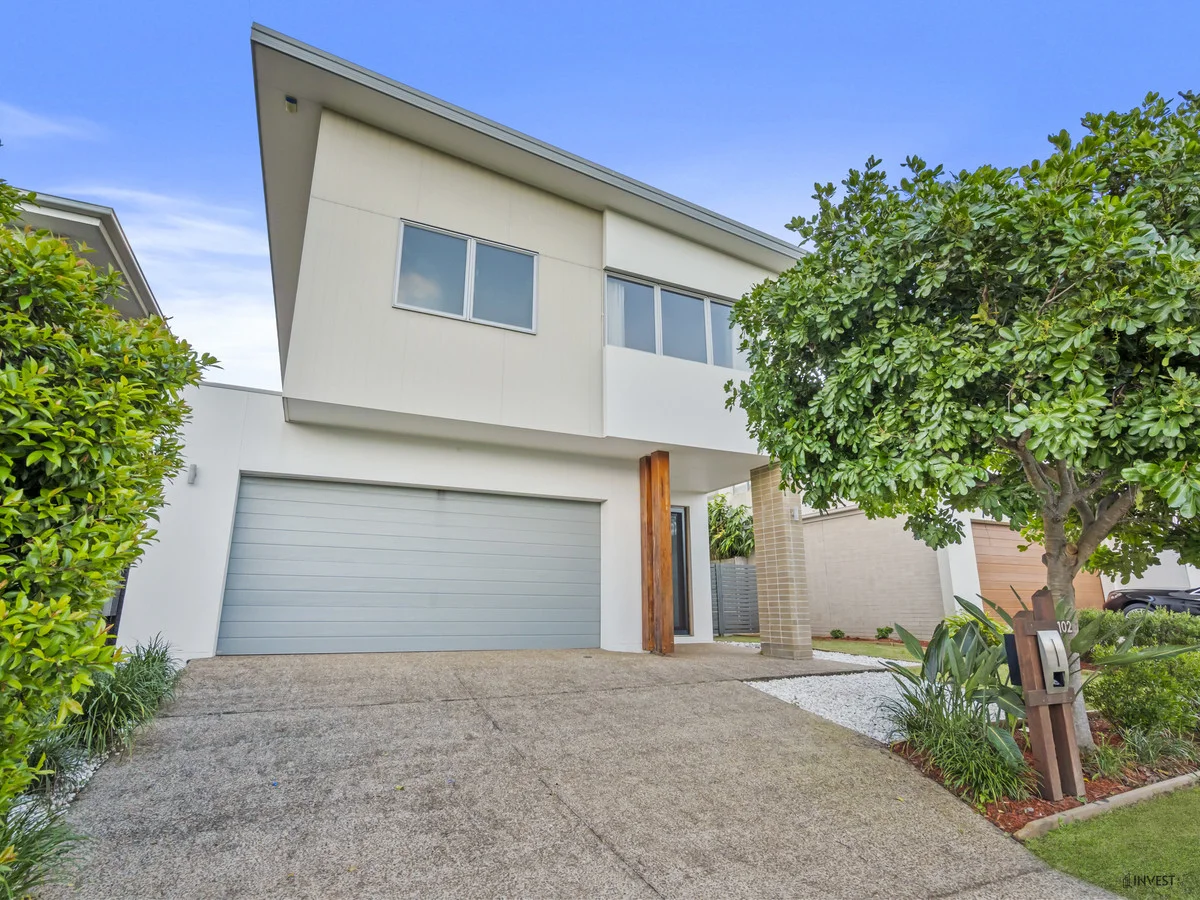
Rochedale, QLD 4123
Land Size: 408 m²
Property Type: House
Listing Type: Residential
Status: Active
Summary: Stylish Family Living in Rochedale
Description: Proudly presented by Bill from Invest&Co Realty, this exceptional double-storey residence offers an inspiring combination of space, functionality, and quality finishesperfectly tailored for growing families seeking convenience and comfort in a premium Rochedale address. Thoughtfully designed with family living in mind, the lower level showcases generous 2.74m high ceilings that enhance its open, airy feel. The expansive open-plan living and dining areas connect seamlessly with a covered alfresco patio, perfect for effortless indoor-outdoor entertaining. The heart of the home is the gourmet kitchen, beautifully appointed with stone benchtops, premium appliances, a walk-in pantry, and sleek cabinetryideal for casual meals or large family gatherings. A multi-purpose room offers flexible use as a fifth bedroom, media room, or home gym, while the study nook is ideal for remote work or supervising homework. Additional features include a full laundry with external access, a guest powder room, and a double lock-up garage with internal access and direct connection to the backyardperfect for families on the go. Integrated storage and tiled flooring in high-traffic areas provide both practicality and polish. Upstairs is a true sanctuary, comprising four well-sized bedrooms, an open family lounge, and a cleverly placed study zone. The master suite is privately positioned and features a generous walk-in robe and a deluxe ensuite with a freestanding bathtub, double vanity, oversized shower, and elegant full-height tiling. The remaining three bedrooms are well-appointed with built-in robes and are serviced by a stylish family bathroom with a separate bath and toilet for added convenience. With carpeted comfort throughout the upper level and ceiling fans in all rooms, this level offers the privacy, warmth, and quiet every family desires. Location Highlights -Situated in the sought-after Rochedale State School & Rochedale State High School catchment -2-minute access to M1, M2, and M3 motorways for fast city and coast commutes -5 minutes to Westfield Garden City, one of Brisbane's premier shopping precincts -Walk to express bus stop with direct routes to Brisbane CBD -20-minute drive to Brisbane City -Surrounded by established parks, quality schools, and local village amenities Property Summary -4 spacious bedrooms + multi-purpose room (ideal 5th bedroom or media) -Multiple living zones: family, lounge, study areas across two levels -Designer kitchen with walk-in pantry and premium fittings -Ducted air conditioning, ceiling fans & 6.6kW solar power system -Double garage with internal and backyard access -408m² low-maintenance block, recently re-carpeted -No body corporate fees To arrange your private inspection or for more information, please contact Bill Zhang on 0449 071 984 or bill@investandco.com.au Disclaimer: The information presented in this advertisement has been diligently prepared to ensure its accuracy and truthfulness. However, we bear no responsibility and hereby disclaim all liability for errors, inaccuracies, misstatements that may be found within. We strongly advise potential purchasers to conduct their own thorough assessments and financial investigations to independently verify the information provided herein.
Agent: Bill Zhang - 3326.34488@leaddrop.rexsoftware.com - 0449071984
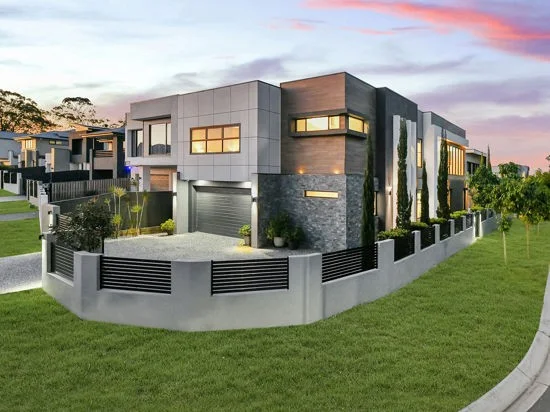
Rochedale, QLD 4123
Land Size: 505 m²
Property Type: House
Listing Type: Residential
Status: Active
Summary: Landmark of Luxury Living on Rochedale's Finest Corner
Description: Commanding attention from its prestigious 505mò corner block, this architectural masterpiece unfolds across approx. 430mò of refined living, blending bold design with everyday practicality. From its soaring double-height void to its resort-style outdoor entertaining, this is a residence of rare calibre. Step inside and the home immediately impresses with its sense of light and space. The ground floor has been crafted for both family life and grand entertaining, anchored by a designer kitchen with a fully fitted butler's pantry and a seamless connection through the mudroom directly to the garage. A dedicated media room invites nights of immersive entertainment, while a private downstairs en-suite bedroom offers the perfect haven for guests or extended family. Upstairs, four additional bedrooms each feature their own private en-suite, giving every family member or visitor a luxurious retreat. The master suite is the pinnacle of indulgence, with a sumptuous bathroom showcasing his-and-her basins, premium finishes, and an elevated sense of privacy. Designed with functionality in mind, four bedrooms are fitted with walk-in robes, while the fifth includes a built-in robe, ensuring storage is as practical as it is stylish. An upstairs living space, complete with bar and sink, creates the ideal escape for relaxation or entertaining, complemented by a dedicated study area for those working from home. No detail has been overlooked in the finishes: from the plush carpets in every bedroom, to timber flooring throughout the upper level, and the bathrooms dressed in full-height tiles with premium fixtures. The sense of craftsmanship and sophistication runs through every corner of the home. Outdoors, the residence takes luxury living to a new level. A generous patio stretches across the rear of the home, appointed with a full outdoor kitchen and BBQ, perfect for hosting gatherings. Beyond, a 5x5m gazebo offers yet another space to unwind, while the sparkling saltwater pool and landscaped gardens deliver a resort-like atmosphere. With exposed aggregate surrounds, multiple leisure zones, and space for entertaining, the backyard is designed to impress. Practicality meets prestige with extensive car accommodation for up to six vehicles, including a double garage finished with diamond-grade epoxy flooring, feature wall, and cabinetry. This space is as stylish as it is functional, further enhanced by the convenience of direct kitchen access. This is more than a home; it's a bold statement of design and lifestyle. Every element has been thoughtfully curated to balance family comfort with striking architectural presence, making it one of Rochedale's most distinguished addresses. Contact Xavier or Julia at Elegance Realty today to arrange your private inspection. Disclaimer: All information is provided in good faith and is subject to buyer's own due diligence. Sizes and inclusions are approximate and may vary.
Agent: Xavier Far - xavier@elegancerealty.com.au - 0416 788 880
Agent: Julia Zhu - julia.zhu@elegancerealty.com.au - 0433 601 958
Rochedale, QLD 4123
Property Type: House
Listing Type: Residential
Status: Active
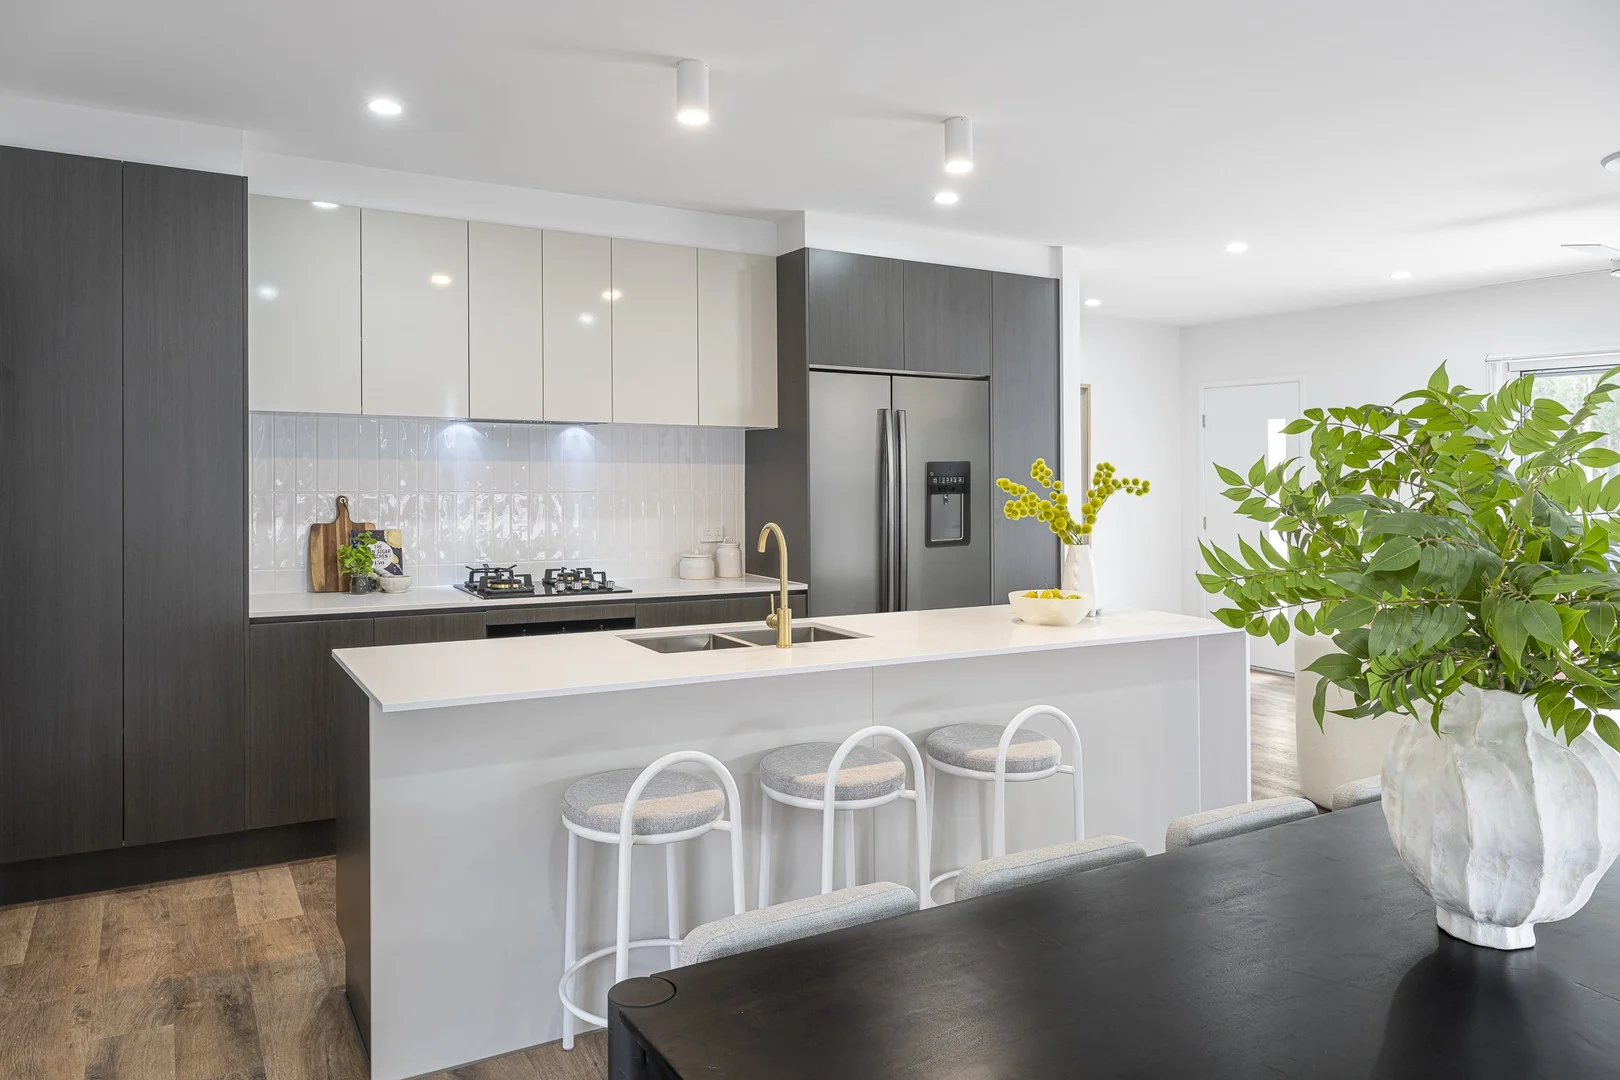
Summary: Brand New 4-Bedroom Two-Storey Townhouse in Citrine Rochedale
Description: Step into modern family living with this brand-new, newly completed two-storey townhouse in the sought-after Citrine Rochedale. Boasting 218 sqm of stylish living space, a 2-car garage, and premium finishes throughout, this home is designed for comfort, convenience, and entertaining. Key Features: • Open-plan living with high ceilings • 4 spacious bedrooms, all with built-in robes • Sleek chef's kitchen with ROBAM appliances and gas cooktop • Ducted air conditioning + ceiling fans throughout • Smart Home Automation • Generous alfresco and courtyard-perfect for entertaining • Complex boasts a large sparkling swimming pool • EV charger in garage • Developer owned stock - Suitable for domestic and FIRB buyers Body Corporate Fees : Approx $889.31 x3 Payments per Year Centrally located for modern lifestyle convenience, this newly completed home combines luxury, space, and functionality. Opportunities like this in Citrine Rochedale don't come around often-secure yours today! Whilst every effort has been made to ensure the accuracy of these particulars, no warranty is given by the vendor or the agent as to their accuracy. Interested parties should not rely on these particulars as representations of fact but must instead satisfy themselves by inspection or otherwise.
Agent: Kellie Hobbs - kellie.hobbs@raywhite.com - (07) 3868 7500
Rochedale, QLD 4123
Land Size: 402 m²
Property Type: House
Listing Type: Residential
Status: Active
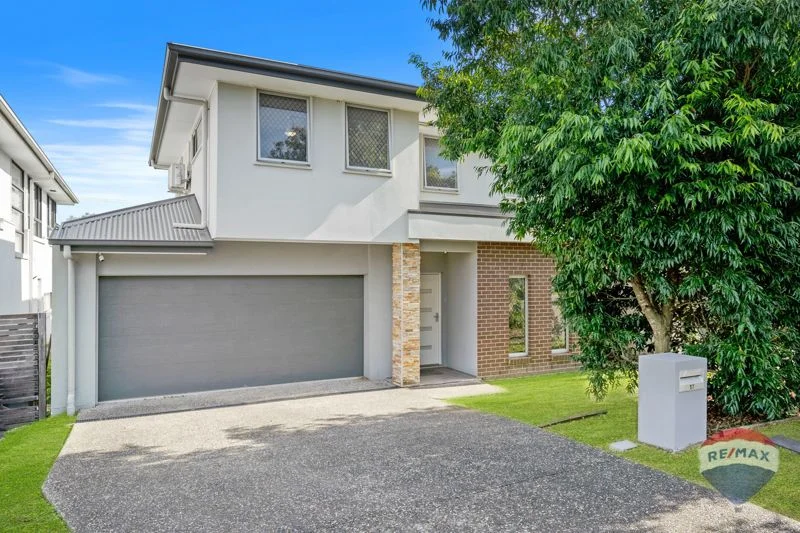
Summary: Stunning Modern Two-Storey Home in Rochedale Estates
Description: Under Offer! Auction cancelled! Experience contemporary elegance in this freshly renovated two-storey home, perfectly positioned in the exclusive Rochedale Estates - one of the fast-growing areas in the South Brisbane. 57 Major Drive, Rochedale is on a large 402 sqm block of land, building size is 245 sqm, offering high ceilings, abundant natural light, and premium finishes. This property is ideal for families, downsizers, or investors seeking a low-maintenance, quality-lifestyle residence. Key Features: - Three bedrooms are located upstairs, including a spacious Master Bedroom with walk-in robe and ensuit bathroom all bedrooms have beautiful views. - The fourth bedroom is located downstairs - ideal for guests or home office. - Two living areas one upstairs and one downstairs providing a feeling of uncluttered space. - The downstairs area provides open plan living with seamless indoor-outdoor flow, perfect nature light enters from many windows and large glass sliding doors. This makes for a delightful living area. - The upstairs living area is ideal for a home theatre area, a study or a peaceful sitting area to relax after a busy day. - A beautifully renovated kitchen finished in natural colours, with a new sleek water fall stone benchtop, new Bosch oven, dishwasher, gas cooktop and new high quality sink with a contemporary tap. Plenty of cabinetry is available, designed with both functionality and style in mind. - Large Covered Outdoor living Area - with picturesque sunset views in the afternoons, perfect to enjoy barbecue and outdoor entertaining. - Large back yard with plenty of space for kids to play. - Double Remote Garage - with rear yard access. - Premium Flooring - Quality tiles downstairs + new 8mm waterproof hybrid flooring upstairs. - Freshly Painted - Crisp, modern interiors throughout. - Climate Comfort - Air conditioning in living & master, ceiling fans in all bedrooms. Resort-Style Estate Living As a resident of Rochedale Estates, you will enjoy exclusive access to: - 25m heated lap pool & resort-style pool. - Two Tennis courts, gym, kids water play area. - Club lounge with kitchen, a pool table and plasma screen television. - Landscaped picnic area offering multiple gazebo BBQ stations. Prime Location - Convenience at Your Doorstep - Walk to cafés, restaurants and shops. - Minutes' drive to Coles Rochedale Central. - Short drive to Westfield Garden City and Carindale Shopping Centre's. - Short drive to the Sunnybank shops and restaurants. - Within Rochedale State School catchment area. - 3km to Redeemer College and Rochedale State School. - 6 minutes' walk to city bus stop. - 20 minutes' drive to Brisbane CBD. - 25 minutes' drive to Brisbane international airport. - 30 minutes' drive to beaches. - Easy access to Gateway and Motorway. This home is a rare blend of modern luxury, space, and unbeatable lifestyle -Don't miss this rare opportunity. Please contact Cathy Cheng from RE/MAX Community Realty today for any further enquires or schedule your private inspection. DISCLAIMER: Whilst every effort has been made to ensure the accuracy of information contained about this property, it does not constitute any warranty or representation by the vendor or agent. All information contained herein is gathered from sources we consider to be reliable. All interested parties must solely rely on their own inspections, enquiries and searches with all relevant authorities.
Agent: Cathy Cheng - cathycheng@remax.com.au - 07 3343 3333


