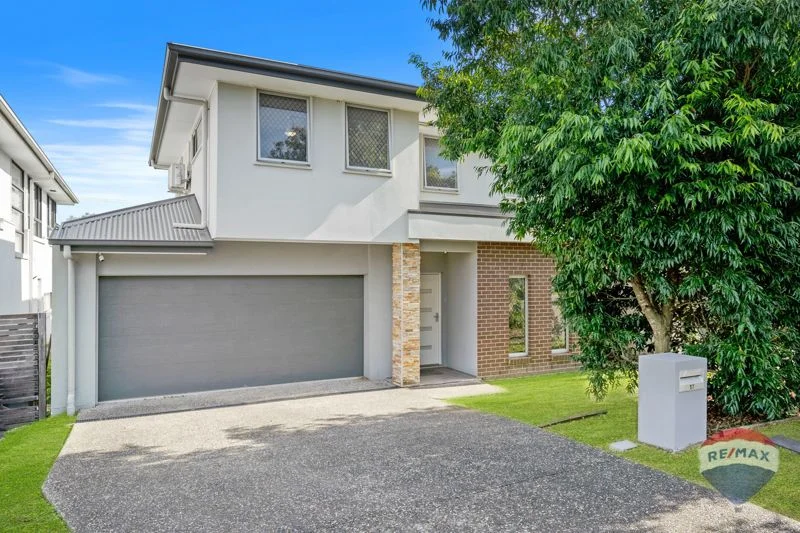
57 Major Dr
Rochedale, QLD 4123
Neighbourhood & everyday essentials
Explore around Rochedale, from school days to weekends.
Find schools, playgrounds and children’s classes. Browse by age to plan school days and weekends.

Area figures
- residents (ABS, June 2024)
- 1,355,640
- children aged 0–14
- 221,767
- schools
- 327
- parks & libraries
- 407
- kids’ activity providers listed
- 505
Most-listed activities: Karate, Soccer, Swimming
Population figures: Australian Bureau of Statistics
Explore local libraries, community spaces, schools and council programs across the wider area.
Parks, playgrounds & public spaces
Boorabbin Picnic Ground Park
Bulimba Creek Bikeway, Wishart, Queensland, 4122
1.5 km straight-line distance
Maisie Dixon Park
Nardie St, Eight Mile Plains, Queensland, 4113
1.7 km straight-line distance
Nardie Street Park
Nardie St, Eight Mile Plains, Queensland, 4113
1.7 km straight-line distance
Mindona Rotary Park
Mindona St, Wishart, Queensland, 4122
1.9 km straight-line distance
Mindona Rotary Park: Playground
Nardie Street Park: Playground
Things to do near this home
Explore nearby play centres and family attractions from the directory. Check ages, entry prices and opening hours with the venue.
Browse things to do with kids in Brisbane
Find more ideas by age, budget and indoor or outdoor setting on Things to do. Dated events are in What’s on. See what’s on
Discover local guides & family ideas
Read local family guides and practical articles as you explore life around this home.

Most Livable Suburbs in Queensland for Families (2026)
<!-- seotitle: Most Livable Suburbs in Queensland for Families (2026) metadescription: The QLD suburbs with the most kids' activities and nearby schools on offer, ranked from AroundSchools' own…
Read more →
Free Kids' Activities in Brisbane: What's On, Libraries, Free Trials
Most of what is genuinely free for kids in Brisbane sits on council land. We hold 999 libraries, parks and community spaces inside the city, and library membership and playground entry cost nothing.…
Read more →Everyday essentials & getting around
Open the map to choose a destination and check journey times from this address. Walking routes, step-free access and travel times have not been verified.
Source: AroundSchools directory. Distances are straight-line distances, not walking routes. Confirm facilities on the linked detail pages. Directory update dates are not supplied for this summary.
Property Details
402 m²
House
RESIDENTIAL
What's Nearby

The Boys' Brigade (Eight Mile Plains)
24 Levington Road, Eight Mile Plains

Brisbane Music Center
7 Kirstin St, Eight Mile Plains

Learning Connections
Suite 5/10 Aminya St, Mansfield

Stardom Studios
19 Gager Street, , Sunnybank

The Boys' Brigade (Runcorn)
Cnr Nemies/Brandon Roads, Runcorn

Sunnybank Studios
Lyell Street , Sunnybank

Charles Bluett Piano Studio
8 Naretha St, Carindale

Mad Hatter Music
121 Barbaralla Drive, Springwood

Mount Petrie Bowmen
1485 Old Cleveland Rd, , Belmont
Nearby Schools

Rochedale State School
694 Rochedale Road, Rochedale QLD 4123 Australia

Redeemer Lutheran College
745 Rochedale Rd, Rochedale QLD 4123 Australia

Rochedale State High School
249 Priestdale Road, Rochedale QLD 4123 Australia
Mount Petrie State School
950 Mount Gravatt-Capalaba Road, Mackenzie QLD 4156 Australia

Mackenzie State Primary School
26 Vivaldi Pl, MacKenzie QLD 4156, Australia

Mackenzie State Special School
Mackenzie QLD 4156
Nearby schools do not imply enrolment eligibility. Confirm catchments, year levels and childcare availability directly with the provider.
Nearby Properties





Recently sold nearby
Homes that have sold close to this address. We don’t show sale prices.
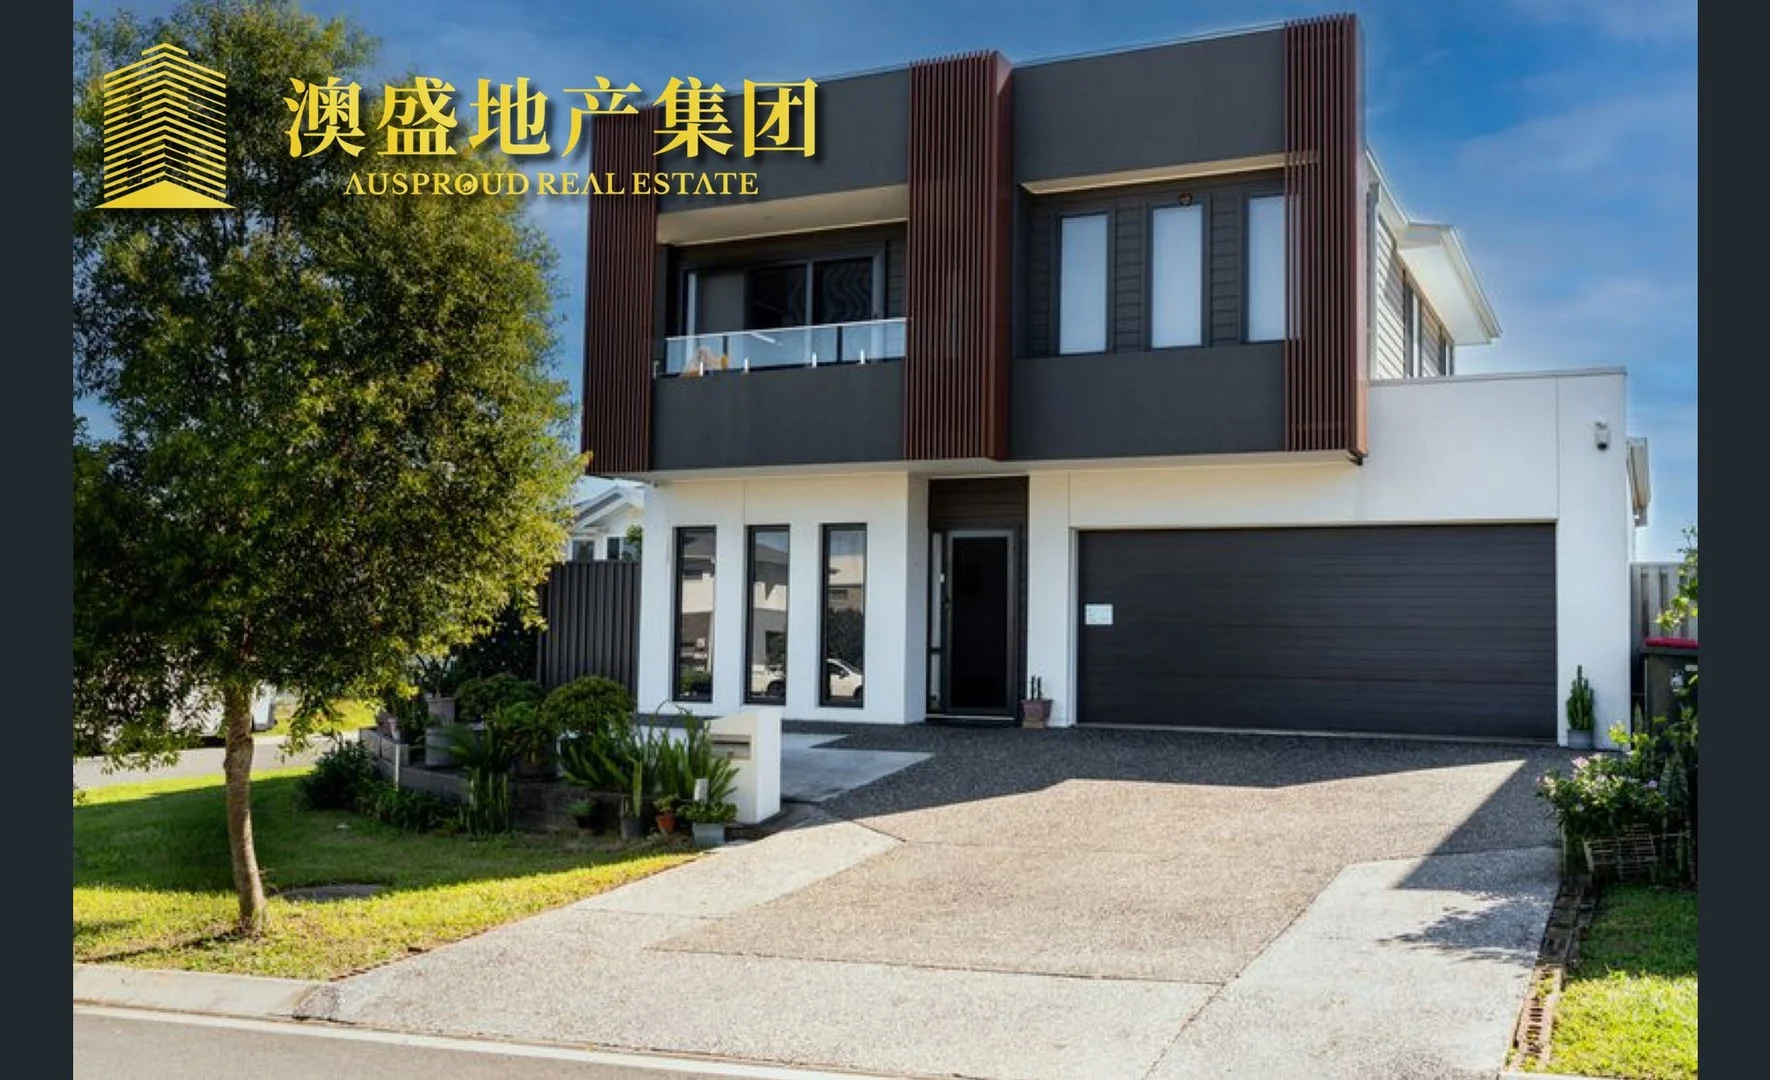
Rochedale, QLD 4123
Land Size: 414 m²
Property Type: House
Listing Type: Residential
Status: Active
Summary: Stylish & Spacious Double-Storey Family Home in Prime Rochedale Location
Description: Positioned on a generous 414sqm corner block, this stunning near-new double-storey residence epitomizes modern elegance, smart functionality, and relaxed family living. With a thoughtfully designed layout spanning 245.34sqm and soaring 2.7m ceilings, this home perfectly caters to growing families seeking space, style, and security. Key Features: 4 Bedrooms | 2.5 Bathrooms | Multiple Living Areas Ideal for Modern Families Who Value Comfort & Convenience ?? Two Separate Living Areas One on each level, ideal for relaxation and entertainment. ??? Open-Plan Family & Dining Seamlessly connects to the covered alfresco area, perfect for gatherings. ????? Gourmet Kitchen Featuring a large walk-in pantry, stone benchtops, high-quality gas cooktop, and externally ducted rangehood for effortless meal preparation. ??? Luxurious Master Suite Includes a walk-in robe (WIR) and an elegant ensuite. ??? Three Additional Bedrooms All fitted with built-in robes and serviced by a sleek family bathroom with a separate toilet. ?? Double Lock-Up Garage with Internal Access Offers added storage and convenience. Modern Comforts & Premium Inclusions: ?? 6.66kW Solar Power System Significantly reduces electricity costs. ??? Ducted Air Conditioning Delivers year-round climate control. ?? Covered Alfresco Area Extends your living space outdoors for all-season enjoyment. ?? North-South Orientation Promotes excellent natural ventilation and light. Prime Location & Unmatched Lifestyle: Nestled in the sought-after community of Rochedale, this home offers unbeatable access to top-tier education, shopping, and transport: Zoned for Rochedale State School and Rochedale State High School Minutes to Rochedale Village and Rochedale Central Only 20 minutes' drive to Brisbane CBD with easy access to major motorways Walking distance to public transport and close to Eight Mile Plains Busway This beautifully appointed home represents one of Rochedale's finest offeringswhere space, sophistication, and lifestyle come together in perfect harmony.
Agent: Ausproud Brisbane - katrina.shi@ausproudrealestate.com.au - 0433738258
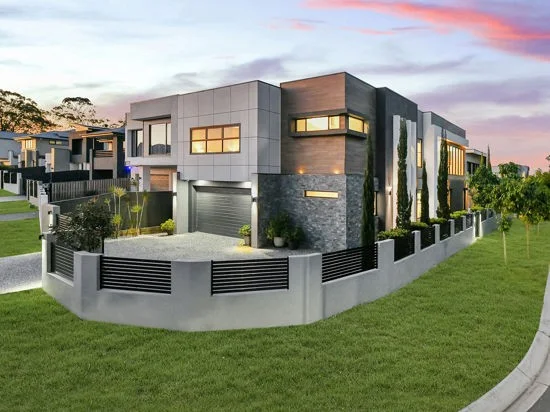
Rochedale, QLD 4123
Land Size: 505 m²
Property Type: House
Listing Type: Residential
Status: Active
Summary: Landmark of Luxury Living on Rochedale's Finest Corner
Description: Commanding attention from its prestigious 505mò corner block, this architectural masterpiece unfolds across approx. 430mò of refined living, blending bold design with everyday practicality. From its soaring double-height void to its resort-style outdoor entertaining, this is a residence of rare calibre. Step inside and the home immediately impresses with its sense of light and space. The ground floor has been crafted for both family life and grand entertaining, anchored by a designer kitchen with a fully fitted butler's pantry and a seamless connection through the mudroom directly to the garage. A dedicated media room invites nights of immersive entertainment, while a private downstairs en-suite bedroom offers the perfect haven for guests or extended family. Upstairs, four additional bedrooms each feature their own private en-suite, giving every family member or visitor a luxurious retreat. The master suite is the pinnacle of indulgence, with a sumptuous bathroom showcasing his-and-her basins, premium finishes, and an elevated sense of privacy. Designed with functionality in mind, four bedrooms are fitted with walk-in robes, while the fifth includes a built-in robe, ensuring storage is as practical as it is stylish. An upstairs living space, complete with bar and sink, creates the ideal escape for relaxation or entertaining, complemented by a dedicated study area for those working from home. No detail has been overlooked in the finishes: from the plush carpets in every bedroom, to timber flooring throughout the upper level, and the bathrooms dressed in full-height tiles with premium fixtures. The sense of craftsmanship and sophistication runs through every corner of the home. Outdoors, the residence takes luxury living to a new level. A generous patio stretches across the rear of the home, appointed with a full outdoor kitchen and BBQ, perfect for hosting gatherings. Beyond, a 5x5m gazebo offers yet another space to unwind, while the sparkling saltwater pool and landscaped gardens deliver a resort-like atmosphere. With exposed aggregate surrounds, multiple leisure zones, and space for entertaining, the backyard is designed to impress. Practicality meets prestige with extensive car accommodation for up to six vehicles, including a double garage finished with diamond-grade epoxy flooring, feature wall, and cabinetry. This space is as stylish as it is functional, further enhanced by the convenience of direct kitchen access. This is more than a home; it's a bold statement of design and lifestyle. Every element has been thoughtfully curated to balance family comfort with striking architectural presence, making it one of Rochedale's most distinguished addresses. Contact Xavier or Julia at Elegance Realty today to arrange your private inspection. Disclaimer: All information is provided in good faith and is subject to buyer's own due diligence. Sizes and inclusions are approximate and may vary.
Agent: Xavier Far - xavier@elegancerealty.com.au - 0416 788 880
Agent: Julia Zhu - julia.zhu@elegancerealty.com.au - 0433 601 958
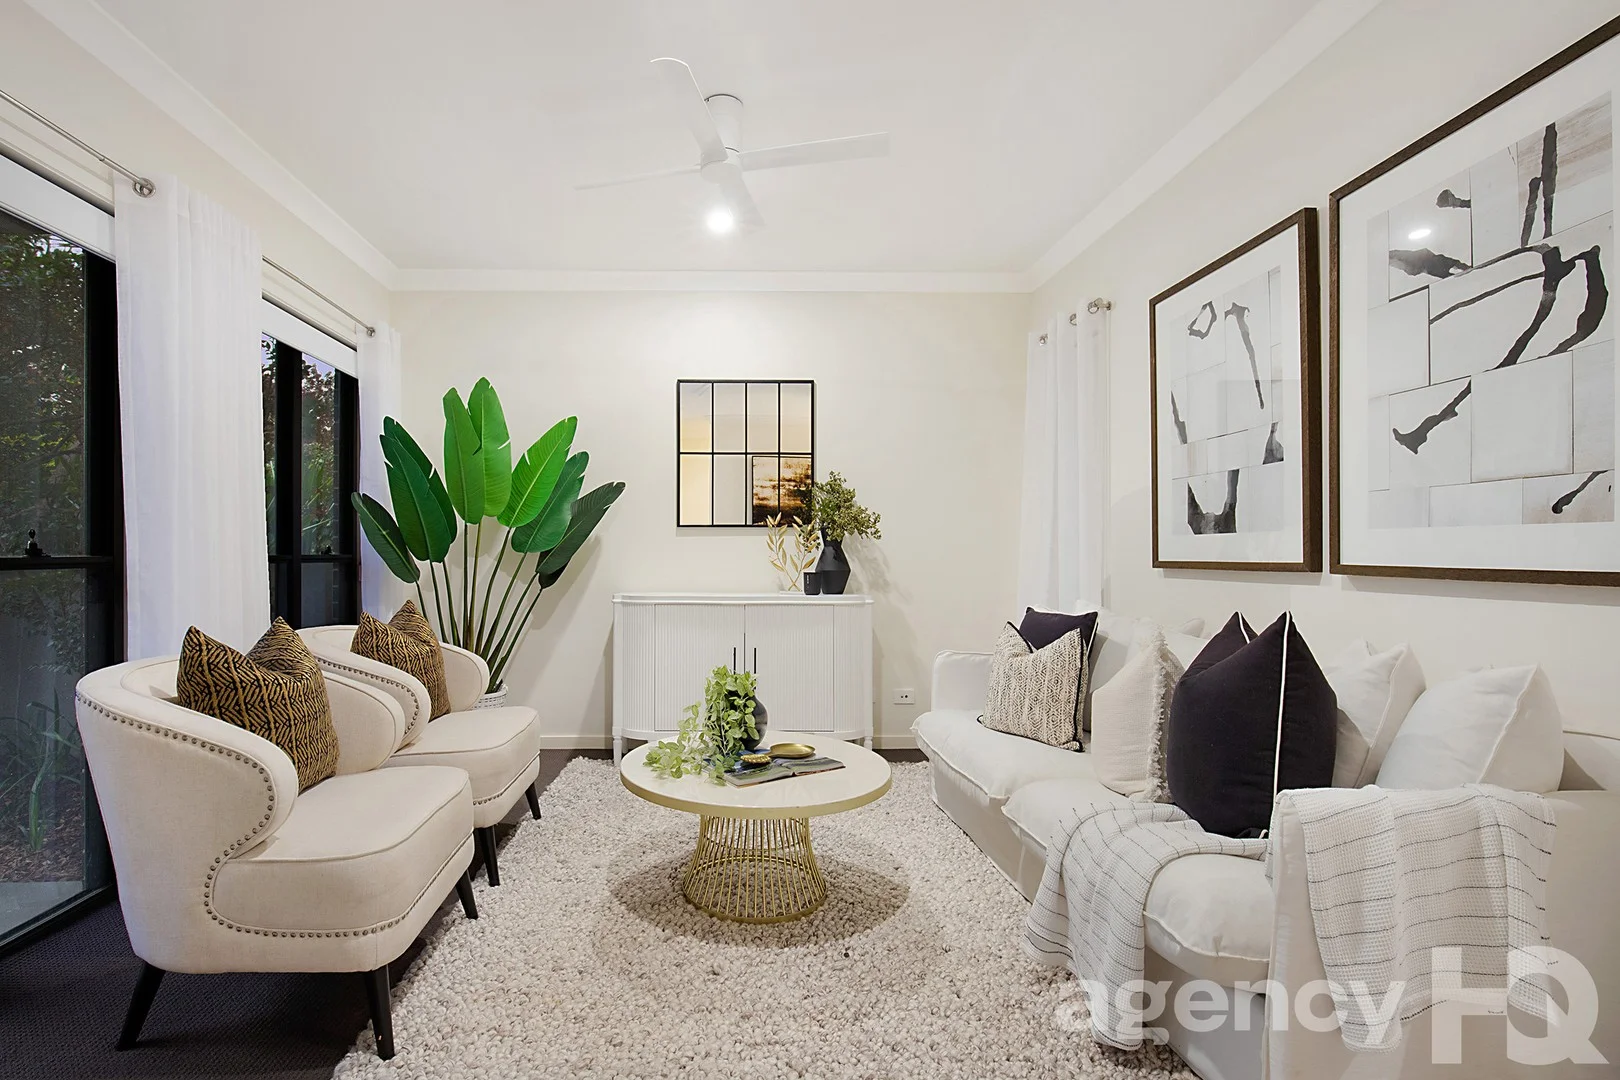
Rochedale, QLD 4123
Land Size: 193 m²
Property Type: Townhouse
Listing Type: Residential
Status: Active
Summary: Under Contract by Andrea Manson
Description: The Art Of Living Well . . . is easy to master when life is this luxurious & low-maintenance. 2 SEPARATE LIVING AREAS -- ACCESS TO LIFESTYLE CENTRE -- DUPLEX TOWNHOME -- NO FRONT NEIGHBOURS Impressive in its roomy proportions, this elevated townhome reveals a light filled open layout & is perfect for those seeking modern convenience & easy low-maintenance living. Located in prestigious Rochedale Estates with a high ratio of owner occupiers & low body corporate fees, there's nothing more to do than to move in, unpack & enjoy life. A perfect easy care townhome for the modern lifestyle seeker, you'll love being part of a well-maintained estate including a $5.5 million Lifestyle Centre that offers a beach access pool, heated 25m lap pool, stylish shower/change rooms, private cinema, business centre, two floodlit tennis courts, trendy licensed coffee shop/restaurant, BBQs, business lounge, Club Lounge/function room (with fridges, plasma TV & pool table) & well-equipped air-conditioned gymnasium. And you don't have to maintain any of it! Investors will find long lasting value with solid rent returns & what's expected to be zero vacancy due to the sought after nature of similar properties in the estate. WHAT WE LOVE . . . + Re-painted throughout in September 2024 + Duplex unit with rear access & high ceilings + Separate formal lounge + Spacious light-filled spacious family & dining area + Modern island bench kitchen with stone benchtops, pantry & Westinghouse appliances + King size Master bedroom has generous robes, ensuite & its own balcony + Queen sized bedrooms 2 & 3 serviced by a strategically placed main bathroom + Under stairs storage + Linen cupboard upstairs & downstairs + Covered alfresco area + Courtyard + Double lock-up parking + Rochedale State & High School catchments + 5 minute drive to Rochedale Village Shopping Centre + 6 minute drive to Gateway Motorway & Pacific Motorway + 7 minute drive to Redeemer Lutheran College + 9 minute drive to Rochedale Markets + 10 minute walk to City & Garden City bus (#261, #276) + 14 minute drive to Citipointe Christian College + Full use of all the Lifestyle Centre amenities + No neighbours across the road NUMBERS . . . + Body Corp fees including sinking fund = $2278.50/yr + BCC Rates = $549/qtr + Urban Utilities = $379+/qtr (amount varies with water usage) + Rental return $800 - $850/wk INSIDER'S SECRET . . . + Flying Pepper Cafe in the Lifestyle Centre just around the corner will soon become your local fave for coffee & lazy weekend brunches This townhouse is a rare find where few will compare. With no front neighbours, genuine secure double parking & nothing to do but move in & enjoy, it won't last long! ********* PLEASE NOTE ********** This property is being sold without a price and therefore a price guide can not be provided. The website may have filtered the property into a price bracket for website functionality purposes. Disclaimer: We have, in preparing this information, used our best endeavours to ensure that the information contained herein is true and accurate, but accept no responsibility and disclaim all liability in respect of any errors, omissions, inaccuracies or misstatements that may occur. Prospective purchasers should make their own enquiries to verify the information contained herein.
Agent: Andrea Manson - andrea.manson@agencyhq.net.au - +61 7 3272 8855
Rochedale, QLD 4123
Land Size: 486 m²
Property Type: House
Listing Type: Residential
Status: Active
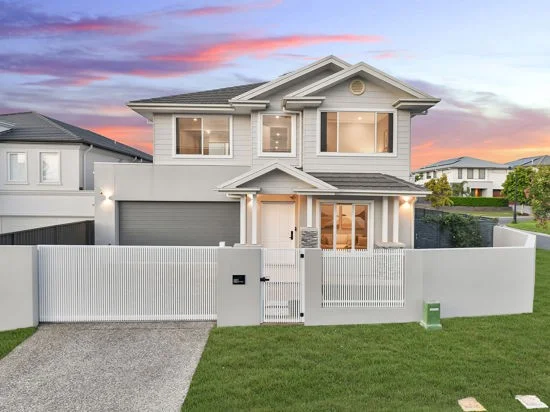
Summary: Modern Perfection with Presence, Space & Style
Description: Perfectly positioned on a 486mò premium corner block, this architecturally crafted residence delivers a rare level of sophistication, scale and lifestyle in one of Rochedale's most tightly held pockets. With approximately 400mò of internal living, this grand family residence combines luxurious design, thoughtful functionality and timeless styling to create a home that truly stands apart. From the moment you step inside, the breathtaking entry framed by 3-metre-high ceilings, an open double-height void and expansive glazing sets an unmistakably luxurious tone. Sunlight fills every corner, while multiple living zones and a seamless indoor-outdoor flow create the perfect environment for both relaxation and entertaining. An impressive central hallway leads past the formal lounge into the home's grand open-plan living domain. Here, the family room, dining area and alfresco merge effortlessly, creating a sense of openness rarely found in Rochedale homes. At the heart of the property is the designer kitchen, finished with: -Stone benchtops -Large island breakfast bar -900mm gas cooktop and oven -Full-length splashback window -Extensive cabinetry -Oversized butler's pantry with additional cooktop and preparation space The lower level also includes a full guest suite complete with walk-in robe and direct access to a dedicated bathroom - perfect for extended family or visitors requiring privacy and comfort. Outdoor areas provide multiple zones to enjoy, including the tiled alfresco, a raised timber deck with pergola, and low-maintenance artificial turf ideal for children, pets and year-round entertaining. Thoughtfully designed for modern families, the upper level delivers impressive space, privacy and versatility. The master retreat is a standout feature, showcasing: - A stunning custom-fitted walk-in robe - A luxury en-suite with double vanity, freestanding bathtub, oversized shower and floor-to-ceiling tiling - A generously sized bedroom with sweeping views A further two en-suited bedrooms elevate the home into true multi-generational territory - a significant advantage rarely seen in the Rochedale market. Completing the upper level is: - A spacious upstairs retreat - A dedicated study area - Additional oversized bedrooms with built-in robes - A beautifully finished main bathroom Key Features - 486mò corner block with premium street presence - Approx. 400mò internal living area - Three years built, nearly brand new house - 6 bedrooms + multiple living rooms + study area - 4 luxury bathrooms, including 3 private en-suites - 3-metre-high ceilings on the ground floor - Solar system for energy efficiency - Full home security system - Designer kitchen + butler's pantry - Exceptional indoor-outdoor flow - Double garage with internal access - Walking distance to Coles Rochedale Village, cafés and parks - Easy access to Gateway & M1 motorways This remarkable residence brings together scale, quality and convenience like few others in Rochedale. Grand in design and flawless in execution, it represents the ultimate family home in one of Brisbane's most desirable suburbs. Contact Xavier or Julia for your inspection today! Disclaimer: Every effort has been made to ensure the accuracy of the information provided. All details are approximate and subject to buyer verification. Elegance Realty does not accept responsibility for any errors or omissions. Buyers are encouraged to conduct their own inspections and enquiries.
Agent: Xavier Far - xavier@elegancerealty.com.au - 0416 788 880
Agent: Julia Zhu - julia.zhu@elegancerealty.com.au - 0433 601 958
Rochedale, QLD 4123
Land Size: 2553 m²
Property Type: House
Listing Type: Residential
Status: Active
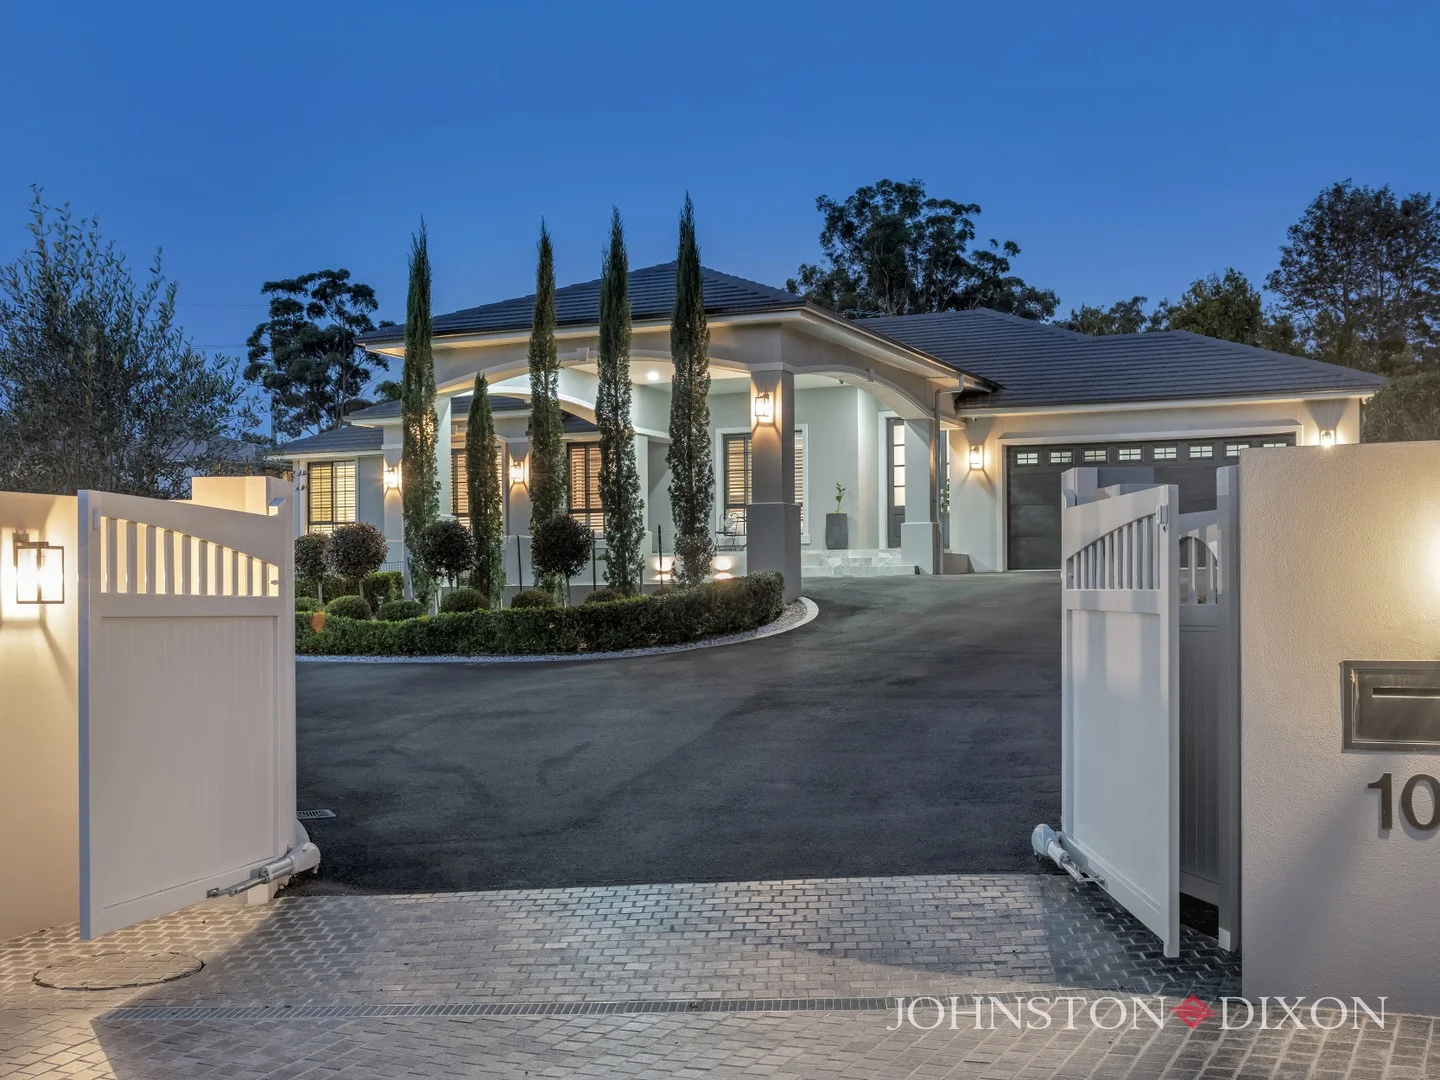
Summary: Mini-Acreage Indulgence
Description: Contemporary style and rare charm unite in this sprawling single-level gated estate to create a serene and distinctly stylish sanctuary. Totally private across its rare near level 2,553m² allotment, rarely does a grand-scale home so eloquently blend family-friendly functionality with subtle indulgent luxury. Tucked away from the street and accessed via a secure gated entry, a driveway bordered by established gardens and enriched with a landscaped centrepiece sets the tone for enduring beauty. A stately grand porte-cochere opens up to unveil the graceful warmth of the home. A wide hallway embellished by a coffered ceiling ushers past the powder room towards the home's beating heart. Open plan and expansive, it boasts a tastefully timeless gourmet kitchen with stone benchtops, superior appliances, integrated fridge/freezer gas cooktop, and large butler's pantry, these functional areas complemented by the adjoining light-filled family and meals zone. Slider doors file back to create a seamless flow outdoors, allowing fully integrated living and entertaining. Moving back down the hallway and into a separate wing, a media room offers more options to congregate. Come together here for family movie or games nights, and afterwards, nearby bedrooms promise rest and rejuvenation. The first three bedrooms anchor the front of the home and feature built-in robes, a modern main bathroom separating them from a fourth bedroom and sprawling master suite. Curated to showcase ageless beauty, it boasts a boutique-quality dressing room with beauty station an indulgent treat to get set for the day ahead. As the day draws to an end, take advantage of the master bedrooms ensuite, which includes a freestanding bath to soak away life's stresses. Outdoors, entertain on the covered tiled terrace, watch the children play with rare abandon on the vast manicured lawns, the area large enough to accommodate a full-size tennis court, or simply indulge in the park-like gardens with their judicious plantings of fruit, avocado and olive trees. Across the grand expanse are planned a 10m pool, pool pavilion, deck, bathroom, firepit, pergola with built-in seating, and a self-contained guest house with kitchen, bedroom, bathroom, study, gym and bathroom. Car accommodation is appropriately extensive with room for up to 6 cars across the air-conditioned garaging in the main residence, to the standalone air-conditioned garage with its adjoining office or guest suite and bathroom, through to the covered parking in the porte-cochere entryway off the circular drive. Security is at a premium with CCTV installed in both buildings complemented by an intercom system to both buildings, and state-of-the-art DMSS surveillance software. Solar panels ensure energy efficiency offering 10kw of power to the main house and 6kw to the greater garage/office area. Other key features include a 22,000-litre concrete underground water tank, an Aquasana whole house water filtration system, vacu-maid, 10 zone MyAir smartphone air-conditioning. The sale of this fine as new home gracing a very large serene slice of its very upwardly mobile suburb alongside other ultra-exclusive homes is close to a long list of quality amenities, coveted schools that include Redeemer Lutheran College, St Peter's Catholic School and Rochedale State School and the CBD represents a rare investment and lifestyle opportunity indeed with retail, health and dining services at nearby Rochedale Village. RPD: L7 on SP290412 Title: 51101425 Land: 2,553m2 Rates: $1,050/qtr + water This property is being sold by auction or without a price and therefore a price guide cannot be provided. The website may have filtered the property into a price bracket for website functionality purposes. Disclaimer This property is being sold by auction or without a price and therefore a price guide can not be provided. The website may have filtered the property into a price bracket for website functionality purposes
Agent: Josephine Johnston-Rowell - josephine@johnstondixon.com
Rochedale, QLD 4123
Land Size: 321 m²
Property Type: House
Listing Type: Residential
Status: Active
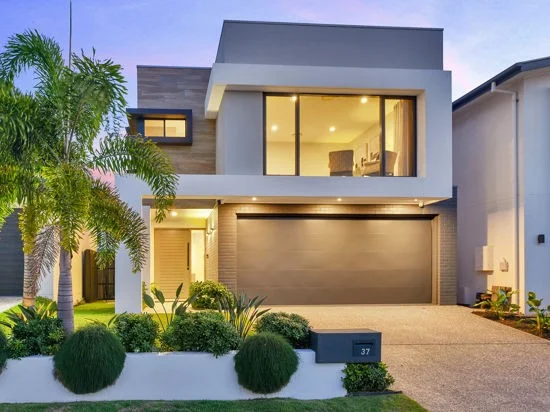
Summary: Architectural Luxury in the Prestigious Hydeberry Estate
Description: Positioned in the prestigious Hydeberry Estate, this astounding contemporary residence embodies lavish living and modern sophistication at every turn. Designed with uncompromising attention to detail and filled with a litany of high-end features from ducted air conditioning and soaring high ceilings to premium appliances and fittings, this home offers an indulgent lifestyle of comfort and class. Only minutes from major motorways, Westfield Garden City, business parks, local cafes, shops, and parks, this stunning property delivers a luxurious vision within one of Rochedale's most exclusive pockets. The facade is simply breathtaking a striking blend of rendered finishes, trendy exposed brick, timber accents, and a beautiful array of windows that flood the interior with natural light. The immaculate landscaping enhances the home's grandeur with manicured lawns, tropical trees, and cascading shrubs over the rendered retaining wall, creating a picture-perfect setting. Adding to the home's appeal and energy efficiency is a 6.6kW solar system, helping to reduce energy costs and environmental footprint. For complete peace of mind and comfort, the entire downstairs level is fitted with Prowler Proof Forcefield Security Screens, while upstairs features high-quality fly screens - ensuring year-round airflow and safety. A sleek front porch welcomes you into a spectacular foyer, where shining tiles and crisp white walls reveal the home's sense of refinement. The open-plan lounge and dining area are enhanced with floor-to-ceiling curtains, dazzling downlights, and custom timber joinery, creating a seamless flow for everyday living and entertaining. The extravagant chef's kitchen is a culinary masterpiece - complete with stone benchtops, premium appliances including a gas cooktop, dishwasher, and dual ovens, as well as a butler's pantry, coffee nook, and stylish breakfast bar illuminated by pendant lighting. Every inch of this space has been crafted for effortless entertaining and functionality. Outside, the fully fenced and easy-care backyard offers a private sanctuary for gatherings and relaxation. The expansive patio is fully decked and complemented by a chic black ceiling fan and feature lighting - perfect for alfresco dining or quiet evenings. Surrounded by lush greenery and manicured lawns, it's a haven where children and pets can play freely. Ascend the elegant timber staircase, illuminated by a contemporary pendant light, to discover a plush-carpeted retreat - ideal as a rumpus, teen lounge, or parents' relaxation space. Four generous bedrooms, each with built-in robes, ensure comfort for the entire family. The master suite is a true statement of luxury - expansive and versatile, with a private sitting area or study nook, a massive walk-through robe with bespoke timber joinery, and a breathtaking ensuite reminiscent of a high-end spa. The ensuite showcases floor-to-ceiling stone-look tiles, a freestanding bathtub, double vanity with stone benchtop, and a rainfall shower, creating the perfect indulgent escape. An additional shared bathroom continues the same high-end aesthetic, featuring full-height tiling, a large shower, and a wide vanity. Summary of Premium Features: -Situated in Rochedale's prestigious Hydeberry Estate -6.6kW solar panel system for sustainable living -Prowler Proof Forcefield Security Screens (downstairs) -Fly screens (upstairs) -Ducted air conditioning throughout -Chef's kitchen with butler's pantry, dual ovens & gas cooktop -Floor-to-ceiling curtains, LED downlights, and custom joinery -Luxurious master suite with spa-inspired ensuite -Fully fenced yard and manicured gardens -Expansive timber staircase and upstairs retreat -Double garage and wide driveway For a life defined by luxury, style, and sophistication, contact Xavier or Julia from Elegance Realty today to arrange your private inspection of this exceptional Rochedale residence. Disclaimer: All information provided has been sourced from reliable channels but is not guaranteed. Buyers are encouraged to conduct their own due diligence and inspections prior to purchase.
Agent: Xavier Far - xavier@elegancerealty.com.au - 0416 788 880
Agent: Julia Zhu - julia.zhu@elegancerealty.com.au - 0433 601 958
Wishart, QLD 4122
Land Size: 645 m²
Property Type: House
Listing Type: Residential
Status: Active
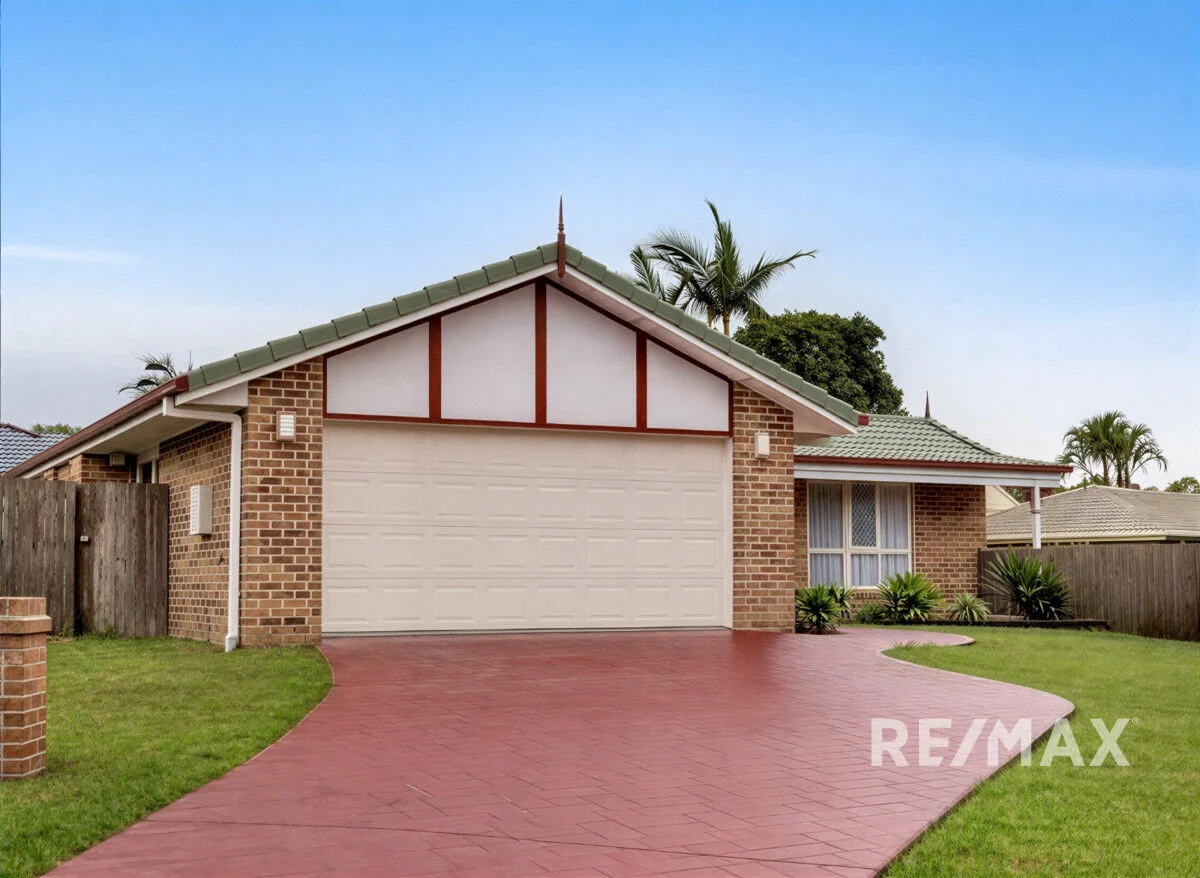
Summary: Spacious Home, Large Block, in the MSHS Catchment!
Description: Positioned in one of Wishart's most sought-after pockets and within the highly regarded Mansfield State High School catchment, this solid low-set brick home offers space, comfort and exceptional potential for families, investors or those looking to secure a blue-chip address. Set on a generous block with a wide frontage and manicured lawns, the home welcomes you with a long private driveway, double lock up garage and charming street appeal. Inside, the layout is practical and family-friendly, offering multiple living zones and seamless indoor-outdoor flow. Property Features: - Spacious low-set brick home in quiet Wishart location - Within Mansfield State High School Catchment - Functional kitchen with ample bench space and storage - Covered outdoor entertaining area overlooking the backyard - Four well-sized bedrooms with built-in robes - Main bedroom with ensuite and mirrored built in robes - Separate internal laundry with outdoor access - Double lock up garage - Generous backyard with room for kids and pets The heart of the home opens onto a covered patio - perfect for weekend BBQ's, family gatherings or simply enjoying the privacy of your own backyard. The fully fenced yard provides a safe and secure space for children and pets to play. Well maintained, there is also opportunity to modernise or add value over time to truly make this home your own. Located just minutes from local parks, Westfield Mount Gravatt, public transport and major arterial roads, this is a position that continues to perform strongly for both owner-occupiers and investors. Homes in this catchment are always in demand - and opportunities like this are limited. Auction: Saturday 21st March 2026 On Site and 11:00am. Contact David Cotterill on 0433 230 680 for further information or to arrange your inspeciton. Disclaimer: *Important* Whilst every care is taken in the preparation of the information contained in this marketing, RE/MAX Experience will not be held liable for the errors in typing or information. All information is considered correct at the time of publishing. Disclaimer This property is being sold by auction or without a price and therefore a price guide can not be provided. The website may have filtered the property into a price bracket for website functionality purposes
Agent: David Cotterill - david.cotterill@remax.com.au - 07 3567 9800
Rochedale, QLD 4123
Land Size: 316 m²
Property Type: House
Listing Type: Residential
Status: Active
Summary: Modern Family Retreat-Open House this Thursday, 5:30 pm-6:15 pm
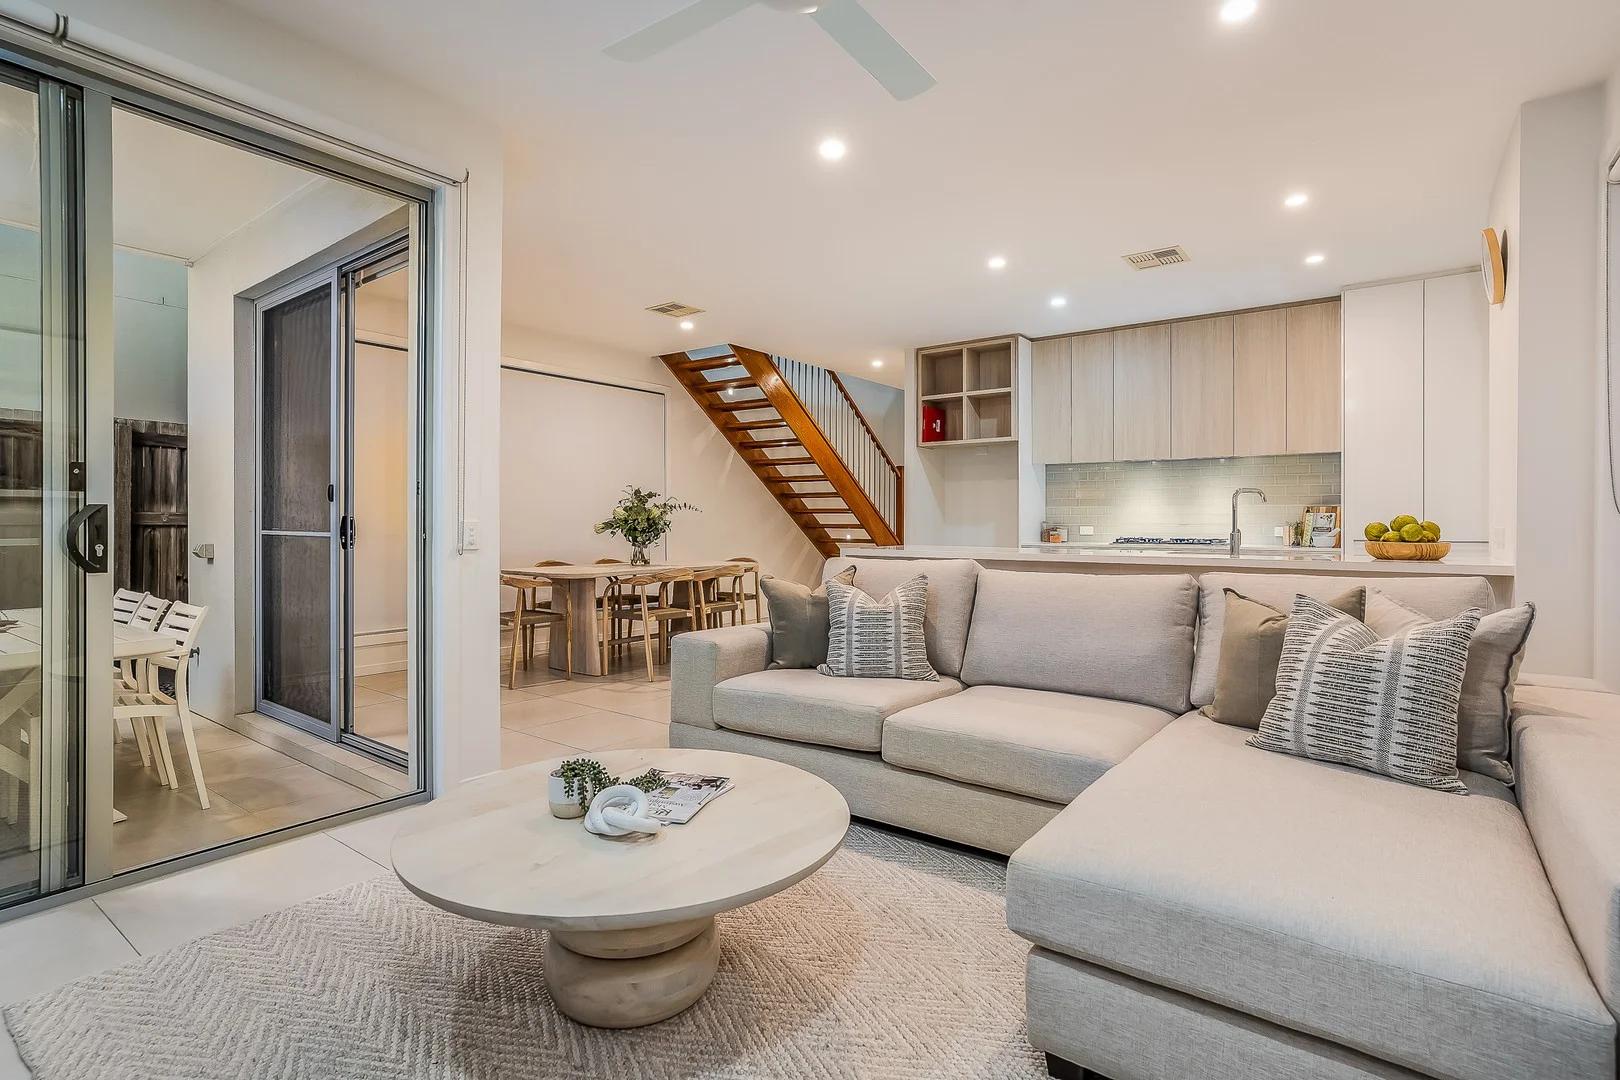
Description: Auction this Saturday 25/10 at 10am Stylish, spacious, and perfectly positioned this immaculate double-storey home combines sophisticated design with functional family living in one of Rochedale's most desirable pockets. Whether you're looking for comfort, convenience, or contemporary luxury, this residence delivers on all fronts. ? Property Highlights Four large bedrooms + study ideal for families or professionals working from home Master suite with walk-in robe and private ensuite Multiple living zones enjoy both upstairs and downstairs living spaces for versatile family life Designer kitchen with stone benchtops, gas cooktop, premium stainless-steel appliances Open-plan living & dining flows seamlessly to the covered outdoor patio perfect for entertaining Beautifully landscaped backyard with low-maintenance gardens and level lawn for kids & pets Main bathroom with separate shower and full-sized bathtub Powder room & laundry conveniently located on the lower level Double lock-up garage with internal access Ducted air-conditioning, high ceilings, and quality finishes throughout You're also just minutes from: Redeemer Lutheran College Rochedale Shopping Village & Lifestyle Centre Westfield Garden City & Eight Mile Plains Busway Easy M1/M2 motorway access only 20 min to Brisbane CBD ?? Why You'll Love It This home perfectly balances elegance and practicality. Whether you're entertaining friends under the alfresco patio, cooking family meals in the gourmet kitchen, or relaxing in the upstairs retreat, 62 Ascent Street feels like the modern family sanctuary you've been searching for. Disclaimer This property is being sold by auction or without a price and therefore a price guide can not be provided. The website may have filtered the property into a price bracket for website functionality purposes
Agent: Derek LIM - derek@hdpropertygroup.com.au - 0433 191 442
Rochedale, QLD 4123
Property Type: House
Listing Type: Residential
Status: Active
Summary: Brand New 4-Bedroom Two-Storey Townhouse in Citrine Rochedale
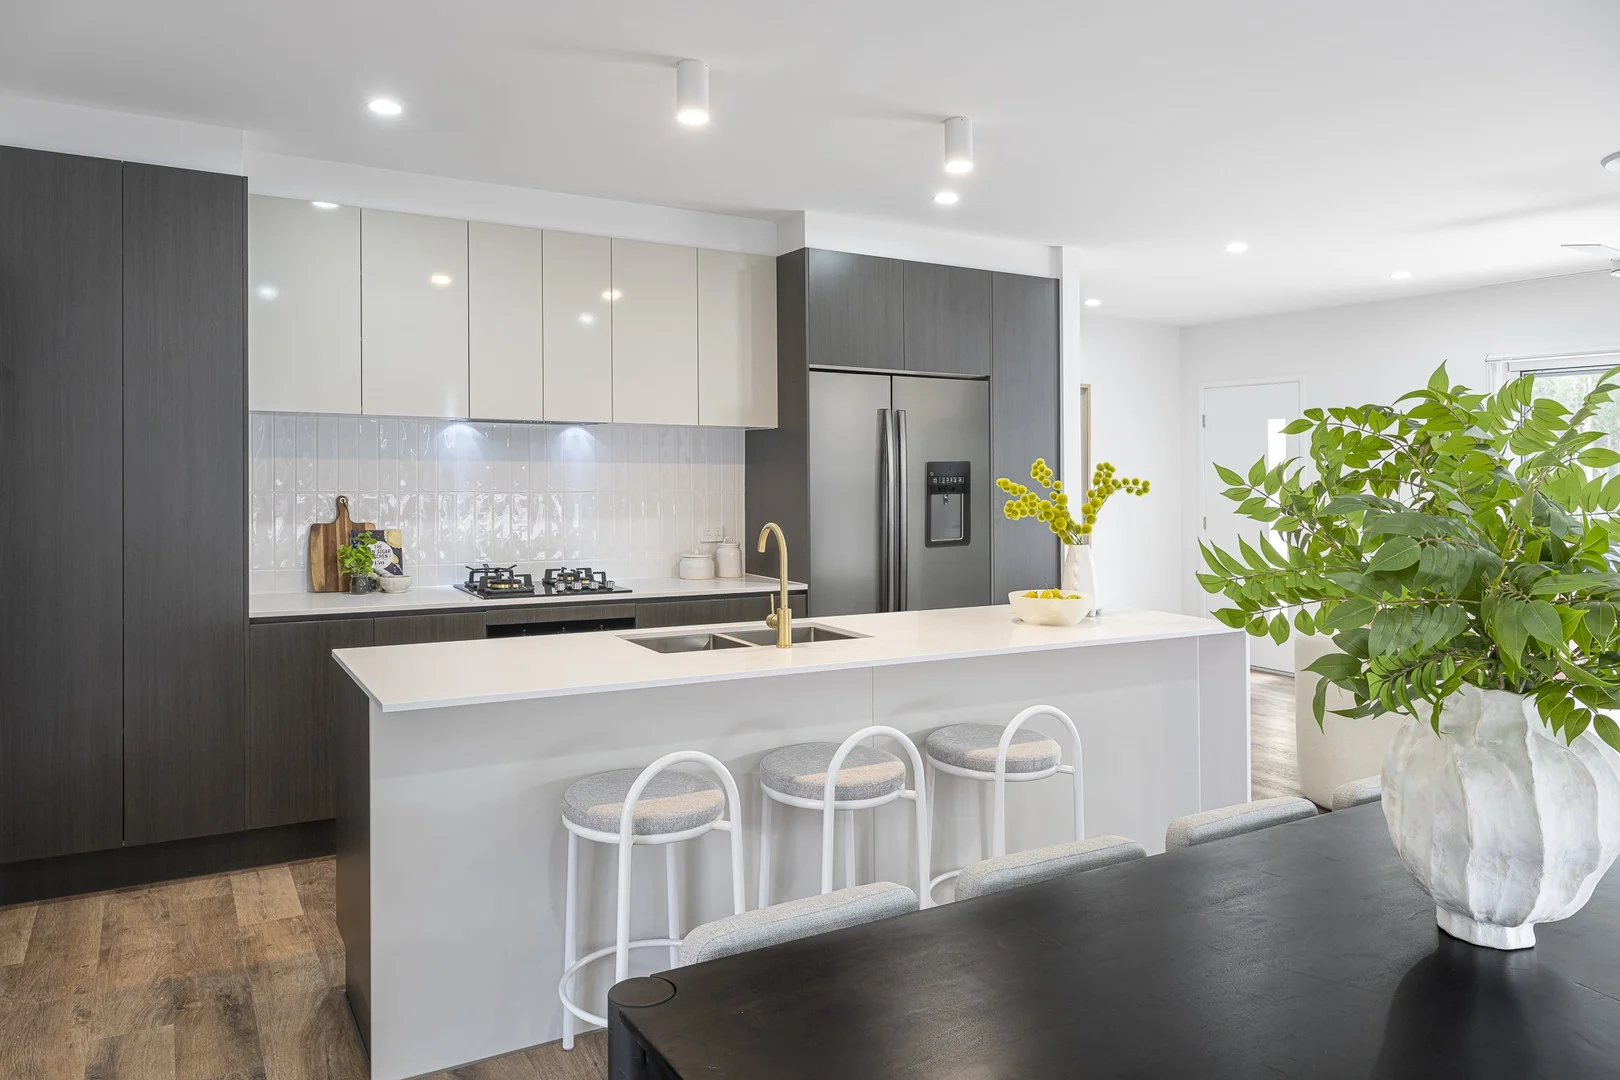
Description: Step into modern family living with this brand-new, newly completed two-storey townhouse in the sought-after Citrine Rochedale. Boasting 218 sqm of stylish living space, a 2-car garage, and premium finishes throughout, this home is designed for comfort, convenience, and entertaining. Key Features: • Open-plan living with high ceilings • 4 spacious bedrooms, all with built-in robes • Sleek chef's kitchen with ROBAM appliances and gas cooktop • Ducted air conditioning + ceiling fans throughout • Smart Home Automation • Generous alfresco and courtyard-perfect for entertaining • Complex boasts a large sparkling swimming pool • EV charger in garage • Developer owned stock - Suitable for domestic and FIRB buyers Body Corporate Fees : Approx $889.31 x3 Payments per Year Centrally located for modern lifestyle convenience, this newly completed home combines luxury, space, and functionality. Opportunities like this in Citrine Rochedale don't come around often-secure yours today! Whilst every effort has been made to ensure the accuracy of these particulars, no warranty is given by the vendor or the agent as to their accuracy. Interested parties should not rely on these particulars as representations of fact but must instead satisfy themselves by inspection or otherwise.
Agent: Kellie Hobbs - kellie.hobbs@raywhite.com - (07) 3868 7500


