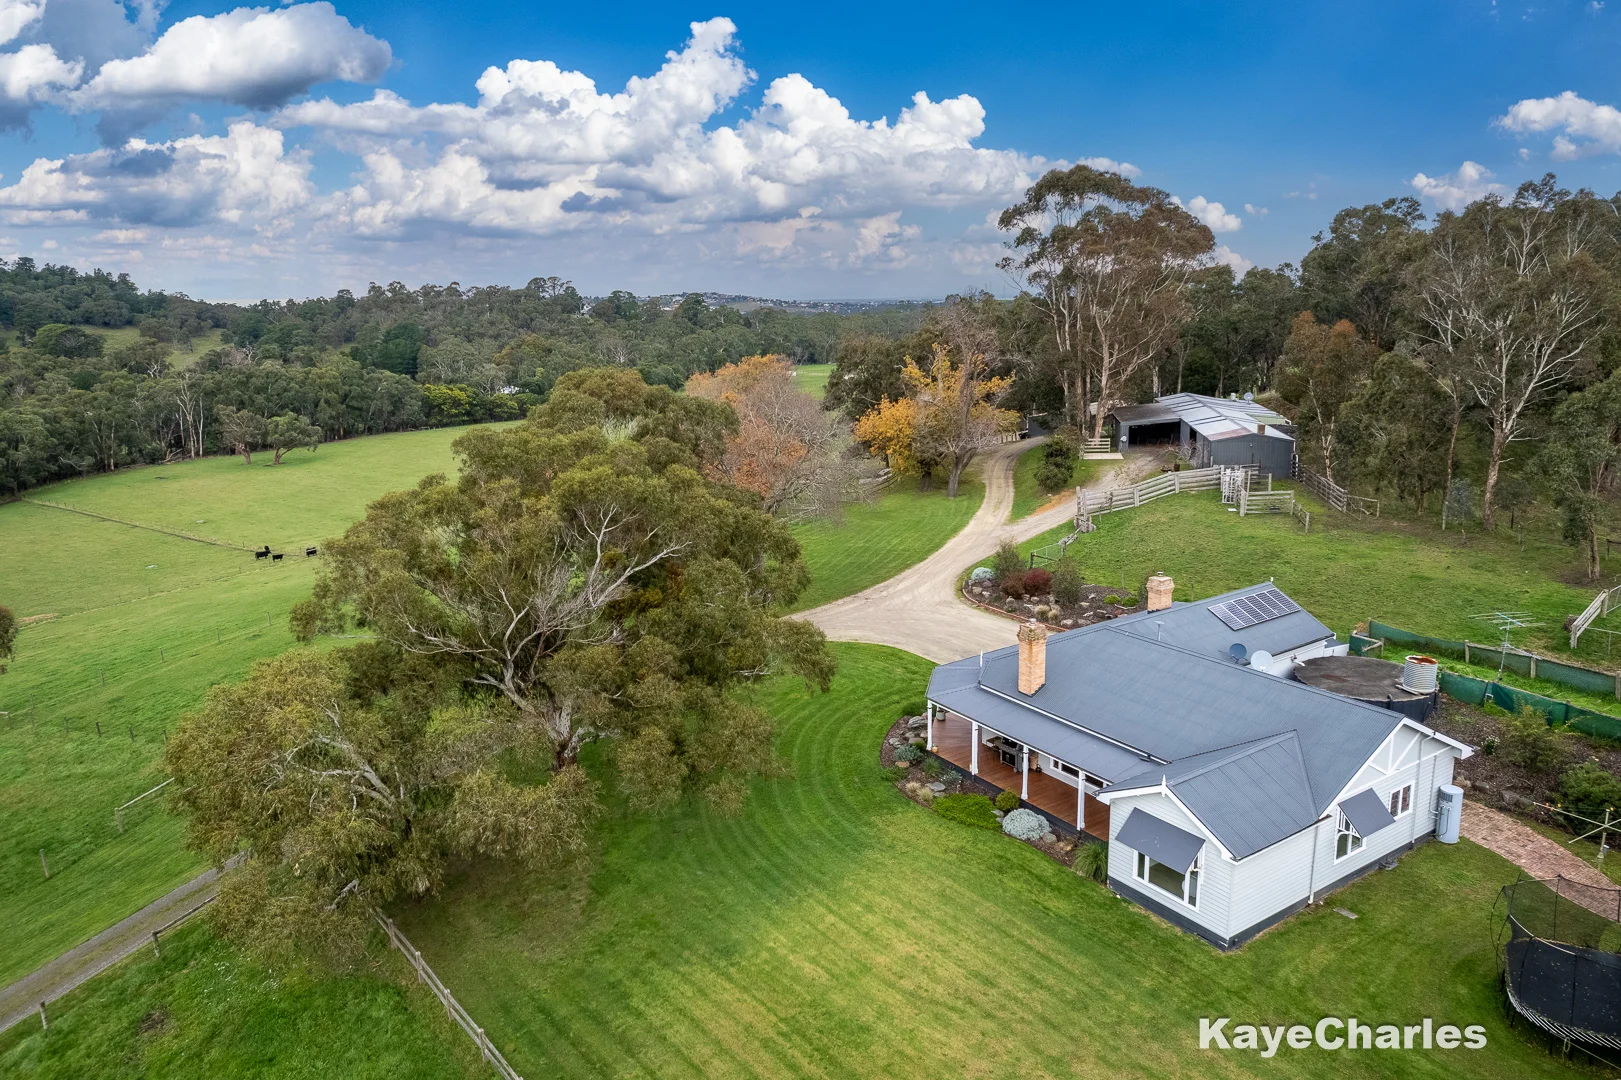
65 Leppitt Road
Pakenham, VIC 3810
Explore the area
Explore around Pakenham, from school days to weekends.
- schools in Pakenham
- 12
- activity providers in the suburb
- 22
- parks in the suburb
- 10
- libraries in the suburb
- 1
- council area (km²)
- 1,282.567
- residents (ABS, June 2024)
- 130,383
- children aged 0–14
- 29,021
- schools
- 41
- public places listed
- 61
- kids’ activity providers listed
- 39
Most-listed activities: Tennis, Karate, English
Population figures: Australian Bureau of Statistics
Nearby suburbs: Officer
Pakenham by the numbers
Official published figures for the suburb, shown as their own dated facts — not combined into a score.
House median sale price
$725,000
2025-Q4
Unit median sale price
$550,000
2025-Q4
Parks, playgrounds & public spaces
Pakenham Bushland Reserve
Toomuc Valley Rd, Pakenham, Victoria, 3810
976 m straight-line distance
Toomuc Reserve
Olympic Way, Pakenham, Victoria, 3810
3.6 km straight-line distance
Hamilton Reserve
Yackatoon Rd, Beaconsfield Upper, Victoria, 3808
3.7 km straight-line distance
Rotary Park
Princes Hwy, Pakenham, Victoria, 3810
3.8 km straight-line distance
Things to do near this home
Explore nearby play centres and family attractions from the directory. Check ages, entry prices and opening hours with the venue.
Browse things to do with kids in Melbourne
Find more ideas by age, budget and indoor or outdoor setting on Things to do. Dated events are in What’s on. See what’s on
Discover local guides & family ideas
Read local family guides and practical articles as you explore life around this home.

Most Livable Suburbs in Victoria for Families (2026)
Melbourne lists more kids' activities in our directory than any other suburb in VIC. This page ranks VIC suburbs by how much a family moving there could actually do with their kids, then adds what…
Read more →
Free Kids' Activities in Melbourne: What's On, Libraries, Free Trials
There are 13 free events listed in and around Melbourne for the next month, 1,488 libraries, parks and community spaces we hold inside the city, and 23 kids' activity providers offering a free class…
Read more →Everyday essentials & getting around
Open the map to choose a destination and check journey times from this address. Walking routes, step-free access and travel times have not been verified.
Source: AroundSchools directory. Distances are straight-line distances, not walking routes. Confirm facilities on the linked detail pages. Directory update dates are not supplied for this summary.
Property Details
118370.550285 m²
ACREAGE / SEMI-RURAL
RESIDENTIAL
Upcoming Events Nearby

Wed, 7 Oct · Berwick
Pop Up Playgroup - Eddie Baron Reserve
Sat, 21 Nov · Berwick
Gardening Together: kids, dads & grandfathers
Sat, 21 Nov · Berwick
Gardening Together: for Kids, Dads & Grandfathers
Thu, 12 Nov · Clyde North
Pop Up Playgroup - Wildbloom playground
Tue, 10 Nov · Clyde North
Pop Up Baby Playgroup (0-12 months) - Every Tuesdays
Fri, 30 Oct · Cranbourne East
Halloween BBQ and Fancy Dress - Cranbourne Dads' Group
Nearby Properties






Recently sold nearby
Homes that have sold close to this address. We don’t show sale prices.
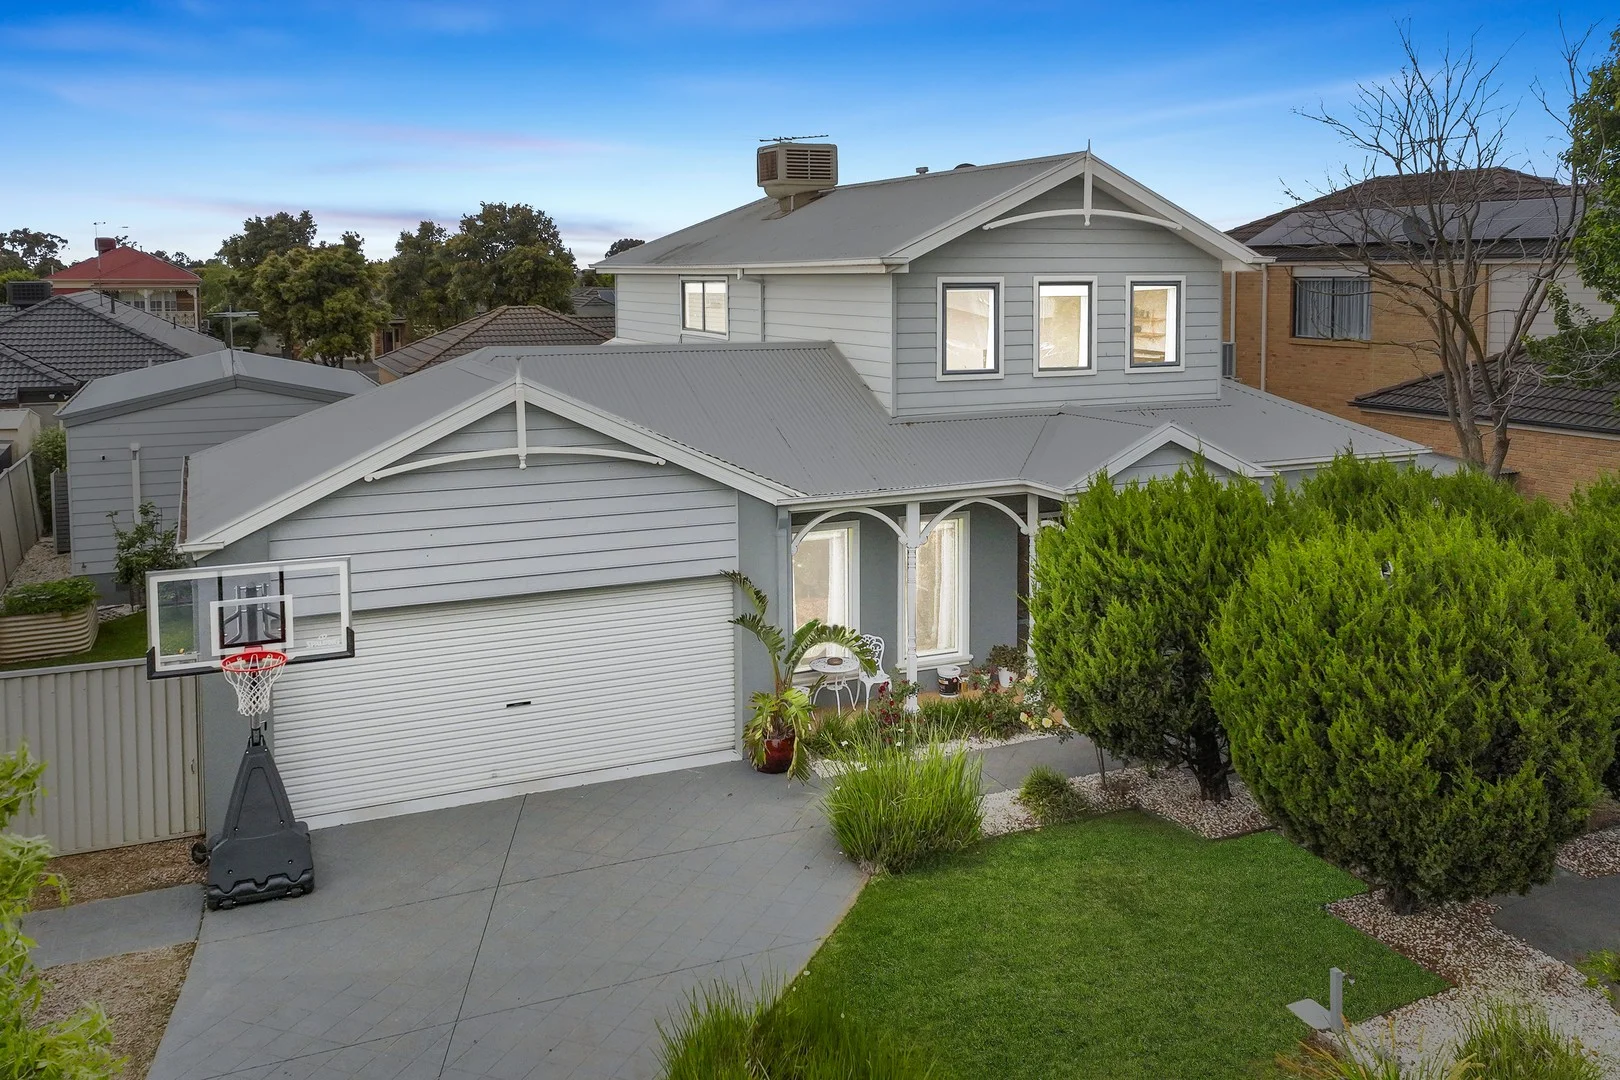
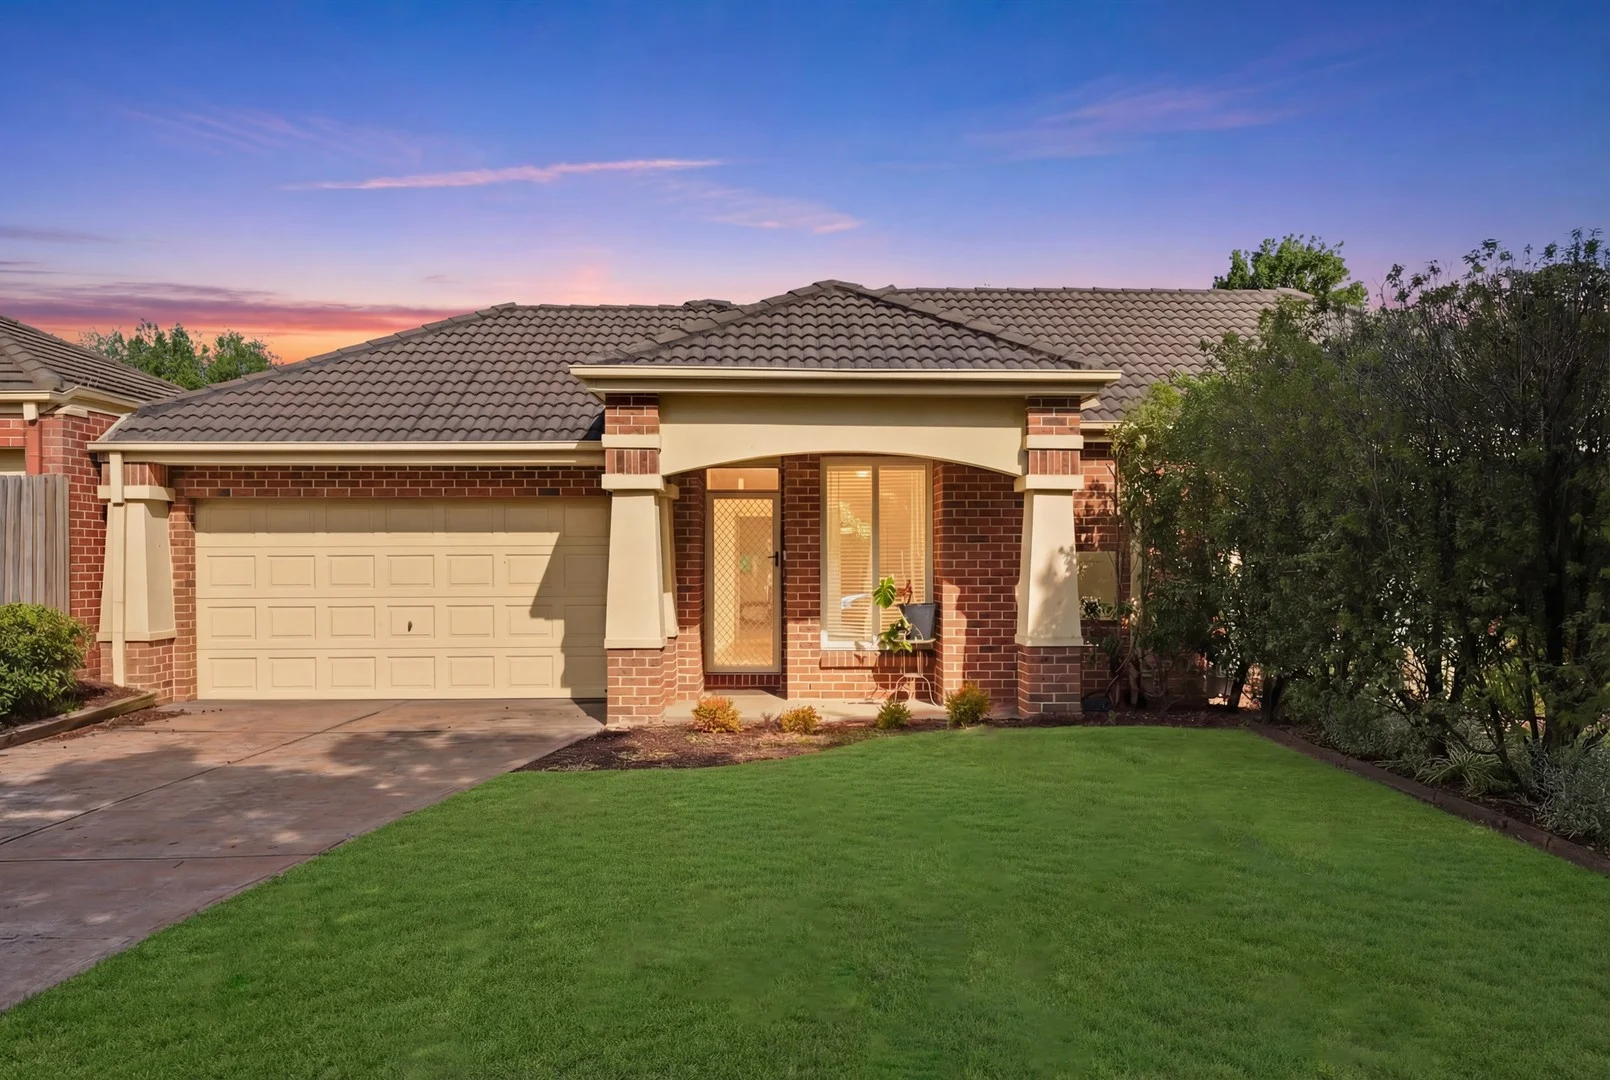
Pakenham, VIC 3810
Land Size: 705 m²
Property Type: Apartment / Unit / Flat
Listing Type: Residential
Status: Active
Summary: Amazing Value In Prime Pakenham Location!
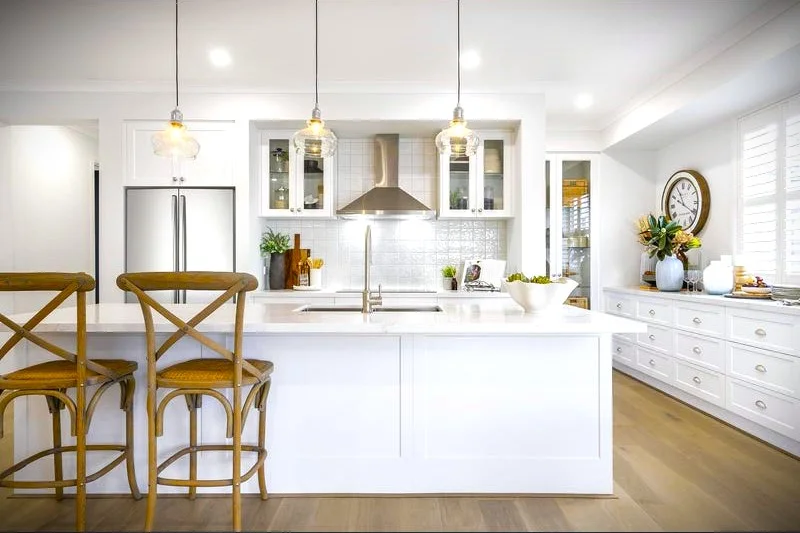
Description: Showcasing charming Hamptons-style appeal and timeless beauty, this classic brick vaneer and weatherboard home invites you to step inside and begin creating memories of your own. Positioned on a generous 704m² (approx.) allotment, this character-filled residence opens with a beautiful formal lounge featuring a striking cathedral ceiling. At the heart of the home lies an elegant, country-inspired kitchen fitted with stone benchtops, quality stainless-steel appliances, and ample overhead storage. This space flows effortlessly into an oversized family room and meals area, all overlooking the expansive backyard. Accommodation consists of three bedrooms within the main residence, with the master suite privately positioned on its own level to create the ideal parents' retreat. It features a luxurious ensuite and a walk-in wardrobe. The additional bedrooms, each with built-in robes The home includes a dedicated study large enough to be converted into a fourth bedroom-perfect for growing families or those needing extra space. Adding remarkable value is the fully self-contained granny flat, complete with its own bedroom, bathroom, living area, and kitchenette-ideal for extended family, guests, or potential rental income. Further highlights include ducted heating, evaporative cooling, a double remote-controlled garage with epoxy-coated flooring, and a spacious backyard perfect for children and outdoor enjoyment. When location is everything, look no further! Situated within walking distance to the Lakeside hub, cafés, shops, schools, parklands, waterparks, and transport, this exceptional property offers a lifestyle of comfort, convenience, and endless possibilities.
Agent: Julie Petty - jpetty@barryplant.com.au - 03 9707 1400
Agent: Michael Panayi - mpanayi@barryplant.com.au - 0413204342
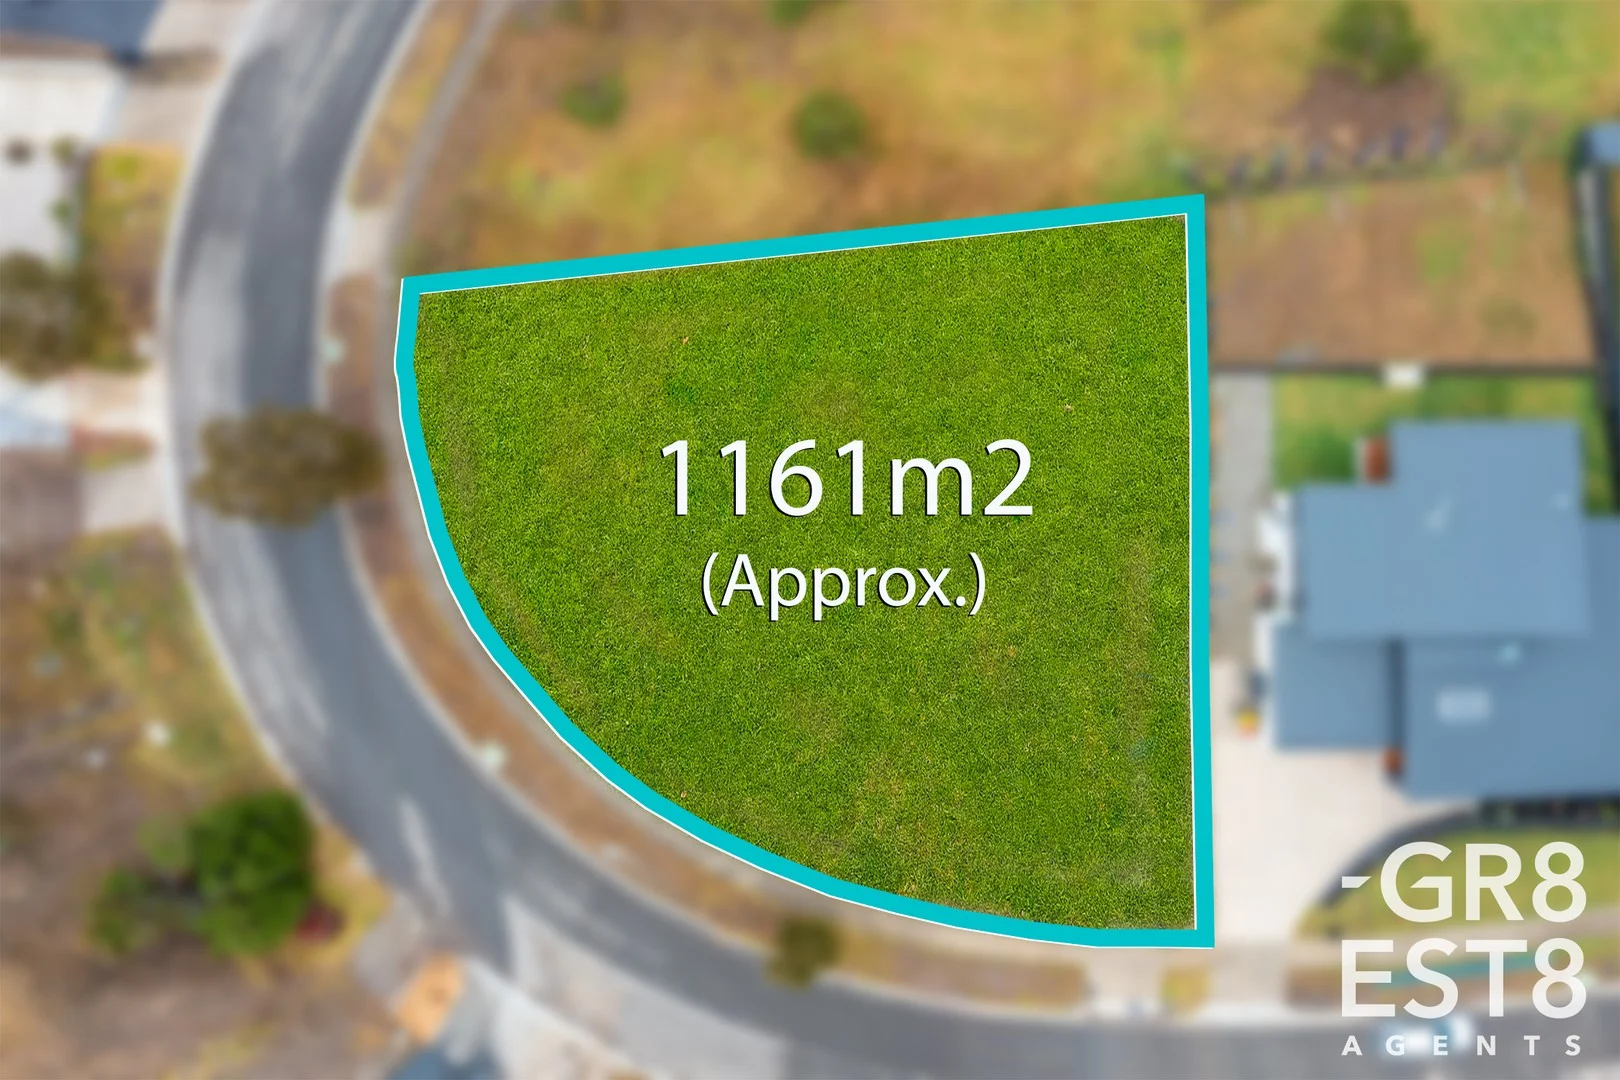
Pakenham, VIC 3810
Land Size: 1161 m²
Property Type: Vacant Land
Listing Type: Residential
Status: Active
Summary: Build Your Dream Home with Stunning Views!
Description: 42 Solid Drive, Pakenham Build Your Dream Home with Stunning Views! 42 Solid Drive, Pakenham Exceptional Opportunity to Build or Develop with Stunning Views! Set in the heart of Pakenham's most sought-after pocket, 42 Solid Drive offers an unparalleled opportunity to craft your dream home or unlock the property's full potential with subdivision (STCA). This titled block of land is a rare gem, perfectly positioned to capture breathtaking views of Pakenham's stunning landscapes while being surrounded by modern amenities. Why Choose 42 Solid Drive? Titled Land Ready to Build: Forget the waiting times! This block is fully titled and primed for immediate construction. Proposed Double-Story Home Drawings: Included with the property are professionally designed plans for a sophisticated double-story home. These plans are subject to council approval, giving you a head start on building a luxurious residence tailored to the block's unique features. Subdivision Potential: Developers and investors take note the generous size and layout of this block offer the potential for subdivision (STCA), making it a fantastic option for future growth and returns. Features You'll Love: Spectacular Views: Wake up to the tranquil beauty of Pakenham's rolling hills and scenic surrounds, right from your doorstep. Location, Location, Location: Walking distance to local schools, including both primary and secondary options. Minutes away from vibrant shopping hubs, cafes, and restaurants. Easy access to the Princes Freeway for seamless commuting to Melbourne and beyond. Close proximity to parks, walking tracks, and recreational facilities perfect for families or those who love the outdoors. Rare Availability: Blocks of this caliber with such incredible views and potential are exceptionally rare in the Pakenham area. Proposed Double-Story Design: The included proposed plans highlight a modern and spacious double-story home, featuring: Generous open-plan living areas designed to maximize natural light and the stunning views. Multiple bedrooms, including a luxurious master suite with balcony access. Stylish indoor and outdoor entertaining spaces. A functional layout perfectly suited to families or those who love to entertain. Whether you're looking to build the home of your dreams, develop a lucrative project, or invest in Pakenham's booming market, 42 Solid Drive offers endless possibilities. Contact us today to secure this unique opportunity! Don't miss your chance to own a slice of Pakenham's finest act fast, as opportunities like this don't last long. All the hard work has been done so make sure you add this to your list as it wont last!!! Call Leo 0434 929 184 PHOTO ID IS REQUIRED ON ALL INSPECTIONS "Selling? Get Gr8. Get SOLD! Trustworthy Transparent Proven Results *All information contained therein is gathered from relevant third party sources. We cannot guarantee or give any warranty about the information provided.
Agent: Leo Zeneli - leo@gr8est8agents.com.au
Agent: Team Leo Zeneli - teamleo@gr8est8agents.com.au
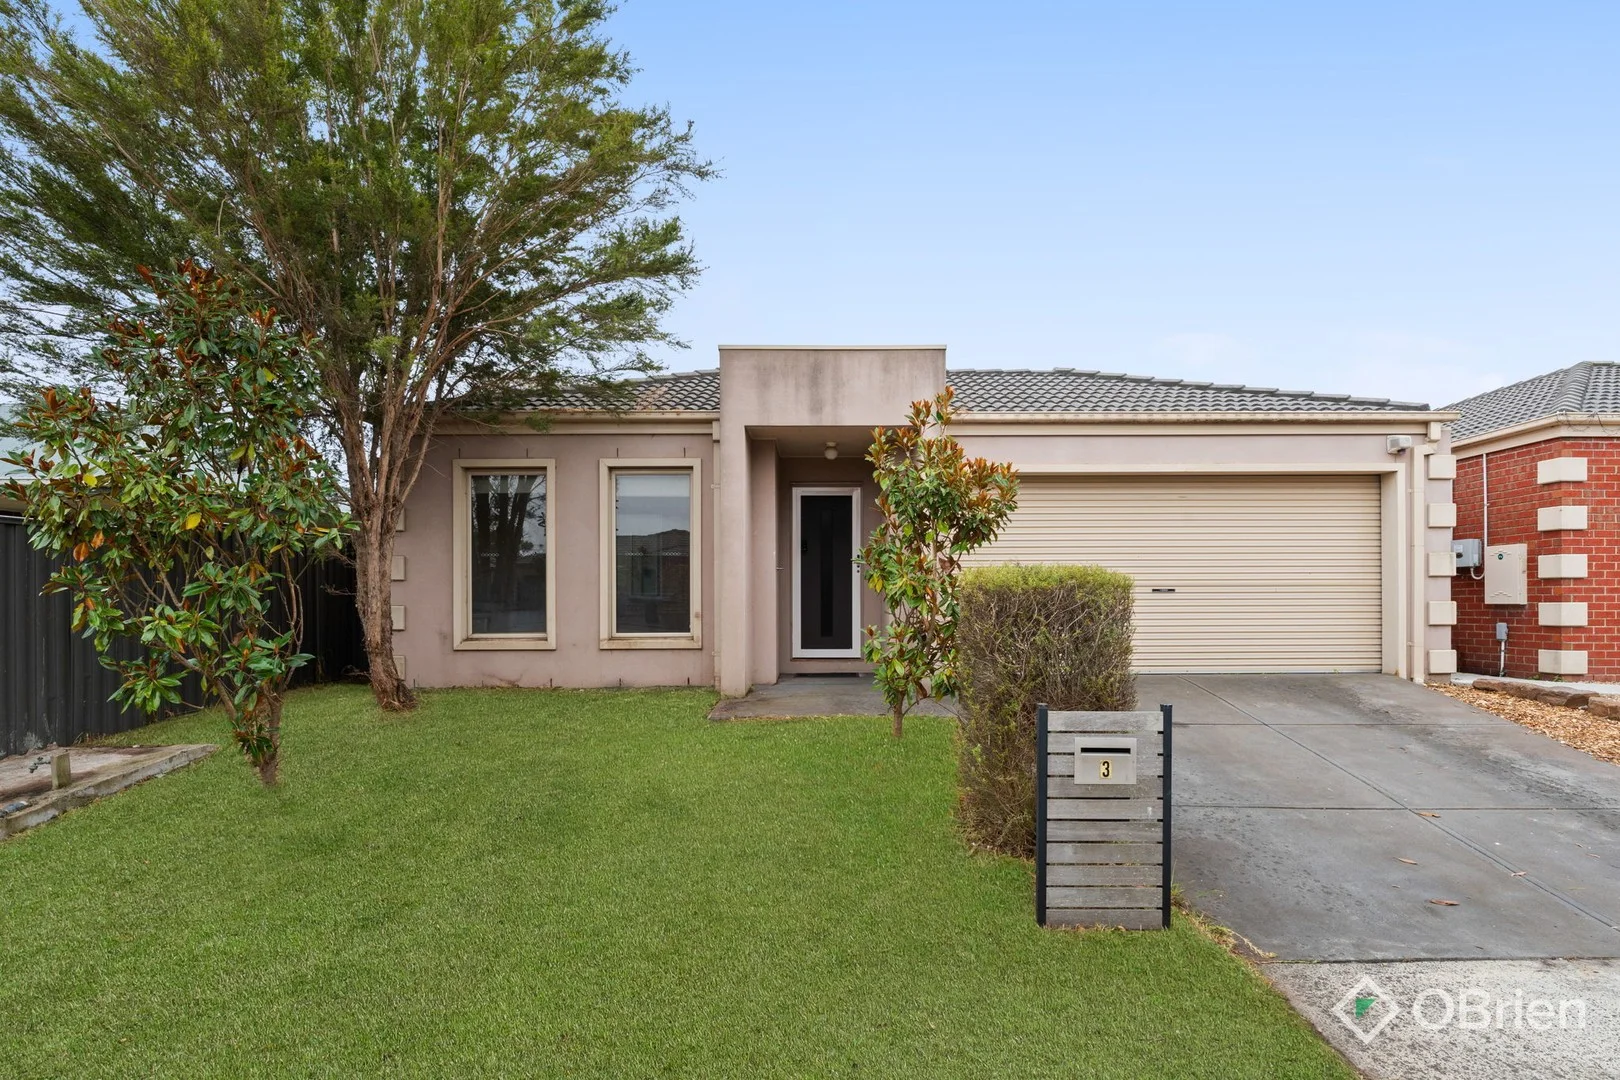
Pakenham, VIC 3810
Land Size: 400 m²
Property Type: House
Listing Type: Residential
Status: Active
Summary: Spacious Living in a Quiet, Convenient Pakenham Pocket
Description: Set in a quiet, family-friendly pocket of Pakenham, 3 Cherry Blossom Chase presents a well-balanced and welcoming home designed for comfortable everyday living. With generous proportions, multiple living zones and a family friendly secure back yard, this four bedroom residence is ideal for growing families, first-home buyers or investors seeking a quality home in a convenient location. Key features - Four well sized bedrooms, including a master with ensuite and built-in robes - Two bathrooms, thoughtfully designed for family living - Two separate living areas, offering flexibility for relaxation, entertaining or working from home - Functional kitchen overlooking the main living zone and garden - Light-filled open plan layout with a practical flow throughout - Double car garage with internal access - Lovely outdoor garden and entertaining space, perfect for kids, pets or weekend gatherings Positioned close to local schools, childcare centres, parklands and walking tracks, this home also enjoys easy access to Pakenham Marketplace, public transport, cafes and the Princes Freeway. Offering space, comfort and location in one complete package, 3 Cherry Blossom Chase is a home that delivers on lifestyle and long-term value Call Marc Oliver on 0416 969 930 to book your inspection
Agent: Marc Oliver - marc.oliver@obre.com.au - 0416 969 930
Agent: Brad Townsend - brad.townsend@obrienrealestate.com.au - 0458 960 000
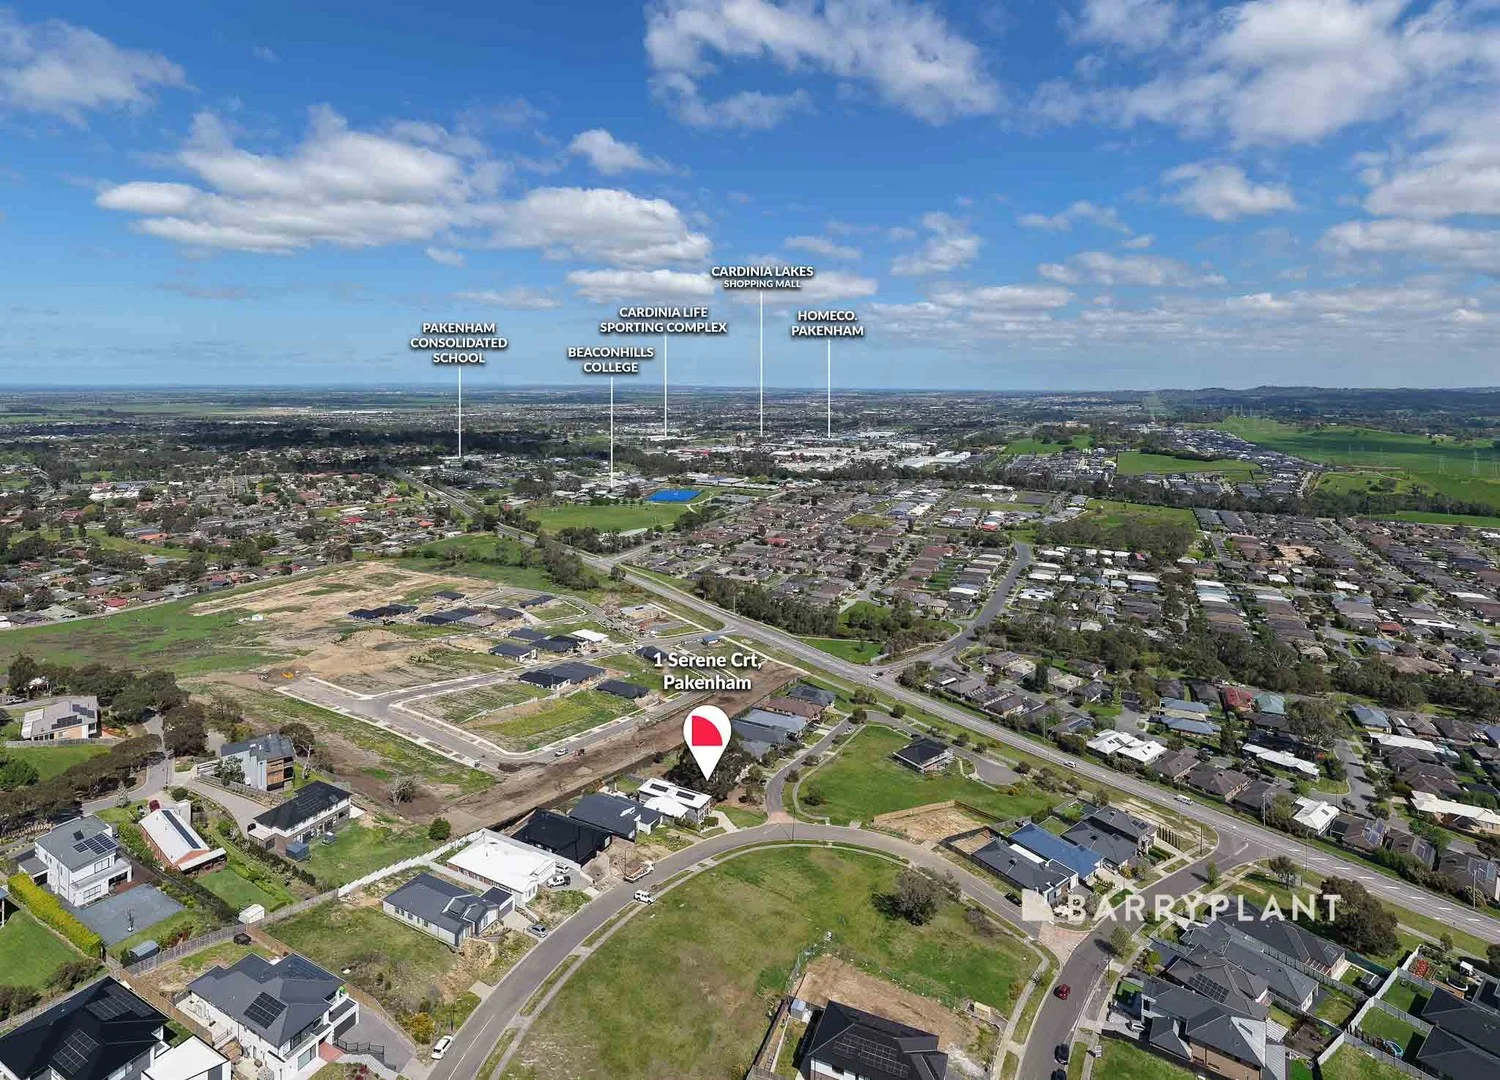
Pakenham, VIC 3810
Land Size: 861 m²
Property Type: Vacant Land
Listing Type: Residential
Status: Active
Summary: Build Your Dream Home in Galway View Estate
Description: Set within the newly established and highly sought after Galway View Estate, this generous 861sqm (approx.) elevated block presents the perfect opportunity for first home buyers, downsizers or savvy investors to create something truly special. With a stunning outlook and ample space to design your ideal home, this titled allotment offers both lifestyle and convenience in one of the area's most exciting new communities. Enjoy easy access to the Monash Freeway for a smooth commute to Melbourne's CBD, while being surrounded by an excellent selection of shopping, schools and transport options. Galway View Estate has been thoughtfully master-planned to deliver a family friendly lifestyle, complete with walking tracks, picnic areas, BBQ facilities and playgrounds right at your doorstep. Perfectly positioned opposite the award winning Little Beacons Child Care and Beaconhills College, and just moments from St Patrick's Catholic Primary, St Francis Xavier College and a variety of other quality schools, the location couldn't be more ideal for families. Don't miss this rare opportunity to secure a large, elevated block in a growing community.
Agent: Dave Reilly - d.reilly@barryplant.com.au
Agent: Peter Diamantakis - pdiamantakis@barryplant.com.au
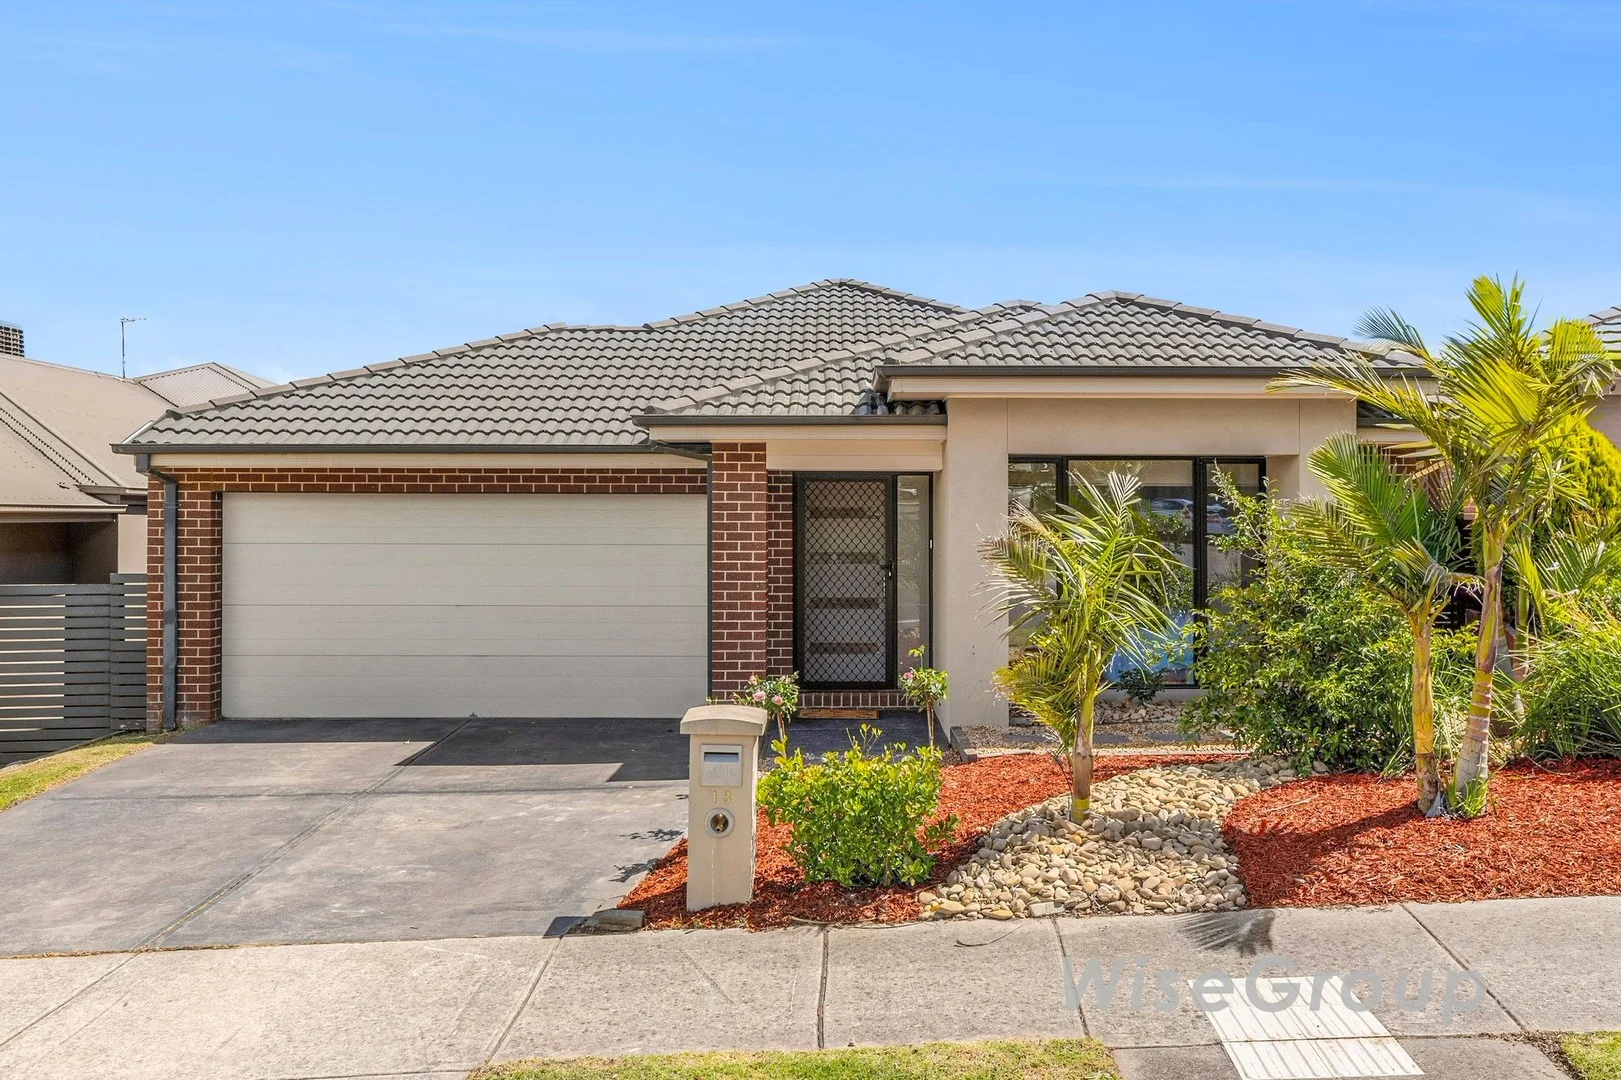
Officer, VIC 3809
Property Type: House
Listing Type: Residential
Status: Active
Summary: The Perfect Family Home with Space, Comfort & Unbeatable Convenience
Description: Wise Group Real Estate proudly presents this well-designed and perfectly located four-bedroom family home, set within walking distance to Arena Shopping Centre, St Francis Xavier College, St Clare's Primary School and Cardinia Road Train Station. Surrounded by highly regarded schools, parks, and public transport just around the corner, this home offers comfort, convenience, and an ideal lifestyle for families, first-home buyers, and investors alike. From the moment you step inside, you're greeted by a warm and inviting atmosphere that flows through the spacious layout. Designed with practical living in mind, the wide, open design provides multiple living zones, modern finishes, and plenty of natural light. The flexible floorplan features four generous bedrooms, including a master suite with a walk-in robe and private ensuite. The remaining bedrooms, each appointed with built-in robes, are serviced by a central bathroom and separate toilet perfect for family living. Enjoy the convenience of two separate living areas a formal lounge at the front and a relaxed open-plan family and dining area at the rear, ideal for everyday living and entertaining. The modern kitchen is equipped with 900mm stainless-steel appliances, including cooktop, oven, rangehood and dishwasher, along with ample cabinetry and bench space, making it the heart of the home. Additional features include ducted heating, split-system cooling, a remote double garage, and a decked alfresco flowing out to a spacious low-maintenance backyard perfect for kids to play and for year-round outdoor enjoyment. INCLUSIONS -Four generous bedrooms with built-in robes -Master bedroom with walk-in robe & ensuite -Two separate living areas formal lounge & family zone -Bright open-plan kitchen, dining & living area -Modern kitchen with 900mm stainless-steel appliances & dishwasher -Ducted heating -Split-system cooling -Separate bathroom and toilet -Remote-controlled double garage -Decked alfresco for outdoor entertaining -Spacious, low-maintenance backyard -Practical, modern layout perfect for family living LOCATION HIGHLIGHTS -This home is ideally located close to major amenities and everyday conveniences, including: -Arena Shopping Centre -Cardinia Road Train Station -Quick access to Princes Highway & Monash Freeway -Easy access to local bus routes -Close to shops, supermarkets, cafés & eateries Schools - St Francis Xavier College - St Clare's Primary School - Child-care centres within easy reach - Recreation & Amenities - Local parks and playgrounds - Walking and bike trails - Sporting facilities - Community and medical centres This beautifully presented home offers a wonderful blend of comfort, convenience, and modern living a standout opportunity in the thriving Officer community. Contact Shan today at 0416 891 662 to arrange your inspection of 13 Prospect Way, Officer this one won't last long! Disclaimer We have in preparing this document used our best endeavours to ensure that the information contained in this document is true and accurate, but accept no responsibility and disclaim all liability with respect to any errors, omissions or inaccuracies. Prospective purchasers should make their own enquiries to verify the information contained in this document. Purchasers should refer to the due diligence checklist provided by Consumer Affairs Victoria: http://www.consumer.vic.gov.au/duediligencechecklist
Agent: Shan Dias - shan@thewisegroup.com.au - (03) 8774 2908
Agent: Vitaldi Cooray - vitaldi@thewisegroup.com.au - 0435212251
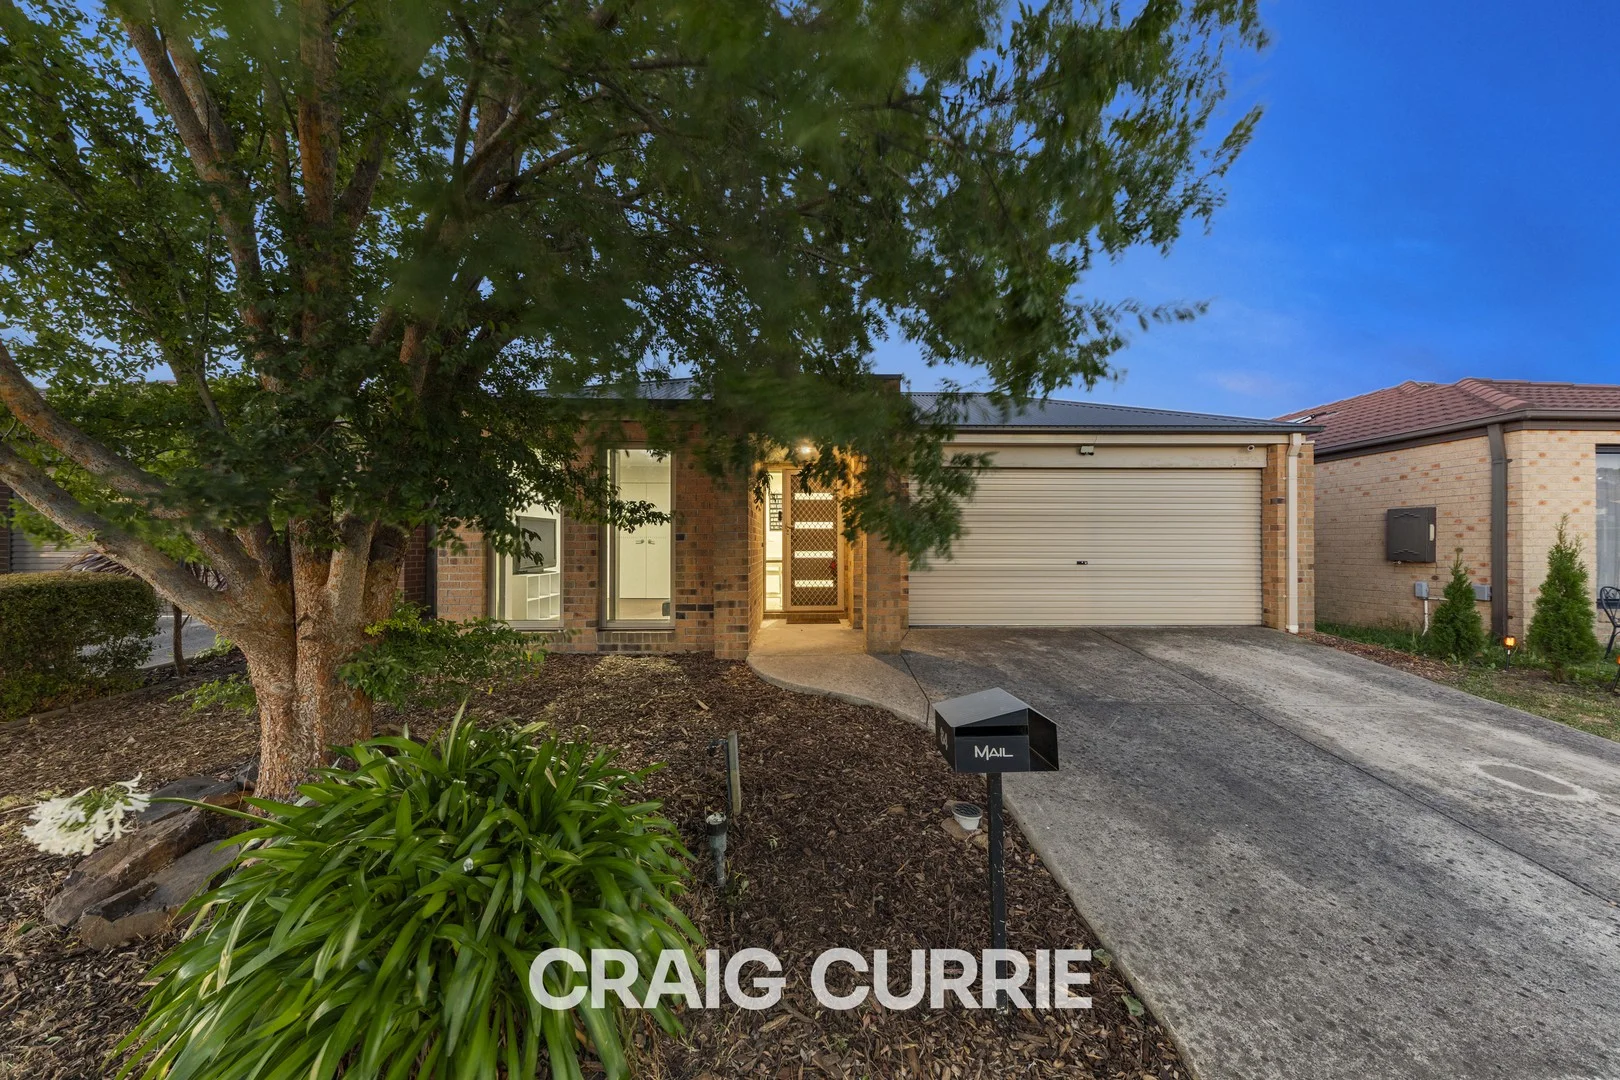
Pakenham, VIC 3810
Land Size: 366 m²
Property Type: House
Listing Type: Residential
Status: Active
Summary: EASY LIVING MAKE IT YOURS!
Description: With schools, parkland, kinder, daycare and easy access to Lakeside or the town centre this home is ideal. With 3 bedrooms, master with walk in robe and ensuite, bedrooms 2 & 3 have built in robes, convenient separate family bathroom, and a separate laundry. Open plan living space connects with the meals zone and the kitchen that has a big breakfast bar, stainless trim appliances, ample storage, dishwasher, 90cm freestanding oven/cooker and this entire space is the heartbeat of the home. The home has a double car remote garage with internal and rear access, ducted gas heating, split system air conditioning, tiles in all the traffic zones is smart with the comfort of carpet in all the bedrooms, appealing colour scheme throughout. The easy to maintain grounds both front and rear are appealing with the enjoyment of a pergola and lawn to the rear for kids and pets. Seeking Value? Easy Care? Convenience? This is a must inspect then
Agent: Craig Currie - craigcurrieagent@gmail.com
Agent: Melissa Grierson - helloagent04@gmail.com - 0414606607
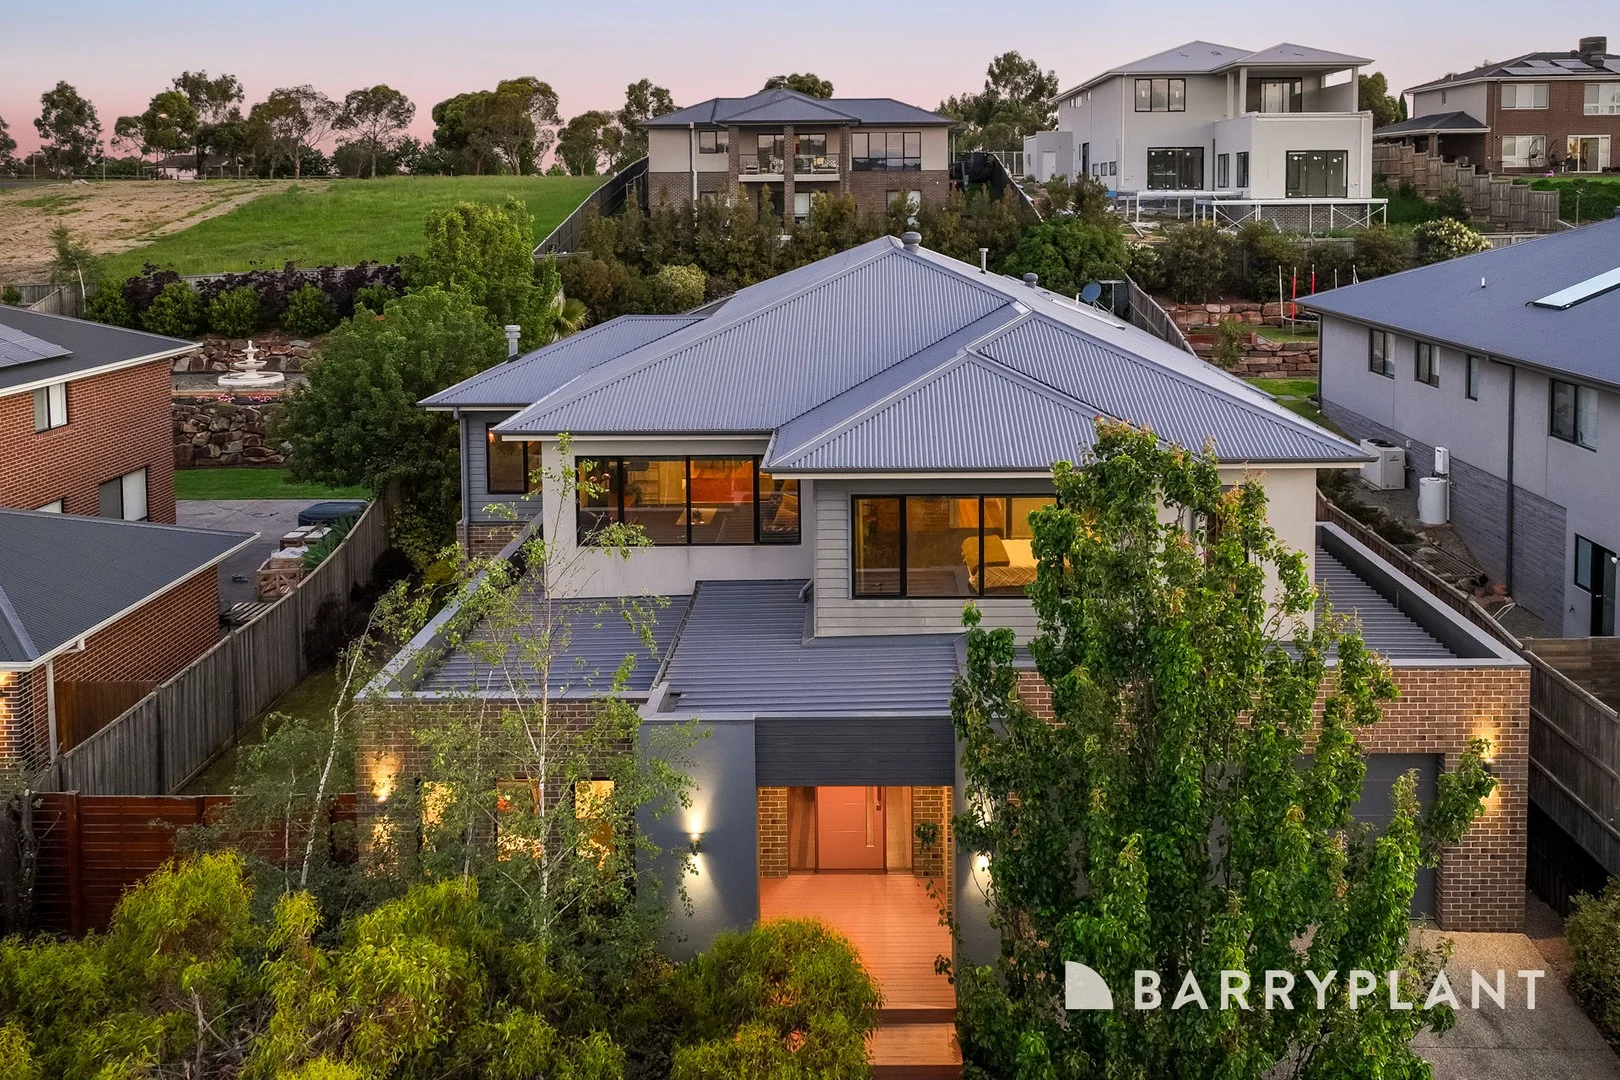
Officer, VIC 3809
Land Size: 952 m²
Property Type: House
Listing Type: Residential
Status: Active
Summary: Custom built on Avondale!
Description: Sophistication meets contemporary luxury in this masterfully crafted residence. From the moment you arrive, a sense of grandeur embraces you-introduced by an exposed aggregate driveway, striking rendered pillars, a custom-designed letterbox, and an impressive Vic Ash timber staircase that sets the tone for what awaits inside. Open the oversized timber door and be welcomed by the warmth of hardwood flooring flowing seamlessly throughout. A sleek stainless-steel handrail frames the staircase, guiding your eye upward and hinting at the home's flawless design continuity. The heart of the home is a generous open-plan kitchen, meals, and living area-an inviting, light-filled space thoughtfully designed for both everyday comfort and grand-scale entertaining. The kitchen is a chef's dream, appointed with an induction cooktop, double stainless-steel ovens, dish drawers, and a stunning 40mm matte concretefinish stone island bench. A well-equipped butler's pantry with fridge cavity ensures every culinary need is catered for with ease. With three dedicated living zones, this home is truly an entertainer's haven. Enjoy cinematic experiences in the downstairs theatre room, relax in the elevated rumpus room with tranquil views of the meadows across the road, or unwind with family in the main living domain. Five spacious bedrooms accommodate family and guests in absolute comfort. The elevated master suite captures serene views and exudes luxury, featuring a meticulously crafted walk-in robe and an ensuite showcasing stone benchtops, a double shower with niche, and a private enclosed toilet. Three additional bedrooms provide generous floor space, plush high-quality carpets, and walk-in robes, all positioned around a beautifully appointed central bathroom finished to the highest standard. Downstairs, the fifth bedroom-complete with built-in robes-offers versatility as the largest of the rooms. A dedicated study nook fitted with data points and filing drawers provides the perfect work-from-home solution. Additional internal luxuries include zoned ducted heating and refrigerated cooling, ducted vacuum, tinted double glazed windows, LED downlights, feature pendants, soft-close kitchen cabinetry, and square-set cornices throughout. The triple garage-complete with remote panel-lift door, sensor lighting, and internal access-adds further practicality. Outside, the alfresco flows to the state-of-the-art Magna swimming pool, offering resort-style living at home. Situated on a thoughtfully landscaped block with tiered garden beds, side access, and ample yard space, the property is located in the prestigious Grandvue Estate-surrounded by other high-calibre homes. Enjoy walking-distance proximity to St Francis Xavier College, St Clare's Primary School, and sprawling parklands. Arena Shopping Centre, transport links including Cardinia Road Station, and quick access to the M1 place convenience at your doorstep.
Agent: Hayley Taufa - htaufa@barryplant.com.au - 97071400
Agent: Courtney Smith - csmith@barryplant.com.au
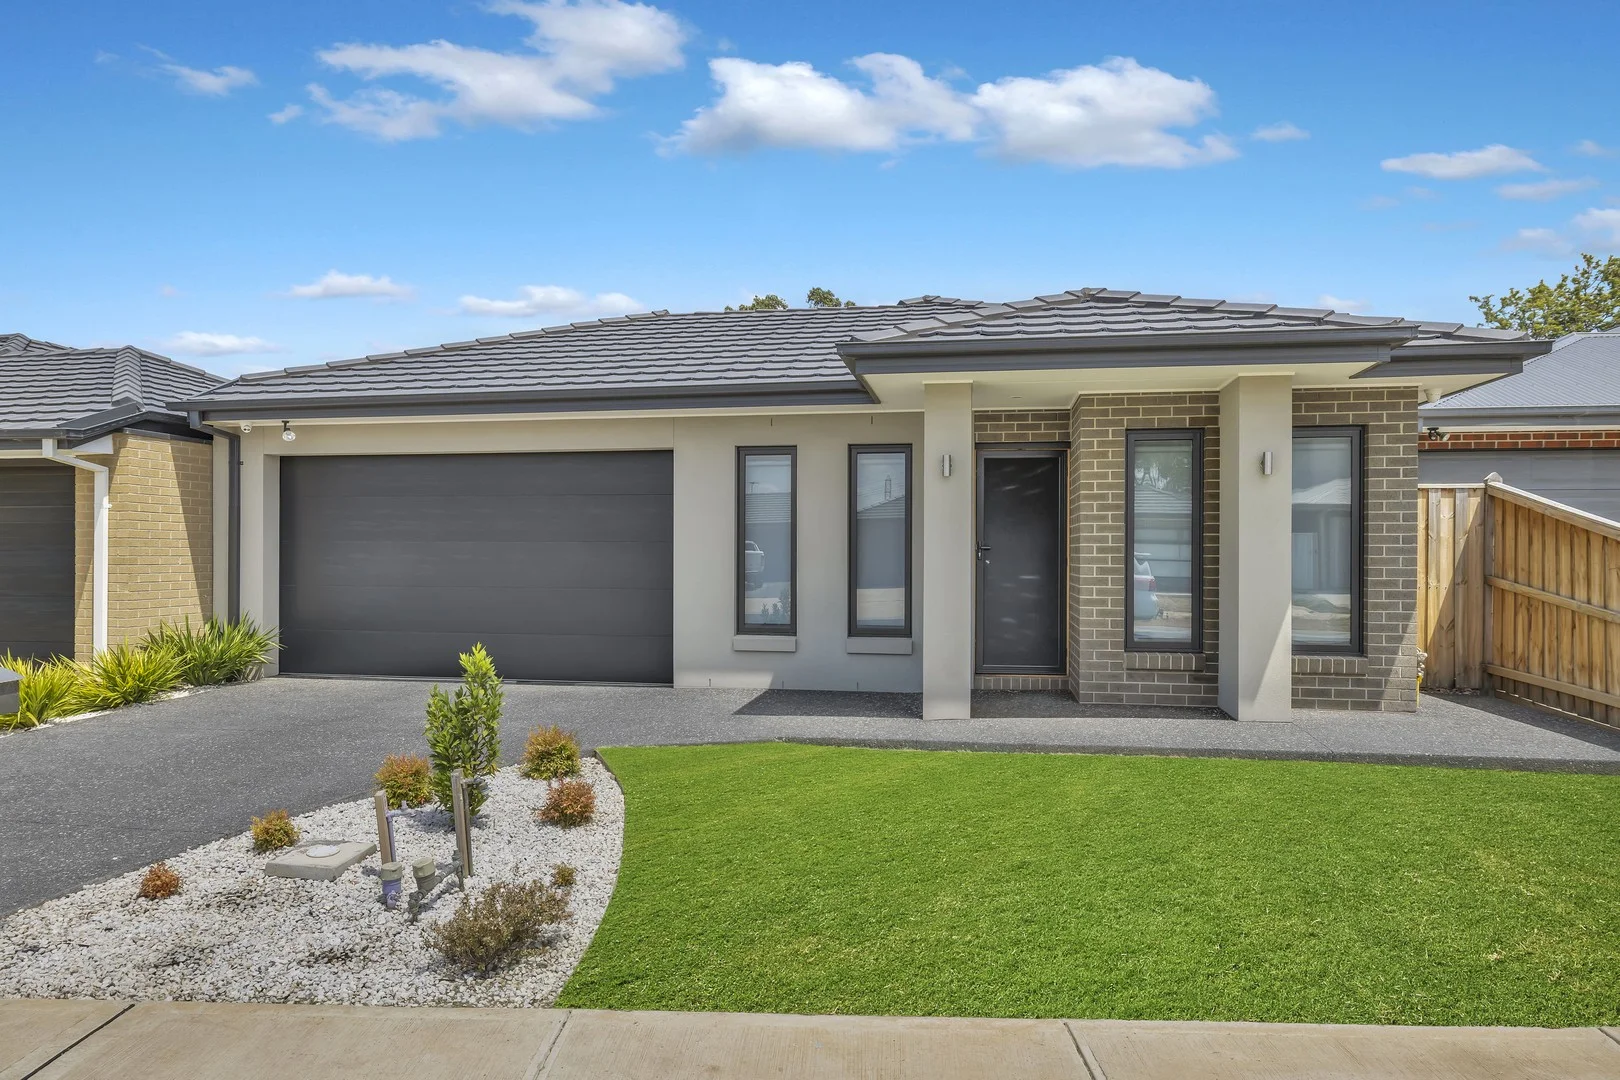
Pakenham, VIC 3810
Land Size: 513 m²
Property Type: House
Listing Type: Residential
Status: Active
Summary: NEAR NEW OVERSIZED GARAGE PLUS SHED!
Description: This modern and impressive three bedroom home makes a statement from the moment you enter. The timber floor adds a warmth while the open plan living at the rear of the home plus the 9'ceilings make this home spacious and inviting. The bedrooms are all a good size and all have robe space while the master ensuite is tastefully tiled and well appointed. Plenty to like with the kitchen 900mm oven and hotplates, dishwasher plus double pantry and it overlooks the living area. There are other additional benefits including refrigerated cooling, and heating, oversized garage with rear access and a steel shed at the rear with concrete floor, power and remote door. Ideal for home owners or investors and ready to go!!
Agent: Derrick Brown - derrickb@gerardcollins.com.au - (03) 5941 1255
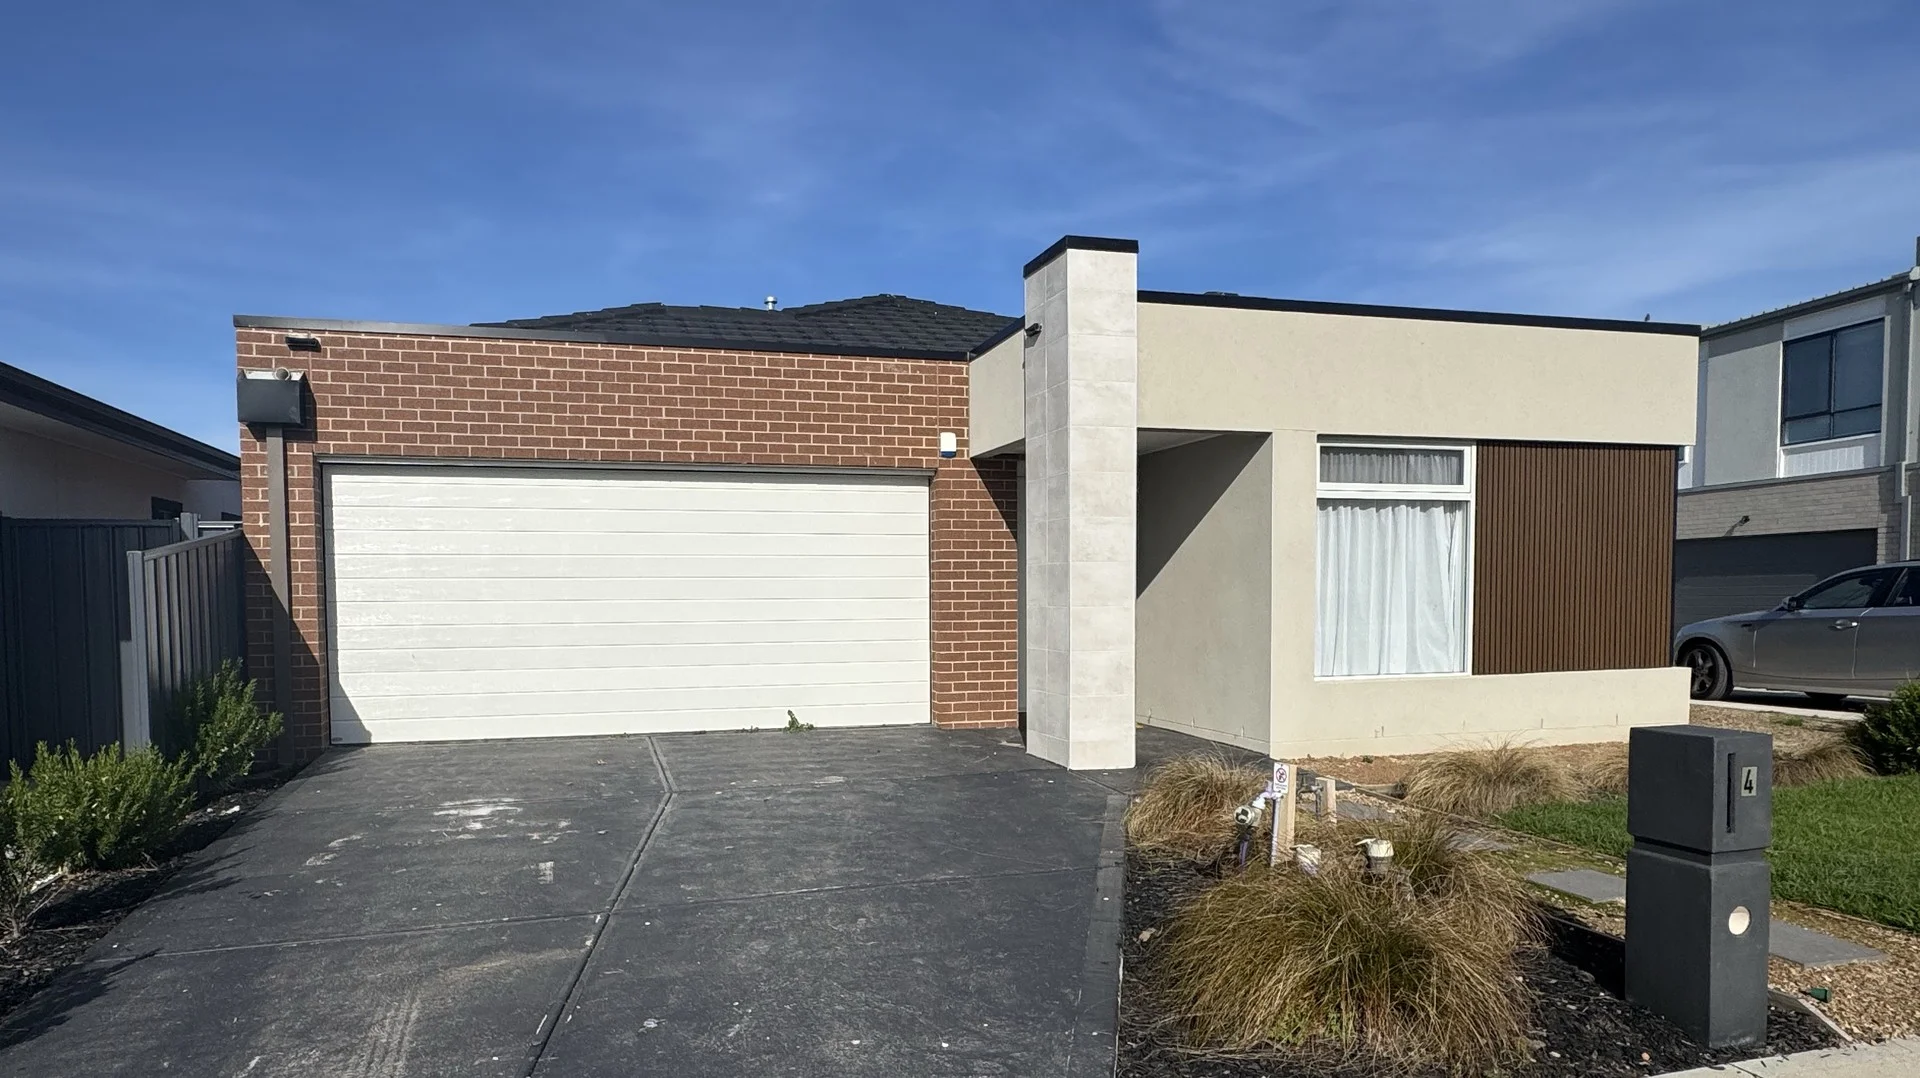
Pakenham, VIC 3810
Land Size: 369 m²
Property Type: House
Listing Type: Residential
Status: Active
Summary: Modern, Low-Maintenance & Move-In Ready
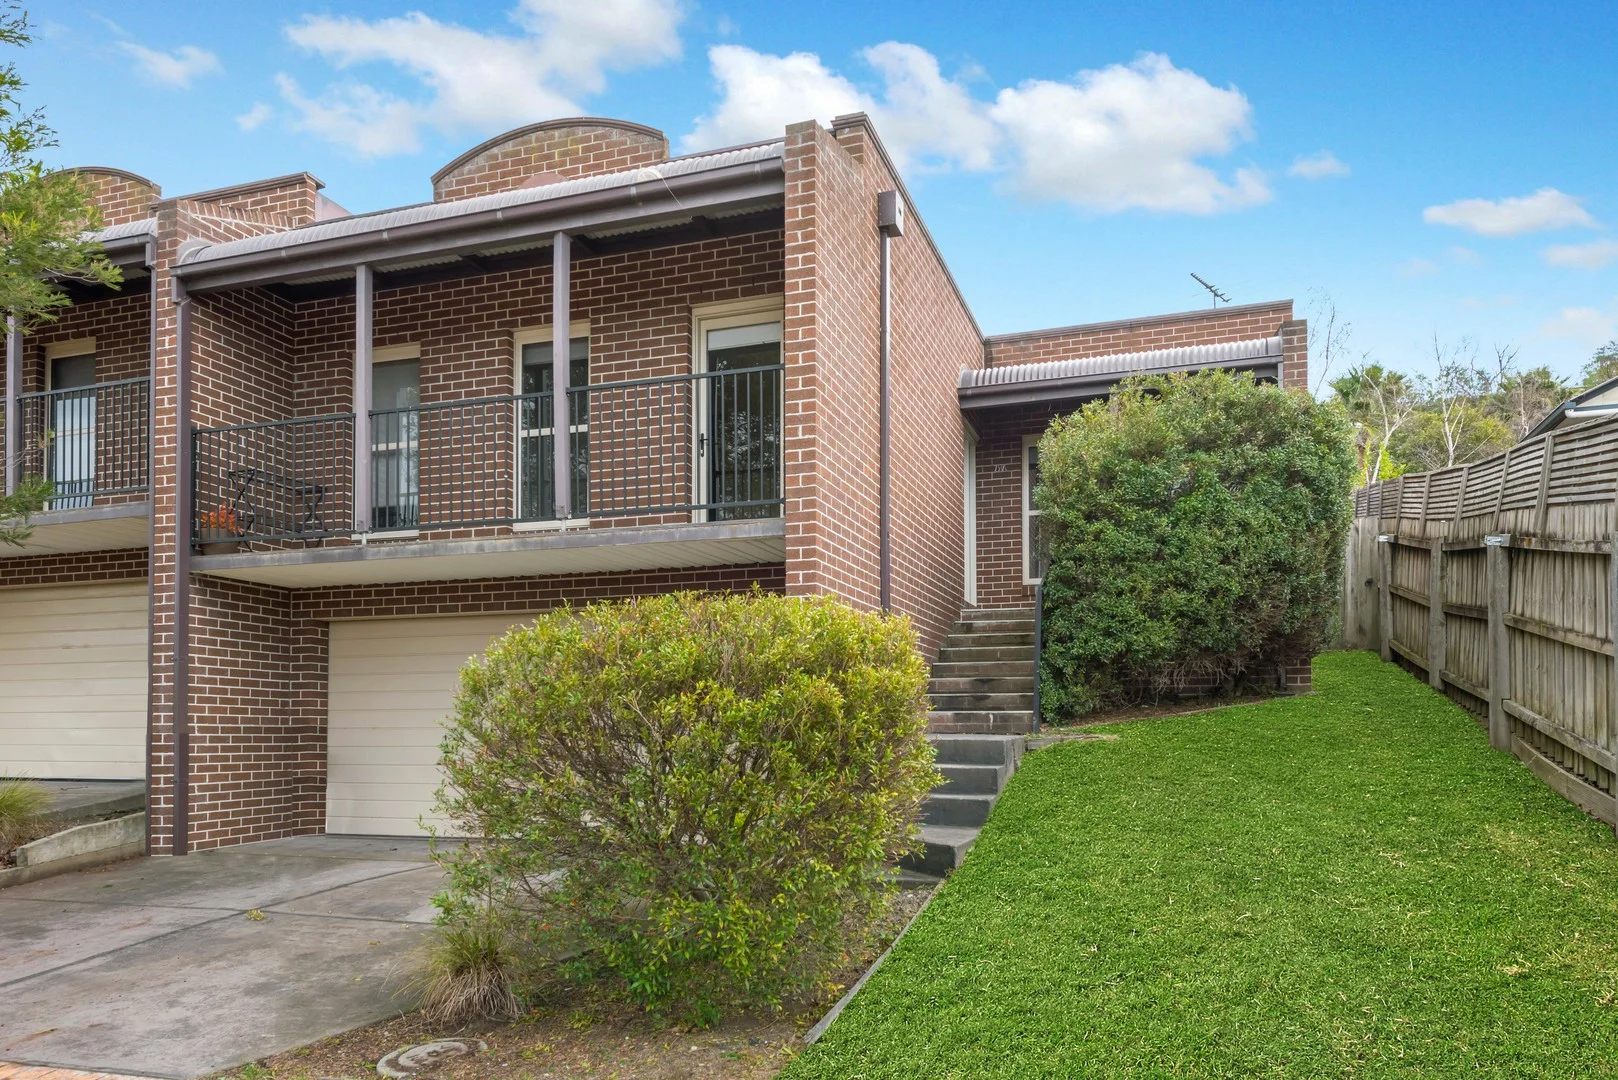
Description: Nestled at the top of a quiet court, this freshly updated three-bedroom home at 29A Shetland Court, Pakenham offers a perfect blend of comfort, style, and easy-care living. Whether you're a first home buyer, downsizer, or investor, this move-in-ready residence welcomes you with fresh paint and brand-new plush carpet throughout, making it a truly turnkey opportunity. Set on a low maintenance 369m² (approx.) block, the thoughtfully designed floorplan provides plenty of space and flexibility. Two generous living areas allow room for relaxed family time, entertaining friends, or simply enjoying a quiet moment to yourself. At the heart of the home is a cozy, carpeted lounge, ideal as a media room, play area, or peaceful reading retreat. Towards the rear, the bright open plan living and dining area flows seamlessly into a modern kitchen, featuring stainless steel appliances including an electric stovetop and dishwasher, plus ample storage and bench space for meal prep and casual dining. A convenient European laundry is located just off the dining area, providing practical functionality while maintaining the home's efficient layout. Comfort is assured all year round with a split system air conditioner in the main living area and wall heaters in each bedroom to keep you warm in winter. The main bedroom is a true retreat, featuring its own ensuite, walk-in robe, and elevated views over the picturesque Pakenham hills, a serene spot to start and end your day. Step outside to discover a private courtyard off the kitchen, perfect for your morning coffee or a small potted garden, while a generous undercover entertaining area accessed through triple-stacker sliding doors provides a wonderful space for weekend barbecues or relaxing with family and friends. Completing this appealing package is a secure double garage located beneath the home, offering off-street parking and extra storage. Enjoy the convenience of nearby parks, Pakenham's popular off-leash dog park, public transport, and a variety of quality schools, all just moments from your doorstep. Fresh, modern, and low maintenance, 29A Shetland Court, Pakenham is ready for you to move in and make it your own. Property Code: 2987
Agent: Toni Pirani - toni@allaboutrentals.com.au - 1300900182
What's Nearby

Write Start Education
2a Gloucester Ave, Berwick

Lakeside Karate
Doherty St, Pakenham

Shukokai Karate Dojos - Lakeside
Doherty St, Pakenham

S.D Brazilian Jiu Jitsu
Purton Rd, Pakenham

Cardinia Life
Olympic Way, Pakenham
Kimekai Pakenham Karate
Princes Hwy, Pakenham

GKR Karate
Kennedy Rd, Pakenham

Officer Tennis Club
Starling Rd, Officer

Ishinryu Karate Pakenham
Jacqueline Pl, Pakenham
Nearby Schools

Kuyim Primary School
Pakenham VIC 3810

Beaconhills College, Pakenham
30-34 Toomuc Valley Rd, Pakenham VIC 3810 Australia

Lakeside College
2 Portobello Rd, Pakenham VIC 3810 Australia

Pakenham Consolidated School
2 Rundell Way, Pakenham VIC 3810 Australia

St Clare's Primary School - Officer
95 Majestic Dr, Officer VIC 3809, Australia

Pakenham Lakeside Primary School
23 Shearwater Drive, Pakenham VIC 3810 Australia
Nearby schools do not imply enrolment eligibility. Confirm catchments, year levels and childcare availability directly with the provider.