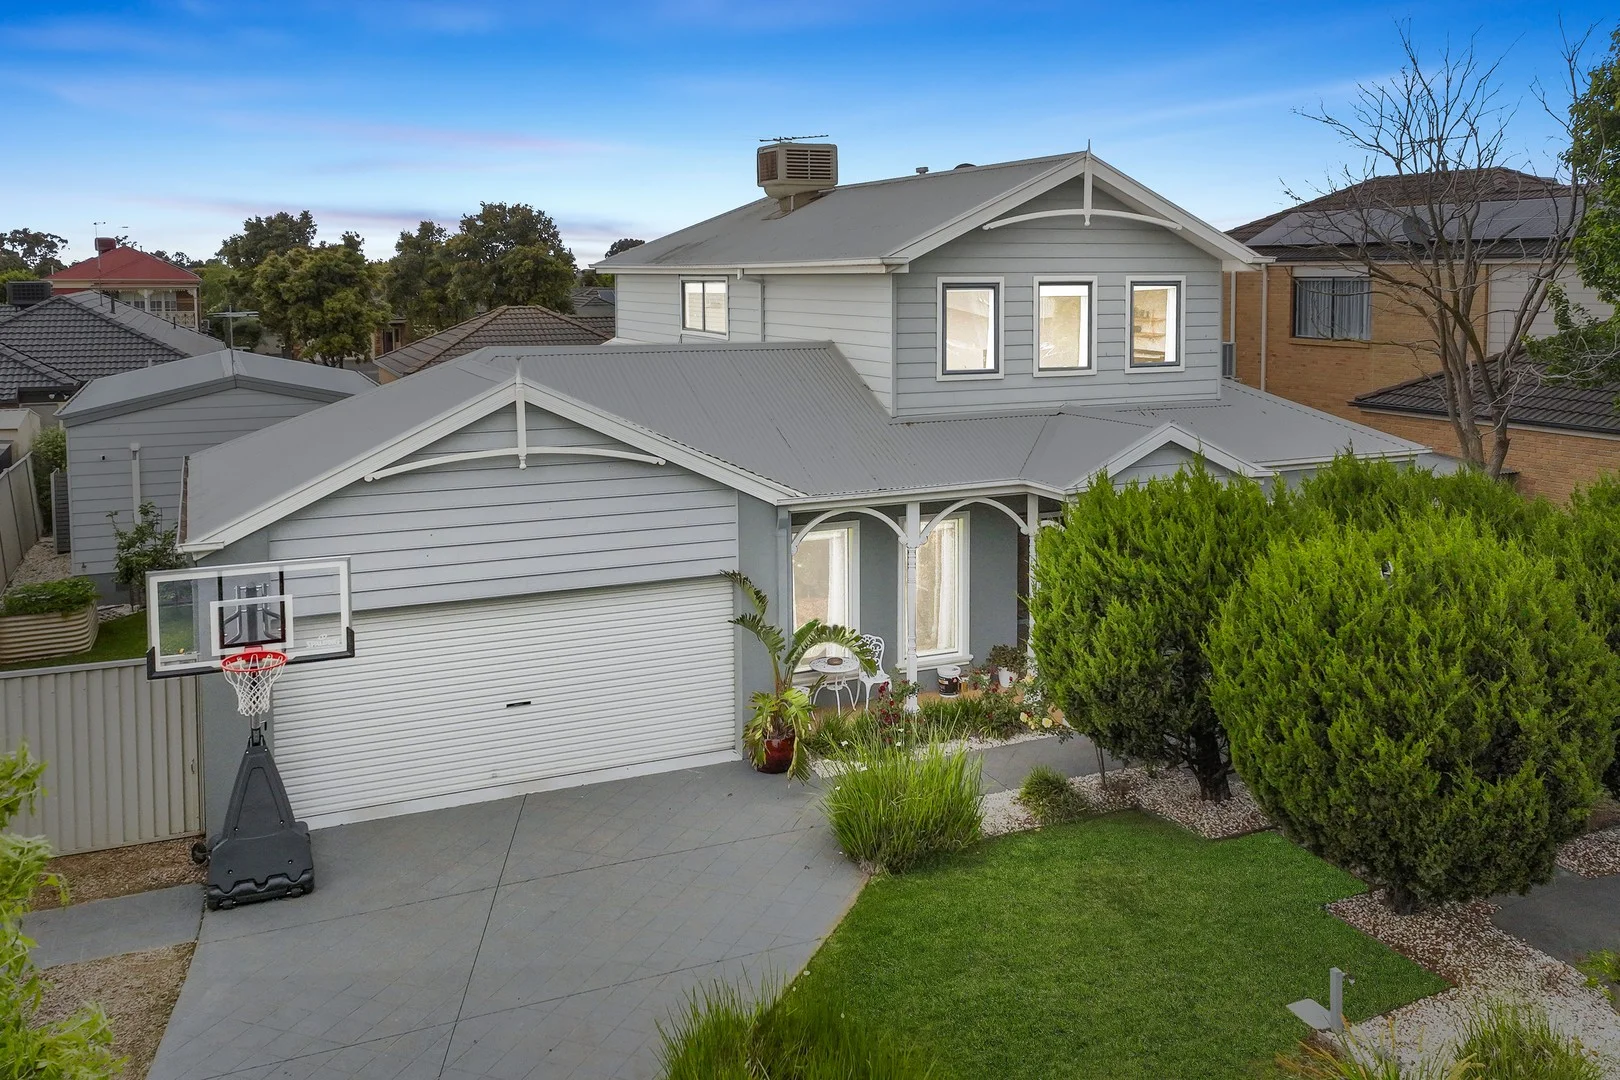
24 Flinders Chase
Pakenham, VIC 3810
Neighbourhood & everyday essentials
Explore around Pakenham, from school days to weekends.
Area figures
- schools in Pakenham
- 10
Find schools, playgrounds and children’s classes. Browse by age to plan school days and weekends.
Area figures
- residents (ABS, June 2024)
- 130,383
- children aged 0–14
- 29,021
- schools
- 41
- parks & libraries
- 61
- kids’ activity providers listed
- 39
Most-listed activities: Tennis, Karate, English
Population figures: Australian Bureau of Statistics
Explore local libraries, community spaces, schools and council programs across the wider area.
Parks, playgrounds & public spaces
Toomuc Reserve
Olympic Way, Pakenham, Victoria, 3810
460 m straight-line distance
Lakeside Park
Arbour Rise, Pakenham, Victoria, 3810
637 m straight-line distance
Rotary Park
Princes Hwy, Pakenham, Victoria, 3810
1.0 km straight-line distance
Lakeside Recreation Reserve
Everly Cirt, Pakenham, Victoria, 3810
1.3 km straight-line distance
Lakeside Park: Playground, Toilets, Parking
Things to do near this home
Explore nearby play centres and family attractions from the directory. Check ages, entry prices and opening hours with the venue.
Find more ideas by age, budget and indoor or outdoor setting on Things to do. Dated events are in What’s on. See what’s on
Discover local guides & family ideas
Read local family guides and practical articles as you explore life around this home.

Kids' Activities per Child: Australia's Best- and Thinnest-Covered Council Areas (2026)
Across Australia's big council areas, the AroundSchools directory lists a median of about 10 kids' activity providers for every 10,000 children — but in Melbourne's Wyndham it is 3.9, and in the City…
Read more →
Most Livable Suburbs in Victoria for Families (2026)
Melbourne lists more kids' activities in our directory than any other suburb in VIC. This page ranks VIC suburbs by how much a family moving there could actually do with their kids, then adds what…
Read more →Everyday essentials & getting around
Open the map to choose a destination and check journey times from this address. Walking routes, step-free access and travel times have not been verified.
Source: AroundSchools directory. Distances are straight-line distances, not walking routes. Confirm facilities on the linked detail pages. Directory update dates are not supplied for this summary.
Property Details
705 m²
Apartment / Unit / Flat
RESIDENTIAL
Upcoming Events Nearby

Thu, 12 Nov · Clyde North
Pop Up Playgroup - Wildbloom playground
Wed, 7 Oct · Berwick
Pop Up Playgroup - Eddie Baron Reserve
Sat, 24 Oct · Clyde North
First-time Dads Catch-Up: October 2026
Up to age 6
Sat, 21 Nov · Berwick
Gardening Together: kids, dads & grandfathers
Thu, 22 Oct · Berwick
Children's Week
Up to age 6
Sat, 21 Nov · Berwick
Gardening Together: for Kids, Dads & Grandfathers
What's Nearby

Write Start Education
2a Gloucester Ave, Berwick

Toomuc Reserve
Olympic Way, Pakenham
Lakeside Park
Arbour Rise, Pakenham

Cardinia Life
Olympic Way, Pakenham

Lakeside Karate
Doherty St, Pakenham

Shukokai Karate Dojos - Lakeside
Doherty St, Pakenham

S.D Brazilian Jiu Jitsu
Purton Rd, Pakenham
Rotary Park
Princes Hwy, Pakenham
Lakeside Recreation Reserve
Everly Cirt, Pakenham
Nearby Schools

Lakeside College
2 Portobello Rd, Pakenham VIC 3810 Australia

Kuyim Primary School
Pakenham VIC 3810

Pakenham Consolidated School
2 Rundell Way, Pakenham VIC 3810 Australia

Pakenham Lakeside Primary School
23 Shearwater Drive, Pakenham VIC 3810 Australia

Beaconhills College, Pakenham
30-34 Toomuc Valley Rd, Pakenham VIC 3810 Australia

St Clare's Primary School - Officer
95 Majestic Dr, Officer VIC 3809, Australia
Nearby schools do not imply enrolment eligibility. Confirm catchments, year levels and childcare availability directly with the provider.
Nearby Properties






Recently sold nearby
Homes that have sold close to this address. We don’t show sale prices.
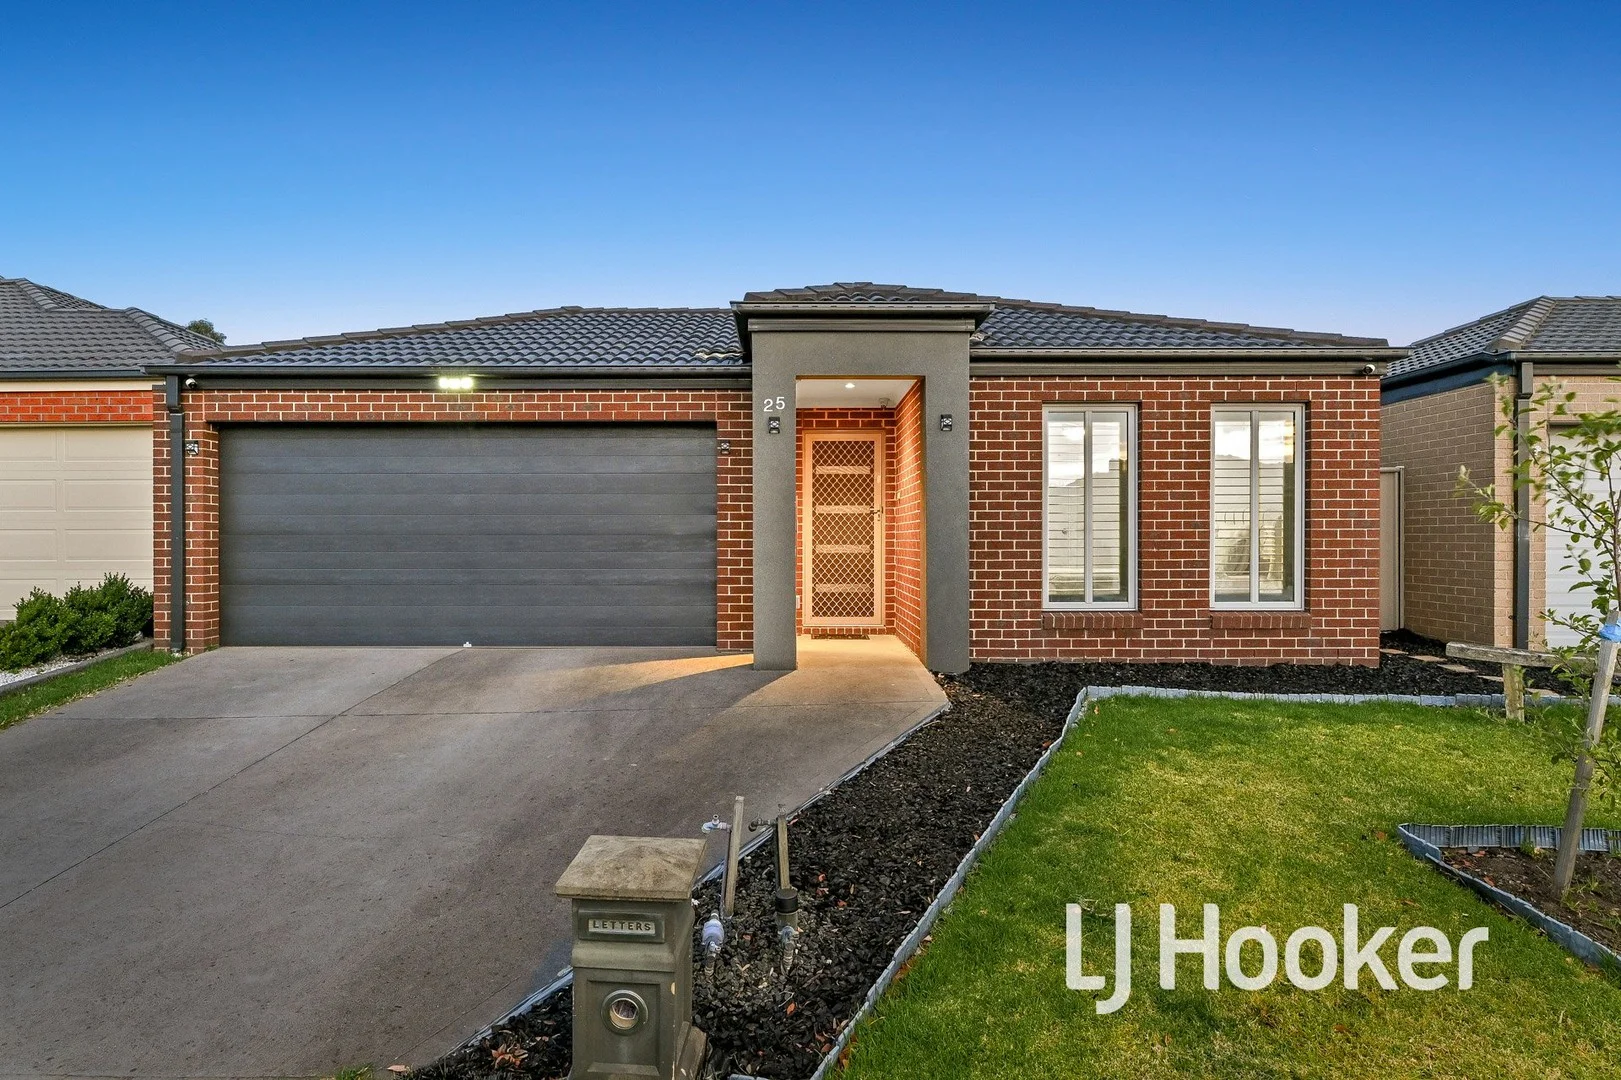
Pakenham, VIC 3810
Land Size: 400 m²
Property Type: House
Listing Type: Residential
Status: Active
Summary: Modern Living in a Central Location
Description: Perfectly positioned in a quiet pocket of the highly sought after Edenbrook Estate is this immaculately presented home, which is perfectly suited for first home buyers, families, downsizers, or those looking to invest. Features include: ⢠Master bedroom with ensuite, walk in robe plus split system air-conditioner ⢠Bedroom two with a double built in robe plus split system air-conditioner ⢠Bedroom three with a double built in robe ⢠Family bathroom ⢠Open plan living & dining area ⢠Kitchen featuring stainless steel appliances including 900mm upright oven, cooktop, rangehood & dishwasher ⢠Walk in pantry ⢠Split system air-conditioner in living/dining area ⢠Ducted heating throughout ⢠Floating floorboards throughout the home ⢠Internal laundry ⢠Internal access to the double car garage on remote Outside is an entertainers delight with a large undercover alfresco area, which is perfect for hosting family and friends all year round. The undercover space has ceiling fans and built in timber storage. The established gardens complete a wonderful private backyard space with a garden shed for storing all your tools. Located in a premium location in close proximity to local schools, parklands, walking tracks, local shopping, public transport plus easy access to the M1 Freeway this home is sure to be popular, donât miss your chance to inspect, call today to book your own private inspection or see you at the next open home.
Agent: Jack Anning - janning.pakenham@ljhooker.com.au - (03) 5943 8000
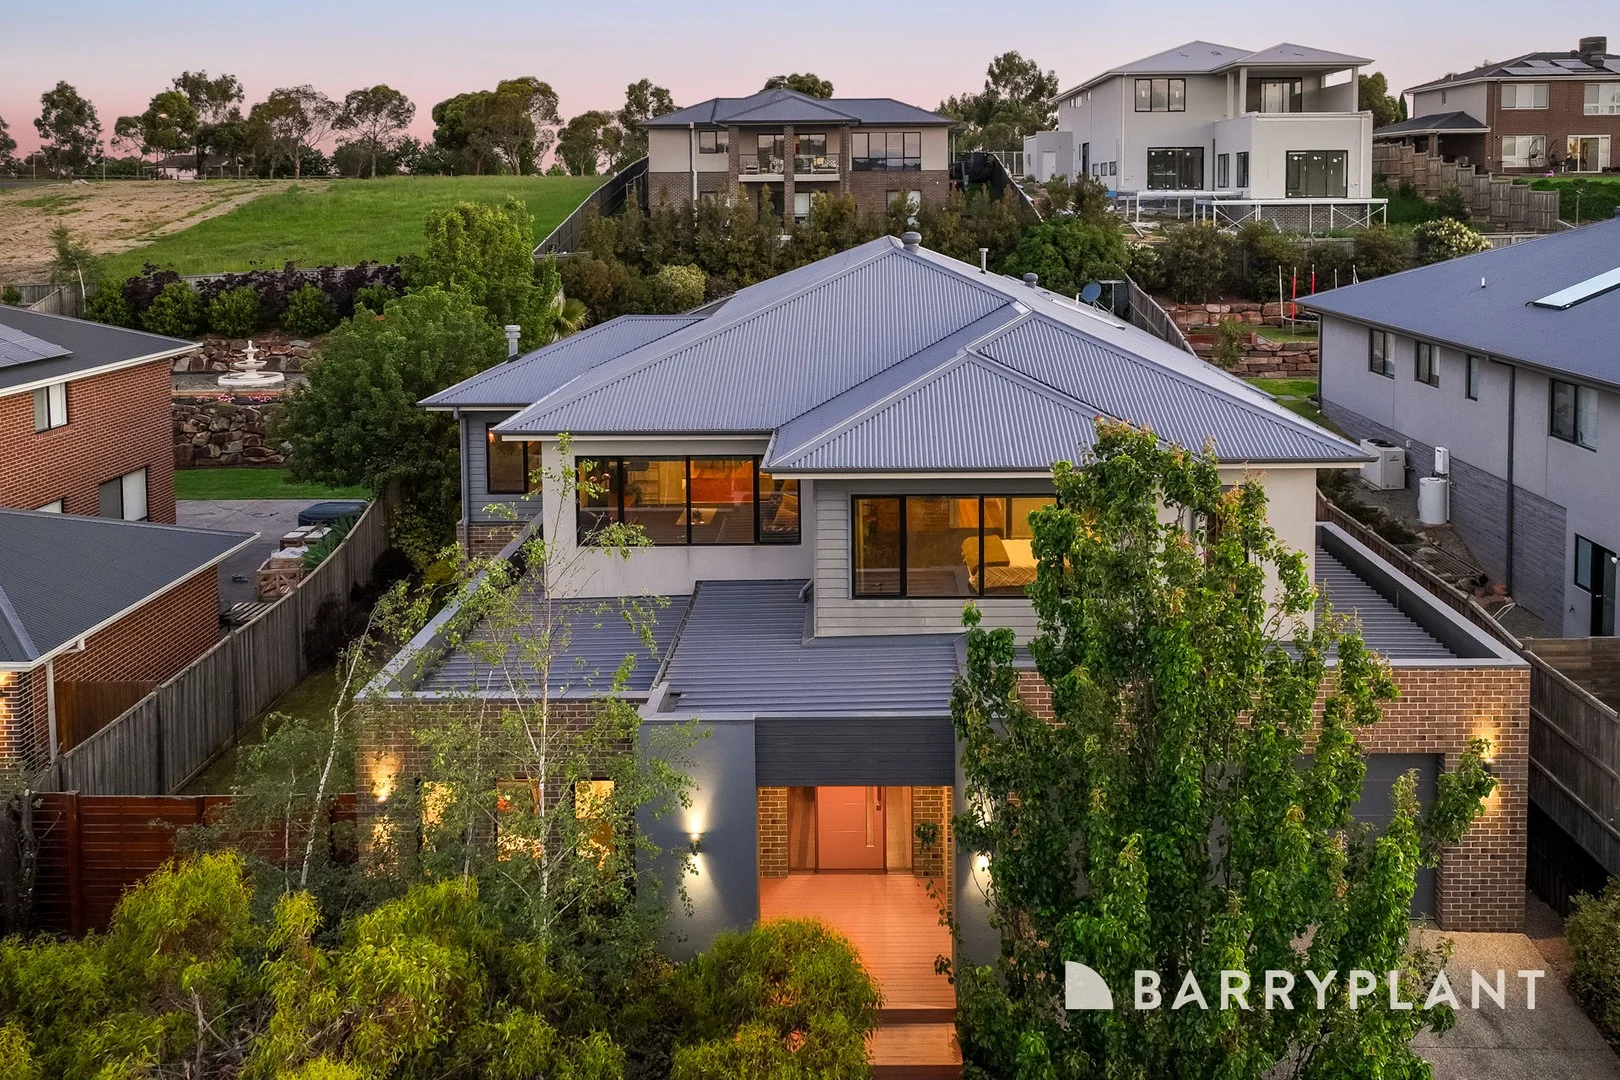
Officer, VIC 3809
Land Size: 952 m²
Property Type: House
Listing Type: Residential
Status: Active
Summary: Custom built on Avondale!
Description: Sophistication meets contemporary luxury in this masterfully crafted residence. From the moment you arrive, a sense of grandeur embraces you-introduced by an exposed aggregate driveway, striking rendered pillars, a custom-designed letterbox, and an impressive Vic Ash timber staircase that sets the tone for what awaits inside. Open the oversized timber door and be welcomed by the warmth of hardwood flooring flowing seamlessly throughout. A sleek stainless-steel handrail frames the staircase, guiding your eye upward and hinting at the home's flawless design continuity. The heart of the home is a generous open-plan kitchen, meals, and living area-an inviting, light-filled space thoughtfully designed for both everyday comfort and grand-scale entertaining. The kitchen is a chef's dream, appointed with an induction cooktop, double stainless-steel ovens, dish drawers, and a stunning 40mm matte concretefinish stone island bench. A well-equipped butler's pantry with fridge cavity ensures every culinary need is catered for with ease. With three dedicated living zones, this home is truly an entertainer's haven. Enjoy cinematic experiences in the downstairs theatre room, relax in the elevated rumpus room with tranquil views of the meadows across the road, or unwind with family in the main living domain. Five spacious bedrooms accommodate family and guests in absolute comfort. The elevated master suite captures serene views and exudes luxury, featuring a meticulously crafted walk-in robe and an ensuite showcasing stone benchtops, a double shower with niche, and a private enclosed toilet. Three additional bedrooms provide generous floor space, plush high-quality carpets, and walk-in robes, all positioned around a beautifully appointed central bathroom finished to the highest standard. Downstairs, the fifth bedroom-complete with built-in robes-offers versatility as the largest of the rooms. A dedicated study nook fitted with data points and filing drawers provides the perfect work-from-home solution. Additional internal luxuries include zoned ducted heating and refrigerated cooling, ducted vacuum, tinted double glazed windows, LED downlights, feature pendants, soft-close kitchen cabinetry, and square-set cornices throughout. The triple garage-complete with remote panel-lift door, sensor lighting, and internal access-adds further practicality. Outside, the alfresco flows to the state-of-the-art Magna swimming pool, offering resort-style living at home. Situated on a thoughtfully landscaped block with tiered garden beds, side access, and ample yard space, the property is located in the prestigious Grandvue Estate-surrounded by other high-calibre homes. Enjoy walking-distance proximity to St Francis Xavier College, St Clare's Primary School, and sprawling parklands. Arena Shopping Centre, transport links including Cardinia Road Station, and quick access to the M1 place convenience at your doorstep.
Agent: Hayley Taufa - htaufa@barryplant.com.au - 97071400
Agent: Courtney Smith - csmith@barryplant.com.au
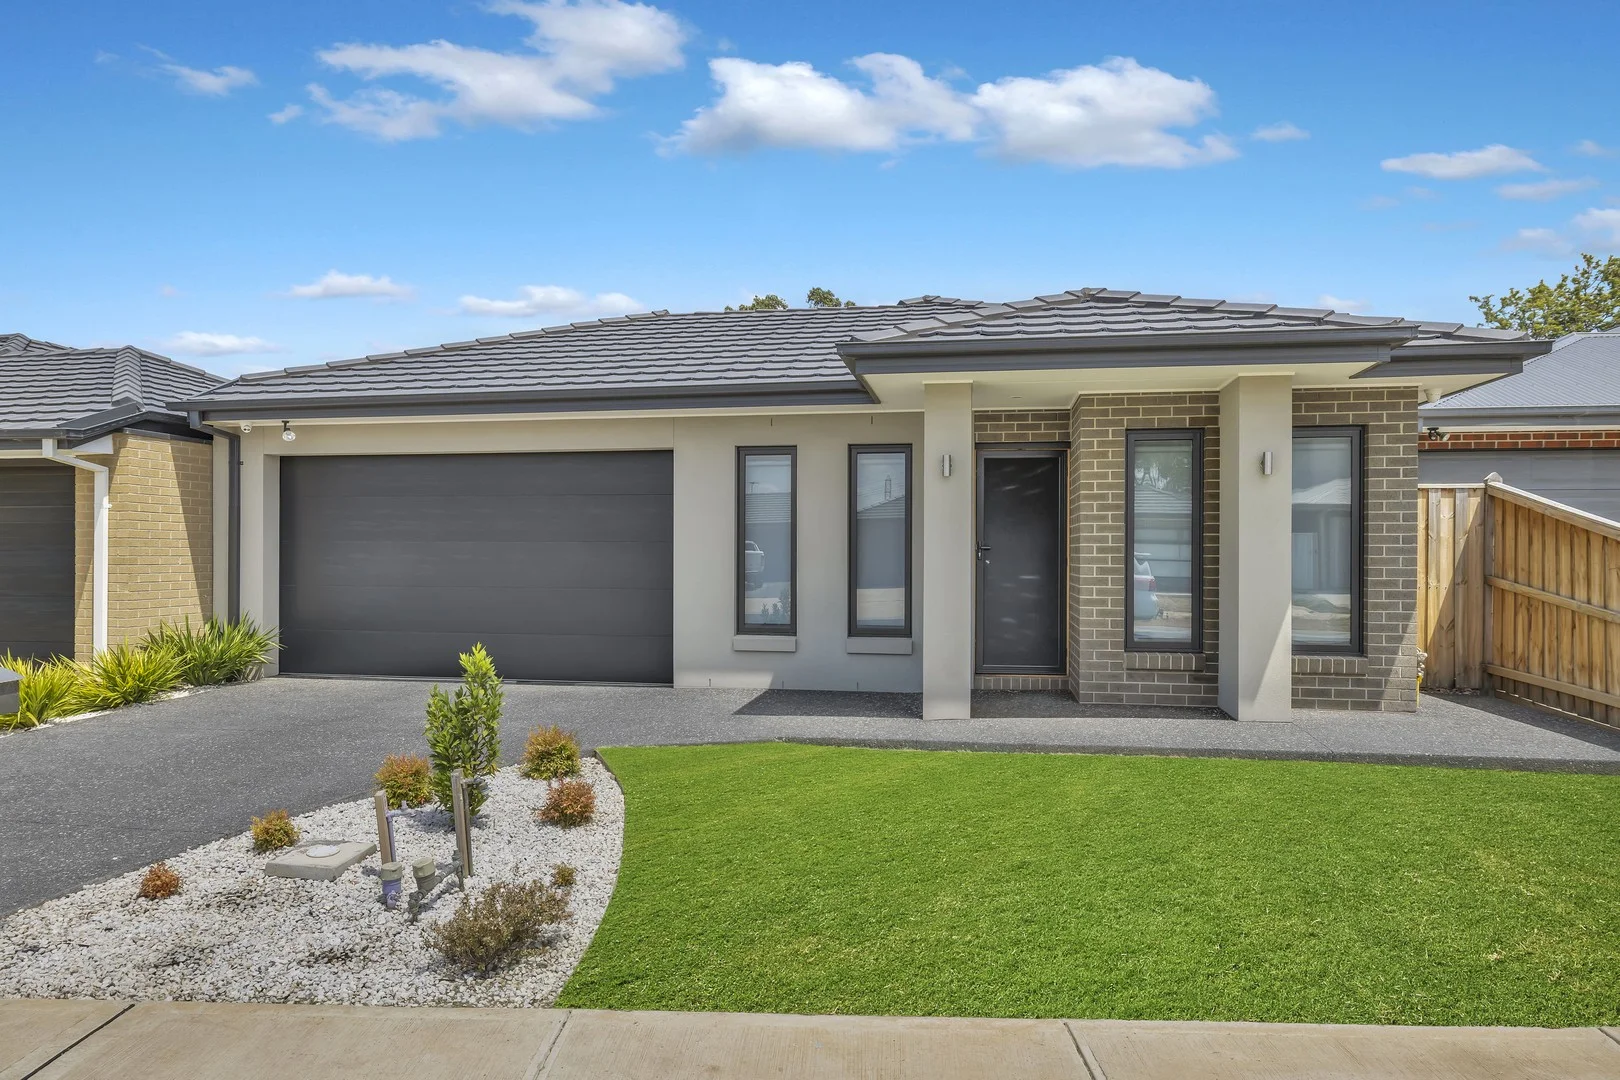
Pakenham, VIC 3810
Land Size: 513 m²
Property Type: House
Listing Type: Residential
Status: Active
Summary: NEAR NEW OVERSIZED GARAGE PLUS SHED!
Description: This modern and impressive three bedroom home makes a statement from the moment you enter. The timber floor adds a warmth while the open plan living at the rear of the home plus the 9'ceilings make this home spacious and inviting. The bedrooms are all a good size and all have robe space while the master ensuite is tastefully tiled and well appointed. Plenty to like with the kitchen 900mm oven and hotplates, dishwasher plus double pantry and it overlooks the living area. There are other additional benefits including refrigerated cooling, and heating, oversized garage with rear access and a steel shed at the rear with concrete floor, power and remote door. Ideal for home owners or investors and ready to go!!
Agent: Derrick Brown - derrickb@gerardcollins.com.au - (03) 5941 1255
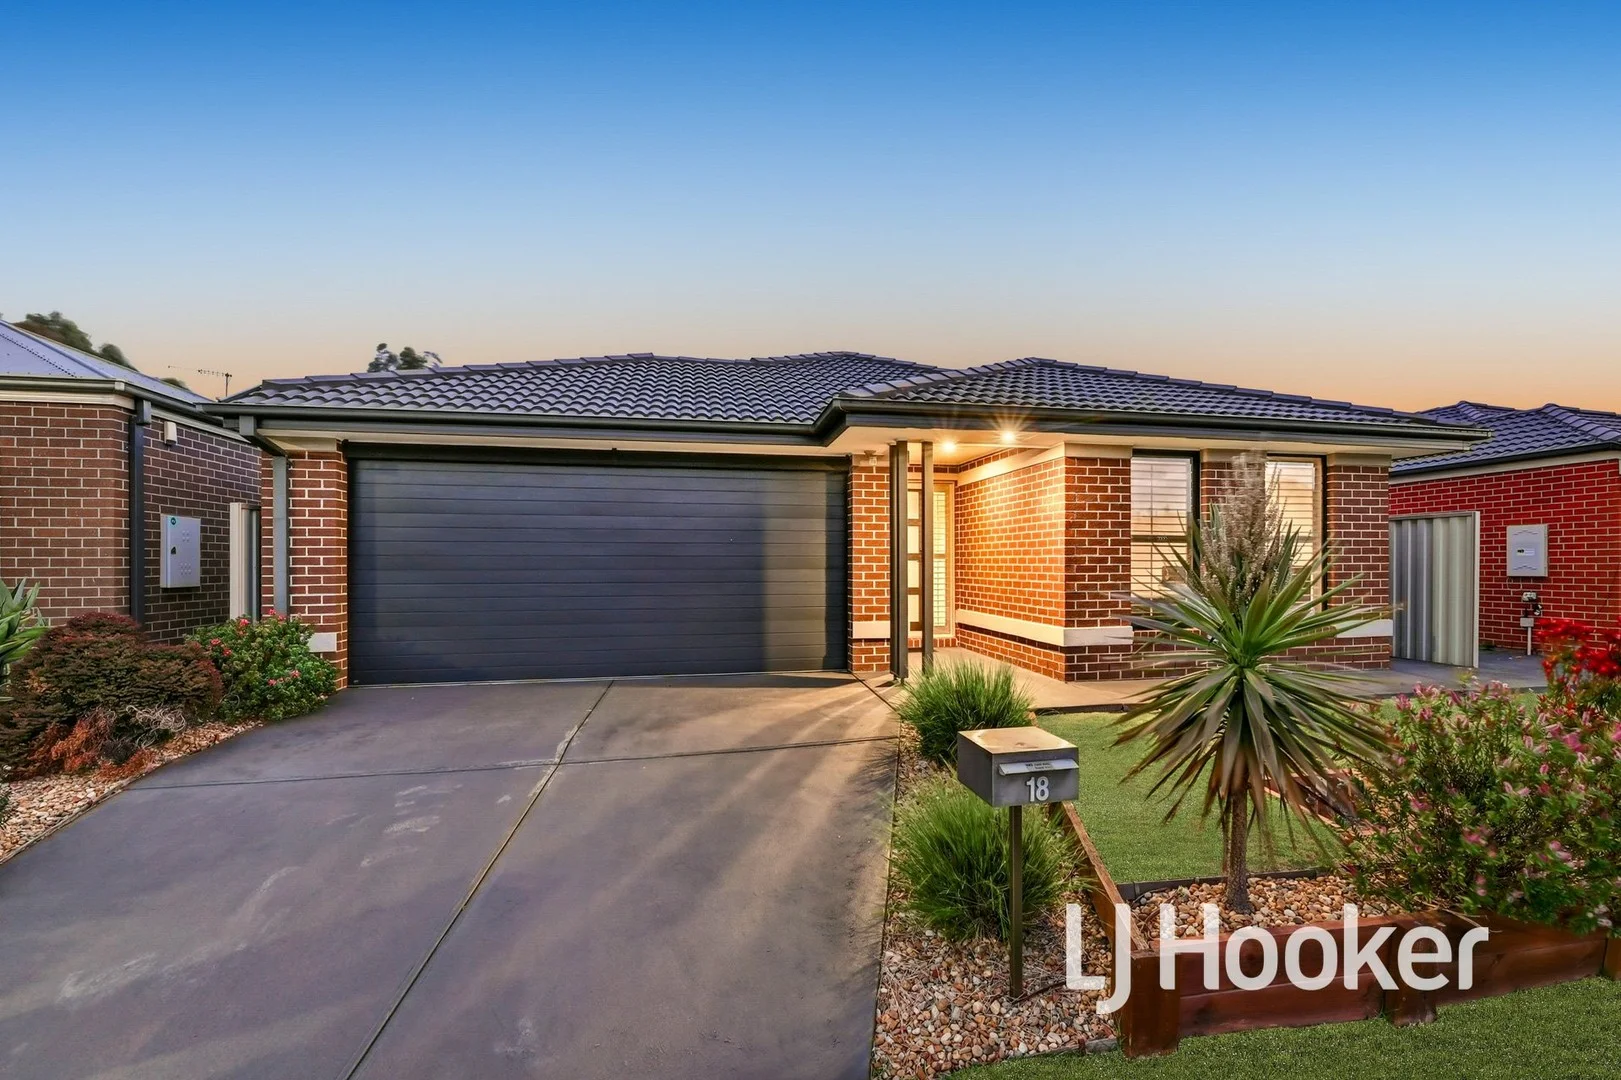
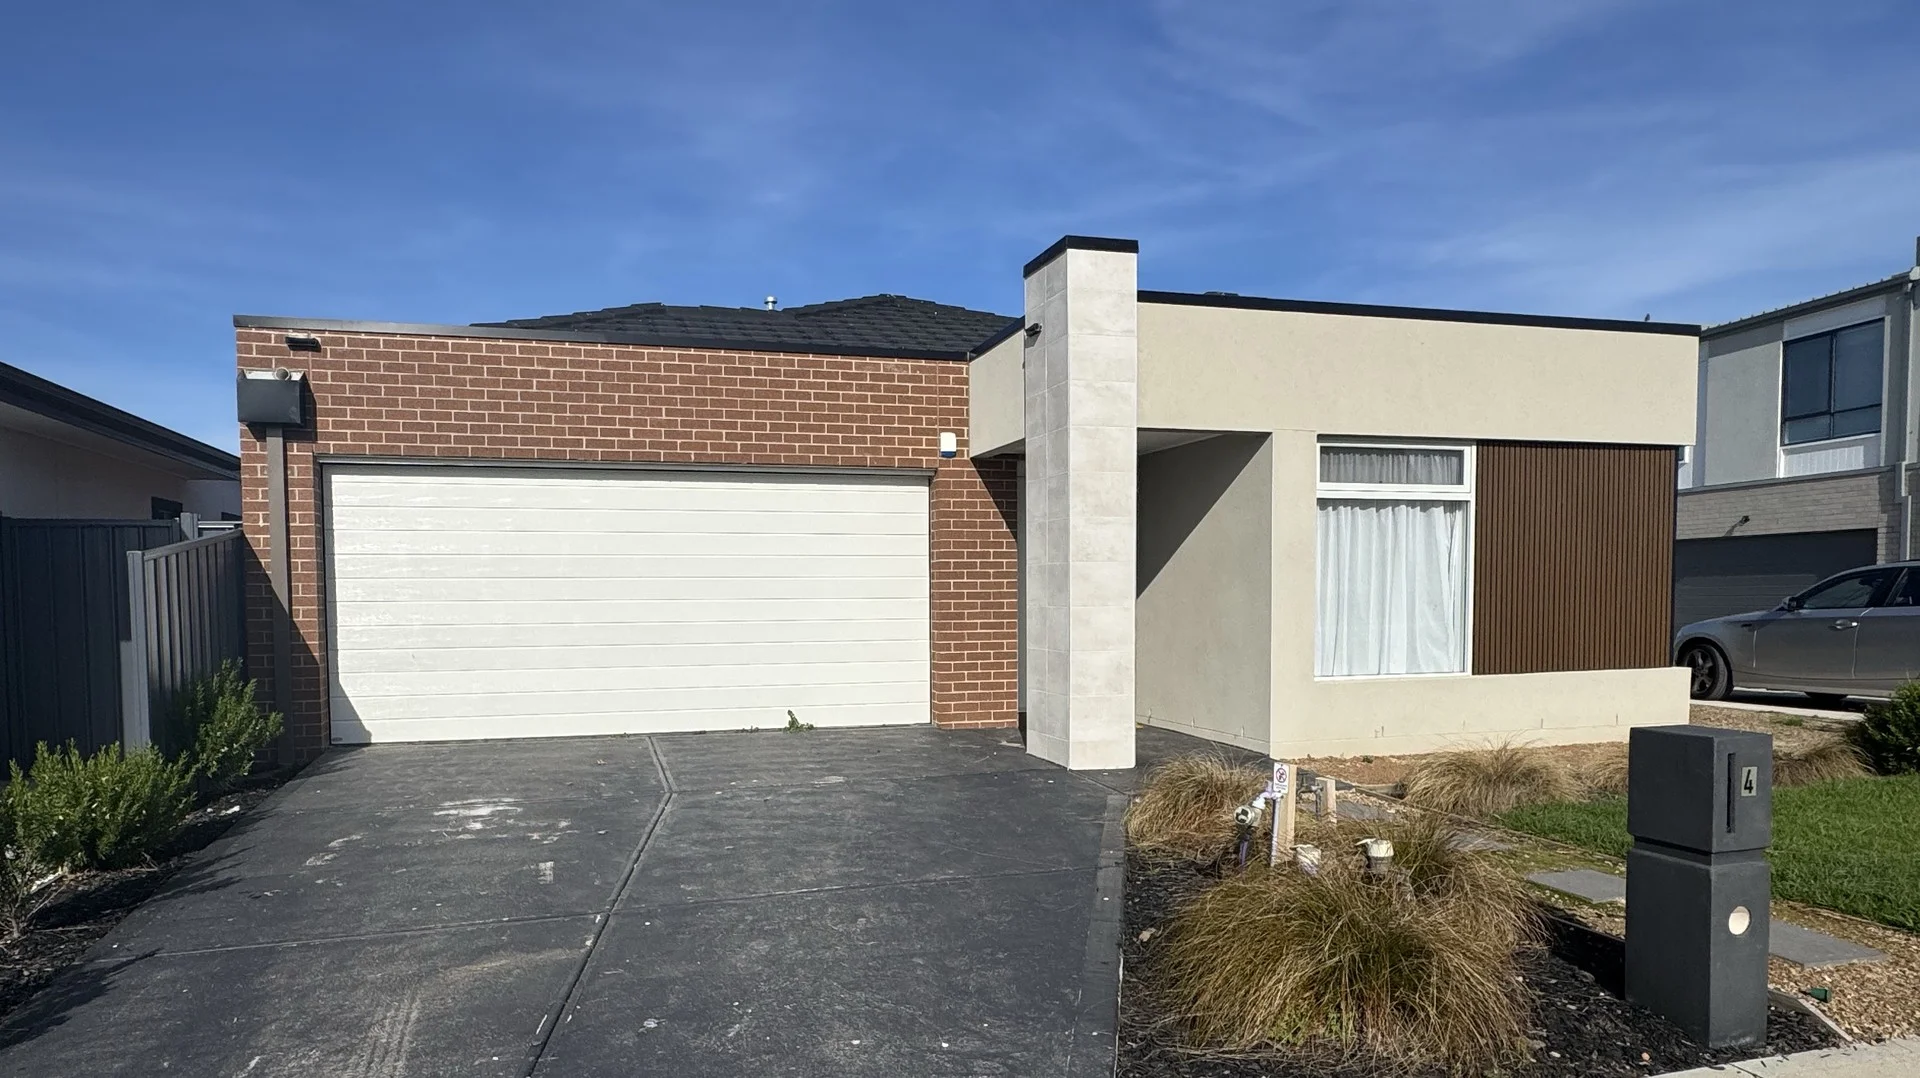
Pakenham, VIC 3810
Land Size: 361 m²
Property Type: House
Listing Type: Residential
Status: Active
Summary: Quality Home in a Central Location!
Description: Perfectly positioned in the highly regarded Edenbrook estate is this well presented home ready for the lucky purchaser to move straight in and enjoy! The master bedroom features a walk in robe, plus ensuite and a ceiling fan. The remaining two bedrooms both offers built in robes and are serviced by the family bathroom with separate toilet. At the heart of the home sits a generous sized open plan kitchen, dining and living area. The kitchen offers quality stainless-steel appliances including oven, cooktop, rangehood, and dishwasher. Overhead cabinetry and other storage options make the kitchen a prime feature of this lovely home. Other features include ducted heating, split system air-conditioner, internal laundry, quality fittings and fittings, energy efficient window tinting, security doors, and internal access to the double car garage on remote. Outside is a lovely area to enjoy the afternoon sun, with a private entertaining space, being a great zone for hosting family and friends. The concrete wraps around both sides of the home for easy all year-round access. A good sized garden shed is perfect for storing all the garden tools, a low maintenance lawn/garden area is perfect for those wanting to put their time into leisure. This immaculate property is near local schools, kindergartens, shopping centres, public transport, and M1 Freeway access. Homes of this quality, in such a great location are hard to come by, so don't miss your chance, call today to book an inspection or see you at the next open home. Please note: All property details listed were current at the time of publishing. Due to extreme buyer demand, some properties may have been sold in the preceding 24 hours. Therefore confirmation of all opens with the listing agent within 24 hours of their scheduled opening is advised.
Agent: Jack Anning - janning.pakenham@ljhooker.com.au - (03) 5943 8000
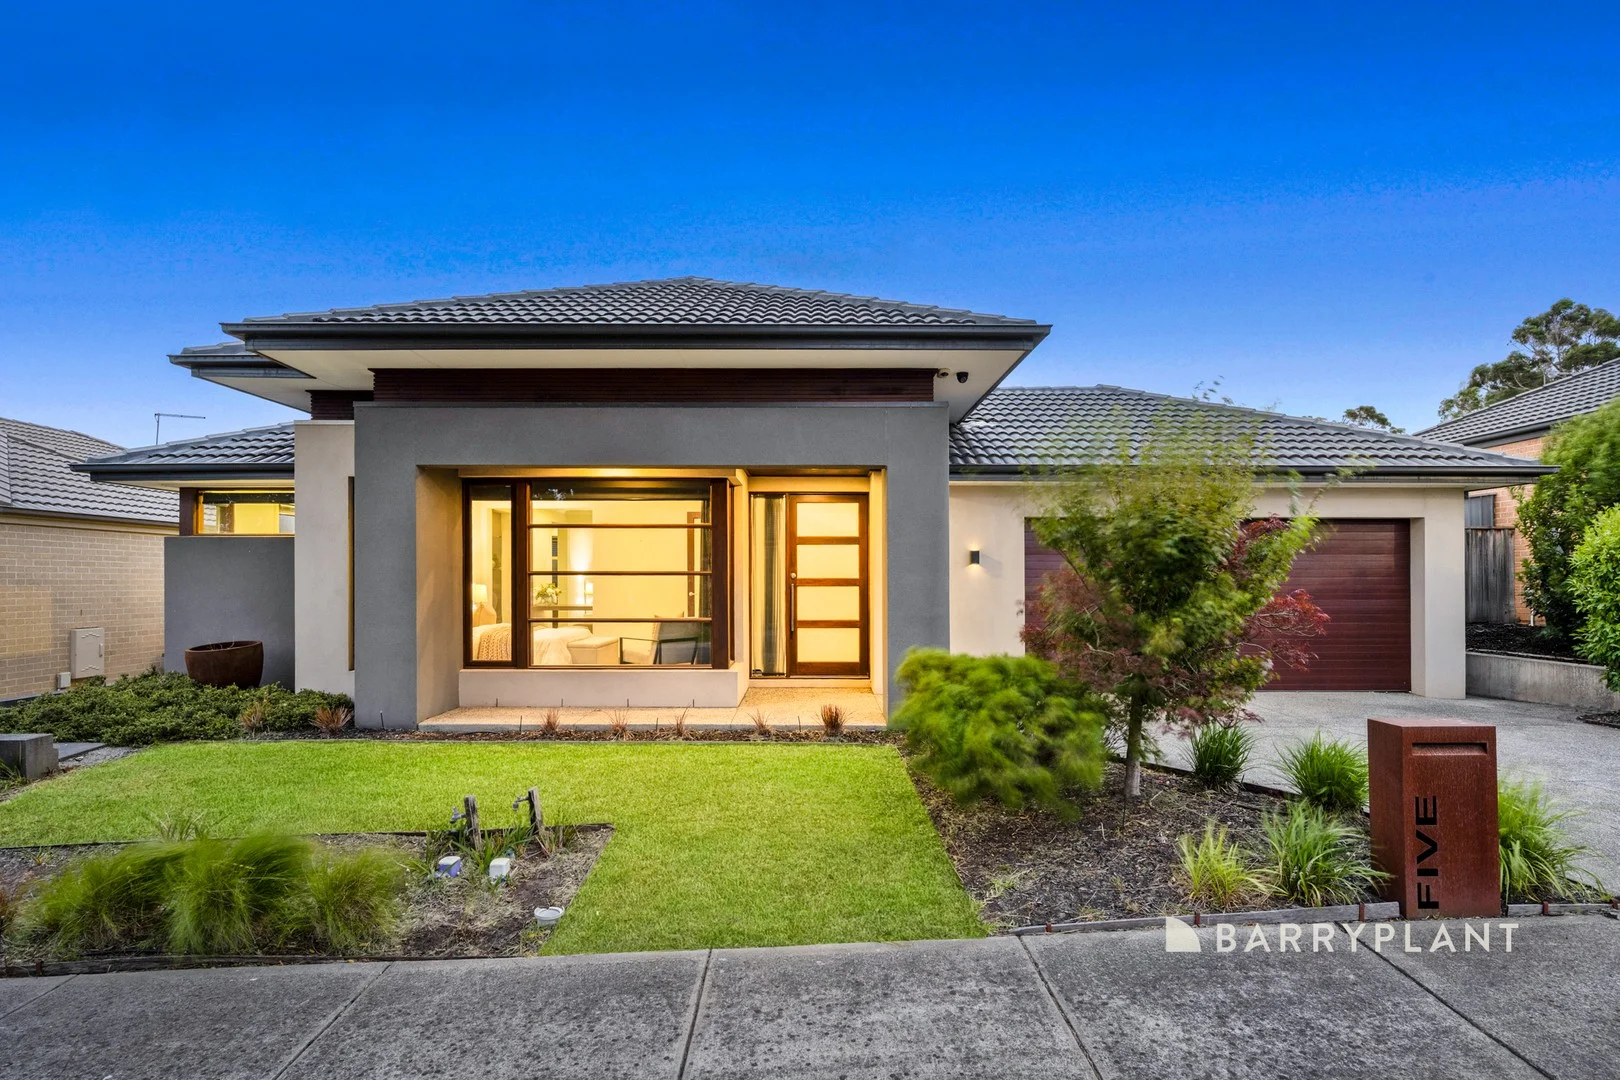
Officer, VIC 3809
Land Size: 576 m²
Property Type: House
Listing Type: Residential
Status: Active
Summary: LUXURY AND LIFESTYLE!
Description: Designed for modern living and effortless entertaining, this impressive residence delivers versatility, quality and room for the whole family to grow. At the heart of the home is a large, well appointed kitchen featuring a central island bench, stainless steel appliances and a butlers pantry perfectly designed for hosting guests with ease. Overlooking the kitchen is the main living and dining area, creating a seamless open plan zone that's ideal for everyday living and relaxed entertaining. The generously sized master bedroom is your own private retreat, complete with a walk-in robe and a stylish ensuite. Additional bedrooms are fitted with built in robes and are serviced by the main bathroom, thoughtfully positioned to cater to the rest of the household. Providing for all of your family's needs, the home boasts three separate living areas, including two additional living zones that offer flexibility for a kids' retreat, home office or theatre room. Step outside to an entertainer's paradise, showcasing a large undercover alfresco area, plenty of lush greenery for kids to play and roam, and the added luxury of an outdoor heated spa perfect for year-round enjoyment. Added features include ceiling fans, laundry, security cameras, ducted vacuum system, remote-control garage and much more. Ensuring easy day to day living, not only is this beautiful home complete with everything you need, but you'll also benefit by being close to prestigious schools, Arena Shopping hub, medical centres, Princes Hwy and Monash Fwy, and local parks and sporting facilities, giving your family the best of the best in Officer.
Agent: Joshua Lee-Steere - jleesteere@barryplant.com.au
Agent: Liza Hickey - lhickey@barryplant.com.au
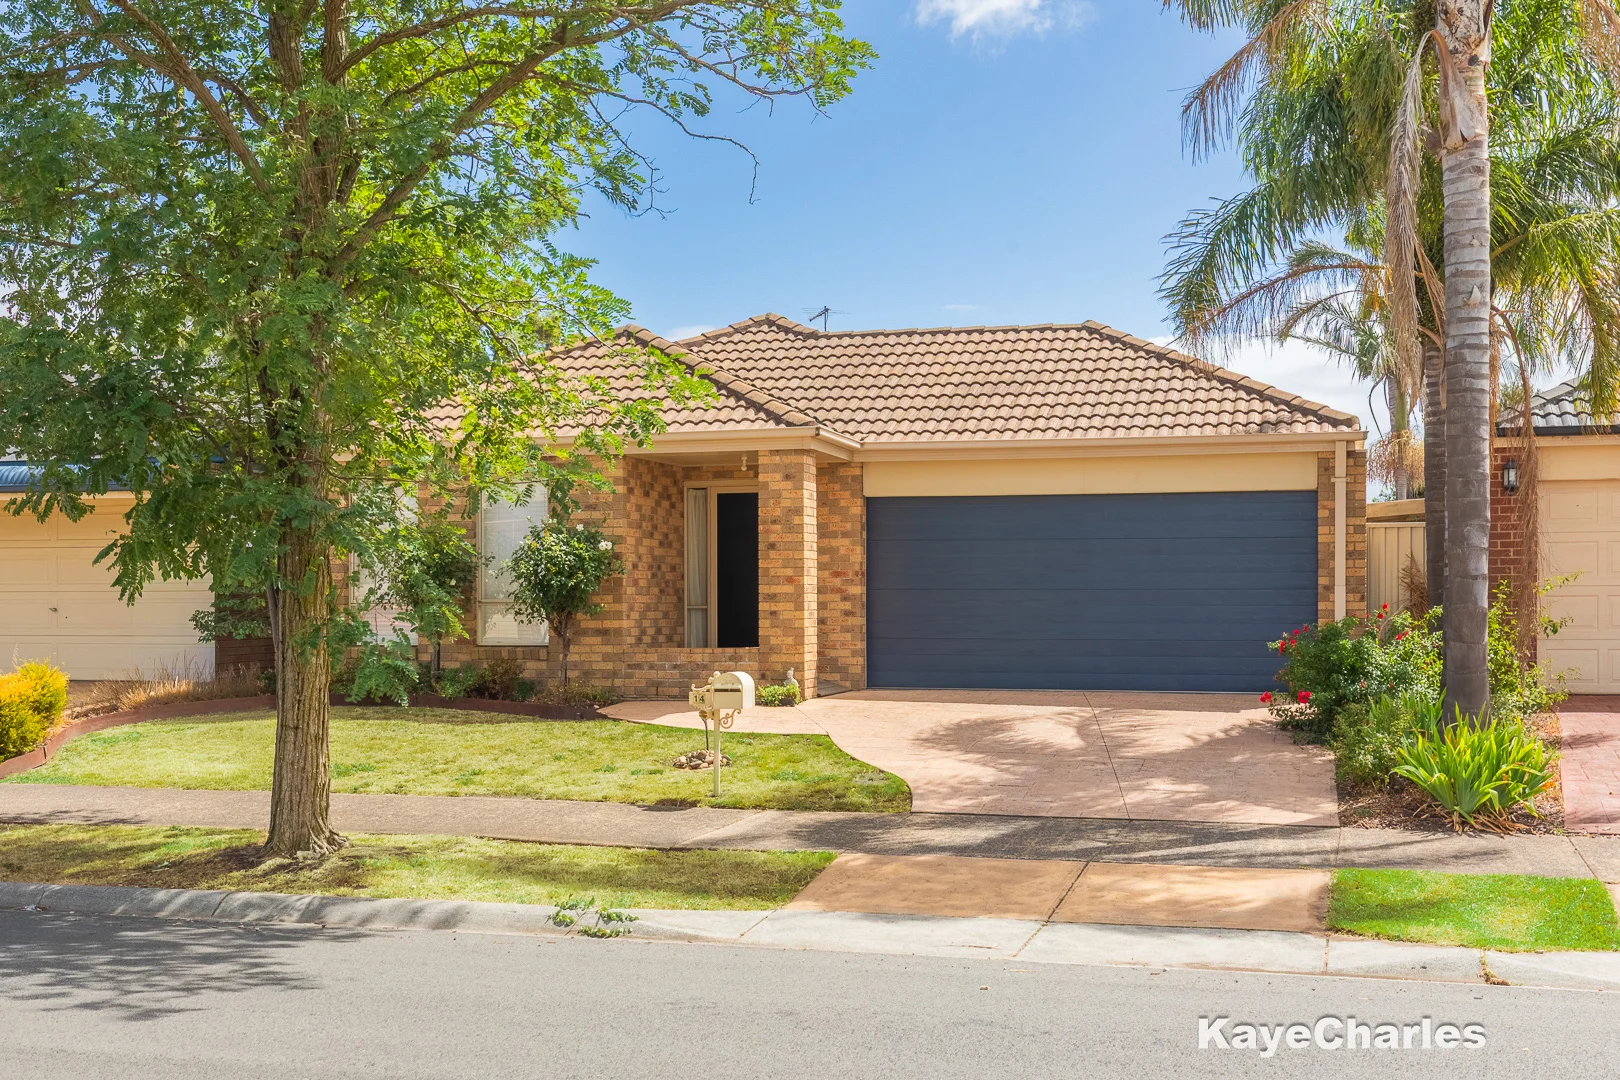
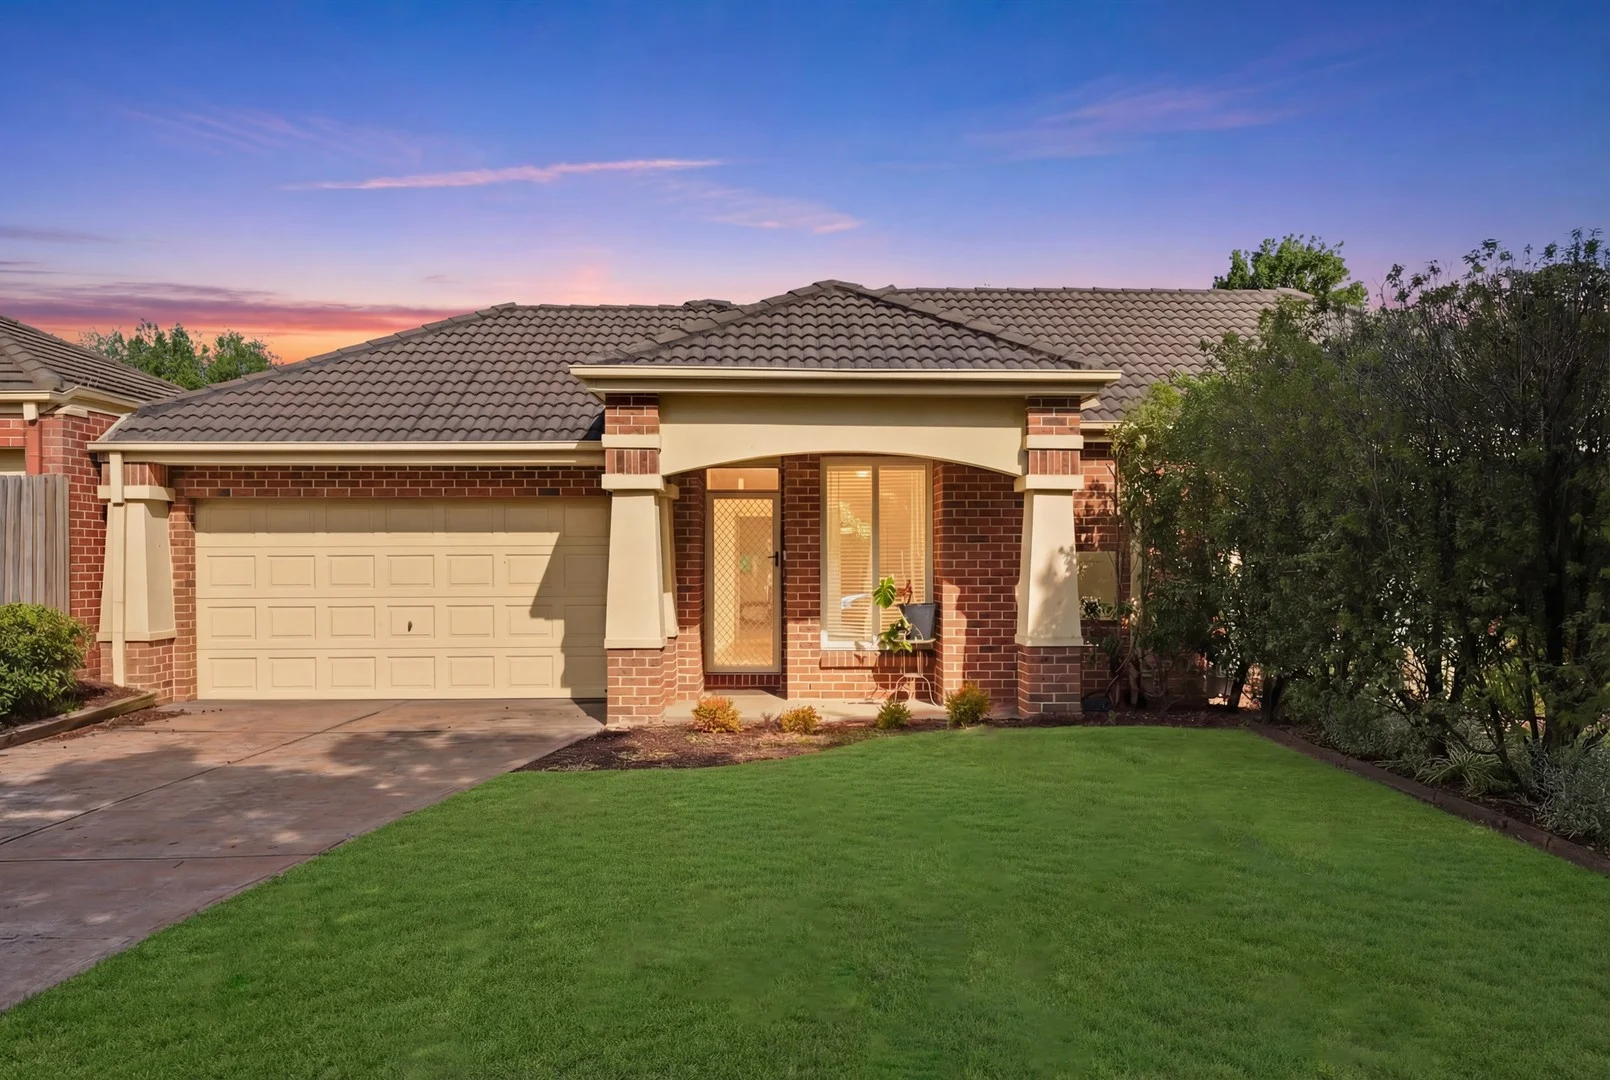
Pakenham, VIC 3810
Land Size: 400 m²
Property Type: House
Listing Type: Residential
Status: Active
Summary: Light-Filled Living in the Heart of Pakenham
Description: Positioned in a sought-after central location, this immaculate three-bedroom home offers comfort, convenience, and low-maintenance living. Step inside to discover a light-filled interior showcasing open plan living with a fully equipped kitchen incorporating dining and family room. The home is complemented by ducted heating and evaporative cooling, ensuring year-round comfort. The functional layout boasts direct internal access from the double remote, drive through garage, making everyday living easy and secure. Outdoors, a private, manicured yard provides the perfect space to relax or entertain, all while enjoying the peace and privacy this home offers. A 10-minute stroll to the heart of the ever-popular Lakeside precinct, with shops, cafés and a scenic lakeside walking loop... perfect for morning coffees, evening walks and everything in between. Ideal for families, first-home buyers, or investors alike, this property combines a practical design with a prime location close to shops, schools, and transport at an affordable price. A wonderful opportunity to secure a quality home in central Pakenham. *The First Home Guarantee Scheme has been expanded to make it easier for first home buyers to get into their first property. Changes include: No income limits; just 5% deposit with no Lenders Mortgage Insurance required; no cap on applicants if you're eligible, you can apply. Learn more: www.firsthomebuyers.gov.au/
Agent: Amanda Charles - amanda@kayecharles.com.au - 03 9707 0111
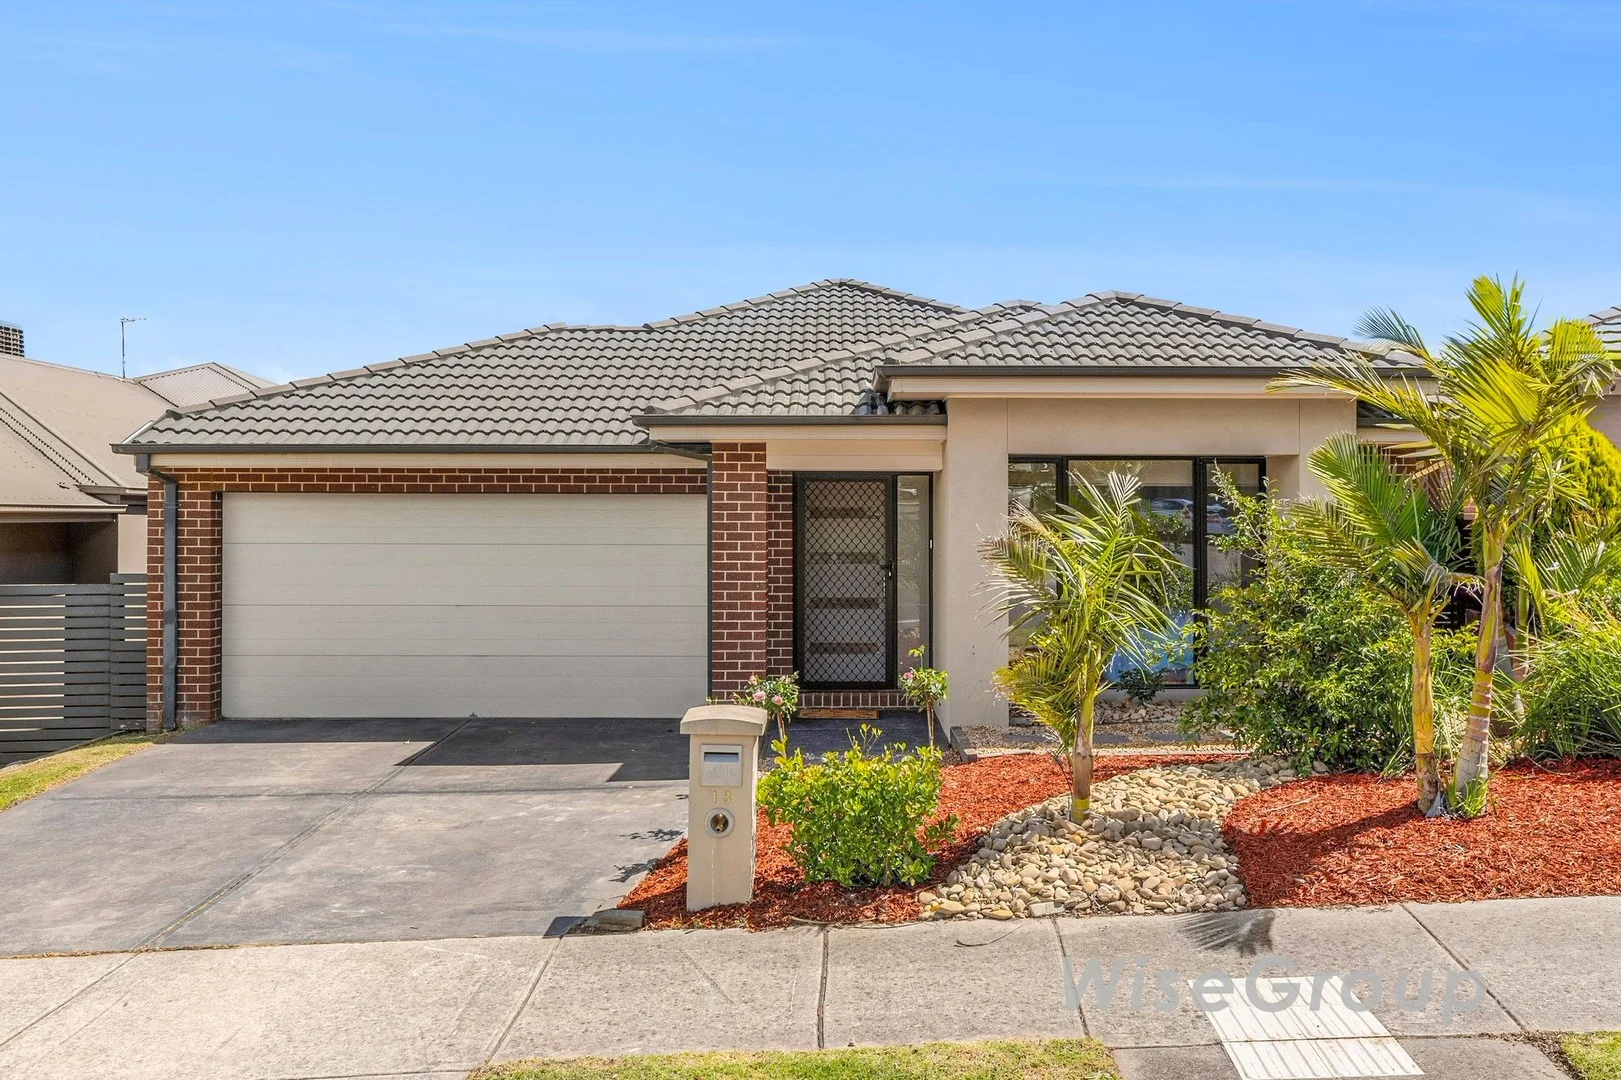
Officer, VIC 3809
Property Type: House
Listing Type: Residential
Status: Active
Summary: The Perfect Family Home with Space, Comfort & Unbeatable Convenience
Description: Wise Group Real Estate proudly presents this well-designed and perfectly located four-bedroom family home, set within walking distance to Arena Shopping Centre, St Francis Xavier College, St Clare's Primary School and Cardinia Road Train Station. Surrounded by highly regarded schools, parks, and public transport just around the corner, this home offers comfort, convenience, and an ideal lifestyle for families, first-home buyers, and investors alike. From the moment you step inside, you're greeted by a warm and inviting atmosphere that flows through the spacious layout. Designed with practical living in mind, the wide, open design provides multiple living zones, modern finishes, and plenty of natural light. The flexible floorplan features four generous bedrooms, including a master suite with a walk-in robe and private ensuite. The remaining bedrooms, each appointed with built-in robes, are serviced by a central bathroom and separate toilet perfect for family living. Enjoy the convenience of two separate living areas a formal lounge at the front and a relaxed open-plan family and dining area at the rear, ideal for everyday living and entertaining. The modern kitchen is equipped with 900mm stainless-steel appliances, including cooktop, oven, rangehood and dishwasher, along with ample cabinetry and bench space, making it the heart of the home. Additional features include ducted heating, split-system cooling, a remote double garage, and a decked alfresco flowing out to a spacious low-maintenance backyard perfect for kids to play and for year-round outdoor enjoyment. INCLUSIONS -Four generous bedrooms with built-in robes -Master bedroom with walk-in robe & ensuite -Two separate living areas formal lounge & family zone -Bright open-plan kitchen, dining & living area -Modern kitchen with 900mm stainless-steel appliances & dishwasher -Ducted heating -Split-system cooling -Separate bathroom and toilet -Remote-controlled double garage -Decked alfresco for outdoor entertaining -Spacious, low-maintenance backyard -Practical, modern layout perfect for family living LOCATION HIGHLIGHTS -This home is ideally located close to major amenities and everyday conveniences, including: -Arena Shopping Centre -Cardinia Road Train Station -Quick access to Princes Highway & Monash Freeway -Easy access to local bus routes -Close to shops, supermarkets, cafés & eateries Schools - St Francis Xavier College - St Clare's Primary School - Child-care centres within easy reach - Recreation & Amenities - Local parks and playgrounds - Walking and bike trails - Sporting facilities - Community and medical centres This beautifully presented home offers a wonderful blend of comfort, convenience, and modern living a standout opportunity in the thriving Officer community. Contact Shan today at 0416 891 662 to arrange your inspection of 13 Prospect Way, Officer this one won't last long! Disclaimer We have in preparing this document used our best endeavours to ensure that the information contained in this document is true and accurate, but accept no responsibility and disclaim all liability with respect to any errors, omissions or inaccuracies. Prospective purchasers should make their own enquiries to verify the information contained in this document. Purchasers should refer to the due diligence checklist provided by Consumer Affairs Victoria: http://www.consumer.vic.gov.au/duediligencechecklist
Agent: Shan Dias - shan@thewisegroup.com.au - (03) 8774 2908
Agent: Vitaldi Cooray - vitaldi@thewisegroup.com.au - 0435212251
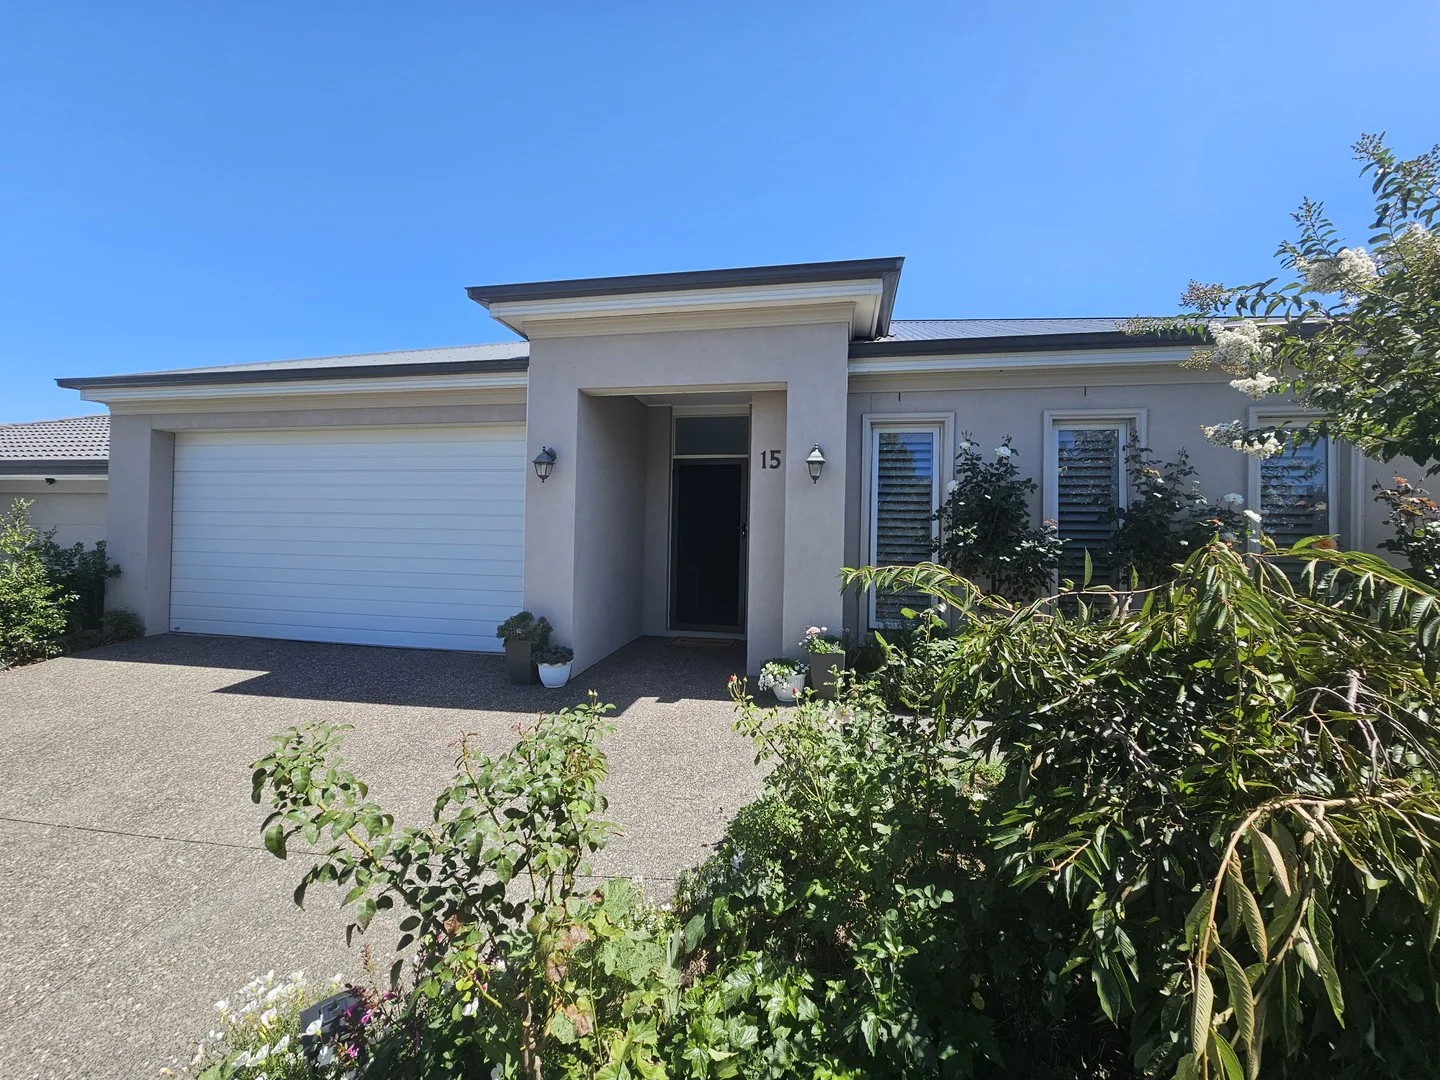
Pakenham, VIC 3810
Land Size: 565 m²
Property Type: House
Listing Type: Residential
Status: Active
Summary: A LEVEL LIKE NO OTHER!
Description: Choice Block, Dual Driveway & Crossovers with Stunning Grounds Superb Grandvue/Worthington Community Directly Opposite Parklands Dual cross overs/caravan storage/trade delight Dreamt by the current owners and masterfully delivered by SJD Homes Australia's Best. With a level of class and liveable luxury so very rarely delivered, this home will surpass all your wishes. A total of 4 bedrooms, the glorious master with double entry doors, walk in dressing room, additional walk in robe, grand ensuite showcasing a double shower with niche and fully tiled to the ceiling, dual vanities and a separate toilet, bedrooms 2 & 3, have built in robes whilst bedroom 4 is currently utilised as a home office and leads directly to the secondary outdoor undercover zone making it an exceptional space for anyone working from home, studying or running a home based business, storage is incredible with a bank of built in cupboards in the wing of the bedrooms is incredible, and an equally impressive family bathroom, a separate powder room is adding to the 'super smart' design, whilst the spacious laundry with built in cabinetry is divine. Internal living space is totally in-sync with the design of the home, enjoy the zoned theatre/lounge an incredible space to escape, whilst the separate open plan family room with inbuilt cabinetry is the heartbeat of the home connecting the adjacent meals/dining and jaw dropping kitchen that has an extensive list of features including bulk head ceiling, induction cooktop, electric oven, dishwasher, stone benchtops, walk in butler's pantry, pot draws, built in bin, under bench sink, breakfast bar and upgraded cabinetry. The home has a double car remote garage with internal & rear access, ducted gas heating, evaporative cooling, stunning timber flooring, quality as new carpet, designer internal doors, breath taking luxe colour scheme throughout that is timeless and continues the level of class perfectly. The massive outdoor living room is a space you will not only entertain, dine, have family gatherings, amazing BBQs it is a private oasis that is surrounded by the most amazing established grounds that provide a visual scenic vista. With the additional crossover/drive that is very hard to get approved it is an incredible asset for additional vehicle parking, caravan storage as are the gates for storing on your property trade vehicles/trailers and boats. Positioned for the maximum of convenience you have the central park opposite the home with more vehicle parks, a very easy walk to the Arena and Lakeside shopping precincts, with supermarkets, chemist, medical, cafes, eateries and abundant of services. Schools are incredibly well represented with a near new primary school now open, St Francis Xavier College, St Clare's Primary and you could walk to the train station or use the constant bus service. This home is a must view for those that appreciate quality, enjoy lifestyle and are home proud, all are very rarely offered with this level of detail, fitout and love!
Agent: Craig Currie - craigcurrieagent@gmail.com
Agent: Melissa Grierson - helloagent04@gmail.com - 0414606607
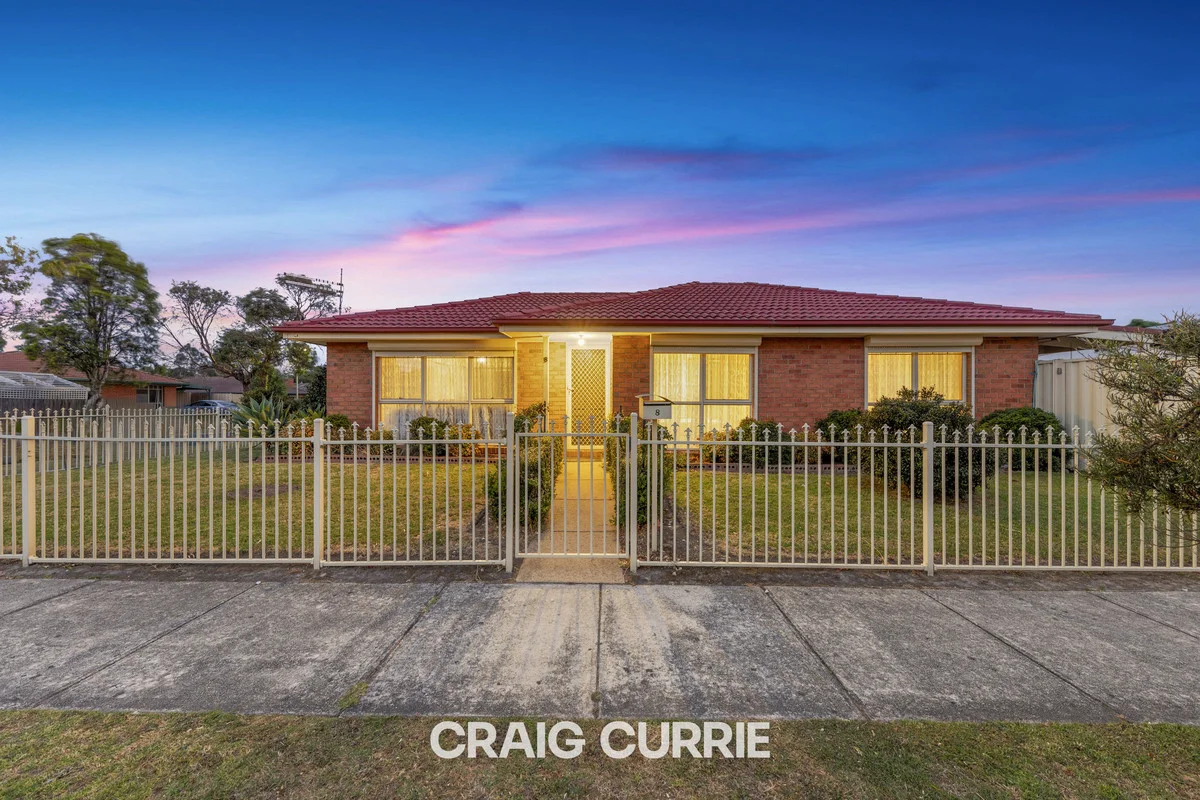
Pakenham, VIC 3810
Land Size: 618 m²
Property Type: House
Listing Type: Residential
Status: Active
Summary: READY SET GO-ABSOLUTE RIPPER!
Description: HIGH SPAN VAN STORAGE ELECTRIC GATE ENTRY MASSIVE VEHICLE STORAGE FULLY FENCED PROPERTY Set incredibly perfect on the Northside of Pakenham is this rare offering, not only with amazing vehicle/van/trade storage, a home that is so dam appealing. With 3 bedrooms, updated & very stylish bathroom, great lounge, meals and adjacent kitchen with stone bench top, all fresh and so very appealing. Its all about superb outdoor living here with a huge wrap around pergola, providing an incredible huge space in all climates, for the most amazing enjoyment of entertaining, undercover games, outdoor lounges and dining. The home is a beautiful example of traditional living on a big block, with so much flexibility for those with a caravan, boat, trade vehicles or multiple vehicles, huge workshop/shed along with offering brilliant security and privacy with electric shutters, ducted heating, split system cooling, a oversized double remote garage, electric front gate, solar panels, fully established grounds, the list goes on and on. Walk to the town centre, new train station, medical centres, transport, general store, parks and schools. Lovely neighbourhood, with the current owners enjoying a wonderful 17 years at the property. An incredible, often sought offering here, that hits the target in every way! LETS GO...
Agent: Craig Currie - 4916.57000@leaddrop.rexsoftware.com
Agent: Melissa Grierson - 4916.57001@leaddrop.rexsoftware.com


