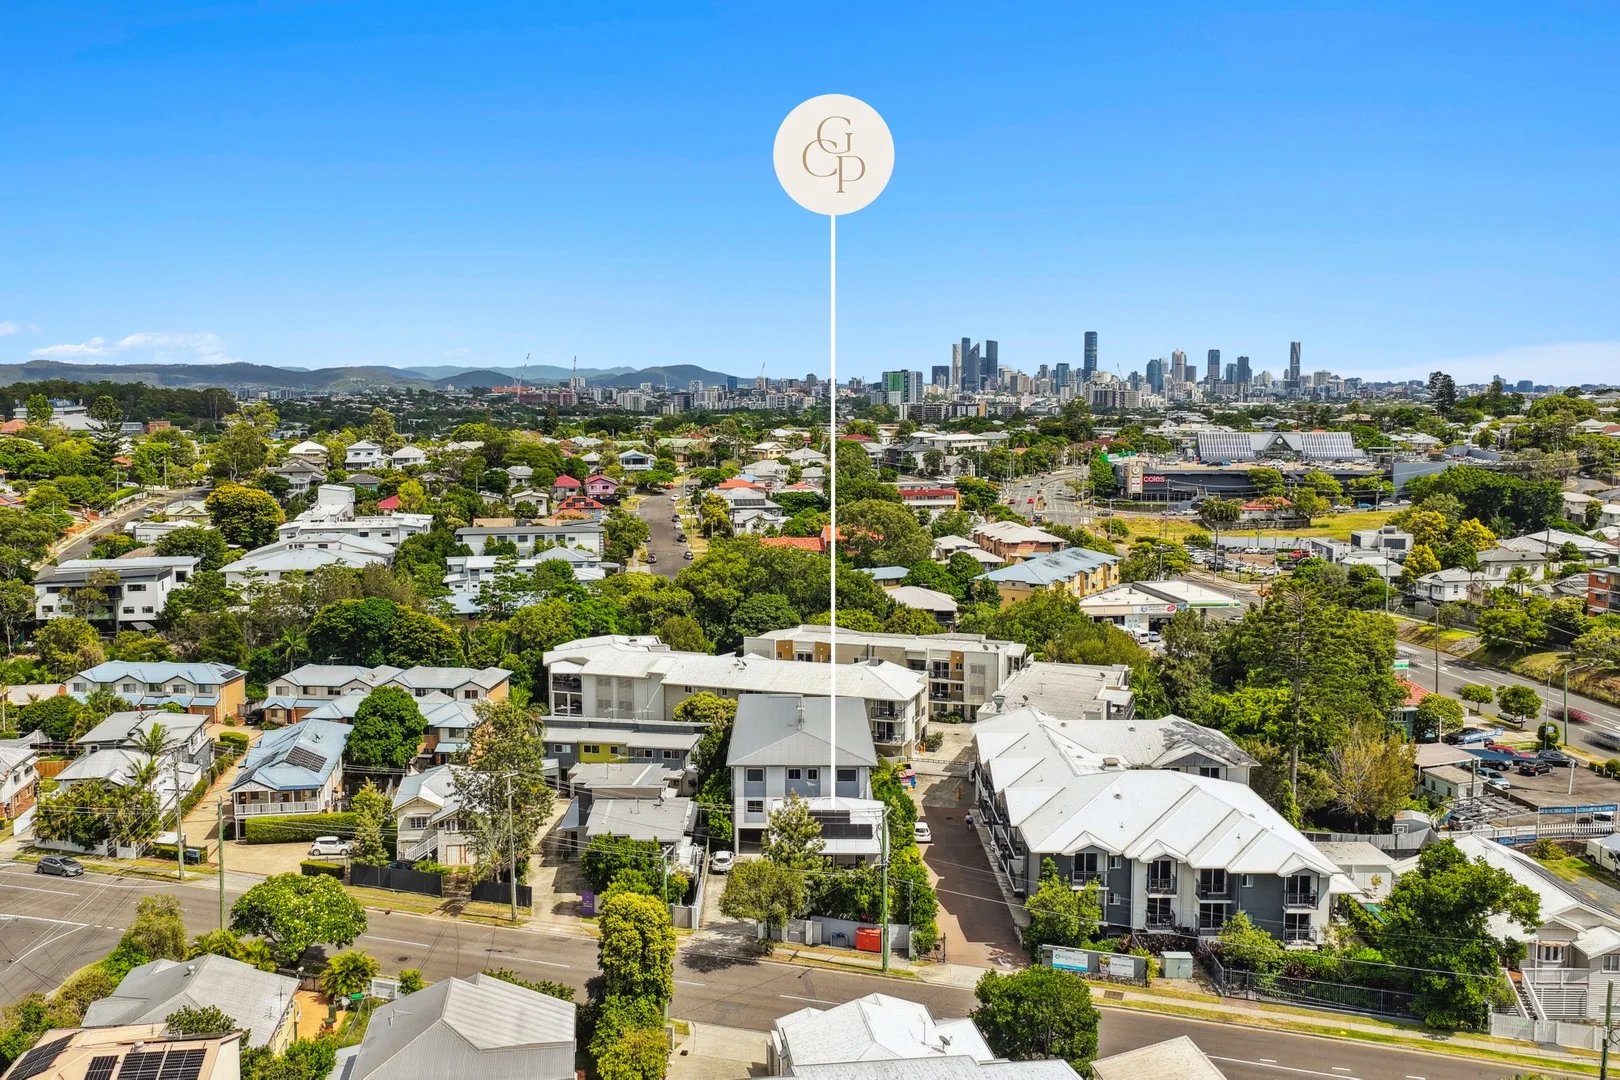
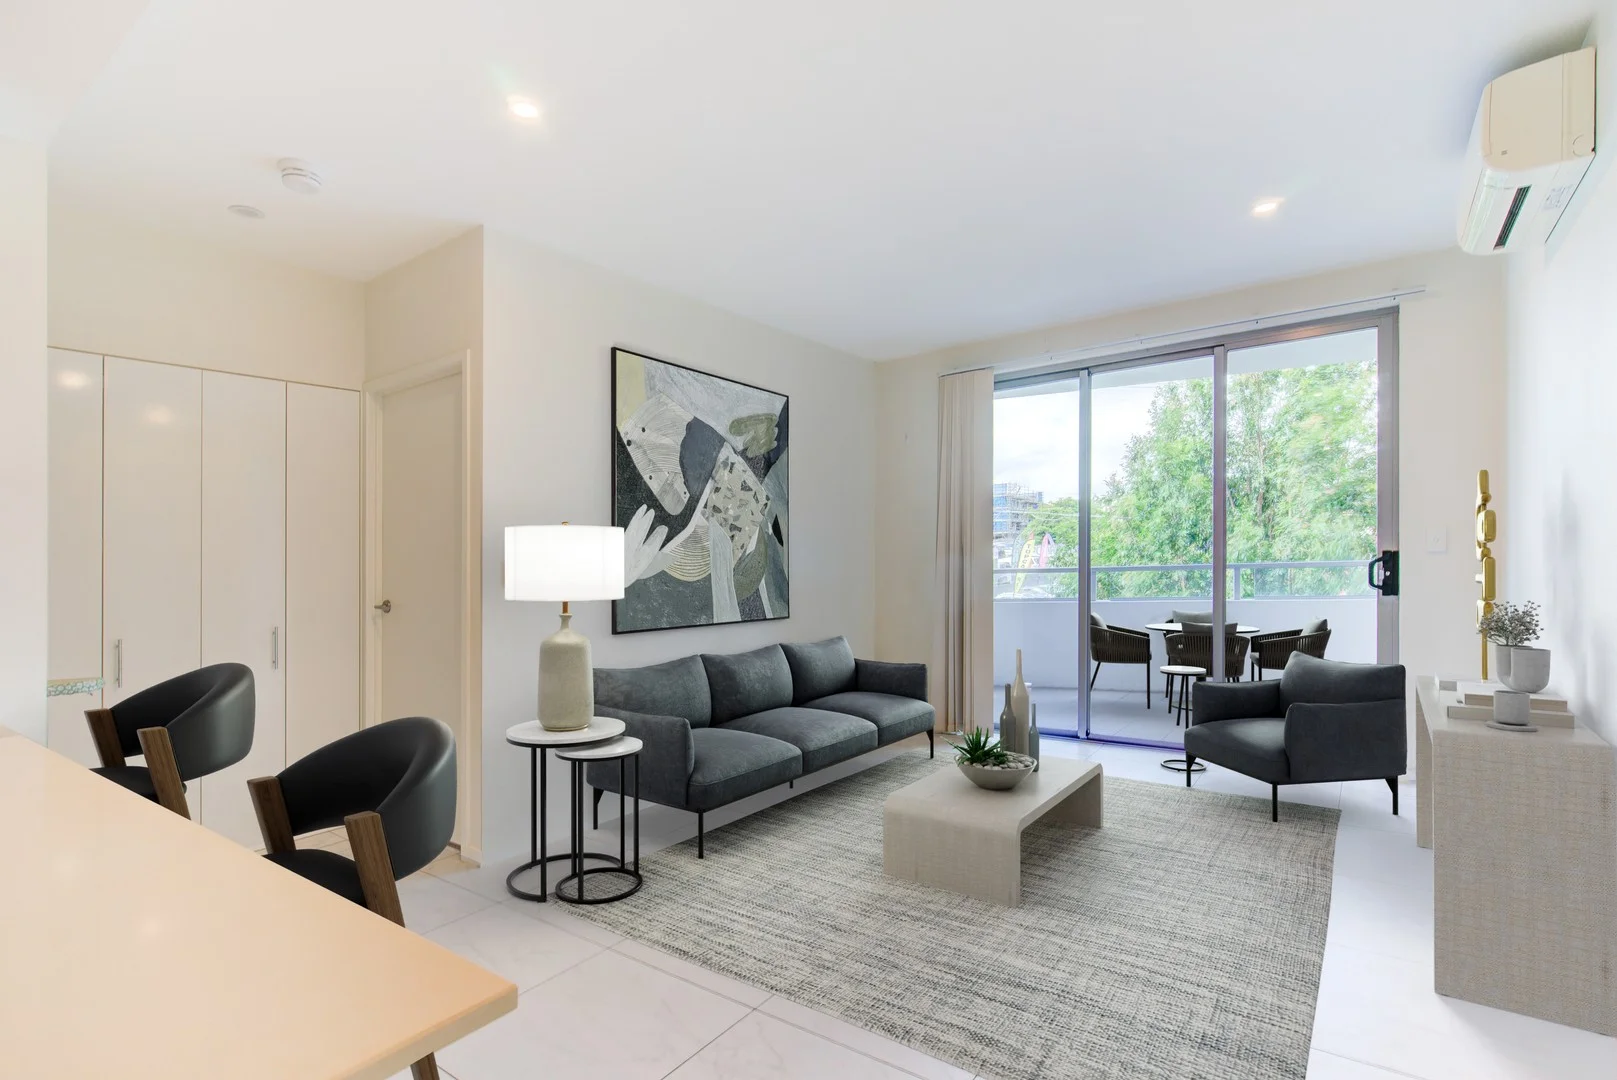
7/31 Palmer Street
Greenslopes, QLD 4120
Neighbourhood & everyday essentials
Explore around Greenslopes, from school days to weekends.
Find schools, playgrounds and children’s classes. Browse by age to plan school days and weekends.

Area figures
- residents (ABS, June 2024)
- 1,355,640
- children aged 0–14
- 221,767
- schools
- 327
- parks & libraries
- 407
- kids’ activity providers listed
- 505
Most-listed activities: Karate, Soccer, Swimming
Population figures: Australian Bureau of Statistics
Explore local libraries, community spaces, schools and council programs across the wider area.
Parks, playgrounds & public spaces
C.B. Mott Park
Abbotsleigh St, Holland Park, Queensland, 4121
494 m straight-line distance
Ekibin Memorial Park
Lutzow St, Tarragindi, Queensland, 4121
1.0 km straight-line distance
WJ Scott Park
Harold St, Holland Park, Queensland, 4121
1.0 km straight-line distance
Balis Street Park
Marshall Rd, Holland Park West, Queensland, 4121
1.2 km straight-line distance
Things to do near this home
Explore nearby play centres and family attractions from the directory. Check ages, entry prices and opening hours with the venue.

Browse things to do with kids in Brisbane
Find more ideas by age, budget and indoor or outdoor setting on Things to do. Dated events are in What’s on. See what’s on
Discover local guides & family ideas
Read local family guides and practical articles as you explore life around this home.

Most Livable Suburbs in Queensland for Families (2026)
<!-- seotitle: Most Livable Suburbs in Queensland for Families (2026) metadescription: The QLD suburbs with the most kids' activities and nearby schools on offer, ranked from AroundSchools' own…
Read more →
Free Kids' Activities in Brisbane: What's On, Libraries, Free Trials
Most of what is genuinely free for kids in Brisbane sits on council land. We hold 999 libraries, parks and community spaces inside the city, and library membership and playground entry cost nothing.…
Read more →Everyday essentials & getting around
Open the map to choose a destination and check journey times from this address. Walking routes, step-free access and travel times have not been verified.
Source: AroundSchools directory. Distances are straight-line distances, not walking routes. Confirm facilities on the linked detail pages. Directory update dates are not supplied for this summary.
Property Details
Apartment / Unit / Flat
RESIDENTIAL
What's Nearby

The Boys' Brigade (Greenslopes)
39 Dunellan Street, Greenslopes

The Boys' Brigade Qld
12 Monaco St, Holland Park West

The Boys' Brigade (Tarragindi)
24 Pope Street, Tarragindi

Sparkly Fairy Face Painting
83 Venner Rd, Annerley

Victorious Gym
50 Annerley Rd, , Woolloongabba

Adrian Keys Music
34 Russell Avenue, Norman Park

Simple Tuition
Brisbane, Brisbane

Bonjour Babies (Kangaroo Point QLD)
455 Main St, Kangaroo Point

Learning Connections
Suite 5/10 Aminya St, Mansfield
Nearby Schools

Holland Park State School
59 Abbotsleigh Street, Holland Park QLD 4121 Australia

St Joachim's School
41 Yuletide Street, Holland Park QLD 4121 Australia

Greenslopes State School
559 Logan Road, Greenslopes QLD 4120 Australia

Loreto College - Coorparoo
415 Cavendish Road, Coorparoo QLD 4151 Australia

St Elizabeth's School
55 Effingham Street, Tarragindi QLD 4121 Australia

Marshall Road State School
Kurts Street, Holland Park West QLD 4121 Australia
Nearby schools do not imply enrolment eligibility. Confirm catchments, year levels and childcare availability directly with the provider.
Nearby Properties





Recently sold nearby
Homes that have sold close to this address. We don’t show sale prices.
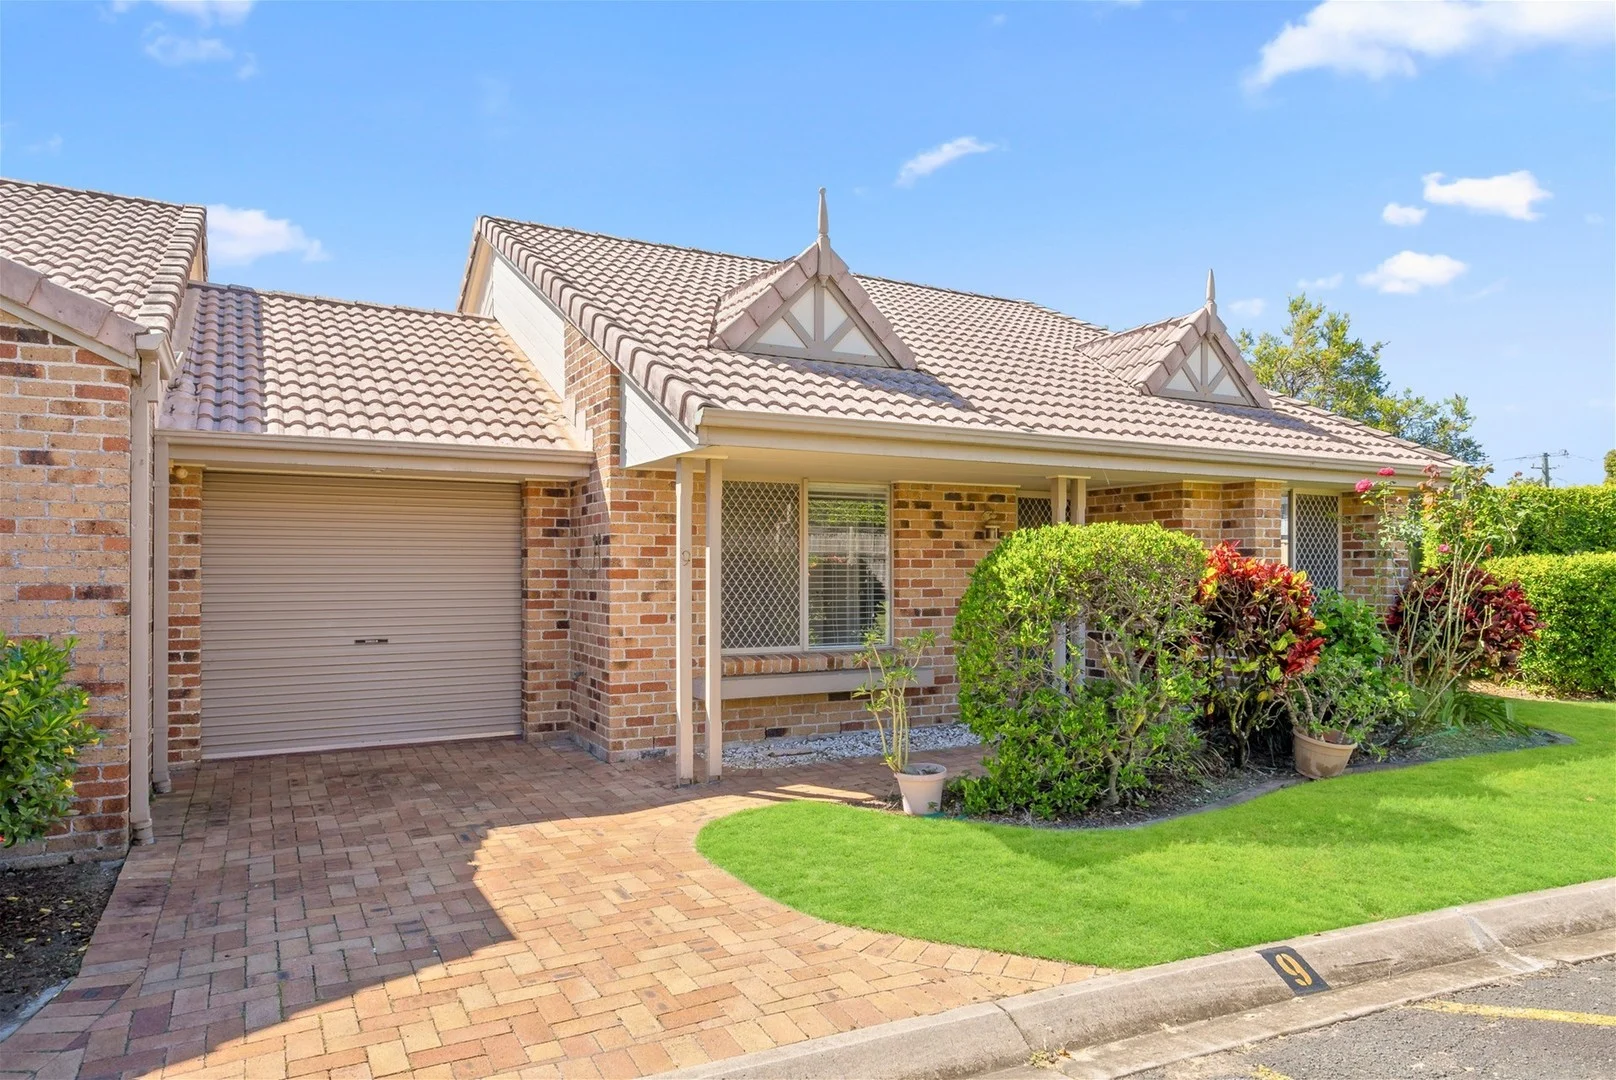
Tarragindi, QLD 4121
Property Type: Villa
Listing Type: Residential
Status: Active
Summary: Spacious Lowset Villa with Huge Yard & Private Courtyard A Rare Find!
Description: Finding a single-level home in Tarragindi is no easy task, but this lowset three-bedroom brick villa is the perfect solution. Whether you're looking to downsize, avoid stairs, or enjoy the ease of low-maintenance living, this home offers all the benefits of a house without the upkeep. Set in a peaceful cul-de-sac, this villa is part of a well-maintained complex with access to a resort-style inground pool and BBQ area, giving you the best of both relaxation and community living. Step inside to a light-filled, spacious living area with high ceilings, a well-appointed kitchen, and three bedrooms with built-in robes. The stylishly updated bathroom features modern subway tiles and a bathtub. With air conditioning, ceiling fans, an internal laundry, and fully tiled living areas, this home is designed for comfort and easy living. One of the standout features is the private, fully fenced courtyard with a generous patioperfect for entertaining, gardening, or letting pets and little ones play. It's the ideal alternative to a house for those who want indoor-outdoor living without the maintenance. Located with easy access to Toohey Forest walking and cycling tracks, the Holland Park West Busway, and the Veloway to Brisbane CBD, this villa also falls within the Marshall Road State School and Holland Park High School catchments. Single-level homes like this are hard to come bydon't miss your chance to secure this rare find. Contact Marie today to arrange a private viewing
Agent: Marie McMenemy - sales@jeffjones.com.au - 0730879770
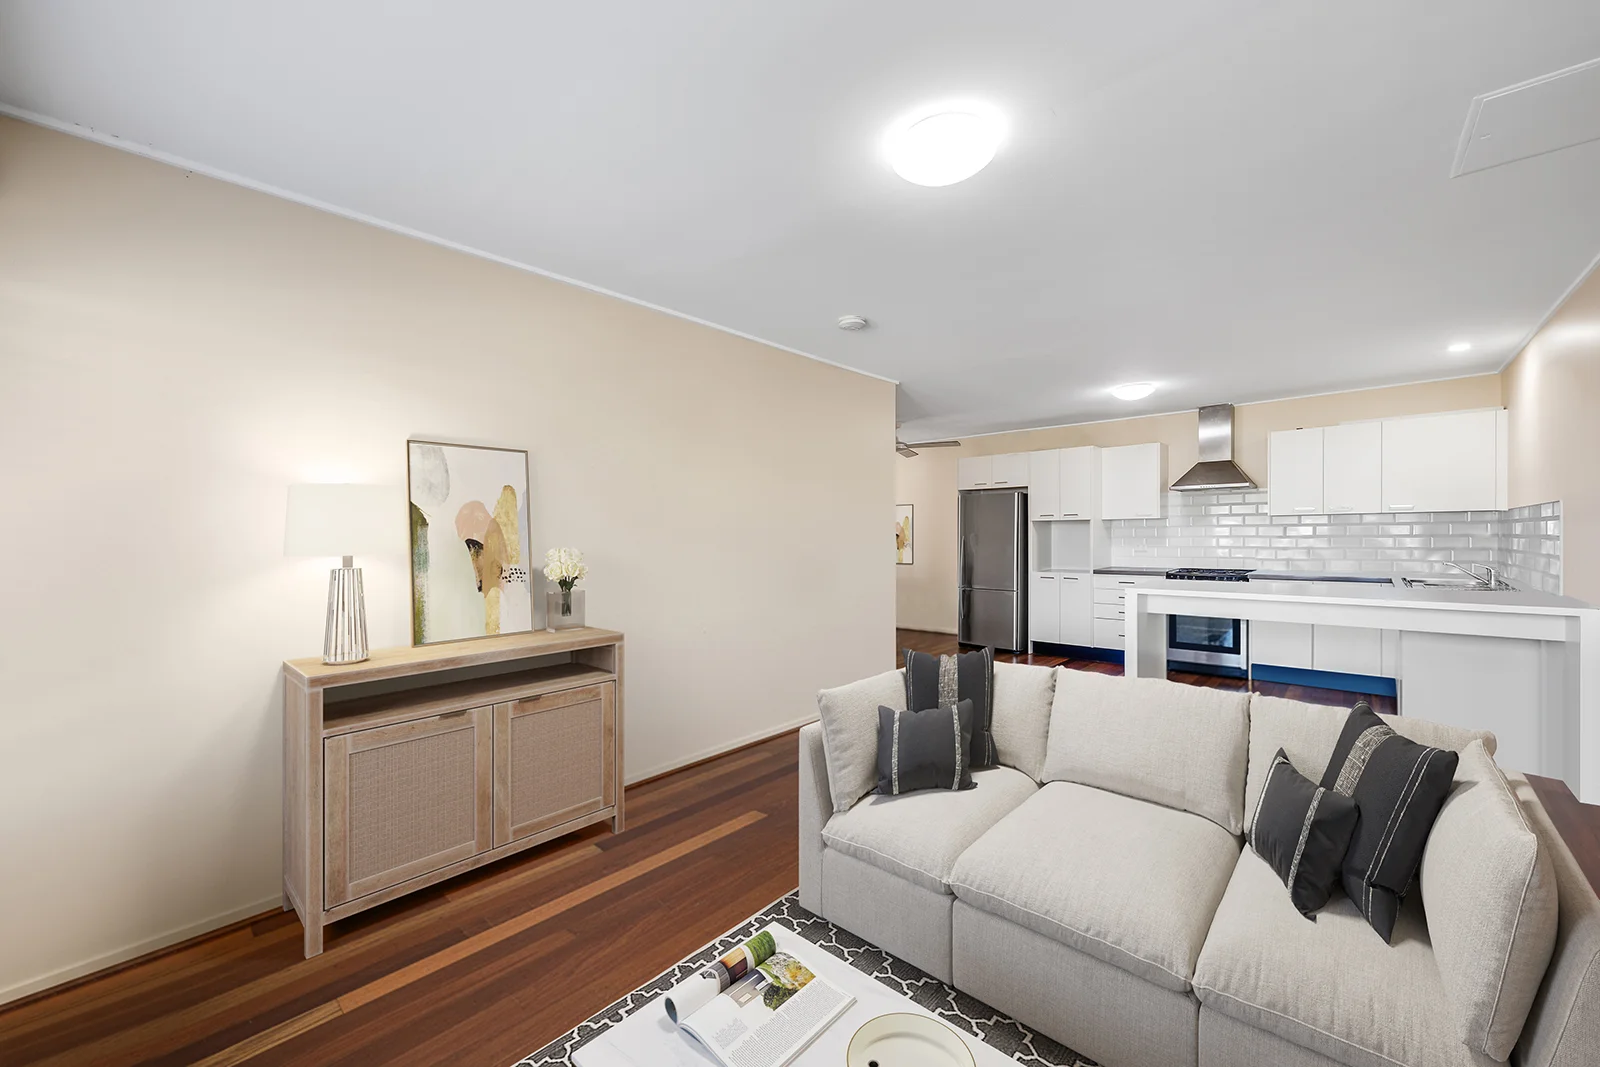
Greenslopes, QLD 4120
Property Type: Apartment / Unit / Flat
Listing Type: Residential
Status: Active
Summary: Stylish Brick Unit with Courtyard & Huge 125m² Garage Heart of Greenslopes
Description: This beautifully renovated 2-bedroom, 2-bathroom brick unit offers the perfect blend of space, style and convenience. Set in a boutique complex of 4 units in sought-after Greenslopes, this home is ideal for professionals, downsizers or investors seeking low-maintenance living with premium finishes. Step inside to discover polished timber floors, a light-filled open-plan living area, and a modern kitchen featuring moveable breakfast bar, quality appliances and sleek cabinetry. Both bathrooms have been stylishly renovated, with the main bathroom showcasing contemporary fixtures and shower over bath. Enjoy seamless indoor-outdoor living with a private courtyard perfect for morning coffee, entertaining friends, or relaxing in the sun. A rare standout feature is the massive 125m² garage and storage area with laundry, providing ample room for all your toys, a workshop, or extra storage space. Features include: - Solid brick construction in a well-maintained complex - Spacious airconditioned open-plan living with polished timber floors - Modern kitchen with quality finishes, gas cooking and ample storage - Two generous bedrooms with built-in wardrobes and ceiling fans - Two stylishly renovated bathrooms, including ensuite - Private courtyard for outdoor entertaining - Huge 125m² garage and storage area rare in this location - Tenanted until 25 May 2026 and renting for $540 per week - Body Corporate Fees - $1,557 per quarter - BCC Rates - $490 per quarter Prime location close to Stones Corner, hospitals, and public transport. This property combines character, convenience and comfortall just minutes from Brisbane's CBD. Inspect Saturday and discover your next move in Greenslopes living. ** PLEASE NOTE: This unit can be viewed on Saturdays at 10.30am - 11am. The tenants have not agreed to any other inspection times and no other inspection times will be made available.
Agent: Michelle Wilde - michelle@stella.com.au - 1300 099 913
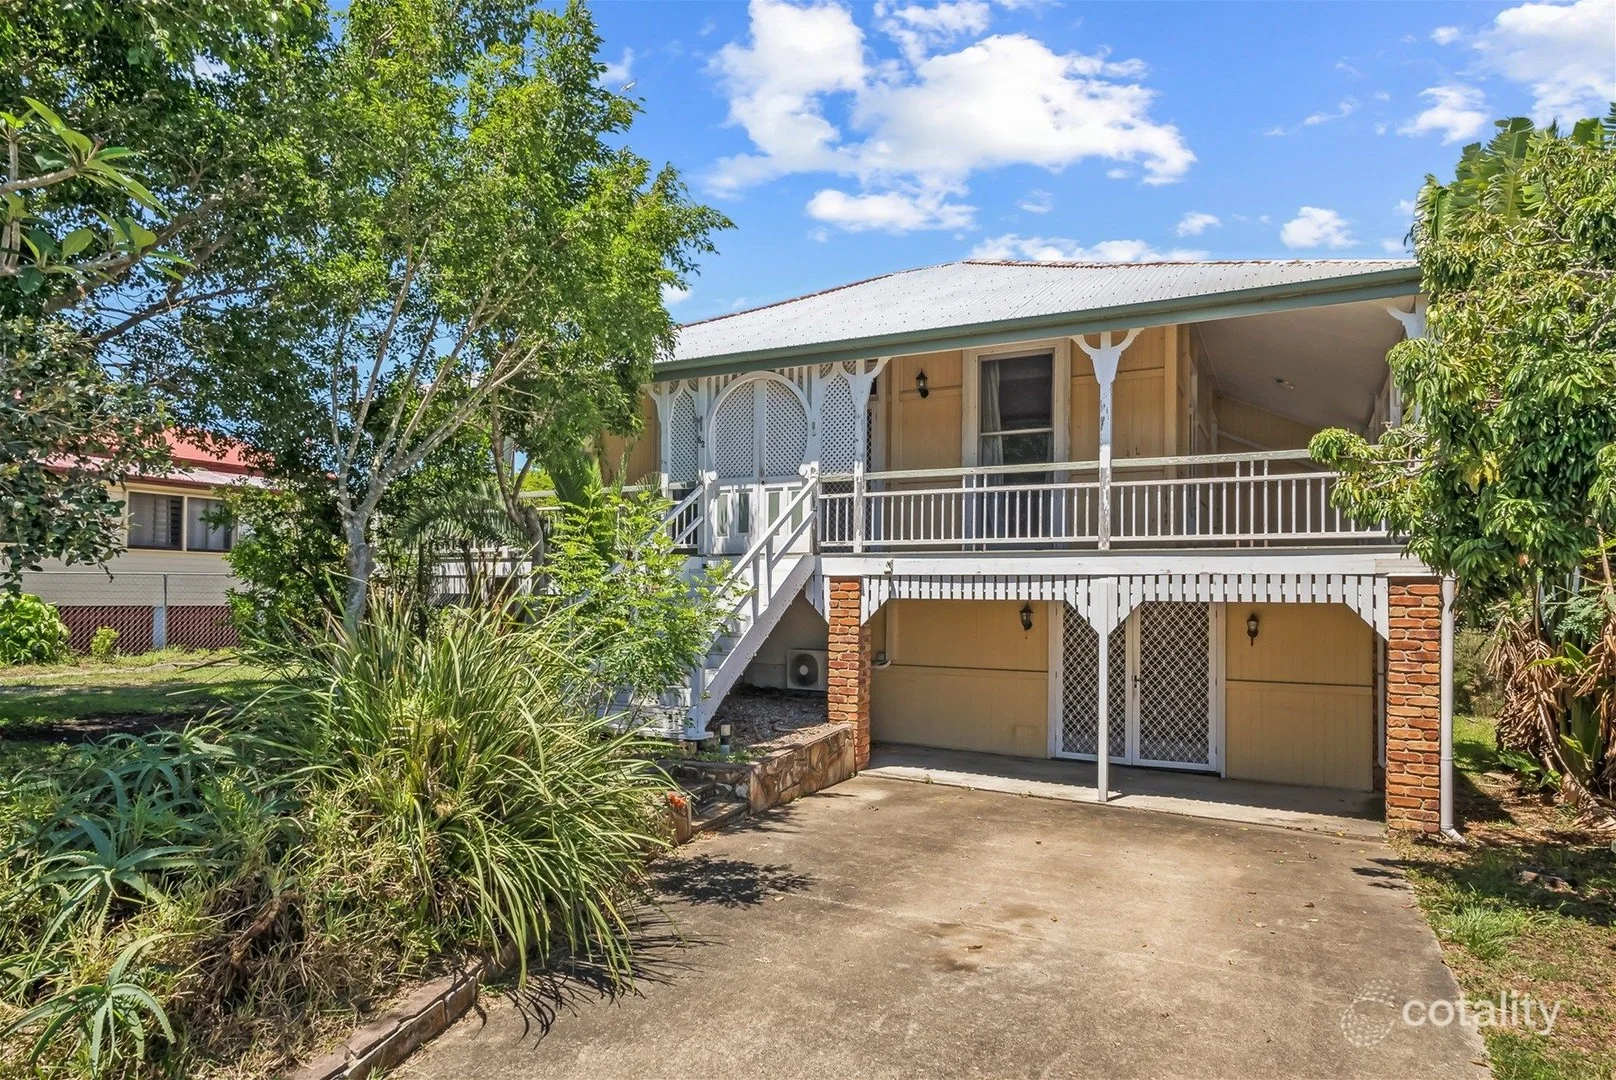
Greenslopes, QLD 4120
Land Size: 820 m²
Property Type: House
Listing Type: Residential
Status: Active
Summary: ANOTHER SOLD BY ROCKY GLANVILLE!
Description: Unlock an exceptional opportunity in the heart of Greenslopes with this charming Queenslander on a rare 820m2 block (2 lots). Offering outstanding scope for renovation, extension or future development (stca), this is a blue- chip holding in one of Brisbane's most tightly held suburbs. Perfectly positioned for lifestyle and convenience, you're only moments from local cafe's, parks, quality schools and Greenslopes Hospital. Developers, investors and families alike will appreciate the versatility and long-term upside this property provides. The existing home provide dual living options, solid foundations and timeless character features. - Elevated 820m2 block with 21.8m frontage - Exciting development and sub-division potential (stca) - Dual living options ideal for extended families or income - Catchment area for Cavendish Rd High School and Brisbane South State Secondary College Disclaimer: While we have made every effort to ensure the accuracy and truthfulness of the information provided in this advertisement, we accept no responsibility and disclaim all liability for any errors, omissions, inaccuracies, or misstatements. Prospective buyers are advised to conduct their own inquiries to verify the information presented.
Agent: Rocky Glanville - rocky.glanville@raywhite.com - 07 3421 1600
Coorparoo, QLD 4151
Property Type: Apartment / Unit / Flat
Listing Type: Residential
Status: Active
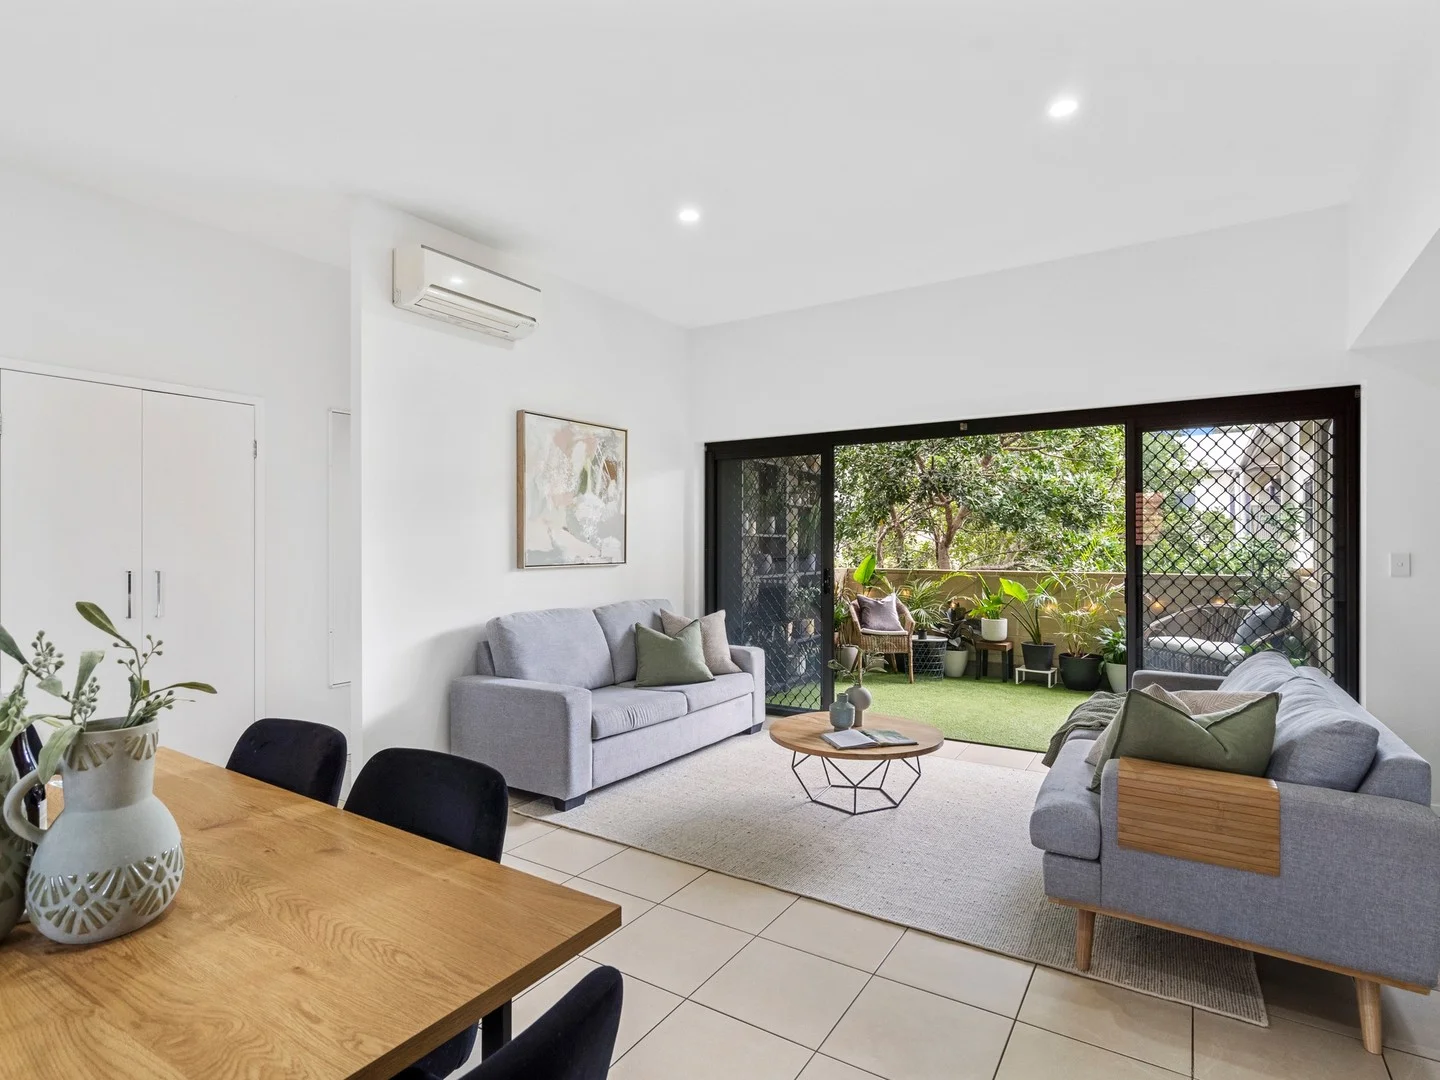
Summary: MODERN COMFORT AND CONVENIENCE IN COORPAROO
Description: Welcome to 13/71 Dansie Street, Coorparoo a beautifully appointed apartment where contemporary design meets effortless convenience. Featuring two generous bedrooms and two stylish bathrooms, including a private ensuite for both the master and the second bedroom, this 92m² residence combines space, comfort, and lifestyle in one impressive package. Step inside to discover a light-filled open-plan kitchen, living and dining area that flows seamlessly onto a large private balcony perfect for entertaining guests or relaxing under the evening sky. The sleek, modern kitchen is equipped with premium appliances, ample storage, and quality finishes, making it ideal for both everyday living and weekend hosting. Both bedrooms are thoughtfully designed, offering excellent storage and comfort, with each bedroom enjoying its own private ensuite. Perfectly positioned for lifestyle and convenience, this home is just moments from public transport, making CBD access effortless. Families will appreciate being within the Greenslopes State School and Coorparoo Secondary College catchments, while parks, cafes, shopping centres, and entertainment options are all nearby creating a vibrant community atmosphere. Features at a glance: 2 bedrooms with built in robes 2 bathrooms High ceilings throughout unit Secure storage cage Open-plan kitchen, living and dining area Modern kitchen with quality appliances and ample storage Large private balcony ideal for entertaining Air conditioning for year-round comfort Close to public transport and Brisbane CBD Within Greenslopes State School and Coorparoo Secondary College catchments Convenient access to parks, shops, and cafes Contact Lochie Munro or the team at Social Realty for more information. DISCLAIMER: In preparing this information, we have used our best endeavours to ensure that the information contained therein is true and accurate but accept no responsibility and disclaim all liability in respect of any errors, inaccuracies or misstatements contained herein. Prospective purchasers should make their own inquiries to verify the information contained herein. All information is provided as a convenience to clients. This property is being sold by auction or without a price and therefore, a price guide cannot be provided. The website may have filtered this property into a price bracket for website functionality purposes.
Agent: Lochie Munro - lochlan@socialrealty.au - 0435 266 359
Agent: Andrew Oostenbrink - andrew@socialrealty.au
Tarragindi, QLD 4121
Land Size: 405 m²
Property Type: House
Listing Type: Residential
Status: Active
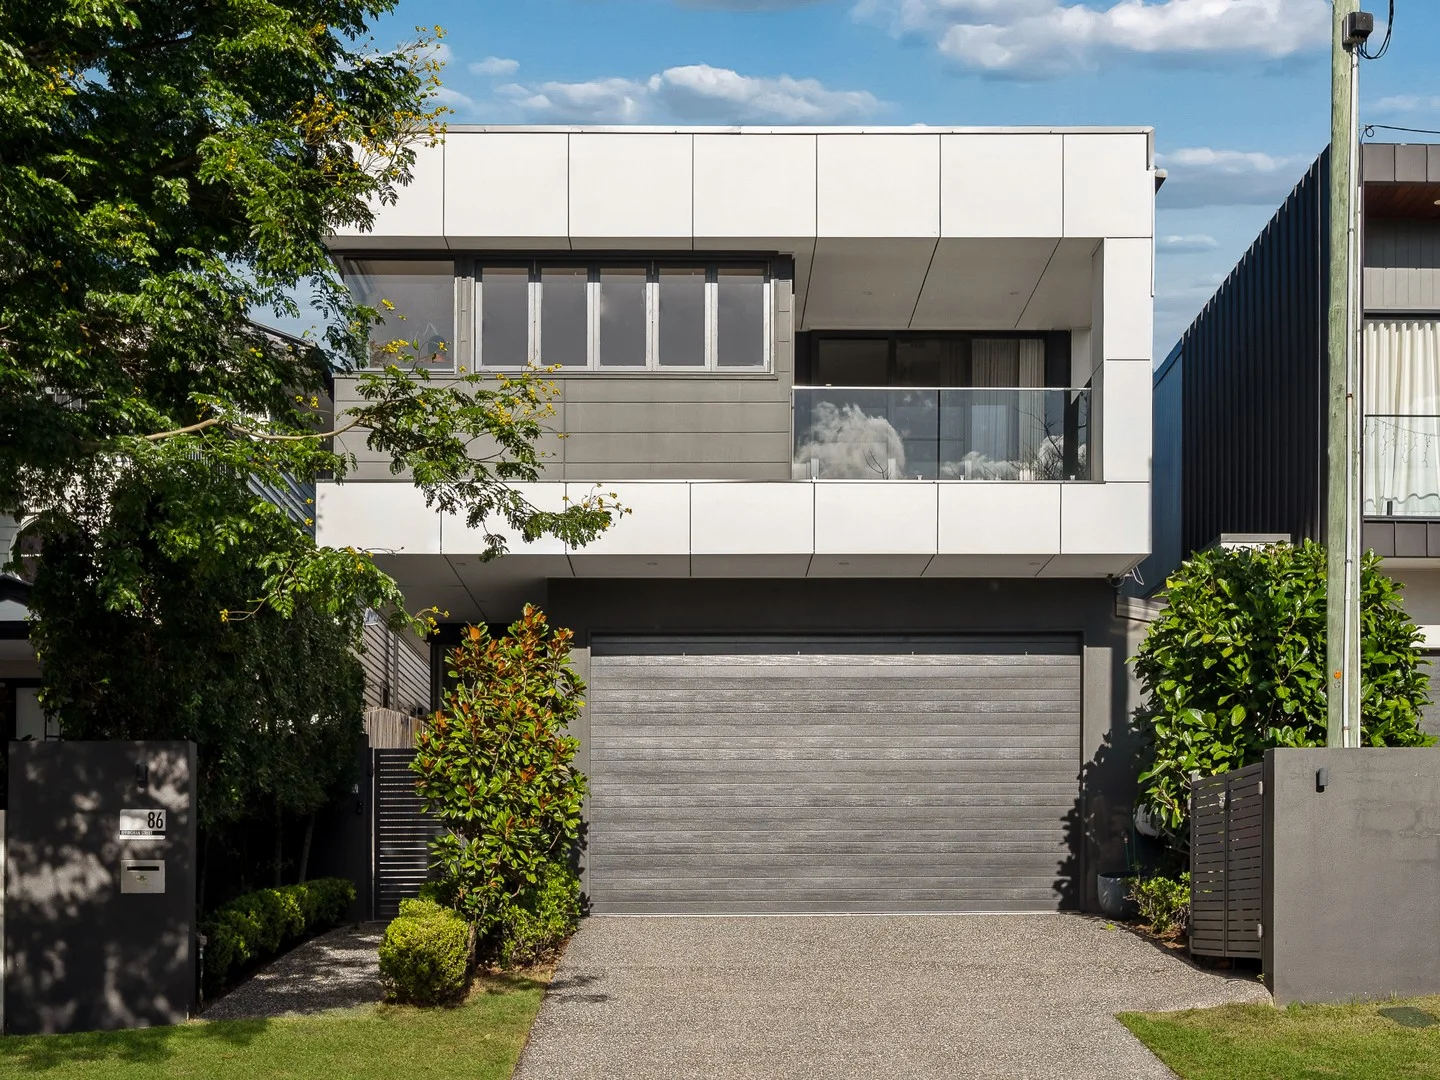
Summary: Modern Luxury Living with Poolside Entertaining and City Views
Description: Why you'll love it Elevated in a quiet, leafy Tarragindi street, this beautifully designed residence captures impressive city views and peaceful treetop outlooks while delivering the space, style and lifestyle flexibility families are searching for just minutes from the CBD. Thoughtfully designed to maximise light, breezes and connection between indoors and out, the home unfolds across generous living zones enhanced by striking design elements including herringbone parquetry flooring, glass balustrading and a dramatic void that fills the interiors with natural light. The open-plan living and dining area forms the heart of the home, seamlessly connecting to the alfresco entertaining terrace overlooking the pool and surrounding greenery. Upstairs, a spectacular retreat creates a second living zone ideal for relaxing or entertaining, complete with a wet bar, bi-fold windows and access to a balcony where the city skyline forms a stunning backdrop. With four bedrooms, multiple living areas and a dedicated study for working from home, the layout offers excellent separation and flexibility for growing families who value both everyday comfort and exceptional entertaining. Key features Elevated position capturing beautiful city views and leafy treetop outlooks Executive residence positioned in a quiet Tarragindi street Expansive open-plan living and dining flowing seamlessly to alfresco entertaining Herringbone parquetry flooring adding warmth and design character Designer kitchen with stone island bench, butler's pantry and Miele appliances Covered alfresco terrace with outdoor kitchen and built-in BBQ Glass-framed swimming pool with landscaped surrounds Upstairs rumpus/retreat with wet bar and balcony capturing city views Four generous bedrooms positioned on the upper level Luxurious master suite with walk-in robe/dressing room and elegant ensuite Stylish family bathroom featuring a freestanding bath Ground floor office/study ideal for working from home Three-car accommodation with internal access Ducted air-conditioning throughout and solar system Walk to St Elizabeth's Primary School, cafés, parks and Tarragindi Recreation Reserve Best suited for: Families and professionals seeking a spacious executive residence with multiple living zones, poolside entertaining and beautiful city views in one of Tarragindi's most convenient pockets. This home will particularly appeal to buyers who value proximity to excellent schools, parks and cafés while enjoying easy access to the CBD and major hospitals.
Agent: Mark Diamond - 4501.23006@leaddrop.rexsoftware.com - 0438 379 789
Greenslopes, QLD 4120
Land Size: 607 m²
Property Type: House
Listing Type: Residential
Status: Active
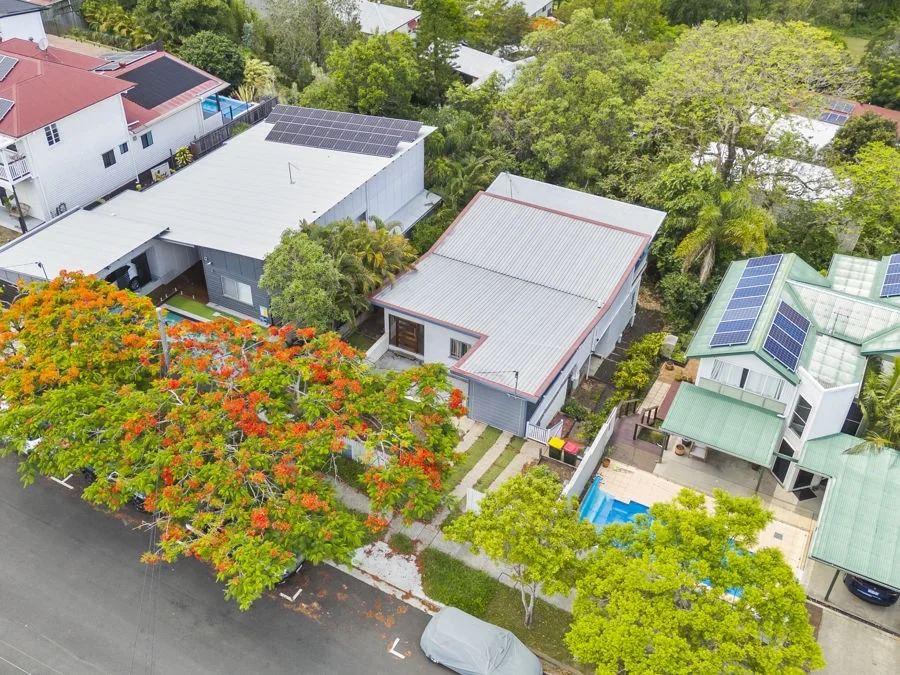
Summary: Renovate or Remove
Description: This architecturally designed home is perfectly located in one of Greenslopes most popular streets, sitting on 607 sqm of land with an approximate frontage of 14.7m. With the Greenslopes Private Hospital at one end of the street and the Greenslopes Mall Shopping Centre at the other, this home is the ideal family abode or investment opportunity. Deceptive from the street, this home is quite large internally and offers Four Bedrooms, Two bathrooms, Modern Kitchen, Polished Timber Flooring and a full length deck with South Westerly Outlook. All of this is over two architecturally designed levels that certainly make this a unique property. Some of the features include air conditioning, ceiling fans, dishwasher, fully fenced yard, timber floors, formal dining area and central living space, balcony adjoining eatery, elevated position, very close to amenities and public transport. For the long term investor or family seeking a quality position for their dream home, there is the possibility of knocking down the existing home to build anew (STCA). For the buyer looking to create a dual living opportunity, there is scope here, with some modifications, to separate upstairs and downstairs. The owner reserves the right to accept an offer prior to the closing date.
Agent: David Moore - davidmoore@remax.com.au - 33240100
Holland Park West, QLD 4121
Land Size: 607 m²
Property Type: House
Listing Type: Residential
Status: Active
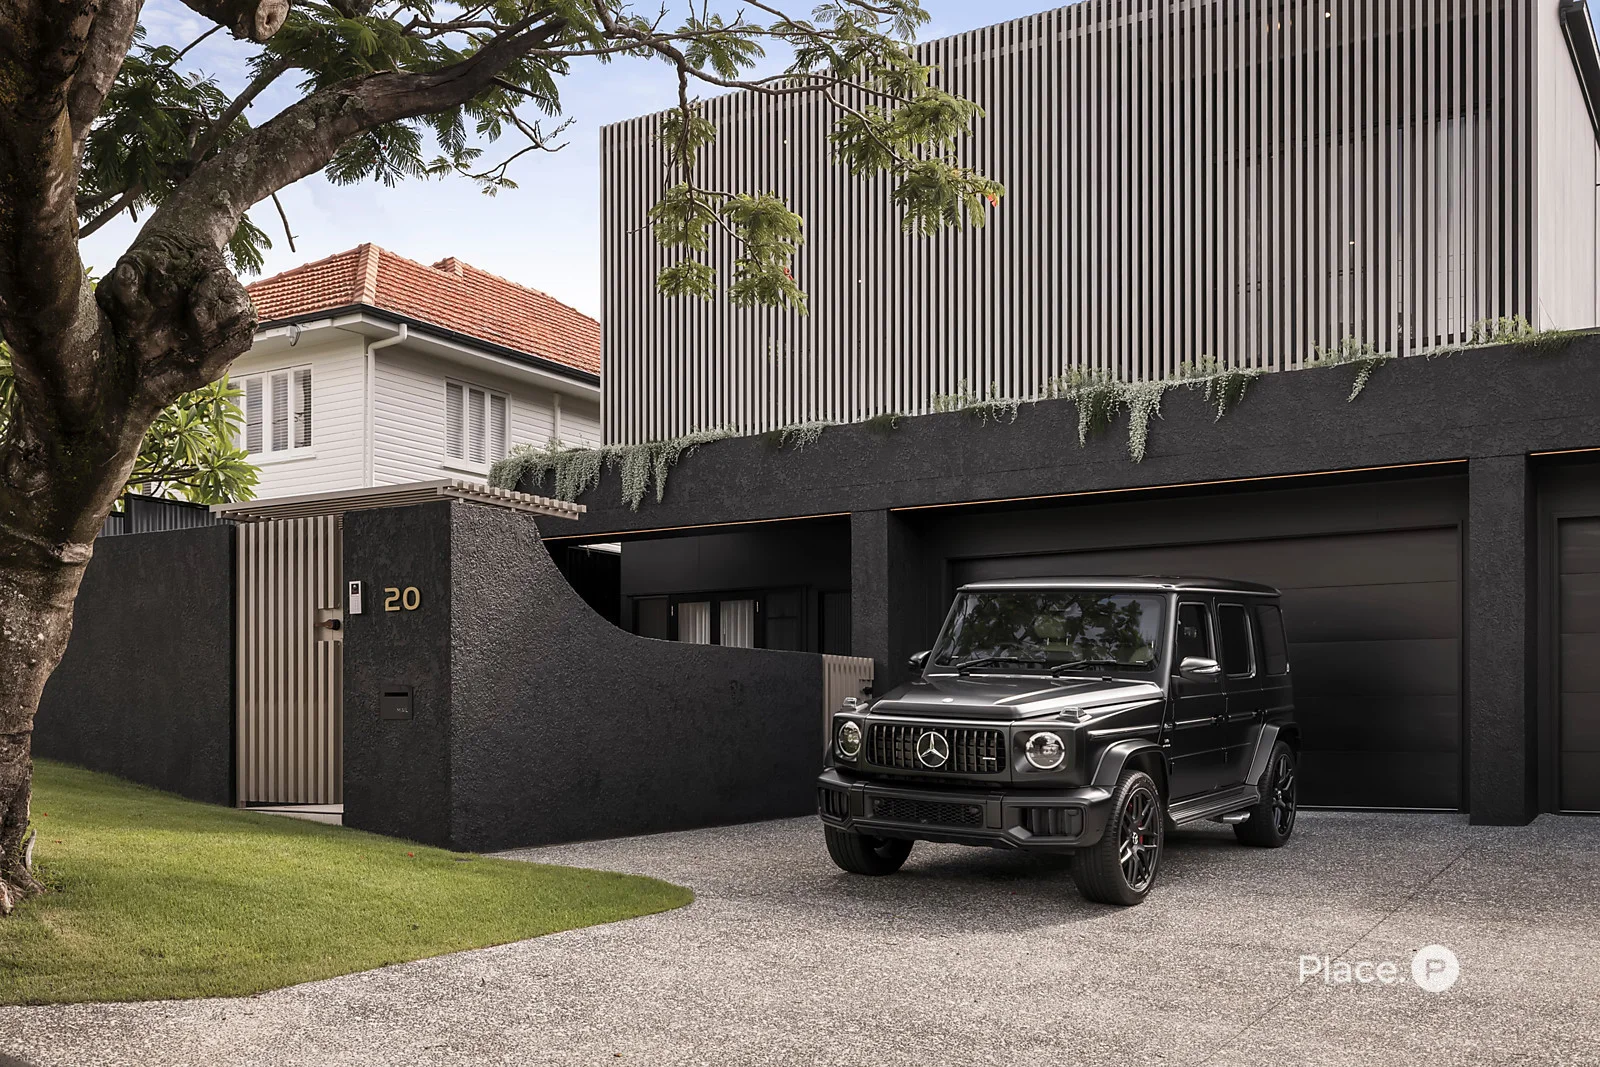
Summary: Luxe near-new prestige home with brilliant lifestyle offerings
Description: Beautifully designed by CHS Building to fuse timeless sophistication and contemporary style, this five-bedroom property optimises both form and function. Boasting elegant interiors, fantastic entertainment options, a luxurious swimming pool, a private sauna and high-end finishes, this dual-level residence is ideally positioned amongst leafy parklands, local conveniences and esteemed schools. Showcasing sleek lines and calming tones, the home greets you with a bold modern facade accented by cascading greenery. A gated entry enhances the property's privacy, while exquisite details such as timber and Crema marble floors inside create character and warmth. Additionally, Venetian plaster feature walls, lofty ceilings and integrated joinery make each space feel wonderfully lavish. On the residence's ground level, a welcoming entry flows through to a spacious open-plan living and dining area on an upper split level. Featuring an impressive fireplace and a built-in wet bar, this light-filled central space adjoins a sensational gourmet kitchen displaying Bianco marble benchtops, a breakfast bar and ample cupboard storage. Equipped with Miele appliances and a Billi tap, this impeccable culinary space also has ABI tapware, a wine fridge and a butler's pantry. Encouraging indoor-outdoor living, a covered al fresco area benefits from a full outdoor kitchen with an integrated barbecue. Inviting you to enjoy your own exclusive wellness centre, a fully-fenced grassed rear yard has a glass-framed in-ground swimming pool and an accompanying sauna. Finishing this level, a dedicated office encompassing a built-in desk opens out to the front porch perfect for those who work or study from home. There is also an ensuited fifth bedroom with a walk-in robe that is suitable for older generations, guests, young adults, teenagers or an au pair. Upstairs, another living area spills out onto a covered street-facing balcony. Another dedicated study with integrated desks maximises the home's functionality. Looking out to picturesque rear yard views, an opulent master suite has a dressing room-style walk-through robe and plush carpeted flooring. Punctuated by floor-to-ceiling tiling, an attached open ensuite boasts dual vanities, a circular freestanding bath and a separate dual-head shower. You will also find another ensuited bedroom, plus two additional bedrooms and a well-appointed main bathroom; all three bedrooms have built-in robes and one links to a private balcony. Complete with a rare secure three-car garage and a combined laundry/mudroom, the property also includes abundant storage, a garden irrigation system, ducted air-conditioning and ceiling fans. A stone's throw from Balis Street Park's playgrounds and Mount Gravatt Plaza, this exceptional residence is near a multitude of shops and dining options. The city-bound Pacific Motorway, the South East Busway, Whites Hill Reserve's sporting facilities and Toohey Forest Park's scenic walking tracks are minutes away. Westfields Mount Gravatt and Carindale are easily accessible from this address, as well. Falling within the Marshall Road State School and Holland Park State High School catchment areas, this spectacular home is also a short distance from Saint Joachim's School, Yarranlea Primary School and Saint Elizabeth's Primary School. Do not miss this exclusive opportunity call to arrange an inspection today. Disclaimer: We have in preparing this advertisement used our best endeavours to ensure the information contained is true and accurate, but accept no responsibility and disclaim all liability in respect to any errors, omissions, inaccuracies or misstatements contained. Prospective purchasers should make their own enquiries to verify the information contained in this advertisement. Disclaimer This property is being sold by auction or without a price and therefore a price guide can not be provided. The website may have filtered the property into a price bracket for website functionality purposes
Agent: Michael Bacon - mbacon@eplace.com.au
Agent: Dan Rutherford - danrutherford@eplace.com.au
Holland Park West, QLD 4121
Property Type: House
Listing Type: Residential
Status: Active
Summary: SOLD BY JOHN SANTOS
Description: For Sale by Expressions of Interest. Experience the ultimate in flexibility and intelligent investment with this rare dual-residence opportunity, positioned in one of Brisbane's most tightly held inner-south pockets - the heart of Holland Park West. Offered to the market for the first time since the early 30s (Yes! early 30's!), this tightly held, modern property has been cherished within the same family for generations - a true testament to its quality, location and long-term appeal. Opportunities like this are rarely found, making this an exceptionally special offering, and a one-of-a-kind investment opportunity. Cleverly designed as two fully self-contained homes on one title, this unique townhouse delivers outstanding versatility for investors, multigenerational families, or owner-occupiers looking to live in one while generating income from the other. It's a blue-chip asset offering immediate return potential with long-term capital growth upside in a high-demand rental corridor just minutes from the Brisbane CBD. What truly sets this property apart is its effortless, low-maintenance lifestyle. With no yard upkeep required as a Strata title and the added benefit of a body corporate managing exterior and common property maintenance, owners can enjoy the returns and convenience without the usual ongoing workload, making it ideal for time-poor professionals or interstate investors. Discover what true inner-city convenience looks like - surrounded by established homes, close to transport, reputable schools, major shopping precincts and key arterial routes - all while securing a property that works twice as hard as the average home. Thoughtfully configured to maximise independence and privacy between levels, both residences offer generous proportions, modern comfort and strong rental appeal - a rare layout that must be seen to be appreciated. Primary Residence (Top Floor): "Light-filled living elevated with space, comfort and timeless appeal." Three spacious bedrooms, all with walk-in robes and air-conditioning Master suite complete with generous private ensuite Expansive open-plan lounge and dining area with air-conditioning High ceilings throughout enhancing natural light and airflow Real hardwood flooring throughout Large modern kitchen with sweeping stone benchtops and storage Stylish main bathroom with smart bathtub and shower combination Private balcony perfect for morning coffee or relaxed evenings Convenient built-in laundry in garage A true full-sized family home in its own right - equally suited to owner-occupiers or premium tenants. Secondary Residence (Ground Floor): "Independent, self-contained living designed for flexibility and income." Two oversized bedrooms, both with built-in robes and air-conditioning Spacious central bathroom with large shower Modern kitchen with practical layout, stone benches and ample storage Open-plan living and dining area with air-conditioning Separate external laundry for your convenience Separate entrance on side of property Fully self-contained with excellent rental appeal Ideal for dual-income investment, extended family accommodation, or a live-in-and-lease strategy to help offset your mortgage. Additional Features: Solar panels installed for added efficiency 1 Secured single garage parking, with additional parking spaces in complex Two separate residences on one title First time offered to market since the early 30's, renovated since. Generational family ownership Excellent potential for dual rental income Ideal for investors or multigenerational living Very low body corporate fees of approx. $65/week Positioned in a high-demand rental pocket Exceptionally convenient access to Brisbane CBD Location: Situated in sought-after Holland Park West, this address places you within easy reach of everything Brisbane has to offer. With consistent rental demand driven by proximity to the CBD, hospitals, universities and employment hubs, the location firmly underpins both lifestyle appeal and long-term capital growth. Rarely does a property combining generational history, dual-living flexibility and blue-chip positioning become available. Opportunities of this nature are exceptionally scarce- A truly one-of-a-kind gem that cannot be missed! For more information contact John Santos on 0449 994 118. Disclaimer: In the preparation of this information, we have used our best endeavours to ensure that the information contained herein is true and accurate, and accept no responsibility and disclaim all liability in respect of any errors, omissions, inaccuracies or misstatements that may occur. Prospective purchasers should make their own enquiries to verify any information contained herein.
Agent: John Santos - johnsantos@gcsr.com.au - 0449994118
Holland Park West, QLD 4121
Land Size: 112 m²
Property Type: Apartment / Unit / Flat
Listing Type: Residential
Status: Active
Summary: LIFE. STYLE. UNIT.
Description: This well maintained three bedroom unit was nestled on the first floor of Tower 1 at Holland Park View apartments. Positioned perfectly to provide easy access to all amenities including public transport, schools, shops, hospitals and the CBD this secure complex is the perfect property for first home buyers or astute investors wanting to take advantage of the massive demand and short supply in the current property market. Unit 7 boasted an air conditioned, open plan lounge and dining area which is flanked by the spacious, well appointed kitchen on one side and an outdoor covered entertaining area on the other. The modern kitchen boasted an abundance of timber cabinetry and stone bench tops (including breakfast bar), dishwasher, glass splashback, electric cooktop, microwave space and dual sinks. The three newly carpeted bedrooms were separated for maximum privacy. The master bedroom featured separate air conditioning, a walk-in wardrobe, ensuite and direct access to the balcony. The two additional bedrooms were generously sized with built-in wardrobes and were serviced by a well appointed bathroom featuring a shower over bath tub. There was LED lighting throughout and the entire unit was finished in a crisp, neutral palette. There was separate laundry facilities within the unit and a bin chute on each floor for added convenience. Holland Park View apartments consists of 50 units across two towers and boasts secure (remote) garage access and exclusive use car spaces, bin chutes and two large communal rooftop BBQ and entertaining areas on the upper levels which are available for residents. Location Highlights: Only 7.5km to Brisbane CBD Bus stop at the front door offering easy access to Garden city or the CBD. Easy access to the M1 motorway and Greenslopes Private Hospital Close to local cafes, restaurants and amenities (Great banh Mi's and a bakery just minutes walk away!) Short drive to major shopping centres including Westfield Garden City, Westfield Carindale, and Greenslopes Mall Within the highly sought after Holland Park State School and Cavendish Road State High School catchments As you can see from above this property went under contract quickly. We had over 60 enquiries, 20+ inspections and five written offers within the first 8 days of marketing. We have qualified buyers keen to purchase in this area. Call to register your details if you are thinking of buying or selling!
Agent: Rod Westerhuis - enquiries@huis.com.au - 0438 191 564


