8 Cranbrook Pass
Canning Vale, WA 6155
Neighbourhood & everyday essentials
Explore around Canning Vale, from school days to weekends.
Area figures
- schools in Canning Vale
- 3
Find schools, playgrounds and children’s classes. Browse by age to plan school days and weekends.
Area figures
- residents (ABS, June 2024)
- 106,944
- children aged 0–14
- 18,523
- schools
- 30
- parks & libraries
- 40
- kids’ activity providers listed
- 34
Most-listed activities: Swimming, AFL, Auskick
Population figures: Australian Bureau of Statistics
Explore local libraries, community spaces, schools and council programs across the wider area.
Parks, playgrounds & public spaces
Canning Vale Gardens
Canvale Rd, Canning Vale, Western Australia, 6155
895 m straight-line distance
Amherst Park
Lansdowne Ent, Canning Vale, Western Australia, 6155
1.1 km straight-line distance
Granger Reserve
Shillington Way, Thornlie, Western Australia, 6108
1.6 km straight-line distance
Akamia Park
Santalum Rtt, Canning Vale, Western Australia, 6155
1.8 km straight-line distance
Things to do near this home
Explore nearby play centres and family attractions from the directory. Check ages, entry prices and opening hours with the venue.
Browse things to do with kids in Perth
Find more ideas by age, budget and indoor or outdoor setting on Things to do. Dated events are in What’s on. See what’s on
Discover local guides & family ideas
Read local family guides and practical articles as you explore life around this home.

Most Livable Suburbs in Western Australia for Families (2026)
<!-- seotitle: Most Livable Suburbs in Western Australia for Families (2026) metadescription: The WA suburbs with the most kids' activities and nearby schools on offer, ranked from AroundSchools' own…
Read more →
Private School Scholarships in Perth: the 2028 Entry Calendar
None of the 21 Perth schools we checked has a 2028-entry scholarship open to new families yet, and the first rounds open at 9am on Monday 2 November 2026. PLC, MLC and St Hilda's open that morning…
Read more →Everyday essentials & getting around
Open the map to choose a destination and check journey times from this address. Walking routes, step-free access and travel times have not been verified.
Source: AroundSchools directory. Distances are straight-line distances, not walking routes. Confirm facilities on the linked detail pages. Directory update dates are not supplied for this summary.
Property Details
319 m²
House
RESIDENTIAL
Upcoming Events Nearby

Thu, 22 Oct · Maylands
Spring Safe Storytime - Maylands Library
Fri, 23 Oct · Floreat
Baby Rhymetime at Cambridge Library [Fridays]
Up to age 2
Thu, 22 Oct · Floreat
Storytime at Cambridge Library [Every Thursdays]
Wed, 21 Oct · Floreat
Baby Rhymetime at Cambridge Library [Wednesdays]
Up to age 2
Thu, 22 Oct · Floreat
DNA and Family History at Cambridge Library
Thu, 29 Oct · Wanneroo
Boo in Wanneroo 2026
What's Nearby

My Wellness Academy
21 Lorikeet Way, Gosnells

Kip McGrath Booragoon – English and Maths Tutoring
3/85 The Promenade, Mount Pleasant, Booragoon

Miss Nats Dance School
9:9 Parkes Street, Cockburn Sound

Spark fitness pty ltd
Collins st. centre Collins St &, Shaftesbury St, , South Perth

Melville Junior Football Club
Marmion Reserve, 440 Marmion St, Myaree

Siren Training
69 Adelaide Terrace, East Perth

GKR Karate
Tulloch Way, Canning Vale
International Jiu Long Kempo Karate Society
Nicholson Rd, Canning Vale

Jump! Swim Schools Canning Vale
Panama St, Canning Vale
Nearby Schools

Caladenia Primary School
89 Fraser Road North, Canning Vale WA 6155 Australia

St Emilie's Catholic Primary School
151 Amherst Road, Canning Vale WA 6155 Australia

Forest Crescent Primary School
83 Forest Crescent, Thornlie WA 6108 Australia

Excelsior Primary School
63 Shreeve Road, Canning Vale WA 6155 Australia

Canning Vale College
26 Dumbarton Road, Canning Vale WA 6155 Australia

Sacred Heart Primary School
40 Ovens Road, Thornlie WA 6108 Australia
Nearby schools do not imply enrolment eligibility. Confirm catchments, year levels and childcare availability directly with the provider.
Nearby Properties

7 Goraba Court
Southern River, WA 6110
Property Type: Vacant Land
Listing Type: Residential
Status: Active
Summary: PRIME VACANT LAND IN SOUTHERN RIVER Number 7 / Lot 804 Goraba Court Southern River Lot Size: 541 sqm | Frontage:
Description: An exceptional opportunity to secure a perfectly positioned block in the sought-after suburb of Southern River, offering the ideal foundation to build your dream home or investment property. Key Features: Lot size: 541 sqm Battle Axe versatile building footprint Frontage: wide enough to suit modern home designs Situated in an established, family-friendly community Close to schools, shopping centres, parks, and public transport Easy access to major road networks connecting to Perth CBD and surrounding suburbs Whether you're a first homebuyer, downsizer, or investor, this block presents excellent value in a high-demand location. Contact today to secure this land and start planning your new build in Southern River. Phone Sunil 0405999908 Email- suni@gmacrealty.net.au Disclaimer Prices, availability, and incentives may change without notice. While every effort has been made in presenting accurate information, prospective buyers are urged to conduct thorough inquiries to ensure satisfaction with all aspects of the property.
Agent: Sunil Verma - suni@gmacrealty.net.au
 GMAC REALTY
Sunil Verma

808 Congo Place
Southern River, WA 6110
Property Type: Vacant Land
Listing Type: Residential
Status: Active
Summary: Location Natures Crossing Southern River Rare 565 SQM Titled Lot with a 18 Meter Frontage Titled lots ready to build on are hard to come by.
Description: Secure your place in one of Southern River's most sought-after new communities. This is a fantastic opportunity to build your dream home or invest in a growing area surrounded by lifestyle convenience and natural beauty. Lot 808 Congo place Southern River Generous 565 SQM Block with a large frontage ideal for a range of modern home designs Level and easy-to-build lot Located within the highly desirable Natures Crossing estate, you'll enjoy close proximity to parks, schools, shopping centres, and transport links, all while being nestled in a peaceful, family-friendly environment. Opportunities like this are limited and will sell fast. Don't miss your chance to secure this premium parcel of land. For enquiries, contact Sunil on 0405 999 908 Or email suni@gmacrealty.net.au Gmac Realty Disclaimer Prices, availability, and incentives may change without notice. While every effort has been made in presenting accurate information, prospective buyers are urged to conduct thorough inquiries to ensure satisfaction with all aspects of the property.
Agent: Sunil Verma - suni@gmacrealty.net.au
GMAC REALTYSunil Verma

Southern River, WA 6110
Land Size: 356 m²
Property Type: Vacant Land
Listing Type: Residential
Status: Active
Summary: PRIME VACANT LAND IN SOUTHERN RIVER 20 Newmerrie Street Southern River Lot Size: 356 sqm | Frontage: see plan TITLED Lot ready to build
Description: Exceptional opportunity to secure a perfectly positioned block in the sought-after suburb of Southern River, offering the ideal foundation to build your dream home or investment property. Key Features: Lot size: 356 sqm low-maintenance yet versatile building footprint Frontage: wide enough to suit modern home designs Situated in an established, family-friendly community Close to schools, shopping centres, parks, and public transport Easy access to major road networks connecting to Perth CBD and surrounding suburbs Whether you're a first homebuyer, downsizer, or investor, this block presents excellent value in a high-demand location. Contact today to secure this land and start planning your new build in Southern River. Phone Sunil 0405999908 Email- suni@gmacrealty.net.au Disclaimer Prices, availability, and incentives may change without notice. While every effort has been made in presenting accurate information, prospective buyers are urged to conduct thorough inquiries to ensure satisfaction with all aspects of the property.
Agent: Sunil Verma - suni@gmacrealty.net.au
GMAC REALTYSunil Verma

225 Feldspar Street
Southern River, WA 6110
Land Size: 504 m²
Property Type: Vacant Land
Listing Type: Residential
Status: Active
Summary: Lot 225 Feldspar Street Southern River, 504 Sqm with 15 m frontage
Description: Introducing Lot 225 on Feldspar Street Southern River where your journey to homeownership begins! This charming plot of land spans 504 sqm presenting a wonderful opportunity to create your dream home in a sought-after locale. Imagine the endless potential awaiting you on this prime lot. Whether you envision a cozy cottage, a contemporary urban retreat, or a stylish family haven, Lot 225 provides the perfect foundation to turn your vision into reality. Don't miss out on this newly listed gem properties like these don't stay available for long. With its desirable address, manageable lot size, and affordable price point, Lot 225 feldspar street Southern River is an opportunity not to be overlooked. For more information on this exceptional property and to take the first step toward making it yours, contact Sunil at 0405999908 or via email at suni@gmacrealty.net.au. Your dream home awaits. Disclaimer Prices, availability, and incentives may change without notice. While every effort has been made in presenting accurate information, prospective buyers are urged to conduct thorough inquiries to ensure satisfaction with all aspects of the property.
Agent: Sunil Verma - suni@gmacrealty.net.au
GMAC REALTYSunil Verma

233 Feldspar Street
Southern River, WA 6110
Land Size: 420 m²
Property Type: Vacant Land
Listing Type: Residential
Status: Active
Summary: Lot 233 Feldspar Street Southern River, 420 Sqm with 12.5 m frontage
Description: Introducing Lot 233 Feldspar Street Southern River where your journey to homeownership begins! This charming plot of land spans 420 sqm presenting a wonderful opportunity to create your dream home in a sought-after locale. Imagine the endless potential awaiting you on this prime lot. Whether you envision a cozy cottage, a contemporary urban retreat, or a stylish family haven, Lot 233 provides the perfect foundation to turn your vision into reality. Don't miss out on this newly listed gem properties like these don't stay available for long. With its desirable address, manageable lot size, and affordable price point, Lot 233 Feldspar Street Southern River is an opportunity not to be overlooked. For more information on this exceptional property and to take the first step toward making it yours, contact Sunil at 0405999908 or via email at suni@gmacrealty.net.au. Your dream home awaits. Disclaimer Prices, availability, and incentives may change without notice. While every effort has been made in presenting accurate information, prospective buyers are urged to conduct thorough inquiries to ensure satisfaction with all aspects of the property.
Agent: Sunil Verma - suni@gmacrealty.net.au
GMAC REALTYSunil Verma

231 Feldspar Street
Southern River, WA 6110
Land Size: 420 m²
Property Type: Vacant Land
Listing Type: Residential
Status: Active
Summary: Lot 231 Feldspar Street Southern River, 420 Sqm with 12.5 m frontage
Description: Introducing Lot 231 Feldspar Street Southern River where your journey to homeownership begins! This charming plot of land spans 420 sqm presenting a wonderful opportunity to create your dream home in a sought-after locale. Imagine the endless potential awaiting you on this prime lot. Whether you envision a cozy cottage, a contemporary urban retreat, or a stylish family haven, Lot 231 provides the perfect foundation to turn your vision into reality. Don't miss out on this newly listed gem properties like these don't stay available for long. With its desirable address, manageable lot size, and affordable price point, Lot 231 Feldspar Street Southern River is an opportunity not to be overlooked. For more information on this exceptional property and to take the first step toward making it yours, contact Sunil at 0405999908 or via email at suni@gmacrealty.net.au. Your dream home awaits. Disclaimer Prices, availability, and incentives may change without notice. While every effort has been made in presenting accurate information, prospective buyers are urged to conduct thorough inquiries to ensure satisfaction with all aspects of the property.
Agent: Sunil Verma - suni@gmacrealty.net.au
GMAC REALTYSunil Verma

224 Feldspar Street
Southern River, WA 6110
Land Size: 504 m²
Property Type: Vacant Land
Listing Type: Residential
Status: Active
Summary: Lot 224 Feldspar Street Southern River, 504 Sqm with 15 m frontage
Description: Introducing Lot 224 on Feldspar Street Southern River where your journey to homeownership begins! This charming plot of land spans 504 sqm , presenting a wonderful opportunity to create your dream home in a sought-after locale. Imagine the endless potential awaiting you on this prime lot. Whether you envision a cozy cottage, a contemporary urban retreat, or a stylish family haven, Lot 224 provides the perfect foundation to turn your vision into reality. Don't miss out on this newly listed gem properties like these don't stay available for long. With its desirable address, manageable lot size, and affordable price point, Lot 224 feldspar street Southern River is an opportunity not to be overlooked. For more information on this exceptional property and to take the first step toward making it yours, contact Sunil at 0405999908 or via email at suni@gmacrealty.net.au. Your dream home awaits. Disclaimer Prices, availability, and incentives may change without notice. While every effort has been made in presenting accurate information, prospective buyers are urged to conduct thorough inquiries to ensure satisfaction with all aspects of the property.
Agent: Sunil Verma - suni@gmacrealty.net.au
GMAC REALTYSunil Verma

269 Gamboge Parkway
Southern River, WA 6110
Land Size: 504 m²
Property Type: Vacant Land
Listing Type: Residential
Status: Active
Summary: Lot 269 Gamboge Parkway Southern River, 504 Sqm with 15 m frontage
Description: Introducing Lot 269 on Gamboge Parkway Southern River where your journey to homeownership begins! This charming plot of land spans 504 sqm presenting a wonderful opportunity to create your dream home in a sought-after locale. Imagine the endless potential awaiting you on this prime lot. Whether you envision a cozy cottage, a contemporary urban retreat, or a stylish family haven, Lot 269 provides the perfect foundation to turn your vision into reality. Don't miss out on this newly listed gem properties like these don't stay available for long. With its desirable address, manageable lot size, and affordable price point, Lot 269 Gamboge Parkway Southern River is an opportunity not to be overlooked. For more information on this exceptional property and to take the first step toward making it yours, contact Sunil at 0405999908 or via email at suni@gmacrealty.net.au. Your dream home awaits. Disclaimer Prices, availability, and incentives may change without notice. While every effort has been made in presenting accurate information, prospective buyers are urged to conduct thorough inquiries to ensure satisfaction with all aspects of the property.
Agent: Sunil Verma - suni@gmacrealty.net.au
GMAC REALTYSunil Verma

87 Pistachio Avenue
Southern River, WA 6110
Property Type: Vacant Land
Listing Type: Residential
Status: Active
Summary: Prime Location Land
Description: An exceptional opportunity to secure a perfectly positioned block in the sought-after suburb of Southern River, offering the ideal foundation to build your dream home or investment property. Key Features: Lot size: 383 sqm low-maintenance yet versatile building footprint Frontage: wide enough to suit modern home designs Situated in an established, family-friendly community Close to schools, shopping centres, parks, and public transport Easy access to major road networks connecting to Perth CBD and surrounding suburbs Whether you're a first homebuyer, downsizer, or investor, this block presents excellent value in a high-demand location. Contact today to secure this land and start planning your new build in Southern River. Phone Sunil 0405999908 Email- suni@gmacrealty.net.au Disclaimer Prices, availability, and incentives may change without notice. While every effort has been made in presenting accurate information, prospective buyers are urged to conduct thorough inquiries to ensure satisfaction with all aspects of the property.
Agent: Sunil Verma - suni@gmacrealty.net.au
GMAC REALTYSunil Verma
Recently sold nearby
Homes that have sold close to this address. We don’t show sale prices.
Canning Vale, WA 6155
Land Size: 589 m²
Property Type: House
Listing Type: Residential
Status: Active
Summary: SECOND CHANCE
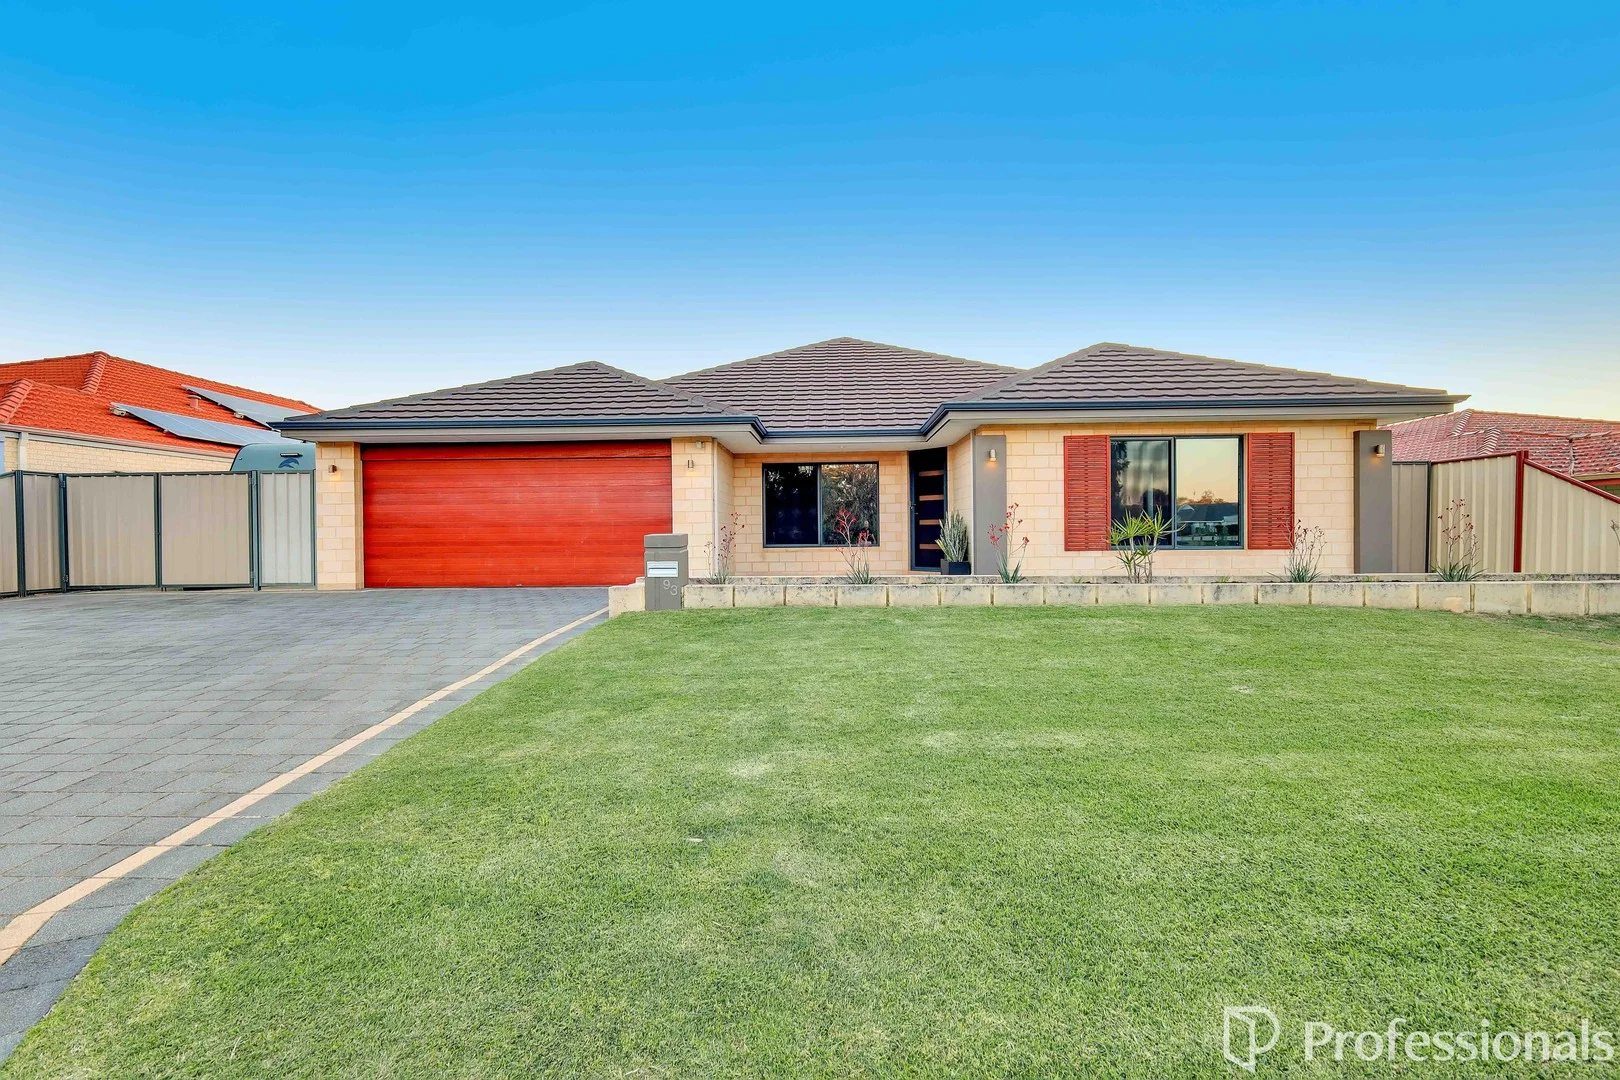
Description: Welcome to your dream home! Nestled in the heart of Canning Vale, this thoughtfully designed 4/5 bedroom, 2 bathroom residence at 93 Birnam Road offers a perfect blend of modern living and peaceful tranquility. Constructed in 2009, this property boasts a generous building area of 226 sqm on a well-utilized 589 sqm land parcel. Beautifully presented with multiple living zones, a well-appointed gourmet kitchen and entertainment area to dream for. This is the property to elevate your living experience! The experience starts when you walk into the grand entry with huge double door theatre and main master suite. Then as you step into the heart of the home you find the glamorous kitchen adorned with a stunning benchtop, built in oven and dishwasher with masses of extra bench space and storage. All this overlooks the spacious dining and lounge room which leads out to the outdoor entertaining area through the games room which together are perfect for hosting gatherings with family and friends. The hotel room inspired master suite lets you feel like you are on holidays every day. Its modern design and high end finishings flows into the luxurious en-suite with double vanity and huge shower recess. This is truly a space you can retreat to. This modern home features all the comforts you could ask for with spacious modern and bright living areas, ducted reverse cycle air conditioning, solar panels and quality floorboards throughout. The quality and level of detail at this luxurious property has to be seen to be believed. Quality features of this property include: • Triple paved driveway • Side access for large caravan or boat • Massive fully enclosed theatre room with double doors • Separate games and activity rooms allowing even the largest families to have space and multiple living zones. • Separate study or 5th bedroom • Huge spacious family room and dining room • High ceilings throughout • Modern master suite to impress • 3 large minor bedrooms with built in fitted wardrobe • Exposed aggregate to entertains alfresco and rear • Double oversized remote garage with additional storage room • 5kw inverter with 6.6KW solar panels • Reverse cycle air conditioning • Freshly painted and polished, all ready to move in Located in a quiet and family-friendly neighborhood, this property is close to schools, parks, and shops. Nestled in a serene location opposite a lush reserve, tranquility is a constant companion. Don't miss out on this opportunity to own a beautiful home in Canning Vale. Don't wait, schedule a viewing today. Please Contact: Tracey Mayze M: 0417 090 293 Email: tracey@ppre.net Disclaimer: This information is provided for general information purposes only and is based on information provided by the Seller and may be subject to change. No warranty or representation is made as to its accuracy and interested parties should place no reliance on it and should make their own independent enquiries.
Agent: Rob Di Toro - rob@ppre.net - 08 9459 9000
Canning Vale, WA 6155
Land Size: 634 m²
Property Type: House
Listing Type: Residential
Status: Active
Summary: Freshly Updated Family Home with Poolside Alfresco Living
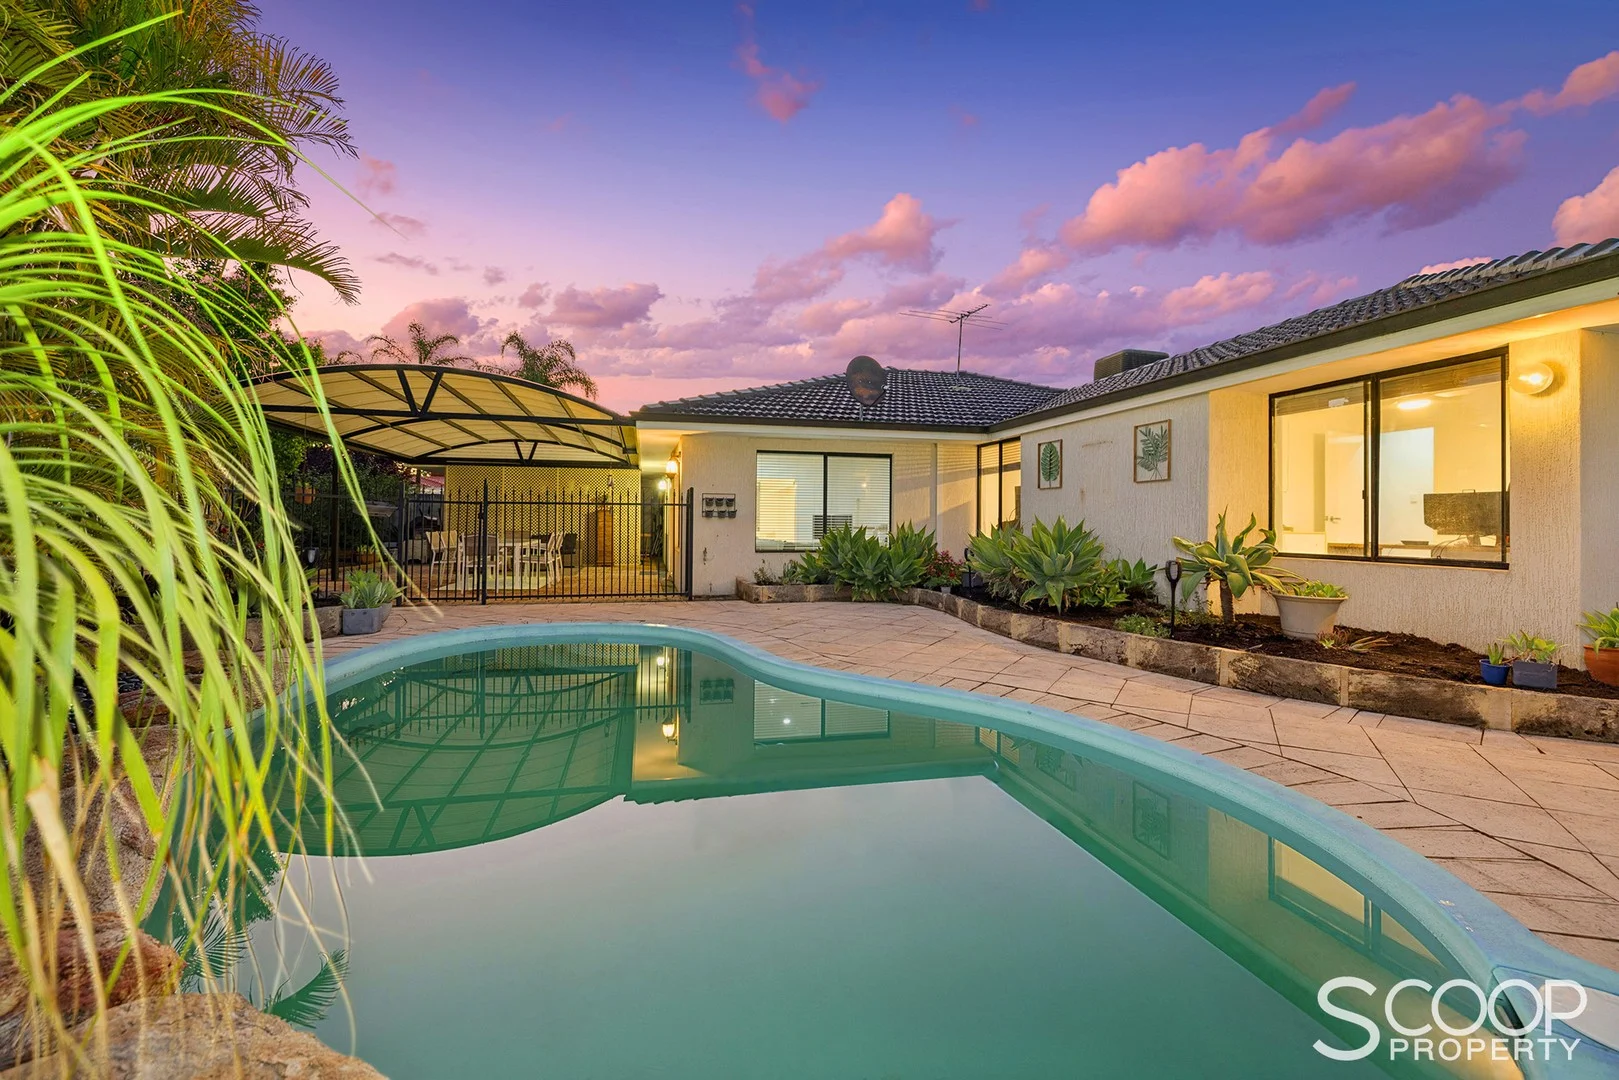
Description: Positioned in a quiet cul-de-sac and presented in immaculate condition, 24 Feltbush Mews is a spacious, thoughtfully designed family home that has been freshly updated throughout and is ready to move straight into. The home offers multiple living and dining zones, providing flexibility for growing families, home-based professionals or those who love to entertain. At the heart of the home is an open-plan kitchen, living and dining area, complemented by a second dining space, an additional lounge/living room and a dedicated activity area. The master bedroom is privately positioned and features a walk-in robe and ensuite, while the rear bedrooms are zoned off in their own wing, creating a quiet and functional layout ideal for children or guests. A separate home office adds further versatility for modern family living. Step outside to a large alfresco area with direct access to the pool, overlooking spacious, well-presented front and rear yards. Freshly landscaped gardens with brand new lawn and reticulation complete the outdoor spaces, offering both functionality and visual appeal. Recently refreshed internally and externally, the home has been freshly painted throughout, complemented by new flooring, carpets and updated lighting. With ducted air conditioning and excellent parking flexibility, this is a clean, well-presented property designed to accommodate a larger or younger growing family with ease. Property features include: • Double semi-enclosed garage/carport with secure parking • Secure parking for two vehicles plus additional off-street parking in the driveway • Potential for the easy addition of front parking adjacent to the existing driveway and off the front lawn • Master bedroom with walk-in robe and ensuite • Rear bedrooms zoned in a private wing for kids or guests • Home office • Open-plan kitchen, living and dining • Two dining areas • Additional living/lounge room plus activity area • Large alfresco with pool access • Spacious, well-maintained front and rear yards • Fresh internal and external paint, including doors, frames, ceilings and front elevation • New landscaping with brand new lawns and reticulated gardens • Ducted air conditioning throughout • 10m2 (approx.) rear garden shed • Fresh lighting, flooring and carpets throughout • Clean, well-presented home ready for immediate occupancy Location & Lifestyle: • Quiet, family-friendly cul-de-sac surrounded by quality homes • Walking distance to local parks, playgrounds and open green spaces • Close to quality public and private schools including Canning Vale Primary School, Caladenia Primary School, Campbell Primary School, St Emilie's Catholic Primary School • Close to high schools including Canning Vale College, Castleragh School etc. • Easy access to childcare centres and early learning facilities such as Caning Vale Prekindy and Milestones Early Learning Canning Vale • Minutes to Livingston Marketplace, The Vale Shopping Centre and Canning Vale Markets • Convenient access to public transport routes servicing Canning Vale and surrounding suburbs • Approx. 5 minutes to Roe Highway and easy connectivity to Tonkin Highway • Approx. 25 minutes to Perth CBD (via Roe / Kwinana Freeway) • Approx. 25 minutes to Fremantle • Approx. 20 minutes to Perth Airport • Close to major employment hubs including industrial and business precincts Rates: Water Rates: $1,425.54 (approx.) Shire Rates: $2,457.26 (approx.) For more information or to arrange an inspection, contact Lachlan Aquilina on 0459 149 676.
Agent: Lachlan Aquilina - lachlan@scoopproperty.com.au - 0459 149 676
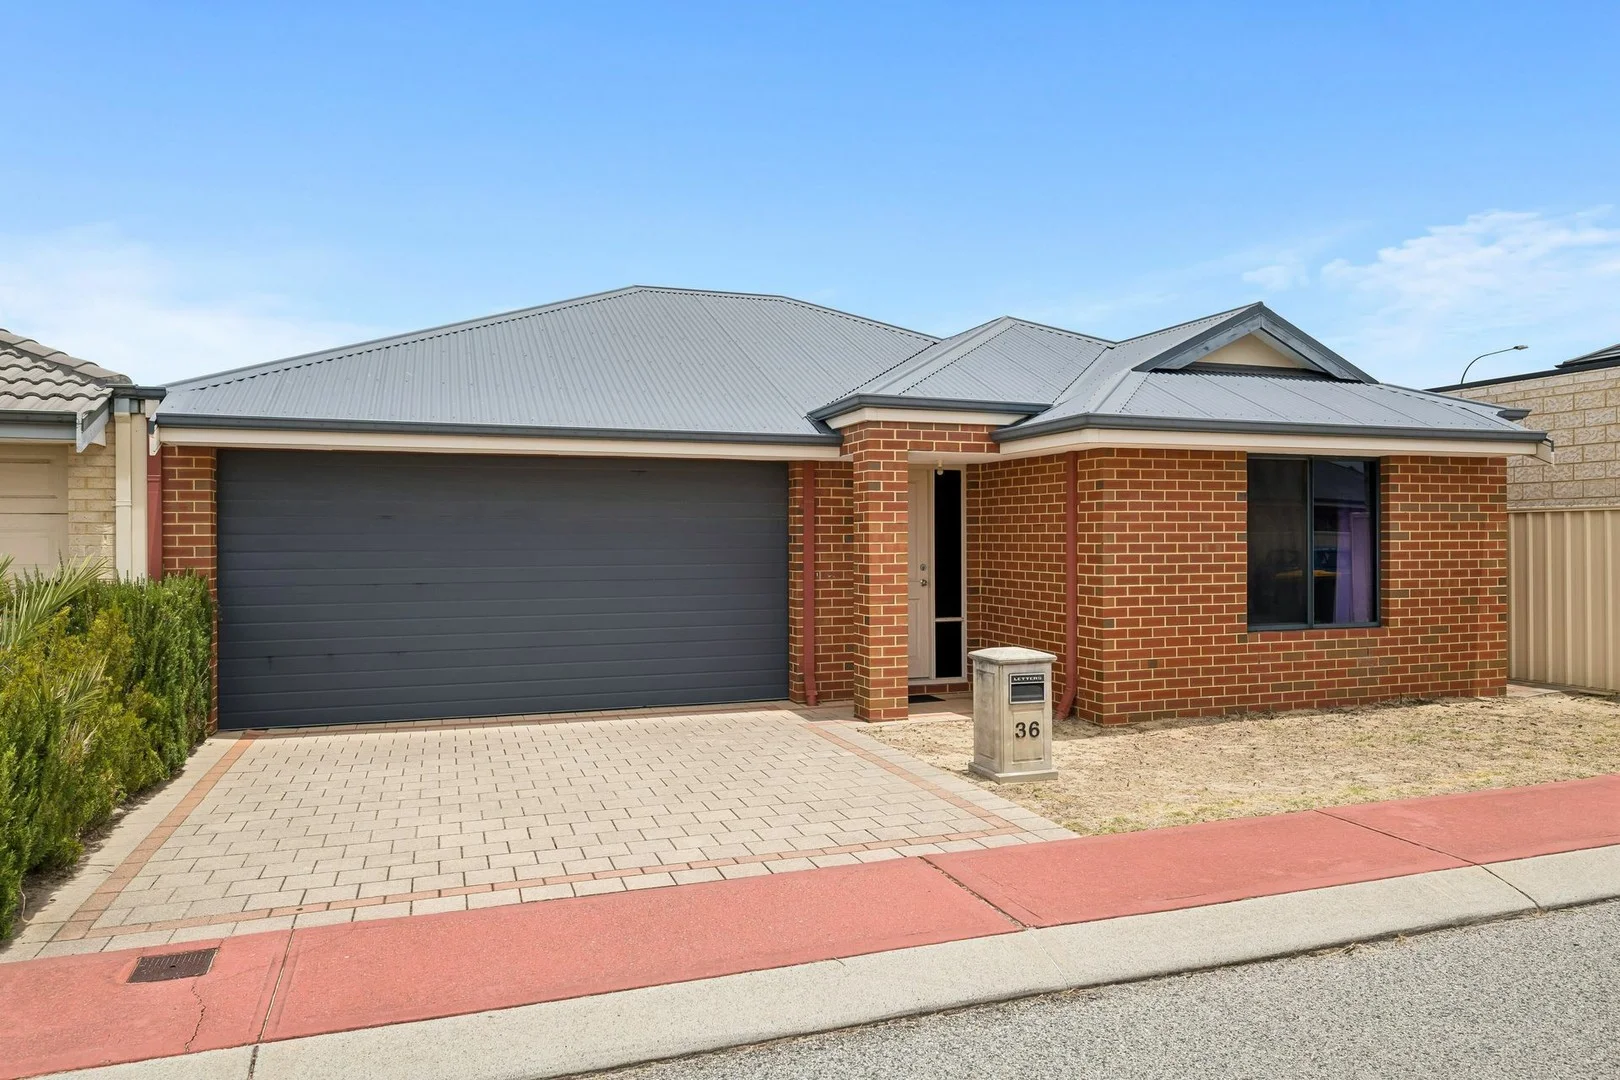
Canning Vale, WA 6155
Land Size: 234 m²
Property Type: House
Listing Type: Residential
Status: Active
Summary: Renovator's Delight!
Description: Perfect to paint, polish and prosper! Often sought but seldom found. Ideal for a simple cosmetic renovation, the sort of non-structural improvements that anyone can complete. A fresh coat of paint, new carpets, blinds, lights and gardens; will go a long way here! A modern, spacious, well designed villa in popular location, in a cul-de-sac street. An ideal opportunity to add value, and your own style and taste. Property will be sold on "as is" basis. Priced to reflect the current condition, here lies an amazing value opportunity to start 2026. * Vacant, ready to move in or lease out * Street front villa style home * Survey-Strata block of 234sqm * Double remote garage with internal shoppers entry * 3 bedrooms, 2 bathrooms * Open plan living with tiled floors and a split system air conditioner * Private paved courtyard perfect for entertaining * Ideal for a cosmetic renovation, perfect for your own personal touches to add value Positioned in close proximity to everything you'll need, a lifestyle of convenience is waiting for you to enjoy. This location is well worth considering, and deserves your attention this weekend. Perfect for a first home, low maintenance lock and leave city base, or will be an excellent investment property in an easy to lease location with expected current market rent of around $700 - $750 per week (after refreshments) - an approx 5.25 - 5.5% rental return! We expect enormous interest, and recommend acting quickly to avoid disappointment. OFFERS: * Property will be sold on "as is" basis. * All offers will be presented as received, with a closing date of 12 noon on Monday 19/1/2026. * The sellers reserves the right to accept an offer prior to this date, or to bring forward this closing date; both without prior notice, at their sole discretion. Russell White 0419 903 598. russell@parkproperty.com.au Property Code: 1294
Agent: Russell White - russell@parkproperty.com.au - 08 9470 5533
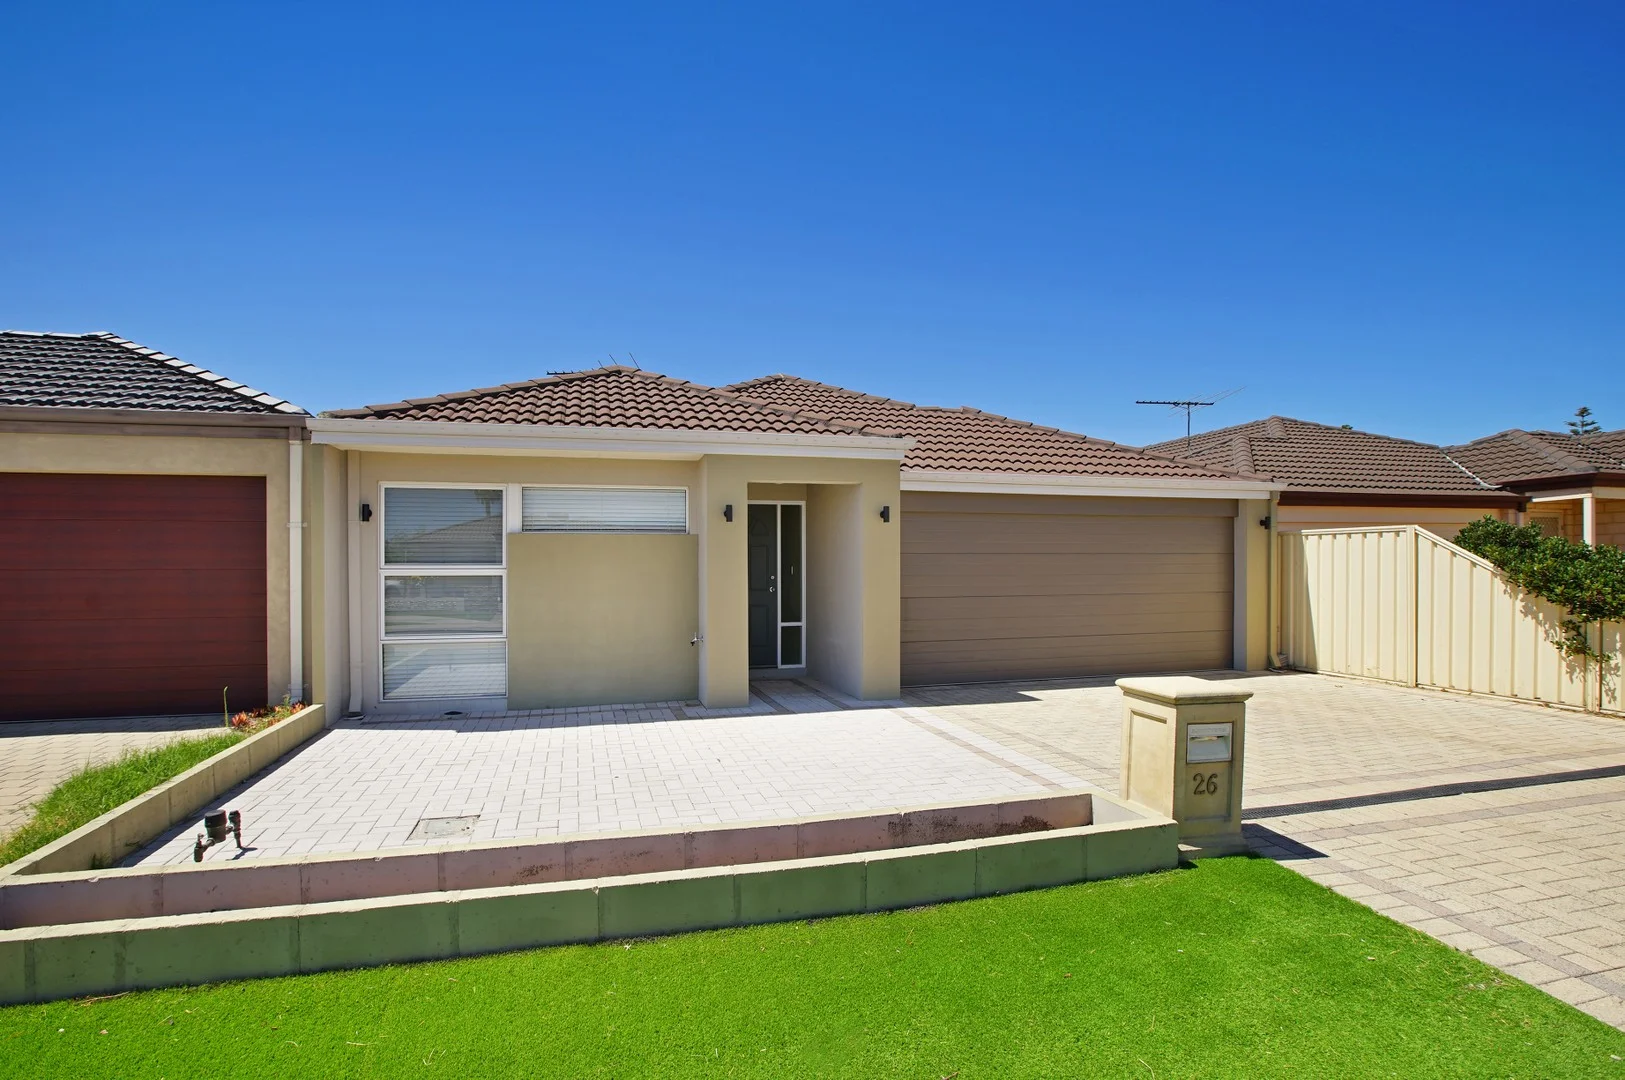
Canning Vale, WA 6155
Land Size: 303 m²
Property Type: House
Listing Type: Residential
Status: Active
Summary: Move In and Start Living the Dream
Description: Nestled in a sought-after pocket of Canning Vale, this beautiful home offers a functional, well-designed floorplan that makes everyday living feel effortless. With generous proportions, practical spaces and low-maintenance appeal, it's a home that truly supports a relaxed and comfortable lifestyle. Inside, high ceilings in the main living area enhance the sense of openness and natural light, creating an inviting space where family and friends can come together. The smart layout flows seamlessly, featuring four well-sized bedrooms and two bathrooms thoughtfully positioned to provide privacy and flexibility. At the heart of the home, the modern kitchen connects naturally to the living areas, making daily routines, family time and entertaining both easy and enjoyable. Ample storage, including an additional storage area, ensures everything has its place. Step outside to the undercover patio with timber decking - an ideal extension of the living space for weekend gatherings, quiet evenings, or year-round entertaining. The neat, easy-maintenance surrounds allow you to enjoy the home with minimal upkeep. Perfectly positioned moments from sought-after schools, beautiful Pinaster Park, Livingston Marketplace, local cafés, shops and public transport, this home delivers outstanding convenience alongside a strong sense of community. It truly ticks all the boxes for lifestyle and location. Features and highlights include but are not limited to: - Nestled in a quiet street and family friendly location - Large master bedroom with Ensuite - Three additional great sized bedrooms - Ducted reserve cycle air conditioning system with zoning feature - Inviting and spacious living area with high ceiling - Modern and practical kitchen with quality appliances and plenty of storage - Spacious undercover patio with wooden decking - Low maintenance garden - Double garage with side access - Energy saving solar panel system - Campbell Primary School Zone - Strategically located close to all amenities Don't miss your opportunity, please call Andi Ng 0479 035 552 or Erica Taylor on 0411 282 996 for further information. Council rates: approx $2,170p.a Water rates: approx $1,295p.a Disclaimer: Harcourts Elite Agents endeavours to ensure all information in relation to zoning uses, block sizes and dimensions are current and correct, Buyers should undertake their own full due diligence and Harcourts Elite Agents makes no representation or warranty as to its currency or accuracy.
Agent: Andi Ng - andi.ng@harcourts.com.au - 08 9455 4222
Agent: Erica Taylor - erica.taylor@harcourts.com.au
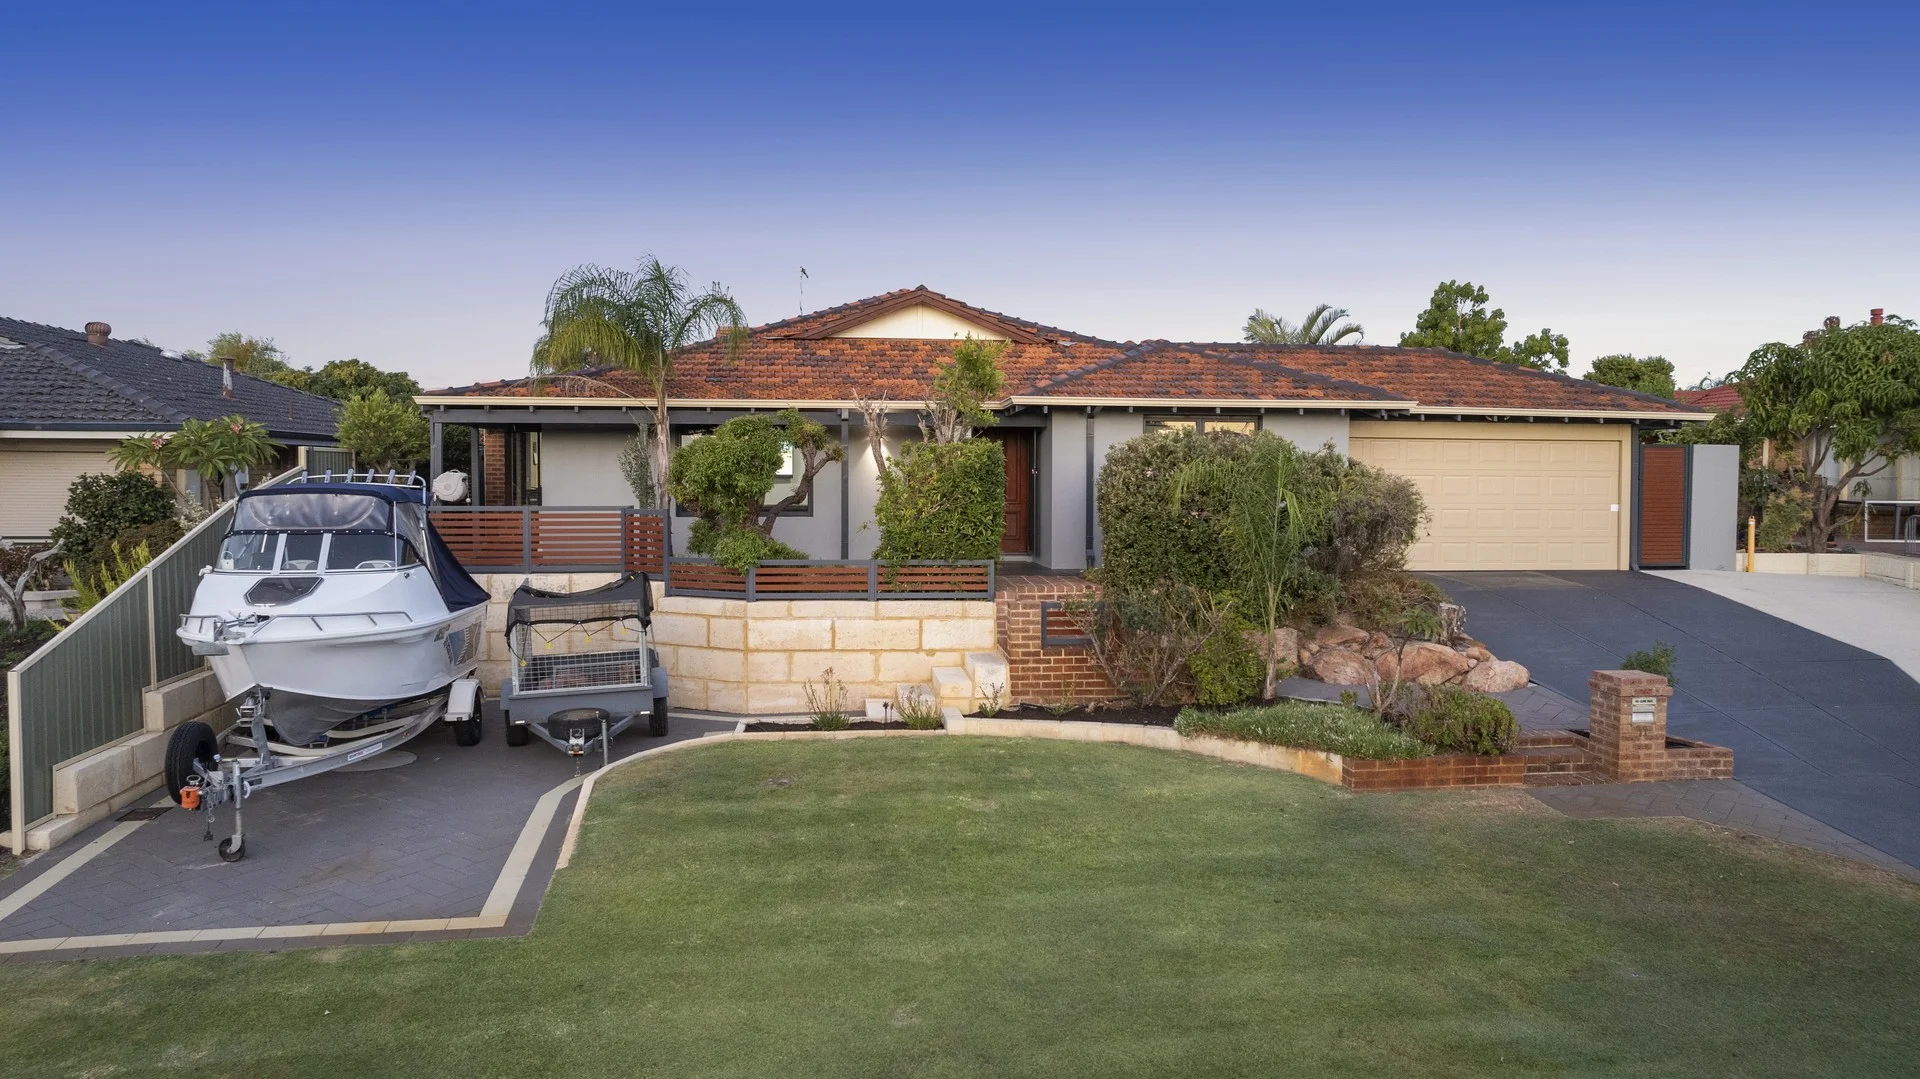
Thornlie, WA 6108
Land Size: 804 m²
Property Type: House
Listing Type: Residential
Status: Active
Summary: Forest Lakes Exceptional Home, Entertainer's Delight!!
Description: SOLD, MULTI-OFFERS, MORE PROPERTIES NEEDED.. Call Rana Traboulsi on 0410 148 846 for more info! A Lifestyle Sanctuary of Elevated Luxury in Forest Lakes Estate. Perfectly positioned on a rare elevated 804sqm block within one of Forest Lakes Estate's most exclusive cul-de-sacs, this beautifully modernised family residence delivers a unique combination of scale, sophistication, energy efficiency and resort-style outdoor living. Just steps from Forest Lakes Reserve with walking access to schools, shops and parklands, this is a home that offers both prestige and practicality in equal measure. From the moment you arrive, the property's commanding elevation, manicured landscaping and wide frontage set the tone for what is undoubtedly one of Thornlie's premier family homes. The quiet cul-de-sac is renowned for its warm community culture-families who look out for one another, creating an environment of genuine safety and belonging that is increasingly rare. Inside, the home unfolds with effortless continuity, appointed throughout with porcelain timber-look rectified tiles for enduring quality and low-maintenance luxury. The floorplan is designed for families who expect more: 4 bedrooms, a private theatre room, dedicated office/study, family living zone and separate dining area offer multiple spaces for working, relaxing and entertaining. At the heart of the residence lies a beautifully updated kitchen featuring modern appliances including a built-in oven and built-in microwave, abundant storage, practical layout and a seamless vantage point over the main living area and alfresco. A true entertainer's hub, it brings functionality and elegance together. Accommodation is thoughtfully zoned for privacy. The master suite includes an ensuite and walk-in robe, while the remaining bedrooms are generously sized and positioned away from the main living areas, making the home ideal for families of all sizes. Outside, the transformation is extraordinary. A near-new, high-gabled, all-season designer patio-one of the largest and most impressive in the area-creates an elevated entertaining arena with soaring height, superior airflow and seamless indooroutdoor flow. Overlooking the sparkling below-ground saltwater pool framed by lush established gardens and travertine/limestone surrounds, the backyard feels like a private resort. For those seeking versatility, the property offers exceptional infrastructure: a large powered workshop with plumbing, providing options for trades, hobbies, home business, teen retreat or potential conversion into additional living space. The huge frontage and hardstand has a dedicated area to accommodate a caravan or boat, supported by its own dedicated 15-AMP circuit, while the drive-through garage enhances functionality. This is also a highly efficient home to run, featuring solar power, solar hot water with winter booster, and bore-fed reticulation servicing the entire gardens-significantly reducing household running costs while maintaining year-round comfort. With ducted air-conditioning, gas bayonnet, premium finishes and flawless presentation, the home is move-in ready with nothing left to do. With approximately 427sqm of total built environment including patio, workshop and garage, the scale, quality and lifestyle offering place this residence in a class of its own. Homes of this calibre-elevated, modernised, highly efficient, and in such a tightly held cul-de-sac-are rarely offered. A true lifestyle sanctuary for high-end buyers seeking space, security, versatility and luxury within one of Thornlie's most desirable pockets. PREMIUM FEATURES YOU WILL LOVE!! Location & Land: *Elevated 804sqm block in one of Forest Lakes Estate's most prestigious cul-de-sacs *Exceptional community environment where neighbours look out for one another *Direct walking access to Forest Lakes Reserve, ponds, and parklands *Stroll to Forest Crescent Primary School and Forest Lakes Shopping Centre Living & Interior: *4 bedrooms + multiple living zones *Private theatre room *Dedicated office/study *Family lounge + separate dining *Porcelain timber-look rectified tiles throughout the entire home *Ducted air-conditioning and gas bayonnet *Impeccably maintained and move-in ready Kitchen: *Updated modern kitchen *Built-in oven + built-in microwave *Excellent storage and preparation space *Direct sightlines to both indoor living and outdoor entertaining Outdoor & Entertaining: *Near-new, high-gabled, all-season designer patio *One of Thornlie's best outdoor entertaining spaces *Sparkling saltwater below-ground pool *Travertine/limestone surrounds and established gardens *Manicured front and rear landscaping Workshop & Vehicle Capacity: *Large powered workshop with plumbing (ideal for trades, hobbies or conversion) *Dedicated caravan/boat parking with its own 15-AMP circuit *Wide frontage with exceptional vehicle capacity *Drive-through access from double garage Energy Efficiency & Garden Maintenance: *Solar power system *Solar hot water system with winter booster *Bore-fed reticulation across entire property *Low-cost household running profile * Total Land is 804m² and total built-up environment is 427m² Approx with 190m² internal area, 153m² Patio, 39m² Shed/Workshop, 45m² Double Garage (Approximate) Council rates $ 2,300 p/a approx Water Rates $ 1,254 p/a approx Disclaimer: All information contained herein is gathered from sources we believe to be reliable. Prospective buyers are advised to make their own enquiries to verify details.
Agent: Rana Traboulsi - rana@limnios.com - +61 8 9328 3866
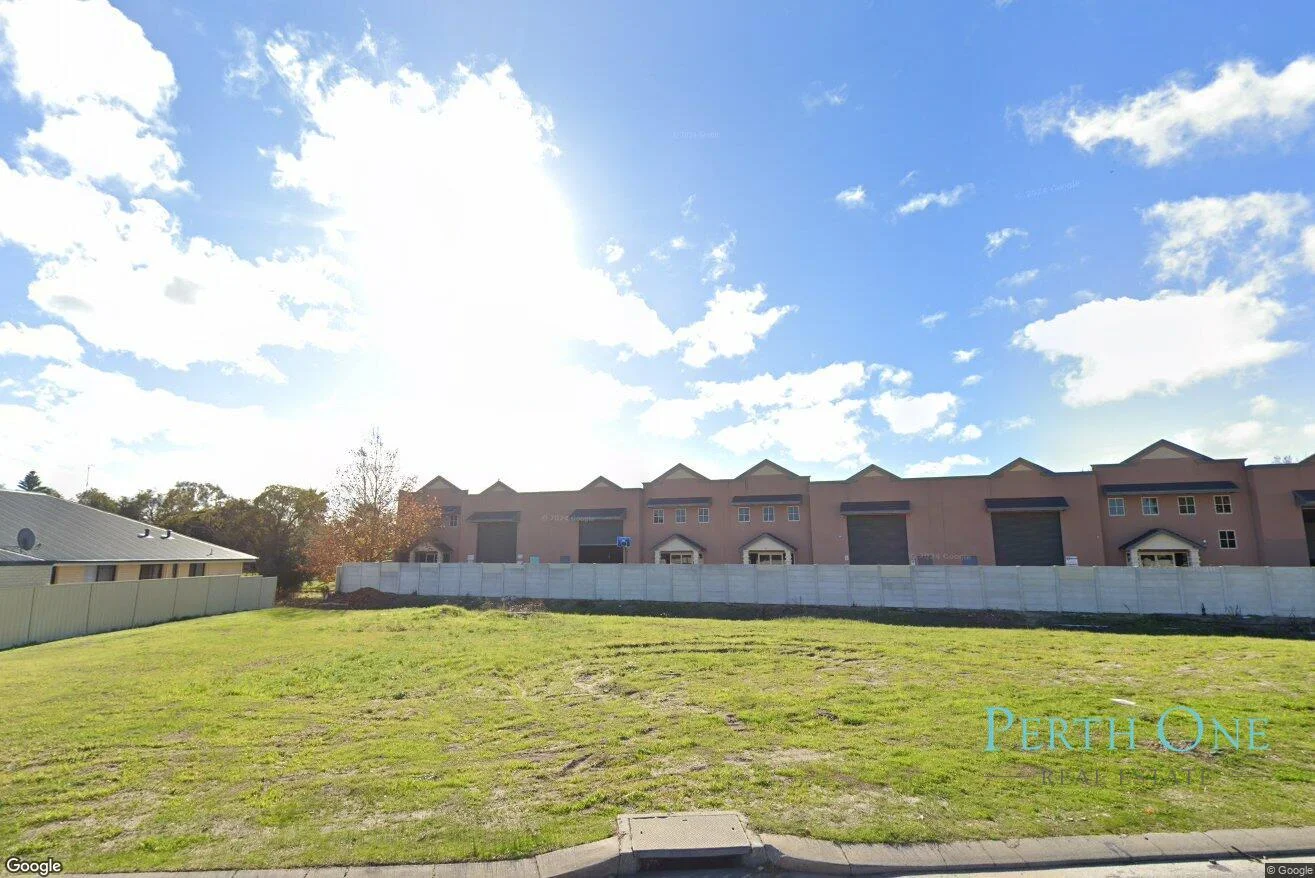
Canning Vale, WA 6155
Land Size: 870 m²
Property Type: Vacant Land
Listing Type: Residential
Status: Active
Summary: SECOND CHANCE -Prime Opportunity in Sought-After Canning Vale!
Description: An exceptional opportunity awaits with this generous 870m² green-titled block, perfectly positioned in the heart of thriving Canning Vale! Key Features: • Spacious 870m² parcel offering endless possibilities • Green Title-no strata fees, full ownership, and flexibility • Wide frontage ideal for versatile building designs • Situated in a quiet, established street surrounded by quality homes • Close proximity to schools, parks, shopping centres, and public transport • Easy access to major roads for a convenient commute Opportunities like this are rare-don't miss your chance! • Contact Leigh Choo / Perth One Real Estate today for more information or to secure this block for your future. Disclaimer: All information provided in this listing is given in good faith and derived from sources believed to be reliable. However, no warranty or representation is made as to its accuracy, completeness, or suitability for any purpose. Interested parties must rely on their own enquiries and should seek independent advice and verification.
Agent: Leigh Choo - leigh@perthone.com.au
Canning Vale, WA 6155
Land Size: 504 m²
Property Type: House
Listing Type: Residential
Status: Active
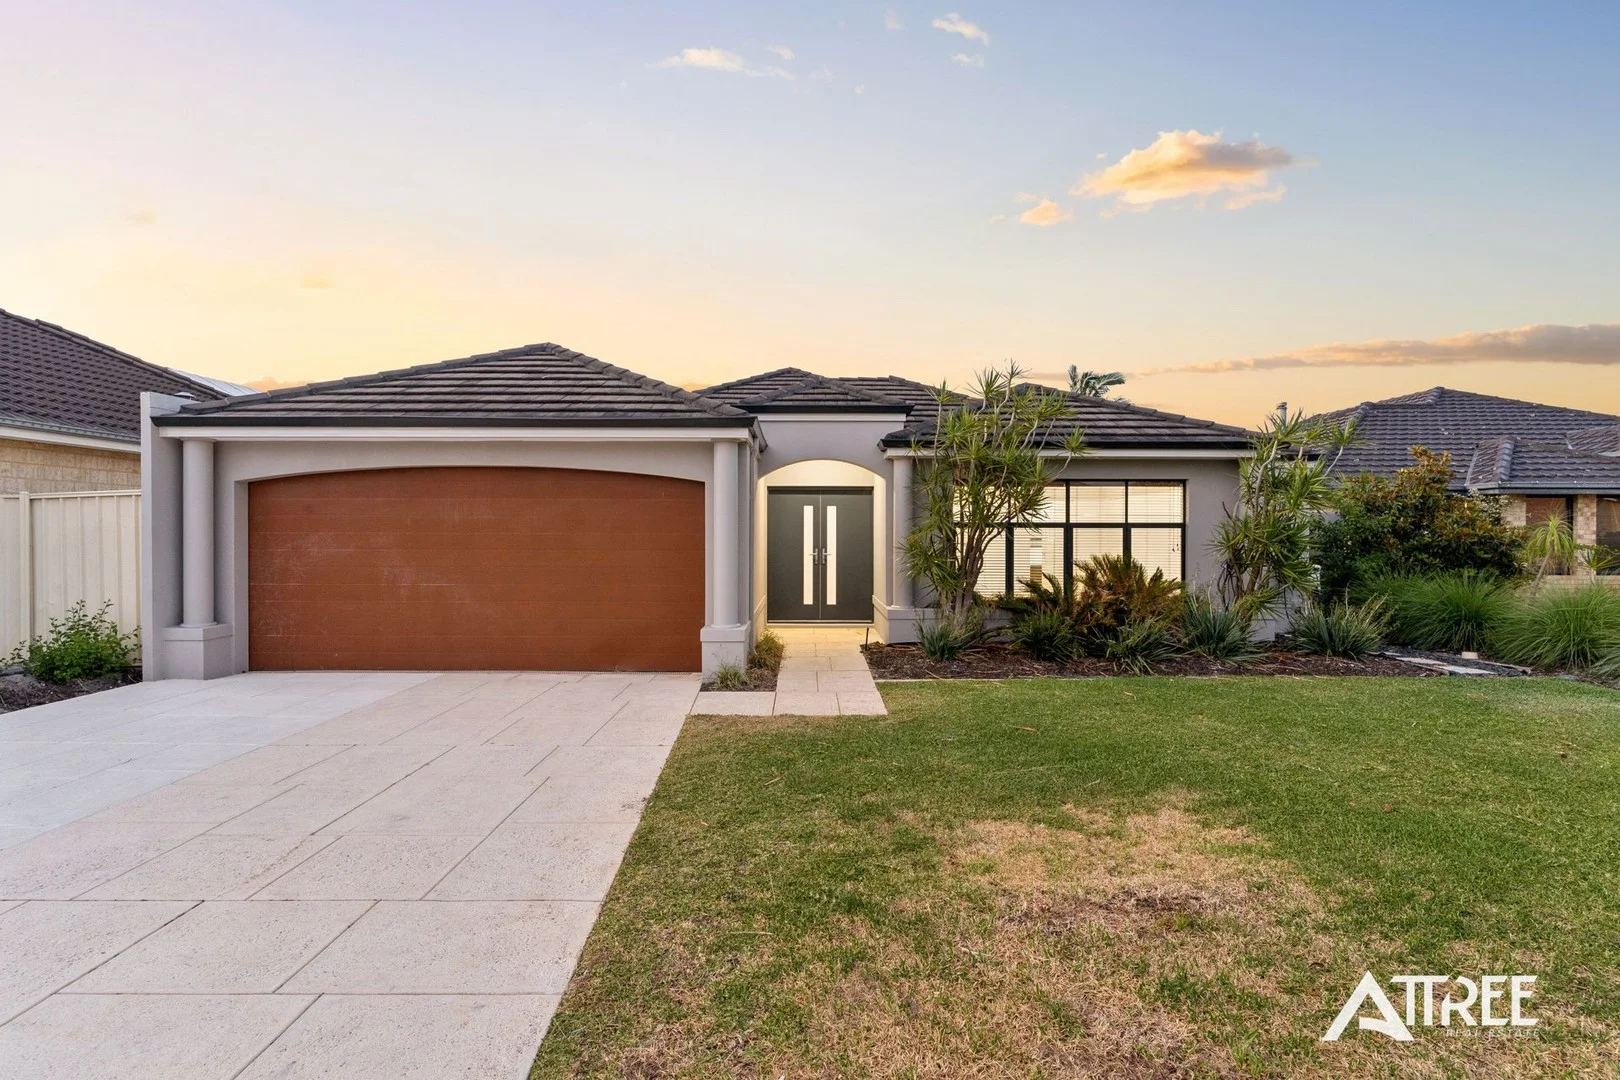
Summary: SPACIOUS LIVING! 4 BED + 2 BATH + THEATRE + POOL
Description: This is the complete package! Positioned on a large 504sqm block with 191sqm of living, we have a perfect family home offering 4 bedrooms, 2 bathrooms, multiple living areas, a large entertainer's alfresco and swimming pool. The home is located just a 650m walk from Cromarty Park, a grassed area where the kids can go run around and burn some of that excess energy or just enjoy the fresh air whilst taking a stroll around the lake and reserve. Save having to fight with traffic and the chaos of school drop-offs, Excelsior Primary School is a 400m walk. The Vale Shopping Centre is less than 3km away, offering major supermarkets, a gym, cafés, medical facilities and a variety of dining options. This family-friendly home certainly ticks all the boxes for convenient living and lifestyle. INSIDE As soon as you walk through the front door, you'll know this home is going to be something special. The wide entry hallway and quality solid timber flooring create a warm and welcoming atmosphere that carries throughout the entire home. You'll love the spacious living areas and high ceilings that create an expansive, light-filled atmosphere opening seamlessly to the alfresco area. The design blends indoor and outdoor living beautifully, with large windows framing views of the sparkling below-ground pool. Designed for the home chef the kitchen combines functionality with style, featuring overhead cabinetry and stainless steel appliances including a 900mm oven and gas cooktop. The theatre/games room leads off the main living area and has sliding doors that open out to the alfresco, which makes a perfect space for entertaining large groups of family and friends. The master suite is spacious, featuring recessed ceilings and a large walk-in robe and ensuite with a double vanity. The secondary bedrooms are all a generous size, all offering built-in robes with double doors. Ducted evaporative cycle air-conditioning to keep you cool on those hot summer nights. OUTSIDE Opening out from the main living areas is the alfresco, a great space for entertaining family and friends. Sit back and relax whilst the kids splash away in the pool or fire up the BBQ in the outdoor kitchen and enjoy celebrating those special occasions with family and friends. Unwind in the spa and take in the tranquil water feature, adding a touch of resort-style ambience to the outdoor area. The garage includes a closed-off storeroom, ideal for tools, sports gear, or seasonal storage SO MUCH, SO CLOSE 290m - Nearest Bus Stop 650m - Cromarty Park 900m Waterperry Drive Reserve 400m Excelsior Primary School 1.1km The Vale Shopping Centre 2.6km Canning Vale College *Distances are approximate, sourced from google maps. PROPERTY DETAILS Land Size: 504m2 Build Year: 2006 Built Area (Living): 191m2 Builder: Totally Individual Floor Plan: Available Council Rates: $2,581 Annually (Approx) Water Rates: $1,319 Annually (Approx) NBN: Available INVESTORS Rental Appraisal: $830 p/w Vacant possession available at settlement BOOK AN INSPECTION Contact Gareth May on 0430 400 664 or gmay@attree*** to arrange a private inspection. DISCLAIMER: This document has been prepared for advertising and marketing purposes only. Whilst every care has been taken with the preparation of the particulars contained in the information supplied, believed to be correct, neither the Agent nor the client nor servants of both, guarantee their accuracy and accept no responsibility for the results of any actions taken, or reliance placed upon this document and interested persons are advised to make their own enquiries & satisfy themselves in all respects. The particulars contained are not intended to form part of any contract.
Agent: Gareth May - gmay@attreerealestate.com.au - 08 9398 3000
Canning Vale, WA 6155
Land Size: 200 m²
Property Type: Villa
Listing Type: Residential
Status: Active
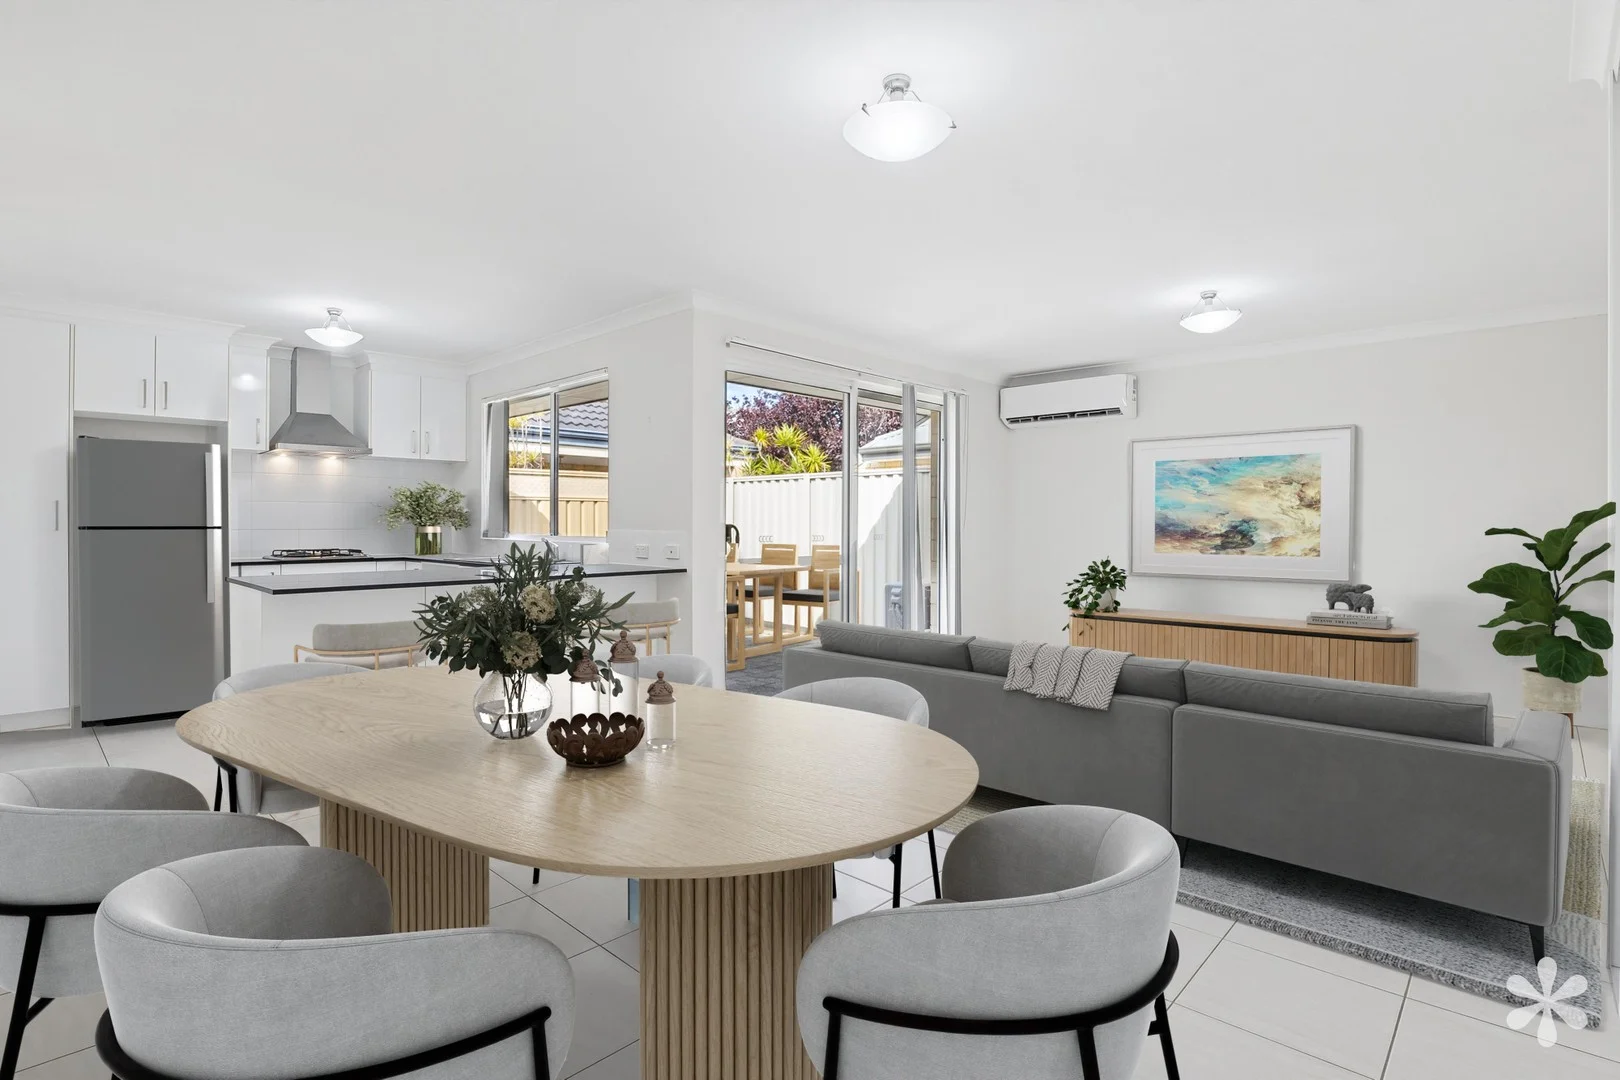
Summary: Modern Comfort Meets Effortless Living
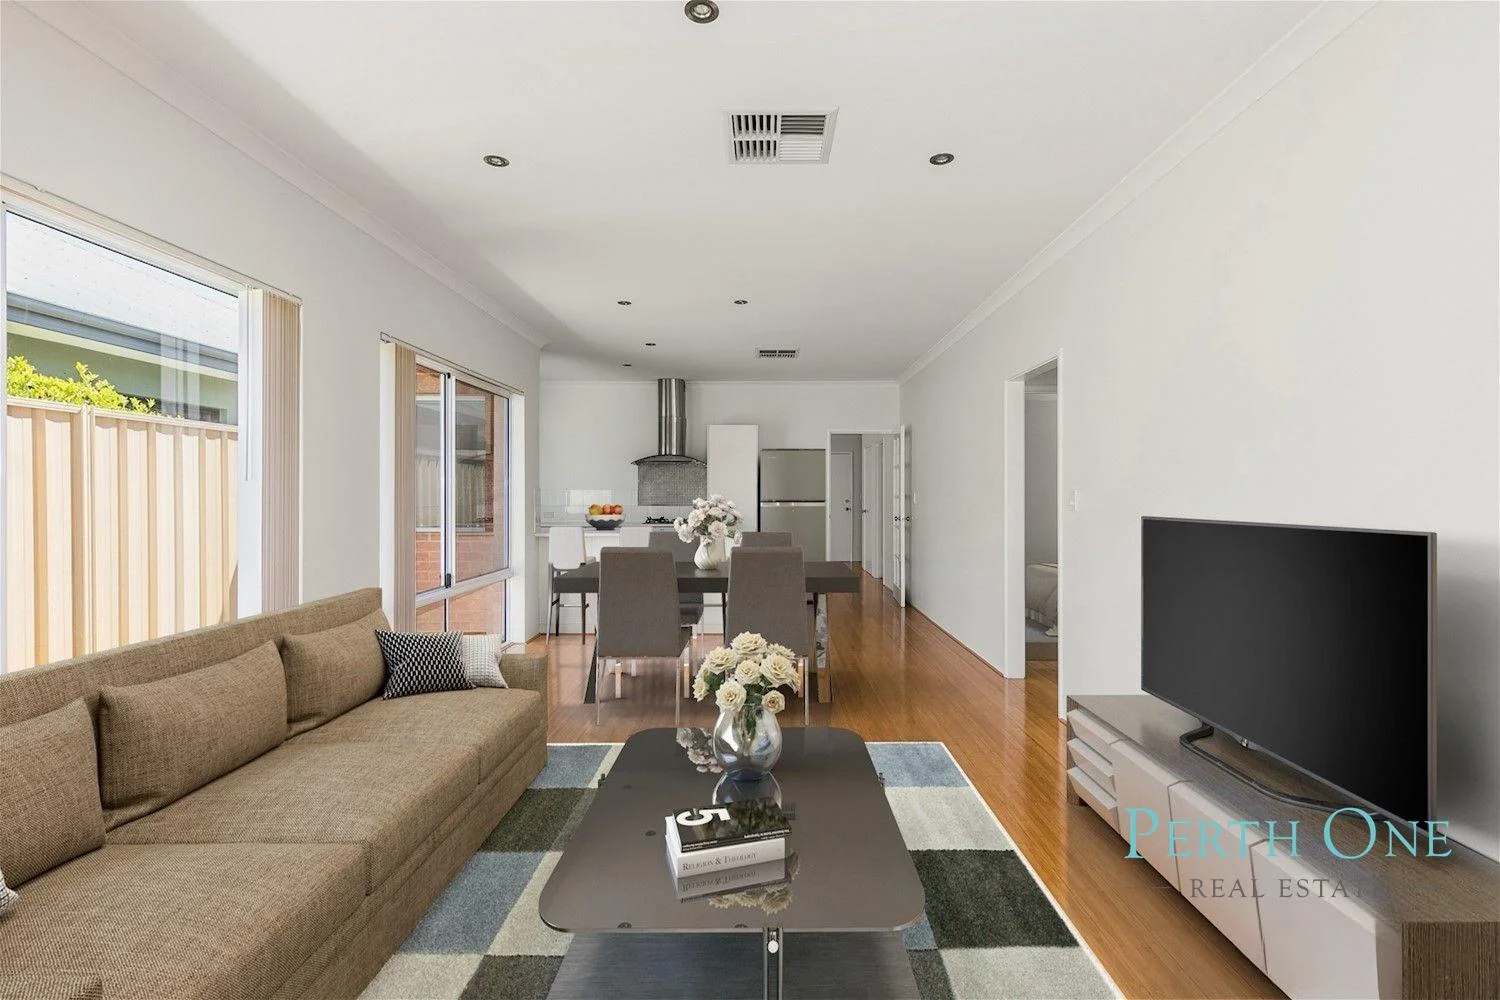
Description: ALL FINAL OFFERS SUBMITTED BY TUESDAY 4TH NOVEMBER AT 12:00PM AWST* *The Seller reserves the right to accept an offer prior to the Closing Date. Built in 2013, this low-maintenance gem combines modern comfort with everyday practicality. Set on a 200sqm Survey-Strata block, the home offers an inviting open-plan layout, a spacious and well-equipped kitchen, three generous bedrooms all with built-in robes and an easy-care paved courtyard perfect for relaxing or entertaining. Whether you're a first home buyer, downsizer or investor, this property delivers effortless living with contemporary style. The Features include: Built in 2013 200sqm Survey-Strata block Open plan kitchen, living and dining Spacious kitchen with wraparound breakfast bar, tiled splashback, upper and lower cabinetry, microwave and dishwasher recess, built-in pantry, double sink, gas cooktop and electric oven Rear paved courtyard Bedroom 1 with walk-in robe and ensuite access Ensuite with shower and toilet 2 additional bedrooms both with built-in robes Main bathroom with shower and toilet European laundry cupboard Split system airconditioning in living room Double automatic garage with shopper's entry 4sqm storeroom Nestled in a vibrant and growing area, this property is ideally positioned for convenience and future growth. The new Nicholson Road Train Station is just a short stroll away, enhancing connectivity to Perth's CBD and beyond. Families will appreciate being less than a 5-minute drive from Caladenia Primary School and Canning Vale College and with the addition of local shops including an IGA just a short drive away, this is an enviable location! Rates & Local Information: Water Rates: $1,098.83 (24/25) Council Rates: $2,025.99 (25/26) Strata (Admin Fund): $137.30/quarter Strata (Reserve Fund): N/A Primary School Catchment: Caladenia Primary School Secondary School Catchment: Canning Vale College DISCLAIMER: One or more of the images contained in this advertisement have been edited and digitally staged. Please refer to the Virtual Tour which showcases the recent condition/presentation of the property. DISCLAIMER: Please be advised that the information provided is solely for general informational purposes. It is sourced from both the Seller and third parties, including relevant local authorities, and is subject to change without notice. We do not warrant or guarantee its accuracy, and interested parties should not rely solely on it. It is strongly recommended that individuals conduct their own independent enquiries.
Agent: Jemma Gregory - jemma.gregory@vividpropertyperth.com.au - 08 9310 0444
Agent: Haidar Ghozali - haidar.ghozali@vividpropertyperth.com.au - 08 9310 0444
Canning Vale, WA 6155
Land Size: 564 m²
Property Type: House
Listing Type: Residential
Status: Active
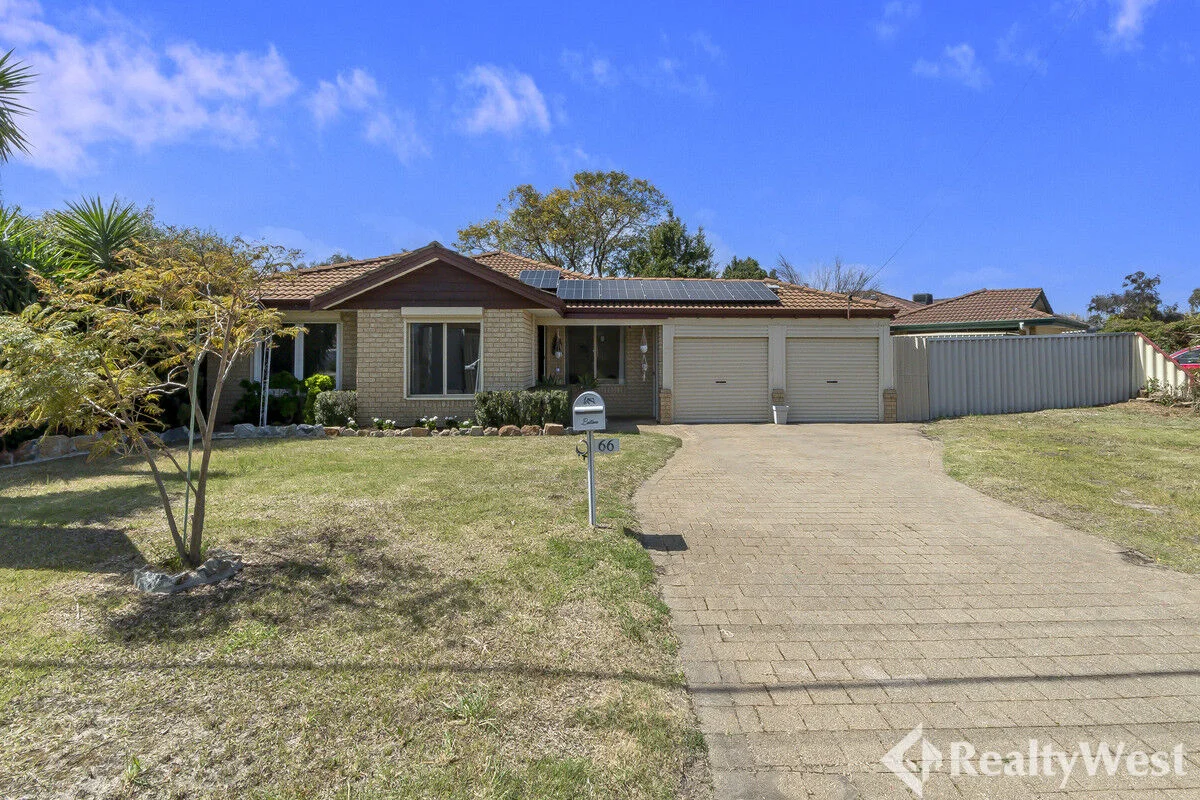
Summary: SOLD by RealtyWest
Description: If you've been searching for a family home with room to grow, look no further than this 4 bedroom, 2 bathroom residence with a generous study that could easily be a fifth bedroom. Sitting on a 564sqm block in a quiet cul-de-sac, this property blends comfort, functionality, and modern upgrades in one of Canning Vale's most connected locations. Step inside and you'll immediately appreciate the thoughtful layout designed for family living. At the heart of the home is the master bedroom retreat, complete with a spacious walk-in robe and an ensuite boasting an oversized shower area your very own private haven. Two separate living areas support easy day-to-day living and entertaining, with an open-plan kitchen and meals zone at the core. Comfort and efficiency are elevated by ducted refrigerated air conditioning, warm hardwood flooring throughout, and upgraded LED lighting. A generous study adds versatility as a home office or potential fifth bedroom. Additional features you'll love: Double carport with dual roller doors, each with drive-through access for secure trailer or boat parking Two generous sheds at the rear, ideal for storage or hobbies All minor bedrooms with built-in wardrobes; two also fitted with split system air conditioners Roller shutters at the front for peace of mind and privacy Solar panels to help keep running costs down Location benefits: Close to quality schools and childcare options Short drive to Livingston Marketplace, Nicholson Central, & The Vale Shopping Centre Well-connected by bus routes and the new Canning Vale train stations for seamless access to the Perth CBD Easy reach to Roe Highway and other major arterial roads Surrounded by local parks, sporting clubs, and community facilities This is your chance to secure a quality family home in a sought-after pocket of Canning Vale. Council Rates: Approx FY26 $2,280 Water Rates: FY25 $1,356 This property is proudly presented by RealtyWest. For further details please contact Jordan Cardozo on 0406 544 401. _____________________________________ DISCLAIMER: This information is provided for general purposes only. Whilst every care has been taken in preparing this advertisement, no warranty or representation is made as to its accuracy. Interested parties should conduct their own inquiries to verify all information.
Agent: Jordan Cardozo - 5258@leaddrop.rexsoftware.com
Agent: Martin Cardozo - 5258@leaddrop.rexsoftware.com


