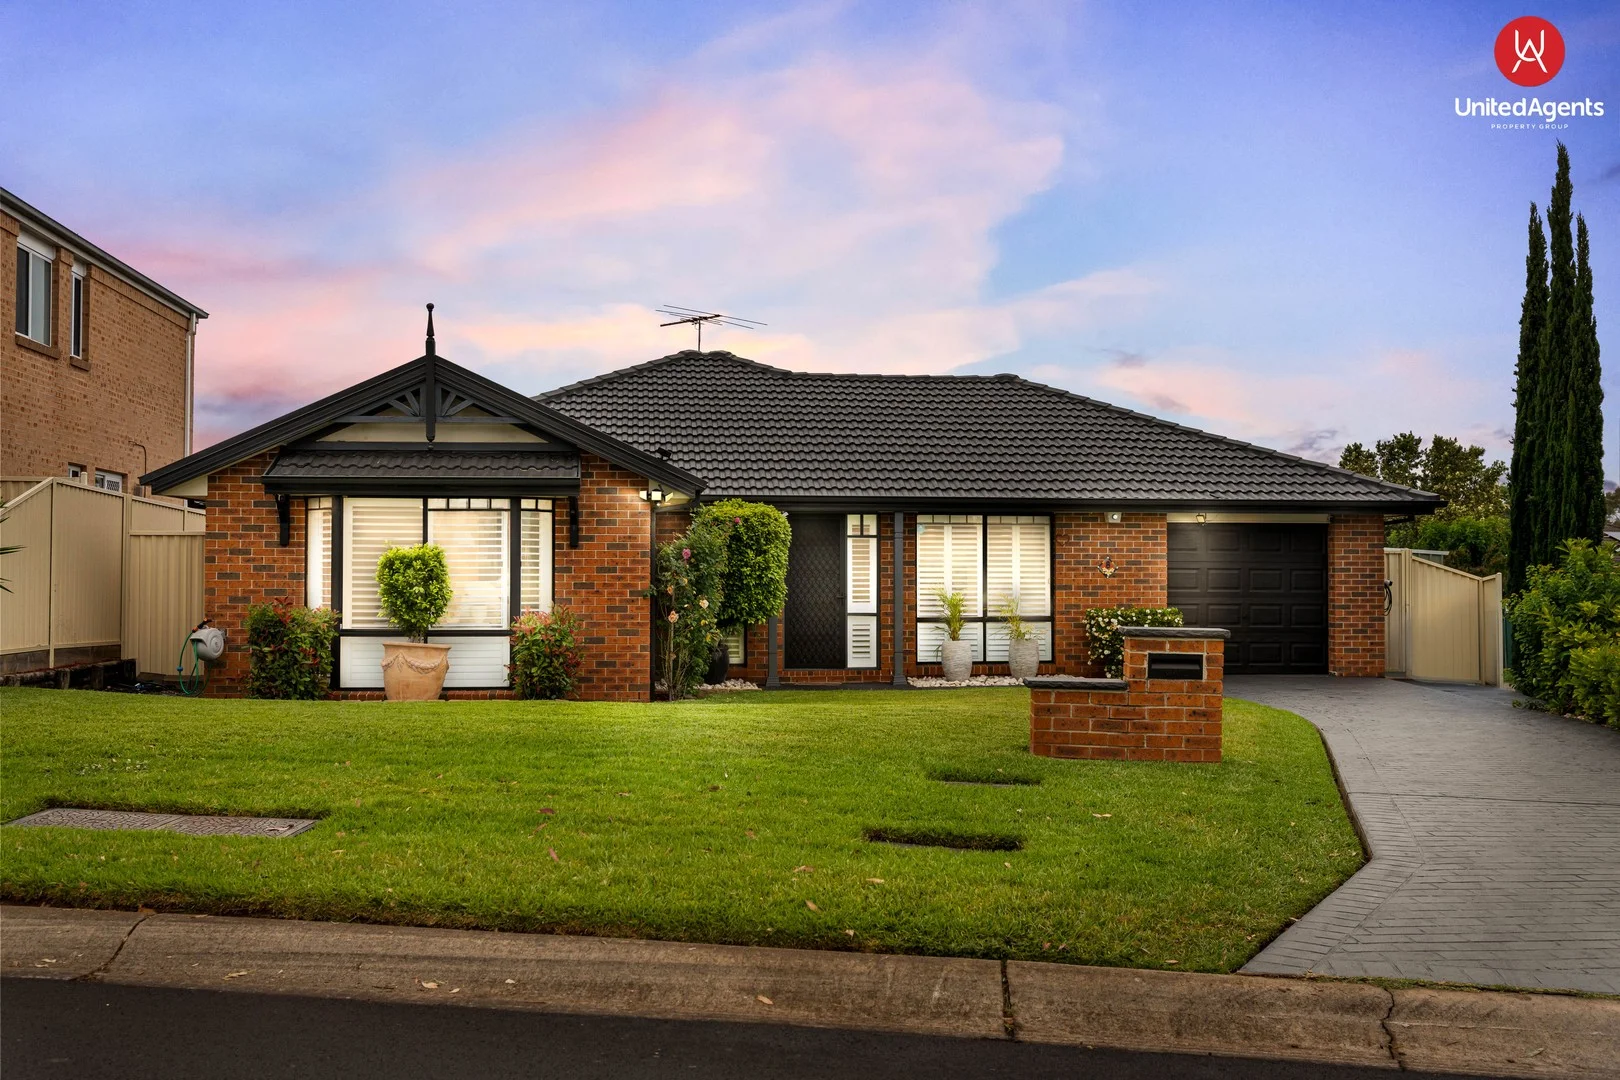
8 Riddell Street
West Hoxton, NSW 2171
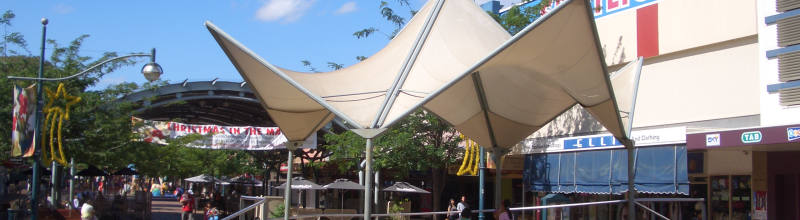
Neighbourhood & everyday essentials
Explore around West Hoxton, from school days to weekends.
Find schools, playgrounds and children’s classes. Browse by age to plan school days and weekends.
Area figures
- residents (ABS, June 2024)
- 254,905
- children aged 0–14
- 54,215
- schools
- 76
- parks & libraries
- 77
- kids’ activity providers listed
- 60
Most-listed activities: Karate, Soccer, AFL
Population figures: Australian Bureau of Statistics
Explore local libraries, community spaces, schools and council programs across the wider area.
Parks, playgrounds & public spaces
Carnes Hill Library
Graziers Way, Carnes Hill, New South Wales, 2171
822 m straight-line distance
Harvard Park
Kurrajong Rd, Prestons, New South Wales, 2170
1.6 km straight-line distance
Grimson Park
Twenty Seventh Ave, West Hoxton, New South Wales, 2171
1.7 km straight-line distance
Hoxton Park Reserve
Wilson Rd, Hinchinbrook, New South Wales, 2168
2.1 km straight-line distance
Things to do near this home
Explore nearby play centres and family attractions from the directory. Check ages, entry prices and opening hours with the venue.
Browse things to do with kids in Sydney
Find more ideas by age, budget and indoor or outdoor setting on Things to do. Dated events are in What’s on. See what’s on
Discover local guides & family ideas
Read local family guides and practical articles as you explore life around this home.

Kids' Activities per Child: Australia's Best- and Thinnest-Covered Council Areas (2026)
Across Australia's big council areas, the AroundSchools directory lists a median of about 10 kids' activity providers for every 10,000 children — but in Melbourne's Wyndham it is 3.9, and in the City…
Read more →
Most Livable Suburbs in New South Wales for Families (2026)
Sydney lists more kids' activities in our directory than any other suburb in NSW. This page ranks NSW suburbs by how much a family moving there could actually do with their kids, then adds what else…
Read more →Everyday essentials & getting around
Open the map to choose a destination and check journey times from this address. Walking routes, step-free access and travel times have not been verified.
Flood & development checks
Property-specific flood risk and announced developments have not been verified. Search this address in the official maps and ask the council for current flood information.
Source: AroundSchools directory. Distances are straight-line distances, not walking routes. Confirm facilities on the linked detail pages. Directory update dates are not supplied for this summary.
Property Details
538 m²
House
RESIDENTIAL
Upcoming Events Nearby

Mon, 26 Oct · Blacktown
Consent & Sexting: UNSW Youth Legal Workshop
Ages 16+
Sun, 1 Nov · Hurstville.
Hurstville Museum & Gallery: Open Day
Thu, 26 Nov · Burwood
FREE Kids STEAM Club (9 to 12 year olds) - Burwood Council | Monthly Activity till November
Ages 9–12
Wed, 4 Nov · Penrith
Robotics @ Penrith City Library - Wednesday 4, 11 November 2026
Ages 8–14
Sat, 28 Nov · Penrith
Write Out West Family Fun Day
Wed, 25 Nov · Penrith
Dharug Story Time with Jasmine Seymour and Penrith City Library’s Children’s Team
Ages 2–5
What's Nearby

United Kempo Martial Arts Academy
394-400 Fifteenth Ave , Austral

AVANT MUSIC STUDIO
Ingleburn

Kenyukan Karate-Kobudo School
King Park School, Wakeley

KJD Artist Development
30 Elizabeth St, Wetherill Park

Be Lured Mobile Pamper Events
Ascot Drive, Currans Hill

South West Tigers Auskick Centre
Greenway Park Drive, Carnes Hill

South West Tigers Junior AFL Club
Greenway Drive, West Hoxton

Sydney Taekwondo Festival
Margaret Dawson Dr, Carnes Hill

GKR Karate
Pacific Palms Cirt, Hoxton Park
Nearby Schools

Holy Spirit Catholic Primary School - Carnes Hill
Lot 1A Cowpasture Road, Carnes Hill NSW 2171 Australia

Clancy Catholic College
201 Carmichael Drive, West Hoxton NSW 2171 Australia

Greenway Park Public School
Wyattville Drive, Carnes Hill NSW 2171

Hoxton Park Public School
Pacific Palms Circuit, Hoxton Park NSW 2171

Middleton Grange Public School
50 Hall Circuit, Middleton Grange NSW 2171

Thomas Hassall Anglican College
125 Kingsford Smith Avenue, Middleton Grange NSW 2171 Australia
Nearby schools do not imply enrolment eligibility. Confirm catchments, year levels and childcare availability directly with the provider.
Nearby Properties
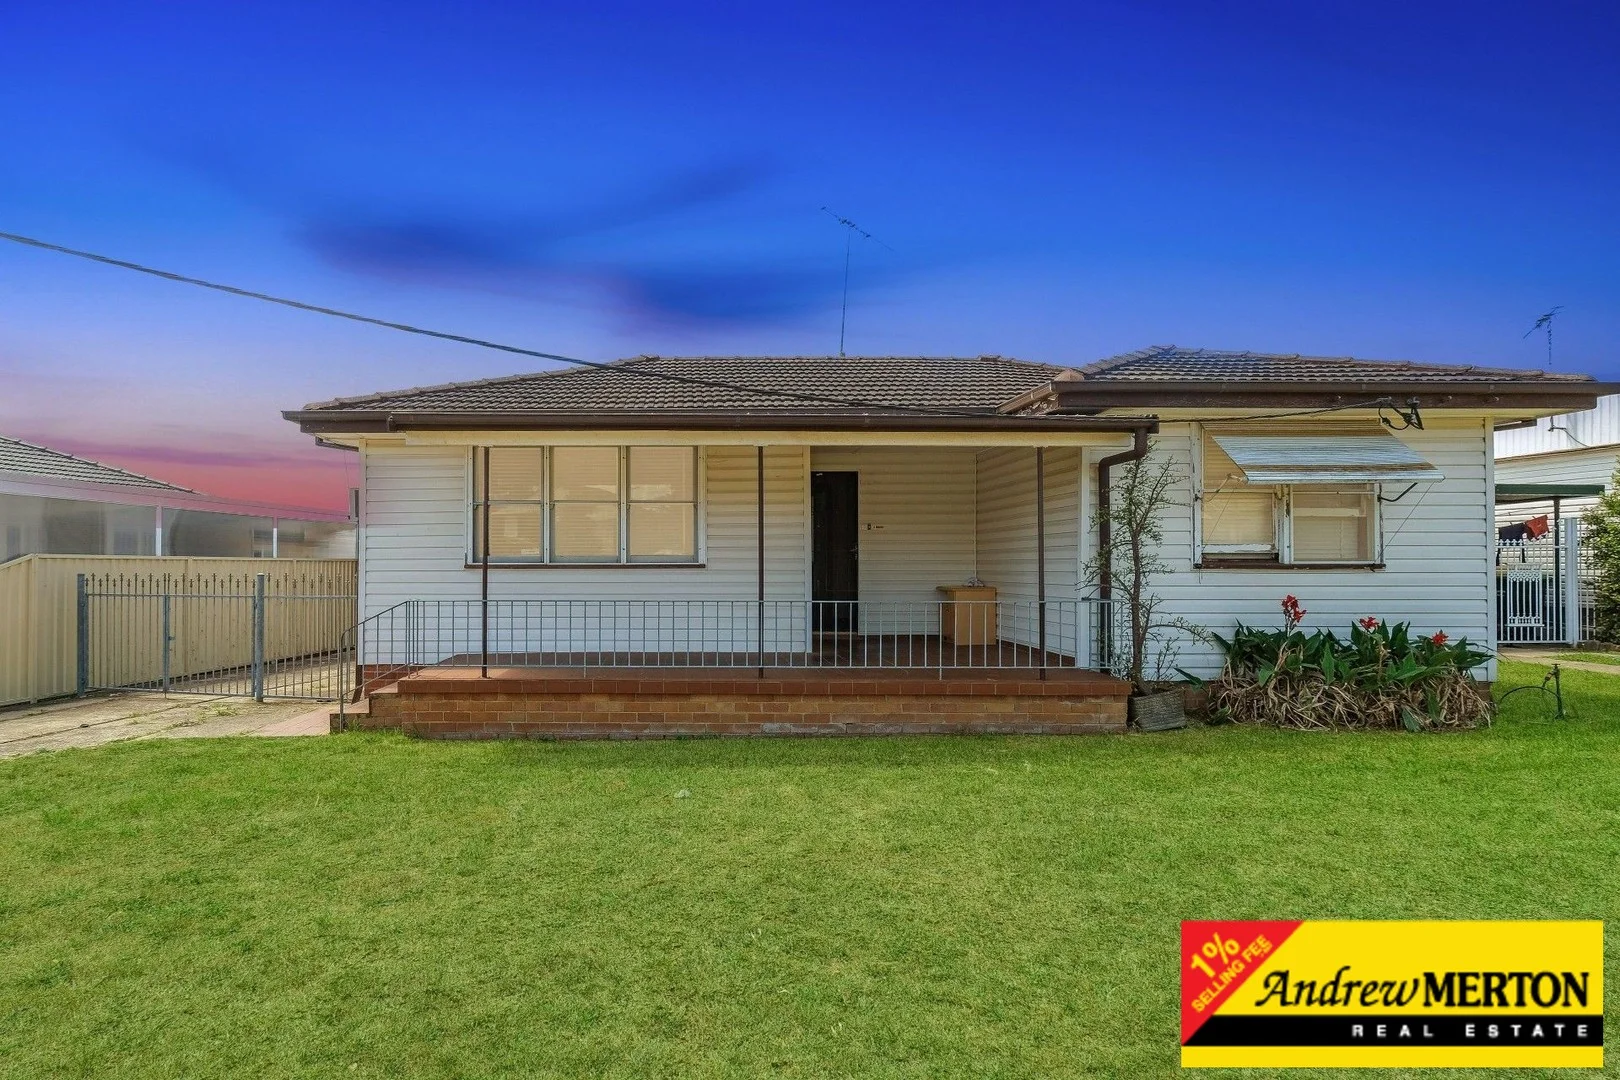
Recently sold nearby
Homes that have sold close to this address. We don’t show sale prices.
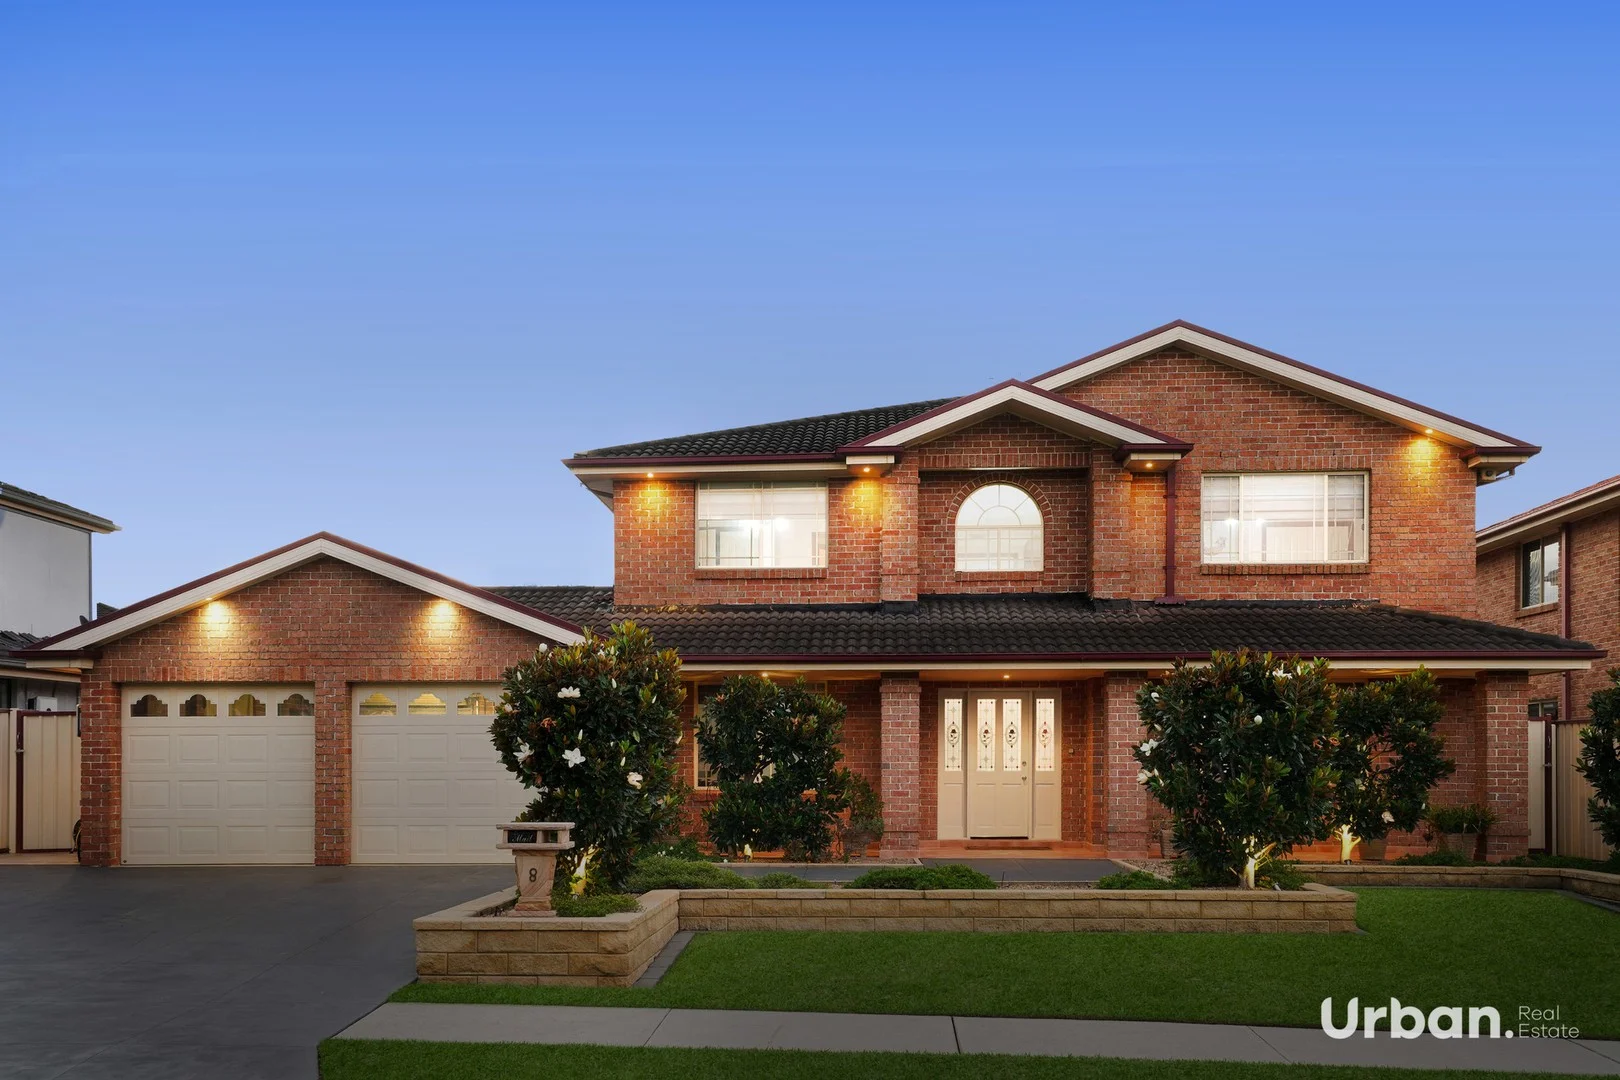
Horningsea Park, NSW 2171
Land Size: 713 m²
Property Type: House
Listing Type: Residential
Status: Active
Summary: HORNINGSEA PARKS NEWEST ALL TIME SUBURB RECORD ACHIEVED!!
Description: SOLD PRIOR TO AUCTION FOR ALL TIME SUBURB RECORD! Urban Real Estate warmly welcomes one of Horningsea Parks finest residences, set on one of the suburbs best streets. This is 8 Sarah Hollands Drive, Horningsea Park. Occupying a substantial parcel in one of Horningsea Parks most desirable streets, this striking residence immediately sets itself apart. A commanding facade, framed by manicured gardens and a refined streetscape, creates a powerful first impression - one that reflects the quality and scale found throughout the home. Step inside and the sense of space is immediate. The home unfolds through a thoughtfully curated floorplan where generous proportions and natural light define each living space. Sunlight pours through large windows, illuminating the interiors and enhancing the home's warm, refined atmosphere. Four beautifully appointed bedrooms provide private retreats for the entire family, highlighted by an elegant master suite complete with its own ensuite and a sense of quiet separation from the rest of the home. OTHER GREAT PREMIUM FEATURES INCLUDE: - Four spacious bedrooms upstairs - Massively over sized master bedroom with walk-in robe & private ensuite - Built-in wardrobes to additional bedrooms - Dedicated study area downstairs - Main bathroom with bathtub & separate shower - Additional downstairs powder room - Open plan kitchen with top quality appliances - Induction cook top - Solar Panels - 13kw with 32 panels - Massive pool with lights surrounding perfect for entertaining - In ground self cleaning pool - easy maintenance! - Huge shed for storage - Expansive undercover patio area connecting to the drive through garage and pool area - Double lock-up garage with single drive through - Internal laundry with external access - Plenty of grassy area still remaining in the backyard perfect for families or pets - Quality tiling to living areas & bathrooms - Separate living, dining & lounge - Grand facade - Grand stair case on entry - Ducted vacuum system throughout the home - Filled with natural light - The best street in the area - No neighbour in front Located in one of Horningsea Parks most sought-after pockets, this home offers convenience at your doorstep while maintaining a peaceful suburban feel. OTHER GREAT LOCATION FEATURES INCLUDE: 0.9 km to John Edmondson High School 1.1 km to Holy Spirit Catholic Primary School 1.2 km to William Carey Christian School 1.5 km to Greenway Park Public School -- 1.8 km to Carnes Hill Marketplace 2.5 km to Western Sydney Parklands 3.6 km to Edmondson Park Station 3.8 km to Ed.Square Town Centre 4.5 km to Willowdale Shopping Centre 6.5 km to Westfield Liverpool For further information or to book a private inspection, please contact Jordan Byrne on 0412 868 243 or Locky Sadioura on 0430 453 626. Disclaimer: All information contained herein is gathered from sources we deem to be reliable. However, we cannot guarantee its accuracy, and interested persons should rely on their own enquiries. Images & Furnishing are for illustrative purposes only and do not represent the final product or finishes. For inclusions refer to the inclusions in the contract of sale. Areas are approximate. All parties are advised to seek full independent legal and professional advice and investigations and or STCA prior to any action or decision.
Agent: Jordan Byrne - j.byrne@urbanrealestate.com.au - 02 8212 4557
Agent: Love Preet (Locky) Sadioura - l.sadioura@urbanrealestate.com.au - 02 8212 4557
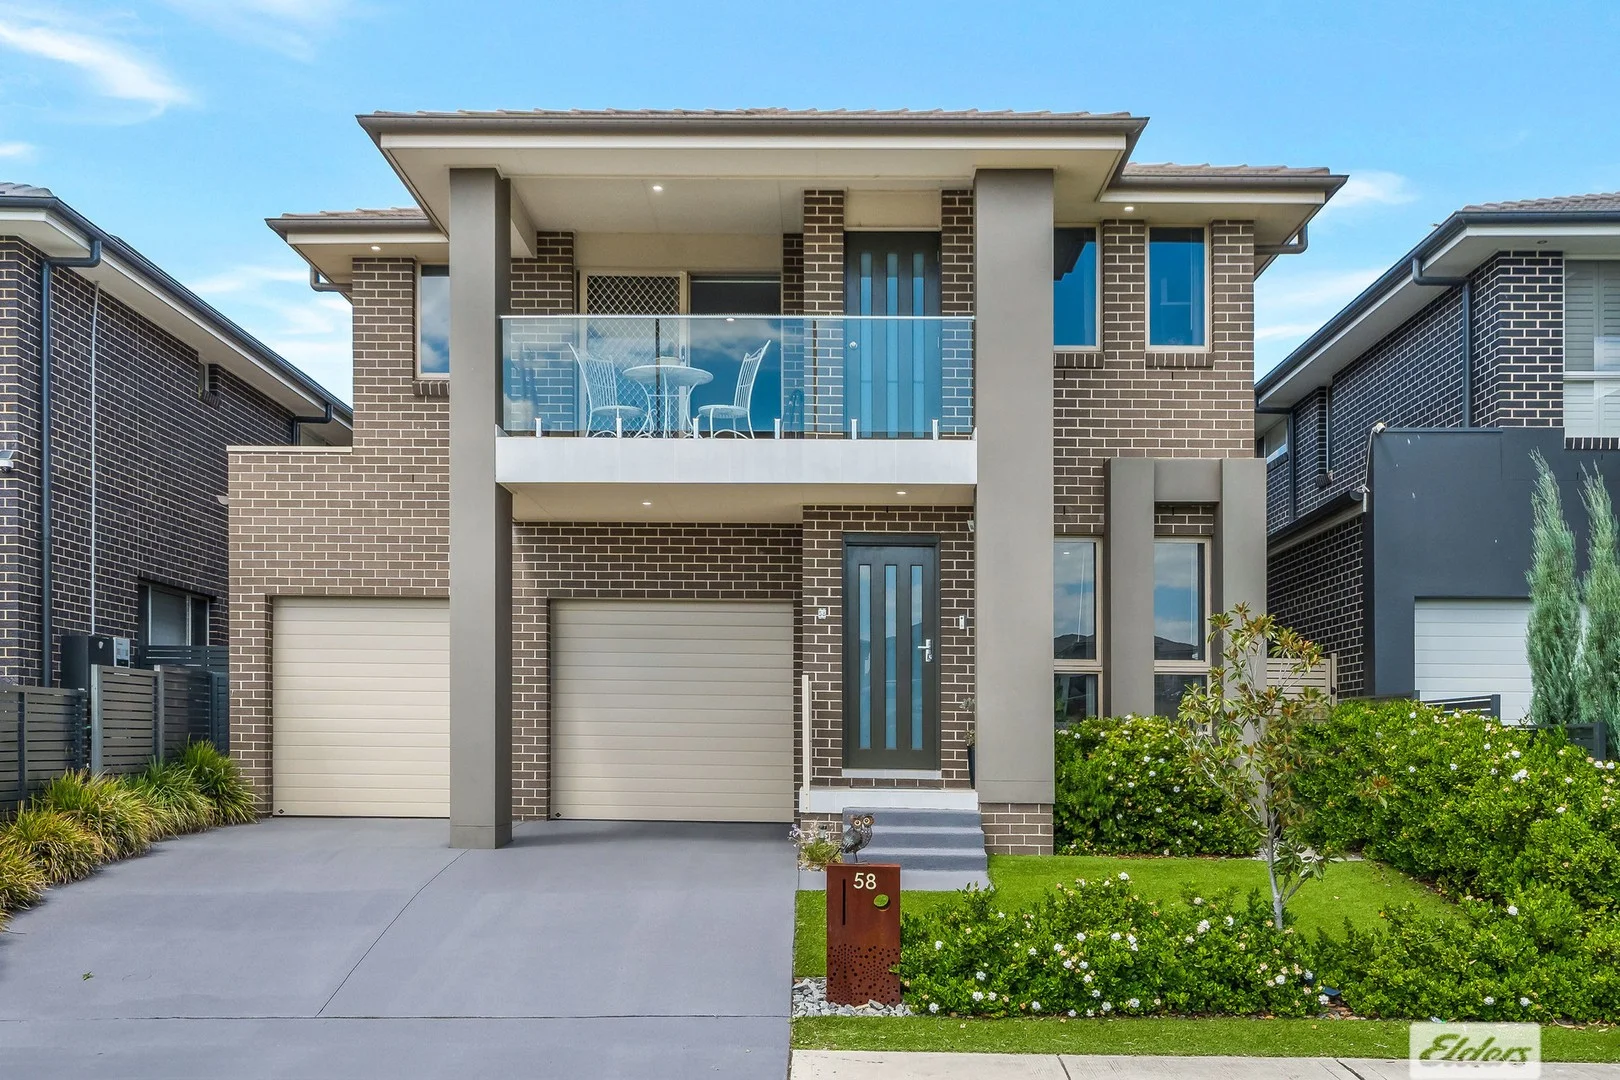
Middleton Grange, NSW 2171
Land Size: 325 m²
Property Type: House
Listing Type: Residential
Status: Active
Summary: Near-New Showpiece, Ready to Move In
Description: Showcasing exceptional care and presentation, this near-new double storey residence delivers modern family living with a level of finish that truly stands out. Built in 2021 and owner-occupied by a meticulous homeowner since new, the property remains in immaculate, near-brand-new condition throughout. Designed for both everyday comfort and entertaining, the home offers generous proportions, multiple living zones and seamless indoor-outdoor flow. Outdoors, recent upgrades elevate the lifestyle on offer, including a private Jacuzzi, fully enclosed alfresco with roller blinds and beautifully maintained, low-maintenance landscaping complete with astro turf, creating a year-round entertaining haven with minimal upkeep. Key highlights include: - Four spacious bedrooms, including a luxurious master retreat with walk-in robe, ensuite and balcony access - Multiple living areas across both levels, ideal for families seeking space and flexibility - Contemporary kitchen with quality appliances, ample storage and a central position to the home - Stylish main bathroom featuring double vanity and freestanding bathtub - Large upstairs rumpus providing an additional living or relaxation zone - Covered alfresco area with roller blinds for all-weather use - Outdoor Jacuzzi set within pristine, low-maintenance surrounds - Ducted air conditioning, intercom, downlights throughout and excellent storage options - Remote double garage with internal access Positioned in a sought-after pocket of Middleton Grange, this home is conveniently located close to local schools, shops, parks and transport links. A rare opportunity to secure a near-new home with premium upgrades already in place - simply move in and enjoy.
Agent: Frank Polistina - frankp@eldersliverpool.com.au - 02 9601 5999
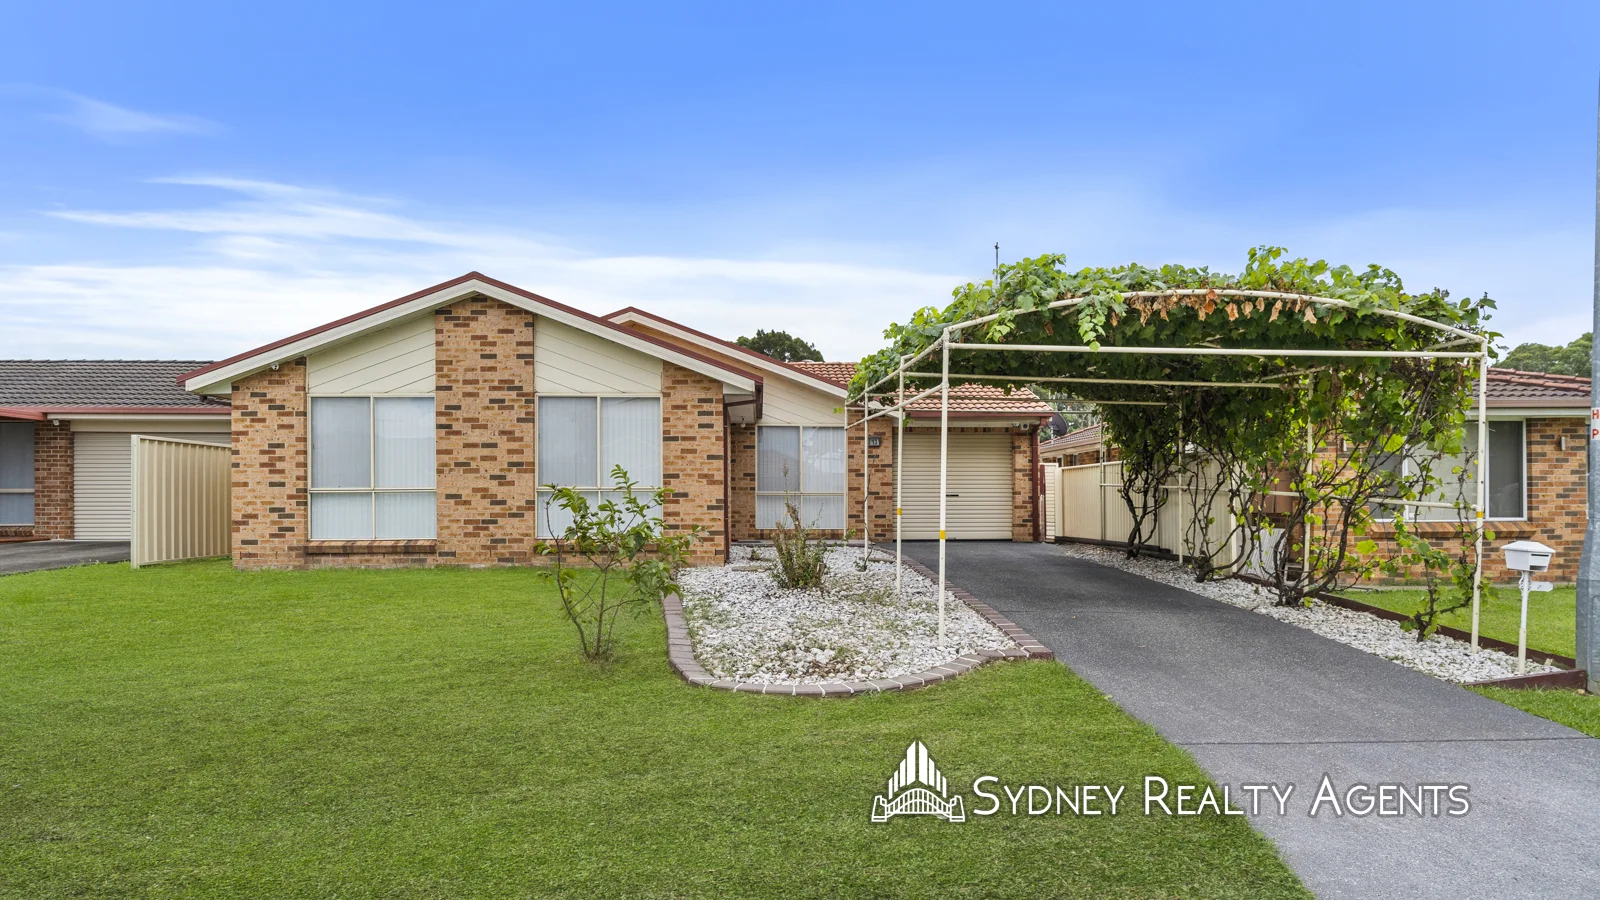
Hoxton Park, NSW 2171
Land Size: 462 m²
Property Type: House
Listing Type: Residential
Status: Active
Summary: A Fantastic Opportunity!
Description: This well-maintained brick veneer home presents an excellent opportunity for smart buyers looking for great value. Set on a spacious 462 sqm block, this property is conveniently located within walking distance to local schools, parks, shops, and a medical center. Whether you're a young family looking for your first home or an investor seeking a solid opportunity, this house ticks all the boxes. Key Features: Three bedrooms with built-in wardrobes for ample storage Modern, renovated kitchen featuring Caesarstone benchtops, splash back, and high-quality stainless steel gas appliances, plus a water filtration system Separate lounge and dining areas, providing plenty of space for family living Tiled flooring throughout, offering easy maintenance and a sleek finish Generously sized bathroom with a bathtub perfect for relaxation Split system air conditioning for year-round comfort Contemporary downlights, stylish light fittings, and window blinds that enhance the home's appeal Security features including an alarm system and security cameras for peace of mind Practical laundry with side access and an additional toilet for convenience Colorbond fencing, a secure garden shed, and a remote-controlled lock-up garage Large alfresco/patio area, ideal for family gatherings and outdoor entertaining Spacious backyard with potential to build a granny flat (STCA) This property is a fantastic place to call home, or a great investment opportunity with strong potential.
Agent: John Hana - 1253.15121@leaddrop.rexsoftware.com
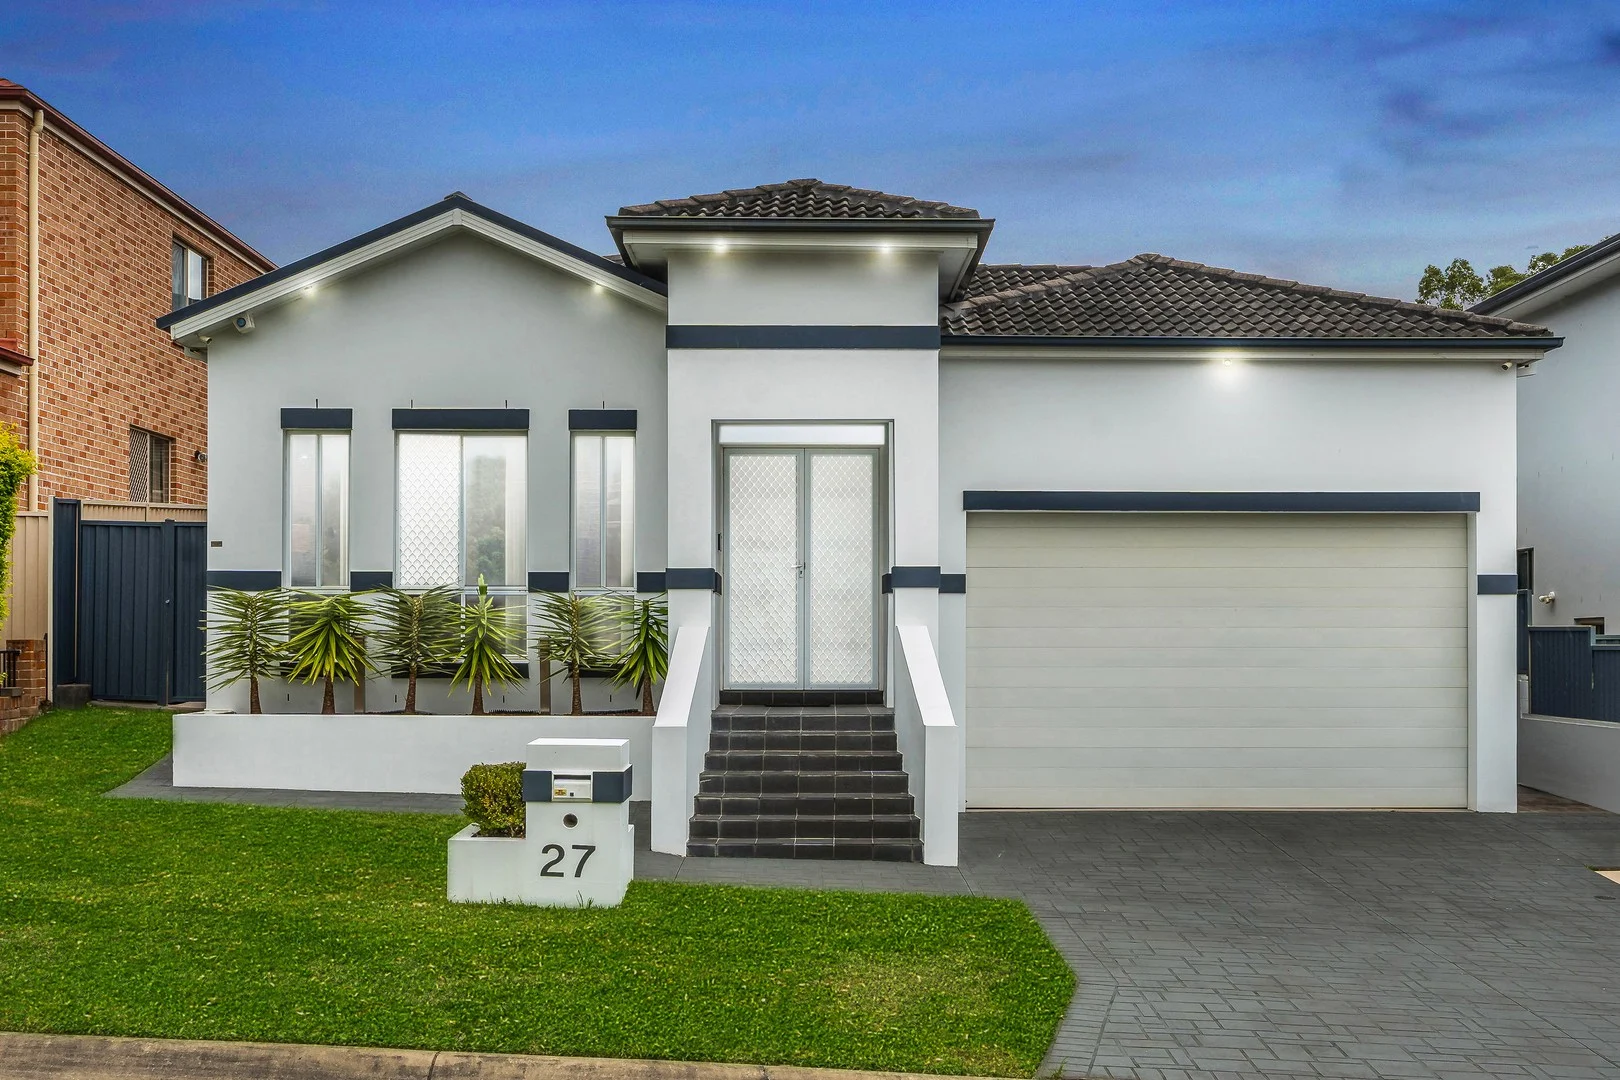
West Hoxton, NSW 2171
Land Size: 450 m²
Property Type: House
Listing Type: Residential
Status: Active
Summary: Well Appointed Family Home.
Description: Step inside and experience this spacious family residence spread across the split single level design. Offering an abundance of space, natural light & low maintenance indoor outdoor entertaining living. Stylishly updated with comfort in mind for all year round climates. Modern finishes throughout, offering four traditional sized bedrooms with built in robes, Generous sized master with ensuite, walk in robe and tucked away at the rear of the property. Ideal for the growing family through all stages of life. With formal and informal separate living rooms, an open plan indoor kitchen with stone benchtops, as well as outdoor entertaining designed for outdoor dining plus an outdoor BBQ kitchen. Additional fully landscaped backyard with seating space and privacy for those lazy winter days. The opportunities are endless and is ideal for the growing family or astute investor alike. Property features: • Manicured gardens offering a low maintenance lifestyle. • Renovated throughout the residence. • Spacious single split level living floor plan. • Multiple living and dining space for optimal entertaining. • Built in wall mounted sound speaker system. • Four bedrooms with built in robes & natural light. • Generous sized main bedroom with walk in robe & ensuite. • Modern kitchen with stone benchtops & stainless steel appliances. • Renovated main bathroom with sperate shower & bathtub. • Internal laundry with ample storage. • Outdoor alfresco dining space with outdoor BBQ kitchen. • Ducted air conditioning, additional ducted built in vacuum system. • Alarm • Double Car remote control garage with additional internal storage. • Fully landscaped outdoor rear yard for all year round leisure. • Leafy lined street situated in the heart of West Hoxton. • Centrally located close to local primary & high schools, shopping precincts, public transport & nearby arterial roads. Disclaimer: The above information has been gathered from sources that we believe are reliable. However, we cannot guarantee the accuracy of this information and nor do we accept responsibility for its accuracy. Any interested parties should rely on their own enquiries and judgment to determine the accuracy of this information for their own purposes. Images are for illustrative and design purposes only and do not represent the final product or finishes.
Agent: Trevor Byrne - trevor.byrne@raywhite.com - 96081222
Agent: Danielle Belshaw - danielle.belshaw@raywhite.com - 02 9608 1222
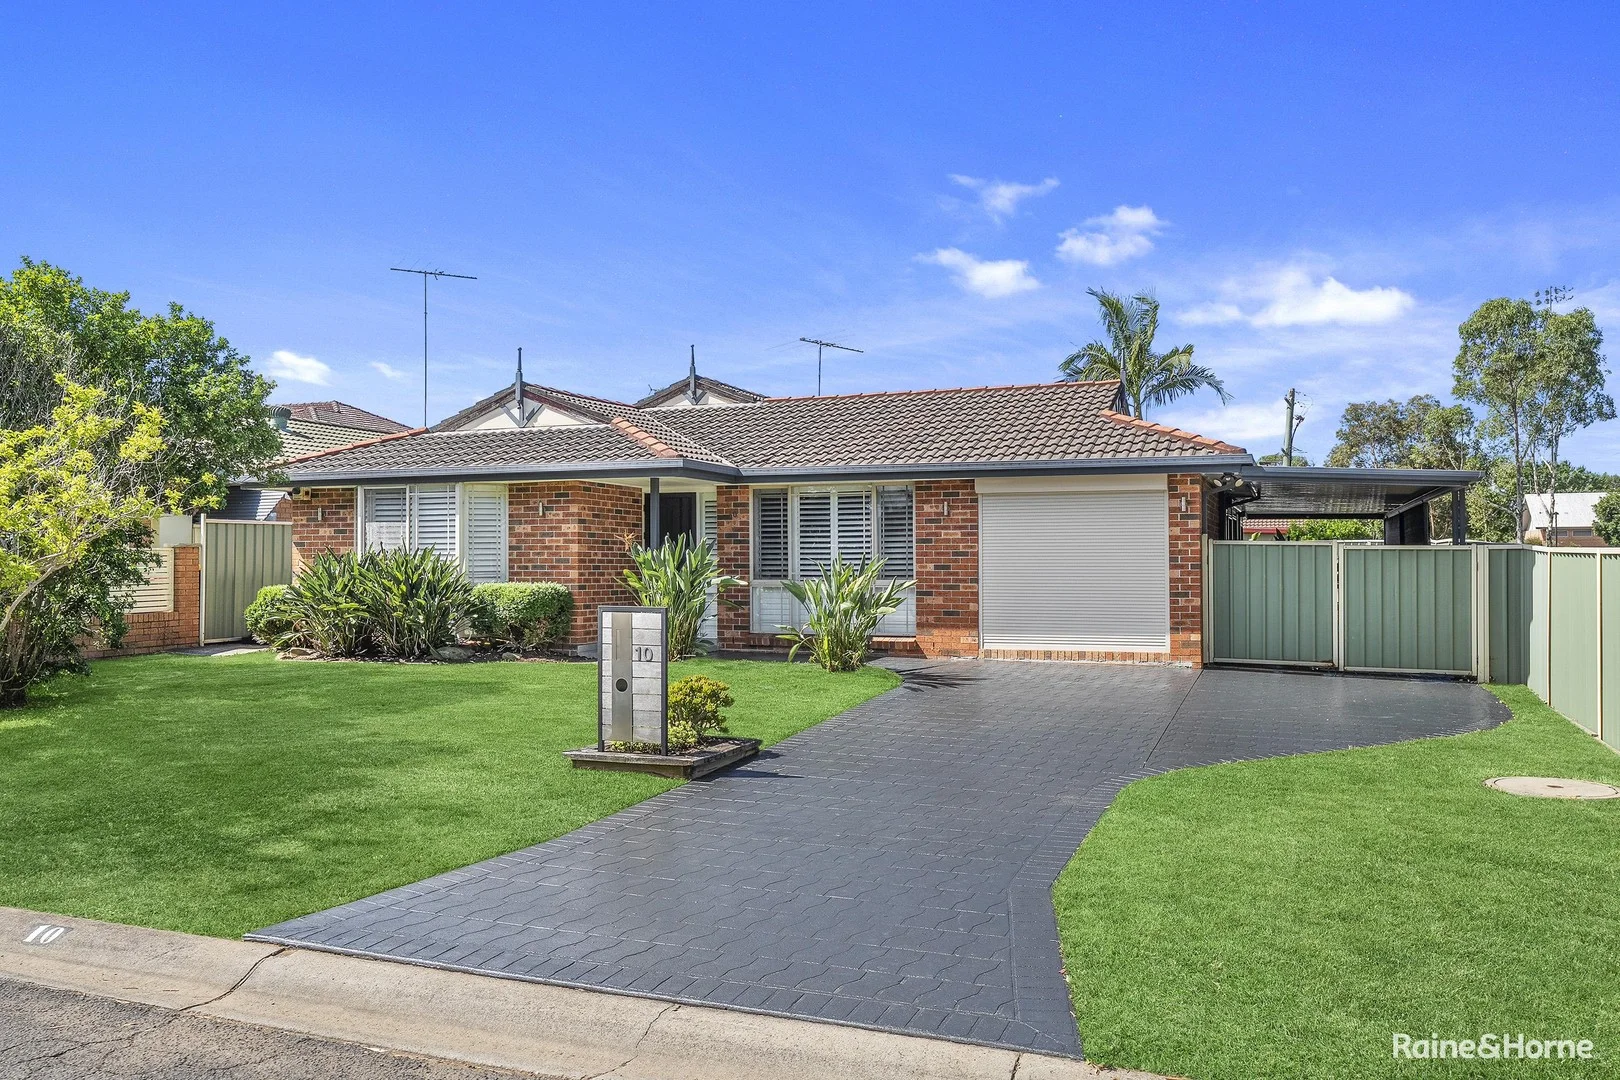
Hoxton Park, NSW 2171
Land Size: 513.9 m²
Property Type: House
Listing Type: Residential
Status: Active
Summary: Perfect Family Living
Description: Set on a generous 513.9sqm parcel, this beautifully presented single-level home offers a spacious and versatile layout designed for families who love comfort, entertaining, and convenience. With multiple living zones, modern updates throughout, and a fantastic alfresco area overlooking the yard and swim spa, this is a home that delivers lifestyle, practicality, and exceptional value. • Four well-appointed bedrooms including a master with walk-in robe and ensuite • Multiple living spaces including a large lounge, separate dining area and an additional living room or fourth bedroom • Renovated kitchen with ample storage, quality appliances and great bench space • Neat bathroom with spa bath and separate shower • Huge enclosed alfresco entertaining area perfect for year-round use • Swim spa, level yard and landscaped surrounds ideal for families • Split system air-conditioning, ceiling fans, downlights and plantation shutters • Secure car accommodation with drive-through access plus additional covered parking • External shed providing excellent storage • Well-maintained flooring throughout including a mix of tiles and hybrid timber • Beautifully kept interiors showcasing modern updates and plenty of natural light Situated in an ultra-convenient pocket of Hoxton Park, this home offers exceptional access to everyday amenities. Enjoy walking distance to Carnes Hill Marketplace, the Carnes Hill Recreational Centre and Library, as well as nearby Brownes Farm Reserve, The Valley Plaza, and local public and Catholic schools. With minutes to the M7 and M5 motorways and a direct route to new opening 2026 South West Airport, transport and connectivity couldn't be easier. A fantastic opportunity for families seeking space, convenience, and a highly desirable street location. Disclaimer: The above information has been provided to us from the vendor. We cannot guarantee the accuracy of this information and as such the information provided is not a representation by us as to the accuracy of the statement. You should rely on your own enquiries and judgment to determine the accuracy of this information to satisfy yourself of the true position. Images are for illustrative purposes only and do not represent the final product or finishes or scale.
Agent: Jack Cailotto - jack@ruisi.com.au - 0297251445
Agent: Sam Ruisi - sam@ruisi.com.au - 0297251445
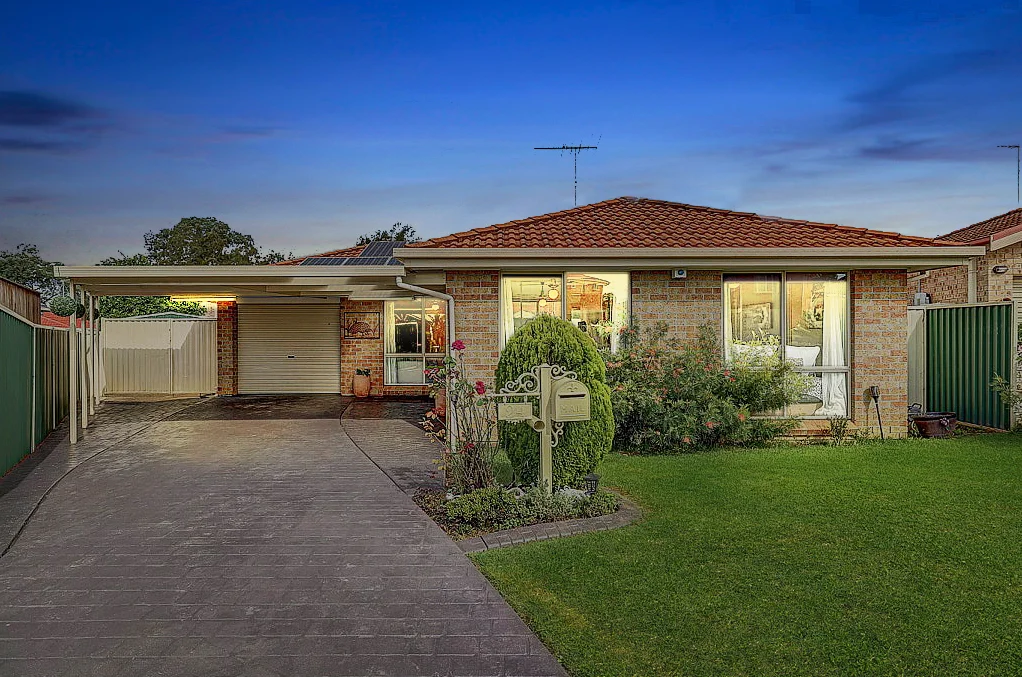
Hoxton Park, NSW 2171
Land Size: 450.5 m²
Property Type: House
Listing Type: Residential
Status: Active
Summary: Nest or Invest
Description: Welcome to the neighbourhood! This single level stunner is sitting on a huge 450.5 square metre block and located in a quite cul-de-sac. Perfect for the first home buyer or investor, you will be left with no choice but to be impressed; * 3 Bedrooms all with built-ins * Fans throughout the home * Dining area * Living area * Well maintained throughout * Single Garage * Manicured front and back lawn * Huge undercover alfresco entertainment area * Massive backyard with a premium shed With too many inclusions to mention, this property is in close proximity to schools and shops. Contact Ray White Carnes Hill for your next inspection. Features: Air Conditioning Close to Schools Close to Restaurants Close to child friendly parks Property is currently leased for $710 per week. Property is currently leased until 19 November 2026 Disclaimer: Every care has been taken to verify the accuracy of the information contained in this document, but no warranty (either express or implied) is given to Ray White Carnes Hill or its agent as to the accuracy of the contents. Purchasers should conduct their own investigations into all matters relating to the purchase of the property.
Agent: Andrew Hanna - andrew.hanna@raywhite.com - 96081222
Agent: Gabriel Moradian - gabriel_moradian@raywhite.com
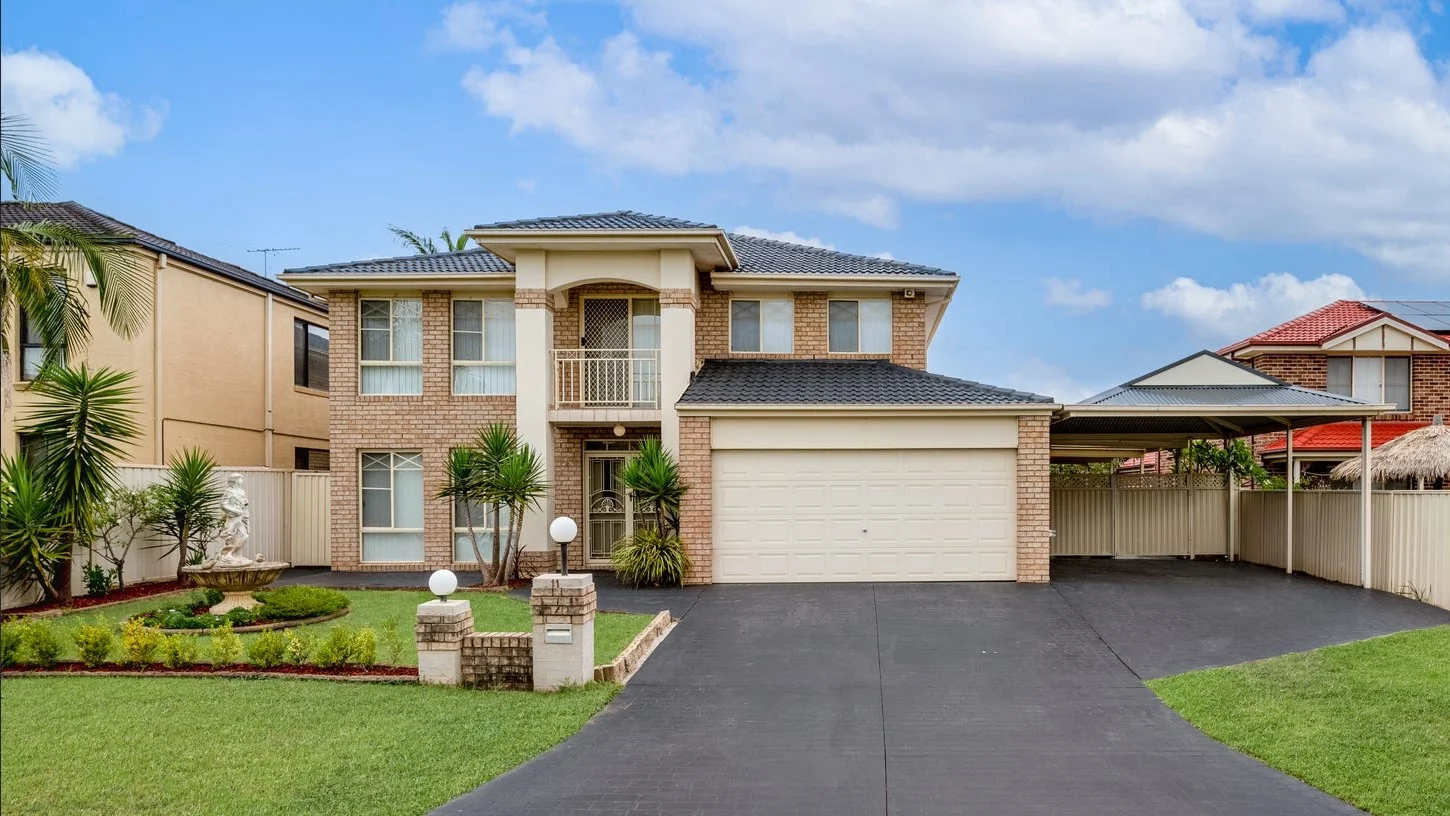
Horningsea Park, NSW 2171
Land Size: 600.2 m²
Property Type: House
Listing Type: Residential
Status: Active
Summary: Contemporary large family home...
Description: A very large beautifully designed residence that perfectly blends modern living with comfort and style. This exceptional property offers a spacious and inviting atmosphere, ideal for families seeking their dream home. The open concept living area features stunning floor tiles downstairs wood flooring upstairs, creating a warm and inviting ambiance. Set on a sprawling 600m2 block with a wide approximately close to 20m frontage offering plenty of side access, ideal for anyone wanting space to build an additional dwelling (granny flat) & still have sufficient space for parking work vehicles, boats or caravans. This property boasts 3 very large living areas a large backyard perfect for outdoor entertaining and family activities. Property Features: • 4 generous bedrooms, providing ample space for family and guests. • 3 well-appointed bathrooms, including a luxurious ensuite for the master bedroom, ensuring convenience and privacy • The modern kitchen is equipped with high-quality appliances and ample storage, making it a chef's delight. • Huge formal lounge • Separate formal dining room • Spacious open plan family/rumpus • Large upstairs family/tv retreat area • Additional eat-in/meals room • Double garage space, offering secure parking and additional storage options • Ducted air-conditioning • Two spacious undercover entertainment areas-one at the rear and another along the side of the property-provide versatile spaces for year-round outdoor entertaining. • The expansive backyard is a true highlight of this property, offering a lush lawn and beautifully landscaped gardens. Whether you're looking to create a vibrant outdoor entertaining area or a serene retreat, the possibilities are endless. Situated in the sought-after community of Horningsea Park, this home is conveniently located near local parks, schools, and shopping centers. Enjoy the perfect balance of suburban tranquility and easy access to urban amenities. Disclaimer: The above information has been extracted based on visual inspection by the agent/agents representing Richardson & Wrench Hinchinbrook and by information received from the client's and their legal representative. We have not verified whether that information is accurate, and do not have any belief one way or the other in its accuracy. All interested parties should make and rely upon their own inquiries to determine whether this information is in fact accurate.
Agent: Omar Sari - omar.sari@randw.com.au - 0414003900
Agent: Allan Sari - allan.sari@randw.com.au - 02 8783 7700
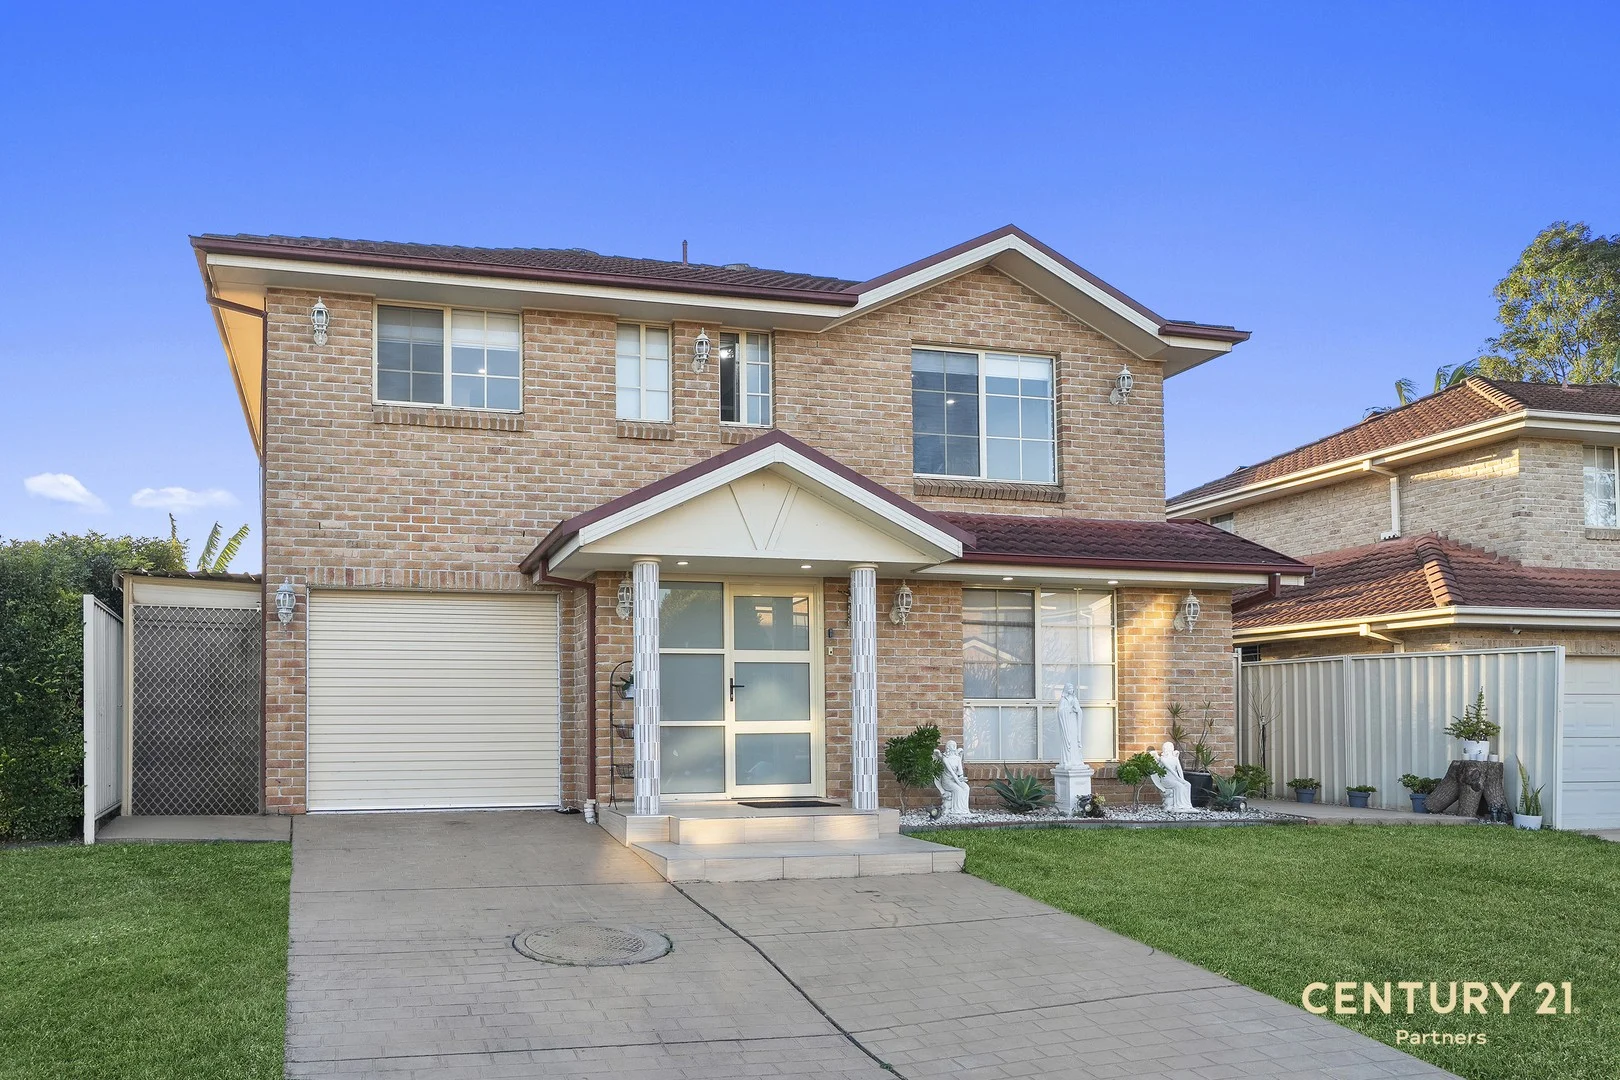
West Hoxton, NSW 2171
Property Type: House
Listing Type: Residential
Status: Active
Summary: Family Comfort & Convenience
Description: This inviting property exceptionally offers a comfortable and easy-care living. It seamlessly delivers a functional and efficient layout with tiled flooring throughout the open plan living area, providing a stylish and low-maintenance surface. Outdoors, the fully enclosed alfresco offers an idyllic setting for family entertaining, flowing out to a lush green yard with garden beds adding a touch of nature to the surroundings. Don't miss out on this opportunity - Located in West Hoxton in close proximity to schools, Carnes Hill Shopping Centre, M5/M7 motorways. Featuring: - Four bedrooms all with mirrored built-in robes - Master bedroom with en-suite - Spacious open-plan living and dining area - Kitchen with Caesarstone benchtop, gas cooking appliances and ample cupboard space - Modern bathroom with floor to ceiling tiles - Downstairs powder room - Large storage area with laundry - Additional side patio - Sunroom with built-in air conditioning unit - Outdoor low-maintenance yard surrounded by well-manicured gardens - Single remote lock-up garage - Tiled and timber flooring throughout - Downlights throughout and ducted-air conditioning
Agent: Jamal Ishac - jamal.ishac@century21.com.au - 02 8729 2455
Agent: Nancy Namo - nancy.namo@century21.com.au - 8729 2455
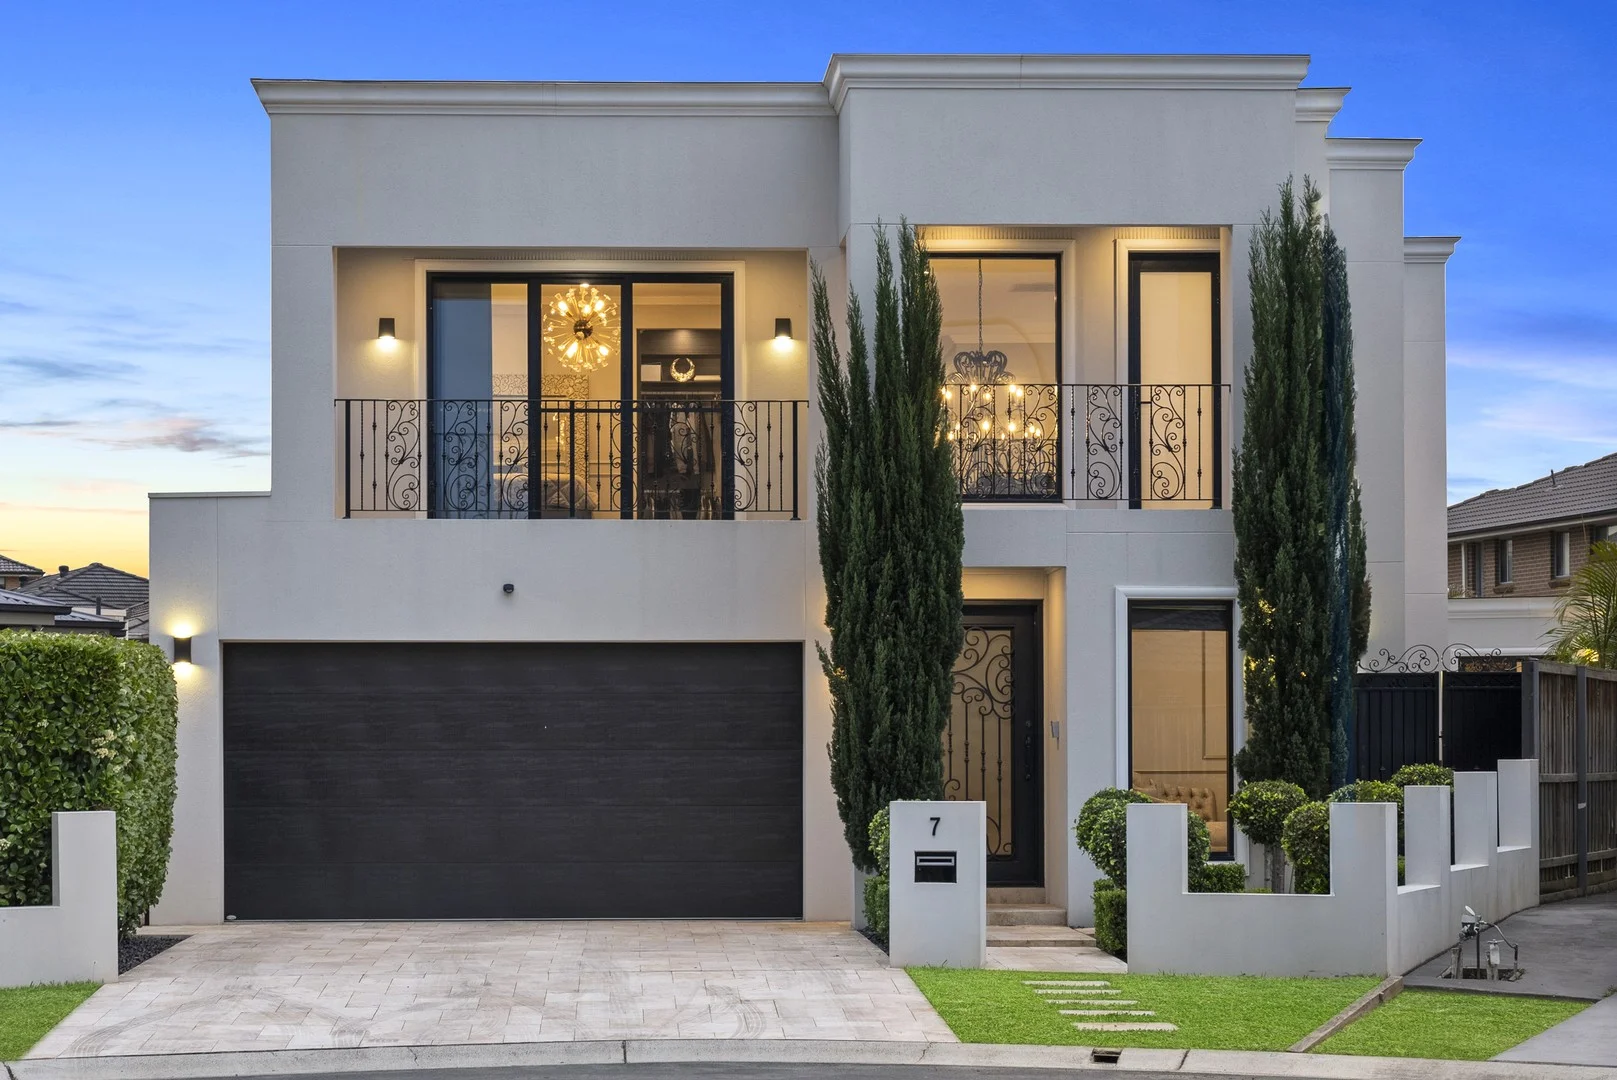
Carnes Hill, NSW 2171
Land Size: 570 m²
Property Type: House
Listing Type: Residential
Status: Active
Summary: SOLD FOR SUBURB RECORD
Description: Welcome home to this enchanting French-inspired home that seamlessly blends timeless architectural details with contemporary finishes. Delivering a new level of grandeur living, this home defies elegance and sophistication. At its heart, an open, flowing floor plan invites connection and comfort, enhanced by a refined two-tone colour palette that beautifully contrasts and showcases luxurious finishes. Every detail has been thoughtfully crafted — from the intricate ceiling framing to the elegant wall paneling — creating a home that is as breathtaking as it is welcoming. Step outdoors, where an impressive entertaining area awaits — complete with a covered alfresco fitted with built-in appliances, overlooking a lush landscaped yard, a sparkling inground pool, and a pool house leisure retreat. With no expense spared, the home features; - Five bedrooms all of which with built-in robes - Master suite with walk-in robe, luxurious ensuite, and private balcony - Grand foyer with wide French doors, soaring ceilings, and chandelier - Premium kitchen with stone island breakfast bar, double ovens, water filtration system, Insinkerator, and quality appliances - Expansive open-plan family and dining area flowing to outdoors - Separate formal lounge with suspended ceilings - Upstairs rumpus living area with access to second balcony - Luxurious bathrooms with stone-top floating vanities, dual sinks, frameless showers, and floor-to-ceiling tiles - Impressive alfresco entertainment area with built-in kitchenette, BBQ, wood-fired pizza oven, ceiling fans, heater and automated blinds for year round use - Sparking heated inground pool overlooking a lush green yard with manicured gardens - Pool leisure house/ Gym with fourth bathroom appointing travertine tiles from floor to ceiling and additional outdoor patio area - Home Office/ Study completed with built-in cabinetry - Internal Laundry with external access - Double remote lock-up garage - Ducted air conditioning (six zones) - Camera and alarm system for added security
Agent: Jamal Ishac - jamal.ishac@century21.com.au - 02 8729 2455
Agent: Nancy Namo - nancy.namo@century21.com.au - 8729 2455


