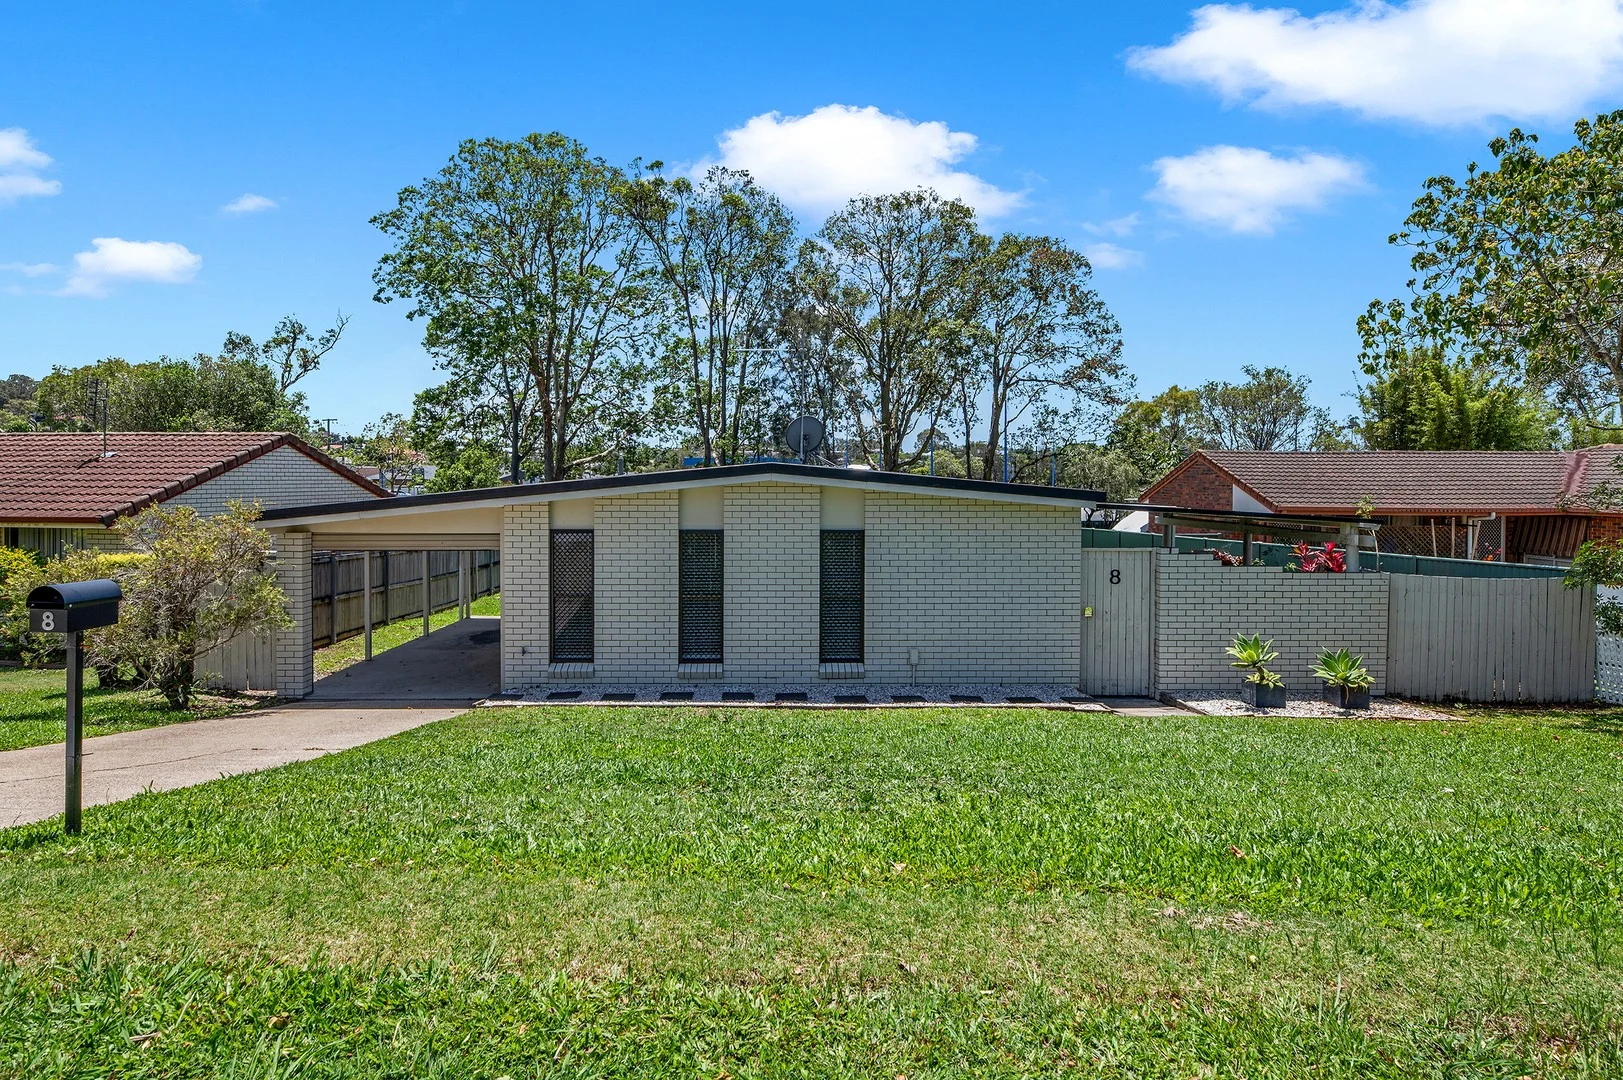
8 Sapium Road
Ashmore, QLD 4214
Neighbourhood & everyday essentials
Explore around Ashmore, from school days to weekends.
Area figures
- schools in Ashmore
- 5
Find schools, playgrounds and children’s classes. Browse by age to plan school days and weekends.

Area figures
- residents (ABS, June 2024)
- 681,389
- children aged 0–14
- 113,859
- schools
- 110
- parks & libraries
- 407
- kids’ activity providers listed
- 274
Most-listed activities: Karate, Swimming, Tennis
Population figures: Australian Bureau of Statistics
Explore local libraries, community spaces, schools and council programs across the wider area.
Parks, playgrounds & public spaces
Sun Valley Park
Parasol St, Ashmore, Queensland, 4214
745 m straight-line distance
Coolibah Park
Cotlew St, Southport, Queensland, 4215
809 m straight-line distance
Hermitage Park
Parasol St, Ashmore, Queensland, 4214
858 m straight-line distance
Benowa Park
Lambros Dr, Benowa, Queensland, 4217
916 m straight-line distance
Things to do near this home
Explore nearby play centres and family attractions from the directory. Check ages, entry prices and opening hours with the venue.
Browse things to do with kids in Gold Coast
Find more ideas by age, budget and indoor or outdoor setting on Things to do. Dated events are in What’s on. See what’s on
Discover local guides & family ideas
Read local family guides and practical articles as you explore life around this home.

Most Livable Suburbs in Queensland for Families (2026)
<!-- seotitle: Most Livable Suburbs in Queensland for Families (2026) metadescription: The QLD suburbs with the most kids' activities and nearby schools on offer, ranked from AroundSchools' own…
Read more →
Free Kids' Activities in Brisbane: What's On, Libraries, Free Trials
Most of what is genuinely free for kids in Brisbane sits on council land. We hold 999 libraries, parks and community spaces inside the city, and library membership and playground entry cost nothing.…
Read more →Everyday essentials & getting around
Open the map to choose a destination and check journey times from this address. Walking routes, step-free access and travel times have not been verified.
Source: AroundSchools directory. Distances are straight-line distances, not walking routes. Confirm facilities on the linked detail pages. Directory update dates are not supplied for this summary.
Property Details
755 m²
House
RESIDENTIAL
What's Nearby

Magic Jake – Primary School Entertainment & Incursions (Brisbane & Gold Coast)
Gold Coast

Ryan Mason Cricket Coaching
Gold Coast

Dendy Cinemas Southport
129 Queen Street, Southport

BIGStar Circus
14 Harper St, Molendinar

Can Do Aquatics
Lot 15 Southport Trade Centre, Jackman Street, Southport

SEPAC (Studio Empire Performing Arts Centre)
119 Scarborough Street, Southport

Tamara Jazz Music Lessons
Carrara

Southern Cross Martial Arts Gold Coast
Gooding Dr &, Boowaggan Rd, Merrimac

LVL UP FITNESS BOX GRAPPLE STRENGTHEN
6 Kiers Road, Miami
Nearby Schools

Bellevue Park State School
Sapium Road, Southport QLD 4215 Australia

St Kevin's School
312 Benowa Road, Benowa QLD 4217 Australia

Benowa State High School
Mediterranean Drive, Benowa QLD 4217 Australia

Benowa State School
314-358 Benowa Road, Benowa QLD 4217 Australia

Ashmore State School
Currumburra Road, Ashmore QLD 4214 Australia

Keebra Park State High School
Anne Street, Southport QLD 4215 Australia
Nearby schools do not imply enrolment eligibility. Confirm catchments, year levels and childcare availability directly with the provider.
Nearby Properties

Recently sold nearby
Homes that have sold close to this address. We don’t show sale prices.
Ashmore, QLD 4214
Property Type: House
Listing Type: Residential
Status: Active
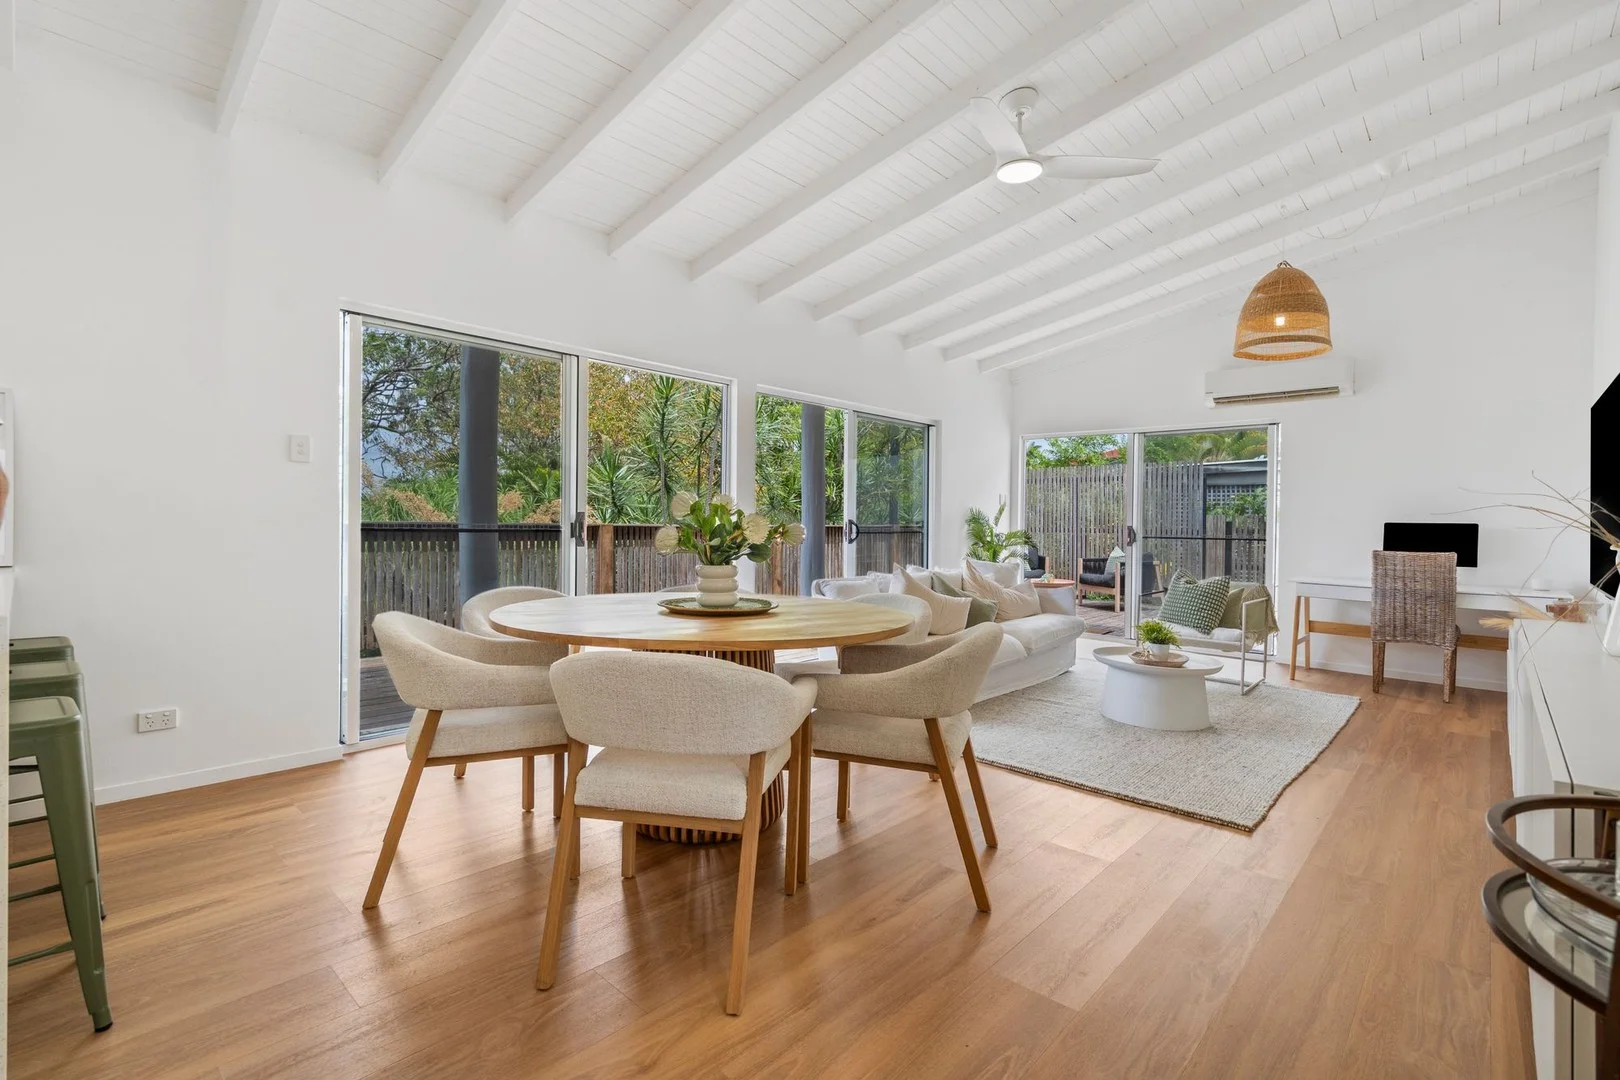
Summary: Casa al Sole Modern Coastal Oasis
Description: Welcome to 'Casa al Sole' 8 Milparinka Terrace, Ashmore. A modern coastal haven offering space, flexibility, and effortless resort-style living in one of the Gold Coast's most desirable family suburbs. Positioned on a secure, private block, this rebuilt and reimagined residence blends designer sophistication with the warmth of relaxed family living. Step inside to discover light-filled open-plan interiors, soaring vaulted ceilings, and timber floors flowing seamlessly through the living, dining, and entertaining zones. The designer kitchen features stone benchtops, premium appliances and a butler's pantry with abundant storage - perfect for the passionate home chef or entertainer. Slide open the doors and embrace indoor-outdoor living on your private sun-drenched deck or retreat downstairs to your own tropical sanctuary. The resort-style pool area with sunken fire pit, lush gardens and multiple alfresco zones creates a private paradise for entertaining or unwinding in style. The versatile lower level offers a fully self-contained multi-purpose suite with its own entrance, kitchenette, bathroom, and laundry - ideal for multi-generational living, guest accommodation, home business, or income potential (STCA). Key Features: - 4 spacious bedrooms, all with vaulted ceilings, including master suite with walk-in robe and ensuite - 3 beautifully appointed bathrooms with premium fittings and finishes - Designer kitchen with stone benchtops, induction cooktop, and butler's pantry - Open-plan living with vaulted ceilings and timber floors - Fully self-contained lower level - perfect for rumpus room or dual living STCA. - Sparkling private in-ground pool, sunken fire pit, and multiple entertaining areas - Dual laundries offering ultimate flexibility - Off-street parking for up to 3 vehicles - ideal for a boat, trailer, or caravan - Peaceful, family-friendly street close to elite schools, parks, and shopping precincts Location & Lifestyle: Perfectly positioned in the heart of Ashmore, this home offers the ultimate balance of privacy and convenience. Enjoy being just minutes from Trinity Lutheran College, Emmanuel College, Benowa High, Ashmore Primary, major shopping centres, medical precincts, and the world-famous beaches of Surfers Paradise. Casa al Sole delivers modern coastal living at its finest - stylish, spacious, and ready to move straight in.
Agent: Dean Muldoon - dean.muldoon@ljhooker.com.au - 07 5531 6688
Agent: Matt Conduit - matt.conduit@ljhooker.com.au - 07 5531 6688
Southport, QLD 4215
Land Size: 496 m²
Property Type: House
Listing Type: Residential
Status: Active
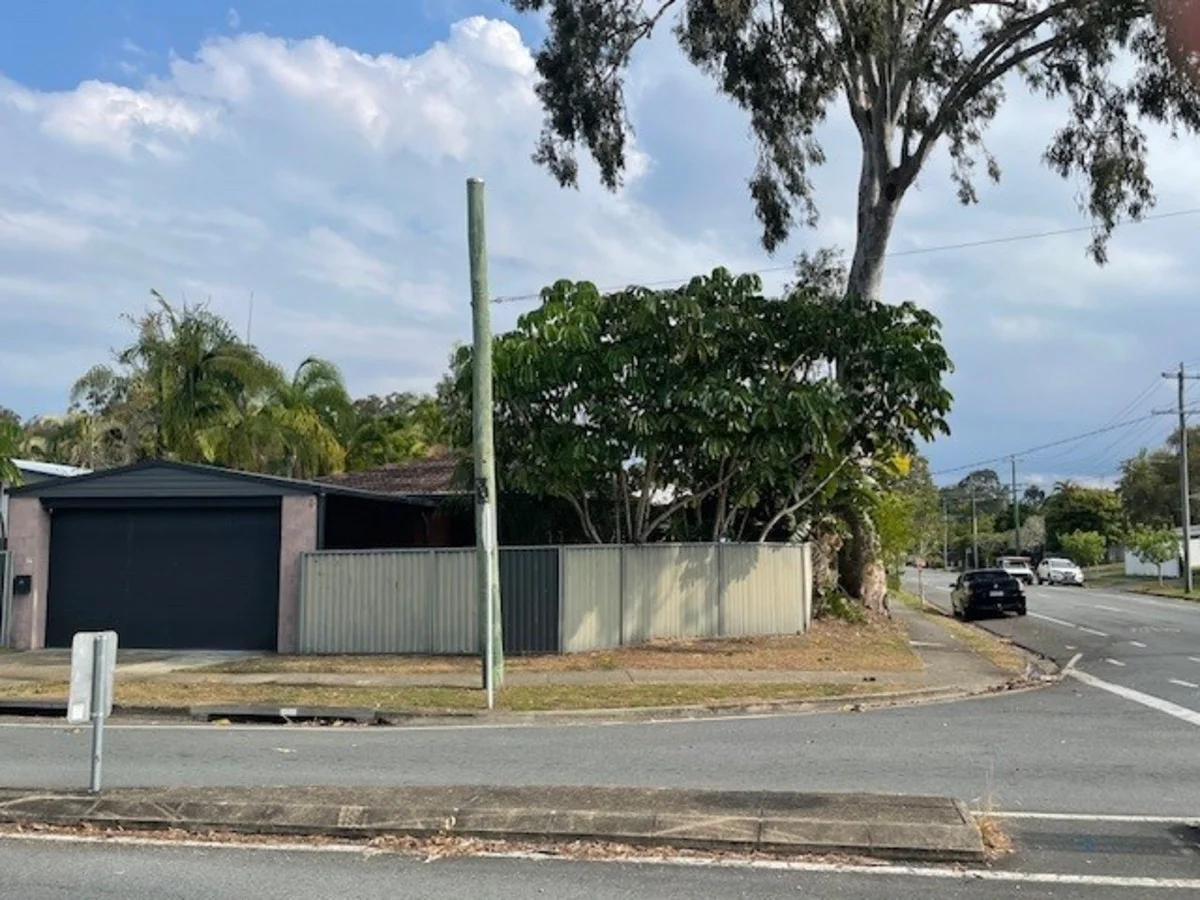
Summary: Corner Block with Inground Pool, Dual Street Frontage
Description: This lowset home is situated on a 496m2 corner block with two street frontage and offering vacant possession, so you could move in before Christmas. The home offers 3 bedrooms, 2 bathrooms, separate lounge and dining rooms, laundry, kitchen, inground pool, outdoor area and secure parking for two cars with remote access. The lounge and dining rooms are open plan with extended living area through large sliding doors to the undercover entertaining area and in-ground swimming pool.. The master bedroom has a walk thru robe, ceiling fan and ensuite. The other two bedrooms are a very good size and have built in robes. The kitchen has good bench and cupboard space. You have access to the property from Shirley Street through the double carport remote garage door and also access to the rear yard from Anne Street, ideal for boat, caravan or extra cars.
Agent: Peter McCoy - 2113.23740@leaddrop.rexsoftware.com
Ashmore, QLD 4214
Land Size: 779 m²
Property Type: House
Listing Type: Residential
Status: Active
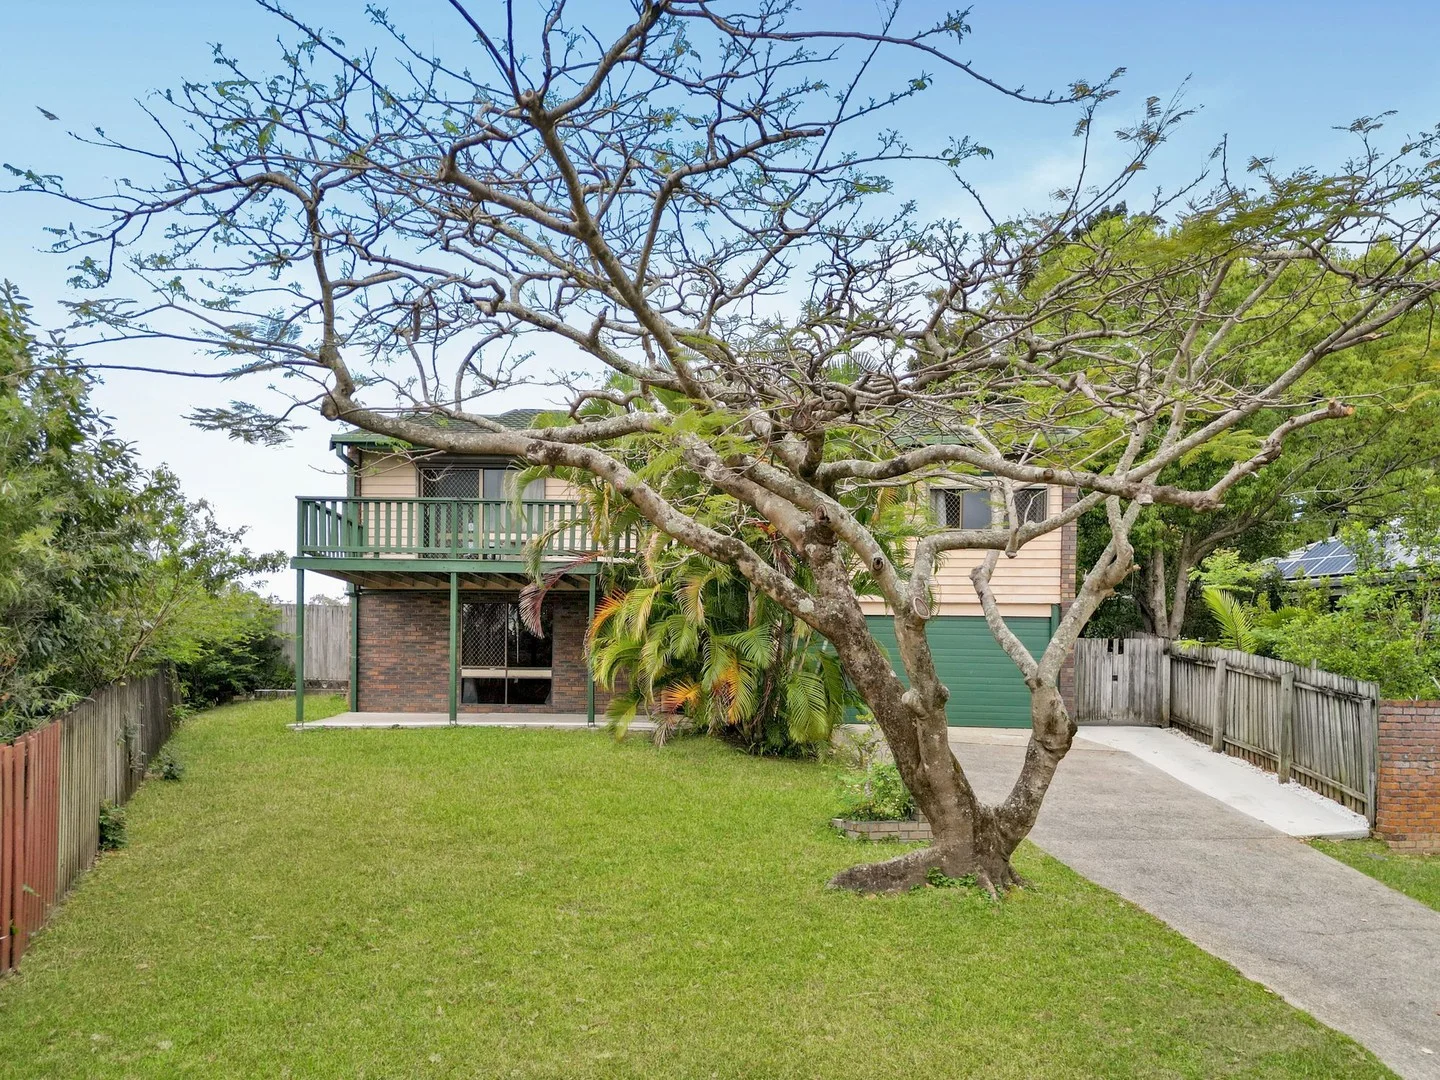
Summary: Prime Dual Living Opportunity for Renovators!
Description: Potential in Spacious Dual-Living Home This large family home offers exceptional flexibility and endless possibilities. Designed with a dual-living floor plan, it's perfect for extended families, investors, or those seeking space to grow. Upstairs, you'll find a light-filled lounge and dining area, two bedrooms, kitchen, bathroom, and laundry - all opening onto a large balcony with elevated views. Downstairs, in a separate wing of the home, there are three additional bedrooms including a master with ensuite, a second spacious laundry, and three oversized living areas - ideal for transforming into a media room, formal lounge, or additional entertaining spaces. The heart of the home is the expansive kitchen, which overlooks the sparkling in-ground pool, perfectly positioned on the northern side and adjacent to a covered patio - ideal for relaxed outdoor living and entertaining. Located in a quiet, elevated street, this home is a renovator's dream with plenty of room to add your personal touch. Don't miss the chance to make it your own!
Agent: Ross Lukin - ross.lukin@ljhooker.com.au - 07 5531 6688
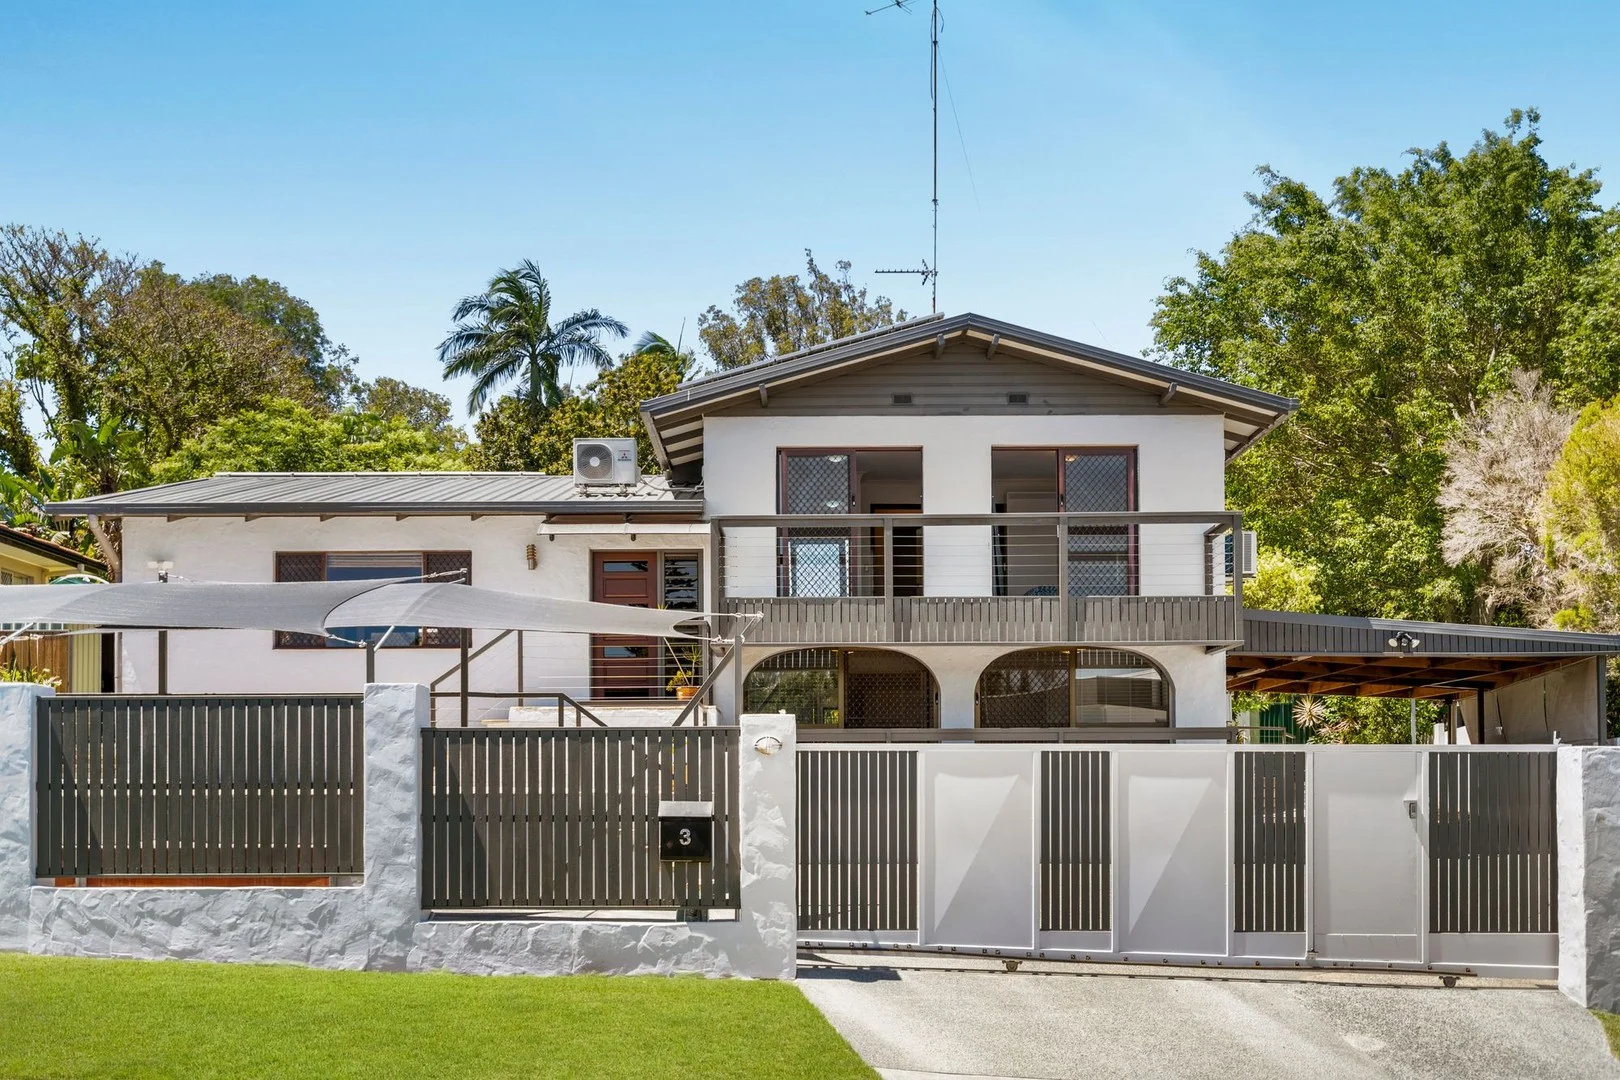
Ashmore, QLD 4214
Land Size: 765 m²
Property Type: House
Listing Type: Residential
Status: Active
Summary: Elevated Double-Storey Home with Dual-Living Potential on a Spacious 765m² Block
Description: Perfectly positioned in a quiet, elevated street, this solid double-brick residence offers exceptional versatility, space, and enduring construction. Designed for comfort and functionality, it is the ideal option for multi-generational families, savvy investors seeking dual-income potential, or those running a home business. The upper level features a generously sized kitchen and a spacious open plan living and dining area that captures natural light throughout. The master bedroom includes a walk-in robe, accompanied by two additional bedrooms. Sliding doors open from the internal living area to a covered outdoor space overlooking the lush gardens and sparkling inground swimming pool - perfect for year-round entertaining. The lower level can be fully locked off and enjoys its own separate entry, making it ideal for independent living, guest accommodation, or a business setup (STCA). This level includes a bathroom, laundry, kitchenette, and a large multipurpose room that can easily be configured into two or even three separate rooms depending on your needs. Set on a large 765m² fully fenced block with an automatic gate, the property provides excellent security and an expansive amount of parking. The cleverly planned layout includes a four-car carport plus additional secure parking for multiple vehicles, boats, jet skis, or trailers. Whether you are looking for a property that has the potential to be set up to cater for extended family, the potential of dual-living or extra income-generating, or for a home-business setup, this residence delivers unmatched versatility and value. Property snapshot: Upper level • Central kitchen with generous bench space & storage, breakfast bar, filtered water system and stainless-Steel appliances including dishwasher & gas cooking. • Large open plan living and dining area with air conditioning. • Master bedroom with air conditioning and walk in robe. • A further two bedrooms with a shared balcony and both with air conditioning. Cavity sliding door divides the rooms giving flexible option to join the rooms. • Modern Family bathroom with double vanity and oversized shower. • Separate toilet/powder room with additional vanity. • Covered outdoor entertaining area. • Sparkling inground swimming pool with Grander filtration system. • Garden for kids & pets to play and a veggie garden. • Four car carport. Plus, secure off street parking for multiple cars, boats, jet skis etc. • 3 x sheds. Lower level (potential for dual living or home business) • A lockable door between each level and a separate access door downstairs provide the potential for dual living arrangement or a home business (STCA) • Laundry • Bathroom • Kitchenette • storage room and separate storage cupboard. • Huge multi-purpose room with air Conditioning can be divided into two rooms via Bifold doors. Potential to easily add an additional wall to create three rooms. • Walking distance to Ashmore Primary School and Ashmore Plaza Shopping Centre. • 6.2kw solar • Solid home built with double brick. • Fully fenced/secure block with automatic gate. • Council rates: approx. $1,227 per 6 months • Water rates: approx. $406 per quarter • Large 765m2 block Do not miss the chance to make it your own and call your Ashmore Specialist Andrew Hudson 0405 407 109 and inspect now to avoid disappointment! Being one of the most central suburbs on the Gold Coast, Ashmore is in a prime location for solid future growth. There are countless parks, shopping centres, schools, medical centres, and sporting facilities. Via main arterial roads, you are also only minutes away to beaches, the Broadwater, restaurants/cafes, CBD's, Griffith University, Public & Private Hospitals and the M1 giving access to Brisbane & Coolangatta airports. You really are minutes from everywhere on the Gold Coast. Disclaimer: We have in preparing this information used our best endeavours to ensure that the information contained herein is true and accurate but, accept no responsibility and disclaim all liability in respect of any errors, omissions, inaccuracies, or misstatements that may occur. Prospective buyers should make their own enquiries to verify the information contained herein.
Agent: Andrew Hudson - andrew.hudson@harcourts.com.au - 0755976666
Agent: Emily Masotto - emily.masotto@harcourts.com.au - 07 5597 6666
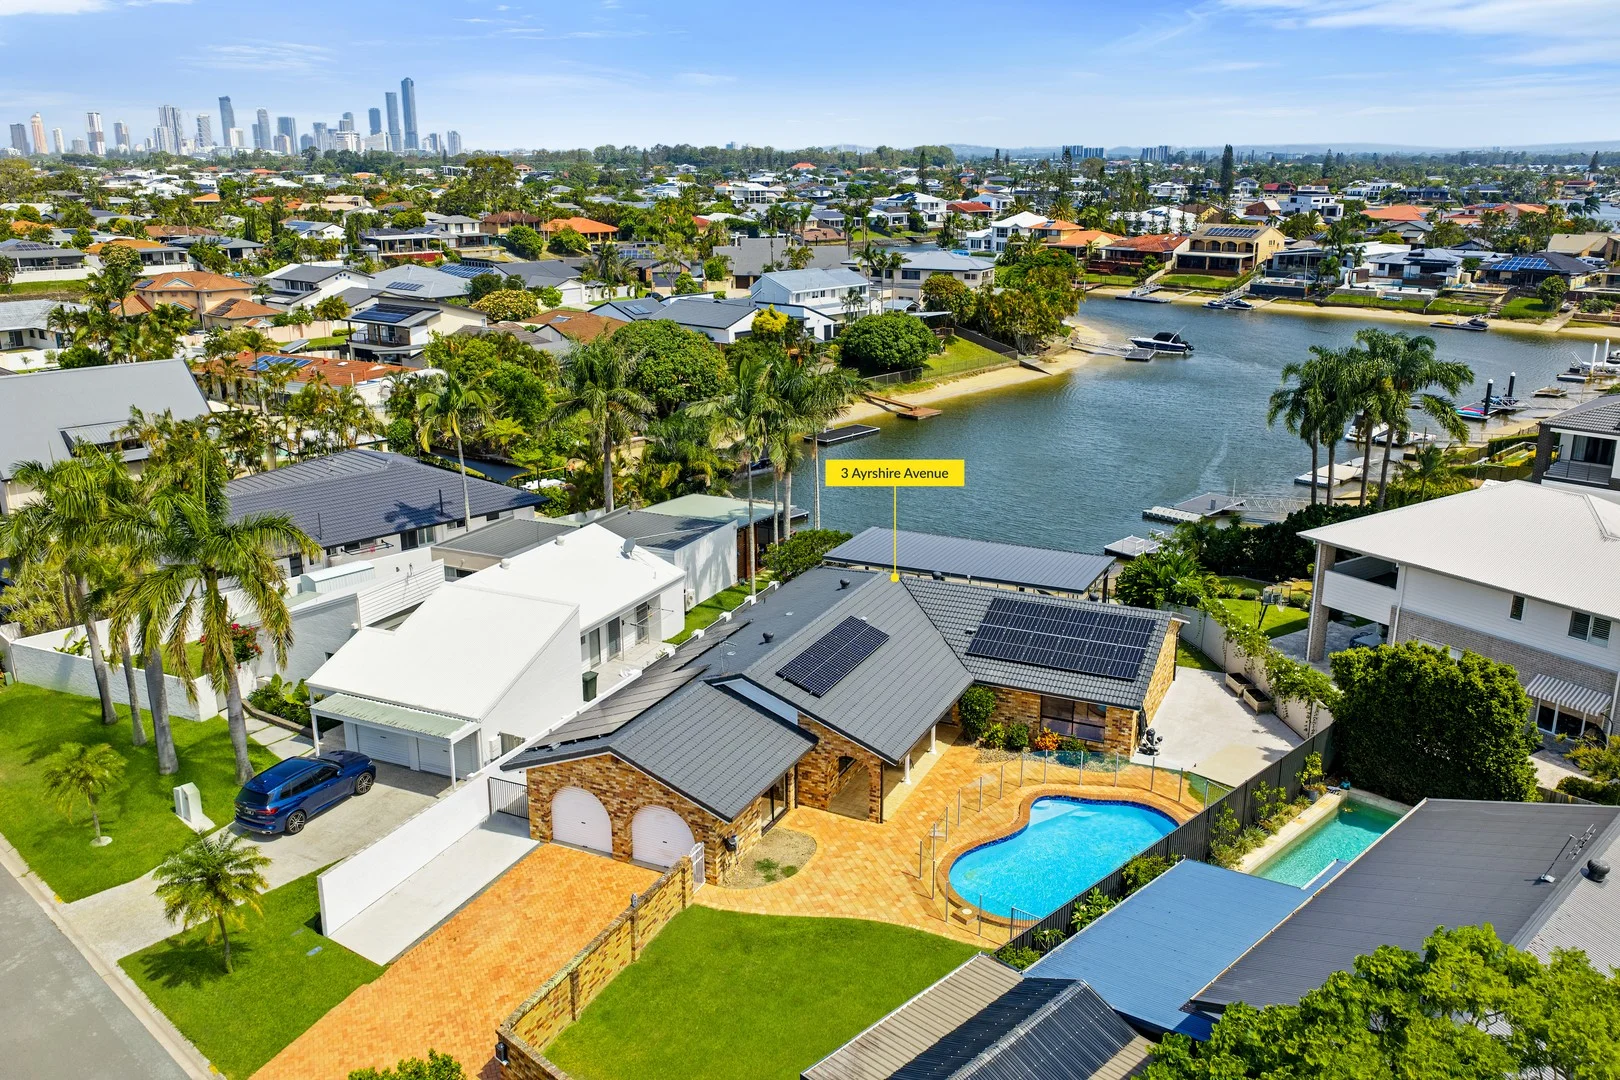
Benowa Waters, QLD 4217
Land Size: 940 m²
Property Type: House
Listing Type: Residential
Status: Active
Summary: Welcome to your Dream Waterfront Lifestyle on a Generous 940m2 block - Priced to Sell!
Description: Positioned in a tightly held quiet cul-de-sac, this four-bedroom single level brick and tile home has undergone an internal renovation which blends luxury, functionality, and coastal living in perfect harmony. Positioned south to water with expansive wide water views, the ideal backdrop for serene mornings and entertaining family and friends. Four double bedrooms, all with built-in wardrobes, are served by a family bathroom. The stunning master suite is waterside, featuring a large walk-in robe, a luxurious ensuite, double vanities - your private sanctuary. At the heart of the home is the centrally located, chef-style kitchen and large island bench - finished with quality fixtures and fittings, stone benchtops and designed to impress. The expansive living space offers room to relax or entertain in style, seamlessly flowing out to the alfresco area with remote blinds for all year round entertaining . The internal home offers ducted air-conditioning and ceiling fans throughout. Surrounded by easy-care gardens, well fenced for privacy and a sparkling inground pool - this is low-maintenance living at its finest. The double garage has seamless flooring with room in the driveway to add a carport (subject to council approval) Perfectly positioned in a quiet street, this home offers a rare combination of lifestyle, location, and luxury. In close proximity to Pindara Hospital, Benowa Gardens Shopping Centre, Botanical Gardens and the highly sought after Benowa schools. Outstanding attention to detail makes this home ready to move in and enjoy from day one: Living room and Dining: - Spacious family living with water views flowing to huge waterside alfresco with remote blinds to enjoy all year round entertaining Kitchen - the heart of your home: - Centrally located, newly installed chef's kitchen - Quality cabinetry, fixtures and fittings - Butlers Pantry and wine fridge (included) - Asko Dishwasher, stand alone Bellini 6 gas burner cooktop and large electric oven - Huge stone benchtop island with six-seat breakfast bar and additional storage beneath Master Suite - your private sanctuary: - Waterside oversized main - Fitted cabinetry and walk-in robe - Luxurious ensuite with large shower, double vanities, and freestanding bath Second, Third and Fourth Bedrooms: - Queen bedrooms - Fitted wardrobes - Ceiling fans and ducted air con - Shared, fully renovated family bathroom with freestanding bath Garage: - Double garage with seamless flooring - Automatic door Attention to detail everywhere - Carpets to all bedrooms for a luxury feel and hybrid flooring in living/hallways - Fans and Daikin ducted air conditioning (installed in 2022) with 9 zones - Solar panels 13kw - LED Downlights - Sparkling inground pool with pool lighting - Large glassed area for children to play - Electric door lock on front entrance - 10 metre approx waterfrontage with ocean access Owner has priced for immediate sale and this lovely home will not last on the market long! WHY BUY IN BENOWA WATERS? Benowa Waters offers a compelling mix of luxury, lifestyle, and investment potential. A prestigious waterfront enclave, ideal for families, professionals or anyone wanting a high end, relaxed Gold Coast lifestyle. The suburb balances seclusion and convenience - peaceful waterside living but still close to the action. 1. Exclusive & Prestigious highly sought after location with many properties having waterfront access (canals/main river frontage) 2. Strong Capital Growth and Investment Potential being a premium riverside suburb commanding high property values making it appealing both for owner occupiers and investors. 3. Lifestyle and Quality of life with scenic surroundings (Botanical Gardens) which offers green space, walking paths, playgrounds, BBQ areas, natural lagoons and nearby dog park. Direct water access makes for great boating, fishing and water based recreation 4. Convenience and Connectivity - Centrally located only a 3kms from Surfers Paradise, walking distance to Benowa Primary and Secondary Schools, St Kevin's Primary school, Pindara Hospital and local cafes and shops with Royal Pines being nearby for the golf enthusiast. Public transport (buses) service the area connecting to major hubs like Surfers Paradise and Southport. Important: Whilst every care is taken in the preparation of the information contained in this marketing, Ray White will not be held liable for the errors in typing or information. All information is considered correct at the time of printing.
Agent: Carita Lanham - carita.lanham@raywhite.com - 07 5500 1600
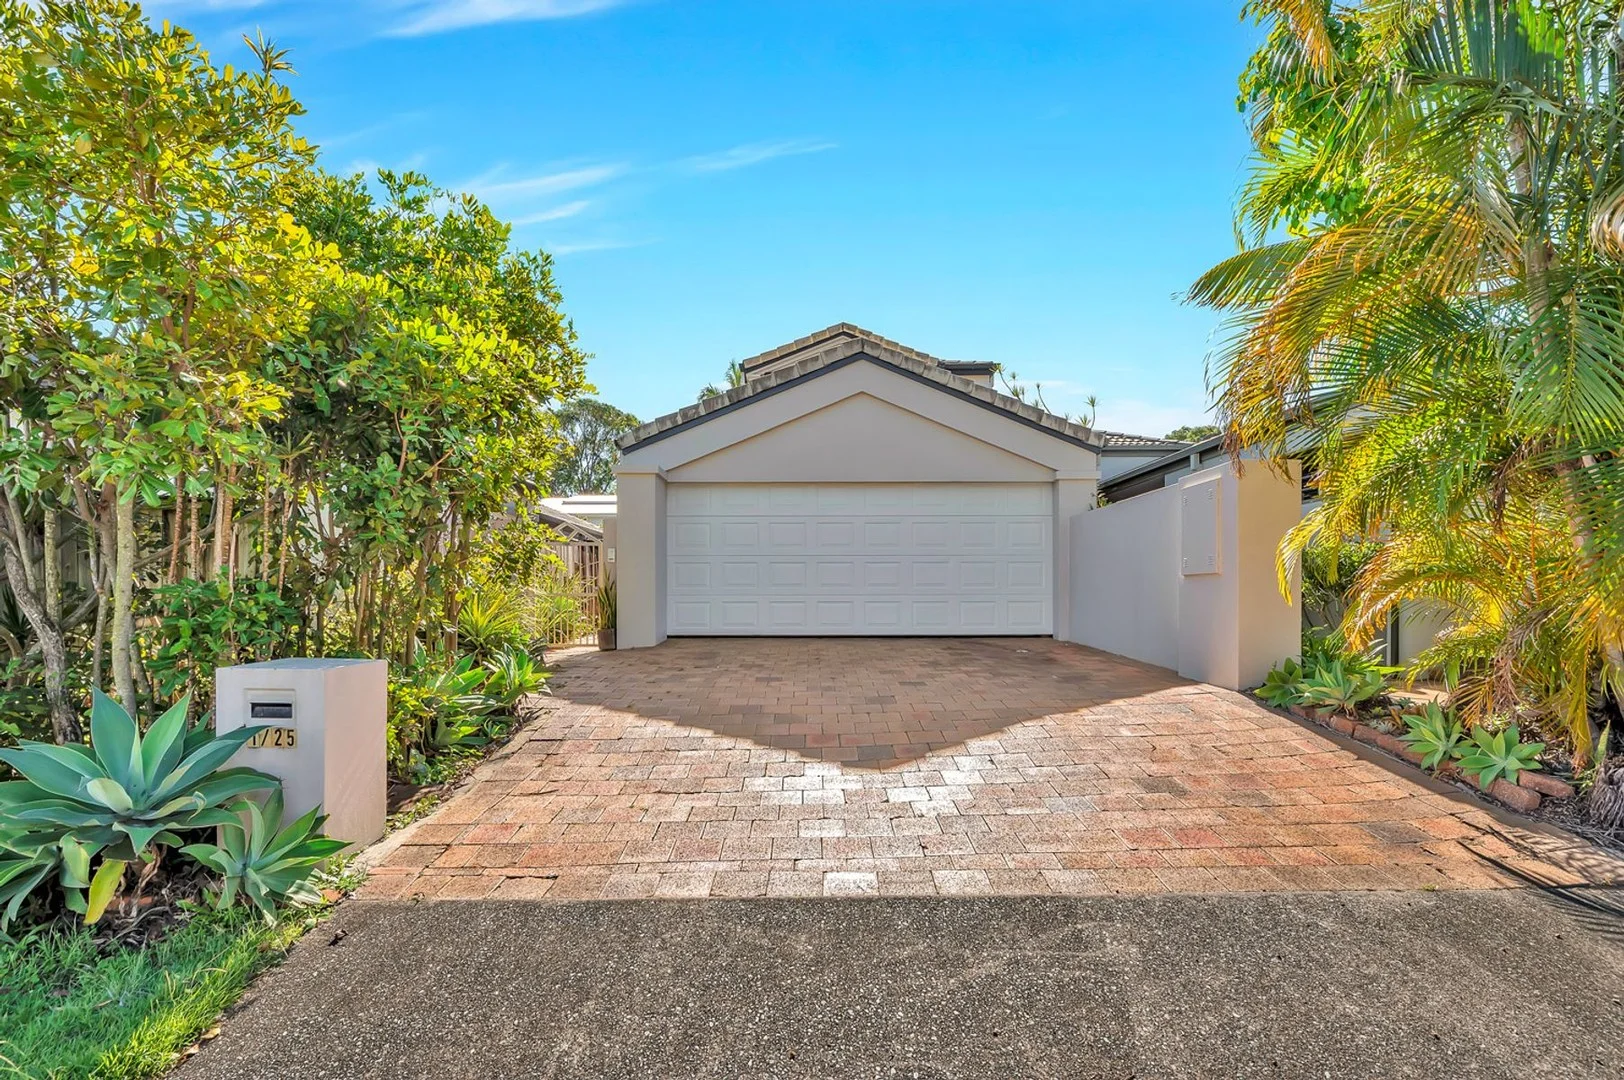
Bundall, QLD 4217
Property Type: Semi-Detached
Listing Type: Residential
Status: Active
Summary: 3 Bedroom Duplex in Great Central Bundall Location
Description: This is the opportunity you have been looking for!! This tightly held property is being offered to the market for the first time in 26 years!! The property features 3 bedrooms, the two upstairs bedrooms both have ensuites with the third bedroom and bathroom on the ground floor. The property has been recently updated with new carpet, fresh paint and new blinds. The home is ready for there new owner to move in and enjoy or update to their style. The property's many features include: * 3 Bedrooms with the two upstairs bedrooms with walk in robes * 3 Bathrooms (Two bedrooms upstairs both with ensuites and 3rd bathroom downstairs) * Functional kitchen * Air-conditioning in living room with ceiling fans in bedrooms * Double lock up remote garage * Great location close to Chevron Village, Surfers Paradise, HOTA (Home of the Arts Centre), Slatyer Avenue shops, Southport Golf Club and Gold Coast Turf Club * Shared building insurance with Lot 2 * Last half year council rates were $1431.17(Including discount) * Built in 1998 Disclaimer: We have in preparing this advertisement used our best endeavours to ensure the information contained is true and accurate, but accept no responsibility and disclaim all liability in respect to any errors, omissions, inaccuracies or misstatements contained. Prospective purchasers should make their own enquiries to verify the information contained in this advertisement.
Agent: Anthony Cherry - anthonycherry@chevronfn.com.au
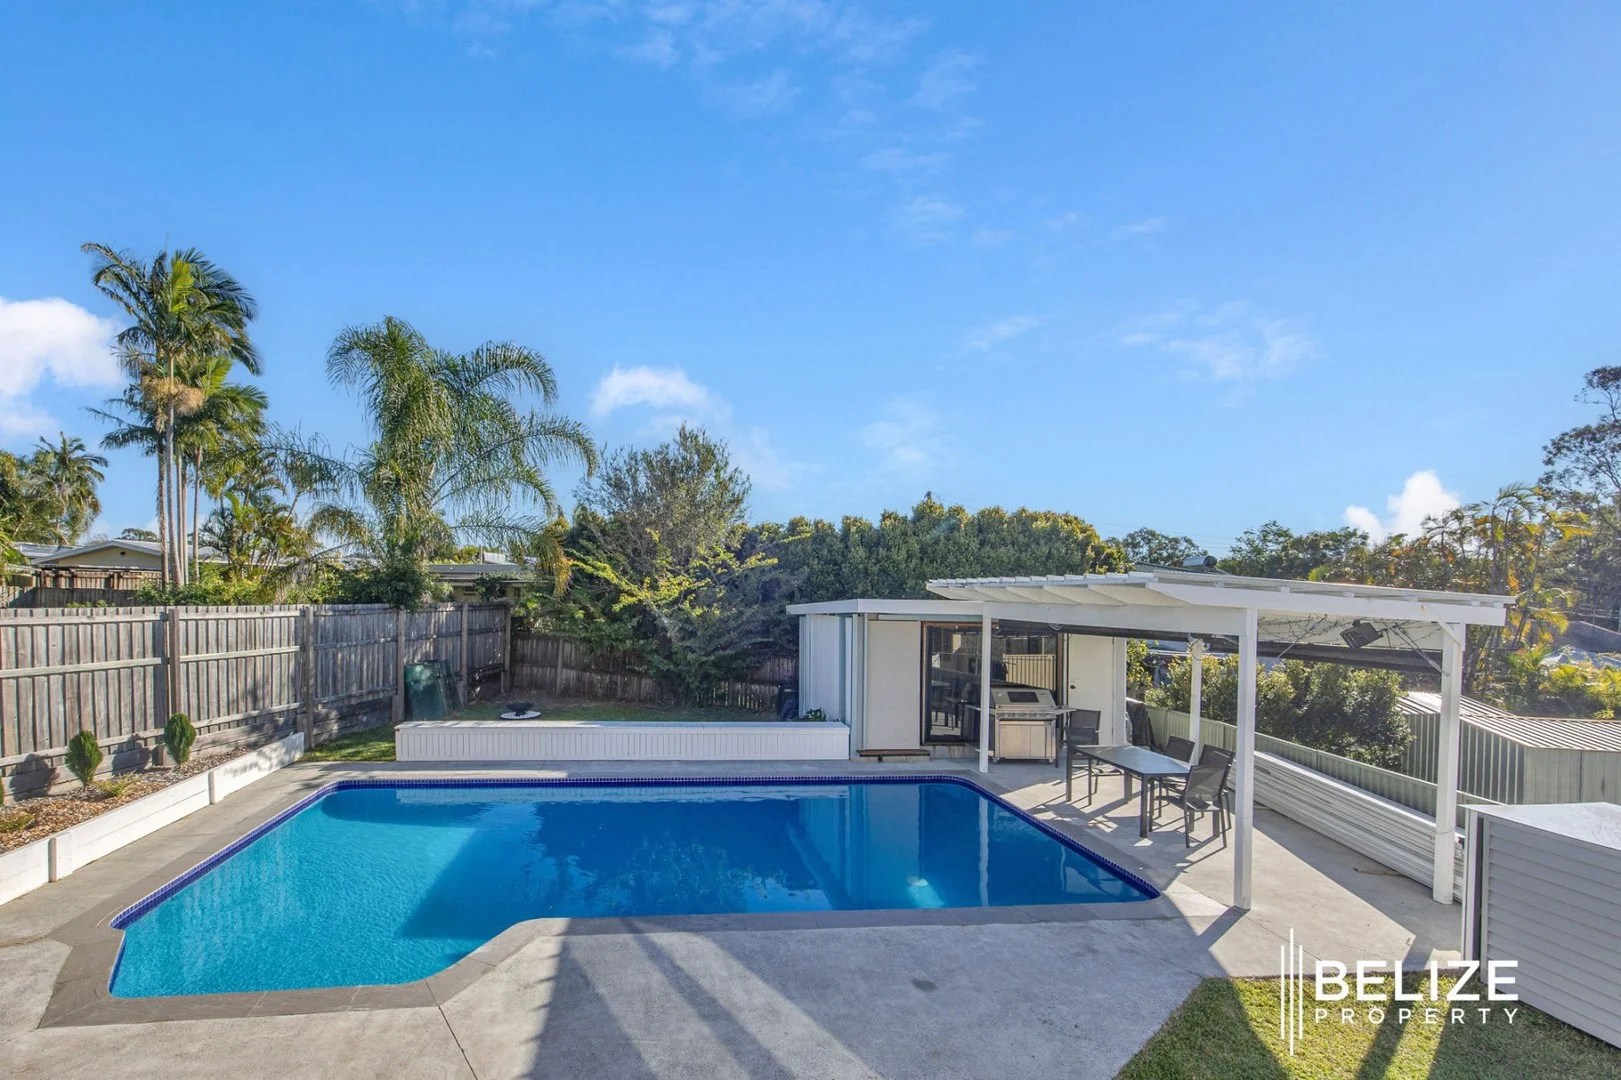
Southport, QLD 4215
Land Size: 531 m²
Property Type: House
Listing Type: Residential
Status: Active
Summary: Character-Filled Southport Home with Pool & Studio - Ideal for Families or Investors!
Description: Looking for a unique coastal property in Southport? This stunning single-level home blends vintage charm with modern convenience, perfect for families, entertainers, or savvy investors. Set on a spacious 531mò block, enjoy relaxed indoor-outdoor living, a sparkling in-ground pool, entertaining patio, and a fully detached studio ideal for a home office or guest retreat. Key Features: - 2 Bedrooms + Sunroom/3rd Bedroom - Master with Walk-In Robe & Heritage Accents - Stylish Black-Bench Kitchen with Modern Appliances - Air-Conditioned Open Plan Living with Timber Floors - Renovated Bathroom with Subway Tiles - Multipurpose Room: Ideal as Office or Media Room - Internal Laundry + Ample Storage - Outdoor Entertaining Paradise: - Covered Patio & BBQ Area Overlooking Designer Pool - Low-Maintenance Backyard with Sundeck - Detached 4x4m Studio for Remote Work or Guests - Double Carport & Off-Street Parking - Solar Power for Energy Savings Unbeatable Southport Location: Minutes to: - Southport CBD, Broadwater Parklands - Griffith Uni, Gold Coast Hospital - Light Rail, Public Transport - Top Schools, Cafés & Major Shops Live, Invest, or Entertain in Style! ðŸâž Contact Trish or Nathan today to secure this coastal gem!
Agent: Trish & Nathan Pearman - sales@belizeproperty.com.au - 07 5546 1554
Agent: Nathan Pearman - sales@belizeproperty.com.au - 07 5546 1554
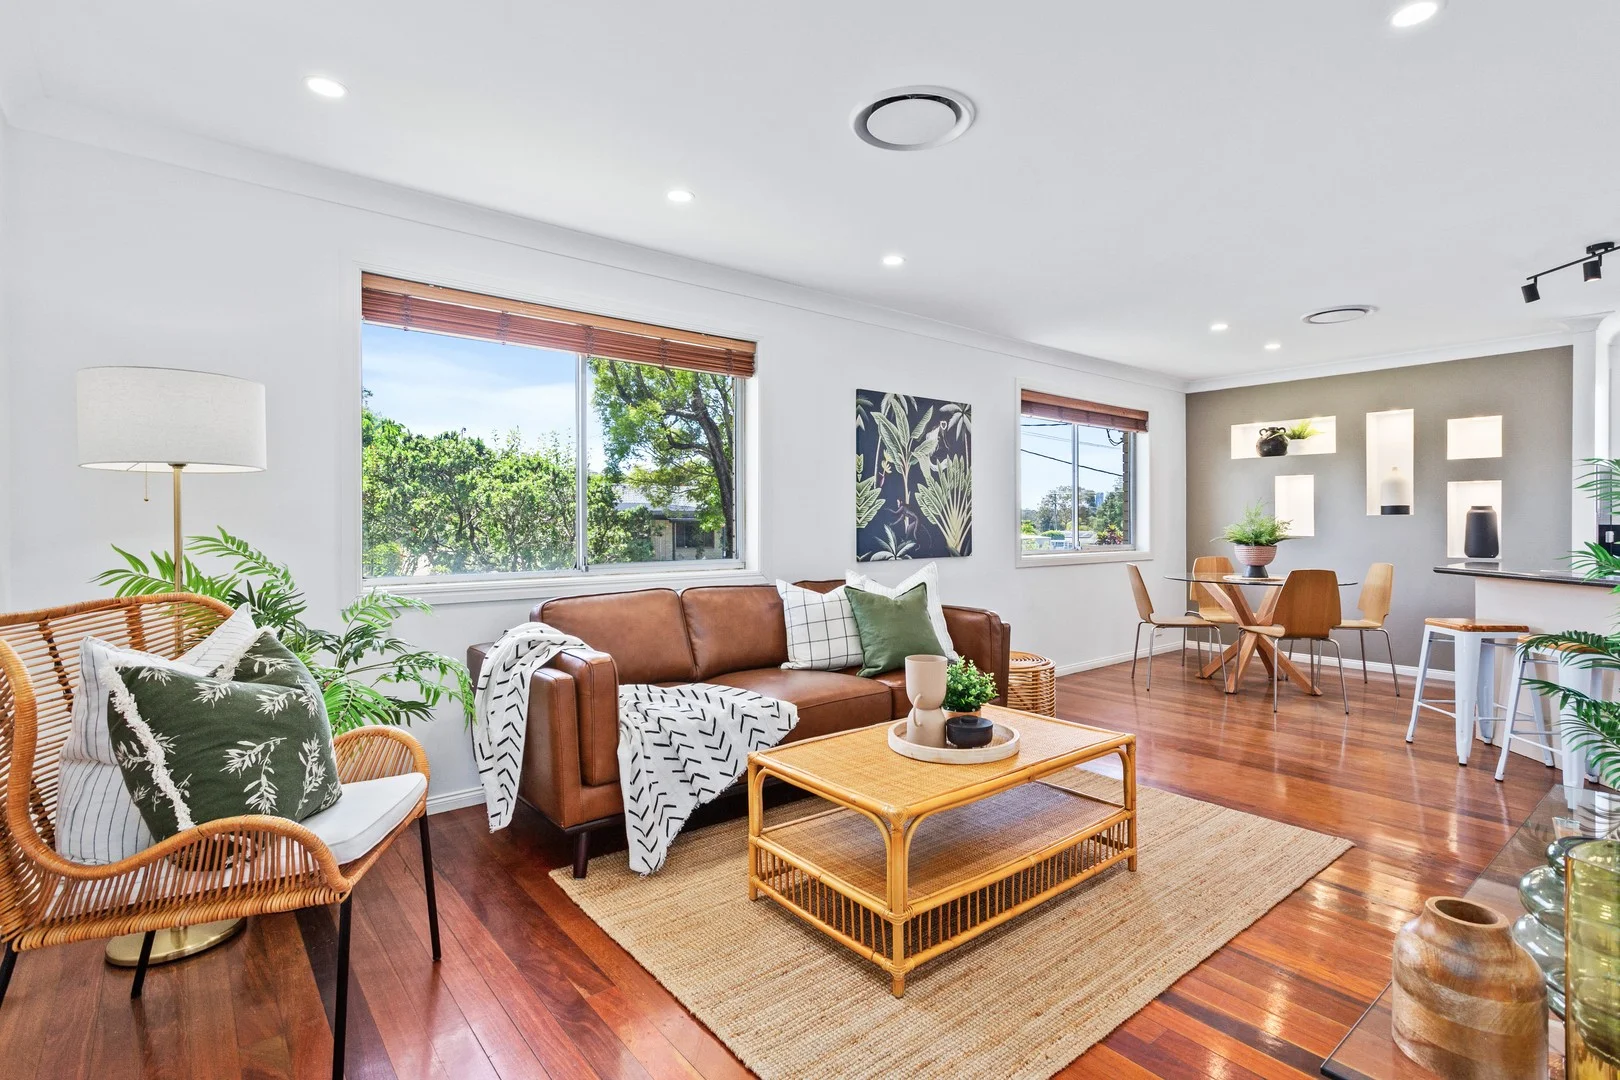
Southport, QLD 4215
Land Size: 609 m²
Property Type: House
Listing Type: Residential
Status: Active
Summary: Brick and Tile beauty on 609sqm block
Description: Introducing a neat and inviting brick-and-tile home full of potential - ideal for families, renovators and investors seeking a comfortable, move-in-ready property with room to grow. Set on a level, fully fenced 609 sqm block, this well-kept residence offers excellent scope to renovate, extend, add a granny flat or even put in a pool. With spacious interiors and a practical layout, it provides immediate comfort with great future upside. In a super convenient location close to schools, major shopping centres, medical facilities and the M1 - close proximity to the beach, Southport Golf Club or an easy bike ride to cafes and restaurants - this address delivers lifestyle and practicality. A fantastic opportunity to secure a solid family home in a quiet, friendly Southport pocket with outstanding potential. Move straight in, invest, or start shaping your dream home. The owners are open to considering offers prior to auction, subject to acceptable terms and conditions. To ensure each offer is given fair and careful consideration, all offers must be submitted in writing. Property Features 3 generous bedrooms with built-in robes Master bedroom with ensuite and access to the rear patio Ducted reverse-cycle air-conditioning for year-round comfort Polished timber floorboards throughout Well-appointed kitchen with island bench and breakfast bar Freshly painted inside and out with a recently repointed and painted roof Large flat 609 sqm block - ideal for an extension, granny flat or pool Convenient central location, ready to occupy and plan for future growth House positioned to allow for granny flat or tiny home Covered entertaining patio - perfect for family gatherings Solid brick carport accommodates 2 car parking plus 2 off street Disclaimer: All information (including but not limited to the property area, floor size, price, address, and general property description) is provided as a convenience to you and has been provided to McGrath by third parties. Consequently, McGrath is unable to definitively attest to the listed information's accuracy. McGrath does not accept any liability (indirect or direct) for any injury, loss, claim, damage or any incidental or consequential damages, including but not limited to lost profits arising out of or in any way connect with the use or dissemination of any information, or any error, omission, or defect present within the information as appearing on the Website. Information appearing on the Website should not be relied upon and you should attend to your own personal enquiries and seek legal advice (where required) with respect to any property on the Website. Please also note, the prices displayed on the Website are current at the time of issue but are subject to change.
Agent: Mark Saveall - marksaveall@mcgrath.com.au - 07 5570 7003
Agent: Ashley Selby - ashleyselby@mcgrath.com.au - 07 5570 7000
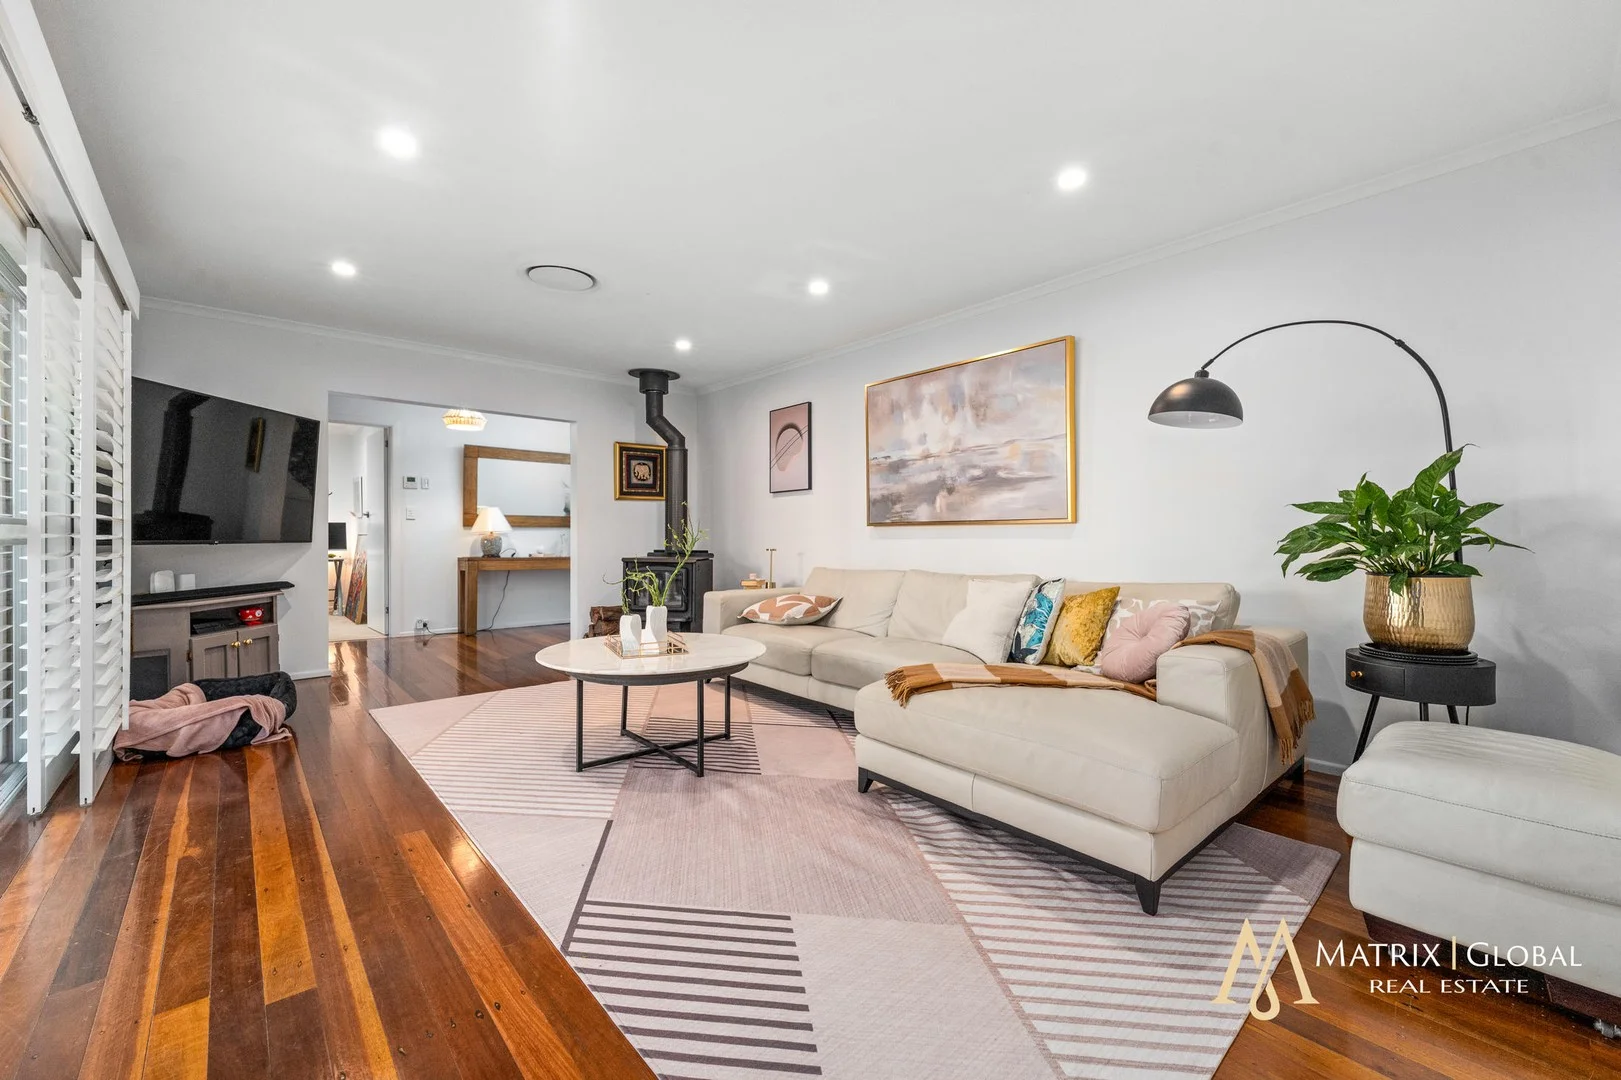
Southport, QLD 4215
Land Size: 506 m²
Property Type: House
Listing Type: Residential
Status: Active
Summary: Immaculate Family Home in the Heart of Southport
Description: Welcome to 21 Grevillia Avenue, Southport. This immaculate single-storey brick and tile home is a rare opportunity on the market. Centrally located in highly sought-after The Southport School precinct, minutes to all amenities including The Brickworks (Ferry Road Market), HOTA, Chevron Island restaurants and cafés, and Surfers Paradise etc. In the tranquil friendly neighbourhood, it is surrounded by greenery lush trees. Freshly painted inside and out, this fully fenced secure house offers everything you require. It has been well maintained by the current owners. Solid build, high quality finishes and unbeatable location, this house is deal for the new owner occupiers or investors. With one room seamlessly flowing from one to the other, showcasing the stunning features including polished timber floorboards and sun-drenched entertaining areas. As soon as you pull up, you are greeted with a stunning coastal street facade, which takes you to the sun filled porch and flows into the home through glass sliding doors. Meticulous landscaped external areas, perfect for families with indoor-outdoor coastal living. Property Features: Charming single level home with 4 bedrooms, or 3 bedrooms plus a media room Built in wardrobes for bedrooms Large master bedroom with walk-in-robe and ensuite that contains double vanity A large shared bathroom with separate shower and bath Sophisticated and neutral colour palette complementing the home's coastal-inspired style Spacious living area with a newly added wood heater, perfect for winter Separate dining area next to the light-filled kitchen Ducted air-conditioning throughout the property Entertainer's dream garden in the front and back yard Front and back covered outdoor patios Double carport attached to the house, with storage space on the subfloor Solar panels 13.2kw, with 2 inverters of 6.6kw each) installed to maximise energy efficiency Potential to build a swimming pool in the backyard Current council rate: approx. $2,400 per annum Rental appraisal approx. $1,100 per week Convenient location include: Within prestigious TSS precinct Close to other renowned schools including St Hilda's School, Bellevue Park State School, and Southport State School 10 minutes' drive to Griffith University Minutes to The Brickworks / Ferry Road Market Southport Park Shopping Centre Short drive to Gold Coast University Hospital, Gold Coast Private Hospital and Pindara Hospital Contact Sophia today to arrange your inspection before it's snapped by astute buyer. This opportunity will not last long. Disclaimer: Matrix Global has not independently checked any of the information we merely pass on. We make no comment on and give no warranty as to the accuracy of the information contained in this document which does not constitute all or any part of any offer or contract by the recipient. Prospective purchasers/lessees must rely on their own inquiries and should satisfy themselves as to the truth or accuracy of all information given by their own inspections, searches, inquiries, advice, or as is otherwise necessary, all information given is given without responsibility.
Agent: Sophia Ding - sophia.d@matrixglobalgroup.com.au


