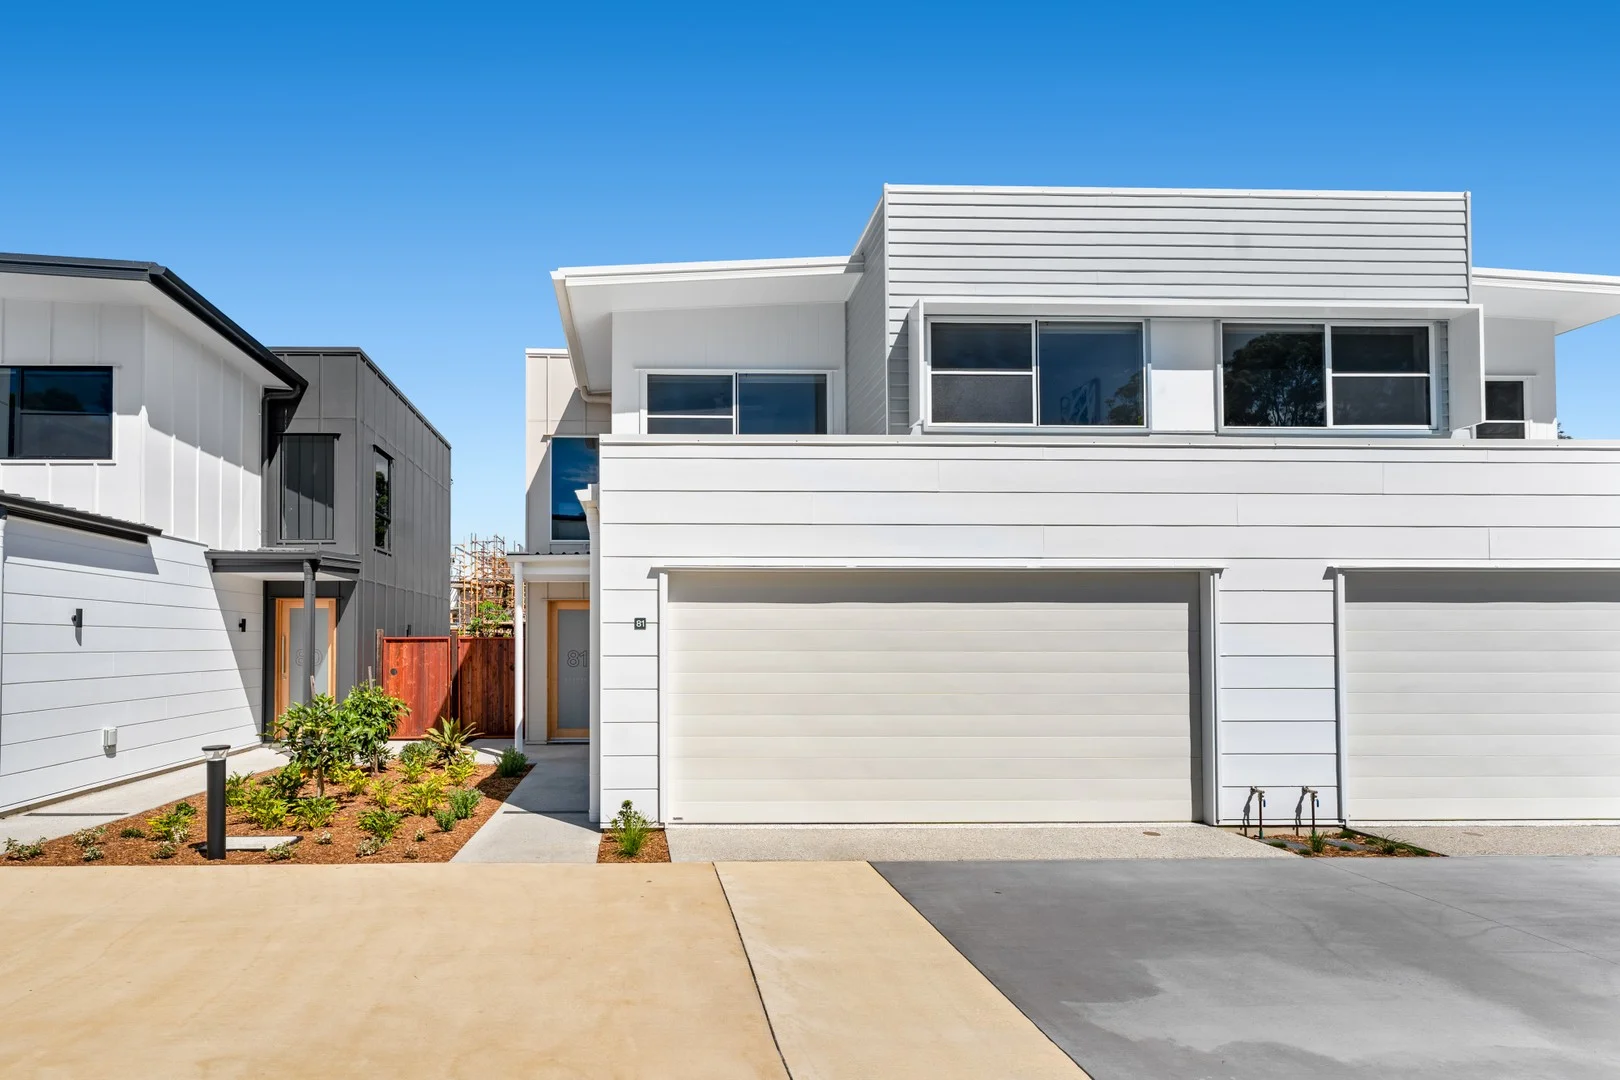
81/110 Greensill Road
Albany Creek, QLD 4035
Neighbourhood & everyday essentials
Explore around Albany Creek, from school days to weekends.
Area figures
- schools in Albany Creek
- 5
Find schools, playgrounds and children’s classes. Browse by age to plan school days and weekends.
Area figures
- residents (ABS, June 2024)
- 522,494
- children aged 0–14
- 98,626
- schools
- 109
- parks & libraries
- 184
- kids’ activity providers listed
- 136
Most-listed activities: Swimming, Karate, Taekwondo
Population figures: Australian Bureau of Statistics
Explore local libraries, community spaces, schools and council programs across the wider area.
Parks, playgrounds & public spaces
Mountford Park
Greensill Rd, Albany Creek, Queensland, 4035
738 m straight-line distance
Wolter Park
Jacaranda Dr, Albany Creek, Queensland, 4035
774 m straight-line distance
Albany Creek Park
Albany Creek Rd, Albany Creek, Queensland, 4035
822 m straight-line distance
Eatons Crossing Park
Ferguson St, Albany Creek, Queensland, 4035
956 m straight-line distance
Wolter Park: Toilets, Sports courts / fields
Things to do near this home
Explore nearby play centres and family attractions from the directory. Check ages, entry prices and opening hours with the venue.

Browse things to do with kids in Brisbane
Find more ideas by age, budget and indoor or outdoor setting on Things to do. Dated events are in What’s on. See what’s on
Discover local guides & family ideas
Read local family guides and practical articles as you explore life around this home.

Most Livable Suburbs in Queensland for Families (2026)
<!-- seotitle: Most Livable Suburbs in Queensland for Families (2026) metadescription: The QLD suburbs with the most kids' activities and nearby schools on offer, ranked from AroundSchools' own…
Read more →
Free Kids' Activities in Brisbane: What's On, Libraries, Free Trials
Most of what is genuinely free for kids in Brisbane sits on council land. We hold 999 libraries, parks and community spaces inside the city, and library membership and playground entry cost nothing.…
Read more →Everyday essentials & getting around
Open the map to choose a destination and check journey times from this address. Walking routes, step-free access and travel times have not been verified.
Source: AroundSchools directory. Distances are straight-line distances, not walking routes. Confirm facilities on the linked detail pages. Directory update dates are not supplied for this summary.
Property Details
Townhouse
RESIDENTIAL
Upcoming Events Nearby

What's Nearby

North Brisbane Polo Bears
., Albany Creek

Brisbane City Gymnastics Club
17 Bult Dr, , Brendale

Strathpine Sports
3/104 Gympie Rd, , Strathpine

The Boys' Brigade (Bracken Ridge)
47 Norris Road, Bracken Ridge

Ekpe Active Games
Level 1/744 Gympie Rd, , Chermside

The Boys' Brigade (Keperra)
980 Samford Road, Keperra

The Boys' Brigade (Enoggera)
249 South Pine Road, Enoggera

B3C Studios
67 Brighton Rd, Sandgate

Brisbane Academy of Dance
15 Harvton Street, Stafford
Nearby Schools

Albany Creek State School
696 Albany Creek Road, Albany Creek QLD 4035 Australia

Good Shepherd Christian School
185 Old Northern Road, Albany Creek QLD 4035 Australia

All Saints Primary School
4 Faheys Road East, Albany Creek QLD 4035 Australia

Albany Hills State School
Keong Road, Albany Creek QLD 4035 Australia

Eatons Hill State School
Marylin Terrace, Eatons Hill QLD 4037 Australia

Albany Creek State High School
Albany Forest Drive, Albany Creek QLD 4035 Australia
Nearby schools do not imply enrolment eligibility. Confirm catchments, year levels and childcare availability directly with the provider.
Nearby Properties

Recently sold nearby
Homes that have sold close to this address. We don’t show sale prices.
Albany Creek, QLD 4035
Land Size: 610 m²
Property Type: House
Listing Type: Residential
Status: Active
Summary: Beautifully Renovated High Set Home with Exceptional Versatility
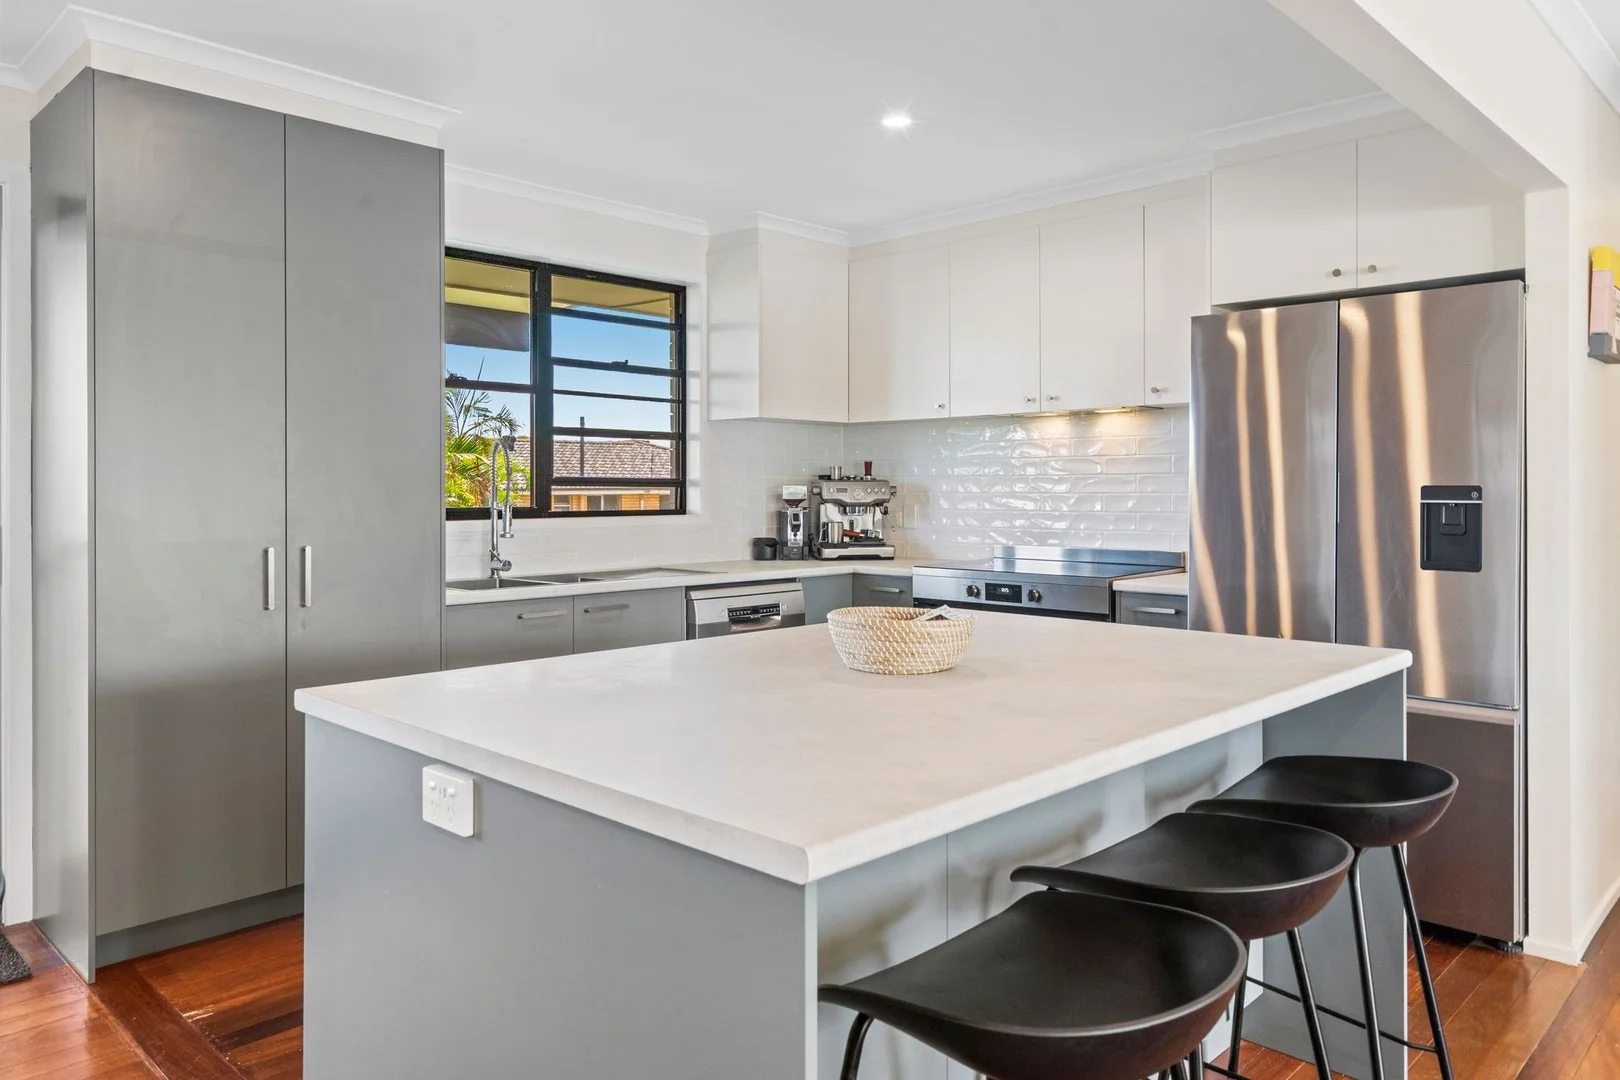
Description: Set on a flat, fully fenced 610m² block, this beautifully renovated highset home offers outstanding flexibility for families needing extra space. Whether you're running a home business, accommodating visiting relatives, or giving older children their own retreat, this property adapts effortlessly to your lifestyle. Securely positioned behind an electric gate, it provides generous usable yard space at both the front and rear, along with excellent vehicle accommodation. Upstairs, polished hardwood floors flow through the open plan living and meals area, complemented by a renovated kitchen featuring stainless steel appliances and an impressive island bench. All three bedrooms are well sized, air-conditioned, and fitted with built-in wardrobes. The striking modern bathroom renovation-with separate toilet, adds a touch of luxury, while internal stairs offer seamless access to the lower level. The newly added rear deck is a standout, creating the perfect setting for relaxed entertaining and family gatherings. Overlooking the fully fenced backyard, it's an ideal vantage point to keep an eye on children or pets. A charming front porch provides another peaceful spot to enjoy your morning coffee. Downstairs, a spacious utility area is currently used as a fourth bedroom and secondary living zone. Complete with a second bathroom, this level is ideal for extended family, guests, or a dedicated work from home space. Car enthusiasts, tradies, and adventurers will appreciate the huge four car garage, additional concrete parking bays, and wide side access suitable for boats, caravans, or extra vehicles. With so much yard space, there's even room to add a pool or shed. Highlights include: • 3 generous air-conditioned bedrooms with built-in wardrobes • Modern main bathroom with separate toilet • Open plan living and meals area with easy flow to the rear deck • Renovated kitchen with stainless steel appliances and large island bench • Polished hardwood timber floors on the upper level • Air-conditioned living spaces • Large rear entertaining deck with flyover insulated roof • Front porch for morning relaxation • Internal stairs to ground floor utility area • Utility room used as 4th bedroom + second living area with bathroom • Huge 4 car garage • Additional parking for boats/caravans • 5KW Solar panels and garden shed • Side access to rear yard • Expansive front and rear yard with room for a pool or shed • Flat, fully fenced 610m² block behind electric front gate • Close to schools, shops, and public transport • Rental return of $780 to $820 per week
Agent: Natalie Cowlrick - natalie.cowlrick@harcourtssolutions.com.au - 0415 522 442
Eatons Hill, QLD 4037
Land Size: 780 m²
Property Type: House
Listing Type: Residential
Status: Active
Summary: ELEVATED LUXURY LIVING WITH COOLING HILLTOP BREEZES
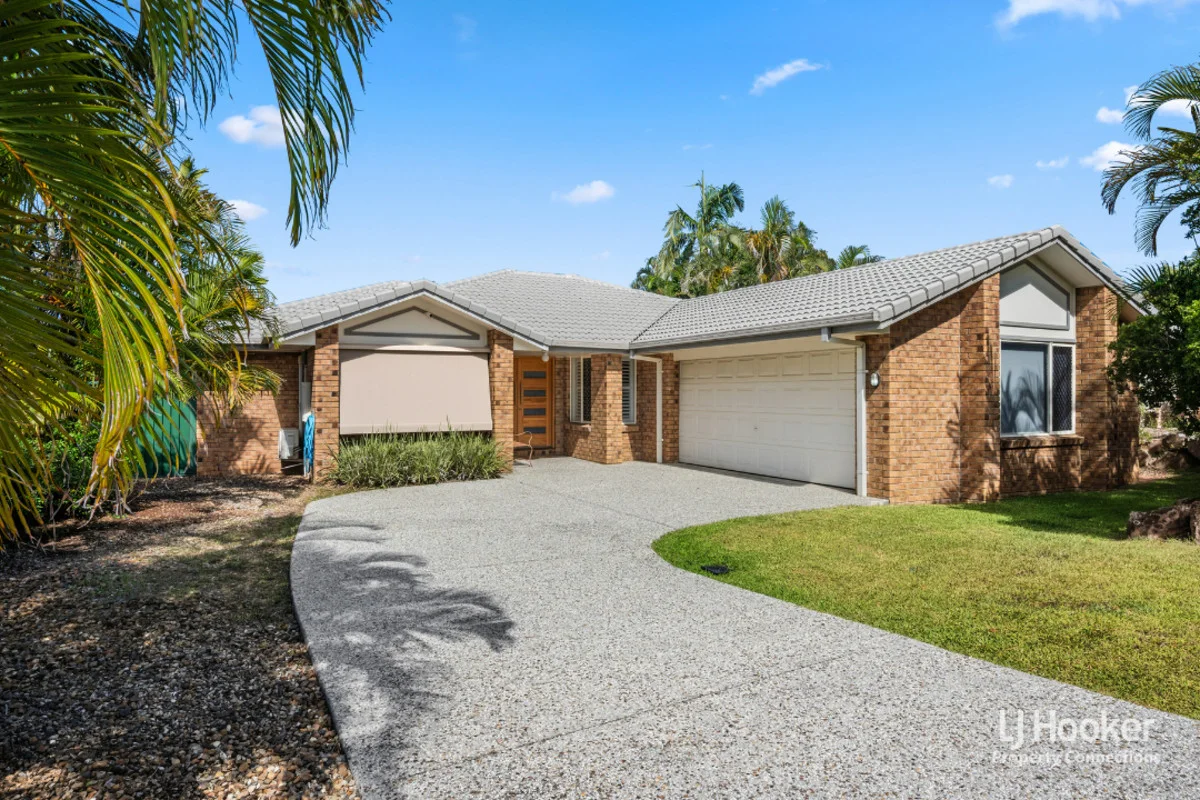
Description: Welcome to 5 Tiffany Court, Eatons Hill, an elevated family sanctuary tucked away in a quiet, exclusive cul-de-sac, where leafy surrounds, cooling natural breezes and a true sense of calm define everyday living. Positioned high on the hill, the home enjoys a peaceful outlook and an enviable connection to its natural surroundings. Step inside to discover stylish hybrid flooring throughout the main living zones, complemented by plush new carpet in three bedrooms, creating a refined yet welcoming atmosphere. The thoughtfully designed floorplan caters to modern family life, offering three generous bedrooms plus a separate study that can easily function as a fourth bedroom, home office or private retreat. Two expansive living areas provide flexibility for growing families, allowing space for relaxed day-to-day living as well as effortless entertaining. At the heart of the home is a stunning entertainer's kitchen, perfectly positioned to connect with both indoor living zones. Designed for functionality and style, it flows seamlessly to the outdoor entertaining area, creating an ideal setting for weekend barbecues, family gatherings or quiet evenings enjoying the elevated breezes and tranquil surrounds. The home continues to impress with a balance of luxury and practicality, featuring: * Three spacious bedrooms plus a versatile study * Four split-system air-conditioning units ensuring year-round comfort * Two stylish bathrooms designed for family convenience * Double garage with ample storage * Updated solar hot water system to support energy-efficient living * Light-filled interiors enhanced by hilltop breezes and elevated views Perfectly positioned within the highly regarded Eatons Hill State School catchment and close to Albany Creek State High School, the home is also moments from Eatons Hill Reserve and Bunya Crossing Reserve, offering walking tracks, open green spaces and family-friendly recreation right on your doorstep. With local shopping, cafés, public transport and the popular Eatons Hill Hotel just minutes away, this exceptional residence offers the complete package - space, comfort, lifestyle and location - in one of Eatons Hill's most tightly held pockets. To arrange your inspection or to find out more, contact Rebecca Blewitt on 0468 344 533 today. Disclaimer: "Information contained on any marketing material, website or other portal should not be relied upon. You should make your own enquiries and seek your own independent advice with respect to any property advertised or the information about the property." "LJ Hooker Property Connections also offer a property management service. If you're considering renting your property, are looking to buy or would like a free review of your current portfolio, please call our main office on (07) 3264 9000."
Agent: Rebecca Blewitt - rebecca.blewitt@ljhooker.com.au
Albany Creek, QLD 4035
Land Size: 261 m²
Property Type: Townhouse
Listing Type: Residential
Status: Active
Summary: LUXURY ENTERTAINER PRIVATE, SOPHISTICATED & MOVE-IN READY
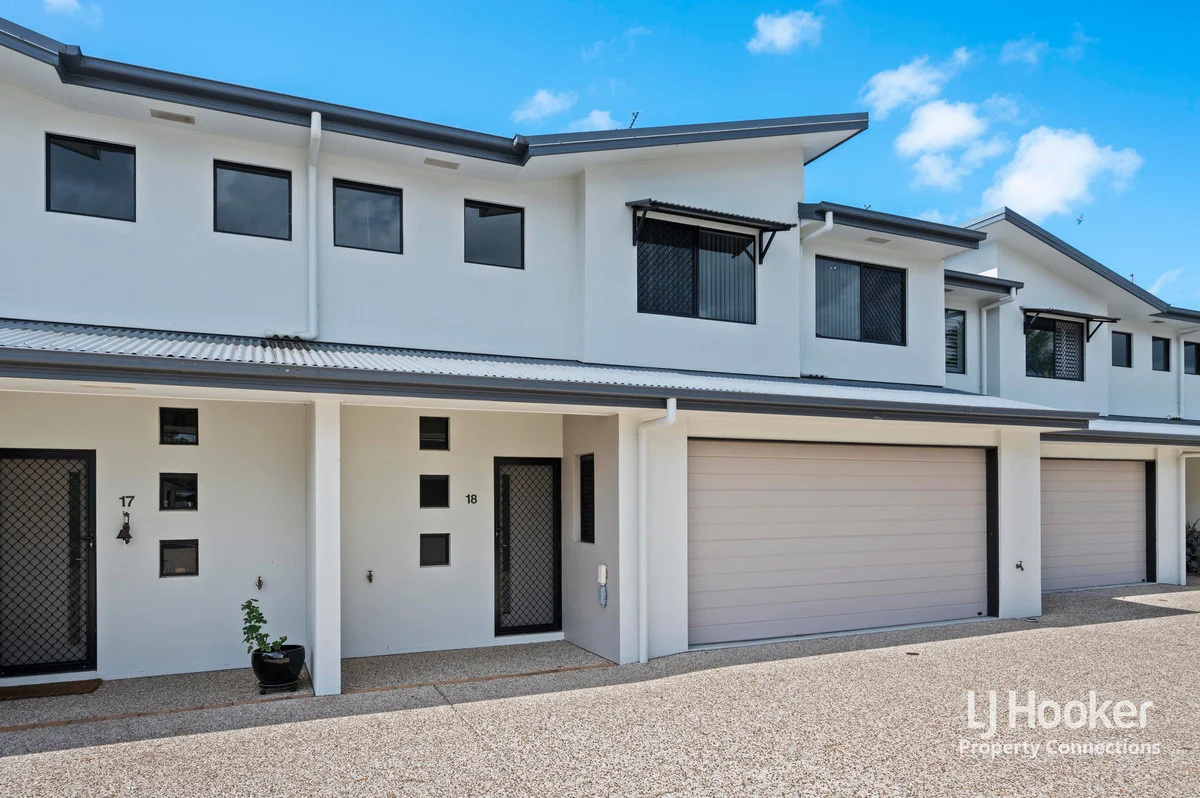
Description: Welcome to 18/8-10 James Cash Court, Albany Creek - a stunning, contemporary home that exudes style, comfort, and sophistication. From the moment you enter, you'll appreciate the exceptional attention to detail, premium finishes, and thoughtfully designed spaces that make this property perfect for modern living and effortless entertaining. Step inside to a light-filled open-plan living and dining area that flows seamlessly to a beautifully appointed kitchen. Designed for both everyday convenience and entertaining with flair, the kitchen features generous stone benchtops, premium finishes, and abundant storage. The layout enhances the sense of space and elegance throughout, complemented by ducted air conditioning, ceiling fans, and a warm, inviting ambiance. With generously sized bedrooms, the master suite offering built-in storage and a serene, retreat-like atmosphere. The bathroom is sleek and refined, while the home's immaculate presentation ensures you can move in and start enjoying the luxurious lifestyle immediately. What truly sets this property apart is the expansive upstairs entertaining deck, this space is perfect for dining, relaxing, or enjoying sunset views with friends and family. Downstairs, a second patio which provides a sophisticated setting for weekend gatherings, BBQs, or a peaceful morning coffee, all surrounded by greenery. These spaces elevate indooroutdoor living and make entertaining effortless. Features include; * 249m² of luxurious low-maintenance living * Freshly painted throughout * Three generous sized bedrooms, master bedroom offers walk-in robe, ensuite and access to the entertainers deck * Sleek, contemporary family bathroom * New plush carpets * Light-filled open-plan living and dining areas * Well-appointed kitchen with premium finishes and abundant storage * High ceilings downstairs * Ducted air conditioning and ceiling fans throughout * Multiple living spaces with a spacious retreat upstairs * Beautifully landscaped outdoor spaces * Double lockup garage on remotes * Ducted vacuum aid * Water tank with pump * Quiet, private position in a highly sought-after enclave Perfectly located in one of Albany Creek's most desirable lifestyle pockets, this home offers convenience and sophistication, just minutes from quality schools, shopping precincts, cafés, parks, and transport. Luxury homes of this calibre are rare. 18/8-10 James Cash Court is a unique opportunity to enjoy refined living, effortless entertaining, and an exceptional lifestyle. Locations; * 350m walking distance to Good Shepherd Christian School * 1.9km to Albany Creek State High School * 850m to Albany Creek State Primary School * 650m to Albany Creek Village * 900m to Eatons Hill Hotel * 350m to public transport * 16km to CBD Contact us today to arrange your inspection this property is one you don't want to miss. Disclaimer: "Information contained on any marketing material, website or other portal should not be relied upon. You should make your own enquiries and seek your own independent advice with respect to any property advertised or the information about the property." "LJ Hooker Property Connections also offer a property management service. If you're considering renting your property, are looking to buy or would like a free review of your current portfolio, please call our main office on (07) 3264 9000."
Agent: Wayne Cornell - wcornell.albanycreek@ljhooker.com.au
Agent: Leila Lysons - thewaynecornellteam@ljhooker.com.au
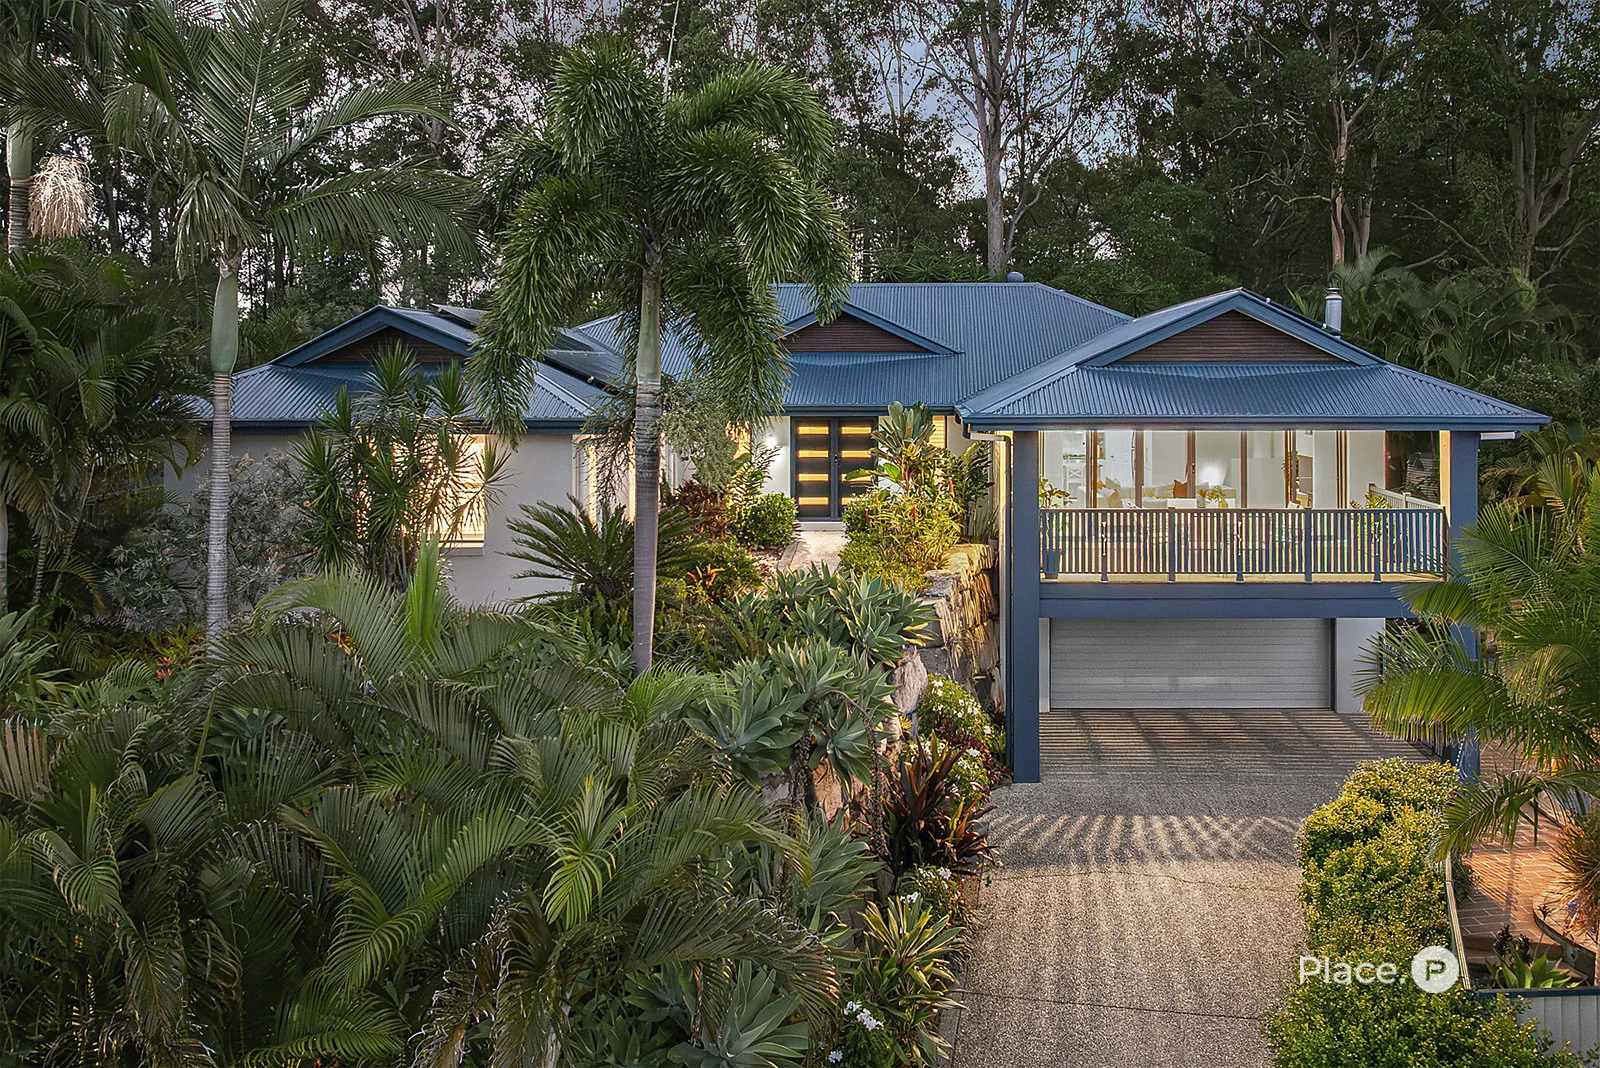
Eatons Hill, QLD 4037
Land Size: 800 m²
Property Type: House
Listing Type: Residential
Status: Active
Summary: TURN-KEY SIX BEDROOM FAMILY HOME IN PEACEFUL CUL-DE-SAC
Description: Elevated within a quiet leafy cul-de-sac and backing onto a serene green corridor, this expansive residence delivers effortless turn-key living with exceptional space for large and growing families. Thoughtfully designed to balance connection and retreat, the generous layout offers excellent indoor and outdoor entertaining alongside a low-maintenance lifestyle, positioned just moments from schooling, shops, dining and sporting precincts. Features Include: - Elevated cul-de-sac position backing onto serene leafy corridor - Turn-key living with low-maintenance appeal - Spacious open-plan living and dining with superb natural light, cooling breezes, high ceilings, tiled floors, ducted air-conditioning and wood-burning fireplace - Modern kitchen with white cabinetry, gas cooking, quality appliances and wraparound stone - Huge entertainer's deck capturing elevated leafy outlooks - In-ground swimming pool with adjoining open-air patio for poolside lounging - Six bedrooms including flexible sixth bedroom/media or second living option - Master with walk-in robe and pristine ensuite with dual vanity and spa bath - Immaculate family bathroom with separate bath and powder room - Large laundry/solar electricity/double remote garage with storage bay - Close to Eatons Hill State School, Eatons Hill Hotel, shopping, dining and sporting precincts - Easy access to public transport corridors Welcomed by a polished street presence and framed by lush tropical gardens, the home opens to a pristine interior filled with natural light and cooling breezes. A cozy wood-burning fireplace ducted air-conditioning, high ceilings and tiled floors enhance a spacious open-plan living and dining zone, flowing seamlessly to a central kitchen stylishly appointed with white cabinetry, quality appliances including gas cooking and wraparound stone benches. Wide glass sliders open to a huge entertainer's deck, where leafy views provide a serene backdrop for alfresco dining and relaxed lounging. Below, a large in-ground swimming pool is complemented by an open-air patio, perfect for poolside entertaining and sun-soaked afternoons. Ideal for large and growing families, there are six bedrooms to choose from, with five including built-in storage and one intelligently positioned for flexible use as a second lounge or media room. The master has a large walk-in robe and pristine ensuite with dual vanity and separate spa bath whilst the remainder of the house are serviced by an immaculate family bathroom with separate bath and powder room. Additional features include a large laundry, solar electricity and double remote garage with storage bay. Enjoying a peaceful bushland backdrop that brings a wonderful sense of calm to everyday living, the home remains exceptionally well connected to key amenities. Eatons Hill State School, the popular Eatons Hill Hotel, extensive shopping and dining options, sporting precincts and public transport corridors are all just moments away, ensuring families can enjoy both tranquil surroundings and outstanding convenience.
Agent: James Gwynne - jamesgwynne@eplace.com.au - (07) 3264 2311
Agent: Cam Gill - camgill@eplace.com.au - (07) 3264 2311
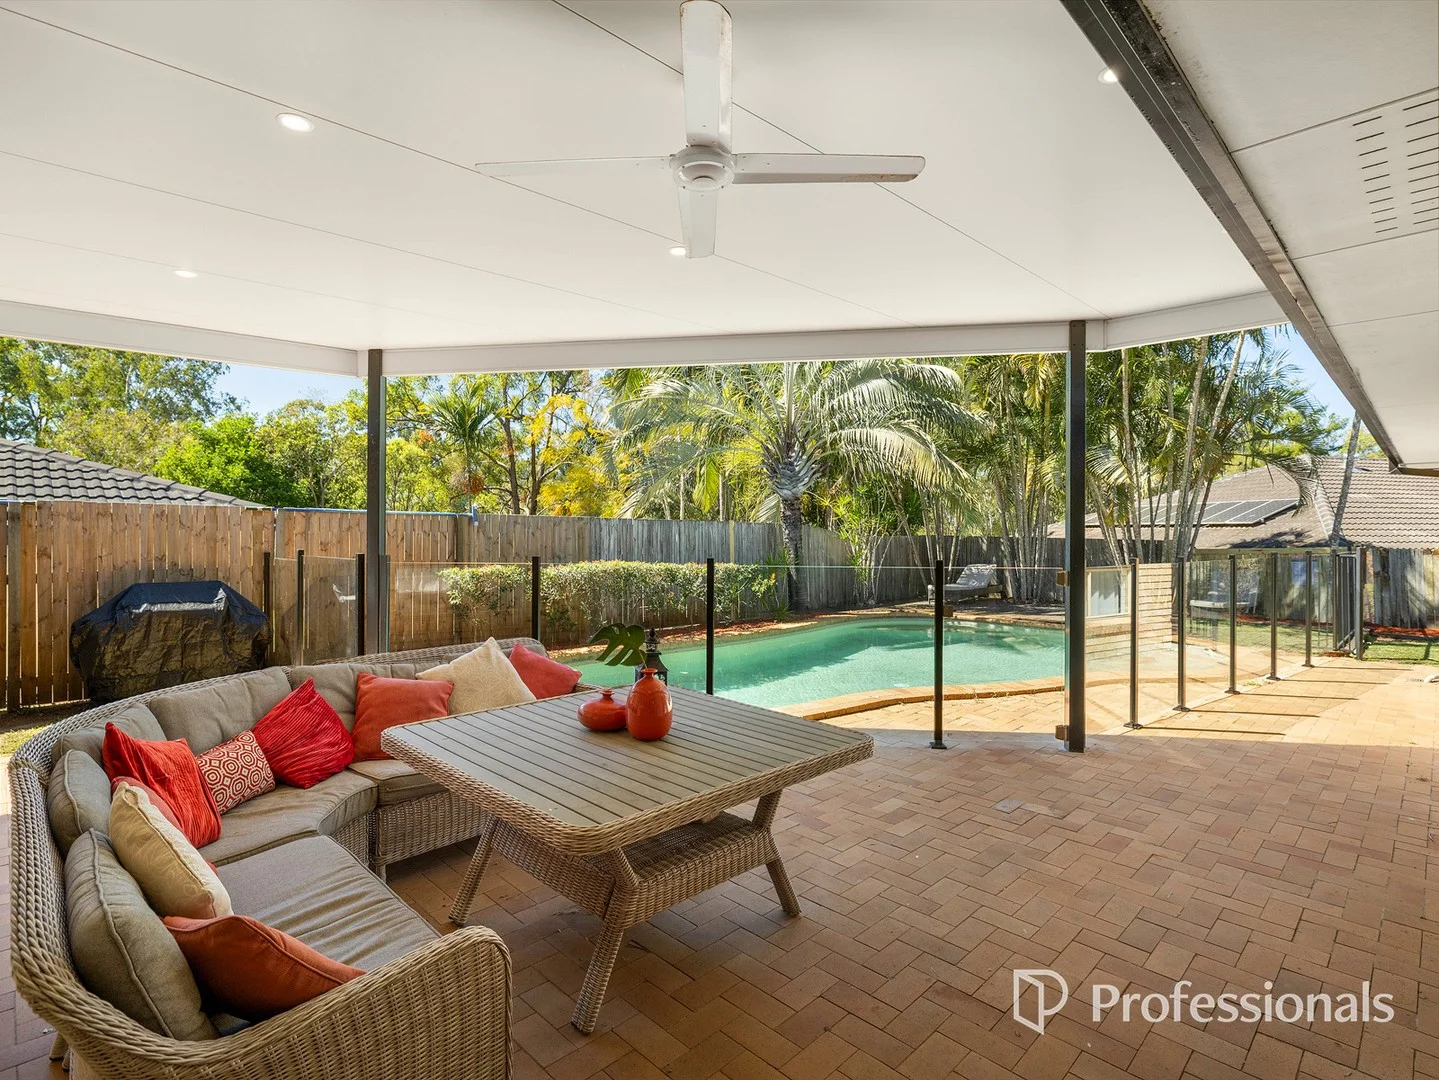
Eatons Hill, QLD 4037
Land Size: 700 m²
Property Type: House
Listing Type: Residential
Status: Active
Summary: Enjoy Resort Style Living in this Secluded Sanctuary
Description: Positioned within a private Cul-de-sac enclave this lovable location is almost impossible to replicate. With an expansive floor plan and a relaxed Queensland aesthetic, this striking low set home is the ultimate blend of lifestyle and convenience and with 5 bedrooms and 3 separate, very distinct living zones, it can accommodate a growing family or the most demanding executive entertainers. Showcasing light-filled open living areas, including formal and casual options, family room, rumpus room and kitchen, all cleverly positioned to look out to the great outdoors, this deceptively spacious residence has been planned to allow for seamless natural flow to create a perfect blend of indoor and outdoor connectivity. A grand servery bench provides the central hub of the living areas and connects the open living and dining spaces to create the perfect space to entertain with family and friends. A well-appointed kitchen comes complete with walk in pantry and is furnished with sleek tones throughout, with an oversized stone breakfast servery and full range stainless steel appliances and finishes that allows for maximum versatility to entertain on a grand scale, or to cater for more intimate occasions if the mood takes you. With living areas ingeniously positioned to create open and flowing spaces including the added convenience of a separate media/rumpus room, the privacy needed for the sleeping quarters has not been forgotten. The bedroom wing is conveniently situated away from the living areas and the primary suite offers and Ensuite and a full wall of built-in robes, and with direct access to the outdoor space this will become your perfect sanctuary where you can get away from it all. The four remaining oversized bedrooms ensure all families members are comfortably accommodated and tucked away from the hustle and bustle of the entertaining zone, these are serviced by a huge upgraded main bathroom with separate bath, additional toilet and large dedicated Laundry with exceptional storage. Entertaining is what this property oozes and the extra large accommodating alfresco patio overlooks the inviting in ground pool providing the ultimate party zone. Even with the gigantic proportions of this incredible home there's plenty of grassed area for the swing set, trampoline, or just great space for the kids to kick a ball and play with furry family members whilst enjoying complete privacy and security that this sprawling 700sqm of manicured grounds provides. Other features include solar panels, remote garage, air conditioned formal and casual living areas, ceiling fans throughout and side access for boat, trailers or vans just to name a few. Beautifully presented throughout, this is the perfect home for those looking for unparalleled liveability and functionality. *This property is being sold without a price or by Auction and therefore a price guide cannot be provided. The website may have filtered the property into a price bracket for website functionality purposes.
Agent: Justin Brady - justinb@kbre.com.au - 07 3550 3323
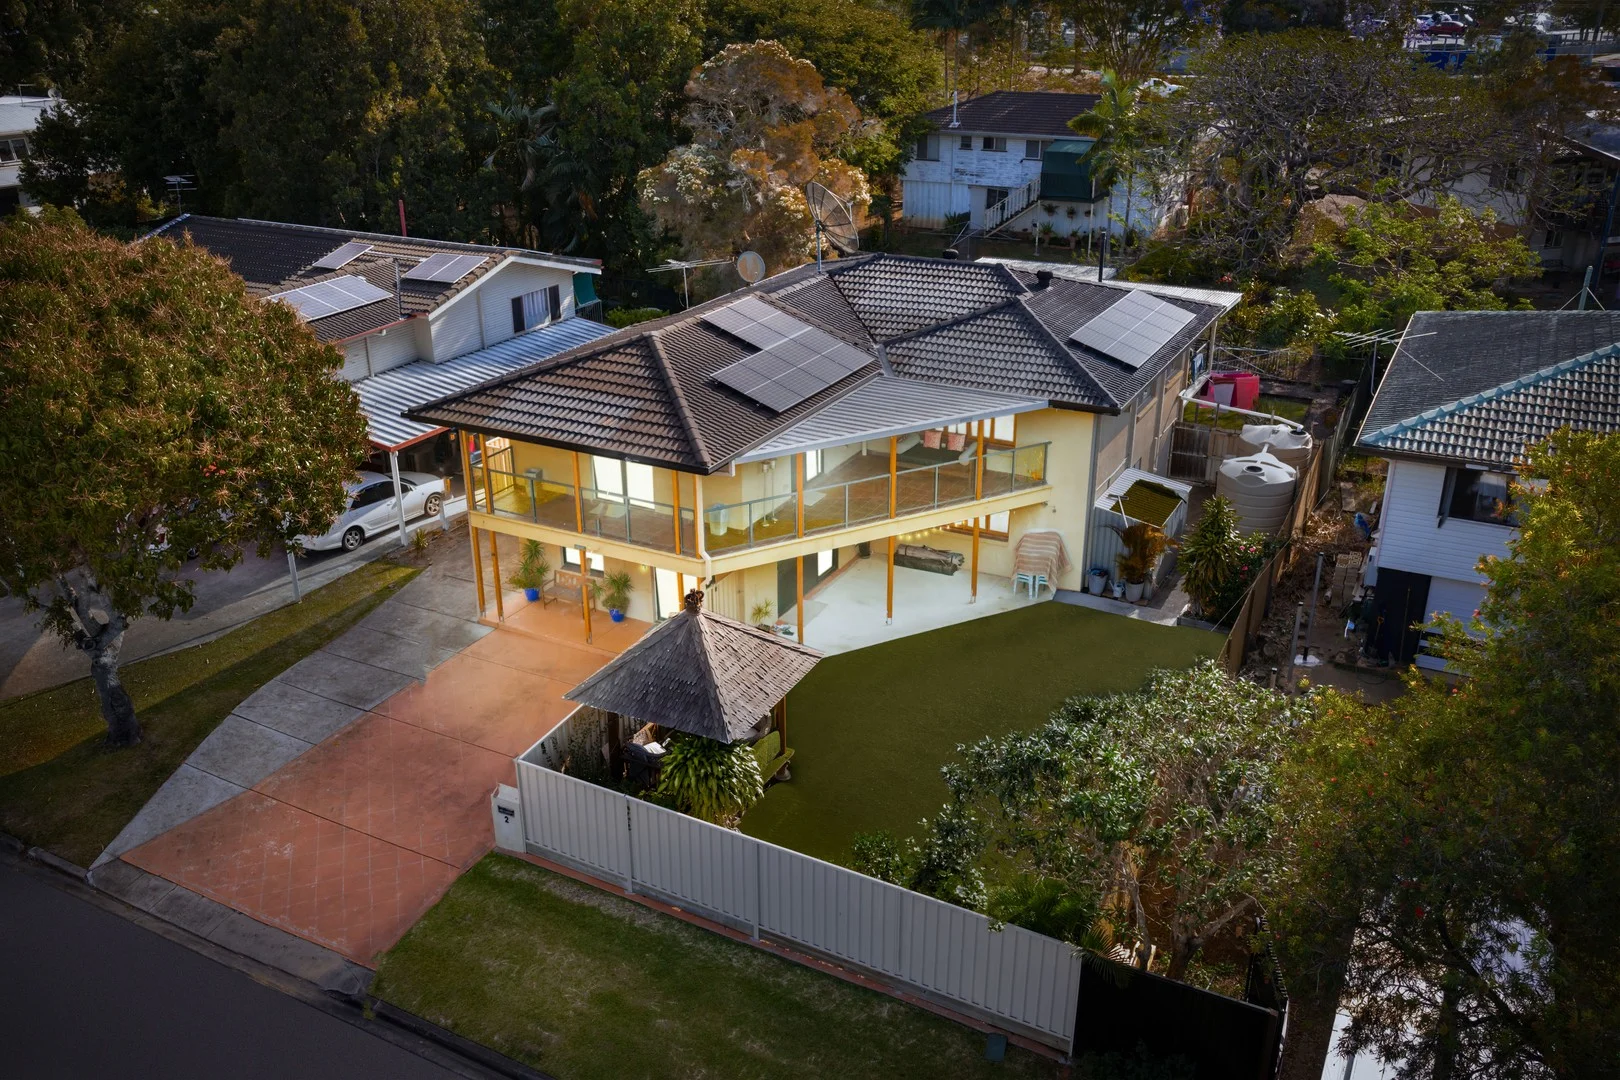
Albany Creek, QLD 4035
Land Size: 647 m²
Property Type: House
Listing Type: Residential
Status: Active
Summary: Elevated Entertainer with Versatile Ground Floor - 2 Thames Street, Albany Creek
Description: SOLD UNDER THE HAMMER!!! Perfectly positioned in a quiet, family-friendly pocket, this double-storey home offers versatile spaces, a seamless indoor-outdoor flow, and resort-style entertaining. Set within the Albany Creek State High School catchment, it's ideal for families, entertainers, and those seeking flexible living options. Key Features 3 Bedrooms | 2 Bathrooms | Multi-zone living- All rooms have aircons. Large rumpus with bar + multipurpose room downstairs and STUDY Balcony and covered patio with outdoor kitchen Large shed that can also be used as single car garage Can host upto 4 Cars 4 rainwater tanks, and fully fenced yard Bali-style hut gazebo for relaxed entertaining Approx. 648 m² block Inside Upstairs features bright, open-plan living and dining areas flowing to a wide balcony-perfect for your morning coffee or evening unwind. The adjoining kitchen is well-appointed and connects to the rear covered patio fitted with an outdoor kitchen for effortless entertaining. Downstairs offers a spacious rumpus with built-in bar and an adjoining multipurpose room-ideal as a home office, guest room, or teen retreat. Outdoor Highlights Expansive double shed for vehicles, workshop, or storage Four rainwater tanks for eco-friendly living Securely fenced lawn, ideal for kids and pets Bali-style gazebo creating a tropical escape Location Schools: Albany Creek State High School (zoned) - approx. 1.5 km Good Shepherd Christian School - approx. 1.4 km All Saints Parish Primary School - local Catholic option Amenities: Albany Creek Village & Square Shopping Centres - supermarkets, cafés, and services nearby Albany Creek Leisure Centre and Lemke Park - recreation, swimming, and playgrounds Bunyaville Conservation Park - nature trails and picnic spots Transport: Local TransLink and Thompson bus routes to Brisbane CBD and surrounds Contact Lalit Bhalla on 0412 152 449 & Gary Gaurav on 0481 350 694 - Ray White Albany Creek to arrange a private viewing or discuss the next steps. For Sale by Auction onsite on 29/11/2025 at 12:00pm Final Open Home 11:30am-12:00pm
Agent: Gary Gaurav - gary.gaurav@raywhite.com - 07 3137 0277
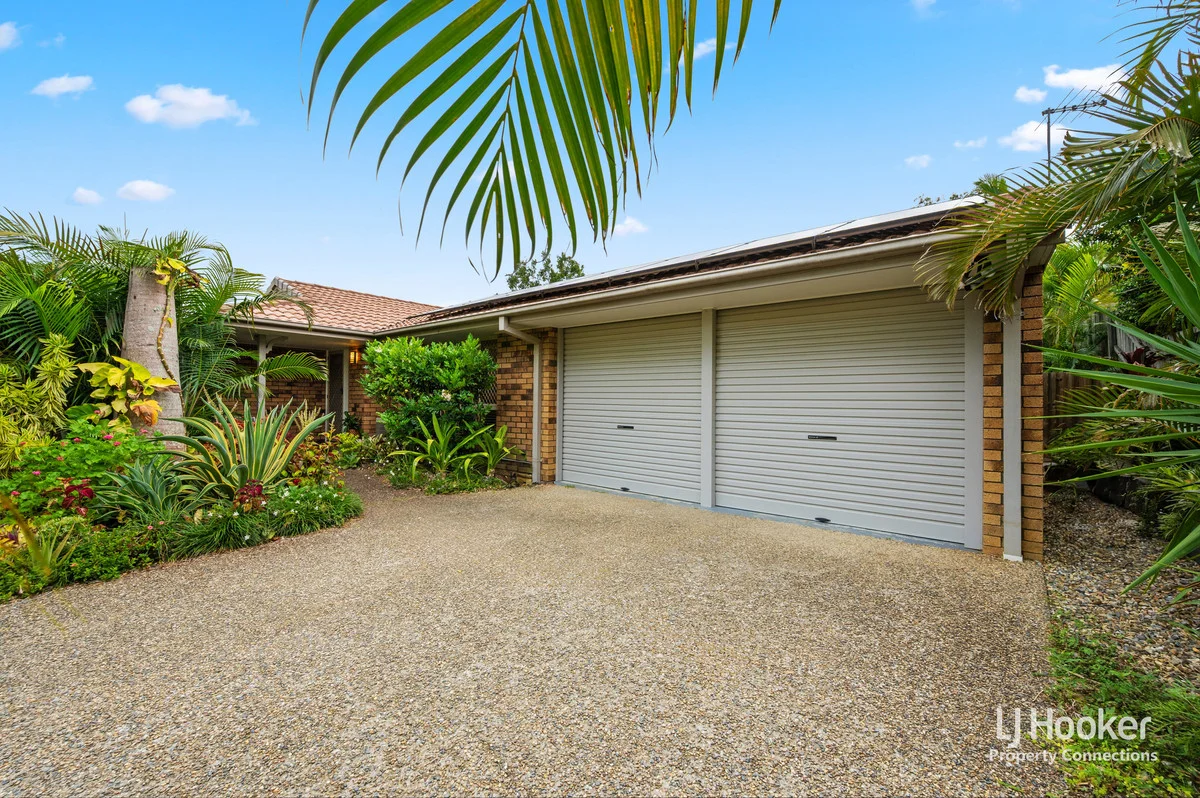
Eatons Hill, QLD 4037
Land Size: 750 m²
Property Type: House
Listing Type: Residential
Status: Active
Summary: RENOVATED & READY! COMFORT, SPACE AND LIFESTYLE APPEAL
Description: Welcome to 11 Elwood Court, Eatons Hill, a beautifully presented home offering comfort, functionality, and relaxed suburban living in a quiet, family-friendly cul-de-sac. Thoughtfully updated and designed for easy living, this residence delivers an inviting atmosphere from the moment you arrive. Inside, the home features light-filled interiors with a practical layout that flows effortlessly between living, dining, and kitchen zones. The beautifully renovated kitchen offers generous bench space and storage, making it ideal for everyday living and entertaining alike. Neutral finishes and a warm, welcoming feel create a home that is both stylish and easy to personalize. Three well-scaled bedrooms each benefit from built-in wardrobes and ceiling fans. The master has a walk-in robe, air-conditioning and a stylish ensuite whilst the family bathroom has also been flawlessly upgraded and offers a separate bath. Sliding doors flow to a covered outdoor entertaining zone with great space to enjoy alfresco dining or lounging. There is easy flowing access to the fenced backyard, landscaped with low-maintenance appeal and offering good space for children and pets to safely play. Property Highlights: * Three comfortable bedrooms with ceiling fans, master bedroom offers a stylish ensuite, walk-in robe and air con * Renovated family bathroom with separate bath * Air-conditioning * Beautifully renovated kitchen with ample storage and bench space * Light-filled living and dining areas with easy indoor-outdoor flow * Renovated laundry with storage * Enjoying superb privacy, a covered outdoor entertaining zone is nestled at the rear of the home * 6.6kw Solar power system * Front self-sustaining organic garden with a variety of fruit trees * Double lock up garage with rear access to the backyard * Quiet cul-de-sac position in a sought-after Eatons Hill location * Low maintenance backyard room for the pets to play * Rental appraisal - $780 a week Location * 1.3k to Eatons Hill State School * 3.7km to Albany Creek State High School * 1.2km to Eatons Hill Village (Woolworths, Eatons Hill Hotel) * 2.5km to Wantima Golf Course * 2.5km to Albany Creek Village * 16km to Brisbane CBD * Close to local parks and recreational areas Positioned close to local schools, shopping centres, parklands, and public transport, 11 Elwood Court offers the perfect balance of peace, convenience, and potential. Whether you're a first-home buyer, investor, or downsizer, this is an opportunity not to be missed. Make an offer today and secure your place in one of Eatons Hill's most convenient pockets. Disclaimer: "Information contained on any marketing material, website or other portal should not be relied upon. You should make your own enquiries and seek your own independent advice with respect to any property advertised or the information about the property." "LJ Hooker Property Connections also offer a property management service. If you're considering renting your property, are looking to buy or would like a free review of your current portfolio, please call our main office on (07) 3264 9000."
Agent: Wayne Cornell - wcornell.albanycreek@ljhooker.com.au
Agent: Leila Lysons - thewaynecornellteam@ljhooker.com.au
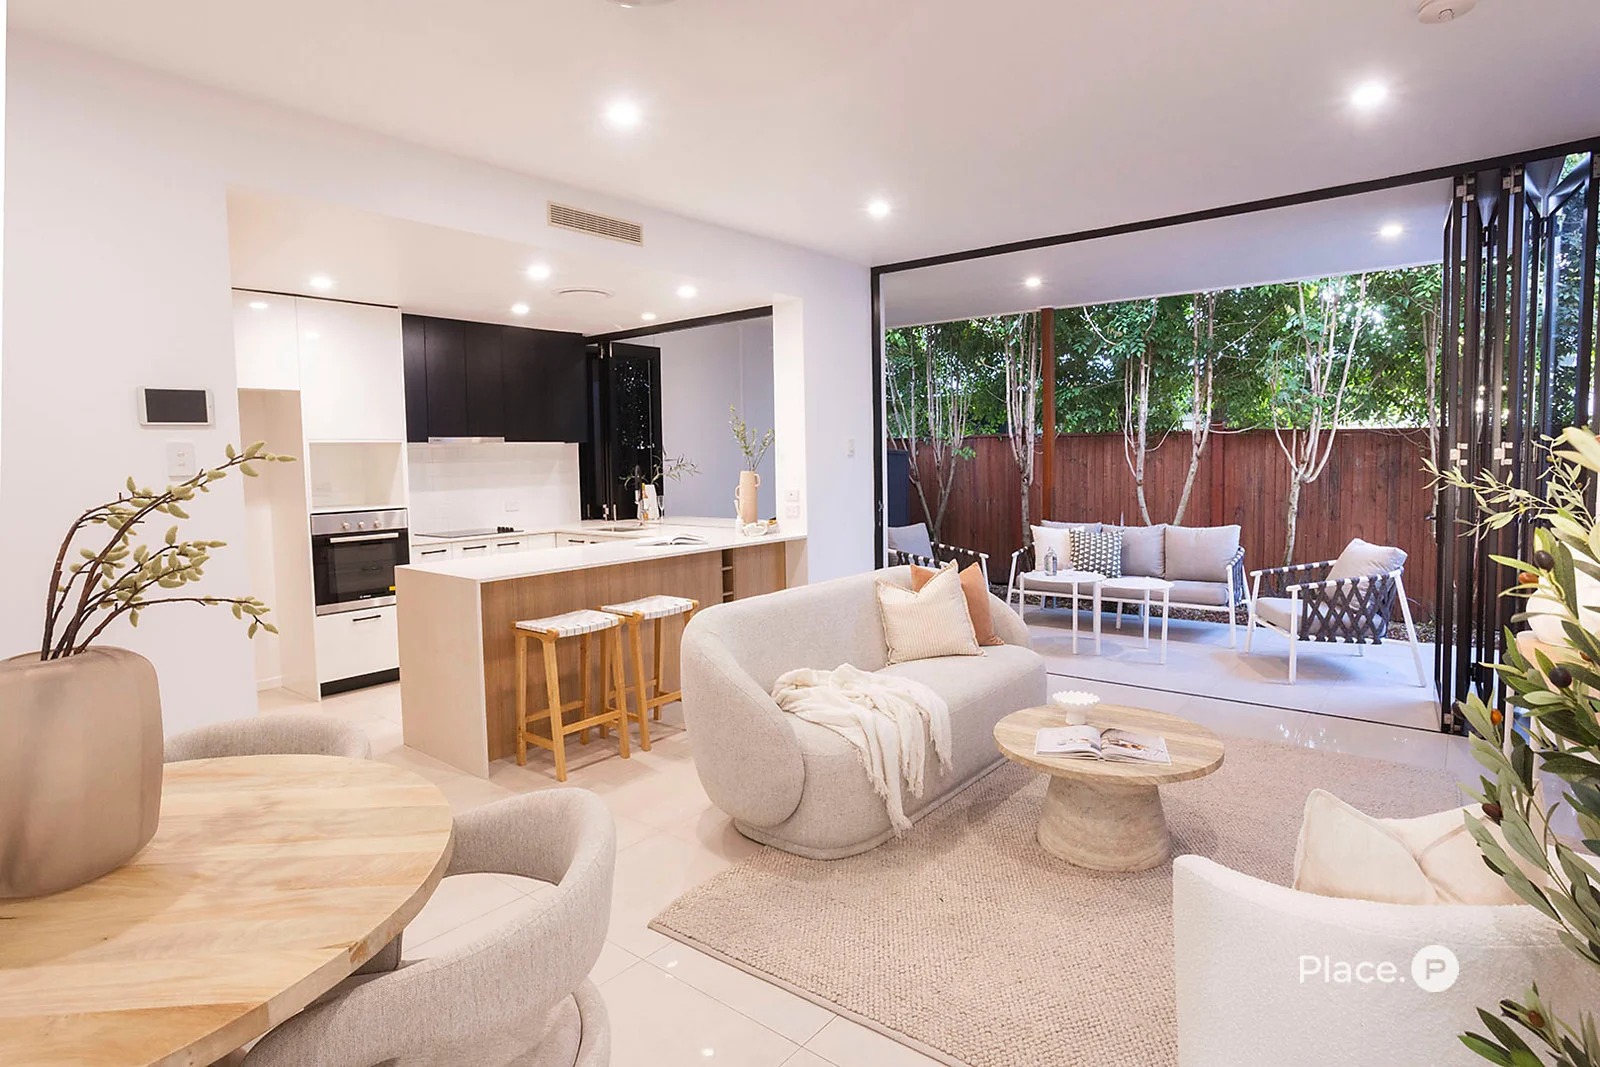
Albany Creek, QLD 4035
Land Size: 175 m²
Property Type: Townhouse
Listing Type: Residential
Status: Active
Summary: DESIGNER TOWNHOUSE WITH LOW-MAINTENANCE APPEAL
Description: Positioned within a quiet, well-kept complex, this modern townhouse delivers an effortless lifestyle with a spacious two-level design and refined, turn-key interior. Offering broad appeal for owner-occupiers and investors alike, the home combines low-maintenance ease with everyday convenience, placing parkland, schooling, local shops and bus transport all within easy walking distance. Features Include: - Modern two-level townhouse in quiet, well-maintained boutique complex - Light-filled open-plan living and dining with tiled flooring and neutral palette - Stylish kitchen with sleek cabinetry, subway tiling, stainless appliances and waterfall stone benches with breakfast bar seating - Covered, tiled alfresco with bi-fold doors, bi-fold servery window and integrated coffee bar - Private, low-maintenance courtyard with thoughtful landscaping - Three bedrooms with built-in storage; two including integrated study desks - Master bedroom with walk-in robe and contemporary ensuite featuring dual floating vanity and mirrored storage - Modern family bathroom with quality finishes and sleek design - Separate laundry with built-in cabinetry/guest powder room/ducted air-conditioning - Double remote garage - Walk to parkland, pathways, bus stops, kindergarten, primary schooling and local shops - Minutes to major retail, dining and sporting precincts - Low-maintenance, turn-key opportunity suited to owner-occupiers and investors Designed for comfortable connection and natural light, the lower level centres around an airy open-plan living and dining zone where tiled flooring, large windows and a fresh neutral palette enhance the sense of space. The kitchen is both stylish and highly functional, appointed with sleek cabinetry, subway tiling and stainless appliances, while crisp stone benches with waterfall edges extend into handy breakfast bar seating. Bi-fold doors open to a covered, tiled alfresco, creating a seamless transition between indoor and outdoor living. A bi-fold servery window and integrated stone coffee bar enhance the entertaining experience, while the surrounding courtyard offers a private, low-maintenance retreat with thoughtful landscaping to ensure an enviable no-care requirement. Upstairs, three well-proportioned bedrooms include built-in storage, with two also featuring integrated study desks ideal for work or study. The master bedroom is privately appointed with a walk-in robe and contemporary ensuite showcasing dual floating vanity and mirrored storage, while the main bathroom mirrors the home's modern aesthetic with quality finishes and sleek design. Additional features include a separate laundry with cabinetry, guest powder room, ducted air-conditioning and double remote garage. Enjoy a lifestyle of ease in a location designed for convenience, with parkland pathways, reserves, bus stops, kindergarten, primary schooling and local shops all within walking distance. Positioned close to major retail, dining and sporting precincts, this is a smart opportunity to secure modern townhouse living in a highly connected setting.
Agent: James Gwynne - jamesgwynne@eplace.com.au - (07) 3264 2311
Agent: Daniel Christensen - danielchristensen@eplace.com.au - (07) 3264 2311
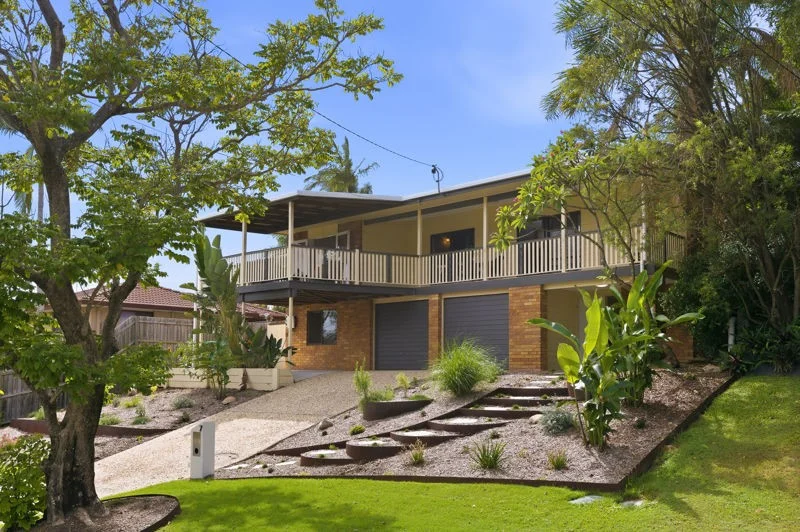
Albany Creek, QLD 4035
Land Size: 617 m²
Property Type: House
Listing Type: Residential
Status: Active
Summary: ON TOP OF THE WORLD
Description: Set in a quiet cul-de-sac and positioned to capture breezes and leafy outlooks, this spacious split level home offers flexible living, multiple indoor and outdoor entertaining areas and is perfect for the growing family. Upstairs showcases soaring raked timber ceilings that flowing through the light-filled living and dining areas. The stylish kitchen features ample bench space, quality appliances, and breakfast bar seating. Sliding doors open onto the expansive covered deck, providing a seamless indoor/outdoor connection and the perfect spot to relax or host friends while enjoying elevated suburban views. Downstairs presents outstanding versatility with a large multipurpose living area, brick feature walls, additional air-conditioning, and direct access to the double garage. This space is ideal for teenagers' retreat, home office, gym, media room, or potential dual living configuration (STCA). Outside, the landscaped backyard offers low-maintenance gardens, terraced lawn areas, and plenty of room for kids or pets to play, all within a private, established setting. Some of the many features include: 3 Spacious Bedrooms, all with built in robes and split system air-conditioning. Bedrooms also feature ceiling fans and block out blinds, Family bathroom with Shower, bath and 2 way access from the master bedroom. Open plan Lounge and Dining with Raked timber ceilings, Chefs kitchen with plenty of bench space and breakfast bar, Dining room, Large covered entertainer's deck, Internal stairs down to the study nook and double garage, Large airconditioned utility/rumpus room down, Second toilet and shower down, Solar power, Air conditioning, Security Screens, All of this on a beautifully landscaped 617m2 block, just a short walk to local Schools Shops and Public Transport. BEST OFFER OVER $1.1M ALL OFFERS TO BE SUBMITTED BY 5pm SATURDAY 14th FEB 2026 (IF NOT SOLD PRIOR) LOCATION HIGHLIGHTS A short walk to parkland, walking trails & All Saints Primary School (Approximately 400 metres) Walk to Albany Creek State High School & Albany Creek Leisure Centre (approximately 800 metres) Central location, with shops, medical facilities & both local shopping centres within 1.5 km (Albany Creek Shopping Village & Albany Creek Central ) SCHOOL CATCHMENT Albany Hills Primary Albany Creek State High PUBLIC TRANSPORT Walk approximately 500 metres to the nearest bus stop on Old Northern Road. Routes 358 & 359. MUNICIPALITY City of Moreton Bay Rates $747.94 per quarter RENTAL This property has been assessed by our property management team and would rent for approximately $850-$870 per week in the current market Disclaimer: All information contained herein including the floor plan is gathered from sources we believe to be reliable, however, we can not guarantee its accuracy and interested persons should rely on their own enquiries.
Agent: Wes McGregor - wesmcgregor@remax.com.au - 07 3325 4999


