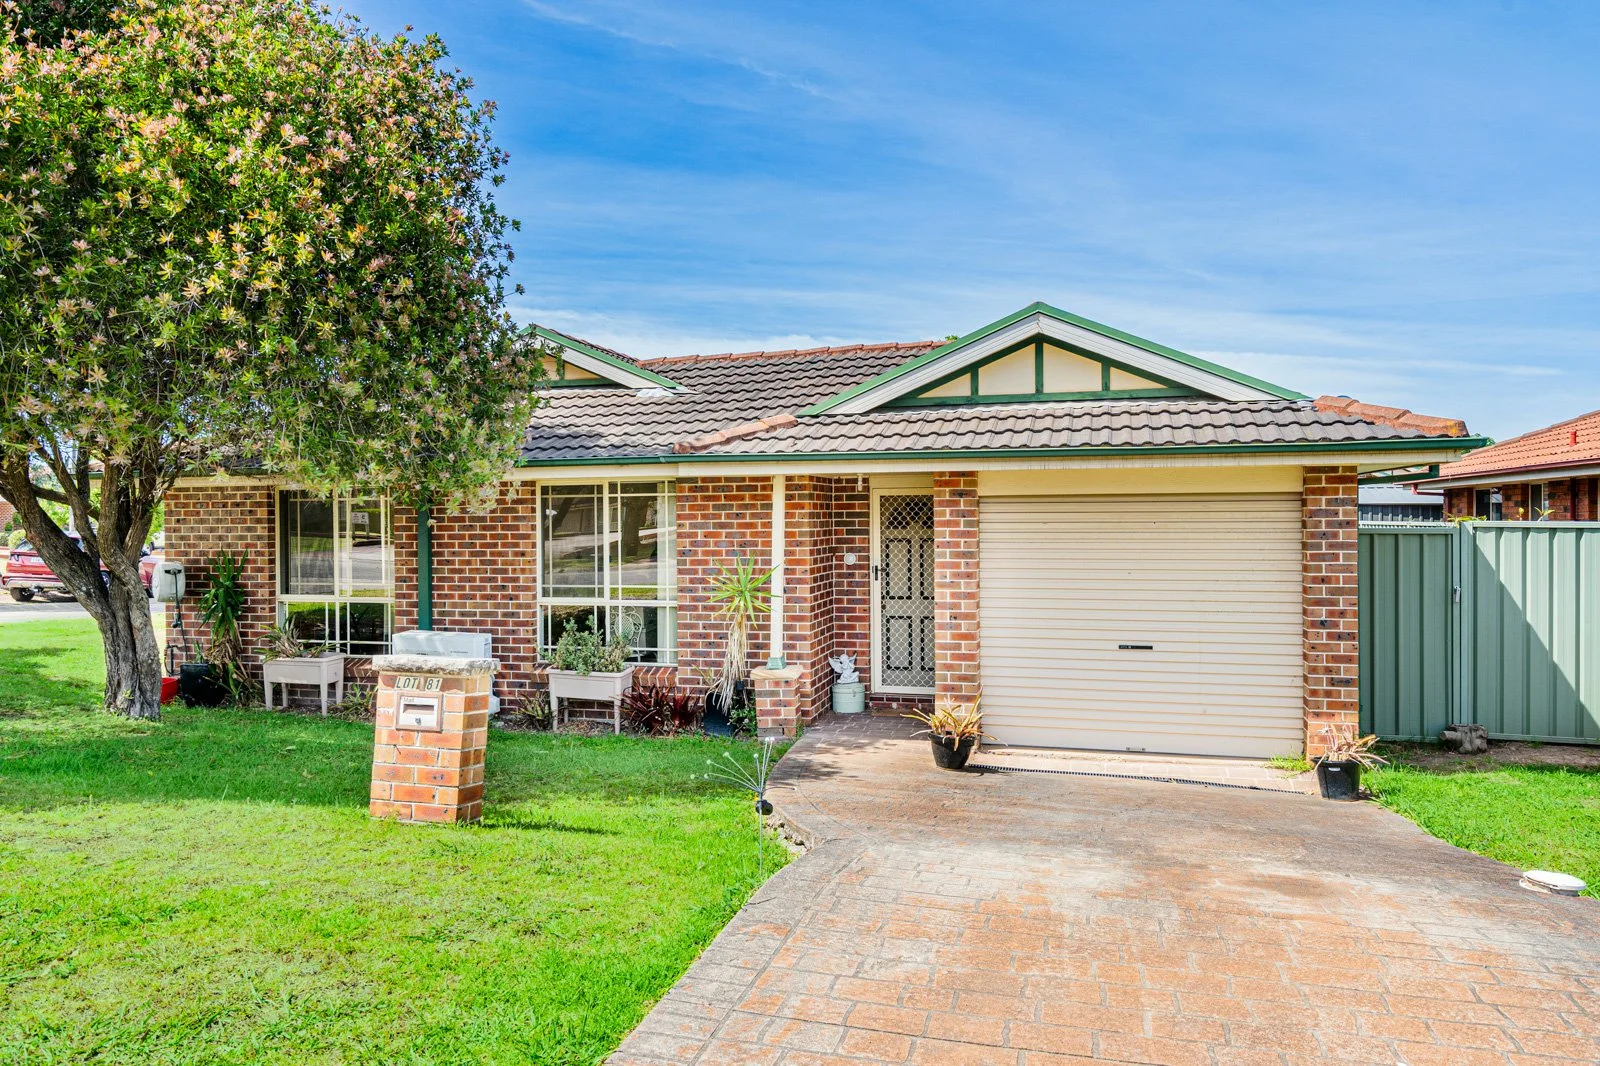
81 Gilmore Close
Glenmore Park, NSW 2745
Neighbourhood & everyday essentials
Explore around Glenmore Park, from school days to weekends.
Area figures
- schools in Glenmore Park
- 7
Find schools, playgrounds and children’s classes. Browse by age to plan school days and weekends.
Area figures
- residents (ABS, June 2024)
- 228,661
- children aged 0–14
- 46,610
- schools
- 78
- parks & libraries
- 60
- kids’ activity providers listed
- 66
Most-listed activities: Karate, AFL, English
Population figures: Australian Bureau of Statistics
Explore local libraries, community spaces, schools and council programs across the wider area.
Parks, playgrounds & public spaces
Rotary Park
Glenmore Pkwy, Glenmore Park, New South Wales, 2745
541 m straight-line distance
Ched Towns Reserve
Morrison St, Glenmore Park, New South Wales, 2745
619 m straight-line distance
Central Tree Reserve
Woodi Clos, Glenmore Park, New South Wales, 2745
672 m straight-line distance
Apple Gum Reserve
Lady Jamison Dr, Glenmore Park, New South Wales, 2745
926 m straight-line distance
Things to do near this home
Explore nearby play centres and family attractions from the directory. Check ages, entry prices and opening hours with the venue.
Find more ideas by age, budget and indoor or outdoor setting on Things to do. Dated events are in What’s on. See what’s on
Discover local guides & family ideas
Read local family guides and practical articles as you explore life around this home.

Kids' Activities per Child: Australia's Best- and Thinnest-Covered Council Areas (2026)
Across Australia's big council areas, the AroundSchools directory lists a median of about 10 kids' activity providers for every 10,000 children — but in Melbourne's Wyndham it is 3.9, and in the City…
Read more →
Most Livable Suburbs in New South Wales for Families (2026)
Sydney lists more kids' activities in our directory than any other suburb in NSW. This page ranks NSW suburbs by how much a family moving there could actually do with their kids, then adds what else…
Read more →Everyday essentials & getting around
Open the map to choose a destination and check journey times from this address. Walking routes, step-free access and travel times have not been verified.
Flood & development checks
Property-specific flood risk and announced developments have not been verified. Search this address in the official maps and ask the council for current flood information.
Source: AroundSchools directory. Distances are straight-line distances, not walking routes. Confirm facilities on the linked detail pages. Directory update dates are not supplied for this summary.
Property Details
343 m²
House
RESIDENTIAL
Upcoming Events Nearby

Wed, 4 Nov · Penrith
Robotics @ Penrith City Library - Wednesday 4, 11 November 2026
Ages 8–14
Sat, 28 Nov · Penrith
Write Out West Family Fun Day
Wed, 25 Nov · Penrith
Dharug Story Time with Jasmine Seymour and Penrith City Library’s Children’s Team
Ages 2–5
Sat, 24 Oct · Penrith
Child Car Seat Safety Checks
Mon, 26 Oct · Blacktown
Consent & Sexting: UNSW Youth Legal Workshop
Ages 16+
Thu, 22 Oct · Stanhope Gardens
Young Leaders & Speakers (Ages 13-18)
Ages 13–18
What's Nearby

ACE360
Shop 19/178-182 Queen Street, St Marys

Jumping Rascals
3/47 Kurrajong Ave, , Mount Druitt

Ched Towns Reserve
Morrison St, Glenmore Park

Glenmore Park Football Club
Glenmore Park
Robinson Park
Glenbrook St, Jamisontown
Regentville Park
Loftus St, Regentville

Karate Academy Penrith
Thurwood Ave, Jamisontown

Nepean Gymnastics
Robertson Pl, Jamisontown

Dive in Swimming Academy
Blaikie Rd, Jamisontown
Nearby Schools

Caroline Chisholm College
90-98 The Lakes Drive, Glenmore Park NSW 2745 Australia

Bethany Catholic Primary School - Glenmore Park
34-38 William Howell Drive, Glenmore Park NSW 2745 Australia

Glenmore Park Public School
33-41 The Lakes Drive, Glenmore Park NSW 2745

Regentville Public School
28-34 Schoolhouse Rd, Regentville NSW 2745

Glenmore Park High School
Glenmore Parkway, Glenmore Park NSW 2745

Jamisontown Public School
Thurwood Ave, SOUTH PENRITH NSW 2750
Nearby schools do not imply enrolment eligibility. Confirm catchments, year levels and childcare availability directly with the provider.
Nearby Properties
Recently sold nearby
Homes that have sold close to this address. We don’t show sale prices.
South Penrith, NSW 2750
Land Size: 638 m²
Property Type: House
Listing Type: Residential
Status: Active
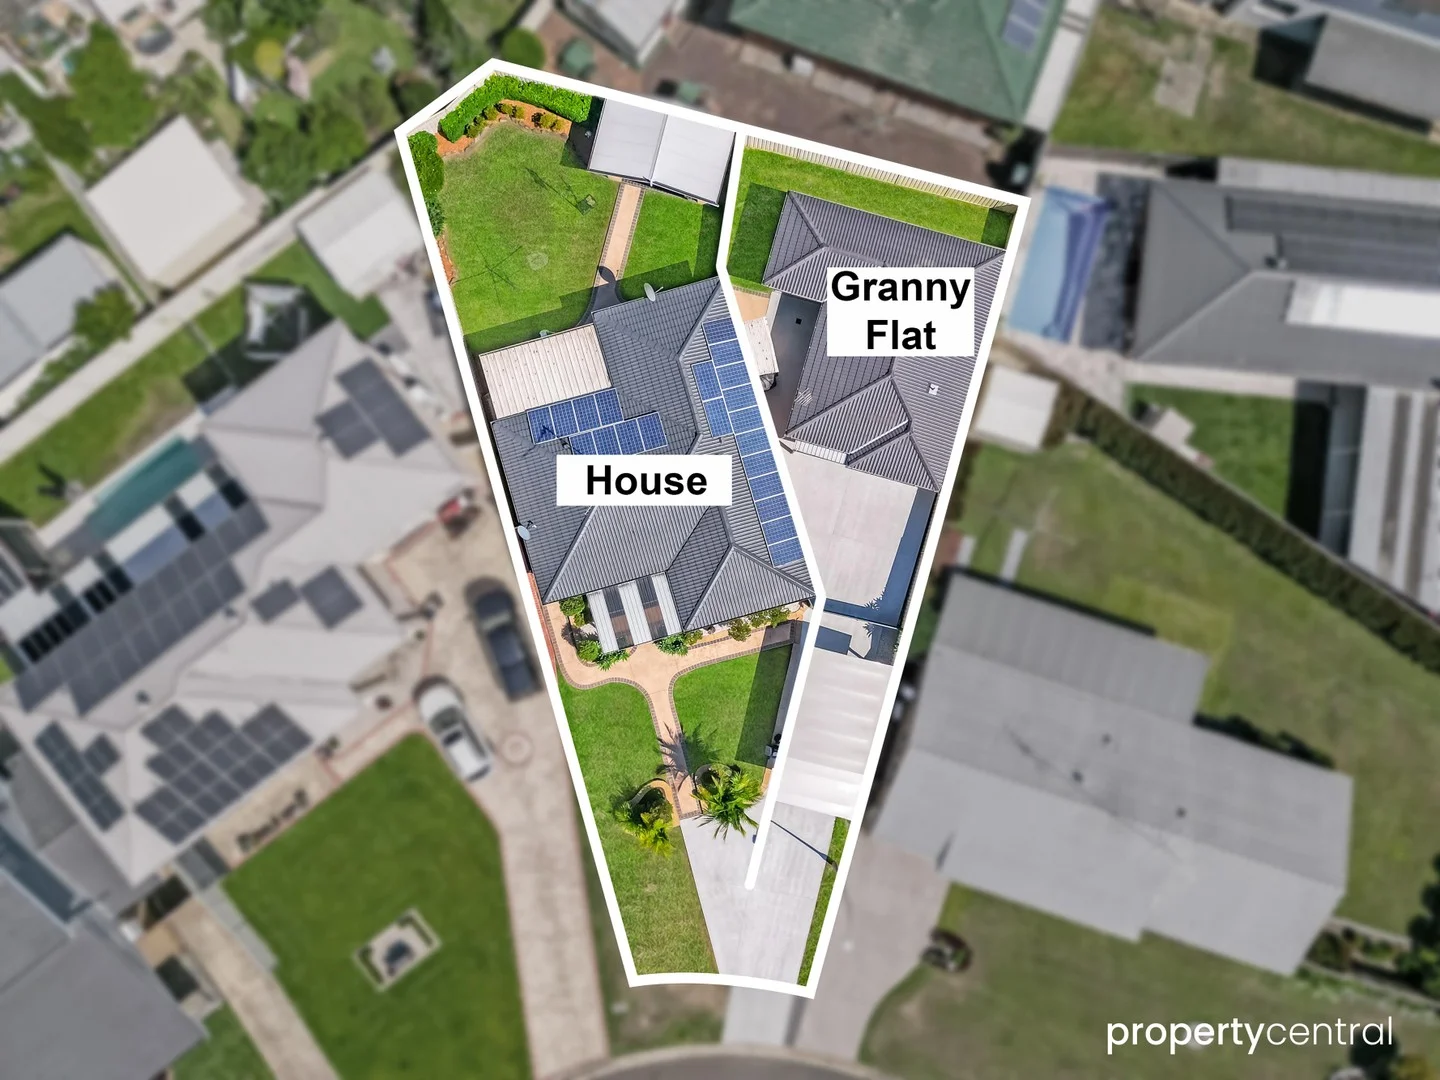
Summary: Dual Income Delight! - Approved House & Granny Flat!
Description: Set in a whisper-quiet pocket yet wonderfully connected, this immaculate house and granny flat offer exceptional versatility for family living or investment. Both dwellings enjoy excellent separation, each with its own private backyard and entertaining area - a rare level of privacy for dual accommodation. Stroll to Southlands Shopping Centre, with Penrith CBD and the train station only minutes away, making daily life effortless. Beautifully presented throughout, the homes feature thoughtful layouts, light-filled interiors and quality finishes, providing move-in comfort from day one. Whether you're seeking extra space for extended family, a smart income stream, or a future-proof property in a premium position, this opportunity delivers outstanding value and lifestyle convenience in equal measure. • Walking distance to shops, parks and amenities • Minutes to Penrith CBD and Train Station • Separate yards, outdoor entertaining and parking for both dwellings • Highly appealing $1,200 per week dual-income Property with Solar to Main Dwelling Disclaimer: We have been furnished with the above information, however, Property Central gives no guarantees or undertakings concerning the accuracy, completeness or up-to-date nature of the information provided. All interested parties are responsible for their own independent enquiries in order to determine whether or not this information is in fact accurate.
Agent: Joshua Martin - joshua.martin@propertycentral.com.au - 02 4728 4000
Glenmore Park, NSW 2745
Land Size: 480 m²
Property Type: House
Listing Type: Residential
Status: Active
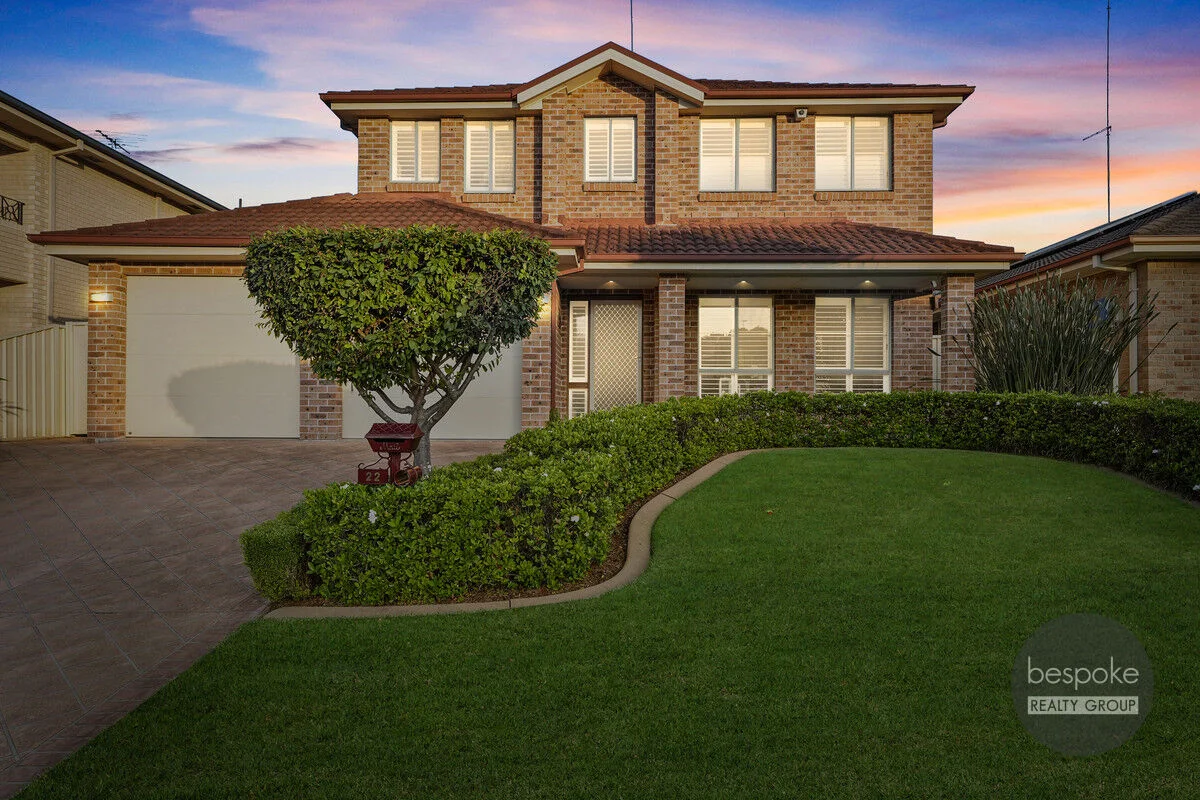
Summary: Luxury Living in Glenmore Park
Description: Nestled in the sought-after suburb of Glenmore Park, this exquisite four-bedroom home offers an elevated lifestyle for discerning buyers. Situated on Lakewood Terrace, this property seamlessly blends elegance with modern comfort, providing an idyllic sanctuary for families and entertainers alike. Discover the charm of a spacious master bedroom featuring a walk-in robe and ensuite, ensuring a private retreat within your own home. The remaining three bedrooms come complete with built-in robes, offering ample storage and convenience. Boasting a contemporary kitchen, equipped with ample bench and cupboard space. Whether you're preparing a family meal or hosting a dinner party, this kitchen is designed to meet all your needs with style and functionality. The highlight of this property is its luxury outdoor entertaining area, featuring a fully equipped bar and cozy fireplace. This space overlooks a stunning deck and resort-style in-ground pool, creating the perfect setting for unforgettable gatherings or quiet evenings under the stars. Whether you're hosting summer pool parties or winter get-togethers, this area is designed to make every occasion special. The seamless integration of indoor and outdoor living spaces ensures you'll enjoy the best of both worlds. This premium residence is an opportunity not to be missed. Experience the perfect blend of luxury and comfort in one of Glenmore Park's most desirable locations. Disclaimer: The above information has been provided to us by the vendor. Bespoke Realty Group has not independently verified the accuracy of this information and makes no representations regarding its reliability. We do not accept responsibility for its accuracy and merely pass it on as received. All interested parties are advised to conduct their own enquiries and confirm the accuracy of this information making any decisions or commitments.
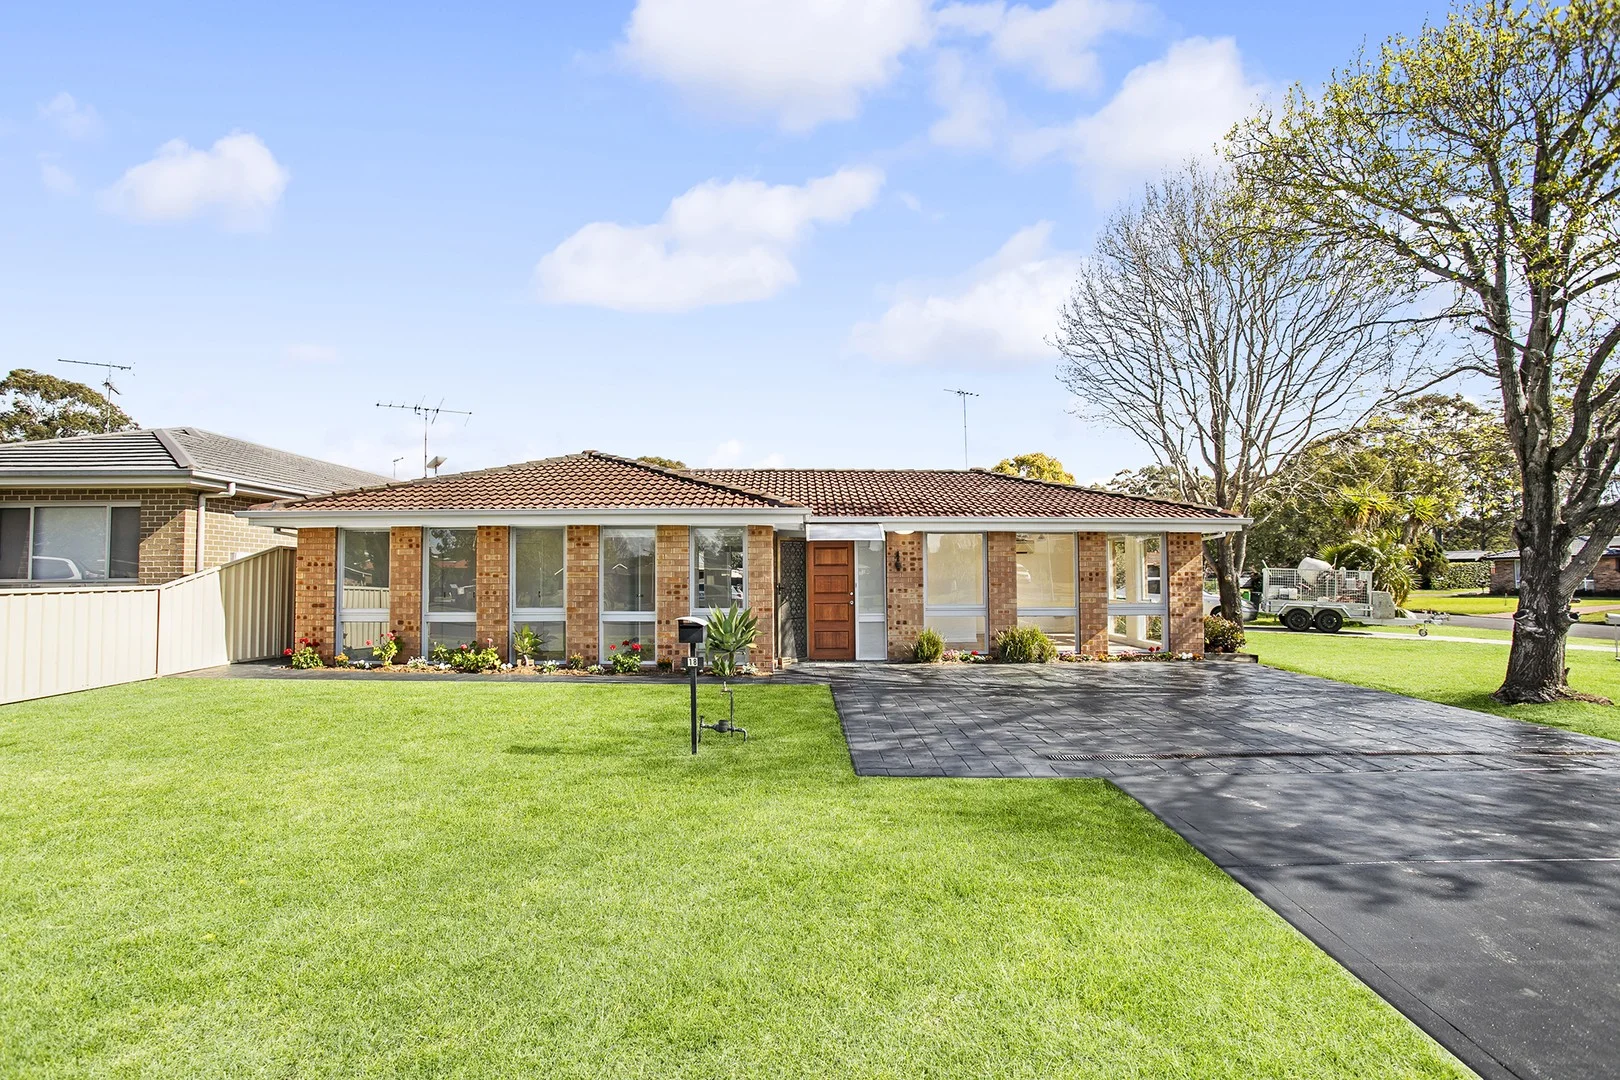
South Penrith, NSW 2750
Land Size: 447 m²
Property Type: House
Listing Type: Residential
Status: Active
Summary: 10 DAY COOLING OFF PERIOD
Description: 10 DAY COOLING OFF PERIOD Family Home Overlooking Surveyors Creek $999,950 Set in one of South Penrith's whisper quiet, family friendly streets stands this 3 bedroom family home. This bright and sunny home is situated on a corner block overlooking Surveyors Creek and is vacant and ready for settlement. With both the space you need for a growing family and the convenience of easy access to parks, excellent schools, including South Penrith Public and Jamison High School, Southlands Shopping Centre and Penrith CBD, and easy access to the M4 Motorway, this is an unbeatable property and location! Very rare to secure a home in South Penrith in this very reasonable price range. With an abundance of natural light throughout, this home is bright and breezy. This attractive home features neat and tidy kitchen with Bosch dishwasher, large split system air con to living areas for year-round comfort and brand new floating floors throughout. Surrounded by a low maintenance landscaped yard with extra wide stamped driveway large enough for 2 large cars and large garden shed. Key features include: New Floating Floors throughout Freshly Painted internally and externally Brand new Roller Blinds Three Bedrooms All with Built-ins Two Ceiling Fans Updated Bathroom with Separate Toilet Neat & Tidy Kitchen with Bosch Dishwasher L Shape Living area Large Spilt System Air Conditioning Stamped Concrete Driveway Enough For 2 Large Car Spaces Large Garden Shed Low Maintenance Gardens set on approx 447 Sqm Corner Block Whether you're looking to buy and move in or you're an investor alike, this home features all the conveniences a modern family is looking for. A must to inspect ... don't miss out! Council rates: $566 per q approx. with a weekly larger red bin service Water rates: $169 per q approx. NO STRATA LEVIES Rental opinion $680 - $700 per week based on comparable homes AGENTS INTEREST DISCLOSED Further Details One Agency Peter Vasiliou 0402 96 11 22 Please note that the information above is gathered by reliable sources. However, we cannot guarantee its accuracy or give any warranty about the information provided and all interested parties should rely on their own enquiries. 10 DAY COOLING OFF PERIOD
Agent: Peter Vasiliou - peterv@oneagency.com.au - 02 9890 8394
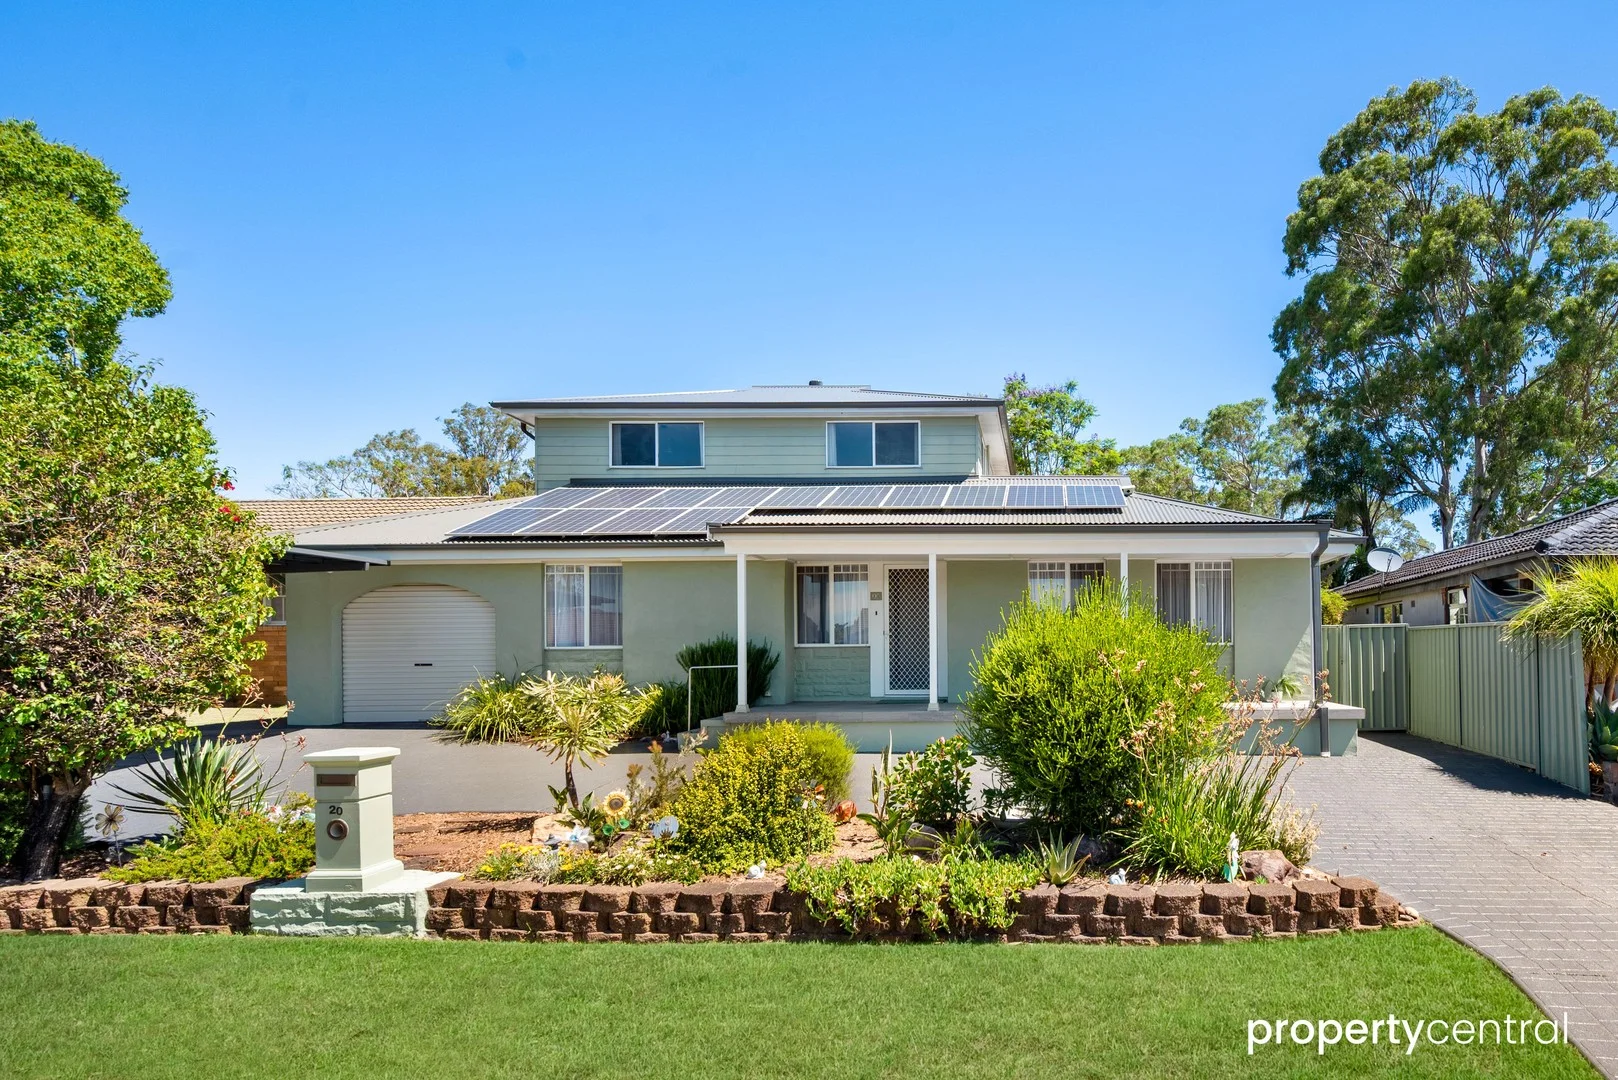
South Penrith, NSW 2750
Land Size: 650.9 m²
Property Type: House
Listing Type: Residential
Status: Active
Summary: Versatile Family Home with Dual-Living Potential
Description: Positioned in a quiet South Penrith cul-de-sac, this spacious two-storey home offers exceptional flexibility for large, blended or multi-generational families. Featuring two kitchens, multiple living zones and generously sized bedrooms, the layout allows for easy dual-living or separate family spaces. Outside, the home shines with expansive covered entertaining, a spa area, firepit corner, level lawns and a large shed, creating a private and low-maintenance setting for year-round enjoyment. • Three bathrooms and four toilets, perfect for larger households • Flexible floorplan ideal for blended families or separate living arrangements • Excellent outdoor entertaining with spa, firepit, large shed and covered areas • Dual-living layout with two kitchens and multiple living areas across both levels Disclaimer: We have been furnished with the above information, however, Property Central gives no guarantees or undertakings concerning the accuracy, completeness or up-to-date nature of the information provided. All interested parties are responsible for their own independent enquiries in order to determine whether or not this information is in fact accurate.
Agent: Peter Betros - peter.betros@propertycentral.com.au - 02 4728 4000
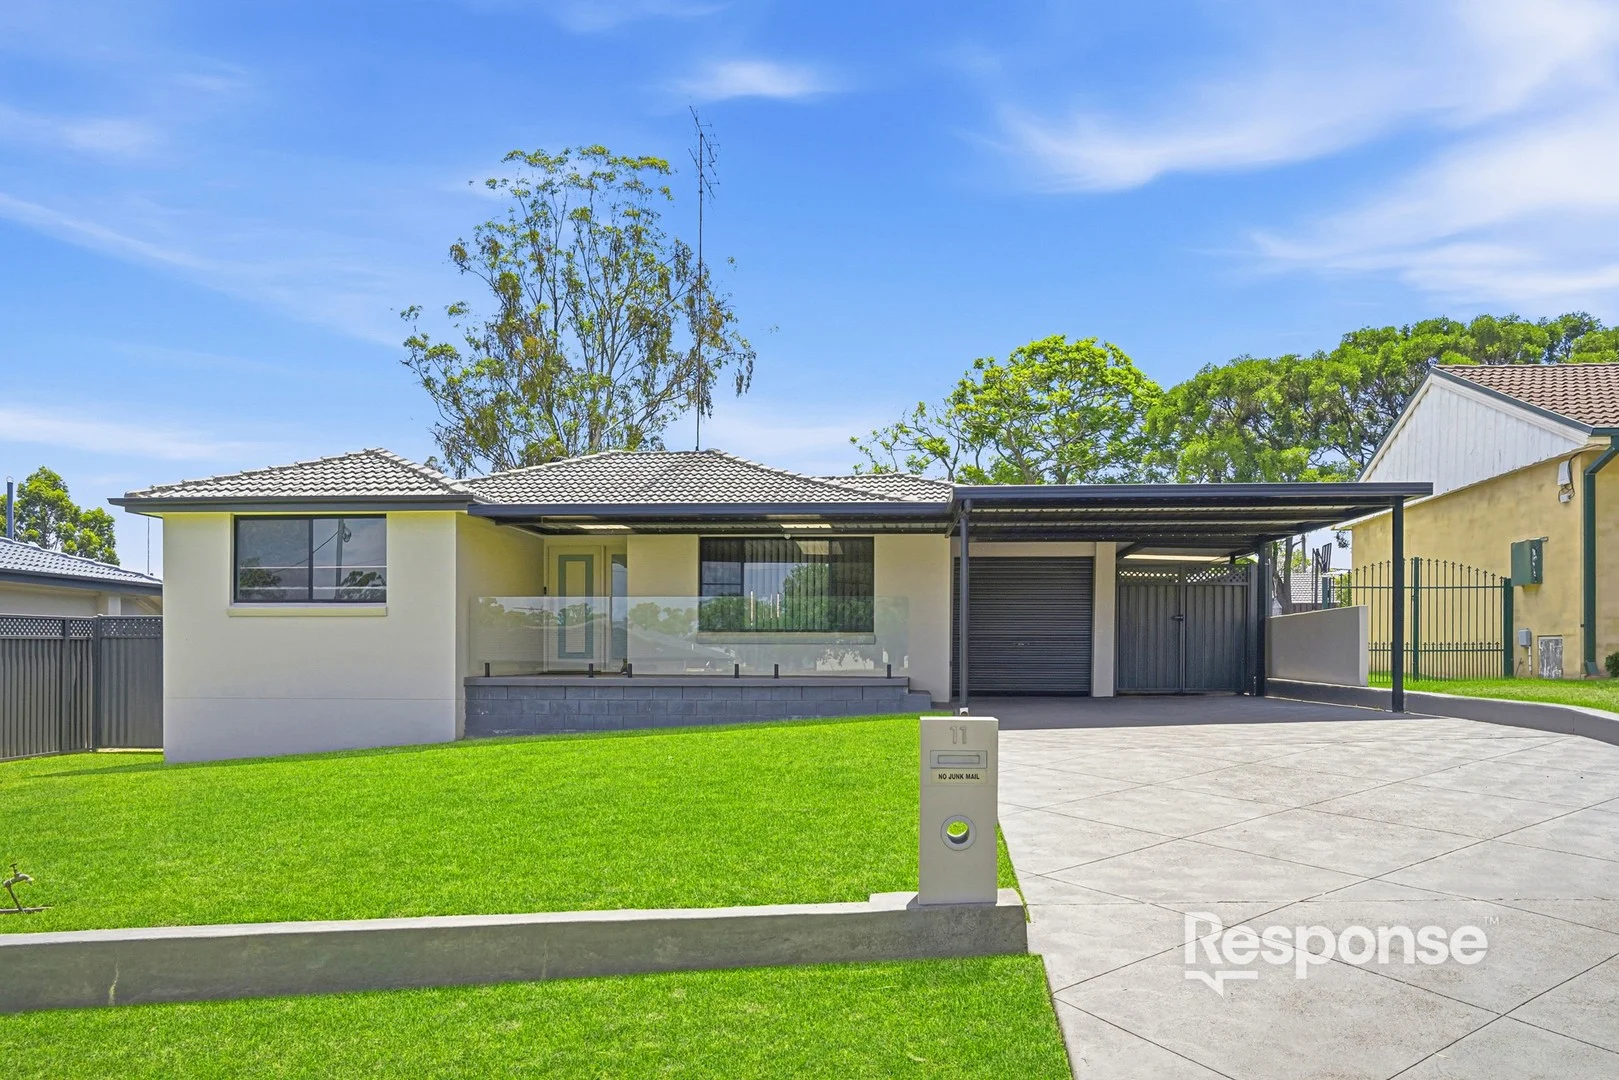
South Penrith, NSW 2750
Land Size: 645 m²
Property Type: House
Listing Type: Residential
Status: Active
Summary: Lifestyle Home | Quiet Connected Neighbourhood
Description: Ben Reid and the Response Team are proud to present 11 Grassmere Avenue, South Penrith, a well looked after three-bedroom home offering excellent street appeal, a flexible layout, and an outstanding lifestyle setting, enhanced by ducted air conditioning throughout and a solar system with a Tesla battery for comfort and energy efficiency. The home is beautifully presented and immediately welcoming. Accommodation includes three comfortable bedrooms, a central bathroom, and a garage that has been converted into a study, ideal for those working from home or needing extra living flexibility. A practical double carport sits at the front of the home and provides covered access from your car straight to the front door, a feature you will appreciate year-round. The home also offers an abundance of covered outdoor space designed for relaxed, everyday living. Outdoors is where this property truly stands out. The extensive undercover entertaining area creates a private and inviting setting, complete with an oversized swim spa and an additional spa, making it ideal for families and those who enjoy entertaining. The outdoor zones are generous yet easy to maintain, allowing you to enjoy the space without ongoing upkeep. Positioned in a highly convenient South Penrith location, the home is moments from Jamison Fields, Southlands Shopping Centre, Jamison High School and York Public School, with an easy commute into the Penrith CBD. Set within a safe, established neighbourhood filled with like-minded residents, this is a home that offers comfort, practicality, and a strong sense of community. An excellent opportunity for families, professionals, or anyone seeking a quality, energy-efficient home in a tightly held pocket of South Penrith. DISCLAIMER: Whilst we deem this information to be reliable the agent cannot guarantee its accuracy and accepts no responsibility for such. Interested persons should rely on their own enquiries.
Agent: Ben Reid - b.reid@responsere.com.au - 02 4725 5555
Agent: Robert Blaauw - r.blaauw@responsere.com.au - 0247255555
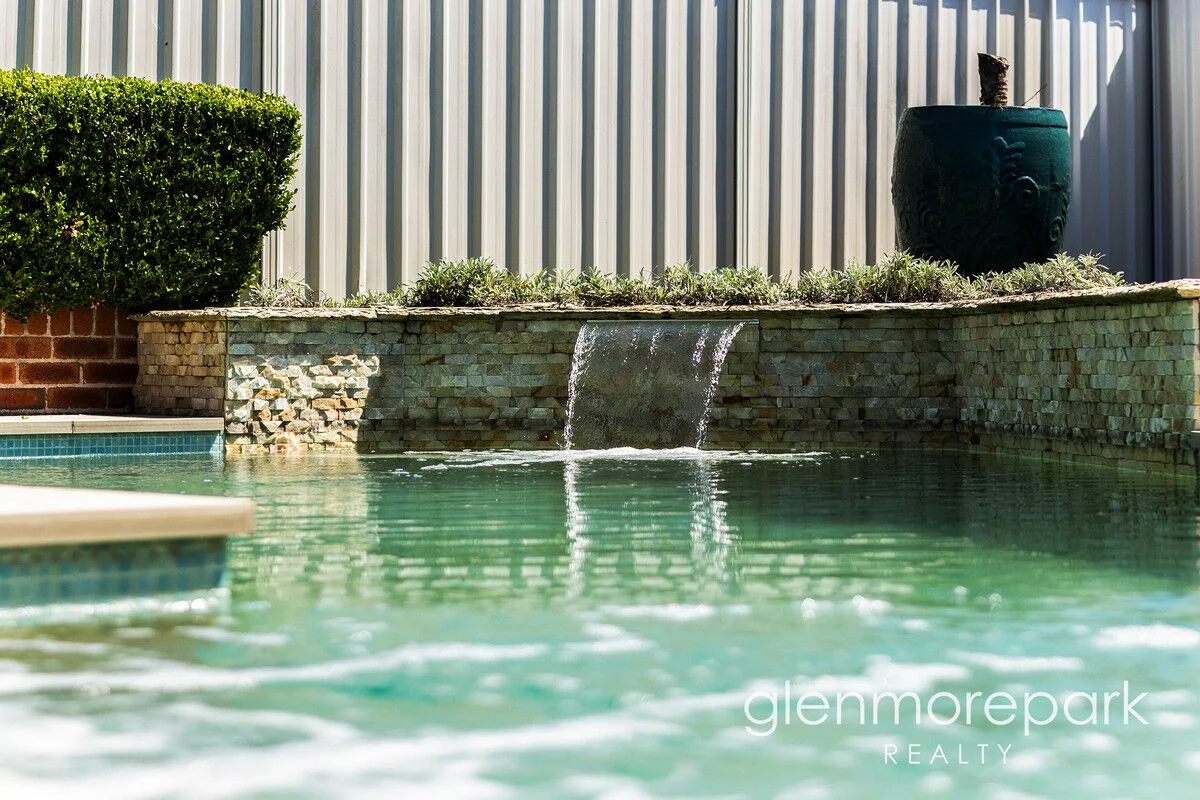
Glenmore Park, NSW 2745
Land Size: 807 m²
Property Type: House
Listing Type: Residential
Status: Active
Summary: BEAUTIFUL AND SPACIOUS FAMILY HOME WITH STUNNING INGROUND POOL
Description: Beautifully presented and generously proportioned, this stunning single level residence is set on approximately 808sqm and offers the perfect blend of space, comfort, and lifestyle. Comprising five spacious bedrooms, two renovated bathrooms, an oversized double garage with drive through access, side access, an undercover outdoor entertaining area, and a sparkling in-ground swimming pool, this home is ideal for growing families and entertainers alike. At the heart of the home is a large, versatile kitchen overlooking the outdoor entertaining area. Complete with a dishwasher, electric cooktop and oven, ample bench space, and abundant storage, the kitchen flows seamlessly into the adjacent dining area, making everyday living and entertaining effortless. The generous main living area features sliding door access to the outdoor entertaining space and stunning inground pool, the perfect setting for hosting family and friends and creating lasting memories. A separate formal lounge room positioned at the front of the home provides additional living space and flexibility. Accommodation includes five well appointed bedrooms. The spacious master bedroom boasts a walk in robe and a beautifully renovated ensuite, while the remaining bedrooms all feature built-in wardrobes. The main three way bathroom has been tastefully renovated with floor to ceiling tiling, a standalone deep bath, shower, separate toilet, and twin vanities. Additional features include a good-sized laundry with ample storage and direct backyard access, an oversized double garage with drive through access, white plantation shutters, ducted air conditioning, down lights, and more. This exceptional home delivers space, style, and functionality in a sought after setting a must see for buyers seeking quality family living. Disclaimer: DISCLAIMER: Whilst every effort has been made to ensure the accuracy and thoroughness of the information provided to you in our marketing material, we cannot guarantee the accuracy of the information provided by our vendors, and as such, Glenmore Park Realty makes no statement, representation or warranty, and assumes no legal liability in relation to the accuracy of the information provided. Interested parties should conduct their own due diligence in relation to each property they are considering purchasing. All photographs, maps and images are representative only, for marketing purposes.
Agent: Belinda Watts - belindawatts@glenmoreparkrealty.com.au - 02 4733 1222
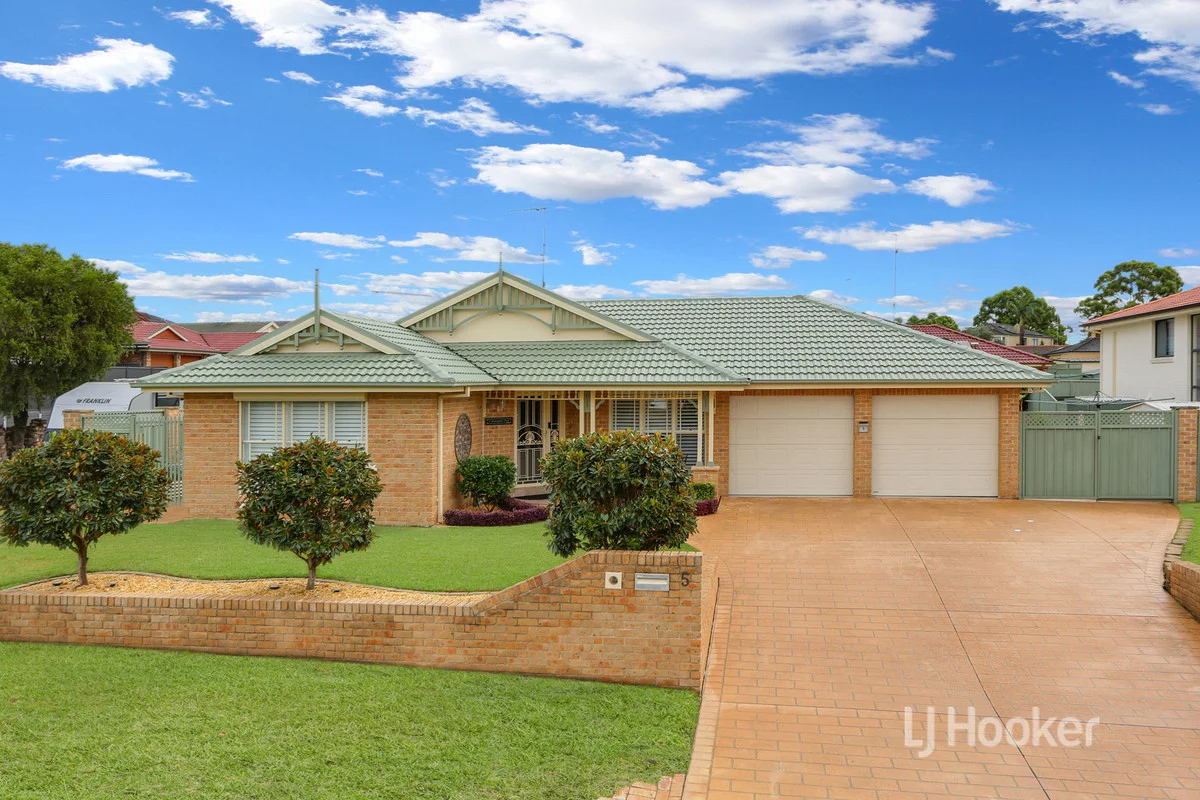
Glenmore Park, NSW 2745
Land Size: 742 m²
Property Type: House
Listing Type: Residential
Status: Active
Summary: Immaculate 5-Bedroom Family Home With Inground Pool on 742m2 Corner Block! Prestigious Dress Circle Location!
Description: Welcome to 5 Huntingdale Drive - a beautifully maintained, feature-rich home offering exceptional space, comfort and versatility for the modern family. Immaculate inside and out, this residence blends relaxed living with premium upgrades in one of Glenmore Park's most sought-after pockets. Showcasing five generous sized bedrooms and three spotless bathrooms, the home is designed to cater to families of all sizes. Multiple living zones provide room for everyone, while the centrally located gourmet kitchen keeps the entire household connected. Outdoors, the property really steps up its game - enjoy your own private resort-style setting with a sparkling in-ground pool & gorgeous covered outdoor entertaining area, perfect for long summer afternoons and year-round entertaining. Tradies, hobbyists or anyone needing extra space will appreciate the double garage with workshop, and the rare side access ideal for storing the boat, trailer or camper. Comfort and efficiency are covered too, with ducted air conditioning throughout and solar to help keep energy costs down. Highlights include: Separate Formal Lounge & Dining Casual Dining/Family Area Plus Spacious Rumpus Room Modern Kitchen With Breakfast Bar, Gas Cooking & Dishwasher 5 Generous sized bedrooms, Renovated En-suite & Walk In & Built In Robe To Main Sparkling Inground Heated Pool Large Covered Outdoor Entertaining Area Double Automatic Garage With Epoxy Floors Large 742m2 Corner Block With quality inclusions like floating floors, downlights, ceiling fans, plantation shutters, solar (36 panels), garden shed & so much more. Inspection is a must! This is the complete package - move-in ready, beautifully cared for and loaded with lifestyle features. Don't miss your chance to secure it. Call Matthew Lucas from L J Hooker Blacktown on 0416 010 085 for more information or to book an inspection. Disclaimer: All information contained therein is gathered from third party sources. We cannot guarantee or give any warranty about the information provided. Interested parties must rely on their own searches * Agents interest.
Agent: Matthew Lucas - mlucas.blacktown@ljhooker.com.au - 02 9621 1222
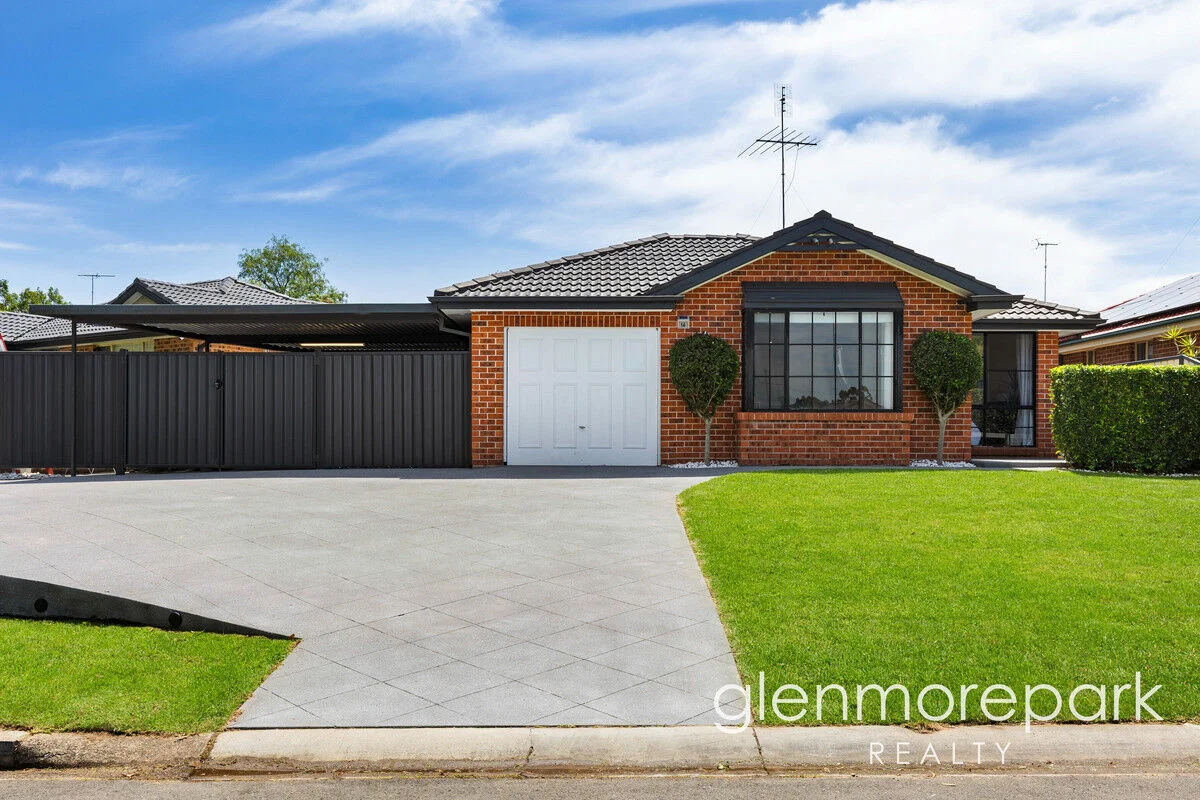
Glenmore Park, NSW 2745
Land Size: 381 m²
Property Type: House
Listing Type: Residential
Status: Active
Summary: Be first in line !
Description: STYLE: Built by Portland Homes RESIDENCE:This lovely home consist of 3 bedrooms + lounge + dining+ 2 way bathroom + double carport + covered entertaining area and single garage that has been converted to extra bedroom. FEATURES:Discover this inviting 3-bedroom residence that ticks all the boxes: comfort, convenience, position and opportunity. Step inside to find this much loved family home offering bright & airy living spaces featuring floating timber flooring throughoutstylish, easy to maintain and move-in ready. Ducted air-conditioning keeps things comfortable year-round. Ceiling fans and down-lights are also through out. The garage can be easily converted back if desired or turned into a living space. Located within walking distance to local schools, playgrounds and parks, this home is ideal for families, downsizers or investors. Whether you're buying your first home, looking to scale down or adding to your rental portfolio, this one fits all. Homes like this don't last long.....if you are in the market you wont be disappointed. Disclaimer: DISCLAIMER: Whilst every effort has been made to ensure the accuracy and thoroughness of the information provided to you in our marketing material, we cannot guarantee the accuracy of the information provided by our vendors, and as such, Glenmore Park Realty makes no statement, representation or warranty, and assumes no legal liability in relation to the accuracy of the information provided. Interested parties should conduct their own due diligence in relation to each property they are considering purchasing. All photographs, maps and images are representative only, for marketing purposes.
Agent: Belinda Watts - belindawatts@glenmoreparkrealty.com.au - 02 4733 1222
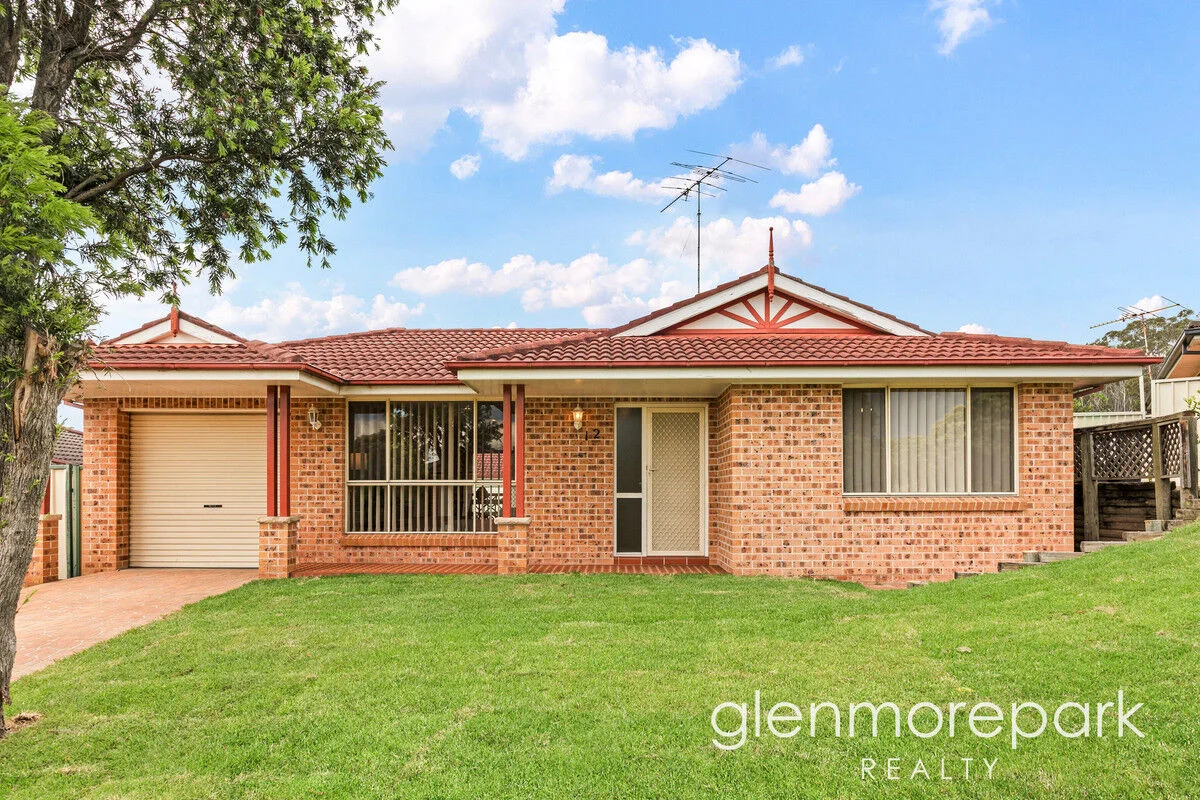
Glenmore Park, NSW 2745
Land Size: 386 m²
Property Type: House
Listing Type: Residential
Status: Active
Summary: Walking distance to amenities !
Description: STYLE: Brick and tile RESIDENCE: This light filled home is complete with 3 spacious bedrooms, built ins to all and ensuite to the main. Combined lounge and dining, internal laundry+ single garage. FEATURES: This home offers a comfortable, worry-free lifestyle in a modest, easy-to-manage property. Whether you're stepping onto the property ladder, downsizing, or investing, this home ticks the essentials. The kitchen has plenty of bench space + storage + dishwasher and offers gas cooking. Brand new carpets throughout + split system air conditioning + bathroom with new shower screen. Covered patio area for outdoor entertaining + enough space in the back yard for kids to play + garden shed. You know this one won't last be at the open home! Disclaimer: DISCLAIMER: Whilst every effort has been made to ensure the accuracy and thoroughness of the information provided to you in our marketing material, we cannot guarantee the accuracy of the information provided by our vendors, and as such, Glenmore Park Realty makes no statement, representation or warranty, and assumes no legal liability in relation to the accuracy of the information provided. Interested parties should conduct their own due diligence in relation to each property they are considering purchasing. All photographs, maps and images are representative only, for marketing purposes.
Agent: Belinda Watts - belindawatts@glenmoreparkrealty.com.au - 02 4733 1222


