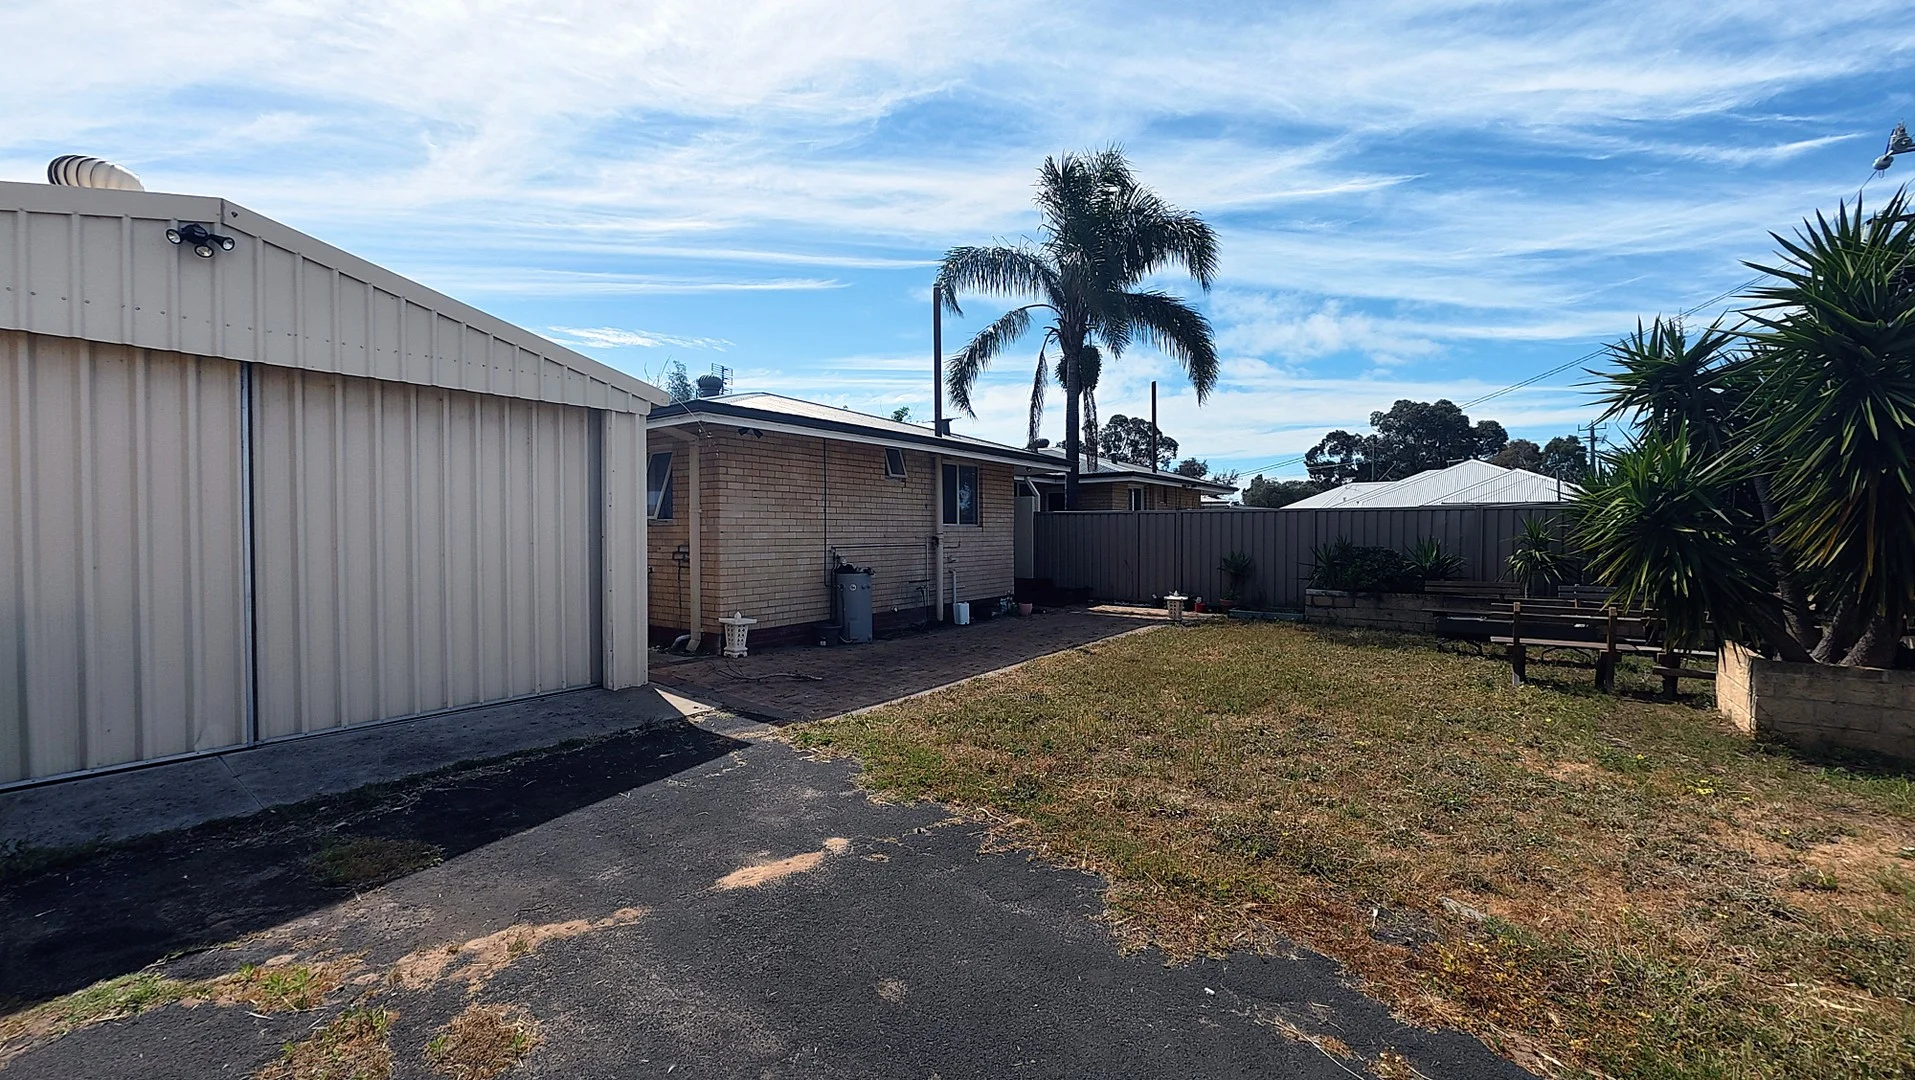
82B Parade Road
Withers, WA 6230
Neighbourhood & everyday essentials
Explore around Withers, from school days to weekends.
Find schools, playgrounds and children’s classes. Browse by age to plan school days and weekends.
Area figures
- residents (ABS, June 2024)
- 35,174
- children aged 0–14
- 5,693
- schools
- 19
- parks & libraries
- 25
- kids’ activity providers listed
- 14
Most-listed activities: AFL, Auskick, Taekwondo
Population figures: Australian Bureau of Statistics
Explore local libraries, community spaces, schools and council programs across the wider area.
Parks, playgrounds & public spaces
Bay Park
Parade Rd, Withers, Western Australia, 6230
43 m straight-line distance
Des Ugle Park
Mawson Pl, Withers, Western Australia, 6230
279 m straight-line distance
Katherine Chauhan Reserve
Sweeting Way, Withers, Western Australia, 6230
637 m straight-line distance
Hay Park
Parade Rd, Withers, Western Australia, 6230
772 m straight-line distance
Bay Park: Sports courts / fields
Things to do near this home
Explore nearby play centres and family attractions from the directory. Check ages, entry prices and opening hours with the venue.
Find more ideas by age, budget and indoor or outdoor setting on Things to do. Dated events are in What’s on. See what’s on
Discover local guides & family ideas
Read local family guides and practical articles as you explore life around this home.

Most Livable Suburbs in Western Australia for Families (2026)
<!-- seotitle: Most Livable Suburbs in Western Australia for Families (2026) metadescription: The WA suburbs with the most kids' activities and nearby schools on offer, ranked from AroundSchools' own…
Read more →
Private School Scholarships in Perth: the 2028 Entry Calendar
None of the 21 Perth schools we checked has a 2028-entry scholarship open to new families yet, and the first rounds open at 9am on Monday 2 November 2026. PLC, MLC and St Hilda's open that morning…
Read more →Everyday essentials & getting around
Open the map to choose a destination and check journey times from this address. Walking routes, step-free access and travel times have not been verified.
Source: AroundSchools directory. Distances are straight-line distances, not walking routes. Confirm facilities on the linked detail pages. Directory update dates are not supplied for this summary.
Property Details
677 m²
House
RESIDENTIAL
Upcoming Events Nearby

What's Nearby

Bay Park
Parade Rd, Withers

Bunbury Tennis Club
Parade Rd, Withers
Des Ugle Park
Mawson Pl, Withers

Taekwondo Central
Rotary Ave, Withers

Hay Park United Soccer Club
Parade Rd, Withers
Kimberley Park
Flora Way, Carey Park
Maidens Tuart Forest
Ocean Dr, South Bunbury
Allan Jennings Reserve
Hastie St, South Bunbury
Manea Park
Manea Park Walk Trl, College Grove
Nearby Schools

Maidens Park Primary School
Westwood Street, Bunbury WA 6230 Australia

Newton Moore Education Support Centre
Bunbury WA 6230

Adam Road Primary School
Hotchin Street, South Bunbury WA 6230 Australia

Newton Moore Senior High School
19-35 Hotchin Street, South Bunbury WA 6230 Australia

St Joseph's Catholic Primary School
Parade Road, Bunbury WA 6230 Australia

College Row School
South Bunbury WA 6230
Nearby schools do not imply enrolment eligibility. Confirm catchments, year levels and childcare availability directly with the provider.
Nearby Properties
Recently sold nearby
Homes that have sold close to this address. We don’t show sale prices.
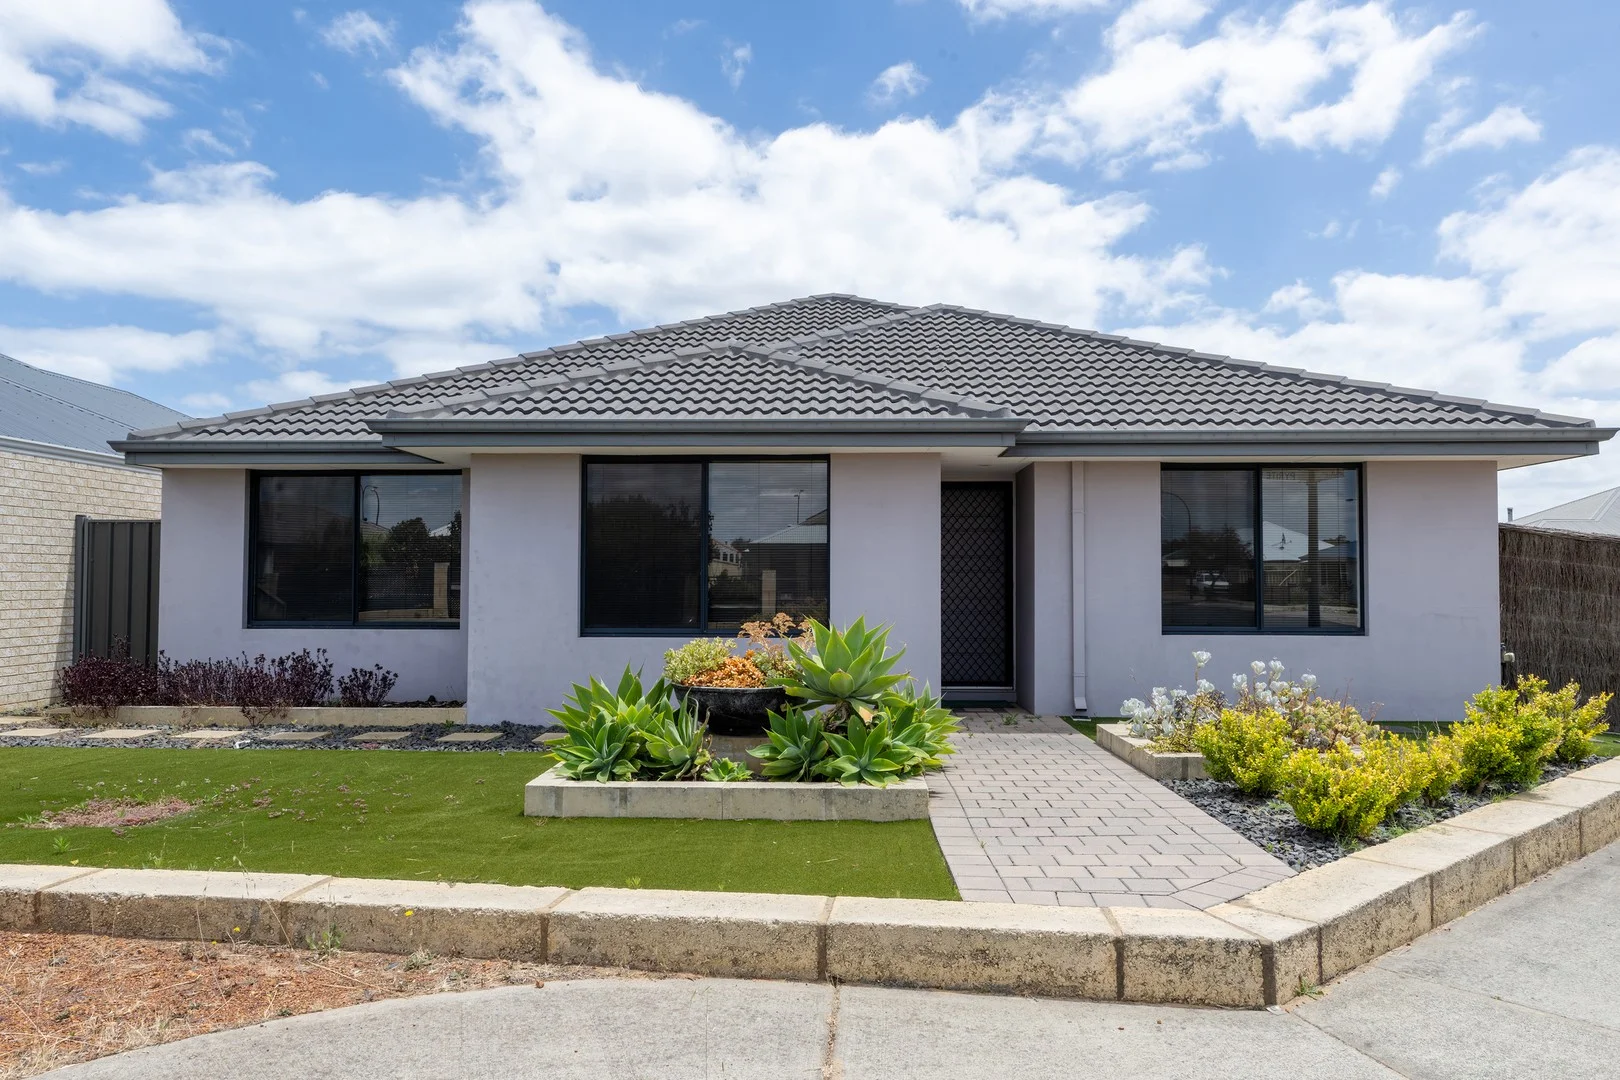
Dalyellup, WA 6230
Land Size: 325 m²
Property Type: House
Listing Type: Residential
Status: Active
Summary: Stylish, Simple Living Close to All Dalyellup Amenities
Description: This beautiful home offers practical living, a comfortable layout, and an easy care lifestyle in one of Dalyellup's most convenient pockets. Inside, the home features a separate theatre room, perfect for movie nights or a quiet retreat, and an open living and dining area that feels spacious and inviting. The kitchen is well designed with modern appliances, great bench space, and a handy shopper's entrance straight in from the double lock up garage. The master bedroom includes its own ensuite and WIR, while the minor bedrooms both feature built in robes. A split system air conditioner keeps the home comfortable year round. Outside, you'll enjoy a low maintenance yard with synthetic turf to the rear and easy care gardens at the front, ideal for those wanting a tidy property without the weekend upkeep. Located close to parks, schools, shops, and the beautiful Dalyellup coastline. Property Features 3 bedrooms, 2 bathrooms Master bedroom with ensuite and Walk in robe Separate theatre room Spacious open plan living and dining area Well designed kitchen with modern appliances Shopper's entrance from the double lock up garage Split system air conditioner Built in robes to minor bedrooms Low maintenance exterior with synthetic turf at the rear Alfresco off the living/dining area Easy care front gardens Great location close to schools, shops, parks and Dalyellup beach The home is currently tenanted until 15 May 2026, offering investors a secure long term tenancy from day one. For owner occupiers, this is a great opportunity to secure a quality home now, giving you plenty of time to plan your transition. Homes like this don't last long. Enquire today to find out why 5 Jacinth Road Dalyellup is such a great fit for your next move or investment.
Agent: Natalie Byrne - natalie@dpmproperty.com.au - 0897957994
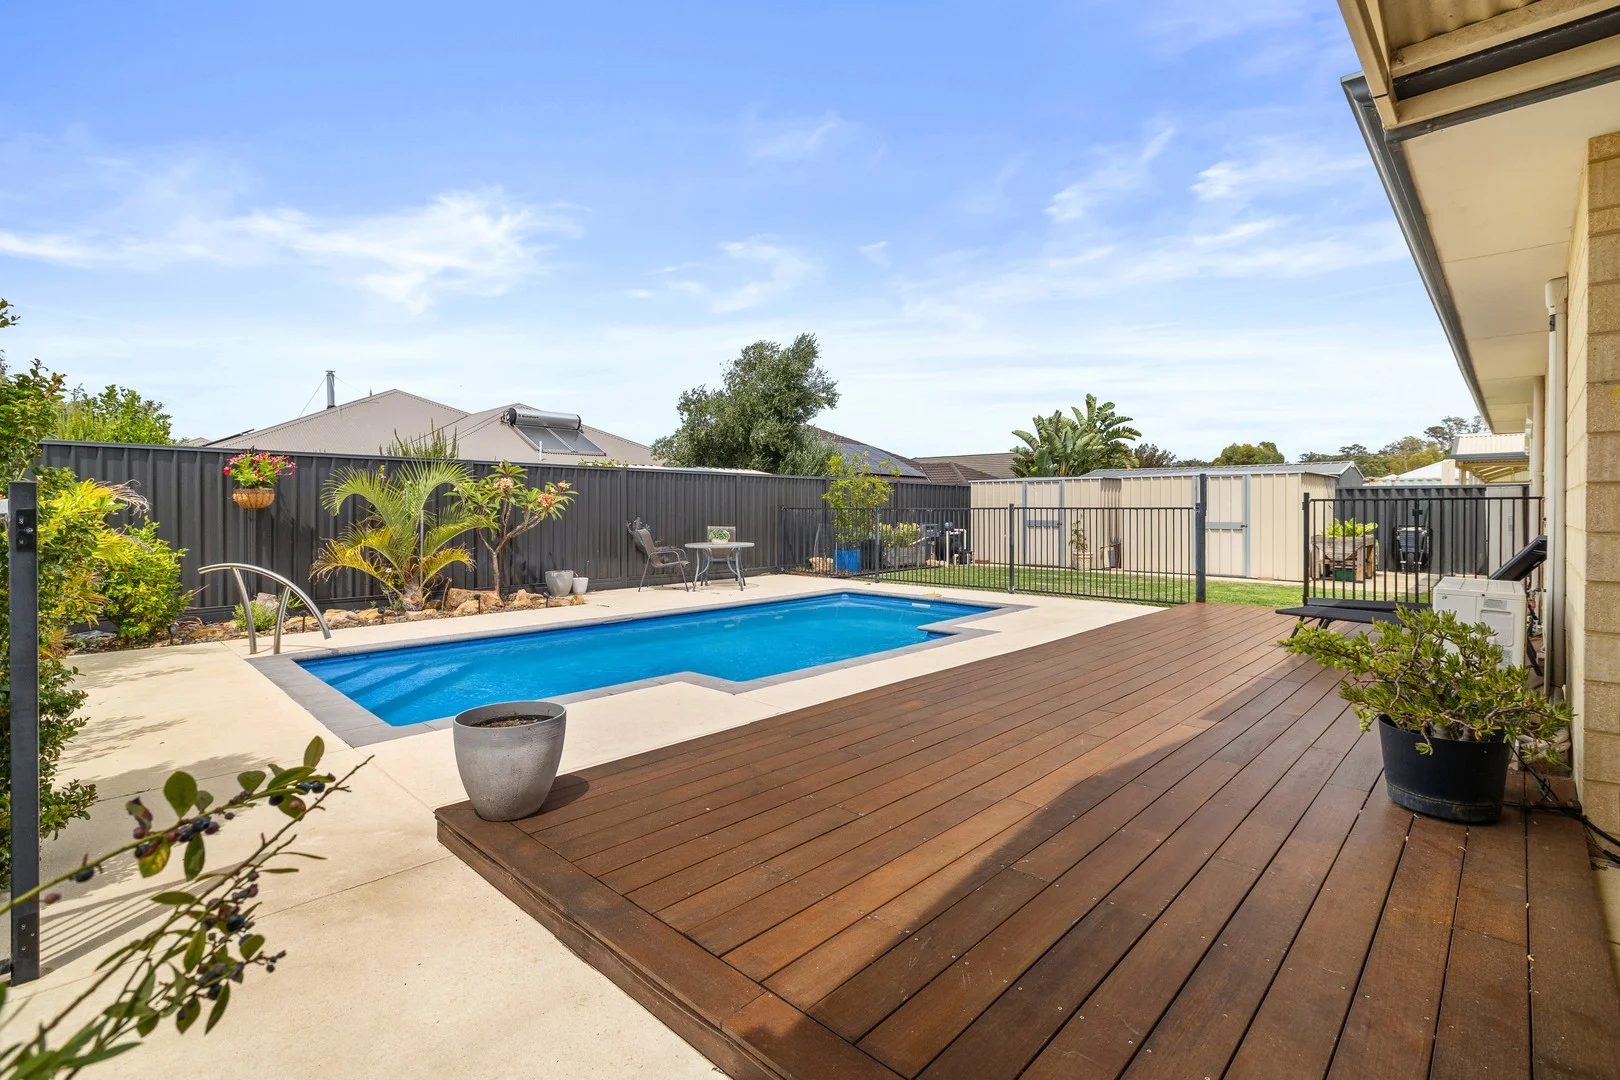
Dalyellup, WA 6230
Land Size: 697 m²
Property Type: House
Listing Type: Residential
Status: Active
Summary: AUCTION HAS ENDED - WINNING BID $950,000
Description: It has absolutely everything! If you're after a quality home with all the extras, then look no further than 10 Ferndale Avenue, Dalyellup. Resting on a spacious 697 m² block* this fabulous 4-bedroom 2-bathroom home with study offers a massive 236 m² of living*, below-ground swimming pool, zoned ducted reverse cycle air-conditioning, enormous alfresco, brand-new hot water system, auto reticulation, and it's just been freshly painted as well. A fabulous plan that will work for the whole family Spacious separate theatre at the front of the home, resting opposite the enormous master bedroom, with a huge walk-in robe running behind the bed head wall. With double vanities to the ensuite, double length shower and separate w/c. Past the study and through into the enormous open plan living room, consisting of family meals, kitchen and games room. The spacious kitchen offers more than ample bench space, stainless steel appliances including a 1100 mm gas hot plate and an electric under-bench oven. Just wait till you see the walk-in pantry, it's divine! Down the hall, tucked quietly away, are the oversized kids' bedrooms at the rear, all sharing easy access to the modern bathroom, with bath and shower, separate w/c off the hall. Off the living area, the full-length gable patio, perfect for year-round entertaining with the family, sheltered, cool and private but perfect for keeping an eye on the kids, as they splash around in the sparkling blue waters of the below-ground swimming pool. This home is absolutely stunning with immaculate presentation and a space for everything! So don't delay this week's home open. Call Exclusive Agent and Auctioneer Roslyn Ierace today on 0407 529 398. 2013 built home 4- bedrooms 2-bathroom + plus study 697 m² block* 236 m² of living* High ceilings 6.6 kW solar system Cat run to the side of the home Ducted, zoned reverse cycle air-conditioning Auto reticulation Sheltered Gable alfresco New gas Storage hot water system Double vanities to Ensuite Freshly painted Shire Rates: $3,224.95* Water Rates: $896.11* This property is for sale by Openn Negotiation (Online auction with flexible conditions). The auction has commenced, and the property could sell as early as tomorrow. Contact Exclusive Agent Roslyn Ierace immediately to become qualified or you could miss out! (The sellers reserve the right to sell prior) Register to watch the auction at openn.com.au Buyers Note: All measurements/dollar amounts are approximate only and generally marked with an * (Asterix) for reference. Boundaries marked on images are a guideline and are for visual purposes only. Buyers should complete their own due diligence, including a visual inspection, before entering into an offer and should not rely on the photos or text in this advertising in making a purchasing decision.
Agent: Roslyn Ierace - roslyn.ierace@elders.com.au
Agent: Michaela Ierace - Michaela.Ierace@elders.com.au
Dalyellup, WA 6230
Land Size: 498 m²
Property Type: House
Listing Type: Residential
Status: Active
Summary: Impeccable, High Spec Home
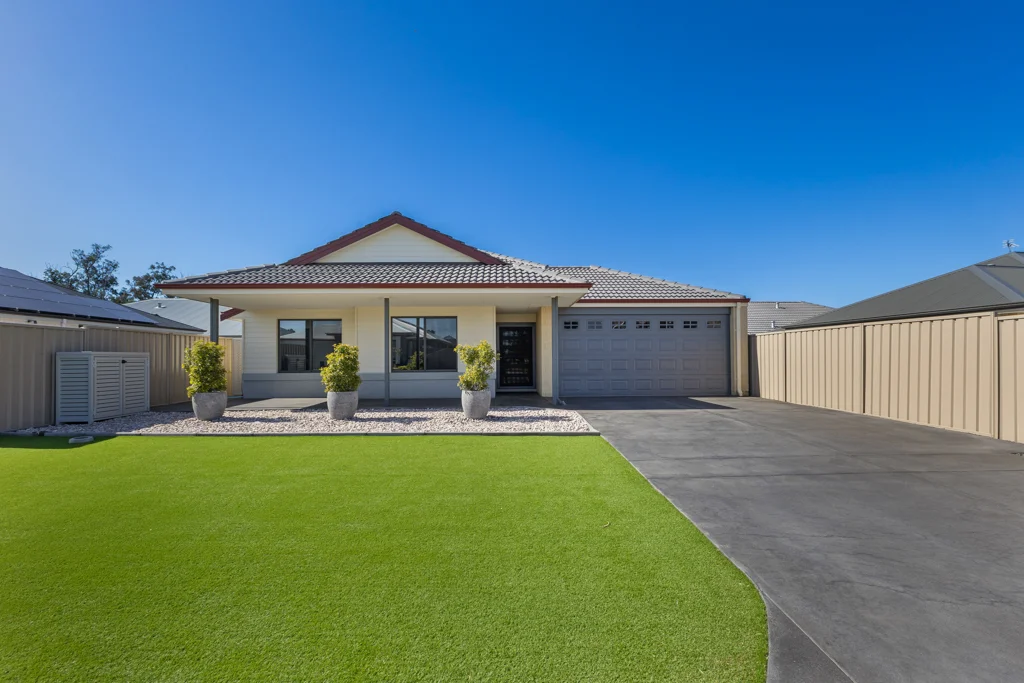
Description: A pleasure to present this immaculate 2021 built home with high end finishings throughout. Ideally located in a new pocket of Dalyellup's Estate, this stunning home with an abundance of extras, presents as a display home. With walkways, parks and beaches at your doorstep, this home offers an elevated lifestyle in a desirable location. Features You Will Love: . Spacious master bedroom with large walk in robe and modern ensuite . Minor bedrooms are spacious with slider robes . Remote ceiling fans to all bedrooms . Stone bench tops throughout . Zoned, ducted R/C A/C . Stylish kitchen with draws and walk in pantry . Open plan living area at the rear of the home . Separate front lounge / study / activity room . Double garage with shopper door access into entry hallway . Solar panels . Gas Rinnai hot water system . Quality window treatments and fixtures . Plenty of storage throughout . Spacious laundry . High ceilings and skirting boards . Neutral paint and carpet colour palette . Outdoor entertaining area with remote outdoor blinds and a separate door . Large front door with mesh screen . Water filtration system for the house . Low maintenance, artificial turf . Contemporary 2021 built home . A short walk to parks and a short drive to the beach, Dalyellup's commercial shopping complex hub, gym, petrol stations, medical facilities, eateries, Last Slice Pizza. . Dalyellup Primary School, Tuart Forest Primary School, Dalyellup College, Hospital a short drive Disclaimer: We have in preparing this document used our best endeavours to ensure the information contained is true and accurate but accept no responsibility and disclaim all liability in respect to any errors, omissions, inaccuracies or misstatements contained. Interested parties should make their own enquiries to verify the information contained in this material. Licensee: Downsouth (WA) Pty Ltd ACN 125 383 628 Please note: Registering your attendance is a condition of entry at our Open Home inspections. To save time on the day of the Open Home, you can pre-register by contacting the Property Consultant. This ensures a smoother experience and can avoid potential wait times.
Agent: Jackie McVee - jackie.mcvee@raywhite.com - 08 9756 7500
Dalyellup, WA 6230
Land Size: 661 m²
Property Type: House
Listing Type: Residential
Status: Active
Summary: Family Sized Living with Park Views and a Massive Triple Garage
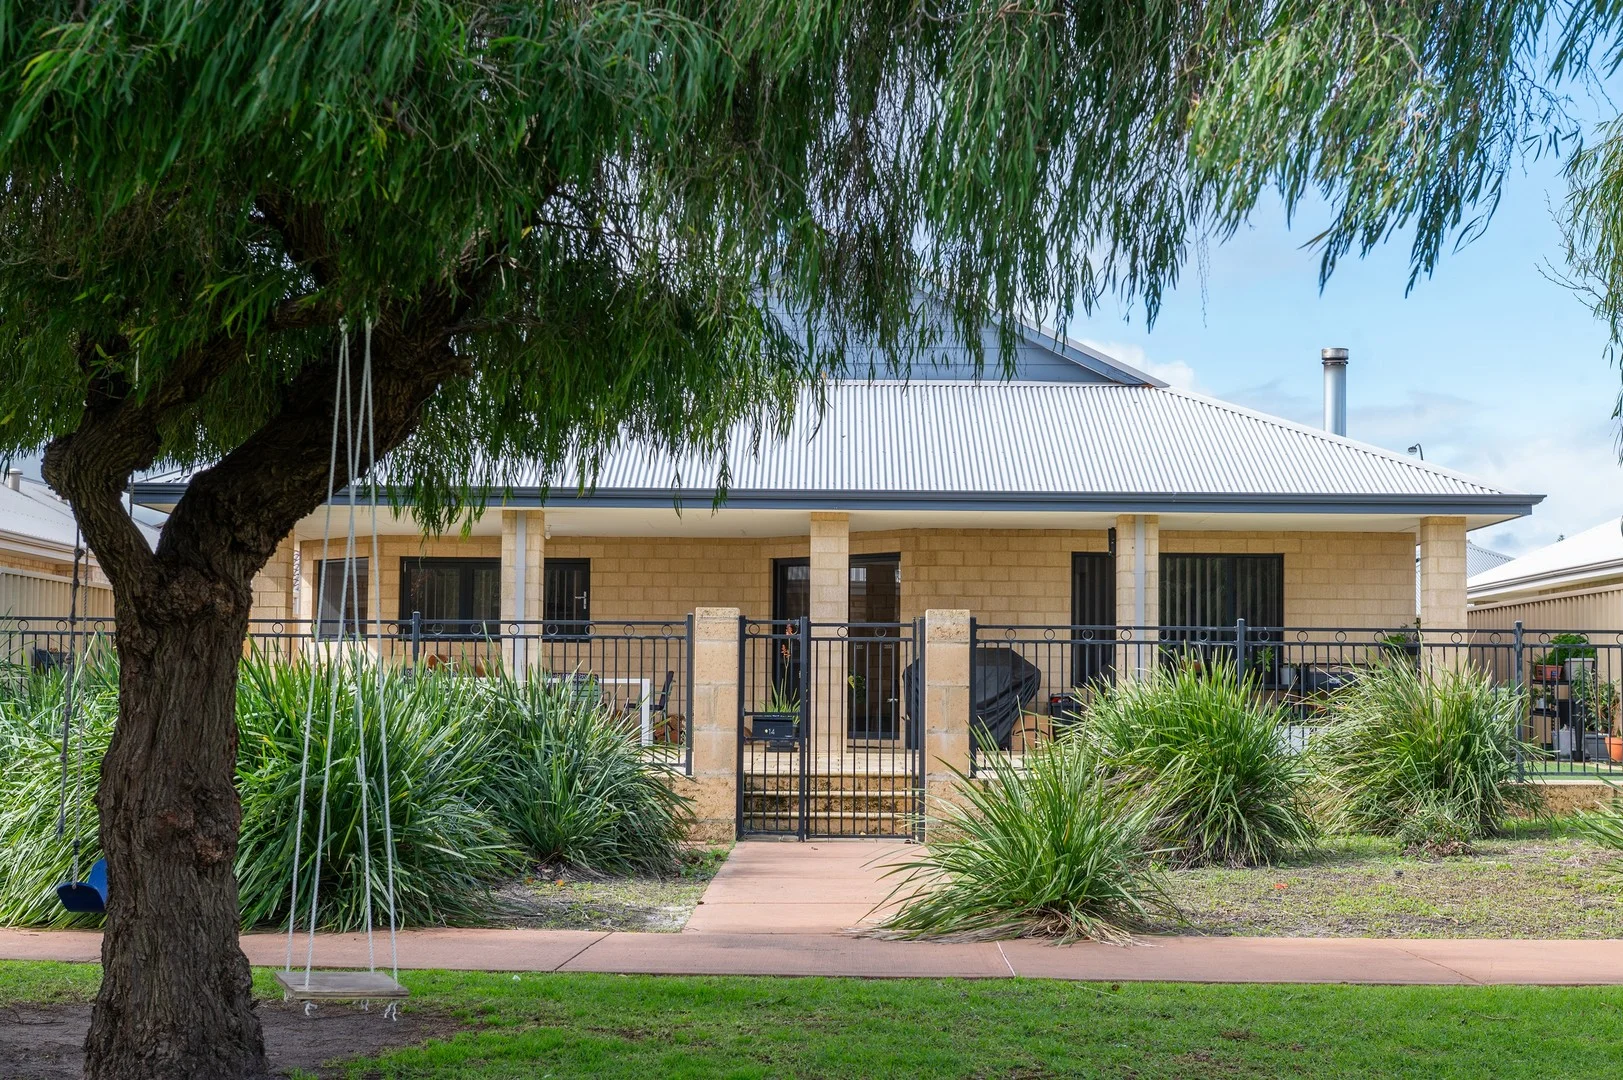
Description: Positioned in a quiet pocket of Dalyellup, directly backing onto Neslite Park, this spacious 4 bedroom, 2 bathroom home with a separate study, activity room (or potential 5th bedroom), and oversized triple garage offers exceptional lifestyle appeal for growing families or those who love space! Custom built by Dale Alcock, this beautiful home has been thoughtfully designed to maximise space, natural light, and functionality. Large porcelain tiles, elevated ceilings, and expansive open plan living areas create a feeling of openness and warmth, while the indoor/outdoor connection makes entertaining a breeze. Standout Features: Spacious open plan living area warmed by a feature fireplace Light filled kitchen with breakfast bar, stainless steel appliances, generous storage, and servery windows opening to the alfresco King sized master suite with large walk in robe and ensuite with double vanity Three additional queen sized bedrooms, all with built in robes Central activity room perfect for a kids' retreat, additional lounge or 5th bedroom Separate study/home office Huge 96m² triple garage with 2.7m ceilings and extra high roller doors ideal for large vehicles, caravans, or workshop space Expansive under main roof alfresco Elevated backyard with views over Neslite Park and direct gated access Low maintenance, fully paved front driveway with additional visitor parking No carpet throughout perfect for allergy friendly, easy care living VACANT POSSESSION Enjoy the best of both worlds with parkland views and privacy, without the upkeep. Let the kids play just over the back fence while you watch from the kitchen or alfresco. Located just minutes from Tuart Forest Primary School, Dalyellup Shopping Centre, and the beach, this home is a rare opportunity for families looking for space, quality, and lifestyle. Contact me today to arrange your viewing homes of this calibre in such a prime location don't last long!
Agent: Natalie Byrne - natalie@dpmproperty.com.au - 0897957994
South Bunbury, WA 6230
Land Size: 277 m²
Property Type: Apartment / Unit / Flat
Listing Type: Residential
Status: Active
Summary: Modern, Low-Maintenance Living in the Heart of South Bunbury
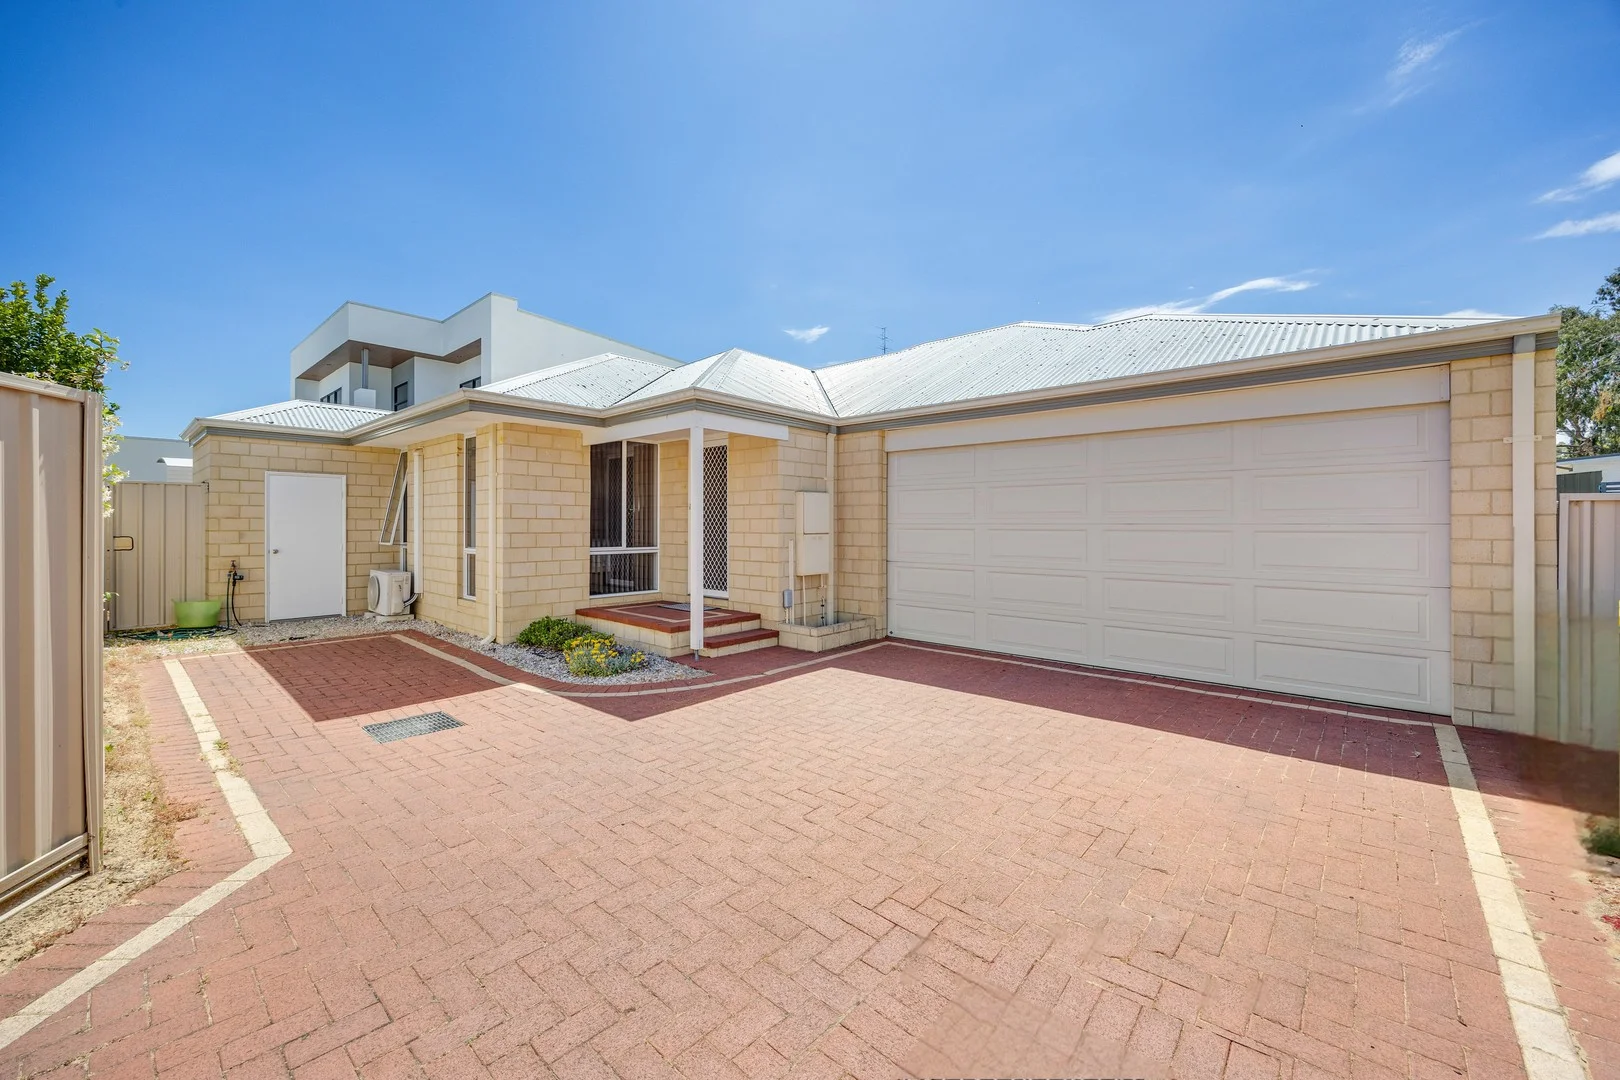
Description: Tucked away at the rear of a neat and quiet complex, this stylish three-bedroom, two-bathroom home offers the perfect combination of privacy, comfort, and convenience in one of South Bunbury's most desirable locations. Built in 2012 on a 277m² (approx.) block, this property is the ideal choice for first-home buyers, downsizers, or savvy investors seeking a quality, low-maintenance home. Property Features: * Double remote garage at the front of the home for secure parking and easy access * Additional storage room for added convenience * Spacious open-plan kitchen, dining, and living area with reverse-cycle air conditioning for year-round comfort * Modern kitchen featuring a gas cooktop, electric oven, pantry, and space for a dishwasher * Generous master bedroom with walk-in robe, ensuite, and its own reverse-cycle split system air conditioner * Two well-sized minor bedrooms, both complete with built-in robes * Main bathroom with shower over bath – perfect for families or guests * Undercover patio area overlooking a private, low-maintenance courtyard ideal for relaxing or entertaining Set in a great South Bunbury location, this home offers easy access to local schools, parks, shops, and Bunbury's stunning beaches — delivering the best of modern, easy-care living. NO strata company or fees apply
Agent: Clinton Knop - clint@c21advance.com.au - 08 9721 7733
Agent: Elyse Sell - elyse@c21advance.com.au - 9721 7733
South Bunbury, WA 6230
Land Size: 1031 m²
Property Type: House
Listing Type: Residential
Status: Active
Summary: Truly Peaceful Family Home!
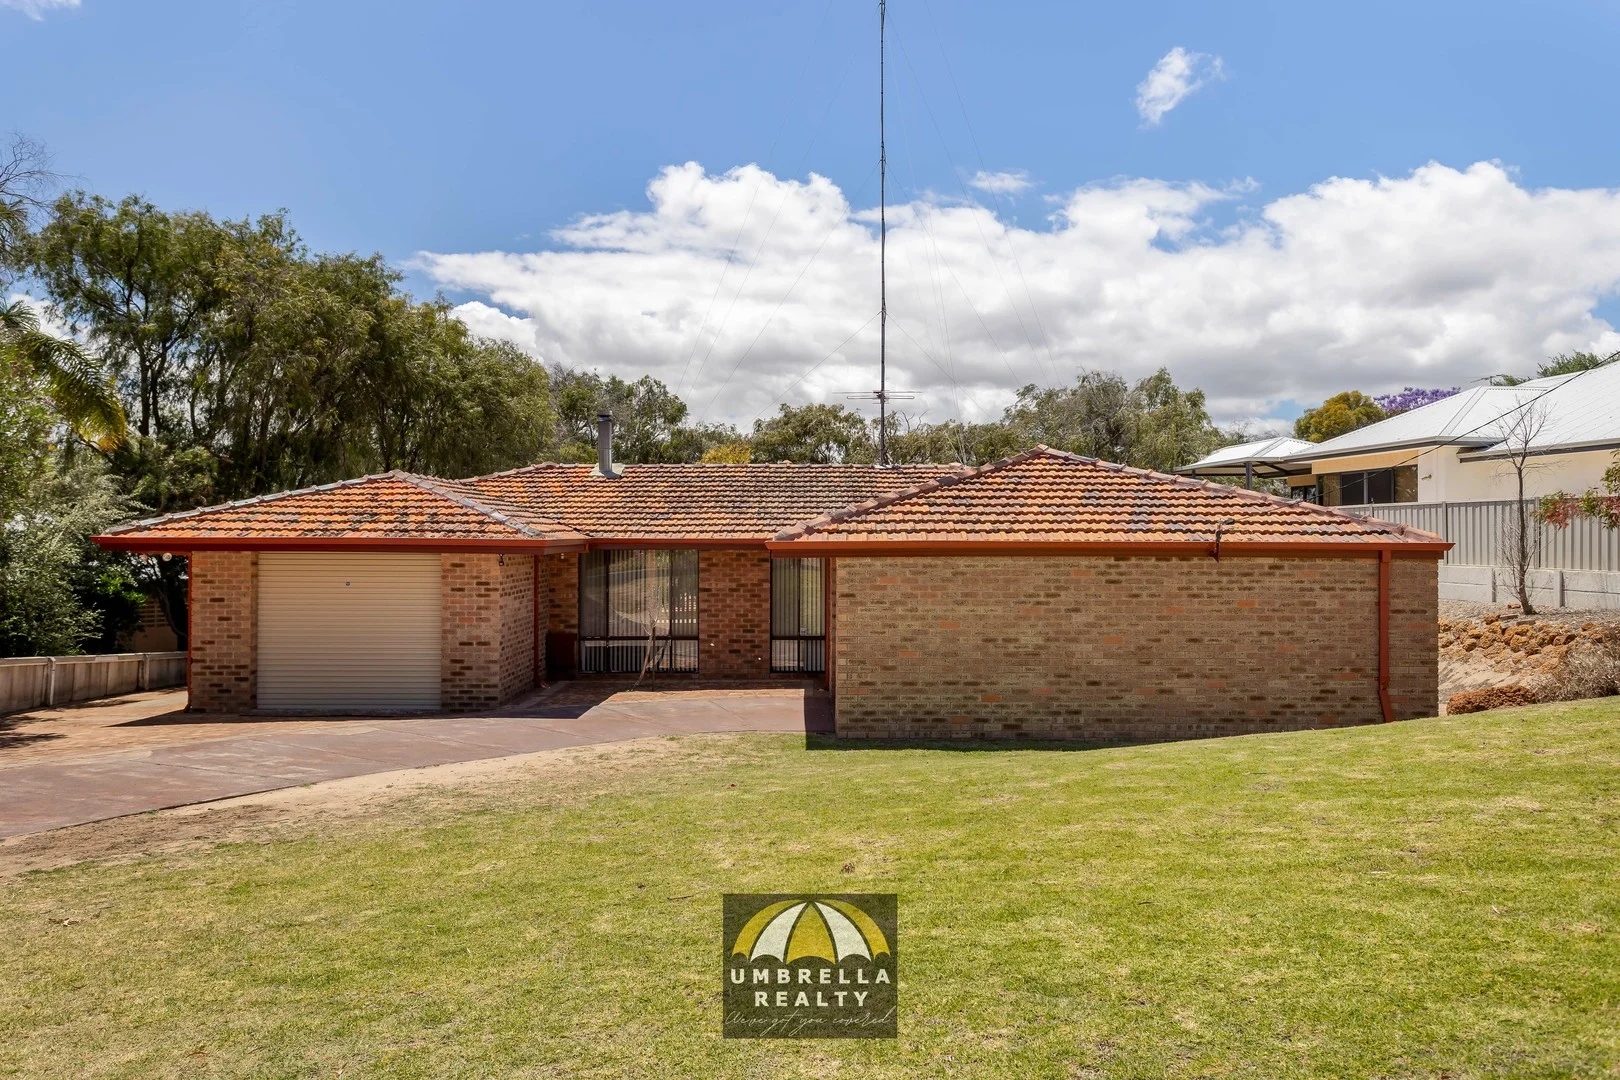
Description: Discover a truly peaceful retreat in the heart of South Bunbury with this charming 3 bedroom, 2 bathroom home, perfectly positioned to offer both convenience and exceptional privacy. Tucked away on a generous block, the standout feature is the secluded rear yard, framed by established native trees that create a tranquil, private sanctuary rarely found in suburban living. Inside, the home is fresh and inviting, painted crisp white throughout and designed with comfort in mind. The lounge and dining area boasts impressive high raked ceilings and a cosy woodfire heater, enhancing both warmth and atmosphere. The neat and tidy kitchen overlooks a second living area fitted with a split-system air conditioner, offering a versatile and relaxed family space. All bedrooms are well-sized, with the minor bedrooms featuring built-in robes and study desks, perfect for growing families or those needing extra workspace. The master suite includes a practical ensuite with vanity storage and a large shower, while the main bathroom provides both vanity storage and a shower over bath, ideal for busy households. Outside, enjoy the convenience of a single carport, a large single garage with extra storage space, and an additional garden shed for tools and equipment. Packed with character, practicality and natural beauty, 28 Waratah Crescent offers a lifestyle of privacy and comfort in one of South Bunbury's most sought-after pockets. A must-see for families, downsizers or investors looking for a property with true personality and charm. Contact Celestine on 0435 824 123 or Jorgia on 0423 011 608 today to arrange a viewing! Umbrella Realty would like to state that no representation or warranties of any nature within this advertisement are given, intended, or implied. Any interested parties should rely on their own inquiries. Note that this listing has virtual furniture. Images of furniture are for illustration purposes only. Property Code: 1399
Agent: Celestine Pfuhl - celestine@umbrellarealty.com.au - 08 9779 9990
Agent: Jorgia Whitham - jorgia@umbrellarealty.com.au - 08 9779 9990
Dalyellup, WA 6230
Land Size: 367 m²
Property Type: House
Listing Type: Residential
Status: Active
Summary: Well Designed Home Overlooking Starlite Park
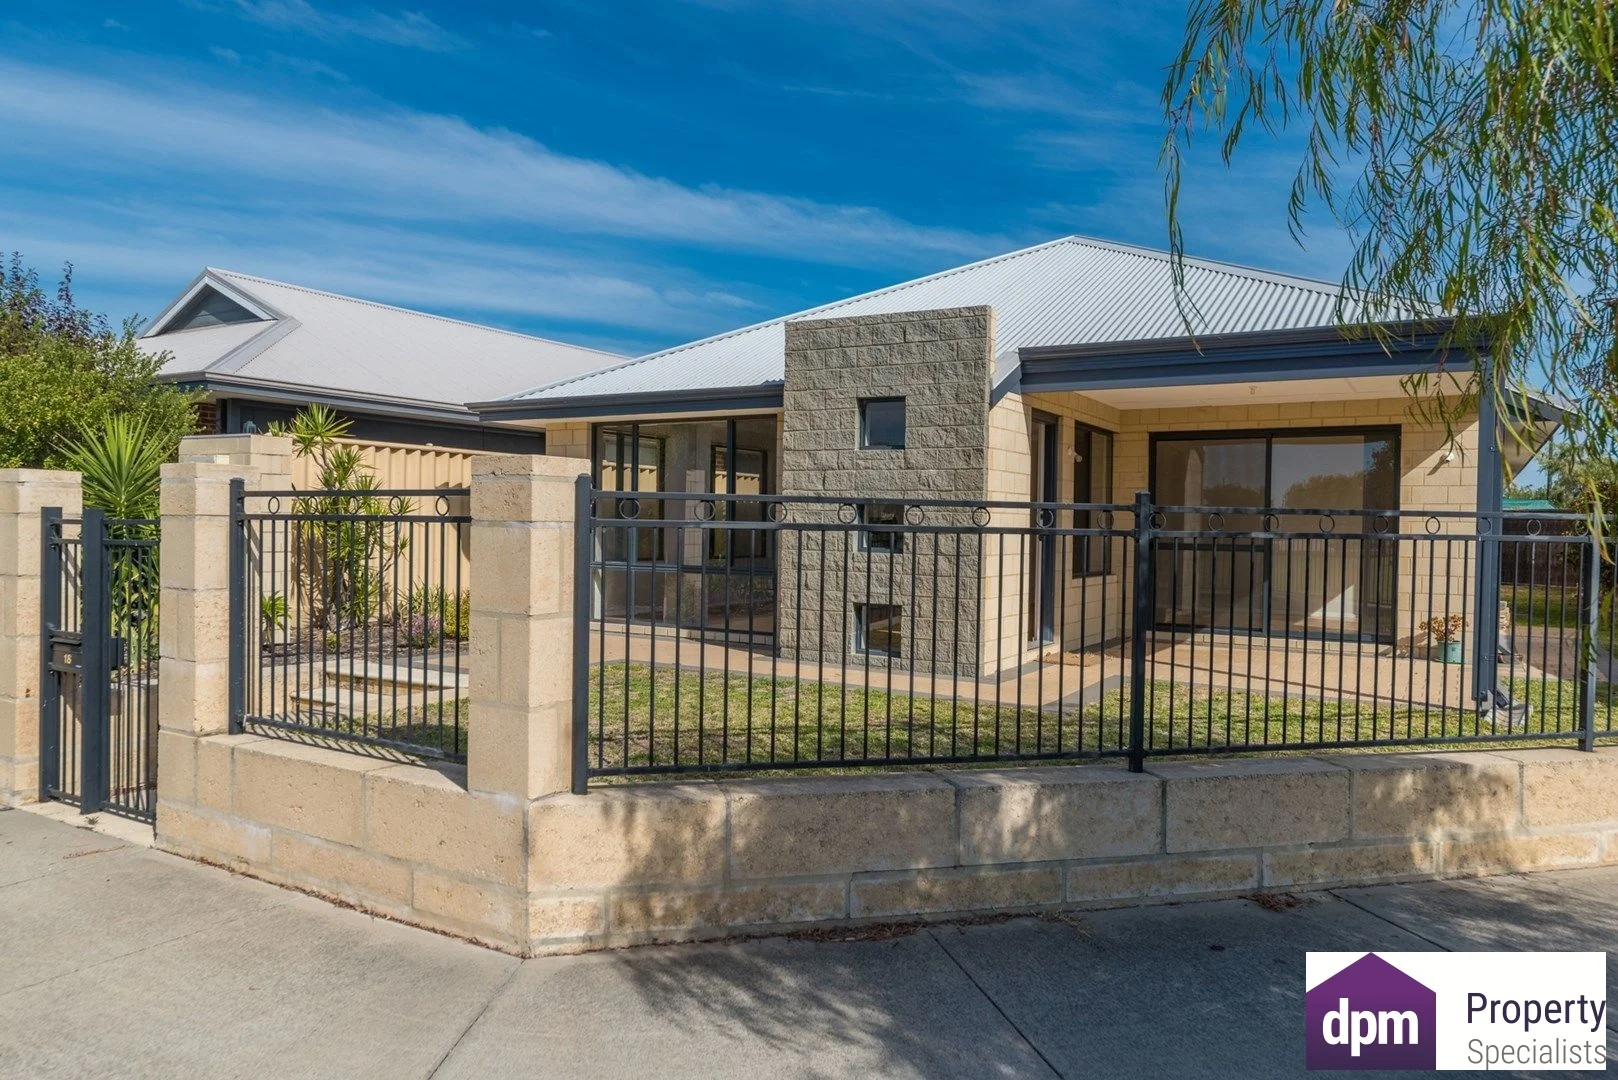
Description: Perfectly positioned opposite Starlite Park in one of Dalyellup's most sought-after pockets, this well designed 4 bedroom, 2 bathroom home offers an ideal opportunity for both investors and future owner occupiers alike. Currently leased until 30 April 2026, this property provides excellent rental returns and peace of mind with quality tenants already in place. For those seeking to move in later, it also presents a wonderful opportunity to secure a beautiful home now, with the flexibility to take possession in the future should circumstances allow. Built in 2011, the home features a spacious open-plan layout with a separate theatre room, park views from the main living area, and an inviting alfresco that makes the most of the outlook. The rear access double garage adds convenience, while the low maintenance 367 sqm block ensures easy living. Enjoy the relaxed lifestyle Dalyellup Beach Estate is known for - with parks, schools, shops, and the beach all close by. Property Features 4 bedrooms, 2 bathrooms Separate theatre room 164 sqm of living on a 367 sqm block Built in 2011 Overlooks beautiful Starlite Park Open-plan kitchen, dining, and living area Alfresco area with park outlook Double garage with rear access and shoppers entry Low-maintenance yard Sought-after Dalyellup Beach Estate location Currently leased until 30 April 2026 Don't miss this fantastic opportunity - contact me today for more information or to arrange a viewing.
Agent: Natalie Byrne - natalie@dpmproperty.com.au - 0897957994
Withers, WA 6230
Land Size: 682 m²
Property Type: House
Listing Type: Residential
Status: Active
Summary: Beautiful Home in a Prime Location! Home Open Cancelled - Property gone Under Offer!
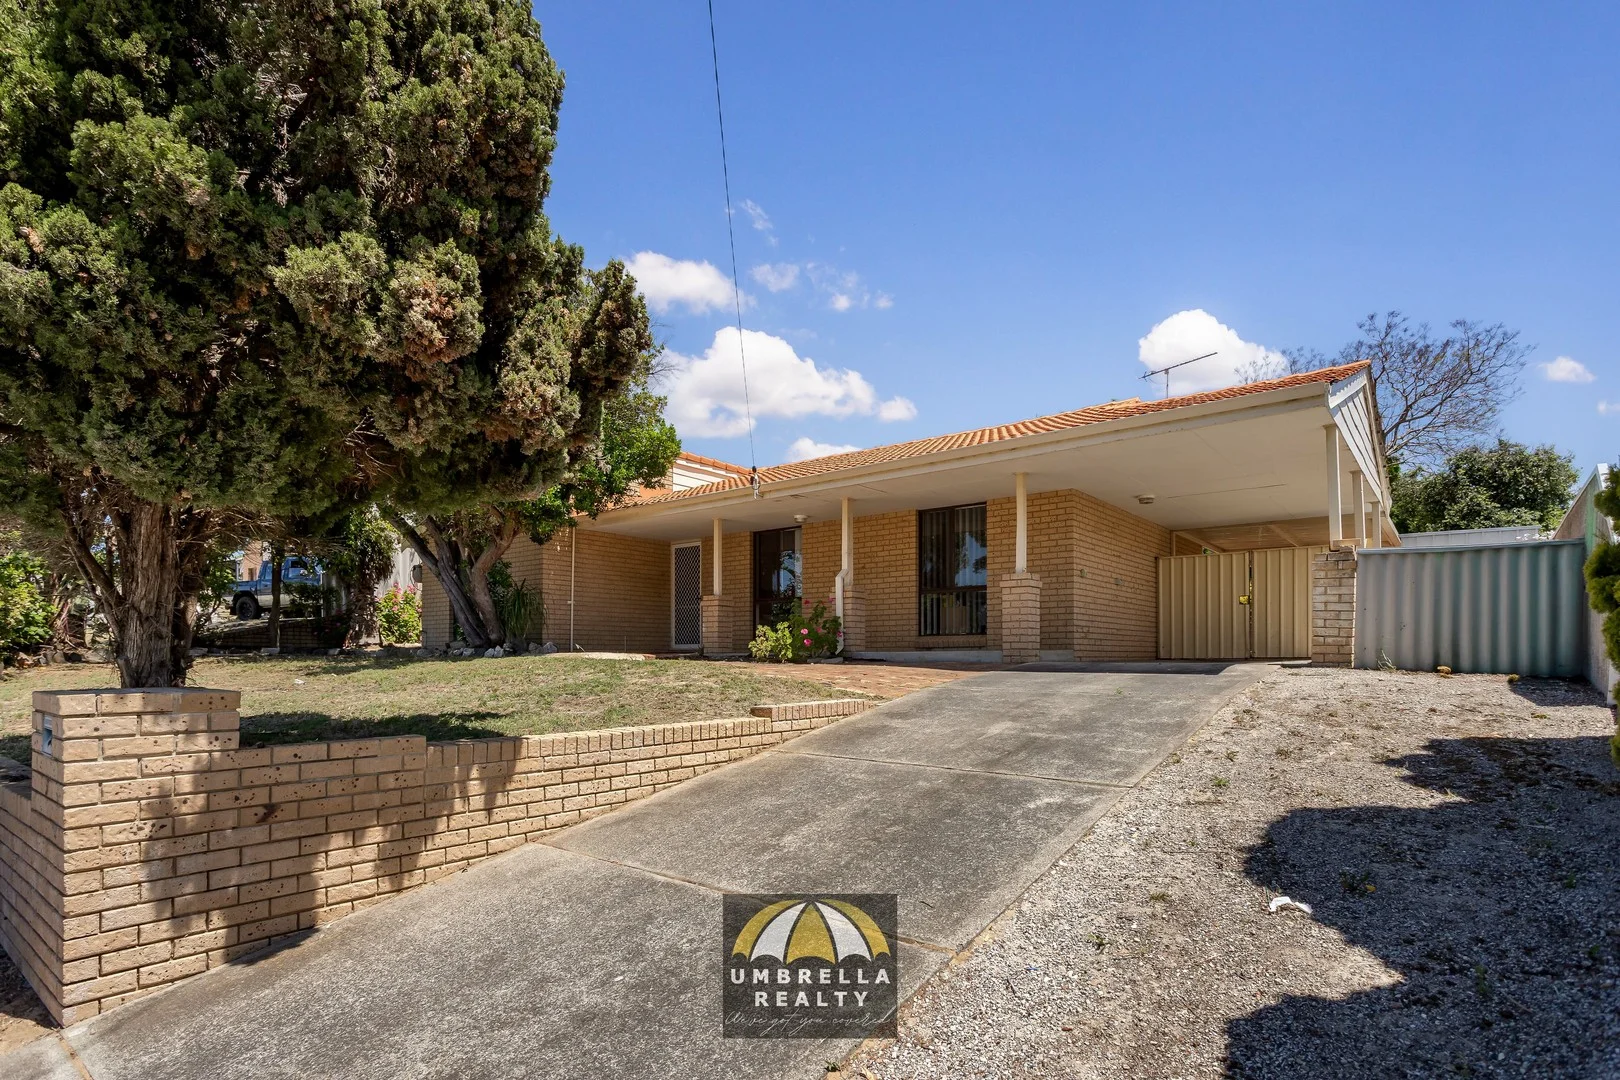
Description: Home Open Cancelled - Property gone Under Offer! Perfectly positioned just across the road from St Joseph's Catholic Primary School and only minutes from shopping centres, Back Beach, and a range of local amenities, this beautifully presented home offers the perfect blend of comfort, convenience, and modern living. Step inside to discover a spacious theatre room or main living area complete with a gas bayonet for year-round comfort. The modern kitchen boasts a large pantry, room for a double-door fridge, and quality gas cooktop and oven, flowing seamlessly into a light-filled dining area that opens directly onto the rear garden an ideal space for entertaining family and friends. All three bedrooms are generous in size, providing plenty of room for the whole family. The main bathroom is stylishly appointed with a freestanding shower, vanity storage, and a separate toilet, while the large laundry offers convenient outdoor access. Outside, the fully fenced yard features tiered entertaining zones and a flat lawn area perfect for children and pets. A garden shed provides handy storage for tools, and there is ample parking along with a covered patio that's ideal for your car, boat, or caravan. The home also includes a split-system air conditioner to keep you comfortable throughout the seasons. Currently tenanted until 18/04/2026, this property is an excellent opportunity for investors or those looking to secure their future home. Combining space, modern style, and an unbeatable location, this is a must-see property that ticks all the boxes. Contact Celestine on 0435 824 123 or Jorgia on 0423 011 608 today to arrange a viewing! Umbrella Realty would like to state that no representation or warranties of any nature within this advertisement are given, intended, or implied. Any interested parties should rely on their own inquiries. Note that this listing has virtual furniture. Images of furniture are for illustration purposes only. Property Code: 1401
Agent: Jorgia Whitham - jorgia@umbrellarealty.com.au - 08 9779 9990
Agent: Celestine Pfuhl - celestine@umbrellarealty.com.au - 08 9779 9990
South Bunbury, WA 6230
Land Size: 1078 m²
Property Type: House
Listing Type: Residential
Status: Active
Summary: GIBSON STREET DEVELOPMENT OPPORTUNITY
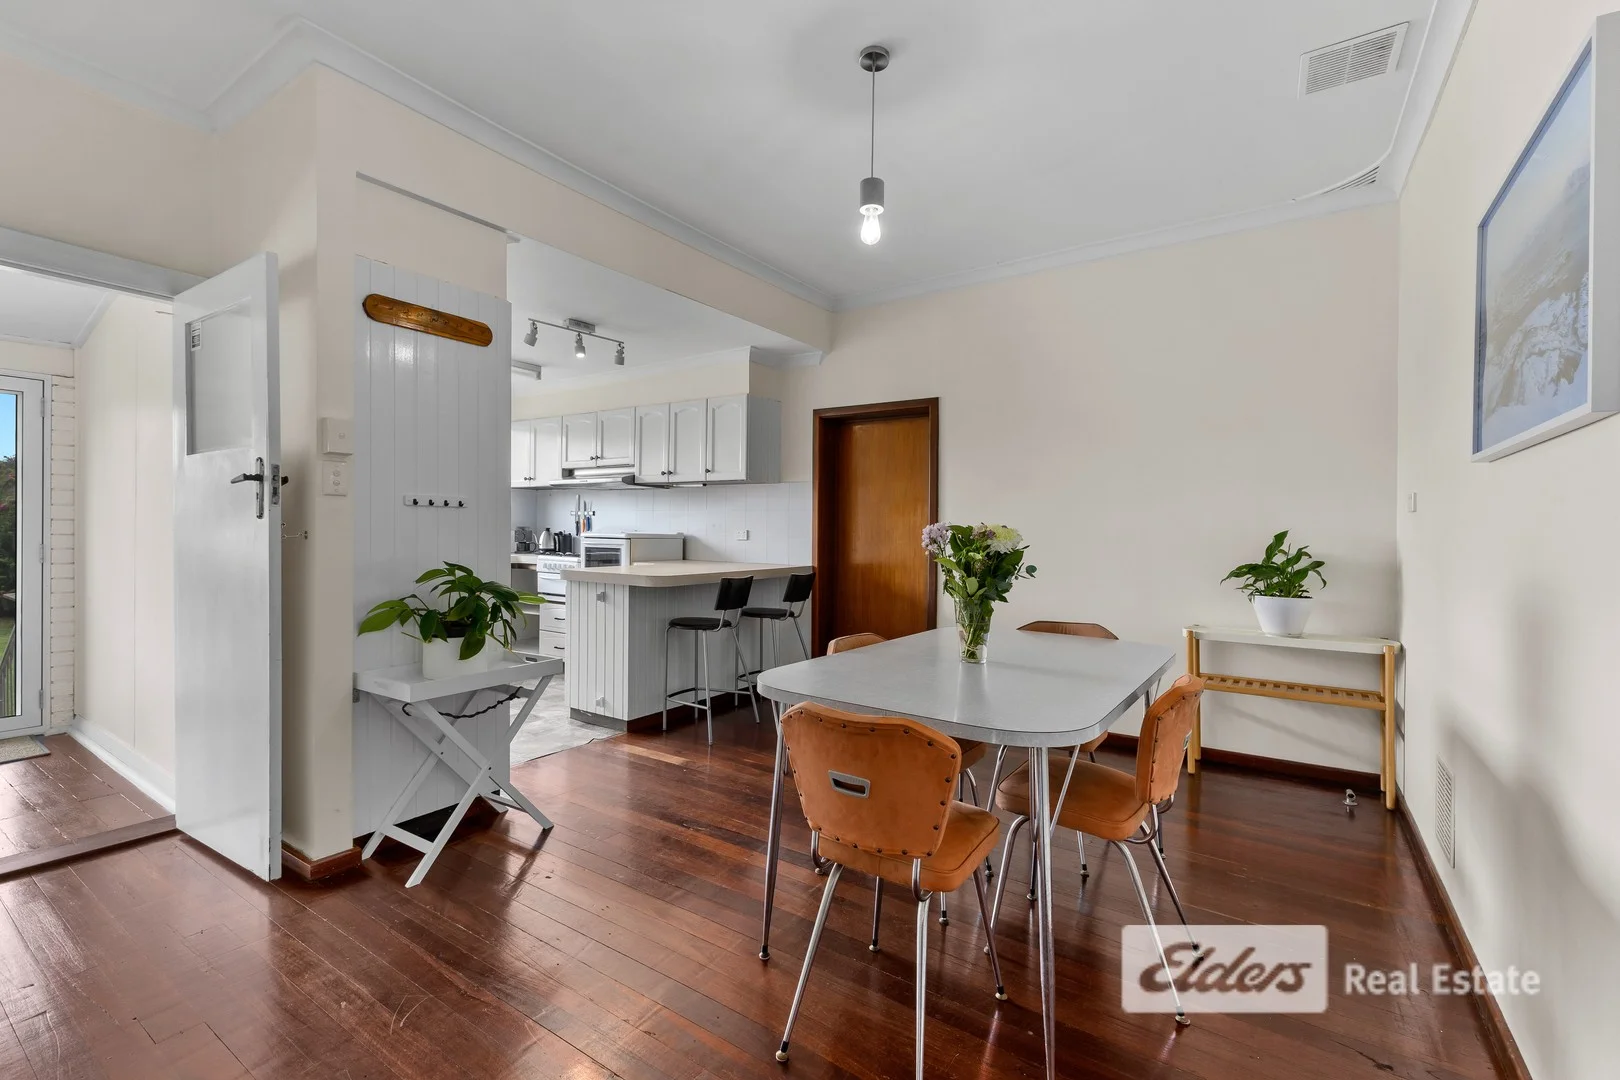
Description: Set on a massive 1,077m²* block with an impressive 28m frontage, this much-loved 1961 character home offers endless possibilities - renovate, extend, reinvent, or explore the exciting development potential (subject to council approval) with R20/30 zoning. Opportunities like this in highly sought-after South Bunbury are rare. Step inside and enjoy the warmth of classic character features including high ceilings, beautiful jarrah floorboards, decorative cornices, and a welcoming entry hall with linen press. The cosy front lounge offers a fireplace, providing the perfect spot to relax. The home features: - 3 bedrooms, including a large master with fan - 1 bathroom with shower and bath - Separate toilet and laundry - Updated kitchen with good storage, dishwasher, gas hot plate and oven - Kitchen/dining area - Roller shutters on some windows add a layer of security - Some day/night blinds - Three car parking spaces - Back access via the concrete driveway to the rear sheds and fenced yard." - Non-working bore (ready for revival if desired) On deep sewerage A standout is the huge 8m x 4.5m* games room - brimming with potential. With Shire approval, this space could be transformed into a granny flat, teenage retreat, master suite, or anything you can imagine. Outside, the expansive block provides plenty of room to create your dream outdoor space, extend the home, or embark on a multi-unit development. This is opportunity knocking for homeowners, investors, and developers alike. Key Features: - 1077m² block with 28m* frontage - Zoned R20/30 - Potential 23 unit development site (subject to council approval) - Prime South Bunbury location close to schools, shops, beaches & amenities - Shire Rates - $2709.10 p/a* Don't miss this rare chance to secure an exceptional slice of South Bunbury with unlimited potential. Buyers Note: All measurements/dollar amounts are approximate only and generally marked with an * (Asterix) for reference. Boundaries marked on images are a guideline and are for visual purposes only. Buyers should complete their own due diligence, including a visual inspection before entering into an offer and should not rely on the photos or text in this advertising in making a purchasing decision
Agent: Linda Rose - Linda.Rose@elders.com.au


