83 Tanderra Way
Karana Downs, QLD 4306
Neighbourhood & everyday essentials
Explore around Karana Downs, from school days to weekends.
Find schools, playgrounds and children’s classes. Browse by age to plan school days and weekends.

Area figures
- residents (ABS, June 2024)
- 1,355,640
- children aged 0–14
- 221,767
- schools
- 327
- parks & libraries
- 407
- kids’ activity providers listed
- 505
Most-listed activities: Karate, Soccer, Swimming
Population figures: Australian Bureau of Statistics
Explore local libraries, community spaces, schools and council programs across the wider area.
Parks, playgrounds & public spaces
Kookaburra Place Park
Nalya Cres, Karana Downs, Queensland, 4306
1.1 km straight-line distance
Riverside Park
Diamantina Cir, Karalee, Queensland, 4306
1.3 km straight-line distance
Burrum Park
College Rd, Karana Downs, Queensland, 4306
1.6 km straight-line distance
Dumburbi Park
Powells Rd, Karana Downs, Queensland, 4306
1.9 km straight-line distance
Things to do near this home
Explore nearby play centres and family attractions from the directory. Check ages, entry prices and opening hours with the venue.
Browse things to do with kids in Brisbane
Find more ideas by age, budget and indoor or outdoor setting on Things to do. Dated events are in What’s on. See what’s on
Discover local guides & family ideas
Read local family guides and practical articles as you explore life around this home.

Most Livable Suburbs in Queensland for Families (2026)
<!-- seotitle: Most Livable Suburbs in Queensland for Families (2026) metadescription: The QLD suburbs with the most kids' activities and nearby schools on offer, ranked from AroundSchools' own…
Read more →
Free Kids' Activities in Brisbane: What's On, Libraries, Free Trials
Most of what is genuinely free for kids in Brisbane sits on council land. We hold 999 libraries, parks and community spaces inside the city, and library membership and playground entry cost nothing.…
Read more →Everyday essentials & getting around
Open the map to choose a destination and check journey times from this address. Walking routes, step-free access and travel times have not been verified.
Source: AroundSchools directory. Distances are straight-line distances, not walking routes. Confirm facilities on the linked detail pages. Directory update dates are not supplied for this summary.
Property Details
8200 m²
House
RESIDENTIAL
What's Nearby

The Boys' Brigade (Bellbowrie)
3077 Moggill Road, Bellbowrie

Sun Bae KMA Middle Park
49 Horizon Dr, , Middle Park

The Boys' Brigade (Raceview)
117 Wildey Street, Raceview

The Boys' Brigade (Seventeen Mile Rocks)
47 Jennifer Street, Seventeen Mile Rocks

The Boys' Brigade (Indoorpilly)
80-88 Taringa Parade, Indoorpilly

Clint Bolster
2/19 Riverview Tce , Indooroopilly

The Little Education Studio
Karana Downs

Riverside Park
Diamantina Cir, Karalee
Illawong Reserve
Cairns-Cowan Dr, Karana Downs
Nearby Schools

Mount Crosby State School
Mount Crosby Road, Karana Downs QLD 4306 Australia

Karalee State School
77 Arthur Summervilles Road, Karalee QLD 4306 Australia

Moggill State School
3417 Moggill Road, Moggill QLD 4070 Australia

Pullenvale State School
120 Grandview Road, Pullenvale QLD 4069 Australia

St Peter Claver College
10 Old Ipswich Road, Riverview QLD 4303 Australia

Tivoli State School
108 Mount Crosby Road, Tivoli QLD 4305 Australia
Nearby schools do not imply enrolment eligibility. Confirm catchments, year levels and childcare availability directly with the provider.
Nearby Properties
Recently sold nearby
Homes that have sold close to this address. We don’t show sale prices.
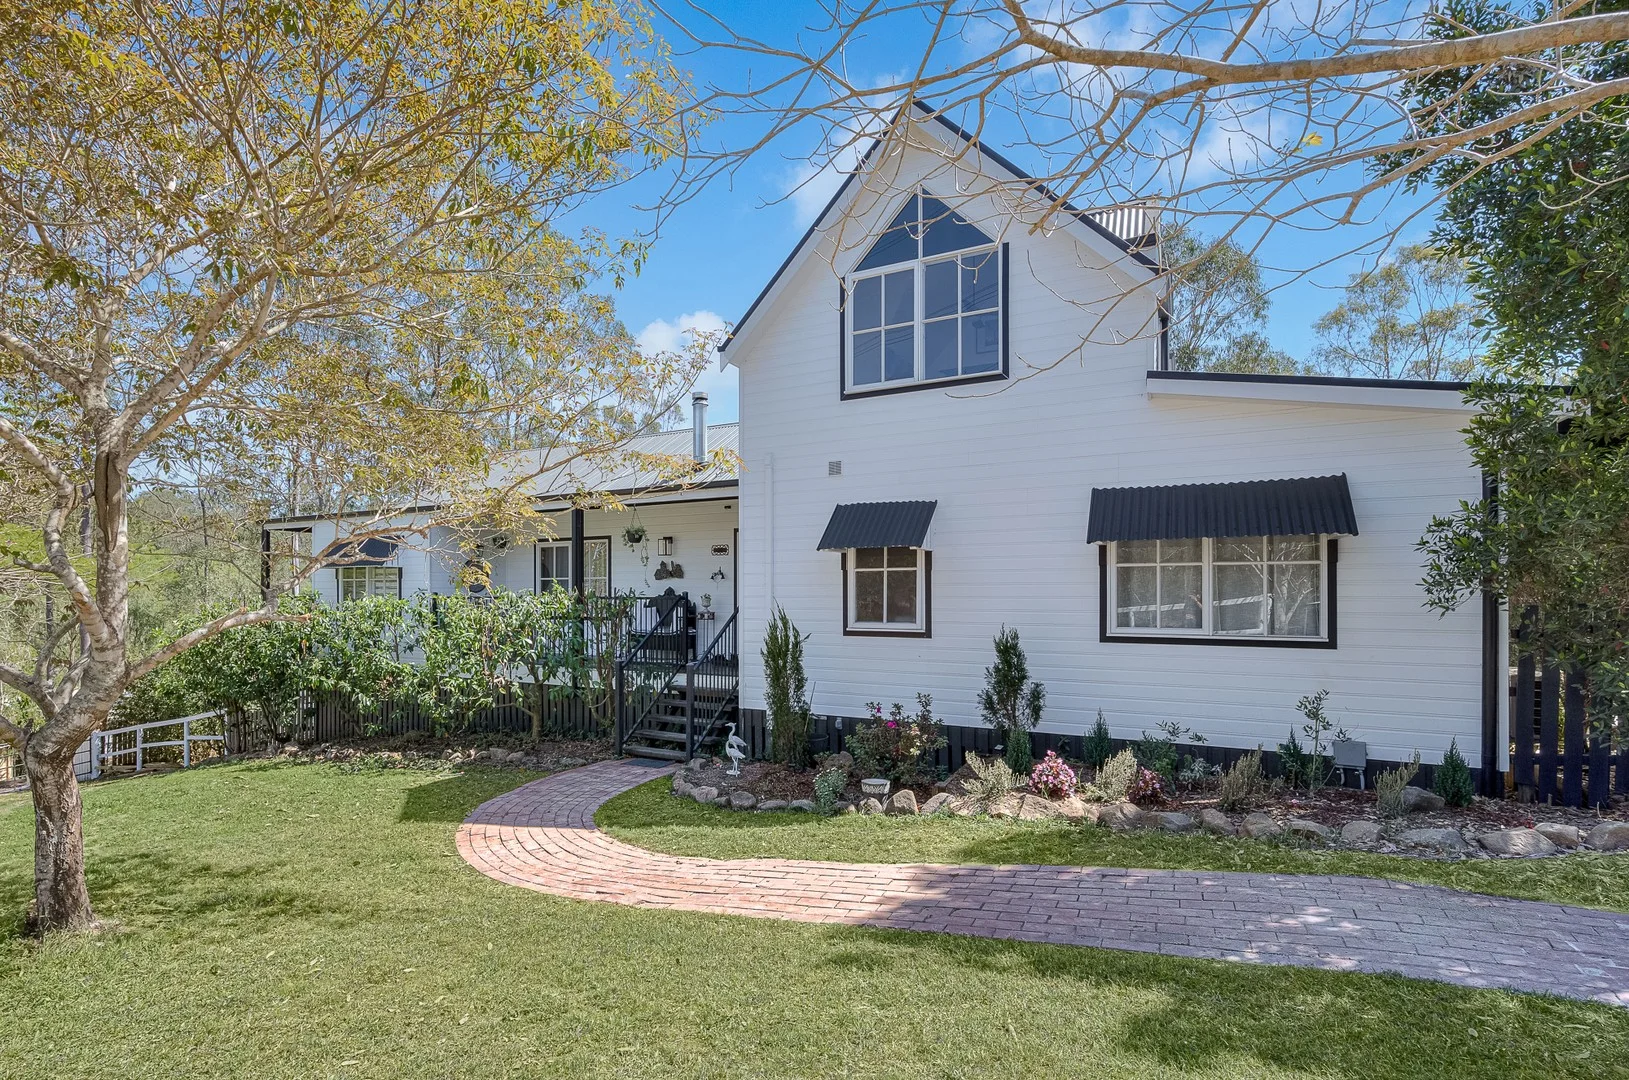
Mount Crosby, QLD 4306
Land Size: 8183 m²
Property Type: Acreage / Semi-Rural
Listing Type: Residential
Status: Active
Summary: Architect Designed Home with Dual Living Plus Plus Plus
Description: This large Mount Crosby estate features a modern bespoke barn-style home that has recently undergone extensive renovation. Liveability and flexibility has been at the forefront of planning for this incredible property, while classic features and exquisite taste ensure that it possesses great character. In the past year a second home has been added to the property providing options for either extended family or a passive income. The new dwelling is just the start of the many added extras on this outstanding acreage. The main home has two levels plus storage/workshop below. The hilltop position catches breezes, ensures privacy and captures a wonderful outlook over more than two acres of land. All four bedrooms are generous in size with built-ins and easy-care flooring. A black and white colour palette has been used throughout including the two renovated bathrooms and laundry. The kitchen has been extended, a fireplace added and the main bedroom has also been enlarged. The generous open-plan living area provides entry to a expansive entertainment deck via beautiful French Doors. Thanks to the covered decks on three sides of the main home, vaulted ceilings and high-set Queenslander construction, the home will remain cool throughout the coming summer. Special mention should be made of the chef's kitchen with it's expansive stone bench tops, island bench, an oversize breakfast bar, dishwasher plus huge amounts of storage. The new pantry, which is accessed via stylish barn doors, is an extra bonus. The north facing, second residence boasts two bedrooms, an open plan living area and a deck overlooking the nearby bushland. The home is fully self contained with air-conditioning and security screens. There are two separate driveways so that the "granny flat" has a private entry and carport. Elsewhere on the acreage you'll find a new steel-framed building providing two bays for storage/vehicles and a third bay with an air-conditioned home office. This space features both kitchen and bathroom facilities with high speed (FTTP) internet installed. A full-time business could easily have its headquarters here, however it could also be utilised for guest accommodation. The property certainly caters for a family with everything from a cubby house to a chook shed included. There's an above ground swimming pool, firepit and a home gym. 32 panels with a 9Kw Inverter provides solar power and two large rainwater tanks supply the landscaped gardens which includes citrus trees (lemons, limes and oranges). It is noteworthy that in the past horses have been kept here. Mount Crosby is around 35 minutes from the Brisbane CBD and less than 20 minutes to the Ipswich CBD. This peaceful family-friendly suburb features quality homes, numerous parks/reserves, a tonne of bush walking trails and is one of Brisbane's leafiest suburbs. The Brisbane River Golf Club, Mount Crosby Bowls Club, local shops and State School are only minutes from Fortitude Street. The nearby Warrego Highway provides direct freeway access to the Gold and Sunshine Coasts, Brisbane Airport as well as western destinations such as Toowoomba. For more information, or to arrange an inspection, you're welcome to contact Ian Keenan at any time.
Agent: Ian Keenan - ian.keenan@raywhite.com - 0412 011 252
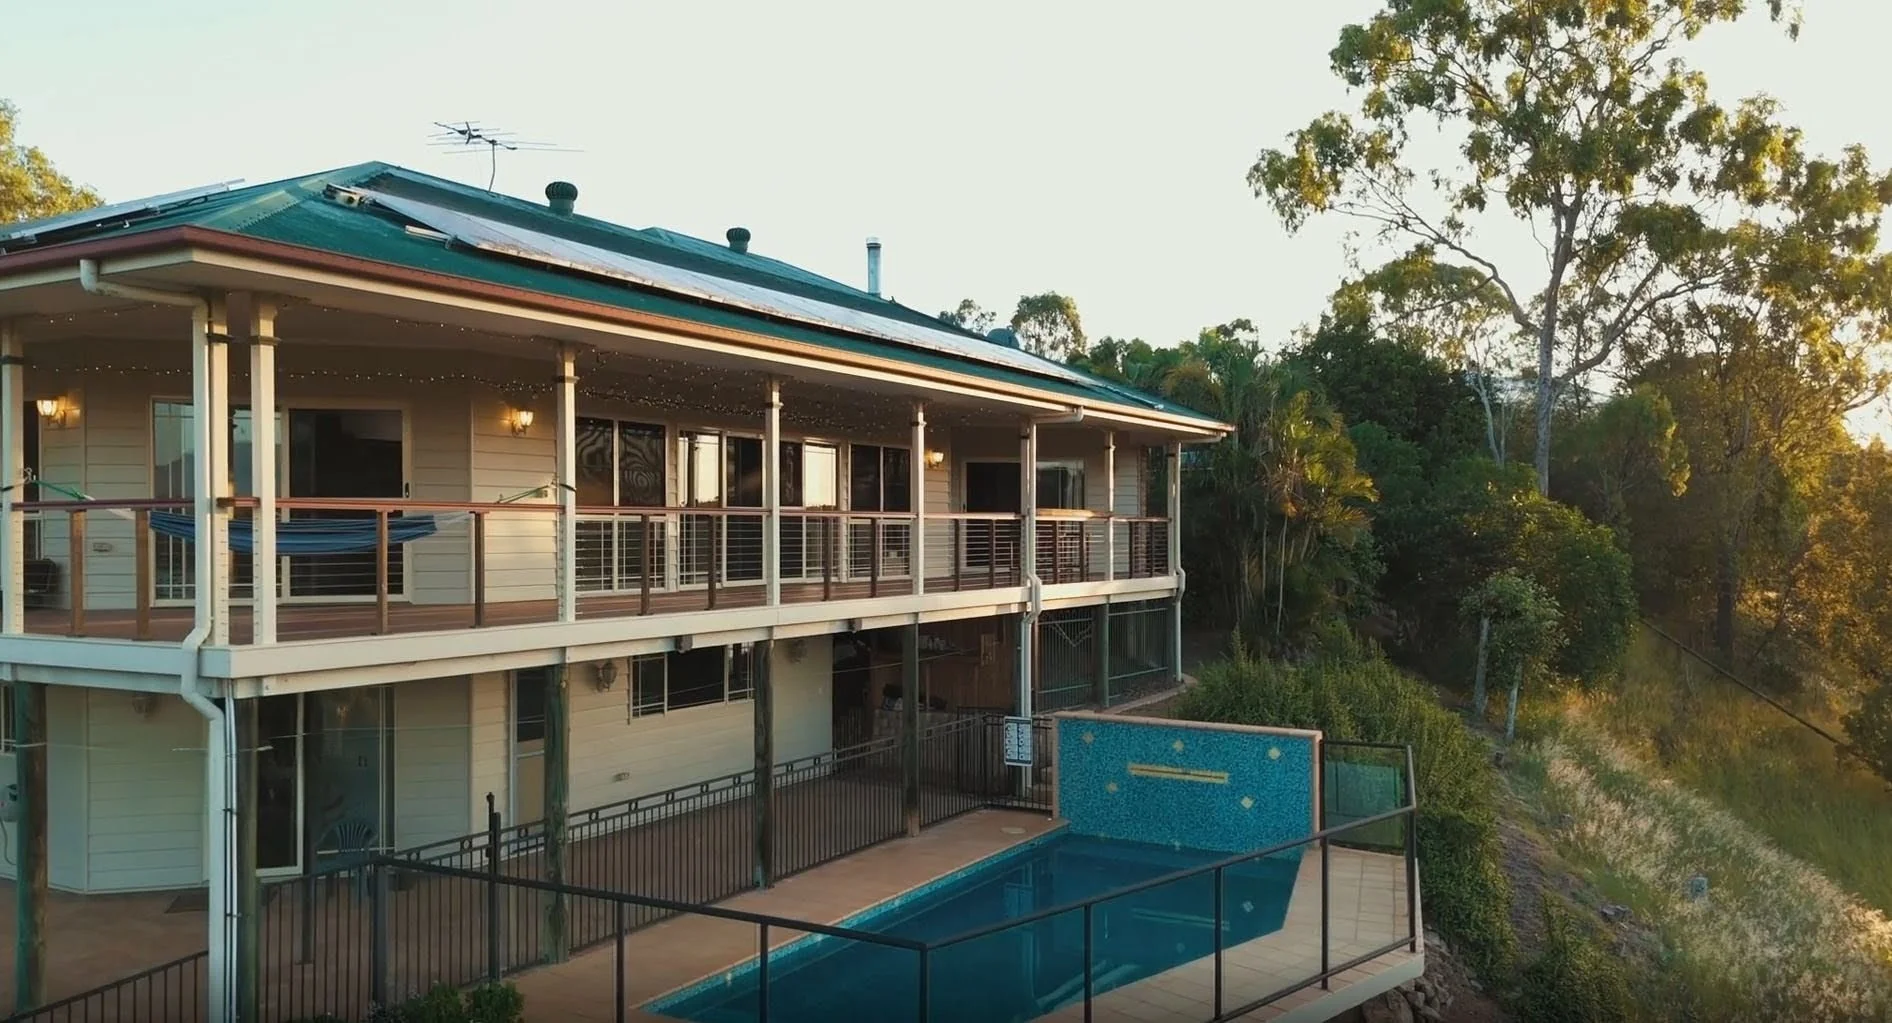
Karalee, QLD 4306
Land Size: 4100 m²
Property Type: House
Listing Type: Residential
Status: Active
Summary: SOLD OFF MARKET
Description: This property has been sold off market. For further information please contact Maree Capone or Glenn Ball.
Agent: Maree Capone - maree@actionrealty.com.au - 07 3281 3800
Agent: Glenn Ball - lisa@actionrealty.com.au - 07 3281 3800
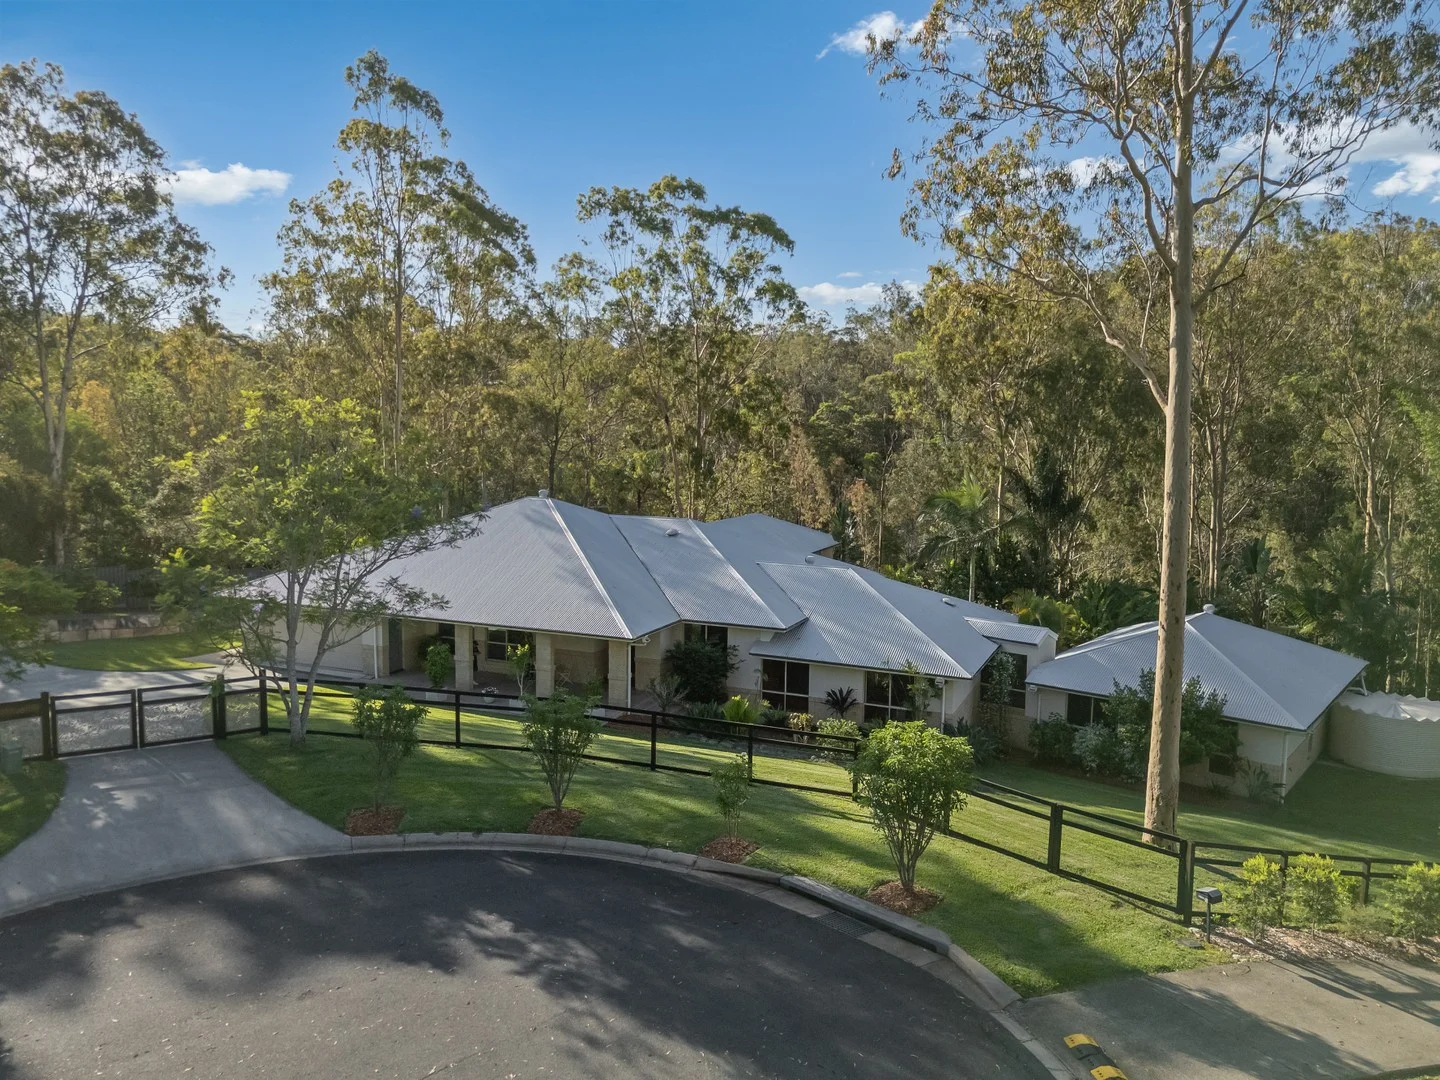
Mount Crosby, QLD 4306
Land Size: 4360 m²
Property Type: Acreage / Semi-Rural
Listing Type: Residential
Status: Active
Summary: Luxury Executive Living On Pristine Acreage
Description: Without doubt, this is one of Mount Crosby's most impressive homes. Located at the end of a quiet cul de sac and backing onto the Camerons Creek Reserve, it has a tremendous level of privacy which is guaranteed into the future. Dual living is already in place and the studio bedroom could be a second Granny Flat or guest/staff quarters. When it comes to entertaining there are multiple options and even the convenience of a Cloak Room located next to the front door. The kitchen lies central to a casual meals area, a living room, family room and a more formal dining space. For pre-dinner drinks a wet bar sits adjacent to both the living area and formal dining. Outside there are just as many options with an all-weather entertaining deck, a two level outdoor Ironbark timber deck, a patio and a pergola which overlooks the picturesque Camerons Creek. Nine foot ceilings are throughout including the main bedroom which offers great separation. The main bedroom occupies a pavilion of it's own that incorporates a parent's retreat, a sizeable walk-in robe and a generous ensuite, For the five bedrooms there are a total of three ensuites as well as a fourth bathroom and two powder rooms. Every room throughout the entire home would be described as generous in size. The kitchen is also hard to fault with extra-thick Caesar Stone benches, a walk-in pantry, gas cooktop, electric oven, Miele dishwasher, an island bench (with sink) and a sizeable breakfast bar. The home office is the ideal situation to work from home with Fibre To The Premises (FTTP) NBN available. The amount of storage in the home is next level and the room below Bedroom 5 could easily be utilised as a wine cellar, for additional storage or perhaps as a hobby room. The shed at the rear of the estate is another impressive asset as it has bathroom facilities. Whilst it might be used as a workshop with mud room, it would equally be ideal as a large gym. There's a full security system with cameras covering the property and security screens are throughout. The gardens have been beautifully landscaped to ensure ease of maintenance and 65,000 litres of rainwater storage is supplied for garden use. Mount Crosby offers leafy acreages around 35 minutes from the Brisbane CBD and less than 20 minutes to the Ipswich CBD. This peaceful family-friendly suburb features quality homes, house-proud residents, numerous parks/reserves and a tonne of bush walking trails. Within a short drive are the Brisbane River Golf Club and Mount Crosby Bowls Club. The nearby Warrego Highway provides direct freeway access to the Gold and Sunshine Coasts, Brisbane Airport as well as western destinations such as Toowoomba. For any questions feel free to contact Ian Keenan at any time.
Agent: Ian Keenan - ian.keenan@raywhite.com - 0412 011 252
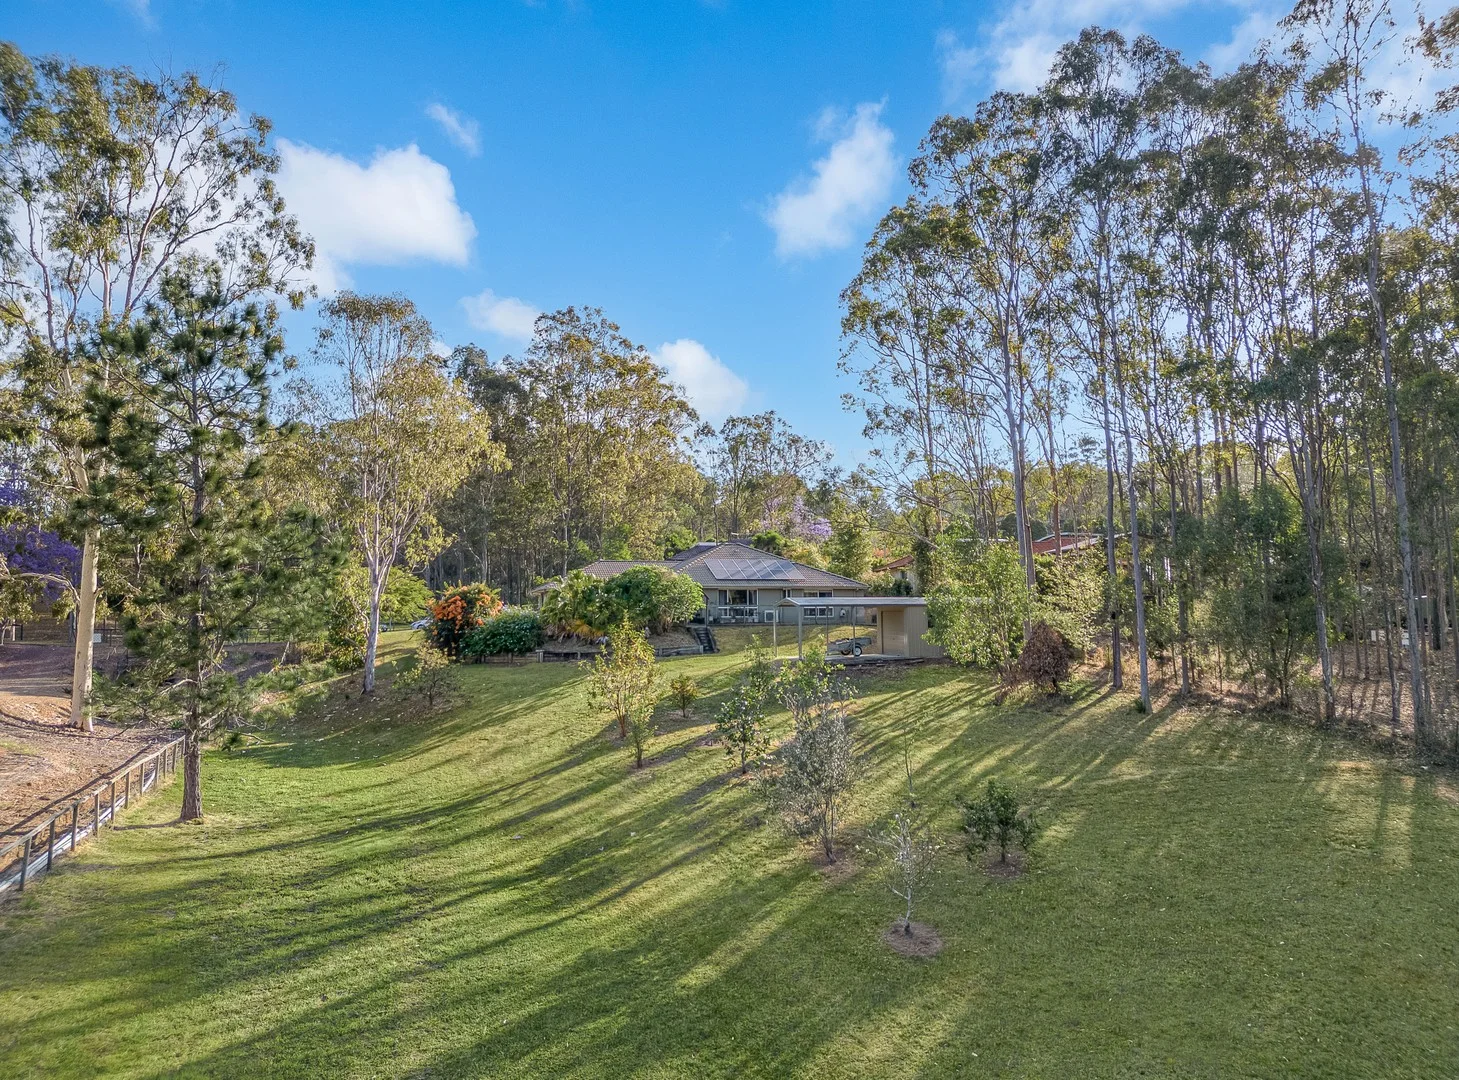
Mount Crosby, QLD 4306
Land Size: 4240 m²
Property Type: House
Listing Type: Residential
Status: Active
Summary: Easy To Access Acreage On A Quiet Street
Description: This modern four bedroom residence boasts a tremendous position on a gently sloping acreage that is largely cleared and accessible. The home is only 11 years old and is being sold for the first time in this tightly held pocket of Mount Crosby. Situated on a no-through road, traffic is usually restricted to local residents and it is considered very quiet and family friendly. There's multiple living areas offered here with an open plan living/dining/kitchen, a media room and an all-weather alfresco. The alfresco is accessed via stacker doors blurring the line between indoors and outdoors and is a great feature of this home. The kitchen's Caesar Stone benches include an extensive island bench with breakfast bar. There's a 900cm electric oven complemented by a gas cooktop. The generous dimensions of the walk-in pantry will please most home cooks and being adjacent to the double, remote entry, garage means it's a very handy short distance for the groceries to travel on shopping day. A good amount of storage has been provided throughout. The spacious main bedroom has great separation and a huge walk-in robe, open ensuite with separate toilet plus a great view. The other three bedrooms all have built-in robes and great views from every window. The bathroom which serves the other bedrooms is also well positioned with a shower, bath and separate toilet. There's a 10Kw solar system (24 panels) and a steel-framed shed with carport sits discretely behind the home and supplies another two covered car spaces (or alternatively a carport and a powered workshop). Whilst the majority of the acreage is open space, there is a great variety of fruit trees including Pear, Lemon, Lime, Jack Fruit, Olive, Avocado and a mix of Tropical Fruit. There's plenty of potential here as well. Please note that the Brisbane City Council confirms that this property has NO FLOOD LEVELS. In a major rain event water will pass through the lowest point of any acreage and in this case it is the very rear of this property, but no infrastructure is in danger of being affected. Mount Crosby is one of Brisbane's most attractive acreage suburbs. Less than 30 kilometres from the Brisbane CBD and even closer to the Ipswich CBD, the area is served by buses for many of the prestigious Western Brisbane Colleges and secondary schools. Also nearby is the highly regarded Mount Crosby State School with exceptional outside of school hours and vacation care programs. Shopping centres are only minutes away while for recreation there's the Brisbane River Golf Club, Mount Crosby Bowls Club and some of the best bush walks our city has on offer. For more details contact Ian Keenan at any time.
Agent: Ian Keenan - ian.keenan@raywhite.com - 0412 011 252
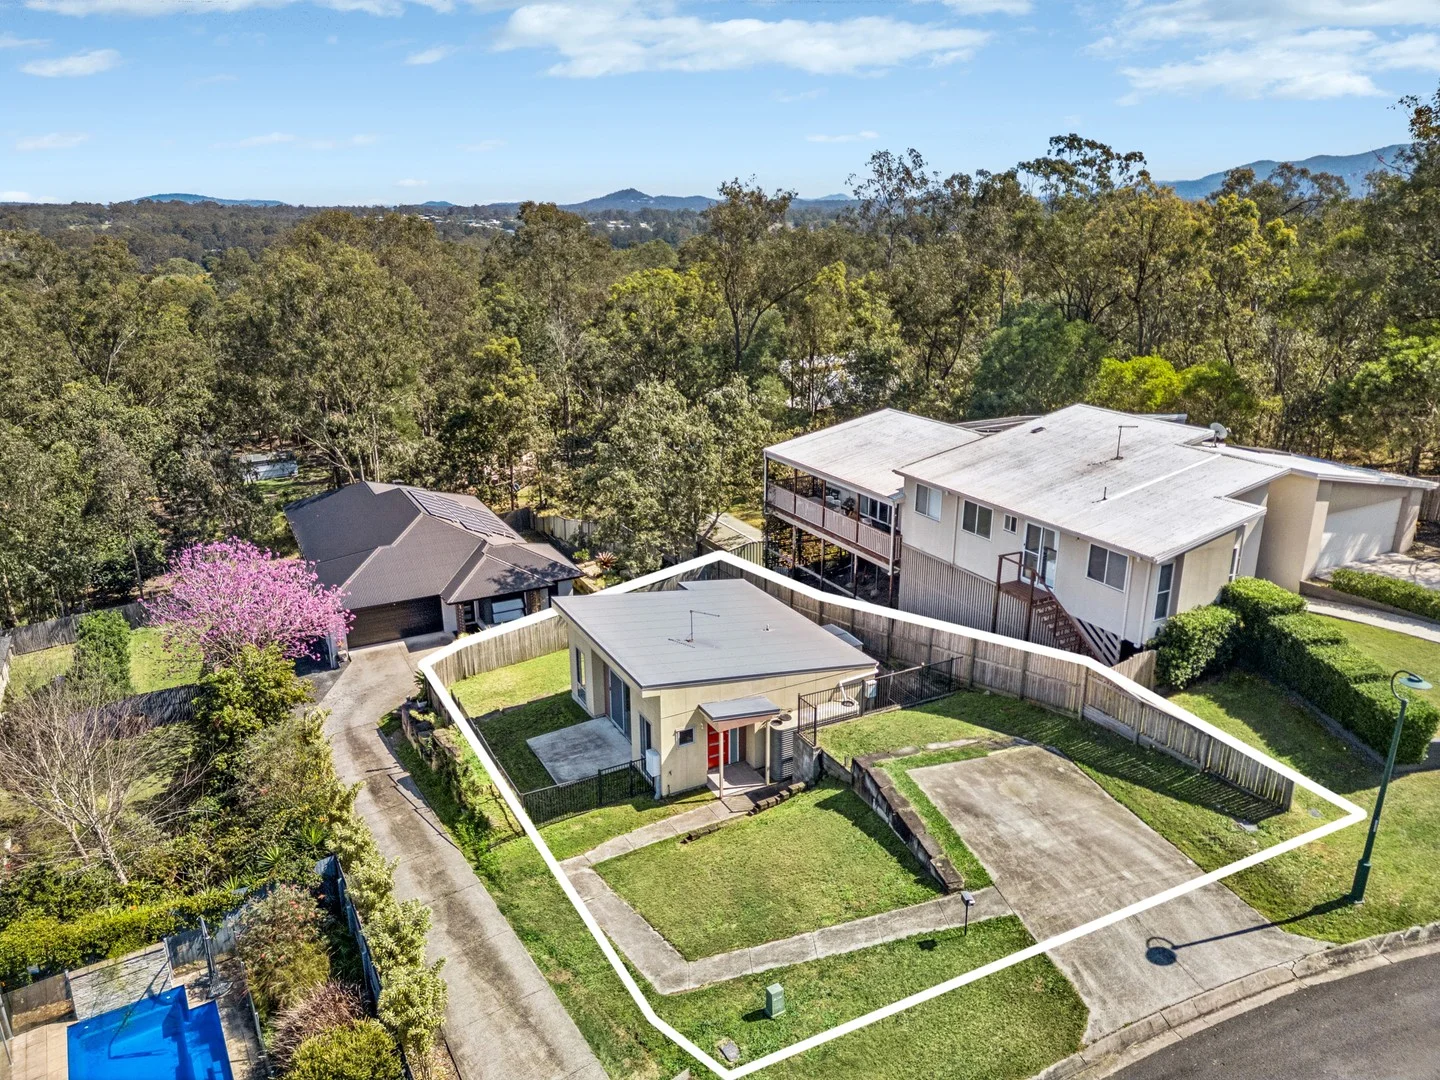
Anstead, QLD 4070
Land Size: 469 m²
Property Type: House
Listing Type: Residential
Status: Active
Summary: Perfect for First-Home Buyers - Peaceful Living in Picturesque Anstead
Description: Welcome to 8 Bluegum Rise, a charming retreat set in one of Anstead's most tranquil pockets. Nestled on a quiet street with an elevated position, this home enjoys cooling breezes, leafy views, and close proximity to a nearby bush reserve. It presents the perfect opportunity for first-home buyers or those seeking a lifestyle escape without compromising convenience. Designed for simplicity and ease of living, the home combines comfort with practicality, all while being just minutes to local amenities, schools, and transport. Property Features: • 1 bedroom plus study • 1 well-appointed bathroom with combined toilet • Open-plan living and dining area filled with natural light • Practical kitchen with ample storage • 2-car open parking • Fenced backyard with low-maintenance gardens Lifestyle & Location: This address delivers the rare balance of privacy, community, and convenience. Just a short drive to Moggill Village Shopping Centre, Bellbowrie Tavern, and Anstead Bushland Reserve, you'll enjoy easy access to walking trails, green spaces, and the Moggill Ferry connecting you to the southern suburbs. Families and professionals alike will appreciate the community-oriented environment and proximity to respected schools such as Moggill State School, Kenmore State High School, and nearby private schooling options. With its peaceful setting, elevated outlook, and manageable size, 8 Bluegum Rise represents an excellent entry point into the sought-after Anstead market. Whether you are purchasing your very first home, downsizing into a low-maintenance lifestyle, or securing a unique investment opportunity, this property offers outstanding potential in a beautiful setting.
Agent: Kelvin Van Vuuren - kelvin@brisbanewestre.com - 0447732493
Agent: Franzwa Van Vuuren - franzwa@brisbanewestre.com - 07 3720 4800
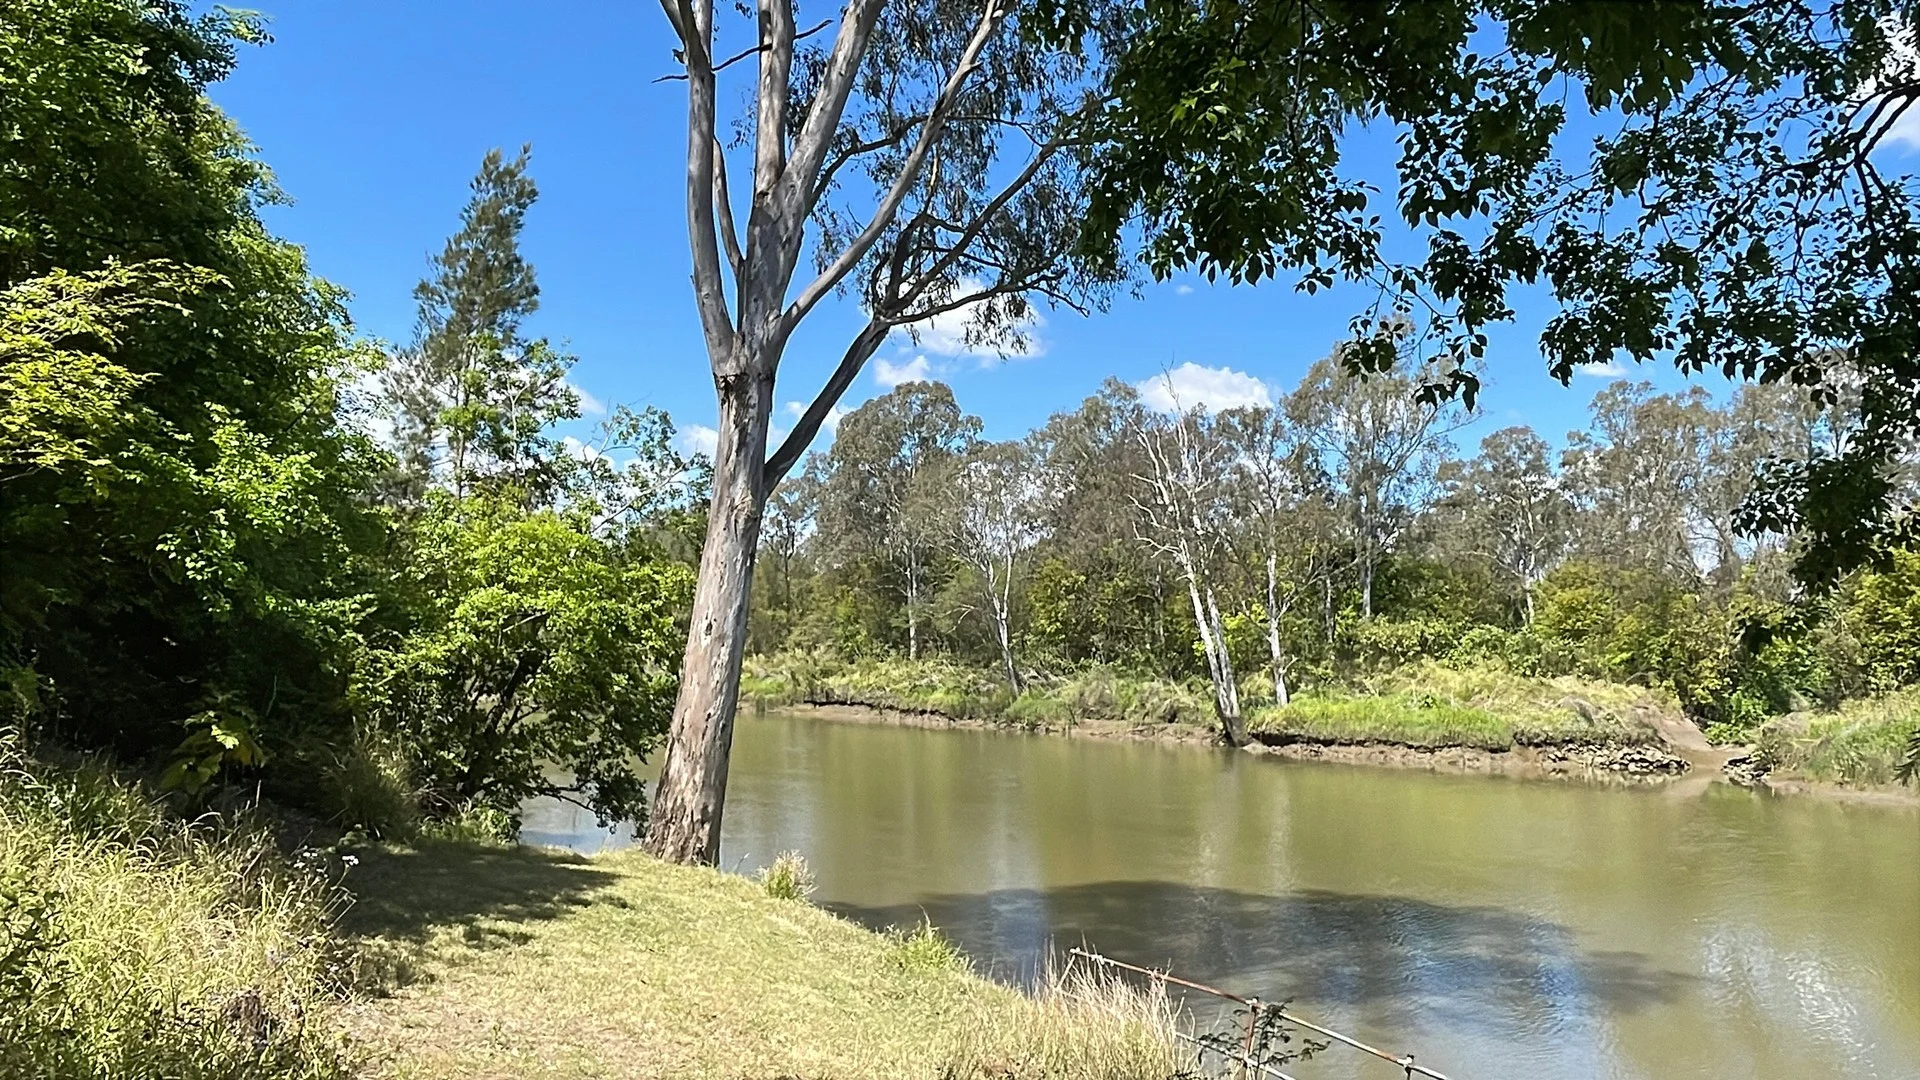
Karalee, QLD 4306
Land Size: 4740 m²
Property Type: House
Listing Type: Residential
Status: Active
Summary: Ultimate Riverfront Lifestyle
Description: Imagine the ultimate riverfront lifestyle in this spacious two-story home, perfectly designed for family living and entertaining, perched high on a large 4,740m² block. From the moment you step inside, soaring timber ceilings and a beautifully crafted staircase create a welcoming, airy atmosphere. The ground floor is ideal for gatherings and relaxation, featuring: Large rumpus room with tiled floors, big bright windows and split system air conditioning Second living area perfect as a teenage retreat, office, or extra-large sleep-out Spacious kitchen with island bench, dishwasher, and huge windows overlooking the backyard that flows all the way down to the river Separate dining room leading out to the massive outdoor entertaining deck through a glass sliding door Second toilet off the laundry for convenience Upstairs, all bedrooms, the bathroom, and a separate toilet are thoughtfully positioned for privacy, including a large master bedroom with built-in robes and air-conditioning. Property Features: Large 4,740m² block The large House Yard (approx. 1/2 acre), is fully fenced with solid fencing. Along the bottom of one side is a solar powered electric fence, ideal for keeping pets safe. The other half of the property is open green space lined with beautiful trees and is perfect for kids to play Town water and septic system Gas hot water system 24 solar panels for energy efficiency Large rumpus with split system air-conditioning Second living area with air-conditioning 3 bedrooms, two with air-conditioning, including the master Stunning Slate floors throughout dining, kitchen, laundry & toilet Shed with 2-car garage plus extra room/space at the back Three-car carport at the front Chook pen for fresh eggs and backyard fun Storage shed & 2 dog/puppy pens with concrete floor, within separate fenced area of house yard Cleared bank on the Bremer River ideal for BBQs, picnics, or launching a kayak Too much to mention, you need to see this property to appreciate all its features. Enjoy river views, memorable gatherings, and the perfect balance of social spaces and peaceful retreats this home truly offers the lifestyle you've always dreamed of. Perfectly located just a short 5-minute drive to Karalee Shopping Village, schools, and parks. If you can imagine making this property your home, contact Rosemarie Caston on 0427 439 090 today to arrange your private inspection. Making Dreams Come True :) Disclaimer: All care has been taken to provide accurate information. However, mistakes can happen, and Imagine Real Estate cannot guarantee correctness. Buyers are encouraged to conduct their own enquiries and seek legal advice.
Agent: Rosemarie Caston - rosemarie@imaginerealestate.com.au
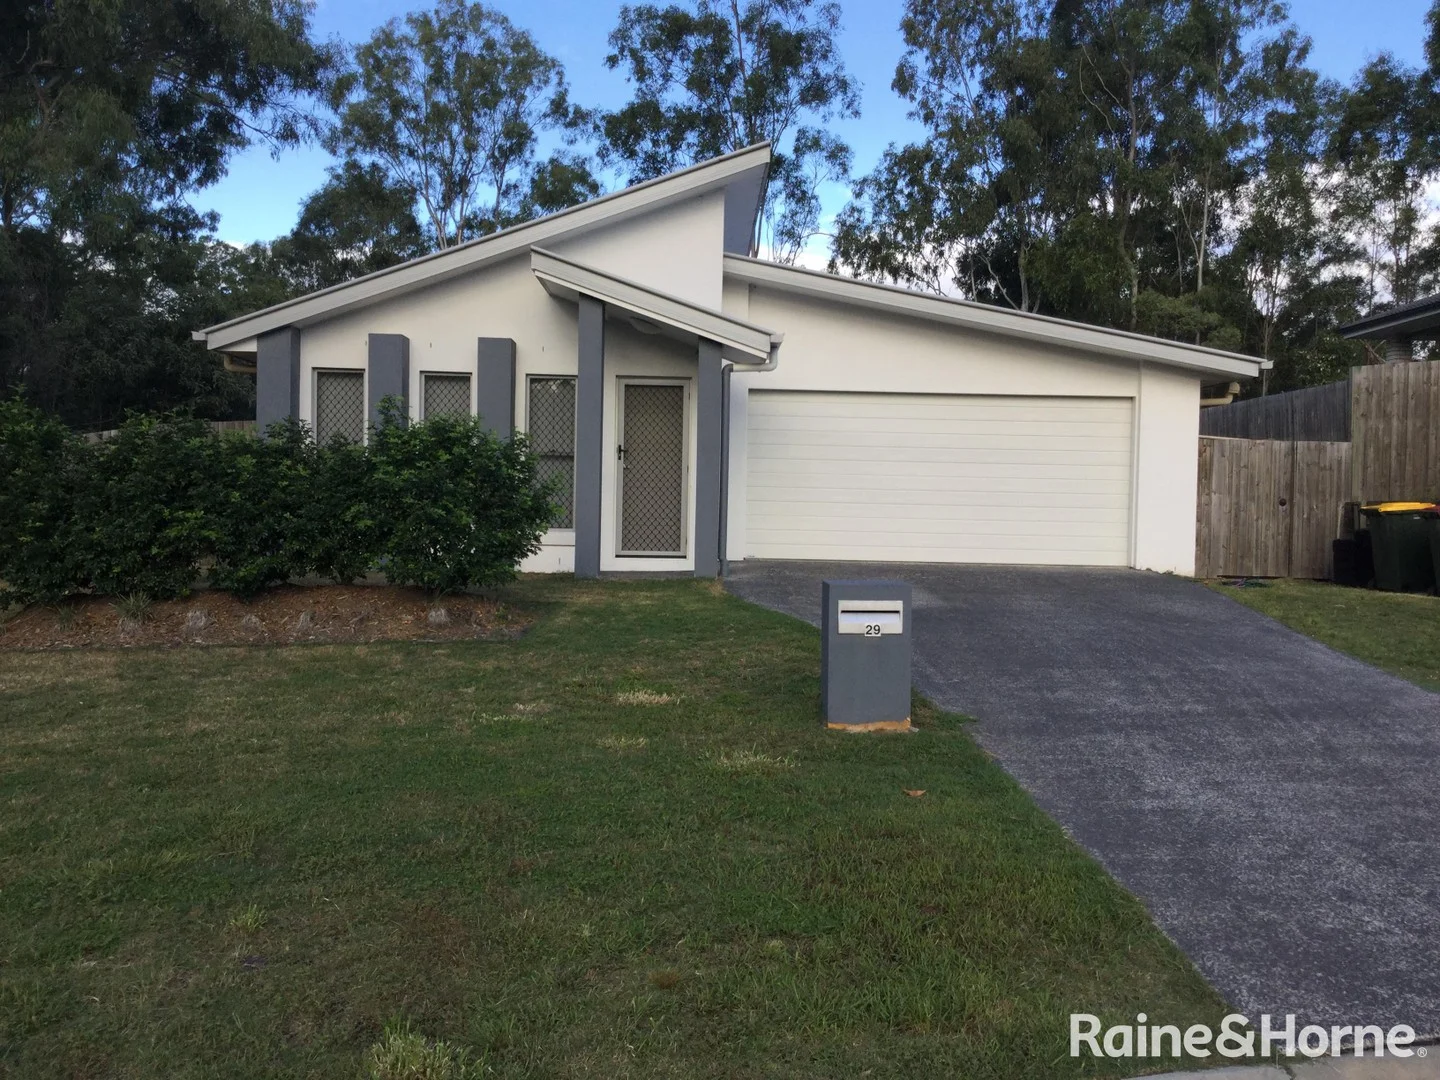
Moggill, QLD 4070
Land Size: 812 m²
Property Type: House
Listing Type: Residential
Status: Active
Summary: Plenty of Room for the boat, caravan & more. Perfect for outdoor living.
Description: * 4 Built-in Bedrooms, main with Ensuite * Spacious open plan tiled living * Separate Lounge room * Air Conditioning * Modern Kitchen with Dishwasher & Gas cooktop * Security Screens * Large fully fenced yard * Lifestyle living * Undercover patio * Located in Cul-de-sac For more details or to arrange an inspection contact Emmarina Watene on 0474 585 700 or emmarina.w@springfield.rh.com.au
Agent: Emmarina Watene - emmarina.w@springfield.rh.com.au - 0733814000
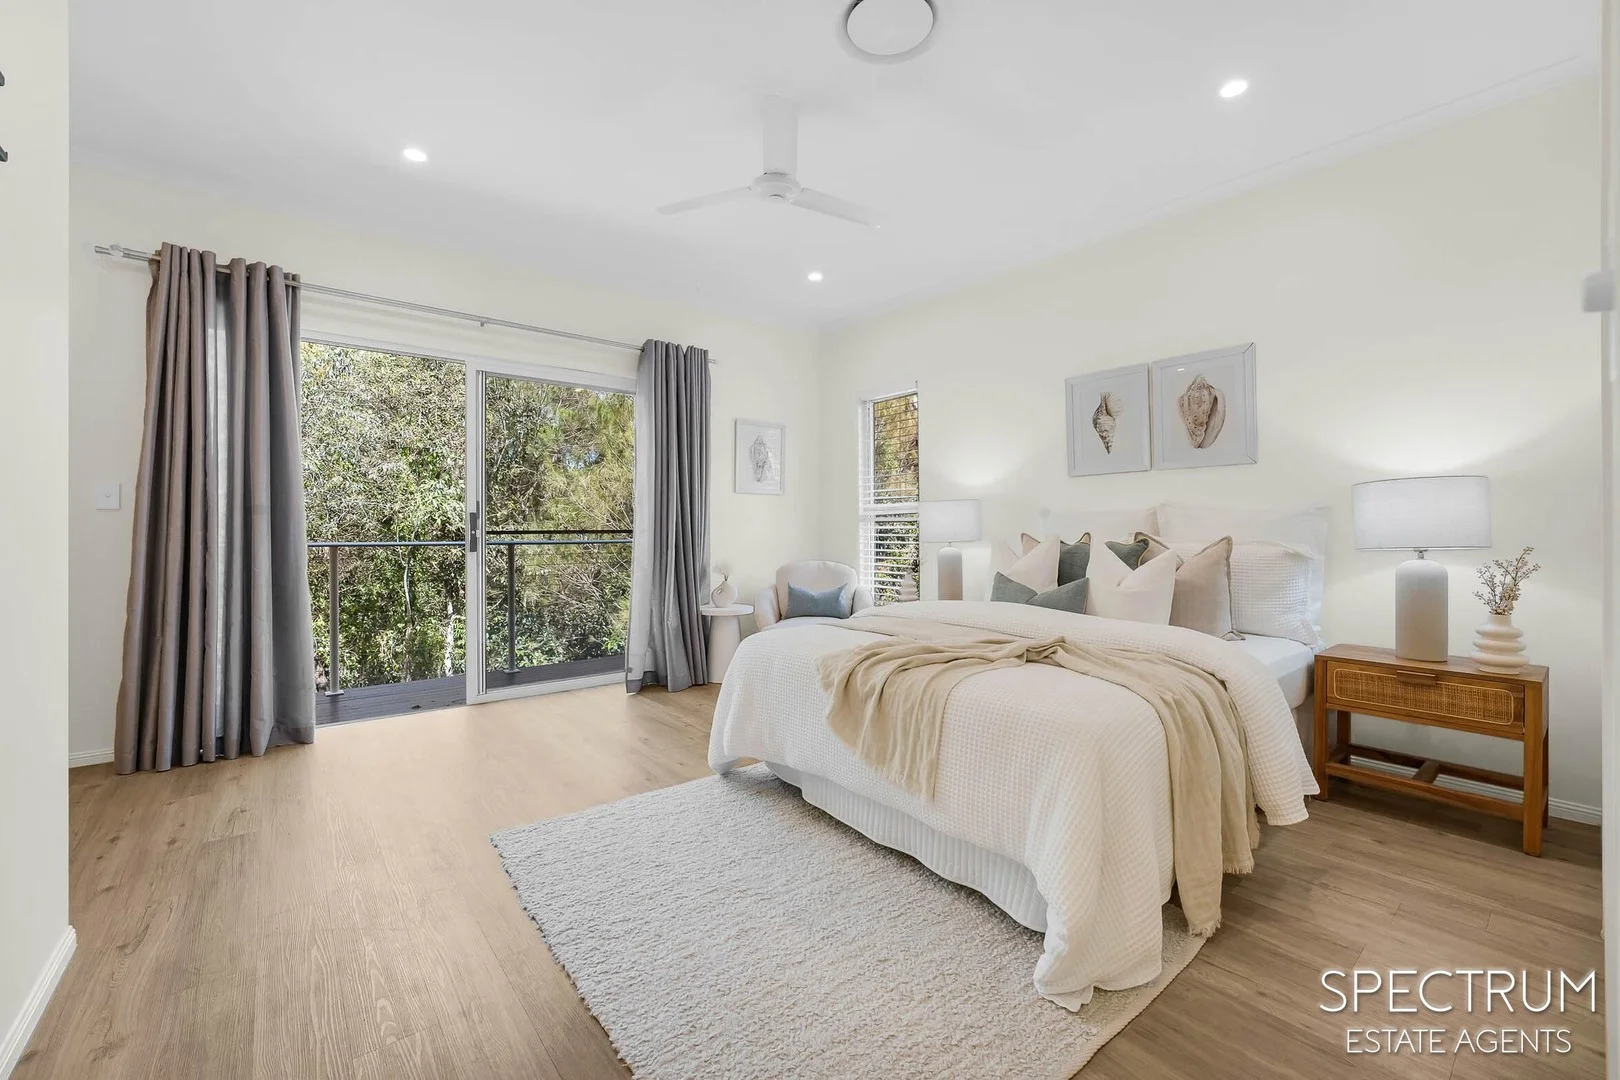
Moggill, QLD 4070
Land Size: 709 m²
Property Type: House
Listing Type: Residential
Status: Active
Summary: The Art of Coming Home
Description: There's a feeling you get in certain homes. A quiet sense of calm that settles over you the moment you step through the door. It's the feeling of leaving the busy world behind and finding your own private space to breathe. That feeling lives at 57 Honeyeater Crescent. Your day might begin with a coffee on the covered deck, where the only thing you'll see is a wall of green and the only thing you'll hear is the sound of birds. Or it might end in the sunlit room at the front of the house, where the plantation shutters create a soft, gentle light, offering a perfect corner for a quiet chat or a moment with a good book. This is a home designed around real life. The clever split-level layout creates an effortless flow from one space to the next, drawing you into the heart of the home. Here, the kitchen isn't just a workspace; it's the social hub. The long island bench is destined to be the gathering spot for afternoon homework, pre-dinner drinks, and conversations that last long into the evening. Everything has its place, with a walk-in pantry to keep life beautifully organised. When the doors slide open, the deck becomes an extension of your living rooman all-weather space for barbecues, lazy Sunday lunches, or simply relaxing while overlooking your own leafy sanctuary. Downstairs are 3 other bedrooms all serviced by another bathroom. Perfect for the teenagers who dont want to be upstairs close to the parents! This exceptional home features: Multiple Living Areas: A tranquil formal lounge at the front of the home provides perfect separation, complemented by the spacious open-plan family and dining area. Gourmet Kitchen: Beautifully appointed with stone-look benchtops, quality stainless steel appliances, a stylish feature splashback, and contemporary cabinetry. A large island bench with a breakfast bar and a generous walk-in pantry complete this impressive space. Seamless Indoor/Outdoor Flow: Large sliding glass doors open from the main living zone to a superb, covered alfresco deck, creating an ideal setting for year-round entertaining. Private Entertainer's Deck: Overlooking the lush, private backyard, the spacious deck features a ceiling fan, ensuring comfort while you relax or host guests. Sophisticated Finishes: Featuring beautiful timber-look flooring, modern pendant and feature lighting, plantation shutters, and a crisp, neutral colour palette throughout. Leafy & Private Setting: The property is framed by established greenery, offering a peaceful and private lifestyle. This isn't about ticking boxes. It's about finding a place that feels right. A home that is as stylish as it is comfortable, and as connected to nature as it is to community. If you're looking for a home where you can truly exhale, come experience it for yourself. Disclaimer: We have in preparing this information used our best endeavours to ensure that the information contained therein is true and accurate, but accept no responsibility and disclaim all liability in respect of any errors, inaccuracies or misstatements contained herein. Prospective purchasers should make their own inquiries to verify the information contained herein.
Agent: Chris Blakeley - 4372.47783@leaddrop.rexsoftware.com - 07 3707 3143
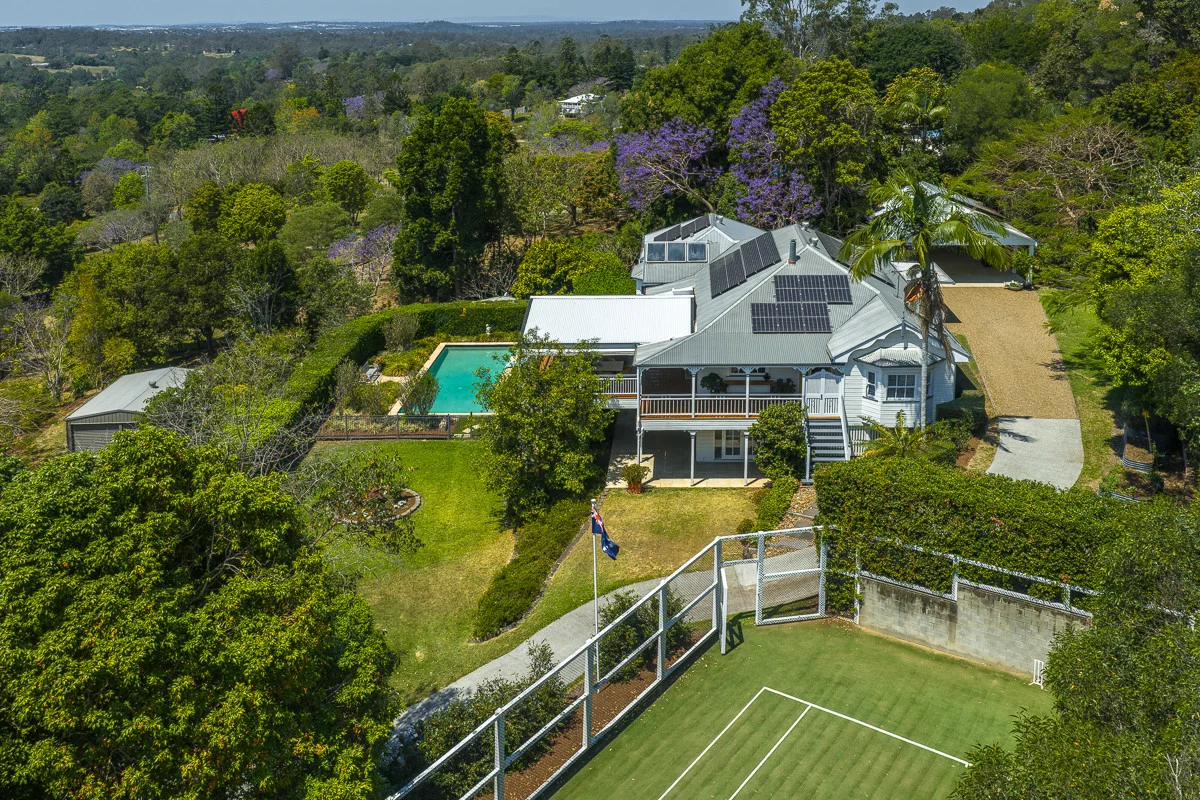
Pullenvale, QLD 4069
Land Size: 10400 m²
Property Type: Rural
Listing Type: Residential
Status: Active
Summary: Expansive Outlook, Timeless Queenslander Charm
Description: Some homes just feel right from the moment you arrive. With wraparound verandas, soaring views and a setting that stretches across more than 10,000m2 of private Pullenvale greenery, this timeless Queenslander delivers a rare blend of character, comfort and lifestyle appeal. Behind its classic façade, the home opens into a generous mix of both formal and casual spaces. The open plan living and dining area is framed by a full wall of glass that opens wide to reveal an uninterrupted panorama, with views that stretch across the treetops and all the way to the bay. At the heart of it all, the gourmet kitchen has been designed for people who love to cook and entertain, complete with quality appliances, marble benchtops, an oversized island a large walk-in powered pantry and plenty of cabinetry. Whether it's prepping for a dinner party or plating up pancakes for the kids, this is a kitchen made to be used and enjoyed. French doors connect both living zones to the sprawling veranda. This home is made for entertaining. Whether it's weekend barbecues on the veranda, pool parties with the kids, or casual games on the full-sized grass court, there's space here for every occasion. The pool, tennis court, and vast alfresco zones combine to create a true family haven - relaxed, private and beautifully equipped for gathering with friends. Accommodation is split across both levels, offering flexibility for families at every stage. Upstairs you'll find three bedrooms, including the main with walk-in robe and private ensuite, as well as a renovated family bathroom with a gorgeous clawfoot tub. Downstairs, a second main suite with walk-in robe and a large ensuite, complete with a French-style clawfoot bath, opens to another living area and the pool beyond, ideal for guests, multi-gen living or teens wanting a bit more space. There's also a separate powder room off the living area, making it especially handy for kids coming in from the pool or tennis court. Features include: - Multiple living zones, formal & casual - Gourmet kitchen with marble benchtops & island bench - Large walk-in powered pantry - Expansive entertaining veranda with stunning views - Choice of two main bedrooms with ensuites & walk-in robes - Sparkling pool with poolside entertaining space - Full-sized artificial grass tennis court with basketball hoop - Ducted air-conditioning & ceiling fans throughout - Built-in laundry + powder room for guests - Solar power system - Garage & carport accommodation for 4 vehicles - Plus plenty of additional parking - Positioned over 10,390m2 of land - Short ride to the Moggill Pony Club Located in the heart of leafy Pullenvale, you're just minutes from local conveniences at Pullenvale Marketplace and Kenmore Village, and within easy reach of respected schools including Pullenvale State School, Kenmore State High and Brisbane Independent School. Enjoy weekends exploring Moggill Forest, horse-riding trails, or catching up with friends at Pullenvale Hall. A special home in a truly magical setting - don't miss this one. Inspect today. Best offers closing 29th October, 2025 at 3.00pm Disclaimer: This property is being sold by Best Offers without a price and therefore a price guide cannot be provided. The website may have filtered the property into a price bracket for website functionality purposes.
Agent: Rachael Spinks - rachael@spinksco.com.au - 0733675444
Agent: Nick Atkinson - nick@spinksco.com.au


