9/312-320 Moorabool Street
Geelong, VIC 3220
Neighbourhood & everyday essentials
Explore around Geelong, from school days to weekends.
Find schools, playgrounds and children’s classes. Browse by age to plan school days and weekends.

Area figures
- residents (ABS, June 2024)
- 289,565
- children aged 0–14
- 51,021
- schools
- 89
- parks & libraries
- 124
- kids’ activity providers listed
- 102
Most-listed activities: Soccer, Tennis, Karate
Population figures: Australian Bureau of Statistics
Explore local libraries, community spaces, schools and council programs across the wider area.
Parks, playgrounds & public spaces
Boer War Memorial Park
Kilgour Ct, Geelong, Victoria, 3220
448 m straight-line distance
Geelong Library and Heritage Centre
Little Malop St, Geelong, Victoria, 3220
844 m straight-line distance
Geelong City Library
Little Malop St, Geelong, Victoria, 3220
864 m straight-line distance
Chilwell Park
Russell St, Newtown, Victoria, 3220
900 m straight-line distance
Things to do near this home
Explore nearby play centres and family attractions from the directory. Check ages, entry prices and opening hours with the venue.
Find more ideas by age, budget and indoor or outdoor setting on Things to do. Dated events are in What’s on. See what’s on
Discover local guides & family ideas
Read local family guides and practical articles as you explore life around this home.

Kids' Activities per Child: Australia's Best- and Thinnest-Covered Council Areas (2026)
Across Australia's big council areas, the AroundSchools directory lists a median of about 10 kids' activity providers for every 10,000 children — but in Melbourne's Wyndham it is 3.9, and in the City…
Read more →
Most Livable Suburbs in Victoria for Families (2026)
Melbourne lists more kids' activities in our directory than any other suburb in VIC. This page ranks VIC suburbs by how much a family moving there could actually do with their kids, then adds what…
Read more →Everyday essentials & getting around
Open the map to choose a destination and check journey times from this address. Walking routes, step-free access and travel times have not been verified.
Source: AroundSchools directory. Distances are straight-line distances, not walking routes. Confirm facilities on the linked detail pages. Directory update dates are not supplied for this summary.
Property Details
Apartment / Unit / Flat
RESIDENTIAL
Upcoming Events Nearby

What's Nearby

Kardinia Park
Moorabool St, South Geelong
Geelong Football Club
Moorabool St, South Geelong

West Kardinia Oval
South Geelong

Kardinia Aquatic Centre
Park Cres, South Geelong

Geelong Performing Arts Centre
Little Malop St, Geelong
Geelong Arts Centre
Geelong

Geelong Academy of Performing Arts
Geelong

Ballroom Baby Geelong
Geelong

Royal Geelong Yacht Club
Geelong
Nearby Schools

Geelong South Primary School
200 Yarra Street, South Geelong VIC 3220 Australia

St Mary's Primary School - Geelong
66-68 Little Myers Street, Geelong VIC 3220 Australia

Matthew Flinders Girls' Secondary College
Little Ryrie St, Geelong VIC 3220 Australia

St Robert's School
13 Nicholas Street, Newtown VIC 3220 Australia

Chilwell Primary School
313a Pakington Street, Newtown VIC 3220 Australia

Geelong Lutheran College
33 Aberdeen St, Geelong VIC 3220 Australia
Nearby schools do not imply enrolment eligibility. Confirm catchments, year levels and childcare availability directly with the provider.
Nearby Properties
Recently sold nearby
Homes that have sold close to this address. We don’t show sale prices.
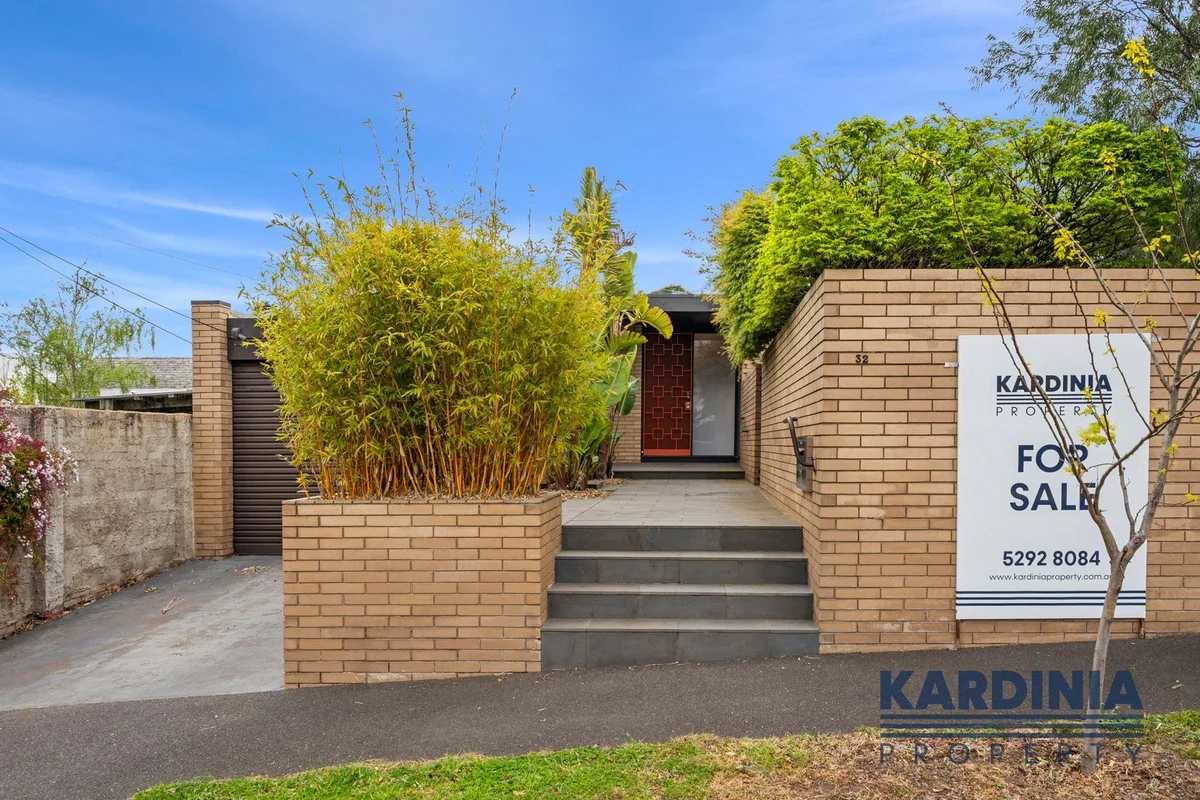
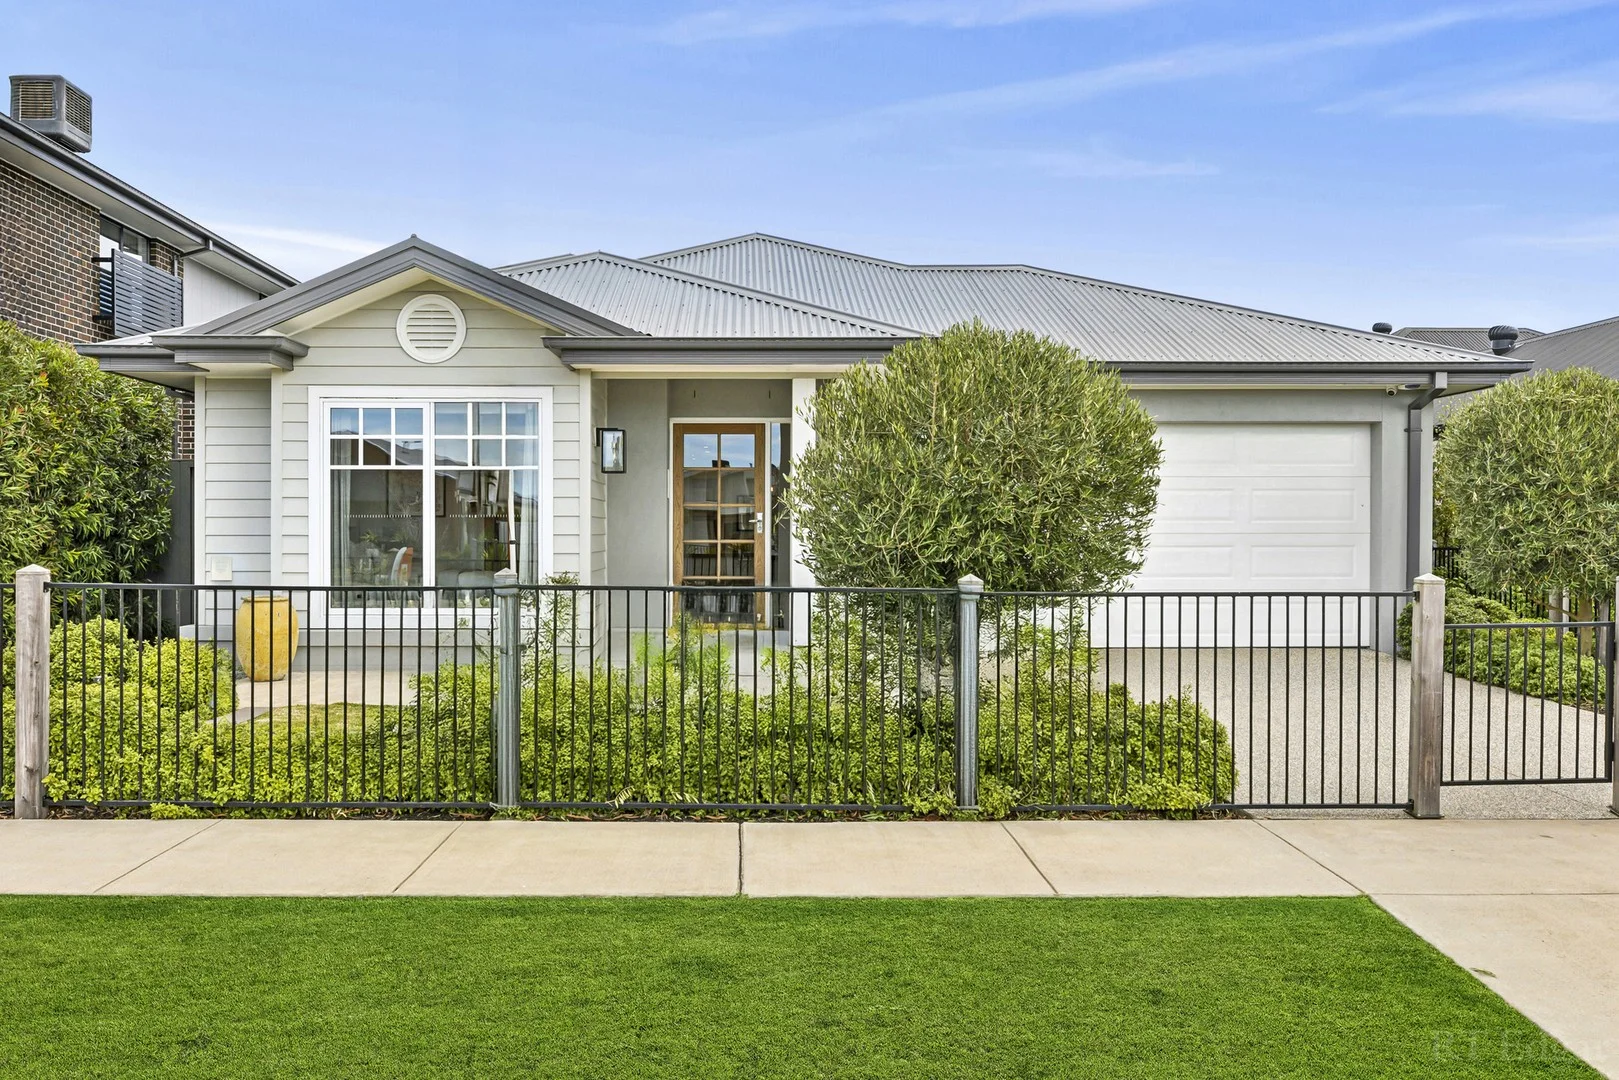
Newtown, VIC 3220
Land Size: 500 m²
Property Type: House
Listing Type: Residential
Status: Active
Summary: Perfect for Downsizers or Professional/Retired Buyers
Description: Nestled in one of Geelong's most sought-after suburbs, this one-of-a kind brick three-bedroom home offers the perfect blend of privacy, comfort and lifestyle. Surrounded by established low maintenance gardens, this property is a rare find in the heart of Newtown. Lovingly restored and updated in 2018. From the moment you step inside this architecturally designed property, you'll be impressed by the design and layout. The home features a spacious open-plan living and dining area, complemented by a recently renovated kitchen equipped with gas/electric cooking and a dishwasher perfect for entertaining or relaxed family living. The generously sized main bedroom boasts a walk-in robe and private ensuite. Two additional bedrooms provide ample space for family, guests or a home office. Enjoy year-round comfort with central heating and a split system air conditioner, while outdoor living is made easy with a private courtyard enveloped by tranquil gardens your own hidden oasis. Additional features include: Renovated kitchen with modern appliances New hot plates and Oven Open-plan living area Main bedroom with ensuite, walk-in robe Second bedroom with fireplace Renovated central bathroom plus separate laundry Secure single garage and separate carport for off street parking Private, leafy courtyard perfect for relaxing or entertaining All of this, just a short walk from leading Geelong College, Scared Heart College and St Joseph's College. With Pakington Street, GMHBA Stadium just a hop skip and a jump away, you will have everything at your door step. Give us a call on 5292 8084 to arrange an inspection.
Agent: Kardinia Property - sales@kardiniaproperty.com.au - 52928084
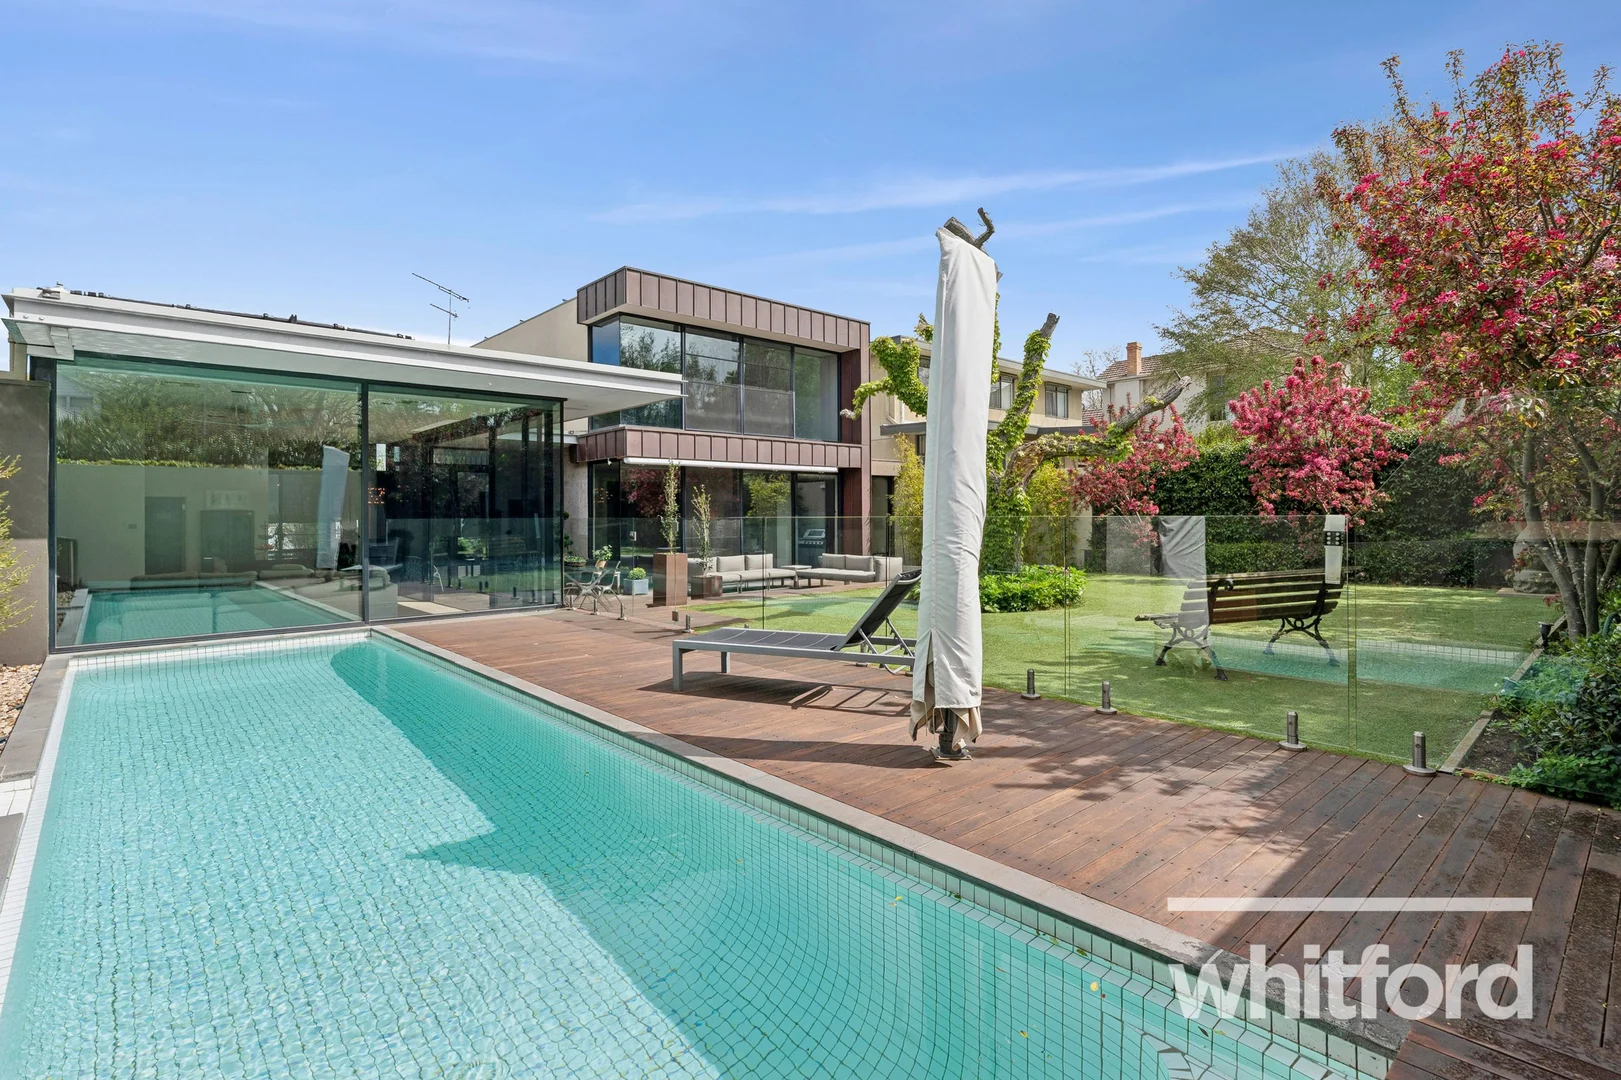
Newtown, VIC 3220
Land Size: 730 m²
Property Type: House
Listing Type: Residential
Status: Active
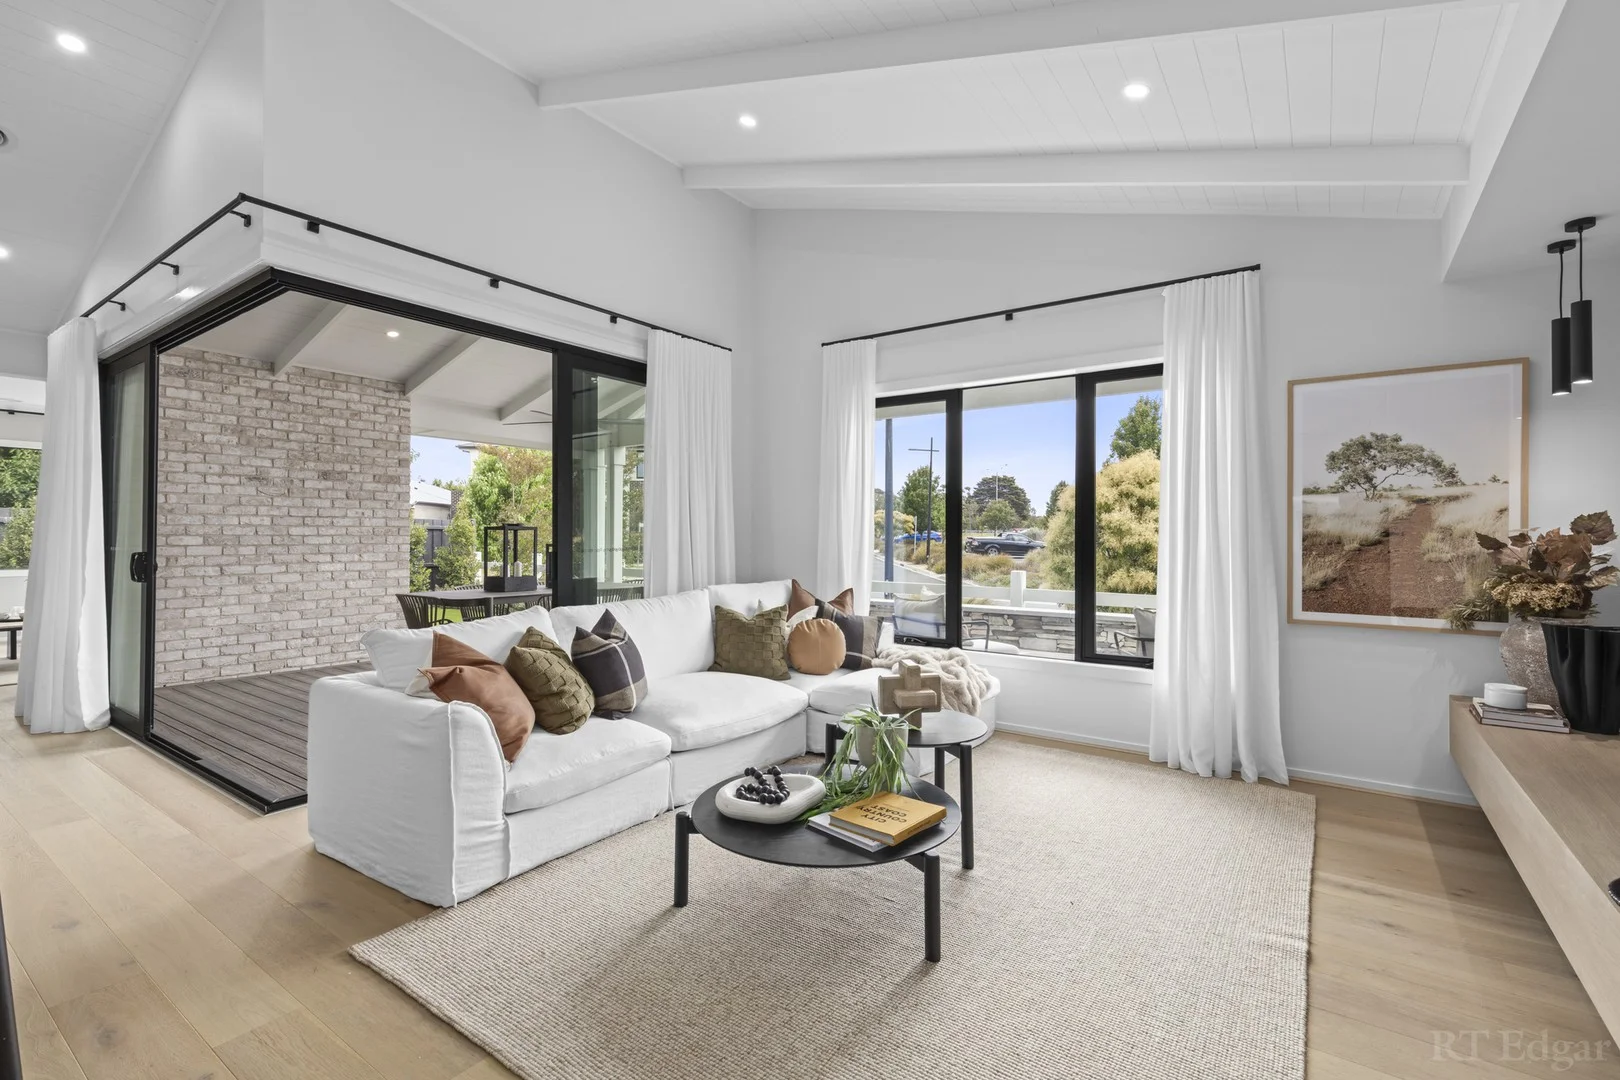
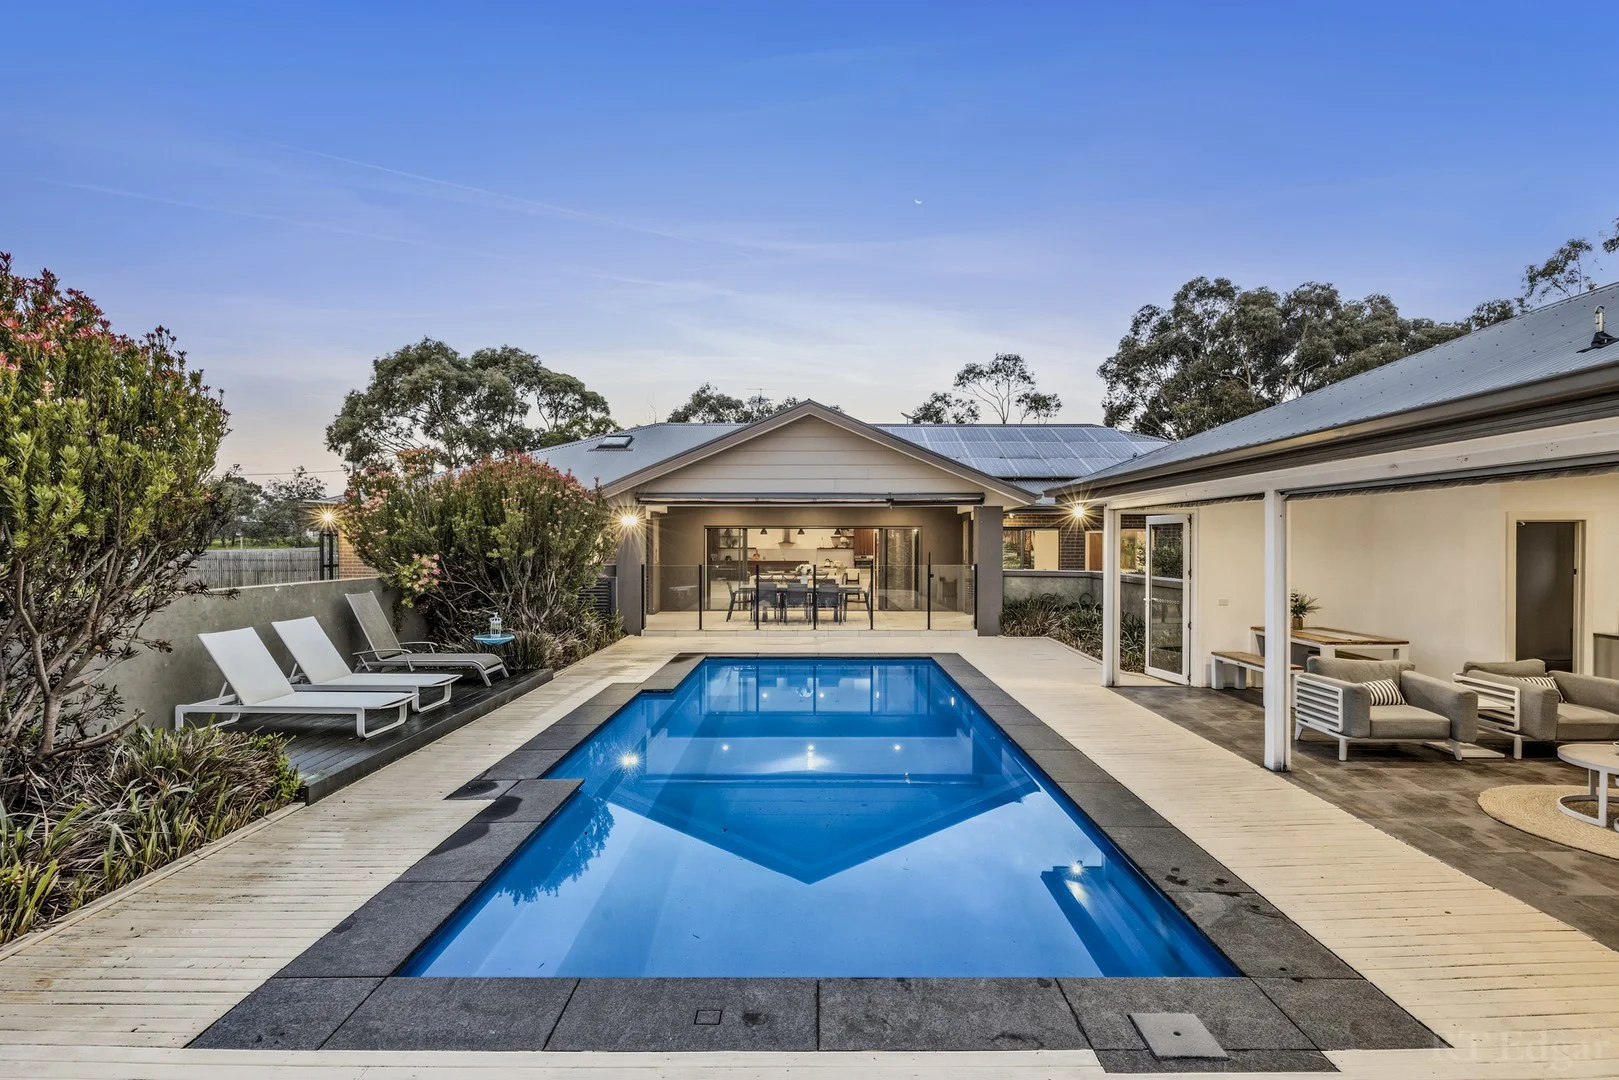
Summary: One of Newtown's finest - A landmark in luxury living
Description: Poised in one of Newtown's most prestigious streets, this home presents as one of the most sophisticated and architecturally considered homes to enter the Geelong market. Spanning over 730m² (approx.) of prime land and meticulously crafted living spaces across three expansive levels, this extraordinary residence blends timeless design with modern innovation, offering an unparalleled lifestyle for the most discerning buyer. A private lift connects all three floors, from the garage to the top floor, ensuring effortless movement throughout the home. Bathed in northern light and privately nestled among mature trees and established gardens, the home's ground floor delivers immediate impact with soaring 3.2-metre ceilings, striking oak accents, and commercial-grade glazing framing tranquil North views. The floor plan is both grand and versatile, with two spacious living areas, a Jetmaster open wood fireplace, an opulent dining zone, and a home theatre complete with a Mitsubishi projector, Bose sound system, and 130-inch retractable screen. At the heart of the home, the gourmet kitchen features a granite island bench, Siemens appliances, plus a second Fisher & Paykel dishwasher, and an amazing chef's pantry, catering to both everyday living and large-scale entertaining. The ground floor master suite offers sanctuary and style, with double-glazed windows looking out to the beautiful and private rear yard, electric blinds, a generous dressing room, and a luxurious ensuite appointed with a freestanding Apaiser marble bath. An office or fourth bedroom, which can be easily partitioned to form a smaller office and a designated bedroom, powder room, and a full laundry, complete this stunning level. Ducted air conditioning and heating to both floors, plus hydronic in-floor heating to the main floor. Upstairs, a third living space accompanies two beautifully appointed bedrooms and a family bathroom. Cleverly designed, this level also allows for future flexibility, with provisions in place to convert the upper living area into an additional bedroom and ensuite bathroom, supported by underfloor plumbing service connections already in place. Outside has been cleverly landscaped, allowing for privacy and plenty of space for children to run around and enjoy. The fully tiled pool is solar heated and when not in use, covered with the Sunbather hidden automatic cover. The basement is equally impressive, designed with car enthusiasts and entertainers in mind. There's secure parking for five to six vehicles, a car service pit, a full workshop, 3-phase power including a 3-phase outlet for fast car charging, a 100-dozen-capacity wine cellar, and dual 22,500L rainwater tanks. Every element of this home has been executed with precision, from the ducted vacuum system and commercial glazing to the electric blinds, C Bus automation for lighting and blinds, and easy-care landscaping that frames the outdoor spaces. Easy walk to many of Newtown's prestigious schools, the vibrant café and shopping strip, and Kardinia Park. Just a short drive to Geelong's CBD and medical precinct and nearby train stations for commuters. This is more than just a home; it's a statement of excellence, a rare opportunity to secure a truly elite property in one of Geelong's most tightly held addresses. Welcome to 10 Mercer Parade where lifestyle, luxury, and location converge at the highest level. All information offered by Whitford is provided in good faith. It is derived from sources believed to be accurate and current as at the date of publication and as such Whitford merely do no more than pass the information on. Use of such material is at your sole risk. Whitford does not have any belief one way or the other as to whether the information is accurate and prospective purchasers are advised to make their own enquiries with respect to the information that is passed on. Whitford will not be liable for any loss resulting from any action or decision by you in reliance on the information from Whitford.
Agent: John Moran - john@whitfordproperty.com.au - 03 5222 1616
Agent: Heidi Trempel - heidi@whitfordproperty.com.au - 03 5222 1616
Geelong, VIC 3220
Land Size: 227 m²
Property Type: House
Listing Type: Residential
Status: Active
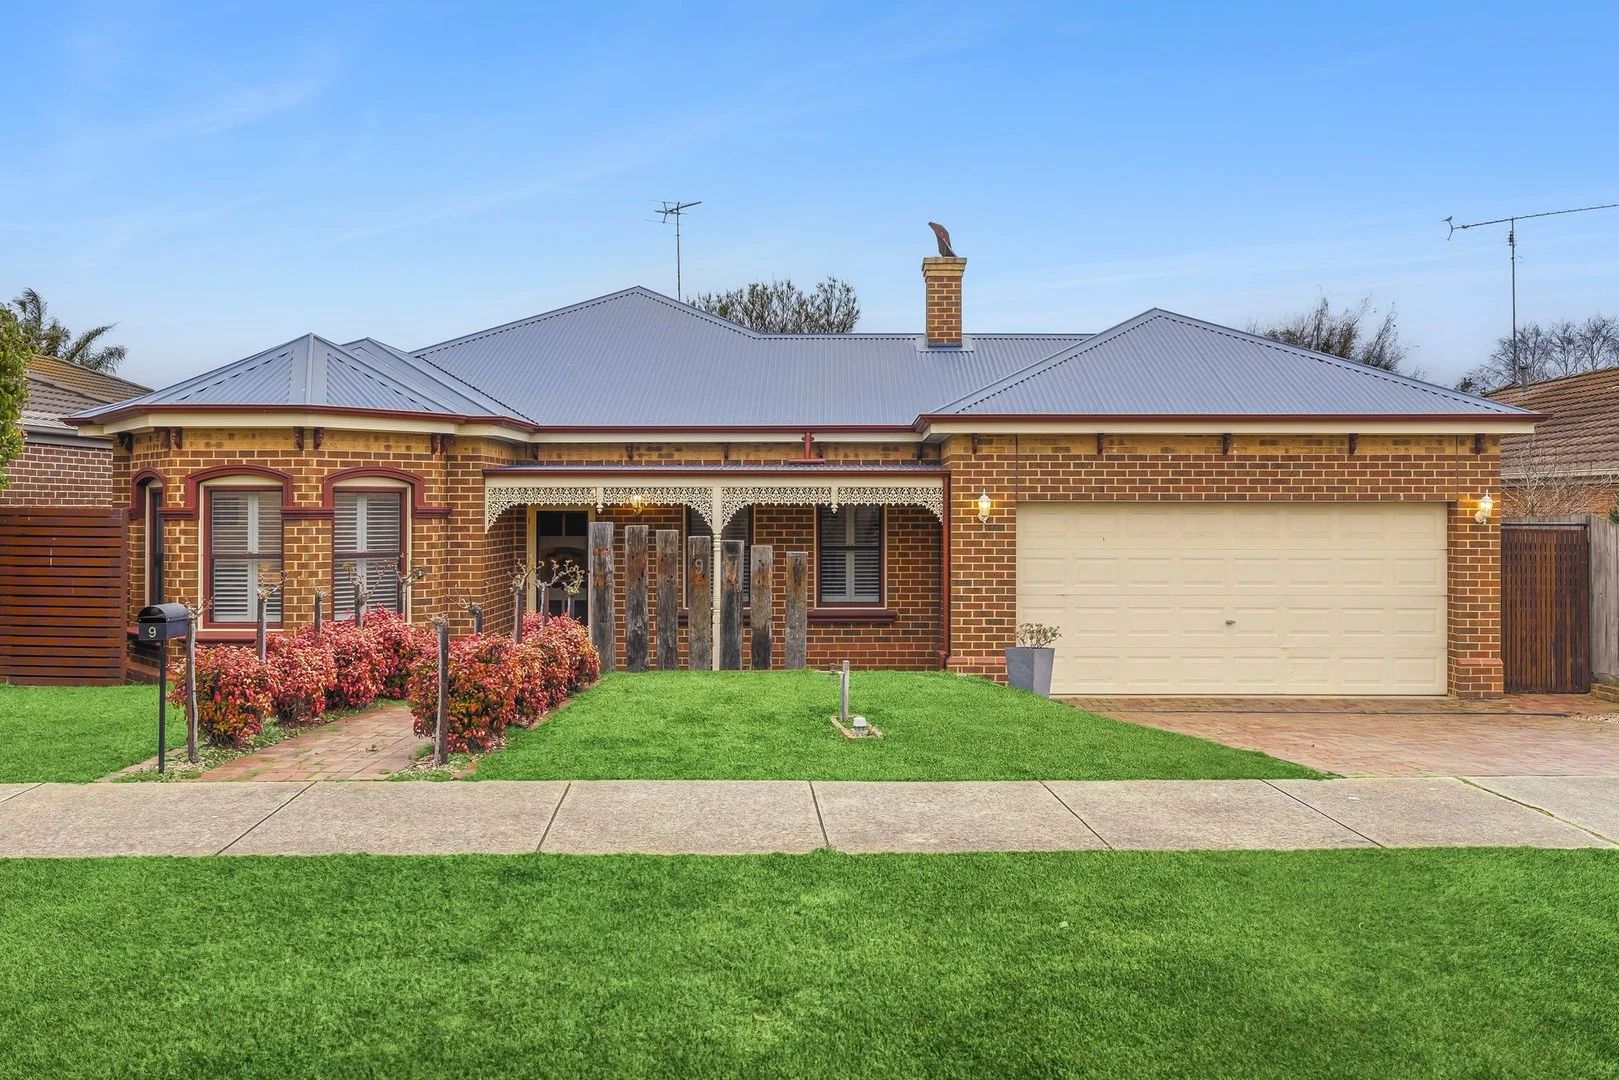
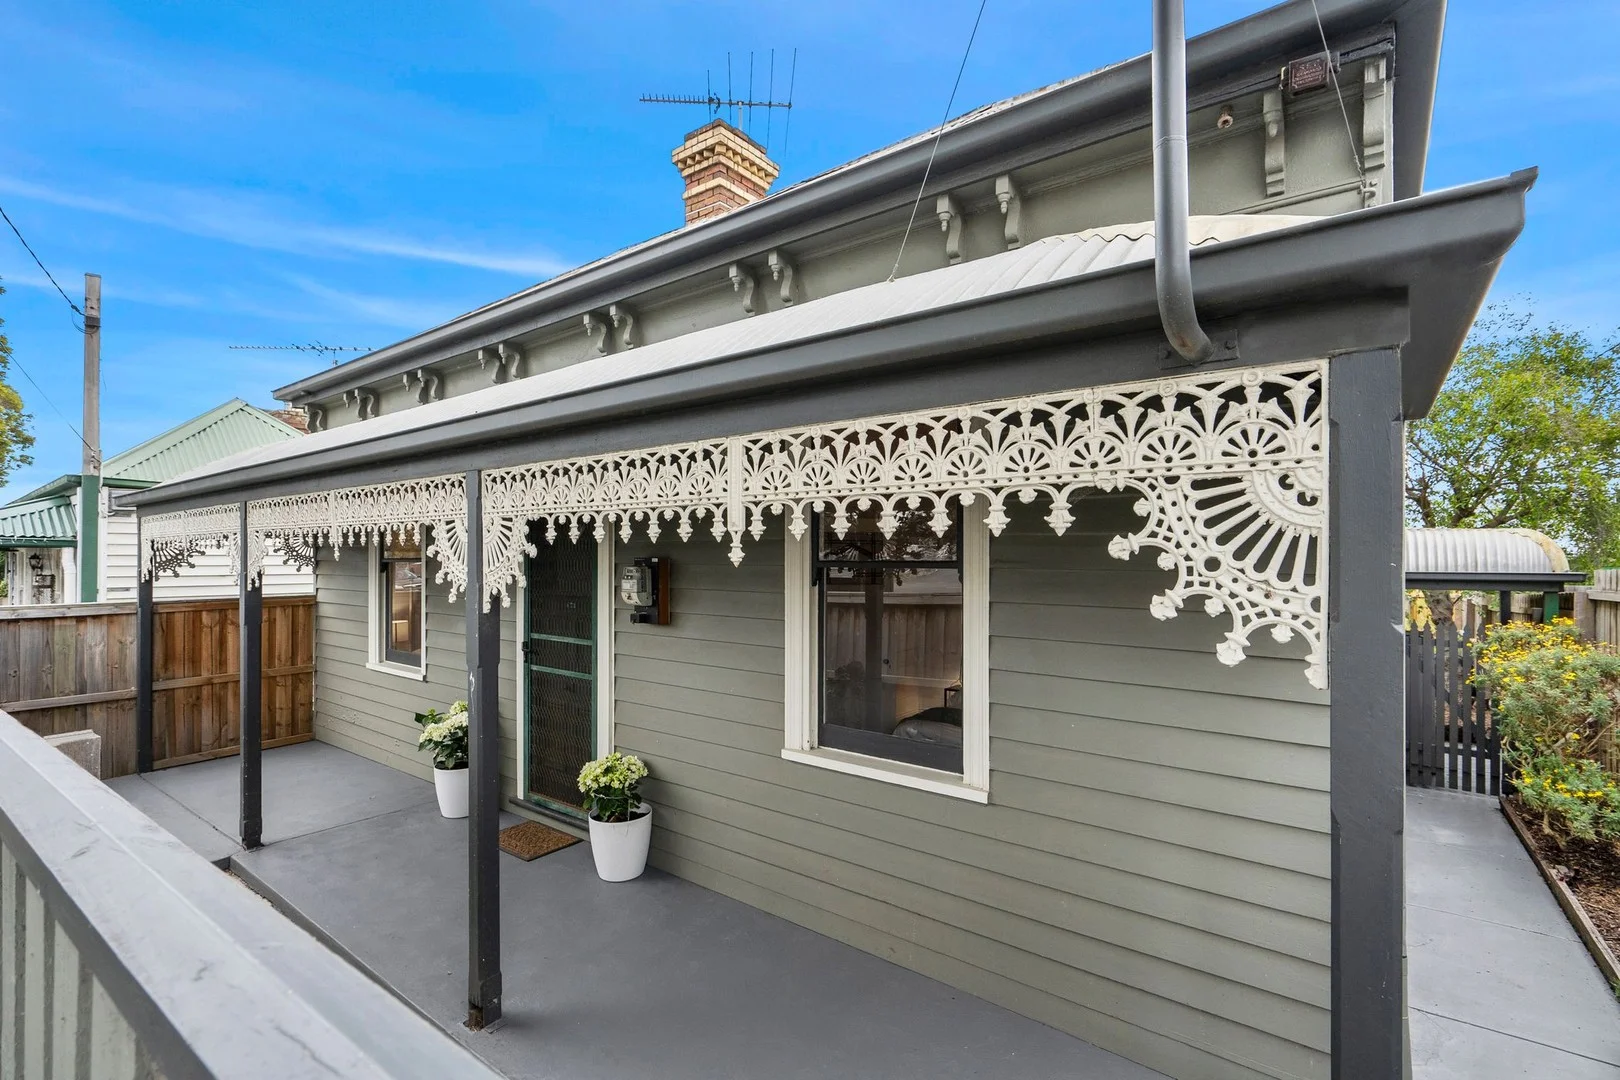
Summary: Beautiful Victorian, Irresistibly Convenient
Description: Classic in its image, located for lifestyle, this free-standing Victorian delivers highly desirable charm behind its beautiful double fronted facade. Featuring 2 bedrooms and a large central living room that all feature superb high ceilings. Beyond, a classic kitchen with modern conveniences and a dining area that outlooks over the rear garden bringing a sense of the outside in. The bathroom is neat and has shower over the bath. Paved entertaining, and a car space via the rear lane and electric gate for secure parking. With Kilgour St Grocer right next door you have your morning coffee and other goodies just a few steps out the front door! Easy walk into the CBD, water front and train station. This home is truly beautiful and well worth your inspection!
Agent: Laura Vander Noord - laura@maxwellcollins.com.au - 03 5222 4711
Agent: Michael MacFarlane - michael@maxwellcollins.com.au - 03 5222 4711
Newtown, VIC 3220
Land Size: 542 m²
Property Type: House
Listing Type: Residential
Status: Active
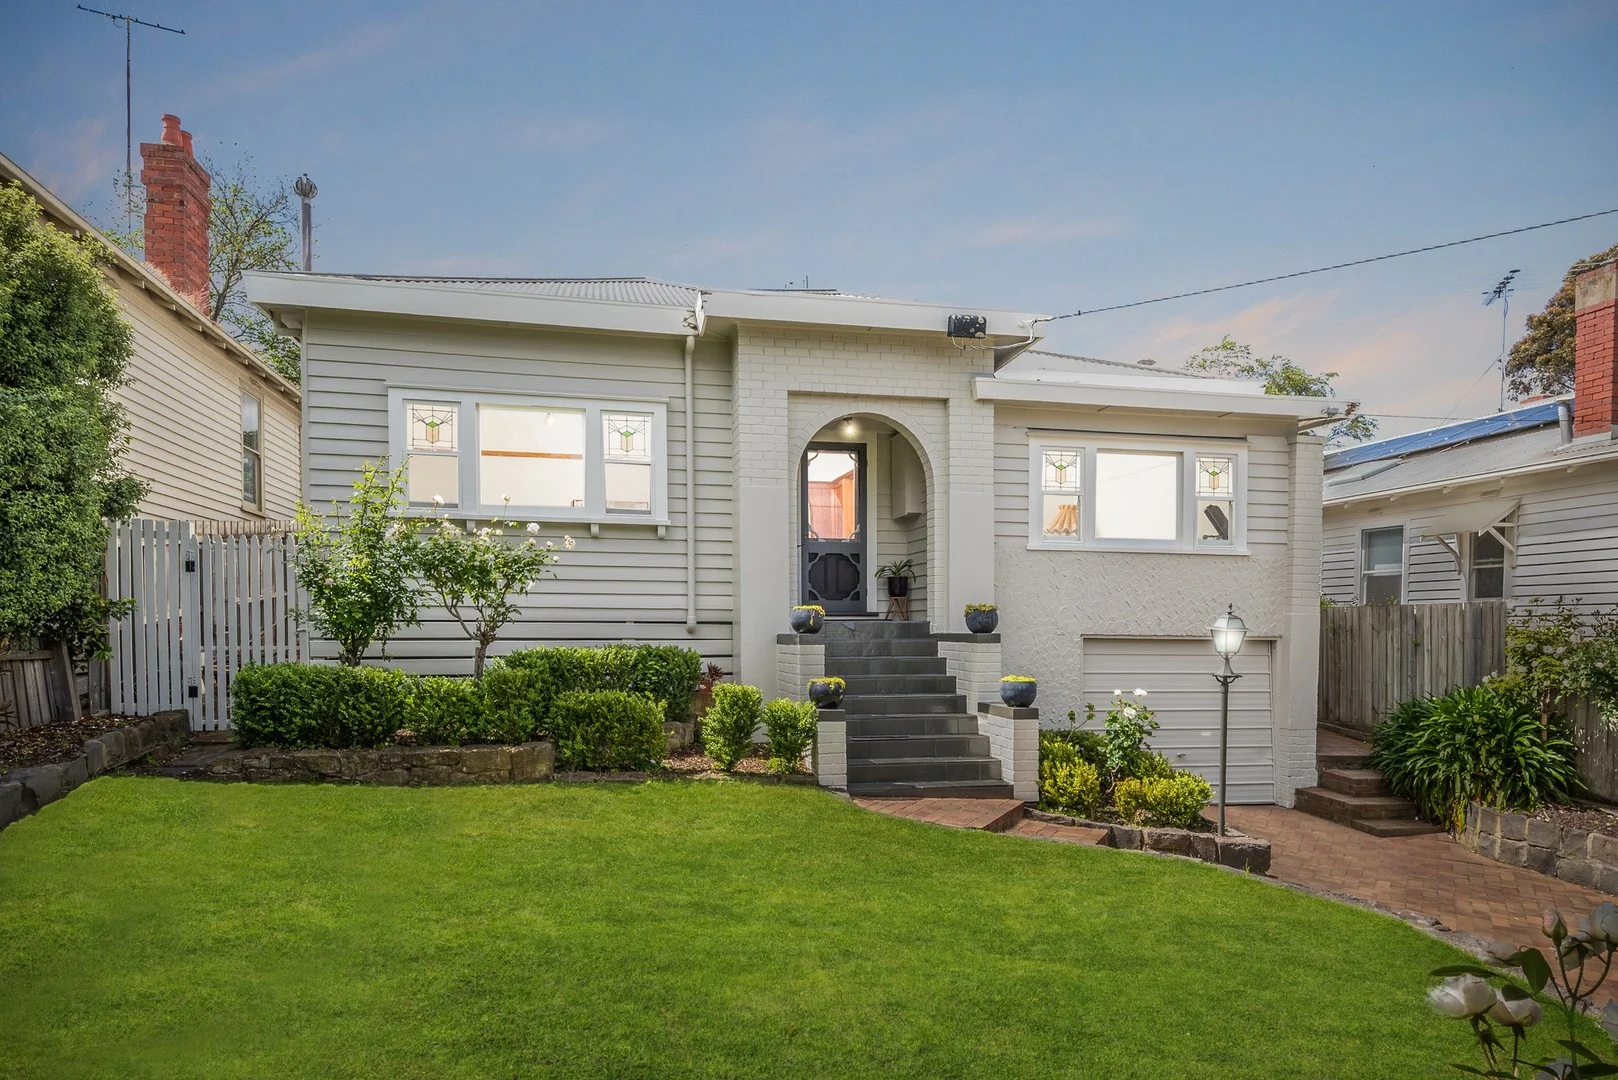
Summary: Classic Character Enhanced for Contemporary Living
Description: Set in the prestigious Newtown Hill precinct, this classic home blends original period features with modern updates to offer sophisticated living. Retaining stunning character detail while seamlessly integrating light-filled open plan spaces for modern functionality, the home is designed and positioned for an exceptional lifestyle. Just a short walk to all the cafes, restaurants, shopping and amenities of River End Pakington Street, the Barwon River, GMHBA Stadium, Chilwell Primary School, private secondary schools, and only minutes from the CBD, this is an exceptional opportunity to secure a quality residence in one of Newtown's most coveted locations. Set behind manicured gardens, the refined character façade is elegant in appeal. Inside, well-preserved original features include timber wall panelling, high ceilings, picture rails, and stunning ornate ceiling detail. Off the entry, a formal lounge and adjoining dining room offer a sophisticated entertaining zone, or a quiet space to retreat. At the heart of the home, the stylish kitchen features beautiful shaker style cabinetry, high end appliances including Smeg 600mm wall oven, gas cooktop, Asko dishwasher, and generous storage. Centrally positioned for easy access to the dining room and rear living area, the layout caters for functional everyday living and effortless entertaining. The rear of the home transitions to a contemporary open plan layout, featuring parquetry floors, modern pendant lighting, a sound system, gas heating and a cathedral ceiling over the dining space, enhancing the sense of light and space throughout. North facing windows, French doors and glass sliders create an effortless indoor-outdoor connection. The spacious main bedroom is privately zoned, with direct access to the rear pergola, built-in robes and a contemporary ensuite. Two bedrooms in the original section of the home are also generous in size, both with built-in robes, serviced by an updated central bathroom and a separate wc. The outdoor entertaining offers space for undercover shelter or to enjoy the sun, with built-in barbecue facilities. A generous lawn area provides a secure space for the kids or pets to play, surrounded by flourishing gardens creating a tranquil and picturesque environment. The single garage plus driveway space accommodates off street parking. Lovingly maintained by its owner for 30 years, this home is now ready for its next chapter. Here is the window of opportunity to make it yours, don't let it pass you by.
Agent: Dylan Taggert - dtaggert@buxton.com.au - 52282999
Agent: Daryl Reader - dreader@buxton.com.au
Geelong, VIC 3220
Property Type: Apartment / Unit / Flat
Listing Type: Residential
Status: Active
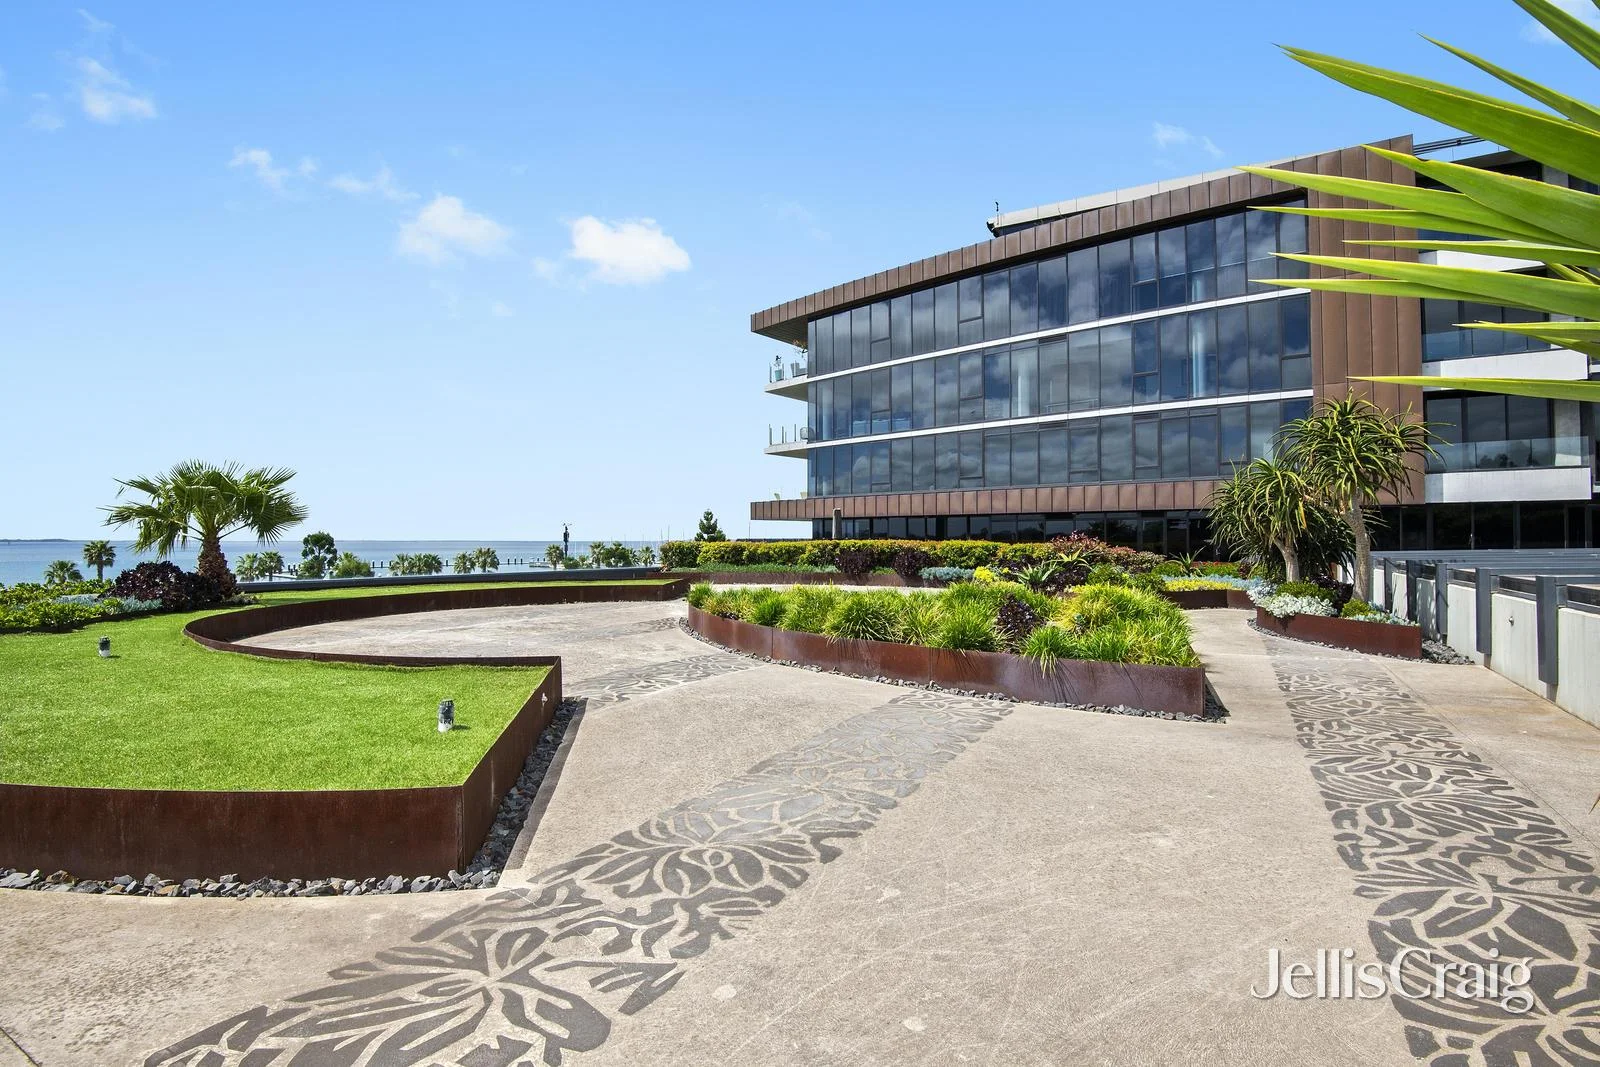
Summary: Prestige waterfront living
Description: The stunning Edgewater apartments, overlooking the spectacular Geelong Waterfront, are at the epicenter of one of the best addresses in Geelong. This third-floor luxury apartment ticks every box. Plus, it gives you access to a stunning communal terrace of sculptural steel-edged garden beds filled with succulents and exotics, electric barbecues and the best views in Geelong. Meander a few steps beyond your own private outdoor sitting area and allow your cares to fade away as you soak in the tree-fringed Steampacket Gardens, the Carousel, Cunningham Pier, the yacht club, a shimmering Corio Bay and the hazy You Yangs. At your doorstep are waterfront restaurants, ice-creameries, the CBD, Eastern Beach and extensive bay walks. Step inside a bright and expansive kitchen/dining/living zone with a wall of west-facing glass opening to your own private outdoor retreat. Beyond is the shared terrace. The kitchen features timber cupboards and twin marble benches with a raised privacy hob and deep inset stainless steel sink. It contains a Miele dishwasher and double wall oven and Omega cooktop. The dining/living zone, with herringbone-patterned laminate timber floor, is extra spacious and will appeal to those with a flair for creating indoor/outdoor living spaces. The home has a powder room, family bathroom with shower/bath, vanity and toilet, a European laundry and three bedrooms, two double bedrooms both with BIRs and one with views across Geelong Yacht Club. The master suite is spacious with a full wall of BIRs, a fully tiled ensuite with double vanity, toilet and walk-in shower. Step out onto your own private balcony, with glass balustrade and take in the glorious bay views and bobbing masts of yachts sitting at their moorings. The house has ducted heating and cooling, three car parks and communal storage. DISCLAIMER: Please note that all information provided by Jellis Craig is in good faith and derived from sources believed to be accurate and current at the date of publication. Jellis Craig acts as a conduit for this information and advises prospective purchasers to conduct their own inquiries. Jellis Craig will not be liable for any loss resulting from actions or decisions made in reliance on the provided information.
Agent: Malinda Leonard - malindaleonard@jelliscraig.com.au - 5222 7772
Agent: Marcus Falconer - marcusfalconer@jelliscraig.com.au - 352018951
South Geelong, VIC 3220
Property Type: House
Listing Type: Residential
Status: Active
Summary: More than meets the eye!
Description: Positioned in a tightly held inner-city pocket of South Geelong, this attractive period cottage, delivers generous space, flexibility and an easy lifestyle, appealing to first home buyers, professional couples, busy families, and astute investors alike. The home offers three well-proportioned bedrooms and two bathrooms, complemented by two separate living zones that allow the household to spread out comfortably. A practical floorplan provides versatility for everyday living, working from home or shared accommodation, enhancing both owner-occupier comfort and long-term rental appeal. Ducted heating and split system to the open plan area. Sliding doors open to a generous entertaining deck, plus a paved court yard provides a second area perfect for pets, and minimal garden surrounds has been designed for enjoyment rather than upkeep. The outdoor areas are ideal for busy professionals/families and tenants seeking low-maintenance living, while still offering space to relax or entertain. An oversized single garage and the added benefit of parking permits further enhance convenience, particularly for those working nearby. Located within easy walking distance of South Geelong Station, the Geelong CBD and medical precinct, Kardinia Park, as well as local cafés, schools and the Barwon River, this is a smart lifestyle choice and a sound investment in a consistently high-demand location. All information offered by Whitford is provided in good faith. It is derived from sources believed to be accurate and current as at the date of publication and as such Whitford merely do no more than pass the information on. Use of such material is at your sole risk. Whitford does not have any belief one way or the other as to whether the information is accurate and prospective purchasers are advised to make their own enquiries with respect to the information that is passed on. Whitford will not be liable for any loss resulting from any action or decision by you in reliance on the information from Whitford.
Agent: Heidi Trempel - heidi@whitfordproperty.com.au - 03 5222 1616
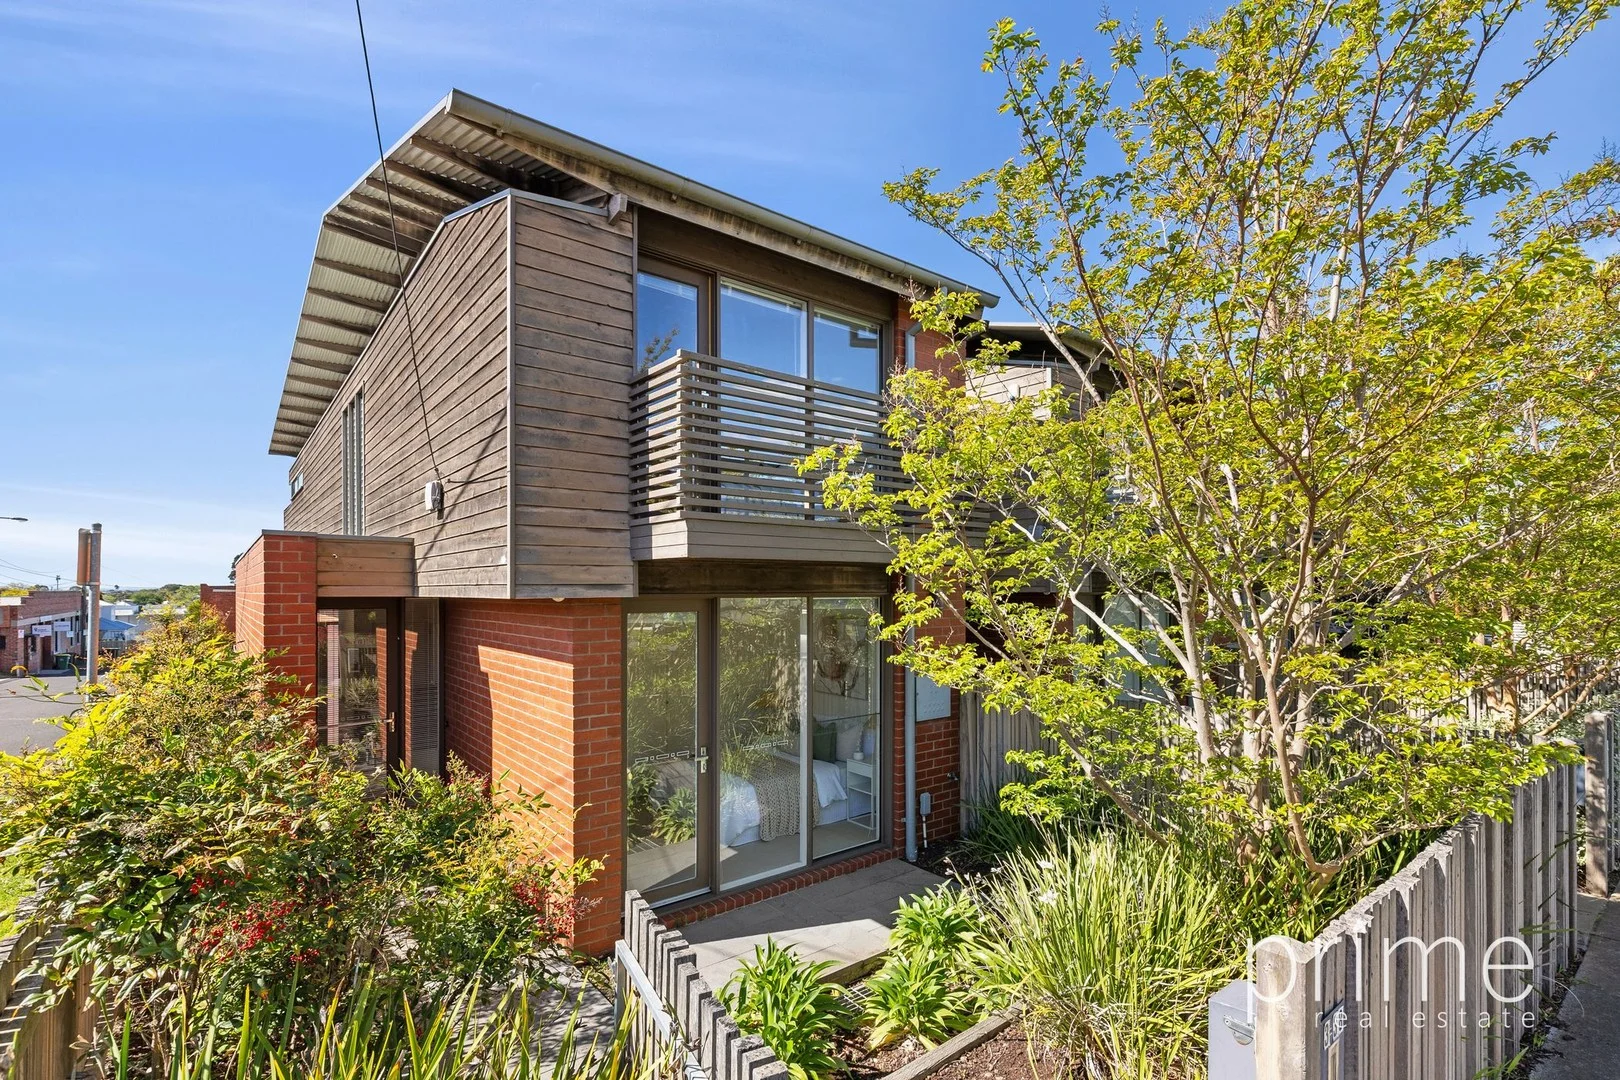
Geelong West, VIC 3218
Land Size: 159 m²
Property Type: Townhouse
Listing Type: Residential
Status: Active
Summary: UNDER OFFER! This Elegant Townhouse is Not Just a Home; It's a Lifestyle!
Description: Set in one of Geelong's most sought-after suburbs, this modern two-storey townhouse boasts architectural elegance, combining stylish design with low-maintenance living. Featuring two spacious bedrooms with built-in robes, two bathrooms, and a handy study nook with built in desk, this home is ideal for professionals, downsizers, or investors alike. The sleek open-plan kitchen is finished with stone benchtops, dishwasher and overlooks the light-filled meals and living area, which flows seamlessly onto a north facing private balcony offering lovely elevated views. Other features include timber flooring, stainless steel appliances, plus ducted heating and cooling. Enjoy the convenience of rear access to a single remote garage with internal entry, a separate laundry, and plenty of storage throughout. Perfectly positioned within walking distance to the delights of Pakington Street, Geelong CBD, the train station, bus stops, schools and so much more. This townhouse is not just a home; it's a lifestyle. Whether you're a first-time buyer, downsizer, or looking for an investment opportunity, this may be the one you have been looking for! Get ready to be impressed - This is easy living at its finest. Please do not attend inspection if you have cold or flu like symptoms. Dependent on weather, you may be asked to take your shoes off. Thank you for your understanding. https://www.consumer.vic.gov.au/duediligencechecklist Disclaimer: All information provided has been obtained from sources we believe to be accurate and is provided as a guide only. We cannot guarantee the information is accurate and the Agent, Vendor and supplier accept no liability for any errors or omissions (including but not limited to a property's land size, floor plans and size, building age and condition). Interested parties should make their own enquiries and obtain their own legal advice.
Agent: Gina Popowicz - ginap@primere.com.au - 03 5229 8899
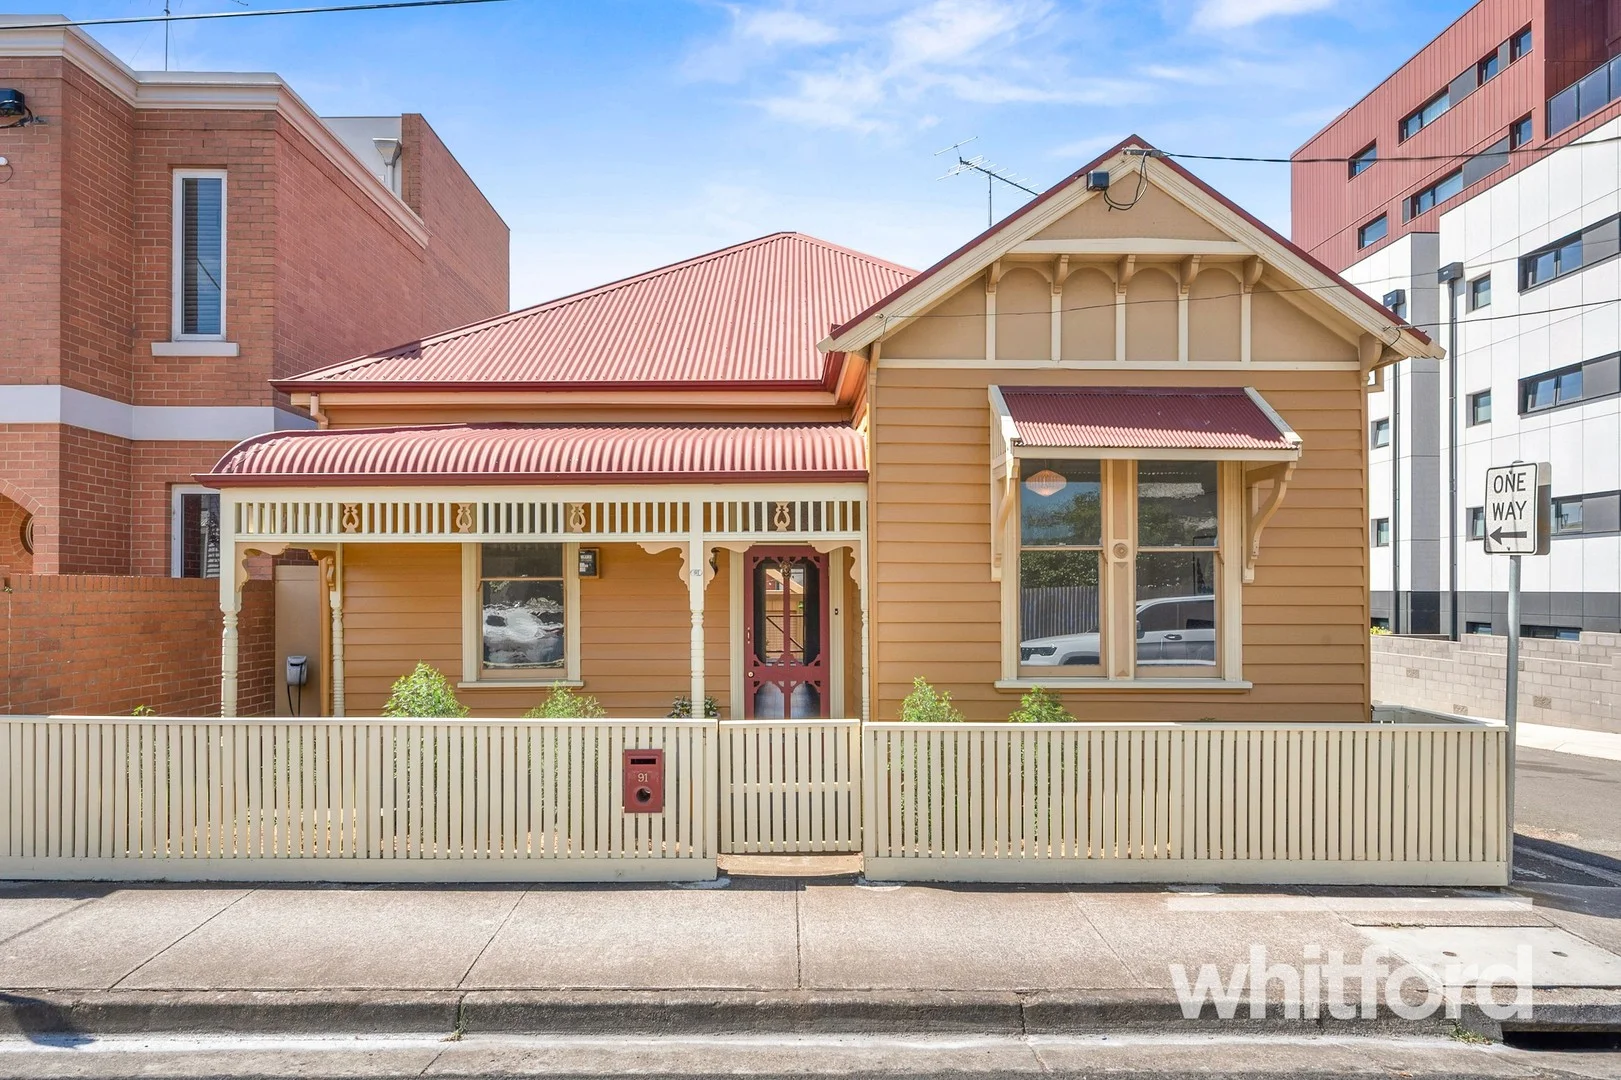
Geelong, VIC 3220
Property Type: House
Listing Type: Residential
Status: Active
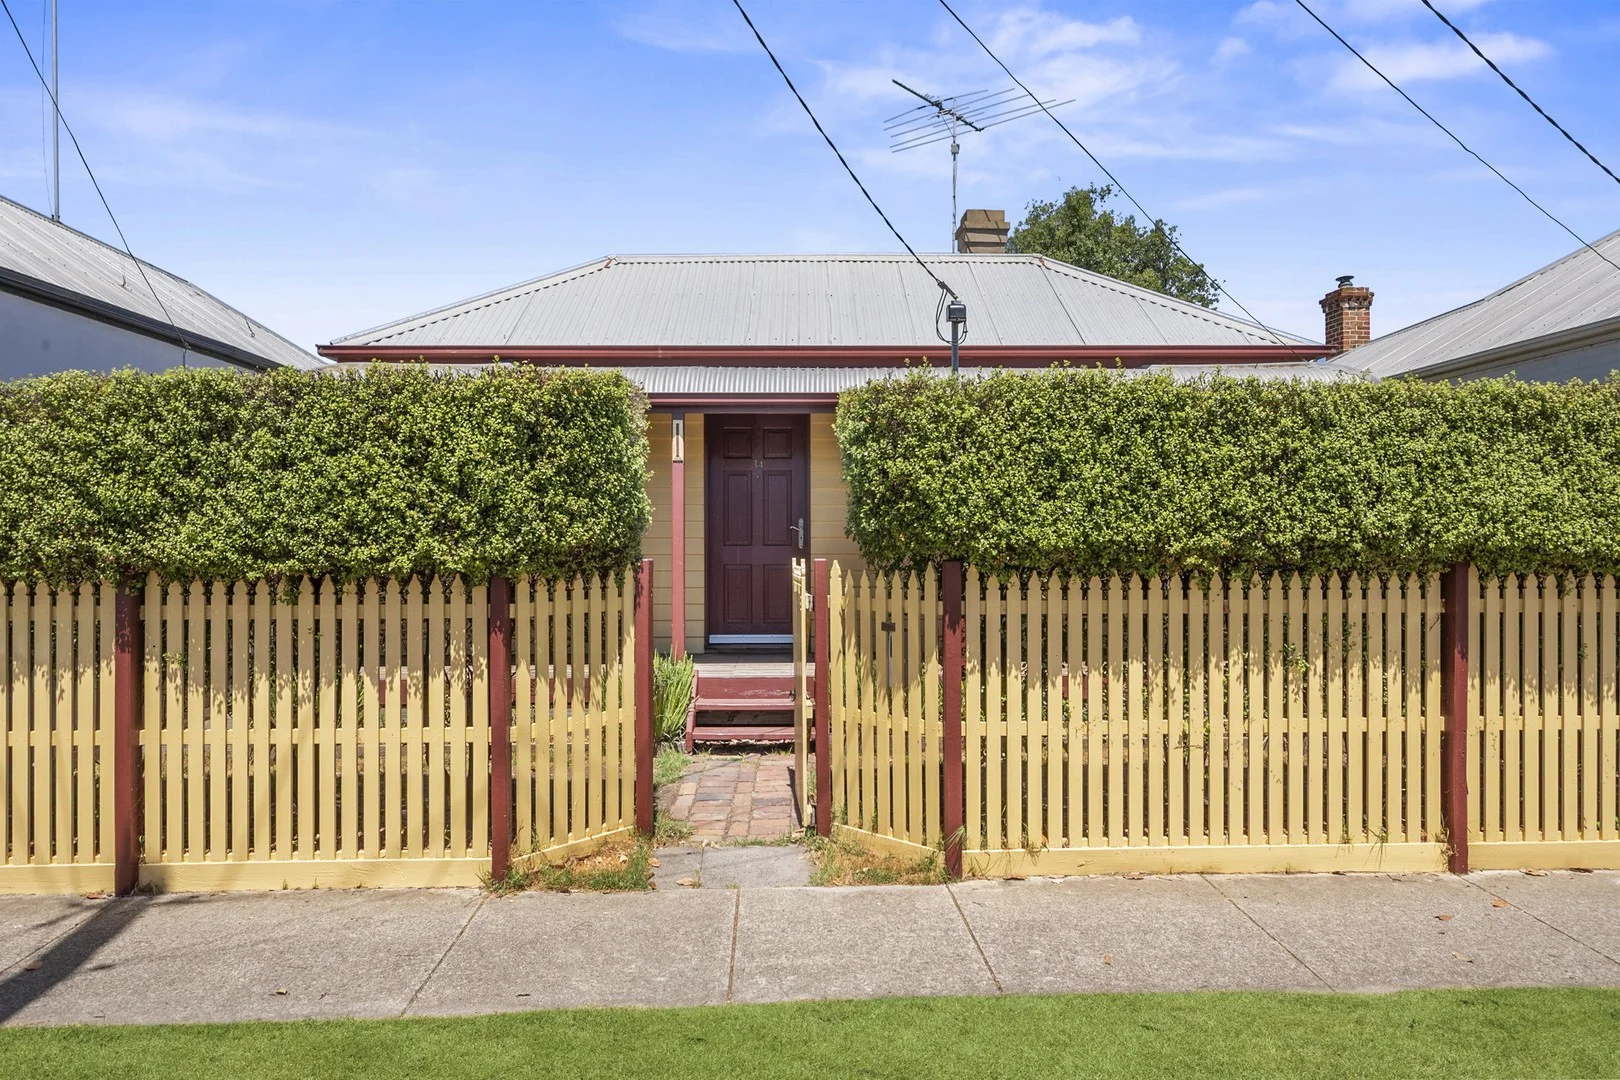
Summary: Classic character, city convenience and effortless living
Description: Set behind a classic picket fence in one of central Geelong's most convenient pockets, this beautifully maintained weatherboard residence blends period character with thoughtful modern updates. From the street, the home immediately impresses with its heritage façade, decorative veranda and warm, welcoming presence, while inside it opens to light-filled spaces designed for comfortable everyday living. The layout offers two generous bedrooms, both fitted with built-in robes, complemented by a central bathroom and a separate laundry. A flexible floorplan allows for both formal and informal living, with a spacious lounge at the front of the home which could be a third bedroom option and an additional living area flowing seamlessly to the kitchen and meals space. The kitchen itself is bright and functional, featuring quality appliances, ample storage and a central island bench that becomes a natural gathering point for family and friends. There is a large attic space perfect for extra storage. At the rear, indoor living extends effortlessly to a covered entertaining area, creating a private space for alfresco dining or relaxed weekends at home. Beyond this, the low-maintenance yard includes a gazebo and established greenery, offering a peaceful retreat without the burden of heavy upkeep. A separate garage provides secure off-street parking and valuable storage, an increasingly rare find so close to the city centre. Perfectly positioned within walking distance of Geelong's CBD, hospital precinct, waterfront, cafés and public transport, this home presents an outstanding opportunity for owner-occupiers, downsizers or investors seeking character, comfort and unbeatable convenience. With its timeless appeal and enviable location, this is a home that feels instantly inviting and endlessly liveable. All information offered by Whitford is provided in good faith. It is derived from sources believed to be accurate and current as at the date of publication and as such Whitford merely do no more than pass the information on. Use of such material is at your sole risk. Whitford does not have any belief one way or the other as to whether the information is accurate and prospective purchasers are advised to make their own enquiries with respect to the information that is passed on. Whitford will not be liable for any loss resulting from any action or decision by you in reliance on the information from Whitford.
Agent: John Moran - john@whitfordproperty.com.au - 03 5222 1616
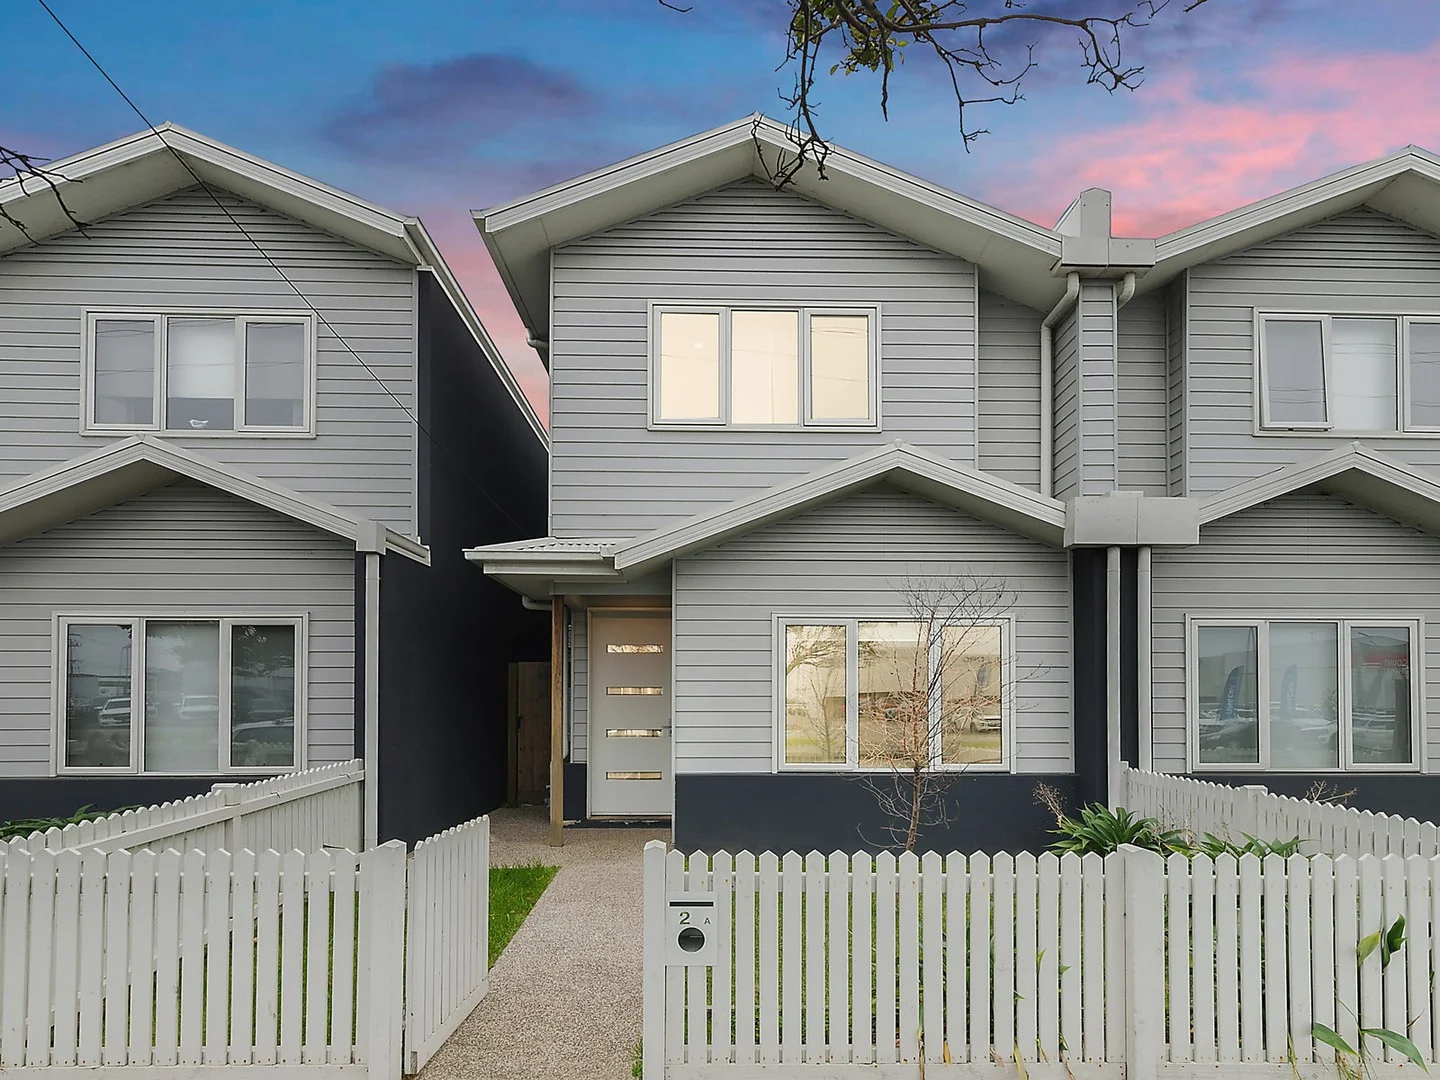
South Geelong, VIC 3220
Land Size: 269 m²
Property Type: Townhouse
Listing Type: Residential
Status: Active
Summary: Modern Living in a Blue-Chip Lifestyle Pocket
Description: Positioned in one of Geelong's most tightly held and lifestyle rich locations, 25A Fyans Street offers the perfect blend of contemporary design, everyday comfort and unbeatable convenience. Ideal for families, professionals or investors, this quality-built home provides low maintenance living with impressive proportions throughout. Enjoy being moments from the Barwon River, South Geelong Train Station, GMHBA Stadium and the CBD with cafes, schools and walking trails all within easy reach. This is a rare opportunity to secure a move-in-ready home in a premium location where demand continues to grow. Open plan living and dining with loads of natural light and seamless indoor/outdoor flow North facing courtyard ideal for entertaining Stone topped kitchen with quality appliances and large island bench Ground floor master bedroom with ensuite and walk-in robe Three additional bedrooms upstairs, all with built-in robes Second living area perfect for families or guests Ducted heating, split system cooling and ceiling fans Double remote garage with rear lane access For more information or to inspect the property contact James Osborne on 0499 486 723 anytime.
Agent: James Osborne - j.osborne@wilsonsre.com.au - 03 5222 1922