9 Alexandra Crescent
Glenbrook, NSW 2773
Neighbourhood & everyday essentials
Explore around Glenbrook, from school days to weekends.
Find schools, playgrounds and children’s classes. Browse by age to plan school days and weekends.
Area figures
- residents (ABS, June 2024)
- 78,891
- children aged 0–14
- 13,251
- schools
- 37
- parks & libraries
- 76
- kids’ activity providers listed
- 33
Most-listed activities: Adventure & Camping, Art Centre, Karate
Population figures: Australian Bureau of Statistics
Explore local libraries, community spaces, schools and council programs across the wider area.
Parks, playgrounds & public spaces
Glenbrook Park
Great Western Hwy, Glenbrook, New South Wales, 2773
364 m straight-line distance
Railway Reserve
Great Western Hwy, Lapstone, New South Wales, 2773
573 m straight-line distance
Darks Common Reserve
Explorers Rd, Lapstone, New South Wales, 2773
643 m straight-line distance
Glenbrook Native Plant Reserve
Moore St, Glenbrook, New South Wales, 2773
780 m straight-line distance
Things to do near this home
Explore nearby play centres and family attractions from the directory. Check ages, entry prices and opening hours with the venue.
Find more ideas by age, budget and indoor or outdoor setting on Things to do. Dated events are in What’s on. See what’s on
Discover local guides & family ideas
Read local family guides and practical articles as you explore life around this home.

Kids' Activities per Child: Australia's Best- and Thinnest-Covered Council Areas (2026)
Across Australia's big council areas, the AroundSchools directory lists a median of about 10 kids' activity providers for every 10,000 children — but in Melbourne's Wyndham it is 3.9, and in the City…
Read more →
Most Livable Suburbs in New South Wales for Families (2026)
Sydney lists more kids' activities in our directory than any other suburb in NSW. This page ranks NSW suburbs by how much a family moving there could actually do with their kids, then adds what else…
Read more →Everyday essentials & getting around
Open the map to choose a destination and check journey times from this address. Walking routes, step-free access and travel times have not been verified.
Flood & development checks
Property-specific flood risk and announced developments have not been verified. Search this address in the official maps and ask the council for current flood information.
Source: AroundSchools directory. Distances are straight-line distances, not walking routes. Confirm facilities on the linked detail pages. Directory update dates are not supplied for this summary.
Property Details
696 m²
House
RESIDENTIAL
Upcoming Events Nearby

Sat, 28 Nov · Penrith
Write Out West Family Fun Day
Wed, 4 Nov · Penrith
Robotics @ Penrith City Library - Wednesday 4, 11 November 2026
Ages 8–14
Wed, 25 Nov · Penrith
Dharug Story Time with Jasmine Seymour and Penrith City Library’s Children’s Team
Ages 2–5
Sat, 24 Oct · Penrith
Child Car Seat Safety Checks
Mon, 26 Oct · Blacktown
Consent & Sexting: UNSW Youth Legal Workshop
Ages 16+
Thu, 22 Oct · Stanhope Gardens
Young Leaders & Speakers (Ages 13-18)
Ages 13–18
What's Nearby

ACE360
Shop 19/178-182 Queen Street, St Marys

Glenbrook Park
Great Western Hwy, Glenbrook

Blue Mountains Soccer Club
Barnet St, Glenbrook
Blue Mountains National Park Glenbrook
Bruce Rd, Glenbrook

Blue Mountains Creative Arts Centre Inc.
Hare St, Glenbrook

Glenbrook Swim Centre
Wascoe St, Glenbrook
Mount Sion Park
Mount Sion Pl, Glenbrook
Blaxland Park
Mitchells Pass, Blaxland
Glenbrook Park
Powell St, Blaxland
Nearby Schools

Lapstone Public School
Explorers Rd, Glenbrook NSW 2773

Jamison High School
222 Evans Street, Penrith South NSW 2750

Glenbrook Public School
Woodville St, Glenbrook NSW 2773

St Finbar's Primary School
Levy Street, Glenbrook NSW 2773 Australia

Leonay Public School
Buring Ave, Emu Plains NSW 2750

Blaxland East Public School
53-85 Old Bathurst Road, BLAXLAND EAST NSW 2774
Nearby schools do not imply enrolment eligibility. Confirm catchments, year levels and childcare availability directly with the provider.
Nearby Properties
Recently sold nearby
Homes that have sold close to this address. We don’t show sale prices.
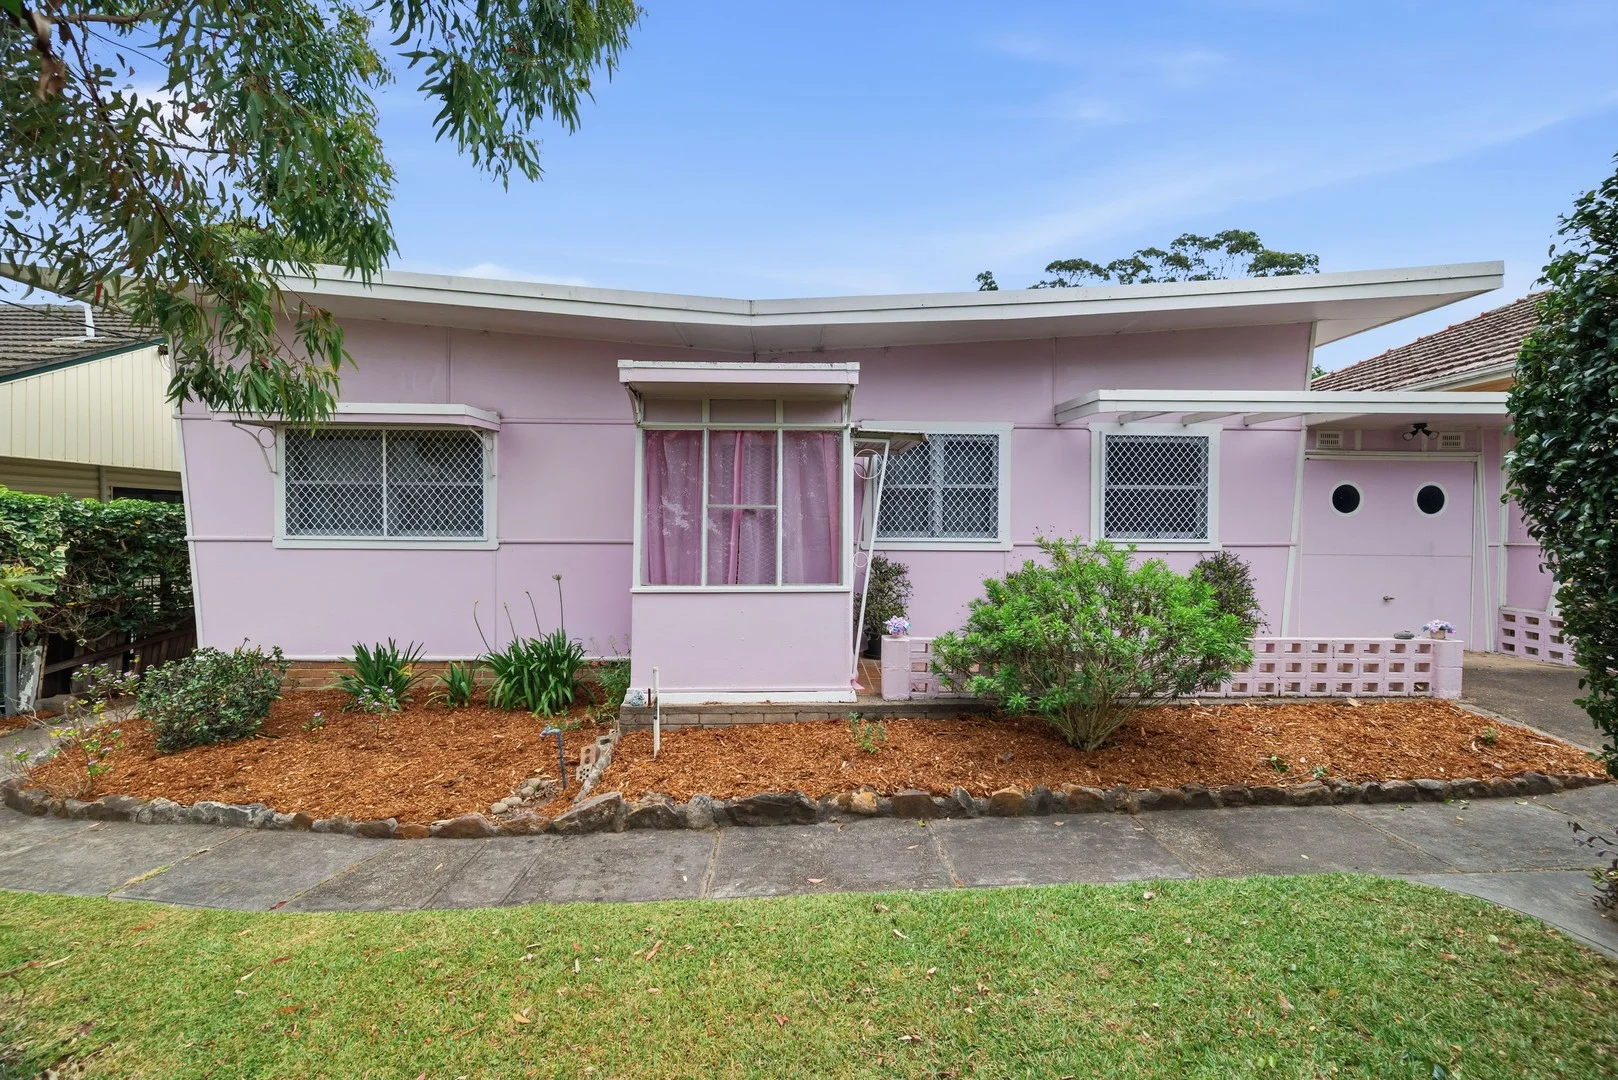
Blaxland, NSW 2774
Land Size: 701 m²
Property Type: House
Listing Type: Residential
Status: Active
Summary: 1950's Charm you'll fall in love with!
Description: Charming 1950's Gem 2 Bedroom, 1 Bathroom and a 1 car garage on a Low-Maintenance 701m² Block Step into character and comfort with this delightful 1950's-era home, filled with warmth, personality, and timeless appeal. Perfect for first-home buyers, downsizers, or investors, this solidly built property offers a practical layout and inviting atmosphere. Featuring 2 well-sized bedrooms, a neat central bathroom, and a spacious living area, this home provides cozy everyday living with plenty of potential to update or extend (STCA). The light-filled lounge creates a welcoming space for relaxing or entertaining, while the easy-care 701m² (approx.) allotment offers room for gardens, outdoor living, or future plans. With its classic mid-century character, solid construction, and unbeatable charm, this home is ready for its next chapter. Key Features: 2 spacious bedrooms 1 bathroom Generous living area with plenty of natural light Approx. 701m² land size low maintenance with room to grow Beautiful 1950's character and original features Ideal for first-home buyers, renovators, or investors A charming piece of the past with endless potential-don't miss this opportunity! Mitch Paxton Lic No: 20478544 Disclaimer: Whilst we deem this information to be reliable the agent cannot guarantee its accuracy and accepts no responsibility for such. Interested persons should rely on their own enquiries.
Agent: Daniel Hulston - daniel.hulston@aitkenre.com.au - 02 4739 1111
Agent: Mitch Paxton - mitch.paxton@aitkenre.com.au - 02 4739 1111
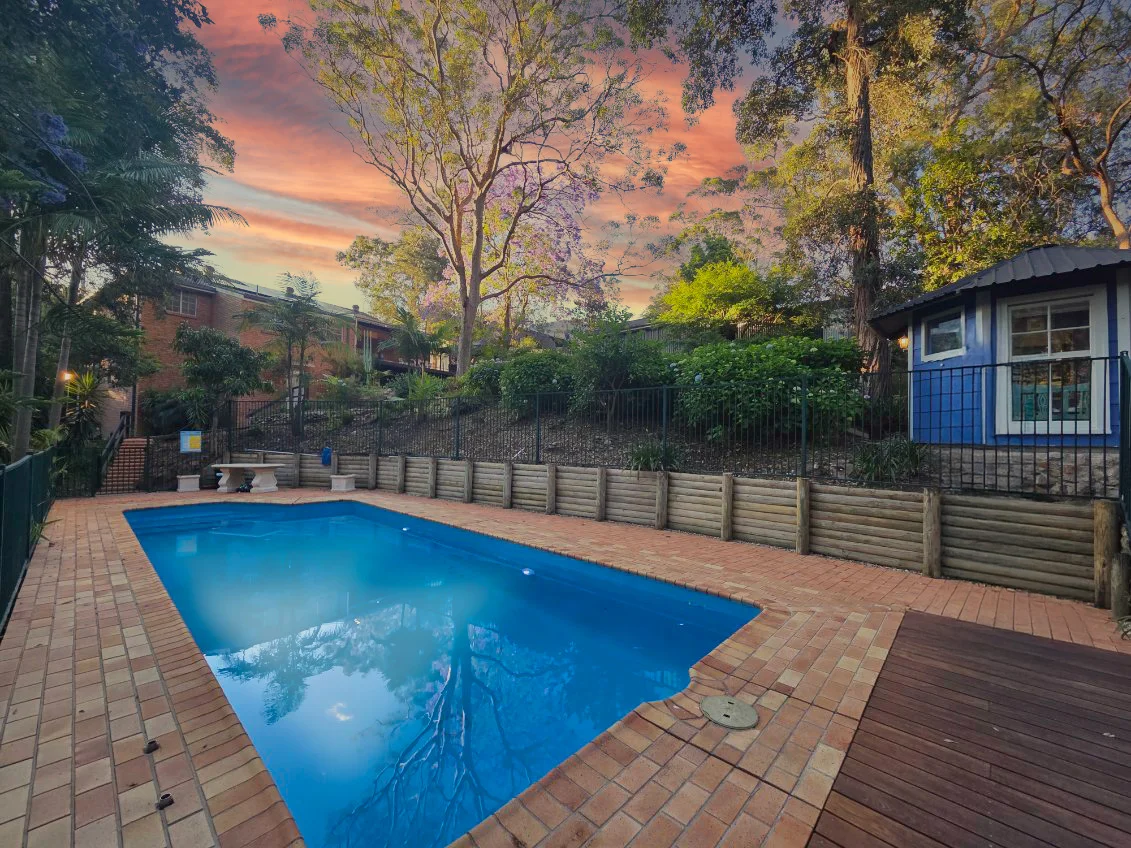
Blaxland, NSW 2774
Land Size: 1733 m²
Property Type: House
Listing Type: Residential
Status: Active
Summary: Family Friendly Home with Pool, Studio & Writer's Hut
Description: LOCATION: Situated in a family friendly cul-de-sac, on an expansive bush block of approximately 1733sqm. 550m (approx.) to Blaxland East Public School and easy, direct access down to Emu Plains & Penrith CBD. STYLE: A versatile, welcoming home where space, nature and lifestyle come together. Picture long lunches with friends on the deck, followed by a refreshing swim, end the night under the stars by the fire pit. Sundays are for slowing down - and the writer's hut, immersed in the garden, is the perfect spot to unwind, read or create. LAYOUT: Large open living and dining room, sunroom, four bedrooms - primary with built in robes and ensuite, spacious main bathroom with free standing bath tub. Seperate two bedroom studio (converted garage) with lounge, dining, bathroom, laundry and kitchenette. FEATURES: Galley style kitchen with plenty of storage, dishwasher & breakfast bar, ducted air conditioning, ceiling fans, timber floors, picture windows, bay window, updated bathrooms, covered rear deck, custom built yurt (writer's hut), self contained studio/rumpus/after swim hangout, huge in ground pool, carport, garage, work shed, EV charger, solar panels. Disclaimer: All information contained herein is gathered from sources we believe to be reliable. However, we cannot guarantee its accuracy and interested persons should rely on their own inquiries. Distances checked via Google Maps.
Agent: Tennille Haddock - thaddock@chapmanrealestate.com.au - 02 4739 4311
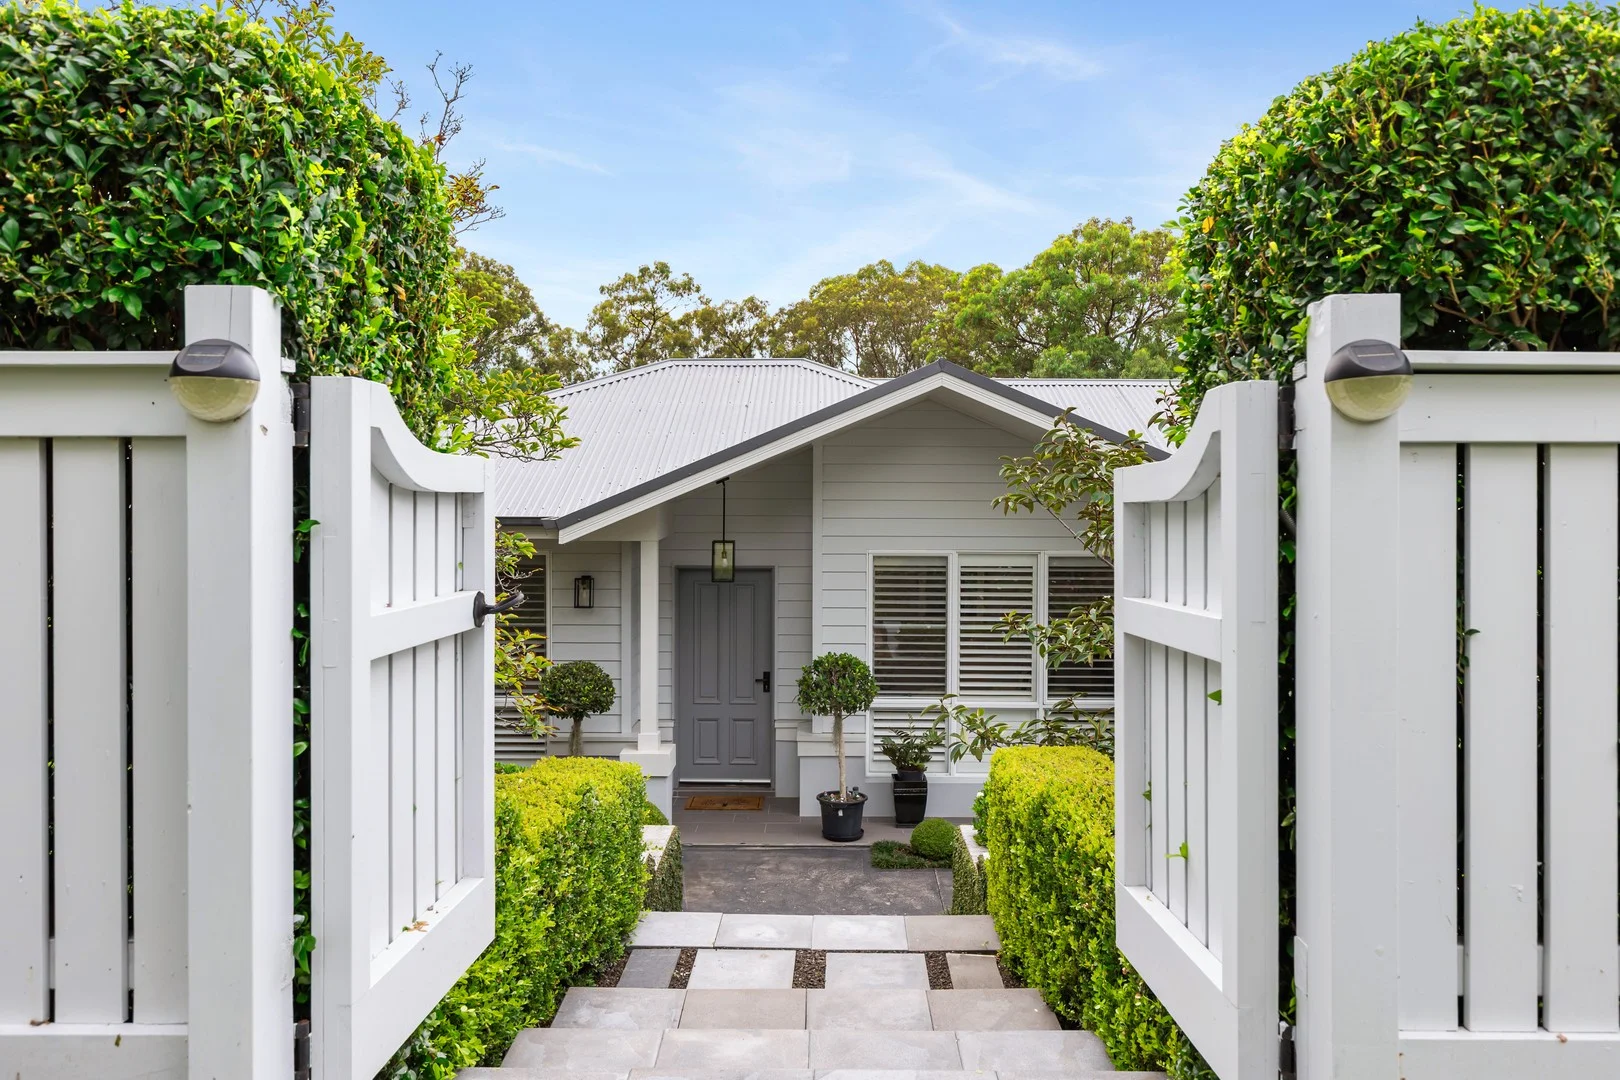
Lapstone, NSW 2773
Land Size: 710.85 m²
Property Type: House
Listing Type: Residential
Status: Active
Summary: Modern Comfort, Quality finishes & Views
Description: Positioned in a quiet and highly sought-after pocket of Lapstone, this home offers modern comfort, quality finishes and peaceful city views - all just moments from the train station, local parks and schools. Completed just six years ago, the home has been thoughtfully designed for relaxed family living and effortless entertaining. The open plan living and dining areas form the heart of the home, flowing seamlessly onto an elevated deck that captures an elevated leafy outlook towards Sydney. It's the kind of outlook that transforms everyday living into something special. The kitchen is both stylish and practical, featuring quality Miele appliances, Caesarstone benchtops and generous storage - perfectly suited to busy family life while still feeling refined. Year round comfort is assured with ducted air conditioning, while plantation shutters and engineered flooring add warmth and timeless appeal throughout. Outside, the backyard offers low maintenance space for children or pets, with the added bonus of direct access to the park at the rear. Combining contemporary construction, elevated views and an unbeatable Lapstone lifestyle, this is a home that delivers both comfort and convenience in equal measure. Features: Master Bedroom features a walk in robe and ensuite All bedrooms have built in wardrobes Open plan living and dining Elevated entertaining deck with stunning outlook Quality kitchen with premium Miele appliances Ducted air conditioning Plantation shutters throughout Soundproofed fourth bedroom Tiered, low maintenance backyard Private access to park at rear Two 6,000L water tanks Double garage Close to Lapstone Train Station, parks and schools Under 30 minutes to Western Sydney International Airport Agent Daniel Jennings 0415 673 906 Lochlan Attard 0401 360 071 Disclaimer: The above information has been furnished to us by the vendor. We have not verified whether or not that information is accurate, and do not have any belief one way or the other in its accuracy. We do not accept any responsibility to any person for its accuracy and do no more than pass it on. All interested parties should make and rely upon their own inquiries in order to determine whether or not this information is, in fact, accurate. Some images may have been digitally styled for marketing purposes only.
Agent: Daniel Jennings - daniel@dukesestateagents.com.au - 02 4739 9933
Agent: Lochlan Attard - lochlan.a@dukesestateagents.com.au - 02 4739 9933
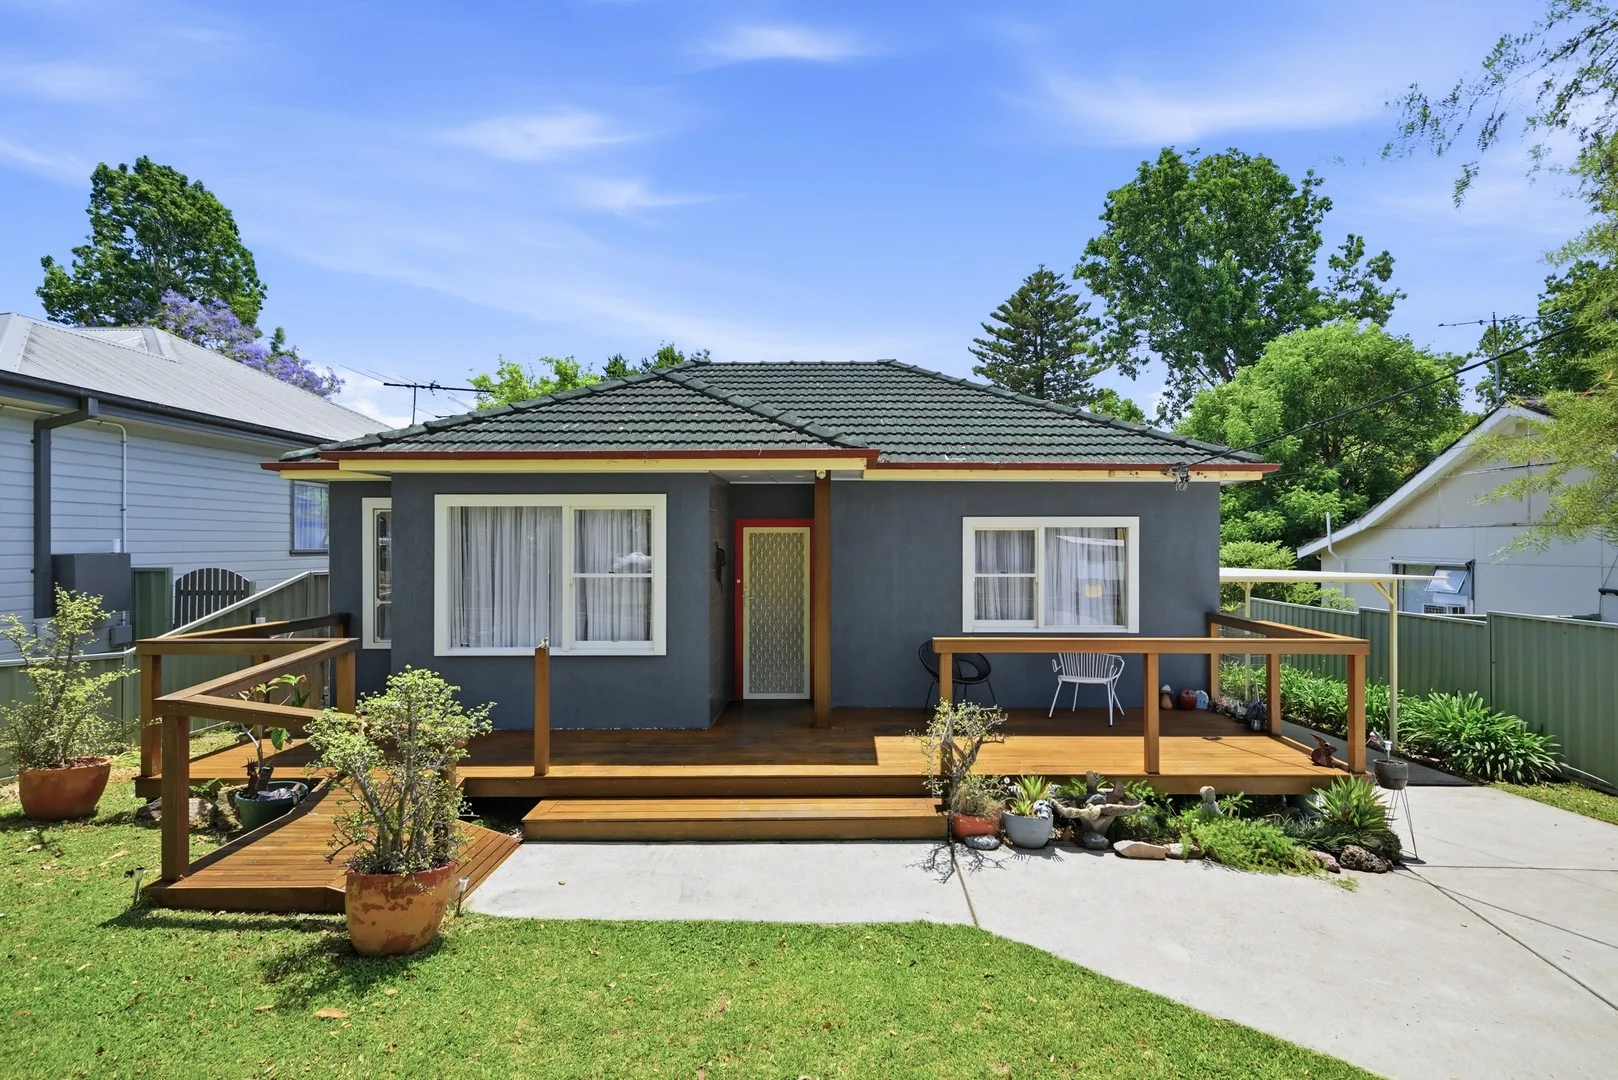
Blaxland, NSW 2774
Land Size: 600 m²
Property Type: House
Listing Type: Residential
Status: Active
Summary: Fully Loaded Opportunity Move In, Renovate, Detonate or Invest!
Description: Santa's come early with this incredible opportunity! Set on a 600sqm block in a highly sought-after neighbourhood, this property is bursting with potential. Whether you're looking to move straight in, renovate and add value, detonate and rebuild your dream home, or explore a granny flat addition (STCA), the possibilities are endless. 600sqm block with excellent scope for improvement Ideal for first home buyers, downsizers or savvy investors Family-friendly street in a popular, convenient location Outstanding potential to create your dream home or dual income(STCA) Properties like this are rare - and this one won't last long. Move fast and make it yours! Mitch Paxton Lic No: 20478544 DISCLAIMER: Whilst we deem this information to be reliable the agent cannot guarantee its accuracy and accepts no responsibility for such. Interested persons should rely on their own enquiries.
Agent: Daniel Hulston - daniel.hulston@aitkenre.com.au - 02 4739 1111
Agent: Mitch Paxton - mitch.paxton@aitkenre.com.au - 02 4739 1111
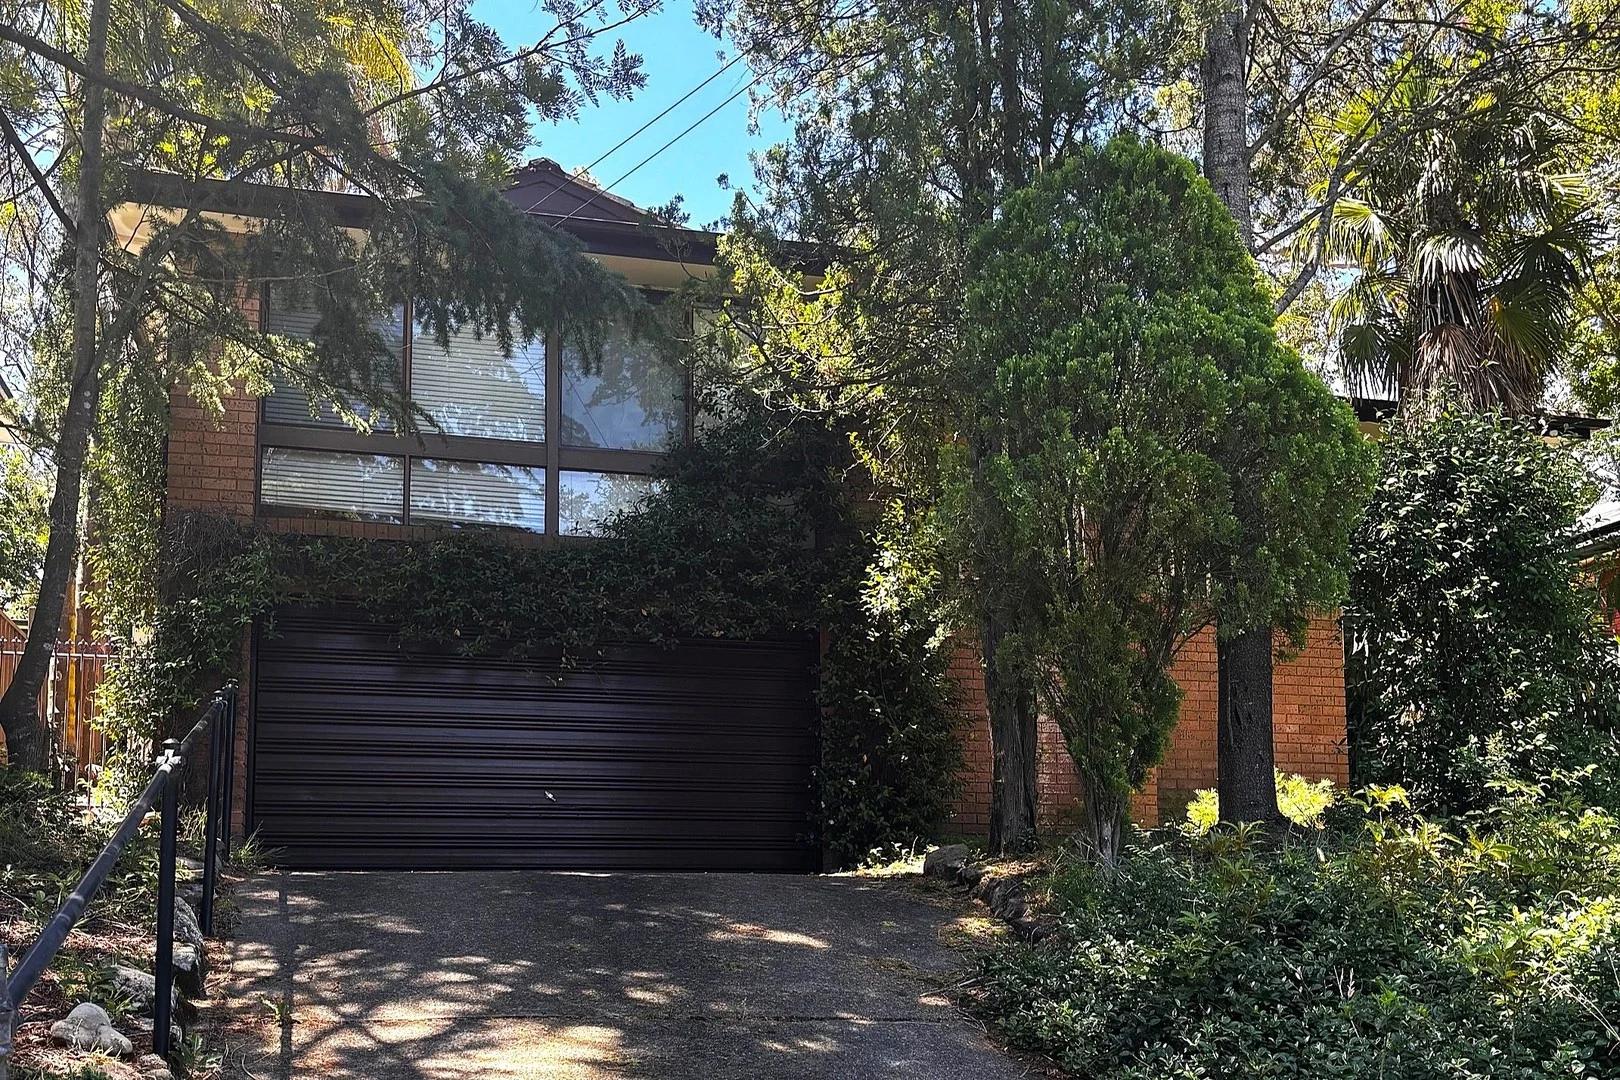
Blaxland, NSW 2774
Land Size: 697 m²
Property Type: House
Listing Type: Residential
Status: Active
Summary: Elevated Family Living in a Convenient, Sought-After Location
Description: SITUATION: Positioned in a highly sought-after and convenient location, this home is within an easy walking distance to local shops, the high school, bus services and the local pool, with Glenbrook Village just a short drive away. Ideal for families and commuters alike, the setting offers both everyday convenience and a welcoming neighbourhood feel. STYLE: Enjoying a private, elevated outlook, this attractive brick and tile residence combines classic appeal with modern comfort. The home is set back from the street, creating a sense of privacy while capturing a pleasant leafy aspect. LAYOUT: Offering a practical and family-friendly floorplan, the home features four bedrooms, including a master with built-in wardrobe, a comfortable living room, sunroom and separate dining area. A modern bathroom with a separate toilet adds functionality and convenience for busy households. FEATURES: Comfort is assured year-round with natural gas heating and split-system air conditioning. Outdoors, the fully fenced backyard provides a private space for children or entertaining and includes a garden shed. The double lock-up garage offers internal access to under-house storage, adding valuable extra space and flexibility. Disclaimer: All information contained herein is gathered from sources we believe to be reliable. However, we cannot guarantee its accuracy and interested persons should rely on their own inquiries. Distances checked via Google Maps.
Agent: Jonathan Crisp - jcrisp@chapmanrealestate.com.au - 02 4751 8266
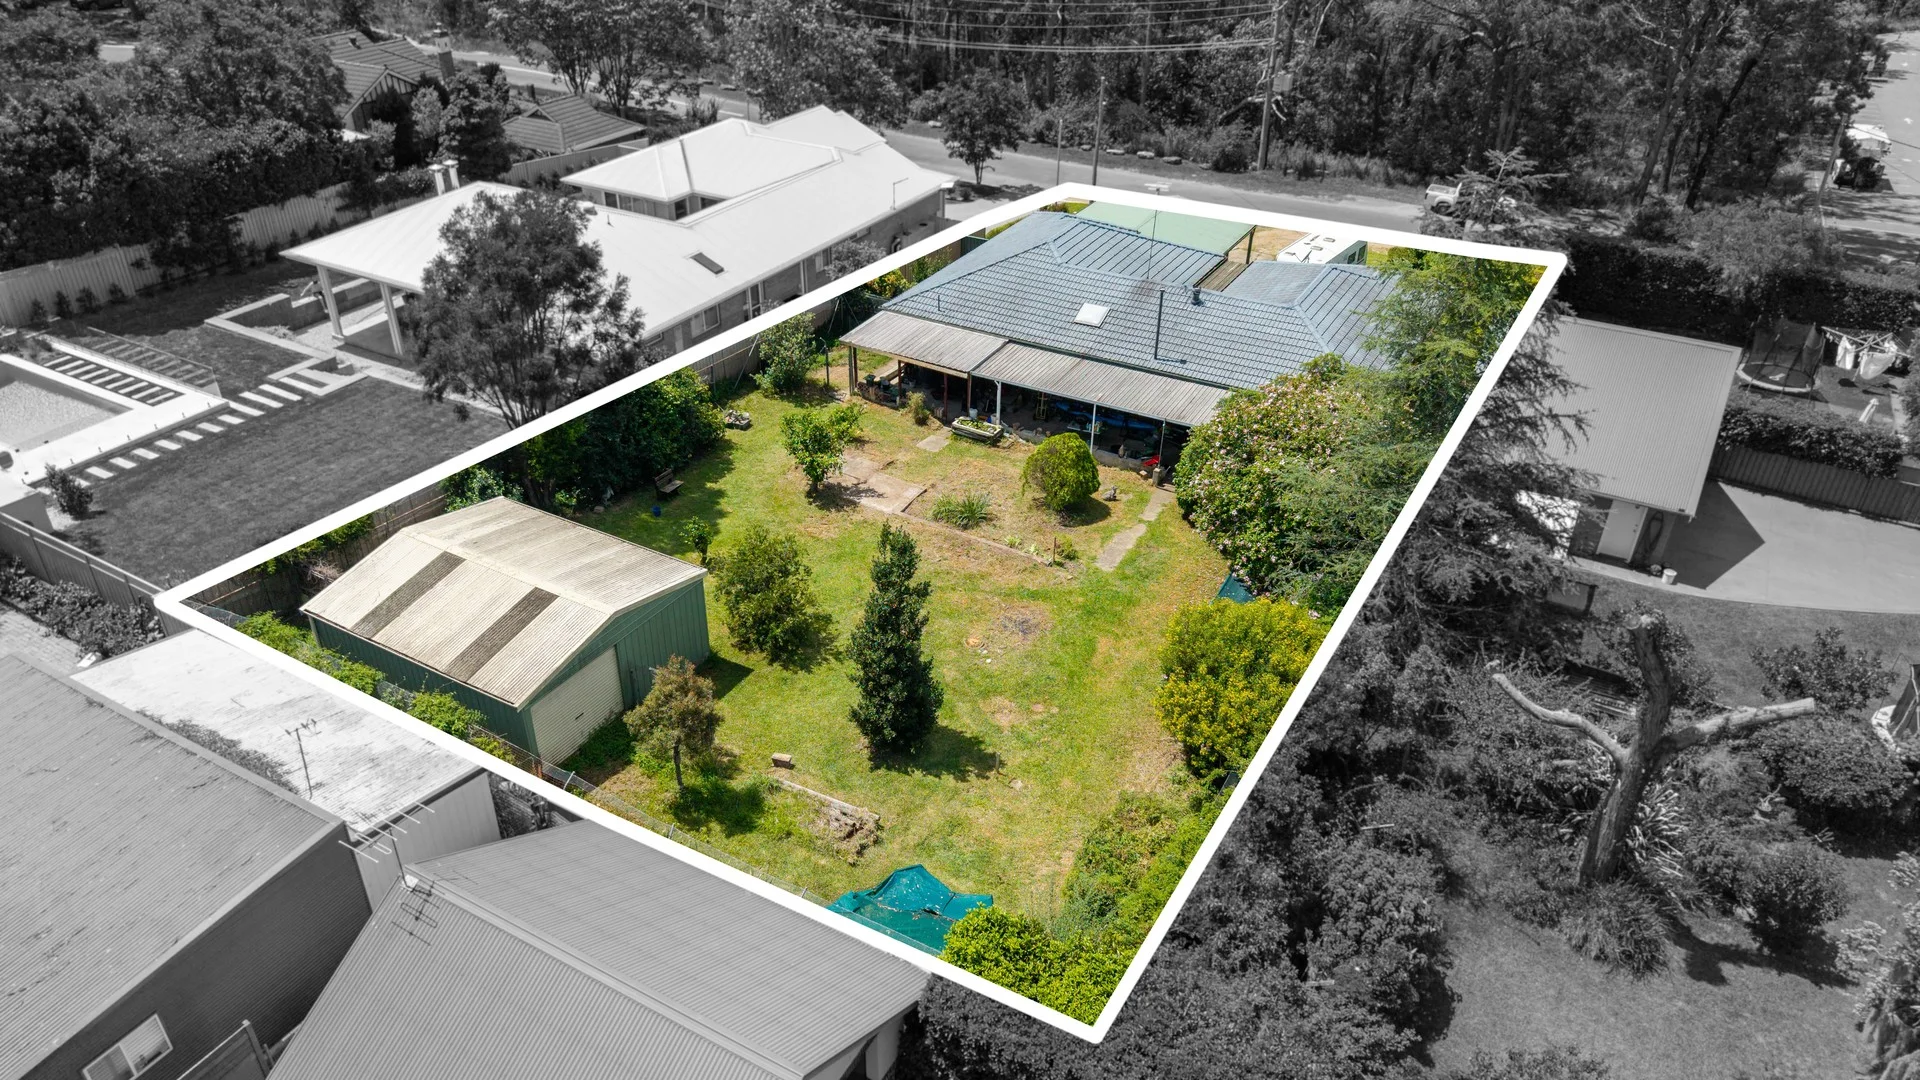
Glenbrook, NSW 2773
Land Size: 1308 m²
Property Type: House
Listing Type: Residential
Status: Active
Summary: Secure The Position Design The Dream After
Description: Auction On Site: Wednesday 11th March 5:45 pm Opportunities like this are becoming incredibly hard to find in Glenbrook. Positioned directly across from an abundance of bushwalking trails, scenic lookouts and the open space of Knapsack Oval, this substantial approximately 1,308m² parcel with an impressive 23 metre frontage delivers the type of setting buyers move to the Lower Mountains for privacy, space and lifestyle. Renovate and capitalise or design and build your forever home in a location where new builds are continually setting higher resale benchmarks. This pocket of Glenbrook has quickly become one of the suburb's most sought after areas due to its quiet surroundings, proximity to Penrith and access to nature and family lifestyle appeal. Buyers understand the value here new mountains homes in similar positions are achieving strong results, making this an opportunity not just to purchase land, but to create equity. Adding further practicality is a large rear shed, ideal for storage of building materials, tools, machinery or trades during construction a rare advantage for anyone planning a renovation or knock down rebuild project. Whether you're a builder, investor, or family wanting to create something special, this is a property where the location does the heavy lifting. Secure the position now and unlock the potential over time. Blocks of this size, frontage and setting are tightly held. Agents Daniel Jennings 0415 673 906 Lochlan Attard 0401 360 071 Disclaimer: The above information has been furnished to us by the vendor. We have not verified whether or not that information is accurate, and do not have any belief one way or the other in its accuracy. We do not accept any responsibility to any person for its accuracy and do no more than pass it on. All interested parties should make and rely upon their own inquiries in order to determine whether or not this information is, in fact, accurate. Some images may have been digitally styled for marketing purposes only.
Agent: Daniel Jennings - daniel@dukesestateagents.com.au - 02 4739 9933
Agent: Lochlan Attard - lochlan.a@dukesestateagents.com.au - 02 4739 9933
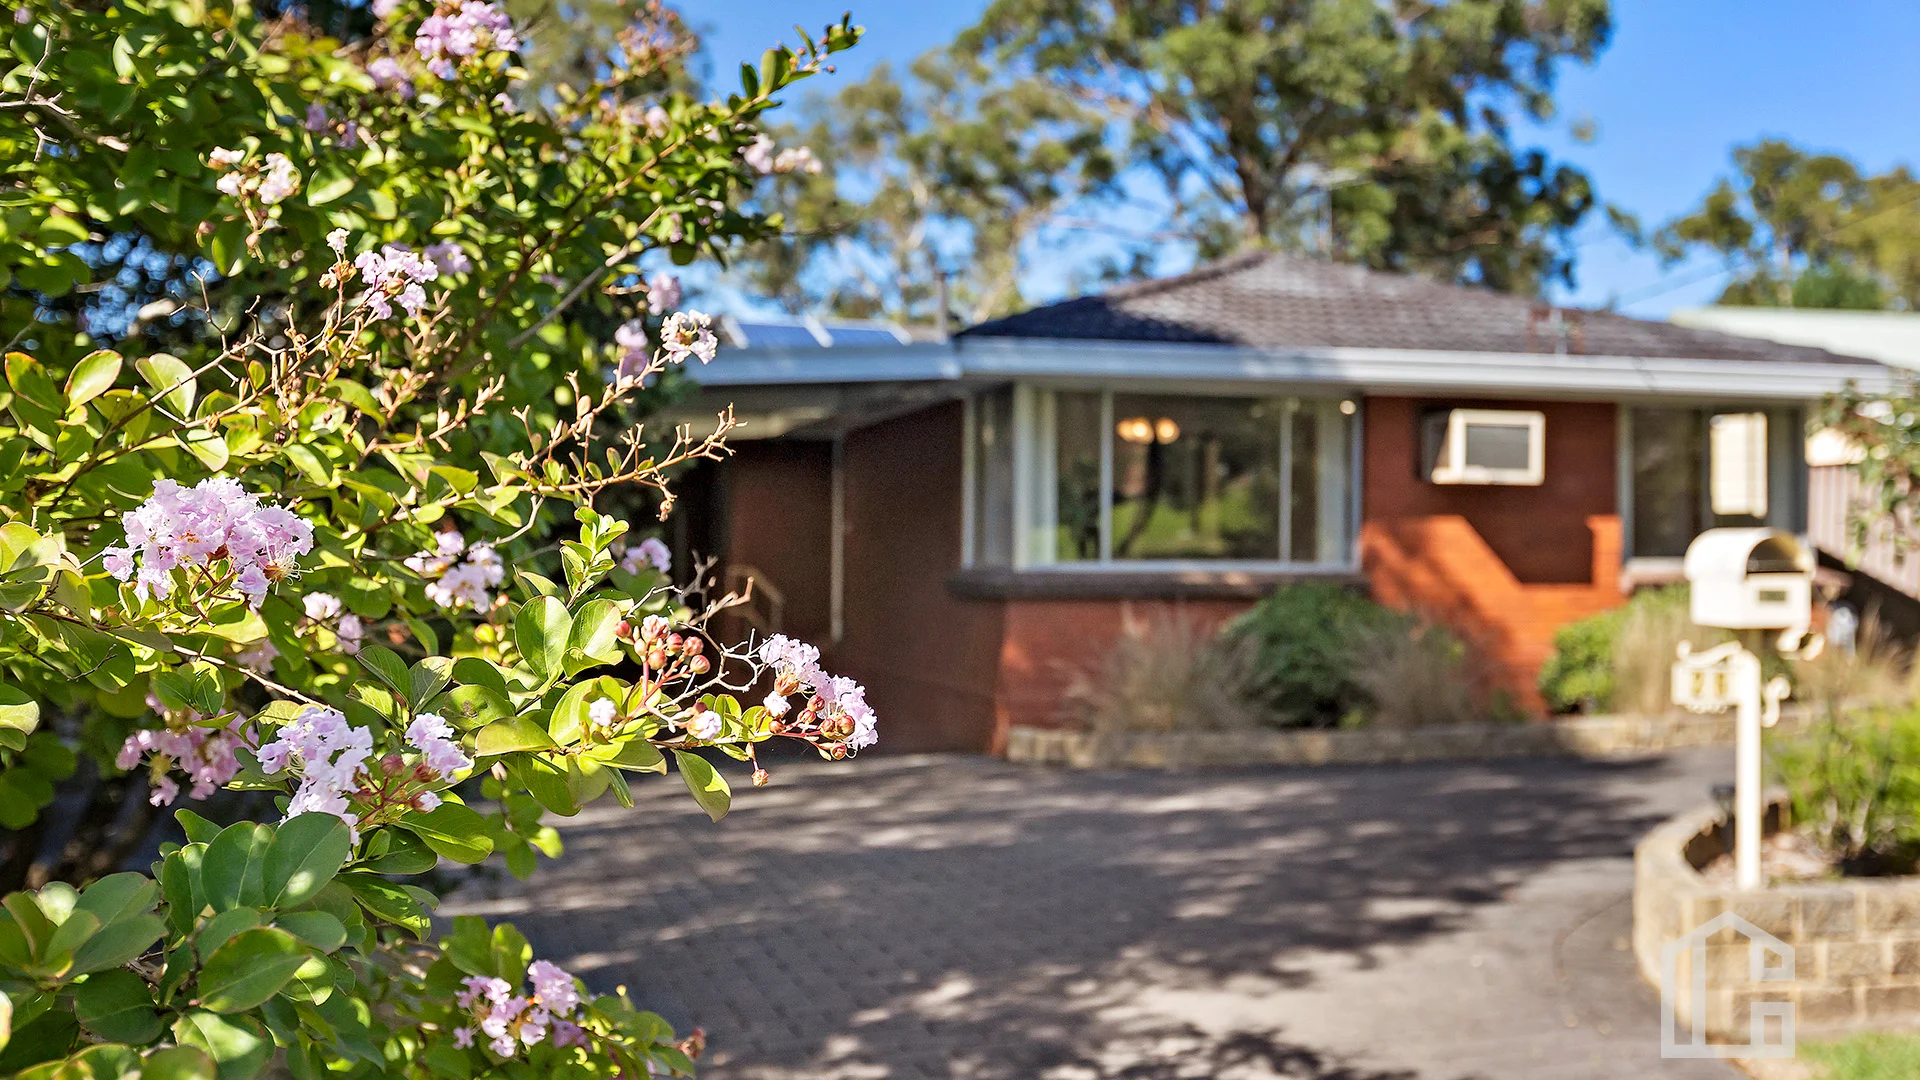
Blaxland, NSW 2774
Land Size: 760 m²
Property Type: House
Listing Type: Residential
Status: Active
Summary: A Warm, Well-Kept Home in a Peaceful Parkside Setting.
Description: Location Set on a flat, clear block in a tightly held and highly regarded street, this home enjoys a wonderful outlook backing directly onto Lennox Park and the local tennis courts. The position offers a peaceful, open feel with green views and excellent privacy, while still being close to local amenities, transport, schools and village conveniences. Style A single-story red brick and tile home, well maintained and presented in immaculate condition. Solid, timeless and low-maintenance, this property will appeal to families, downsizers and buyers seeking comfort with flexibility. Layout The home features a combined lounge and dining area, offering a spacious and practical central living zone. Accommodation includes well-sized bedrooms, all with excellent natural light and ceiling fans. A renovated main bathroom services the home, complemented by an additional toilet with its own powder room, providing extra convenience for families and guests. Features Just listed, this beautifully presented home offers spacious bedrooms, a freshly painted combined lounge and dining area with new carpets, air conditioning, ceiling fans throughout, and a cosy gas fireplace. The immaculate kitchen features a gas cooktop and stove and flows effortlessly into the living space. A renovated bathroom, separate powder room with an additional toilet, oversized single garage, double carport, and an attached utility room ideal as a studio, study or additional family space complete this exceptional offering. Backing onto parklands and set on one of the area's most sought-after streets, this is a home that combines comfort, flexibility and lifestyle. Disclaimer: All information contained herein is gathered from sources we believe to be reliable. However, we cannot guarantee its accuracy and interested persons should rely on their own inquiries. Distances checked via Google Maps.
Agent: Felipe Martin - fmartin@chapmanrealestate.com.au
Glenbrook, NSW 2773
Land Size: 1126 m²
Property Type: House
Listing Type: Residential
Status: Active
Summary: Timeless Character Detailing with Immaculate Contemporary Chic
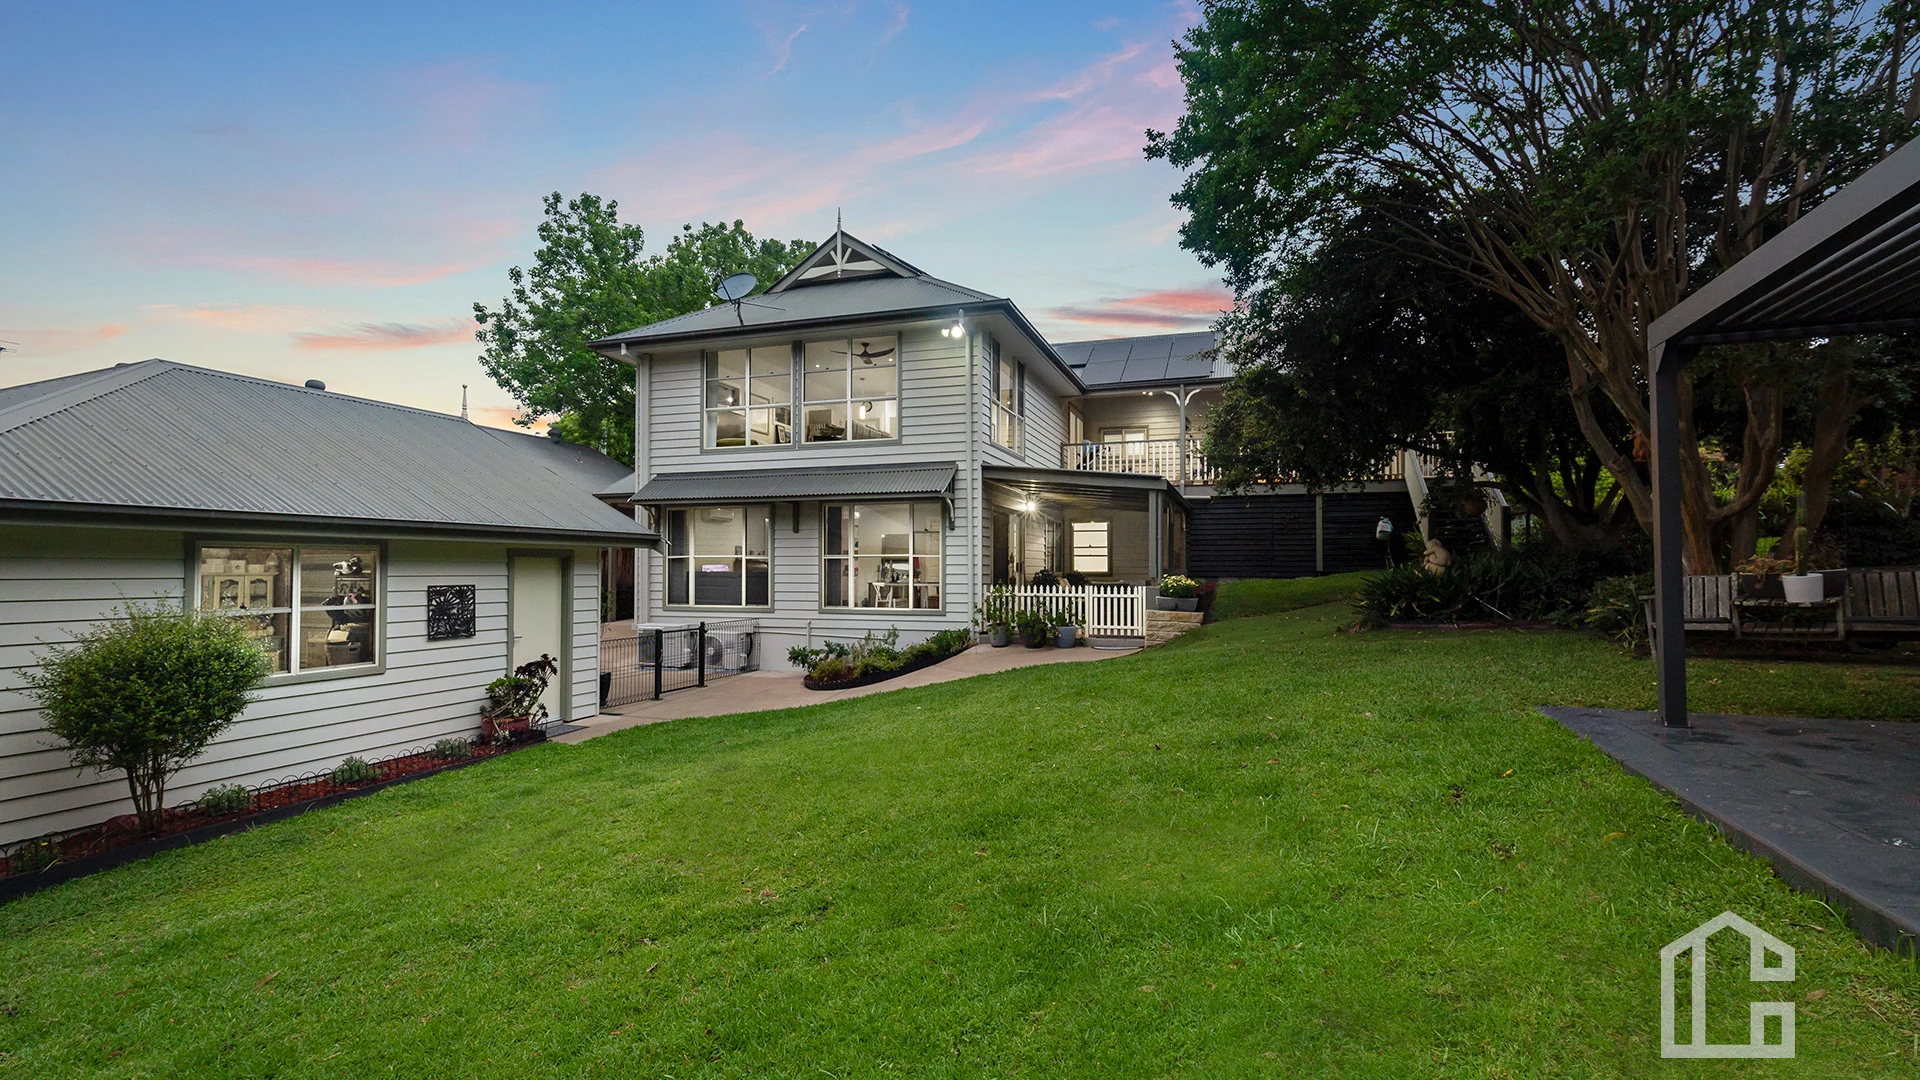
Description: LOCATION - Nestled in a highly sought-after enclave in Glenbrook village, this premium home is a short stroll to local shops, eateries, cinema, ovals, children's playground, tennis and transport options. The corner position on Clifton Avenue ensures both convenience and privacy. STYLE - This beautifully renovated Mountains cottage blends sophisticated traditional style with contemporary details. With north-facing living areas and a versatile self-contained granny flat, the home captures abundant natural light and offers seamless indoor-outdoor flow. The granny flat itself could be easily converted to be another section of main house if desired. LAYOUT - Main House: 2 living rooms, 3 bathrooms (primary with ensuite), 3 bedrooms all with built-ins. Granny Flat: Living room, bathroom, bedroom with built-ins, kitchen. FEATURES - Stone kitchen, Bosch appliances, walk in pantry, island bench with attractive pendant lighting, modern kitchen also in granny flat. Split system air conditioning, slow combustion fireplace, hardwood timber floorboards, plantation shutters, high ceilings, ornate cornices, ceiling fans, downlights, cupboard wrap around deck and covered alfresco (for granny flat), garden alfresco with vergola, large usable yard, double lock up garage, carport and side access. Disclaimer: All information contained herein is gathered from sources we believe to be reliable. However, we cannot guarantee its accuracy and interested persons should rely on their own inquiries. Distances checked via Google Maps.
Agent: Milton Player - mplayer@chapmanrealestate.com.au - 02 4739 4311
Agent: Sharon Lampert - slampert@chapmanrealestate.com.au - 02 4739 4311
Glenbrook, NSW 2773
Land Size: 4343 m²
Property Type: House
Listing Type: Residential
Status: Active
Summary: Mediterranean-Inspired Acreage with Guest Retreat and Lush Gardens
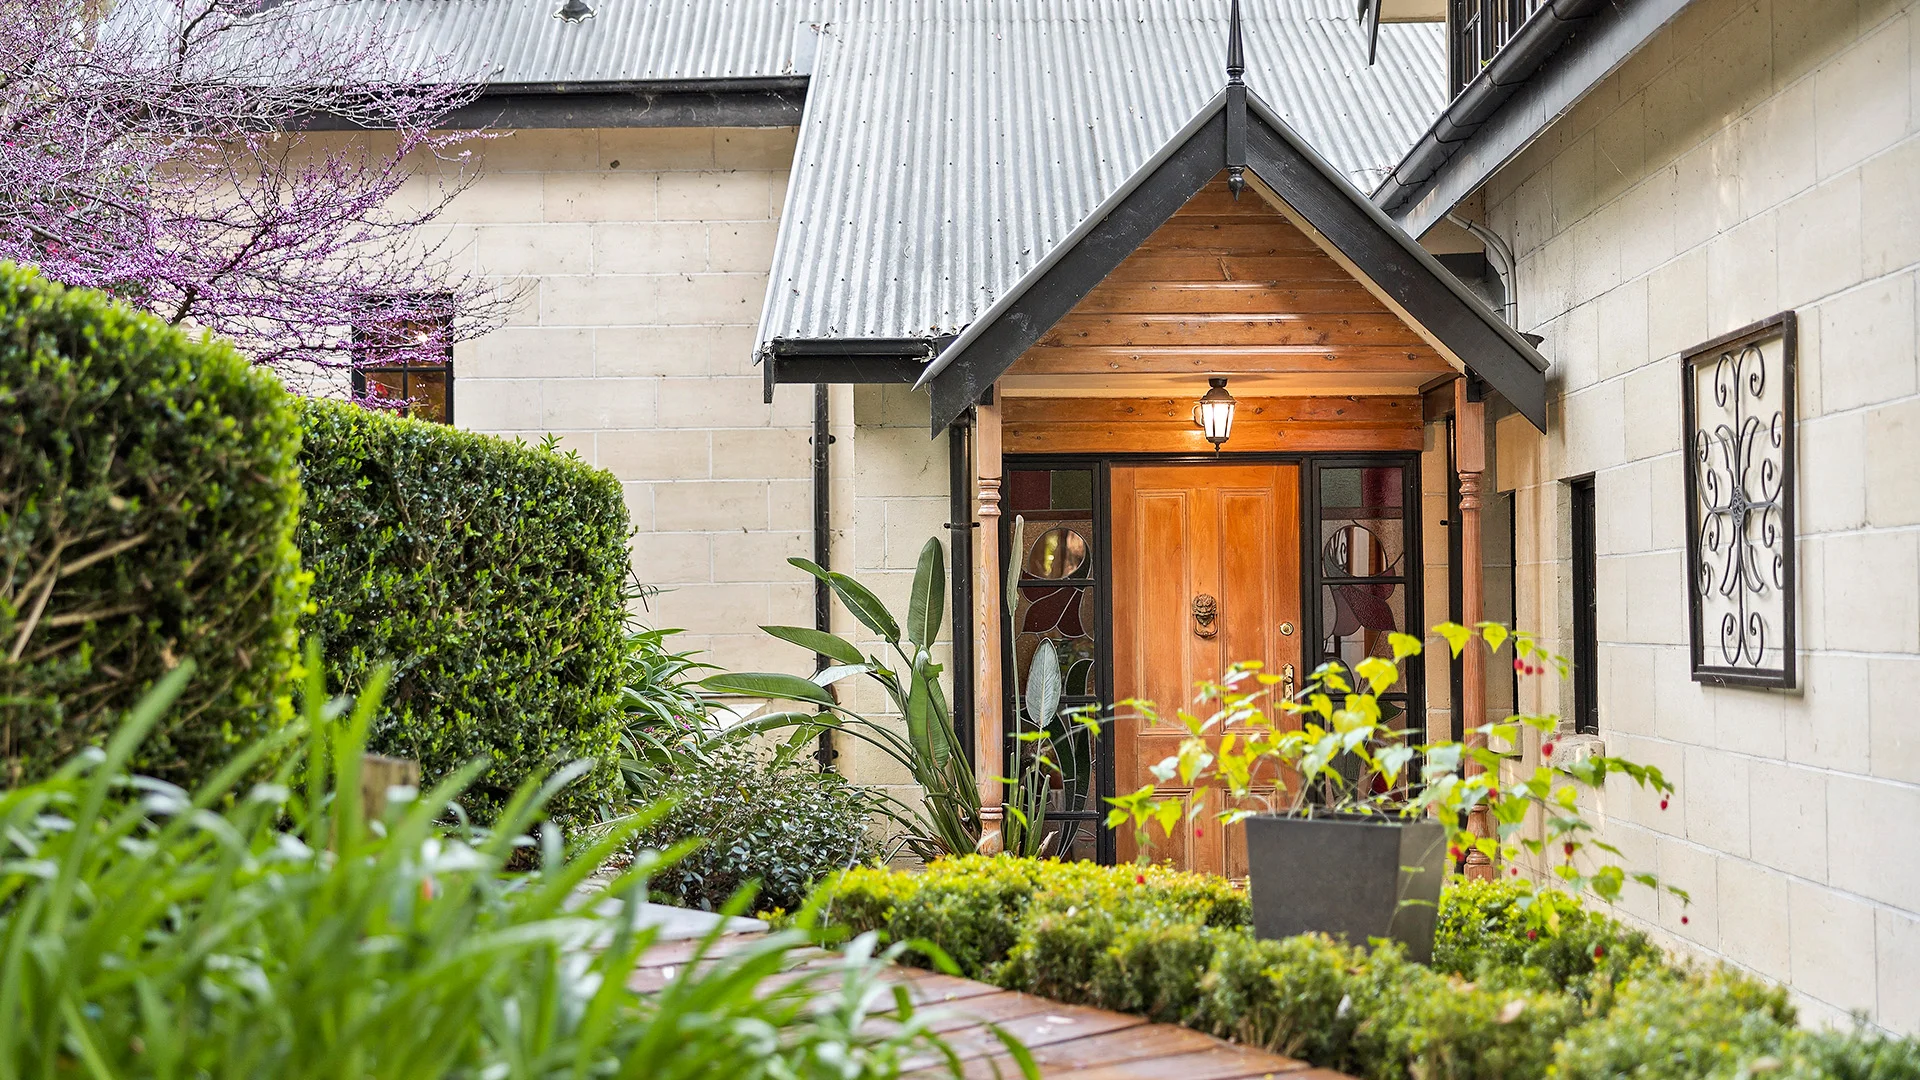
Description: LOCATION - Nestled on over an acre (4,343sqm approx.) of beautifully landscaped grounds, this property is a rare private sanctuary in one of the lower mountains' most desirable pockets. Surrounded by lightly forested bushland yet only five minutes from Glenbrook village, you'll enjoy the best of both worlds - tranquil walking and biking trails on your doorstep, plus easy access to cafes, shops, lagoon, schools, parks, pub and rail. STYLE - Crafted by a master stonemason, this limestone residence is a true lifestyle property with a Mediterranean soul in a distinctly Australian bush setting. The design draws inspiration from Tuscan villas, combining quarried stone, timber, soaring ceilings and ornate finishes to deliver timeless character. The separate guest cabana adds flexibility, ideal for visitors, extended family or a creative retreat. For its sale we've turned this majestic family home into a pop-up art gallery featuring beautiful artworks by local artist Kerry-Anne Knibbs. LAYOUT - Thoughtfully designed across two wings, the home offers both space and privacy. The rear wing is dedicated to the parent's retreat, with a luxurious suite featuring spa ensuite and walk-in robe. The front wing hosts three additional bedrooms, all with walk-in robes, alongside a family bathroom with clawfoot bath. Multiple living and dining spaces, including the enchanting conservatory, formal lounge and family living, open effortlessly to the wrap around pool and gardens. The detached cabana currently offers a bedroom, study and bathroom - perfect for guests or as a private studio. FEATURES - Entertainer's kitchen with terracotta tiling, timber finishes, 1200mm Smeg oven, gas cooktop, butler's pantry and stone-walled wine cellar; conservatory and open plan living and dining areas with French doors opening to alfresco spaces; soaring cathedral ceilings, open fireplaces, leadlight and stained glass, ornate cornices, dormer windows and skylights; reverse-cycle air conditioning, LED lighting and ceiling fans; in-ground lap and wading pool, firepit, paved terrace and covered verandas for year-round entertaining; lush gardens with fruit trees, ponds, water features, timber boardwalk and meandering pathways. powered timber and Colorbond sheds; 10,000L water tank; double carport with Tesla charging station, guest parking and rear gated access. With its Mediterranean character, expansive gardens and private bushland setting, this property offers a lifestyle rarely found. A home of space, beauty and tranquillity, it is perfectly suited as a family haven, a retreat for entertainers, or a dream weekender. Having only ever changed hands once, this remarkable sanctuary is a one-off opportunity not to be missed. Disclaimer: All information contained herein is gathered from sources we believe to be reliable. However, we cannot guarantee its accuracy and interested persons should rely on their own inquiries. Distances checked via Google Maps.
Agent: Glen Power - gpower@chapmanrealestate.com.au - 02 4739 4311


