9 Bullimah Avenue
Clifton Springs, VIC 3222
Neighbourhood & everyday essentials
Explore around Clifton Springs, from school days to weekends.
Area figures
- homes for sale in Clifton Springs
- 53
Find schools, playgrounds and children’s classes. Browse by age to plan school days and weekends.

Area figures
- residents (ABS, June 2024)
- 289,565
- children aged 0–14
- 51,021
- schools
- 89
- parks & libraries
- 124
- kids’ activity providers listed
- 102
Most-listed activities: Soccer, Tennis, Karate
Population figures: Australian Bureau of Statistics
Explore local libraries, community spaces, schools and council programs across the wider area.
Parks, playgrounds & public spaces
Bullimah Reserve
Bay Shore Ave, Clifton Springs, Victoria, 3222
250 m straight-line distance
Quarry Park
Geelong-Portarlington Rd, Drysdale, Victoria, 3222
918 m straight-line distance
Warhaurong Reserve
Collins St, Drysdale, Victoria, 3222
1.1 km straight-line distance
Drysdale Library
Hancock St, Drysdale, Victoria, 3222
1.4 km straight-line distance
Things to do near this home
Explore nearby play centres and family attractions from the directory. Check ages, entry prices and opening hours with the venue.
Find more ideas by age, budget and indoor or outdoor setting on Things to do. Dated events are in What’s on. See what’s on
Discover local guides & family ideas
Read local family guides and practical articles as you explore life around this home.

Kids' Activities per Child: Australia's Best- and Thinnest-Covered Council Areas (2026)
Across Australia's big council areas, the AroundSchools directory lists a median of about 10 kids' activity providers for every 10,000 children — but in Melbourne's Wyndham it is 3.9, and in the City…
Read more →
Most Livable Suburbs in Victoria for Families (2026)
Melbourne lists more kids' activities in our directory than any other suburb in VIC. This page ranks VIC suburbs by how much a family moving there could actually do with their kids, then adds what…
Read more →Everyday essentials & getting around
Open the map to choose a destination and check journey times from this address. Walking routes, step-free access and travel times have not been verified.
Source: AroundSchools directory. Distances are straight-line distances, not walking routes. Confirm facilities on the linked detail pages. Directory update dates are not supplied for this summary.
Property Details
600 m²
House
RESIDENTIAL
Upcoming Events Nearby

Tue, 27 Oct · Torquay
Surf Coast Children's Week - Torquay
Wed, 14 Oct · Torquay
Baby's First Foods - online and in person - Surf Coast Child and Family Health
Fri, 6 Mar · Sandringham and Highett
Children's yoga - JEM | 7th Mar-2026 to 17th Apr-2027 💛
Ages 3–12
Sun, 11 Oct · Truganina
Mt Atkinson Market
Mon, 19 Oct · Brighton
Bayside Art Babies
Up to age 2
Mon, 19 Oct · Brighton
Bayside Art Babies
Up to age 2
What's Nearby

Drysdale Tennis Club
Collins St, Drysdale
Clifton Springs Tennis Club
Jetty Rd, Clifton Springs

GKR Karate - Drysdale
High St, Drysdale

Drysdale Hawks Football Club
Drysdale

Kumon Drysdale Education Centre
Murradoc Rd, Drysdale

Bellarine Bushland Reserve
Jurgens Rd, Drysdale
Nearby Schools

Drysdale Primary School
52-66 Clifton Springs Road, Drysdale VIC 3222 Australia

Clifton Springs Primary School
82-118 Jetty Road, Clifton Springs VIC 3222 Australia

Saint Ignatius College Geelong
27 Peninsula Dr, Drysdale VIC 3222, Australia

Bellarine Secondary College
Peninsula Drv, Drysdale VIC 3222 Australia

St Thomas Primary School - Drysdale
Peninsula Drive, Drysdale VIC 3222 Australia

St Ignatius College, Geelong
Peninsula Drv, Drysdale VIC 3222 Australia
Nearby schools do not imply enrolment eligibility. Confirm catchments, year levels and childcare availability directly with the provider.
Nearby Properties
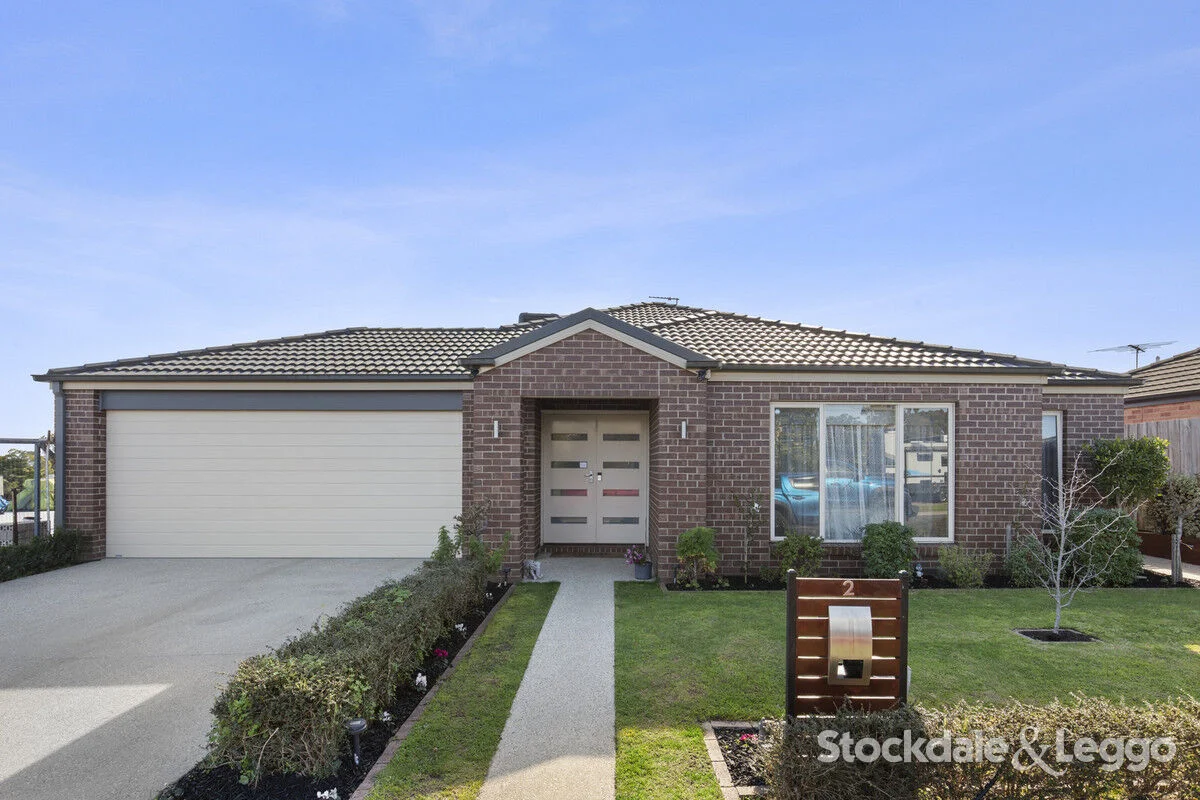
52 Bunganowee Drive
Clifton Springs, VIC 3222
$390,000 – $420,000
Buxton Bellarine Pty Ltd
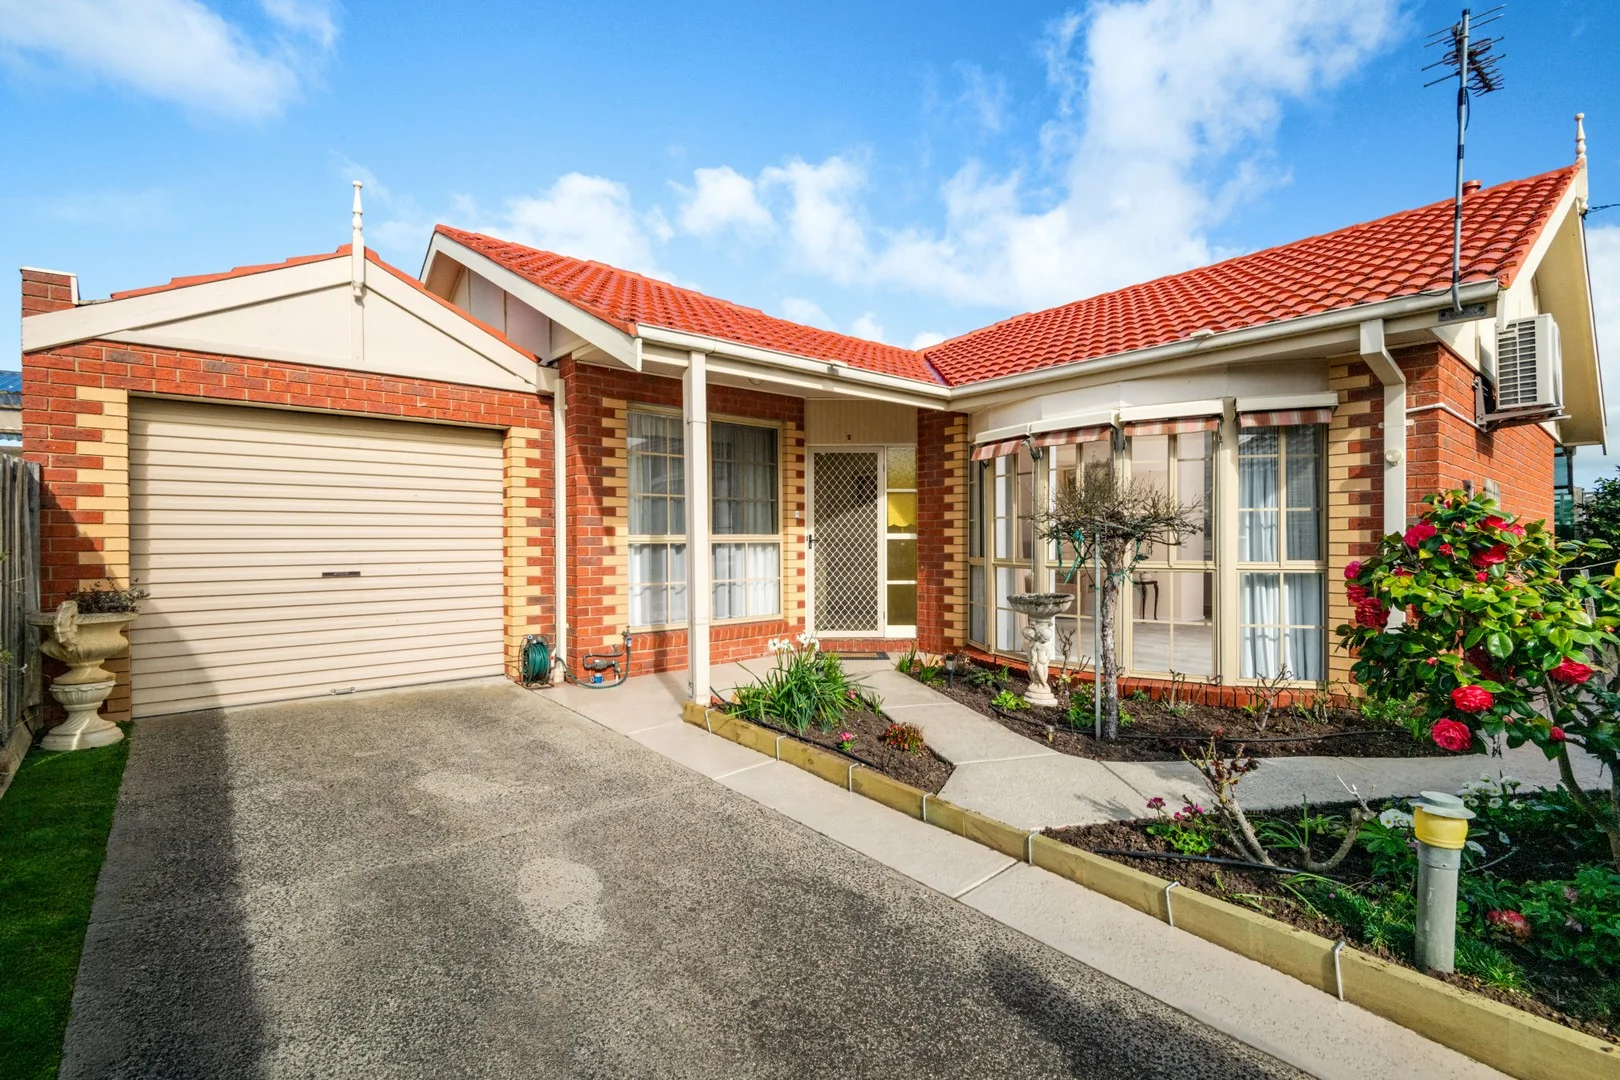
2/44 Bunganowee Drive
Clifton Springs, VIC 3222
$575,000
Neville Richards Real Estate
Recently sold nearby
Homes that have sold close to this address. We don’t show sale prices.
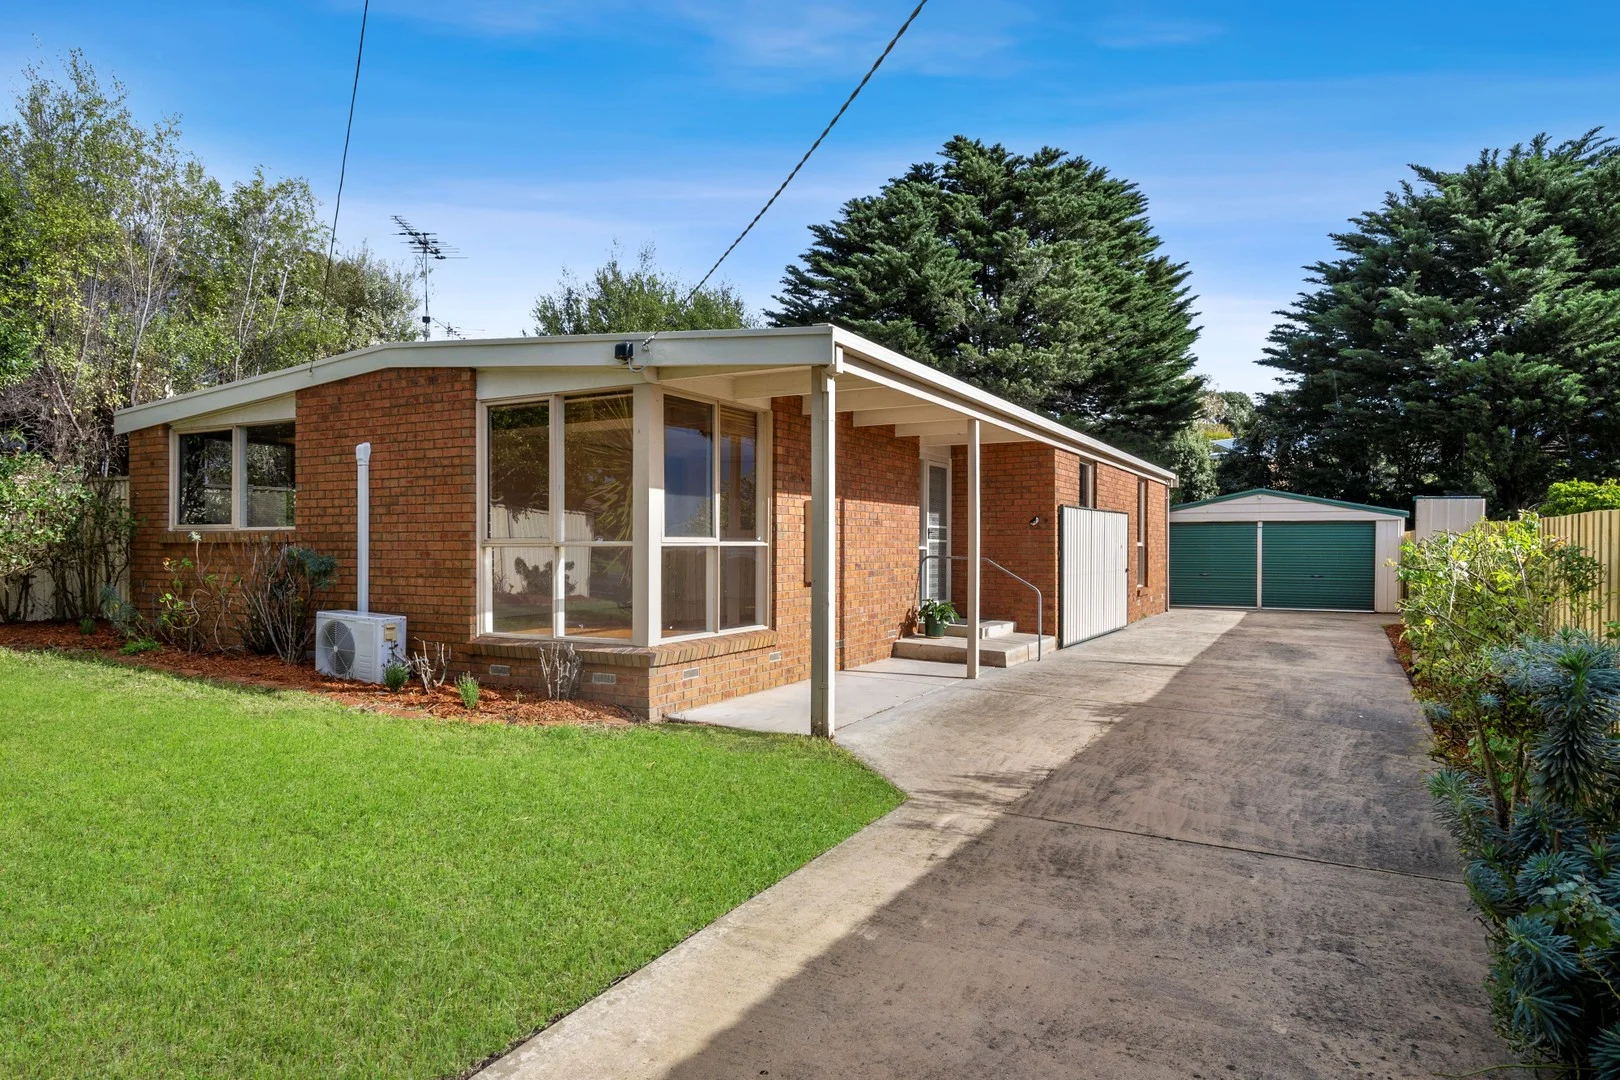
Clifton Springs, VIC 3222
Land Size: 607 m²
Property Type: House
Listing Type: Residential
Status: Active
Summary: Sold off market.
Description: If you are looking to sell in Clifton Springs and would like to utilise our extensive buyer database, please contact Barry Plant Geelong on 03 5221 4011.
Agent: Stan Buzza - sbuzza@barryplant.com.au - 03 5228 0639
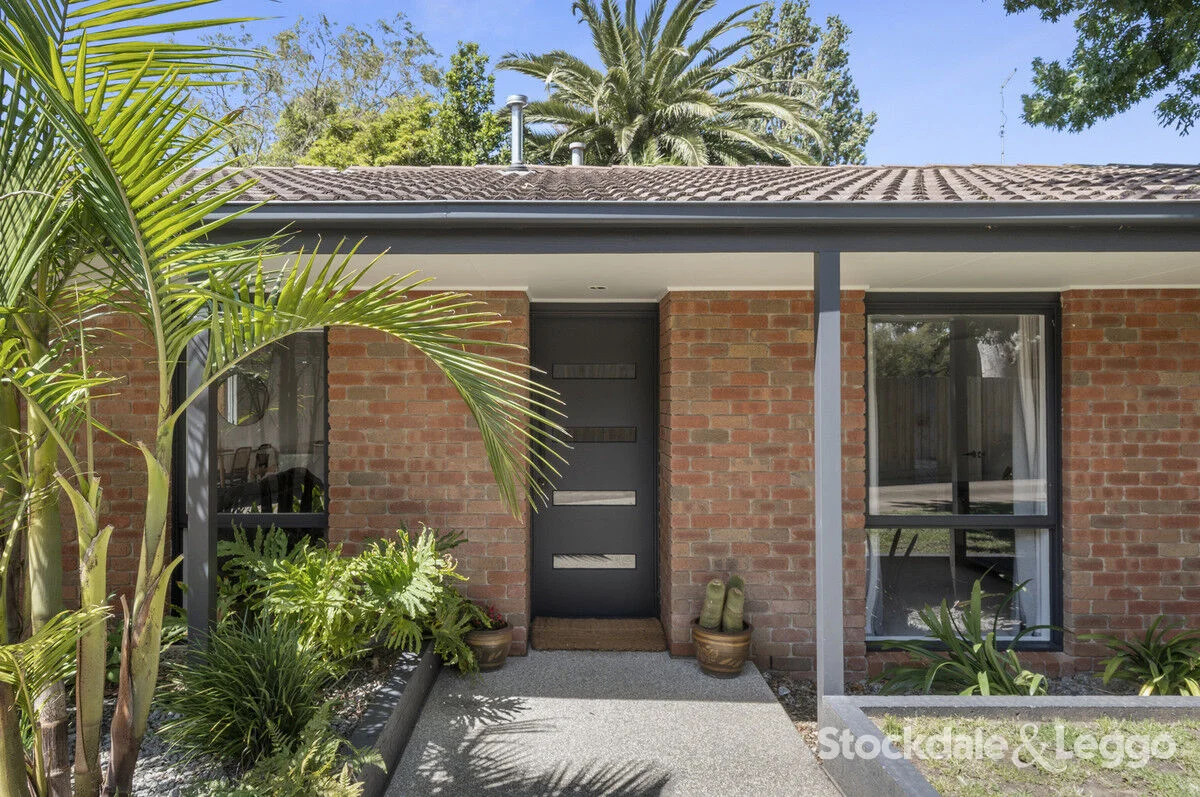
Clifton Springs, VIC 3222
Land Size: 592 m²
Property Type: House
Listing Type: Residential
Status: Active
Summary: The Home You've Been Waiting For
Description: Here is your chance to secure a beautifully updated home in a quiet, no-through street, perfectly positioned with a tranquil reserve at the rearoffering extra play space and a sense of openness rarely found. Step inside and immediately feel the warmth of this lovingly renovated three-bedroom home. Each bedroom captures peaceful garden outlooks, while the stylishly updated bathroom features a modern walk-in shower. Practical touches such as ducted heating and a well-designed laundry with great storage ensure the home is as functional as it is inviting. The heart of the home is the spacious open-plan kitchen, dining and living area. With a gas cooktop, electric oven and plenty of room for family living, this light-filled zone flows seamlessly to the undercover alfrescocreating an effortless indooroutdoor connection ideal for everyday living and entertaining. Once outside, the home truly comes into its own. The alfresco overlooks the firepit area and a magical cubby house, providing a welcoming space for gatherings of all ages. For those who love to tinker, unwind or entertain, the large carport and impressive garage/man cavewith feature brick wall and wood heaterdeliver exceptional versatility. The fully secure front and rear yards ensure a safe environment for children and pets to explore. All the hard work has been donesimply move in and enjoy a stunning home that blends comfort, style and lifestyle. With easy access to the Drysdale Bypass for commuters, and shops, schools and transport at your fingertips, this property is an opportunity not to be missed. This charming home is a must-inspectcome and experience the magic for yourself. Disclaimer: "Information contained on any marketing material, website or other portal should not be relied upon. You should make your own enquiries and seek your own independent advice with respect to any property advertised or the information about the property."
Agent: Erin Carvill - ecarvill@stockdaleleggo.com.au - 03 5251 4888
Agent: Sam Smith - sam.smith@stockdaleleggo.com.au - 0352514888
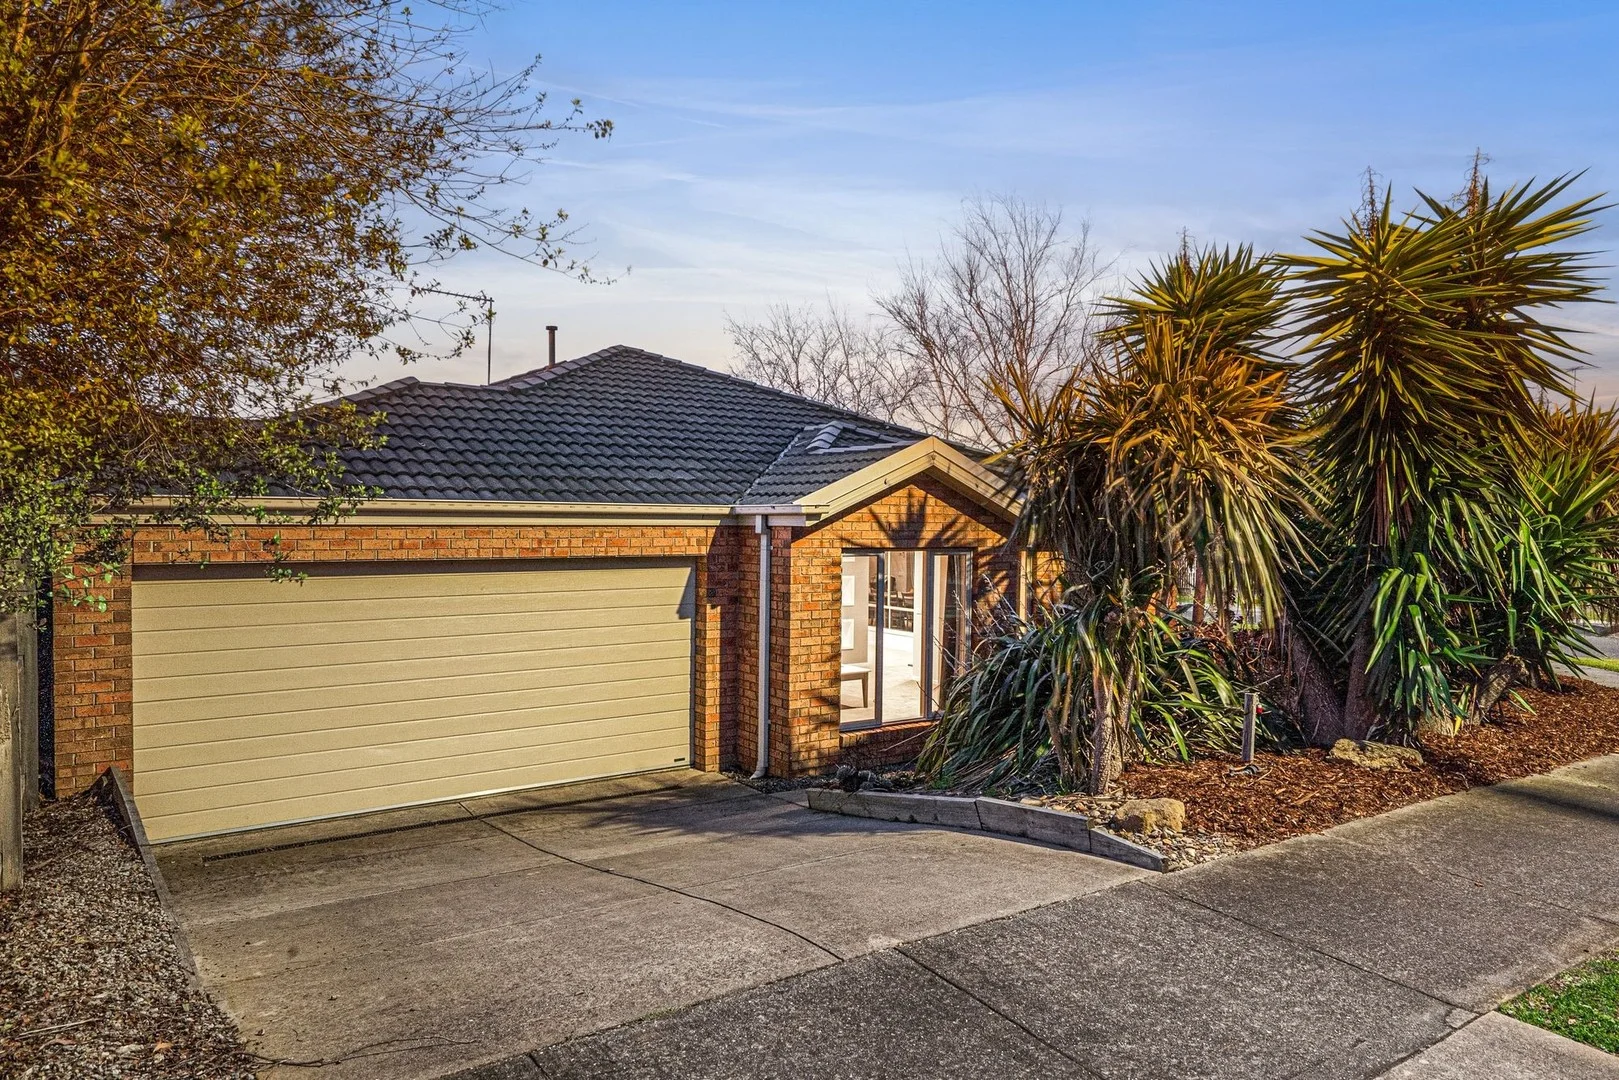
Clifton Springs, VIC 3222
Land Size: 610 m²
Property Type: House
Listing Type: Residential
Status: Active
Summary: Classic Comfort and Family Flexibility
Description: The Feel: Positioned on a 610sqm (approx.) corner block with coveted dual street access, this well presented 4-bedroom sanctuary offers a perfect balance of comfort, convenience, and easy living. Single level interiors unfold with a fluid open plan design, where multiple living zones provide the choice to come together or savour time apart. Step out to a spacious alfresco patio where you can entertain family and friends, watch children run freely in the north-facing backyard, or simply bask in the holiday ambience that comes with the home's seaside proximity. With ducted heating, split system a/c, and secure parking for all the toys, it's a move-in-ready package for families at any age and stage. The Facts: -A 4-bedroom family sanctuary situated in a peaceful bayside pocket -North-to-rear block with sought-after dual street access for boat/caravan storage -Contemporary yet timeless abode with its brick & tile exterior -Spacious single level layout with plenty of space to spread out & relax -Open-plan kitchen, living & meals area provides a central hub for daily life -Island kitchen includes on-trend seafoam cabinetry & full suite of s/s appliances -Sliding doors access a large undercover alfresco patio perfect for seaside soirees -When it's time to retreat, a spacious 2nd living room enhances the family flexibility -4 robed bedrooms are grouped together, including main with WIR & ensuite -Family bathroom, separate WC & practical laundry complete the accommodation wing -Enjoy year-round comfort with ducted heating & split system a/c -A DLUG + gated side access for the boat/van provide ample off-street parking options -Large north-facing back yard offers plenty of grassy space for kids & pets to enjoy -Positioned in a friendly, central neighbourhood, celebrating lifestyle & leisure -Public transport, schools, cafes & the Drysdale township amenities are within a short walk -Moments from The Dell, local golf & bowling clubs, and the boat ramp -Don't miss this true lifestyle haven of space, comfort & convenience The Owner Loves. "The alfresco area is a beautiful space to unwind, backed by lovely northern sun and salty sea breezes. There's no better spot for a family barbecue, while the kids can delight in the open grassy space of the back yard." *All information offered by Bellarine Property is provided in good faith. It is derived from sources believed to be accurate and current as at the date of publication and as such Bellarine Property simply pass this information on. Use of such material is at your sole risk. Prospective purchasers are advised to make their own inquiries with respect to the information that is passed on. Bellarine Property will not be liable for any loss resulting from any action or decision by you in reliance on the information.
Agent: Lee Martin - lee@bellarineproperty.com.au - 03 5254 3100
Agent: Andrew Kibbis - andrew@bellarineproperty.com.au - 03 5254 3100
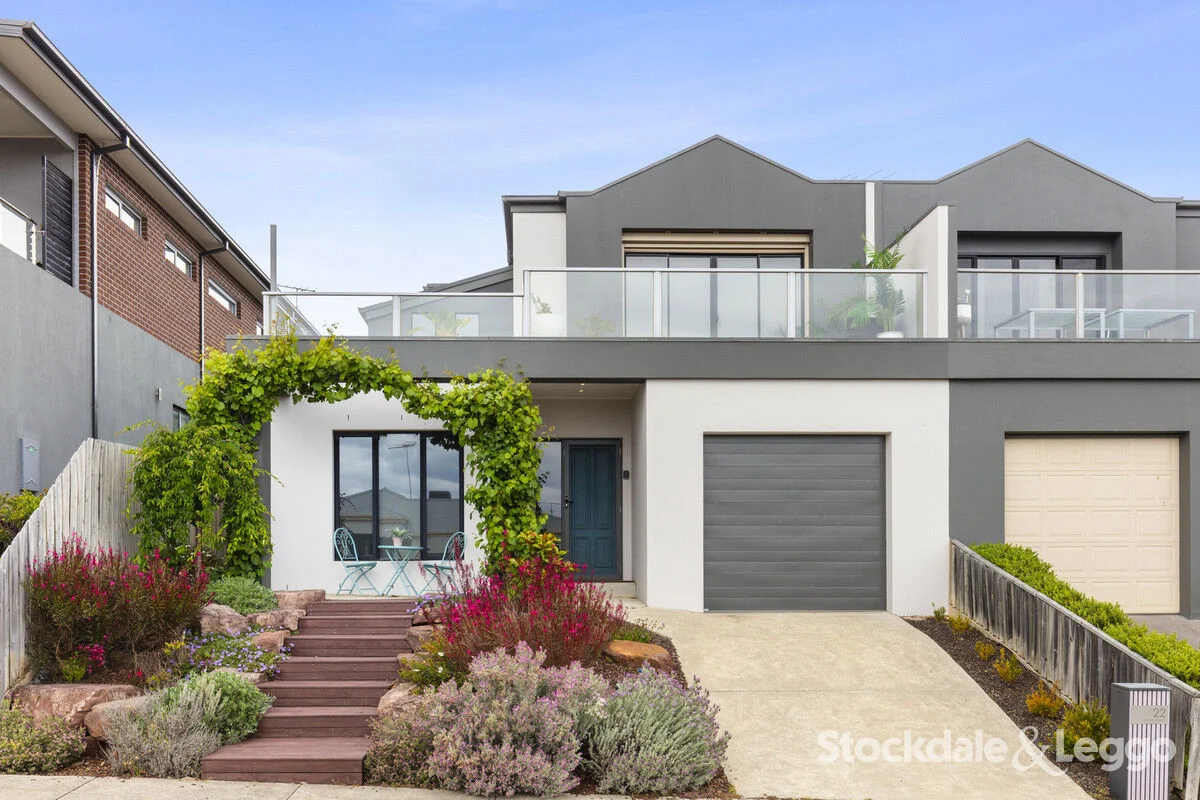
Clifton Springs, VIC 3222
Land Size: 360 m²
Property Type: House
Listing Type: Residential
Status: Active
Summary: Light, Lifestyle and Bay Views
Description: Presenting a superbly updated two bedroom, two bathroom home in one of Clifton Springs' most prized pockets. Elevated to command near 180 degree views across Port Phillip Bay from Geelong through to the You Yangs, this residence pairs a relaxed coastal outlook with everyday practicality. The home spans two levels with the ground floor enjoying a fresh renovation. A generous north facing bedroom takes in bay glimpses and features new carpet and paint. A second living space opens directly to the established rear garden through glass sliders. A dedicated study nook, a renovated bathroom with spa bath, and a large laundry with excellent storage complete this level. Secure internal access from the single garage plus an additional off street parking space offer welcome convenience. Upstairs, the heart of the home brings living, dining, and a sleek modern kitchen together, extending to a north facing deck ideal for outdoor meals and sunset watching. The kitchen update includes 40 mm stone surfaces, Westinghouse induction cooking, Bosch dishwasher, soft close joinery, and walk in pantry. The main bedroom on this level enjoys a walk in robe, ceiling fan, new carpet, and a beautifully finished ensuite with stone topped double vanity. Gas ducted heating coupled with split system cooling ensures comfort across all seasons. Outdoors, the rear yard has been thoughtfully landscaped with synthetic turf, established fruit trees, raised planting beds, and a garden shed for storage. A new roller door enhances garage functionality and solar panels assist with ongoing efficiency. If uninterrupted bay views and lock up and leave ease are on your wish list, this address stands in rare company. Reach out today to secure an inspection and experience the outlook and lifestyle for yourself. Disclaimer: "Information contained on any marketing material, website or other portal should not be relied upon. You should make your own enquiries and seek your own independent advice with respect to any property advertised or the information about the property."
Agent: Daniel Lamanna - dlamanna@stockdaleleggo.com.au - (03) 5251 4888
Agent: Sam Lawrence - sam.lawrence@stockdaleleggo.com.au - 03 5251 4888
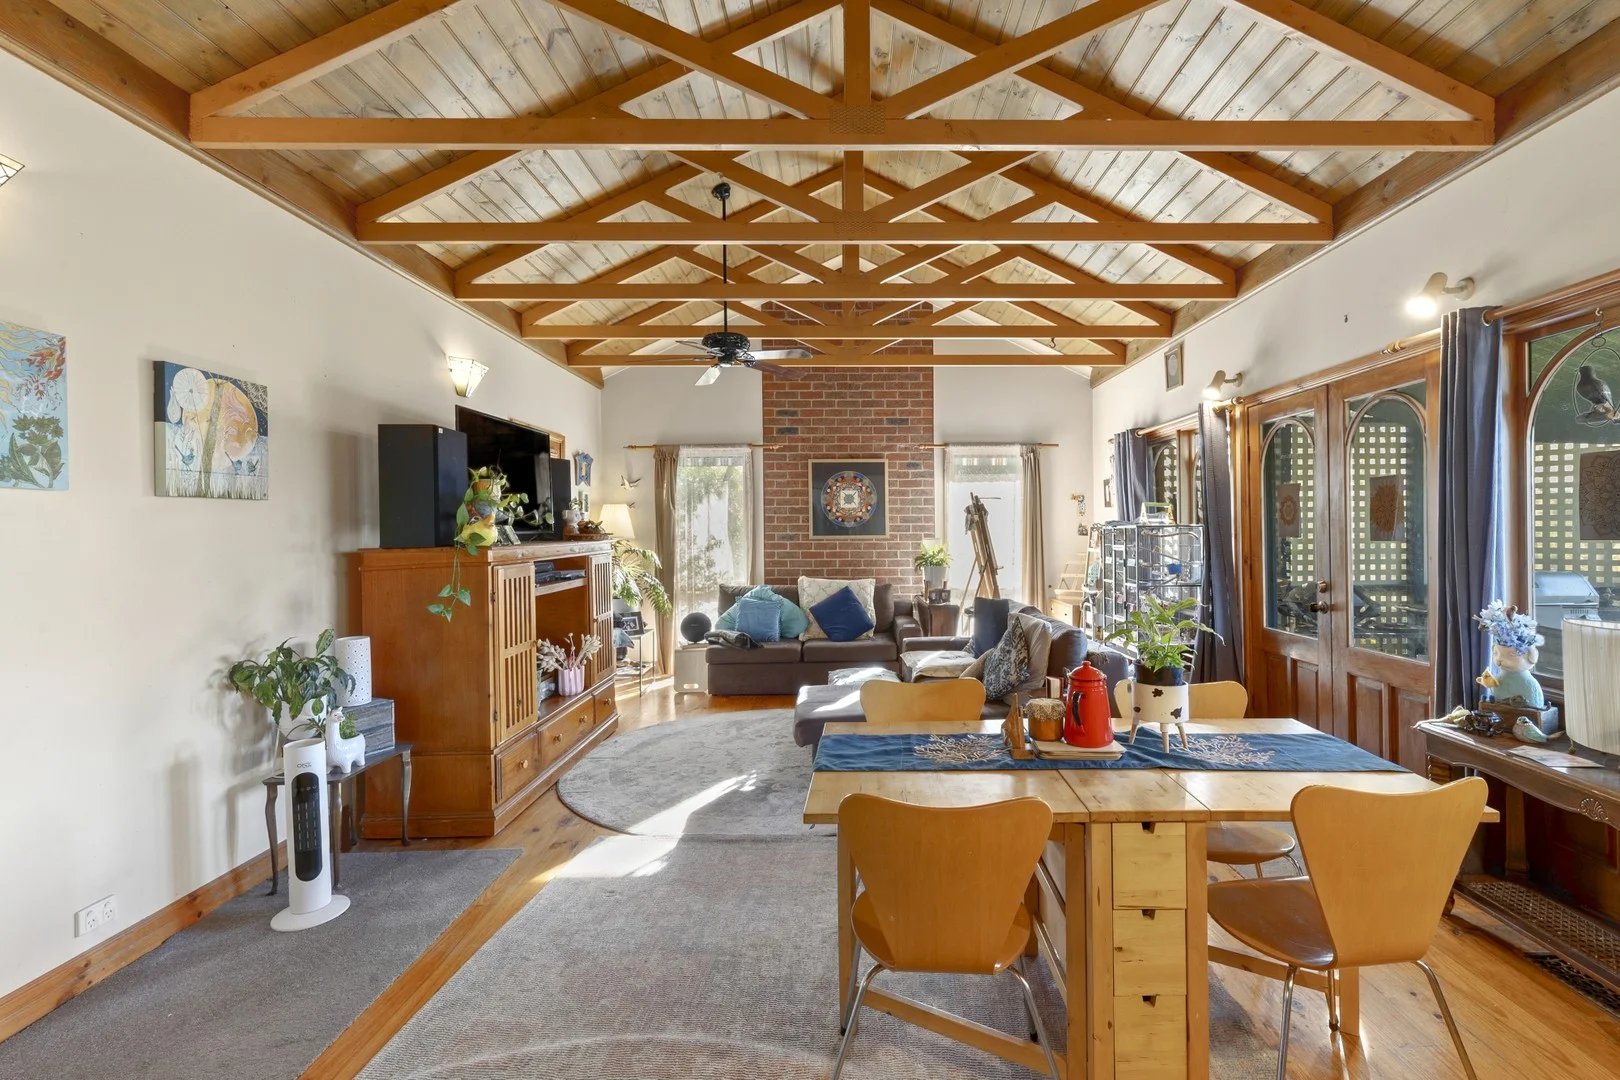
Clifton Springs, VIC 3222
Land Size: 640 m²
Property Type: House
Listing Type: Residential
Status: Active
Summary: A Home of Space, Light and Coastal Calm
Description: This gorgeous home has a design that feels open, bright, and welcoming. Cathedral-style ceilings draw the eye upward, creating a sense of space and light that flows through every room. Sunlight fills the living areas, highlighting vibrant interiors and clever design touches throughout the home. The open-plan kitchen offers ample bench space and practical storage, flowing seamlessly into the dining and living areas, perfect for both relaxed family life and entertaining friends. Open the French doors out to the north facing covered deck, where you might get a glimpse of the Bay and enjoy watching the children play in the backyard treehouse. With a welcoming wrap around veranda at the front of the property and a balcony at the rear you will be spoilt for places to entertain. The property features beautiful gardens with blossoming fruit trees, carport, ducted heating and an outdoor undercover patio. Thoughtful details, from ambient lighting to well-planned layouts, make daily life effortless. Each bedroom offers a quiet retreat, and the outdoor spaces invite both relaxation and social gatherings. The garage has been converted to a rumpus room with French doors opening out to large spacious paved outdoor entertaining area. Perfect for any size family or those wishing to escape to the serene lifestyle close to Port Phillip Bay and within walking distance to all amenities. Currently tenanted, this home presents a great opportunity for buyers seeking a property that is ready to enjoy or for investors looking for a strong rental option. 9 Whitcombes Rd, Clifton Springs, is a home that combines space, light, and character, offering a place where everyday living feels comfortable, considered, and full of personality. Don't miss the chance to experience all that 9 Whitcombes Rd has to offer. Contact us today to arrange your private inspection and see this bright, inviting home for yourself.
Agent: Travis Smith - travis.smith@harcourts.com.au - 03 5251 5880
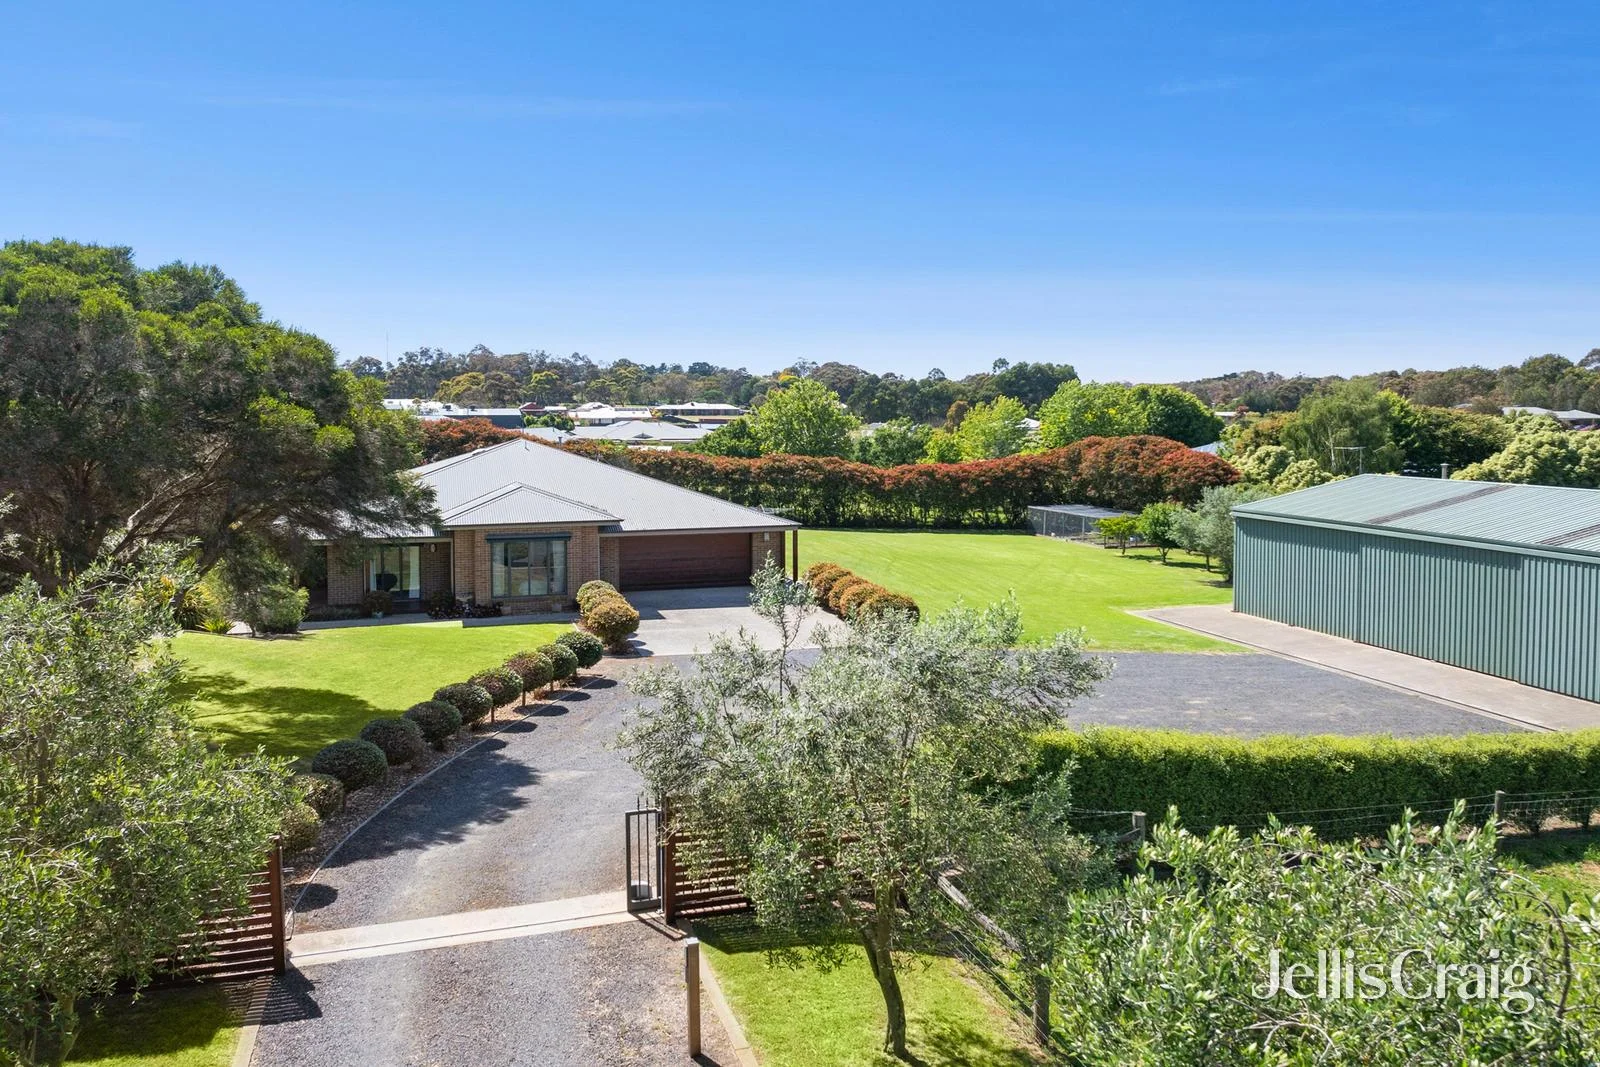
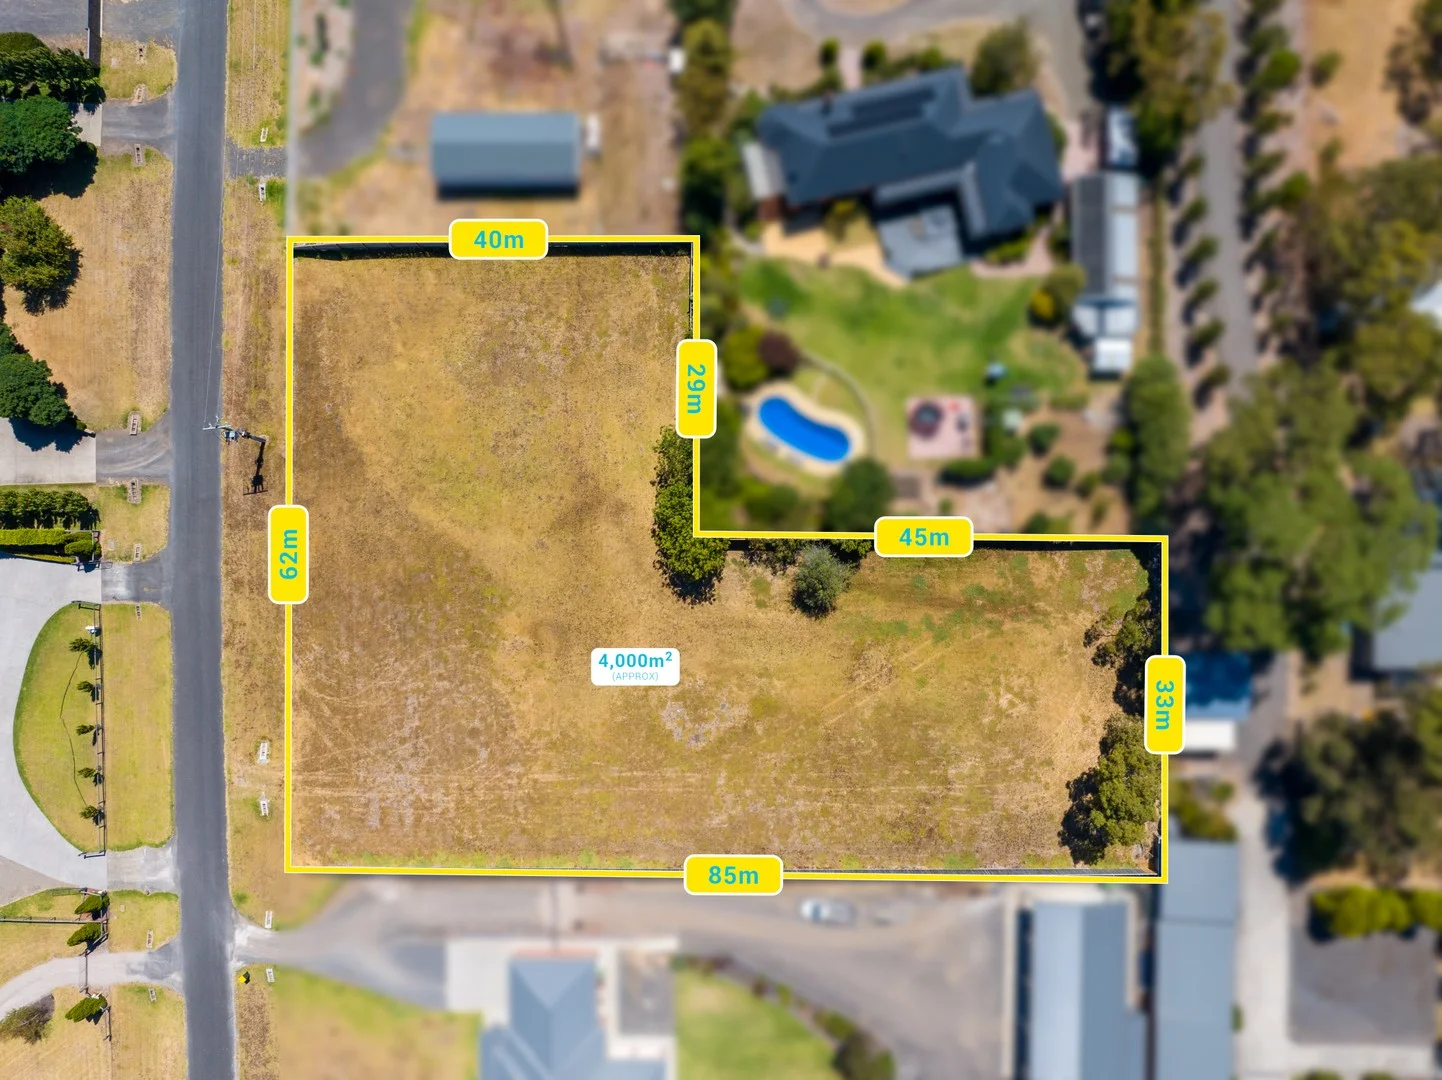
Drysdale, VIC 3222
Land Size: 5151 m²
Property Type: House
Listing Type: Residential
Status: Active
Summary: A private estate of scale and serenity
Description: Spectacular in its size and scale, and flawless in its quality, this meticulously cared-for estate promises the peaceful, private, and polished lifestyle modern families crave. Nestled well back from the street behind a long, tree-lined driveway and auto gated entry, the 5,151sqm (1.23 acres approx.) property welcomes with beautifully established gardens and manicured lawns, encircling a Wookey Homes original residence offering space for all to enjoy. Step inside to uncover a floorplan where towering ceiling heights and a sense of genuine warmth are hallmarks of the home's quality design, incorporating multiple living spaces including a lounge with built-in bar, and a sizeable formal dining room that could effortlessly function as a rumpus room if required. Dressed in stone benchtops over extensive storage space, and complete with a walk-in pantry, as-new 900mm Westinghouse oven, and Miele dishwasher, the perfectly appointed kitchen forms the centrepiece of this fabulous family home, anchoring the open-plan living and meals area. Beneath 3m-high ceilings, quality and refinement come together in the main bedroom suite, equipped with a walk-in robe and twin vanity ensuite featuring stone countertops, oversize shower, and floor-to-ceiling tiling. Two more bedrooms (BIR/WIR) are privately zoned to the junior wing alongside the fully tiled family bathroom, while a fourth robed bedroom offers versatility for a superb home office space. Enhanced by multi-zoned heating and refrigerated cooling, the single-level layout continues its effortless liveability, opening to a choice of outdoor areas. One invites you to entertain with ease while soaking up lashing of northern sunshine, while the other provides a perfect space to unwind as children run freely in the expansive, privately treed back yard. Superbly appointed in every respect, a long list of extras includes ducted vacuuming, security cameras, enclosed vegetable garden, abundant mature fruit trees, extensive rainwater storage, and a double lock-up garage. There's also a whopping 146sqm (approx.) shed complete with 4m-high clearance and adjoining 12.1m x 5.9m office featuring bathroom, pot belly stove, and mezzanine level perfect for the tradie, hobbyist, or home-business operator. Local attractions such as the Clifton Springs boat ramp, local golf course, and beautiful bay beaches are within mere moments, while the supermarkets, cafes, schools, and daily amenities of the Drysdale Village are just a two-minute drive of your door. DISCLAIMER: Please note that all information provided by Jellis Craig is in good faith and derived from sources believed to be accurate and current at the date of publication. Jellis Craig acts as a conduit for this information and advises prospective purchasers to conduct their own inquiries. Jellis Craig will not be liable for any loss resulting from actions or decisions made in reliance on the provided information.
Agent: Jack Cassin - jackcassin@jelliscraig.com.au - 5222 7772
Agent: Jeff Begg - jeffbegg@jelliscraig.com.au - (03) 5222 7772
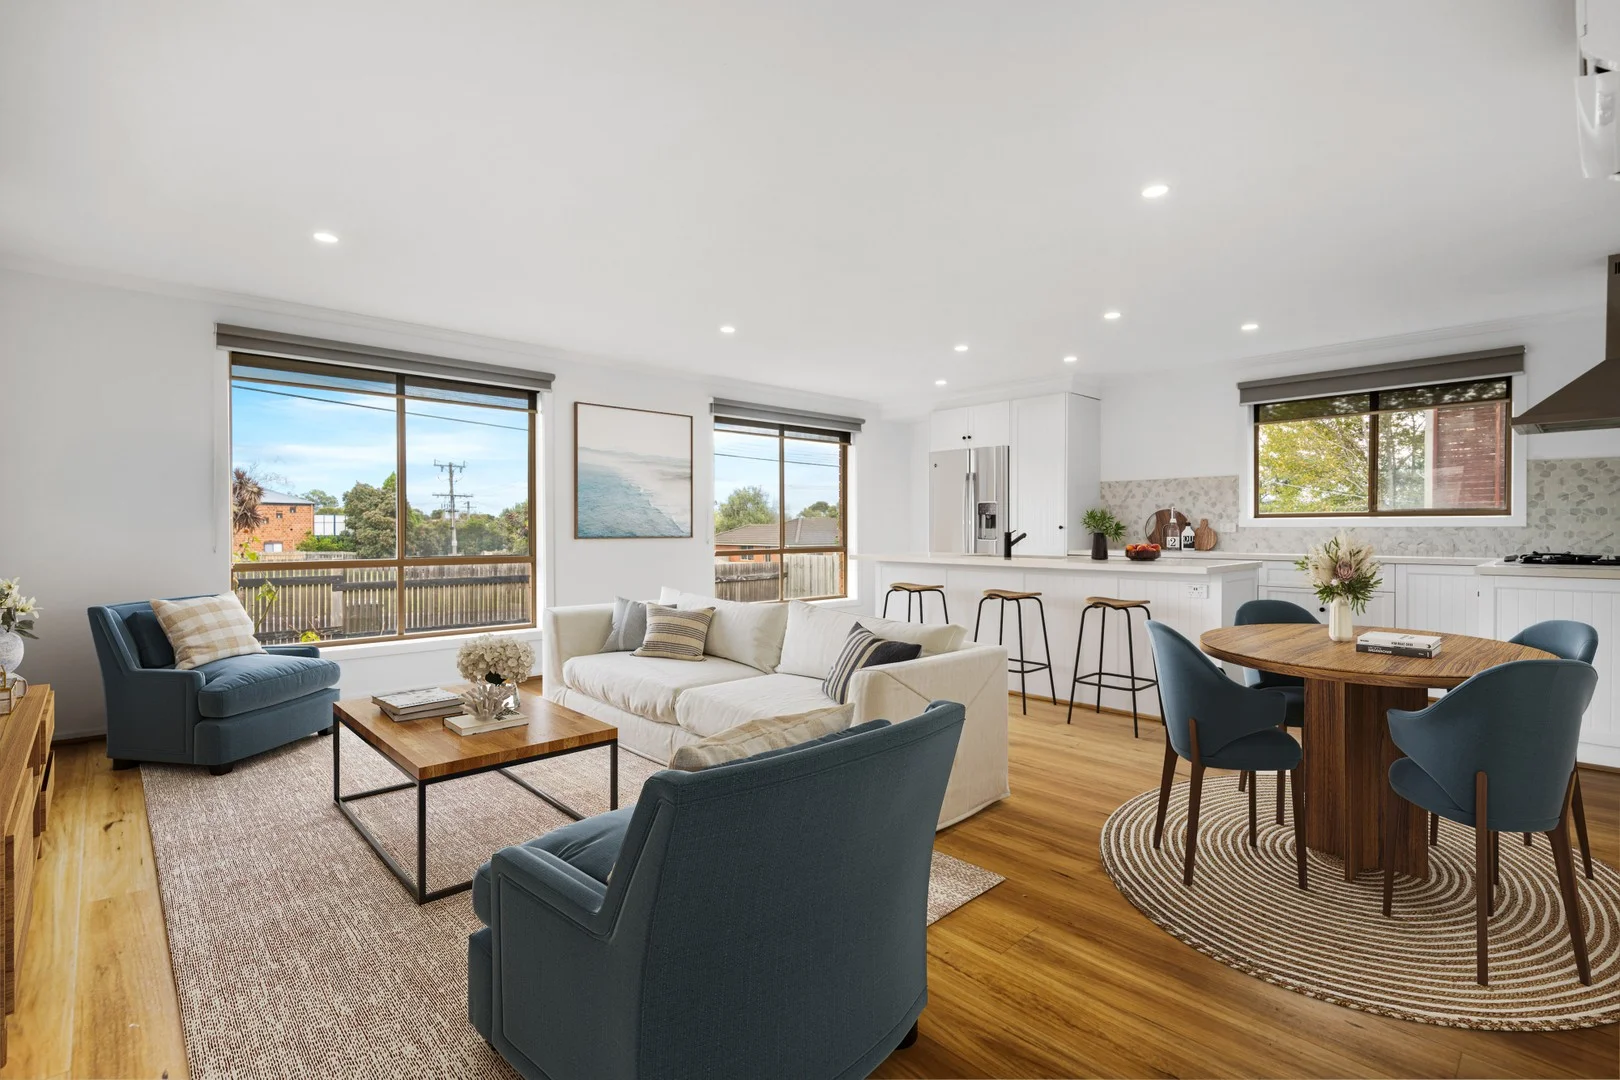
Clifton Springs, VIC 3222
Land Size: 585 m²
Property Type: House
Listing Type: Residential
Status: Active
Summary: Light-Filled Coastal Retreat with Views and Versatile Living
Description: Set on a generous 585m² (approx.) allotment, this beautifully light and bright residence delivers a wonderful blend of space, style, and lifestyle just a short stroll to the sparkling waters of Corio Bay and the lush fairways of Clifton Springs Golf Club. This inviting home features three generous bedrooms, including a luxurious master suite complete with a walk-in robe and a stunning ensuite bathroom. The expansive primary living zone is a true highlight drenched in natural light and offering a serene glimpse of Corio Bay. A second, independent living area adds flexibility for families, guests, or work-from-home arrangements. At the heart of the home is the showpiece kitchen, appointed with dual stone benchtops, modern appliances, and exceptional storage ideal for everyday living and effortless entertaining. Outdoors, the secure, pet- and family-friendly backyard is easily accessed via side-rear entry and offers both privacy and space to relax or play. Whether you're seeking a coastal lifestyle, a family haven, or a refined downsizer's dream, this property ticks all the boxes a truly exceptional opportunity in a sought-after coastal locale.
Agent: Tim Cain - tim@nevillerichards.com.au - 03 5251 3857
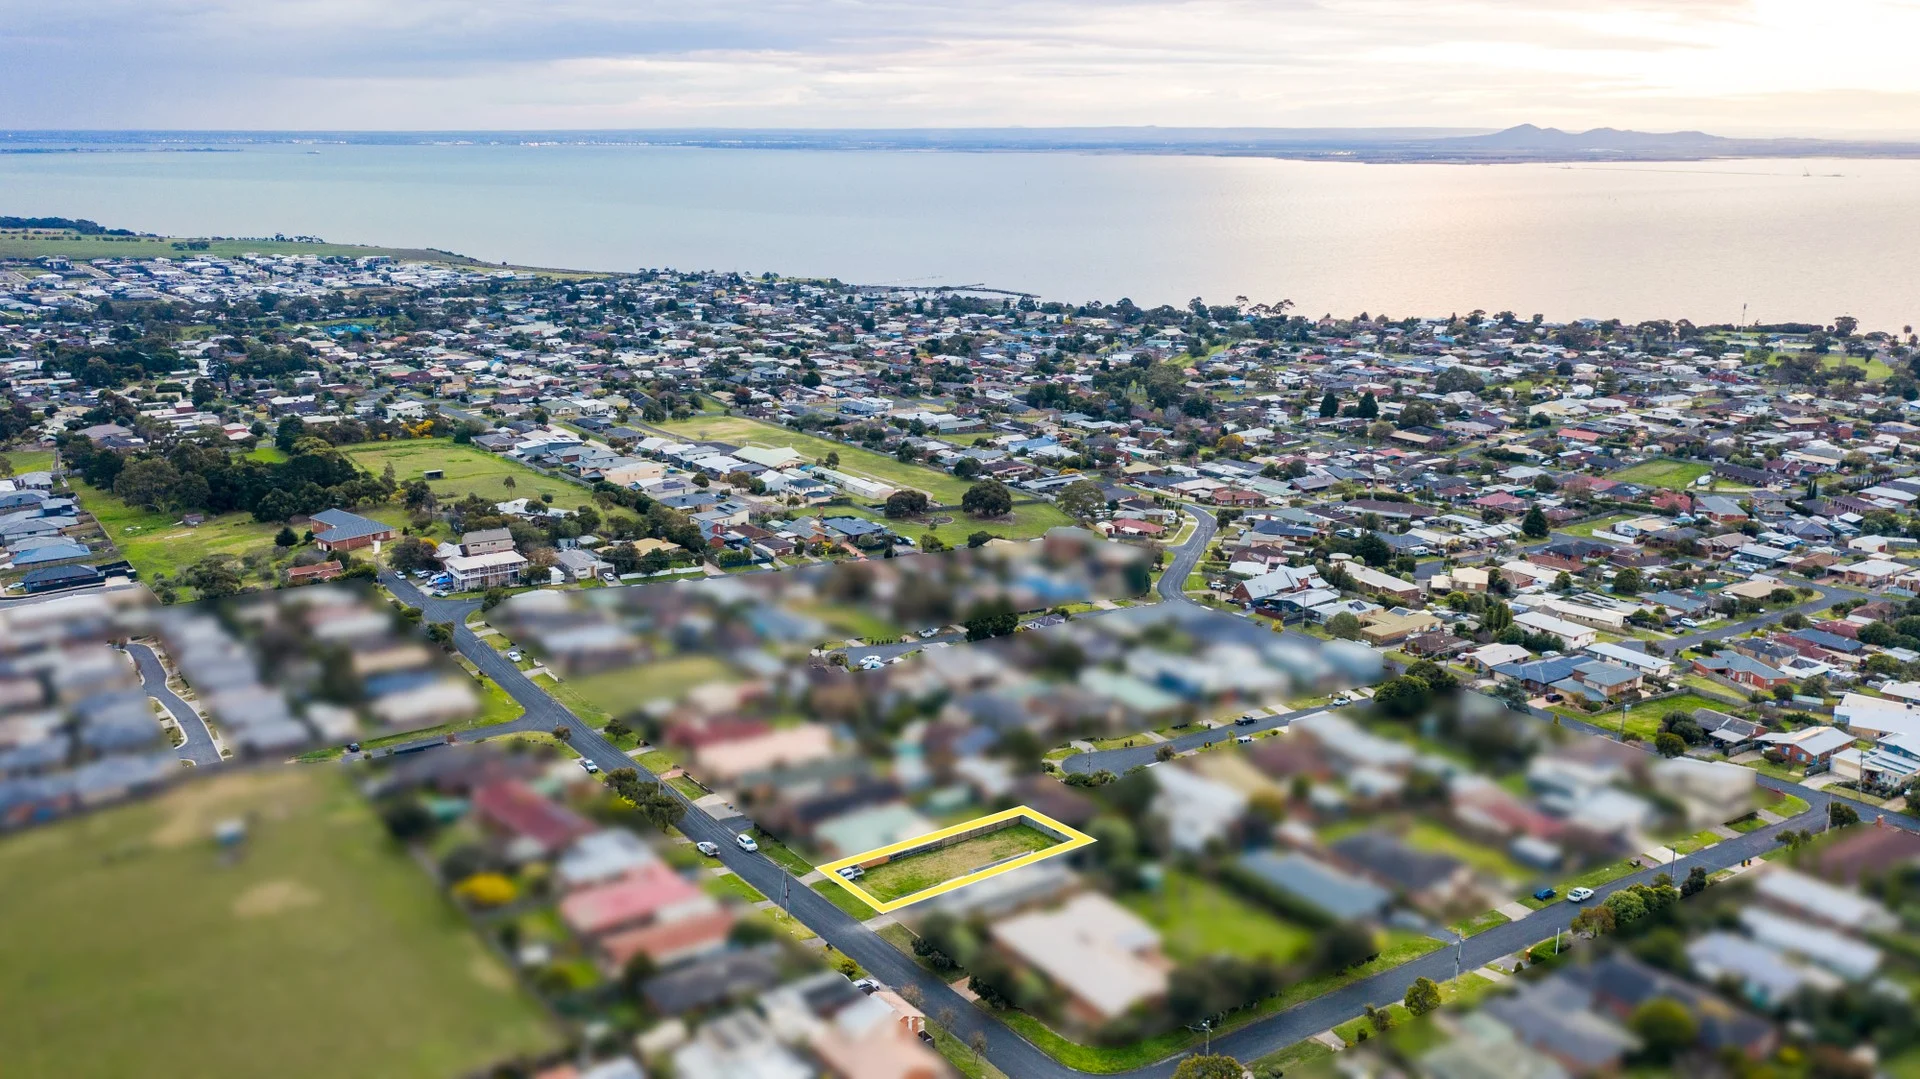
Clifton Springs, VIC 3222
Land Size: 585 m²
Property Type: Vacant Land
Listing Type: Residential
Status: Active
Summary: Blue Chip Allotment
Description: A wonderful opportunity presents to secure a blue-chip allotment in the serene township of Clifton Springs. A prime land holding of approximately 585m2 with scope for sweeping bay views provide an exciting foundation to build your dream home. A undeniable opportunity for the savvy property investor or home developer to capitalise on the true magic of the Bellarine Peninsula. The Bellarine Peninsula is a thriving property market with award winning wine labels, beautiful parkland's, vibrant café and restaurant scene, excellent boating and fishing prospects and the unforgettable panoramic views of the bay.
Agent: Tim Cain - tim@nevillerichards.com.au - 03 5251 3857
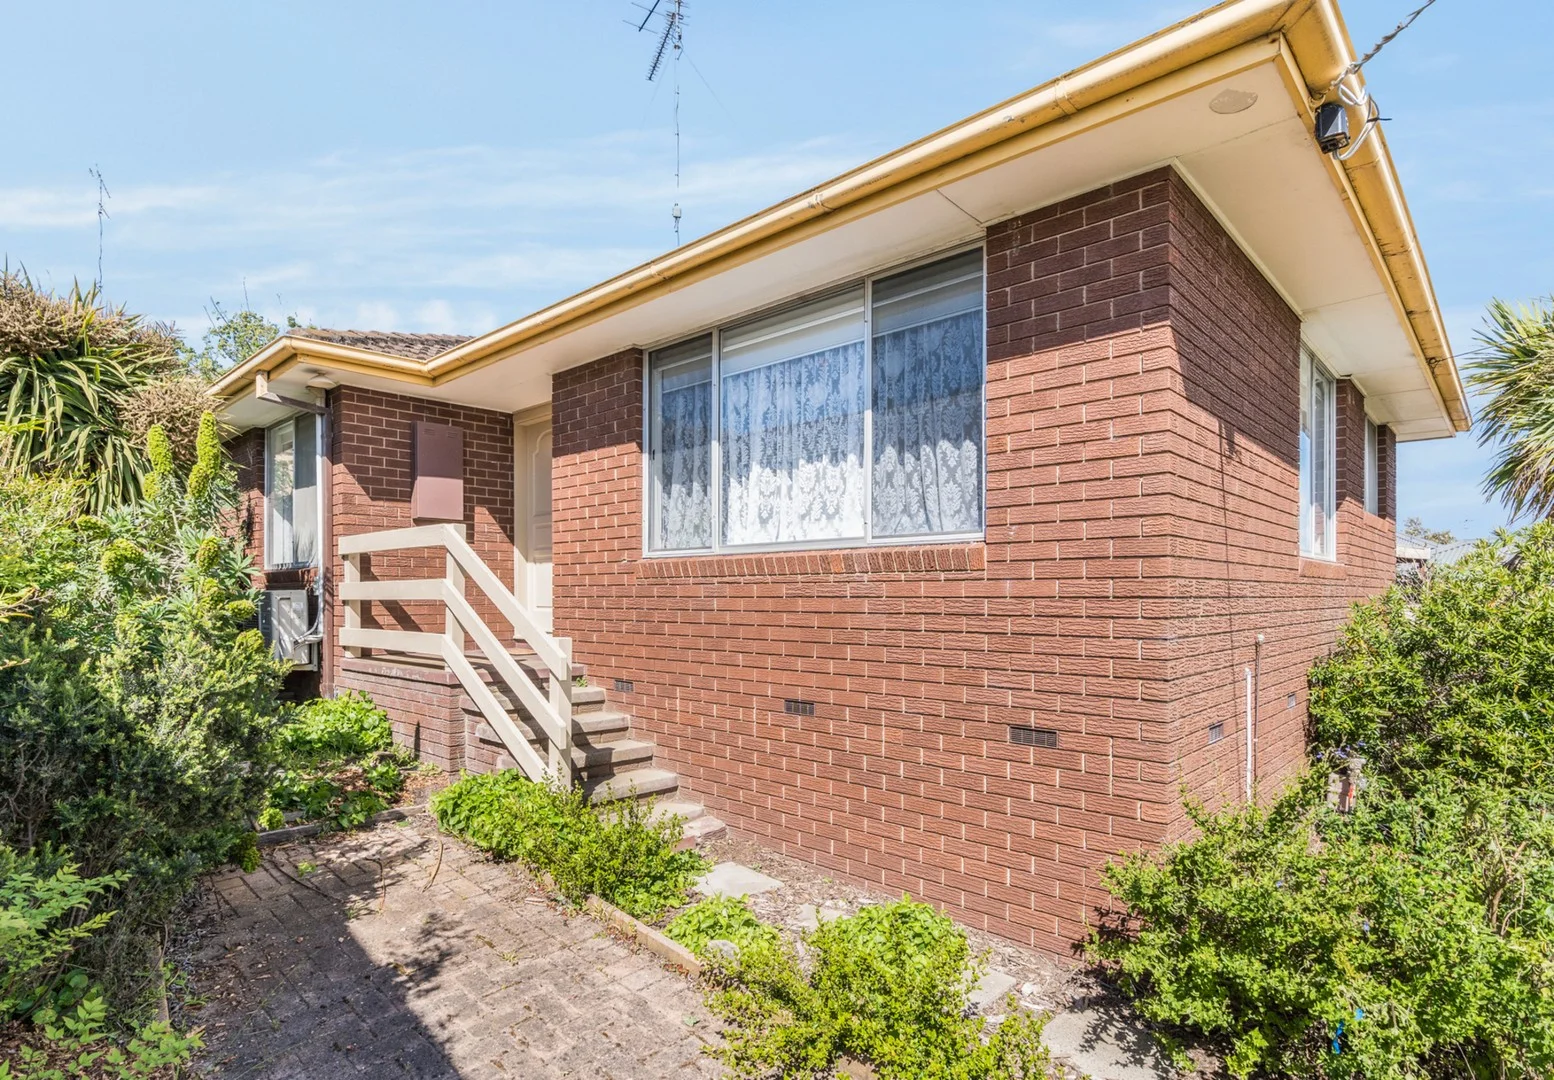
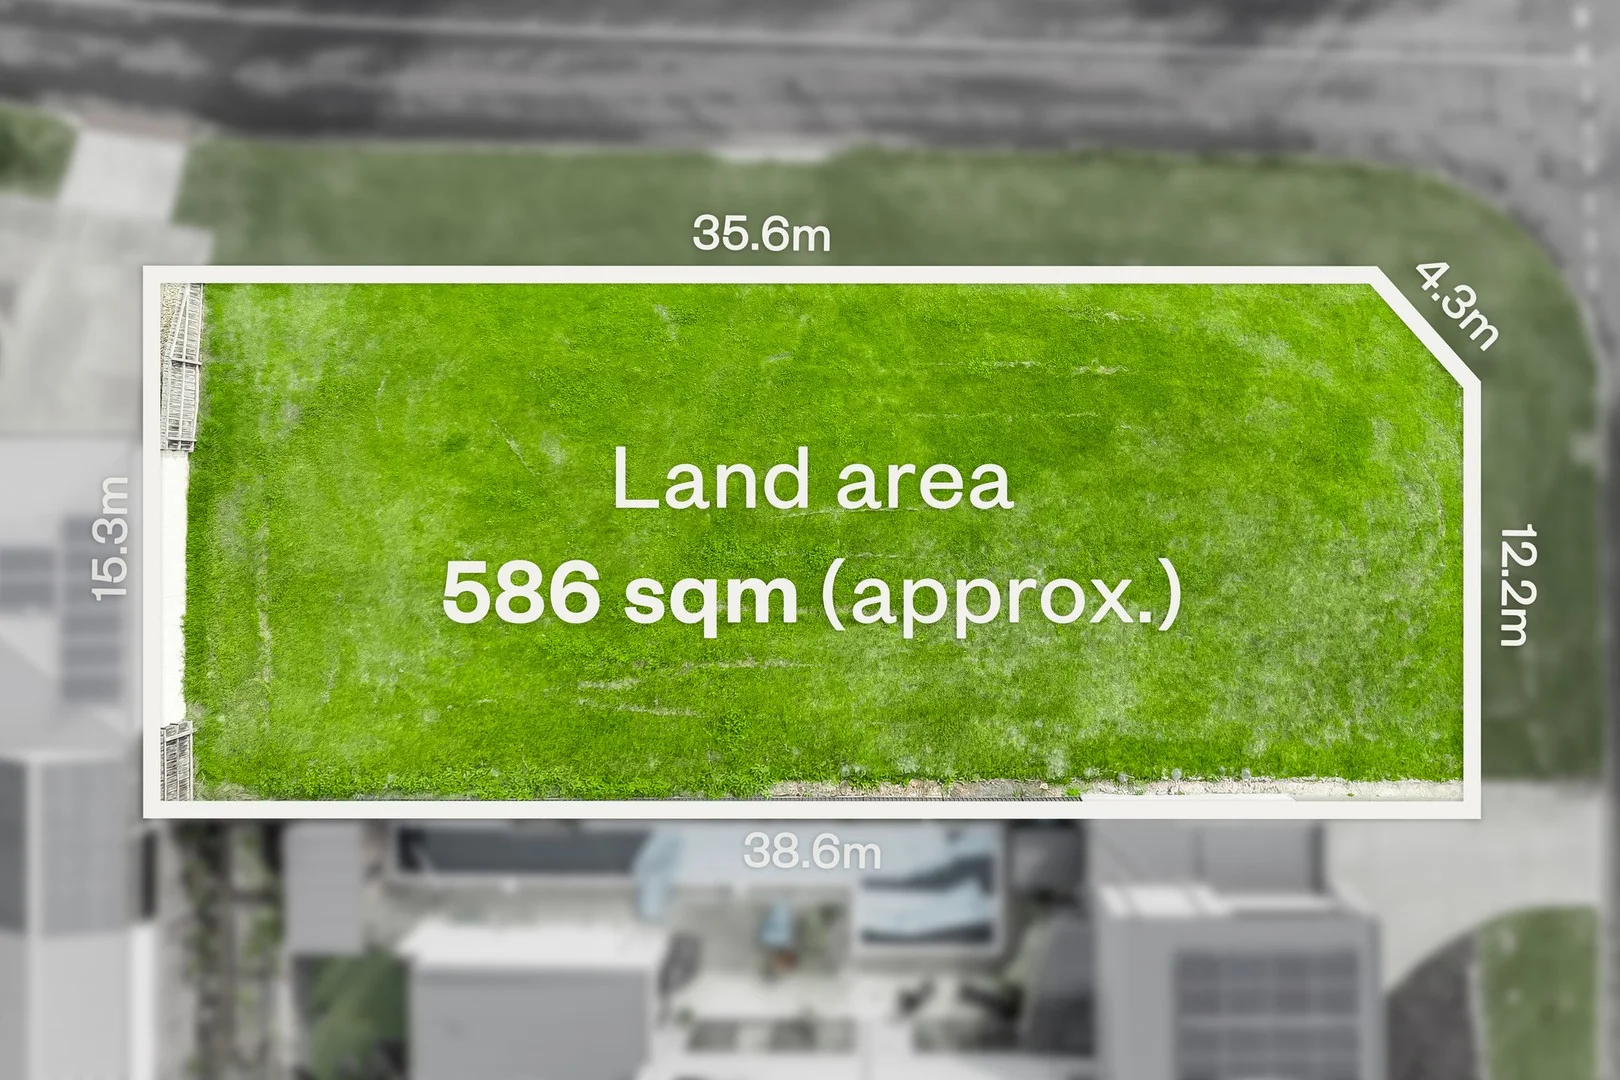
Clifton Springs, VIC 3222
Land Size: 586 m²
Property Type: House
Listing Type: Residential
Status: Active
Summary: Your Opportunity to Secure a Clifton Springs Gem!
Description: Positioned in a peaceful, established pocket of Clifton Springs, this property is ready for the buyer who wants value, potential, and lifestyle. Whether you're seeking a smart investment, the ideal downsizer, or a home you can truly make your ownthis is the one you've been waiting for! Enjoy a bright, inviting living zone overlooking lush established gardens, kept comfortable year-round with a split-system heating and cooling unit. The functional galley-style kitchen offers everything you needpantry, cooktop, rangehood, oven, generous storage, and practical slate flooringall ready for you to enhance or update at your leisure. Three well-sized bedrooms are serviced by a central bathroom featuring a shower, bath, and vanity, plus a separate toilet conveniently positioned off the laundry. Outside, the possibilities continue: side access, a carport, additional shedding, and a spacious backyard perfect for kids, pets, or future landscaping projects.
Agent: Caroline Rickard - crickard@buxton.com.au - 03 5251 2388
Agent: Janet Atkins - jatkins@buxton.com.au


