9 Cupania Court
Jane Brook, WA 6056
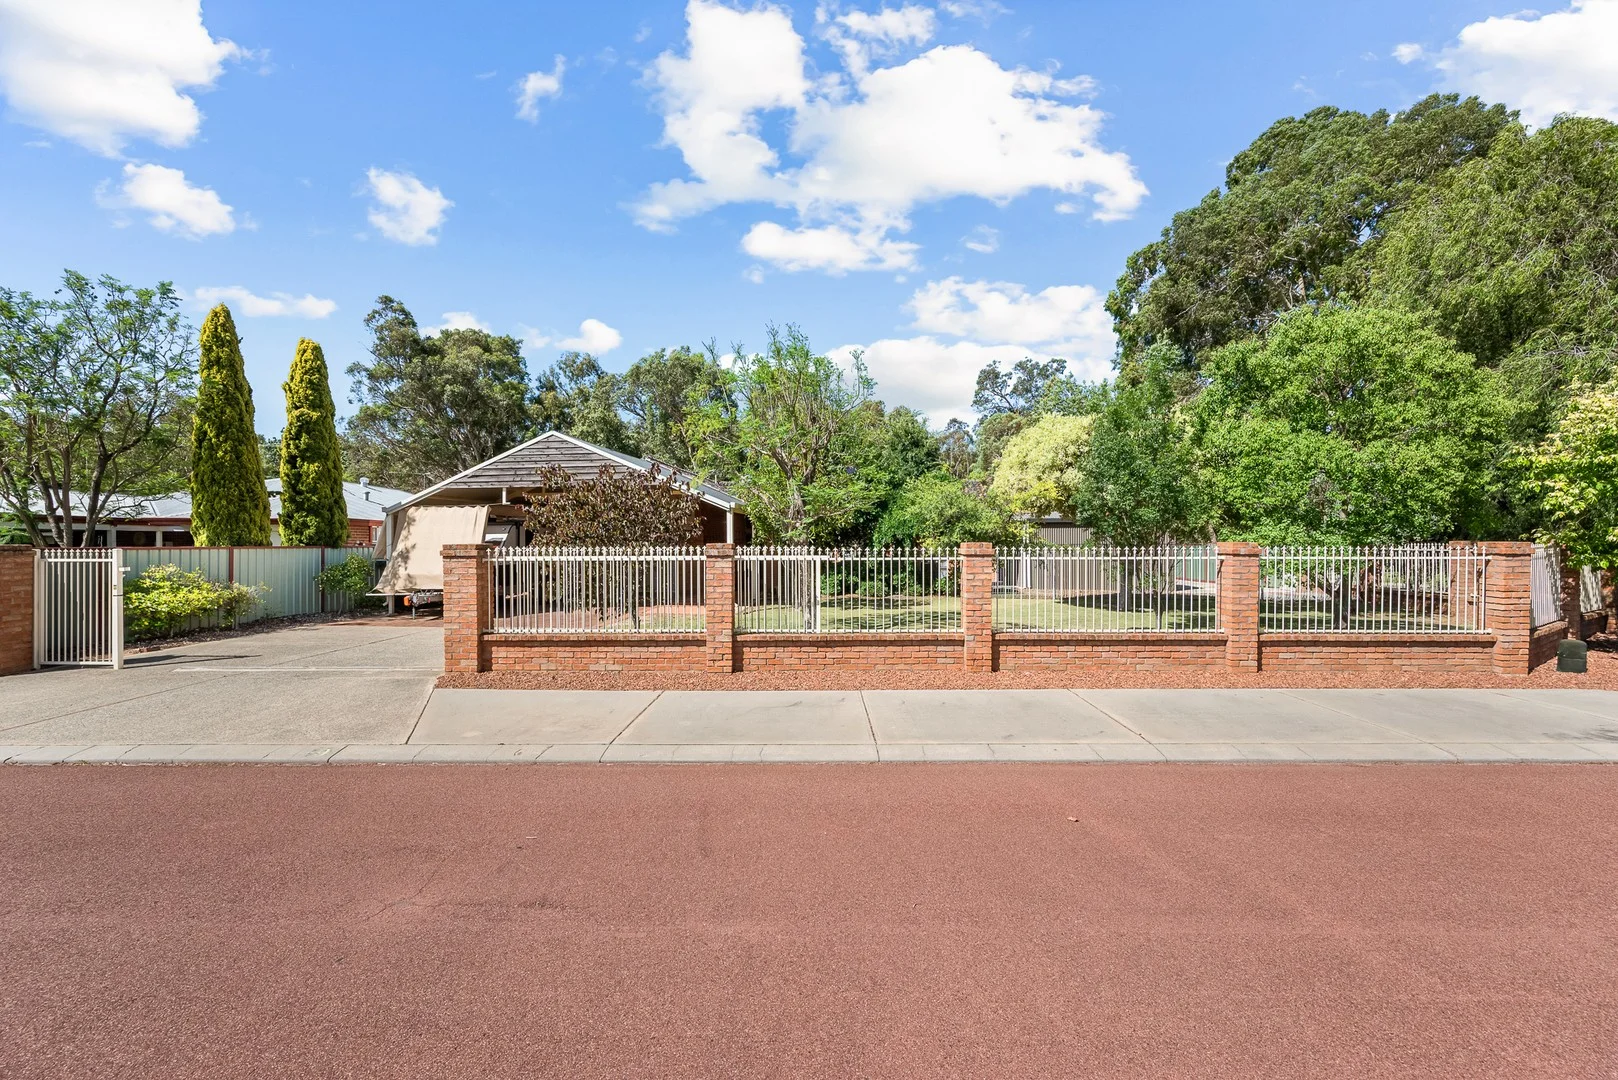
Neighbourhood & everyday essentials
Explore around Jane Brook, from school days to weekends.
Find schools, playgrounds and children’s classes. Browse by age to plan school days and weekends.
Area figures
- residents (ABS, June 2024)
- 179,207
- children aged 0–14
- 37,654
- schools
- 53
- parks & libraries
- 67
- kids’ activity providers listed
- 36
Most-listed activities: Karate, AFL, Auskick
Population figures: Australian Bureau of Statistics
Explore local libraries, community spaces, schools and council programs across the wider area.
Parks, playgrounds & public spaces
Dongara Circle Park
Dongara Cir, Jane Brook, Western Australia, 6056
305 m straight-line distance
Dorrigio Park
Talbot Rd, Jane Brook, Western Australia, 6056
436 m straight-line distance
Bourke View Park
Dongara Cir, Jane Brook, Western Australia, 6056
784 m straight-line distance
Beagle Islands Nature Reserve
Wenstead Pl, Stratton, Western Australia, 6056
1.7 km straight-line distance
Things to do near this home
Explore nearby play centres and family attractions from the directory. Check ages, entry prices and opening hours with the venue.
Browse things to do with kids in Perth
Find more ideas by age, budget and indoor or outdoor setting on Things to do. Dated events are in What’s on. See what’s on
Discover local guides & family ideas
Read local family guides and practical articles as you explore life around this home.

Most Livable Suburbs in Western Australia for Families (2026)
<!-- seotitle: Most Livable Suburbs in Western Australia for Families (2026) metadescription: The WA suburbs with the most kids' activities and nearby schools on offer, ranked from AroundSchools' own…
Read more →
Private School Scholarships in Perth: the 2028 Entry Calendar
None of the 21 Perth schools we checked has a 2028-entry scholarship open to new families yet, and the first rounds open at 9am on Monday 2 November 2026. PLC, MLC and St Hilda's open that morning…
Read more →Everyday essentials & getting around
Open the map to choose a destination and check journey times from this address. Walking routes, step-free access and travel times have not been verified.
Source: AroundSchools directory. Distances are straight-line distances, not walking routes. Confirm facilities on the linked detail pages. Directory update dates are not supplied for this summary.
Property Details
986 m²
House
RESIDENTIAL
Upcoming Events Nearby

Thu, 22 Oct · Maylands
Spring Safe Storytime - Maylands Library
Thu, 22 Oct · Floreat
DNA and Family History at Cambridge Library
Fri, 23 Oct · Floreat
Baby Rhymetime at Cambridge Library [Fridays]
Up to age 2
Thu, 22 Oct · Floreat
Storytime at Cambridge Library [Every Thursdays]
Wed, 21 Oct · Floreat
Baby Rhymetime at Cambridge Library [Wednesdays]
Up to age 2
Thu, 29 Oct · Wanneroo
Boo in Wanneroo 2026
What's Nearby

Hills Night Hockey Association
50 Mundaring Weir Road, Mundaring

Perth Magic All Stars
Unit 4/301 Collier Rd, , Bassendean

Foreshore Protection
Stratton Blvd, Stratton
Landscape Protection
Cockman Crss, Stratton
Jane Brook Foreshore Reserve
Toodyay Rd, Jane Brook
Natham Square Park
Natham Sq, Swan View
John Stone Park
Stratton
Christowe Park
Christowe Dr, Swan View
John Forrest National Park
Curve Rd, Swan View
Nearby Schools

Middle Swan Primary School
Lot 574 Cockman Cross, Stratton WA 6056 Australia

Swan View Primary School
380 Morrison Road, Swan View WA 6056 Australia

Swan View Senior High School
Gladstone Avenue, Swan View WA 6056 Australia

Moorditj Noongar Community College
Eddie Barron Drive, Midland WA 6056 Australia

Greenmount Primary School
50-68 Innamincka Road, Greenmount WA 6056 Australia

St Anthony's School - Greenmount
96 Innamincka Road, Greenmount WA 6056 Australia
Nearby schools do not imply enrolment eligibility. Confirm catchments, year levels and childcare availability directly with the provider.
Nearby Properties


Recently sold nearby
Homes that have sold close to this address. We don’t show sale prices.
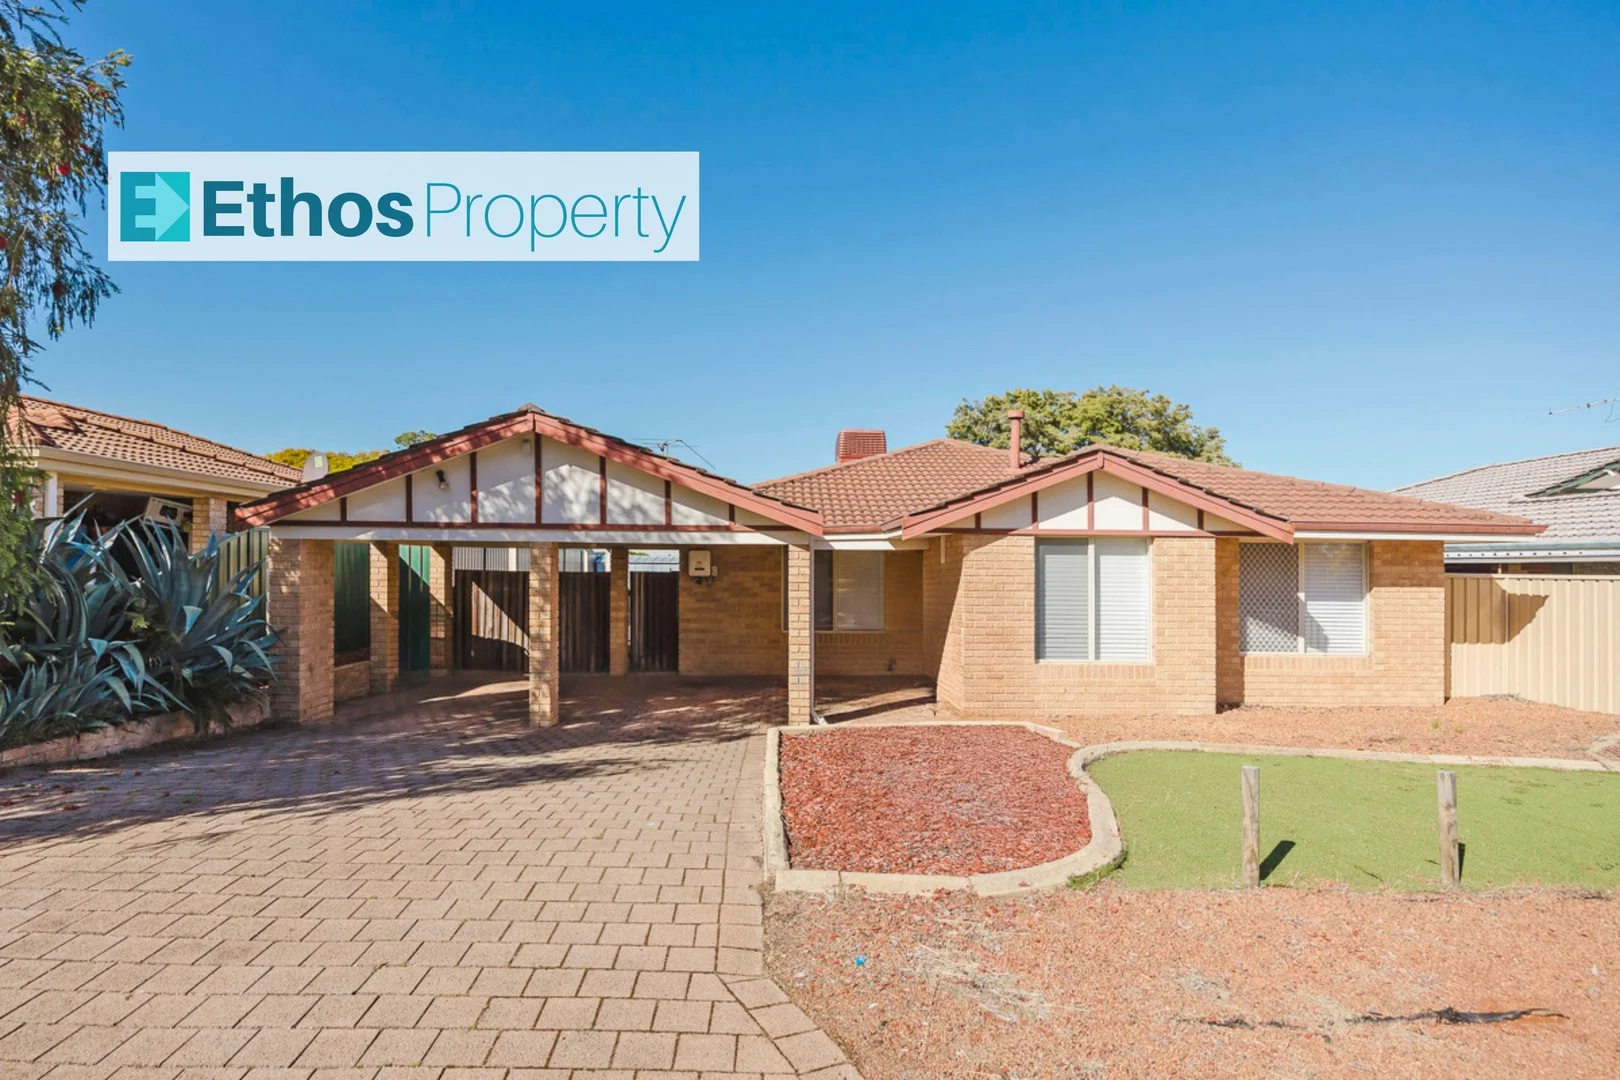
Stratton, WA 6056
Land Size: 502 m²
Property Type: House
Listing Type: Residential
Status: Active
Summary: FANTASTIC FAMILY HOME
Description: Located opposite Kangaroo Park, in a cul-de-sac setting, this 4/5 bedroom, 2 bathroom property will suit any buyer looking for a home that has space and loads of extras! What you will love: - 4 "official" bedrooms, all with robes (walk-in robe to master) - BONUS study/nursery/5th bedroom next to master bedroom - Large front lounge area with gas log fire - Dedicated dining room off kitchen - Well designed kitchen with island bench - Gas cooktop - Dishwasher - Separate rear family room, leading to rear yard - Additional playroom or study area (desk included) with internal window to keep an eye on the kids! - Separate toilet off laundry room - Recently replaced ducted evaporative a/c - Gas bayonet points throughout - Solar panels to roof (6.6kW) - Easy care yards - Double car port - Large double gated side access to rear yard - Massive gabled patio area - Large garden shed - Mature lemon tree, laden with fruit! Noted, the floor covering replacements are a work in progress, but have been installed to the main living areas, minor bedrooms and study. Bring your own taste and finishing touches to complete the other rooms at your own pace. Close to local shops, schools, arterial roads and the Swan Valley right on your doorstep, everyday living will be a breeze. With so many features on offer, viewing is a must to fully appreciate this great family home. Please note, some photos have been virtually staged.
Agent: Alison White - alison@ethosproperty.com.au - 0492899773
Agent: Sarah Reichenbach - sarah@ethosproperty.com.au - 0492899773
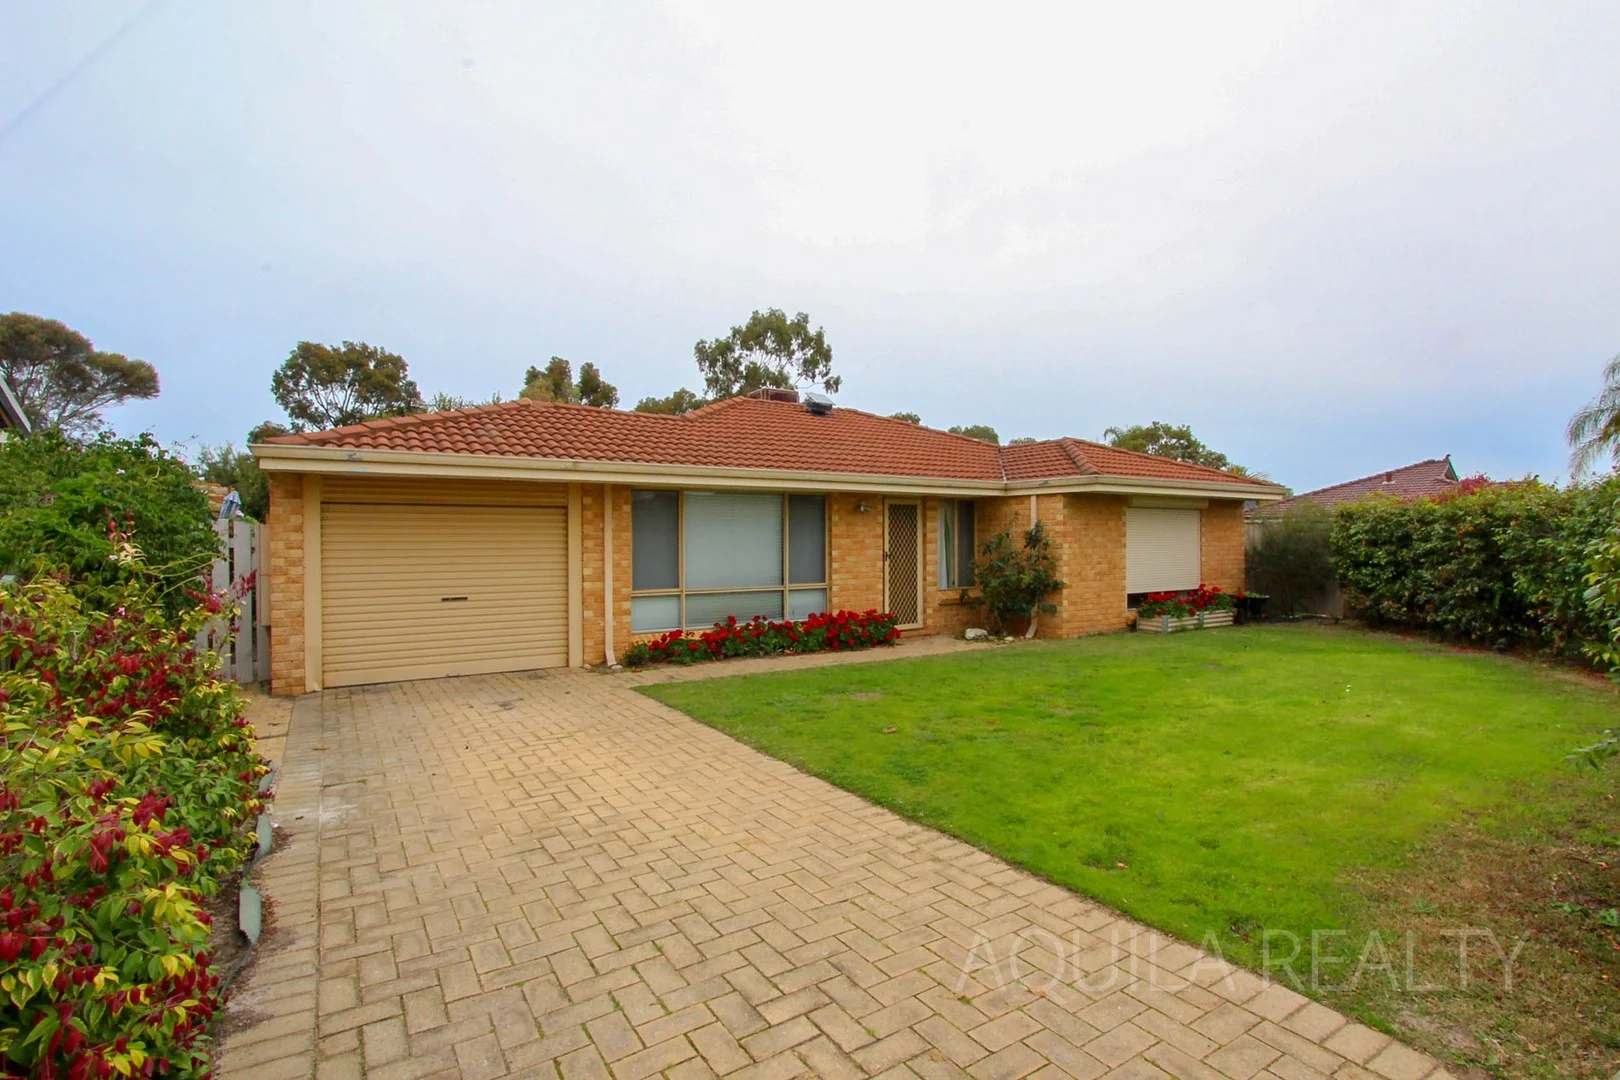
Stratton, WA 6056
Land Size: 548 m²
Property Type: House
Listing Type: Residential
Status: Active
Summary: Great investment or Starter home
Description: If you are tired of looking at homes on a postage stamp block and chasing something that bit bigger this could be shortlist worthy. Nestled on a decent size traditional lot of 548sqm, this well presented abode has great street appeal and plenty of outdoors space. Currently tenanted with a lovely long term occupant who cares and respects the property. Should you be looking for an investment, you have an excellent proposition awaiting you. If looking for owner occupy there are no restrictions preventing a timely settlement. A cosy 109sqm home with updated kitchen, laundry and bathroom. Patio to the rear and plenty of size with this lot improve the outdoors to your styling. Put in a workshop? Just wanting the child safe play environment or got the 4 paws family member who gets the zoomies on occasion? Well worth your while to put this one on to view list. ** Please note, stock images have been used in representation of this property. Whilst the property has been well cared for, there may be the odd discrepancy by way of change or addition of chattels images are actual pics of the property.
Agent: Paul Morrison - paul@aquilarealty.com.au - 08 9297 4628
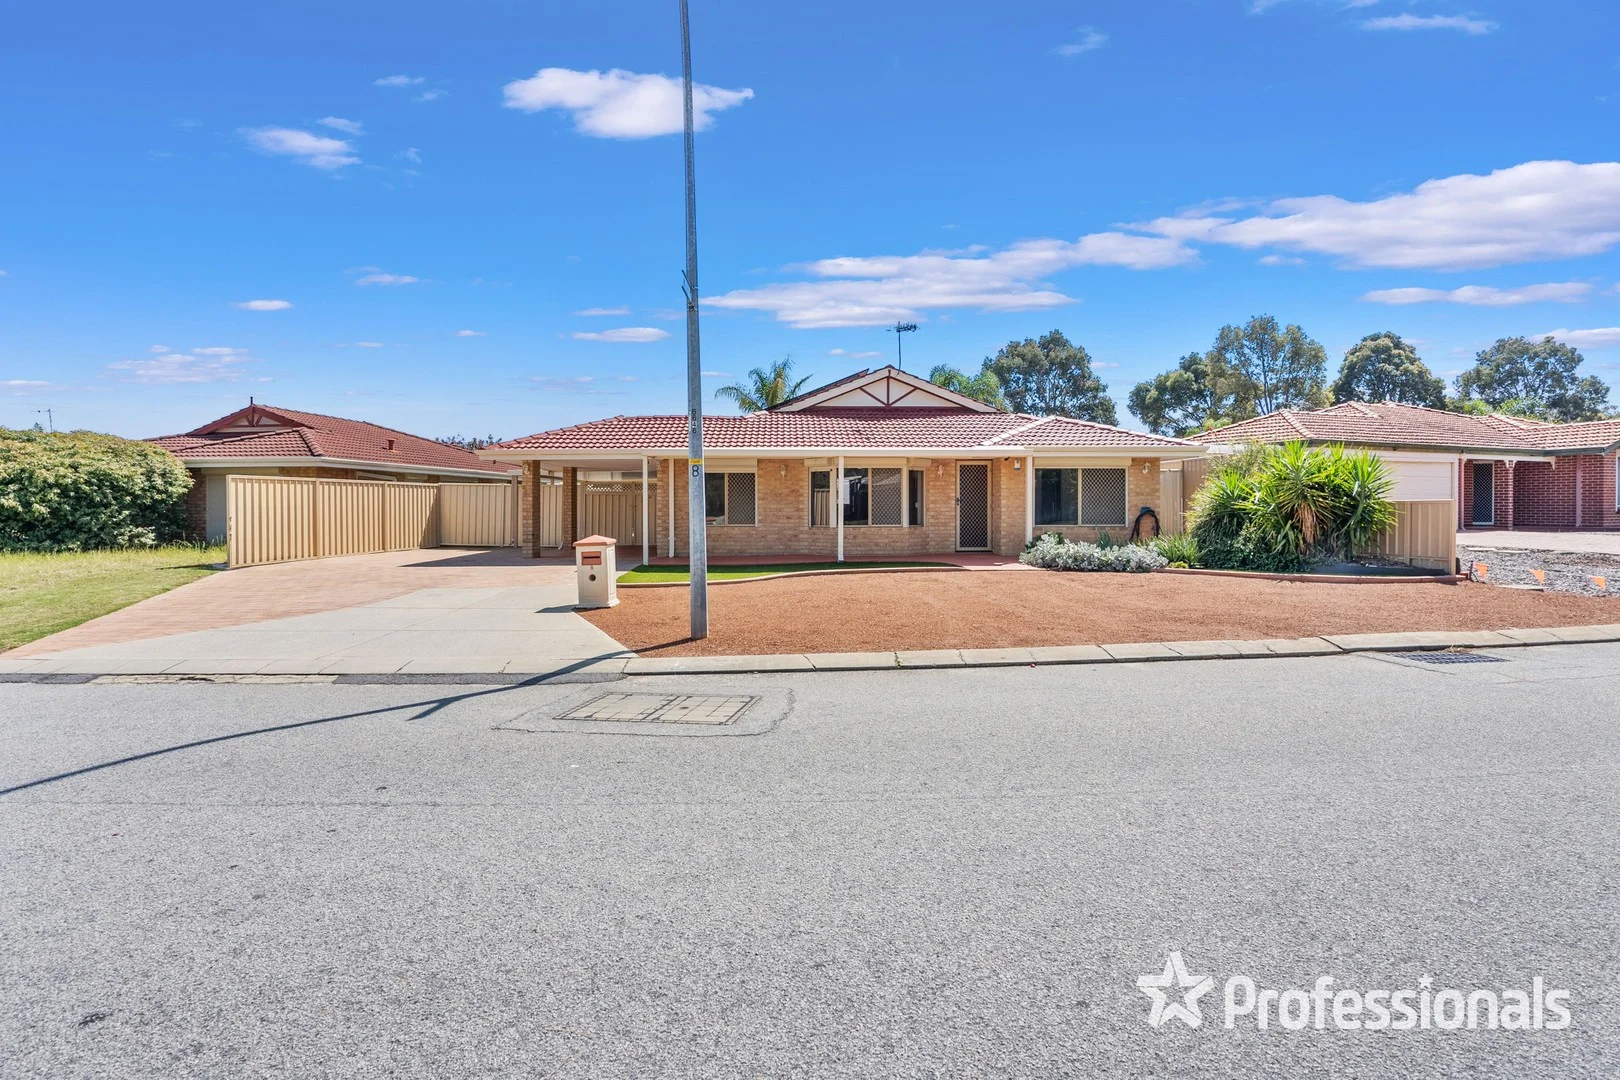
Stratton, WA 6056
Land Size: 573 m²
Property Type: House
Listing Type: Residential
Status: Active
Summary: DISCOVER WHAT IS NEXT FOR YOU...CHECK OUT THE SHED
Description: **FIXED TERM TENANCY IN PLACE UNTIL 21 OCTOBER 2026** Positioned in a convenient and well connected location, this well presented 4 bedroom, 2 bathroom residence offers an ideal combination of space, functionality and everyday accessibility making it a smart investment now and a great lifestyle option for the future. Set within easy reach of Midland, the home enjoys quick access to major shopping centres, cafés, schools, sporting facilities and public transport. Whether it's a short drive to Midland Gate, nearby sporting grounds, local parks or arterial roads connecting you to Perth and surrounding suburbs, this location supports an easy, well balanced lifestyle. Inside, the home is designed for comfortable family living with multiple living zones. A light filled family and meals area sits at the heart of the home, complemented by a kitchen that looks towards the outside entertaining area, while a separate formal lounge offers a quiet retreat or additional entertaining space. Accommodation is practical and well planned, with four bedrooms and two bathrooms providing flexibility for families, tenants or future owner-occupiers. Outdoors, a wrap around patio creates an inviting space for year round enjoyment, overlooking established front and rear gardens that provide privacy and room to relax. Adding further appeal is the powered 6m x 6m workshop with cement floor and remote garage door, complete with drive through access from the front, ideal for tradies, hobbyists or additional storage. Property highlights include: • Fixed term tenancy until 21 October 2026 • Four bedrooms • Two bathrooms • Light filled family and meals area • Kitchen overlooking family area • Separate formal lounge • Wrap around patio for year round outdoor living • Established front and rear gardens • Powered 6m x 6m workshop with cement floor • Remote garage door with drive through access • Security screens • Roller window shutters • Two split system air conditioners With secure tenancy in place and a location that continues to attract strong demand, this property represents a solid investment with future lifestyle upside close to everything that makes daily life easy. Disclaimer: Whilst every care has been taken in the preparation of this advertisement, all information provided is believed to be correct but cannot be guaranteed. Interested parties should make their own independent enquiries.
Agent: Vanessa Tuttle - vanessa@5starrealty.com.au - 08 9274 1655
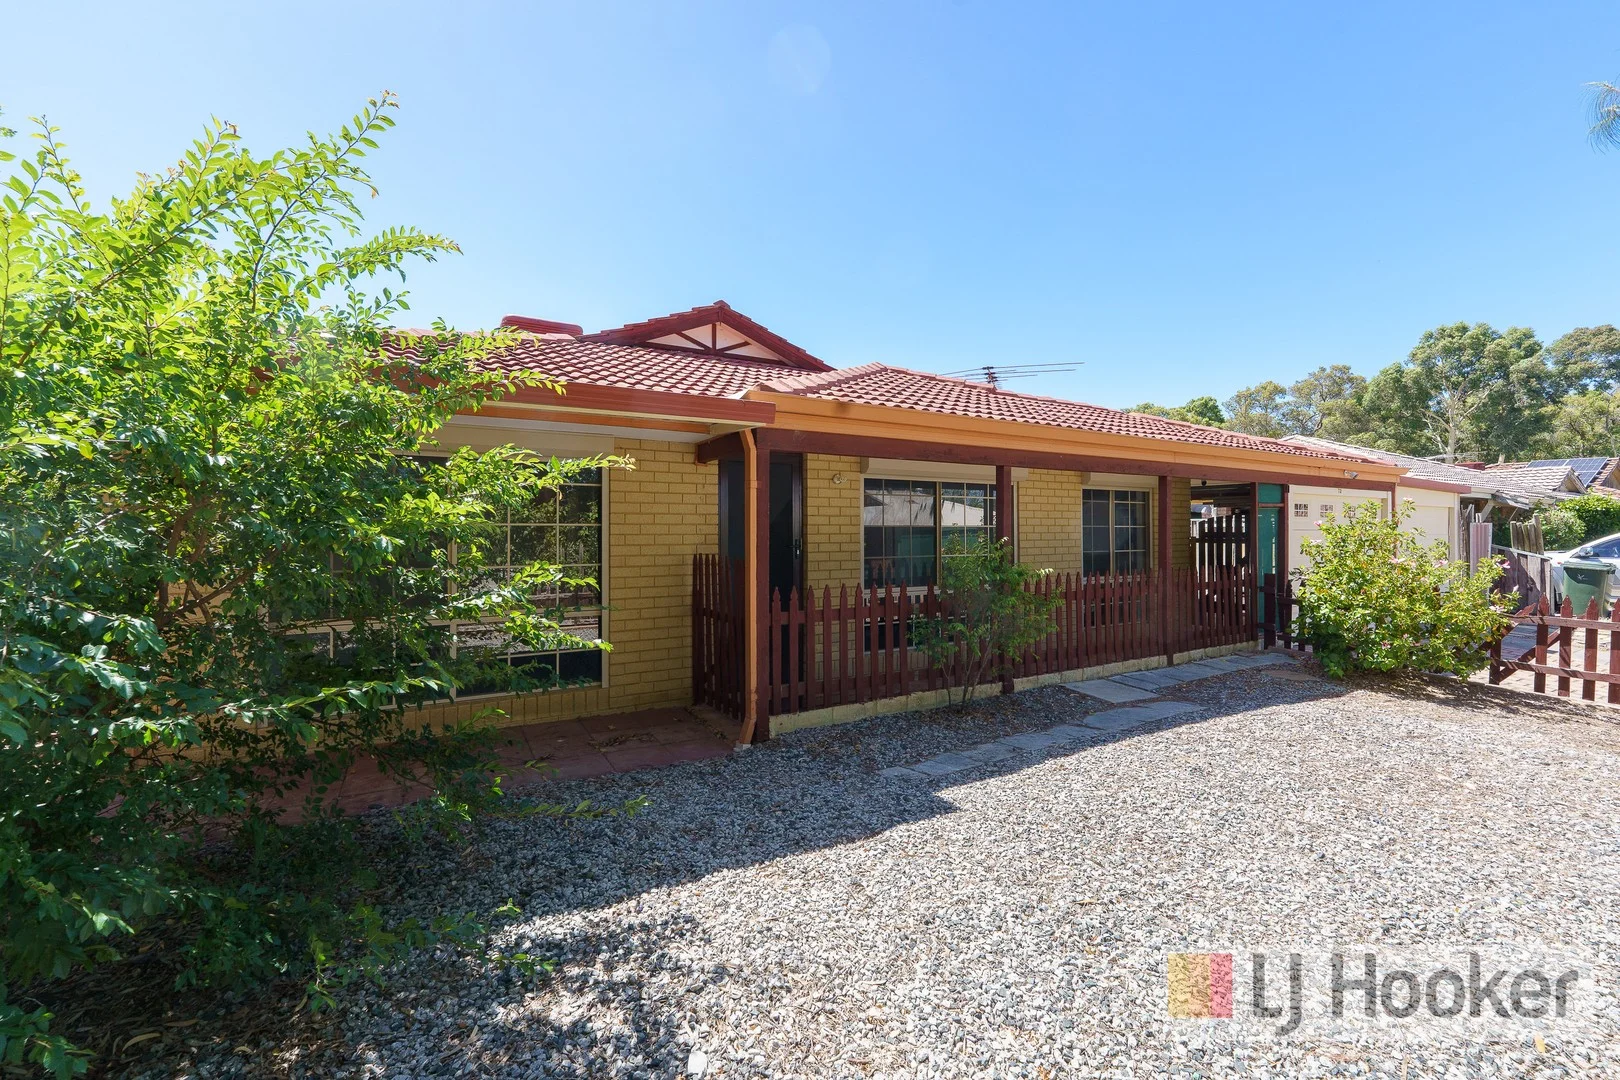
Stratton, WA 6056
Land Size: 626 m²
Property Type: House
Listing Type: Residential
Status: Active
Summary: Great Starter Home/Investment Opportunity
Description: Four bedroom,one bathroom home.Separate front loungroom,evaporative air conditioning plus split system kitchen/dining,roller shutters throughout & a pot belly for heating. Two garages,one manual & one automatic. Conveniently located close to Middle Swan Primary School & Talbot Road Nature Reserve. In the catchment area for Swan View Senior High School. Land size 626sqm.
Agent: Bruce Parsons - bruce.parsons@ljhooker.com.au - (08) 9344 5577
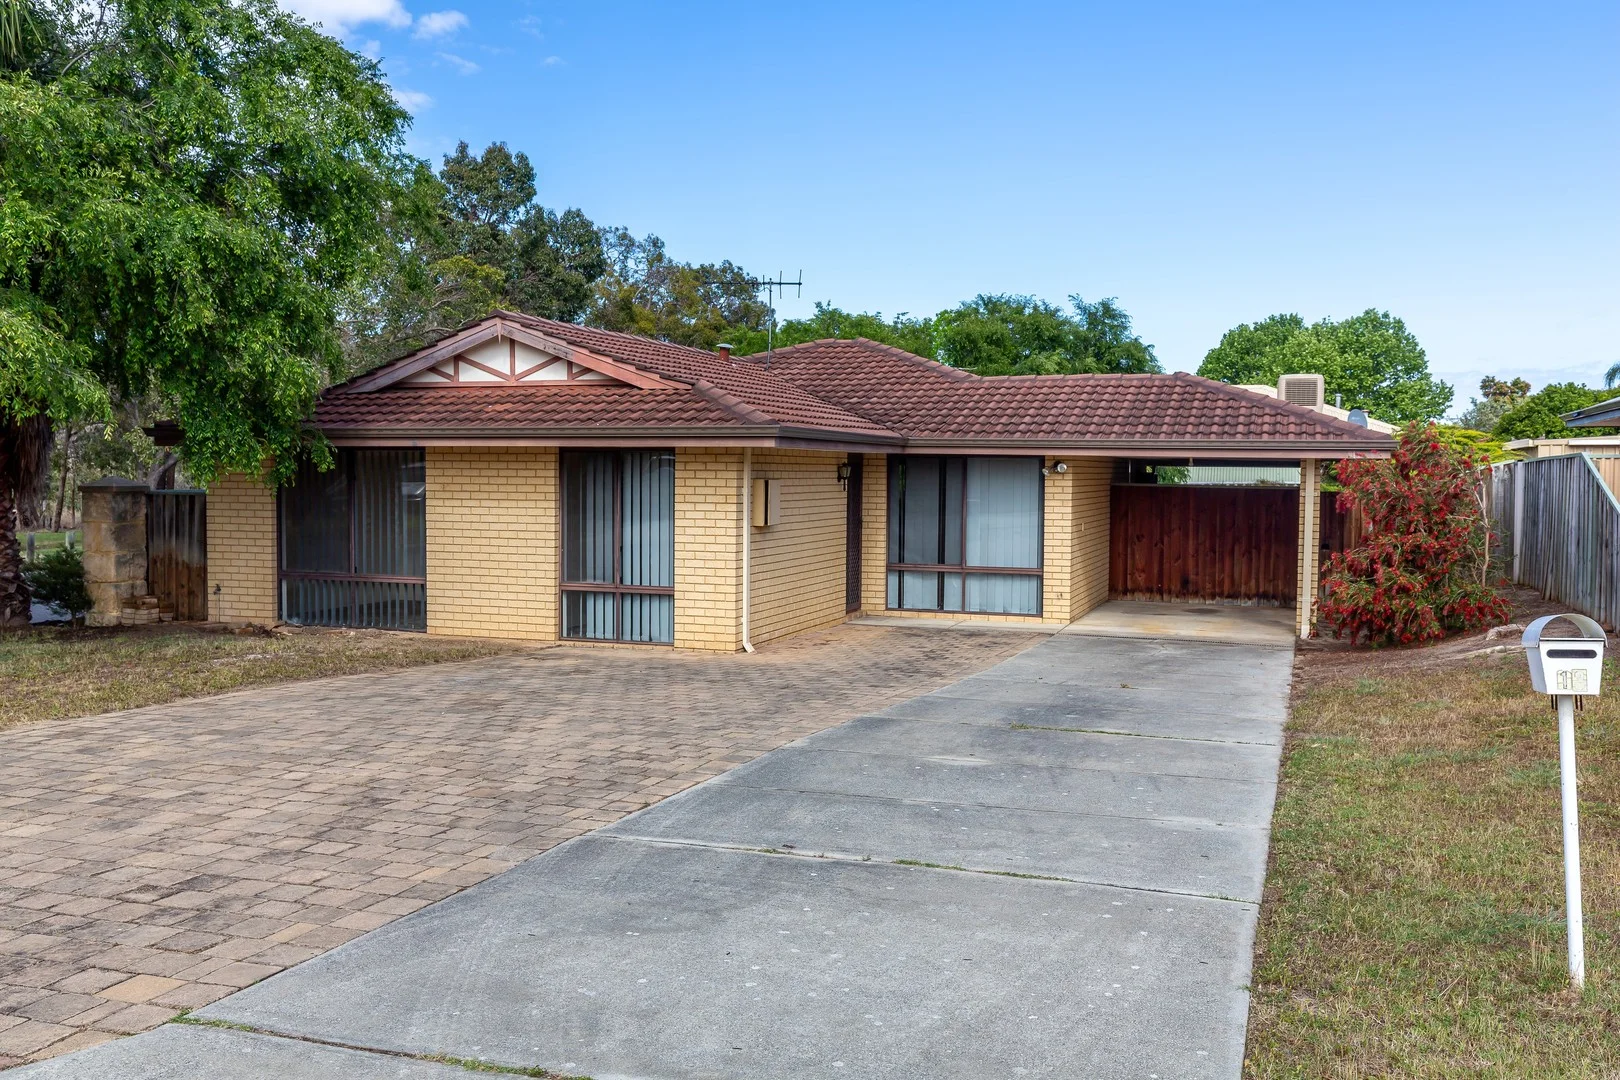
Stratton, WA 6056
Land Size: 488 m²
Property Type: House
Listing Type: Residential
Status: Active
Summary: Fantastic Investment Opportunity!
Description: Located in Stratton you will find this affordable opportunity to enter the property market or a solid addition to your investment portfolio. On offer is a neat 3 bedrooms, 1 bathroom home sitting on a generous 488sqm block in a convenient location with high rental demand. This home makes for a perfect first home buyer or the savvy investor, with the property offering comfortable living with plenty of potential to add value. The home features 3 bedrooms with built-in robes, an open-plan layout with easy flow from living areas to outdoors making it ideal for relaxed family living. PROPERTY FEATURES: - Freshly Painted Throughout - 3 Bedrooms with Built-in Robes - Single Family Bathroom - Open-plan Layout - Kitchen with Ample Space - Single Carport (with Plenty of Additional Parking Space) - Low Maintenance 488sqm Corner Block - Air Conditioned - Large Undercover Patio Located close to schools, parks, shopping centres, local eateries and more! Whether you're looking to move in, renovate, or rent out, this property represents a smart buy in a high demand suburb. Don't miss your chance to secure a foothold in Stratton's competitive market! For more information or to arrange a viewing please contact Connie on 0419 047 745.
Agent: Connie Cooksley - connie@midlandproperty.com.au - 08 9250 6070
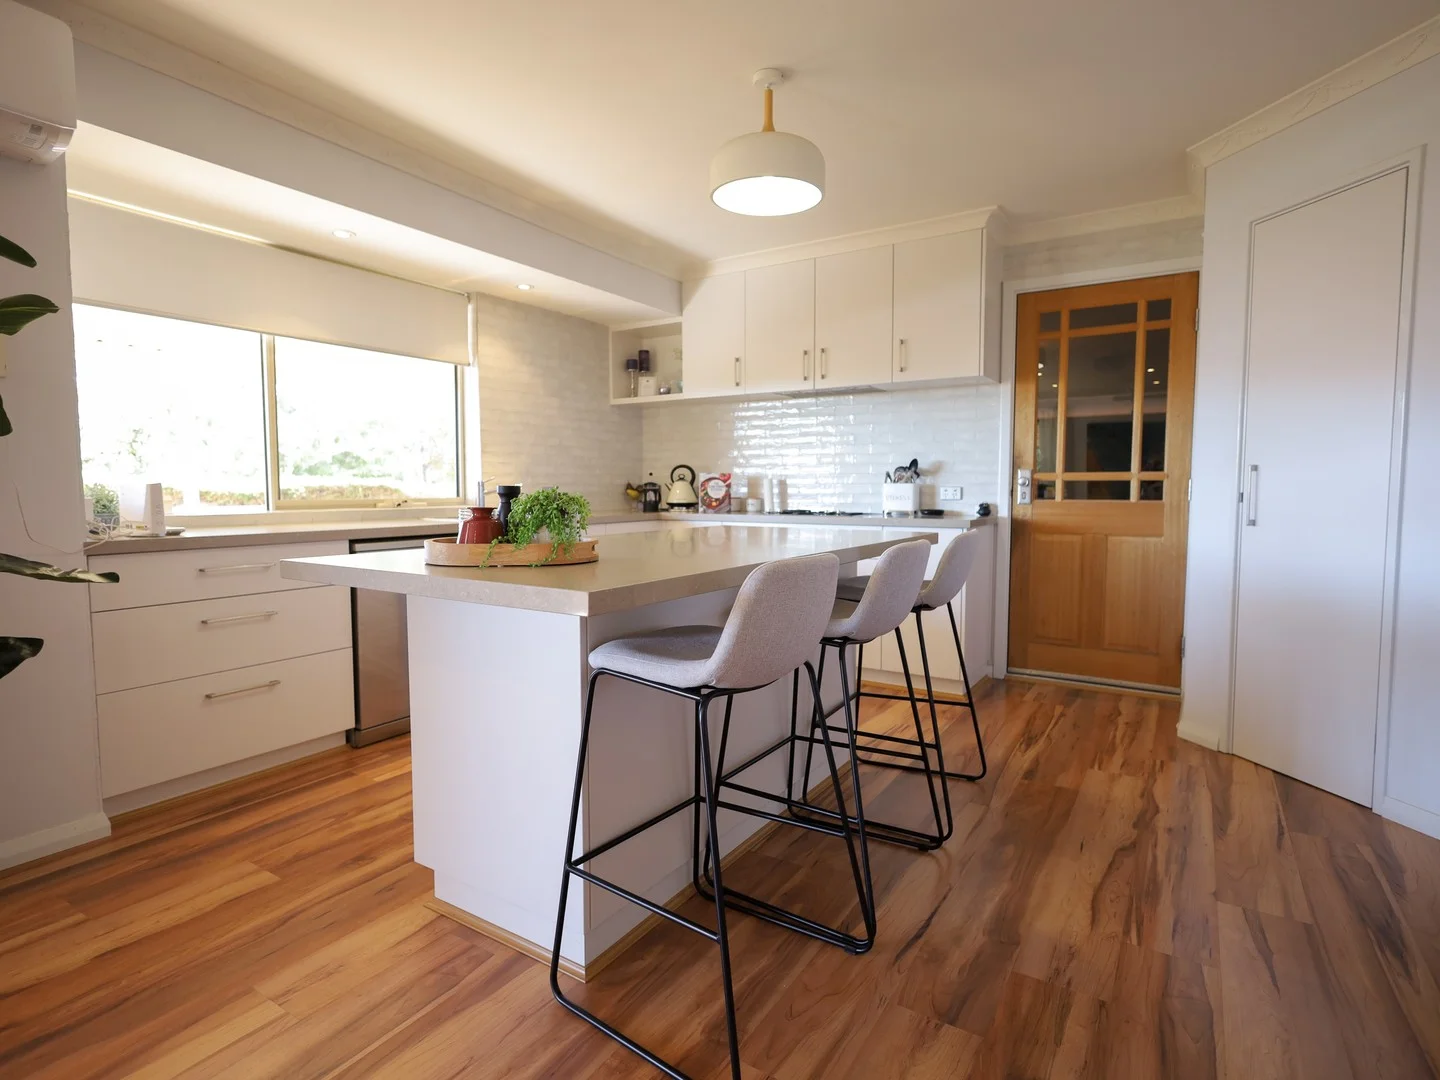
Jane Brook, WA 6056
Land Size: 790 m²
Property Type: House
Listing Type: Residential
Status: Active
Summary: Elegant Country design with Effortless Family Living
Description: Set in an elevated position with an enclosed front yard, charming rose gardens and a bullnose vernadah with timber detailing, this beautifully presented country style home blends classic elegance with modern family comfort. The outdoor entertainment area has that "down-south feel" with large gabled patio and decked terrace where a traditional wood fired pizza oven and built-in BBQ invite long lunches, sunset dinners and effortless weekend entertaining - all overlooking peaceful gardens and serene views to the hills. Inside, the home unfolds into thoughtfully zoned areas with a generously proportioned, and beautifully finished kitchen, combining elegance with everyday ease. Boasting a large island bench with breakfast bar, quality Smeg appliances, and extensive cabinetry, this kitchen offers both style and practical storage in abundance. It seamlessly connects to the open-plan meals and family room creating a welcoming space for both casual family dining and entertaining on a grander scale. Just beyond, a separate enclosed Games Room provides the prefect extension of the living zone-whether used as a playroom, retreat, or entertaining hub with floor to ceiling windows overlooking the terraced outdoor entertaining areas forming a calm and picturesque backdrop. The parents retreat is positioned privately at the front of the home, with a light filled Master bedroom with large bay windows, walk-in robe, and ensuite. Across the hallway, a dedicated home office provides flexibility for remote work, study, or a quiet retreat, depending on your needs. Children have their own dedicated Activity Room tucked between the minor bedrooms, while a nearby sunken Theatre Room with French doors provides a perfect movie lounge or teen hangout. Ideal for guests or extended family, the 3rd Bedroom enjoys Semi-Ensuite access, offering a private and welcoming stay a fitting reflection on a home that's been thoughtfully designed for comfort, connection, and effortless family living. Some additional Features to love - * 280sqm under main roof and 31C ceilings * Games Room with French Doors leading out to outdoor entertaining area * Sunken Theatre Room with recessed ceiling * Activity Room with glass viewing panel looking into Family Room * Home Office with French Doors * Full length "L" shaped patio surrounding the living areas * Roller Shutters to Bedroom 3 (Guest Bedroom) and Bedroom 4 * Quality timber look floors throughout the entire home (except Theatre) * Dining Room with French Doors leading out to entertaining area * Kitchen features soft closing drawers, dishwasher and 5 burner gas cooktop * Ensuite with double vanity, Adjustable shower head and separate W.C * Laundry with built in cabinets, Linen closet and additional Broom Closet * Separate W.C off Laundry * Quality outdoor paving * Large Garden shed and easy care gardens * Additional raised concrete area at back (originally intended for a spa)
Agent: Loredana Runcan - loreden.estates@gmail.com - 0894146327
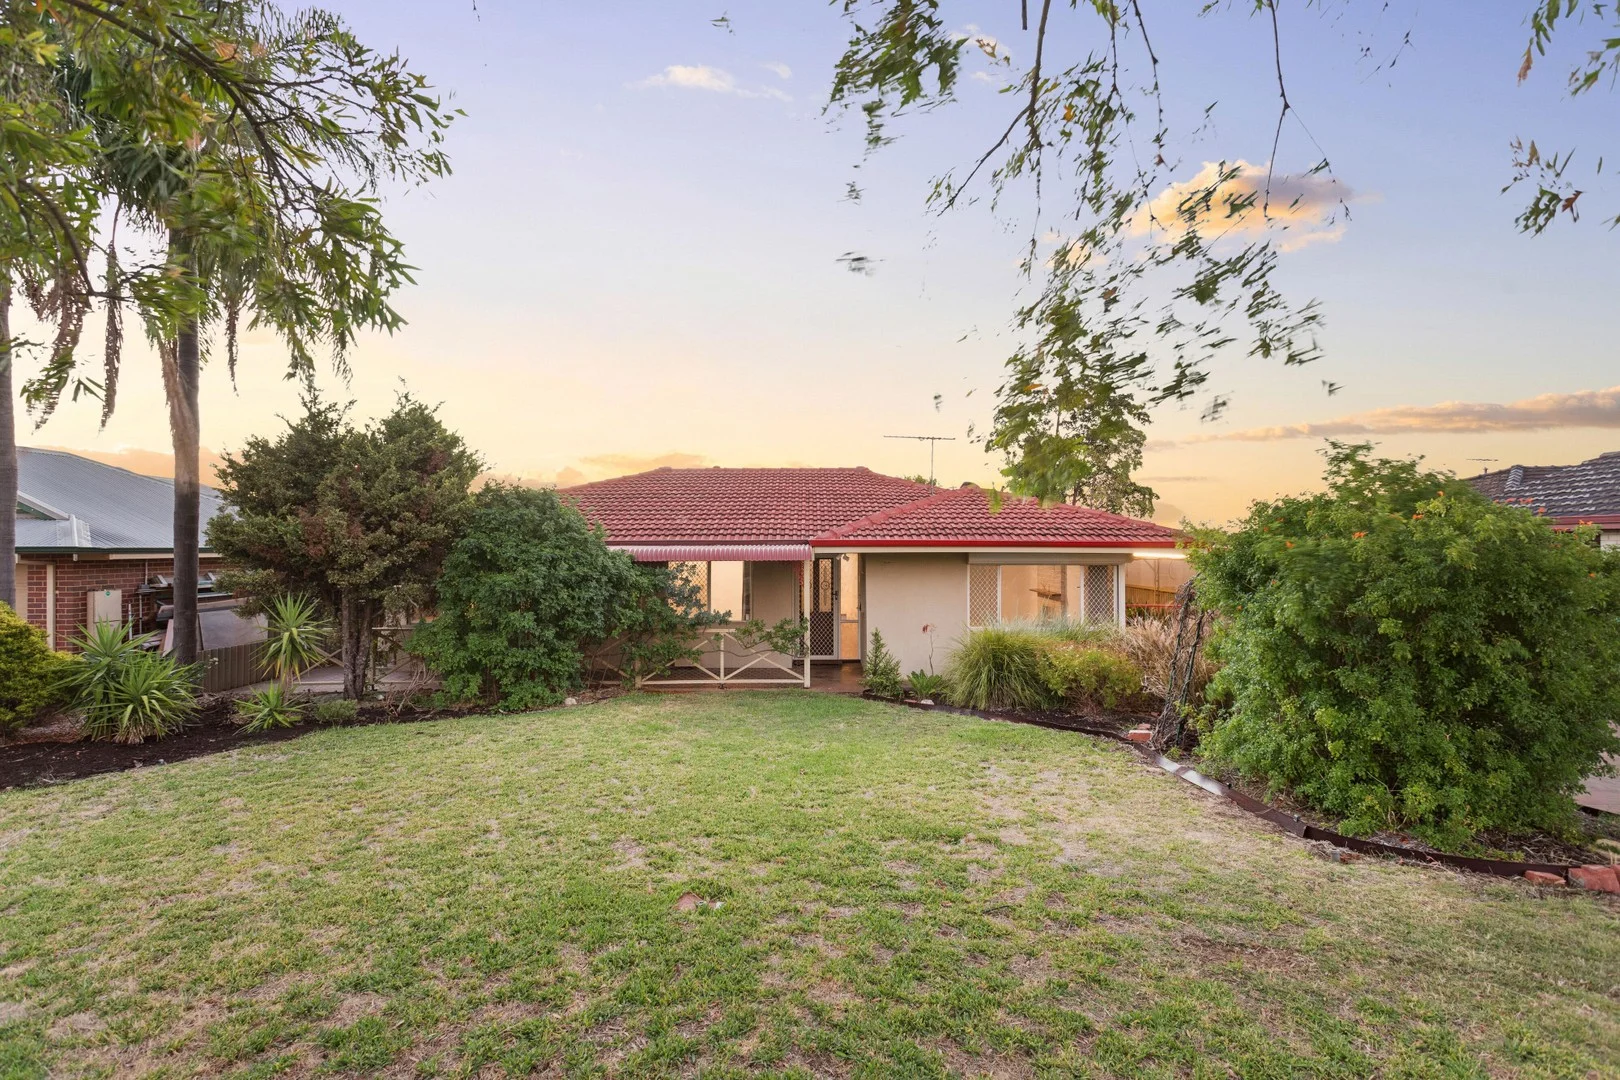
Swan View, WA 6056
Land Size: 809 m²
Property Type: House
Listing Type: Residential
Status: Active
Summary: Character. Space. Potential.
Description: What we love... There's something undeniably special about homes from this era, and they really are rare finds. They are solid, soulful, and built on land sizes that feel almost impossible to find today. Set on a sprawling 809sqm block, this beautifully preserved 1970s residence is a rare blend of character, comfort, and future potential. Positioned in the heart of Swan View, on the doorstep of the Swan Valley lifestyle, this is a home that invites you to slow down, spread out, and make it your own. What to know... Sold by SET DATE SALE, with absolutely ALL offers being presented on 16th January at 4pm. The Seller reserves the right to sell prior to this date. **Contact Nat for buyer price guide** FEATURES Gorgeous front garden and front porch entry with stained glass feature door Opens up into a large central corridor which flows into the heart of the home Three well-sized bedrooms Fully renovated bathroom with vanity and shower Jarrah floorboards throughout Two large separate living zones Feature fireplace in front living area with feature ceilings creating a cosy focal point Raked ceilings to the immense back living area Updated kitchen located centrally in the home, making it the true heart Large windows and French doors Ducted air conditioning throughout Ceiling fan in the master bedroom Huge covered and decked outdoor patio overlooking the back garden Front and rear gardens Expansive rear garden which is a fabulous blank canvas for you to get creative with Large shed Through access for vehicles, trailers, or toys Covered carport and loads of space for parking DISTANCES AND LOCAL AMENITIES Conveniently located between Eaglemont Park and Natham Square, and Talbot Road National Reserve Short drive to the Swan View shopping village with all local amenities Short drive into Midland with access to more shopping options and the Health Campus Quiet street location Quick access to major transport routes onto Tonkin Highway for coastal access Surrounded by local bus routes Right on the doorstep of the Swan Valley with all its wineries and farmers markets Quick drive to the base of the hills for weekend hiking trails and leisurely walks into the bushlands Leisurely drive into the Guildford historic town centre for pubs and wine bars, perfect for dinner dates PROPERTY INFORMATION Council Rates: Approx $1,670 per annum Water Rates: Approx $1,131 per annum Block Size: 809sqm Living Area: 147sqm Build Year: Approx 1970 Dwelling Type: House Zoning: R20/R35 Floor Plan: Available on advert and at home open Rental Appraisal: $630 - $680 per week Who to talk to... Do get in touch with Natalie Arnold, 0423 945 159, for a viewing or private inspection. Always happy to help where I can.
Agent: Natalie Arnold - narnold@realmark.com.au - 08 9388 3911
Jane Brook, WA 6056
Land Size: 504 m²
Property Type: House
Listing Type: Residential
Status: Active
Summary: Charming family home
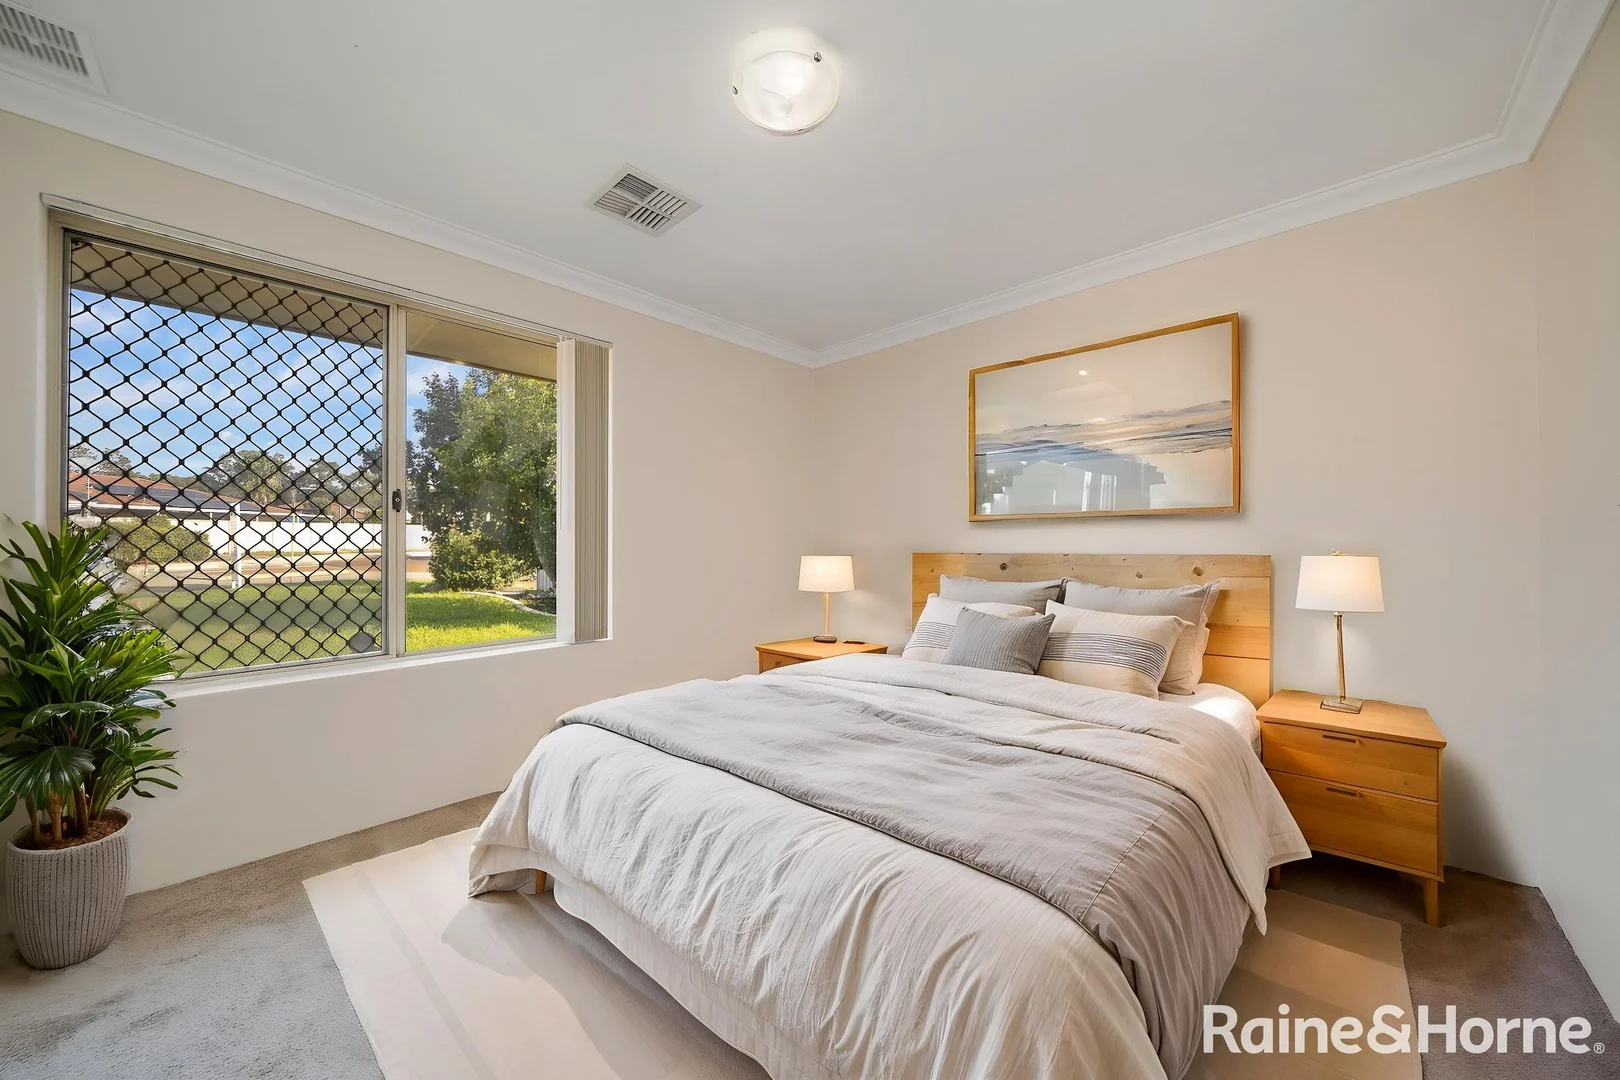
Description: Presented by Ryan Jaura from Raine & Horne, 130 Dongara Circle, Jane Brook Located in the family-centric Estate of Jane Brook sits this alluring four-bedroom, two-bathroom residence with a bonus versatile studio. Positioned on a generous 504 sqm block, the charming character-filled residence offers the perfect blend of comfort, charm and everyday functionality. From the moment you step inside, you are welcomed into the formal lounge room, where its soft neutral colour palette and plush carpeting create an inviting and peaceful ambience that is perfect for enjoying every moment. The adjacent living area continues the charm of the home and features a vintage-style pendant light. The kitchen sits at the heart of the home and boasts a functional design, overlooking the patio and garden. The master retreat offers a quiet, cosy space, complete with a walk-in robe and ensuite bathroom featuring a vanity, shower, and toilet. The three additional minor bedrooms are well sized and boast light flooding windows and robes. Moving outside, the patio and flourishing garden, creates the perfect spot to enjoy your morning coffee or unwind at the end of the day. The bonus studio is a versatile space that can be transformed into a home office, play area, or quiet retreat. Property features: • Alluring four-bedroom, two-bathroom home with a bonus separate studio. • Spacious 504 sqm block with room to move. • Cosy formal lounge featuring a soft neutral colour palette and plush carpeting. • Light-filled open living area. • Functional kitchen overlooking the tranquil pond and garden. • Well-sized master retreat with walk-in robe and ensuite bathroom. • Three additional bedrooms, all with robes. • Second bathroom with vanity, bath, shower, and separate toilet. • Laundry with sliding door providing rear yard access. • Entertainer's patio with flourishing garden and tranquil pond. • Shed • Ducted reverse cycle air conditioning. • Double carport with extra parking space. This charming home is conveniently located near Midland Gate Shopping Centre, family-oriented parks, playgrounds, and schools. With easy access to the airport, the CBD and Perth's Eastern suburbs, this charming home offers you everything you need to live a vibrant and healthy lifestyle. To arrange a viewing today contact Ryan at 0431 619 186 or by email at ryan.jaura@landsdale.rh.com.au Please register for a viewing as inspection times may be subject to change without prior notice. Studio is selling "as is" Disclaimer: While every care has been taken to prepare this advertisement, accuracy cannot be guaranteed. To the best of our knowledge, the information listed is true and accurate; however, it may be subject to change without warning at any time, which is often out of our control. Prospective tenants and purchasers should enquire to satisfy themselves on all pertinent matters. Details herein do not constitute any representation by the Owner or the agent and are expressly excluded from any contract. Please note that some photos may have been digitally altered and are for illustrative purposes only.
Stratton, WA 6056
Land Size: 503 m²
Property Type: House
Listing Type: Residential
Status: Active
Summary: SWEET RETREAT
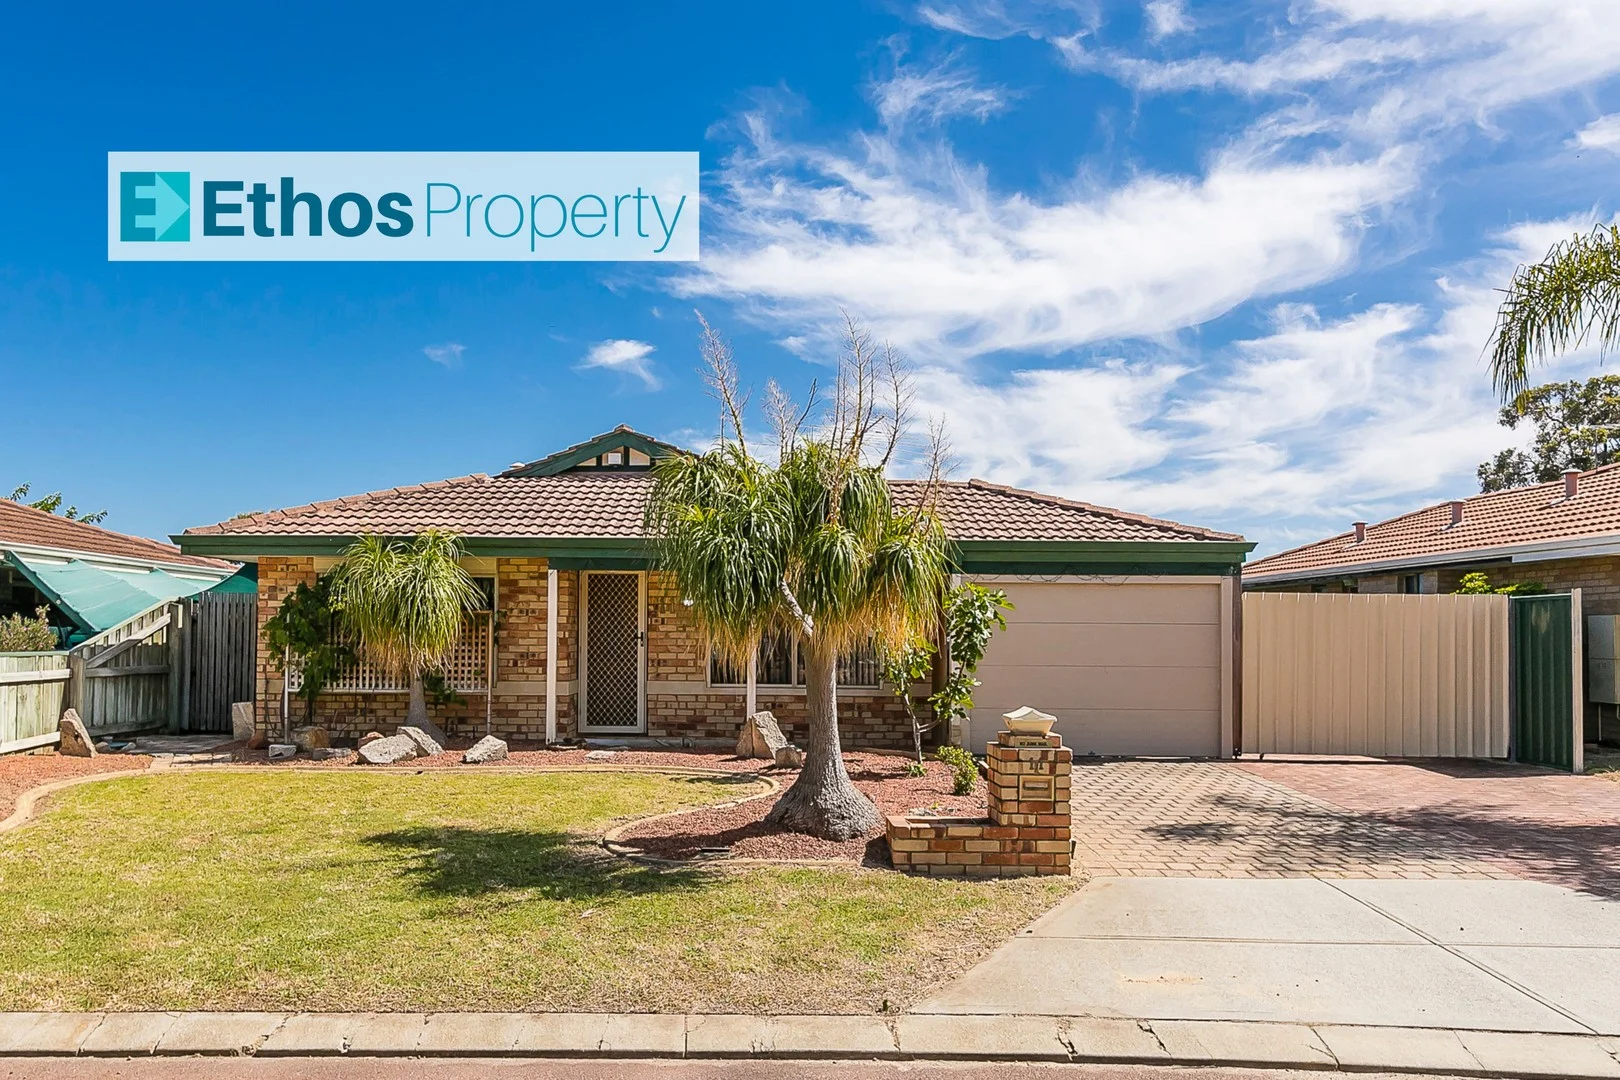
Description: Ideally located, tucked away in a cul-de-sac but with the convenience of being close to all local amenities, this property is perfect for the whole family. The property is well presented and is sure to tick all your boxes. Boasting the following features for your comfort: - Dual living areas - Kitchen with gas cooktop & loads of cupboards - Dishwasher - Separate laundry room - 4 bedrooms (main with walk-in robe) - 2 bathrooms - 4x split system air conditioning units (front living room, master bedroom, 2nd living & 2nd bedroom) - Ceiling fans to living & 2 bedrooms - Roller shutters to front windows - Security screens to remaining windows & doors - Large covered pergola to side and rear an entertainer's delight! - Lock up carport with electric roller door - Gated side access offering additional secure parking - Garden shed All this on a good sized, easy to maintain block with a great outlook to the hills, it is a perfect space to sit back and relax. The property is currently tenanted with a lease in place until 25/8/26 and rented at $480 per week however vacant procession may be available by negotiation. Please note; the ducted air conditioning is sold on an 'as is' basis however there are split systems throughout the home, with 3 being brand new. Virtual furniture has been used for marketing purposes.
Agent: Sarah Reichenbach - sarah@ethosproperty.com.au - 0492899773
Agent: Alison White - alison@ethosproperty.com.au - 0492899773


