9 Hudson Avenue
Balgownie, NSW 2519
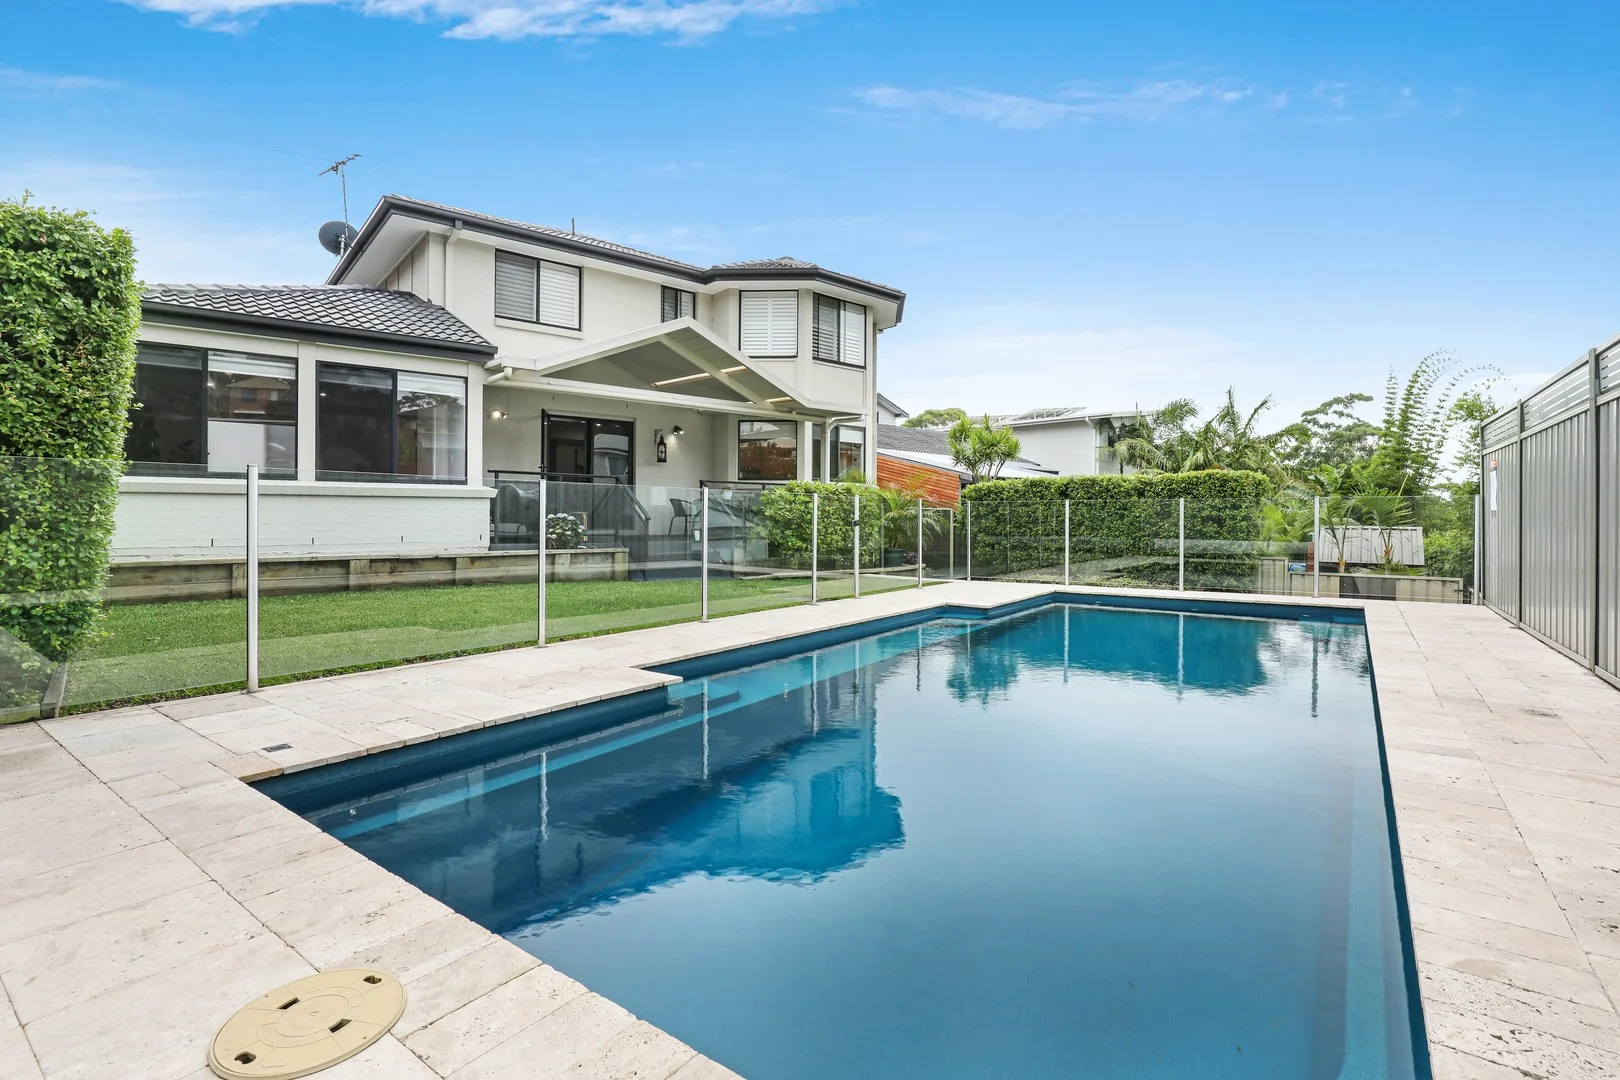
Neighbourhood & everyday essentials
Explore around Balgownie, from school days to weekends.
Find schools, playgrounds and children’s classes. Browse by age to plan school days and weekends.
Area figures
- residents (ABS, June 2024)
- 221,894
- children aged 0–14
- 37,670
- schools
- 86
- parks & libraries
- 137
- kids’ activity providers listed
- 71
Most-listed activities: Swimming, Karate, Tennis
Population figures: Australian Bureau of Statistics
Explore local libraries, community spaces, schools and council programs across the wider area.
Parks, playgrounds & public spaces
Balgownie Park
Rose Pde, Mount Pleasant, New South Wales, 2519
270 m straight-line distance
James Pearson Park
Balgownie Rd, Balgownie, New South Wales, 2519
316 m straight-line distance
Bill Madden Park
Rose Pde, Mount Pleasant, New South Wales, 2519
455 m straight-line distance
Foothills Road Reserve
Foothills Rd, Mount Ousley, New South Wales, 2519
1.1 km straight-line distance
Things to do near this home
Explore nearby play centres and family attractions from the directory. Check ages, entry prices and opening hours with the venue.
Find more ideas by age, budget and indoor or outdoor setting on Things to do. Dated events are in What’s on. See what’s on
Discover local guides & family ideas
Read local family guides and practical articles as you explore life around this home.

Kids' Activities per Child: Australia's Best- and Thinnest-Covered Council Areas (2026)
Across Australia's big council areas, the AroundSchools directory lists a median of about 10 kids' activity providers for every 10,000 children — but in Melbourne's Wyndham it is 3.9, and in the City…
Read more →
Most Livable Suburbs in New South Wales for Families (2026)
Sydney lists more kids' activities in our directory than any other suburb in NSW. This page ranks NSW suburbs by how much a family moving there could actually do with their kids, then adds what else…
Read more →Everyday essentials & getting around
Open the map to choose a destination and check journey times from this address. Walking routes, step-free access and travel times have not been verified.
Flood & development checks
Property-specific flood risk and announced developments have not been verified. Search this address in the official maps and ask the council for current flood information.
Source: AroundSchools directory. Distances are straight-line distances, not walking routes. Confirm facilities on the linked detail pages. Directory update dates are not supplied for this summary.
Property Details
607 m²
House
RESIDENTIAL
What's Nearby

NumberWorks'nWords Wollongong
1/87-89 Market Street, Wollongong

Miss Zoe's School of Dance
90 Swan St, Wollongong

Bill Madden Park
Rose Pde, Mount Pleasant
Public Place
Doonan Pl, Balgownie
Fairy Meadow Park
Cabbage Tree Ln, Fairy Meadow
Illawarra Area Escarpment
Illawarra Rhododendron Gdn, Mount Keira
Illawarra Rhododendron Gardens
Illawarra Rhododendron Gdn, Mount Keira
Guest Park
Fairy Meadow
Alpini Park
Caldwell Ave, Tarrawanna
Nearby Schools

Balgownie Public School
Balgownie Rd, Balgownie NSW 2519

Pleasant Heights Public School
Alvan Pde, Mount Pleasant NSW 2519

Good Samaritan Catholic Primary School - Fairy Meadow
7 Cabbage Tree Ln, Fairy Meadow NSW 2519, Australia

Mount Ousley Public School
Mount Ousley School, FAIRY MEADOW NSW 2519

Keira High School
Lysaght St, Fairy Meadow NSW 2519

Fairy Meadow Demonstration School
Princes Hwy, Fairy Meadow NSW 2519
Nearby schools do not imply enrolment eligibility. Confirm catchments, year levels and childcare availability directly with the provider.
Nearby Properties
Recently sold nearby
Homes that have sold close to this address. We don’t show sale prices.
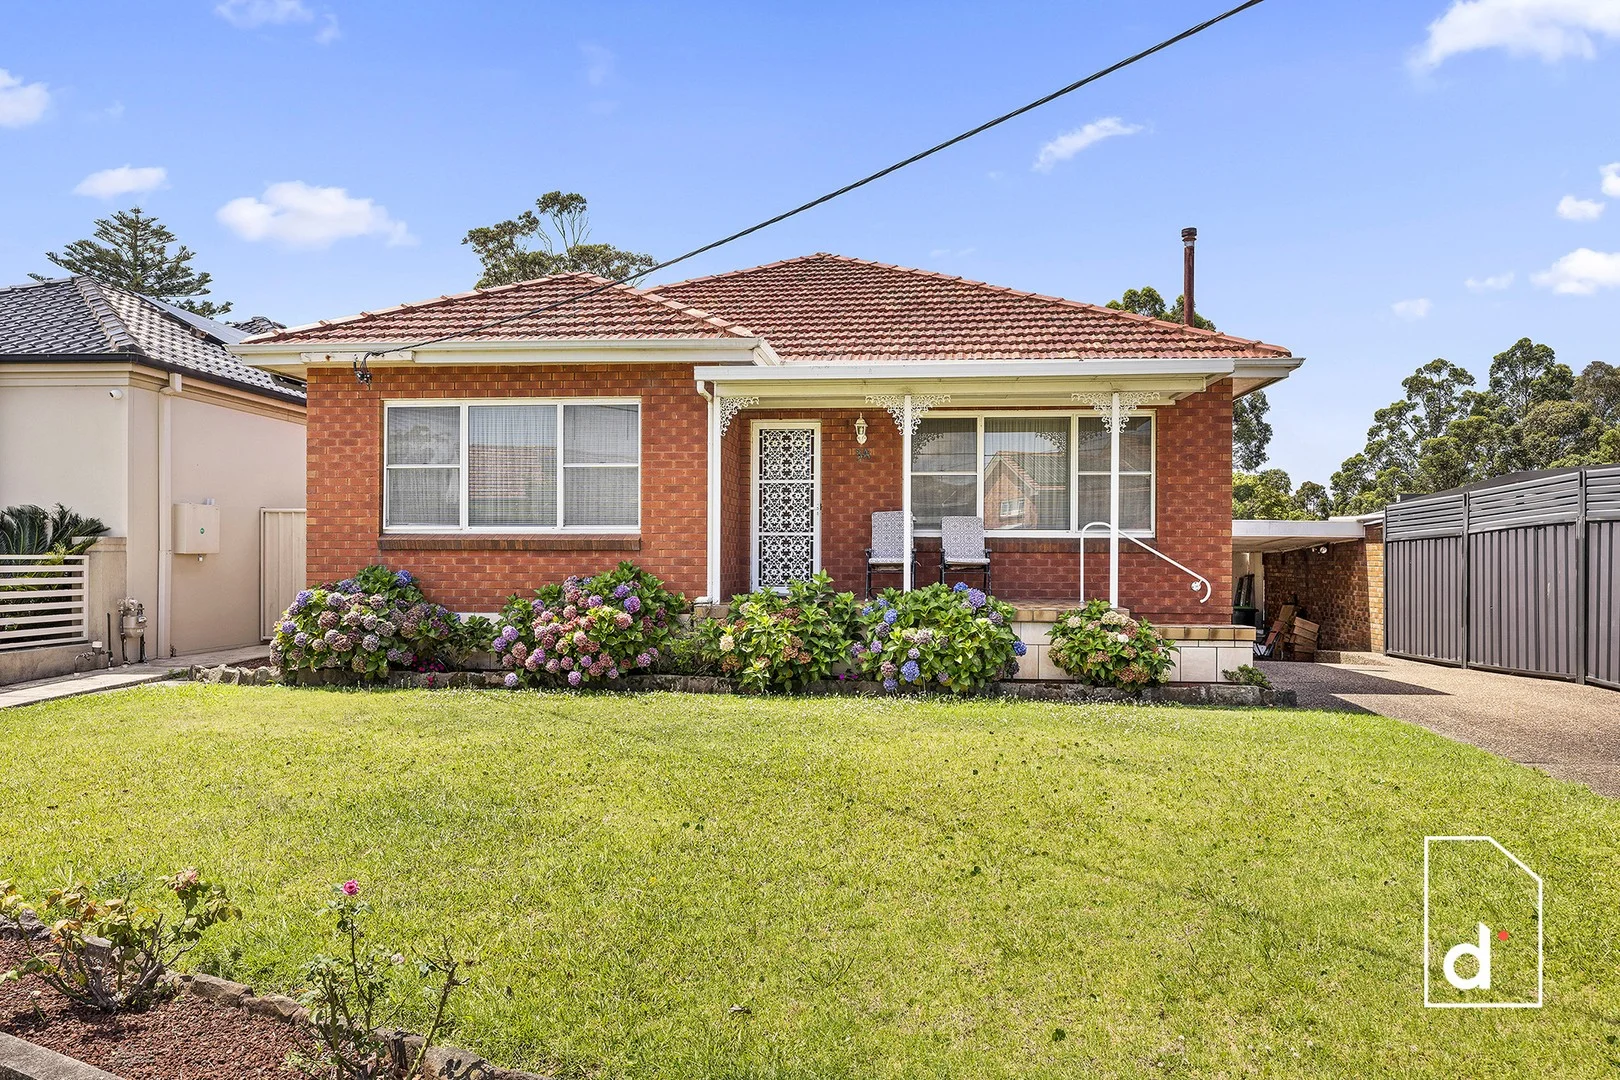
Fairy Meadow, NSW 2519
Land Size: 602 m²
Property Type: House
Listing Type: Residential
Status: Active
Summary: Cherished Family Home Backing Onto Tranquil Green Reserve
Description: Positioned in one of Fairy Meadow's most tightly held and family-favourite streets, 34 Lombard Avenue presents a rare opportunity to secure a beautifully maintained home backing directly onto a peaceful green reserve. Lovingly cared for over many years, this inviting residence combines generous proportions, timeless comfort and an exceptional lifestyle setting that families will instantly appreciate. From its classic brick façade to its private, leafy rear outlook, this is a home that feels welcoming, established and effortlessly liveable a place where memories have been made and many more are ready to be created. The Home Immaculately maintained three-bedroom family residence with built-in wardrobes Two well-appointed bathrooms, including a beautifully updated main bathroom Multiple living zones, including a formal lounge and a light-filled family living and dining area Neat and functional kitchen with ample storage, quality appliances and excellent bench space Seamless connection to a covered alfresco area, perfect for year-round entertaining Private, backyard backing directly onto a tranquil green reserve with leafy outlooks Single car garage plus additional carport and off-street parking Internal laundry, excellent storage and a practical, family-friendly floorplan Neutral tones, large windows and an abundance of natural light throughout Location & Lifestyle Lombard Avenue is renowned for its quiet, community-focused atmosphere and its exceptional convenience. Backing onto open green space, this home offers a rare sense of privacy and serenity, while remaining moments from everyday essentials. Enjoy easy access to local schools, parks, cafes and Fairy Meadow's shopping precinct, with Wollongong CBD, the University and pristine beaches all just a short drive away. Morning walks, outdoor play and relaxed weekends are part of everyday life here, making this an ideal setting for families, professionals and downsizers seeking space, comfort and connection. A home that has been truly cherished, in a location that is increasingly hard to find 34 Lombard Avenue offers an exceptional opportunity to secure a lifestyle of ease, privacy and long-term enjoyment. ***Disclaimer*** The property photos and descriptions are provided for general information purposes only. While care has been taken to ensure their accuracy, variations may exist. Prospective buyers are encouraged to conduct their own inspections and seek independent advice to confirm all details.
Agent: Ethan Hennessy - info@dignam.com.au
Agent: Adam McMahon - info@dignam.com.au - 02 4267 5377
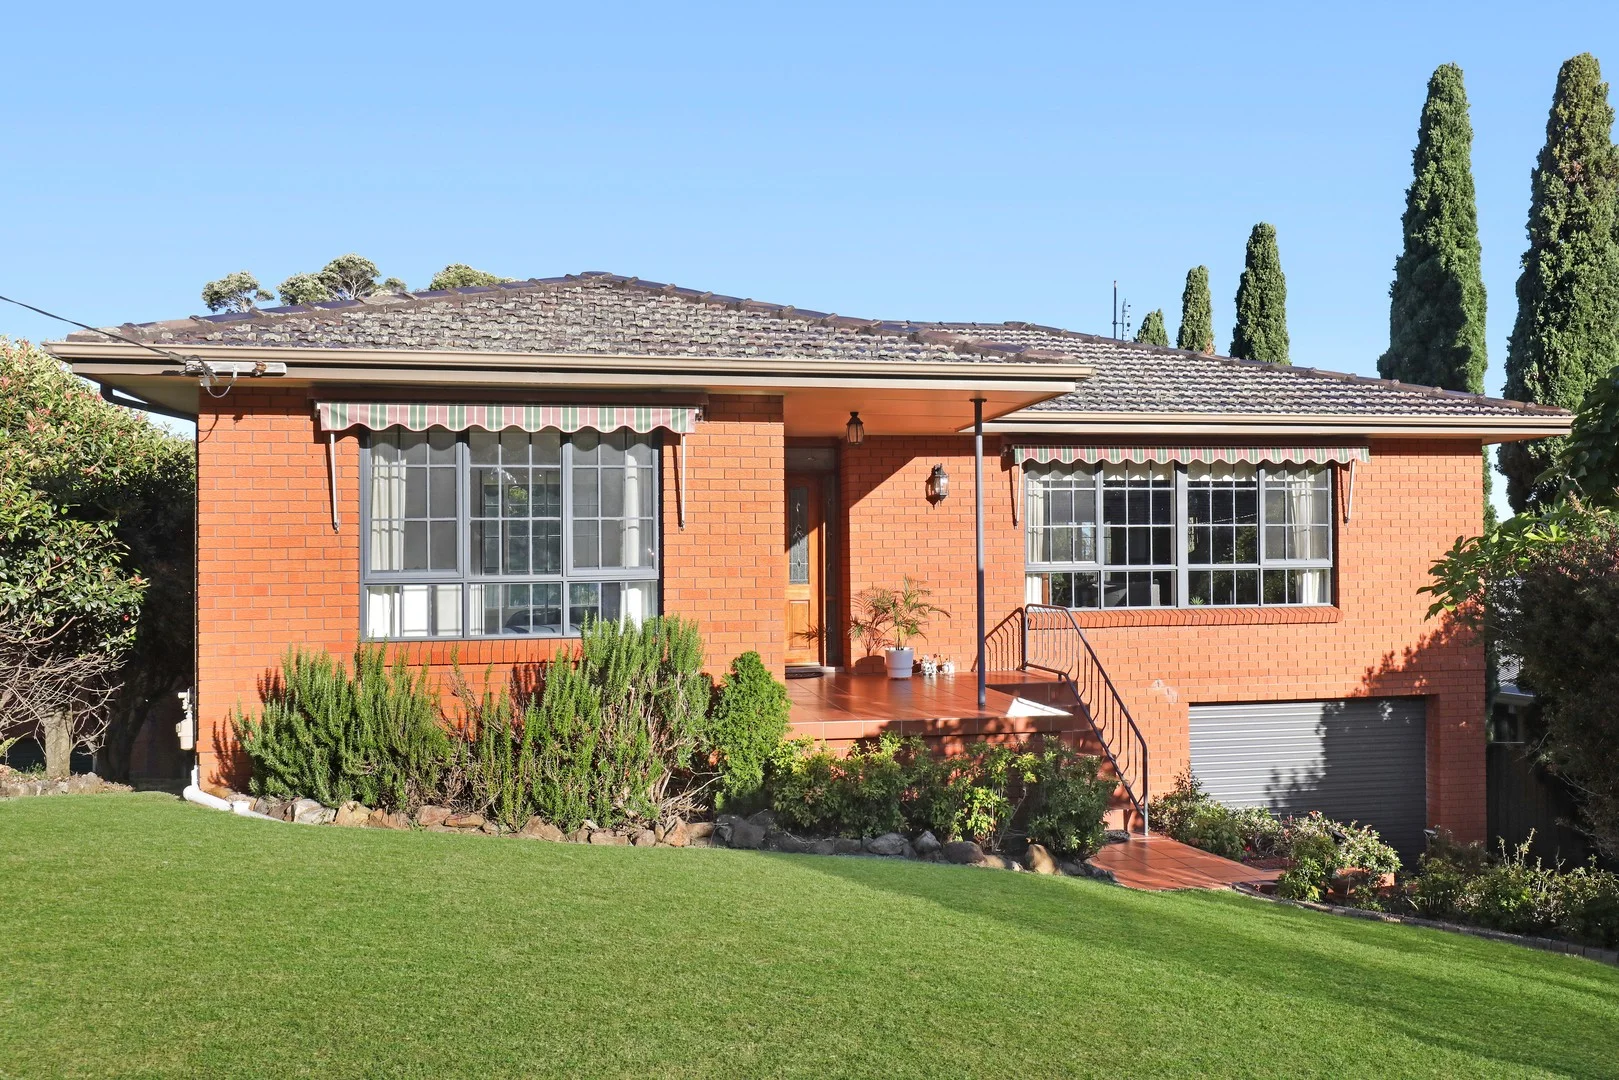
Keiraville, NSW 2500
Land Size: 658 m²
Property Type: House
Listing Type: Residential
Status: Active
Summary: Elevated Family Living
Description: Set in one of Keiraville's most tightly held pockets, this stylish and impeccably maintained residence is ready to welcome its next generation. Elevated, private, and surrounded by established gardens, the home unfolds with generous proportions, flexible living zones, and a calming coastal backdrop stretching across the suburbs to the sea. The well-appointed chef's kitchen anchors the upper level with space, functionality and effortless flow. From here, the dining room opens to a protected alfresco terrace - the place for long lunches, morning coffees and evening gatherings, all framed by sweeping ocean views. Light-filled living areas complete this level, offering comfort and connection for everyday family life. Downstairs, versatility comes to the forefront with a dedicated living room, kitchenette, and two additional bedrooms - a dream setup for teenagers, guests, extended family or those working from home. A family-sized laundry, utility room and storeroom enhance day-to-day practicality, while five bedrooms and two bathrooms ensure the home easily adapts to changing needs. Wrapped in beautifully curated gardens and positioned within walking distance to UOW, and moments from the Botanic Gardens, village shops and freeway access, this address captures the essence of Keiraville living: peaceful, connected and effortlessly convenient.
Agent: Mark Jackson - mark@jacksonresidential.com.au
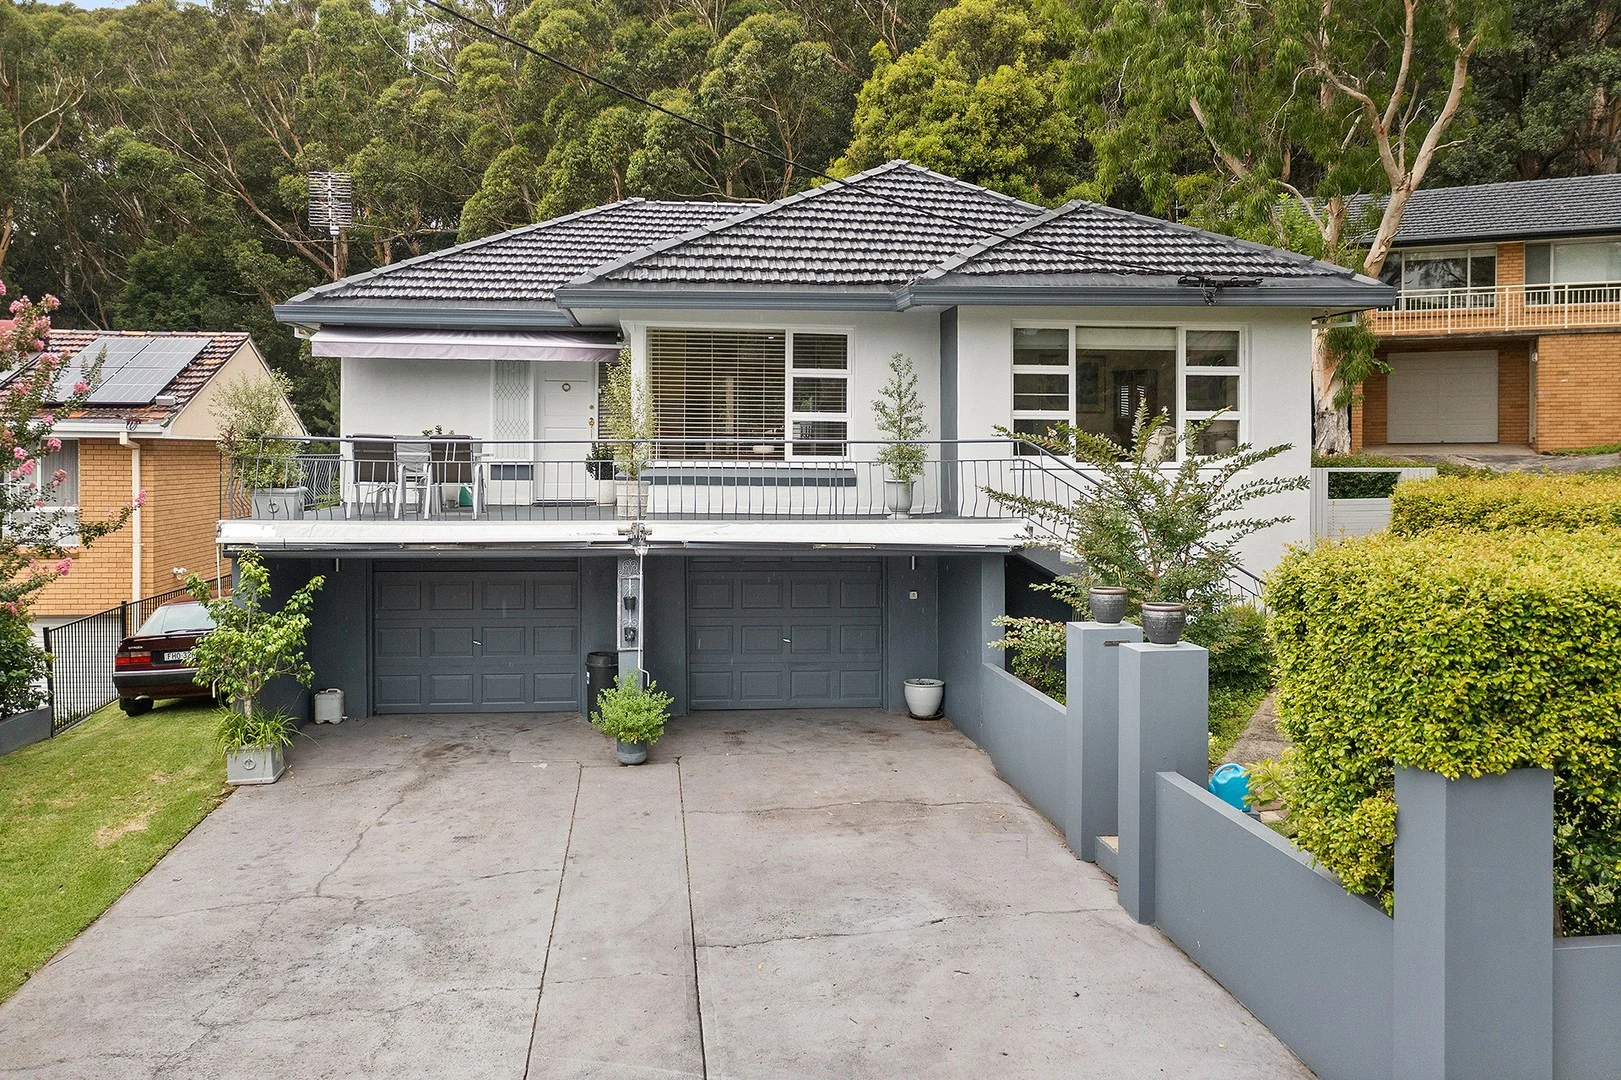
Mount Pleasant, NSW 2519
Land Size: 815 m²
Property Type: House
Listing Type: Residential
Status: Active
Summary: Charming Family Home
Description: Nested in the foothills of Mount Pleasant, this immaculately presented family home sits on an exceptional parcel of land, the elevation ensures ocean views and the capture soothing sea breezes. The existing residence sits forward on the level allotment of land of 815sqm and allows for further development of a second dwelling (SCTA). On entry you will immediately feel at home with the atmosphere both inviting and comfortable, featuring high ornate ceilings and cornices, polished timber flooring throughout the lounge and living areas, the home bathes in natural light all year round. The upper level provides with a large north facing balcony, modern galley kitchen, open plan lounge, dining, and family rooms, two bedrooms main with ensuite, along with the main bathroom. Downstairs provides an office, study, another main size bedroom the third bathroom/ laundry. Out the back, you can sit and relax on your private deck or alternatively downstairs in the cool ambiance of your garden room and take in the peace and tranquility of your rainforest back drop. We also find an abundance of garaging, workshop and storage with the ability park up to six cars off the street. This property is truly a unique opportunity, often sought though seldom found all within walking distance to local schools, ten minutes' drive to Wollongong CBD, UOW campuses, pristine beaches and foreshore parklands and only one hour commute to Sydney. 851 sqm level allotment Build a second dwelling (STCA) Ocean Views & Sea Breezes Immaculate Family Home Tranquil Peaceful Setting Rainforest Backdrop 50 metres to Mount Pleasant School
Agent: Rolf Lokker - rolf.lokker@amrutty.com.au - 02 4229 6311
Fairy Meadow, NSW 2519
Land Size: 563 m²
Property Type: House
Listing Type: Residential
Status: Active
Summary: For Sale Original Owner Gem in Prime Fairy Meadow Location!
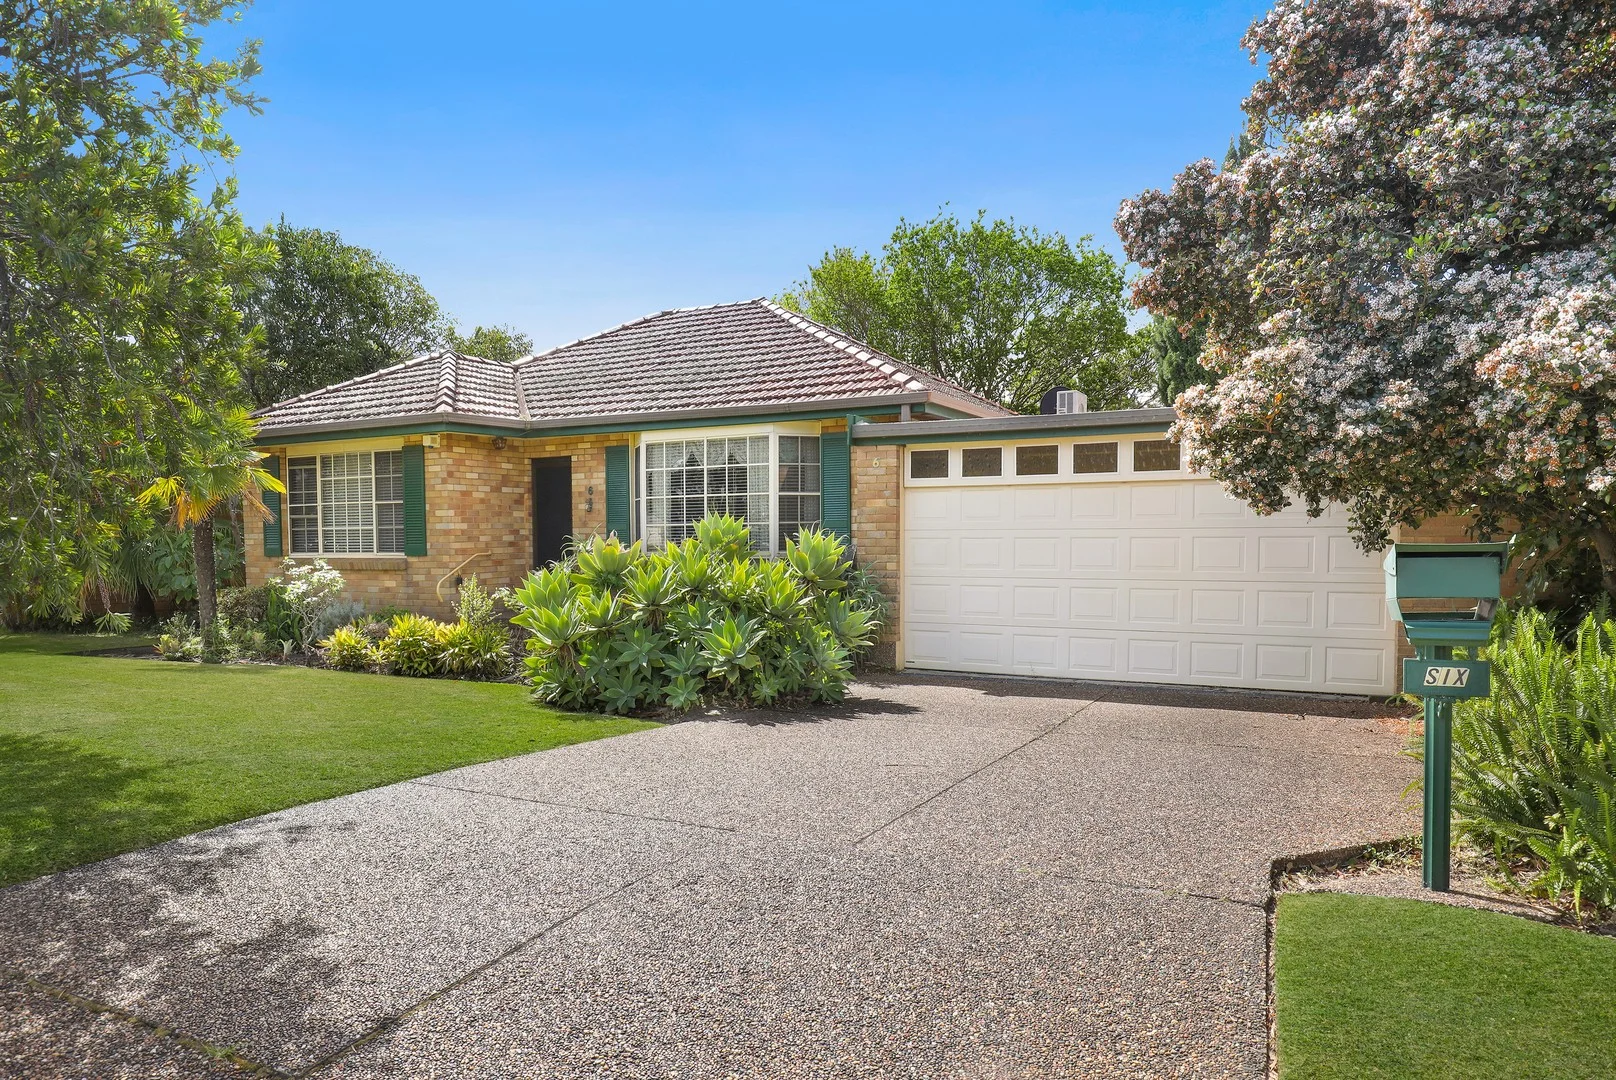
Description: 6 Dymock Street, Fairy Meadow Proudly offered for the first time by the original owner, this much-loved home presents an incredible opportunity for first home buyers, investors, or those looking to add their own touch in a sought-after and well-established neighbourhood. This solid single-level brick residence offers: Three spacious bedrooms ideal for families or couples Functional kitchen and dining area with great renovation potential Separate living area plus a light-filled sunroom perfect for relaxing or entertaining Double lock-up garage providing secure parking and storage Positioned on a quiet, friendly street with excellent street appeal Set on a level block in one of Fairy Meadow's most desirable pockets, this home is close to schools, shops, public transport, and only minutes from pristine beaches and Wollongong CBD. A fantastic opportunity to secure a home in a thriving community with potential to update and make it truly your own. Don't miss this one! Contact Jason Hines on 0412939710 for more information or to arrange a private inspection.
Agent: Jason Hines - jason@fitzgeraldhines.com.au - 02 4226 3733
Mount Ousley, NSW 2519
Land Size: 822 m²
Property Type: House
Listing Type: Residential
Status: Active
Summary: Premium Pocket
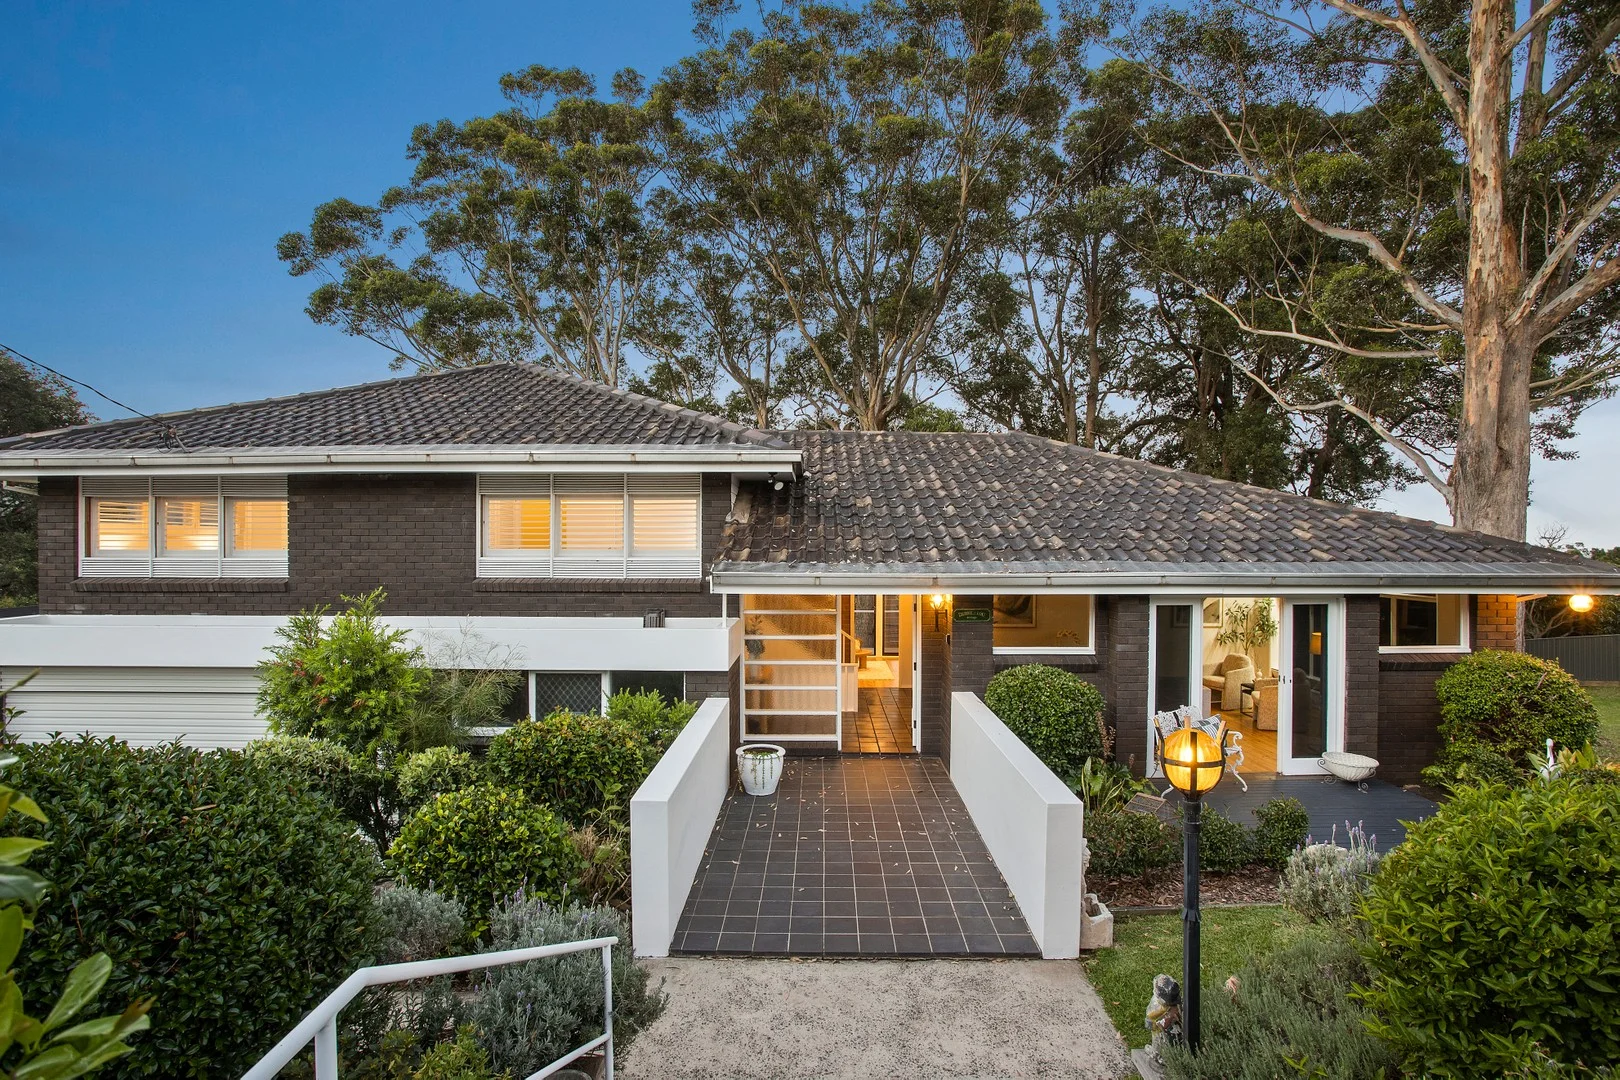
Description: Discover a jewel in the crown of Mount Ousley with this solidly built four bedroom residence, perfectly nestled between the majestic Illawarra escarpment and coastline. Positioned in one of the region's most premium suburbs, this home is the gateway to the City of Wollongong, a rare offering where prestige, lifestyle, and natural beauty converge. Enjoy glimpses of sweeping north facing panoramas and ocean views, adding a sense of scale and natural beauty to the home's elevated setting. A dedicated study supports modern work from home living, while the expansive rumpus room provides exceptional flexibility for families and entertainers alike, with landscaped gardens over 822m² of land creating a serene and private outdoor setting. Complete with a two car garage and quality craftsmanship throughout, this residence blends elegance with enduring practicality. Ideally located minutes from Wollongong CBD, the University of Wollongong, esteemed public schools including Mount Ousley Public School less than 600m away and Keira/Wollongong High School under 1km away, as well as direct Sydney and Southern Highland commute routes. Council $598.01 Per Quarter Water $199.68 Per Quarter
Agent: Lindsay Begley - lindsay.begley@raywhite.com - 02 4271 4000
Agent: John Kay - john.kay@raywhite.com - 02 4271 4000
Mount Pleasant, NSW 2519
Land Size: 599 m²
Property Type: House
Listing Type: Residential
Status: Active
Summary: Stunning Charm, Elevated Ocean View
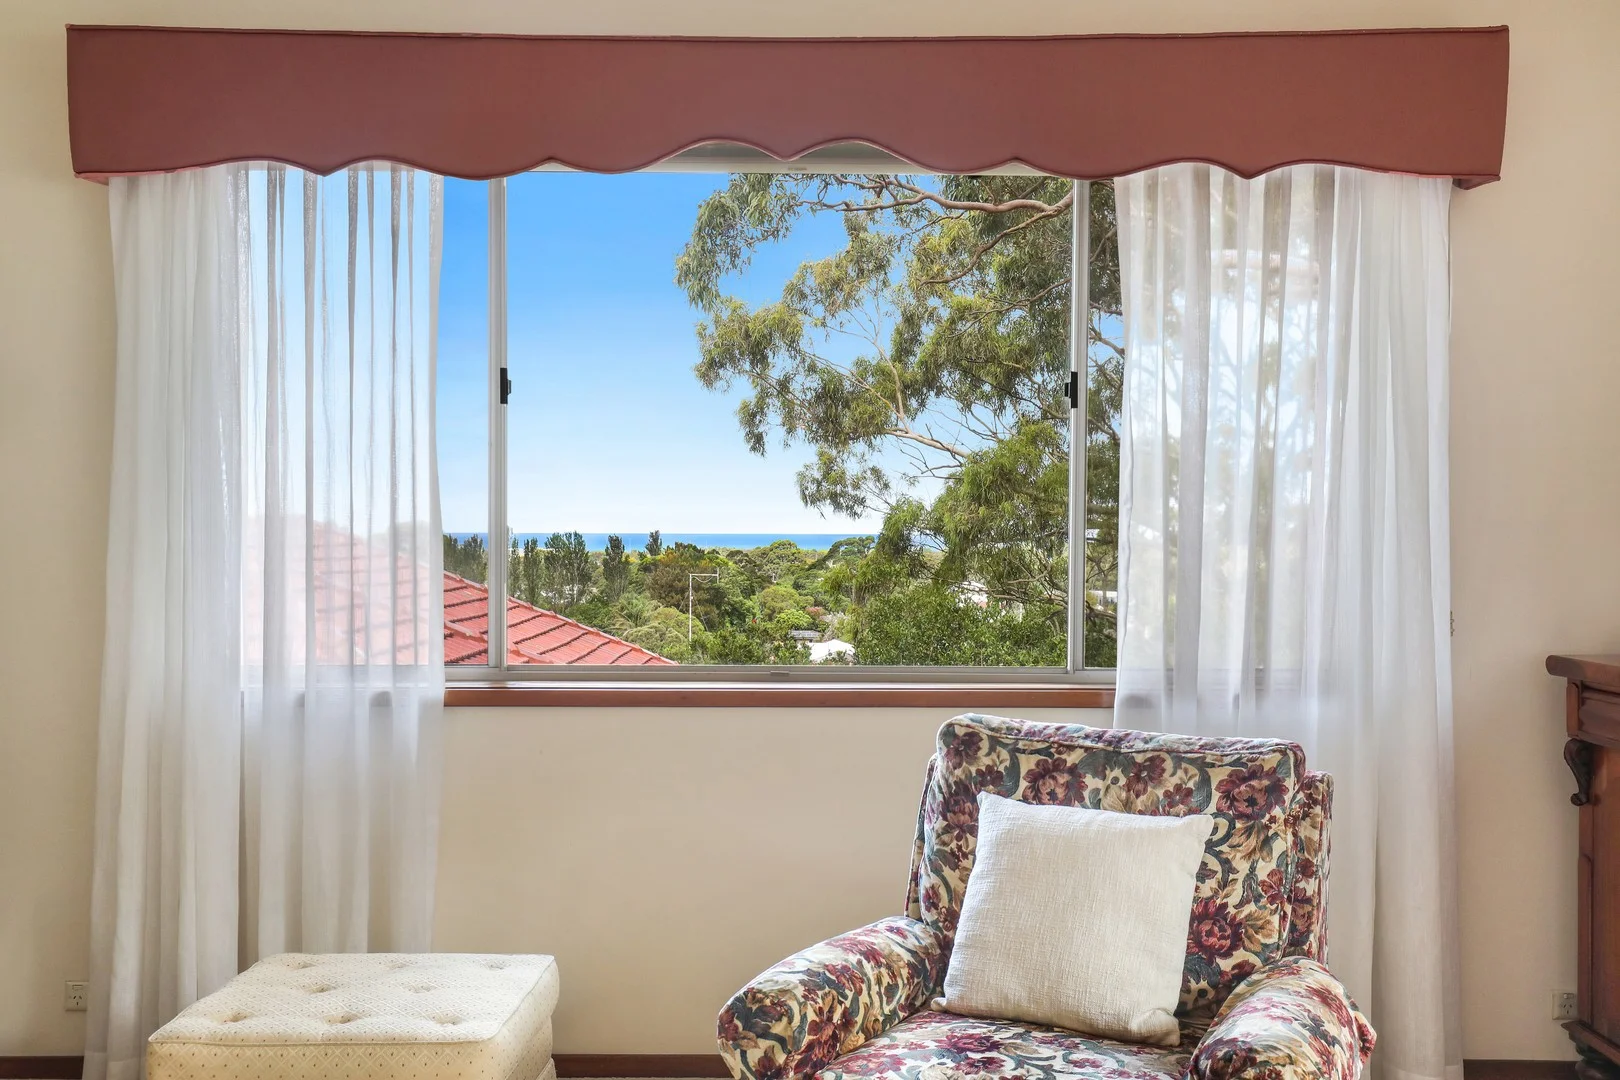
Description: If you're searching for a generously proportioned residence with rare 1960's charm and an elevated position that takes in ocean views, then be sure to prioritise an inspection of this exceptional offering. Further comprises; - A truly grand residence of it's era. - Held within the same family for many years and meticulously maintained. - Generously proportioned brick residence taking in an elevated aspect. - Spacious main living & dining rooms. - Ensuite bathroom off the master bedroom. - Rumpus with access to ample under house storage. - Laundry with facilities for 3rd bathroom. - Land dimensions 19.81m/21.03m x 27.43m/30.48m, 599m2 land area (Approximates). - Concrete inground pool and excellent level yard, with classic Mt Pleasant leafy back drop. - Short drive to freeway for Sydney commute. - Balgownie village and highly regarded government and non-government schools within approximate 1-3 minute drive. - Wollongong CBD and University within an approximate 4-6 minute drive. Disclaimer: We have obtained all information provided here from sources we believe to be reliable; however, we cannot guarantee its accuracy. Prospective purchasers are advised to carry out their own investigations and satisfy themselves of all aspects of such information including and without limitation, any income, rentals, dimensions, areas, zoning, inclusions and exclusions.
Agent: Daniel Hastings - daniel.hastings@mmj.com.au - (02) 4229 5555
Agent: Riley King - riley.king@mmj.com.au - 0490 156 560
Balgownie, NSW 2519
Property Type: Villa
Listing Type: Residential
Status: Active
Summary: Small Complex of Two, No Strata Fees
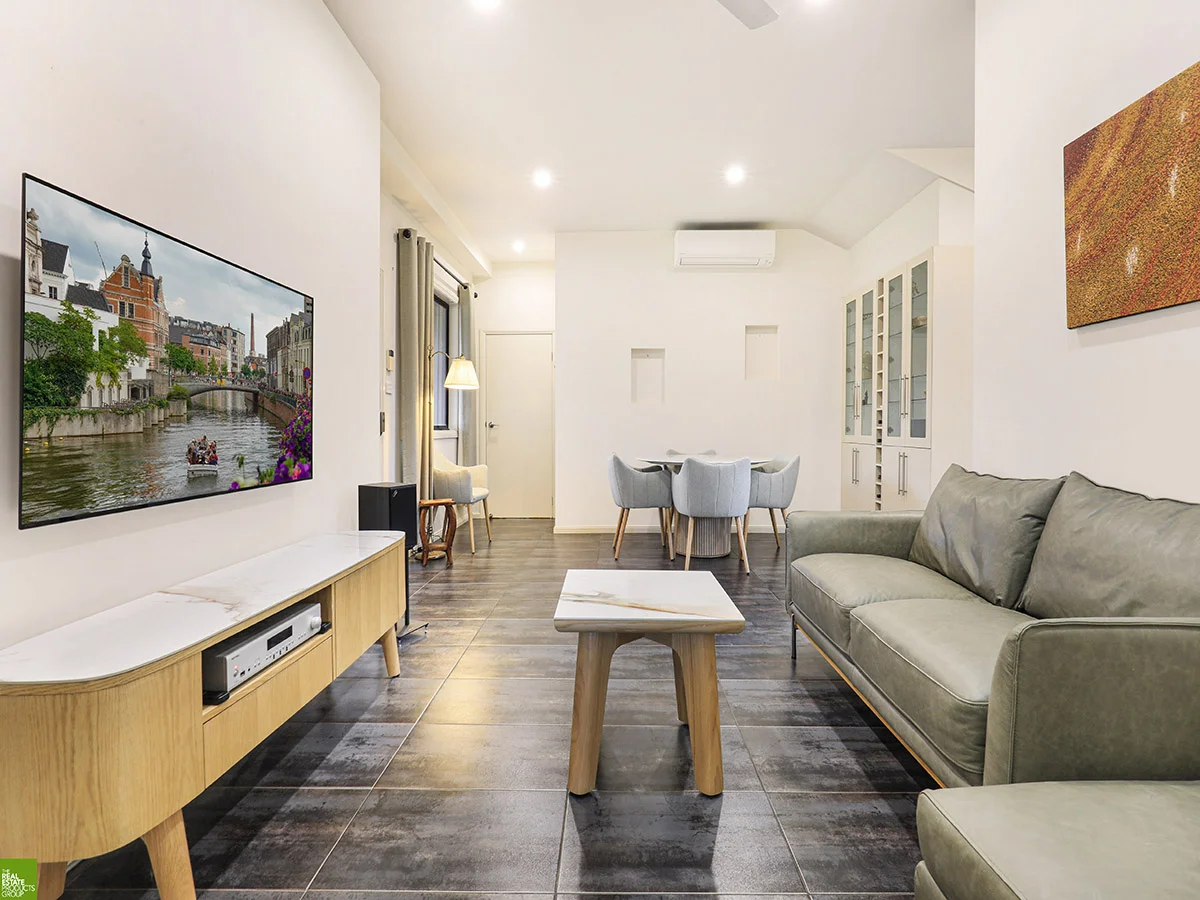
Description: Tucked away in a peaceful and tightly held pocket of Balgownie, this beautifully maintained villa offers the perfect blend of comfort, privacy and convenience. Positioned right beside a park and just minutes from both Balgownie Village and Fairy Meadow shops, this three-bedroom home is ideal for downsizers, first home buyers or investors seeking a quality property in a sought-after location. Step inside and you'll find a practical, light-filled layout designed for everyday living. The recently renovated bathroom adds a modern touch, while all three bedrooms offer built-in wardrobes and plenty of natural light. The spacious double garage provides internal access for added convenience and security. Outside, the north-facing covered alfresco area creates a perfect setting for year-round entertaining or simply unwinding in the sunshine. Whether you're looking to settle down in a quiet neighbourhood or add a low-maintenance gem to your portfolio, this home ticks all the boxes. Beautifully presented freestanding villa, no strata fees Three bedrooms, built-in robes, two with courtyard access Generous stylishly updated bathroom with modern finishes Spacious kitchen with open north facing outlook and light Multiple access points to the low maintenance courtyard Covered alfresco area, ideal for entertaining friends/family Direct access to the park via the north-facing outdoor space Double garage with remote, internal access and laundry area Peaceful location beside leafy parkland, level walk to shops Minutes to Fairy Meadow shops, schools and public transport
Agent: Joanne Danckwardt - joanne.danckwardt@fletchers.net.au
Balgownie, NSW 2519
Property Type: House
Listing Type: Residential
Status: Active
Summary: The Perfect Way of Life on The Parkway
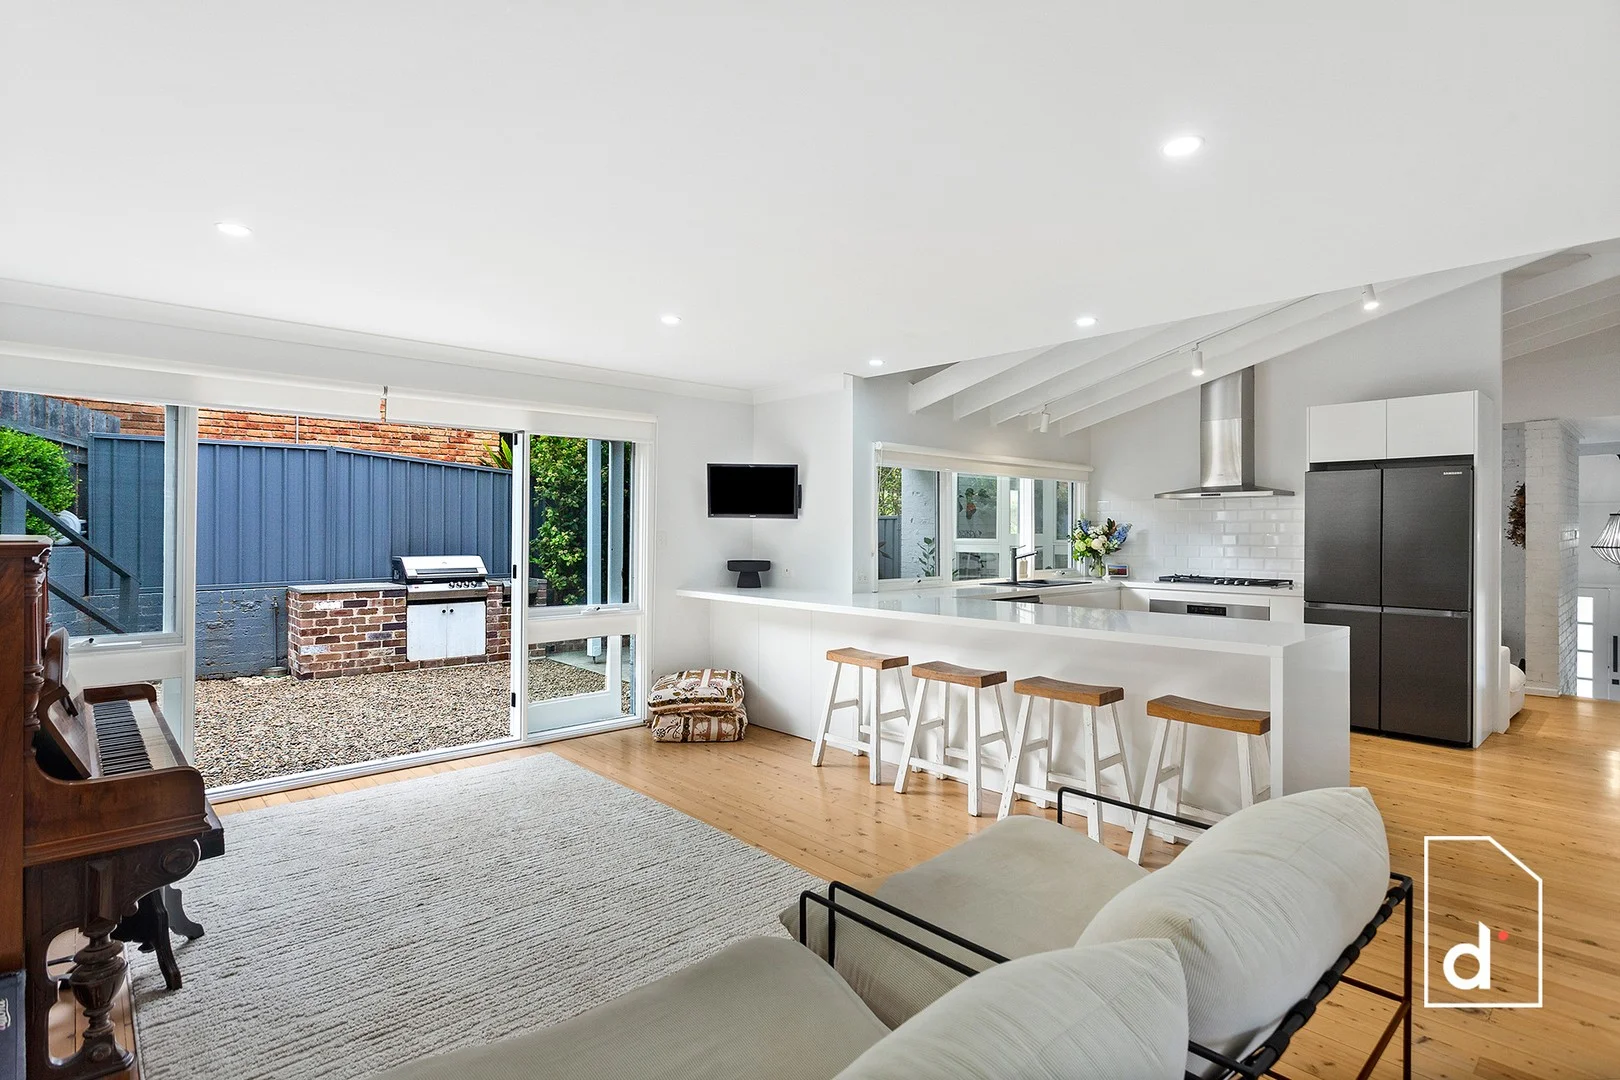
Description: Impeccably renovated with a refined Hamptons influence, this stunning family residence captures the essence of relaxed sophistication. Set in one of Balgownie's most desirable pockets, it delivers an exceptional blend of contemporary comfort, timeless design, and flexible family living across three beautifully appointed levels. PROPERTY HIGHLIGHTS Effortless Family Living A masterfully designed split-level floorplan creates refined separation between social and private zones, offering four generous bedrooms and multiple indoor and outdoor living areas designed for harmonious family living. Sophisticated Kitchen Hub The statement kitchen exudes contemporary coastal elegance, featuring stone benchtops, a breakfast bar, premium stainless-steel appliances, gas cooking, and pristine white cabinetry accentuated by raked ceilings and exposed beams. Seamless Entertaining Spaces Open-plan living and dining areas flow effortlessly to a grand covered alfresco, providing the perfect backdrop for year-round entertaining and relaxed family gatherings. Private Retreats The serene master suite enjoys its own level of privacy, complete with a tranquil courtyard, dual robes, and a designer ensuite, while the upper-level bedrooms are bright, spacious, and thoughtfully positioned for family comfort. Designer Bathrooms Both bathrooms exude sophistication, featuring a freestanding bathtub, twin vanities, and herringbone feature tiling. Comfort & Quality Polished timber floors, ducted air conditioning, ceiling fans, and an abundance of natural light throughout ensure everyday comfort. Versatile Lower Level Includes a workshop and double lock-up garage with internal accessideal for hobbyists or those needing extra storage. Low-Maintenance Landscaping Professionally landscaped gardens and a private rear courtyard offer beauty without the upkeep. LOCATION & LIFESTYLE Positioned in one of Balgownie's most tightly held enclaves, 14 The Parkway enjoys a peaceful, elevated setting surrounded by leafy treetops and quality homes. This coveted address places you within moments of the charming Balgownie Village where morning coffees, boutique shopping, and casual dining are all part of the everyday rhythm. Families will appreciate the proximity to sought-after local schools, playgrounds, and sporting fields, while professionals benefit from the seamless access to Wollongong CBD, the University, and major transport links. On weekends, head just a short drive east to experience the region's pristine beaches, scenic escarpment trails, and vibrant coastal lifestyle that make the Illawarra so desirable. Balancing serenity with convenience, this location perfectly complements the home's refined Hamptons-inspired aesthetic offering a sophisticated sanctuary within easy reach of everything the region has to offer. ***Disclaimer*** The property photos and descriptions are provided for general information purposes only. While care has been taken to ensure their accuracy, variations may exist. Prospective buyers are encouraged to conduct their own inspections and seek independent advice to confirm all details.
Agent: Ethan Hennessy - info@dignam.com.au
Agent: Shawn Condello - info@dignam.com.au - 0242675377
Balgownie, NSW 2519
Land Size: 670 m²
Property Type: House
Listing Type: Residential
Status: Active
Summary: Contemporary Design in Peaceful Cul-De-Sac
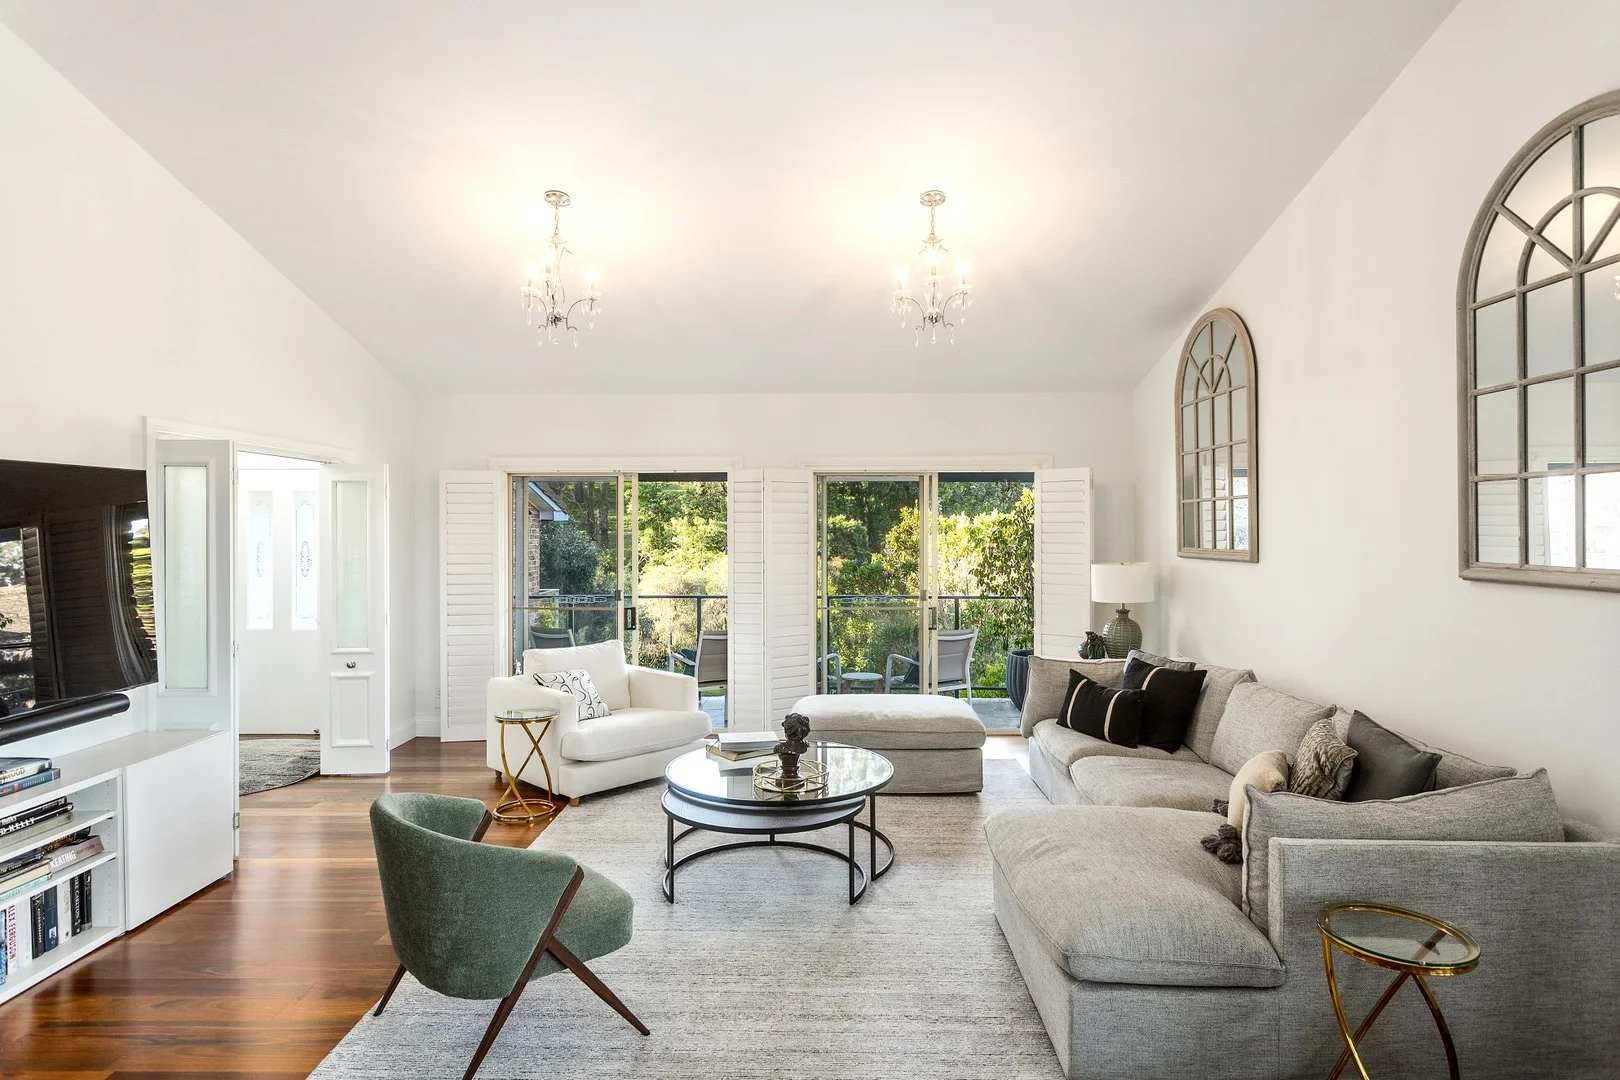
Description: Boasting tranquility, charm and an elevated position complimented by premium finish throughout; 7 Brynymor Place is an unmissable opportunity to secure a position in a tightly held cul-de-sac in one of Balgownie's prime locales. What you need to know: - 4 large bedrooms, 2 bathrooms - Double car garage with large utility room - Large living areas - Fully renovated throughout with high quality finishes - Immaculately landscaped outdoor area Only moments to Balgownie Village and Fairy Meadow shopping precinct, as well as access to fantastic schools within the catchment area, 1km to the Princes Motorway and only 5km from Wollongong CBD, this property presents an unmissable lifestyle opportunity. Property Features: - Fully ducted A/C throughout - Oversized kitchen featuring high spec. appliances - Retractable rangehood - Leafy outlook from a well appointed north facing living room - Polished floorboards throughout - Plantation shutters throughout - Covered north facing balcony from lounge room - North facing balcony from Master suite - Double basin main bathroom with bathtub - Underground Power to the premises Disclaimer: Whilst every effort has been made to ensure the accuracy and thoroughness of the information provided to you in our marketing material, we cannot guarantee the accuracy of the information provided by our Vendors, and as such, Blaq Property makes no statement, representation or warranty, and assumes no legal liability in relation to the accuracy of the information provided. Interested parties should conduct their own due diligence in relation to each property they are considering purchasing. All photographs, maps and images are representative only, for marketing purposes.
Agent: Brandan Horner - brandan@blaqre.com.au - 1800 004 009
Agent: Kai Rovere - kai@blaqre.com.au


