9 Kerilliau Street
Gledswood Hills, NSW 2557
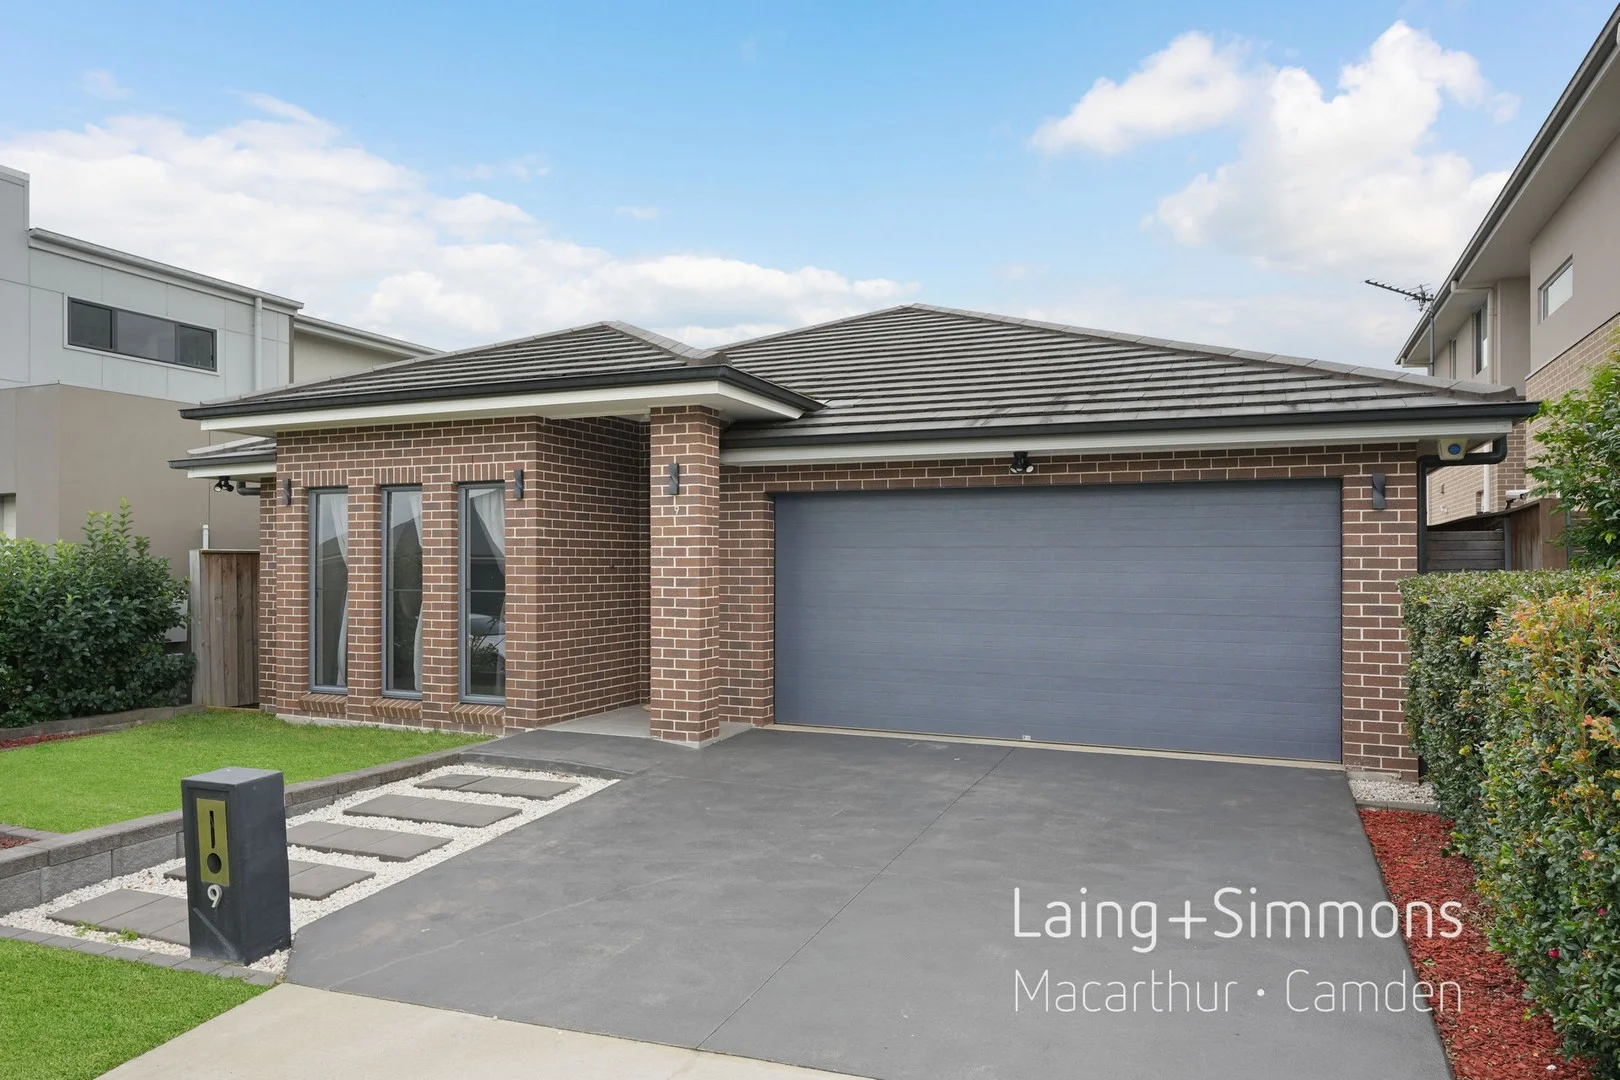
Neighbourhood & everyday essentials
Explore around Gledswood Hills, from school days to weekends.
Find schools, playgrounds and children’s classes. Browse by age to plan school days and weekends.
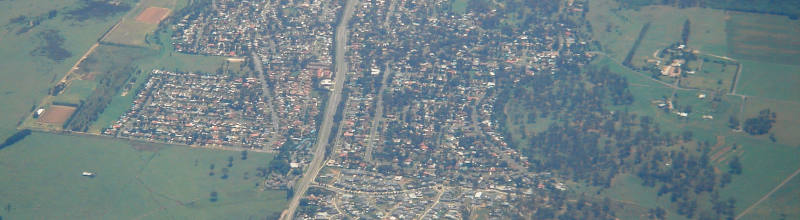
Area figures
- residents (ABS, June 2024)
- 141,133
- children aged 0–14
- 35,313
- schools
- 36
- parks & libraries
- 43
- kids’ activity providers listed
- 37
Most-listed activities: AFL, Swimming, Tennis
Population figures: Australian Bureau of Statistics
Explore local libraries, community spaces, schools and council programs across the wider area.
Parks, playgrounds & public spaces
Kearns Park
Epping Forest Dr, Kearns, New South Wales, 2558
1.9 km straight-line distance
Marcellin Park
Gregory Hills, New South Wales, 2557
1.9 km straight-line distance
Clark Reserve Kearns
St Lawrence Ave, Kearns, New South Wales, 2558
2.3 km straight-line distance
Jemina Jenkins Park
Epping Forest Dr, Kearns, New South Wales, 2558
2.3 km straight-line distance
Marcellin Park: Playground
Things to do near this home
Explore nearby play centres and family attractions from the directory. Check ages, entry prices and opening hours with the venue.
Browse things to do with kids in Sydney
Find more ideas by age, budget and indoor or outdoor setting on Things to do. Dated events are in What’s on. See what’s on
Discover local guides & family ideas
Read local family guides and practical articles as you explore life around this home.

Kids' Activities per Child: Australia's Best- and Thinnest-Covered Council Areas (2026)
Across Australia's big council areas, the AroundSchools directory lists a median of about 10 kids' activity providers for every 10,000 children — but in Melbourne's Wyndham it is 3.9, and in the City…
Read more →
Most Livable Suburbs in New South Wales for Families (2026)
Sydney lists more kids' activities in our directory than any other suburb in NSW. This page ranks NSW suburbs by how much a family moving there could actually do with their kids, then adds what else…
Read more →Everyday essentials & getting around
Open the map to choose a destination and check journey times from this address. Walking routes, step-free access and travel times have not been verified.
Flood & development checks
Property-specific flood risk and announced developments have not been verified. Search this address in the official maps and ask the council for current flood information.
Source: AroundSchools directory. Distances are straight-line distances, not walking routes. Confirm facilities on the linked detail pages. Directory update dates are not supplied for this summary.
Property Details
House
RESIDENTIAL
Upcoming Events Nearby

Mon, 26 Oct · Blacktown
Consent & Sexting: UNSW Youth Legal Workshop
Ages 16+
Sun, 1 Nov · Hurstville.
Hurstville Museum & Gallery: Open Day
Thu, 1 Oct · South Hurstville.
Term 4: Ukulele for Kids (8-12 years)
Ages 8–12
Wed, 4 Nov · Penrith
Robotics @ Penrith City Library - Wednesday 4, 11 November 2026
Ages 8–14
Sat, 28 Nov · Penrith
Write Out West Family Fun Day
Wed, 25 Nov · Penrith
Dharug Story Time with Jasmine Seymour and Penrith City Library’s Children’s Team
Ages 2–5
What's Nearby

Be Lured Mobile Pamper Events
Ascot Drive, Currans Hill

AVANT MUSIC STUDIO
Ingleburn

Kids Cooking Events
Glen Alpine
Jeanette Briggs Dance Academy
Kellerman Drive, St Helens Park

United Kempo Martial Arts Academy
394-400 Fifteenth Ave , Austral

Kearns Park
Epping Forest Dr, Kearns
Marcellin Park
Gregory Hills

Macarthur Junior Australian Football Club
St Lawrence Ave, Kearns
Macarthur Bulldogs Auskick Centre
St Lawrence Street, Kearns
Nearby Schools

Gledswood Hills Public School
78 The Hermitage Way, Gledswood Hills NSW 2557, Australia

Gregory Hills Public School
Gregory Hills NSW 2557
Gledswood Hills High School
Gledswood Hills NSW 2557

Kearns Public School
St Lawrence Ave, Kearns NSW 2558
St Gregory's College - Campbelltown
100 Badgally Road, Gregory Hills NSW 2557

Eschol Park Public School
Eschol Park Drive, Eschol Park NSW 2558
Nearby schools do not imply enrolment eligibility. Confirm catchments, year levels and childcare availability directly with the provider.
Nearby Properties
Recently sold nearby
Homes that have sold close to this address. We don’t show sale prices.
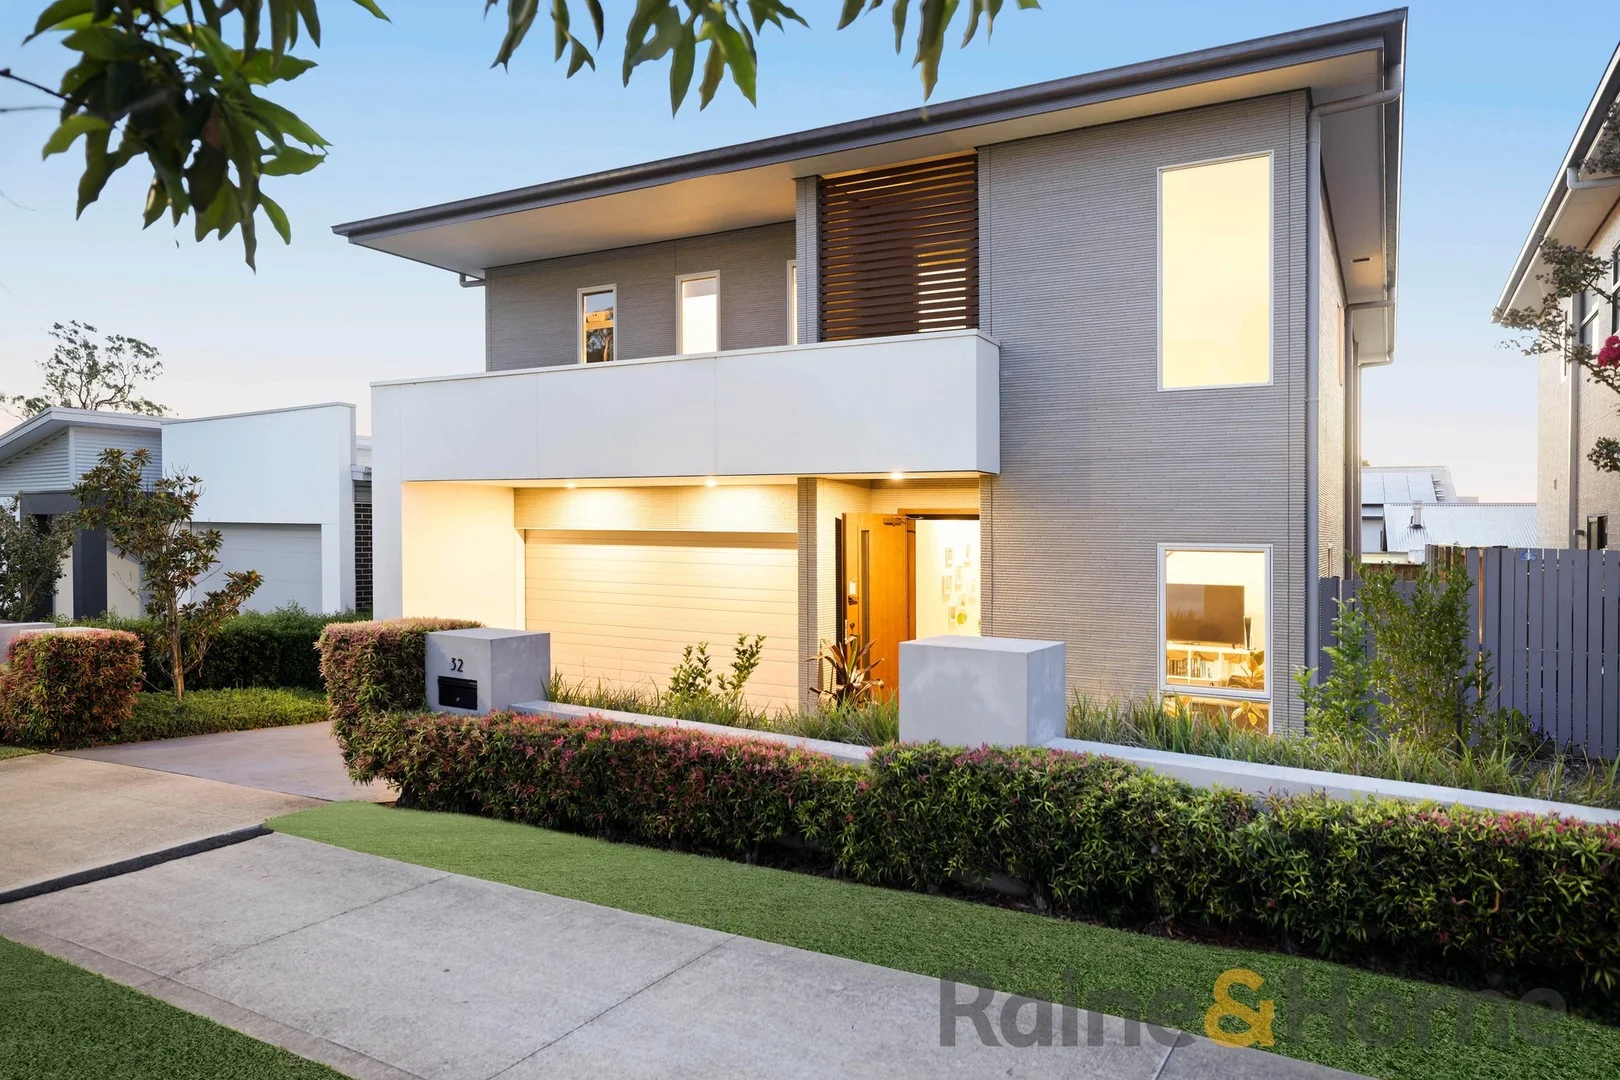
Gledswood Hills, NSW 2557
Land Size: 337 m²
Property Type: House
Listing Type: Residential
Status: Active
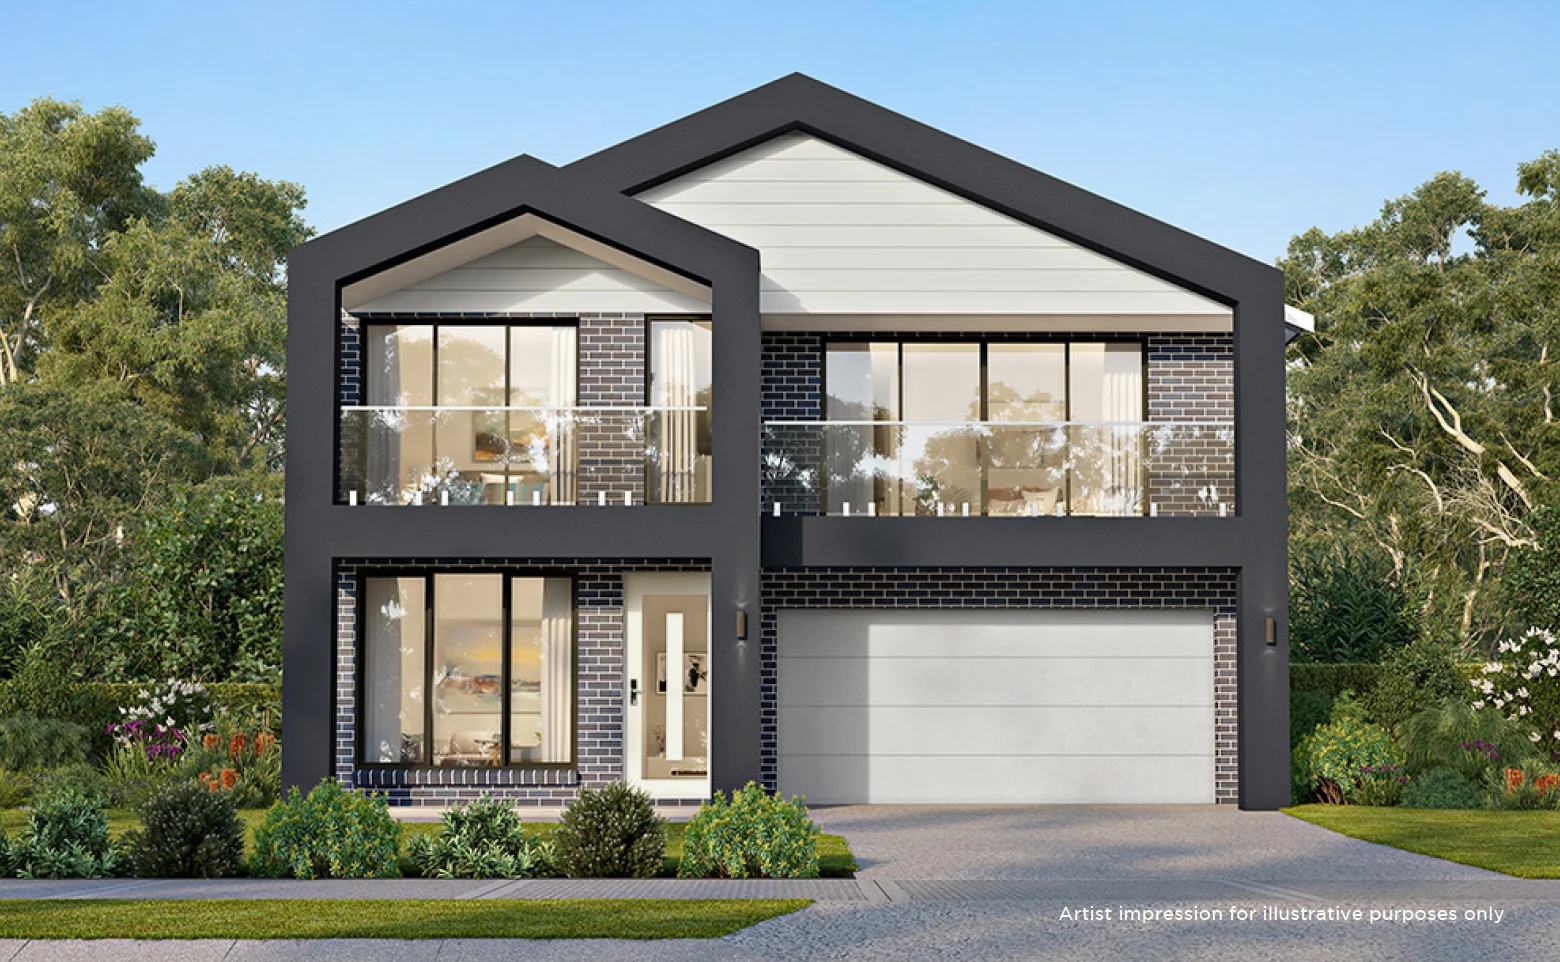
Summary: Four Bedrooms, Multiple Living Zones & Reserve Views
Description: Positioned in a premium pocket of Gledswood Hills directly opposite the reserve, this impressive Sekisui-built residence sits proudly on a 337sqm block with a fully landscaped exterior, double remote garage and generous side access. Behind the Japanese-engineered front door, you're welcomed by soaring void ceilings and a light-filled formal living zone that immediately showcases the home's space and quality. Timber-look tiles flow throughout the ground floor, leading to a vast open-plan living and dining area designed for effortless family living and entertaining. The beautifully appointed kitchen features a breakfast bar, separate pantry, timber cabinetry and premium Fisher & Paykel appliances, all connecting seamlessly to a covered alfresco and spacious grassed yard, creating the perfect indoor-outdoor lifestyle. Additional Features We Love: - Sekisui-built home with quality Japanese-engineered entry door - Double remote garage with internal access & under-stair storage - Two separate living areas plus upstairs retreat - Designer kitchen featuring a breakfast bar, premium Fisher & Paykel appliances, built-in dishwasher and a separate pantry for ample storage - Low maintenance composite decking alfresco with gas outlet & generous grassed yard - Alarm system, video intercom & ducted air-conditioning - Dual linen presses & contemporary laundry with external access Homes of this calibre, directly opposite the reserve in Gledswood Hills, are tightly held and rarely offered. If you've been searching for a spacious, move-in-ready family home with premium finishes and an unbeatable position, this is the one. Contact us today to arrange your private inspection and experience 32 Longview Road for yourself.
Agent: Jaytee Spiteri - jaytee.spiteri@gledswoodhills.rh.com.au - (02)81230145
Agent: Nick Alexopoulos - nick.alex@gledswoodhills.rh.com.au - 81230145
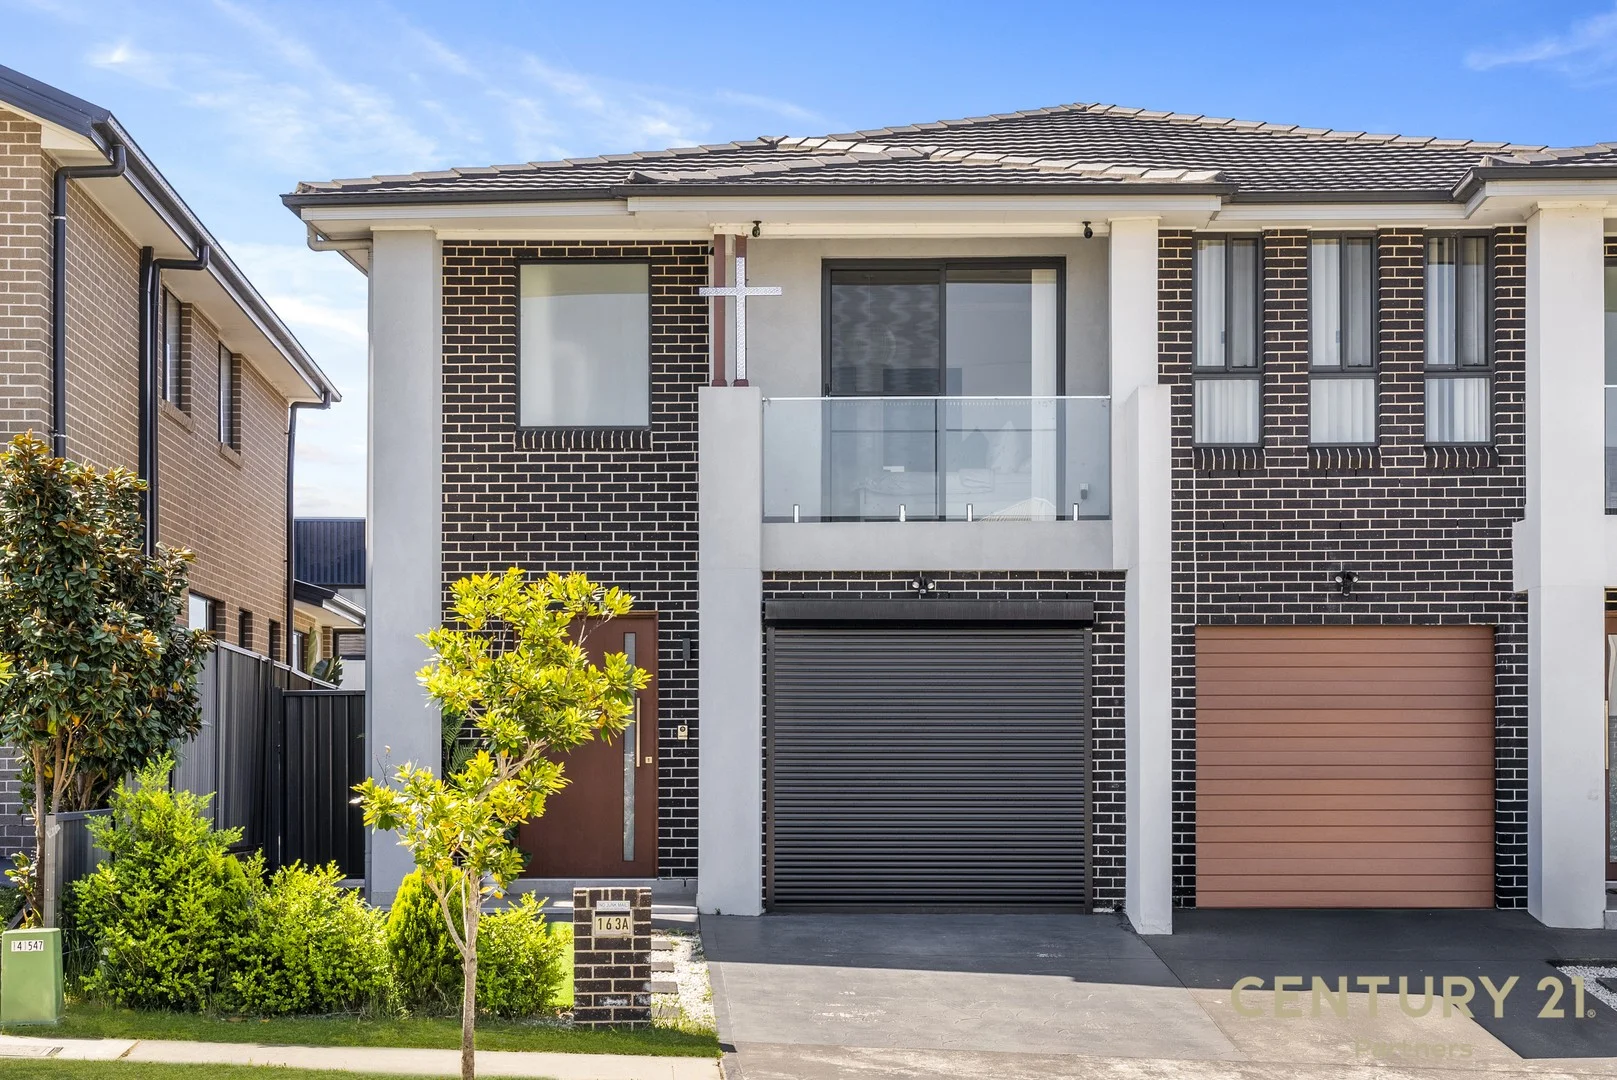
Gregory Hills, NSW 2557
Property Type: Duplex
Listing Type: Residential
Status: Active
Summary: MUST BE SOLD!!!
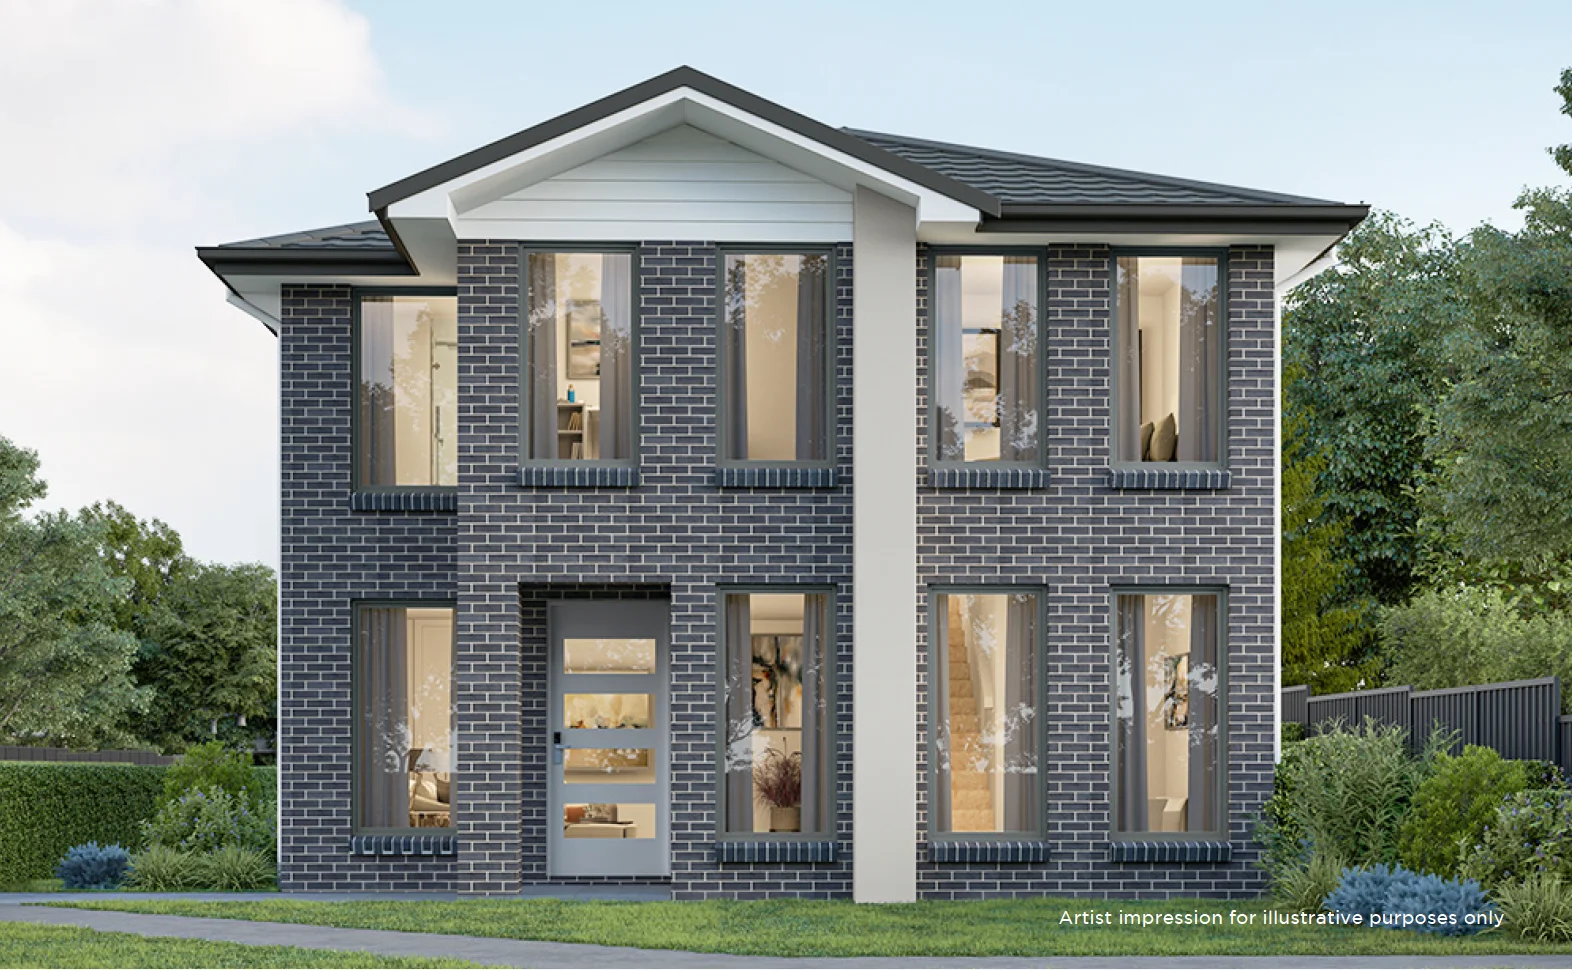
Description: A statement in contemporary living, this home offers a functional layout with striking finishes to create a family environment of effortless style and comfort. Its thoughtful design provides open plan living flowing to a private outdoor area, ideal to entertain or simply to unwind. Featuring: - Four spacious bedrooms with built-in robes - Master bedroom with walk-in robe, ensuite and balcony - Modern kitchen with stone island benchtop, gas cooking appliances and walk-in pantry - Sleek bathrooms throughout with floor to ceiling tiles - Open plan Living and Dining area - Formal front lounge area - Outdoor covered alfresco with built-in kitchenette overlooking green yard - Internal laundry with external access - Single remote lock-up garage - Ample storage closets up and downstairs - Ducted air conditioning and downlights throughout - Alarm System
Agent: Jamal Ishac - jamal.ishac@century21.com.au - 02 8729 2455
Agent: Nancy Namo - nancy.namo@century21.com.au - 8729 2455
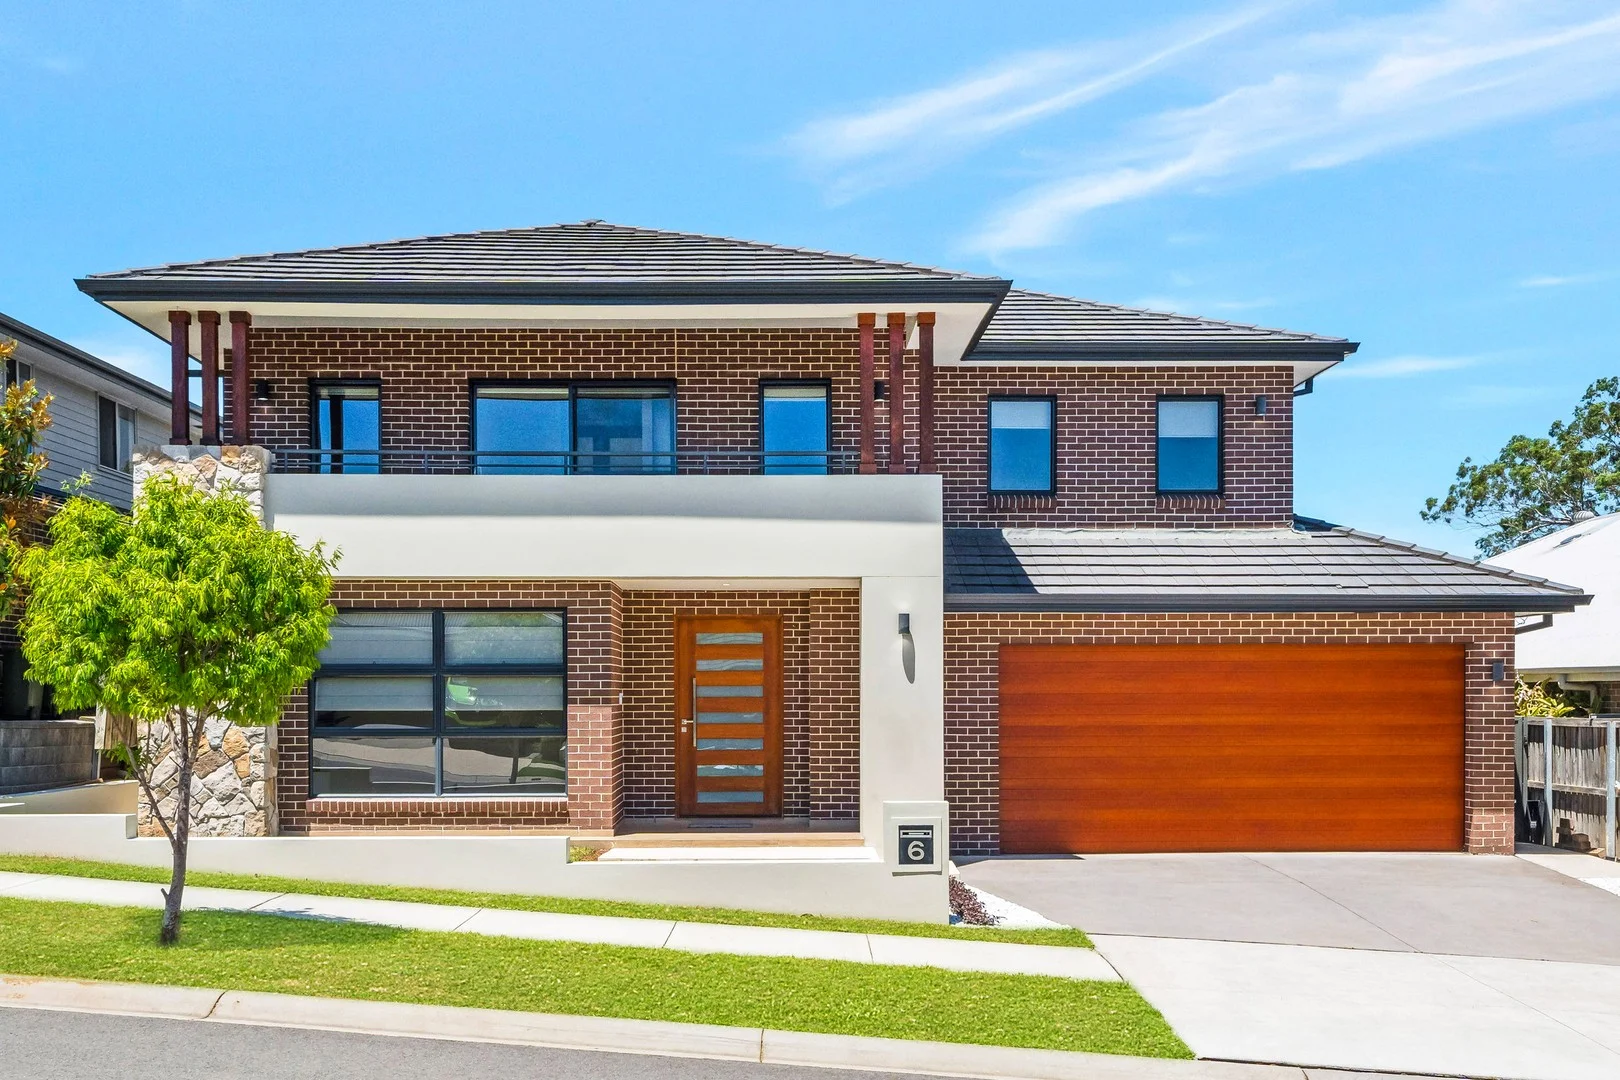
Gledswood Hills, NSW 2557
Land Size: 620 m²
Property Type: House
Listing Type: Residential
Status: Active
Summary: Commanding Family Home, When Size Matters
Description: This impressive home delivers an outstanding street presence and a lifestyle of comfort and convenience. From the moment you step inside, you're welcomed by a grand foyer that flows seamlessly into formal and informal living areas. Features: • Multiple living areas • 5 bedrooms with built in robes, 2 with ensuite • 4 bathrooms with fully tiled floor to ceiling • Expansive chefs kitchen with 2nd butlers kitchen • Stone feature wall with gas fireplace • Comfortable theatre room • Extra large 2.5 car remote garage with internal access • Undercover balcony with majestic views • Large alfresco area great for entertainment • Timber flooring throughout • Downlights throughout • Ducted air conditioning
Agent: Doug Vukojcic - doug.vukojcic@ljhooker.com.au - 02 9823 8888
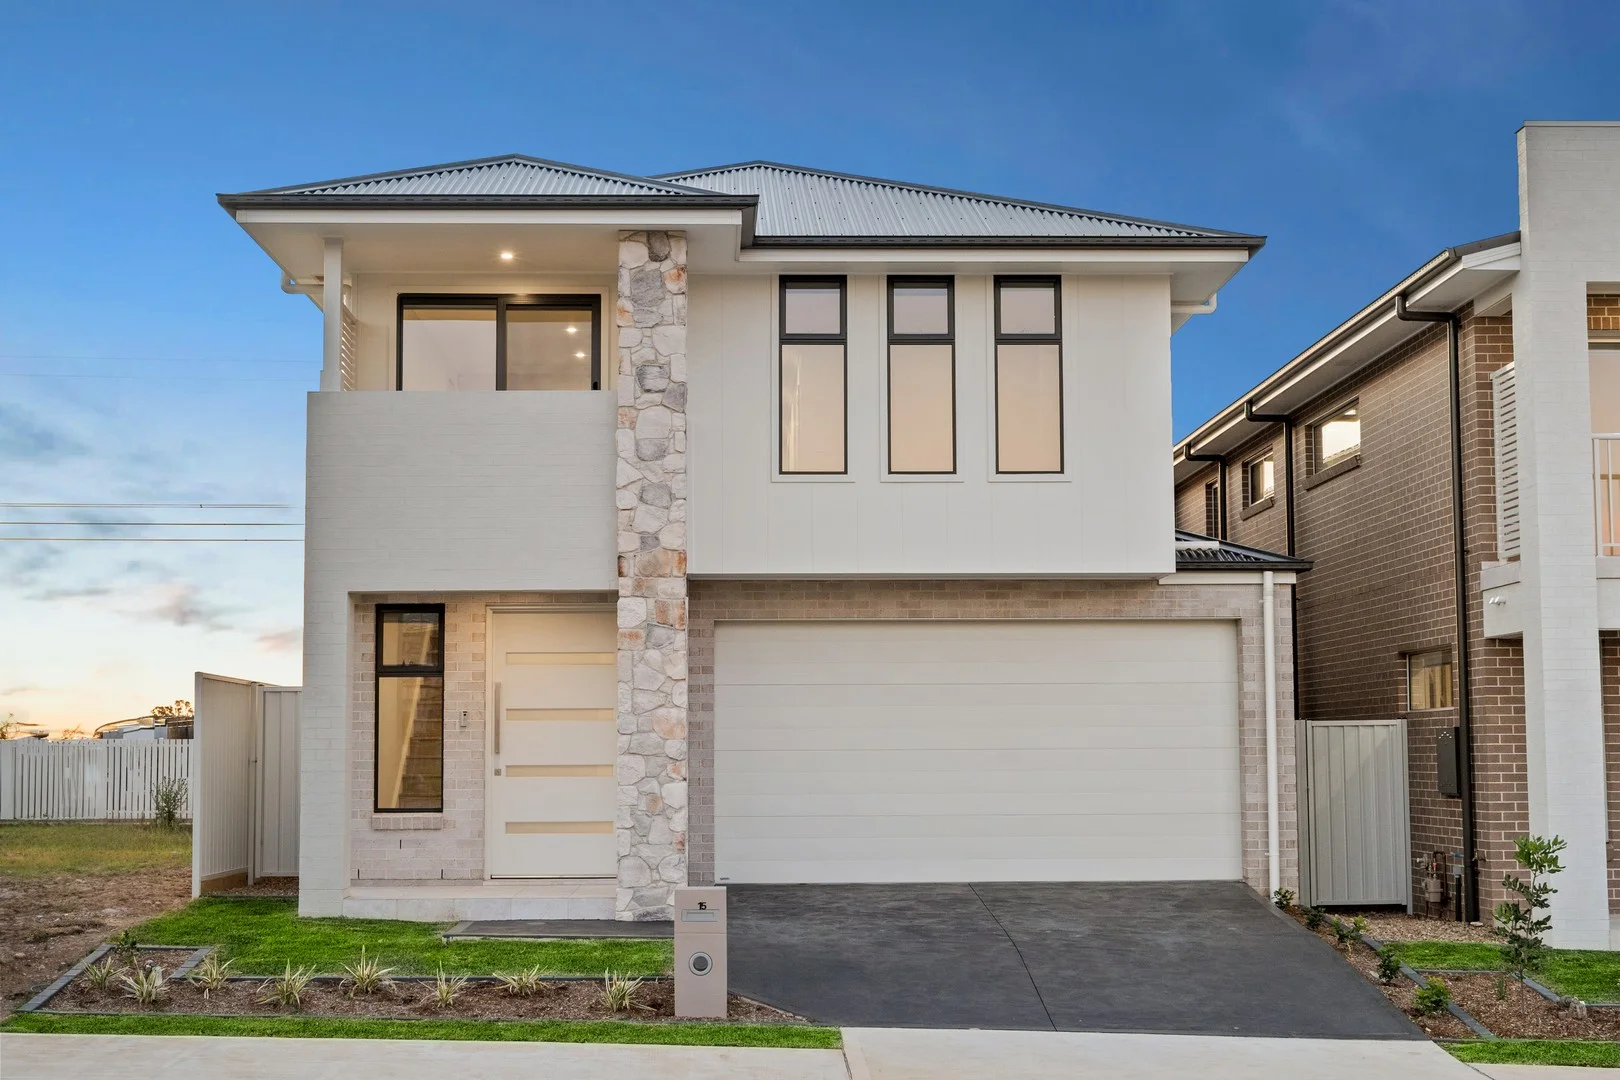
Gledswood Hills, NSW 2557
Property Type: House
Listing Type: Residential
Status: Active
Summary: SOLD BY PATRICK JERJI & ANTHONY MAI
Description: Built by Lily Homes, this brand-new residence is a stunning showcase of architectural inspiration and exceptional craftsmanship-designed well beyond imagination. Architecturally designed and beautifully finished for contemporary living, this modern family home offers flowing interiors, designer finishes, and premium inclusions. With an impressive internal build area of 30 squares, the home is expansive and versatile. This rare offering features 4 bedrooms, 3 bathrooms, and 3 living rooms. Built to the highest standards, it exemplifies quality construction, refined finishes, and meticulous attention to detail. The free-flowing floor plan seamlessly connects to an alfresco entertaining area with provisions for an outdoor bbq perfect for gatherings. The spacious backyard provides room for children to play, making this the ideal home for a modern family. With every luxury under one roof, this property is a must-see for the sophisticated buyer. Features include: * Modern façade - brand-new Lily Homes build * 4 oversized bedrooms, including a guest bedroom on the ground floor * Designer stone kitchen with custom joinery, island bench, stainless steel appliances, plus walk-in pantry * Abundant natural light throughout + all bedrooms with built in wardrobes! * Oversized master suite with walk-in wardrobe, luxury ensuite, shower niches + enclosed retreat looking over golf course! * 3 modern bathrooms with custom vanities and sleek finishes * Ground-floor bedroom with adjoining full bathroom * 3 spacious living areas with commercial-grade windows * Up to 2.7m high ceilings, square-set finishes, shadow-line detailing * Expansive alfresco area with bbq and benchtops, overlooking landscaped gardens * Video intercom, multi-zoned ducted A/C, alarm system * Rental potential - $1,050, - $1,150 per week ($54,600 - $59,800PA) Superb Location: Situated on a wide, exclusive street within the lakeside estate, close to local schools, Gledswood Hills CBD, and transport.
Agent: Danny Warda - danny.warda@raywhite.com - 0296097099
Agent: Patrick Jerji - patrick_jerji@raywhite.com - 02 9609 7099
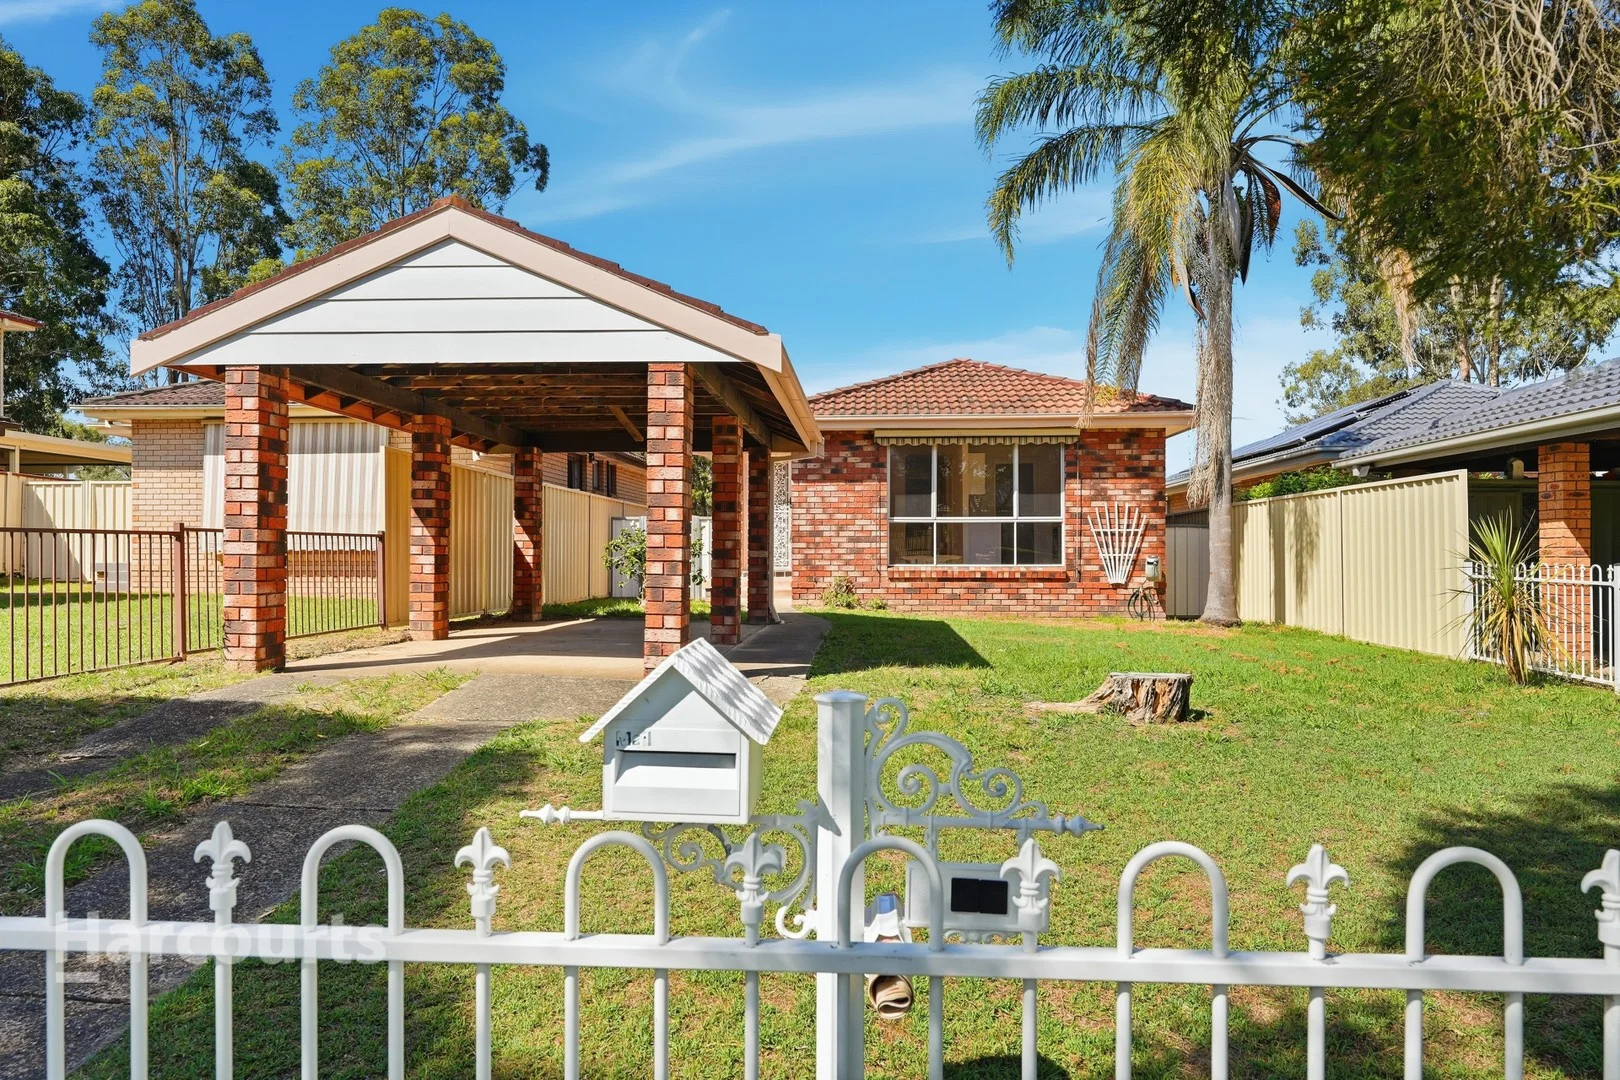
Kearns, NSW 2558
Land Size: 343.4 m²
Property Type: House
Listing Type: Residential
Status: Active
Summary: A Cute & Cozy Renovated Family Haven
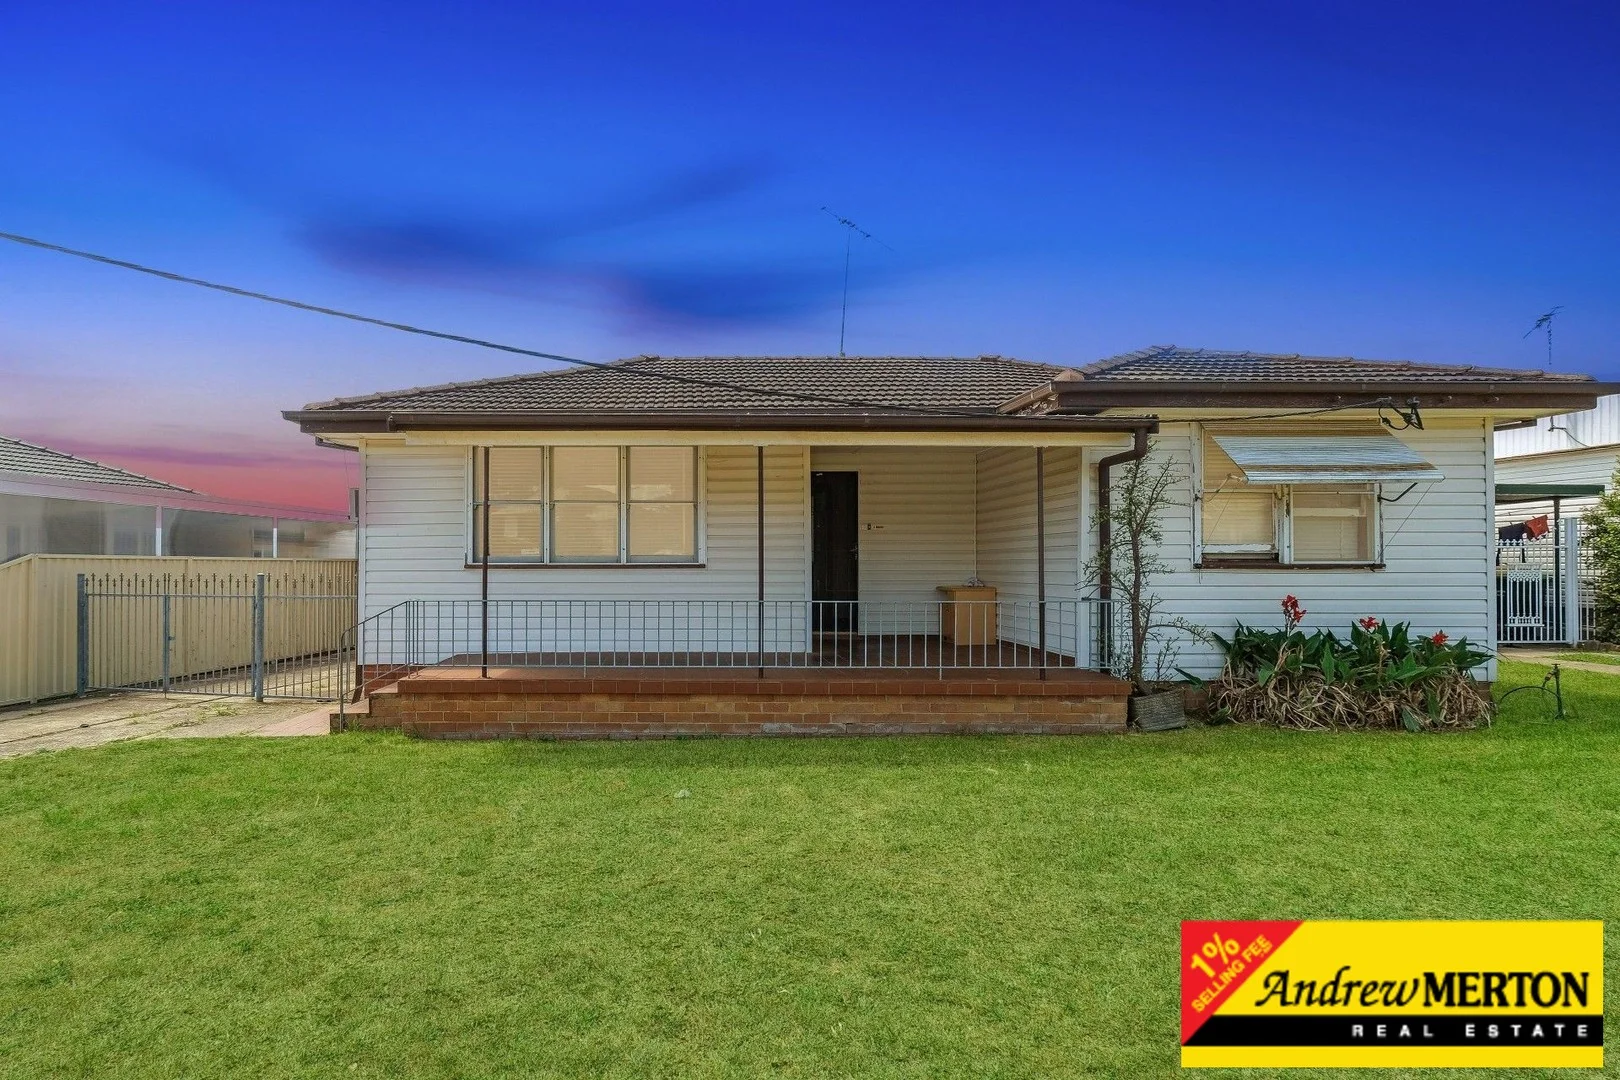
Description: Timed Sale finishes on Wednesday 18th February @ 12pm. Successful purchase will be subject to a cooling off period. *THIS IS NOT AN ONLINE AUCTION. To register to offer OR to follow this campaign copy the below link into a search engine: https://buy.realtair.com/properties/223864 Set in a peaceful cul-de-sac, 35 Euphrates Place, Kearns presents a beautifully renovated family home where the owner has truly spared no expense. Thoughtfully updated throughout, this inviting residence combines timeless finishes with modern comfort, making it ideal for families, first-home buyers, or savvy investors. From the moment you step inside, you are welcomed by a stylish foyer entrance featuring polished timber flooring that flows seamlessly throughout the home. The property offers three well-proportioned bedrooms, all enhanced by the warmth and elegance of polished timber floors. Designed for both everyday living and entertaining, the home features a formal living room and separate formal dining room, both complemented by polished timber flooring and air conditioning for year-round comfort. At the heart of the home is a brand-new kitchen, showcasing quality electric appliances, ample cupboard space and a clean, contemporary finish that will impress. The home is serviced by a well-appointed main bathroom complete with a separate bath and shower, while the internal laundry adds everyday practicality. Outside, the property sits on a low-maintenance block of xxxm2, allowing you to enjoy your weekends without the upkeep. A single lock-up carport provides secure off-street parking. Perfectly positioned in a quiet and family-friendly pocket of Kearns, the home is conveniently located just 230 metres (approx) from Mississippi Reserve, approximately 1 kilometre (approx) from Kearns Shopping Village and around 900 metres (approx) from Kearns Public School. This is a superb opportunity to secure a fully renovated home in a tightly held location, offering comfort, convenience and lifestyle appeal in equal measure. Features Include: - Quiet cul-de-sac position in a family-friendly pocket of Kearns - Renovated throughout with no expense spared - Welcoming foyer entrance with polished timber flooring - Three well-proportioned bedrooms, all with polished timber flooring - Formal living room with polished timber flooring and air conditioning - Separate formal dining room with polished timber flooring - Brand new modern kitchen with quality electric appliances and ample cupboard space - Main bathroom with separate bath and shower - Internal laundry - Single lock-up carport - Low-maintenance 343.4m2 block of land - 230m (approx) to Mississippi Reserve - Approx. 1km to Kearns Shopping Village - Approx. 900m to Kearns Public School * Harcourts has made every effort to obtain the information regarding these listings from sources deemed reliable. However, we cannot warrant the complete accuracy thereof subject to errors, omissions, change of price, prior sale or withdrawal without notice.
Agent: Anthony Bekiaris - anthonyb@propertypeople.net.au - 02 4628 7444
Agent: Isaac Cadden - isaacc@propertypeople.net.au - 02 4628 7444
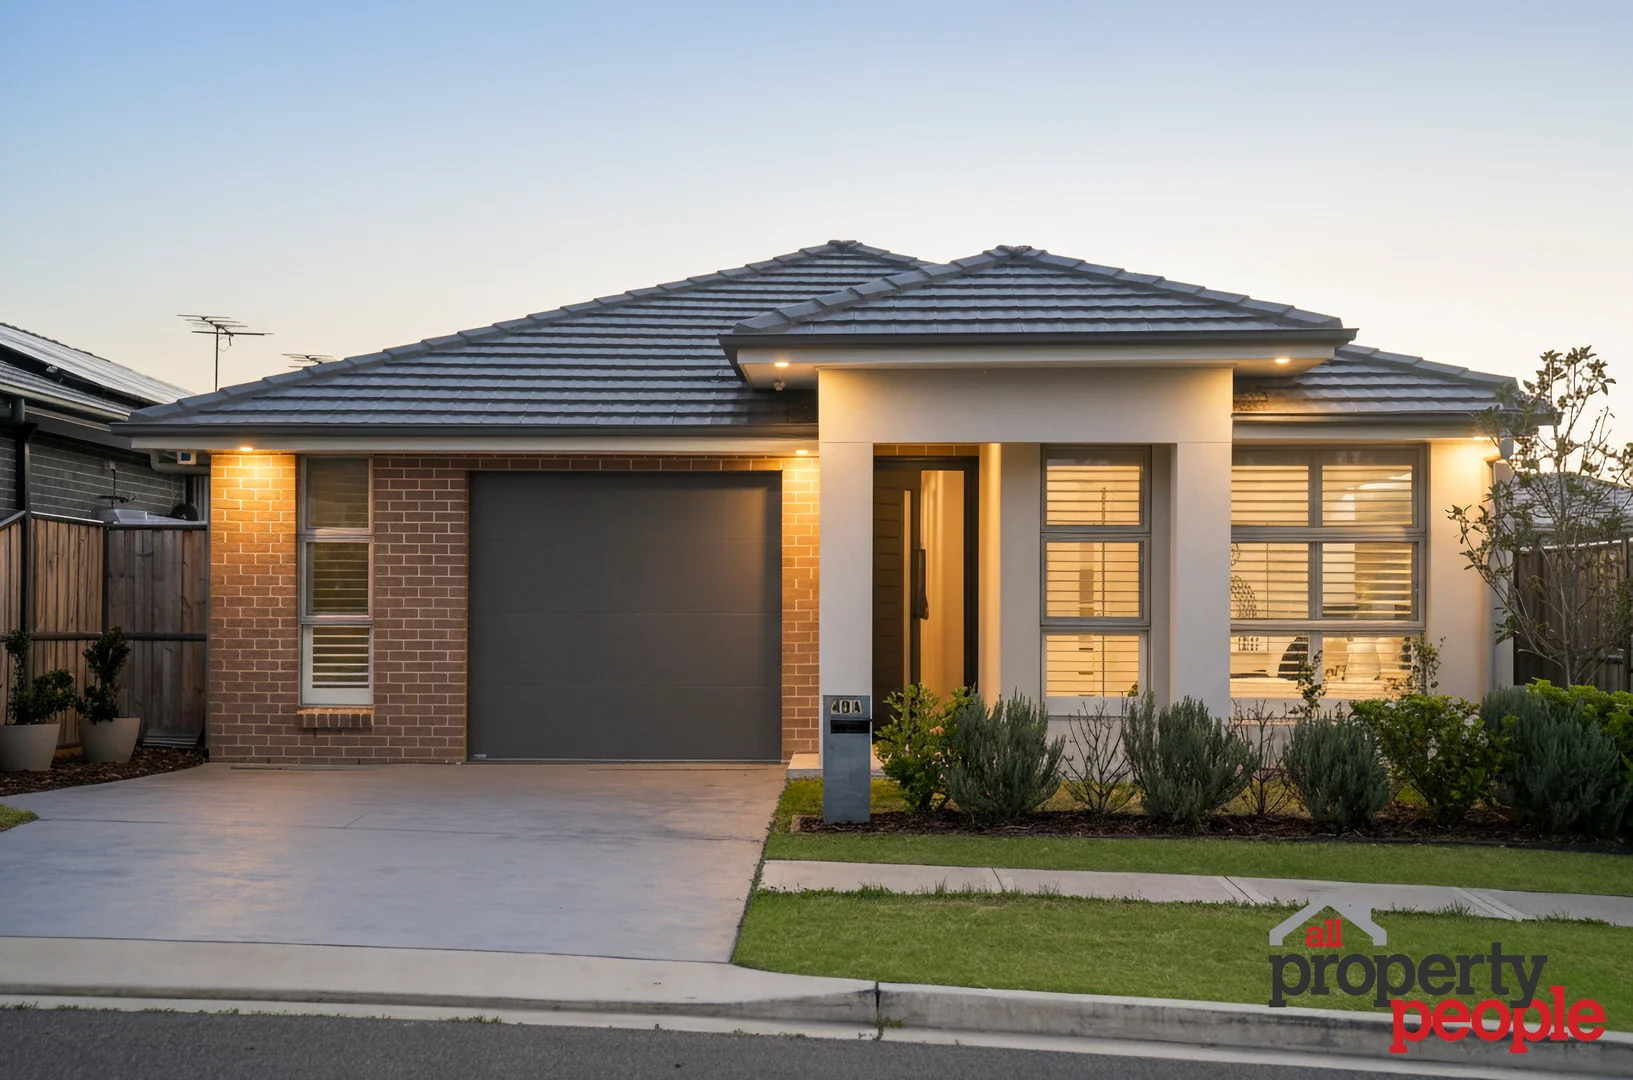
Gledswood Hills, NSW 2557
Land Size: 400 m²
Property Type: House
Listing Type: Residential
Status: Active
Summary: Designer Living in a Sought-After Location!
Description: Welcome to this stunning 4-bedroom home in the heart of Gledswood Hills where style, comfort, and functionality come together. Perfect for families or savvy investors, this property is designed to impress with high-end finishes and thoughtful spaces throughout. Step inside and enjoy multiple living zones, including two spacious living areas ideal for both entertaining and everyday family life. The master bedroom comes complete with a walk-in robe and ensuite, while the larger butler's kitchen complements the main designer kitchen for seamless hosting and convenience. The interiors showcase a warm earthy colour theme, beautifully paired with plantation shutters for a refined finish. A dedicated study nook and Daikin ducted air system add both comfort and practicality. Outdoor living is elevated with a built-in kitchen and electric blinds, creating the ultimate space for year-round gatherings. Park your car in the 1 .5 car garage and still have room for your storage. Every detail has been carefully crafted with premium designer finishes to deliver a home that feels both luxurious and functional. Key Features: - Two large living areas for family & entertaining - Designer kitchen + larger butler's kitchen - Outdoor kitchen with electric blinds - Plantation shutters - Daikin ducted air system - Gas cooking & heating - Floor-to-ceiling tiling in bathrooms - Epoxy flooring in 1.5 car garage Located in a closed-off circuit within a family-oriented neighbourhood. Positioned in the sought-after Gledswood Hills community, close to schools, shops & public transport. Want to see it in person? Contact All Property People today to book your private inspection. * Relevant Interest
Agent: Wael Elmir - wael@allpropertypeople.com.au - 91316065
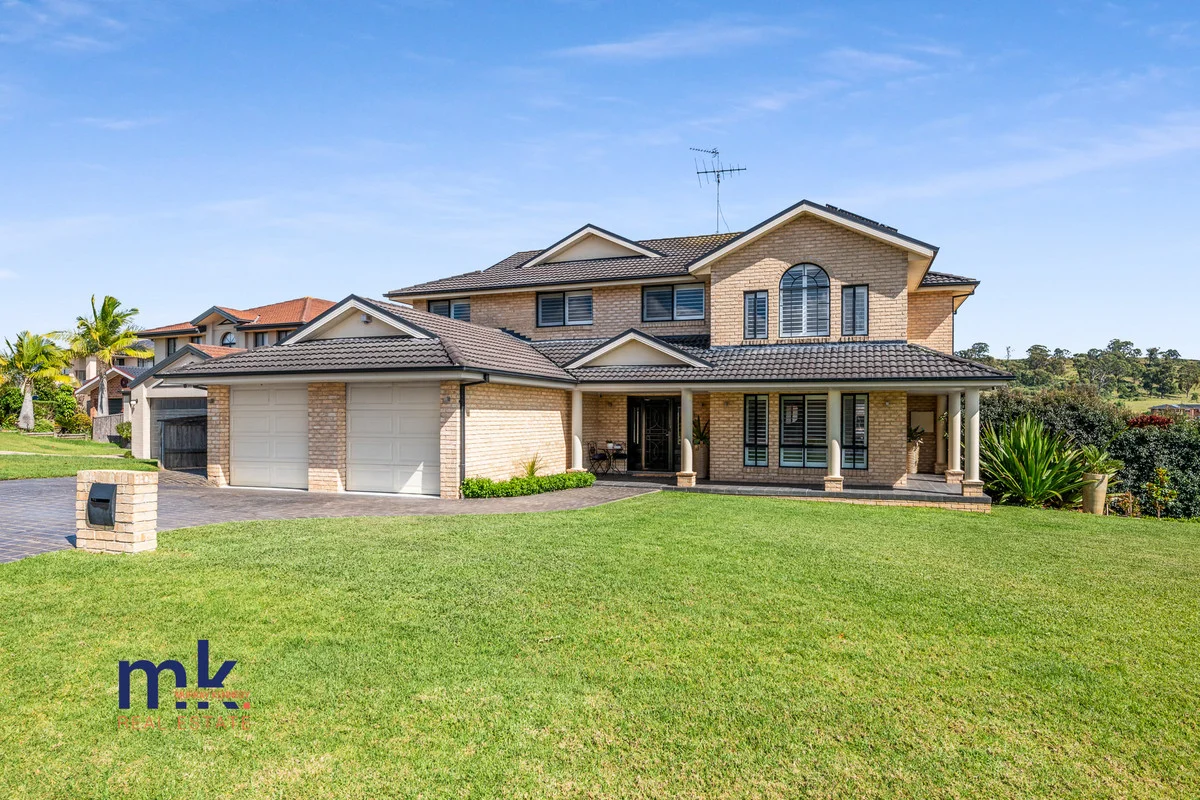
Kearns, NSW 2558
Land Size: 652 m²
Property Type: House
Listing Type: Residential
Status: Active
Summary: OPEN HOME CANCELLED SATURDAY 20th DECEMBER!
Description: Welcome to 10 Zambezi Place, Kearns.... The absolute pinnacle of presentation, location, quality and style. We are proud to offer to the market not only one of Kearns' finest residences but also one of Kearns' finest streets. You will feel at home knowing you are in a quiet peaceful cul de sac with great neighbours, surrounded by stunning rural views, all while keeping in easy access of all the amenities the growing family needs. The home itself has been incredibly renovated with the highest quality inclusions and the photos certainly tell the story here. As you walk in you are greeted with an inviting foyer entry and stylish staircase, to the right a formal lounge room, dining area, and to the left the oversized 7m x 5.7m lock up garage with epoxy flooring. As you venture through you have a 5.7m x 4.1m guest accommodation, with potential to add an ensuite bathroom, making this the perfect in law accommodation for the inter-generational or blended families. The open plan layout flows off perhaps the best feature of this home which is the brand new kitchen offering 40mm stone tops, Neff double self cleaning steam oven, Neff fully integrated wifi coffee station (literally program your morning coffee from your bed!) whisper quiet Schweigen range hood, Miele integrated dishwasher, Bosch gas cook top, and fully custom fitted draws for optimum functionality including spice rack, and double pantry. There is a family/meals area off the kitchen plus a separate rumpus room with built in illusion gas fireplace and the entire home is complete with wooden plantation shutters throughout. Upstairs you will find 4 bedrooms plus a parents/teenage retreat. stunning ensuite and walk in robe to the master, built ins to the remaining 3. A fully renovated main bathroom, and views over the district that will take your breath away. Outside you will find a sparkling in-ground pool perfect for this weather! A covered entertaining area for the summer bbq, and grassed yard for the kids and pets. With too many features to list, some worthy of mention include ducted air con, ceiling fans, solar panels to keep the bills down and much much more awaiting your discovery! For more information on this one off property please call Murray Kennedy on 0410 000 620.
Agent: Murray Kennedy - mk@murraykennedy.com.au - 0246480600
Agent: Tamara Laui - mkteam@murraykennedy.com.au - 02 4648 0600
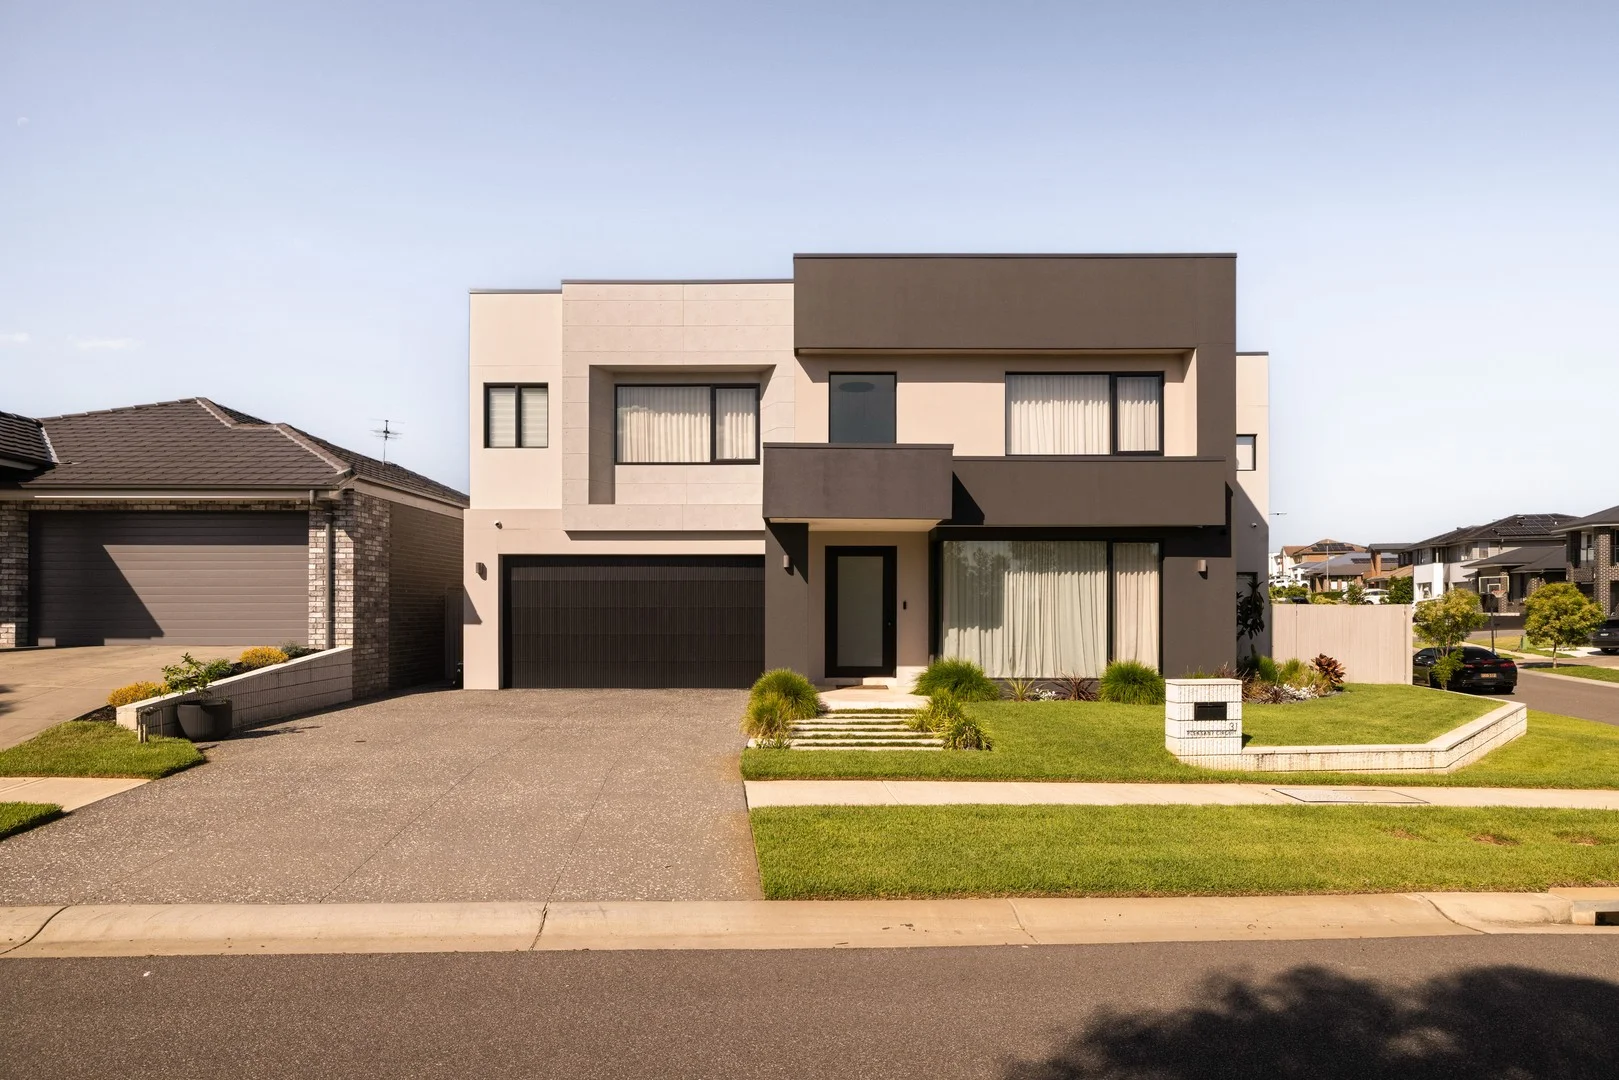
Gledswood Hills, NSW 2557
Land Size: 500 m²
Property Type: House
Listing Type: Residential
Status: Active
Summary: A Custom Luxury Masterpiece with Uninterrupted Reserve Outlook
Description: Positioned directly opposite a tranquil leafy reserve in one of the finest pockets of Gledswood Hills, this architecturally designed, custom-built residence delivers grand proportions, premium finishes and an outlook that can never be built out. Set on approximately 500sqm, this expansive double-storey home has been crafted for families who appreciate scale, sophistication and quality craftsmanship. From the moment you enter, soaring floor-to-ceiling voids create a breathtaking sense of light and space. Shadow line skirting, sheer curtains and refined detailing elevate the interiors well beyond the ordinary, while multiple oversized living areas provide flexibility for growing or multi-generational families. The heart of the home is the designer kitchen, featuring expansive stone bench space, abundant storage, a full butler's pantry and a dedicated bar area - perfectly designed for both everyday living and large-scale entertaining. Upstairs offers four generous bedrooms, while downstairs features a private study or optional fifth bedroom ideal for guests or working from home. Step outside to a covered alfresco complete with built-in BBQ, flowing seamlessly to the backyard and perfectly positioned to enjoy the peaceful reserve outlook. Key Features: - Custom-built luxury double-story residence - Four oversized bedrooms upstairs - Downstairs study or optional fifth bedroom - Multiple expansive living areas plus additional separate lounge - Striking floor-to-ceiling void - Designer kitchen with extensive storage and bar area - Butler's pantry - Alfresco entertaining with built-in BBQ - Oversized double car garage with additional storage - Approx. 500sqm parcel - Permanent leafy reserve outlook Homes of this calibre, design and position are rarely offered to market. For further information or to arrange your private inspection, contact us today Register Today: https://buy.realtair.com/properties/232840
Agent: Christopher Tripodina - Sales@benchmarknational.com.au - 02 9822 4333
Agent: Benchmark National Narellan - sales@benchmarknational.com.au
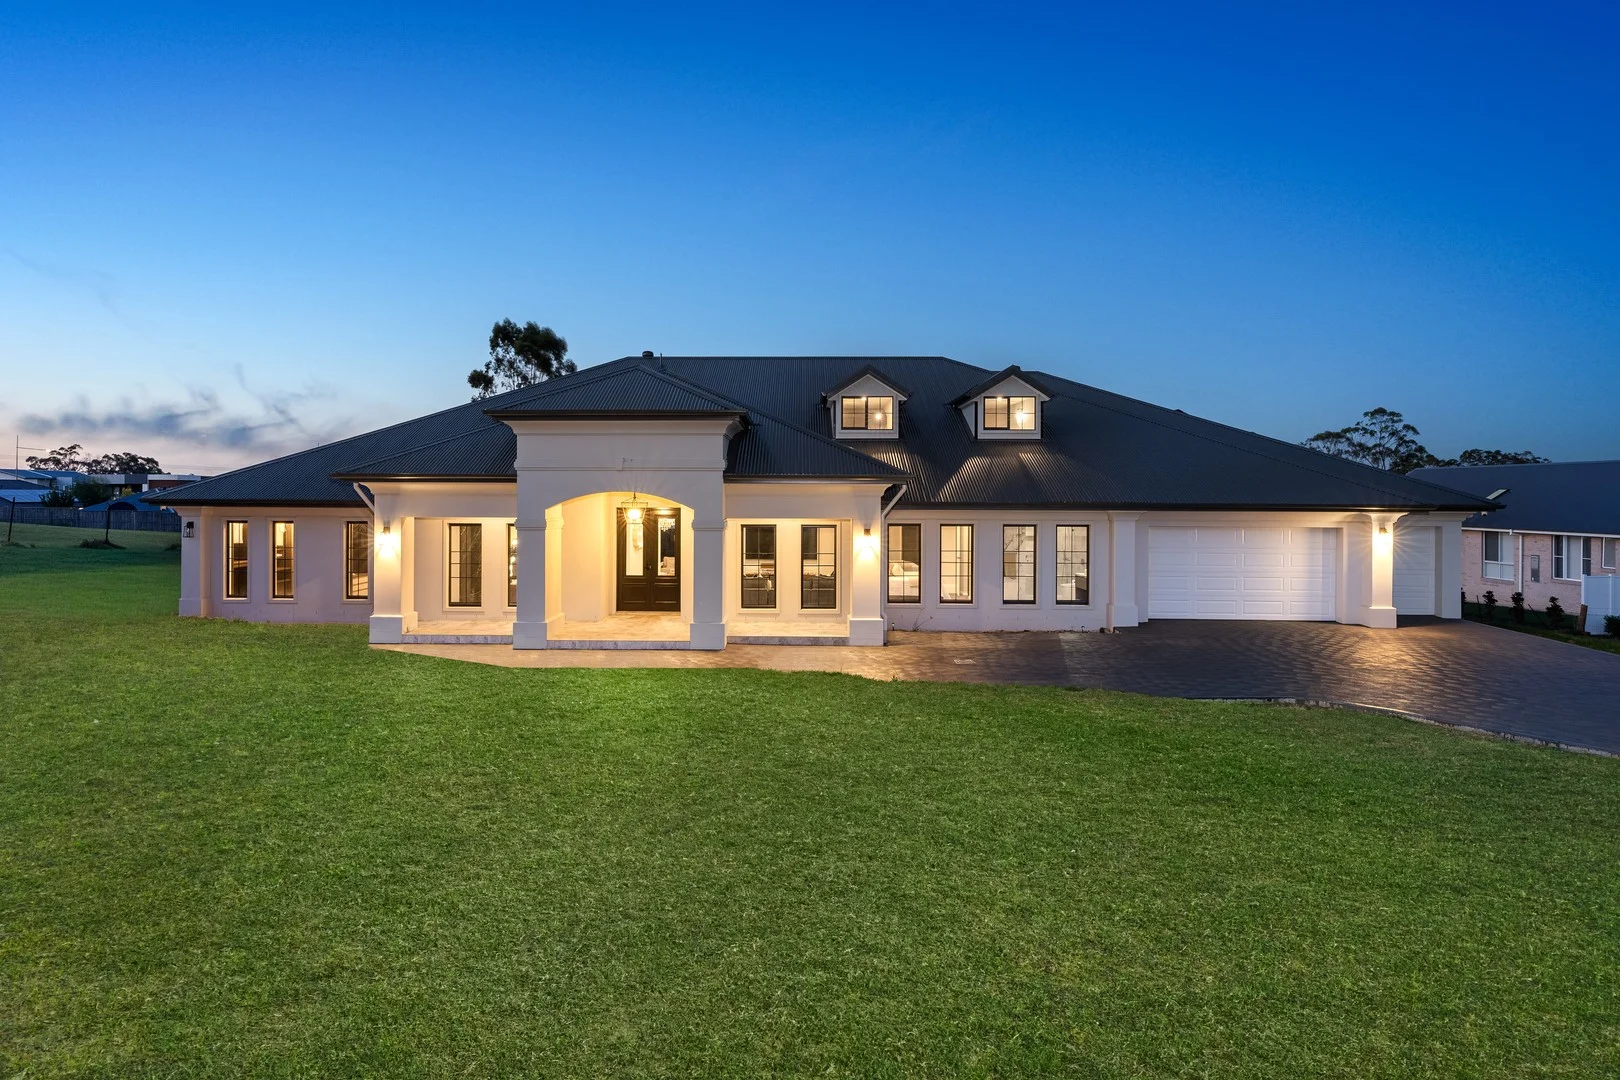
Gledswood Hills, NSW 2557
Land Size: 4000 m²
Property Type: House
Listing Type: Residential
Status: Active
Summary: An Unprecedented One-Acre Offering in Gledswood Hills
Description: Presented to the market for the first time, this newly built Mayfield residence stands apart for its remarkable 4,000 sqm landholding and commanding sense of scale, delivering a level of design and presence seldom found within Gledswood Hills. Designed to accommodate modern family living, the home offers generous proportions, multiple living zones and seamless connection between indoor spaces and the surrounding grounds. - Recently completed and immaculately presented throughout with a level of finish and detail suited to buyers seeking a new home experience - Statement chandeliers from Timothy Oulton enhancing the main living area and entry with architectural presence - European imported tiles and curated materials used consistently across living spaces and wet areas - Designer kitchen appointed with premium Miele appliances, built-in coffee machine, double-door refrigerator, two full-sized dishwashers, zip tap, extensive cabinetry and a fully equipped butler's pantry - Well-proportioned secondary bedrooms with built-in Poliform wardrobes from Italy - Privately positioned master suite featuring two oversized walk-in dressing rooms and a spacious ensuite with Aveo 1900 freestanding bath by Villeroy & Boch - Multiple living zones including open-plan living and dining, formal lounge, family room and home theatre - Upstairs loft retreat incorporating a lounge area, sleeping zone, home office and provisions for additional bathroom - Multiple luxury built-in Jetmaster fireplaces across the master suite, main living and home office - Bathrooms appointed with quality fixtures and finishes, smart toilets and main bathroom with double vanity - Ducted air conditioning, high ceilings and excellent natural light throughout - Covered alfresco ideal for entertaining, overlooking expansive level lawns - Security system with alarm and cameras throughout - 20kw solar power system enhancing energy efficiency - Triple garage with internal access Positioned in a quiet street within the tightly held Mayfield enclave, this address enjoys a peaceful setting while remaining close to local schools, parklands, the Gledswood Hills Golf Course and everyday amenities. A quality offering combining space, privacy and lifestyle appeal in one of the estate's most sought-after pockets.
Agent: Konstantin Melnikov - konstantin.melnikov@morton.com.au - 1300 858 221
Agent: Ferenc Goemoeri - ferenc.goemoeri@morton.com.au


