9 Mayelston Crescent
St Agnes, SA 5097
Neighbourhood & everyday essentials
Explore around St Agnes, from school days to weekends.
Find schools, playgrounds and children’s classes. Browse by age to plan school days and weekends.
Area figures
- residents (ABS, June 2024)
- 104,437
- children aged 0–14
- 17,690
- schools
- 32
- parks & libraries
- 17
- kids’ activity providers listed
- 57
Most-listed activities: AFL, Auskick, Dancing School
Population figures: Australian Bureau of Statistics
Explore local libraries, community spaces, schools and council programs across the wider area.
Parks, playgrounds & public spaces
Civic Park
Modbury, South Australia, 5092
1.1 km straight-line distance
Tea Tree Gully Library
Montague Rd, Modbury, South Australia, 5092
1.1 km straight-line distance
St Agnes Recreation Park
Smart Rd, St Agnes, South Australia, 5097
1.3 km straight-line distance
Sandlewood Reserve
Hancock Rd, Tea Tree Gully, South Australia, 5091
1.6 km straight-line distance
Things to do near this home
Explore nearby play centres and family attractions from the directory. Check ages, entry prices and opening hours with the venue.
Browse things to do with kids in Adelaide
Find more ideas by age, budget and indoor or outdoor setting on Things to do. Dated events are in What’s on. See what’s on
Discover local guides & family ideas
Read local family guides and practical articles as you explore life around this home.

Most Livable Suburbs in South Australia for Families (2026)
Adelaide lists more kids' activities in our directory than any other suburb in SA. This page ranks SA suburbs by how much a family moving there could actually do with their kids, then adds what else…
Read more →
Most Expensive School in Adelaide? 2026 Private School Fees
Of the Adelaide schools that publish their fees, St Peter's College is the most expensive for Year 7 in 2026, at $32,970 a year, and Pembroke School is the most expensive for Years 10–12, at $34,944…
Read more →Everyday essentials & getting around
Open the map to choose a destination and check journey times from this address. Walking routes, step-free access and travel times have not been verified.
Source: AroundSchools directory. Distances are straight-line distances, not walking routes. Confirm facilities on the linked detail pages. Directory update dates are not supplied for this summary.
Property Details
705 m²
House
RESIDENTIAL
Upcoming Events Nearby

Wed, 8 Apr · North Adelaide
Family Storytime at Tynte Street Library
Up to age 5
Fri, 11 Sept · West Lakes
Young at Heart Intergenerational Playgroup
Up to age 5
Thu, 15 Oct · Henley Beach
Babytime Term 3 @ Ngutungka Henley (0-1 years)
Up to age 1
Thu, 15 Oct · Park Holme
Toddler Time @ Park Holme Library, Term 4 2026
Ages 1–4
What's Nearby

ACES MAGIC ENTERTAINMENT
14 Sarnia Farm Road, St Agnes

Platinum Athletics
Unit 10/48 Stanbel Rd, Salisbury Plain

Rock Solid Adventure
Morialta Conservation Park, Woodforde

Rock Solid Adventure (old)
Morialta

Maths Lit.
27 Rosella St, Mawson Lakes

Mini Ivy (Payneham Studio)
378 Payneham Rd, Payneham

NumberWorksnWords maths and English Tutoring (Norwood)
Shop 5, 53 The Parade, Norwood

Adelaide Swords Club
66-68 Tynte Street, North Adelaide

Engage First Aid
54 Hyde St, , Adelaide
Nearby Schools

Ardtornish Primary School
2 Saarinen Avenue, St Agnes SA 5097 Australia

Modbury High School
62 Pompoota Road, Modbury SA 5092 Australia

Modbury School P-6
2-18 Golden Grove Road, Modbury North SA 5092 Australia
St Agnes School - St Agnes
250 Smart Road, St Agnes SA 5097 Australia

Modbury South Primary School
Dampier Avenue, Hope Valley SA 5090 Australia

Modbury Special School
Hope Valley SA 5090
Nearby schools do not imply enrolment eligibility. Confirm catchments, year levels and childcare availability directly with the provider.
Nearby Properties






Recently sold nearby
Homes that have sold close to this address. We don’t show sale prices.
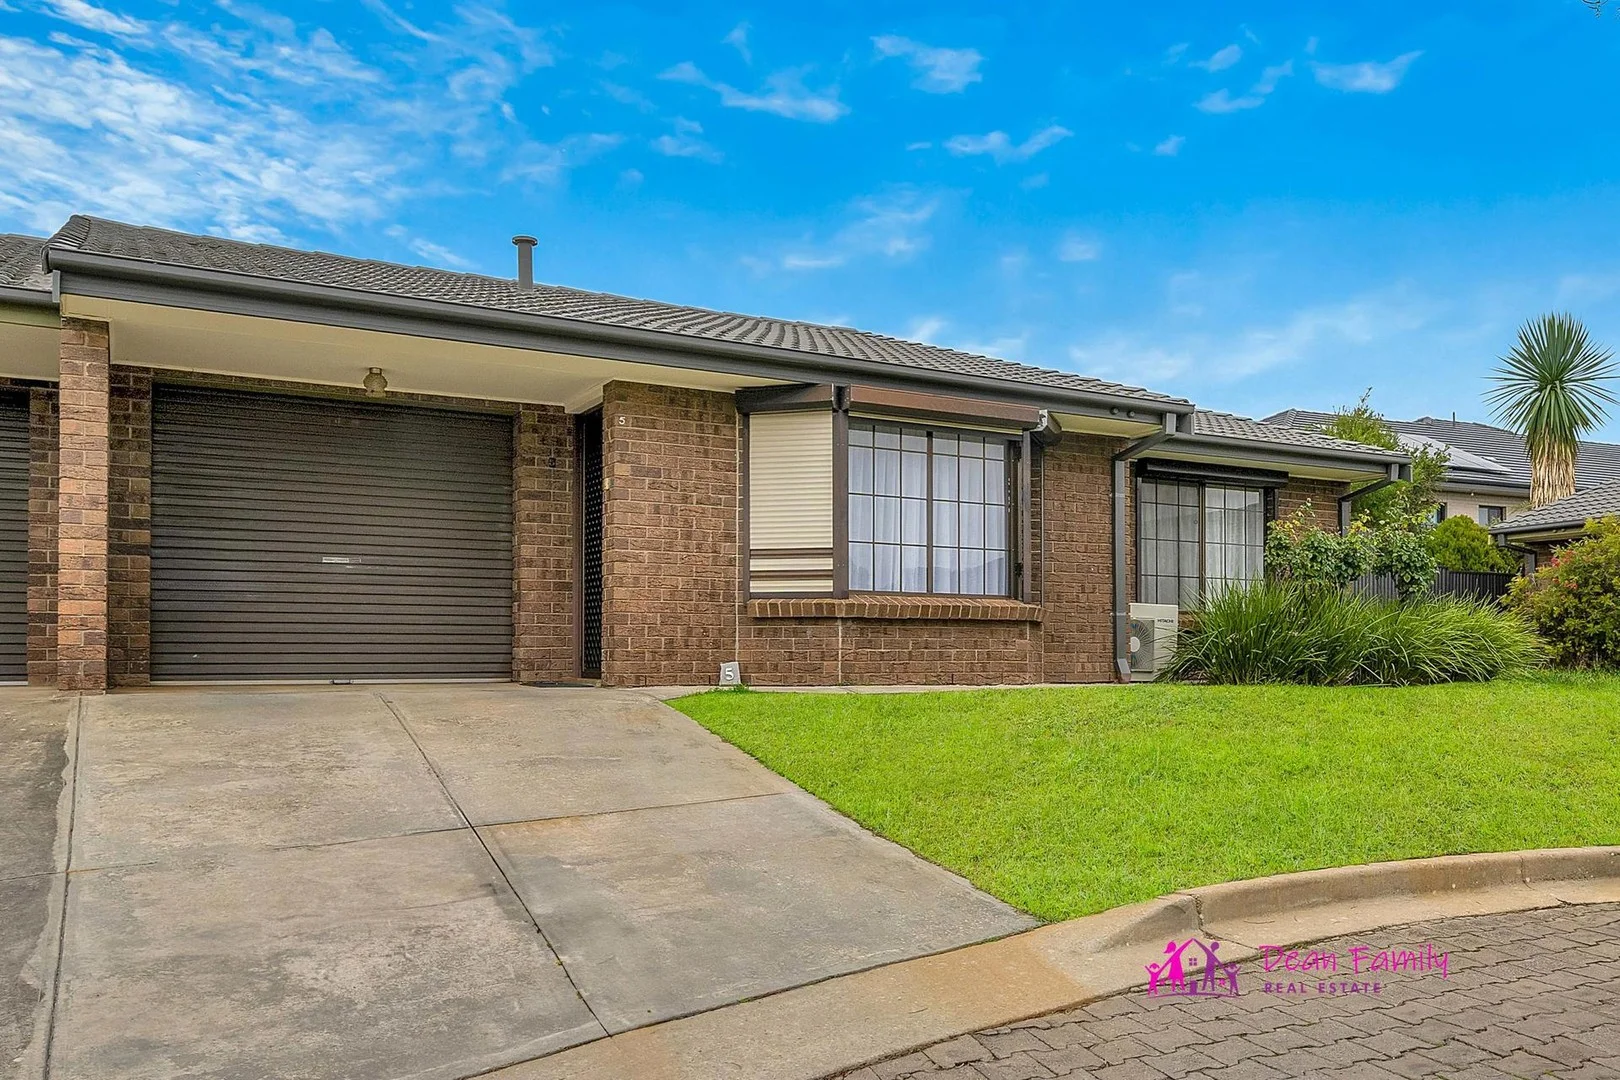
Hope Valley, SA 5090
Property Type: Apartment / Unit / Flat
Listing Type: Residential
Status: Active
Summary: SPACIOUS, UPDATED UNIT IN A QUIET & FAMILY FRIENDLY GROUP OF 8
Description: Privately positioned at the rear of a peaceful, well-maintained group of eight, this surprisingly spacious and stylishly updated unit offers comfort, convenience, and lifestyle appeal in a sought-after pocket of Hope Valley. Perfect for first home buyers, downsizers, young families or savvy investors, the home boasts a generous floor plan, modern updates, and a fantastic location close to everything you need. Step inside to discover a light-filled lounge room with a charming bay window, flowing through to a modern, open-plan kitchen and meals area. A clever layout separates the living and sleeping zones via a hallway with built-in storage, leading to two good-sized bedrooms and a central bathroom with a full-size bath. The separate laundry offers external access to a secure, pet-friendly backyard, perfect for relaxing or entertaining. The single garage is under the main roof with an auto roller door, a handy storage room, and direct access to the backyard. There's also room to park a second car in the driveway, plus on-site visitor parking. Set in a lovely, leafy part of Hope Valley, you'll be within walking distance to local shops, cafes, schools, parks, public transport and the local medical centre. Tea Tree Plaza and its bustling shopping and dining precinct is just a 5-minute drive away, and for nature lovers, Anstey Hill Recreation Park is just a stroll away. HIGHLIGHTS YOU'LL LOVE: * Private position at the rear of the group, with only one shared wall (between garages). * Stylish kitchen (updated 2011) with granite-look benchtops, stainless steel gas cooktop & electric oven, overhead cupboards, fridge provision with fridge/freezer included & stunning timber floating flooring. * Spacious lounge with bay window and new split system heating & cooling unit. * Two large bedrooms main with BIR & ceiling fan; second with its own split system. * Central bathroom with full-size bath. * Separate laundry with external access & room for a washer & a dryer. * Linen press in hallway. * Secure garage under main roof with auto roller door, storage room & backyard access. * Generous, fully fenced backyard with lockable side gate pet-friendly with approval. * Freshly painted throughout. * Security doors & electric roller shutters to front windows. * Gas instantaneous hot water system. * Roof restored and new gutters approx. 8 years ago & fencing replaced recently. * Additional open off-street park in driveway and visitor parking onsite. This is a fantastic opportunity to secure a beautifully maintained, move-in ready home in a quiet and convenient location. Contact Kathryn Dean today by phone, text or email to register your interest and be notified of the first open inspection. Don't miss out! While every precaution has been taken to verify the information in this advertisement, it is intended as a guide only and neither the agent, vendor or contracted illustrators take any responsibility for any omission, wrongful inclusion or typographical error. Any information to be relied upon must be independently verified by prospective purchasers. RLA290388
Agent: Kathryn Dean - kathryn@dfre.com.au
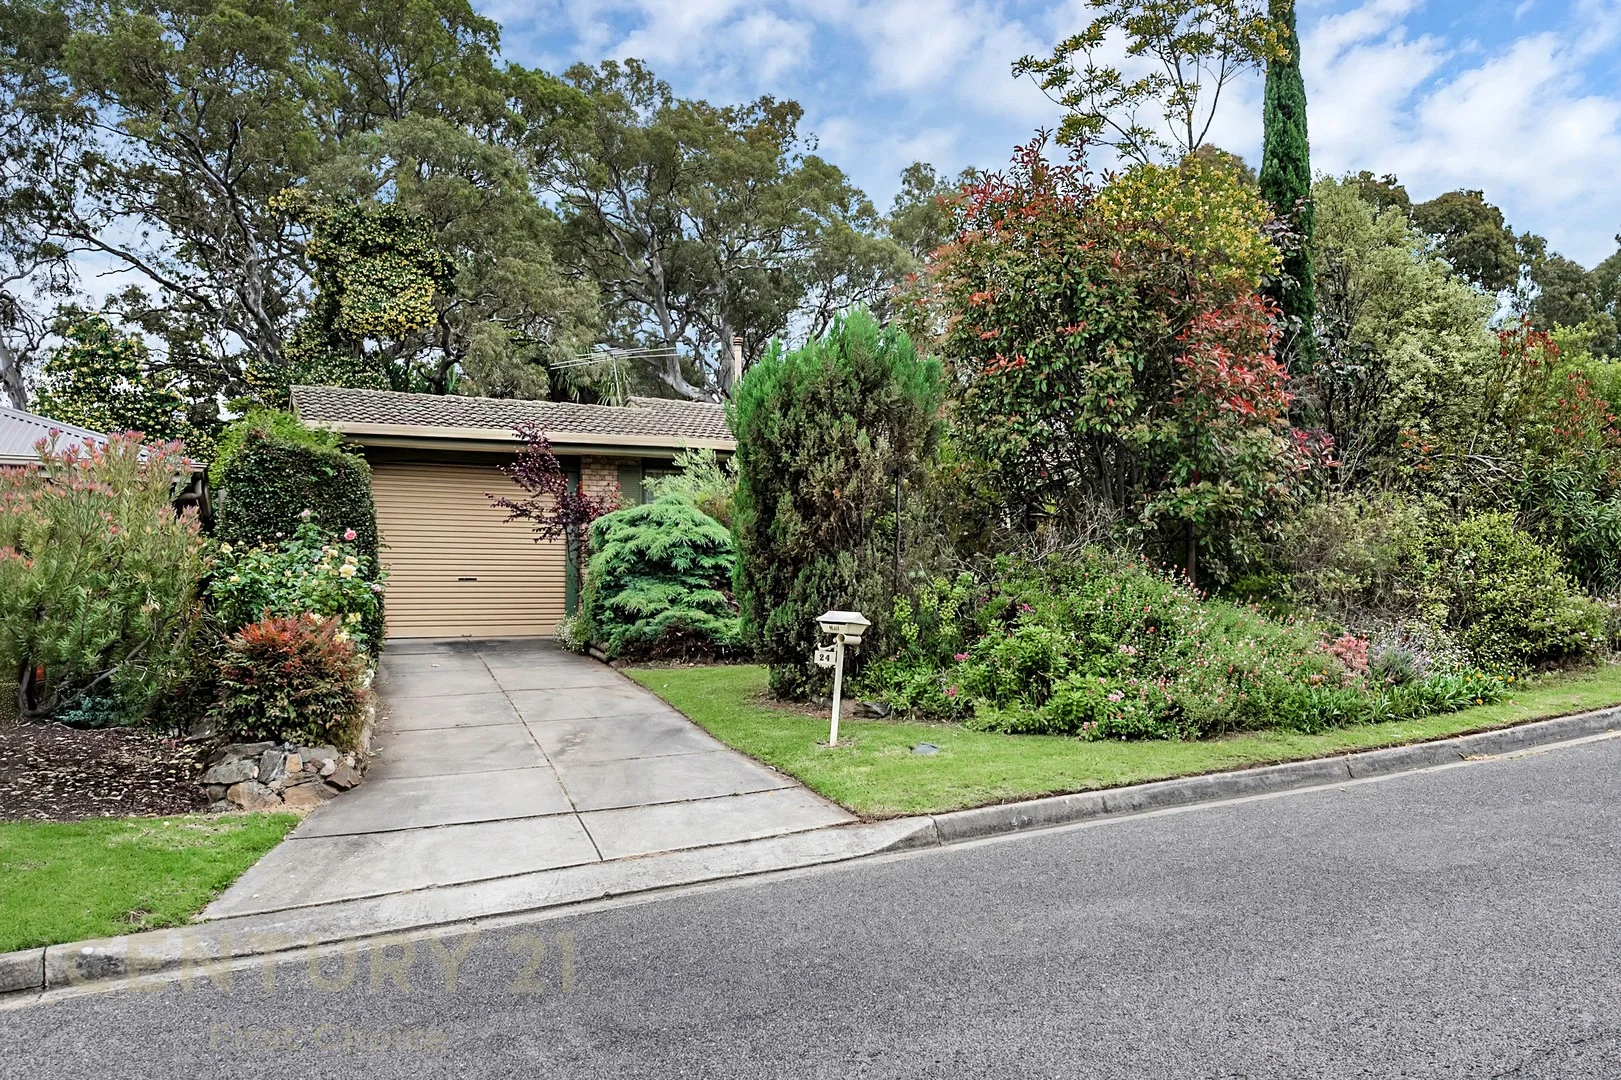
Hope Valley, SA 5090
Land Size: 732 m²
Property Type: House
Listing Type: Residential
Status: Active
Summary: Gardener's delight with bonus Granny Flat
Description: Set in a delightful part of this popular suburb only a couple of hundred metres to a lovely park and playground, this lovely home will delight the keen gardener with its beautifully designed gardens where there is something in flower all year round. Creating its own microclimate, the birdlife , scents and solitude in this beautifully created space is something you need to experience to believe. Well maintained by its elderly owner, the 3 bedroom original home offers a fabulous and hard to find bonus, with a spacious, well appointed and separate air conditioned and plumbed Granny Flat making the home just perfect for visiting family and friends or perhaps simple family expansion as your children grow and want their own space. Features include 3 bedroom main home with quality built in robes to each bedroom, good sized split system serviced and carpeted lounge with an adjacent kitchen / dining. The kitchen boasts plenty of cupboards and a delightful picture window to the rear gardens, along with a dishwasher and brand new oven with induction cooktop along with tiled flooring that continues through to the other high traffic area of the home, the passage to the bedrooms and bathroom etc. Outdoors is a small pitch roof pergola area adjacent to the auto entry lock up carport, and a full width rear verandah that provides sheltered access year round to the external granny flat. There is a small patch of luscious lawn for pets or children to play on, and terrific privacy in this paradise of a garden. Treat your family and make a point of viewing this lovely home before it's snapped up! The Granny flat is superb and your Granny or teenager will be thrilled to occupy it I'm certain. IMPORTANT NOTES FOR PROSPECTIVE BUYERS *Where measurements or land size are quoted, they are an approximation only and based upon land title information or third party measurement. You must make your own enquiries as to the accuracy of any measurements quoted. Century 21 First Choice In Real Estate does not guarantee the accuracy of quoted measurements. All development enquiries and site requirements should be directed to the appropriate local government authority. *Inspections prior to the first advertised open inspection are unfortunately not available for this property. Would be buyers should conduct their own due diligence on all aspects of this property. Rest assured that you will be afforded every opportunity to conduct full due diligence prior to your contract becoming binding. After a contract has been put in place, adequate opportunity will be provided for the purchaser or their agent to conduct appropriate due diligence in relation to the property by negotiation with the agent for property access. *The Form 1 (vendor statement) will be provided to the purchaser either prior to, or soon after a contract has been offered. The cooling off period will ensue after the formal acceptance of the contract by all parties and the serving of the vendor statement to the successful purchaser. *As this is a private treaty sale, in an effort to provide maximum opportunity to all prospective buyers the agent will make best efforts to ensure that every would-be buyer gets an opportunity to express interest in the property prior to presentation of offers to the vendor, however inspections outside of advertised open inspections can not be guaranteed. If you are unable to make it to an advertised inspection, please ensure that a friend or agent can attend on your behalf as things sometimes move very quickly after a first public inspection. *Please note that although it is certainly the agents intention to conduct at least one public open inspection prior to any offers being considered by the vendor, all offers will be submitted and the vendor reserves the right to accept an offer at any time either before or after the property has been advertised or inspected.
Agent: Peter Paterson - soldwell@me.com - 8264 4927
Agent: Paras Doshi - paras.doshi@century21.com.au - 08 8264 4927
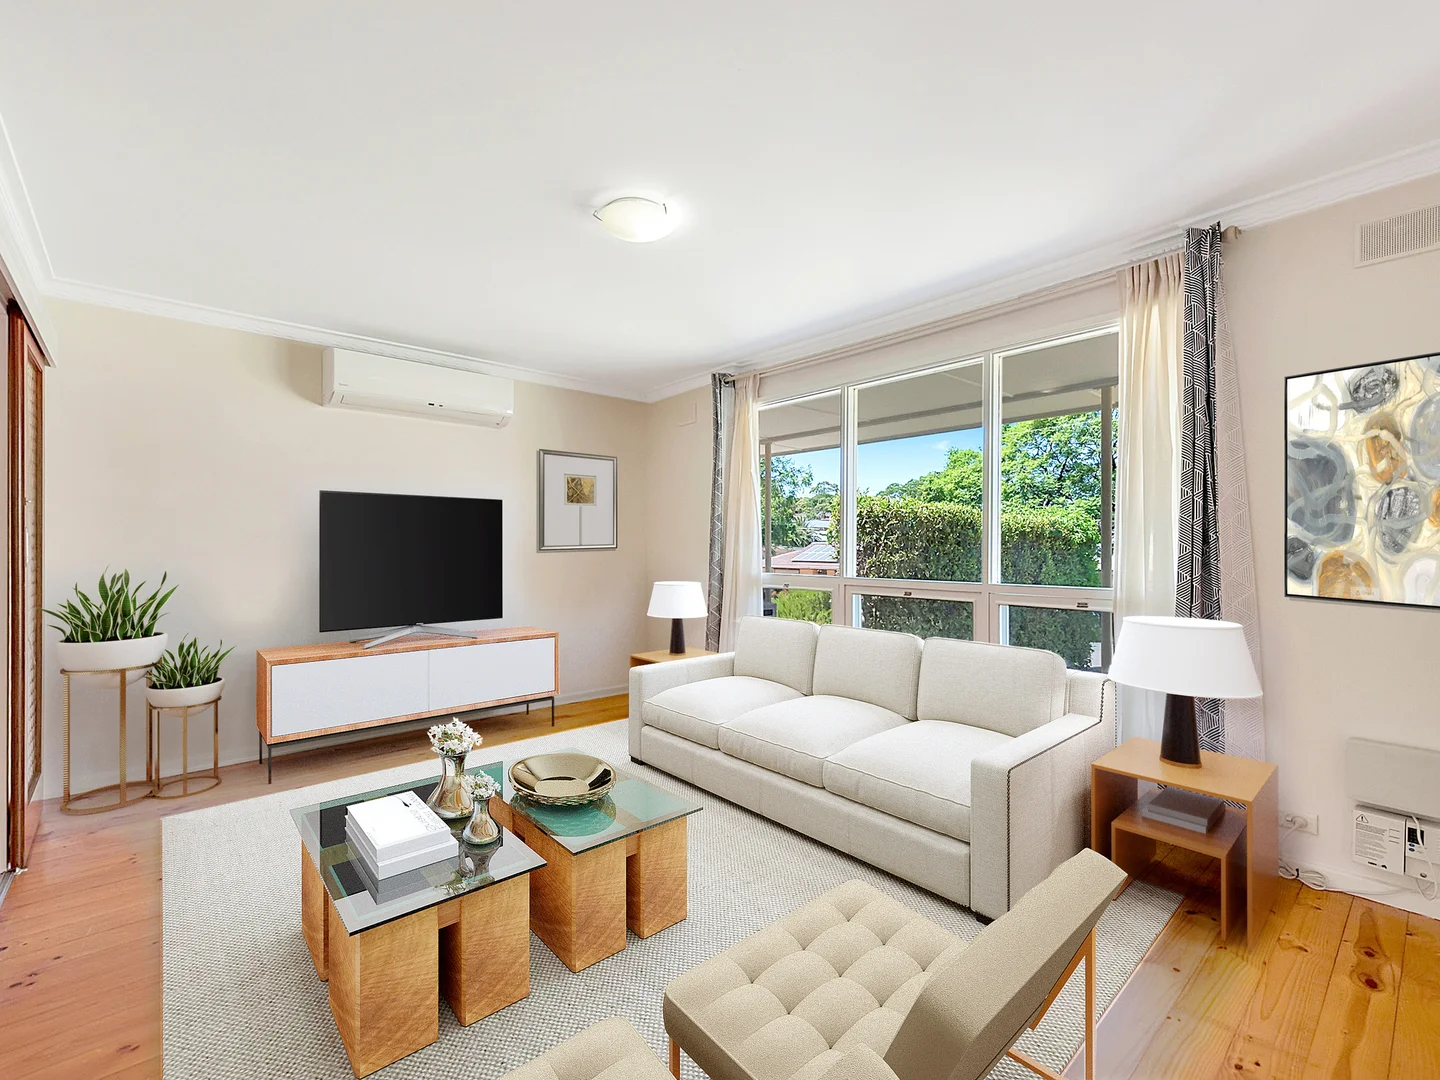
Ridgehaven, SA 5097
Land Size: 724 m²
Property Type: House
Listing Type: Residential
Status: Active
Summary: Live Comfortably Now and Develop Later (STC)
Description: This super neat solid brick 1971 built 3 bedroom home is in great shape. I guess they built them well in those days, since this property will be difficult to find fault with in my opinion. The home is superbly located on a wide fronted and easement free 724 sqm allotment, with nearby public transport, leafy reserve and adjacent dog park as well as the fantastic upgraded Modbury oval and facilities (Home of the mighty Hawks) and the nearby swimming centre, bowling greens and tennis centre. All of this and just a ten minute walk to Tea Tree Plaza. The home features a neat traditional floor plan with open plan updated kitchen / dining and adjacent spacious lounge, with three good sized bedrooms off a main passage along with the bathroom and separate toilet. All comforts are taken care of with ducted evaporative air conditioning and three split system air conditioners, plus a handy solar array to keep the utility bills down. Varnished Timber floors throughout are easy care and the updated kitchen boasts a gas range and dishwasher. Outdoors are a double length carport under the main roof, and a full width rear verandah adjacent to the securely gated rear garden with privacy and loads of room for children and / or pets to play. There is even a neat cubby for the kids, along with a handy toolshed and a couple of smaller shade trees /shrubs. *Would-Be purchasers please note* It is the vendors intention to review and consider all interest in the property prior to accepting any offer, however they retain their right to consider any exceptional offers that may be submitted at any time. There may not be an opportunity for the agent to consider second viewings or private inspections prior to an offer being considered and possibly accepted by the vendors, so it is important that if you are serious about the property that you do not hesitate and act quickly to secure it by following carefully the agents instructions provided at the opens. Remember, any building or pest inspections you may require are welcome at any time and will be written as a condition of any purchase contract by request, and the Form 1 (Vendors Statement) for the property is available and may be obtained by requesting it from the agent(s). Naturally a copy of this statement will be provided to the successful purchaser along with their contract, and a two full business day cooling off period will then commence.
Agent: Peter Paterson - soldwell@me.com - 8264 4927
Agent: Paras Doshi - paras.doshi@century21.com.au - 08 8264 4927
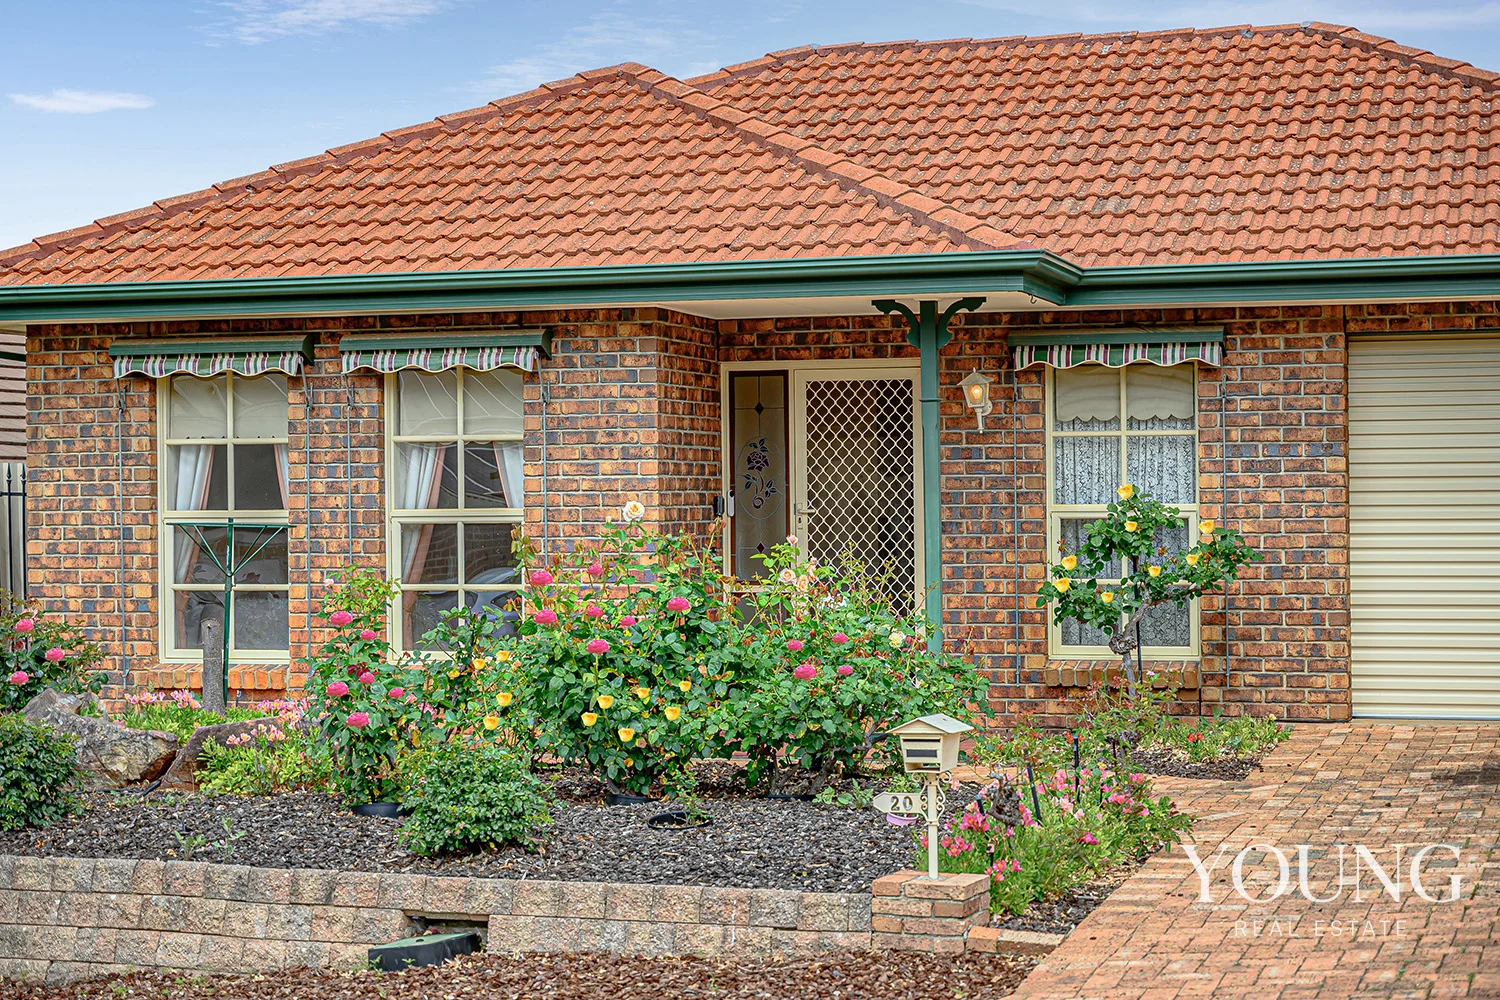
Ridgehaven, SA 5097
Land Size: 400 m²
Property Type: House
Listing Type: Residential
Status: Active
Summary: Tranquility redefined
Description: Set in one of Ridgehaven's most peaceful streets, 20 Miller Avenue offers a rare opportunity to own a well-maintained, 3-bedroom, 1-bathroom home in its original condition. Perfect for those seeking a low-maintenance lifestyle, this home features spacious, light-filled bedrooms with built-in storage for rooms one and three, a functional bathroom, and an inviting living and dining area. The two-car garage provides secure parking and easy access to the home. What truly sets this property apart is its location. Surrounded by nature, the home is nestled near Anstey Hill Recreation Park, offering walking trails and birdwatching, while Houghton and Stonyfell Reservoirs provide picturesque spots for outdoor relaxation. The area is also home to local parks and playgrounds, perfect for families. Despite its tranquil surroundings, 20 Miller Avenue is just minutes from Westfield Tea Tree Plaza, providing easy access to shops, dining, and services. Families will appreciate the proximity to Ridgehaven Primary School and Modbury High School, and the Modbury Interchange offers quick connections to the city via bus and the O-Bahn. This home offers the rare combination of peace, privacy, and convenience. If you're looking for a serene yet well-connected location, 20 Miller Avenue is the perfect place to call home. Contact us today to arrange a viewing and experience the lifestyle this property offers. RLA: 303902 Disclaimer: Any prospective purchaser should not rely solely on 3rd party information providers to confirm the details of this property or land and is advised to enquire directly with the agent to review the certificate of title and local government details provided with the completed Form 1 vendor statement. All land sizes quoted are an approximation only and at the purchaser's discretion to confirm. All information contained herein is gathered from sources we consider to be reliable. However, we cannot guarantee or give any warranty about the information provided. Interested parties must solely rely on their own enquiries.
Agent: John Young - jyoung@youngrealestatesa.com.au
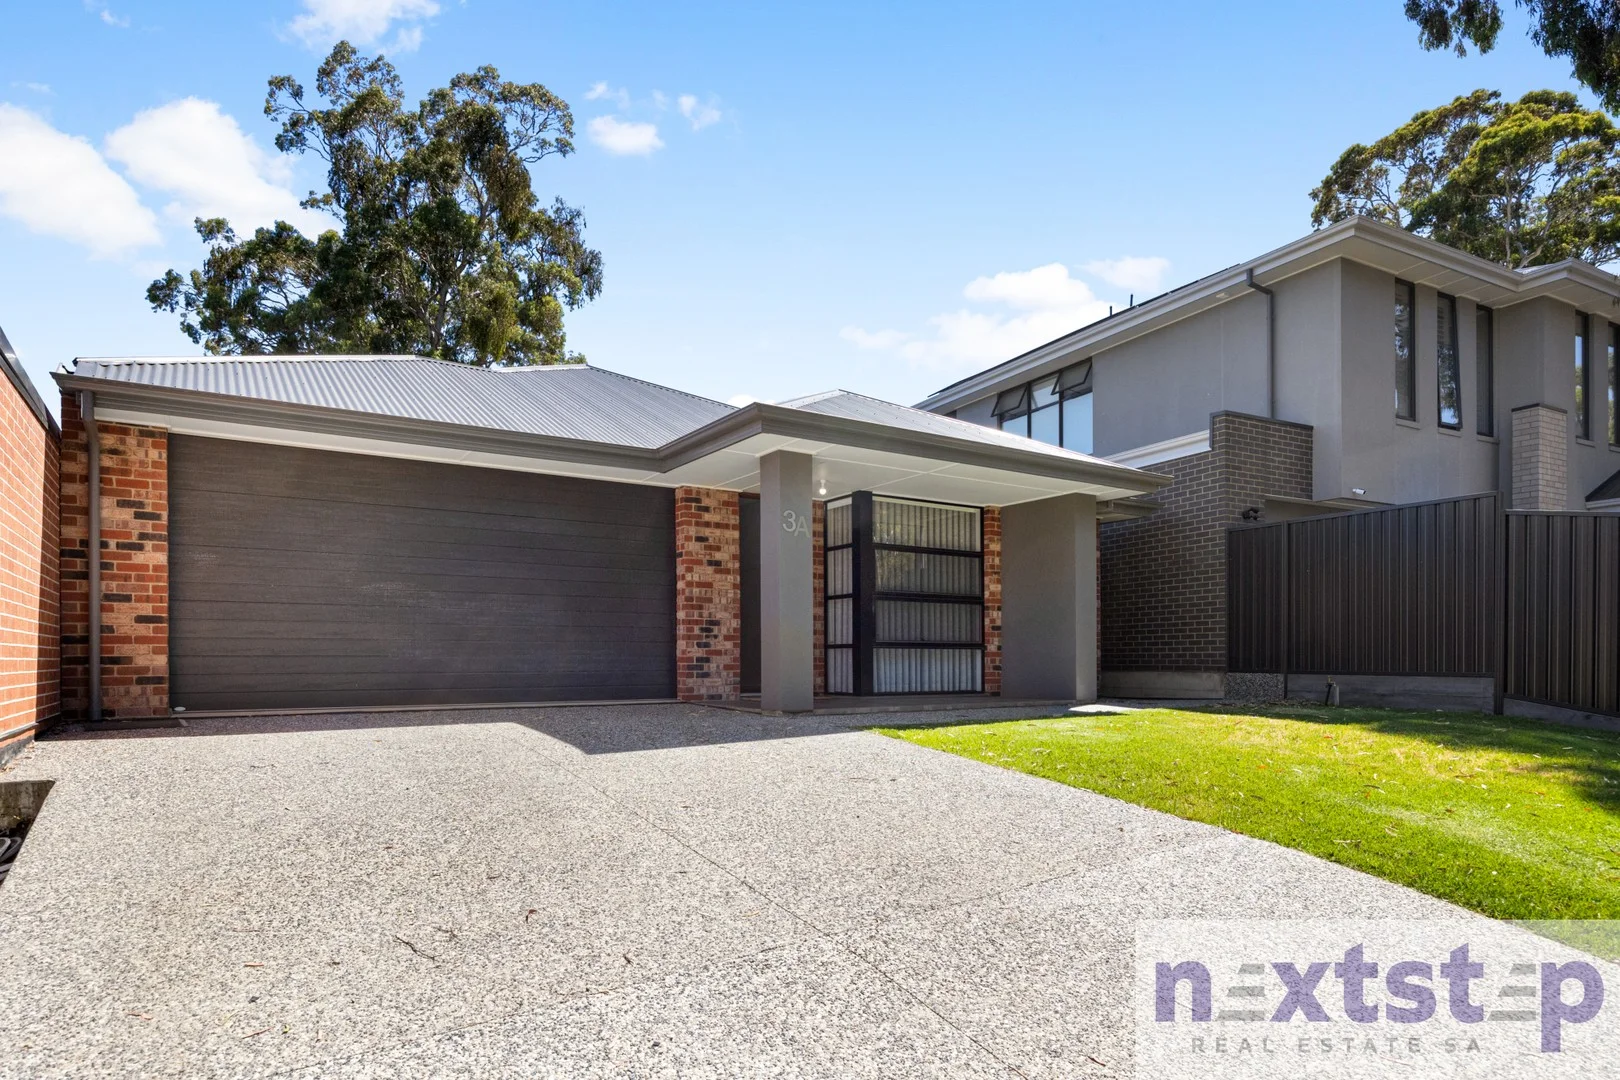
Tea Tree Gully, SA 5091
Land Size: 554 m²
Property Type: House
Listing Type: Residential
Status: Active
Summary: Brand New Luxury Living at the Gateway to the Foothills
Description: Positioned in one of Tea Tree Gully's most picturesque pockets, this stunning, newly built residence delivers the perfect blend of modern luxury, space, and serene natural surroundings. A tranquil creek outlook from the very front, this home offers an enviable lifestyle rarely found in new builds. The heart of the home is the expansive open-plan kitchen, living, and dining area, designed for effortless everyday living and entertaining. The kitchen is a standout, offering sleek cabinetry, high-quality appliances, a stone kitchen benchtop with ample space, and generous storage, all seamlessly overlooking the main living zone. Whether hosting guests or enjoying family meals, this central space invites connection and ease. Accommodation is equally impressive, with four well-proportioned bedrooms designed to offer both comfort and privacy. The master suite is a true retreat, featuring a stylish ensuite with dual sinks and generous storage in the walk-in wardrobe. The remaining bedrooms are all fitted with built-in robes and are conveniently serviced by a beautifully appointed central bathroom, complete with a separate toilet, ideal for family living and guests alike. Both bathrooms showcase modern finishes, clean lines, and a refined aesthetic that perfectly complements the overall design of the home. A separate theatre room provides the perfect retreat for movie nights, gaming, or simply unwinding in your own private space. This additional living area enhances the versatility of the floorplan, ideal for families, professionals, or those seeking multiple zones to relax and entertain. Thoughtfully designed across an impressive approx. 240.20sqm floorplan, the home showcases generous proportions, 2.7-meter-high ceilings, high-quality finishes, and seamless indoor-outdoor flow. Whether you're entertaining family and friends or enjoying quiet evenings overlooking the landscaped gardens, every detail has been carefully considered to create a home of comfort and style. Adding to the home's appeal is an integrated solar power system with battery storage, delivering both energy efficiency and long-term cost savings. This is a rare opportunity to secure a brand-new home that offers contemporary living in a peaceful setting. Public transport is less than a minute's walk from the front door, with direct routes to the city and the Plaza, while shops, schools, walking trails, and everyday conveniences are all close at hand. Key Features of the home: Timber-hybrid flooring Solar Panels with Battery Double Garage 5 burner gas cooktops Dishwasher Gas Point to the alfresco for possible future outdoor kitchen Ample storage Separate laundry room Floor to ceiling tiles in both bathrooms Pop up sprinkler system to front and rear yards ADDRESS Council I City of Tea Tree Gully Zone I Residential Land I 554 m2* House I 240.20m2* Council Rates I $803.20* per quarter Sewerage I $94.00* per quarter ESL I $128.15* p.a. Year Built* I 2025
Agent: Brenton Dowden - nextstepre@mail.inspectrealestate.com.au - (08) 8362 5160
Agent: Liana Wesselingh - nextstepre@mail.inspectrealestate.com.au - (08) 8362 5160
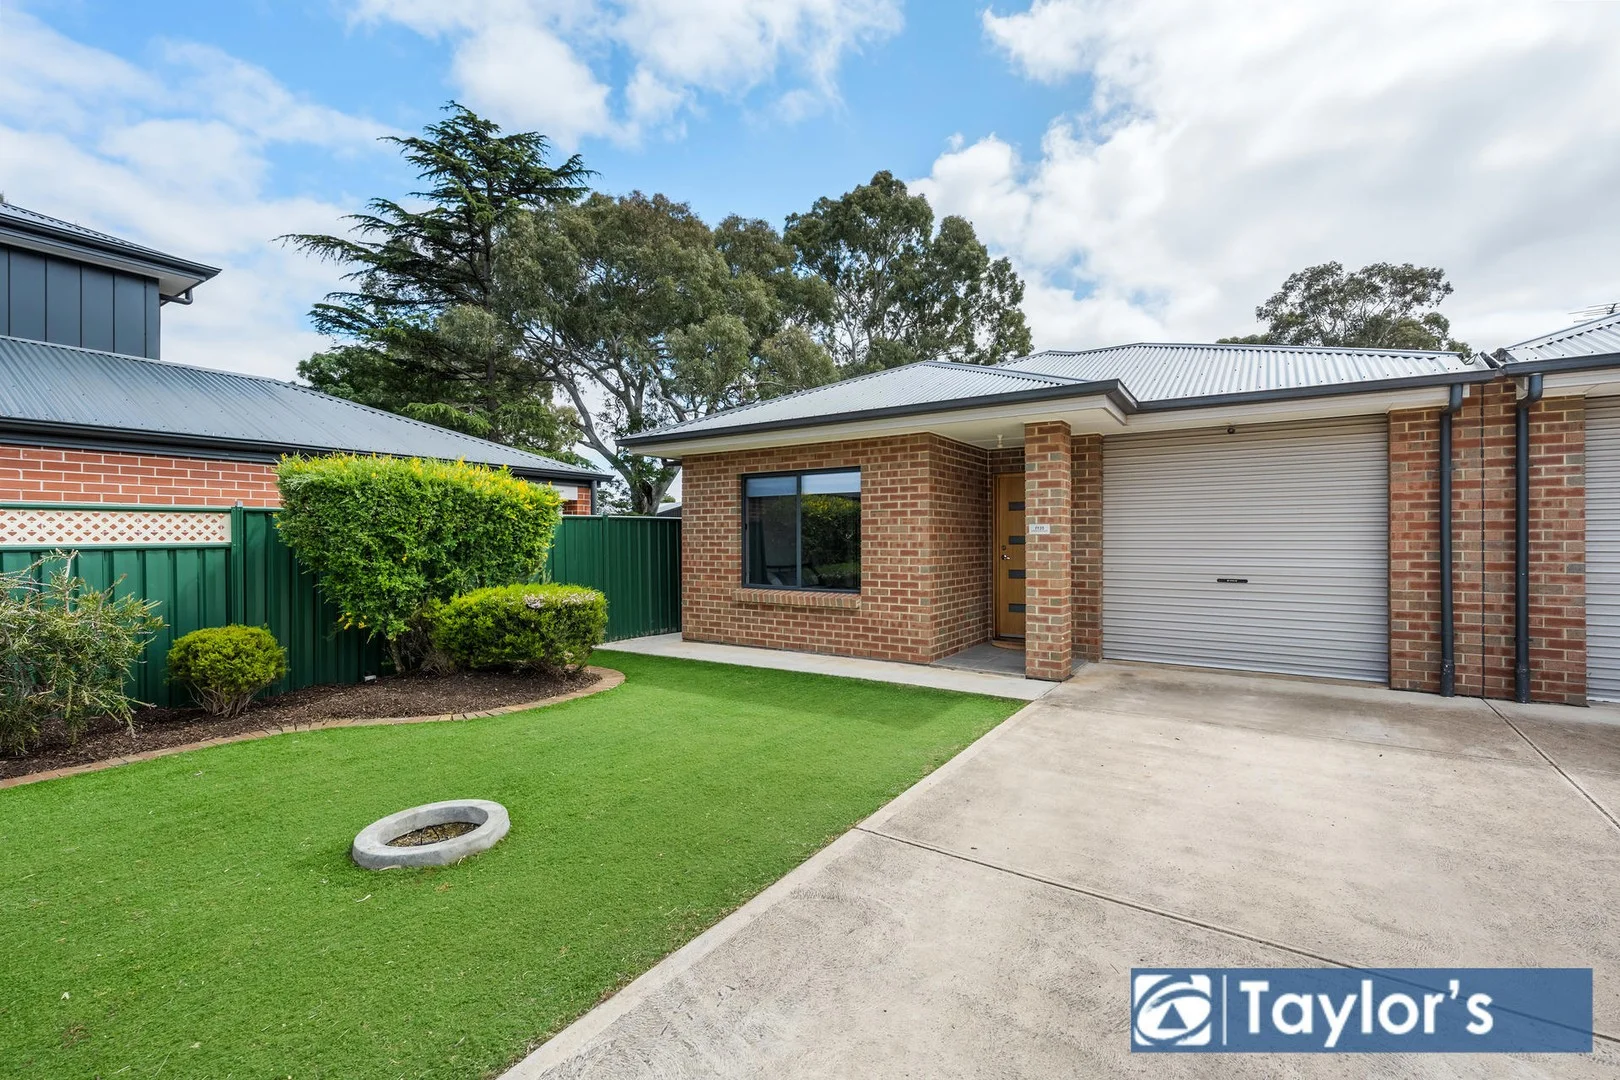
Ridgehaven, SA 5097
Land Size: 297 m²
Property Type: House
Listing Type: Residential
Status: Active
Summary: Modern Four Bedroom Contemporary Living for Families
Description: Set in a leafy suburb with abundant amenities so close by, this single storey C.2018 home with four bedrooms and open plan living brings convenience and comfort to the modern family lifestyle. Within easy reach are schools, shops, eateries, bus stops and reserves. Come summer and the long, hot school holidays, the kids can enjoy splashy fun at the Waterworld Aquatic Centre less than 2kms down the road! The stylish residence is set back from the road with plenty of off-street parking to complement a single garage with internal home entry. The interior presents intuitive design spanning a leisurely wing of four carpeted bedrooms, generous open plan living, two luxe bathrooms and a cracker of a kitchen accompanying an easy-care allotment with a private backyard and tiled alfresco. The rich timber tones of floating floorboards add flavour to the spicy kitchen, showing off a generous benchtop and breakfast bar along with 900mm stainless appliances. Whether you're cooking for family or friends, this home serves generous indoor and outdoor living spaces for comfortable all-weather dining and special occasions. Modern, single storey and offering four bedrooms ¸this is an unmissable opportunity for first home buyers, families and investors. Highlights: - Four-bedroom home built in 2018 on 297sqm (approx.) - Master bedroom features a walk-in robe and ensuite - Three remaining bedrooms include built-in robes - Spacious open plan living leading to a tiled alfresco - Stainless kitchen appliances: dishwasher and 900mm oven and gas cooktop - Generous bench space, breakfast bar, pantry storage - Stylish bathroom: bathtub and shower, separate w/c - Single garage with auto roller door and internal home access - Additional off-road parking spaces - Floating floors in living areas, carpets in bedrooms - Ducted reverse cycle air conditioning - Garden shed - Just 1km (approx.) to Ridgehaven Primary School (zoned) - Zoned Banksia Park International High School (2.4kms approx.) - Short drive to St Agnes Shopping Centre and Tea Tree Plaza - Local shops, eateries, public transport nearby Contact Jakub Ratajczak on 0448 114 454 for more information. Disclaimer: We have in preparing this content used our best endeavours to ensure that the information contained is true and accurate but accept no responsibility and disclaim all liability in respect to any errors, omissions, inaccuracies, or misstatements in this property listing. Prospective purchasers should make their own enquiries to verify the information contained in this property listing. All measurements are approximate, and homebuyers are encouraged to undertake due diligence before a property purchase by independently verifying this content.
Agent: Jakub Ratajczak - jakub@taylorsrealestate.net.au
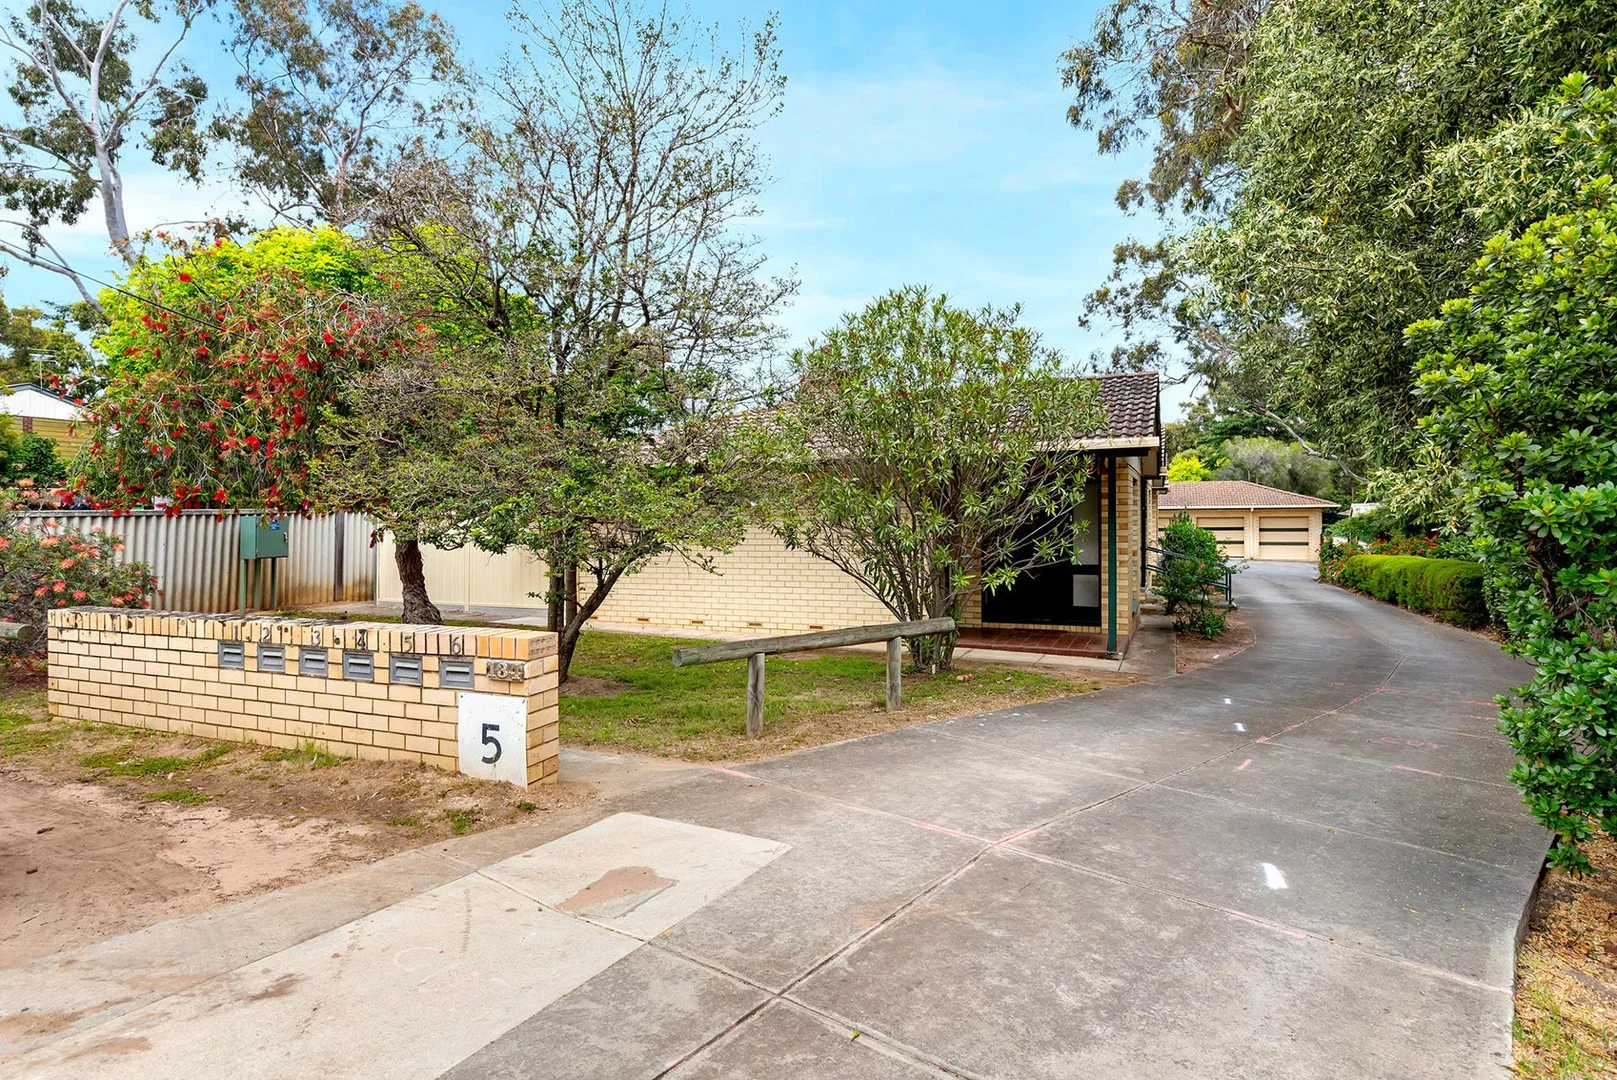
St Agnes, SA 5097
Property Type: Apartment / Unit / Flat
Listing Type: Residential
Status: Active
Summary: PERFECTLY POSITIONED FOR EFFORTLESS LIVING
Description: Superbly located and beautifully presented, this immaculate 2-bedroom unit built in 1976 offers the ultimate in low-maintenance living with every convenience at your doorstep. A bus stop right out front and a short stroll to St Agnes Shopping Centre plus schools, cafes, and all local amenities within easy reach. Step inside to discover a generous light-filled lounge, updated kitchen with adjoining dining area, and two well-proportioned bedroomsboth featuring built-in robes. The modern bathroom, polished timber floors, and sparkling fresh décor ensure an inviting and move-in-ready home. Year-round comfort is guaranteed with gas heating, ducted cooling, and ceiling fans, while added extras such as security features and a lock-up garage with roller door provide peace of mind. Entertain family and friends in style under the impressive gabled pergola, set within a private paved courtyard perfect for relaxing or hosting gatherings. Features include: Updated kitchen and bathroom Built-in robes to both bedrooms Gas heating, ducted cooling, and ceiling fans Security features for added comfort Lock-up garage with roller door Polished timber floors and fresh décor Fantastic gabled undercover entertaining area Prime location close to shopping, schools, and transport Perfect for first home buyers, downsizers, or investors alike this quality unit combines lifestyle, location, and value in one exceptional package. Council Rates; $1,491.00 p.a SA Water: $176.30 p.q Strata Fees; $893 p.q RLA 1866 All information provided has been obtained from sources we believe to be accurate, however, we cannot guarantee the information is accurate and we accept no liability for any errors or omissions (including but not limited to a property's land size, floor plans and size, building age and condition). Interested parties should make their own inquiries and obtain their own legal advice. Should this property be scheduled for auction, the Vendor's Statement may be inspected at our office for 3 consecutive business days immediately preceding the auction and at the auction for 30 minutes before commencement.
Agent: Russell Burton - rb@burtongroves.com.au
Modbury, SA 5092
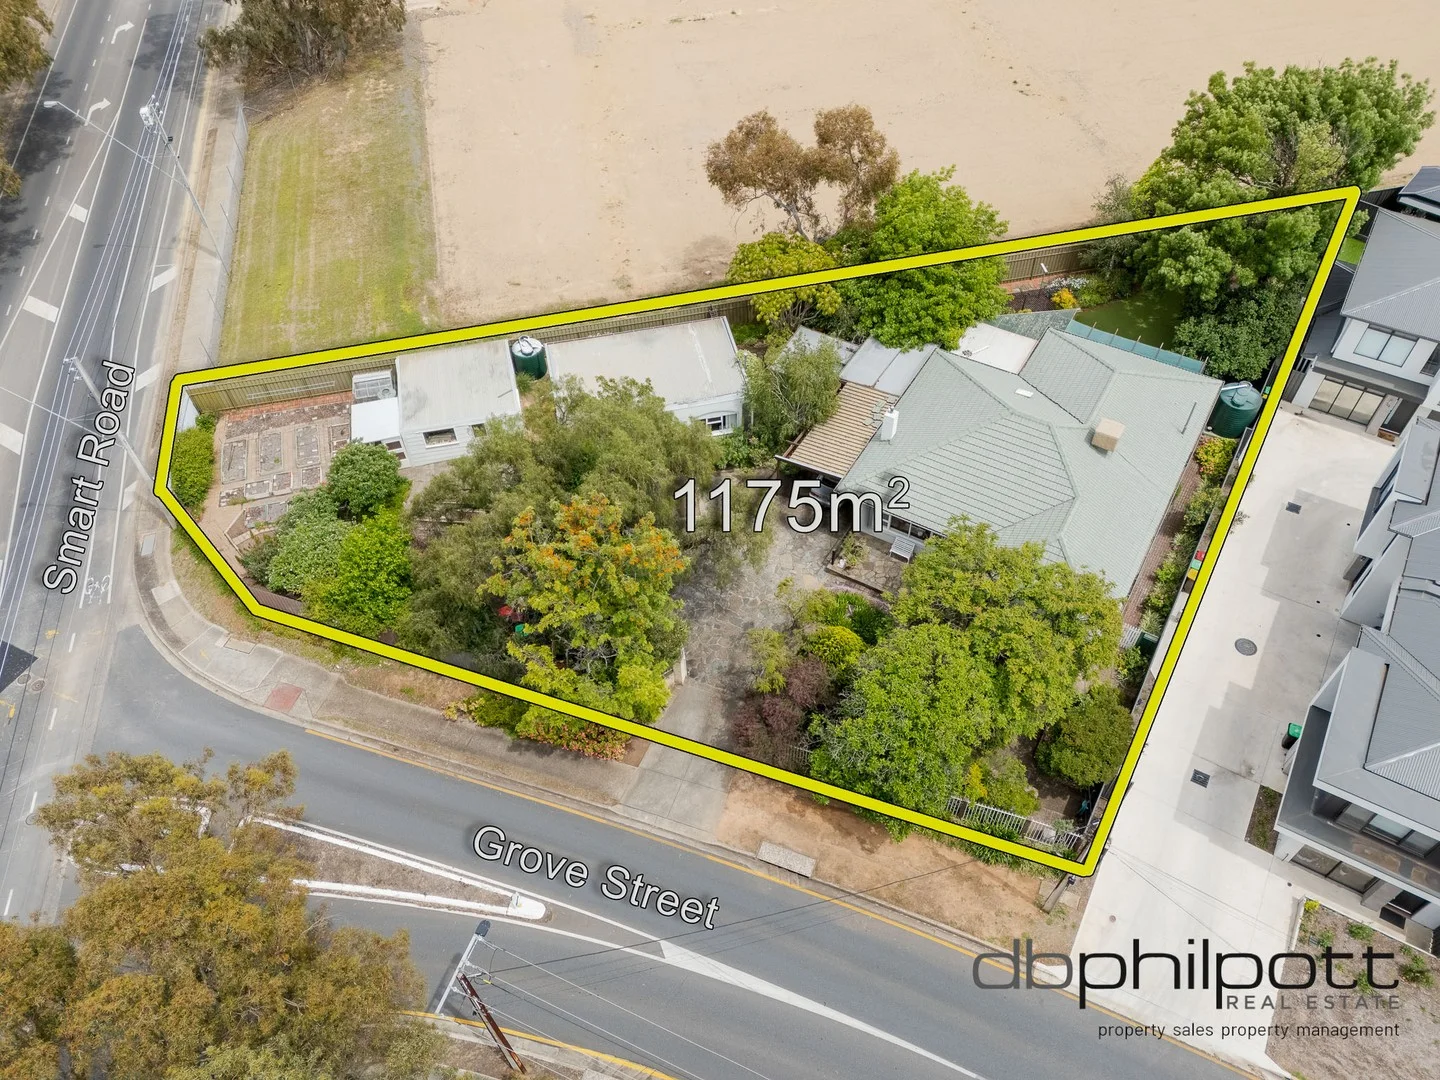
Land Size: 1175 m²
Property Type: House
Listing Type: Residential
Status: Active
Summary: Big Land, Big Opportunity! 1,175sqm of Prime Potential in Modbury
Description: Set on an exceptional 1,175sqm (approx.) allotment just moments from Westfield Tea Tree Plaza, the O-Bahn Interchange and Modbury Hospital, this property presents an exciting opportunity for developers, investors and multi-generational families seeking flexibility and future value. The main home offers three bedrooms, a light-filled lounge, practical kitchen, dining area and generous outdoor entertaining, while the separate, fully self-contained granny flat includes its own bedroom, bathroom, kitchen and living zone. These two freestanding residences create the ideal arrangement for extended family, independent teens, guest accommodation or immediate dual-income potential. For developers, the scale and configuration of the land make this a standout opportunity. Sites of this size in such a strategic location are increasingly rare, and with strong buyer demand across Modbury, the potential for subdivision or a multi-dwelling design is highly attractive (STPC). All within a location renowned for strong buyer and rental demand and with major retail, transport and medical hubs close by, this site offers exceptional project potential backed by long-term growth and broad market appeal. For investors, this property delivers the advantage of two ready-made rental streams, along with unbeatable convenience to transport, shops, and health services, a winning formula for tenant appeal and steady returns. In Brief: - Expansive 1,175sqm allotment, prime for redevelopment (STPC) - Main home with three bedrooms and designated living zones - A fully self-contained, one bedroom flat, ideal dual-income setup - A standout option for developers, investors and multi-generational living - Close to Westfield TTP, Modbury Hospital and the O-Bahn park-and-ride - Wide frontage, sheds and plentiful off-street parking - Rare land size in one of Modbury's most convenient, high-demand pockets A property with this level of potential, position and versatility is increasingly hard to find, secure it now and shape it to suit your vision. Nearby schools include Ardtornish Primary School, Modbury South Primary, Torrens Valley Christian School, and Modbury High School. SPECIFICATIONS: CT // 5264/550 Zone // Housing Diversity Neighbourhood Built // 1963 Land // 1,175sqm Council // City of Tea Tree Gully Council Rates // $1,907.25 per annum SA Water // $184.08 per quarter + usage ESL // $99.40 per annum Estimated Rent // Written assessment provided upon request DB Philpott is proud to service the local area, and if you are considering selling, we invite you to contact the team for a free, no-obligation market opinion. The property will be offered to the market by way of Auction, unless sold prior. At this stage, the vendors are not releasing a price guide. The agent is unable to guide or influence the market in terms of price, but recent sales data for the area is available upon request via email or at the open inspection. The Vendor's Statement (Form 1), the Auction Contract, and the Conditions of Sale will be available for public inspection at the agent's office for at least 3 consecutive business days before the auction, and at the auction venue for at least 30 minutes prior to the commencement of the auction. Please note that any offers submitted prior to the auction will be under Auction conditions. It is the Purchaser's responsibility to seek independent legal advice and a Form 3 Cooling-Off Waiver. If land size is quoted, it is an approximation only. You must verify the accuracy of this figure. DB Philpott does not guarantee the accuracy of these measurements. For any development enquiries or site requirements, please contact the local government authority. Purchasers are encouraged to conduct their own due diligence, as any information provided here is a guide and should not be relied upon. Development is subject to all necessary consents. We recommend assessing the suitability of any purchase based on your own needs and circumstances by seeking independent financial and legal advice. RLA 46442
Agent: Benjamin Philpott - btphilpott@sellandrent.com.au - 08 8343 5600
Agent: David Philpott - david@sellandrent.com.au - 08 8343 5600
Modbury, SA 5092
Land Size: 270 m²
Property Type: House
Listing Type: Residential
Status: Active
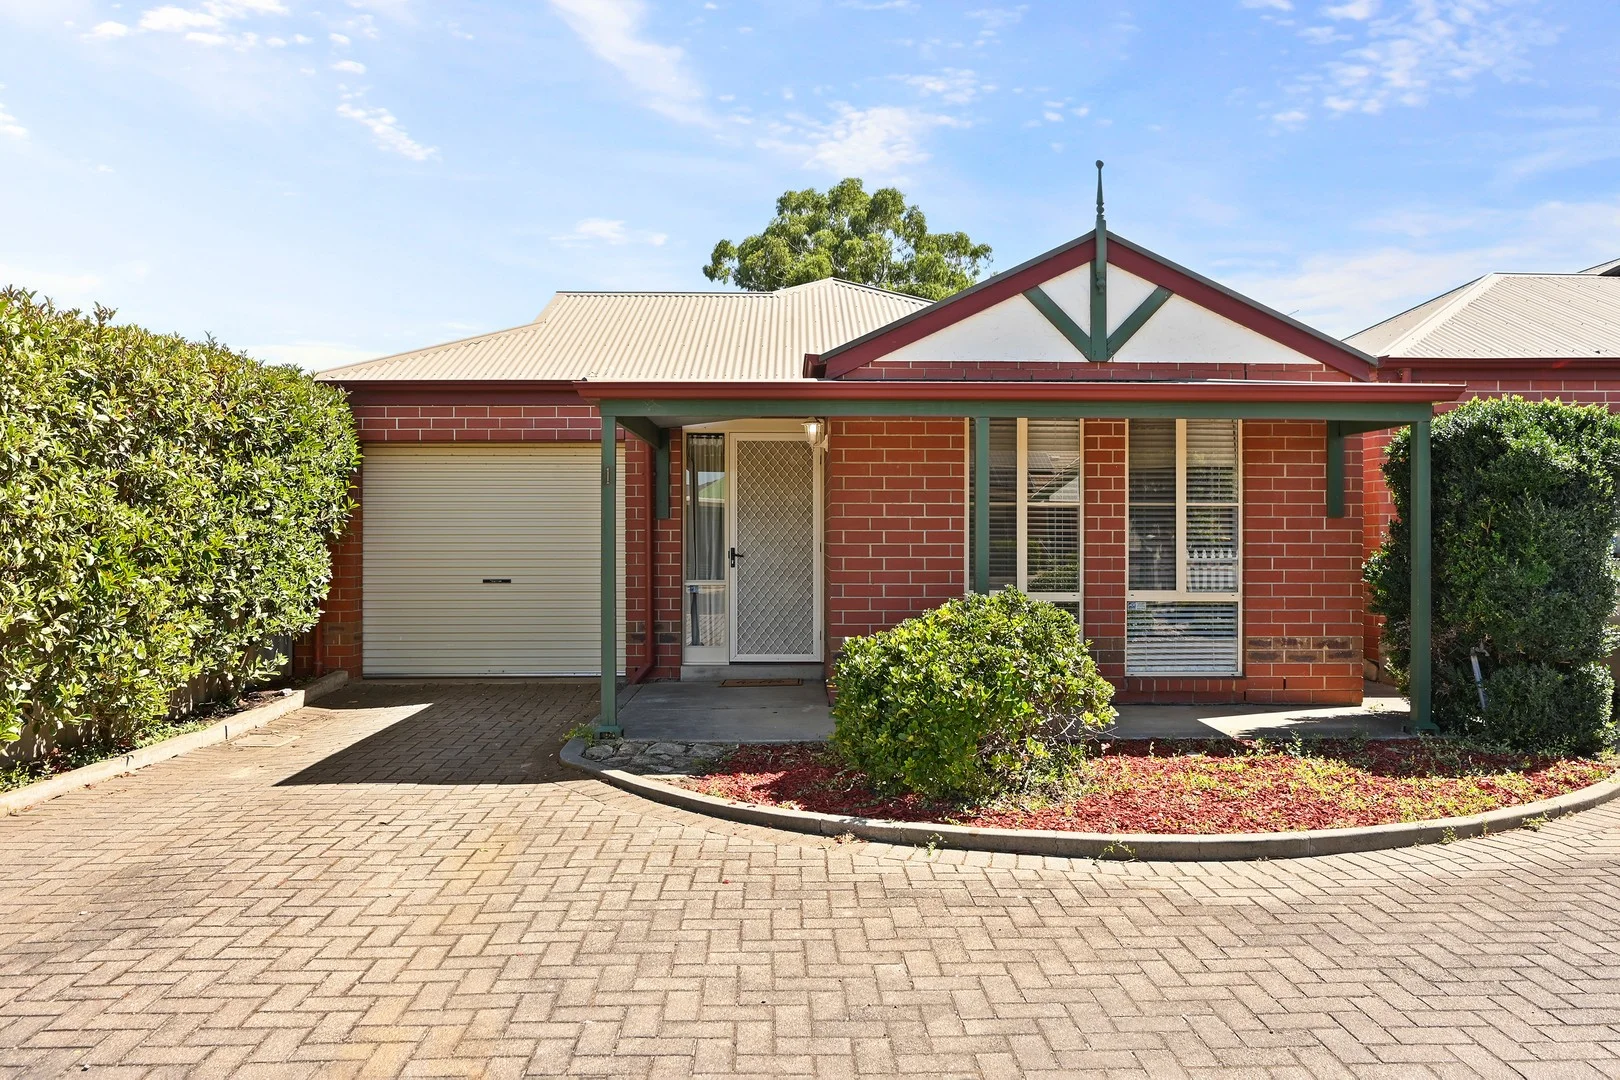
Summary: Spacious & Sophisticated Three-Bedroom Residence with Dual Living and Secure Parking
Description: Real People Real Estate proudly presents this stylishly refreshed three-bedroom home delivering modern comfort and effortless low-maintenance living in a sought-after Modbury pocket. With fresh paint, new carpets, floating floors, firbe to premise and a light-filled kitchen and living zone, this move-in-ready residence is perfect for first-home buyers, downsizers, or savvy investors seeking strong lifestyle appeal. Outdoors, enjoy a covered entertaining area, neat rear yard, and a secure cat enclosure that's pet-friendly and considerate of local wildlife all designed for relaxed, easy living. 3-bedroom unit with built-in robes (fans to bedrooms 1 and 2) Freshly painted throughout New carpets plus floating floors to the hallway and kitchen/living space Premium blinds, curtains, and downlights (kitchen/living + hallway) Split system/split system servicing the main living zone Kitchen with updated benches, pantry, electric oven, induction cooktop Bathroom with separate shower and bath Instant gas hot water Covered outdoor entertaining with pitched roof and timber decking Low-maintenance gardens with lemon and vine trees Cat enclosure (pet-friendly and safe for local wildlife) Single carport under main roof with electric roller door + extra driveway parking NEARBY ESSENTIALS SCHOOLS: Modbury High School, Modbury, SA 1 min (210 m) Modbury School P-6, Modbury North, SA 5 min (2.4 km) Modbury West School, Modbury, SA 6 min (2.8 km) The Heights School, Modbury Heights, SA 10 min (4.8 km) CHILDCARE: Kidz Club Child Care And Educational Centre 4 min (2.0 km) Modbury Community Children's Centre 5 min (2.3 km) Lurra Community Child Care Centre 6 min (2.9 km) Blue Skies Early Learning Centre 10 min (4.2 km) SHOPS: Modbury Triangle 4 min (1.7 km) Westfield Tea Tree Plaza 5 min (1.8 km) PUBLIC TRANSPORT: Stop 41 Reservoir Rd - East side 2 min (750 m) BUNNINGS: Bunnings Modbury 6 min (2.5 km) GYMS: BFT Modbury 5 min (2.2 km) Anytime Fitness Modbury 5 min (2.4 km) Revo Fitness - Modbury 6 min (2.6 km) Fernwood Fitness 8 min (5.3 km) CBD: Approx. 27 min drive AIRPORT (ADELAIDE): Approx. 34 min drive Other property details Property Type | Unit Bedrooms | 3 Bathrooms | 1 Living Areas | 1 Parking | 2 (1x carport, 1x driveway) Year Built | 1994 Land Size | 269.883216 m² Frontage | Front 7.2m, 0.2m, 1.4m, Back 9.7m Block depth | Side a) 28m, Side b) 25.5m Zoning | Housing Diversity Neighbourhood (HDN) Local Council | City of Tea Tree Gully Easements | NIL Water Rates - Supply | $82.30 each quarter Water Rates - Sewerage | $94 each quarter ESL | $214.1 each year Council Rates | $372.75 Strata/Body Corp Rates | $550 each quarter _________________________________________________________________________________ NOT LEASED APPRAISAL Investors take note: On the open market we expect the likely rent to be $570 to $630 If you don't want to miss your opportunity to view this property and make your interests known, the quickest way to book a viewing and/or make an offer is to submit an enquiry from this site (get in touch button). __________________________________________________________________________________ DISCLAIMER: We have obtained all information in this document from sources we believe to be reliable; However we cannot guarantee its accuracy and no warranty or representation is given or made as to the correctness of information supplied and neither the Vendors nor their Agent can accept responsibility for error or omissions. Interested parties should make their own inquiries and obtain their own legal advice. All inclusions and exclusions must be confirmed in the Contract of Sale. RLA 310854
Agent: Ricky Flynn - rickyflynn@realpeoplerealestate.com.au - 0874802053


