91 CARLINGFORD ROAD
Epping, NSW 2121
Neighbourhood & everyday essentials
Explore around Epping, from school days to weekends.
Area figures
- schools in Epping
- 6
Find schools, playgrounds and children’s classes. Browse by age to plan school days and weekends.

Area figures
- residents (ABS, June 2024)
- 274,956
- children aged 0–14
- 46,007
- schools
- 75
- parks & libraries
- 96
- kids’ activity providers listed
- 74
Most-listed activities: Swimming, Tennis, Maths
Population figures: Australian Bureau of Statistics
Explore local libraries, community spaces, schools and council programs across the wider area.
Parks, playgrounds & public spaces
Eiden Mahoney Park
Lewis St, Epping, New South Wales, 2121
253 m straight-line distance
West Epping Park
Ward St, Epping, New South Wales, 2121
332 m straight-line distance
David Scott Reserve
Wyralla Ave, Epping, New South Wales, 2121
421 m straight-line distance
Basil Cook Reserve
Dent St, Epping, New South Wales, 2121
584 m straight-line distance
West Epping Park: Playground, Toilets, Parking
Things to do near this home
Explore nearby play centres and family attractions from the directory. Check ages, entry prices and opening hours with the venue.
Browse things to do with kids in Sydney
Find more ideas by age, budget and indoor or outdoor setting on Things to do. Dated events are in What’s on. See what’s on
Discover local guides & family ideas
Read local family guides and practical articles as you explore life around this home.

Kids' Activities per Child: Australia's Best- and Thinnest-Covered Council Areas (2026)
Across Australia's big council areas, the AroundSchools directory lists a median of about 10 kids' activity providers for every 10,000 children — but in Melbourne's Wyndham it is 3.9, and in the City…
Read more →
Most Livable Suburbs in New South Wales for Families (2026)
Sydney lists more kids' activities in our directory than any other suburb in NSW. This page ranks NSW suburbs by how much a family moving there could actually do with their kids, then adds what else…
Read more →Everyday essentials & getting around
Open the map to choose a destination and check journey times from this address. Walking routes, step-free access and travel times have not been verified.
Flood & development checks
Property-specific flood risk and announced developments have not been verified. Search this address in the official maps and ask the council for current flood information.
Source: AroundSchools directory. Distances are straight-line distances, not walking routes. Confirm facilities on the linked detail pages. Directory update dates are not supplied for this summary.
Property Details
810 m²
House
RESIDENTIAL
Upcoming Events Nearby

Fri, 23 Oct · Carlingford
Globalart Carlingford Open Day
Ages 4–15
Thu, 22 Oct · Lane Cove
50 Years of Delvena Refuge
Thu, 26 Nov · Burwood
FREE Kids STEAM Club (9 to 12 year olds) - Burwood Council | Monthly Activity till November
Ages 9–12
Mon, 16 Mar · Willoughby
Pottery class - Silky Shapes Studio | 17-Mar to 19-Dec-2026 🫙
Ages 10–85
Mon, 26 Oct · Blacktown
Consent & Sexting: UNSW Youth Legal Workshop
Ages 16+
Thu, 22 Oct · Stanhope Gardens
Young Leaders & Speakers (Ages 13-18)
Ages 13–18
What's Nearby

Epping Art School
37 Beecroft Rd, Epping

GlobalArt Carlingford
Shop U12a, 372 Pennant Hills Road, Carlingford

GlobalArt Eastwood
Shop 28, 183-185 Rowe Street, Eastwood

Ryde Panthers Football Club
ELS Hall Park, Kent Rd, North Ryde

Kids French Club in North Ryde
154 Coxs Rd, North Ryde

Studio Inkyblue
Wallalong Crescent, West Pymble

Gymnastics - Infinity Gym Sports & Health
Unit 1, 22 Loyalty Road, North Rocks

AJ Magic
., Sydney

Face Focus Entertainment
27 Bennelong Pkwy, Wentworth Point
Nearby Schools





Nearby schools do not imply enrolment eligibility. Confirm catchments, year levels and childcare availability directly with the provider.
Nearby Properties

Address withheld
Macquarie Park, NSW 2113
$1,525,000
A List Auctioneers Estate Agents

Address withheld
Ryde, NSW 2112
$36,000,000 – $39,500,000
A List Auctioneers Estate Agents

Address withheld
St Leonards, NSW 2065
$2,824,000
A List Auctioneers Estate Agents


Recently sold nearby
Homes that have sold close to this address. We don’t show sale prices.
Epping, NSW 2121
Land Size: 102 m²
Property Type: Apartment / Unit / Flat
Listing Type: Residential
Status: Active
Summary: Top-Floor Loft Living With Premium School Catchments
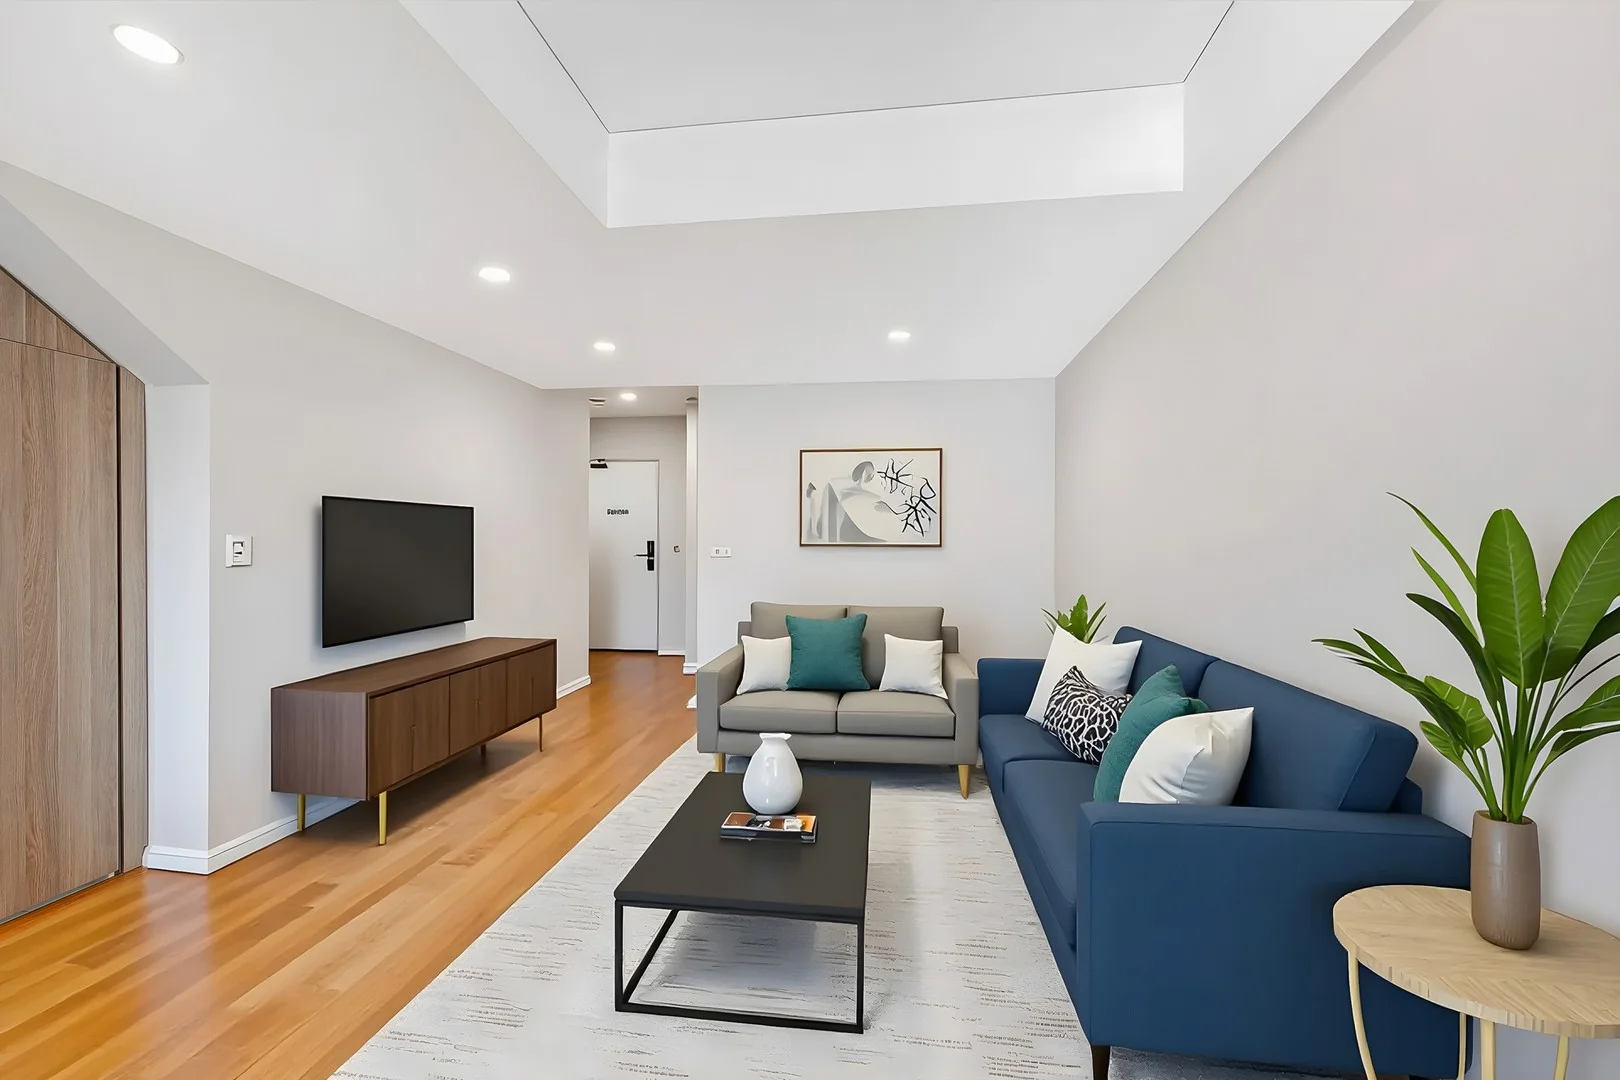
Description: Discover the ultimate blend of style, convenience, and educational advantage in this modern, top-floor, split-level apartment. Designed in a highly sought-after loft style, this residence features a desirable dual-level layout that maximises space and privacy, making it perfect for professionals, investors, or first-time buyers. The entry level is dedicated to bright, open-plan living and entertaining, featuring quality timber floorboards, a gourmet kitchen, and a convenient main bathroom for guests. The sleek kitchen boasts stone benchtops, stainless steel appliances, and clever, contemporary wooden-look cabinetry for a streamlined aesthetic. This space flows out seamlessly to a generous private balcony, creating an inviting indoor-outdoor retreat. The upper level is a tranquil sanctuary, comprising a spacious master bedroom, a versatile separate study nook, and a luxurious ensuite bathroom. The master bedroom features built-in robes and its own private balcony access, while the upper level is finished with plush carpeting for ultimate comfort. Practicality is assured with ducted air conditioning, an internal laundry, a digital front door lock, and a secure basement parking space complete with a dedicated storage cage.. Location is key: the apartment is perfectly positioned just minutes from Epping Station and the bustling Beecroft Road shopping strip, offering effortless access to transport and amenities. Furthermore, this address falls within the highly desirable catchments for Epping West Public School, Cheltenham Girls High School, Carlingford High School, and Epping Boys High School, cementing its value and long-term appeal. Outgoings (Approx.) • Strata: $1300 p/q • Water: $200 p/q • Council: $345 p/q Total Floorspace: 102m² Age of Building: Approx. 7 years • Top-floor, split-level loft apartment with ducted air conditioning • Desirable dual-level design maximizes space and privacy • Gourmet kitchen with stylish wooden cabinetry and appliances • Master bedroom features ensuite, built-in robes, and private balcony • Convenient second full bathroom on the main entry level for guests • Secure building access with digital front lock and internal laundry • Dedicated secure car space plus a separate storage cage in basement • Minutes to Epping Station, transport, and Beecroft Road amenities • Zoned for Epping West Public, Epping Boys & Cheltenham Girls High • High-quality, modern fixtures and finishes with floorboards downstairs
Agent: Matt Leong - matt.leong@raywhite.com - 02 9871 6211
Agent: Winny Tran - winny.tran@raywhite.com - 02 9871 6211
Epping, NSW 2121
Property Type: House
Listing Type: Residential
Status: Active
Summary: Large Charming Home in Prime Convenient Location
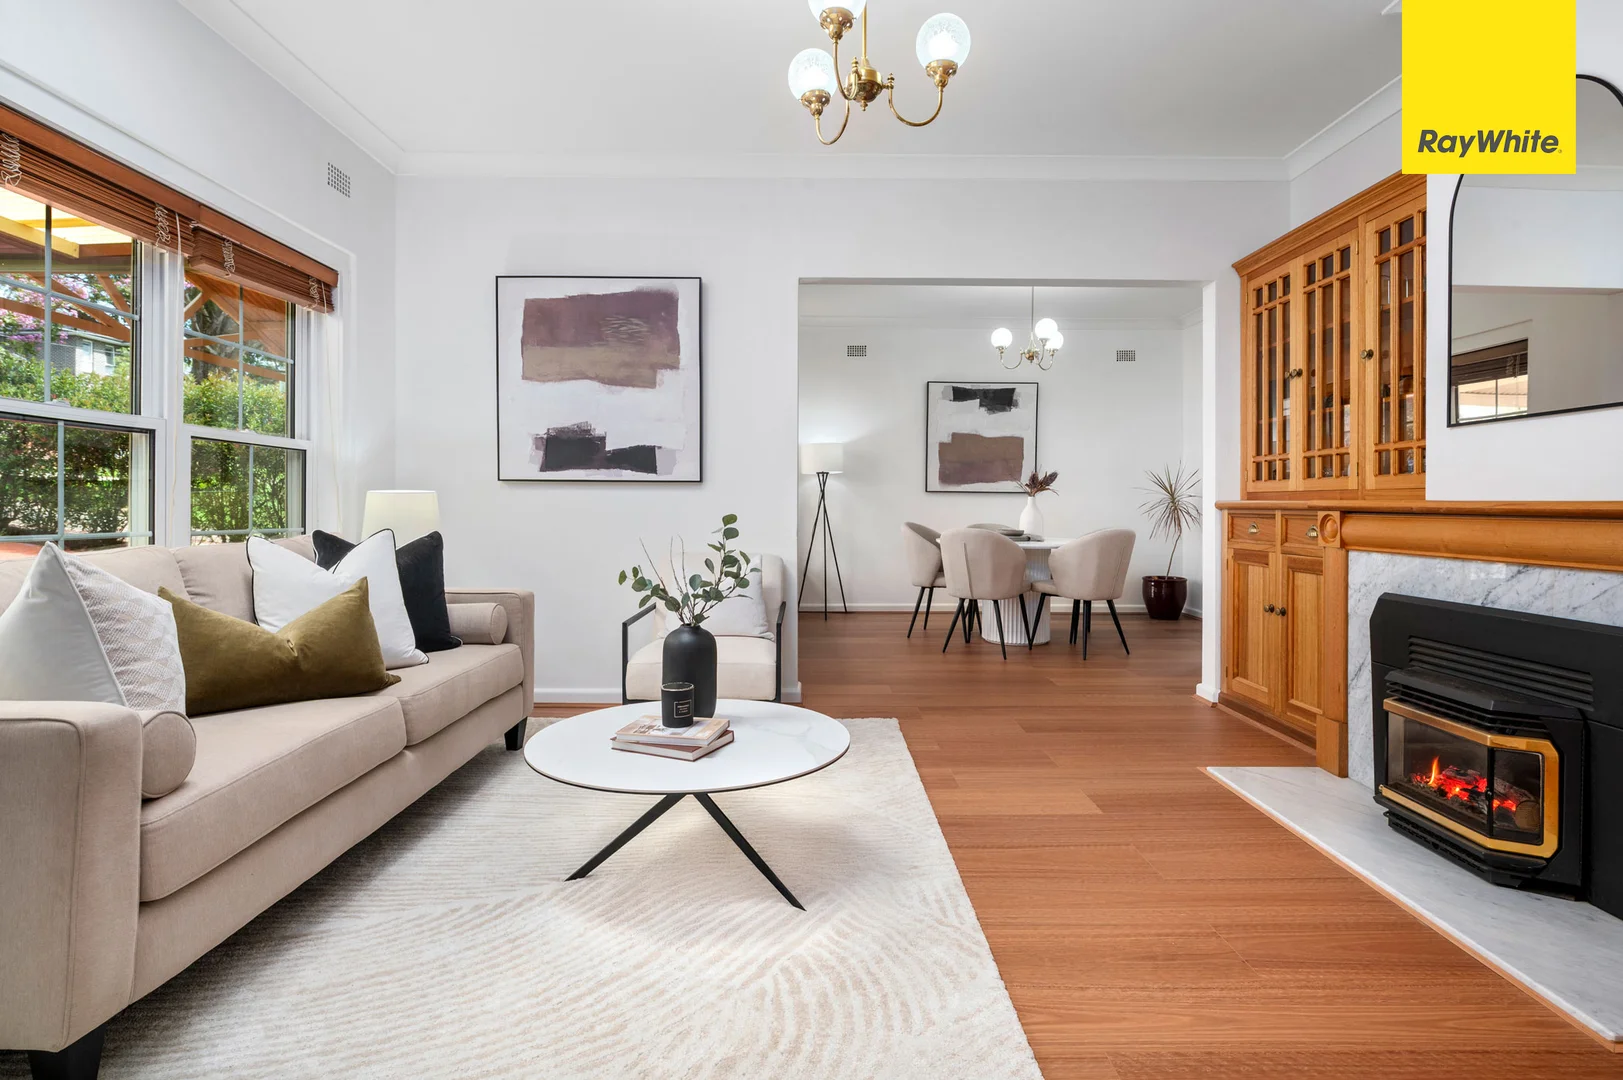
Description: This inviting home offers space, comfort, and convenience in one of Epping's most connected locations. Surrounded by mature gardens, it features a wide entry leading to light-filled formal living and dining areas, a cosy study, and four well-sized bedrooms - including two on the ground floor - with an upstairs family living area enjoying peaceful garden views. The home flows to a second family and dining zone adjoining a modern kitchen with black stone benchtops, extending via sliding doors to a covered entertaining area with extra storage and a second laundry. The expansive backyard, filled with established fruit trees and greenery, provides a private oasis for children, gardening, or outdoor entertaining. Ideally located, the property is close to village shops, parks, and excellent public transport, including Epping Train and Metro stations for easy CBD access. Sunlit Interiors with Skylights, Large Windows & North-Facing Backyard - North-facing backyard maximising natural sunlight - Large windows and multiple skylights throughout - Bright, airy living and dining zones filled with natural light - Seamless indoor-outdoor flow to covered entertaining area Walk to Transport, Shops & Epping Station - Approx. 50m to bus stop - Close to Epping Train & Metro Station - Easy access to local shops, restaurants and cafés - Close to parks including West Epping Park Within Sought-After School Catchments - Epping Heights Public School - Cheltenham Girls High School - Epping Boys High School - Carlingford High School Features & Living Spaces - Four spacious bedrooms, all featuring built-in wardrobes - Large covered entertaining deck for family and social gatherings - Modern kitchen with gas cooking and sleek black stone benchtops - Two bathrooms plus two separate laundries for added convenience - Recently refreshed interiors with new flooring throughout the home - Double carport with additional driveway parking for multiple vehicles Disclaimer: All information provided has been obtained from sources we believe to be accurate, however, we cannot guarantee the information is accurate and we accept no liability for any errors or omissions (including but not limited to a property's land size, floor plans and size, building age and condition). Interested parties should make their own enquiries and obtain their own legal and financial advice
Agent: Tian Hong - tian.hong@raywhite.com - 02 9876 3133
Epping, NSW 2121
Property Type: Apartment / Unit / Flat
Listing Type: Residential
Status: Active
Summary: Garden Retreat in the Heart of Epping
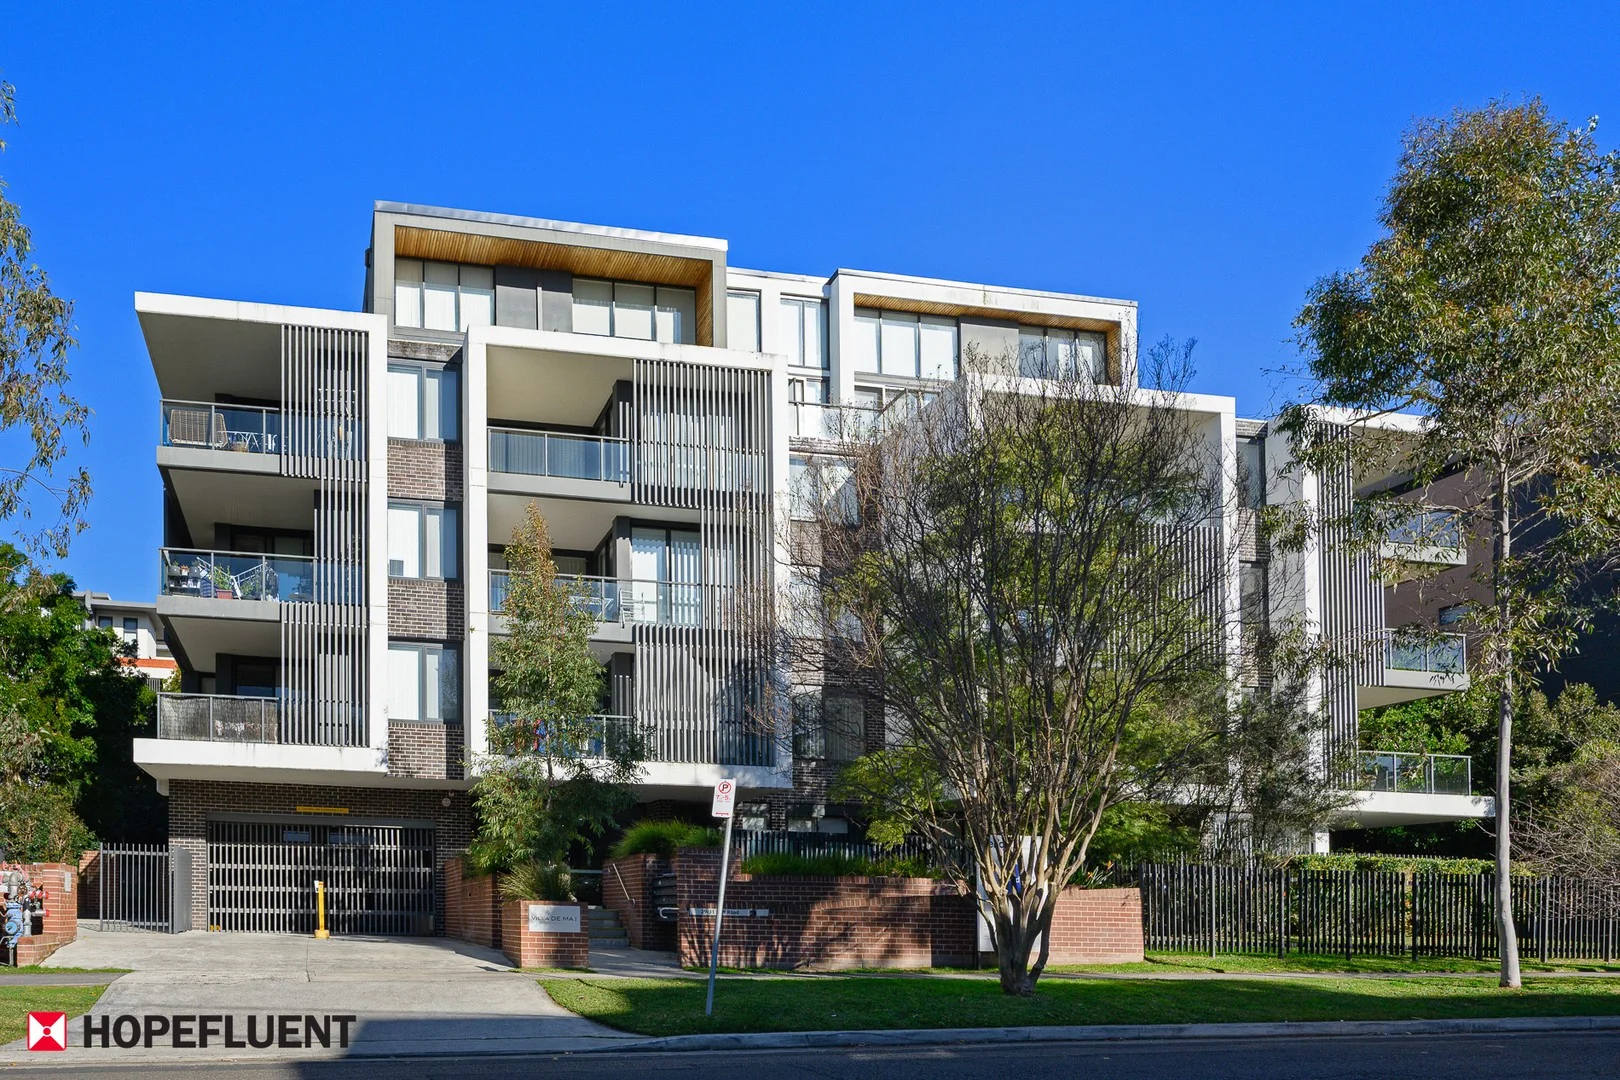
Description: Set within one of Epping's most tightly held boutique complexes, this spacious 3-bedroom apartment offers a rare ground-floor lifestyle with oversized courtyards, modern finishes, and unbeatable convenience. With a total strata area of 176sqm, including expansive outdoor entertaining spaces and two secure car spaces, this residence combines house-like proportions with low-maintenance apartment living. Perfect for young families, downsizers, or savvy investors, this home delivers both comfort and practicality in a highly sought-after location. Key Features: · Expansive 148sqm living area plus oversized courtyards (front & rear) · Three generously sized bedrooms with built-in robes; master with ensuite · Spacious open-plan living and dining flowing to a sunlit courtyard · Modern kitchen with stone benchtops and quality appliances · Contemporary bathrooms with sleek finishes; separate internal laundry · Double secure car spaces plus additional storage cage · Prime ground-floor position with private entry and garden outlooks · Zoned for highly regarded schools including Epping West Public & Epping Boys High · Minutes' walk to Epping Station, shopping, cafés, and local parks OUTGOINGS (approximate): · Council: $346.02 quarterly · Water: $182 quarterly · Strata: $ 1,542.47 quarterly A rare opportunity to secure a garden apartment of this scale in central Epping. Whether you're seeking space, convenience, or investment value, this property delivers the perfect balance. Contact us today to arrange your private inspection. DISCLAIMER: All information was obtained and prepared carefully and best to ensure the information we believe is accurate and reliable. However, we could not guarantee and we accept no responsibility and disclaim all liability in respect of any inaccuracies or misstatements contained.
Agent: Landi Conway - landiconway@hopefluent.com.au - 0427721478
Agent: Angel Wong - angelwong@hopefluent.com.au
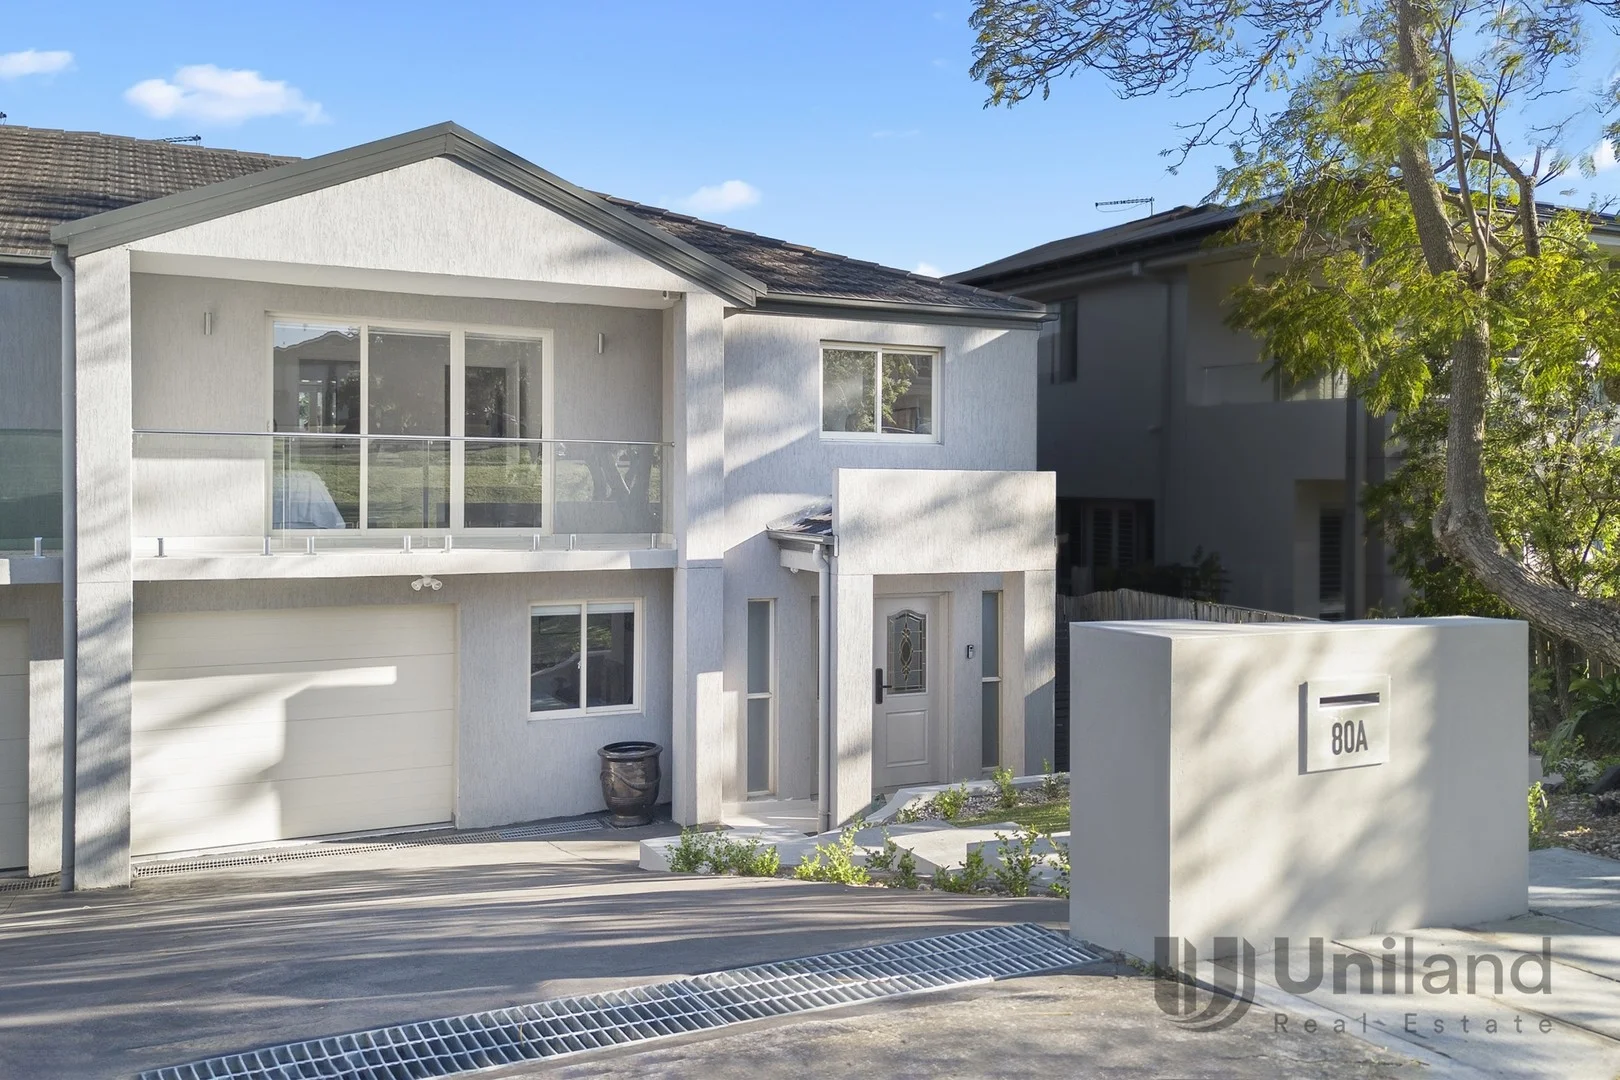
Epping, NSW 2121
Land Size: 518.6 m²
Property Type: Semi-Detached
Listing Type: Residential
Status: Active
Summary: Extraordinary Full Brick Scale | Exceptional Multi-generational Living
Description: A residence that commands attention with its extraordinary scale and full brick design, this duplex offers an exemplary multi-generational lifestyle. Split for privacy, and refreshed throughout, as-new interiors unfold with main level living and dining centred around a gourmet kitchen equipped for entertaining. Flexible in-law accommodation spans a single level, where self-contained independence indulges generous living and bedroom spaces. Two primary suites and secondary bedrooms join another lounge room alongside an enormous family bathroom featuring a modern spa bath, all on one floor. A versatile home office, ducted air conditioning and garage with internal access impress moments from Epping's best amenities. Convenient to the station and Epping CBD, Carlingford and in the catchment for Ngarala Public School and Cheltenham Girls High School, this home delivers a layout where every generation thrives. Main Features: Full-brick split-level duplex of extraordinary scale, exuding the feel of a freestanding residence Refreshed throughout, showcasing as-new interiors, impressive double door entry with convenient keyless access Wide, tiled entrance hall sets a sophisticated welcome, crafted for private multi-generational living Expansive family kitchen with a long waterfall-edged stone counter with dual-sided storage flowing to generous dining and open plan living Premium appliances include a Fotile rangehood, Bosch 5-burner gas cooktop, Bosch oven, Miele built-in microwave and Miele dishwasher Lower-level in-law accommodation with independent access if required, spans open plan living and dining with a kitchenette, a spacious bedroom with a built-in wardrobe, large fully tiled bathroom, and terrace with skylight Upper-level living is surrounded by two primary bedroom suites, a family bathroom with a modern spa bath, and two secondary bedrooms with built-in wardrobes Additional features include a large home office, ducted air conditioning, LED lighting, storage, and a secure garage with an electric door and internal entry In the catchment for Ngarala Public School, Carlingford High School and Cheltenham Girls High School Convenient to Epping Train Station and CBD, Carlingford Court Disclaimer: All information contained herein is gathered from sources we deem to be reliable. However, we cannot guarantee its accuracy and interested persons should rely on their own enquiries.
Agent: Andy Lin - andy.lin@uniland.com.au - 02 9869 7788
Agent: Sarah Lin - sarah.lin@uniland.com.au - 02 9869 7788
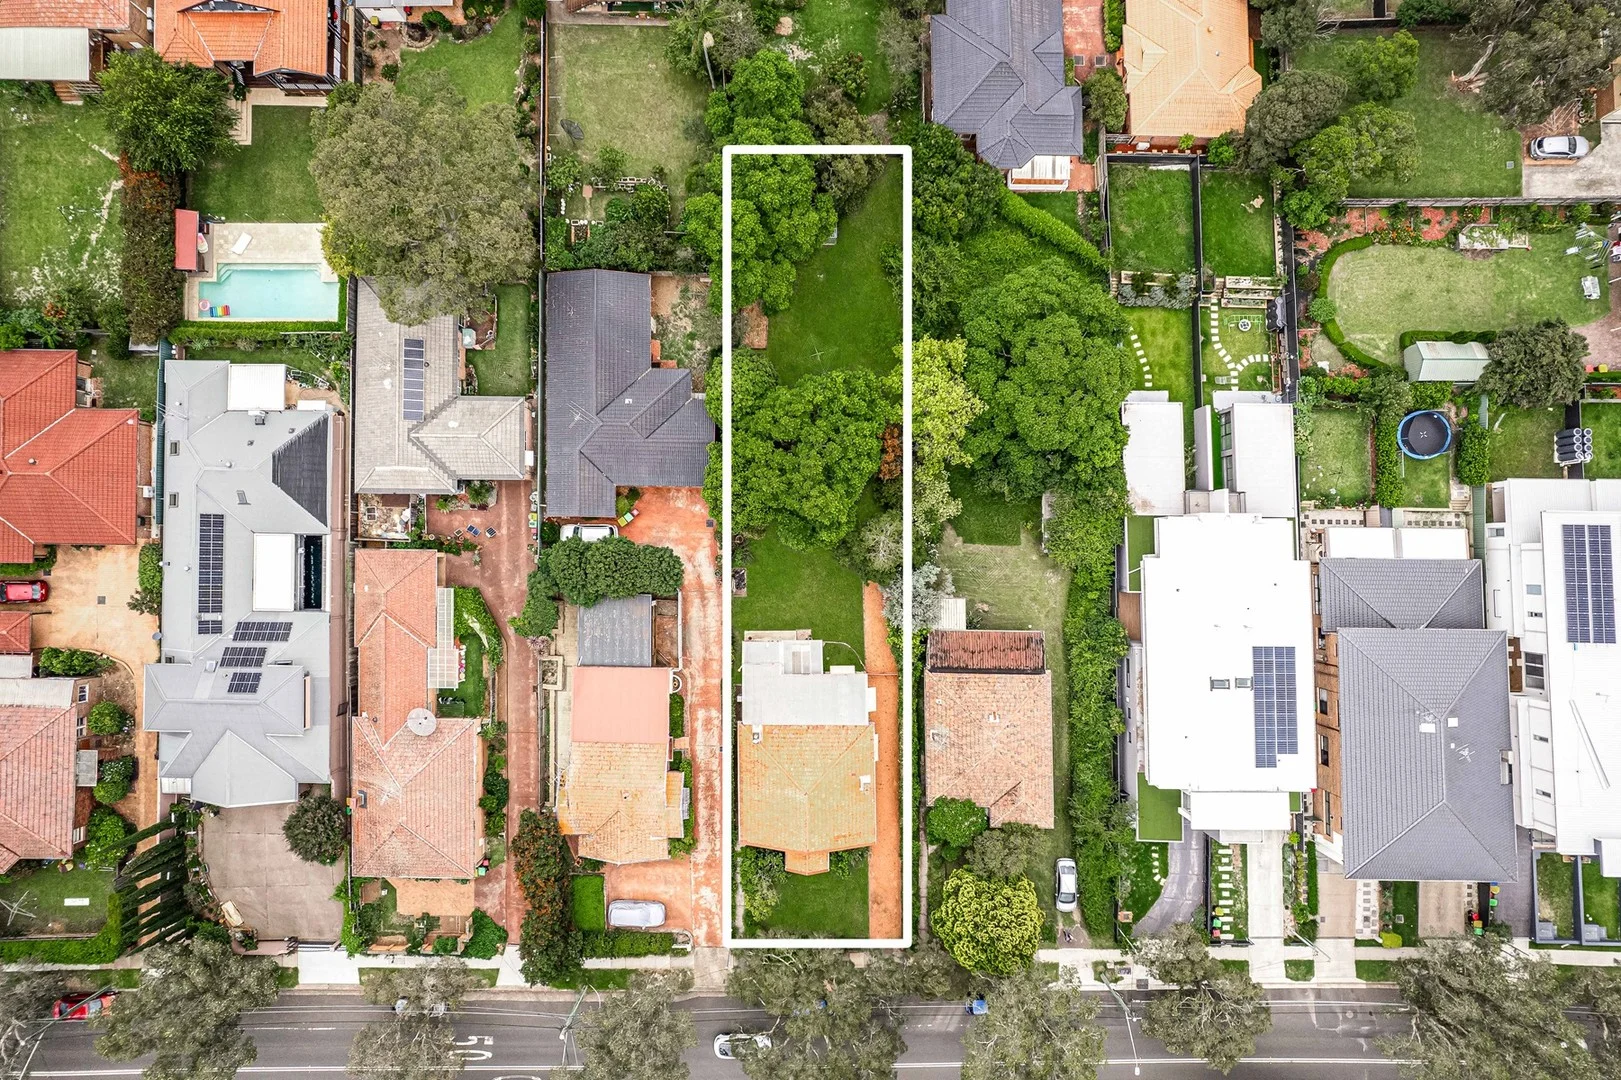
Epping, NSW 2121
Land Size: 1018 m²
Property Type: House
Listing Type: Residential
Status: Active
Summary: OFTEN SOUGHT, RARELY FOUND!
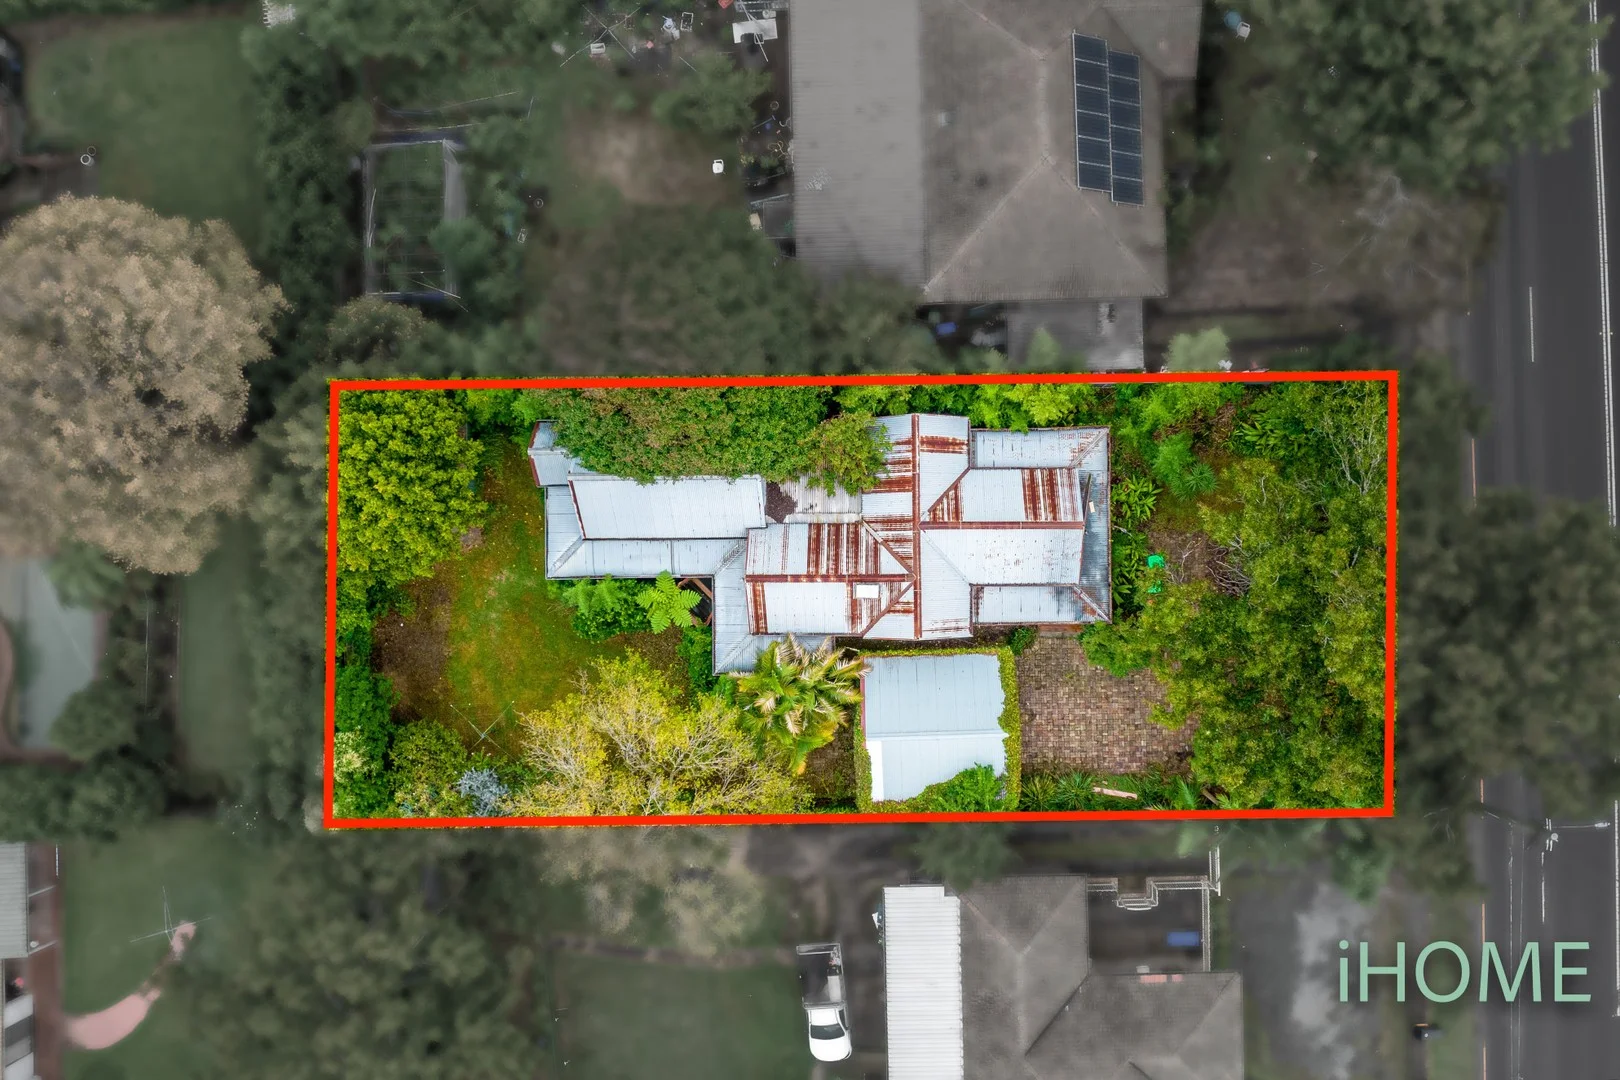
Description: Opportunities like this are becoming rare; 1,018sqm block for you to create your future, only minutes from central Epping & Eastwood. Whether it's building a new home, a duplex development, a new granny flat OR a fabulous block for your horticultural passions, you can realise your dreams here. First time offered in 55 years, this character cottage with architectural features is well presented and maintained and can be resided in or rented while you make your plans. Property features include: * Easement free parcel 1,018sqm of land with 15.24m frontage * 2 double bedrooms * Formal lounge * Formal dining room with open fire place * Well appointed kitchen with gas appliances * Family room opening to yard * Bus at door to Epping or Eastwood rail * Walk to Ngarala Public School * Easy access to Carlingford & Eastwood shopping * Lots of off-street parking Invest In Your Future!
Agent: Cameron Langley - info@clre.com.au - 98717015
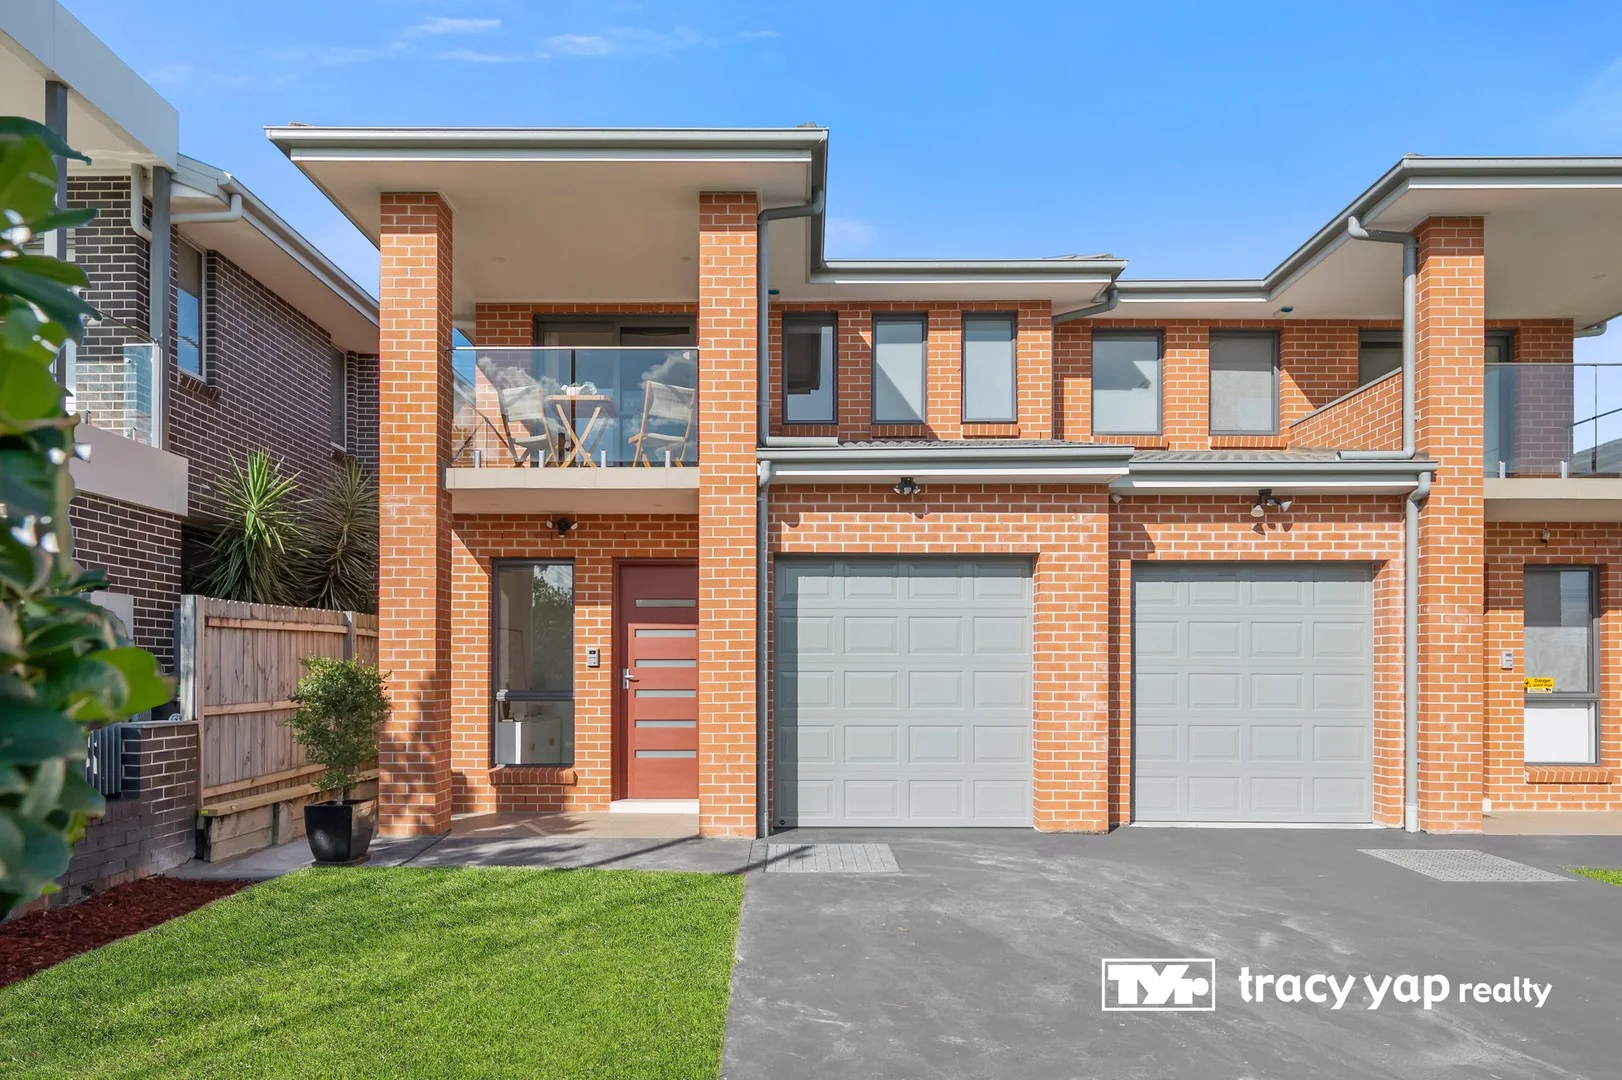
Epping, NSW 2121
Land Size: 326 m²
Property Type: Semi-Detached
Listing Type: Residential
Status: Active
Summary: Modern Comfort & Convenience Full Brick Duplex in Prime Epping Location
Description: Step into this beautifully appointed full-brick duplex, designed for families who value space, style, and convenience. Boasting four generous bedrooms and three bathrooms, this home combines modern luxury with practical living in one of Epping's most sought-after pockets. Sun-drenched interiors and multiple living zones make it perfect for everyday family life, while seamless indooroutdoor flow provides effortless entertaining and relaxation. Highlights Include: Spacious open-plan living and dining with flowing design, complemented by an upstairs family retreat for privacy and flexibility North-east facing backyard and living areas, bathing the home in natural light all day Gourmet gas kitchen with stone benchtops, waterfall-edge island, and modern appliances; the island doubles as a breakfast bar, perfect for casual meals and entertaining Covered outdoor terrace overlooking a private, low-maintenance backyard - ideal for summer BBQs and family gatherings Four generously sized bedrooms, including a luxurious master suite with walk-in robe, ensuite, and private balcony Stylish flooring throughout seamless contemporary tiles on the ground floor and rich solid timber upstairs Multiple living zones that adapt to a growing family's needs or offer versatile work-from-home options Convenient location with easy access to Epping shops, quality schools, and Carlingford Shopping Centres This home perfectly balances modern elegance, family-friendly functionality, and an unbeatable location, making it a rare opportunity for those seeking comfort, style, and convenience in Epping. Disclaimer: We have obtained all information herein from sources we believe to be reliable; however, we cannot guarantee its accuracy. Prospective purchasers are advised to carry out their own investigations.
Agent: Tracy Yap - tracy@tracyyap.com.au - 02 9876 2088
Agent: Sylvia Gao - sylvia@tracyyap.com.au - 0481 600 868
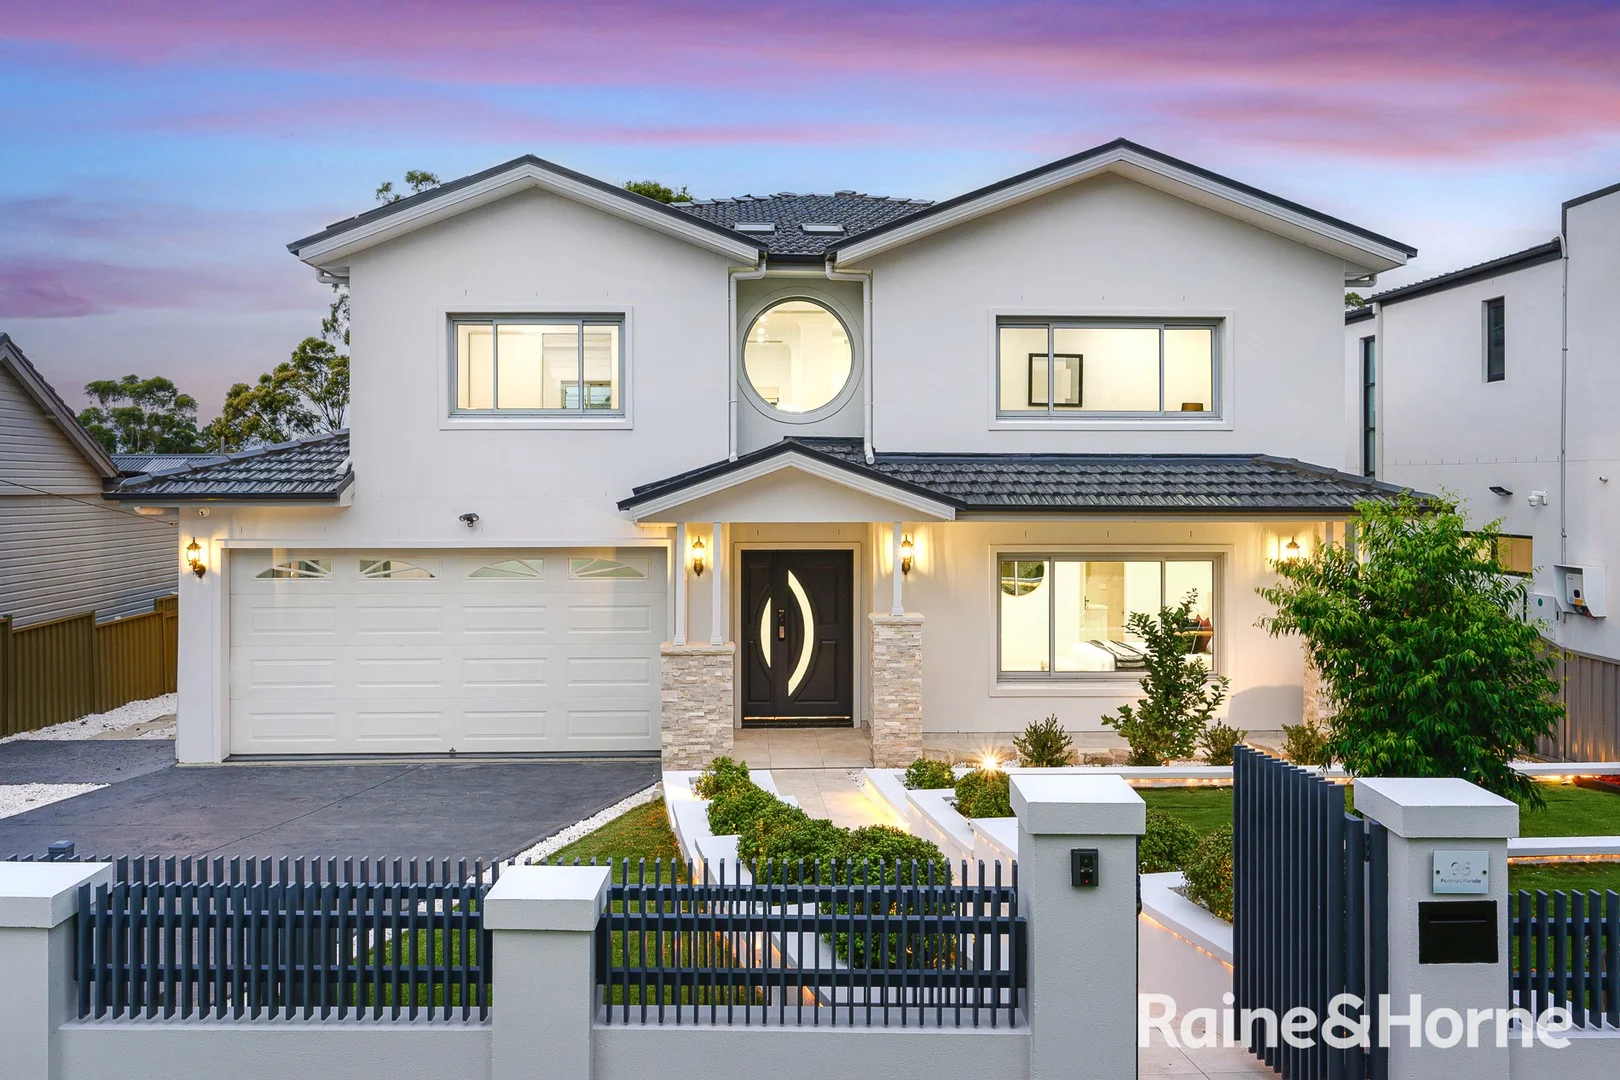
Epping, NSW 2121
Land Size: 723.2 m²
Property Type: House
Listing Type: Residential
Status: Active
Summary: Gorgeous Home in Fabulous Epping Locale
Description: This flawlessly presented full brick residence offers an alluring blend of luxurious comfort and modern versatility. Defined by compelling proportions, a captivating street presence introduces a sprawling floorplan dedicated to sophisticated lifestyle. Welcomed by its commanding manicured front gardens and gracious foyer, featured with panelled walls, this home is crafted for luxurious living with continuous indoor-outdoor integration. This full brick architectural designed masterpiece is light filled throughout, five oversized bedrooms, including the glamorous full master suite and a beloved second master ensuite on ground level best for parent accommodation. A multi-function rumpus or office, two large living areas over dual levels, a spectacular entertainer's kitchen, which is seamless connected to the massive covered outdoor entertaining alfresco, level backyard and a retreat, and the feature pool for sociability without compromising functionality. With ultimate in convenience, this property is positioned within Epping West Public School, Carlingford High School and Cheltenham Girls High School catchment, and is just minutes' drive to Carlingford Shopping centres and Eastwood shopping precinct for daily needs and all amenities. Accommodation Features: Immaculately sprawling floorplan with five bedrooms, plus office Lavish master suite with study nook, walk-in robe and private balcony Formal lounge and dining, rumpus or office and large separate living Large entertaining alfresco, sparkling heated pool, backyard with retreat Entertainer's kitchen with top-end appliances and stone benchtops Four designer bathrooms including two ensuite bathrooms Full brick concrete floors, high ceilings, double-glazed commercial windows Solid timber and granite tile flooring throughout CCTV security and alarm system and auto driveway gate installed Ducted air conditioning, power efficiency solar panels installed Resort-like heated pool, featured waterfall and under-water lights Automatic double lockup garage plus ample parking spaces Land size of Approx. 723.2QM Location Benefits: Approx. 3.5Km (7min Drive) to Eastwood Shopping precinct Approx. 1Km (5min Drive) to Carlingford Court Approx. 1.3Km (3min Drive) to Carlingford High School Approx. 0.55Km (2min Drive) to Epping West Public School Contact: For further information or to arrange a private inspection, please contact: Jenny (Qi) Zhang - 0425 558 882 Temuqile (Tim) Boyman - 0404 466 666 DISCLAIMER: The above information contained herewith, including but not limited to the general property description, price, and the address, is provided to Raine & Horne Carlingford/Epping by third parties, we have obtained this information from sources we believe to be reliable, However, we cannot guarantee the accuracy of this information and nor do we accept responsibility for its accuracy. Any interested parties should rely on their own enquiries and judgment to determine the accuracy of this information for their own purposes.
Agent: Jenny (Qi) Zhang - jenny.zhang@carlingford.rh.com.au - 0298712788
Agent: Temuqile ( Tim ) Boyan - tim.b@lindfield.rh.com.au
Epping, NSW 2121
Land Size: 740 m²
Property Type: House
Listing Type: Residential
Status: Active
Summary: Architect-designed where scale, flexibility and entertaining take centre stage
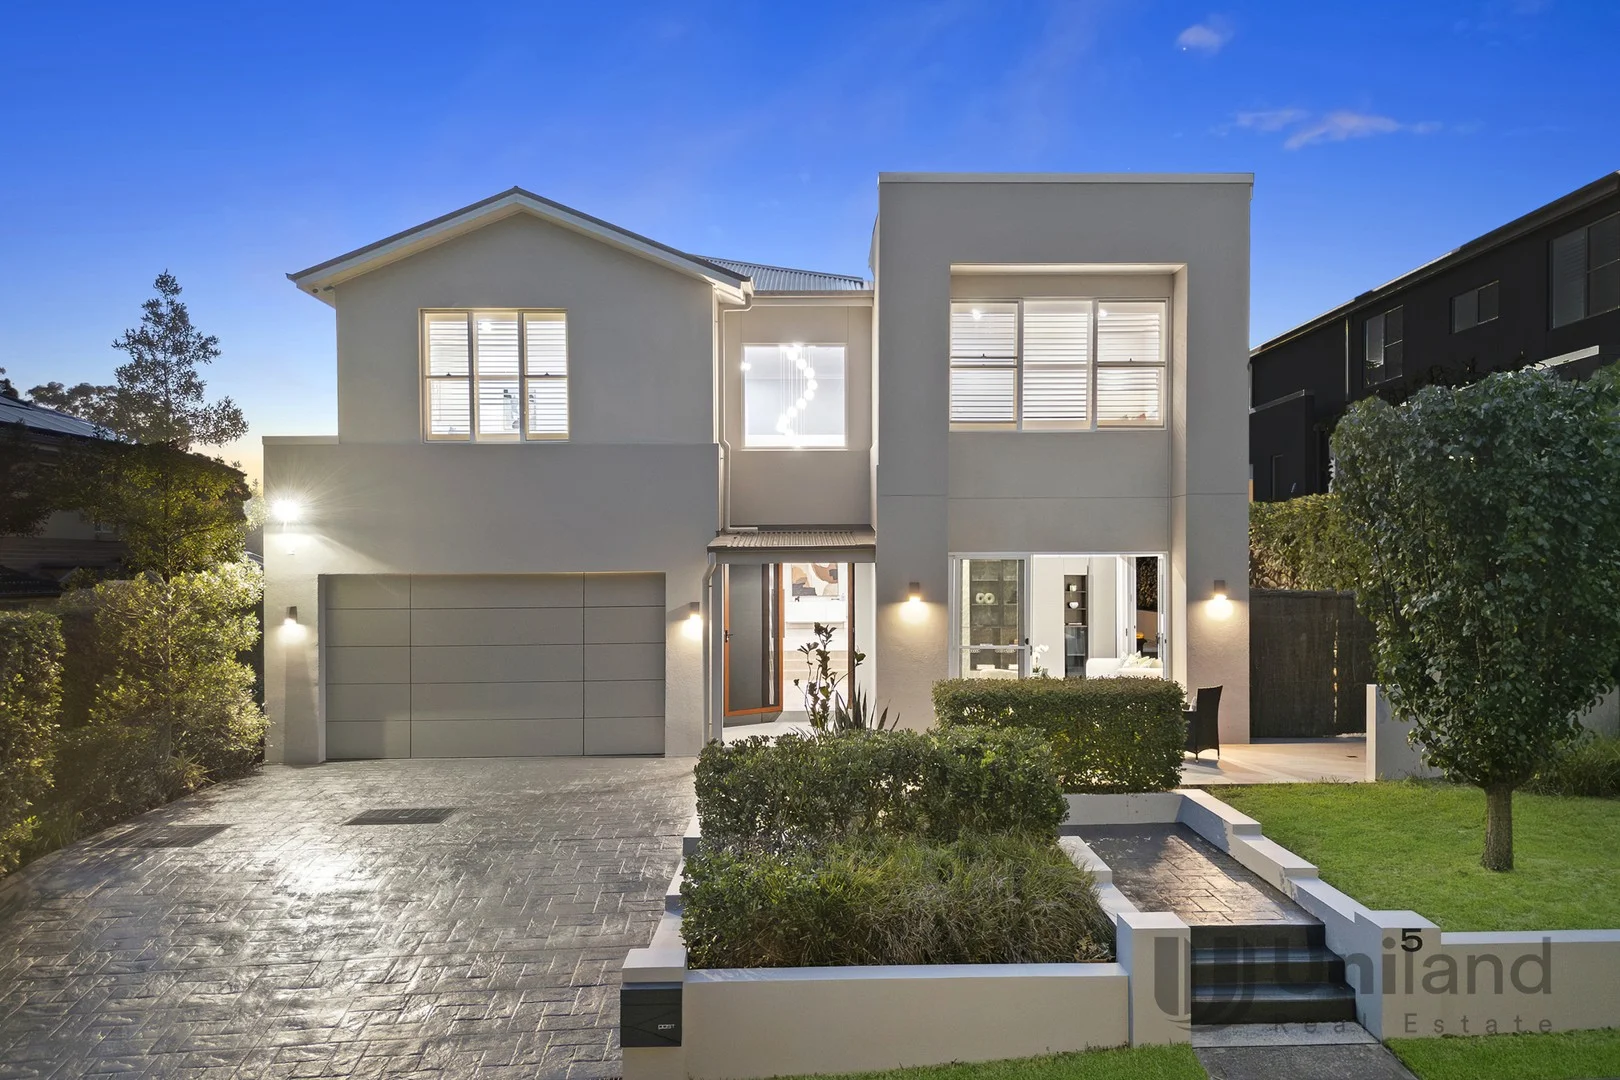
Description: Designed beyond the realms of a conventional family home, this architect-designed entertainer rises above the ordinary. Striking scale is immediately introduced, where a soaring void emphasises a powerful sense of volume and space throughout. Indoor-outdoor living is seamlessly realised, with alfresco entertaining surrounded by the privacy of landscaped gardens and lawns. Two Miele-equipped kitchens elevate the home's entertaining credentials, with a showpiece main kitchen anchoring expansive dining and living spaces, discreetly supported by a well-appointed butler's kitchen. An additional lounge room offers excellent flexibility, with dual outdoor connections and the versatility to function as an in-law suite with an adjoining two-way ensuite. Remaining accommodation is extraordinarily sized and neighboured by the convenience of timelessly modern bathrooms or powder rooms. Defined by a clear attention to detail, positioned within the highly regarded catchments for Cheltenham Girls High School and Epping Boys High School. Epping train station and vibrant centre are reached within an easy stroll, while a short commute meets Chatswood and the CBD. KEY HIGHLIGHTS: - Architect-designed and generously scaled, a well-considered floorplan maximises space, light, and aspects - Towering entry void emphasises the sense of volume displayed throughout, complemented by large-format polished tiled flooring - Expansive open plan living, dining and kitchen extends outside to outdoor entertaining - Statement main kitchen is complemented by a second butler's kitchen for preparation and storage - Main kitchen features Miele appliances: 2 x ovens, dishwasher, 5-burner gas cooktop, and Qasair rangehood - Butler's kitchen features Miele appliances: electric cooktop, oven, built-in microwave oven - Versatile carpeted lounge room upon entry, offers sliders outdoors on two separate walls, two-way ensuite bathroom - King-sized bedrooms all have built-in wardrobes and are positioned alongside bathrooms or a powder room - Sprawling primary suite with a generous dressing room-style wardrobe, and spacious ensuite bathroom featuring a freestanding bathtub, frameless rain shower, double vanity - Fully tiled bathrooms, stone-lined vanities, rain showers, and freestanding bathtubs in select spaces, two stand-alone powder rooms - Practical inclusions deliver ducted air conditioning, plantation shutters, a large modern laundry and a double garage with epoxy flooring and built-in storage - Outdoor entertaining transitioned from a pergola to covered outdoor entertaining with a barbecue kitchen, level lawns, and beautiful landscaping frame the backyard LOCATION HIGHLIGHTS: - In the catchment for Epping West Public School (600m), Cheltenham Girls High School (3.4km), Epping Boys High School (3.6km), Carlingford High School (3.5km) - Gentle 1.1km walk to Epping Train Station, 900m to Coles with surrounding shops and eateries - Walk to bus services and parks - Easy access to the M2 motorway, Chatswood, and the city Disclaimer: All information contained herein is gathered from sources we deem to be reliable. However, we cannot guarantee its accuracy and interested persons should rely on their own inquiries.
Agent: Andy Lin - andy.lin@uniland.com.au - 02 9869 7788
Agent: Karen Ge - karen.ge@uniland.com.au - 02 98697788
Agent: Terence Wu - terence.wu@uniland.com.au - 02 9869 7788
Epping, NSW 2121
Property Type: Apartment / Unit / Flat
Listing Type: Residential
Status: Active
Summary: Sky home in the Heart of Epping
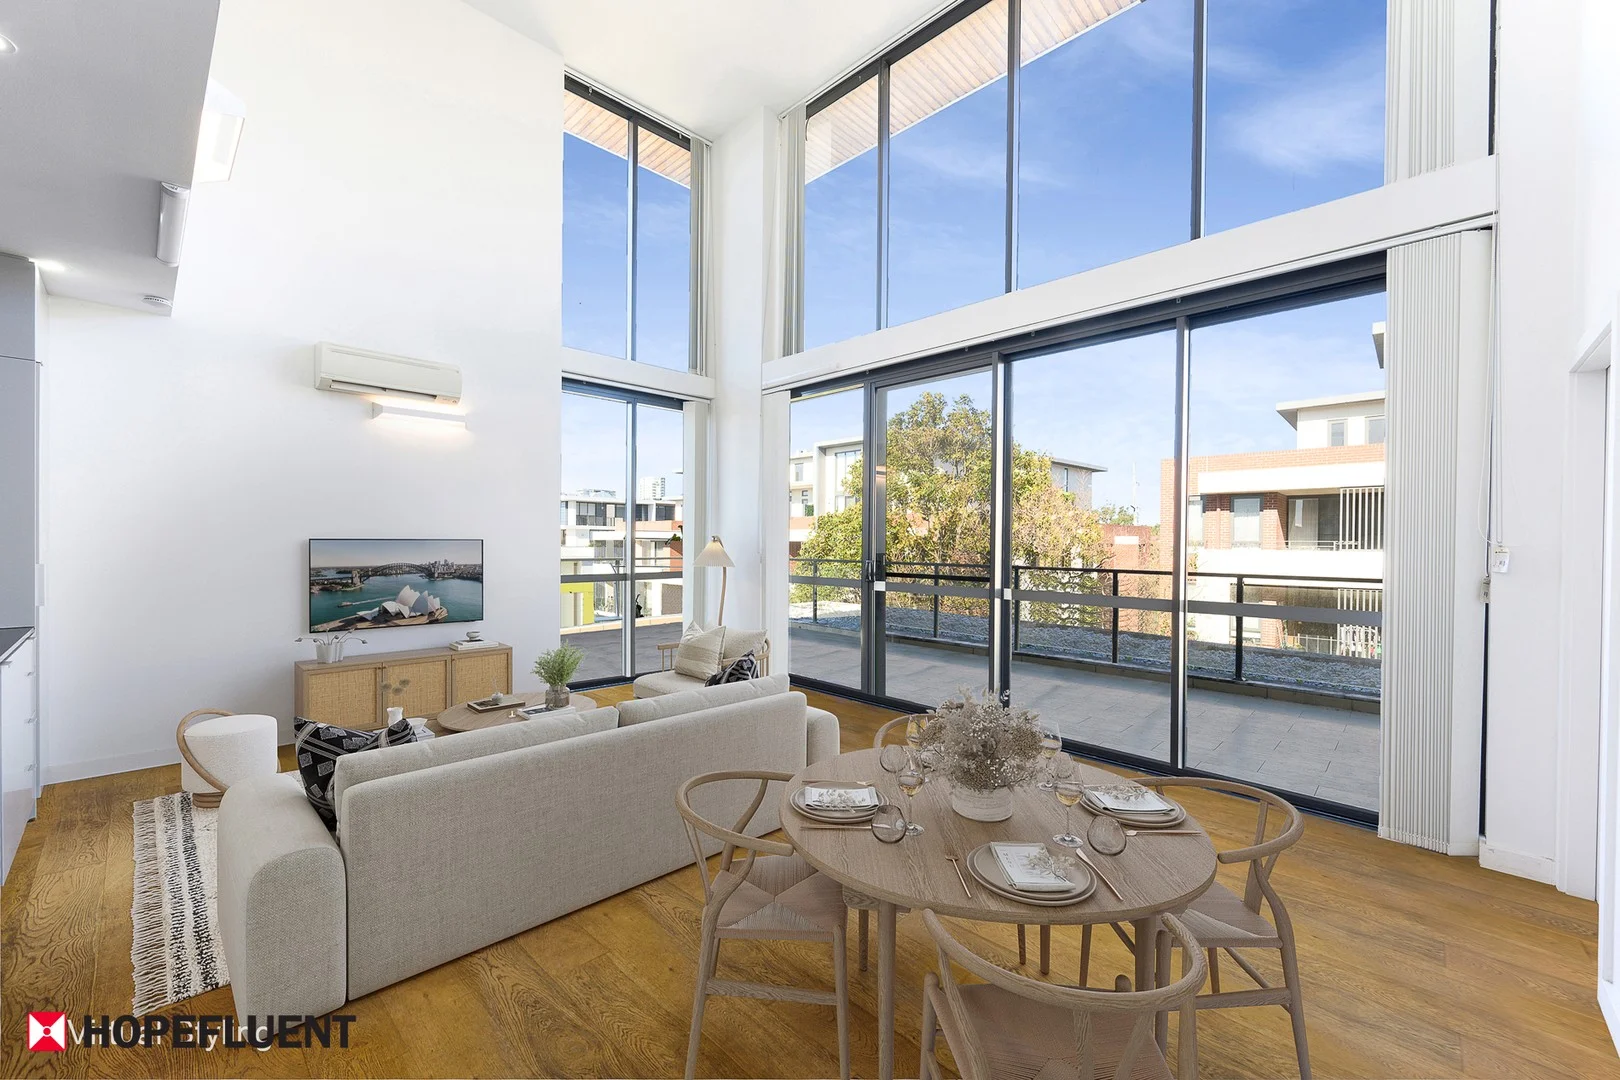
Description: Positioned in one of Epping's most tightly held boutique complexes, this rare 3-bedroom plus study penthouse delivers exceptional space, privacy, and convenience the perfect combination of luxury living and urban accessibility. Spanning two levels with house-like proportions, this sun-drenched residence enjoys a prized corner position, surrounded by leafy outlooks and generous outdoor entertaining areas. Whether you're upsizing, downsizing with style, or investing in an unbeatable location, this is a unique opportunity not to be missed. Key Features: · Architecturally designed dual-level layout offering spacious living · Light-filled corner position with all-day natural sunlight · Expansive entertainer's terraces perfect for hosting or relaxing · Four oversized bedrooms with built-in robes; master with ensuite · Stylish open-plan living and dining with quality timber floorboards · Gourmet kitchen with premium appliances and ample storage · Secure parking and intercom access for peace of mind · Zoned for highly sought-after schools including Epping West Public & Epping Boys High · Just moments to Epping Station, local shops, cafes, and parks OUTGOINGS (approximate) · Council: $325.80 quarterly · Water: $177.93 quarterly · Strata: $1,703.43 quarterly A rare offering in a premium location, this penthouse is an exceptional lifestyle purchase combining size, style, and convenience. Contact us today to arrange your private inspection. DISCLAIMER: All information was obtained and prepared carefully and best to ensure the information we believe is accurate and reliable. However, we could not guarantee and we accept no responsibility and disclaim all liability in respect of any inaccuracies or misstatements contained.
Agent: Landi Conway - landiconway@hopefluent.com.au - 0427721478
Agent: Angel Wong - angelwong@hopefluent.com.au


