92 Woolcock Road
Longwood, SA 5153
Explore the area
Explore around Longwood, from school days to weekends.
- council area (km²)
- 794.496
- residents (ABS, June 2024)
- 42,368
- children aged 0–14
- 7,368
- schools
- 26
- public places listed
- 41
- kids’ activity providers listed
- 41
Most-listed activities: AFL, Auskick, Soccer
Population figures: Australian Bureau of Statistics
Longwood by the numbers
Official published figures for the suburb, shown as their own dated facts — not combined into a score.
House median sale price
$1,237,500
2025-Q4
Source: Metro Median House Sales © Government of South Australia, CC BY
Parks, playgrounds & public spaces
Bradwood Park
Allen Hill Rd, Bradbury, South Australia, 5153
954 m straight-line distance
Scott Creek Oval
Scott Creek Rd, Scott Creek, South Australia, 5153
1.2 km straight-line distance
Mt Bold Reservoir
Mount Bold Rd, Bradbury, South Australia, 5153
1.8 km straight-line distance
Mark Oliphant Conservation Park
Evans Dr, Heathfield, South Australia, 5153
2.5 km straight-line distance
Things to do near this home
Explore nearby play centres and family attractions from the directory. Check ages, entry prices and opening hours with the venue.
Browse things to do with kids in Adelaide
Find more ideas by age, budget and indoor or outdoor setting on Things to do. Dated events are in What’s on. See what’s on
Discover local guides & family ideas
Read local family guides and practical articles as you explore life around this home.

Most Livable Suburbs in South Australia for Families (2026)
Adelaide lists more kids' activities in our directory than any other suburb in SA. This page ranks SA suburbs by how much a family moving there could actually do with their kids, then adds what else…
Read more →
Free Kids' Activities in Adelaide: What's On, Libraries, Free Trials
There are 3 free events listed in and around Adelaide for the next month, 754 libraries, parks and community spaces we hold inside the city, and 5 kids' activity providers offering a free class or…
Read more →Everyday essentials & getting around
Open the map to choose a destination and check journey times from this address. Walking routes, step-free access and travel times have not been verified.
Source: AroundSchools directory. Distances are straight-line distances, not walking routes. Confirm facilities on the linked detail pages. Directory update dates are not supplied for this summary.
Property Details
29800 m²
House
RESIDENTIAL
Upcoming Events Nearby

Thu, 15 Oct · Park Holme
Toddler Time @ Park Holme Library, Term 4 2026
Ages 1–4
Wed, 8 Apr · North Adelaide
Family Storytime at Tynte Street Library
Up to age 5
Thu, 15 Oct · Henley Beach
Babytime Term 3 @ Ngutungka Henley (0-1 years)
Up to age 1
Fri, 11 Sept · West Lakes
Young at Heart Intergenerational Playgroup
Up to age 5
Nearby Properties
Recently sold nearby
Homes that have sold close to this address. We don’t show sale prices.
Scott Creek, SA 5153
Land Size: 5841 m²
Property Type: Acreage / Semi-Rural
Listing Type: Residential
Status: Active
Summary: Idyllic Hills Retreat Wrapped in Vines
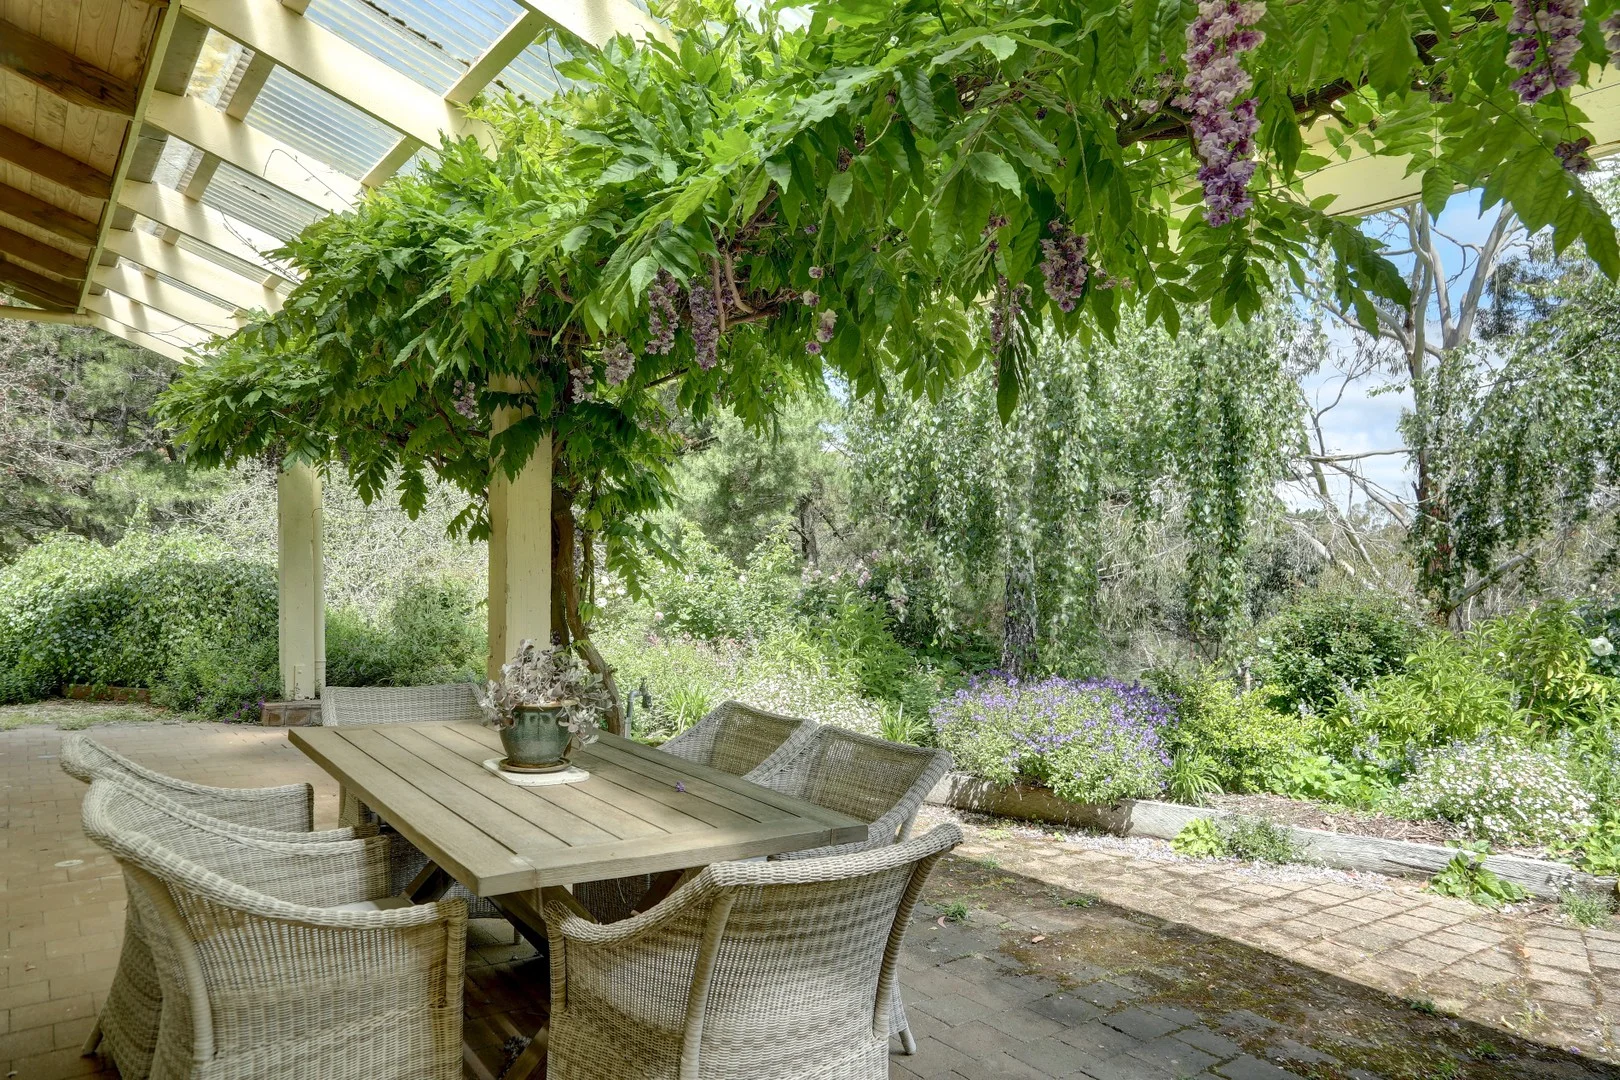
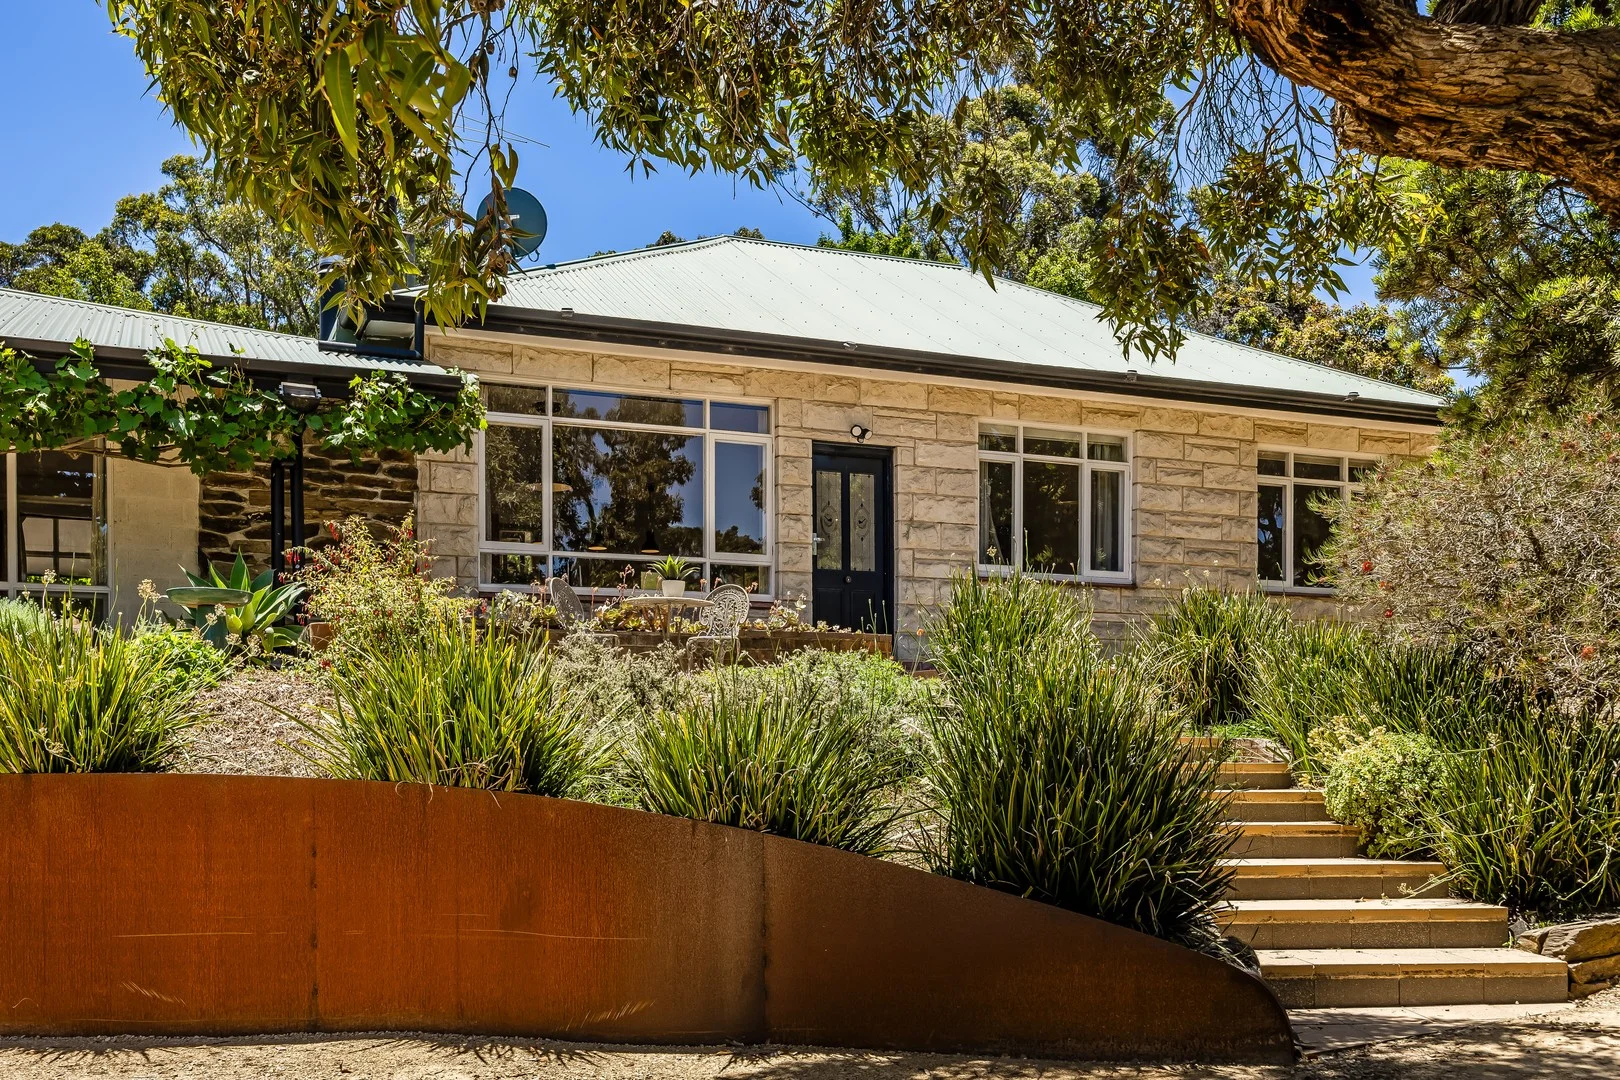
Description: Set back and ever so gently above Red Hill Road, this sprawling lifestyle property implores you to enjoy Scott Creek's natural beauty, peace and slower way of life with the help of a solid, solar-powered home that embraces its surrounds at every opportunity. Vast windows bring lashings of natural light into this periodically updated home that draws the eye to its gardens; and you to its social heart. With an oversized freestanding oven, farmhouse sink, breakfast bar/island, shaker-style profile and copper splashbacks; the kitchen is eclectic, classical and supremely functional in the same breath. The home's true centre point. A second living room introduces another layer of flexibility to this double brick home with blonde timber floors and high ceilings. With extensive built-in storage and a Nectre wood heater, it becomes a winter refuge, media room, or a quieter place to retreat when the house is full. A parent's wing waits to one side, where a large bedroom, dressing room and separation from the rest of the home deliver genuine privacy rather than token distance. Three additional bedrooms sit together at the opposite end of the floorplan, well-proportioned and serviced by a modern bathroom and separate toilet. Outside, sweeping verandahs, paved open-aired terraces, fire pit zone, established fruit trees, raised vegetable gardens and wide open spaces ensure the kids swap the iPads for play on this engaging, productive and crowd-pleasing property. A powered six-car garage and workshop create endless scope for trades, hobbies, storage or creative pursuits. Solar power and rainwater supply further reinforce the home's practical, sustainable ways. Close to Stirling, Aldgate and the freeway, Scott Creek ensures the city and essentials remain nearby, while the broader Hills region, from Mount Lofty to Bridgewater and cellar doors beyond wait on a whim. It's a way of life. More to love: • Solid 1970s double brick home with periodic updates • Split system air conditioning plus slow combustion heater • Gas cooktop with 900mm fan forced electric oven and 900mm fridge cavity • Downlights and pendant lighting throughout • Extensive rainwater system approx. 100,000L across six tanks plumbed to house and main shed • Bore on site (not currently in use) and Envirocycle wastewater system • Solar system installed 2010 with legacy 44c tariff in place until 2028 • Main powered shed approx. 110sqm with chain hoist plus two additional 3x3 garden sheds • Hunter Pro irrigation system to backyard • Wire fencing with side gates and rear bushland forming part of the property • Kids play area, shaded lawn and picnic spaces • Bathroom renovation in 2021 and verandah completed 2025 • Zoned for Scott Creek and Heathfield Primary and Heathfield High School with Stirling, Aldgate and Mylor amenities nearby CT / 5912/41 Council / Adelaide Hills Council Zoning / PRuL (Productive Rural Landscape) Built / 1958 Land / 5,841sqm (approx) Council Rates / $2795.41p.a. Emergency Services Levy / $172.65p.a. Estimated rental assessment / Written rental assessment can be provided upon request Nearby Schools / Scott Creek Primary School, Heathfield Primary School, Heathfield High School, Oakbank School, Blackwood High School, Aberfoyle Park High School, Glenunga International High School
Agent: Sam Oborn - sam.oborn@shorlandre.com.au - 08 7210 9700
Agent: Elle Gosling - elle.gosling@shorlandre.com.au - 0872109700
Ironbank, SA 5153
Land Size: 16875.3912714 m²
Property Type: House
Listing Type: Residential
Status: Active
Summary: A Historic 1884 Ironbank Landmark Character, Acreage & Enchanting Outdoor Living
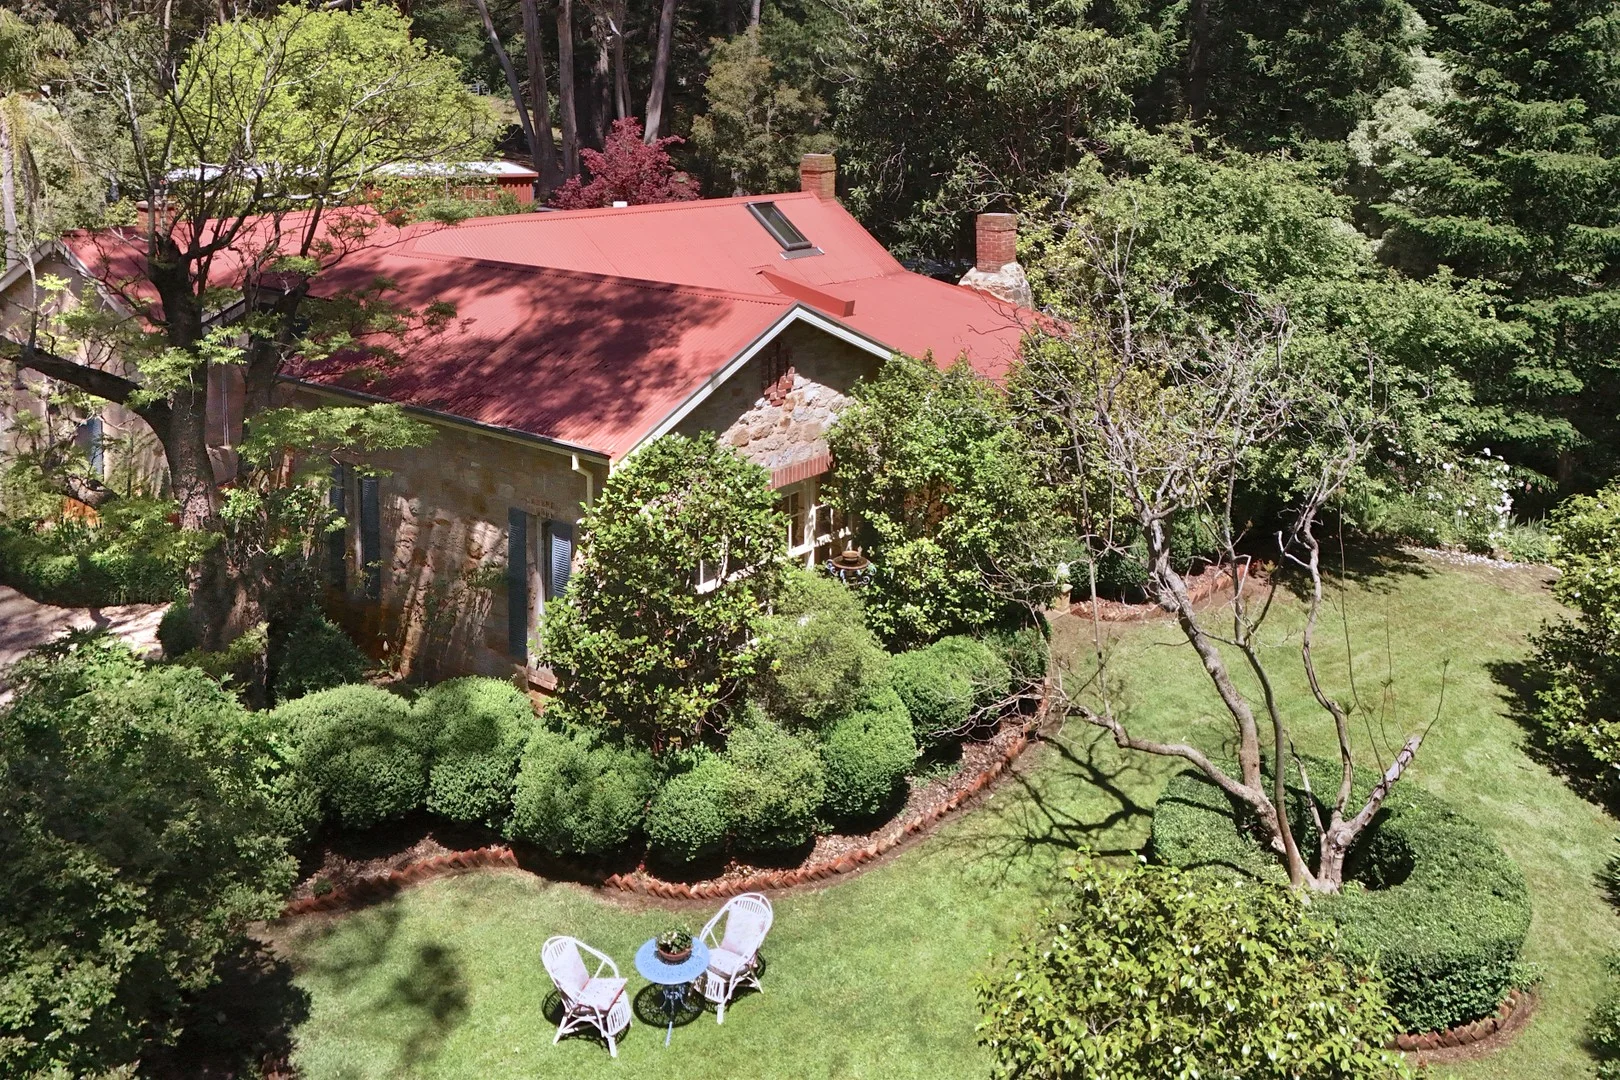
Description: Please contact for inspection times. Set on approximately 4 Acres and believed to be the very first home ever built in Ironbank, this c.1884 stone residence stands as an extraordinary piece of local history. Constructed by the Brown family and cherished for more than 140 years, the property blends eclectic charm, rustic character and heritage warmth with serene acreage living, surrounded by some of the most enchanting outdoor settings the Adelaide Hills has to offer. Beneath towering century-old oak trees, the gardens unfold into a series of beautifully curated outdoor spaces-each one offering its own charm. The property is alive with wildlife-colourful native birds, grazing kangaroos and sleepy koalas nestled high in the gums-creating a peaceful, storybook atmosphere. From quiet sitting nooks to expansive entertaining areas, every pocket of the property invites you to pause, unwind and take in the peaceful landscape. A magnificent large dam forms a stunning visual centrepiece, while a winter creek winds gently through the grounds and a paddock stretches out beyond. A standout feature is the studio, set amongst the trees with French doors that open out to a beautiful garden setting. Inside, the stone home continues its story of character and comfort. Timeless textures and garden outlooks at every turn create a warm, homely atmosphere. A charming sitting room-complete with a classic fireplace-sets the tone for cosy evenings and intimate gatherings, while the country-style kitchen with Miele appliances, feels wonderfully inviting with its tranquil garden views. A bright sunroom adds yet another calming space, capturing soft morning light and offering a peaceful corner to read, relax or simply enjoy the serenity. The house offers a warm, welcoming feel, with each bedroom capturing its own beautiful outlook. The main bedroom, with its large built-in wardrobes, is light-filled and inviting, framed by expansive windows and opening through French doors to a peaceful outdoor setting. The second bedroom complete with built-in wardrobes and plantation shutters, offers comfort and versatility while the third bedroom, enjoys wooden blinds, lovely views and a serene ambience. The fourth bedroom functions equally well as a bedroom or study, with its own restful outlook that makes it a flexible addition to the home. Each room feels considered and calm, echoing the gentle ambience that defines the entire property. With a flexible floor plan and so many inviting spaces indoors and out, the home suits a wide range of lifestyles-families, downsizers, creative professionals or anyone seeking a soulful Hills escape with genuine historic significance. FEATURES Original c.1884 stone residence, believed to be Ironbank's first home Approx. 4 acres with century-old oak trees, landscaped gardens, paddock and winter creek Large, picturesque dam Multiple outdoor entertaining areas and garden sitting nooks Studio Extensive garaging including 2 double garages and a single garage with a workshop all with power. Totalling to 5 uncover carparks Velux skylight Ducted reverse-cycle air conditioning Rainwater storage (1x67,500L, 1x8000L) plus mains water connected and Dam water for garden irrigation
Agent: Phil Crowder - phil.crowder@belleproperty.com - 08 8339 7775
Mylor, SA 5153
Land Size: 6800 m²
Property Type: House
Listing Type: Residential
Status: Active
Summary: Price Guide: $1,000,000 - $1,100,000
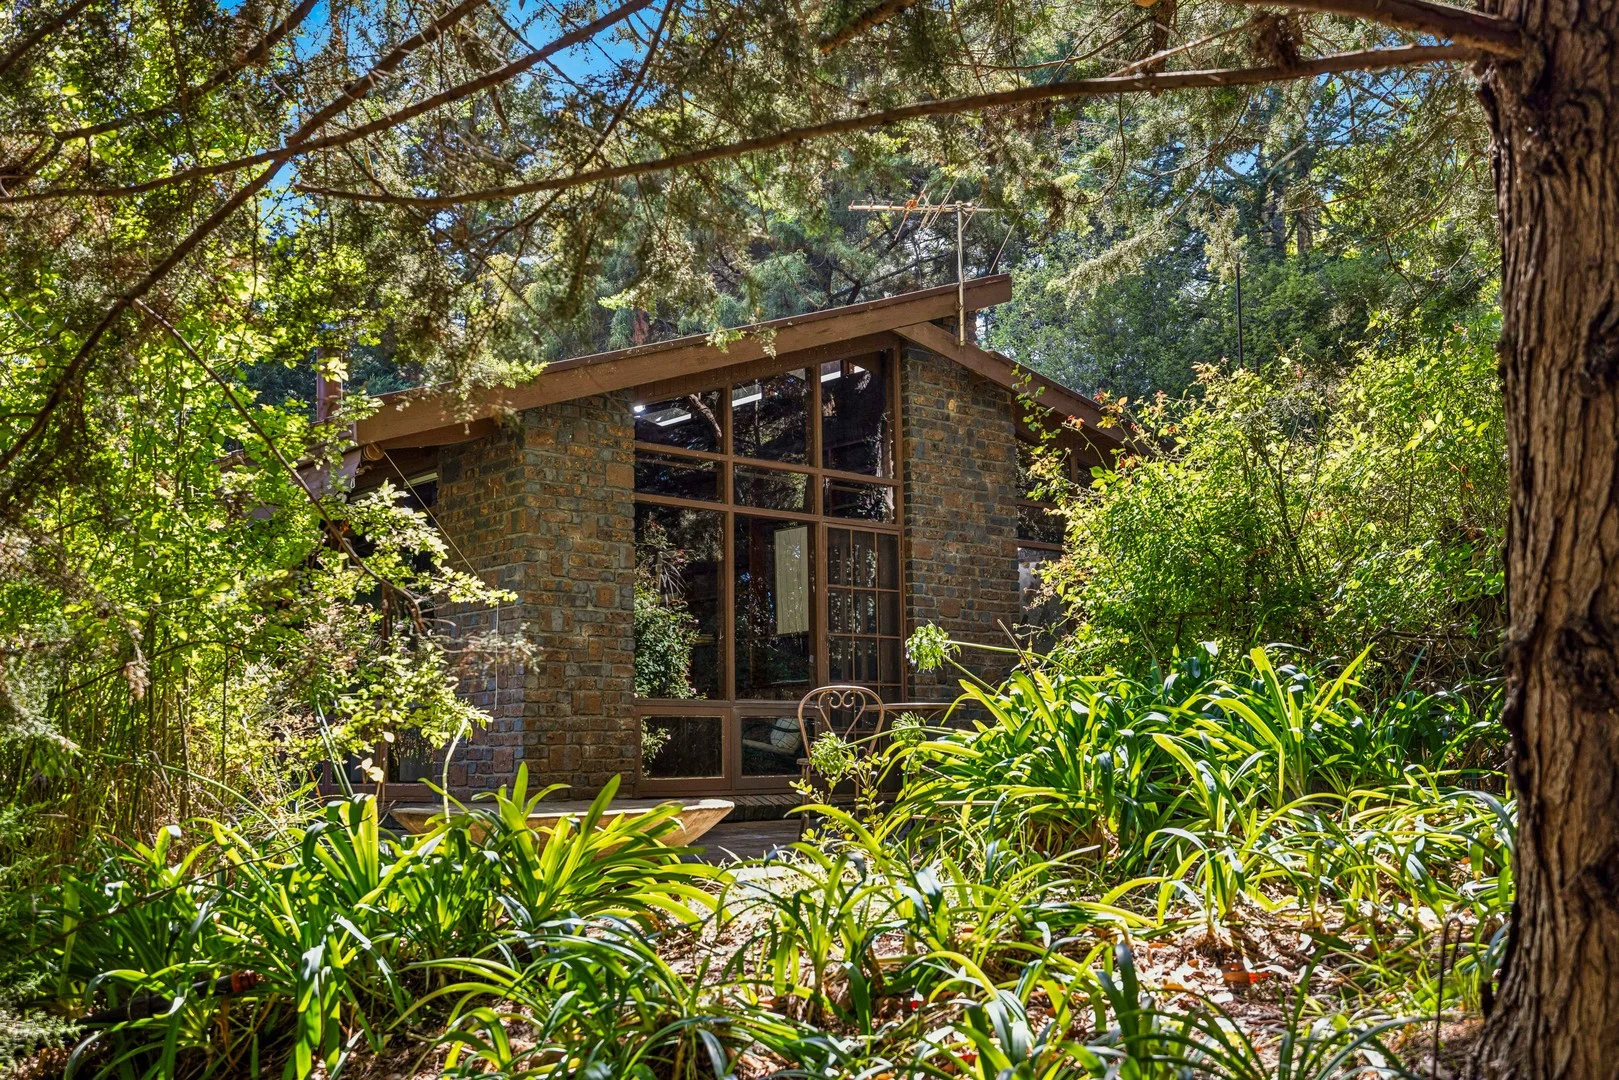
Description: Unique Ranch-Style Retro on a Hidden River Frontage Enjoying its own private riverbank, this hidden hills' haven lets 1.68 acres of canopied green take the lead, while its solid brick two-bedroom retreat quietly whispers serenity. Beyond the concrete-lined driveway, dual carport and garaging, the low-slung home appears clerestory windows first revealing a robust ranch-style escape, riddled with quirks and rewarding potential. If you've ever dreamt of downsizing without clipping your wings - living moments from Hahndorf, just a 30-minute commute to the city yet a world away from the bustle then this is the ultimate discovery. And if bespoke retro is your thing, there's bundles of it. Slate floors ground the foyer, exposed brick and timber-slatted ceilings give the floorplan mood and depth, rich Brazilian mahogany joinery adds unmistakable flair, while floor-skimming windows reflect nothing but nature. Each bedroom, set at opposite ends of the home, is paired with an equally generous living space and combustion fire, leaving options wide open for a studio, library or guest retreat. The kitchen is a time capsule of custom joinery, a copper rangehood, the shell of a once integrated fridge, and a walk-in pantry, edging the dedicated dining room complete with a third fireplace and external access. Also undeniably retro is the reno-ready bathroom featuring a corner spa, brass and timber accents, and a separate WC with valuable outdoor reach. Considering expansion? Consider your options STCC - with pockets of sun, shade and endless promise around you. The almost park-like landholding is for the birdwatchers, the creative minds seeking solitude, the botanists, artists, and the dreamers who'll see what this collective setting could become especially those who'll value direct Onkaparinga River access. Practicality speaks with a substantial, powered garage with a tilt-up door, ideal for light machinery or projects, complemented by alternate side vehicle access, and pumped river water for irrigation. Discover lifestyle that knows no bounds in your own serendipity There's so much potential to love: Solid brick ranch-style home, circa 1989 Torrens titled 6800sqm allotment | 1.68 acres approx. Unique Brazilian Mahogany joinery throughout 3 combustion fireplaces 6m x 12m approx. shed with concrete floors, power, lighting and tilt-up door Dual side-by-side carport Wood shedding Alternate side vehicle driveway Pumped river water and rainwater available Irrigation for lawns Easy minutes to the heart of Hahndorf and its fresh produce market Moments from Ambleside and Sidewood Cellar doors Enjoy Udder Delights Cheese and craft beers at Grunthal Brew Just a 16-minute drive to the Tollgate Property Information: Title Reference: 5499/571 Zoning: Productive Rural Landscape Year Built: 1989 Council Rates: $2,820.88 per annum *Estimated rental assessment: $550 - $590 per week (written rental assessment can be provided upon request) Adcock Real Estate - RLA66526 Nikki Seppelt 0437 658 067 Andrew Adcock 0418 816 874 Jake Adcock 0432 988 464 *Whilst every endeavour has been made to verify the correct details in this marketing neither the agent, vendor or contracted illustrator take any responsibility for any omission, wrongful inclusion, misdescription or typographical error in this marketing material. Accordingly, all interested parties should make their own enquiries to verify the information provided. The floor plan included in this marketing material is for illustration purposes only, all measurements are approximate and is intended as an artistic impression only. Any fixtures shown may not necessarily be included in the sale contract and it is essential that any queries are directed to the agent. Any information that is intended to be relied upon should be independently verified. Property Managers have provided a written rental assessment based on images, floor plan and information provided by the Agent/Vendor an accurate rental appraisal figure will require a property viewing.
Agent: Nikki Seppelt - nikki@adcock.com.au - 08 8388 4777
Agent: Andrew Adcock - andrew@adcock.com.au - 08 8388 4777
Agent: Jake Adcock - jake@adcock.com.au - (08) 8388 4777
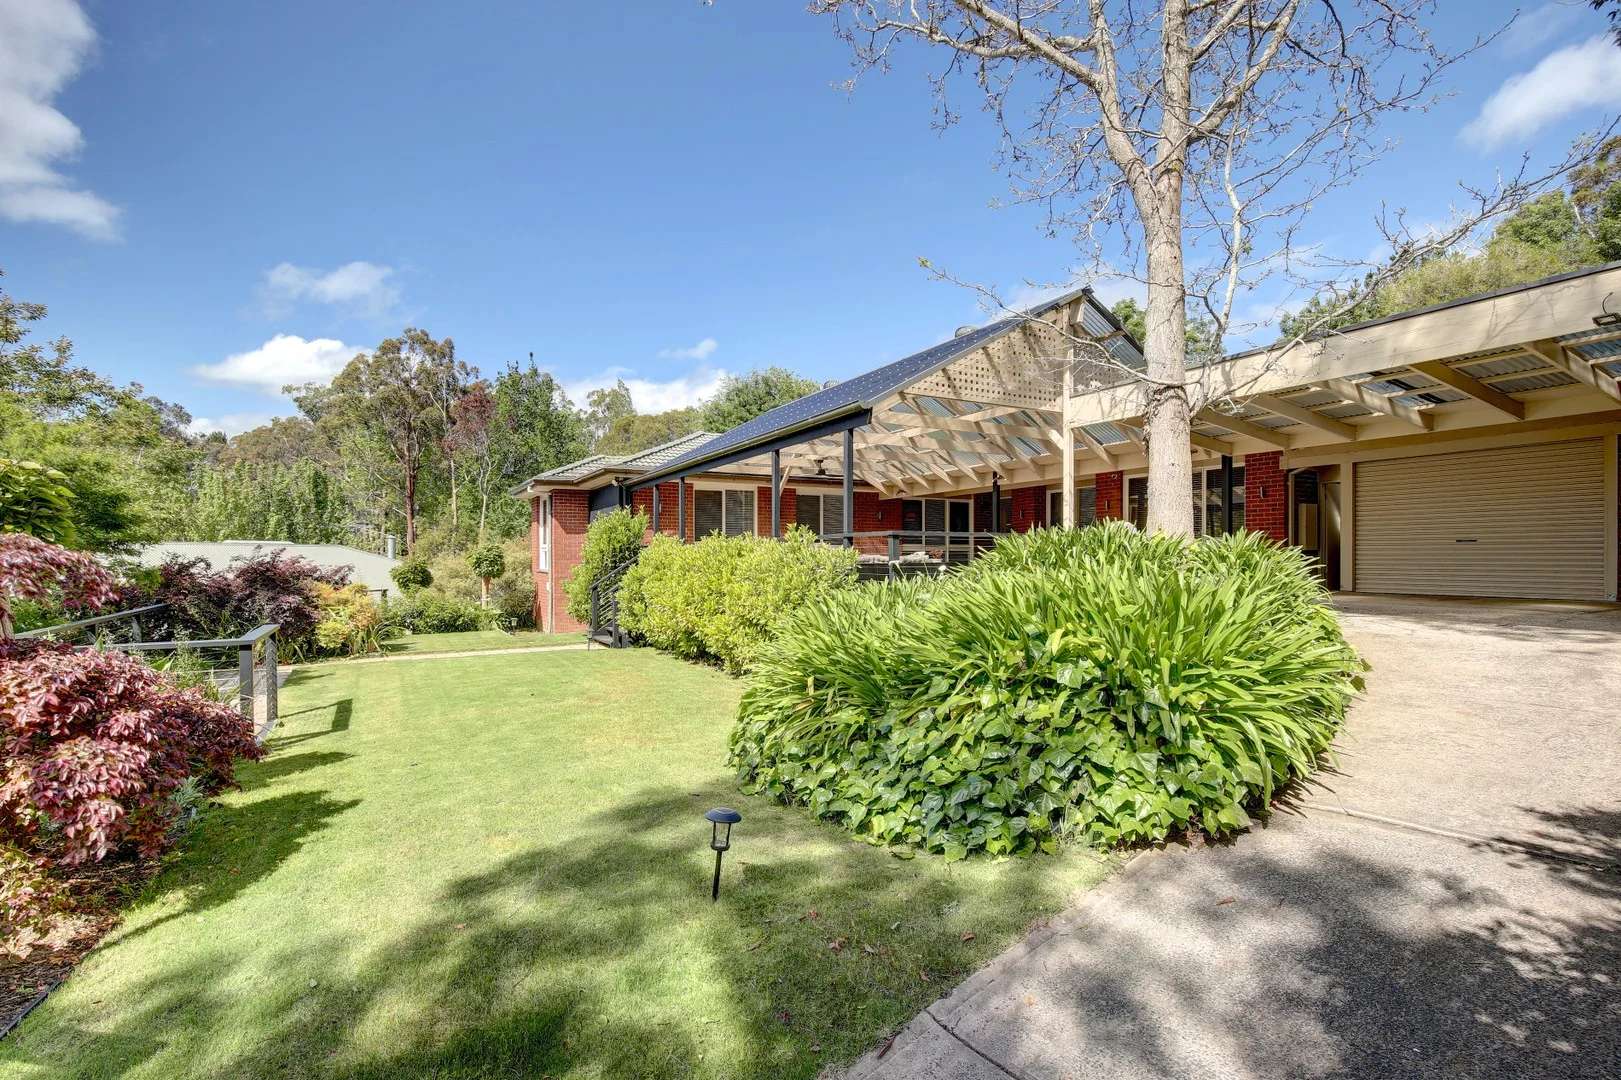
Aldgate, SA 5154
Land Size: 1170 m²
Property Type: House
Listing Type: Residential
Status: Active
Summary: Renovated Family Living With Exceptional Front Alfresco & Lush Hills Gardens
Description: Perfectly positioned in a peaceful Aldgate cul-de-sac, this beautifully renovated family home offers modern comfort, stylish interiors and the kind of leafy, manicured garden setting the Hills is loved for. Set on a private 1,169sqm allotment, the home delivers an effortless blend of lifestyle, convenience and year-round livability. Step inside and you're welcomed by a bright, open-plan kitchen, dining and living zone-the true heartbeat of the home. The kitchen is designed for families and entertainers alike, offering exceptional bench space, quality appliances and a generous island perfect for meals, homework and gatherings. Just beyond, the sunken lounge creates a warm and relaxed retreat, complete with a slow-combustion heater for cosy winter nights. Flowing out from the main living area, the large undercover front alfresco immediately becomes a favourite spot to unwind, entertain and soak in the peaceful surrounds. With a ceiling fan overhead and views across the manicured front lawn and beautifully terraced gardens, it's a space designed for long lunches, morning coffees and easy living in every season. Accommodation is thoughtfully zoned for families. Bedrooms 1 and 2 include built-in robes, ceiling fans and ducted air-conditioning. A nearby contemporary bathroom perfectly services this wing. A versatile kids' TV room (or optional additional bedroom) also features a ceiling fan, ducted air and built-in storage, offering valuable flexibility. A further bedroom sits privately nearby, again with ducted air-conditioning. The main bedroom is positioned for privacy and comfort, complete with a walk-in robe and a stunning ensuite with dual shower heads and a double vanity-a luxurious space to begin and end each day. Outside, the gardens have been meticulously cared for, offering layered greenery, stonework, lawn terraces and a lush outlook from every angle. Beyond the alfresco, you'll also find a garage, double carport, wood shed, garden shed and an underground wine cellar-ideal for entertainers or collectors. All of this sits just moments from Aldgate Village, Stirling, local cafés, schools and city-bound bus routes, while remaining only 15 minutes from Adelaide's CBD. Features You'll Love 5 bedrooms Two hot water systems one dedicated to the kids' wing, and another servicing the kitchen, laundry and main bedroom Luxurious master suite with walk-in robe & ensuite (dual showers + double vanity) Renovated family bathroom + separate powder room Open-plan kitchen, dining & living with extensive bench space Sunken lounge with slow-combustion heater Ducted reverse-cycle air-conditioning throughout + split system Large front undercover alfresco with ceiling fan Beautifully landscaped front gardens with manicured lawns & tiered terraces Underground wine cellar Garage, double carport, woodshed & garden shed 6.6kW solar system + Battery Modern finishes throughout Private 1,169sqm allotment in quiet cul-de-sac Close to Aldgate Village, Stirling & only 15 minutes to the CBD
Agent: Phil Crowder - phil.crowder@belleproperty.com - 08 8339 7775
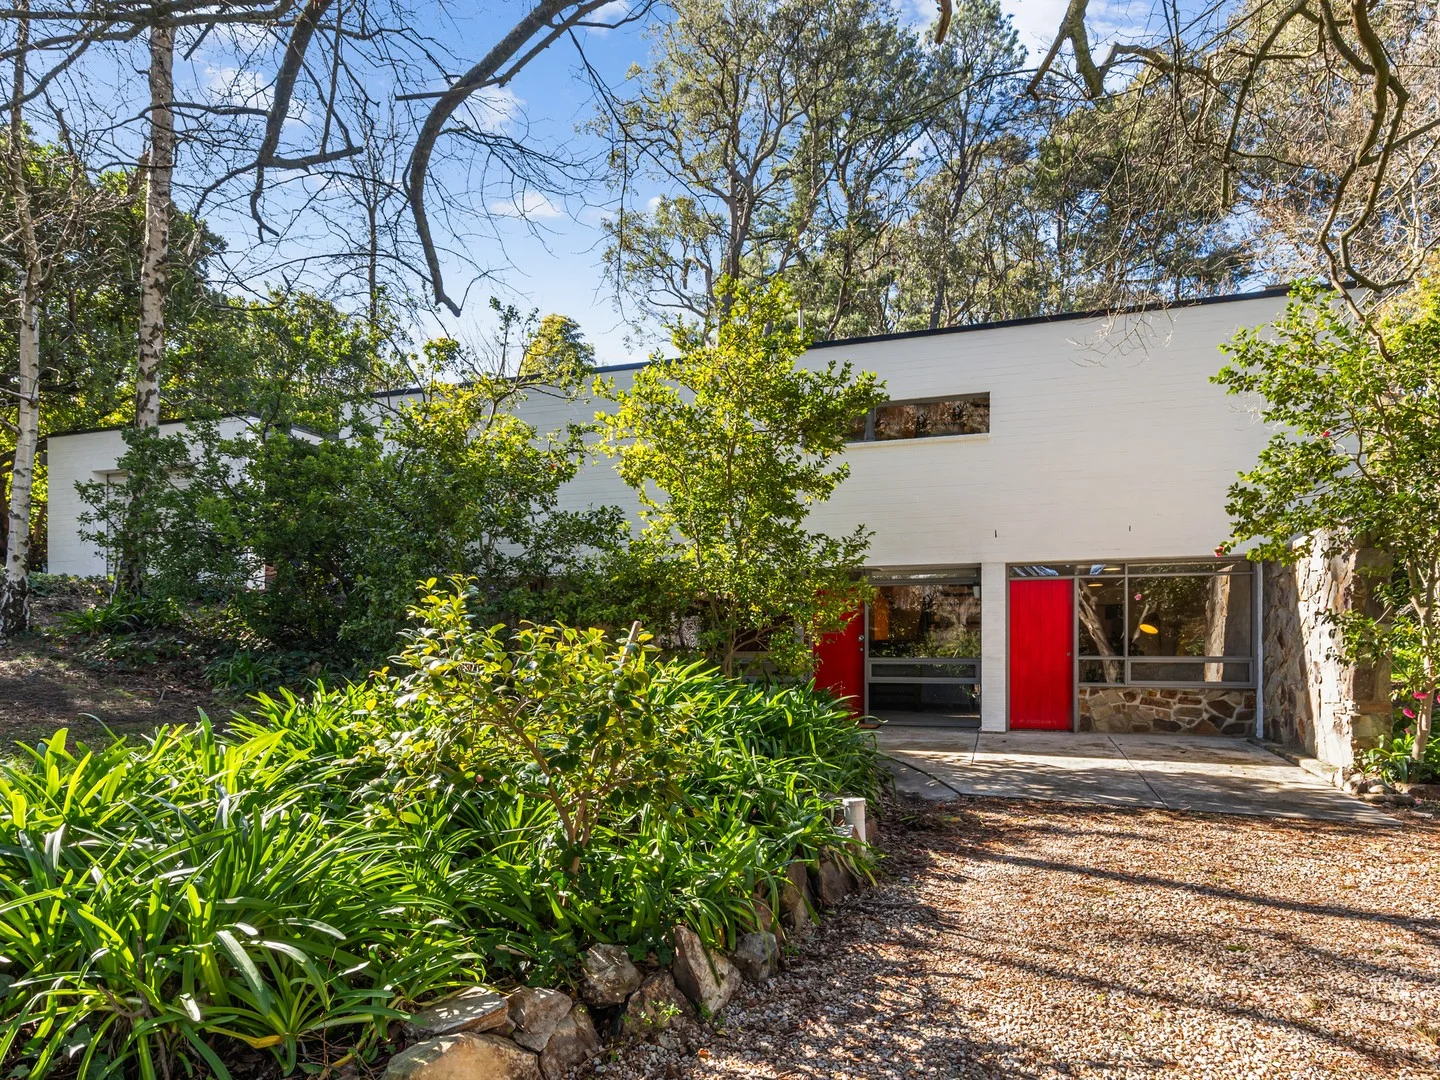
Stirling, SA 5152
Land Size: 1880 m²
Property Type: House
Listing Type: Residential
Status: Active
Summary: Beautifully Crafted Original Mid Century Gem
Description: Nestled in the 'Dress Circle' of Stirling in the Adelaide Hills, along a quiet no-through street, this owner architect designed home built in 1967 is rich in character and has maintained its mid century charm through the decades by the one original owner. Upon arriving at 10 Duncraig Lane Stirling, the period design features of the home are showcased immediately by the minimalist design, clean lines and the natural beauty and craftsmanship of the original timber, stone and brick. The established trees and gardens expand over the 1880m2 (approx.) site, with a 30.3m (approx.) wide frontage, where there is an abundance of outdoor space for family and guests to roam and enjoy. Set over 3 floors, the home offers a versatile floor plan of 3 bedrooms, plus a home office. The downstairs entrance hall generously welcomes you into the appealing mid-century decor where the floorplan seamlessly integrates the inside spaces with the natural outdoors, through the expansive timber framed windows, straw lined high ceilings and functional and open living spaces. The downstairs living area is open and naturally light filled, overlooking the established shady gardens of the expansive West facing frontage. A wood burning fireplace provides extra warmth and ambience on those Winter days. Positioned adjacent to the main entrance is the sitting room or home office, featuring a separate entrance door for business use, allowing this space to be utilised privately and separate to home life. Leading up the wide timber staircase to the heart of the home is the statement 60s kitchen and dining area showcasing the original timber cabinetry, electric cooker, and Lino floors. A potential cellar is conveniently situated adjacent to kitchen/ dining. The modern comforts of a split system air-conditioner provides heating and cooling to the space. Functional in its current design, the floorplan also offers the opportunity to modernise and collaborate with the adjoining laundry to your personal taste. Located on the third floor, the 3 bedrooms are filled with light and accentuate the natural surrounds of the outdoors through the expansive windows. The master bedroom showcases the genuine architectural design of mid century open plan, as it seamlessly overlooks the main living spaces. A central upstairs family bathroom comprises a combined shower and bathtub plus separate WC. The interior home décor has been newly painted throughout, including new carpets, quality blinds and light fittings to complement the original architectural features. Additionally, a recent upgrade of electrical has been completed to facilitate the installation of new lighting. A short distance from the house is a charming studio showcasing authentic period features of a mezzanine level and internal straw lined roof. The timber framed windows overlook the expansive and lovely gardens with natural bird and animal life, providing a very peaceful space. Abundant with possibilities, this is an ideal space for an art / yoga studio, or transform into self-contained accommodation for family, friends, and Airbnb guests. The functionality of the home continues outdoors by offering a sunny North facing patio directly accessed from the kitchen / meals area. Many outdoor features including two separate driveways, main driveway leading to the carport for two cars fitted with secure single roller door. Large shed at the rear, ideal for a workshop or storage. Large rainwater tank. Newly installed Enviro-septic with reticulation to the gardens. Just a short drive or walk to the cafes, eateries, and specialty shops. A convenient 15-minute drive to the CBD via the South Eastern Freeway and 15 minutes in any other direction delivers you to the world-class wine regions of the Adelaide Hills for cellar door tastings. Nearby Schools include Stirling East P.S, St Catherines P.S, Crafers P.S, Heathfield P.S, Aldgate P.S, Heathfield H.S, Urrbrae Agricultural H.S and only a short drive to private schools including Seymour College, Loreto College and Pembroke School. This is a rare opportunity to secure a beautifully crafted owner architect designed home with all the lifestyle Stirling has to offer! Key features: • Architecturally designed by the one owner, built in 1967 • Mid century craftsmanship and design features throughout • Set on expansive 1880 sqm (approx.), 30.3 m (approx.) wide frontage, with established trees and gardens • Set over 3 floors the inside spaces seamlessly integrate with the natural outdoors • 4 bedrooms plus home office / sitting room • Charming studio / independent accommodation • Living room with wood burning heater • Original 1960s kitchen adjacent to dining area • Freshly painted, new carpets and blinds • North facing patio area • Two separate driveways - main driveway leading to the carport for two cars • Large shed, rainwater tank, newly installed Enviro-septic • Just a short drive or walk to the cafes, eateries, and specialty shops of Stirling Specifications: CT / Volume 5832 Folio 998 Council / Adelaide Hills Zoning / Rural Neighbourhood Built / 1967 Internal / 268m2 (approx.) Land Size / 1880 m2 (approx.) Council Rates / $2960.00 pa (approx.) SA Water (Supply & Sewerage) / $78.60 pq (approx.) ESL / $198.00 pa (approx.)
Agent: Rosalind Neale - rosalind@nealerealty.com.au - 08 8332 1000
What's Nearby

"Life. Be in it" - Sport for All
Unley High School, Netherby

Max Tulysewski - Music Teacher
Heathfield

Mt Lofty League Volleyball Club
Heathfield

Swimming Lessons at Mylor
Mylor

ReadsWell
Mylor

Hills Ballet School
Aldgate

Ironbank Cherry Gardens FC Auskick Centre
658 Ackland Hill Rd, Cherry Gardens

Scott Creek Ironbank Cricket Club
Cherry Gardens

Blackwood Golf Club
Cherry Gardens
Nearby Schools

Heathfield Primary School
201 Longwood Road, Heathfield SA 5153 Australia

Scott Creek Primary School
519 Scott Creek Road, Scott Creek SA 5153 Australia

Heathfield High School
99 Longwood Road, Heathfield SA 5153 Australia

Mylor Primary School
220 Strathalbyn Road, Mylor SA 5153 Australia

Aldgate Primary School
3 Fairview Road, Aldgate SA 5154 Australia

Upper Sturt Primary School
118 Upper Sturt Road, Upper Sturt SA 5156 Australia
Nearby schools do not imply enrolment eligibility. Confirm catchments, year levels and childcare availability directly with the provider.