Chisholm NSW 2322
Chisholm, NSW 2322

Neighbourhood & everyday essentials
Explore around Chisholm, from school days to weekends.
Find schools, playgrounds and children’s classes. Browse by age to plan school days and weekends.
Area figures
- residents (ABS, June 2024)
- 98,163
- children aged 0–14
- 20,844
- schools
- 37
- parks & libraries
- 23
- kids’ activity providers listed
- 25
Most-listed activities: Karate, Tennis, AFL
Population figures: Australian Bureau of Statistics
Explore local libraries, community spaces, schools and council programs across the wider area.
Parks, playgrounds & public spaces
Metford Park
Somers Clos, Metford, New South Wales, 2323
2.9 km straight-line distance
Centennial Park
Pierce St, East Maitland, New South Wales, 2323
3.1 km straight-line distance
Ray Lawler Reserve Park
Edward St, Morpeth, New South Wales, 2321
3.2 km straight-line distance
Plantation Reserve
Maize St, East Maitland, New South Wales, 2323
3.5 km straight-line distance
Things to do near this home
Explore nearby play centres and family attractions from the directory. Check ages, entry prices and opening hours with the venue.
Find more ideas by age, budget and indoor or outdoor setting on Things to do. Dated events are in What’s on. See what’s on
Discover local guides & family ideas
Read local family guides and practical articles as you explore life around this home.

Kids' Activities per Child: Australia's Best- and Thinnest-Covered Council Areas (2026)
Across Australia's big council areas, the AroundSchools directory lists a median of about 10 kids' activity providers for every 10,000 children — but in Melbourne's Wyndham it is 3.9, and in the City…
Read more →
Most Livable Suburbs in New South Wales for Families (2026)
Sydney lists more kids' activities in our directory than any other suburb in NSW. This page ranks NSW suburbs by how much a family moving there could actually do with their kids, then adds what else…
Read more →Everyday essentials & getting around
Open the map to choose a destination and check journey times from this address. Walking routes, step-free access and travel times have not been verified.
Flood & development checks
Property-specific flood risk and announced developments have not been verified. Search this address in the official maps and ask the council for current flood information.
Source: AroundSchools directory. Distances are straight-line distances, not walking routes. Confirm facilities on the linked detail pages. Directory update dates are not supplied for this summary.
Property Details
659 m²
NEW HOUSE & LAND
RESIDENTIAL
Upcoming Events Nearby

What's Nearby

Koryu Uchinadi Newcastle
9 Kangaroo St, Raymond Terrace

GKR Karate
Melaleuca Dr, Metford

Beryl Humble Sports Complex
Metford Rd, East Maitland

Bounce Tennis & Fitness Academy
Taylor Ave, Thornton
Allan and Don Lawrence Sports Field
Government Rd, Thornton

Thornton Little Athletics
Thornton

Metford Learn To Swim
De Lisle Cres, Metford

GKR Karate
Government Rd, Thornton
Justin Norris Swim Academy
Sandringham Ave, Thornton
Nearby Schools

St Aloysius Catholic Primary School - Chisholm
24 Heritage Dr, Chisholm NSW 2322, Australia

St Bede's Catholic College
Chisholm NSW 2322

Hunter River Community School
Metford NSW 2323

Metford Public School
Melaleuca Drive, Metford NSW 2323

Arise Christian College
Metford NSW 2323

Maitland Christian School
75-81 Chelmsford Drive, Metford NSW 2323 Australia
Nearby schools do not imply enrolment eligibility. Confirm catchments, year levels and childcare availability directly with the provider.
Nearby Properties
Recently sold nearby
Homes that have sold close to this address. We don’t show sale prices.
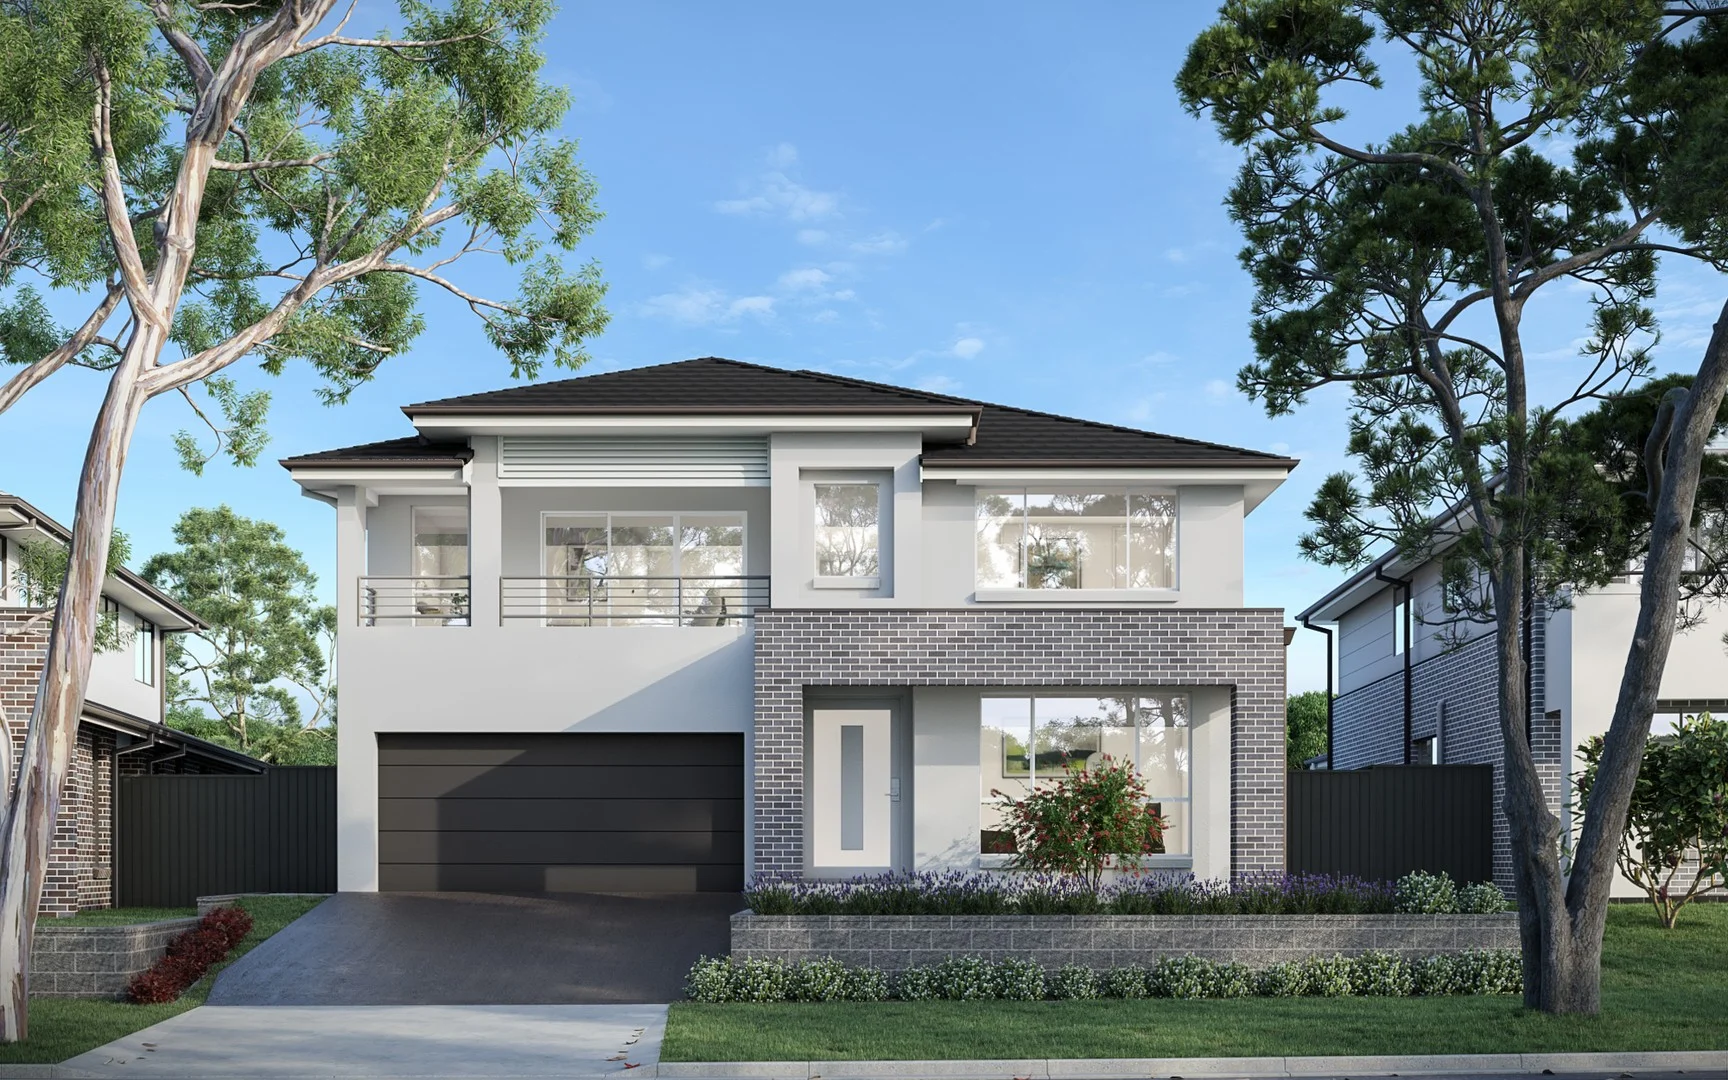
Chisholm, NSW 2322
Land Size: 544.7 m²
Property Type: New House & Land
Listing Type: Residential
Status: Active
Summary: Go Full Electric Over $50K in Free Upgrades*
Description: Go Full Electric with Allam! When you buy this Move-In Ready Allam home, we'll set you up for a smarter, greener lifestyle with an electric car, EV charger, solar panels, and a 10kWh solar battery all valued at over $50,000! Limited time. T&C's apply. Welcome Home to the Majestic, an outstanding 5-bedroom home with an abundance of inclusions and offering flexible lifestyle options. A popular feature is the ground-floor bedroom and adjoining bathroom, ideal for guests, independent children, and grandparents. There are three distinctive living areas, including the spacious kitchen, dining family area with an adjoining covered alfresco terrace, upstairs rumpus and a formal living where you can entertain family and guests. The master bedroom has walk-in robes and an ensuite. All bedrooms are oversized with built-in robes and access to a very large and functional family bathroom. Immersed in functionality and style, this residence is filled with inclusions inside and out. From modern appliances to well-manicured landscaping, every detail has been considered to elevate the living experience of this remarkable home. Ducted reverse cycle air conditioning Stone kitchen benchtops Glass splashback Window Furnishings throughout Alarm system with 'Touchnav' LED code pad and 2 remotes (also, connected to garage door auto opener) Auto garage door (one door only) Half height tiling to bathroom & ensuite and powder rooms that include showers Free-standing bath tub Solar Disclaimer: Plans, drawings, and designs on this website are for marketing and illustrative purposes only. Dimensions are approximate, subject to survey and final subdivision plans (STCA). Plans are not to scale. Images, including artist impressions, may depict items not included in the sale. Purchasers should rely on their own enquiries and the Contract for Sale. Allam Homes Pty Limited may alter designs, specifications, dimensions, inclusions, and prices without notice. For full terms, visit www.allam.com.au.
Agent: Allam Property Group Chisholm - sales@allam.com.au
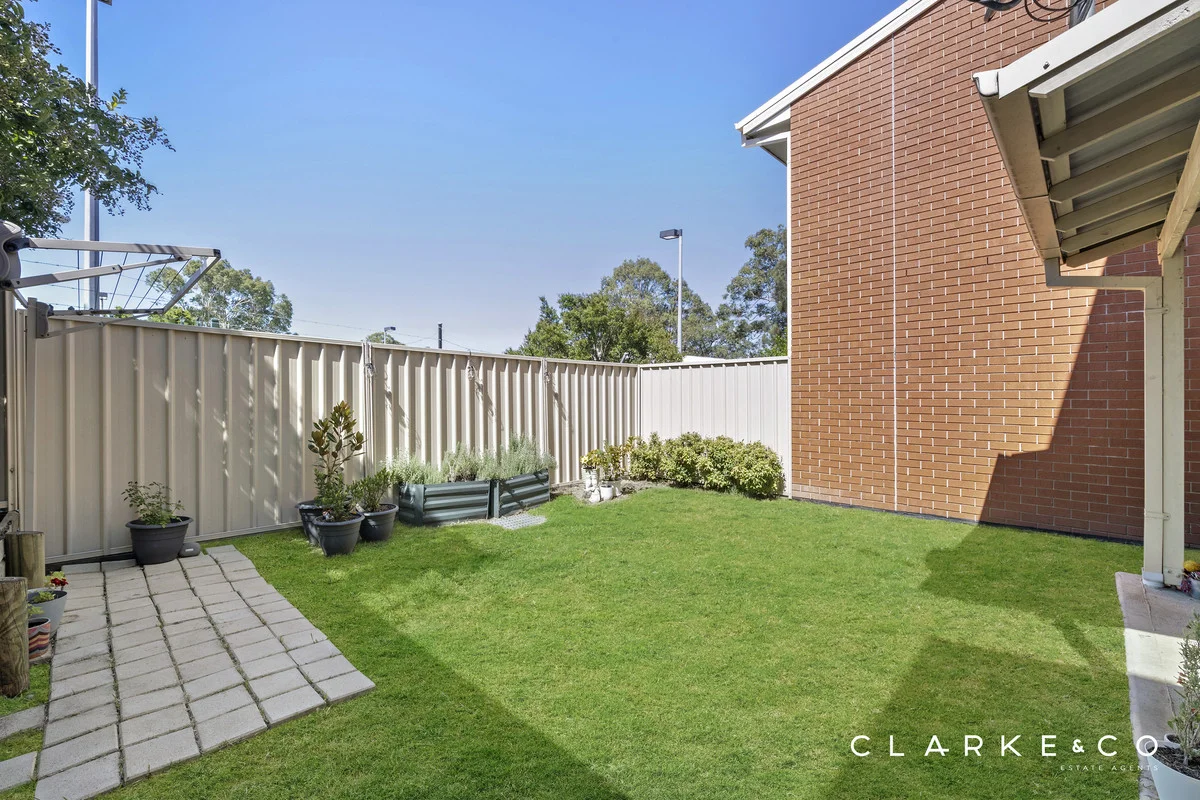
Metford, NSW 2323
Land Size: 209 m²
Property Type: House
Listing Type: Residential
Status: Active
Summary: LOW MAINTENANCE LIVING IN A CONVENIENT METFORD LOCATION!
Description: Property Highlights: - The perfect entry to the market or investment in a convenient Metford location - Tile and carpet flooring, plus roller blinds and curtains throughout - Split system air conditioning in the open plan living area and main bedroom, plus ceiling fans - Open plan living and dining area with direct access to the courtyard - Spacious kitchen with 20mm benchtops, a breakfast bar, a built-in pantry, a tiled splashback, a dual sink, gas cooking and quality appliances - Two generously sized bedrooms, both with built-in robes for convenient storage - Bathroom with a shower/bath combination and a separate WC, plus an additional WC in the downstairs laundry - Covered alfresco area overlooking the fully fenced yard with a low maintenance grassed lawn - Lockable single car garage for your off street parking Outgoings: Council Rate: $1,211.12 approx. per annum Water Rate: $820.20 approx. per annum Strata Rate: $3,021.40 approx. per annum Rental Return: $530 approx. per week Perfectly positioned in a conveniently located complex, this two storey townhouse delivers an easy care lifestyle without sacrificing comfort or functionality. Designed for practical living, this home's layout provides generous proportions across both levels, making it an appealing choice for first home buyers, downsizers or investors seeking a smart addition to their portfolio. Set within a well connected part of Metford, this home enjoys easy access to local schooling and public transport, with Green Hills Shopping Centre just 5 minutes away and Maitland's CBD reached in around 10 minutes. When the weekend arrives, Newcastle's city centre and beaches are approximately 35 minutes from home, offering easy access to the coast. Arriving at the home, you'll be greeted by a gated courtyard and a single lock up garage, providing both privacy and practicality before stepping inside. Upstairs is accessed via carpeted stairs and hosts two spacious bedrooms, each finished with carpet flooring, curtains, ceiling fans with lights and built-in wardrobes. The main bedroom is further enhanced with a Mitsubishi split system air conditioner for year round comfort. The bathroom services this level with a vanity, a skylight, and a built-in bath and shower combination, while a separate WC adds everyday convenience. An additional second toilet is located in the downstairs laundry. Downstairs, the kitchen is neatly appointed with tile flooring, 20mm benchtops, a breakfast bar and a dual sink, complemented by a tiled splashback, a built-in pantry, an oven, a gas cooktop, an integrated rangehood and a Bosch dishwasher for easy clean up. Adjoining the kitchen, the living and dining area is comfortable and functional, featuring carpet flooring, a Fujitsu split system air conditioner and roller blinds with sunshade block-out. A sliding door connects this space directly to the alfresco and backyard, creating a seamless link between indoor and outdoor living. Outside, the undercover alfresco provides a sheltered spot to enjoy, while the fully fenced, grassed backyard offers relaxed outdoor enjoyment without the burden of extensive upkeep. Additional features include gas hot water, completing a package that balances comfort with low maintenance appeal. Whether you're entering the market, scaling down or adding to your investment portfolio, this is an opportunity that combines convenience and lifestyle in one well presented package. With a large volume of enquiries anticipated, we encourage our clients to contact the team at Clarke & Co Estate Agents today to arrange their inspections. Why you'll love where you live; - Located just 5 minutes from Green Hills Shopping Centre, offering an impressive range of retail, dining and entertainment options close to home - A short drive or walking distance to Metford train station and Metford Public School - 10 minutes to Maitland CBD and the riverside Levee precinct - 35 minutes to the city lights and sights of Newcastle - 30 minutes to the gourmet delights of the Hunter Valley Vineyards Disclaimer: All information contained herein is gathered from sources we deem to be reliable. However, we cannot guarantee its accuracy and interested persons should rely on their own enquiries.
Agent: Mikhaela Enright - 3359.54250@leaddrop.rexsoftware.com
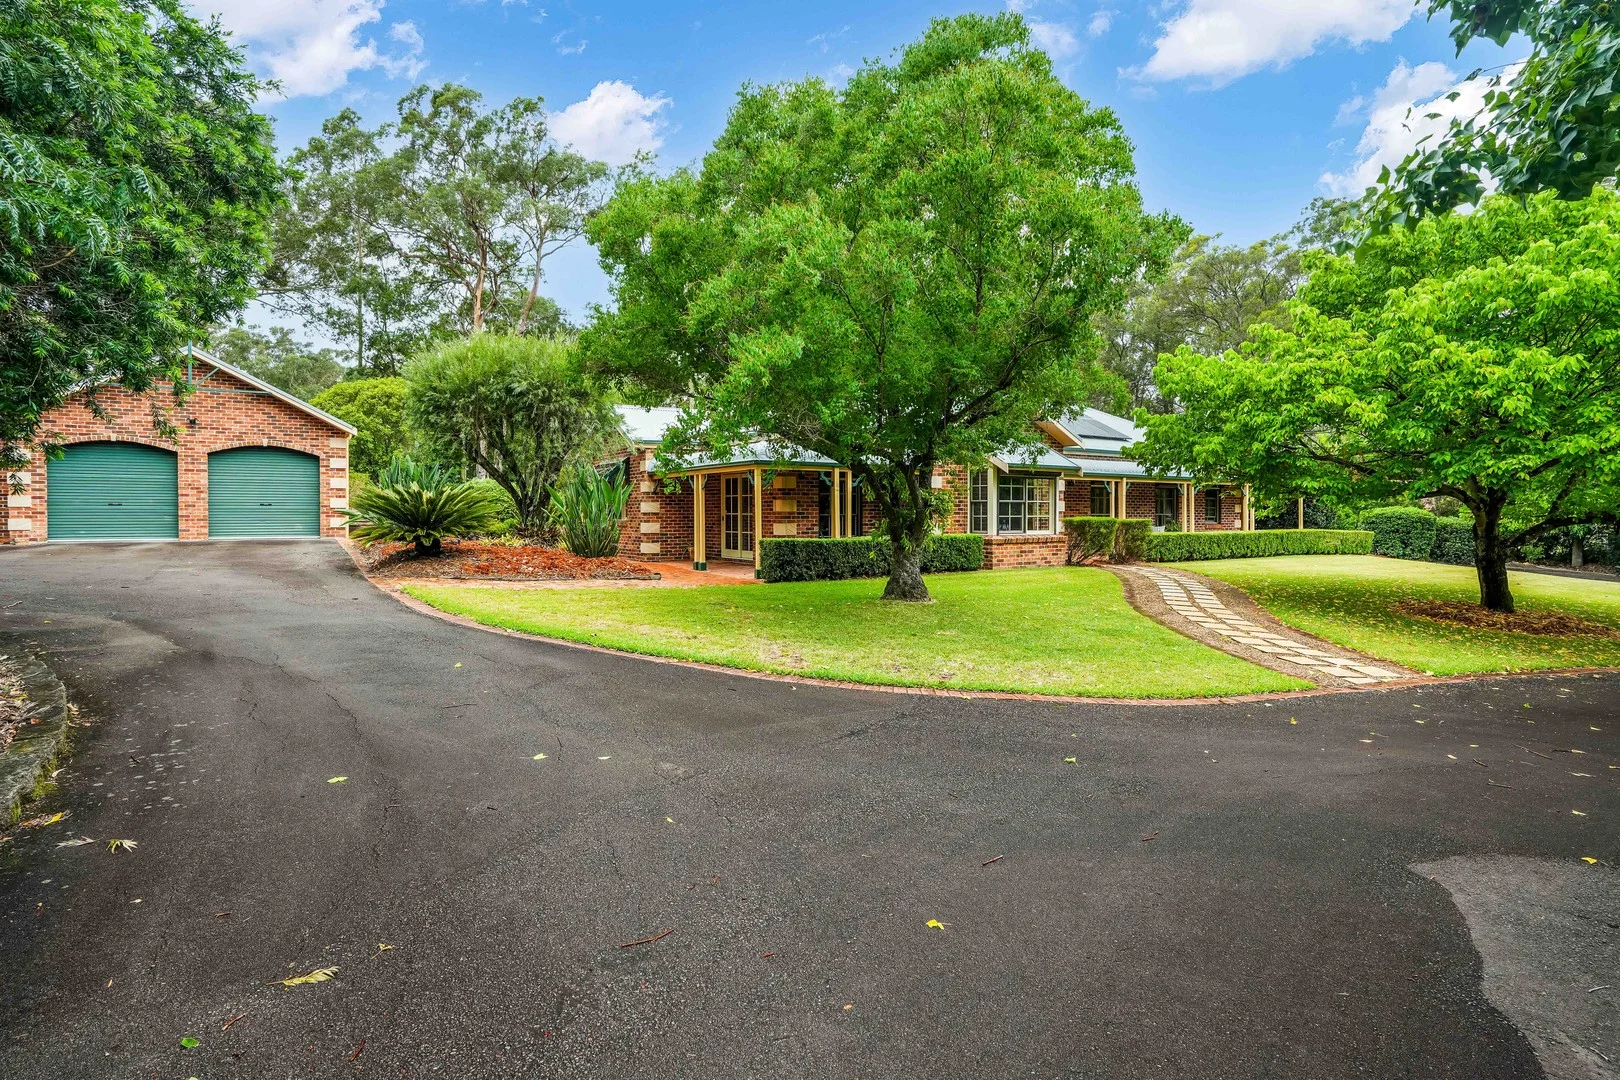
Chisholm, NSW 2322
Land Size: 4725 m²
Property Type: House
Listing Type: Residential
Status: Active
Summary: A Private Family Estate Designed to Grow With You
Description: For exclusive access to River Realty VIP properties please join http://bit.ly/RiverVIPs today, or SMS 'RiverVIPS' to 0428 166 755 The Vendor Loves "Timberlane has felt like our own private sanctuary. The alfresco area has been the heart of so many special family gatherings we've made memories that we'll treasure forever." The Location Surrounded by lush green spaces, scenic walking tracks, and playgrounds, Chisholm is just a short drive from Maitland's vibrant hub and the growing retail and dining scene at Green Hills. Excellent schools, childcare options, and easy access to major transport links make it especially appealing for families and professionals alike - a suburb where lifestyle, location, and liveability come together beautifully. Maitland - 13 min (10.1km) Stockland Green Hills - 8 min (5.1km) Newcastle - 39 min (31.1km) Port Stephens - 22 min (23.3km) Hunter Valley Wine Region - 44 min (42.8km) The Snapshot This expansive estate offers a rare opportunity to live generously without compromise. The property combines a substantial main residence with a fully self-contained cottage, creating a layout that effortlessly supports space, flexibility and connection. Thoughtfully separated yet intuitively connected, each space offers comfort, privacy and independence, while still feeling part of one cohesive home. It's a setting where family life can evolve and expand, with room for everyone - and everything - to truly belong. The Home Set back behind an extra-long, tree-lined driveway, this expansive federation-inspired residence unfolds as a private family retreat where space, character and lifestyle come together across an impressive 4725sqm parcel. From the moment you arrive, red brickwork, a pitched grey roof and wraparound verandas set a welcoming tone, hinting at the warmth and versatility found within. Inside, the home opens to a series of generous living zones designed to flex with family life. Plush carpeted spaces invite relaxed evenings by the double-sided slow-combustion fireplace, while sunlit tiled areas flow effortlessly to the outdoors, creating a natural rhythm between inside and out. High ceilings, ducted air-conditioning and ceiling fans throughout ensure year-round comfort, while thoughtful details like picture lighting, timber finishes and bay windows add a sense of timeless charm. At the heart of the home, the kitchen is both practical and inviting, anchored by stone benchtops, quality Bosch appliances and a walk-in pantry. From here, sliding doors lead to the covered outdoor entertaining area, complete with an Eclipse opening roof and lighting - a standout feature that transforms gatherings into something truly special, no matter the season. Accommodation is equally impressive. The master suite feels like a private haven, featuring a walk-through robe, ensuite, and direct access outdoors. Additional bedrooms are well-proportioned and thoughtfully finished, offering comfort and flexibility for children, guests or a home office setup. Bathrooms continue the classic aesthetic with checkerboard tiling, stone benchtops and quality fittings. Adding another layer of versatility is the separate cottage, ideal for multigenerational living, extended family or a work-from-home arrangement. With its own living areas, kitchen, two bedrooms and secure car space, it offers independence while remaining connected to the main residence. Outdoors, sweeping lawns, established trees and landscaped gardens create a picturesque setting that feels both private and expansive, with an abundance of birdlife adding to the calm, natural atmosphere. A large circular driveway creates a grand sense of arrival and incorporates a convenient turnaround bay, with separate access to the cottage and extended access through to the rear shed, making it ideal for multiple vehicles and everyday functionality. The property is already well equipped with sheds, garaging and generous open space, supporting a variety of lifestyle needs. 19 Forest Drive offers space to grow and gather within a peaceful Chisholm setting, close to schools and everyday conveniences. SMS 19FOR to 0428 166 755 for a link to the online property brochure.
Agent: John Birrell - john.birrell@riverrealty.com.au - 02 4966 3350
Agent: Dylan Abela - Dylan@riverrealty.com.au - 49344111
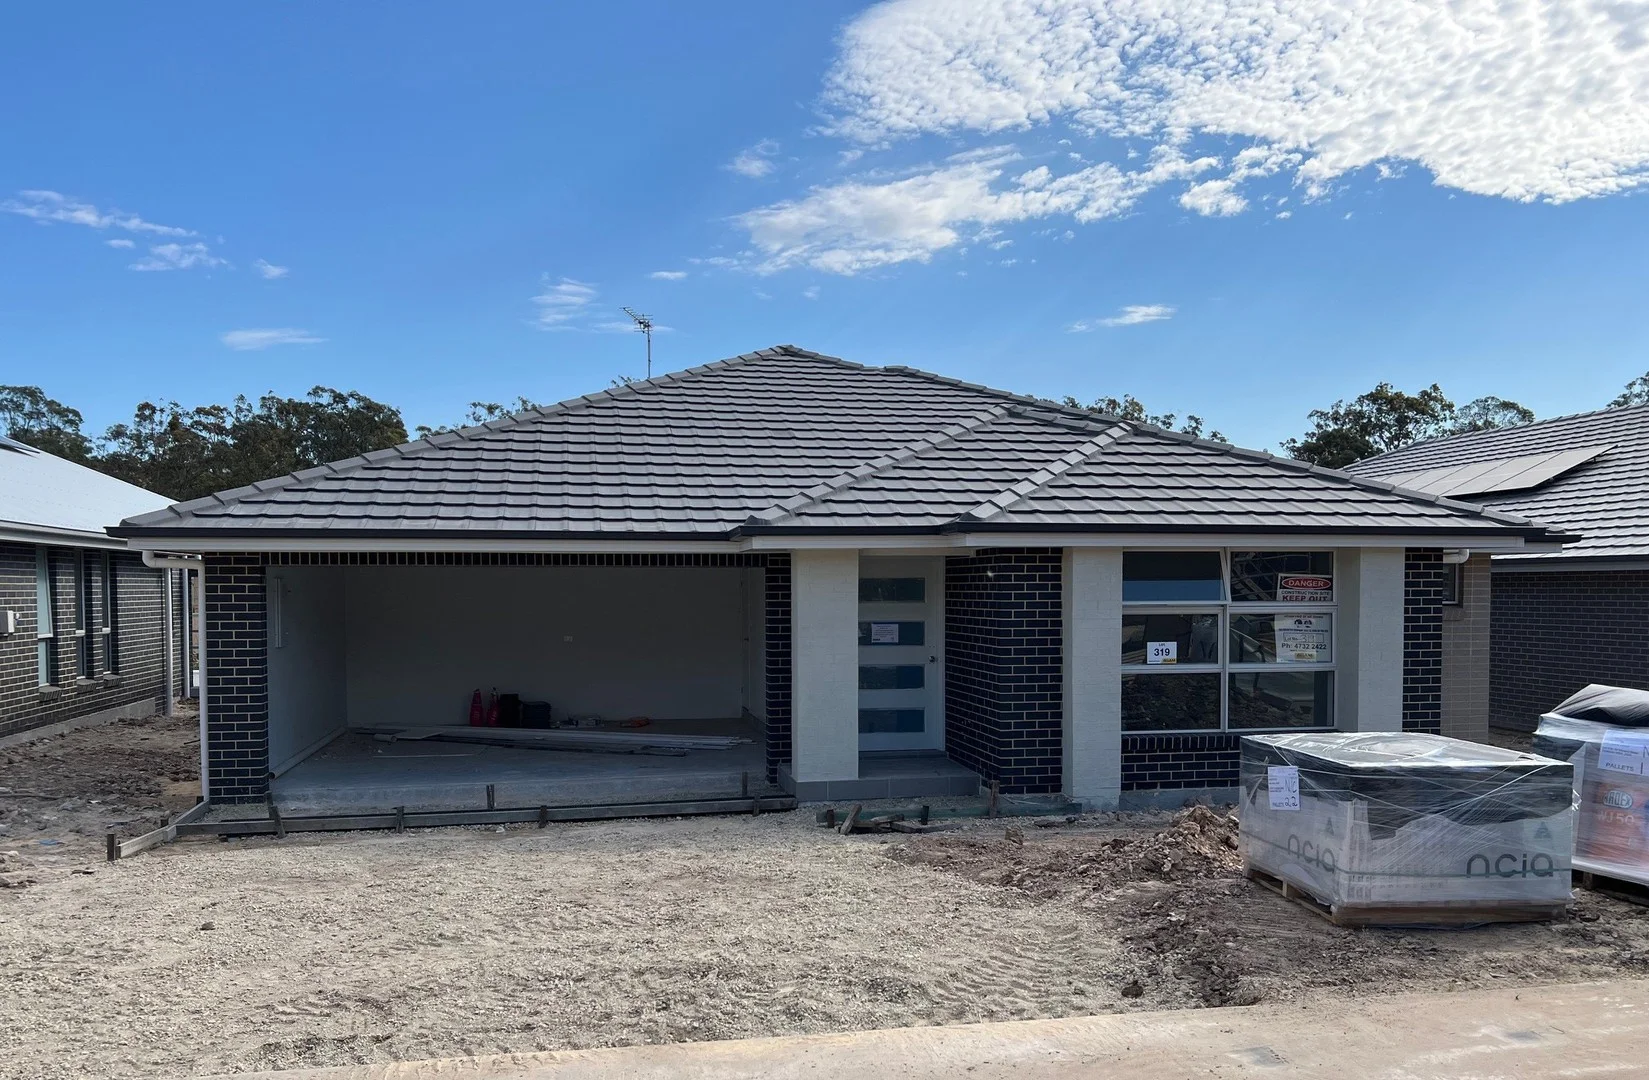
Chisholm, NSW 2322
Land Size: 534.5 m²
Property Type: New House & Land
Listing Type: Residential
Status: Active
Summary: Over $50K Free* Move In Fully Electric!
Description: Go Full Electric Over $50,000 in Value, Yours Free! Buy this new ready-built Allam home and get an electric car, EV charger, solar battery, and panels. Act now limited time offer. T&Cs apply. You'll feel right at home in the thoughtfully designed Newstead by Allam. Comprising four bedrooms and two living areas, this home will cater to a growing family's needs. The well-appointed kitchen with stainless steel appliances and stone benches flows to the versatile dining and living area, perfect for family and entertaining. The master bedroom is a true retreat with a full ensuite, and a large walk-in-robe. A further three bedrooms are tucked away to the side of the home with built-in robes and serviced by a central bathroom and linen closet for extra storage. Property Highlights include; Ducted reverse cycle air conditioning Flyscreens to all windows and sliding doors, block out blinds throughout, and light filtering blinds to front elevation Quality flooring throughout Kitchen with stone bench tops and stainless steel appliances, soft-close drawers and glass splashback Alarm system with 'Touchnav' LED code pad and two remotes, remote garage door, and solar system Concrete driveway, landscaping, and fencing. Disclaimer: Plans, drawings, and designs on this website are for marketing and illustrative purposes only. Dimensions are approximate, subject to survey and final subdivision plans (STCA). Plans are not to scale. Images, including artist impressions, may depict items not included in the sale. Purchasers should rely on their own enquiries and the Contract for Sale. Allam Homes Pty Limited may alter designs, specifications, dimensions, inclusions, and prices without notice. For full terms, visit www.allam.com.au.
Agent: Allam Property Group Chisholm - sales@allam.com.au
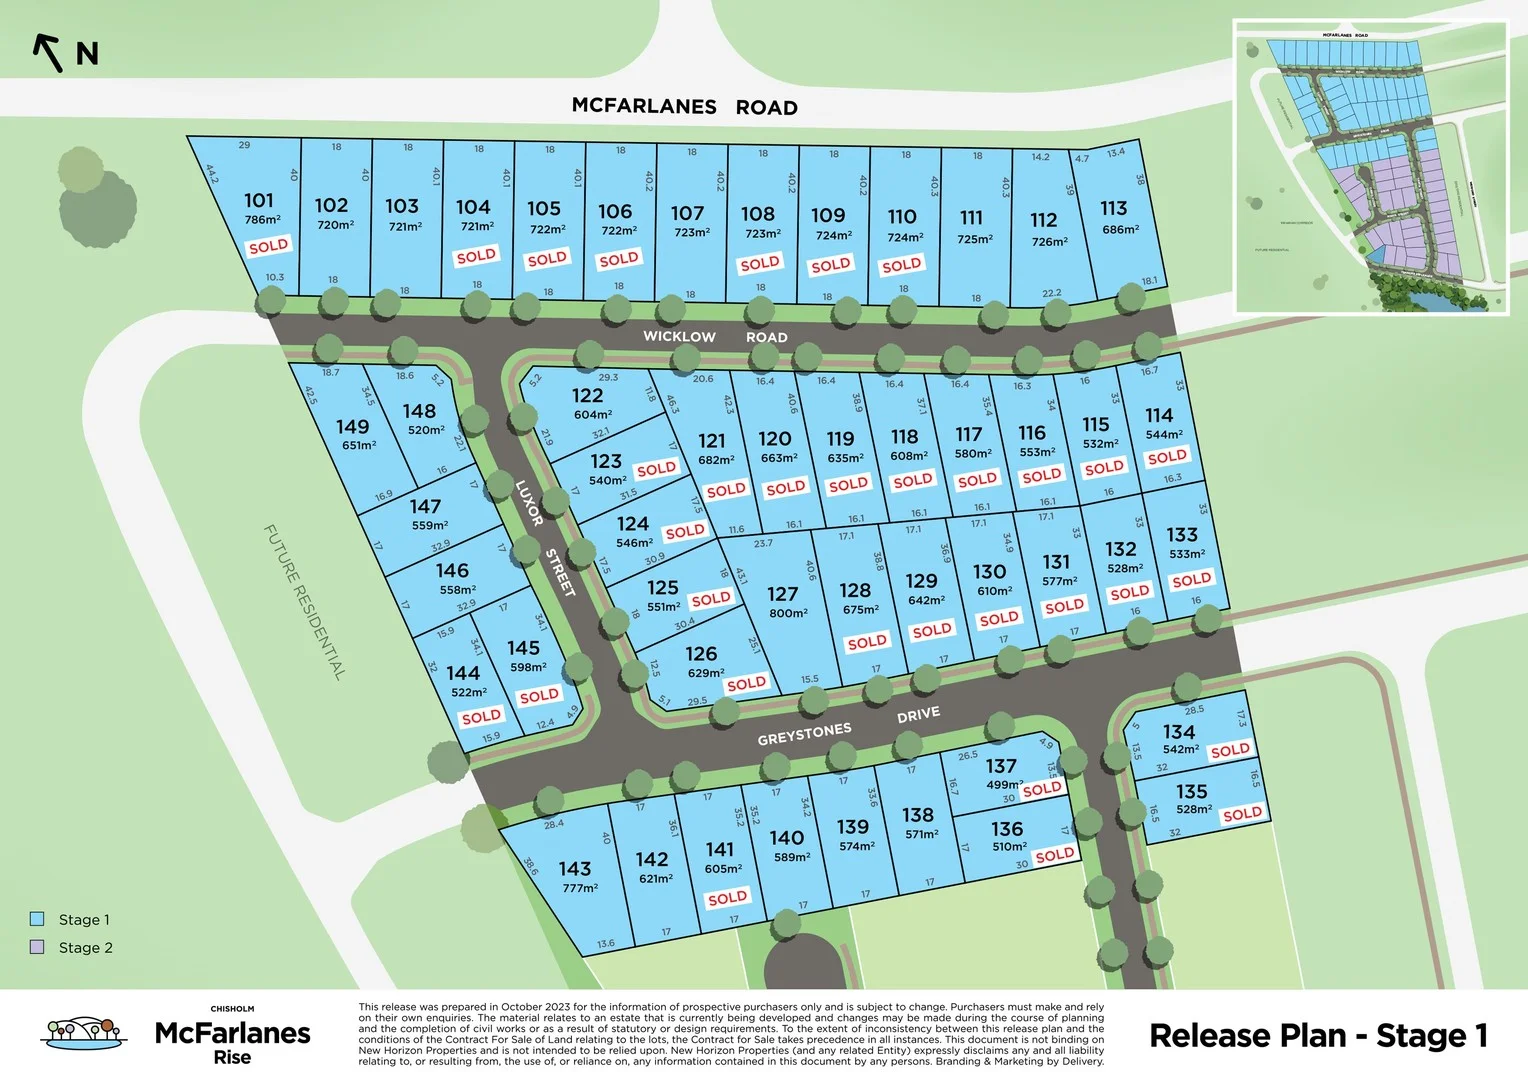
Chisholm, NSW 2322
Land Size: 651 m²
Property Type: Vacant Land
Listing Type: Residential
Status: Active
Summary: Ready to build on 18 metre frontage 651 metres.
Description: In the suburb of Chisholm NSW 2322, Located on next door to the very popular Sophia Waters Estate....welcome to McFarlanes Rise. The house block itself This is a 651 metre block of land North facing. Approx. 18 metres wide, and 34 to 40 metres long, will give you a good-sized backyard. This block may possibly be suitable for dual key / dual living / duplex / dual occupancy / granny flats, as always this is subject to council approval. Each house block comes with all the services. Town water Natural gas Town sewerage Electricity. NBN fibre to the house. If you would like to inspect this block. The location is 93 McFarlanes Road, Chisholm NSW 2322. Good News, these blocks are NOW REGISTERED and ready to build on. Points of interest nearby: Greenhills Shopping Centre 8-10 minutes. primary and secondary schools 5 10 minutes' drive. John Hunter Hospital 18 minutes Metford Hospital 6 minutes Newcastle CBD = 35- 40 minutes Newcastle / Nobbys Beach = 40 45 minutes. Newcastle Airport 35 minutes. Warners bay / Lake Mac 45 minutes. Wahroonga Turn off 1 hour 30 minutes If you are looking for a block of land to build a home for your family, that is: located in a quiet street in an up-and-coming suburb. Zoned to great schools Close to the Newcastle CBD / beach / lake Macquarie. What is the next step to securing a block of land ? You are welcome to give me a call anytime.
Agent: Greg Mellington - greg@mpsd.net.au
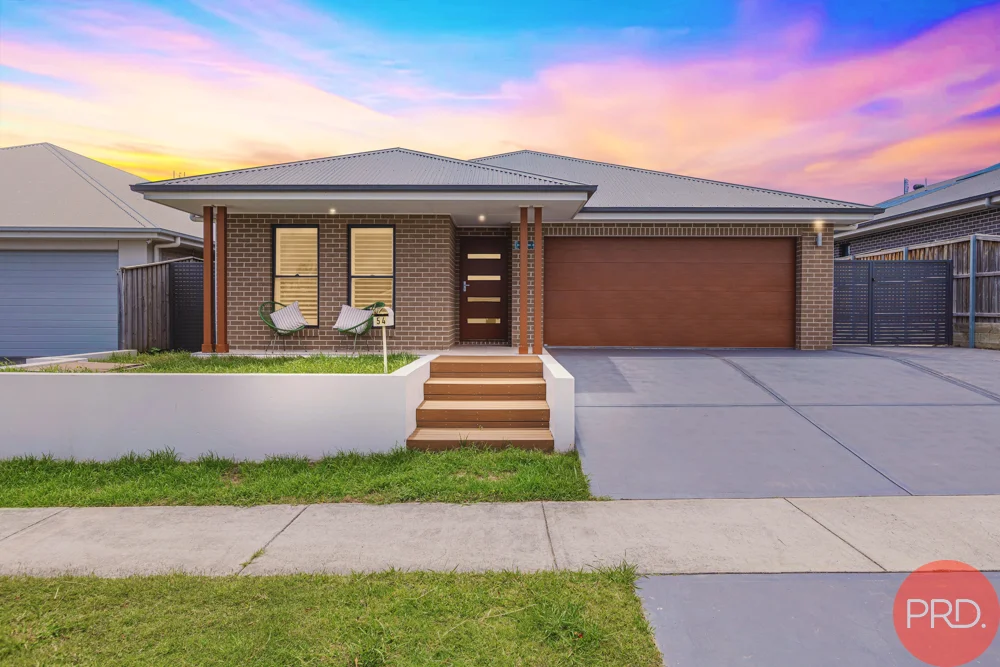
Chisholm, NSW 2322
Land Size: 544 m²
Property Type: House
Listing Type: Residential
Status: Active
Summary: Exquisite Chisholm Residence
Description: Welcome to 54 Arrowtail Street, an exquisite 2019-built McDonald Jones home nestled in the prestigious locale of Chisholm, NSW. This magnificent property, set on a generous 544 square metre parcel of land, represents a pinnacle of modern living, perfect for both savvy investors and growing families. Upon entering this stunning residence, you are greeted by a spacious open-plan living and dining area that exudes elegance and warmth, seamlessly leading to a state-of-the-art media room and an additional rumpus room for versatile family living. The gourmet kitchen, a true heart of the home, boasts 20mm Caesarstone benchtops, a waterfall island with breakfast bar, soft-close cabinetry, and top-of-the-range Artusi appliances a dream for culinary enthusiasts. Accommodation comprises four well-appointed bedrooms, three featuring built-in robes, while the master boasts a luxurious walk-in robe and a chic ensuite. Both bathrooms are designed with floating vanities, built-in shower recesses, and the main includes a lavish freestanding bathtub, providing a serene retreat to unwind. Luxury is in the details with premium tiling, carpeting, floating floorboards, LED downlights, and plantation shutters throughout. Comfort is ensured year-round with ActronAir 2-zone ducted air conditioning, ceiling fans, and continuous gas hot water. Entertaining is a delight with an impressive alfresco area, complete with non-slip tiles, an outdoor kitchen featuring a Matador BBQ, and a picturesque, grassed backyard with a sunken fire pit all set within a fully fenced perimeter for privacy and peace of mind. The attached double garage provides secure parking and internal access, complemented by additional gated side access for your boat or caravan. With close proximity to parks, a forthcoming shopping village, and excellent schools like St Bede's Catholic College, this property is an unmatched opportunity. Emanating luxury and convenience, 54 Arrowtail Street is set to be the centrepiece of your investment portfolio or the forever home you've been dreaming of, with a potential rental return of approximately $800 per week. This property is a testament to exquisite design and a lifestyle of unparalleled comfort. Whilst all care has been taken preparing this advertisement and the information contained herein has been obtained from sources, we believe to be reliable, PRDnationwide Hunter Valley does not warrant, represent, or guarantee the accuracy, adequacy, or completeness of the information. PRDnationwide Hunter Valley accepts no liability for any loss or damage (whether caused by negligence or not) resulting from reliance on this information, and potential purchasers should make their own investigations before purchasing.
Agent: Daniel Wojko - Daniel@prdhuntervalley.com.au - 0249342000
Agent: Oliver Anlezark - Oliver@prdhuntervalley.com.au
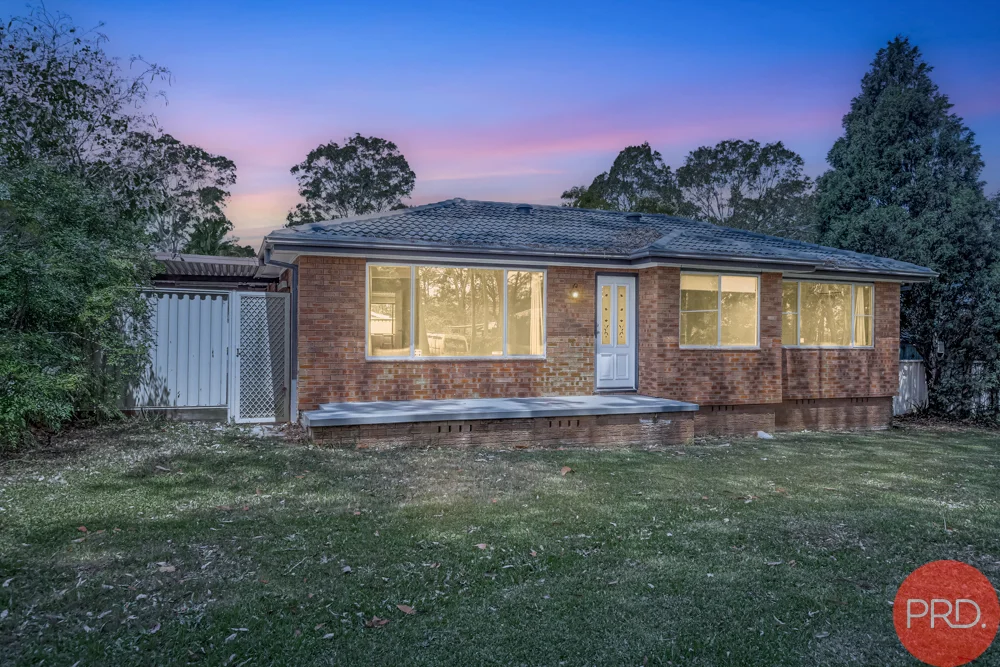
Thornton, NSW 2322
Land Size: 542 m²
Property Type: House
Listing Type: Residential
Status: Active
Summary: Hot Opportunity in Thornton
Description: Welcome to 7 Osborn Close, Thornton, a gem nestled in a tranquil and highly coveted locale, perfect for investors, families, and first home buyers alike. Boasting a generous plot of 542 square metres, this residence is an embodiment of comfort and convenience. As you step inside this delightful abode, you are greeted by a harmonious blend of wood-look, carpeted, and tiled flooring that adds warmth and character to the home. The open-planned kitchen, living and dining spaces invite gatherings and effortless daily living, complemented by premium fittings, a split-system air conditioner, and ceiling fans that ensure year-round comfort. The heart of the home, the kitchen, is thoughtfully designed with laminate benchtops, high-end appliances, and ample storage solutions, making meal preparation a breeze. The three large bedrooms do not fall short on luxury, offering plush carpeted flooring, cooling ceiling fans, and built-in robes for optimal organisation. Additional features include a versatile rumpus room, presenting an ideal space for a home office, playroom, or media haven, alongside multiple living areas that cater to the diverse needs of a growing family. Step outside to discover a vast backyard, an idyllic setting for entertaining or simply soaking up the sun, complete with a handy garden shed. Parking is made easy with a covered carport and additional off-street parking options. Positioned on a peaceful no-through road, mere steps from Thornton's shopping village, reputable schools, and public transport, this property ensures that your daily necessities are never out of reach. This is more than just a house; it's a lifestyle opportunity waiting for its new owners to make lifelong memories. Don't miss the chance to make 7 Osborn Close your new address. Whilst all care has been taken preparing this advertisement and the information contained herein has been obtained from sources, we believe to be reliable, PRDnationwide Hunter Valley does not warrant, represent, or guarantee the accuracy, adequacy, or completeness of the information. PRDnationwide Hunter Valley accepts no liability for any loss or damage (whether caused by negligence or not) resulting from reliance on this information, and potential purchasers should make their own investigations before purchasing.
Agent: Daniel Wojko - Daniel@prdhuntervalley.com.au - 0249342000
Agent: Oliver Anlezark - Oliver@prdhuntervalley.com.au
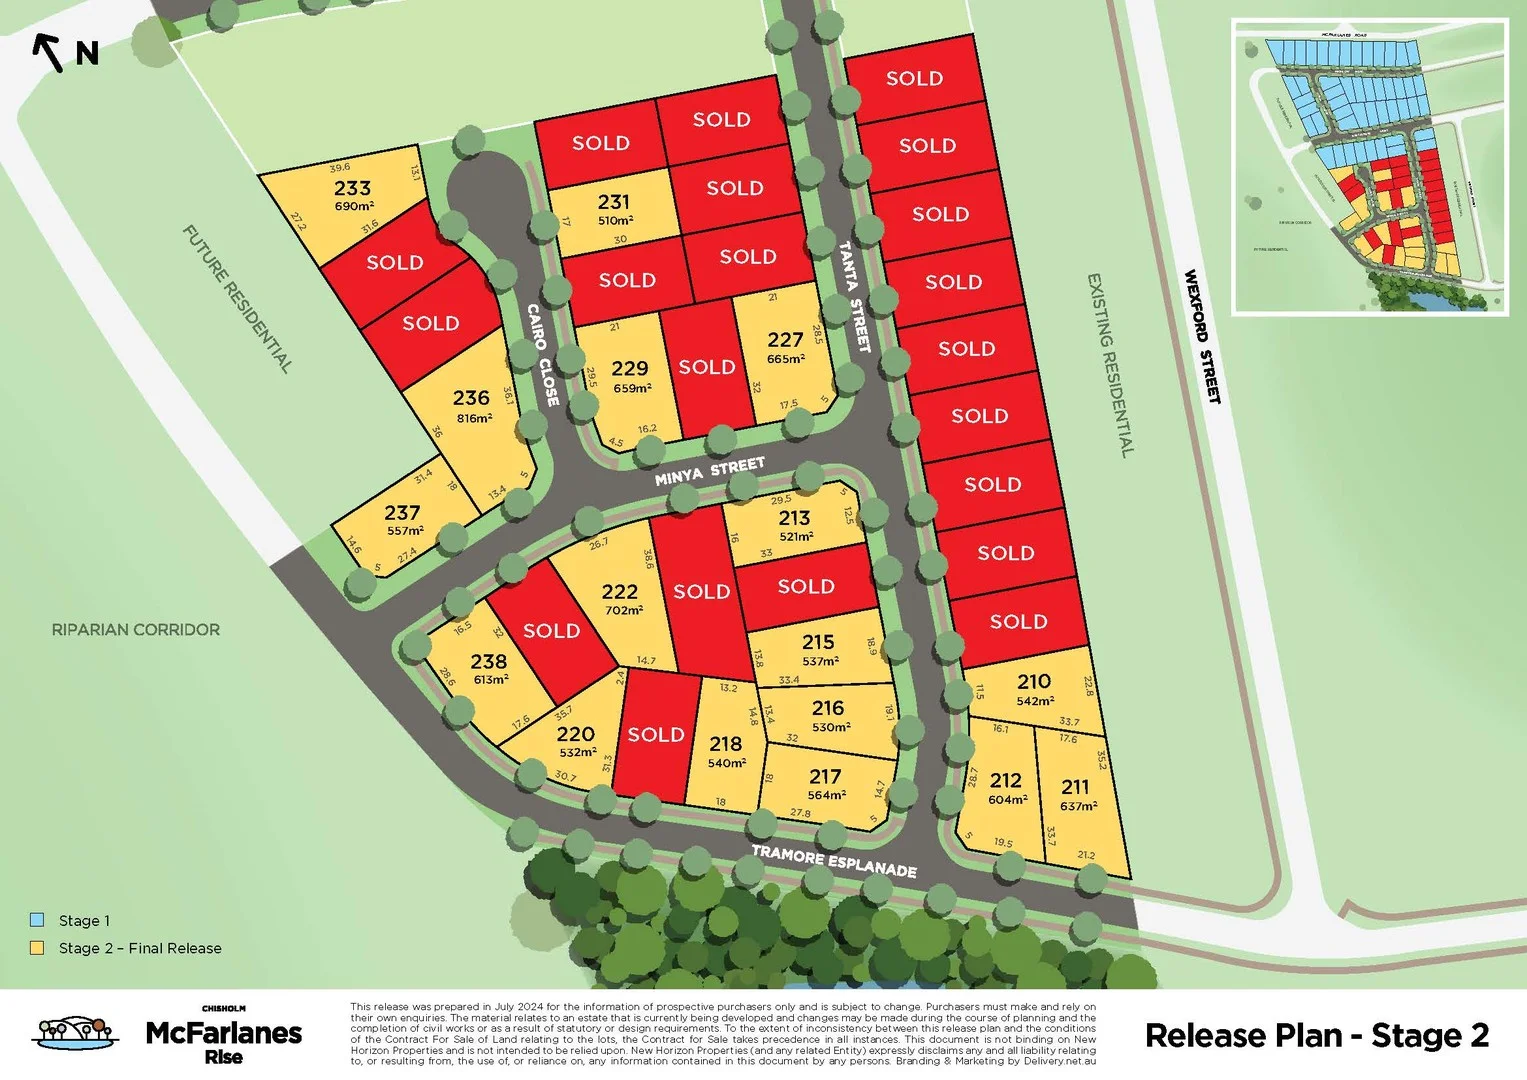
Chisholm, NSW 2322
Land Size: 557 m²
Property Type: Vacant Land
Listing Type: Residential
Status: Active
Summary: Corner Block - secure now and build late 2025
Description: Welcome to the long-awaited FINAL release of land at McFarlanes Rise. Located on in Chisholm NSW, next door to the popular Sophia Waters Estate. (put this in your sat nav - 93 McFarlanes Road, Chisholm NSW 2322). The house block itself 557m metre block of land. West facing, and backyard to the East, and Approx. 18 metres wide, and 31 metres long. This will give you a good-sized backyard. Please note some this block may possibly be suitable for dual key / dual living / duplex / dual occupancy / granny flats, as always this is subject to council approval. Each house block comes with all the services. town water, Natural gas Town sewerage, Electricity. NBN fibre to the house. Registration of stage 2 McFarlanes Rise is expected November 2025. You can secure this block with a 5% deposit. Points of interest nearby: Greenhills Shopping Centre 8-10 minutes. primary and secondary schools 5 10 minutes' drive. John Hunter Hospital 18 minutes Metford Hospital 6 minutes. Newcastle CBD = 35- 40 minutes. / Nobbys Beach = 45 minutes. Newcastle Airport 35 minutes. Warners bay / Lake Mac 45 minutes. Wahroonga Turn off 1 hour 30 minutes. If you're looking for a block of land to build a home, that is: located in a quiet street in an up-and-coming suburb. Zoned to great schools Close to the Newcastle CBD / beach / lake Macquarie. What is the next step to securing a block of land? You are welcome to give me a call anytime.
Agent: Greg Mellington - greg@mpsd.net.au
Chisholm, NSW 2322
Land Size: 617 m²
Property Type: House
Listing Type: Residential
Status: Active
Summary: Where Space, Serenity and Style Come Together
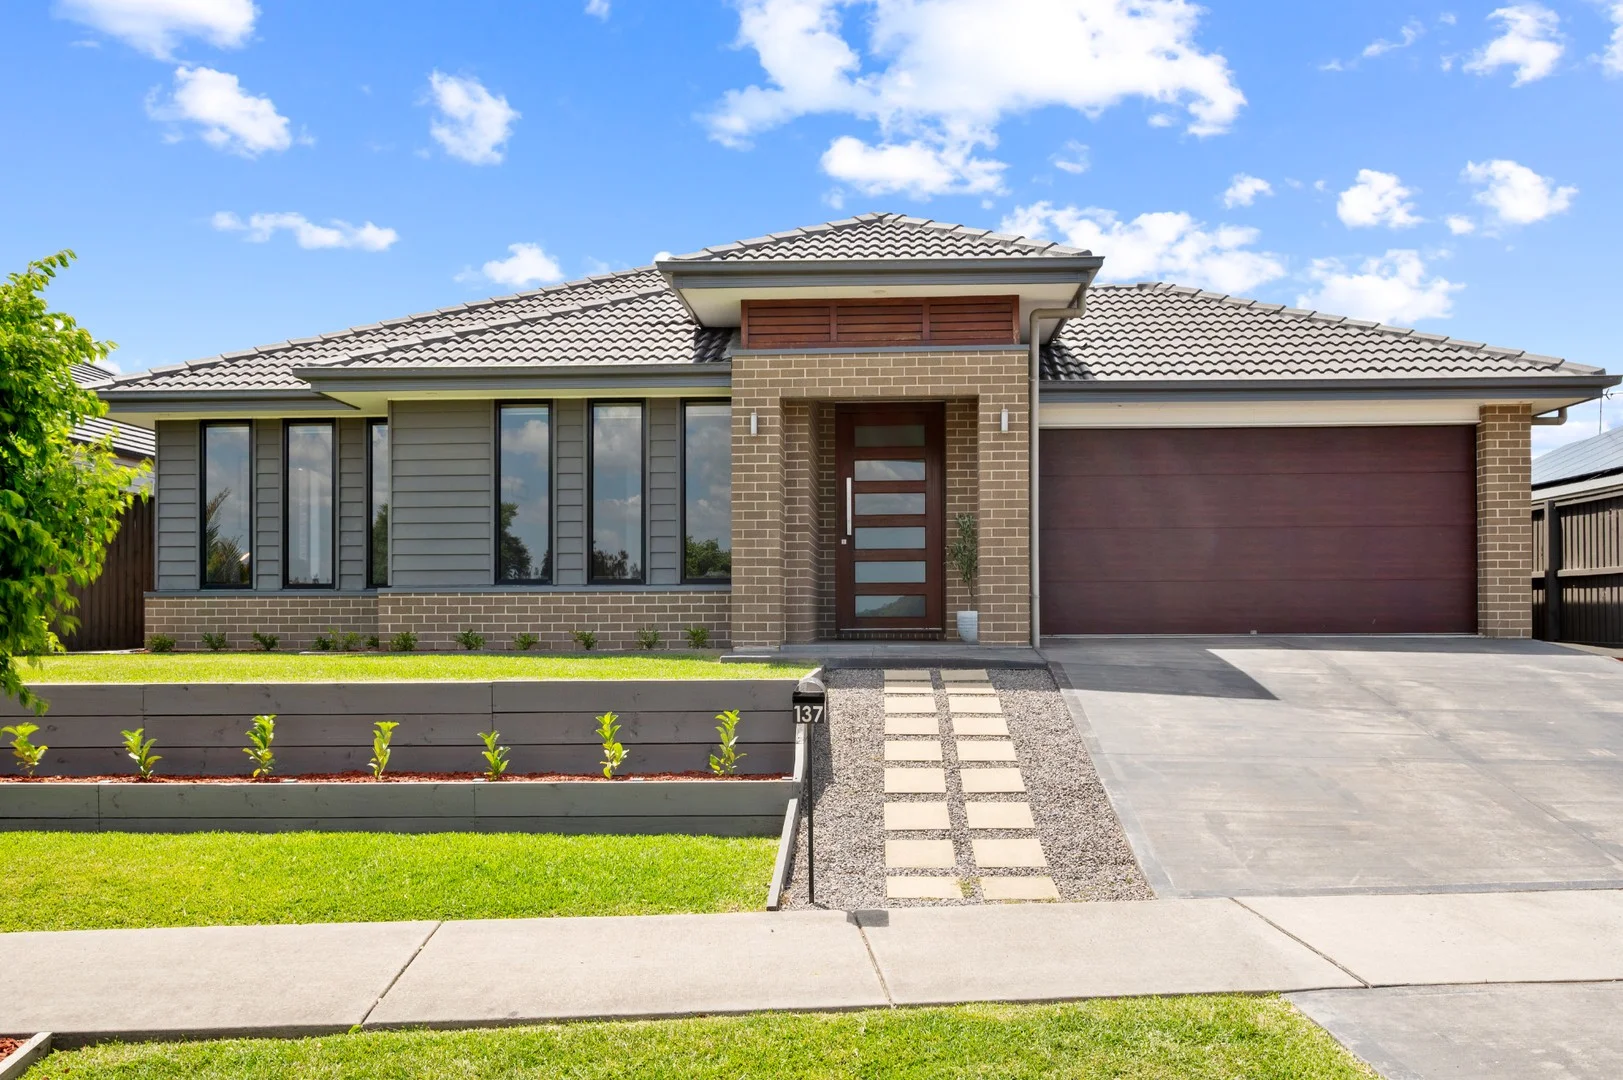
Description: Positioned in one of Chisholm's most desirable pockets, this exceptional residence offers a rare sense of space, privacy, and natural beauty. With no neighbours opposite and sweeping views across open country fields where kangaroos graze at dusk, this home delivers an atmosphere of serenity that feels a world away from suburbia. Crafted with quality and thoughtful upgrades throughout, every element of the expansive floor plan has been designed for modern family living - from the soaring ceilings and wide hallways to the effortless flow between generous living zones. Combining elegance with ease, this low-maintenance haven invites you to relax, entertain, and enjoy a lifestyle defined by comfort, space, and quiet luxury. The Features: - 4 bedrooms of accommodation, each with robes & ceiling fans - Expansive floor plan with upgrades to layout and ceiling height - Light, bright & airy interiors | Décor complements modern living - Large Gourmet Kitchen complete with butler's pantry and breakfast bar - 2 bathrooms, ensuite to main - Practical family living offering lounge, family, dining and rumpus areas - Thoughtfully low maintenance on the inside and out - Double lock up garage - 7 year old Metricon built home The Location: Perfectly positioned within a family-friendly, park side estate, this home offers the ideal balance of tranquillity and convenience. Families will appreciate the abundance of nearby childcare options and preschools within the community, along with access to highly regarded schools just moments away. Everyday essentials are close at hand, with East Maitland's bustling shopping choices, hospital, cafés and retail facilities only a short drive from your doorstep. Seamlessly connected to major arterial roads, the location provides effortless access to Newcastle, the Hunter Valley and beyond-making it as practical as it is peaceful. *** To place an offer on the property, please follow this link https://buy.realtair.com/properties/196698 *** Elders Advantage Group has sourced this property information from what we believe to be reliable sources; however, we do not guarantee its accuracy. Prospective buyers are encouraged to conduct their own independent investigations. All photographs, maps, and images are for marketing purposes only and are intended to be indicative representations.
Agent: Ricky Briggs - ricky.briggs@eldersrealestate.com.au - 02 4013 1929
Agent: Tayla Ward - tayla.ward@eldersrealestate.com.au - 02 4013 1929


