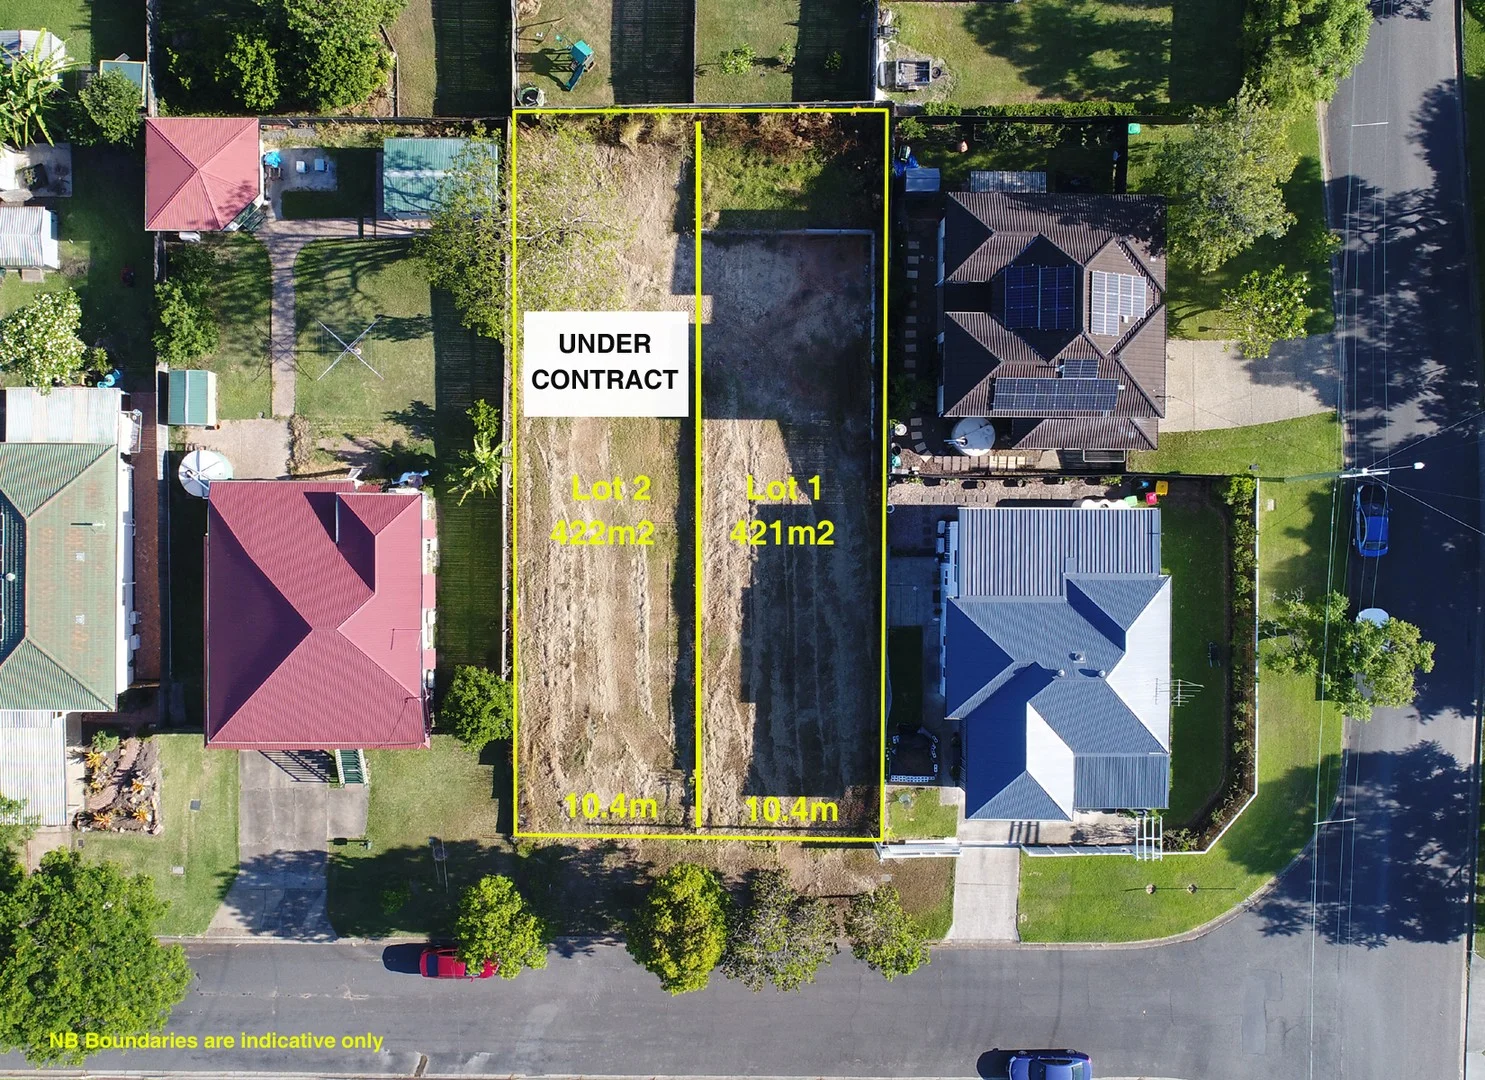
Lot 2/34 Saint Clements Road
Oxley, QLD 4075
Neighbourhood & everyday essentials
Explore around Oxley, from school days to weekends.
Find schools, playgrounds and children’s classes. Browse by age to plan school days and weekends.

Area figures
- residents (ABS, June 2024)
- 1,355,640
- children aged 0–14
- 221,767
- schools
- 327
- parks & libraries
- 407
- kids’ activity providers listed
- 505
Most-listed activities: Karate, Soccer, Swimming
Population figures: Australian Bureau of Statistics
Explore local libraries, community spaces, schools and council programs across the wider area.
Parks, playgrounds & public spaces
Richlands Reserve
Oxley Rd, Oxley, Queensland, 4075
611 m straight-line distance
Oxley Dog Park
Mabel St, Oxley, Queensland, 4075
662 m straight-line distance
Cawonga Park
Lincoln St, Oxley, Queensland, 4075
839 m straight-line distance
Rikki Bailey Park
Avalon St, Oxley, Queensland, 4075
957 m straight-line distance
Things to do near this home
Explore nearby play centres and family attractions from the directory. Check ages, entry prices and opening hours with the venue.

Browse things to do with kids in Brisbane
Find more ideas by age, budget and indoor or outdoor setting on Things to do. Dated events are in What’s on. See what’s on
Discover local guides & family ideas
Read local family guides and practical articles as you explore life around this home.

Most Livable Suburbs in Queensland for Families (2026)
<!-- seotitle: Most Livable Suburbs in Queensland for Families (2026) metadescription: The QLD suburbs with the most kids' activities and nearby schools on offer, ranked from AroundSchools' own…
Read more →
Free Kids' Activities in Brisbane: What's On, Libraries, Free Trials
Most of what is genuinely free for kids in Brisbane sits on council land. We hold 999 libraries, parks and community spaces inside the city, and library membership and playground entry cost nothing.…
Read more →Everyday essentials & getting around
Open the map to choose a destination and check journey times from this address. Walking routes, step-free access and travel times have not been verified.
Source: AroundSchools directory. Distances are straight-line distances, not walking routes. Confirm facilities on the linked detail pages. Directory update dates are not supplied for this summary.
Property Details
422 m²
Vacant Land
RESIDENTIAL
What's Nearby

The Boys' Brigade (Seventeen Mile Rocks)
47 Jennifer Street, Seventeen Mile Rocks

Happiness Hangout
Unit 5/1645 Ipswich Rd, , Rocklea

Sun Bae KMA Middle Park
49 Horizon Dr, , Middle Park

Playball Kids - Brisbane West
89 Fairley St, , Indooroopilly

Clint Bolster
2/19 Riverview Tce , Indooroopilly

Sparkly Fairy Face Painting
83 Venner Rd, Annerley

The Boys' Brigade (Indoorpilly)
80-88 Taringa Parade, Indoorpilly

The Boys' Brigade (Tarragindi)
24 Pope Street, Tarragindi

Sunnybank Studios
Lyell Street , Sunnybank
Nearby Schools

Oxley State School
Bannerman Street, Oxley QLD 4075 Australia

Corinda State School
330 Cliveden Avenue, Corinda QLD 4075 Australia

Corinda State High School
46 Pratten Street, Corinda QLD 4075 Australia

Darra State School
Winslow Street, Darra QLD 4076 Australia

Our Lady of the Sacred Heart Catholic Primary School
115 Darra Station Road, Darra QLD 4076 Australia

Inala State School
Rosemary Street, Durack QLD 4077 Australia
Nearby schools do not imply enrolment eligibility. Confirm catchments, year levels and childcare availability directly with the provider.
Nearby Properties




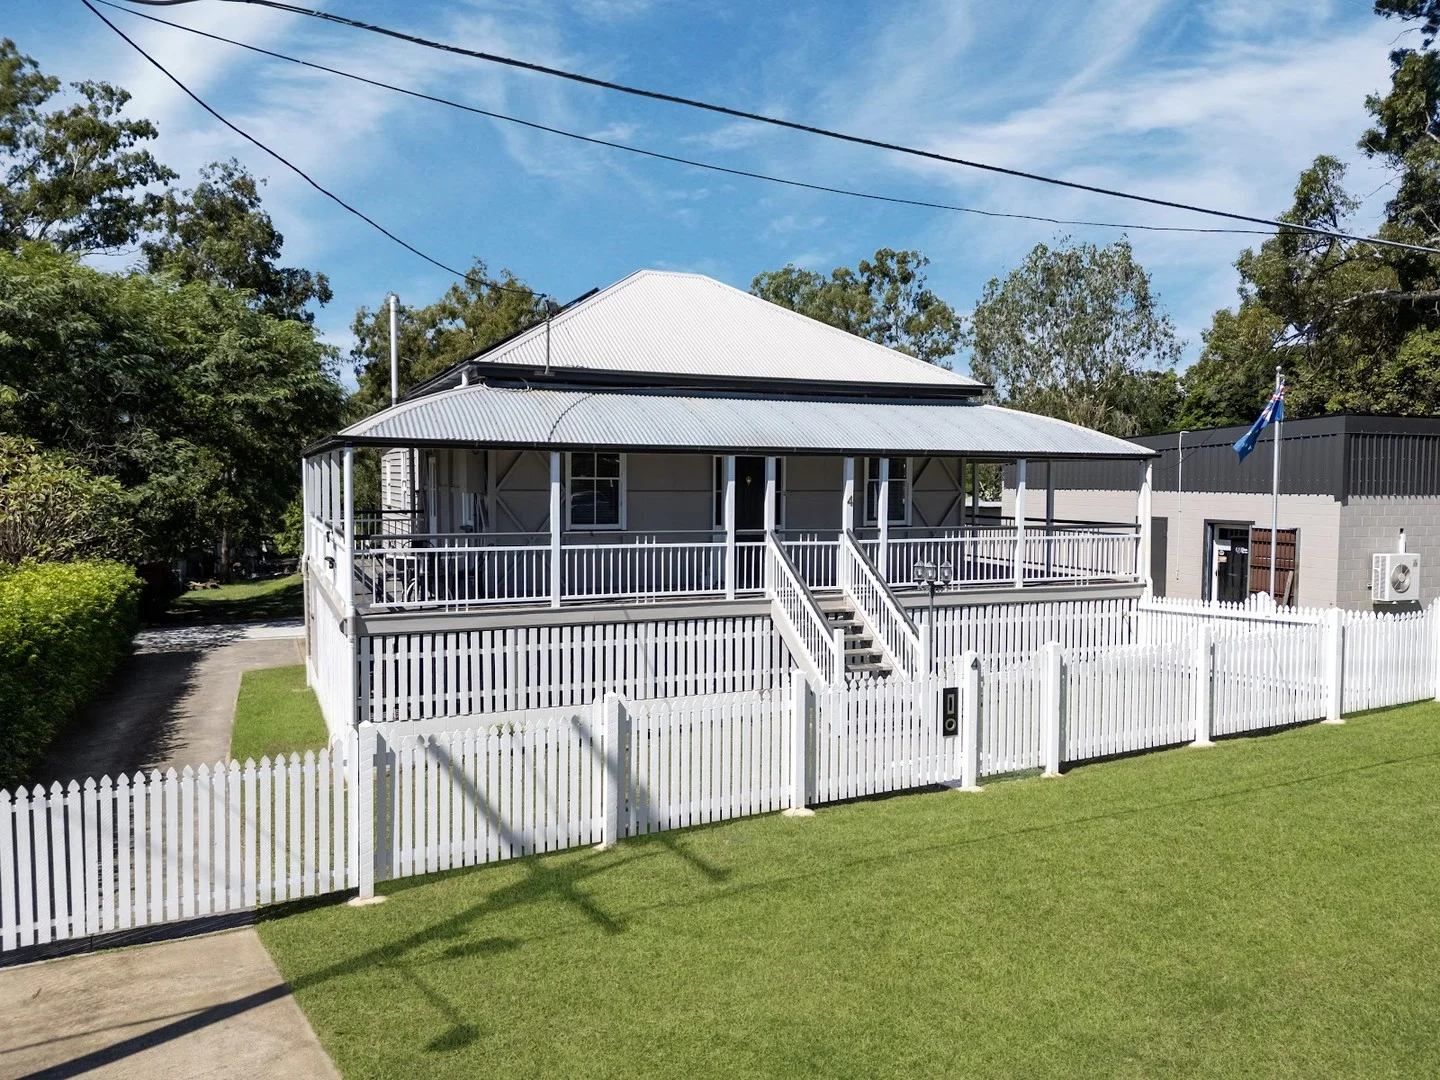

Recently sold nearby
Homes that have sold close to this address. We don’t show sale prices.
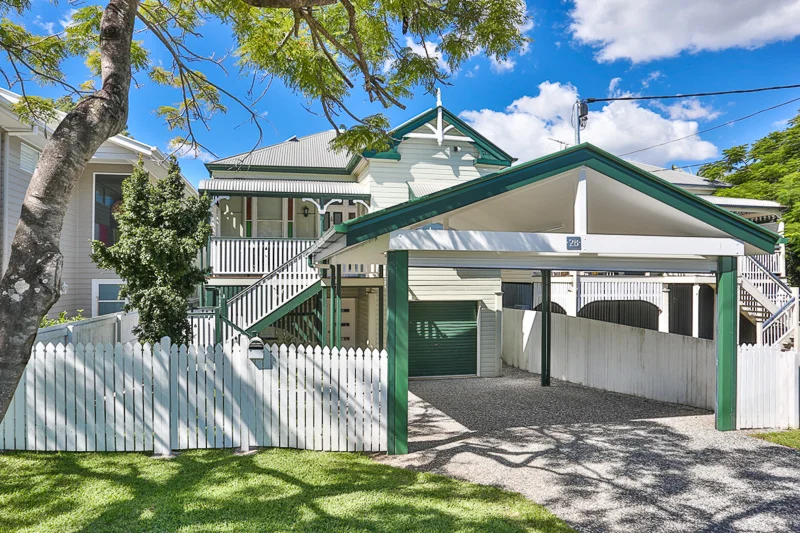
Corinda, QLD 4075
Land Size: 405 m²
Property Type: House
Listing Type: Residential
Status: Active
Summary: ELEVATED FAMILY LIVING IN CORINDA'S LEAFY HEART
Description: Nestled on the high side of a peaceful, tree-lined street, this beautifully maintained modern Queenslander offers spacious dual-level living, city views, and a lifestyle of comfort and convenience in the heart of Corinda. The entry-level welcomes you with a light-filled open-plan design that seamlessly integrates the living, dining, and kitchenette areas - perfect for extended family living or flexible work-from-home arrangements. This level also features two well-appointed bedrooms, a separate laundry, and a covered outdoor entertaining area ideal for relaxed gatherings. Upstairs, the gourmet kitchen impresses with stone benchtops, premium stainless steel appliances, a generous central island, and ample storage. The open-plan living and dining area flows effortlessly onto a large, undercover balcony with elevated views across the suburb. A timber staircase leads to this level, creating a natural separation between the two living zones. Three additional bedrooms, all with built-in wardrobes, share a spacious family bathroom complete with a bathtub, shower, and separate WC. Step up to the private viewing platform for panoramic city views - a rare feature that enhances this home's appeal. Designed for comfort all year round, the home includes air conditioning and ceiling fans throughout. There is car accommodation for three vehicles . Enjoy the ease of access to local amenities, public transport, and some of Brisbane's most respected schools, including St Aidan's Anglican Girls' School and Sherwood State School. This is family-friendly living at its finest, in one of Brisbane's most desirable communities. Don't miss your opportunity - call today to arrange your inspection. You'll be delighted!
Agent: Tony Poulsen - tony.poulsen@poulsenproperty.com.au - 07 3717 1960
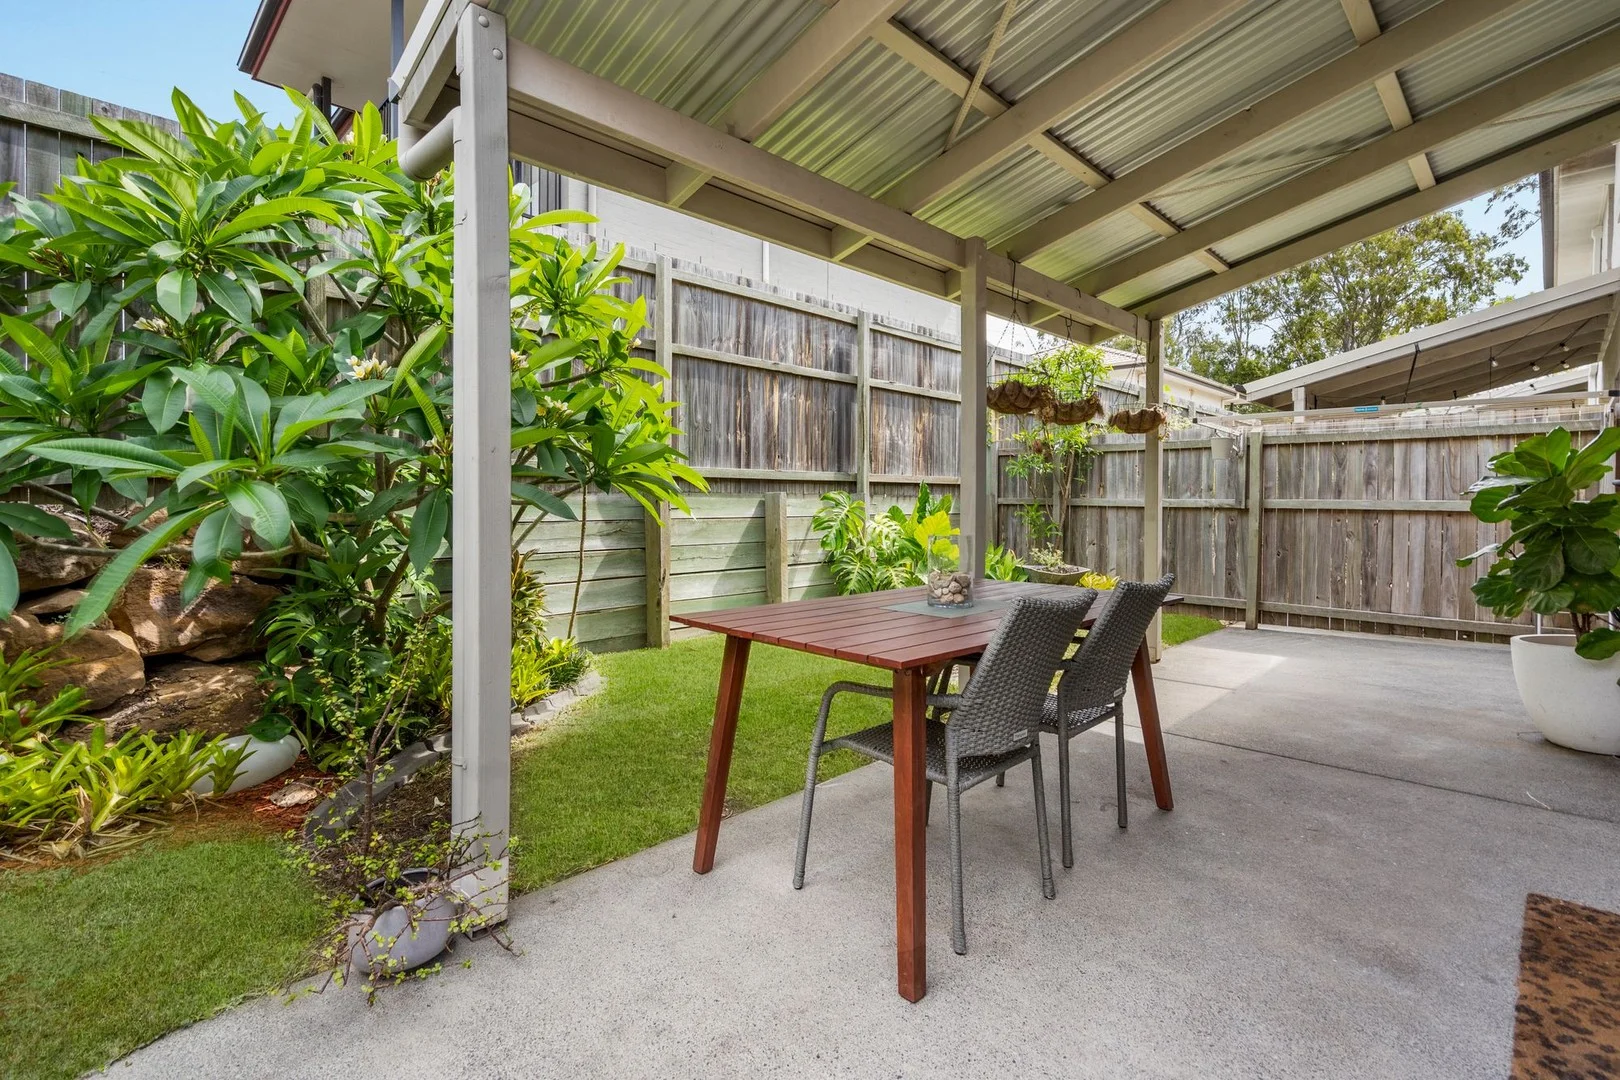
Darra, QLD 4076
Property Type: Townhouse
Listing Type: Residential
Status: Active
Summary: Move in Ready. Immaculate townhouse with grassed garden.
Description: Located in a well maintained complex this townhouse is only 600m from all of Darra's amenities including Woolworths shopping hub on Monier Road and 1km from Darra train station. The home is ideal for first home buyers, small families and investors. Vacant possession can be given allowing you to move in before Christmas. The home offers: - Open plan lounge and dining area which flows out to the undercover entertaining pergola - Modern kitchen with plenty of storage and stone bench tops - Powder room - Internal Laundry - Upstairs: - 3 good size bedrooms all with storage - Master with ensuite, large built in robes and private balcony - Family bathroom with bath tub Additional features: - Lock up garage - Air conditioning - Landscaped courtyard garden with grass ideal for children or pets - Fully fenced • Body corp approx $4174 per annum. Please call the agent for any further information.
Agent: Sarah Bailey - sarah.bailey@harcourts.com.au - 07 3139 8155
Agent: Agawi Muchel - agawi.muchel@harcourts.com.au - 07 3139 8155
Oxley, QLD 4075
Land Size: 809 m²
Property Type: House
Listing Type: Residential
Status: Active
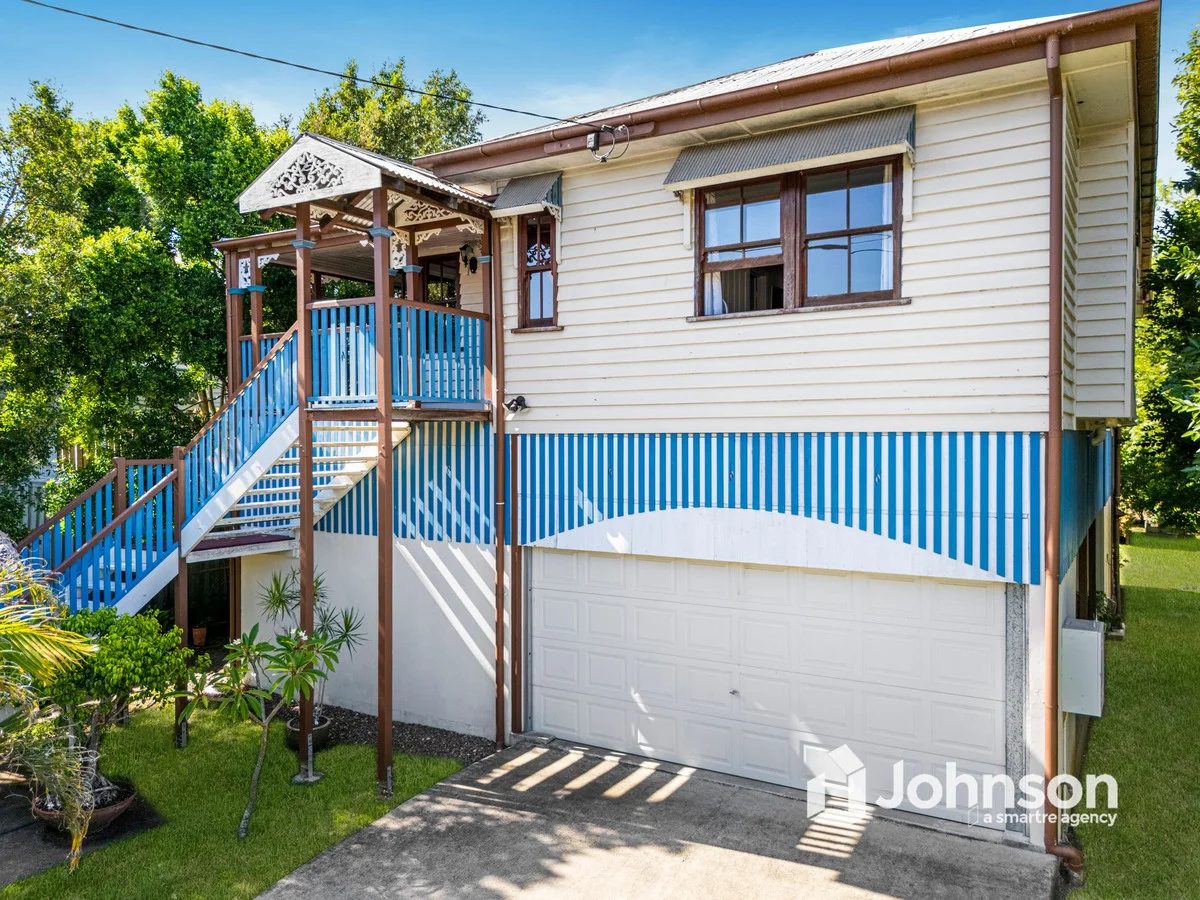
Summary: CHARACTER-FILLED FAMILY HOME WITH HUGE SHED, SIDE ACCESS AND RAISED DESIGN IN PRIME OXLEY LOCATION
Description: 25 GLADSTONE STREET, OXLEY QLD 4075 Set on a flat 809m² block, this beautifully renovated and professionally raised home offers warmth, charm, and flexibility in a sought-after part of Oxley. With practical living spaces, a separate downstairs bedroom and bathroom, side access, and a huge shed, this property is perfect for families, investors, or buyers seeking a home with personality and potential. Upstairs, three spacious bedrooms share a stylish main bathroom, while downstairs features an additional bedroom and bathroom ideal for guests, extended family, or a private home office. The living areas are designed for comfort and function, offering distinct zones for everyday living and entertaining, while the renovated interiors create a special, character-filled atmosphere that sets this home apart from the standard property. The kitchen is modern and well-equipped, flowing into the main living area and connecting to a covered outdoor entertaining space perfect for relaxed gatherings or weekend meals. The elevated position provides natural light, airflow, and a sense of privacy, while the huge shed offers additional storage or workspace. Property Highlights: Flat 809m² block with side access and a huge shed versatile space for vehicles, hobbies, or storage Three bedrooms and one bathroom upstairs; additional bedroom and bathroom downstairs Separate living areas providing comfort, function, and flexibility Modern kitchen with ample storage and bench space Covered outdoor entertaining area overlooking fully fenced backyard Potential for future subdivision (STCA), offering an exciting opportunity for value enhancement Secure parking with double garage & additional off-street space Lifestyle & Location: Located in a family-friendly pocket of Oxley, this home offers convenience and lifestyle: 600m to Oxley Village Shopping, including Woolworths and local cafés 1.4km to Oxley State School 1.8km to Oxley Train Station, with direct access to Brisbane CBD Close to parks, walking tracks, and the scenic Archerfield Wetlands Approximately 1415km to Brisbane CBD via Ipswich Motorway or train Whether you're searching for a distinctive family home, a high-quality investment, or a property with long-term potential, 25 Gladstone Street delivers character, convenience, and lifestyle in a rare package. One-on-One Inspections are available anytime, to best suit you and your schedule. To arrange yours, please contact us. From all of us at Johnson Real Estate, we wish you every success in your property search. For more information or to arrange a private inspection, contact us today
Agent: JRE The Lakes - thelakes@johnsonre.com.au - 0477 447 597
Oxley, QLD 4075
Land Size: 764 m²
Property Type: House
Listing Type: Residential
Status: Active
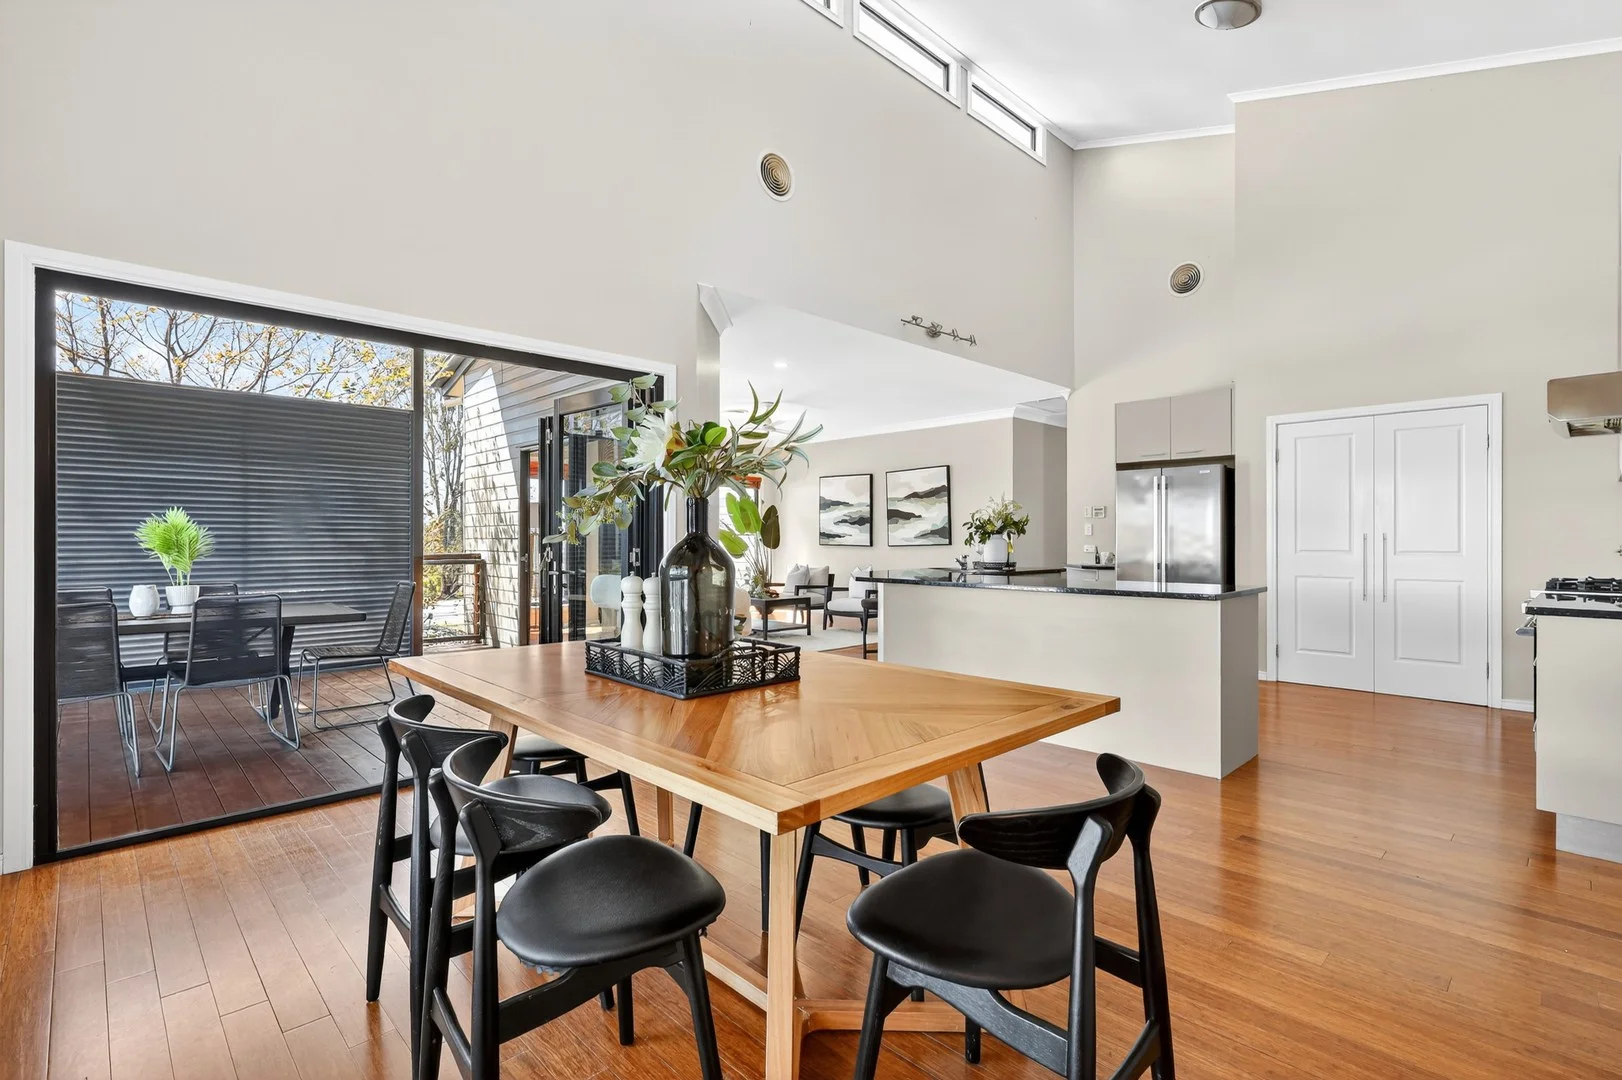
Summary: A Home That's Sure to Impress
Description: Perfectly positioned in the heart of Oxley, this property presents an exciting opportunity for buyers looking to secure a home in one of Brisbane's fastest-growing and most convenient suburbs. Offering a blend of space, functionality, and lifestyle appeal, it's an address that combines suburban charm with exceptional accessibility. Whether you're a family wanting room to grow, a first-home buyer eager to step into the market, or an investor searching for strong rental demand, this home has all the right foundations. Property Features: - Architectually designed and sustainable living - 4 Bedrooms + Office - 2nd living/multi-purpose area - Lifestyle space downstairs with gym room, bathroom and Swim Spa - Potential to create dual-living downstairs - Spacious layout, high ceilings and bamboo flooring - North-East facing deck with open views - Ducted air-conditioning throughout - Well-appointed kitchen with 40mm granite benches, stainless steel appliances, 900mm freestanding stove/oven and lots of storage - Generously-sized bedrooms filled with natural light - King-sized main bedroom with spacious ensuite and walk-through robe - Modern bathrooms - Secure car accommodation plus extra storage space and two lock-up storages - Internal laundry on upper and lower levels - 5000L water tank - Solar - Three phase power - Flood-free Oxley is a suburb known for its family-friendly community, leafy streets, and unbeatable connectivity. From this address, you'll enjoy: * 700m to Oxley train station and close to local bus routes, making commuting to the CBD a breeze. * A short drive to Oxley Village, offering supermarkets, cafés, restaurants, medical centres, and everyday conveniences * Close to major shopping hubs including Mt Ommaney Centre and Indooroopilly Shopping Centre. * Surrounded by quality schools, childcare centres, and recreational facilities. * Beautiful local parks, walking tracks, and sporting fields only moments away. * Easy access to the Ipswich Motorway and Centenary Highway, placing Brisbane City, Ipswich, and surrounding areas all within easy reach Financials: Council Rates - $700 per quarter Rental Appraisal - $1000-$1100 per week With its superb location and endless potential, 89 Seventeen Mile Rocks Road is more than just a property it's a lifestyle opportunity. -------- This property is being sold without a price and therefore a price guide unfortunately cannot be provided. The website may have filtered the property into a price bracket for website functionality purposes only. DISCLAIMER: Whilst every effort has been made to ensure the accuracy of information contained about this property, it does not constitute any warranty or representation by the vendor or agent. Some pictures may be indicative only. All information contained herein is gathered from sources we consider to be reliable. All interested parties must solely rely on their own inspections, enquiries and searches with all relevant authorities.
Agent: Prudence Lam - prudence@rentstar.com.au
Durack, QLD 4077
Land Size: 670 m²
Property Type: House
Listing Type: Residential
Status: Active
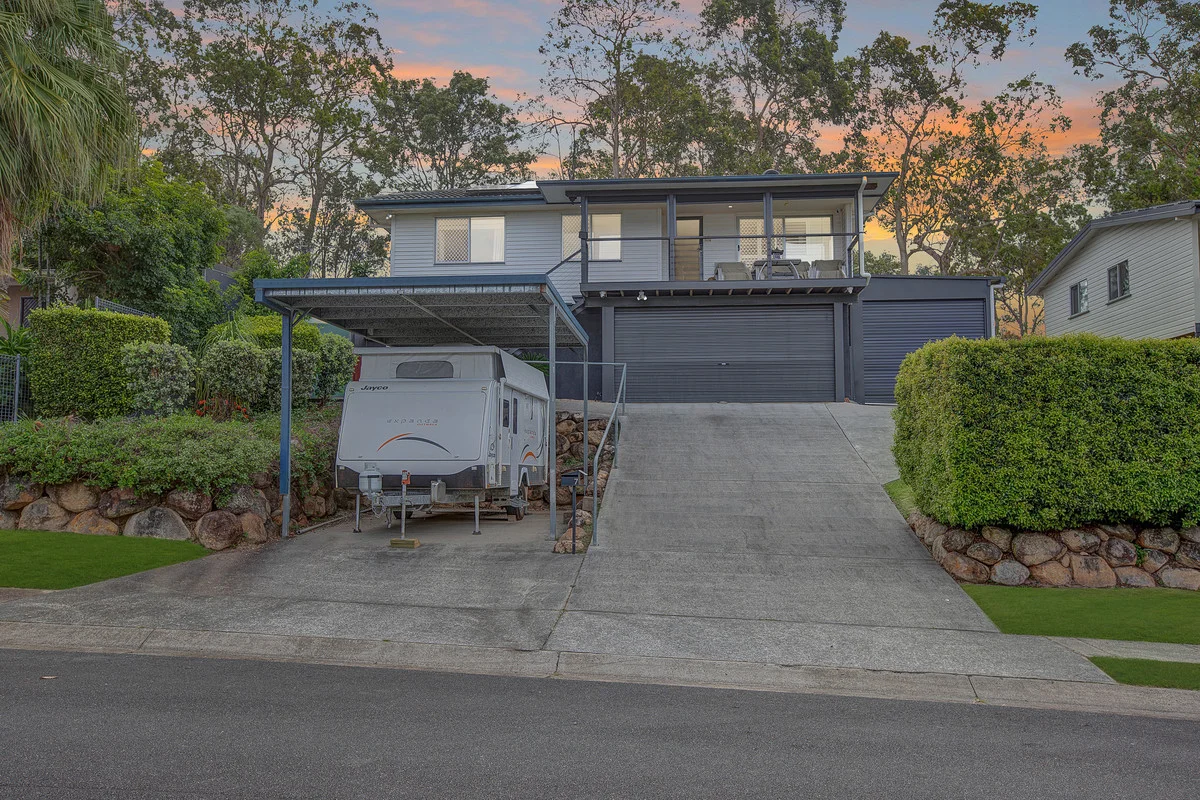
Summary: Elevated Living with Sweeping Views & Dual-Level Versatility
Description: This impressive two-level residence delivers exceptional space, comfort and lifestyle appeal, perfectly suited to families, entertainers or those seeking flexible living options. The light-filled living room opens seamlessly via sliding doors to an extra-deep balcony with sweeping views - an ideal space to relax or entertain. The adjoining external deck with pull-down blinds creates a superb all-weather entertaining zone. The modern kitchen is well appointed with a dishwasher and plumbed-in fridge, offering both style and functionality. Upstairs, the home features three well-sized bedrooms serviced by a modern bathroom with a separate toilet. Timber floors flow through the living areas, complemented by carpeted bedrooms, ceiling fans, air-conditioning, plantation shutters and security screens, ensuring year-round comfort and peace of mind. Downstairs offers outstanding versatility with a studio-style room with built-in cupboards, complemented by a kitchenette, bathroom and internal access from the garage - ideal for extended family, guests or a home business. Additional features include a double garage with remote entry, incorporating a laundry space, plus an additional carport with a 3.5m high garage door and drive-through access. At road level, a separate carport has been purpose-built to accommodate a boat or caravan. Outdoors, enjoy the lifestyle benefits of a 10-metre above-ground pool, perfect for cooling off in summer or entertaining family and friends. The surrounding outdoor space provides a relaxed setting for weekend barbecues and poolside gatherings, while thoughtful inclusions such as insulated ceilings upstairs and down, solar panels, a water tank with pump, security cameras and smoke alarms add further value, comfort and efficiency. Additional highlights include: TV mounted in living room Boat and caravan-friendly carport Drive-through carport access Energy-efficient solar system Offering an exceptional combination of elevated living, flexible spaces and premium extras, this is a rare opportunity not to be missed. Inspect today and experience the lifestyle on offer. Disclaimer - We have in preparing this information used our best endeavours to ensure that the information contained herein is true and accurate but accept no responsibility and disclaim all liability in respect of any errors, omissions, inaccuracies or misstatements that may occur. Prospective purchasers and rental tenants should make their own enquiries to verify the information contained herein.
Agent: Litsa Stylianou - litsa@redteam.realestate
Oxley, QLD 4075
Land Size: 607 m²
Property Type: House
Listing Type: Residential
Status: Active
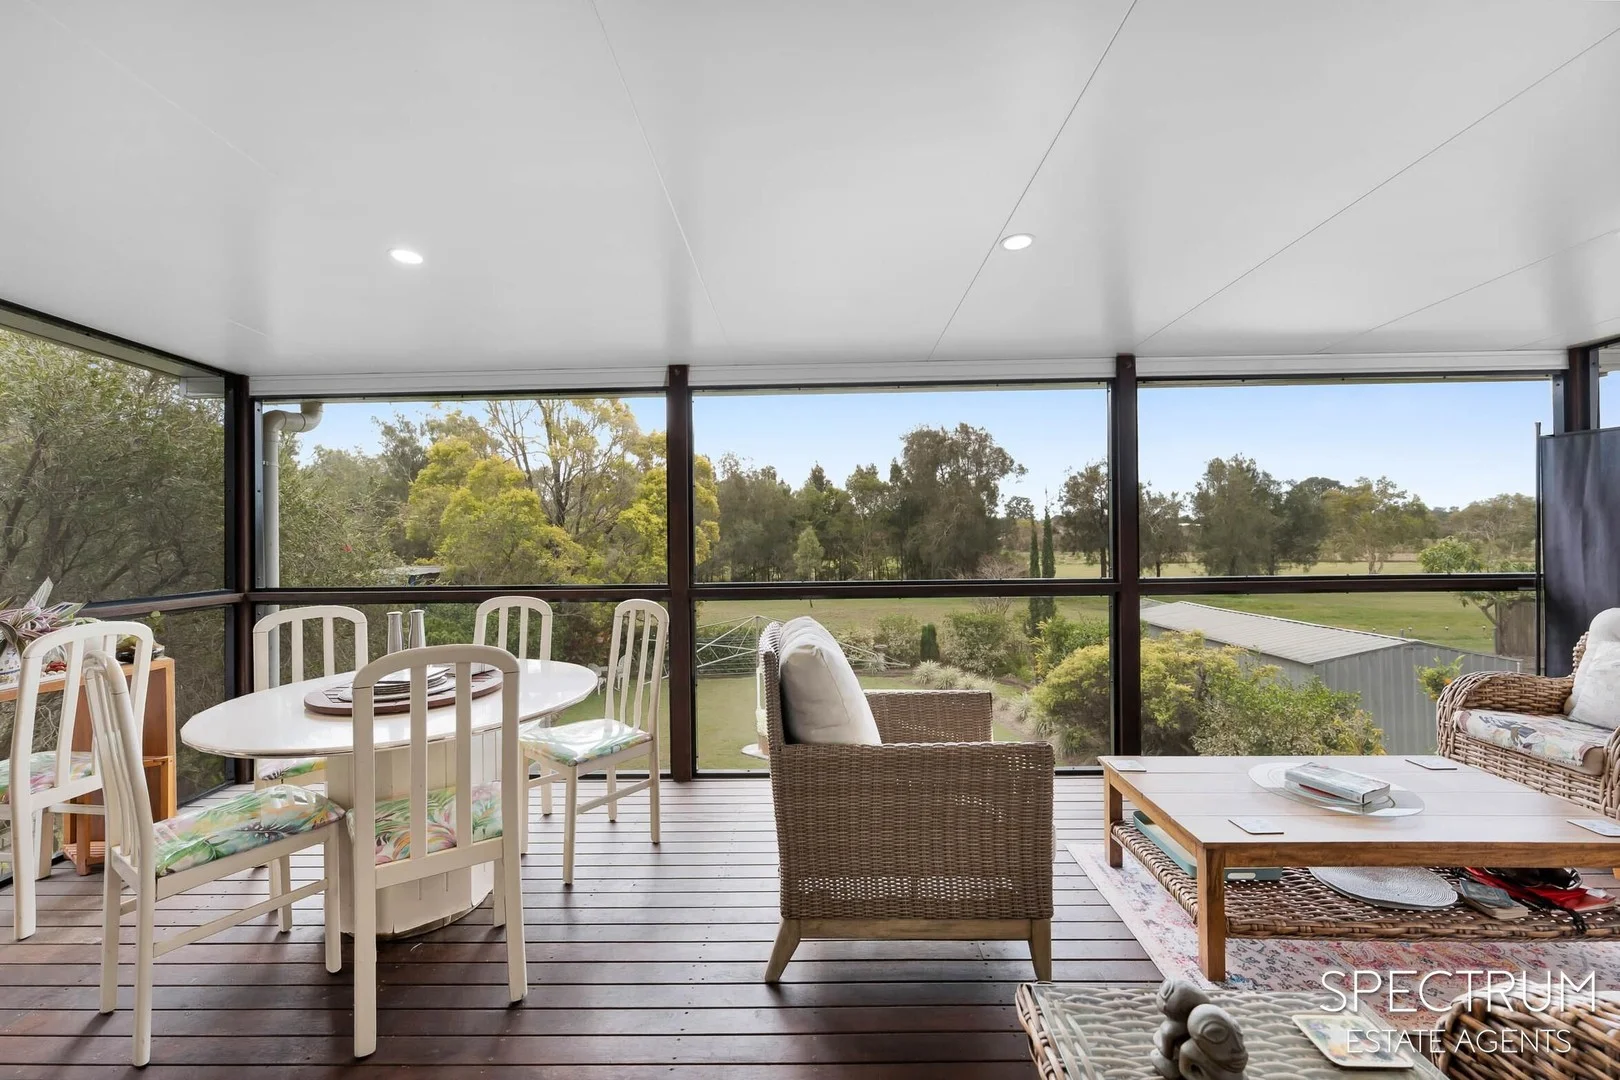
Summary: Big Deck Energy in Oxley
Description: Welcome to 12 Lawson Street a classic 1960's highset that's had all the right updates while still holding onto its character. Let's start with the hero of the home: the huge deck. Nearly 30 square metres of insulated, balustraded, see-through-mesh-enclosed bliss perfectly positioned to take in the park and golf course views. It's the kind of deck you'll want to live on year-round. Inside, the charm continues with polished original floorboards, fresh carpet in the bedrooms, and a large lounge flowing through to a living/study space and a separate dining room. The kitchen has been modernised with stone benchtop island bench, a quality oven, cooktop, and near-new dishwasher, while both bathrooms are ready to impress the main featuring a rain head shower, heated towel rail, and sleek finish. Each bedroom has built-in robes, ceiling fans, and two come with air conditioning. Speaking of comfort, there are three split systems in total, keeping things cool in summer and cosy in winter. Downstairs, you'll find an enclosed garage with auto door, a workshop area big enough for projects, storage galore, and a 6kW solar system that's kept the owners' power bills at zero for two years. 12 Lawson Street is move-in ready, lifestyle-friendly, and sitting in a great Oxley spot. If you're after a home with space to spread out, easy entertaining, and a deck you'll want to show off this one's for you. Disclaimer: We have in preparing this information used our best endeavours to ensure that the information contained therein is true and accurate, but accept no responsibility and disclaim all liability in respect of any errors, inaccuracies or misstatements contained herein. Prospective purchasers should make their own inquiries to verify the information contained herein.
Agent: Chris Blakeley - 4372.47783@leaddrop.rexsoftware.com - 07 3707 3143
Darra, QLD 4076
Land Size: 2089 m²
Property Type: Block of Units
Listing Type: Residential
Status: Active
Summary: Offers closing Monday 22nd Dec at 2pm
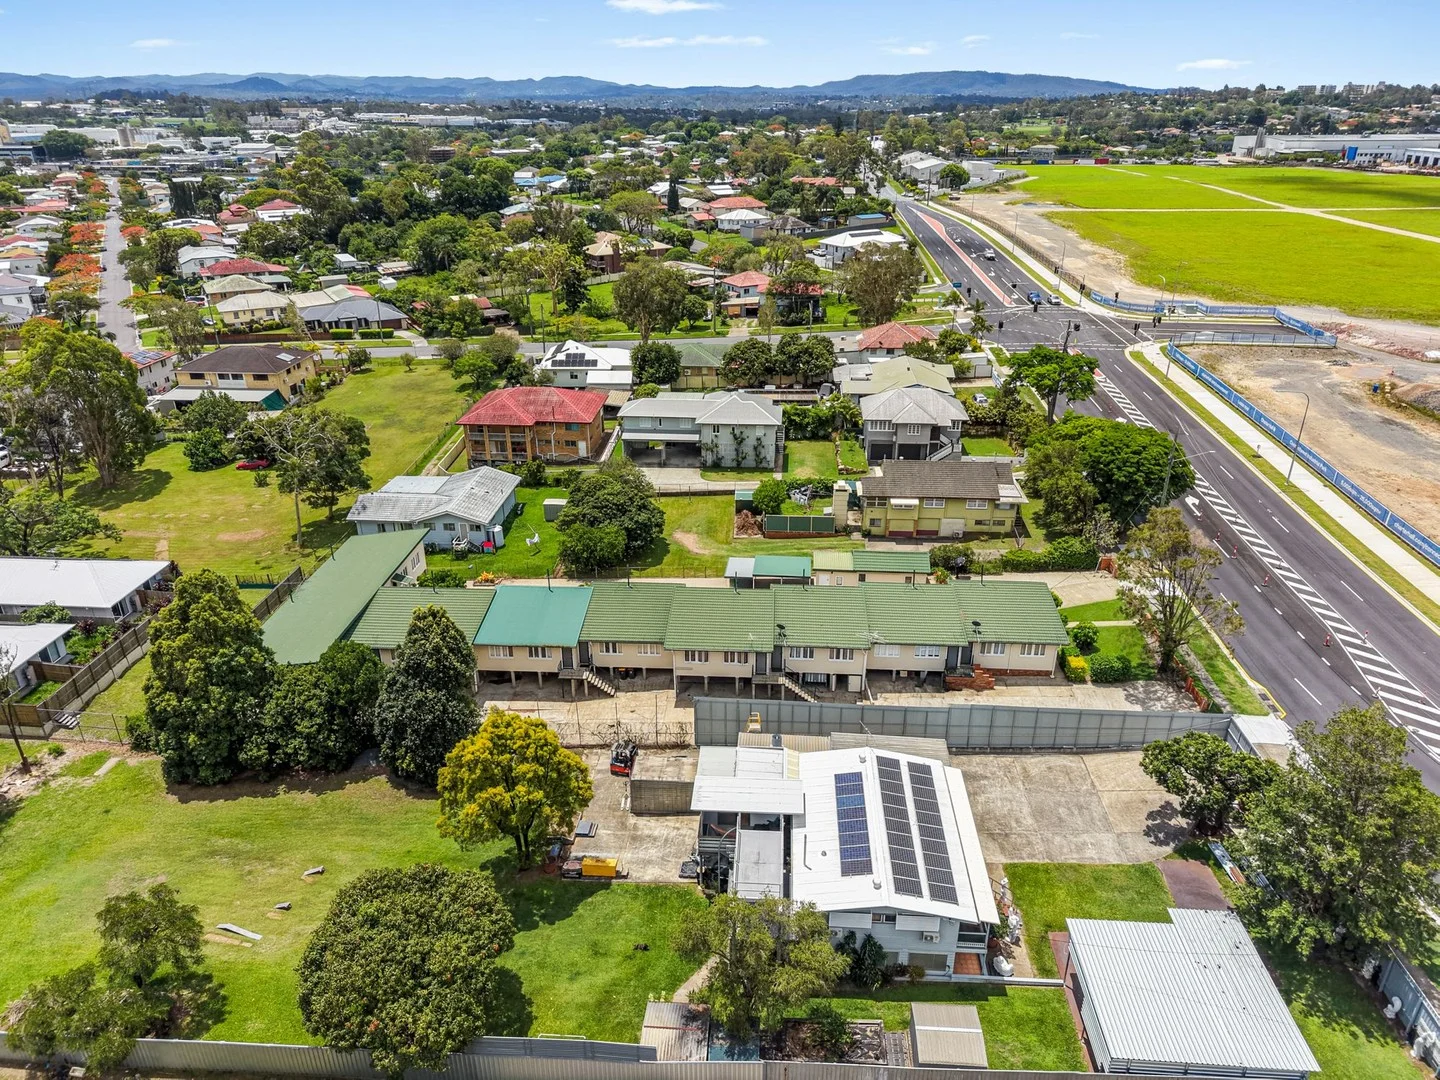
Description: An exceptional chance to secure a high-performing asset in the rapidly growing suburb of Darra. Perfectly positioned close to all amenities-including shops, schools, cafés, major arterials and the express train to the Brisbane CBD-this tightly held complex offers both stability and outstanding long-term growth potential- The current owner has been the owner for over 30 years. Sitting on a substantial flood free 2,089m² parcel of land, the property comprises ten two-bedroom, one-bathroom airconditioned units, all held on one title. Nine of the ten units have been updated and renovated. The entire complex is fully tenanted, delivering a fantastic rental yield from day one. Whether you're expanding your portfolio or seeking a strategic value-add opportunity, this is a rare find in an ultra-convenient location. Key Features: • Ten x 2-bedroom, 1-bathroom units • All on one title - rarely offered • No body corp fees • Situated on 2,089m² of land • Nine of ten units are renovated (unit 4 is not) • All units currently tenanted • Strong rental return and excellent yield ($192,140 per annum) • Close to shops, cafés, schools, motorways and transport • Easy access to express train services direct to the CBD • Building and inspection reports available on request What's Local? • 950m To Darra Train station • 1km to Local school and childcare • East access to Ipswich and Centenary Freeways Opportunities of this calibre are seldom available-act quickly to secure this high-performing asset in a prime Darra position. Disclaimer-Floorplan and photos are of units 1 and 2 and are shown as an example only of the complex.
Agent: Sarah Bailey - sarah.bailey@harcourts.com.au - 07 3139 8155
Agent: Agawi Muchel - agawi.muchel@harcourts.com.au - 07 3139 8155
Oxley, QLD 4075
Land Size: 147 m²
Property Type: Townhouse
Listing Type: Residential
Status: Active
Summary: Vacant and ready to move in- Low Maintenance Living in the Heart of Oxley
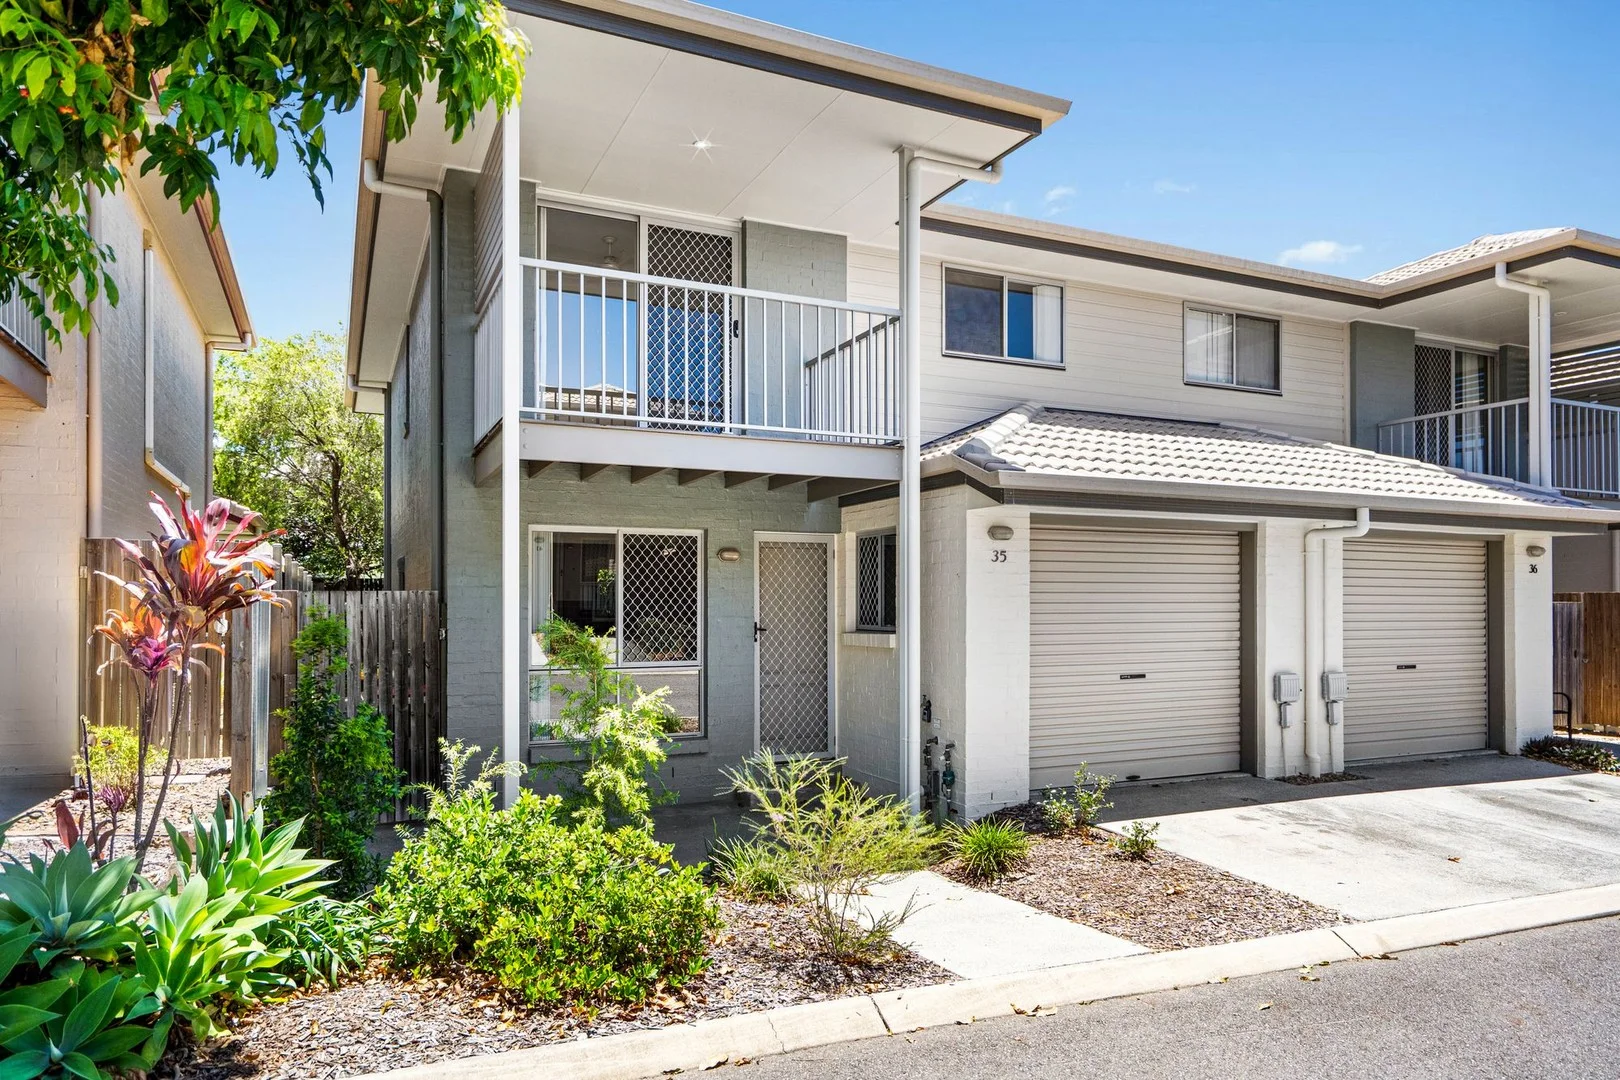
Description: Positioned within a sought-after complex, this spacious three-bedroom townhouse offers an ideal blend of comfort, practicality and low-maintenance living. With 147m² of well-designed space, it's perfectly suited to first-home buyers, downsizers and savvy investors. The open-plan living and dining area is light-filled and air-conditioned for year-round comfort, flowing seamlessly to the functional kitchen equipped with an electric cooktop and dishwasher. Upstairs, the generous master suite impresses with air-conditioning, private balcony, a walk-in robe and ensuite. The additional two bedrooms feature built-in robes and ceiling fans. The private, fully fenced courtyard garden offers room to relax or entertain, and a secure single lock-up garage provides added convenience. Located just minutes from Oxley Station, local shops, cafés, parks and schools, this address delivers lifestyle and connectivity in a well-established, family-friendly pocket. Additional features: • Air conditioning • Ceiling fans • Balcony and courtyard garden What's Local? • 1km to Oxley State School (catchment) • 2.5km to Oxley shopping hub and train station • 2.9km to Corinda State school (catchment) • Easy access to Ipswich and Centenary freeways
Agent: Sarah Bailey - sarah.bailey@harcourts.com.au - 07 3139 8155
Agent: Agawi Muchel - agawi.muchel@harcourts.com.au - 07 3139 8155
Oxley, QLD 4075
Land Size: 597 m²
Property Type: House
Listing Type: Residential
Status: Active
Summary: Nest or Invest: Renovated 3-Bedroom Home in Oxley!
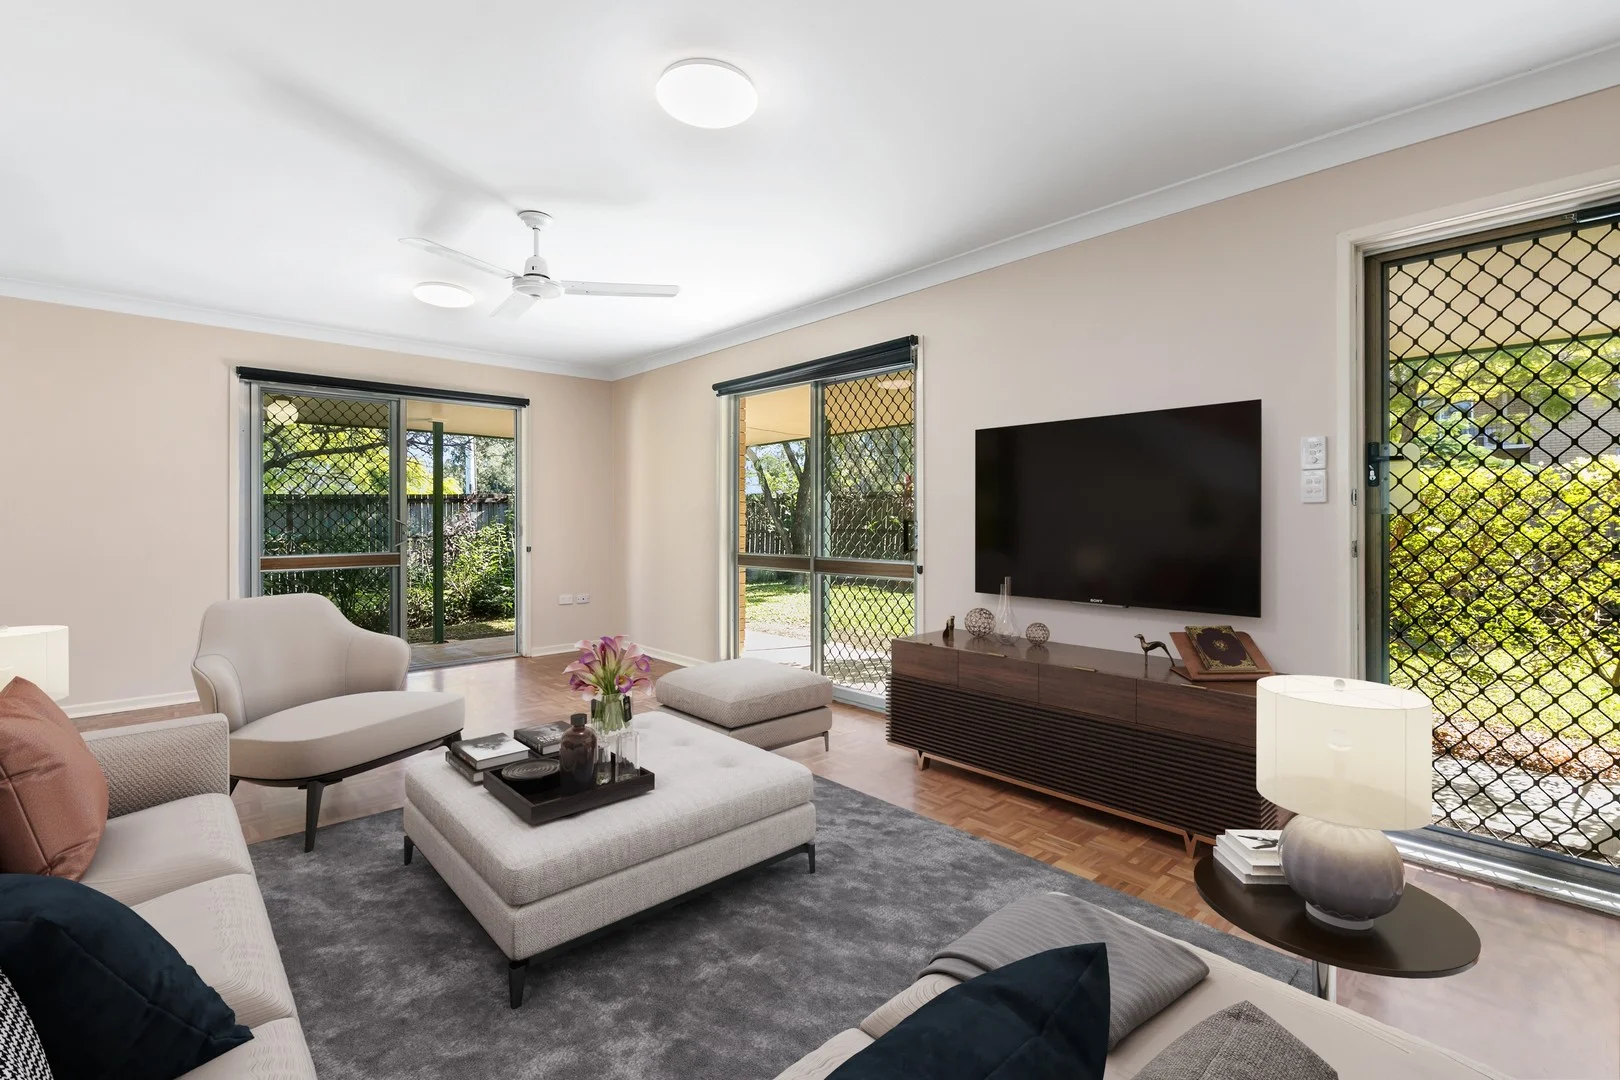
Description: This low-maintenance, single-level brick home offers an excellent investment opportunity in the sought-after suburb of Oxley. Featuring a recently renovated kitchen and bathroom, the property is equipped with reverse cycle air conditioning in all bedrooms and the living area, complemented by ceiling fans throughout. A spacious storeroom provides ample storage solutions. Key Features: Three bedrooms with built-in wardrobes Modern kitchen with updated appliances Contemporary bathroom with quality fittings Reverse cycle air conditioning in all bedrooms and main living area Ceiling fans throughout Large storeroom for additional storage Low-maintenance yard Proximity to public transport and local amenities The property is located within the catchment areas of reputable schools, including Oxley State School, Corinda State High School and St Adians (Anglican Girls School). Public transport accessible for all private, independent and catholic schools on the Springfield line to CBD. Investment Potential: With a rental appraisal of $620- $660 per week, this property presents a strong yield for investors. The combination of modern renovations, essential amenities, and proximity to quality schools enhances its attractiveness to potential tenants. For further information contact Matt Jesse on 0400 676 525 DISCLAIMER: Whilst all care has been taken to ensure that the information provided herein is correct, we do not take responsibility for any inaccuracies. Accordingly, we recommend that all interested parties should make their own enquiries and due diligence to verify the information.
Agent: Matt Jesse - matt@residence.social


