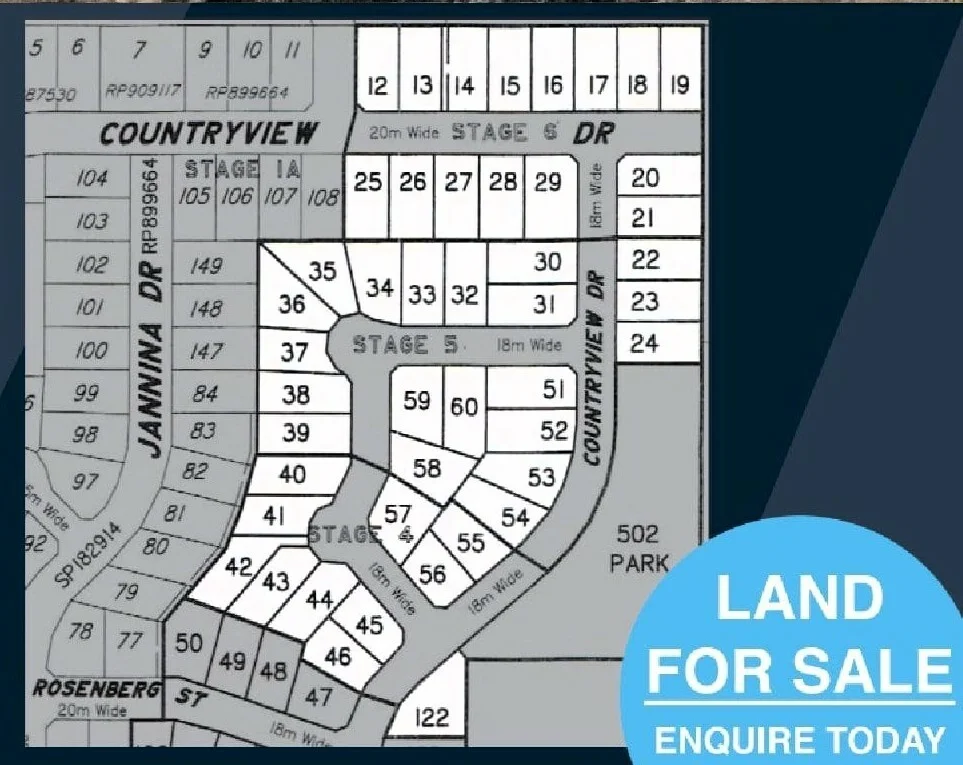
Lot 24 Countryview Drive
Atherton, QLD 4883
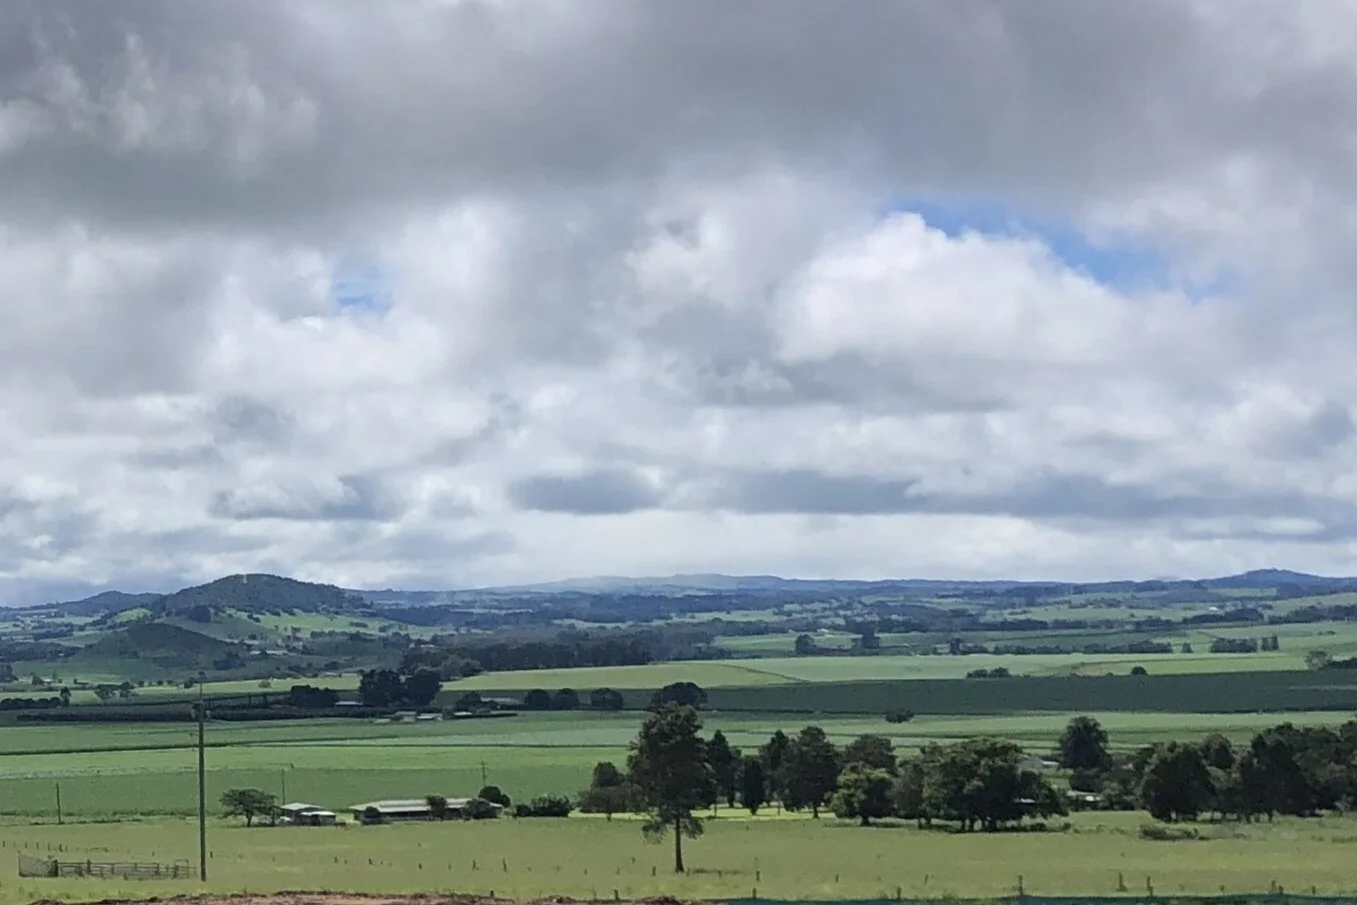
Neighbourhood & everyday essentials
Explore around Atherton, from school days to weekends.
Area figures
- schools in Atherton
- 4
Find schools, playgrounds and children’s classes. Browse by age to plan school days and weekends.
Area figures
- residents (ABS, June 2024)
- 27,630
- children aged 0–14
- 4,623
- schools
- 17
- parks & libraries
- 46
- kids’ activity providers listed
- 4
Most-listed activities: Art Centre, Acrobatics, Adventure & Camping
Population figures: Australian Bureau of Statistics
Explore local libraries, community spaces, schools and council programs across the wider area.
Parks, playgrounds & public spaces
Mt. Hypipamee National Park
Kennedy Hwy, Atherton, Queensland, 4883
502 m straight-line distance
National Park
Twelfth Ave, Atherton, Queensland, 4883
926 m straight-line distance
Hallorans Hill Regional Park
Eighth Ave, Atherton, Queensland, 4883
1.1 km straight-line distance
Hallorans Hill Conservation Park
Louise St, Atherton, Queensland, 4883
1.3 km straight-line distance
Things to do near this home
Explore nearby play centres and family attractions from the directory. Check ages, entry prices and opening hours with the venue.
Find more ideas by age, budget and indoor or outdoor setting on Things to do. Dated events are in What’s on. See what’s on
Discover local guides & family ideas
Read local family guides and practical articles as you explore life around this home.

Most Livable Suburbs in Queensland for Families (2026)
<!-- seotitle: Most Livable Suburbs in Queensland for Families (2026) metadescription: The QLD suburbs with the most kids' activities and nearby schools on offer, ranked from AroundSchools' own…
Read more →
Free Kids' Activities in Brisbane: What's On, Libraries, Free Trials
Most of what is genuinely free for kids in Brisbane sits on council land. We hold 999 libraries, parks and community spaces inside the city, and library membership and playground entry cost nothing.…
Read more →Everyday essentials & getting around
Open the map to choose a destination and check journey times from this address. Walking routes, step-free access and travel times have not been verified.
Source: AroundSchools directory. Distances are straight-line distances, not walking routes. Confirm facilities on the linked detail pages. Directory update dates are not supplied for this summary.
Property Details
778 m²
Vacant Land
RESIDENTIAL
What's Nearby

Hallorans Hill
Centenary Dr, Atherton
Hallorans Hill Regional Park
Eighth Ave, Atherton
Hallorans Hill Conservation Park
Louise St, Atherton
Lions Park
Vernon St, Atherton

Atherton Library
Robert St, Atherton
Atherton Park
Grau St, Atherton

Atherton Performing Arts
Atherton

Gymnastics Atherton
Atherton

Atherton Basketball
Atherton
Nearby Schools

Jubilee Christian College
49-57 Loder Street, Atherton QLD 4883, Australia

Atherton State High School
Maunds Road, Atherton QLD 4883 Australia

St Joseph's School
Cnr Jack & Alice Sts, Atherton QLD 4883 Australia

Atherton State School
Armstrong Street, Atherton QLD 4880 Australia

Tolga State School
Main Street, Tolga QLD 4882 Australia

Kairi State School
McGeehan Street, Kairi QLD 4872 Australia
Nearby schools do not imply enrolment eligibility. Confirm catchments, year levels and childcare availability directly with the provider.
Nearby Properties
Recently sold nearby
Homes that have sold close to this address. We don’t show sale prices.
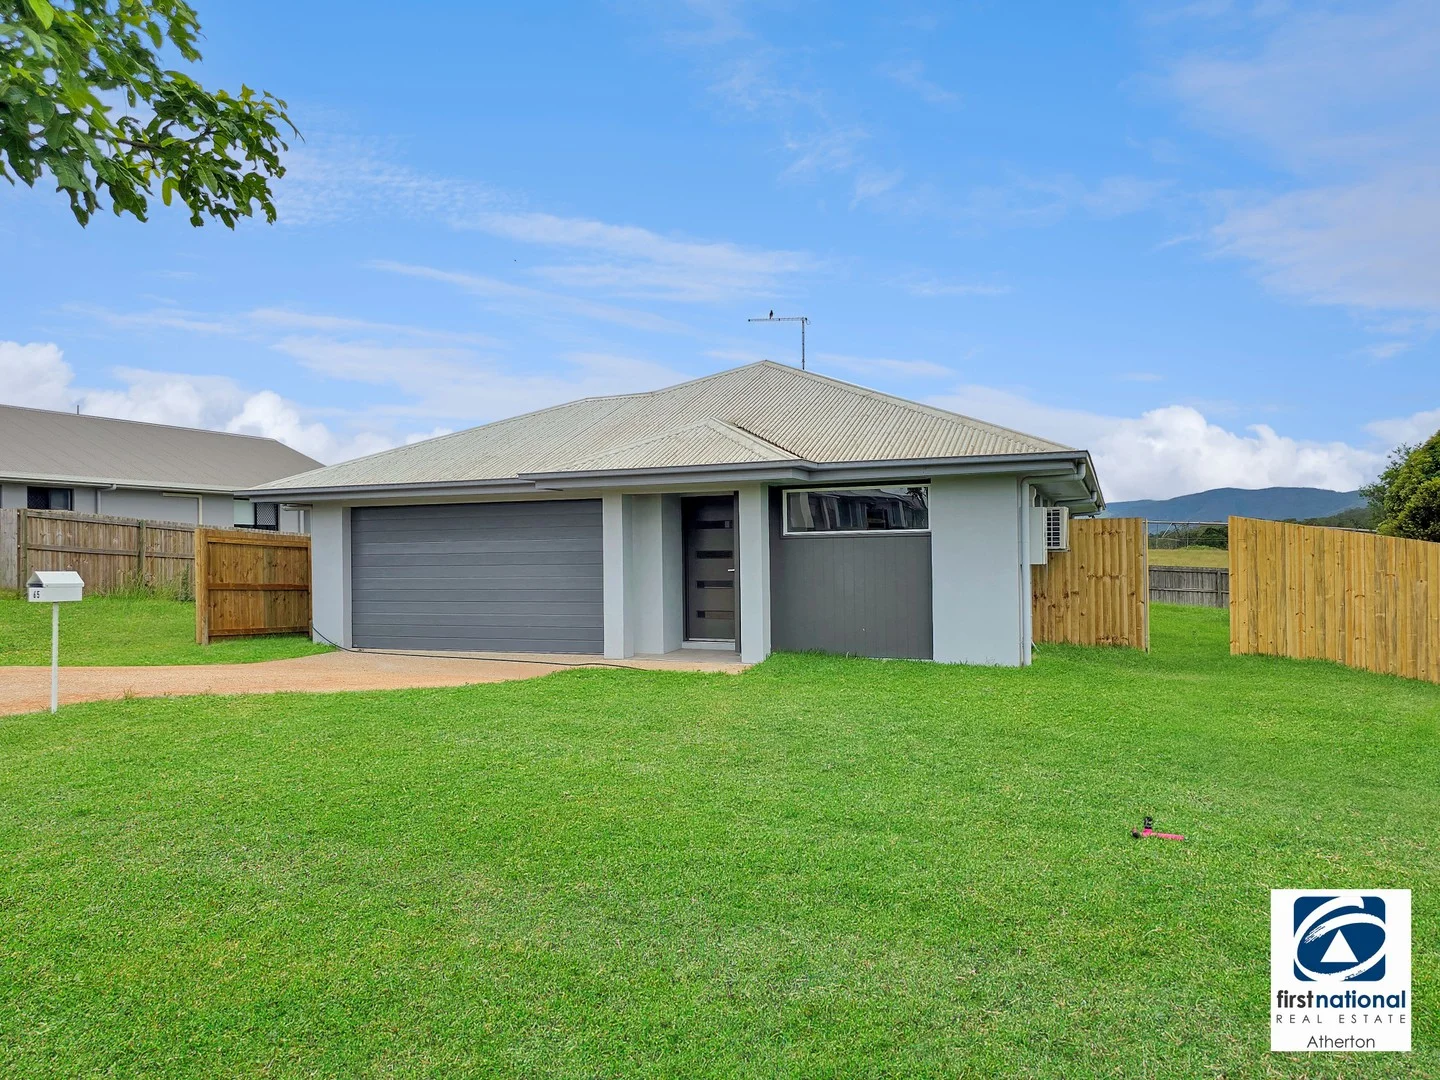
Atherton, QLD 4883
Land Size: 700 m²
Property Type: House
Listing Type: Residential
Status: Active
Summary: Low-Maintenance Home in a High-Demand In-Town Location
Description: Zach Reid, Kris Crews and the team at First National Real Estate are excited to welcome you to 65 Tumbare Street, Atherton. Positioned on a low-maintenance 700sqm allotment stands this brand new rendered block home which enjoys a convenient, close-to-town position with the local park and daycare nearby, and Atherton's Main Street with its cafés and shops, including the popular Station Café, just a short walk away. This is an address that suits both families and investors alike. Inside, the home offers a practical and comfortable layout with four bedrooms. The master suite benefits from ample natural light and airflow and includes a walk-in robe, private ensuite and air-conditioning. The remaining three bedrooms are all fitted with built-in wardrobes and are serviced by a main bathroom featuring a bathtub, shower and separate toilet. The heart of the home is the kitchen, complete with a built-in pantry, oven, cooktop, fridge recess and a generous island bench. This space flows seamlessly into the open-plan living and dining area, making it ideal for everyday living and entertaining. Outside, the home benefits from a rear patio, perfect for a BBQ area and entertaining, with the fully fenced backyard offering side access. Features include Four bedrooms, all with ceiling fans Master suite with ensuite, walk-in robe & air-conditioning Air-conditioned, open-plan main living Double lock-up garage Fully fenced yard with side access For Investors Rental appraisal: $640$660 per week Currently vacant No prior rent increases Offering space, comfort and easy living in a convenient Atherton location, this is a home well worth your inspection. From Zach Reid, Kris Crews and the team at First National Real Estate Atherton, we look forward to welcoming you at the open home.
Agent: Zach Reid - zach@athertonfn.com.au
Agent: Kris Crews - kris@athertonfn.com.au - (07) 4091 1177
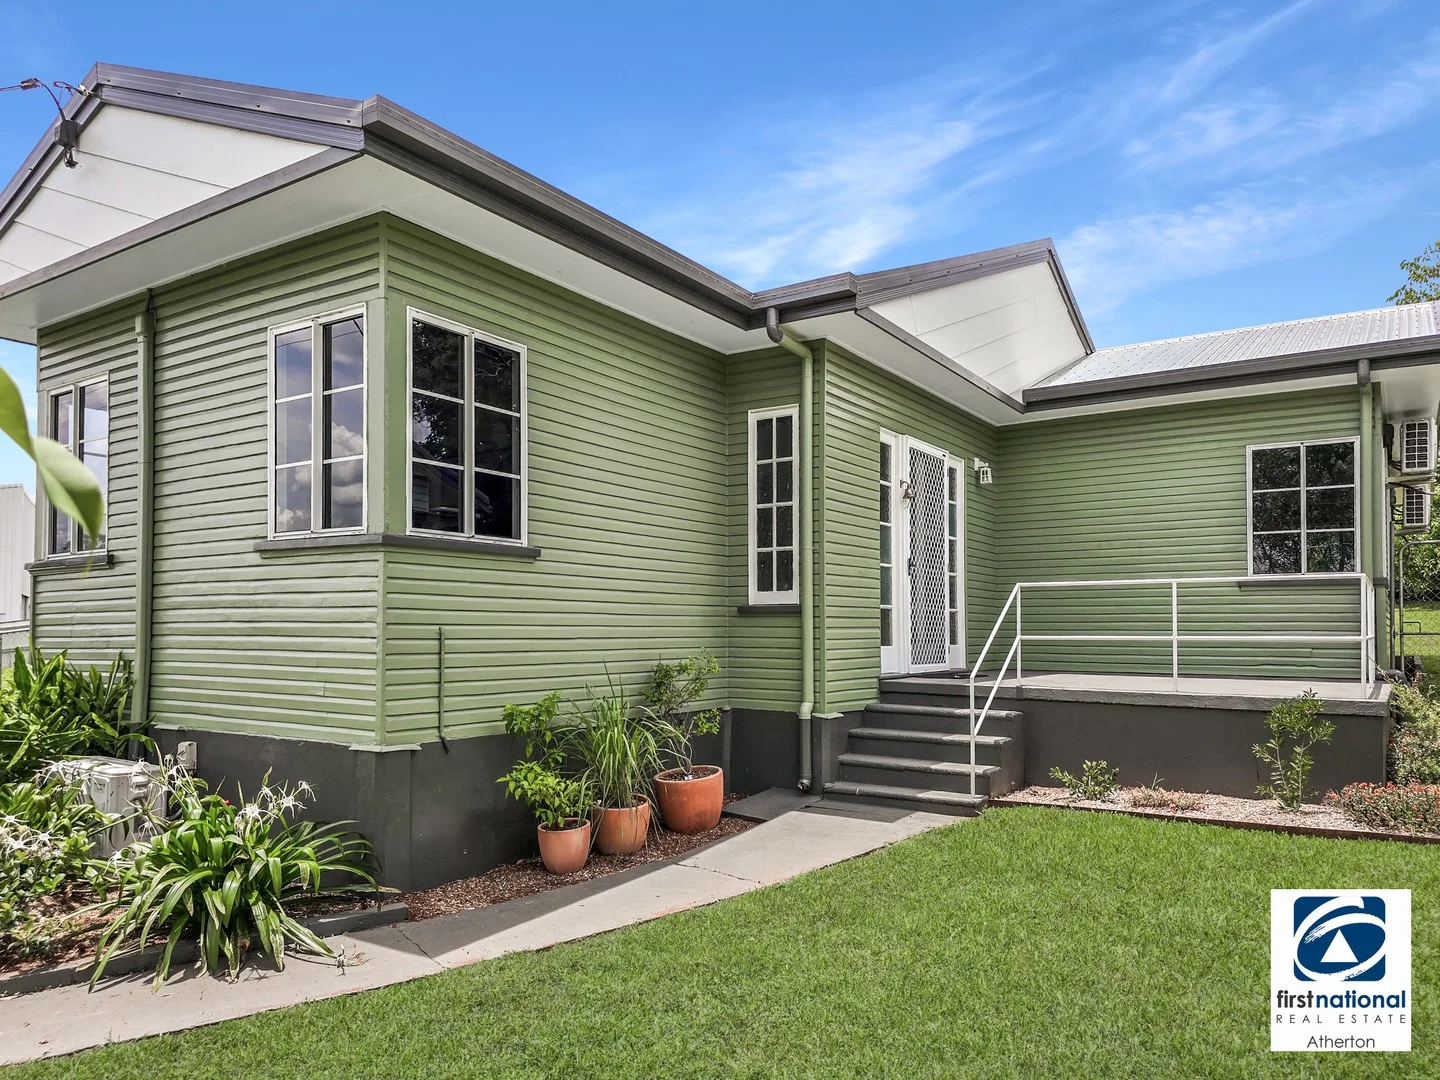
Atherton, QLD 4883
Land Size: 1012 m²
Property Type: House
Listing Type: Residential
Status: Active
Summary: Newly Renovated Character Home, Walking Distance to Town
Description: Zach Reid, Kris Crews, and the team at First National are excited to present 9 High Street, Atherton. Positioned on a quarter-acre block just 500m from Atherton's Main Street stands this beautifully updated and renovated cottage. Walking down the footpath and stepping inside from the raised front patio, you're immediately greeted by the warm glow radiating from the hardwood timber floors in the living and dining area. These spaces benefit from air conditioning, ample natural light from the wide corner windows and glass double doors. The kitchen adjoining this area has been tastefully updated with neutral-toned cabinetry and timber benchtops. The master bedroom benefits from air conditioning, a built-in wardrobe, and access to the full-sized office with its own A/C and wardrobe. This room would also serve as the perfect nursery or hobby room, and there is great potential to turn this into a 3rd bedroom with the addition of a door frame. The second bedroom also features air conditioning and built-in robes and stands ready for family and visiting friends. Both of these rooms are serviced by the central bathroom, which benefits from a ground-level shower. This area has been tiled for low maintenance. Adjacent to the bathroom is the separate toilet and internal laundry with rear access to the yard. Outside, the backyard is fully fenced and gated, and you'll enjoy side access to the old timber garage. The remainder of the backyard plays host to established fruit and spice trees, with ample space for an additional shed. Features Include: Freshly renovated character home, walking distance to town Hardwood timber floors & wall panelling Air-conditioned living areas Air-conditioned bedrooms with built-in robes Full-sized office/hobby room easily converted to 3rd bedroom Tiled bathroom with ground-level shower, separate toilet Tiled internal laundry Raised front patio Fully fenced backyard, with side access Timber garage For Investors No current tenant or last rental increase Rates $2,104 p/half year Rent Appraisal $460p/w This home enjoys all of the charm a timber cottage embodies, without the headache of updating it yourself. The distance to town means you can walk for anything you need, and the addition of the air conditioners means there's no season too hot or too cold to enjoy a day inside. From Zach Reid, Kris Crews, and the team at First National, we look forward to introducing you to this beautiful, character rich home.
Agent: Zach Reid - zach@athertonfn.com.au
Agent: Kris Crews - kris@athertonfn.com.au - (07) 4091 1177
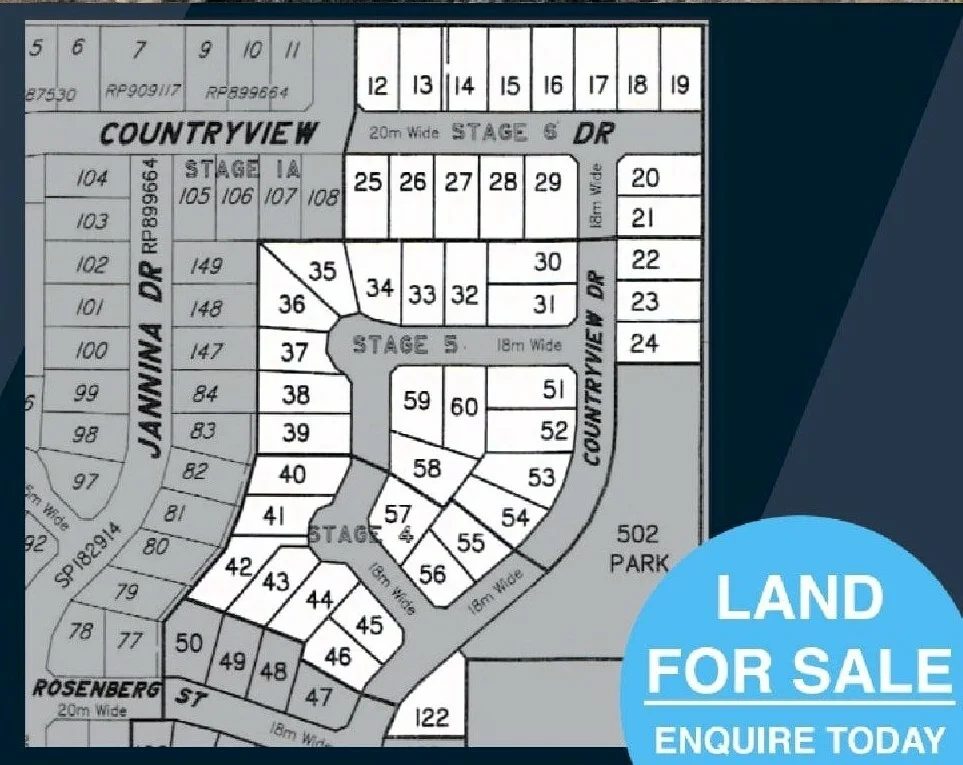
Atherton, QLD 4883
Land Size: 800 m²
Property Type: Vacant Land
Listing Type: Residential
Status: Active
Summary: Lot 16 Country View - Now Selling
Description: Build your Dream in Prestigious Country View Estate. Lot 16, approx. 800 square meters in stages 4,5 & 6 should be completed November 2025 and is now offered for sale. This estate is conveniently located within minutes to primary/secondary schools, hospital/medical services or Atherton CBD shopping and all essential town services are available for connection. Be quick these new elevated allotments are selling quickly in this popular Atherton Tableland development. Call now to secure your very own piece of paradise. Property Code: 438
Agent: Fred Barletta - fred@fnqrealestate.com.au - +61419714483
Atherton, QLD 4883
Land Size: 826 m²
Property Type: Vacant Land
Listing Type: Residential
Status: Active
Summary: Lot 38 Gemelli Crescent, Country View Estate - Now Selling
Description: Build your Dream in Prestigious Country View Estate. Lot 38, approx. 826 square meters in stage 5 should be completed towards the end of 2025 and is now offered for sale. This estate is conveniently located within minutes to primary/secondary schools, hospital/medical services or Atherton CBD shopping and all essential town services are available for connection. Be quick these new elevated allotments are selling quickly in this popular Atherton Tableland development. Call now to secure your very own piece of paradise. Property Code: 424
Agent: Fred Barletta - fred@fnqrealestate.com.au - +61419714483
Atherton, QLD 4883
Land Size: 2980 m²
Property Type: House
Listing Type: Residential
Status: Active
Summary: A Par Above the Rest on Holm
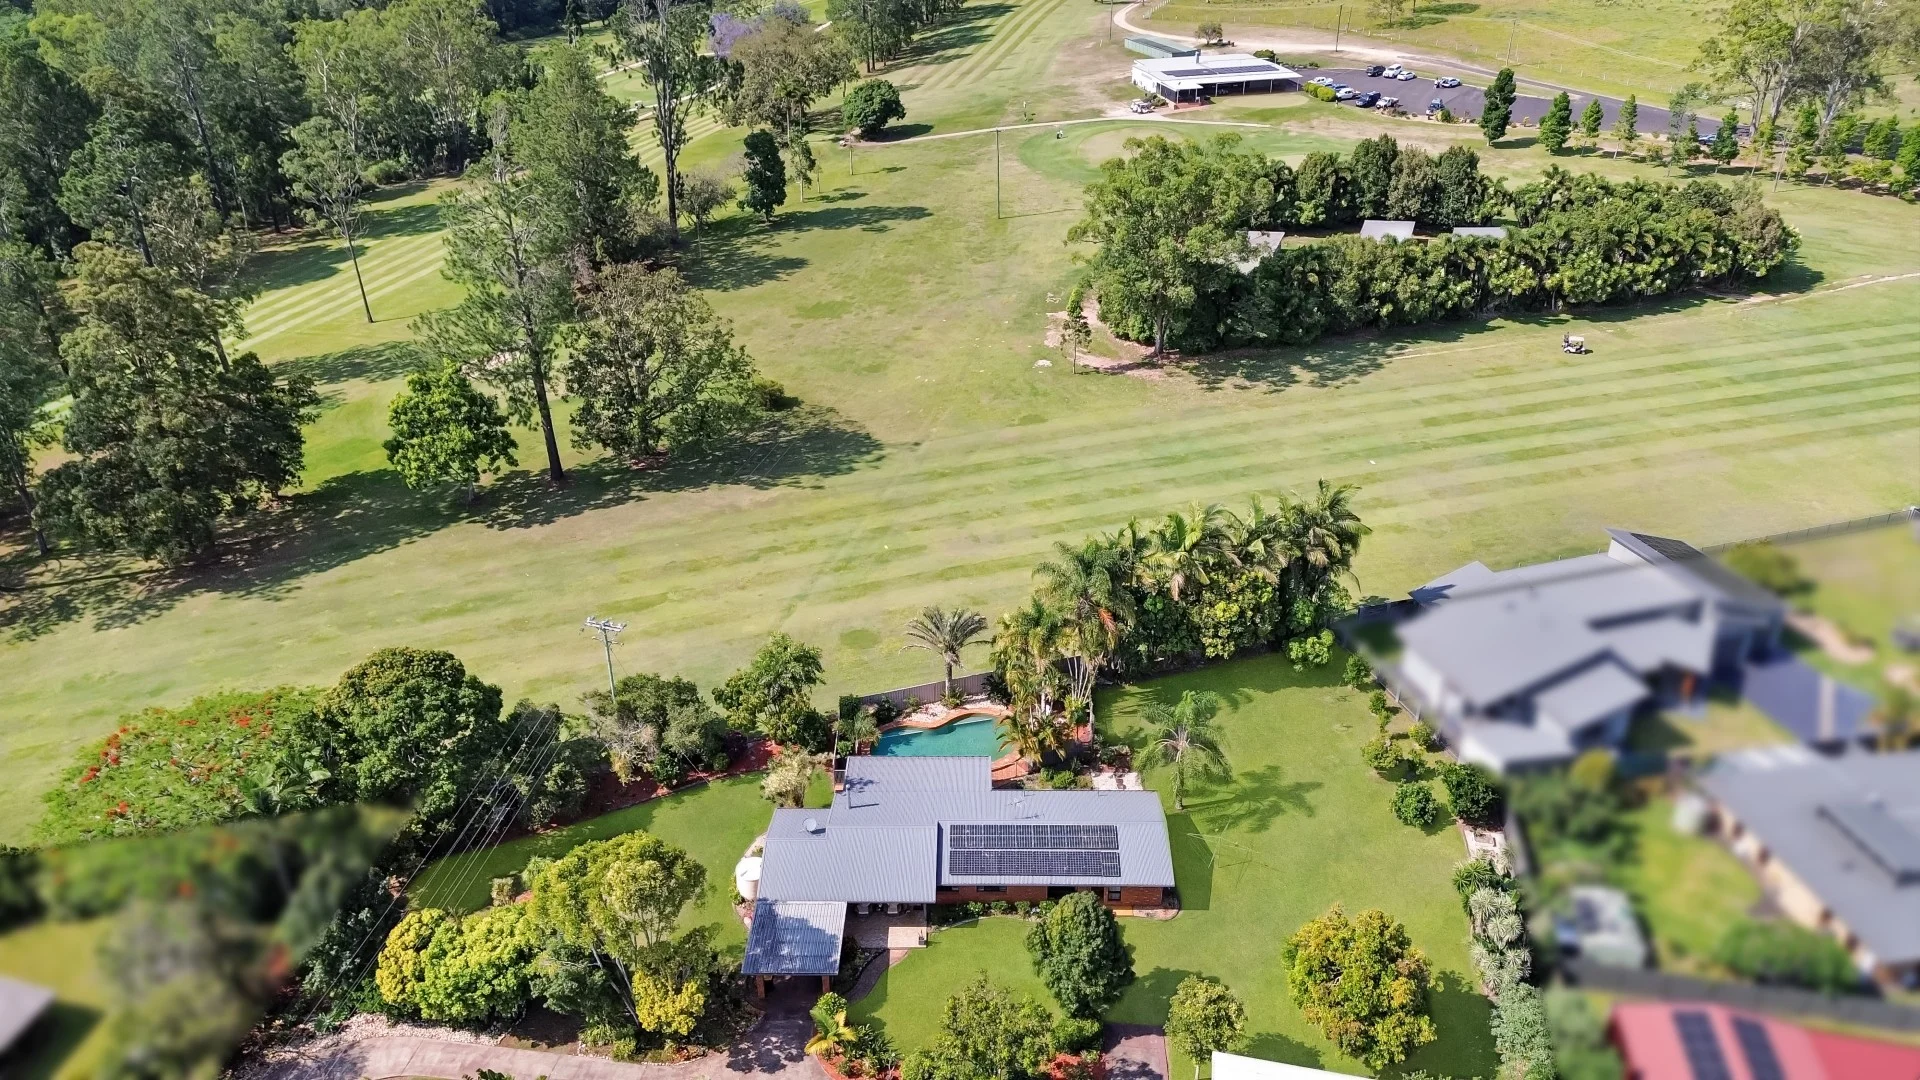
Description: Zach Reid, Kris Crews and the team at First National are excited to present 37 Holm Street, Atherton. Positioned on apprixmately 3/4ths of and acre in town, and as close as it gets to the golf course, stands this updated brick family home. Stepping inside, you're immediately greeted by the large entry, which flows into the air-conditioned open-plan dining, lounge, and retreat areas, featuring a wood-burning stove perfect for winter. The kitchen has been built to maximise views from the bay window, which benefits with a servery to the large rear tiled patio area, as well as ample bench and cupboard space, a dishwasher, and a built-in electric stove and oven. The extended master bedroom has been built to accommodate an additional home office or study area and enjoys two separate built-in wardrobes, as well as ceiling fans and air-conditioning. This master suite is serviced by its own ensuite with a separate shower and lavatory and benefits from dual external access, with one door leading to a private timber deck overlooking the 5th fairway. Two additional bedrooms with built-in robes stand ready for family and visiting guests, each benefiting from ceiling fans and built-in robes, and are serviced by the main bathroom with a separate lavatory. For added utility, the home also features an internal laundry. Stepping outside, you're met with the large undercover and tiled rear patio, which adjoins the pebblecrete swimming pool and tropical gardens, and features views of the Herberton and Mount Emerald ranges. To the front of the home stands an adjoining carport, with a second, larger carport servicing the property's second structure a 50sqm partially lined and powered building, which has one side set up for lock-up vehicle or boat storage, or as a workshop, and the other perfect for a home office, studio or deatched 4th bedroom. Features Include: 2,980sqm block in town adjoining the golf courses 5th fairway Brick construction 50sqm shed with large front carport Spacious open-plan living areas with A/C and wood-burning stove Chefs kitchen with bay window overlooking patio and pool Three bedrooms with ceiling fans and built-ins Internal laundry Large tiled patio Inground pool This large allotment offers a modern and spacious solid brick home, the added utility of a second building, and all within walking distance of Atherton's Main Street and just a stone's throw from the Atherton Golf Course clubhouse. From Zach Reid, Kris Crews and the team at First National, we look forward to introducing you to this rare find.
Agent: Zach Reid - zach@athertonfn.com.au
Agent: Kris Crews - kris@athertonfn.com.au - (07) 4091 1177
Atherton, QLD 4883
Land Size: 809 m²
Property Type: House
Listing Type: Residential
Status: Active
Summary: Four Bed Family Home 350m to Town
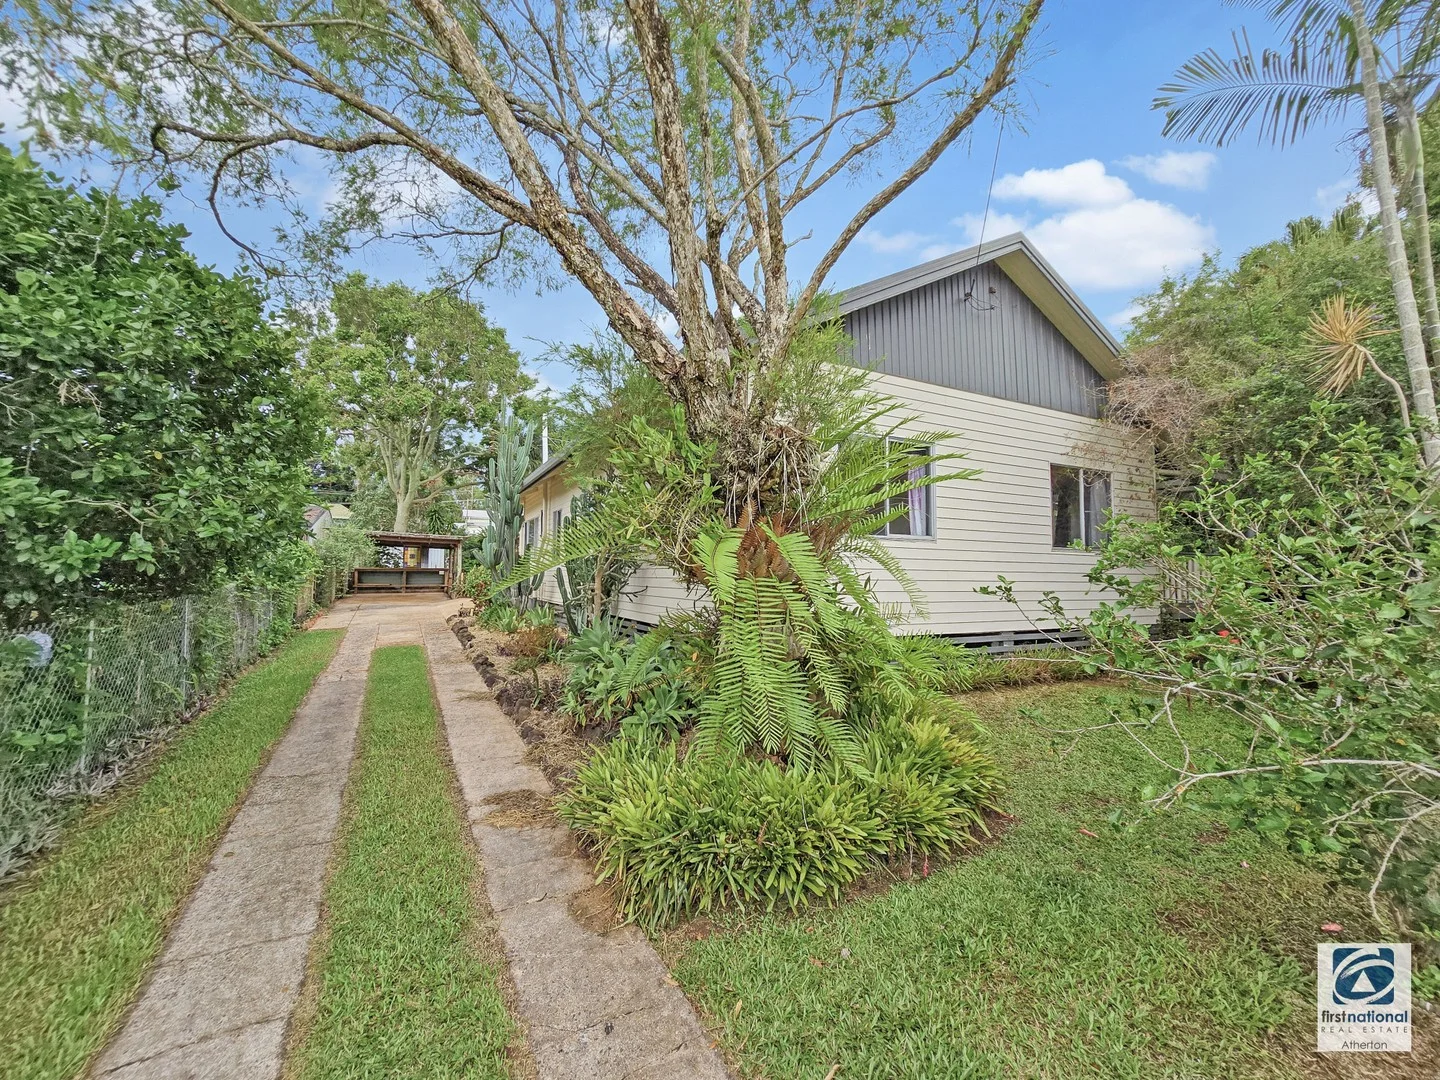
Description: Zach Reid, Kris Crews and the team at First National Real Estate are excited to present 8 Evans Street, Atherton. Positioned on a fully fenced block 350m from the main street of Atherton stands this 1970's aluminium-clad cottage. Inside the cottage you'll find an open-plan kitchen and dining areas that benefit from hardwood timber floors; this spacious area leads on to the large carpeted lounge room, both featuring ceiling fans. Four bedrooms stand ready for family and friends, three of which are tiled and feature ceiling fans, with the fourth towards the rear of the home and an excellent option for an office or hobby room. The home is serviced by a bright bathroom, which features a step-in bath and shower, as well as a separate toilet. For added convenience, the home also enjoys a built-in laundry. Outside, off the front of the home, is a railed and gated timber deck, the perfect space for a BBQ area and outdoor entertaining. To the rear of the block, a 3x3m garden shed and veggie patch stand ready to help make the most of the flat and mostly clear 809sqm block. Features Include Fully fenced 809sqm block, 350m from the main street Aluminium cladding Open-plan kitchen and dining with hardwood timber floors Large carpeted lounge room with ceiling fans Four bedrooms Bright bathroom with shower, tub and separate toilet Internal laundry Railed and gated front timber deck suitable for BBQs/entertaining Flat, mostly clear block suitable for easy maintenance or future improvements For Investors Rental Appraisal: $460-480p/w This conveniently located home is move-in ready and provides ample opportunity to either improve as time goes by or simply enjoy as is. From Zach Reid, Kris Crews and the team at First National Real Estate, we look forward to seeing you at the open home.
Agent: Zach Reid - zach@athertonfn.com.au
Agent: Kris Crews - kris@athertonfn.com.au - (07) 4091 1177
Atherton, QLD 4883
Land Size: 809 m²
Property Type: House
Listing Type: Residential
Status: Active
Summary: Solid | Renovated | Dual Access & Living
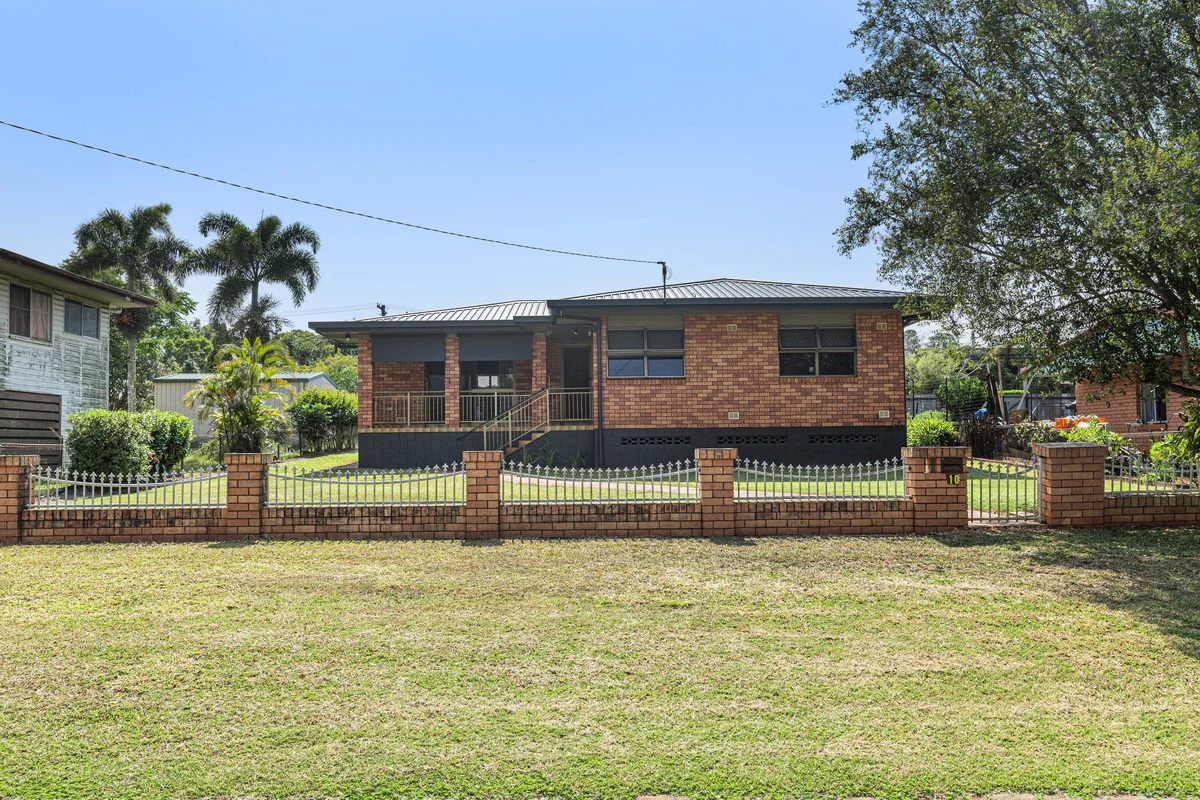
Description: Welcome to 10 McConnell Street a beautifully renovated property offering comfort, flexibility, and modern dual-living opportunity in the heart of Atherton. Perfectly positioned in between both McConnell Street and Tardent Street just moments from local amenities & schools, this home is ideal for families, investors, or those seeking dual-living potential. The main residence features three generous bedrooms, one stylish bathroom, and a light-filled open-plan living area with fresh modern finishes throughout. The contemporary kitchen has been tastefully updated, combining functionality with sleek design, making it the perfect space to entertain or unwind. Attached to the home is a self-contained one-bedroom granny flat, complete with its own bathroom, Kitchenette and living space ideal for extended family, guests, or as an additional income stream. Outside, the property is neat, low-maintenance, and move-in ready offering excellent value for buyers looking for a renovated home with versatility and future potential. Property Features: Main House 3 Bedroom, 1 Bathroom Granny Flat 1 Bedroom, 1 Bathroom attached granny flat Brick & Block Solid Construction Dual Road Access to the Property Fully Fenced Fully Renovated Throughout Split System Airconditioning Modern kitchen and bathroom finishes Open-plan living and dining Ideal for extended family or rental income Convenient, central Atherton location Rental Information: Main House Leased Feb 2026 - $400/Week Granny Flat Leased Feb 2026 - $270/Week This is a rare opportunity to secure a dual-living property that's ready to enjoy. Contact Joson Curcio at LJ Hooker Property Plus for further details or to arrange your inspection today.
Agent: Joson Curcio - joson@ljhookerpropertyplus.com
Atherton, QLD 4883
Land Size: 1012 m²
Property Type: Vacant Land
Listing Type: Residential
Status: Active
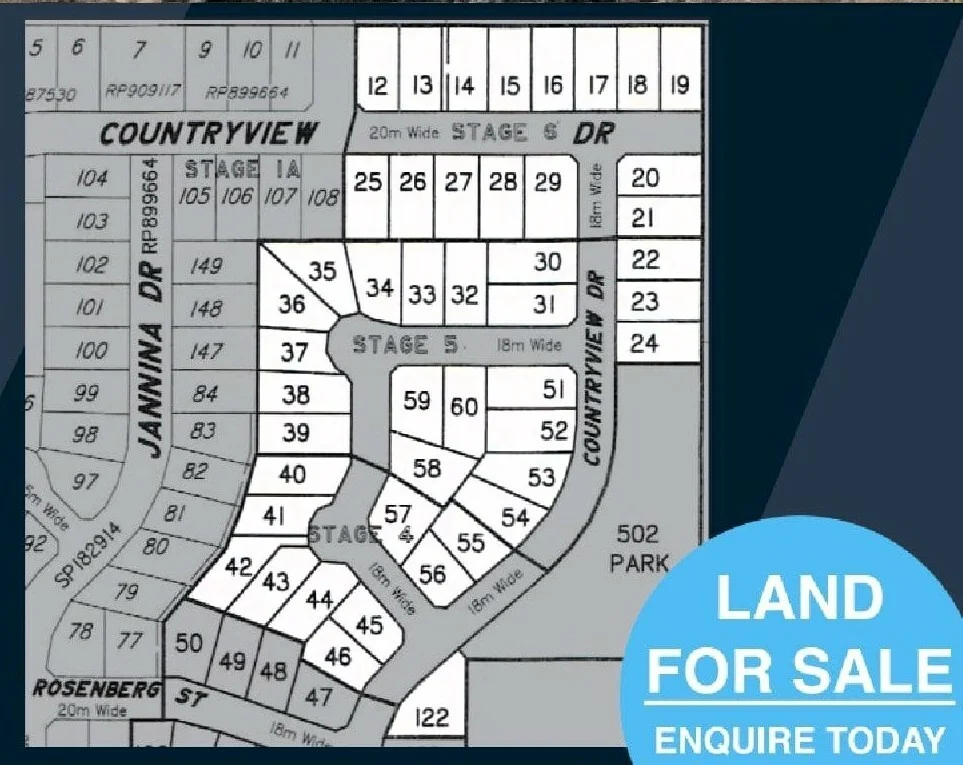
Summary: Lot 122 Country View - Now Selling
Description: Build your Dream in Prestigious Country View Estate. Lot 122, approx. 1017 square meters in stages 4,5 & 6 should be completed November 2025 and is now offered for sale. This estate is conveniently located within minutes to primary/secondary schools, hospital/medical services or Atherton CBD shopping and all essential town services are available for connection. Be quick these new elevated allotments are selling quickly in this popular Atherton Tableland development. Call now to secure your very own piece of paradise. Property Code: 430
Agent: Fred Barletta - fred@fnqrealestate.com.au - +61419714483
Atherton, QLD 4883
Land Size: 876 m²
Property Type: Vacant Land
Listing Type: Residential
Status: Active
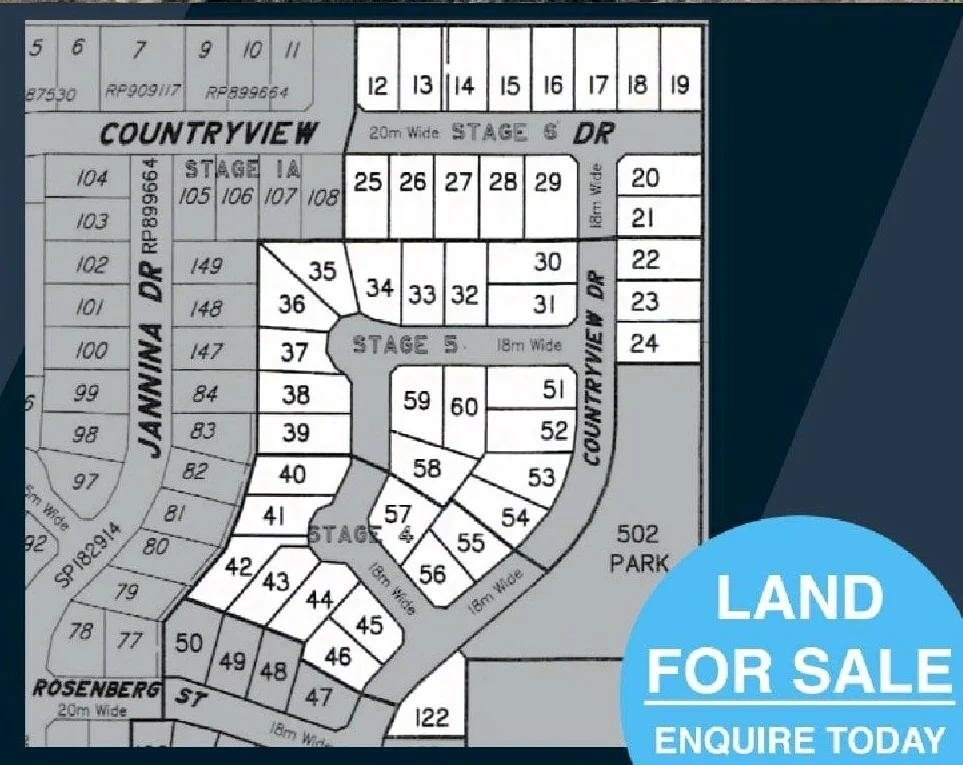
Summary: Lot 42 Countryview - Now Selling
Description: Build your Dream in Prestigious Country View Estate. Lot 42, approx. 876 square meters in stage 4 should be completed mid 2025 and is now offered for sale. This estate is conveniently located within minutes to primary/secondary schools, hospital/medical services or Atherton CBD shopping and all essential town services are available for connection. Be quick these new elevated allotments are selling quickly in this popular Atherton Tableland development. Call now to secure your very own piece of paradise. Property Code: 414
Agent: Fred Barletta - fred@fnqrealestate.com.au - +61419714483


