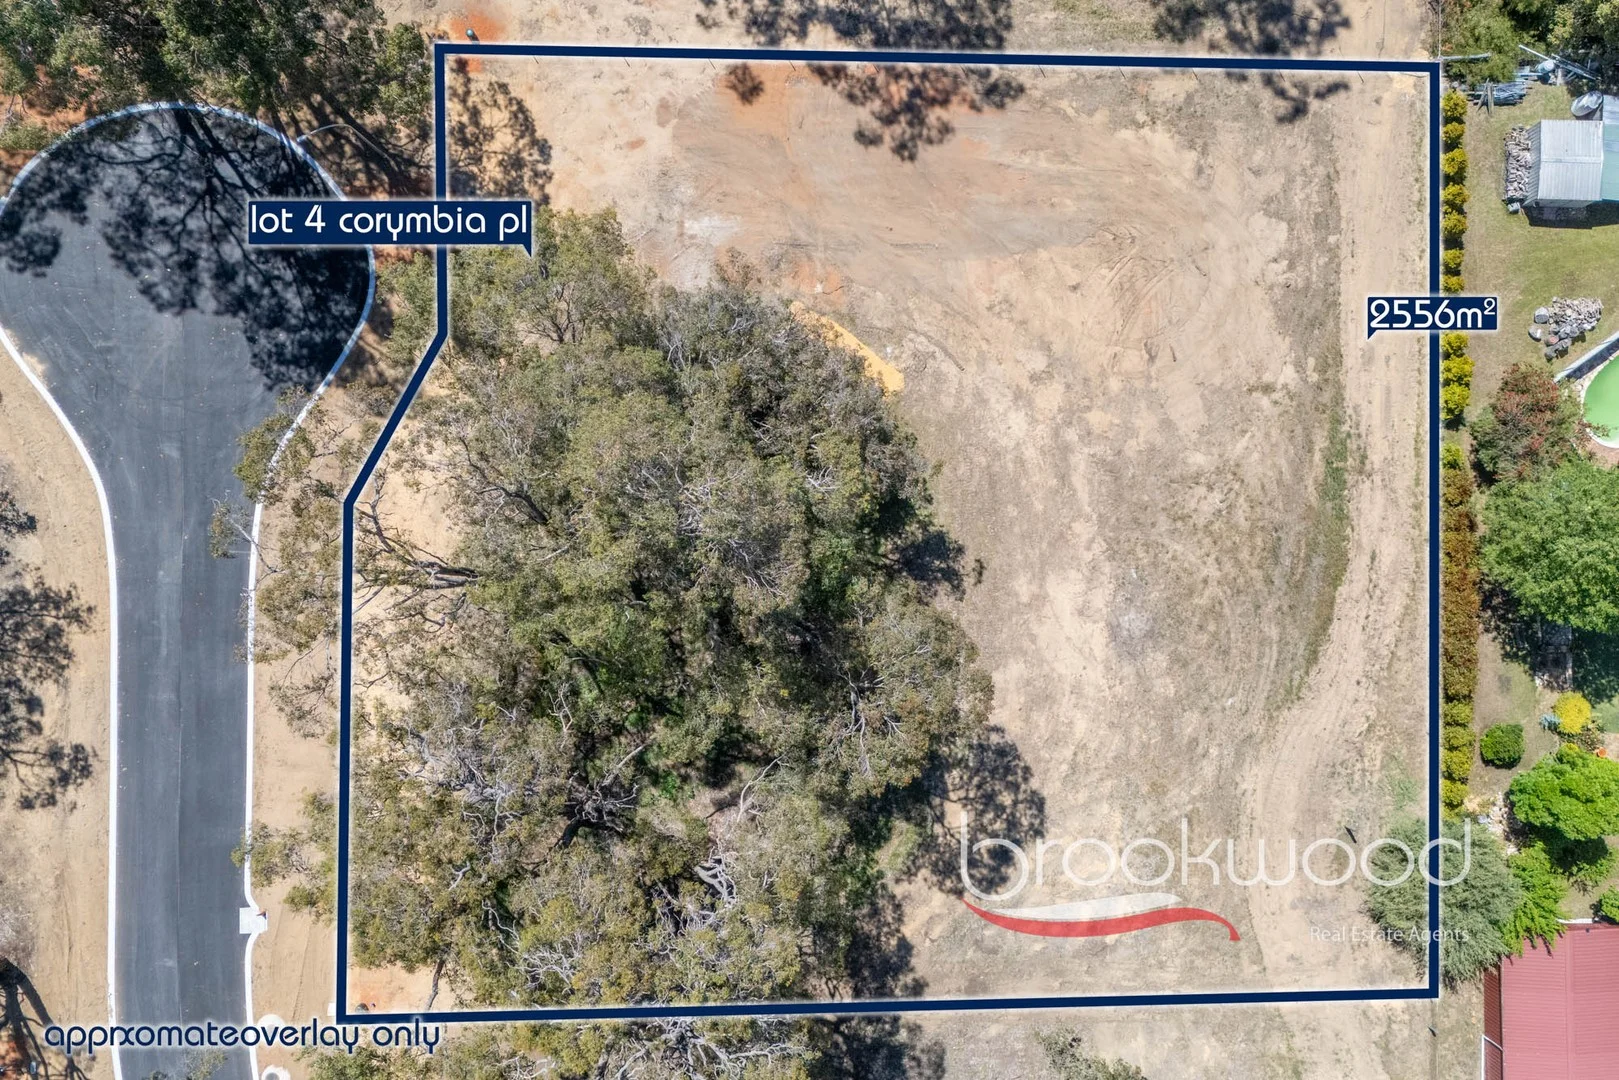
Prop. Lot 4 Corymbia Place
Stoneville, WA 6081
Explore the area
Explore around Stoneville, from school days to weekends.
- council area (km²)
- 643.201
- residents (ABS, June 2024)
- 42,327
- children aged 0–14
- 6,898
- schools
- 21
- public places listed
- 36
- kids’ activity providers listed
- 21
Most-listed activities: AFL, Auskick, Tennis
Population figures: Australian Bureau of Statistics
Parks, playgrounds & public spaces
Milligan Park
Riley Rd, Stoneville, Western Australia, 6081
341 m straight-line distance
Sunning Hill Park
Sunninghill Rd, Stoneville, Western Australia, 6081
712 m straight-line distance
BENTLEY Park
Bentley St, Stoneville, Western Australia, 6081
928 m straight-line distance
Mardo Reserve
Stevens St, Mundaring, Western Australia, 6073
1.9 km straight-line distance
Things to do near this home
Explore nearby play centres and family attractions from the directory. Check ages, entry prices and opening hours with the venue.
Browse things to do with kids in Perth
Find more ideas by age, budget and indoor or outdoor setting on Things to do. Dated events are in What’s on. See what’s on
Discover local guides & family ideas
Read local family guides and practical articles as you explore life around this home.

Most Livable Suburbs in Western Australia for Families (2026)
<!-- seotitle: Most Livable Suburbs in Western Australia for Families (2026) metadescription: The WA suburbs with the most kids' activities and nearby schools on offer, ranked from AroundSchools' own…
Read more →
Free Kids' Activities in Perth: What's On, Libraries, Free Trials
There are 7 free events listed in and around Perth for the next month, 893 libraries, parks and community spaces we hold inside the city, and 9 kids' activity providers offering a free class or…
Read more →Everyday essentials & getting around
Open the map to choose a destination and check journey times from this address. Walking routes, step-free access and travel times have not been verified.
Source: AroundSchools directory. Distances are straight-line distances, not walking routes. Confirm facilities on the linked detail pages. Directory update dates are not supplied for this summary.
Property Details
2556 m²
Vacant Land
RESIDENTIAL
Upcoming Events Nearby

Wed, 21 Oct · Floreat
Baby Rhymetime at Cambridge Library [Wednesdays]
Up to age 2
Fri, 23 Oct · Floreat
Baby Rhymetime at Cambridge Library [Fridays]
Up to age 2
Wed, 14 Oct · Winthrop
Storytime With Alton (Term 4, 2026) - Alternating Wednesdays
Ages 2–4
Thu, 29 Oct · Winthrop
Free Play - EcoHub (Term 4, 2026) | 29 October 2026 - 17 December 2026
Thu, 29 Oct · Wanneroo
Boo in Wanneroo 2026
Wed, 28 Oct · Clarkson
Baby and Toddler Clothes Swap
Nearby Properties
Recently sold nearby
Homes that have sold close to this address. We don’t show sale prices.
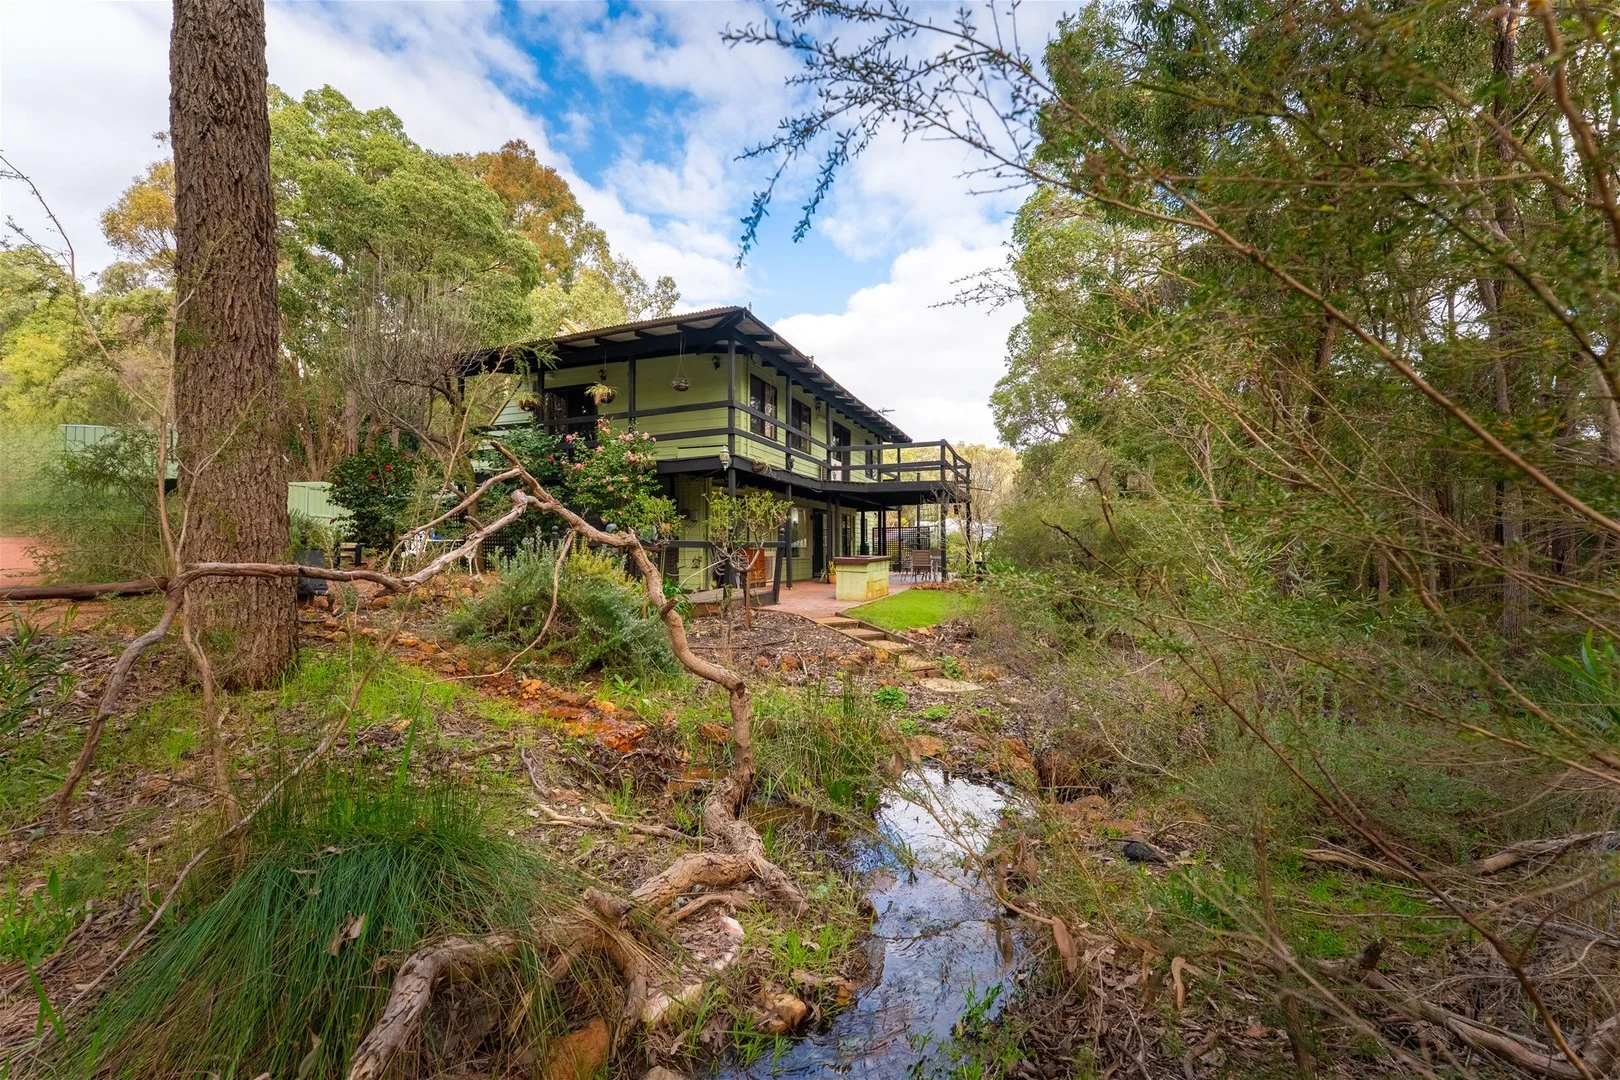
Mundaring, WA 6073
Land Size: 2042 m²
Property Type: House
Listing Type: Residential
Status: Active
Summary: UNDER OFFER IN A WEEK! Home Amongst The Trees
Description: Just Real Estate is proud to present this unique Hills home. Nestled at the end of a cul-de-sac bordered by its own bubbling winter creek. Situated on a fairly cleared half acre block bordered by natural bush. The house is 2 story and constructed of brick, weather board, wood with a tin roof . Ground floor consists of open plan living with a/c and a slow combustion fire, providing comfort and warmth whatever the season. Master bedroom with ensuite, built in wardrobes a/c and access to the verandah. An office with a large storage cupboard. A huge laundry bathroom combined and the staircase to the upper floor. Lots of light due to the large glass windows on both aspects, helping to bring the outside in. The upper floor has a generous second master bedroom with ensuite, built in robes, a/c and a balcony. A large dining, living, kitchen area. The dining area could easily be converted into another bedroom. Plus, a storage cupboard under the eaves which is surprisingly spacious. The balcony is accessed by a double sliding door; it offers great views over the back of the block and the creek. A splendid area where at the end of the day you could sit enjoying your own personal favourite tipple, relax and breath the fresh air and watch many a sun set. The spiral staircase is a unique touch allowing easy access to the lower verandah. The huge verandah is at the back of the house and is a fabulous space for a family gathering. It is quite private and sheltered. The shed is approximately 6 metres x 9 metres, concrete floor, powered and accessed by sliding door and personnel side door. At the front of which is a carport for two cars or a small caravan. At the outer edge beyond the shed is an area currently given over to the chooks and the veggies. Services on the block include scheme water, a bore currently used for watering the gardens and veggies. A small wood shed. Solar panels, a newly installed hot water system. Reasonable fencing. Call Beverley 0408 325 115 for an inspection. Don't miss out on this unique property!
Agent: Beverley Beaumont-Ford - bev@justrewa.com.au - 0892952777

Sawyers Valley, WA 6074
Land Size: 1575 m²
Property Type: House
Listing Type: Residential
Status: Active
Summary: One of a Kind - Historic Opportunity
Description: Historic Opportunity on a Prominent Great Eastern Highway Frontage 10900 Great Eastern Highway, Sawyers Valley, WA Discover a remarkable mixed-use investment and development opportunity in the heart of the Hills-this rare offering presents a unique combination of heritage, highway exposure and future potential. Property Highlights • A landmark site that once housed the original Post Office and Telephone Exchange for the township of Sawyers Valley, giving this address genuine historic character and street presence. • Zoned for town-centre mixed use, with a prominently located 2-bedroom / 1-bathroom residential dwelling combined with a substantial commercial component fronting the Great Eastern Highway, currently vacant and ready for your vision. • Added amenities: two public toilet blocks on site - valuable infrastructure already in place. • High-visibility highway frontage with convenient parking, excellent drive-by exposure and strong accessibility. • Located in a convenient local node: close to primary school, bus stop, town centre amenities and with a community-oriented catchment. • The site is under-utilised and ripe for value-adding: renovate the house and sell, reposition the commercial portion for a café, retail, showroom or business premises, or redevelop into a higher-density mixed-use scheme (subject Shire of Mundaring to planning approval). Why This Property Stands Out An investment of this calibre - combining heritage appeal, central location in Sawyers Valley and flexible mixed-use zoning - is seldom available. The highway frontage offers exceptional exposure; the existing house gives immediate income or residential utility; the vacant commercial portion provides a clean slate for an owner-occupier or capitalise on rental returns. Potential Pathways • Owner-occupier: Move in, run your business from the commercial space, live onsite and use the property as your headquarters. • Value-add investor: Renovate the 2 bed/1 bath dwelling for improved rental yield or short-stay appeal; lease the commercial portion to a quality tenant and enjoy dual cash flow. • Developer: Explore mixed-use apartments with ground-floor retail/office plus residential above - capitalise on the zoning and excellent location. • Flip strategy: Acquire, renovate the house, re-activate the commercial space to a visible viable business, then sell at enhanced value thanks to upgraded condition and improved income. Location & Lifestyle Sawyers Valley is a charming and well-connected Hills community. With local amenities, bus services and a primary school nearby, the property enjoys both convenience and character. The historic roots of the site lend authenticity and a story that resonates with buyers, tenants and visitors alike. Summary Here is a standout property that marries heritage, flexibility and strategic location. Whether you are looking to live and work, hold for income, or unlock development potential, this site delivers. The combination of a residential house, a fronting commercial space with prominent highway exposure, ready public-amenity infrastructure and under-utilised land presents an exceptional opportunity. For further details, site inspection or to discuss development potential, please contact us.
Agent: Dom Italiano - dom1@magnetrealty.com.au - 08 9295 3474
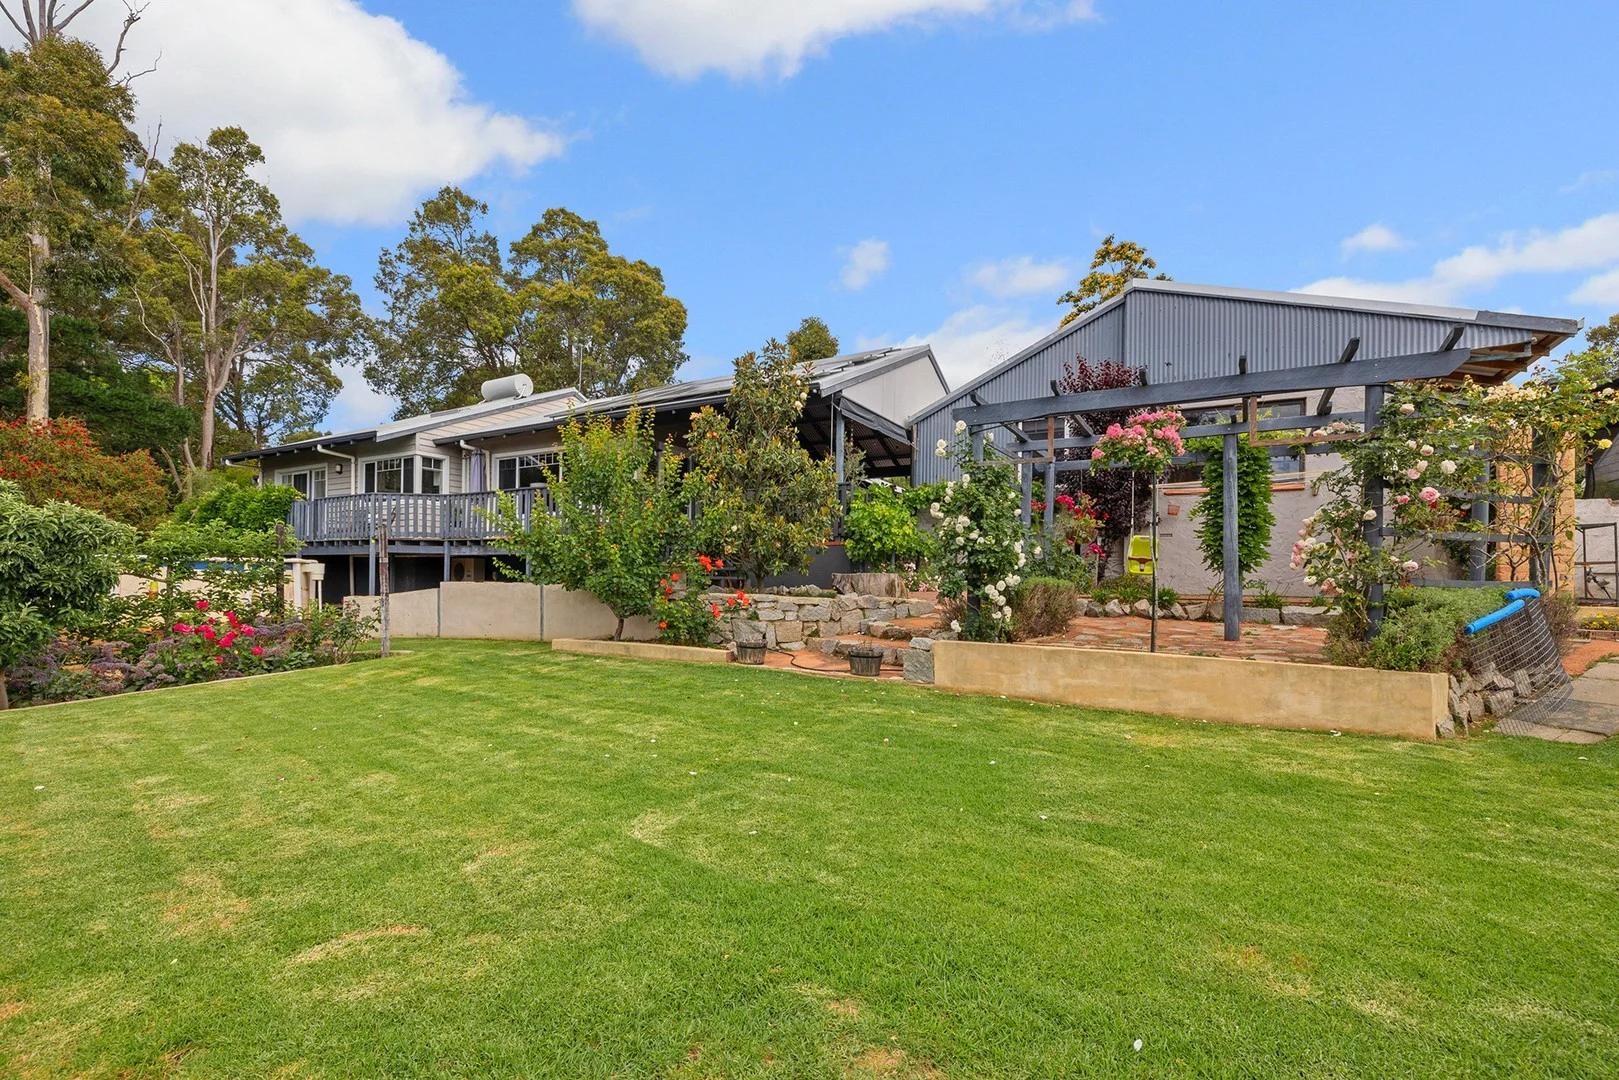
Mundaring, WA 6073
Land Size: 2000 m²
Property Type: House
Listing Type: Residential
Status: Active
Summary: Your Second Chance to Buy - Romantic & Remarkably Unique Mundaring Sanctuary
Description: Steeped in local history yet beautifully refreshed for modern living, this enchanting property offers a rare blend of soul, serenity and convenience, tucked at the peaceful end of a cul-de-sac and only a short 300 metre stroll to the vibrant heart of Mundaring. Beyond its leafy entrance, a tapestry of natives, roses and fruit trees frame a home that has been lovingly upgraded and gently transformed, inviting you into a world where character and comfort live in perfect harmony. The 2012 built partial reverse brick-veneer residence has been further enhanced with thoughtful updates, celebrating natural light, sustainability and refined style. A wide entry, adorned with leadlight glass and rich Jarrah floorboards, sets an immediate tone of craftsmanship and warmth. High ceilings guide you into two beautiful living spaces, a private lounge with heritage detailing and garden views, and a bright open-plan living area ideal for fireside evenings or sunlit gatherings. The kitchen remains a glamorous heart of the home. Its marble bench tops glow beneath updated lighting, complimented by crisp cabinetry, stainless-steel appliances, a generous walk-in pantry and a peaceful outlook to the gardens - perfect for both cooking and daydreaming. Four inviting bedrooms offer comfort for the whole family. The master suite feels wonderfully indulgent, now complete with a freshly renovated ensuite featuring contemporary finishes and a serene, spa-like feel finished by a luxe walk in robe and dressing area. The expansive main bathroom has been tastefully updated, echoing the home's blend of modern luxury and timeless charm and offers that all important deep soaking bath, ready for evening bubbles after days spent in the garden. The laundry has also enjoyed a stylish makeover, with fresh tiling, improved storage and elegant detailing that make everyday tasks feel effortless. Modern comforts include solar passive design, split-system and reverse cycle ducted air conditioning, solar power and solar hot water, subtly supporting an eco-conscious lifestyle. Outdoors, the romance continues... A pitched-roof entertaining area sits gracefully between the main residence and the original stone homestead, now transformed into a spacious crafts studio with an under-house cellar, offering endless potential for additional accommodation, creativity, hobbies or storage. Ripe for transformation, this gorgeous outbuilding offers stunning scenery over the enchanting gardens with tree top views beyond and into the valley. For the kids a sparkling above ground pool offers hours of fun and is completed by a balcony decking, perfectly positioned for adults to keep a safe eye while gazing over the pools edge seamlessly into the horizon. For the tradies, tools and toys, an impressive 12m x 6m brick workshop (the former packing shed) and the delightful stone garden 'She-Shed' (once the original outhouse) add further charm and functionality. The gardens have blossomed with loving care: lush lawns, vibrant flower beds, matching chicken coupe, shady corners and an abundant orchard boasting cherry, mango, pomegranate, fig, loquat, climbing apple trees and trellis rose bushes, along with flourishing grape vines, over a century in the making. This is a place to linger, to breathe, and to enjoy the slow rhythm of a life well-lived. With its generous 2000sqm block, rich history, thoughtful renovations and a location that feels both secluded and wonderfully connected, this one-of-a-kind Mundaring property is ready to welcome its next owners into a life filled with beauty, comfort and timeless charm. *The second building is currently approved as a crafts studio. Potential buyers are encouraged to conduct their own due diligence with the Shire of Mundaring for any intended development or use potential. The second building will be in as-is condition at sale.
Agent: Alison Avery-Foy - alison@rosellarealty.com.au - (08) 9211 4888
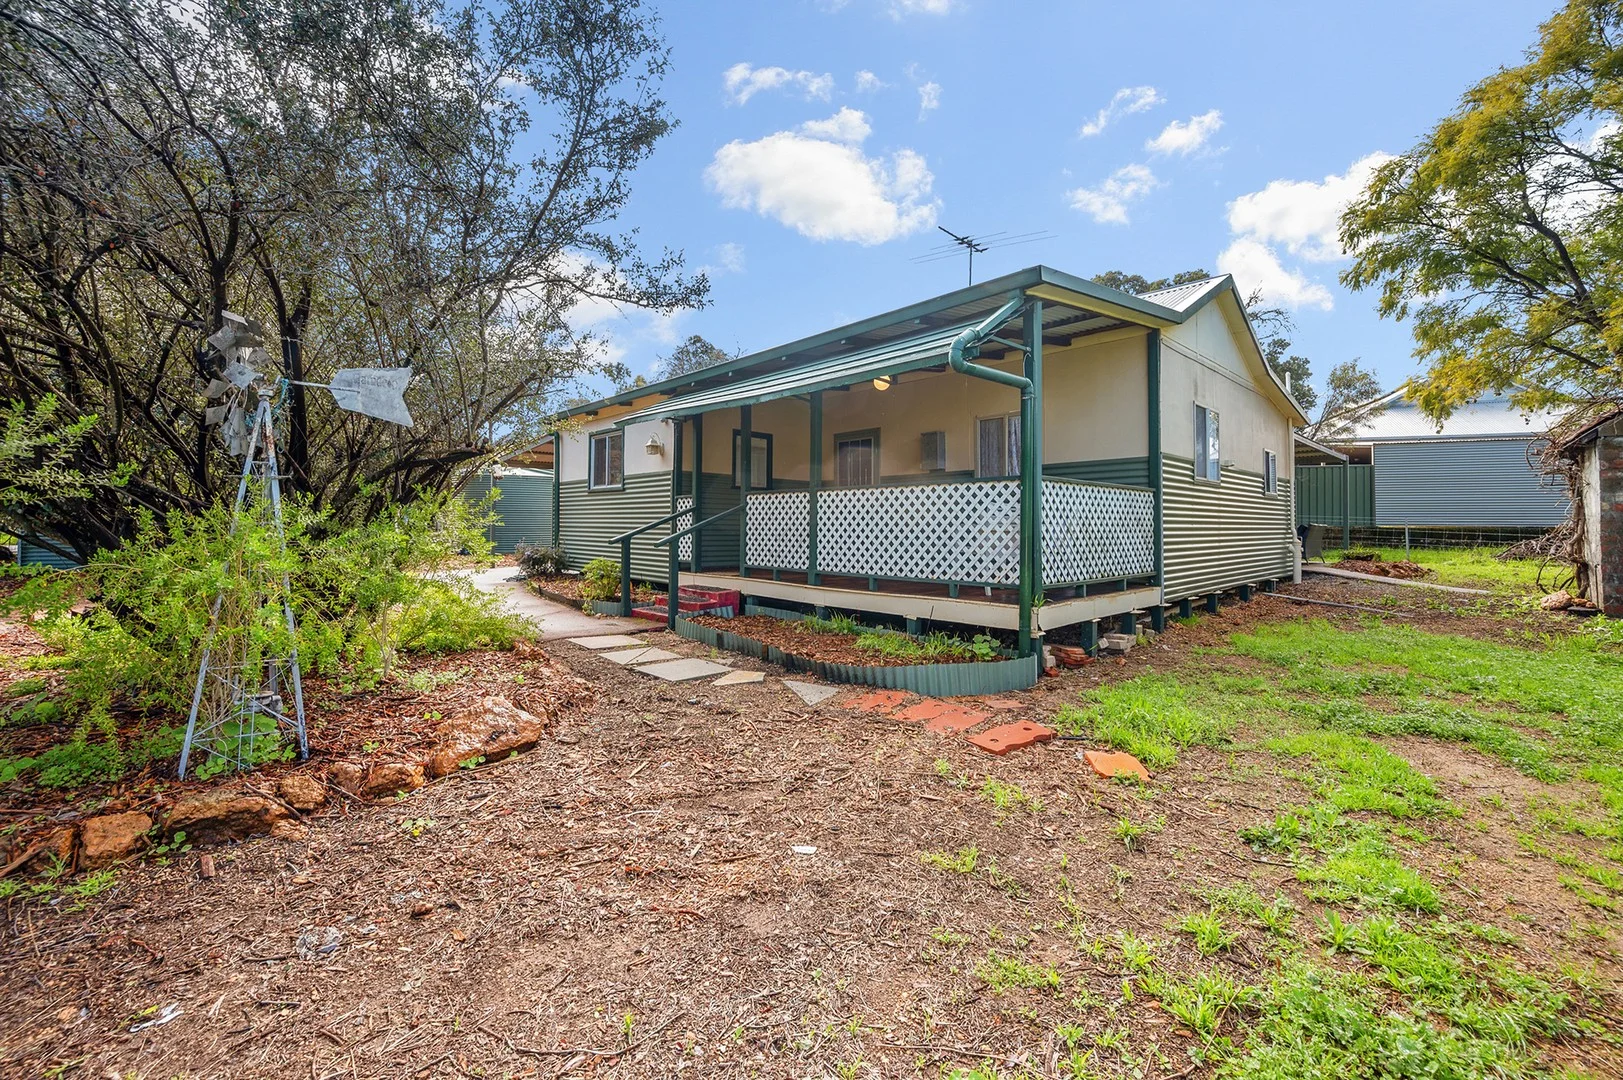
Mount Helena, WA 6082
Land Size: 2053 m²
Property Type: House
Listing Type: Residential
Status: Active
Summary: HIDDEN HILLS COTTAGE HIDEAWAY IN THE HEART OF MT HELENA
Description: Charming Cottage Home on half an acre - 440 Bunning Road, Mount Helena - Welcome to your dream retreat! Nestled in the picturesque countryside of Mount Helena, this enchanting cottage home, constructed in 1965, offers a unique blend of historical charm and modern comfort. Set on a generous 2053m2 block, this property is perfect for those seeking a serene lifestyle surrounded by nature and is perfectly positioned to offer more than enough space to build your next dream home of up to 484m2 without impacting the current cottage, leaving you to live, love, grow, develop and build for the future. Property Features: Wrap around verandas, fire pit and space to develop. 2 spacious bedrooms that provide a cozy sanctuary for relaxation. 1 well-appointed bathroom, plus an extra Aussie outdoor toilet for your added convenience. Freshly painted walls, doors and polished jarrah floor boards add to the charm. 2 carport spaces to accommodate vehicles undercover and oodles of space for additional cars, trucks, caravans and campers. 69 sqm of thoughtfully designed, reverse cycle air-conditioned living space that maximises comfort and functionality with a total of 183m2 under the main roof. As you step inside, you'll be greeted by the timeless architecture and country styling that reflects the character of the era. The inviting living areas are bathed in natural light, showcasing stunning views of the great outdoors. The property features beautiful trees and rock formations creating a tranquil environment, perfect for outdoor enthusiasts. Imagine spending your summers lounging in the expansive yard, surrounded by the beauty of nature. The ample land provides endless possibilities for gardening, entertaining or simply enjoying the peace and quiet of country living. This property is not just a home; it's a lifestyle. Experience the charm of rural living while still being conveniently located near local amenities, schools, and recreational activities. Price Guide: Offers Over $725,000 Don't miss out on this rare opportunity to own a piece of history in the heart of Mount Helena. Disclaimer: We have in preparing this information used our best endeavours to ensure that the information contained therein is true and accurate, but accept no responsibility and disclaim all liability in respect of any errors, inaccuracies or misstatements contained herein. Prospective purchasers should make their own inquiries to verify the information contained herein. All information contained in the Rosella Realty website is provided as a convenience to clients. All property prices displayed on the Website are current at the time of issue, but may change at any time and are subject to availability.
Agent: Alison Avery-Foy - alison@rosellarealty.com.au - (08) 9211 4888
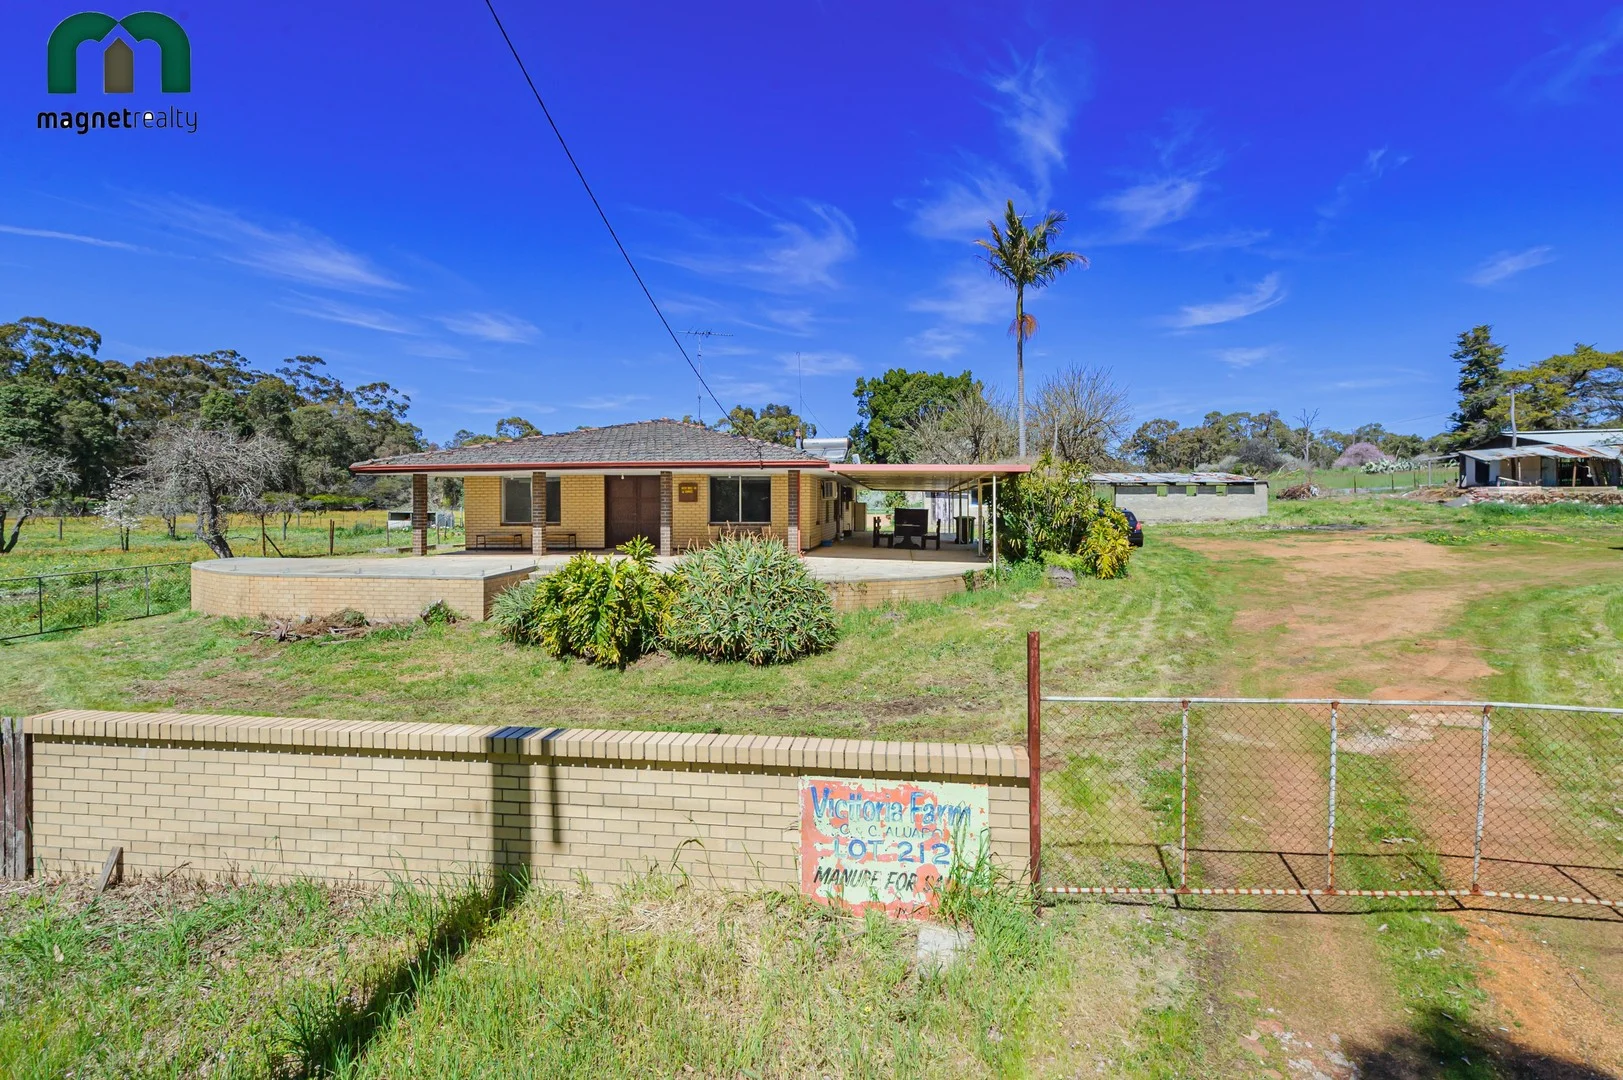
Mount Helena, WA 6082
Land Size: 17846.6368122 m²
Property Type: House
Listing Type: Residential
Status: Active
Summary: Escape to Your Own Hills Lifestyle - 1085 Lion Street, Mount Helena WA
Description: Discover the perfect balance of country living and modern convenience with this unique property in the heart of Mount Helena. • Solid 4x1 brick & tile home (built approx. 1985) - air conditioned for comfort, featuring a large patio for entertaining. • Rich history as a poultry farm, offering multiple sheds and versatile spaces ideal for storage, workshops, or rural pursuits. • Fertile soil - perfect for horticulture, hobby farming, running sheep or keeping horses. • Prime lifestyle location - just minutes to Mount Helena Village with shops, tavern, winery, medical services, primary and high schools, and kindergarten. • 10 minutes to Mundaring for broader services and amenities. • Recreation at your doorstep - close to Lake Leschenaultia for swimming and picnics, and the renowned Hills Heritage Walk Trail for hiking and cycling. • Exciting future potential - live comfortably in the existing home while you build your dream residence on this spacious property, with the original home serving as ancillary accommodation. This is more than a property - it's a lifestyle. Space, versatility, and a wonderful Hills community all come together at 1085 Lion Street.
Agent: Dom Italiano - dom1@magnetrealty.com.au - 08 9295 3474
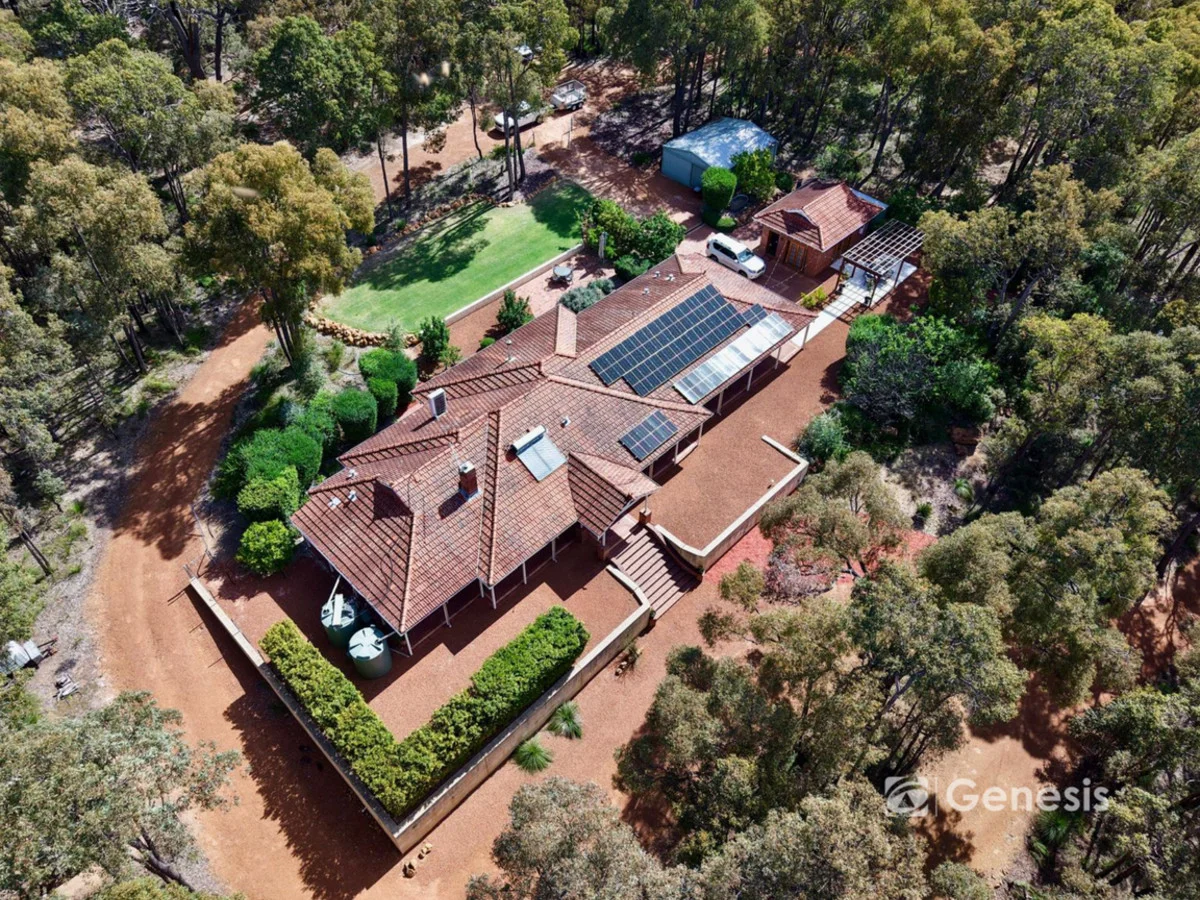
Parkerville, WA 6081
Land Size: 22000 m²
Property Type: House
Listing Type: Residential
Status: Active
Summary: ** UNDER OFFER **
Description: HOME OPEN CANCELLED ** UNDER OFFER ** RATES: Shire Water: $289.66 24/25 SCHOOL CATCHMENT Mundaring Primary School (1.27km) Sacred Heart School (1.66km) Mundaring Christian College (2.19km) Parkerville Primary School (2.63km) The Silver Tree Steiner School (3.41km) Mundaring Christian College - Parkerville Campus (3.56km) FEATURES General * Build Year: 1990 * Construction: Double Brick Frame, Tile Roof * 36-Course Ceilings (high!) * Insulation Bats * Black But Timber Floors * Built-in-robes (all rooms) * Ducted Reverse Cycle Air-conditioning (14Kw Samsung) * 3 x Split System Air-conditioners (Fujitsu) * Separate Studio (slate) * 3 Toilets Kitchen * Granite Stone Bench-tops. * Island Bench * 1100 Tri-Ovens (Falcon) * 6 Burner Gas Stove-top (Falcon) * Butlers Pantry * French Porcelain Classic Sink * Fridge Recess: W1000mm, H1760mm, D610mm Master Suite * King Room * Walk-in-robe En-suite * Shower * Double basin * Separate WC Laundry: * Overhead Cupboards * Store Room * Bathroom 3 Shower, Toilet Outside * 13kW Solar Panels (Fronius) * 10kW 3 Phase Inverter (Fronius GEN24) * Concrete Driveway * 3 Phase Electricity Supply - Residence * NBN Fiber to the Kurb. * Reticulated Garden & Lawns * Rachio Retic WiFi Controller * Fire Suppression System (solar backup) * 2 x 5000 Ltr Rain Tanks (rain & scheme) * Fruit trees (Nagami Cumquat Hedge, Washington naval orange, Seville orange, Bay, Olives, Tropical Anna apple, Almond, Dorset gold apple, Quince, Lime, Meyer lemon, Eureka lemon, Figs, Feijoa, Mandarin, Curry leaf plant, Pomegranate, Persimmon, Grapefruit, Cherry) LIFESTYLE 1.6km Mundaring Village 2.6km The Heritage Trail 3km Parkerville Tavern 3km Mundaring Arena 4.1km Mahogany Inn & Distillery 10.8km Mundaring Weir 16.7km Midland Gate 17.7km Midland Train Station 25.9km Perth Airport T1 & T2 26.5km Perth Airport T1 & T2 33.9km Perth CBD
Agent: Guy King - gking@fngenesis.com.au - 08 6246 3160
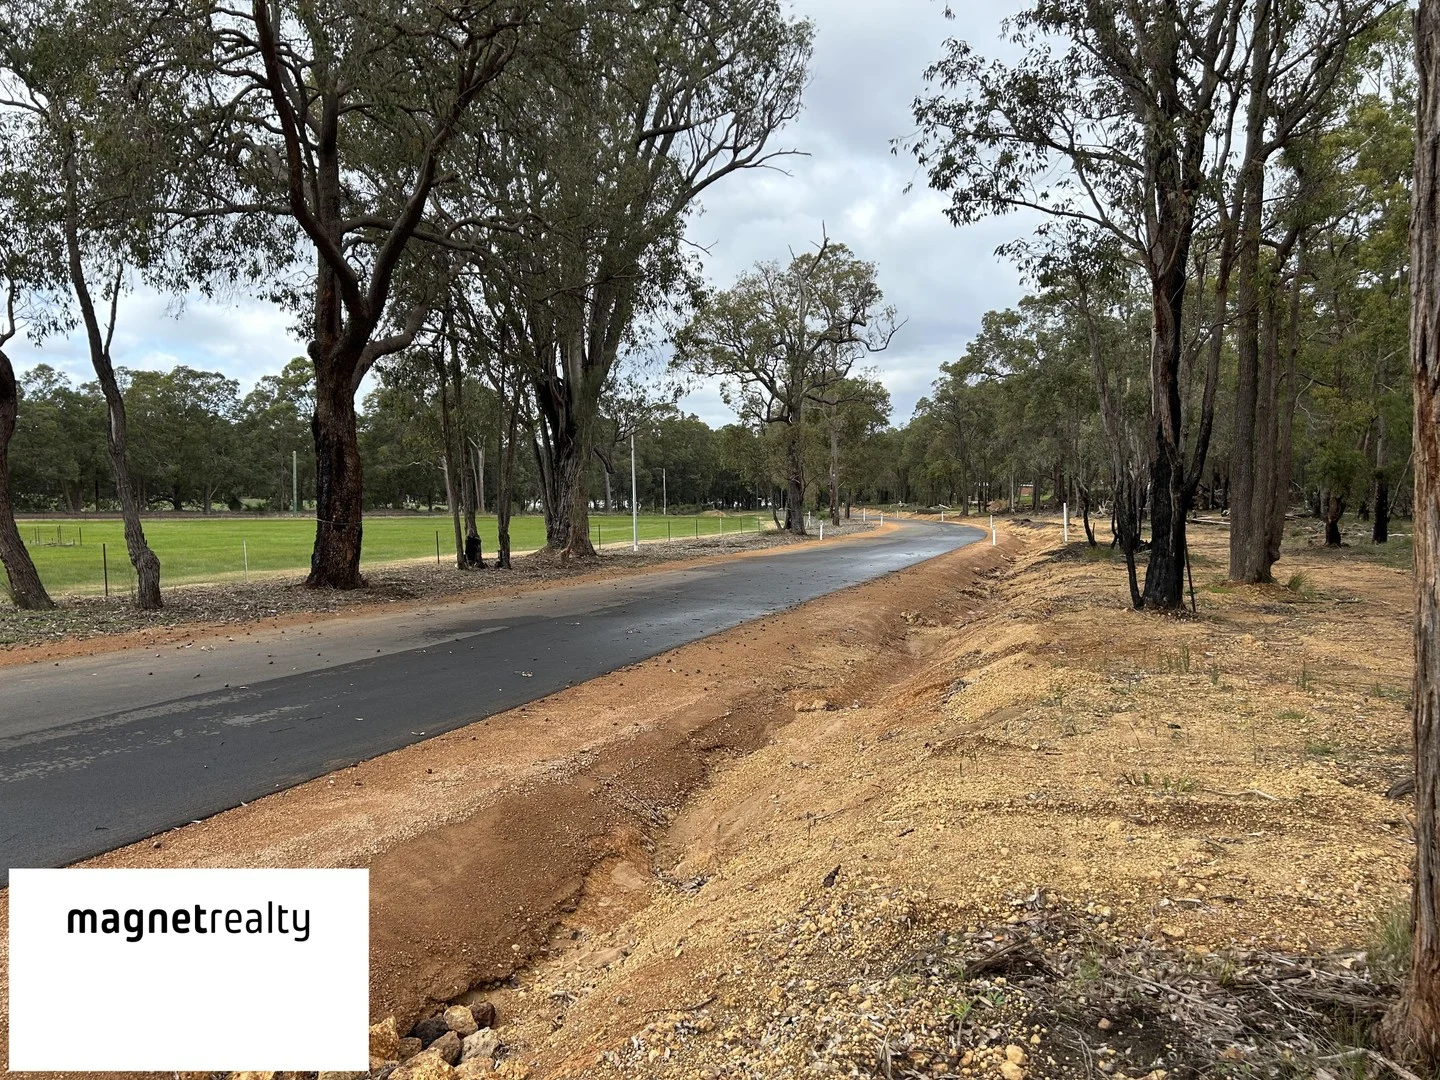
Mount Helena, WA 6082
Land Size: 10000 m²
Property Type: Vacant Land
Listing Type: Residential
Status: Active
Summary: Land in Mount Helena 10 min to Mundaring
Description: Nestled in the serene landscapes of Mount Helena, this stunning 1.00-hectare parcel of residential land offers a unique opportunity to create your dream home in a picturesque countryside setting. Surrounded by natural country beauty, this property is a perfect canvas for those seeking a peaceful retreat away from the hustle and bustle of city life. Only 10 minutes to all the amenities found in Mundaring. Property Features: Expansive Land Area with 1.00 hectares to explore, you have ample space to design your ideal residence, gardens, and outdoor living areas. Natural Beauty the land is adorned with various vegetation, including towering trees and vibrant grasslands, providing a tranquil environment that invites relaxation and outdoor activities. Rural Charm enjoys the best of rural living with easy access to nature trails, pastures, and open fields, perfect for walking, biking, or simply enjoying the great outdoors. Versatile Use, whether you envision a family home, a hobby farm, or a private getaway, this property offers the flexibility to bring your vision to life. Location Highlights: Countryside Living, experience the charm of rural life while conveniently located near local amenities and services. Nature Trails explore the surrounding wilderness with numerous trails for hiking and biking, ideal for nature enthusiasts and outdoor adventurers. Community Spirit, join a welcoming community that values the beauty of nature and the tranquillity of countryside living. This exceptional piece of land is a rare find and offers limitless potential for your future. Don't miss the opportunity to own a slice of Mount Helena's natural beauty. For more information and to discuss the price upon application, please contact us today. Your dream property awaits! Call Dom 0413 477 631
Agent: Domenic Italiano - dom@magnetrealty.com.au - 08 9295 3474
Agent: Dom Italiano - dom1@magnetrealty.com.au - 08 9295 3474
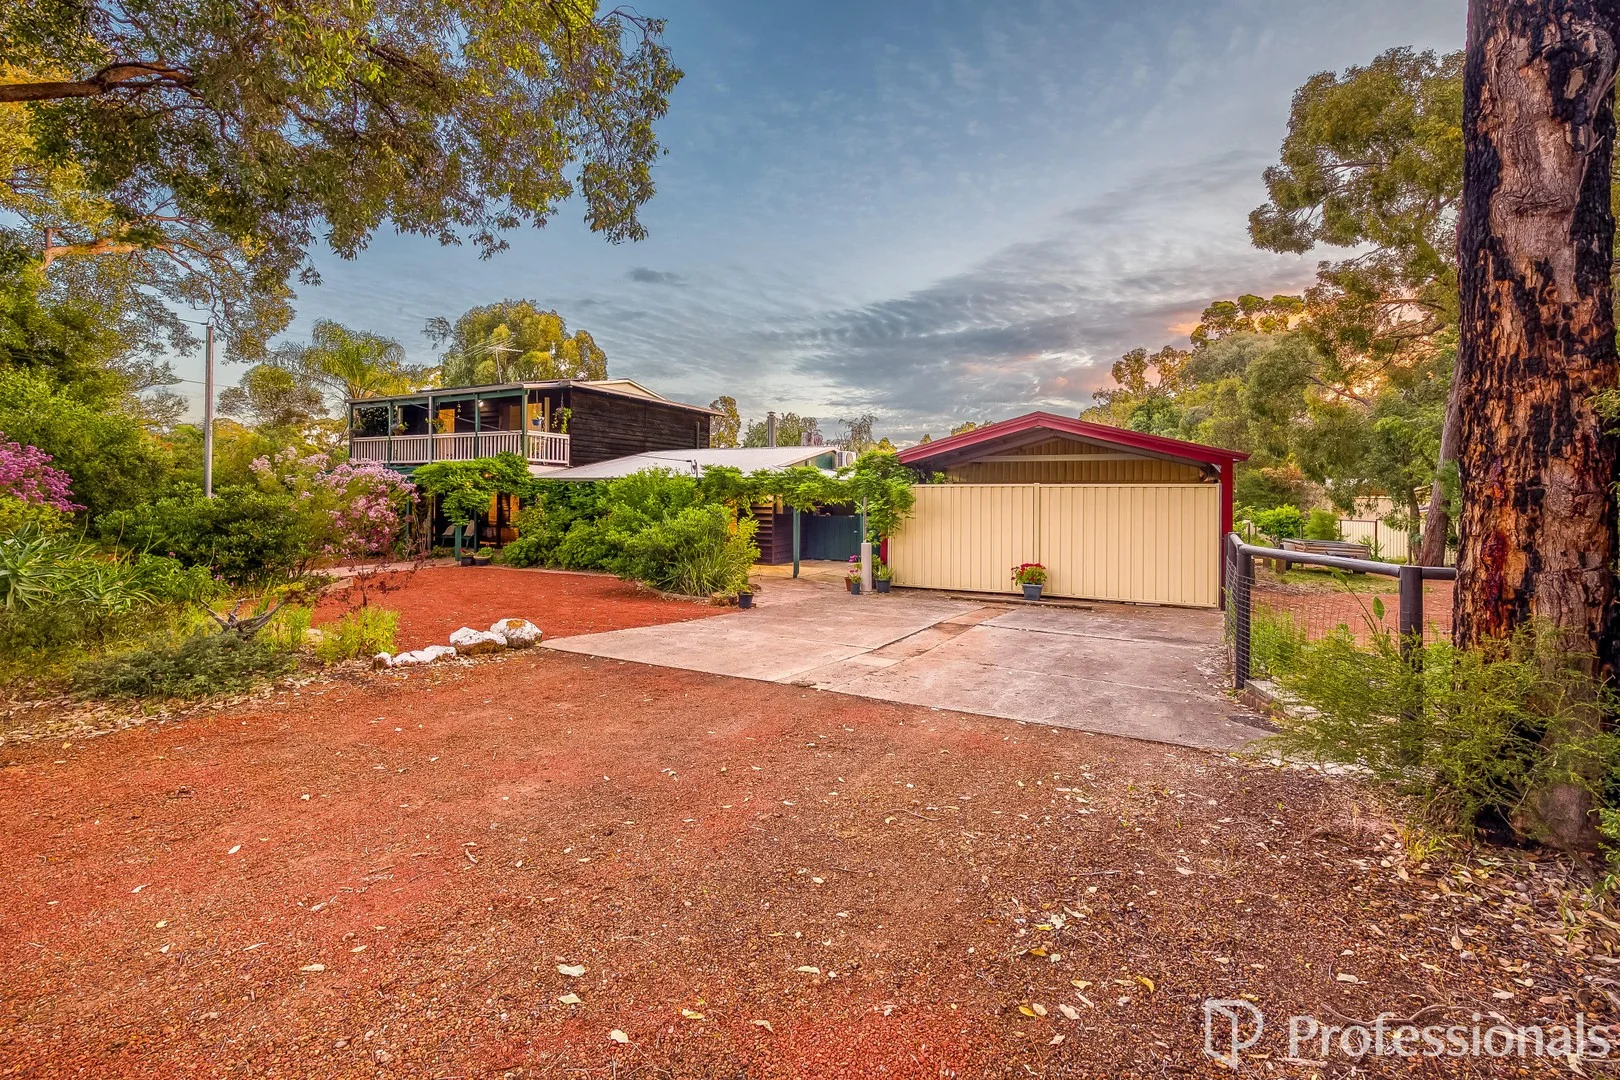
Stoneville, WA 6081
Land Size: 1830 m²
Property Type: House
Listing Type: Residential
Status: Active
Summary: LIVE & EARN - Dual Living Home in Peaceful Cul-De-Sac!
Description: A rare opportunity to purchase a Hills home offering two distinct living areas under one roof. Designed for multi-generational living or for generating substantial income through rental or B&B use, it also functions beautifully as a family residence with a luxe teenage retreat. This layout is as flexible as it is unique. In a quiet, family-oriented street in Stoneville, this Cedar and Iron dual home is within easy reach of the Mundaring township, so if you are looking to have parents with you, it's perfect. It's also close to the Hills best schools, and a supermarket and superb coffee shop are just around the corner. No matter your situation, you could not be better positioned. On a flat, low maintenance and fully fenced block, the home is stylishly renovated and upgraded throughout and presents beautifully. With highly sought after features such as a powered workshop and sparkling, heated below ground pool, it will tick every box for those moving to the hills for more space and a better lifestyle. Call to view or read on for more detail! The Main House Comprising 3 bedrooms, 2 bathrooms, a large living area and a delightful country kitchen with mud room and utility room running off it, it links seamlessly to an outside entertaining area and pool. The large, modern kitchen/diner has tons of storage, large side-by-side fridge freezer space and dishwasher as well as a stylish freestanding double oven. This joins a generous living area creating an easy flow for gatherings with friends and family. The bedrooms are upstairs, and all have air conditioning and robes. The gorgeously renovated bathrooms give it a truly upmarket and modern feel while retaining country charm. Creature comforts include, but are not limited to, wood fire heating, reverse cycle air, and solar power to reduce the energy bills. There are wrap around verandas at ground level, with the master and 2nd bed scoring full length balconies with sun blinds. In the garden you will love the 8-metre fiberglass pool with heat pump for year-round swimming! There is a gazebo for entertaining, and there are multiple high yield fruit trees. For self-sustainability, there is a vegetable patch and herb and salad area too! A separate drive with electric gate provides access to the back garden with multiple parking for cars, caravans, or boats. The large, powered workshop with access at the back and front also has a useful covered work area at the front. Granny Flat, Teenage Pad, B&B - Take Your Pick! This second residence, which even has its own address, can be utilised how you wish - even fixed term leased. It is under the main roof and accessed via the main house or by its own private gated entrance. A fully self-contained unit that has been used as a B&B and fixed lease over the years, it can generate significant income, and figures are available for those wishing to explore that idea. It comprises a spacious studio with lounge, bedroom, bathroom and kitchen. The air conditioning keeps it comfortable year-round, and it has its own wood heater which provides for a cosy winter retreat. Outside is a good-sized private yard and entrance with mature plants. Importantly, each residence is served by separate electric supply and gas water heating so bills can be easily separated making rentals a breeze. Summary Unique, beautifully presented and ticking so many boxes for a growing family, multi-generational living or as a "live and earn lifestyle" in the hills, you should put this home at the top of your viewing list. By appointment and available for small group and private viewings, please don't wait for a home open to see it - just call or email to secure your spot to view at a mutually convenient time. We look forward to hosting you. Disclaimer: Whilst every care has been taken in the preparation of this advertisement, accuracy cannot be guaranteed. To the best of our knowledge the information listed is true and accurate however may be subject to change without warning at any time and this is often out of our control. Prospective tenants & purchasers should make their own enquiries to satisfy themselves on all pertinent matters. Details herein do not constitute any representation by the Owner or the agent and are expressly excluded from any contract. Scammers are actively targeting real estate transactions. Due to the increasing number of attempted frauds in our industry and in the interest of protecting your funds we will not provide our trust account details via email. Please contact our agency to confirm deposit details prior to doing any transfers. Aggressive behaviour and any form of verbal or physical abuse towards our employees will not be tolerated. Our teams are working as hard as they can, please be patient as we do our best to assist you.
Agent: Andrew Fisher - andrewf@stirlingclark.com.au - 0894531888
Mundaring, WA 6073
Land Size: 4183 m²
Property Type: House
Listing Type: Residential
Status: Active
Summary: "Nature and Nurture all in one place..."
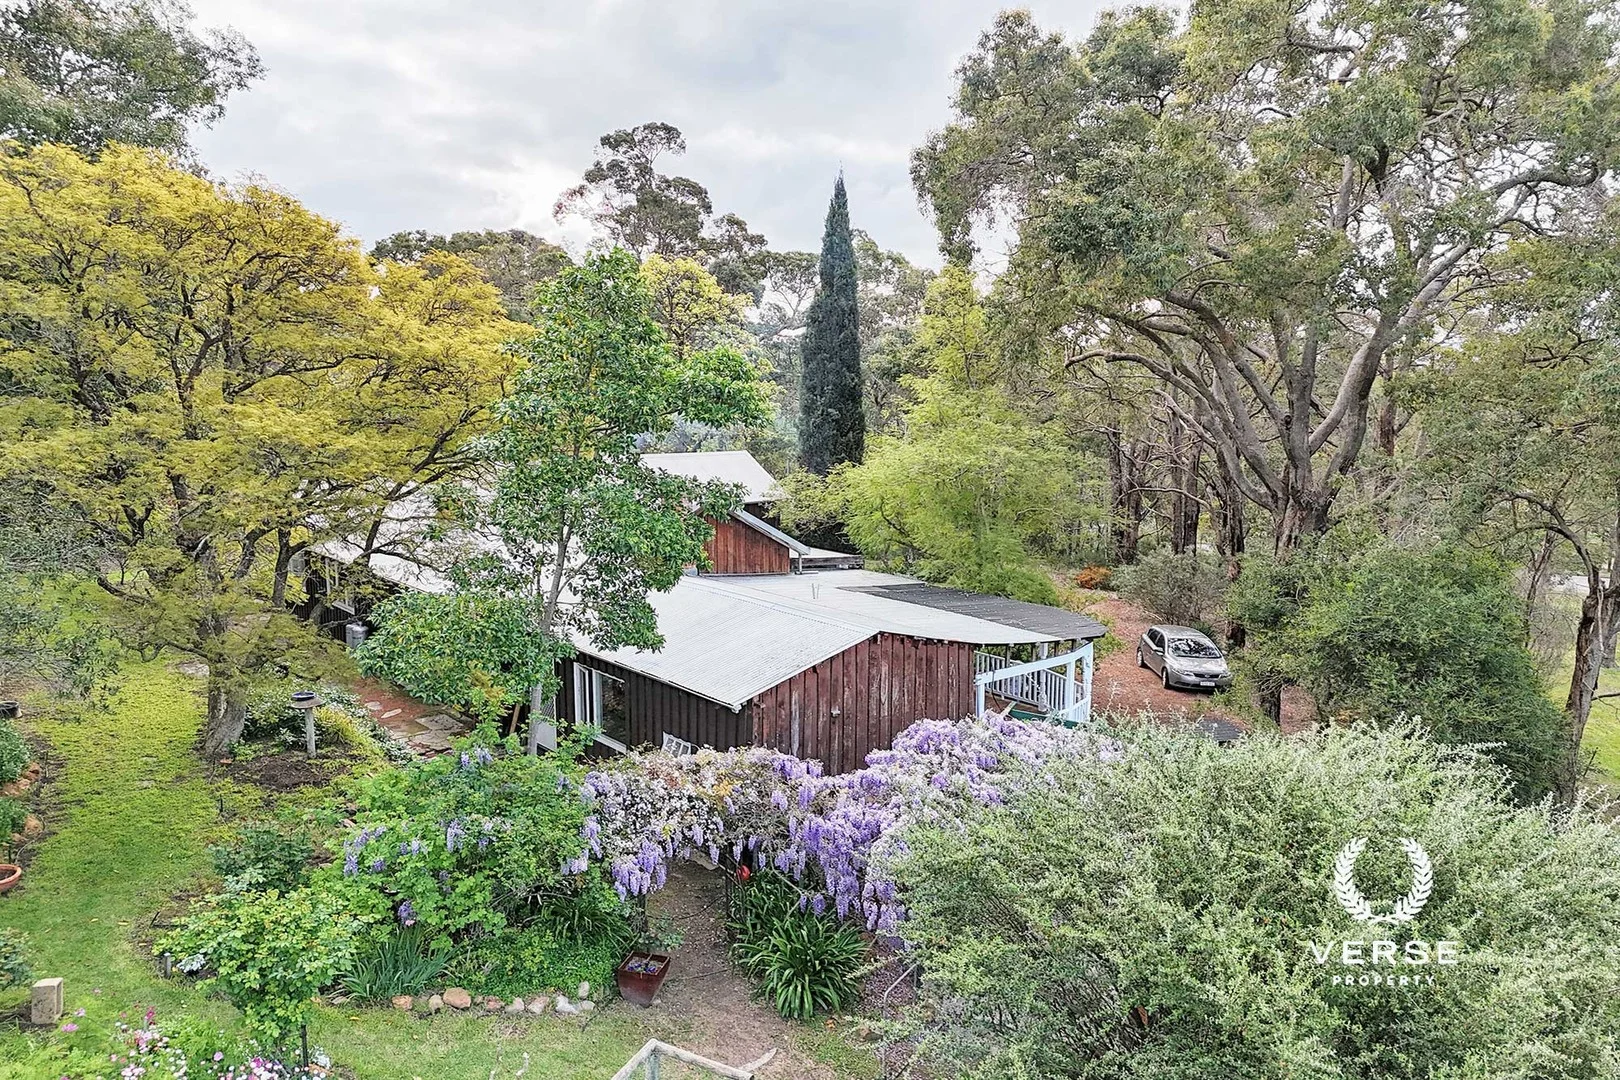
Description: It's often said that 'nature and nurture' go hand in hand, but for those who've had the privilege, most would say that when you live amongst unspoilt nature, good nurtureis a given. 370 Stoneville Road in Mundaring provides the perfect balance of all worlds. Set amongst the beauty of native and cottage gardens and with an elevated canopy outlook, this classic home on a hill, offers comfort and lifestyle, with a sense of history and heritage, and is just a 5-minute stroll-to the heart of town. 370 Stoneville road is a 1950s-character, Jarrah weatherboard home. Set in the middle of 4183sqm, this spacious block is filled with mature native trees and local, native flora, making the home a perfect blend of peace, privacy, and natural beauty. Positioned on a stunning split-level landscape, this unique residence is a secluded sanctuary. Birds and friendly Quendas are frequent visitors, drawn to the lovingly landscaped gardens and shaded groves that make this home a true haven for wildlife and its occupants alike. Inside, you will find the warmth of polished (Wandoo) timber floors provide a sense of comfort to the split-level living spaces. Offering 3 large bedrooms + a discrete, "creative room" ideal as a guest (4th) bed room, office or quiet reading space. Whether you're relaxing on the veranda, gardening among native plants, or simply soaking in the sounds of nature, this is a lifestyle property that invites calm and connection. This property also presents a strong appeal being zoned R5, which means you can subdivide into 2 half acre blocks with the subdivision line running just beyond the Lilly-pilly hedge at the front of the house, making it so you can still keep the stunning house! Lastly, with historic Mundaring townsite but a stroll away. 370 Stoneville road, conveniently remains only a few minutes away from everything essential. Features: - Large Chicken Run - Wandoo Floorboards - Large Shed - Pergola - Built in Pond - Wooden Decking - Split level kitchen/dining - Freshly Painted - Hafele Storage in Kitchen (adds more usable storage) Fruit bearing: - Lemon - Lime - Mandarin - Peach - Passion fruit - Lilly Pilly - Plum - Olive - Fig Mature Trees: - Jarrah - Marri - Wandoo - Other Eucalypts - Jacaranda - Cypress - Acacia Shrubs: - Bottle brush - Grevillea - Port wine magnolia - Wedding bush - Roses - Dryandra - Numerous flowering plants in cottage and native gardens Schools within walking distance: -Mundaring Primary School -Mundaring Christian School Midland 12 minutes away by car. 370 Stoneville Road in Mundaring is to be sold by "Openn" Openn Negotiation, with final negotiations scheduled for 6 pm Tuesday, 28th of October, unless sold prior *. i.e. the seller reserves the right to negotiate with a 'sole bidder' and/or to amend the final negotiation time and/or date should they deem (either) to be in their best interest. Call Jackson (0420 719 978) or Julian (0419 936 202) for further information and/or inspection and/or come to one of our scheduled Home opens.
Agent: Jackson Halse - jackson@verseproperty.com.au
Agent: Julian Leach - julian@verseproperty.com.au
What's Nearby

Hills Night Hockey Association
50 Mundaring Weir Road, Mundaring

Kip McGrath - Mundaring
Shop 1, Nichol House, 3 Nichol Street, Mundaring

Parkerville JFC Auskick Centre
Seabourne Street, PARKERVILLE

Mount Helena Tennis Club
Dibble St, Mount Helena

Mundaring JFC Auskick Centre
Mundaring Weir Road, MUNDARING
Mt Helena JFC Auskick Centre
Elsie Austin Reserve, MOUNT HELENA

Mount Helena Aquatic Centre
Mount Helena
Nearby Schools

Mundaring Primary School
855 Stevens Street, Mundaring WA 6073 Australia

Mundaring Christian College
1605 Walker Street, Mundaring WA 6073 Australia

Eastern Hills Senior High School
Lot 289 Keane Street East, Mount Helena WA 6082 Australia

Sacred Heart School
200 Coolgardie Street, Mundaring WA 6073 Australia
Parkerville Grove School
Parkerville WA 6081

Silver Tree Steiner School
695 Roland Road, Parkerville WA 6081 Australia
Nearby schools do not imply enrolment eligibility. Confirm catchments, year levels and childcare availability directly with the provider.