 Independent primary & secondary school in Cockburn Central
Havenport MSL College
Cockburn Central, WA 6164
A few things parents ask
What type of school is Havenport MSL College?
Havenport MSL College is an Independent school in Cockburn Central, WA, offering Primary, Secondary year levels.
Is Havenport MSL College a public or private school?
Havenport MSL College is an independent private school. It operates independently of the government and Catholic school systems and charges tuition fees.
Where is Havenport MSL College located?
Havenport MSL College is located at Cockburn Central WA 6164, Cockburn Central, WA, 6164.
Compare with nearby schools
The closest schools to Havenport MSL College, side by side. Fees appear where a school publishes them; activities and events are what is listed on AroundSchools within a short drive of each school.
| School | Distance | Sector | Gender | Years | Fees / yr | Kids' activities within 2 km | Events within 3 km |
|---|---|---|---|---|---|---|---|
| Havenport MSL CollegeThis school | Here | Independent | — | Primary · Secondary | — | 23 | 0 |
| Emmanuel Catholic College | 1.2 km | Catholic | Co-ed | Secondary | $5,150 – $5,946 | 18 | 0 |
| Lakeland Senior High School | 1.2 km | Government | Co-ed | Secondary | — | 19 | 0 |
| Mater Christi Catholic Primary School | 1.4 km | Catholic | Co-ed | Primary | $1,524 – $2,338 | 19 | 0 |
| South Lake Primary School | 1.4 km | Government | Co-ed | Kinder · Primary · Secondary | — | 15 | 0 |
| Divine Mercy College | 1.4 km | Independent | Co-ed | Primary · Secondary | $1,800 – $3,800 | 20 | 0 |
| Yangebup Primary School | 1.8 km | Government | Co-ed | Primary | — | 18 | 0 |
Sorted by distance, not ranked.
Make a little more of the trip
Parks, playgrounds and libraries near the school.
Kids' activities nearby
Classes and clubs listed within a short drive of the school.

Schools nearby
The closest schools, nearest first.



Properties for sale or rent nearby61
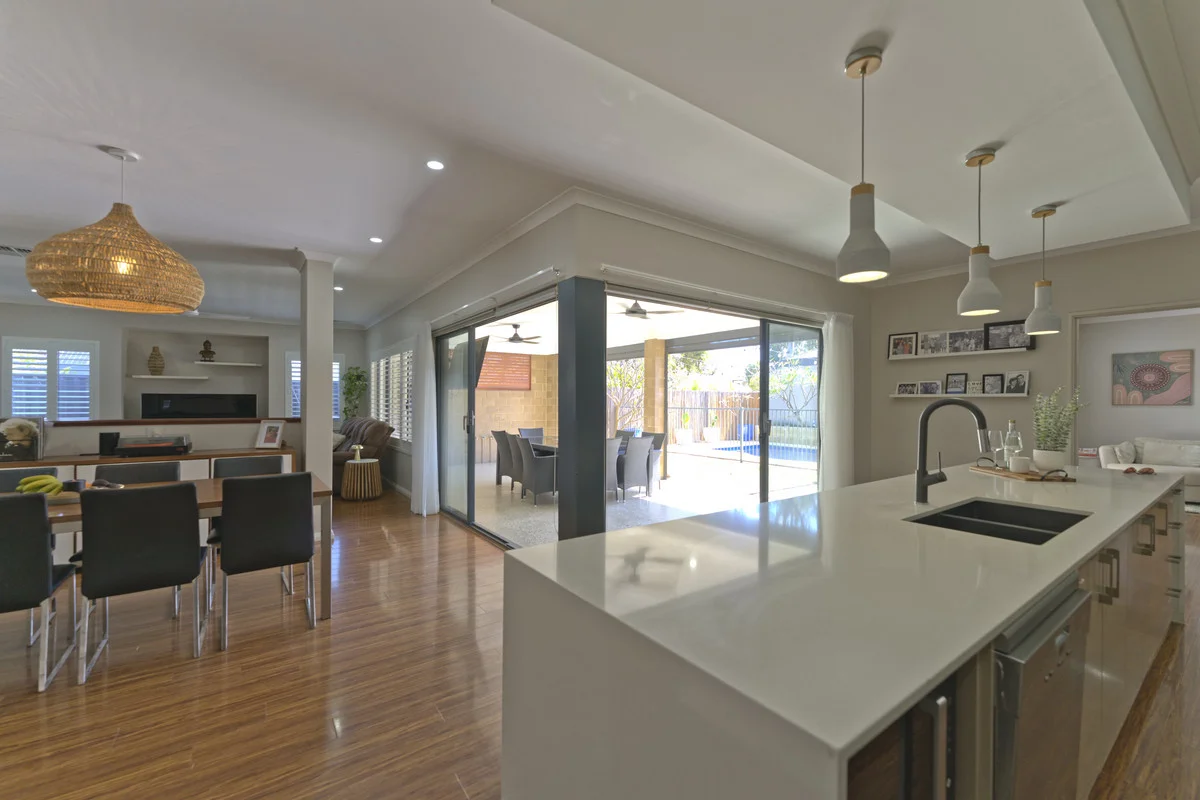
Harrisdale, WA 6112
Property Type: House
Listing Type: Residential
Status: Active
Summary: SPACIOUS FAMILY LIVING WITH RESORT-STYLE APPEAL - Home open by appointment.
Description: Welcome to this impressive Harrisdale family home, offering four generous bedrooms plus a study or potential fifth bedroom. Built in 2011 and set on a 526sqm block, this home provides approximately 267sqm of living space, thoughtfully designed for comfortable family living and entertaining. The master suite offers a private retreat with two walk-in robes and an ensuite featuring his-and-hers basins. The three additional bedrooms are all larger than standard, providing plenty of space for family members or guests. At the centre of the home, the spacious open-plan kitchen, dining and living area creates a welcoming hub for everyday life. The kitchen includes a large pantry, Miele dishwasher, five-burner gas cooktop, fan-forced oven and oversized breakfast bar. A dedicated theatre room and separate games room provide even more space to relax, entertain and enjoy family time. Step outdoors to the undercover alfresco area, which overlooks the sparkling below-ground pool. Whether hosting guests or unwinding with family, this inviting outdoor space is ideal for year-round enjoyment. KEY FEATURES Spacious open-plan kitchen, dining and living area Large pantry and oversized breakfast bar Miele dishwasher Five-burner gas cooktop and fan-forced oven Dedicated theatre room and separate games room Undercover alfresco area Below-ground swimming pool Ceiling fans and plantation shutters throughout Home water filtration system Solar hot water system Double garage Airconditioning and ceiling fans throughout PRIME HARRISDALE LOCATION Ideally positioned close to Carey Baptist College, Harrisdale Primary School and Harrisdale Senior High School, this home is also within easy reach of shops, cafés, parks, public transport and other essential amenities. Offering generous proportions, quality features and a superb entertaining lifestyle, this is a family home designed for comfort, connection and enjoyment. Council rates approximately $3,680 P/A Water rates approximately $1,541 P/A
Agent: Christine Redmond - christine@gmacrealty.net.au - 0412503901
 GMAC REALTY
Christine Redmond

Attadale, WA 6156
Property Type: Townhouse
Listing Type: Residential
Status: Active
Summary: ATTRACTIVE spacious & convenient LIFESTYLE location.
Description: Welcome to 5/11 Hislop Road Attadale. This split-level townhouse is situated close to the river and features two bedrooms one bathroom is a rare gem with quality features, space and is situated in a small mixed-use building. The first-floor features bright and light open plan living/dining areas complete with split system air conditioning, timber laminated floors for easy cleaning and contemporary colours to suit all tastes. Head out through double doors and you will find a good size 12 sqm balcony perfect for enjoying a coffee or glass of wine whilst overlooking the Mick John Reserve. The kitchen is well appointed and features a stainless-steel Blanco Oven, 4 gas burner cooktop, rangehood, stainless steel dishwasher, walk-in pantry and loads of storage. The laundry has plenty of space for your appliances and good storage. There is also a separate guest toilet on the first floor for added convenience. Heading up to the second floor you will find the spacious master bedroom, complete with high vaulted ceilings, a double entry robe, split system air conditioning and carpeted floor. The large second bedroom features split system air conditioning as well as its own north facing balcony with city glimpses. The modern bathroom is centrally located with neutral colours, separate bath, shower recess and toilet. This property is ideal for first home buyers, professional couples, singles and down sizers. It's perfectly located to commute between Fremantle and Perth CBD by public transport. It's also located opposite local shops and is a short stroll to the beautiful Swan River. You won't be disappointed with this location. FEATURES INCLUDE: - Double undercover secure side-by-side car bays. - Alarm system - 5 SQM external store room and extra storage beneath the internal stairwell. - Instant gas hot water system - 167 SQM total space (115 SQM living, 20 SQM balconies, 27 SQM car bays, 5 SQM storeroom) - Skirting boards and moulded ceiling cornices - Security screen doors - Dishwasher - Close to shops & public transport - Walking distance to river - Parklands at your backdoor To arrange a viewing on this rare unique townhouse, contact Andrew Bridgeford on 0417 918 413, or attend the next home open.
Agent: Andrew Bridgeford - andrew@gmacrealty.net.au - (08) 9443 4882
GMAC REALTY
Andrew Bridgeford

391 Albina Avenue
Anketell, WA 6167
Land Size: 315 m²
Property Type: Vacant Land
Listing Type: Residential
Status: Active
Summary: Lot 391 Albina Avenue Anketell 315 sqm 10.5m frontage
Description: Welcome to Lot 391 Albina avenue Anketell a rare gem offering unparalleled space and potential for your dream home. This 315 sqm lot features a 10.6 meter frontage Discover the possibilities on this expansive parcel of land. Whether you dream of a sprawling family retreat, a modern urban oasis, or a stylish suburban haven, Lot 391 provides the perfect canvas to bring your vision to life. Located in the sought-after Anketell area, residents of Lot 391 enjoy convenient access to parks, schools, shops, and more. Don't miss out on this incredible opportunity to secure your dream property. Contact Sunil at 0405999908 or via email at suni@gmacrealty.net.au
Agent: Sunil Verma - suni@gmacrealty.net.au
GMAC REALTYSunil Verma