Hampton High Reserve
Hampton, Victoria 3188
位置
Passchendaele St
Hampton, Victoria 3188
附近资源

Theatre De La DanSe
15 Male St, Brighton

Jem children’s yoga
., Sandringham and Highett

Pass N Play
., Brighton

Bonjour Babies (Elsternwick VIC)
560 Glen Huntly Rd, Elsternwick

Bentleigh Calisthenics Club
11 Walter St, Moorabbin

SF Ballet
567 Glen Huntly Road, Elsternwick

Merryl’s Mosaics & Glass Studio
723 Glenhuntly Road , Caulfield

MAD Performing Arts
11 Corr St, Moorabbin

Ladybug Learning
Suite 1, 319A Neerim Road, Carnegie
附近即将举行的活动

3月6日周五 · Sandringham and Highett
Children's yoga - JEM | 7th Mar-2026 to 17th Apr-2027 💛
3–12岁
10月19日周一 · Brighton
Bayside Art Babies(海湾艺术宝贝)
2岁及以下
10月19日周一 · Brighton
Bayside Art Babies
2岁及以下
8月1日周六 · Ashwood
Kids & Teens Art Birthday Parties - Glorious Studio | 2-Aug to 31-Dec, 2026
5–17岁
9月15日周二 · Blackburn North
波斯托管游戏小组 - Facilitated
3–6岁
5月19日周二 · Nunawading
Junior Warriors - 8 Course Programe - Kung Fu Force AU | 20th May to 30th Dec-2026
6–13岁
附近学校

Hampton Primary School
528 Hampton Street, Hampton VIC 3188 Australia

St Mary's Primary School - Hampton
59 Holyrood Street, Hampton VIC 3188 Australia

St Leonard's College
163 South Rd, Brighton East VIC 3187 Australia

Brighton Beach Primary School
Windermere Crescent , Brighton VIC 3186 Australia

Tombolo academy
453 Bluff Rd, Hampton VIC 3188, Australia

Sandringham Primary School
Bamfield Street, Sandringham VIC 3191 Australia
附近房产
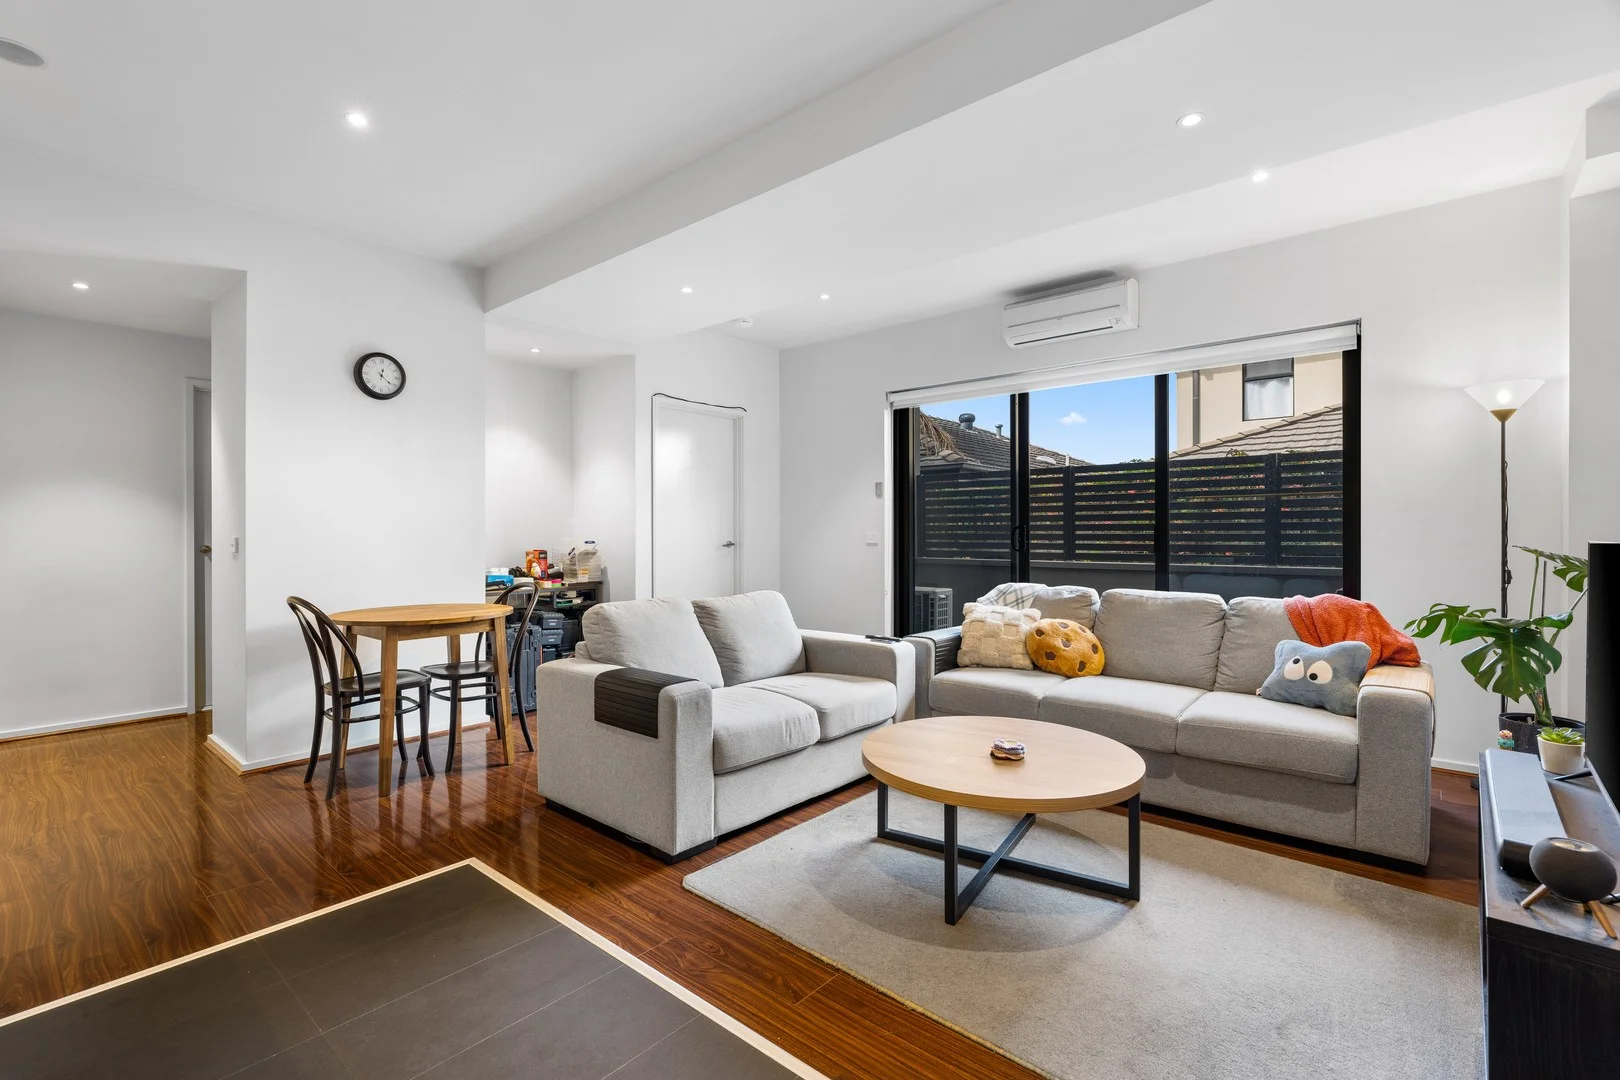
Highett, VIC 3190
Property Type: 公寓/单元房
Listing Type: 住宅
Status: 在售
Summary: 轻松的滨海生活,生活方式就在你家门口
Description: 位置极佳,距 Southland 购物中心、Highett 的充满活力的咖啡馆和酒吧,以及 Highett Reserve 的绿意宁静仅数步之遥,这套时尚公寓提供了低维护舒适与城市便利的极致融合。 隐匿于一个精品小区内,这套住宅设有宽敞的开放式起居与用餐区,并配备现代化厨房,配有不锈钢家电。玻璃推拉门将起居空间延伸至私人阳台——非常适合享用早晨的咖啡或在户外放松。 宽敞的卧室配有镜面内置衣柜,并设有一间时尚、设备完善的中央浴室。完整的洗衣区进一步提升了布局的实用性。 其他特色包括分体式暖通空调、安全的地下停车场和储物笼——使其成为首次置业者、投资者,或在 Bayside 最便捷、交通最发达地段之一寻找便捷生活基地的理想之选。 免责声明:本报告所载信息由提供给我们,并仅供一般参考。尽管已尽力确保准确性,但不承担任何责任,对任何错误、遗漏、不准确之处或陈述不实,概不负责。此材料仅供参考,不构成代理人或业主的陈述。强烈建议潜在买家自行进行查询和尽职调查,以在作出任何决定前核实所有信息。
Agent: Bonnie Shang - bonnieshang@mcgrath.com.au - 03 8822 6188
Agent: Martin Wang - martinwang@mcgrath.com.au - 03 8822 6188
 McGrath Doncaster


Bonnie Shang, Martin Wang
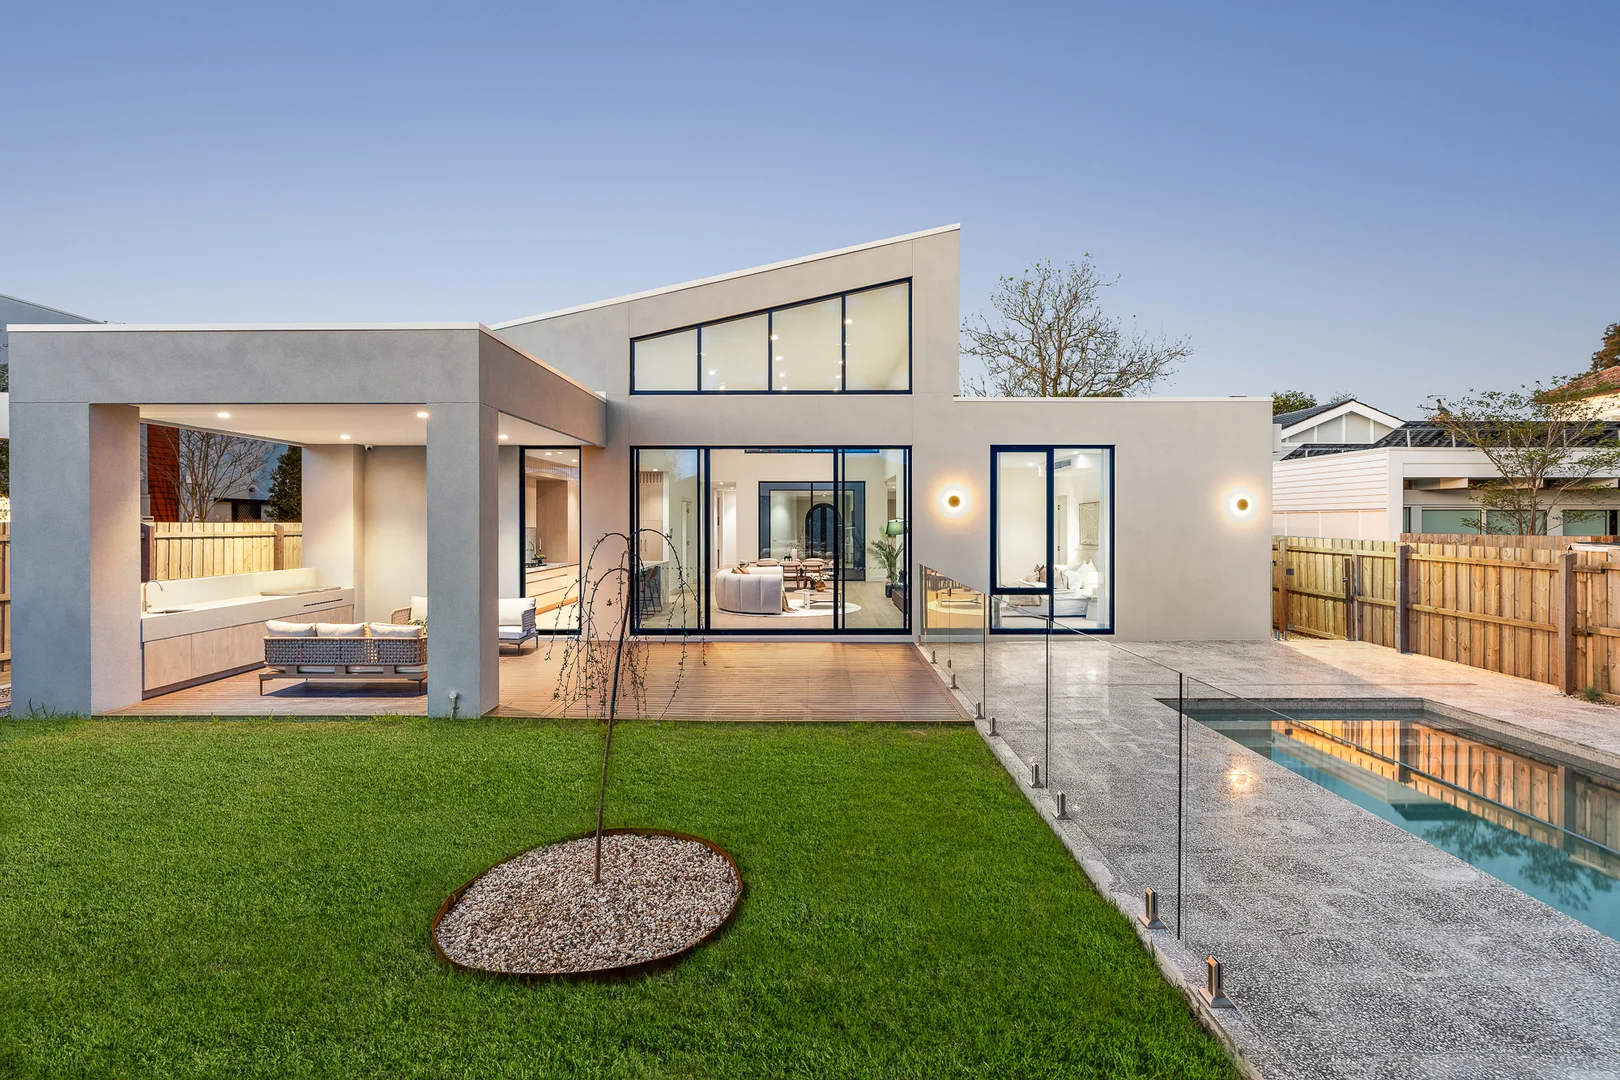
Carnegie, VIC 3163
Land Size: 800 m²
Property Type: 独立屋
Listing Type: 住宅
Status: 在售
Summary: Brand New Architectural Family Residence with Soaring Ceilings and Resort-Style Entertaining
Description: Brand new and beautifully executed, this architecturally designed four-bedroom residence delivers exceptional family living with an impressive sense of space, natural light and contemporary style, all in a highly convenient Carnegie location. Set on approximately 800 sqm of land and offering approximately 416 sqm of internal space, the home provides an exceptional sense of scale rarely found in a single-level residence. Soaring ceilings and elevated clerestory windows create dramatic volume through the main living zone, while expansive glazing draws natural light throughout and strengthens the connection between the interior and outdoor spaces. At the centre of the home, a substantial open-air sitting area creates a distinctive architectural focal point. Measuring approximately 5.4m x 4.2m and framed by floor-to-ceiling glazing, this private internal courtyard brings light and openness into the heart of the residence while visually connecting the surrounding living and dining zones. It provides an additional space to sit, relax or entertain while giving the home a strong sense of separation and architectural character. The expansive open-plan lounge and dining area forms the main social hub of the home, complemented by the striking ceiling height and generous proportions. The designer kitchen is beautifully appointed with extensive stone surfaces, a large waterfall-edge island, warm timber cabinetry and excellent storage. A spacious butler's pantry provides additional preparation and storage space, making the kitchen equally suited to everyday family living and larger-scale entertaining. Multiple living zones provide excellent flexibility for modern families, including a separate family room, additional living area and dedicated study. Accommodation comprises four generously proportioned bedrooms, including two bedrooms with private ensuites and walk-in robes, while the remaining bedrooms are serviced by a stylish central bathroom. The main living area extends seamlessly to a substantial covered alfresco entertaining zone with an outdoor kitchen, overlooking landscaped lawn and a private swimming pool. Together with the central open-air sitting area, the home offers multiple indoor and outdoor spaces for entertaining, relaxing and enjoying family life throughout the year. Complete with a double garage, excellent storage and quality finishes throughout, the residence combines sophisticated contemporary architecture with the ease and practicality of an expansive single-level floorplan. Positioned in the heart of Carnegie, the property enjoys excellent access to shopping, cafes, restaurants and everyday amenities, with the area's vibrant retail and dining precincts close by. The combination of generous land, substantial internal space, contemporary design and central location creates an exceptional family lifestyle opportunity. Disclaimer: The information contained in this report has been provided to us and is intended as a general guide only. While every effort has been made to ensure accuracy, no responsibility is accepted and all liability is disclaimed for any errors, omissions, inaccuracies, or misstatements. This material is provided for reference purposes only and does not constitute representation by the Agent or Owner. Prospective purchasers are strongly advised to conduct their own enquiries and due diligence to verify all information prior to making any decisions.
Agent: Bonnie Shang - bonnieshang@mcgrath.com.au - 03 8822 6188
Agent: Martin Wang - martinwang@mcgrath.com.au - 03 8822 6188
McGrath DoncasterBonnie Shang, Martin Wang
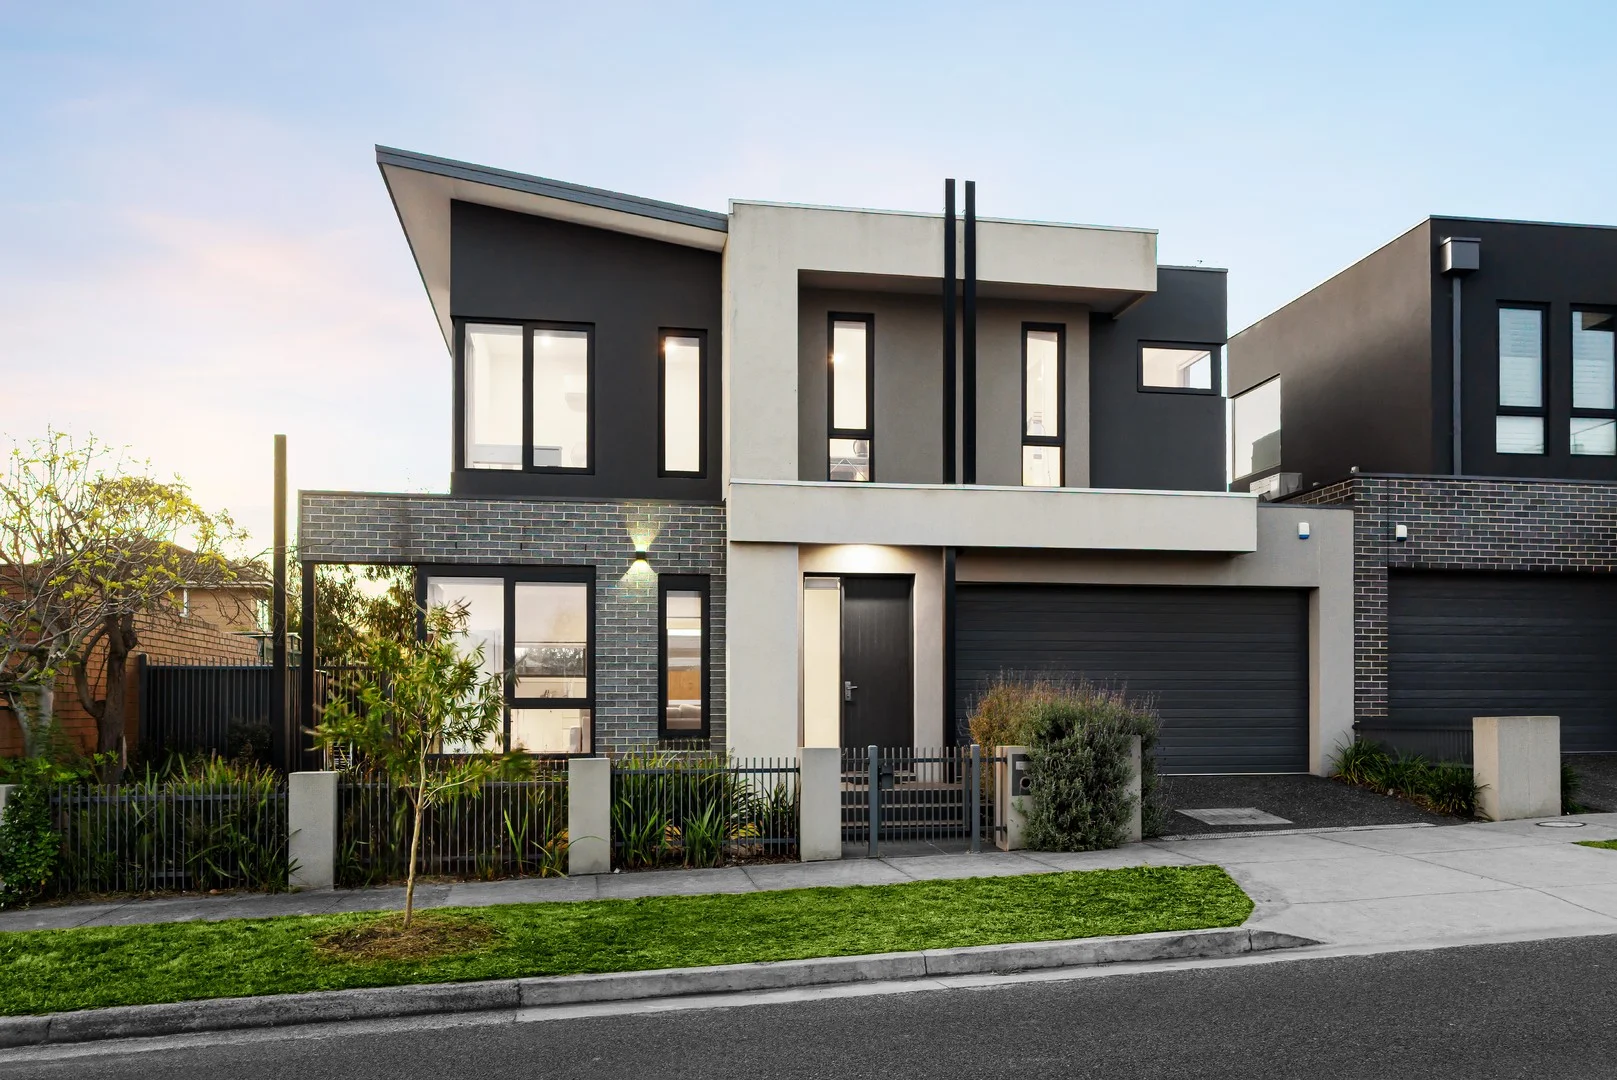
Oakleigh South, VIC 3167
Property Type: 联排别墅
Listing Type: 住宅
Status: 在售
Summary: Contemporary Family Living, Beautifully Considered
Description: There is an effortless sense of space, warmth and modern sophistication to this beautifully presented two-storey townhouse, where generous family proportions meet the ease of low-maintenance living. With its own street frontage, multiple living zones and private outdoor spaces, this is a home designed for those who want room to grow, entertain and unwind without compromising on everyday convenience. Timber flooring creates a warm and inviting connection throughout the home, leading into a light-filled open-plan living and dining domain that forms the heart of daily life. The contemporary kitchen complements the space with quality appliances, excellent storage and a practical design made for everything from relaxed family breakfasts to entertaining friends. Large openings extend the living area naturally onto a generous deck and landscaped garden, creating a private setting for summer dining, weekend gatherings or quiet afternoons outdoors. Four generous bedrooms and three bathrooms provide outstanding flexibility across the two levels. The master suite offers a peaceful retreat with a walk-in robe and private ensuite, while a ground-floor bedroom provides an ideal option for guests, extended family or those wanting separation from the main sleeping zone. Upstairs, an additional retreat gives families valuable extra space, perfect as a children's lounge, work-from-home zone or relaxed second living area. Built in 2021 and thoughtfully appointed for modern living, the home also features heating and cooling, a separate laundry, excellent storage, garden shed and a double remote-controlled garage. The carefully planned separation between living, sleeping and entertaining spaces allows the home to adapt beautifully as lifestyles and family needs evolve. Perfect for growing families, professional couples, downsizers or investors, the location completes the lifestyle. Enjoy easy access to local schools, parklands and recreation, nearby bus services and Huntingdale Station, along with The Links, Oakleigh's vibrant shopping and dining precinct, Chadstone Shopping Centre and convenient connections to surrounding suburbs. Offering contemporary comfort, genuine versatility and an easy-care lifestyle, this is a home ready to make everyday living feel exceptionally simple. Disclaimer: We have, in preparing this document, used our best endeavours to ensure that the information contained in this document is true and accurate, but we accept no responsibility and disclaim all liability in respect to any errors, omissions, inaccuracies or misstatements in this document. Prospective purchasers should make their own enquiries to verify the information contained in this document. Purchasers should make their own enquires and refer to the due diligence checklist provided by Consumer Affairs. Click on the link for a copy of the due diligence checklist from Consumer Affairs. http://www.consumer.vic.gov.au/duediligencechecklist
Agent: Michael Renzella - michael.renzella@raywhite.com - 03 8290 0270
Agent: Gurpreet Teja - gurpreet.teja@raywhite.com - 03 8290 0270
 Ray White Clayton


Michael Renzella, Gurpreet Teja
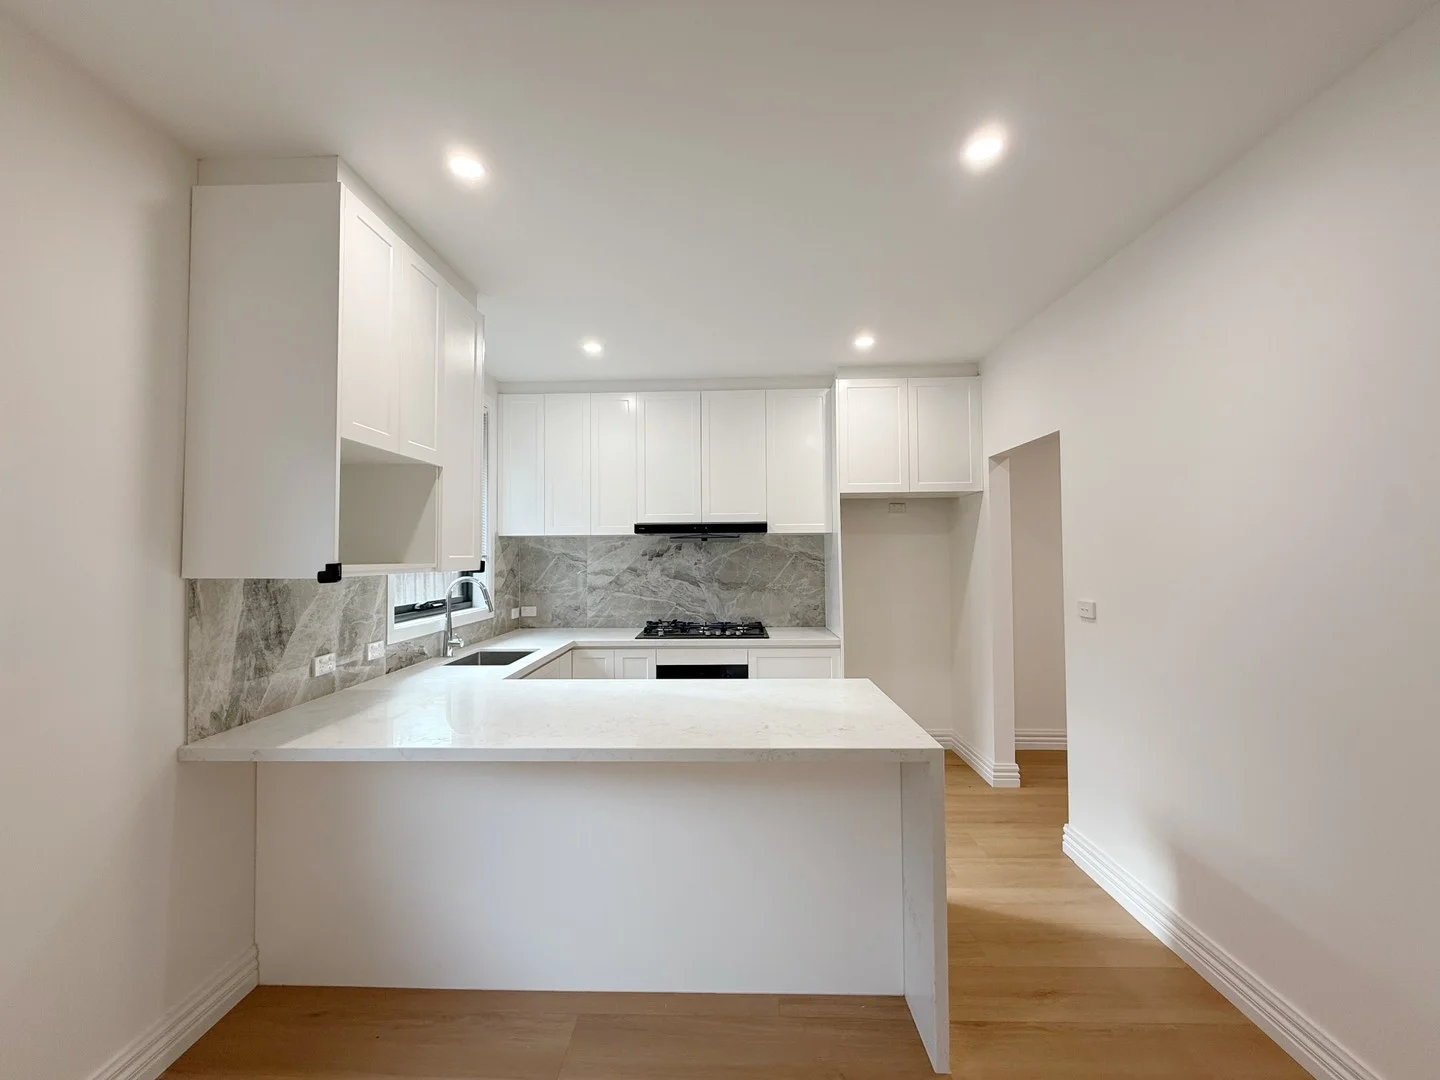
Malvern East, VIC 3145
Property Type: 独立屋
Listing Type: 住宅
Status: 在售
Summary: 全面翻新,四居室家庭住宅,带双主卧套房
Description: 在这座经过全面翻新、为现代舒适、灵活性与轻松便捷而周全重新构想的住宅中,体验当代家庭生活的极致之美。 为成长型或多代同堂家庭提供卓越的户型,这座令人印象深刻的家居拥有四间宽敞卧室、三间装修精美的浴室,以及一个双车库。其中最突出的是双主套房,为大家庭同住、来客或寻求额外隐私与功能性的人士提供理想的居住配置。 在舒适度方面的设计理念下,每间卧室及主起居区均配备分体式空调,确保全宅全年享有个性化的温控。 完美地坐落在备受追捧的生活区,这座住宅将便利置于门口。Chadstone购物中心近在咫尺,提供无与伦比的购物、餐饮和娱乐选择。学区覆盖备受追捧的 Murrumbeena Primary School 与 Glen Eira College,而通勤者将喜欢步行至 East Malvern 与 Murrumbeena 火车站、当地公交服务、公园与游乐场。前往 Princes Highway 与 Monash Freeway 的快速通道让日常通勤轻松自如。 将高端现代饰面与无与伦比的家庭友好地理位置相结合,这处拎包入住的住宅提供卓越的租赁机会。 物业亮点: - 全屋全面翻新,室内呈现新颖的现代风格 - 四间宽敞卧室,其中包括两间主套房 - 三间风格时尚、用料精致的浴室 - 双车位车库,提供安全停车 - 每间卧室及起居区均配有分体式空调 - 学区为 Murrumbeena Primary School 与 Glen Eira College - 距离 Chadstone购物中心仅在咫尺之遥 - 步行即可抵达火车站、公交、公园和游乐场 - 便捷通达 Princes Highway 与 Monash Freeway
Agent: Cecilia Yao - ceciliayao@mcgrath.com.au - 03 8822 6188
Agent: Knight Wang - knightwang@mcgrath.com.au
McGrath Doncaster
Cecilia Yao, Knight Wang
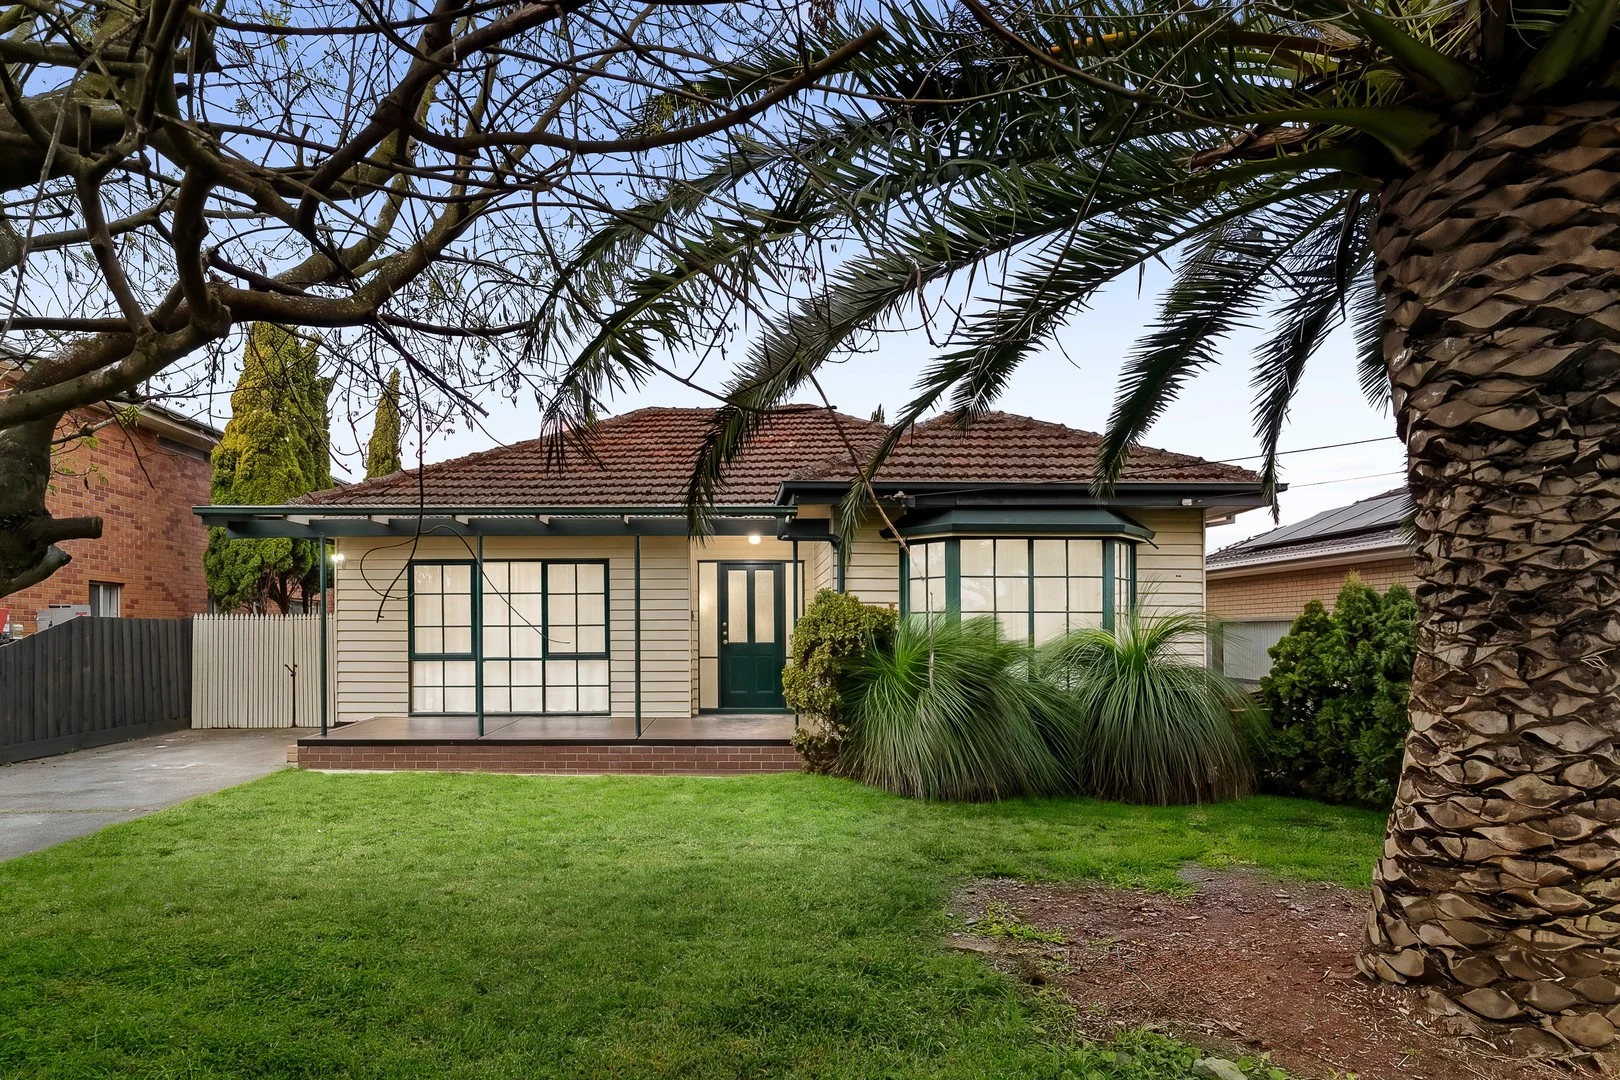
344 Huntingdale Road
Oakleigh South, VIC 3167
Land Size: 697 m²
Property Type: 独立屋
Listing Type: 住宅
Status: 在售
Summary: Space, Character & Effortless Family Living
Description: This character-filled home offers an inviting sense of warmth and possibility, where generous proportions, established gardens, and superb entertaining spaces come together to create a lifestyle made for relaxed family living. Set across approximately 697sqm, the residence offers the space to grow, gather and make lasting memories, with a wonderfully practical layout that connects expansive interiors with a private outdoor setting. At the heart of the home, an impressive open-plan living, dining and kitchen domain provides a natural gathering place for everyday life. Rich timber cabinetry brings warmth and character to the spacious kitchen, complemented by extensive storage and breakfast-bar seating, while large windows draw abundant natural light throughout. Multiple living and reception areas add welcome flexibility, creating room for quiet relaxation, family time and entertaining. At the same time, distinctive timber-panelled feature walls, decorative detailing and beautiful timber flooring celebrate the home's established personality. Three comfortable bedrooms provide peaceful accommodation, including a generous main bedroom, with built-in and mirrored storage adding everyday practicality. The family bathroom is well equipped with a full-sized bathtub, separate shower, vanity and toilet, while split-system air conditioning and ceiling fans enhance year-round comfort. Outside, the lifestyle appeal continues with a substantial covered entertaining area ready for long lunches, weekend barbecues and evenings shared with friends. Established gardens, mature planting and a generous lawn create a leafy backdrop, while the detached double garage and expansive driveway provide outstanding versatility and considerable off-street parking. Perfectly suited to families, couples and downsizers seeking space without sacrificing convenience, this welcoming home places the best of Oakleigh South within easy reach. Enjoy access to established local schools, parks and sporting reserves, Huntingdale's shopping and dining precinct, public transport connections and nearby Oakleigh, with its renowned shopping, cafés and vibrant food scene. Oakleigh South's abundance of recreation and golf facilities further enhances a location designed for connected, convenient living. A home of genuine warmth, generous space and exciting possibilities, this is an opportunity to embrace the character of today while imagining everything tomorrow could bring. Disclaimer: We have, in preparing this document, used our best endeavours to ensure that the information contained in this document is true and accurate, but we accept no responsibility and disclaim all liability in respect to any errors, omissions, inaccuracies or misstatements in this document. Prospective purchasers should make their own enquiries to verify the information contained in this document. Purchasers should make their own enquires and refer to the due diligence checklist provided by Consumer Affairs. Click on the link for a copy of the due diligence checklist from Consumer Affairs. http://www.consumer.vic.gov.au/duediligencechecklist
Agent: Michael Renzella - michael.renzella@raywhite.com - 03 8290 0270
Agent: Gurpreet Teja - gurpreet.teja@raywhite.com - 03 8290 0270
Ray White ClaytonMichael Renzella, Gurpreet Teja
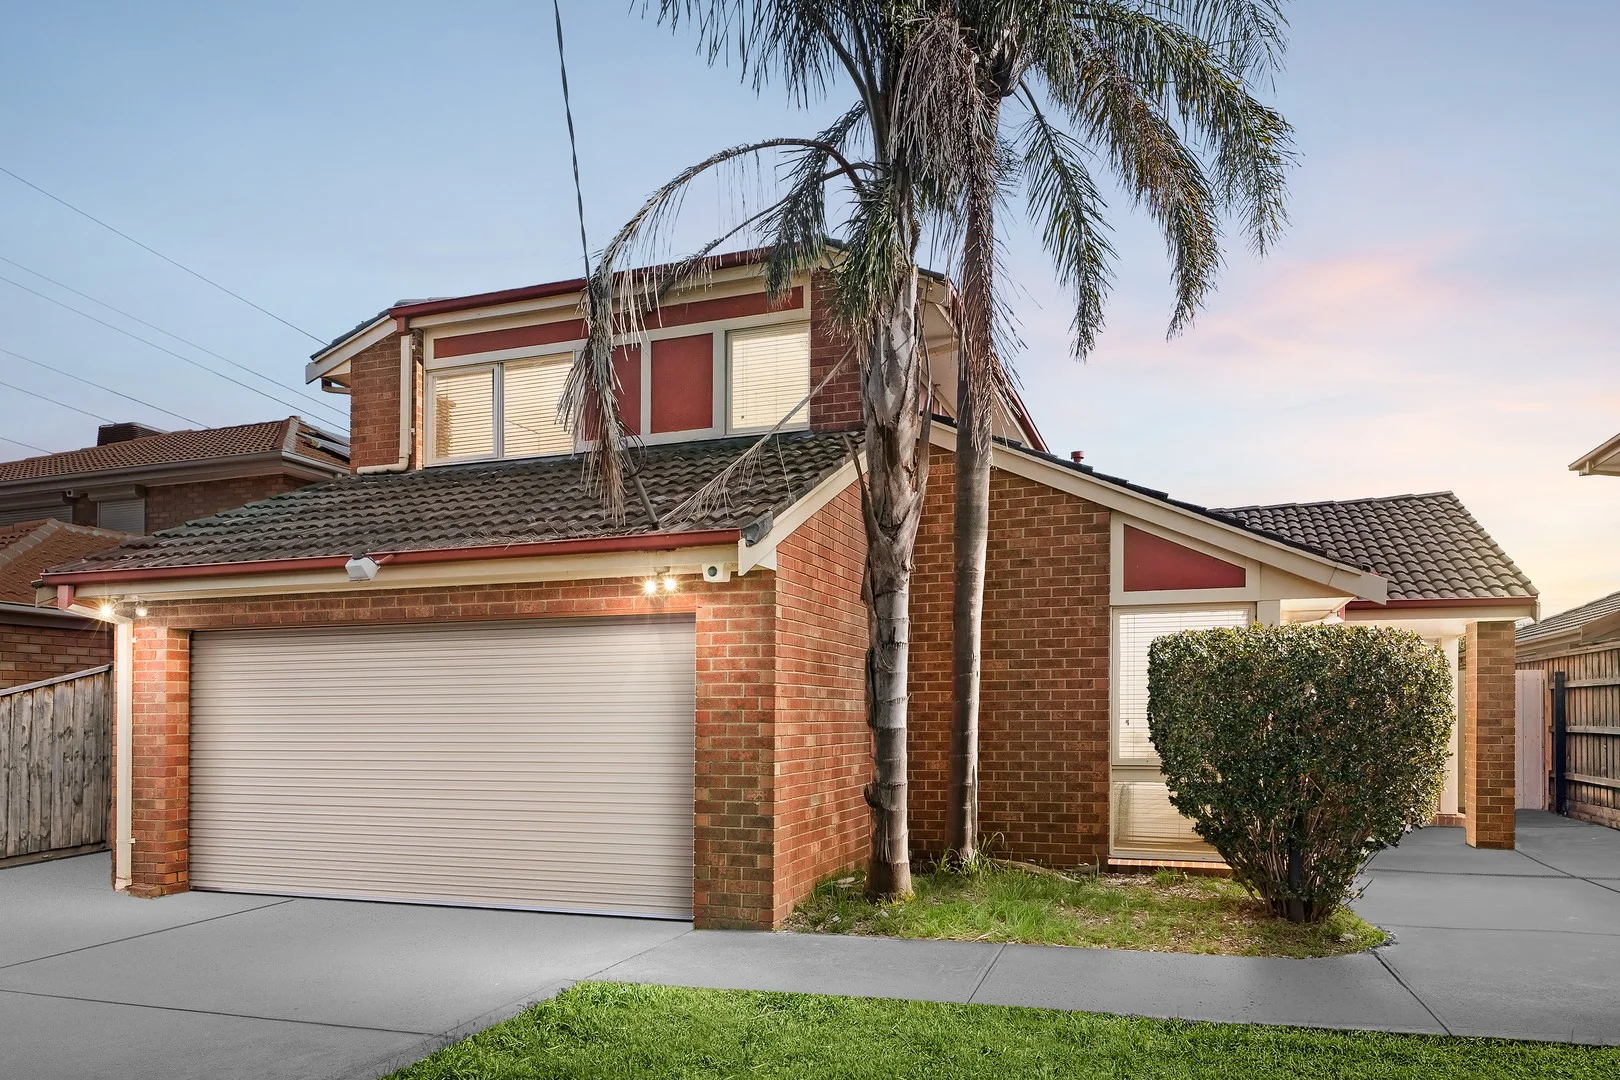
Clarinda, VIC 3169
Land Size: 533 m²
Property Type: 独立屋
Listing Type: 住宅
Status: 在售
Summary: A Family Haven Made for Living & Entertaining
Description: There is something instantly inviting about a home that gives every member of the family room to live, relax and come together. Set across two generous levels, this beautifully maintained residence delivers exactly that, combining spacious interiors, multiple living zones and effortless outdoor entertaining to create a home designed for memorable family living. At its heart, the open-plan kitchen and meals area creates a natural gathering place, overlooking the garden and offering an easy connection between everyday living and entertaining. Granite benchtops and stainless-steel appliances bring quality and practicality to the kitchen, while a separate living room and dedicated entertainment/theatre room provide the flexibility families crave, whether it is quiet evenings, movie nights or time spent with friends. Four spacious bedrooms provide comfortable accommodation, with the main bedroom enjoying its own sense of retreat with a walk-in robe, ensuite and outlook towards the nearby reserve. Two additional bedrooms feature built-in robes, while the family bathroom, separate toilet and convenient downstairs powder room ensure the layout works beautifully for busy households. Ducted heating and evaporative cooling add year-round comfort, while the double garage with internal access makes daily life that little bit easier. Outside, the north-facing alfresco area invites long lunches, relaxed summer evenings and effortless entertaining, complemented by a private established garden that provides space to unwind and enjoy the outdoors. It is a wonderful extension of the home and a setting where family celebrations and everyday moments can unfold naturally. Perfectly suited to growing and established families, professional couples or investors seeking a substantial home in Melbourne's south-east, the location completes the lifestyle. St Andrew's Catholic School is next door, while Clarinda Primary School, Clarinda Shopping Centre, Bald Hill Park, Namatjira Park, local wetlands and recreational facilities are all close by. Clayton, Monash University and Monash Medical Centre are also within convenient reach, placing education, employment, healthcare, shopping and transport connections comfortably within your everyday world. This is a home with the space to grow into, the versatility to evolve with your family and the lifestyle credentials to make every day feel effortless. Disclaimer: We have, in preparing this document, used our best endeavours to ensure that the information contained in this document is true and accurate, but we accept no responsibility and disclaim all liability in respect to any errors, omissions, inaccuracies or misstatements in this document. Prospective purchasers should make their own enquiries to verify the information contained in this document. Purchasers should make their own enquires and refer to the due diligence checklist provided by Consumer Affairs. Click on the link for a copy of the due diligence checklist from Consumer Affairs. http://www.consumer.vic.gov.au/duediligencechecklist
Agent: Michael Renzella - michael.renzella@raywhite.com - 03 8290 0270
Agent: Gurpreet Teja - gurpreet.teja@raywhite.com - 03 8290 0270
Ray White ClaytonMichael Renzella, Gurpreet Teja
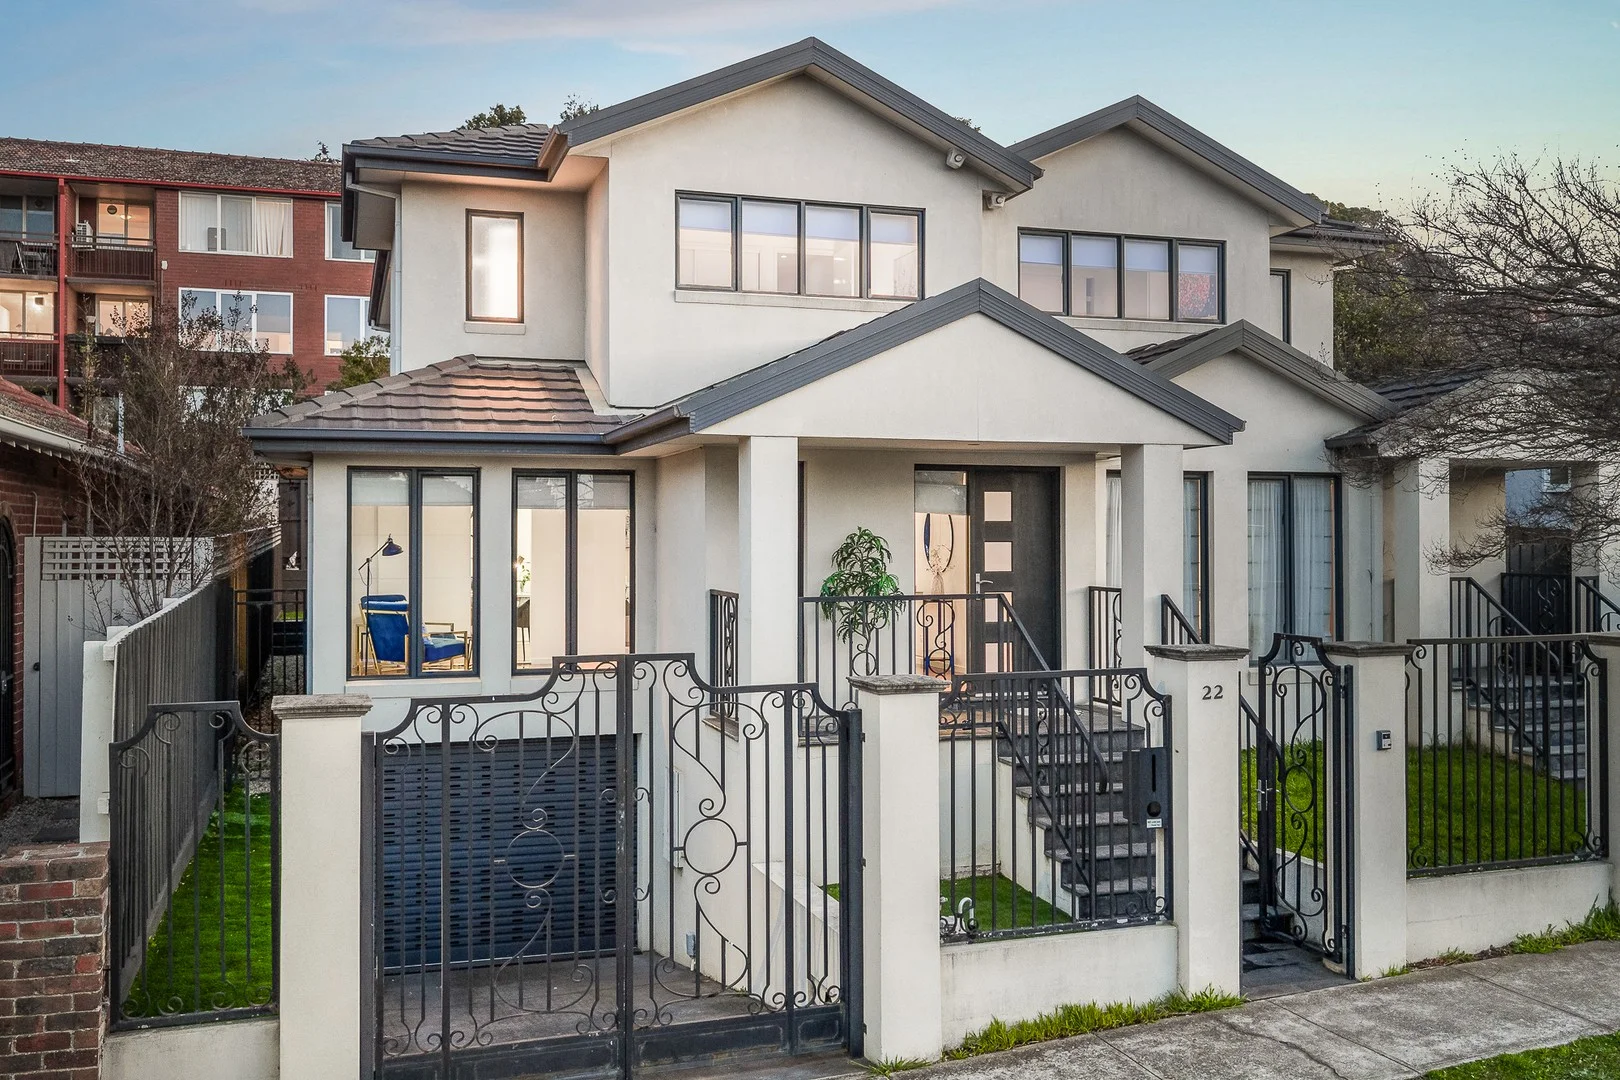
22 Ruabon Road
Toorak, VIC 3142
Property Type: 联排别墅
Listing Type: 住宅
Status: 在售
Summary: 优雅的现代生活,位于享有盛誉的托鲁克
Description: 展现出永恒的风格与现代功能性,这处精心呈现的住宅在墨尔本最独特地址之一提供了高雅的生活方式。它为精致款待与轻松家庭生活而设计,每一个细节都经过深思熟虑,以最大化空间、光线与舒适度。 美食厨房是真正的中心焦点,配备光滑的白色橱柜、石质台面、高级不锈钢家电,以及弯曲的早餐吧台,与阳光充足的用餐区无缝连接。宽敞的起居区自然而然地延展至私密、低维护的庭院,营造理想的室内外环境,便于招待客人或享受安静时光。 上层,豪华的主套房设有步入式衣橱和时尚的独立卫浴,配备双洗手盆,另外还包括几间宽敞的卧室和一间干净整洁的中央浴室。典雅的饰面、挑高天花板、木地板、管道式暖通/制冷系统,以及高品质的配件提升了居所的舒适感与格调。 设有门禁前庭并被景观环绕,这处住宅还提供环氧地坪的车库、充足的储藏空间,以及无与伦比的便利位置。距圣凯文学院、洛雷托曼德维尔大厅、圣凯瑟琳学校等知名学校,以及托鲁亚克村、郁郁葱葱的公园和出色的交通网络均近在咫尺,使其成为墨尔本最受追捧的郊区中的一个非凡机会。 免责声明: 本报告所载信息由提供给我们,旨在作为一般性指引。为确保准确性已尽一切努力,但对任何错误、疏漏、不准确或错误陈述,概不承担责任、所有责任予以免除。本材料仅供参考,不构成代理人或业主的陈述。潜在买家强烈建议在作出任何决定前,进行自行调查和尽职调查以核实所有信息。
Agent: Bonnie Shang - bonnieshang@mcgrath.com.au - 03 8822 6188
Agent: Martin Wang - martinwang@mcgrath.com.au - 03 8822 6188
McGrath DoncasterBonnie Shang, Martin Wang
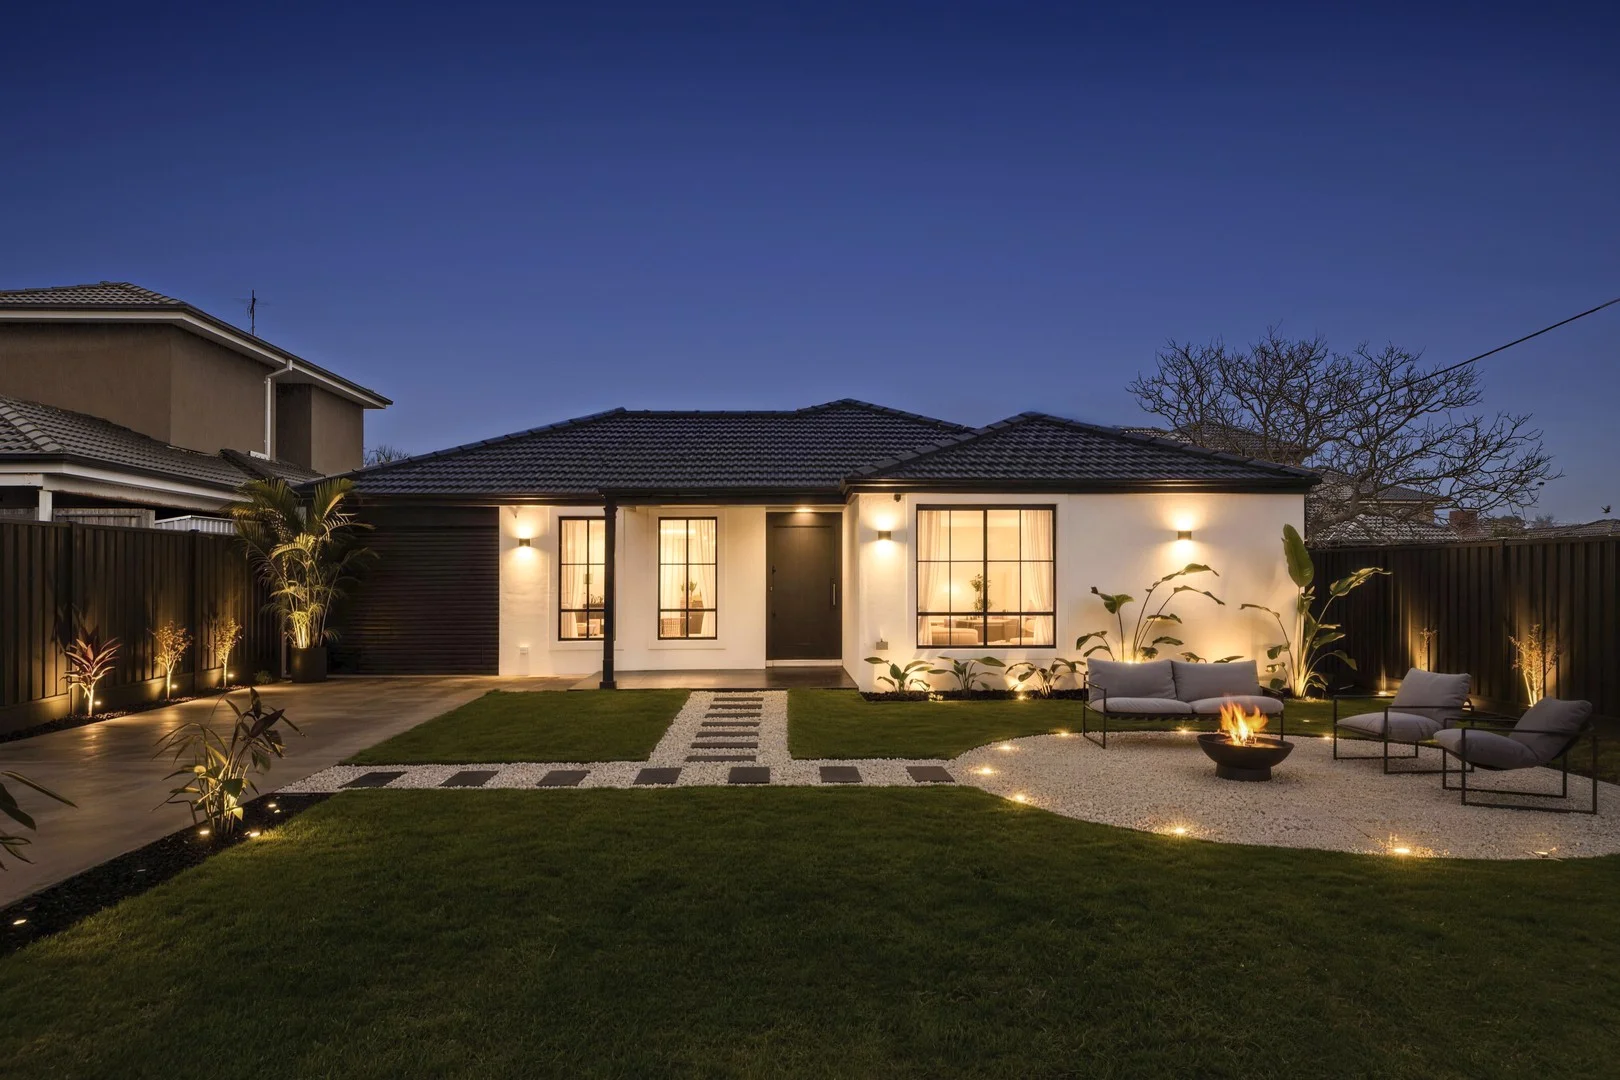
Clayton, VIC 3168
Land Size: 732 m²
Property Type: 独立屋
Listing Type: 住宅
Status: 在售
Summary: Quality Living | Prime Location | Endless Potential
Description: There is something instantly inviting about a home that gives you room to live well, entertain with ease and feel completely at home. Set on approximately 732m², this beautifully renovated single-level residence combines generous family proportions, contemporary design, considered finishes and an exceptionally convenient Clayton lifestyle. Warm timber flooring, a soft modern palette and abundant natural light create an immediate sense of comfort, complemented by carefully selected antique brass light fittings and tapware throughout. Multiple living and entertaining zones provide flexibility, while the open-plan living and dining area forms the heart of the home. The contemporary kitchen features warm timber cabinetry, antique brass tapware, statement lighting, a striking stone-look splashback and a generous island breakfast bar. Four bedrooms include a private master suite with walk-in robe and ensuite, complemented by a stylish family bathroom, separate WC and dedicated laundry. Outside, a beautiful alfresco area overlooks the landscaped backyard, with a dedicated fire-pit zone creating the perfect setting for entertaining. Integrated landscape lighting adds warmth and ambience to the gardens and entertaining areas after dark. Ideally located close to Clayton Train Station, shopping, schools, parklands, Clayton Aquatic Centre, Monash University, Monash Medical Centre and the Monash Freeway, this is a home that combines style, space and convenience. Adding further appeal, the approx. 732m² property comes with plans and permits for three townhouses, offering an exceptional development opportunity for investors, developers or astute buyers. Disclaimer: We have, in preparing this document, used our best endeavours to ensure that the information contained in this document is true and accurate, but we accept no responsibility and disclaim all liability in respect to any errors, omissions, inaccuracies or misstatements in this document. Prospective purchasers should make their own enquiries to verify the information contained in this document. Purchasers should make their own enquires and refer to the due diligence checklist provided by Consumer Affairs. Click on the link for a copy of the due diligence checklist from Consumer Affairs. http://www.consumer.vic.gov.au/duediligencechecklist
Agent: Michael Renzella - michael.renzella@raywhite.com - 03 8290 0270
Agent: John Chen - john.chen@raywhite.com - 0401 664 199
Ray White Clayton
Michael Renzella, John Chen
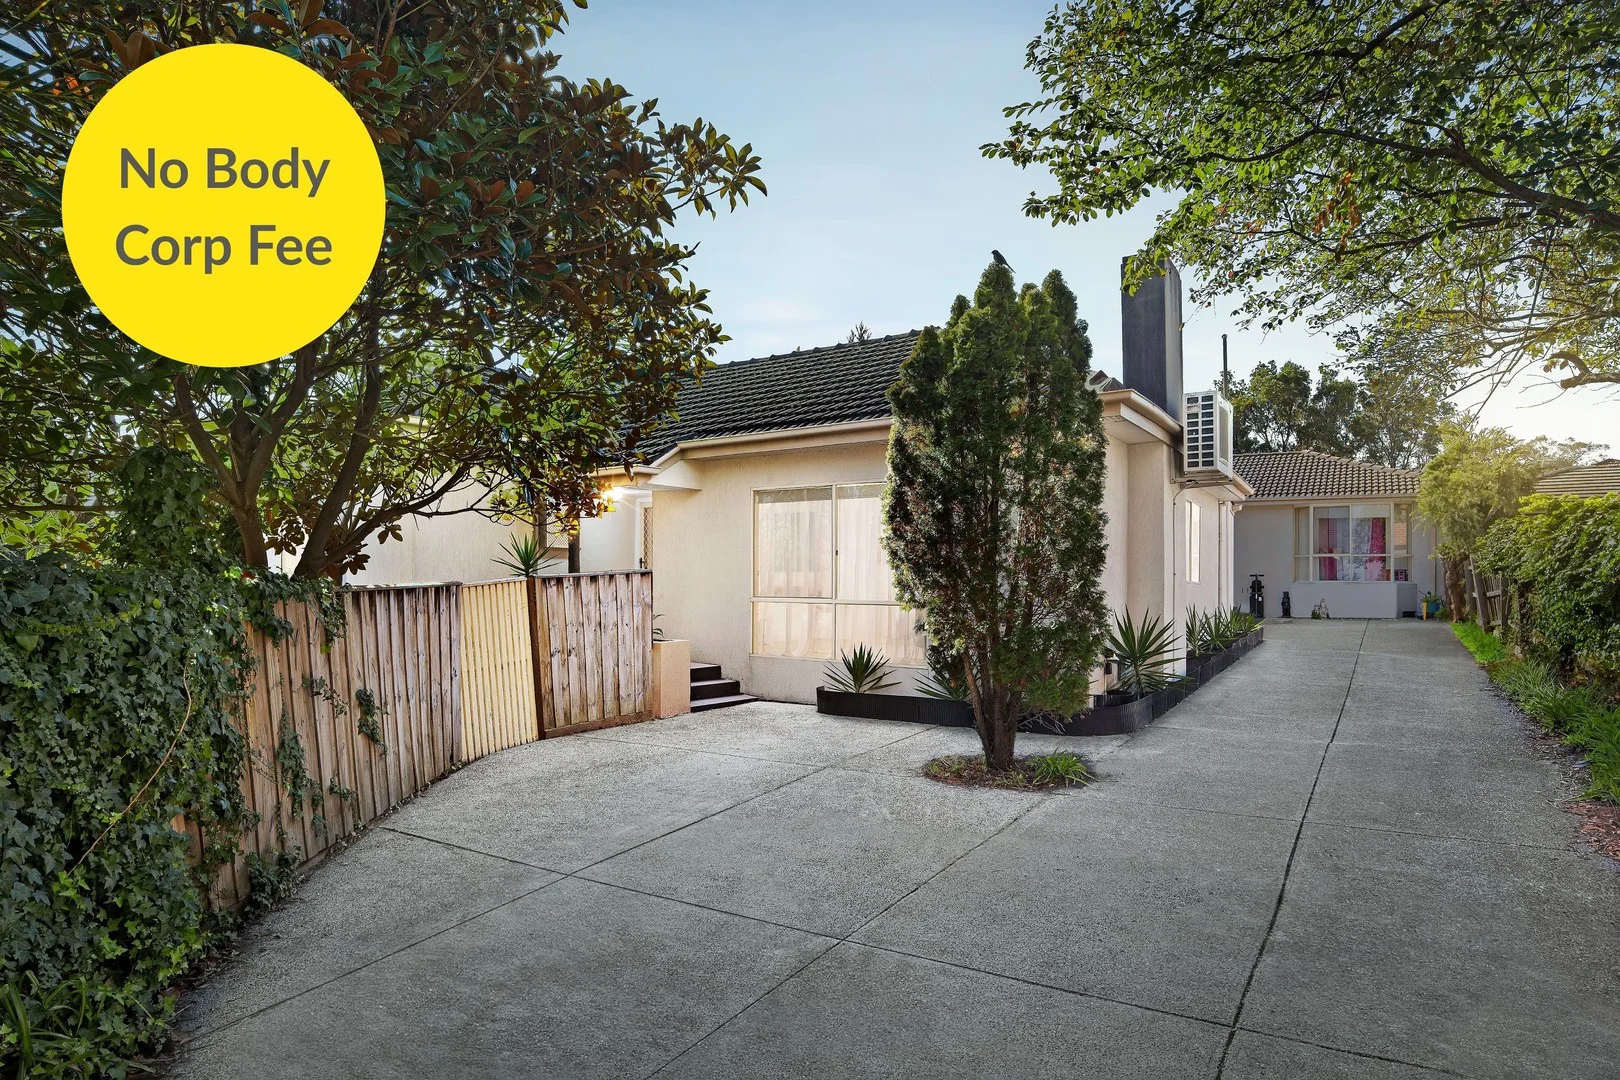
Clayton, VIC 3168
Land Size: 324 m²
Property Type: 公寓/单元房
Listing Type: 住宅
Status: 在售
Summary: Spacious Clayton Living with Convenience at Your Doorstep
Description: Offering a fantastic blend of space, comfort and convenience, this well-maintained three-bedroom home presents an excellent opportunity for families, first-home buyers, professionals and savvy investors alike. Positioned in a highly convenient Clayton location, the home is surrounded by an abundance of amenities, with shopping, schools, public transport, Monash University and Monash Medical Centre all within easy reach. Inside, the home features three generously sized bedrooms, each complete with built-in robes, alongside spacious living and dining areas designed for comfortable everyday living. The modern kitchen is well equipped with a dishwasher, providing a practical hub for family meals and entertaining. Comfort is assured year-round with ducted heating and split-system air conditioning, while the home's established presentation allows you to move in and enjoy immediately. Step outside and discover an inviting outdoor deck and private yard, offering plenty of room to relax, entertain or enjoy time with family and friends. A garage plus additional off-street parking provides space for up to three cars, adding further practicality. Location Highlights • Close to Clayton Shopping Centre and local shops • Convenient access to Clayton and Huntingdale train stations • Moments from Monash University and Monash Medical Centre • Easy access to Princes Highway and Monash Freeway • Surrounded by a wide range of schools, cafes, shops and everyday amenities With its generous land holding, multiple parking options, outdoor entertaining area and exceptional proximity to major education, medical and transport facilities, this is a property with plenty to offer today and strong appeal for the future. Whether you're looking for a comfortable family home, your first step into the property market or a well-positioned investment, this Clayton opportunity deserves your attention. Inspect and discover the possibilities for yourself. Disclaimer: We have, in preparing this document, used our best endeavours to ensure that the information contained in this document is true and accurate, but we accept no responsibility and disclaim all liability in respect to any errors, omissions, inaccuracies or misstatements in this document. Prospective purchasers should make their own enquiries to verify the information contained in this document. Purchasers should make their own enquires and refer to the due diligence checklist provided by Consumer Affairs. Click on the link for a copy of the due diligence checklist from Consumer Affairs. http://www.consumer.vic.gov.au/duediligencechecklist
Agent: Michael Renzella - michael.renzella@raywhite.com - 03 8290 0270
Agent: Lida Khem - lida_khem@raywhite.com - 0423 596 896
Ray White Clayton
Michael Renzella, Lida Khem


