Kokoda Memorial Trail in Ferntree Valley 1000 Steps.
Tremont, Victoria 3785
位置
School Trak
Tremont, Victoria 3785
附近资源

Rhee Tae Kwon Do (Upwey Branch)
15 Darling Ave , Upwey

The family Martial Art
Upwey Primary School, Darling Ave, Upwey

Eastern Indoor Sports Centre
1642 Ferntree Gully Rd, Knoxfield

Proactivity
17/49 Corporate Blvd, Bayswater

369 Creative Arts
Unit B101/42b Nelson St, , Ringwood

Eastern Cheer & Dance Academy
2 Nurlendi Road , Vermont

Studio Z Photography
16 Stevens Rd, , Forest Hill

Waverley City Archers
Kernot Drive, Mulgrave

Olympiacos Melbourne
52 Power St, Dandenong
附近即将举行的活动

10月1日周四 · Upwey
Shire of Yarra Ranges Over-50s Festival
10月19日周一 · Mt Evelyn
Stay & Plays - 每周一至 12 月 21 日
10月9日周五 · Doveton
青少年开放空间 - 每周五 10 月 9 日至 12 月 18 日
10岁以上
10月8日周四 · Doveton
秋季场所亲子游戏团 - 每周四举行至 2026 年 12 月 17 日
4岁及以下
4月7日周二 · Nunawading
Family Season - The Round | Year 2026
4–99岁
5月19日周二 · Nunawading
Junior Warriors - 8 Course Programe - Kung Fu Force AU | 20th May to 30th Dec-2026
6–13岁
附近学校

Upper Ferntree Gully Primary School
Talaskia Road, Upper Ferntree Gully VIC 3156 Australia

Ferny Creek Primary School
School Road, Ferny Creek VIC 3786 Australia

St Joseph's College Ferntree Gully
5 Brenock Park Drv, Ferntree Gully VIC 3156 Australia

St John the Baptist School
17 Forest Road, Ferntree Gully VIC 3156 Australia

St Joseph's College
Martin Rd, Albany WA 6330 Australia

Upwey Primary School
15 Darling Avenue, Upwey VIC 3158 Australia
附近房产
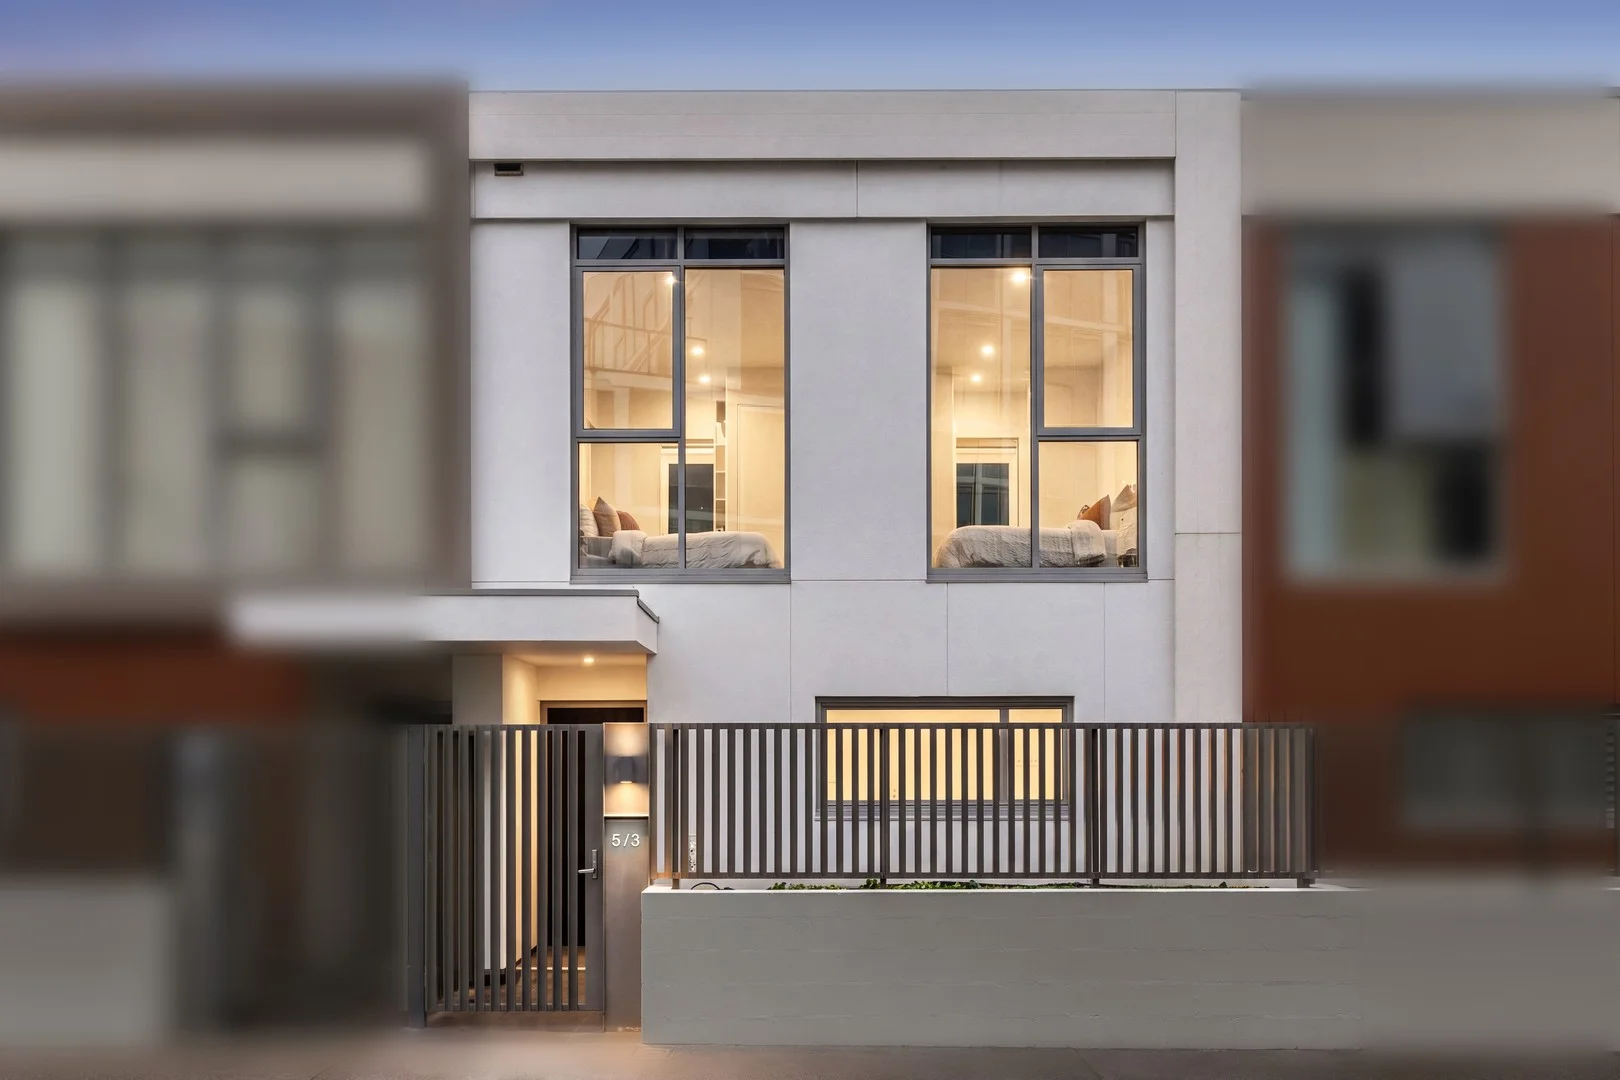
Wantirna South, VIC 3152
Property Type: 联排别墅
Listing Type: 住宅
Status: 在售
Summary: Walk to Westfield Knox | Low-Maintenance Sanctuary | Move-In Ready
Description: Positioned in an unbeatable Wantirna South location, this immaculate 3-bedroom, 2-bathroom, 2-car townhouse delivers contemporary comfort paired with effortless, low-maintenance living. Tucked away privately while placing every key amenity right at your doorstep, this home is impeccably presented in extremely good condition, making it an ideal find for professionals, young families, downsizers, or savvy investors alike. Step inside to discover a bright, modern interior designed for easy daily living and effortless entertaining. The layout boasts three generously sized bedrooms with built-in storage, including a master suite complete with its own private ensuite. A pristine central bathroom serves the rest of the home, while light-filled open-plan living and dining areas transition seamlessly to the outdoors, ensuring a turnkey lifestyle where you can simply move in and enjoy. Outside, the property features rare private front and back courtyards that create peaceful, low-maintenance retreats. Whether you are sipping your morning coffee in the quiet front garden, hosting a weekend barbecue with friends in the private rear yard, or looking for a home that requires minimal upkeep, these dual outdoor spaces offer maximum enjoyment with minimal effort. Location is where this property truly shines. Situated just a casual 2-minute walk from Westfield Knox, you have immediate access to world-class retail shopping, vibrant dining precincts, trendy cafes, and major bus routes. The home is surrounded by local parklands and green spaces, offering the perfect balance of suburban tranquility and city-style convenience right at your doorstep. Families and students will also appreciate the unbeatable proximity to top-tier educational institutions. Wantirna South Primary School, Waverley Christian College, St Andrews Christian College, and Swinburne University are all within easy reach, while quick access to EastLink ensures seamless commuting toward the Melbourne CBD or the Mornington Peninsula. Contact us today to arrange your inspection! Disclaimer: We have, in preparing this document, used our best endeavours to ensure that the information contained in this document is true and accurate, but we accept no responsibility and disclaim all liability in respect to any errors, omissions, inaccuracies or misstatements in this document. Prospective purchasers should make their own enquiries to verify the information contained in this document. Purchasers should make their own enquires and refer to the due diligence checklist provided by Consumer Affairs. Click on the link for a copy of the due diligence checklist from Consumer Affairs. http://www.consumer.vic.gov.au/duediligencechecklist
Agent: John Chen - john.chen@raywhite.com - 0401 664 199
Agent: Michael Renzella - michael.renzella@raywhite.com - 03 8290 0270
 Ray White Clayton


John Chen, Michael Renzella

Wantirna South, VIC 3152
Land Size: 426 m²
Property Type: 公寓/单元房
Listing Type: 住宅
Status: 在售
Summary: 升级后的单层住宅,位于安静的院落区。
Description: 在这套经过精心升级的单层住宅中,享受轻松拎包入住的生活,安静地位于一条宁静死胡同尽头。因其理想的西向朝向而充满自然光,这套前排单位提供舒适、实用和日常便利——距离 Westfield Knox 购物中心、本地商店以及周边公园仅需步行一小段。 走进室内,您将看到一套维护良好的住宅,最近的升级包括新地毯、清新的涂料,以及更新后的厨房,配备烤箱、燃气灶、Asko 洗碗机、步入式储藏室和相邻的洗衣区。四台全新的空调,全年舒适。 温馨的客厅享有绿荫景致,并通向两个宽敞的露台,为全天阳光、户外用餐和轻松娱乐提供完美场景。 住宿包括三间宽敞卧室,主卧设有独立的私家浴室,配有按摩浴缸。实用的书房角落提供理想的居家办公方案。其他亮点包括前卧室内置橱柜、巧妙隐藏的车棚,以及易于维护的花园,便于轻松生活。 地理位置优越,步行即可抵达 Studfield Village、Regency Park Primary、Wantirna College、网球俱乐部、Blind Creek 步道/自行车道,距离 Westfield Knox 仅需 15 分钟步行,生活便利性卓越。
Agent: Cecilia Yao - ceciliayao@mcgrath.com.au - 03 8822 6188
Agent: Knight Wang - knightwang@mcgrath.com.au
 McGrath Doncaster

Cecilia Yao, Knight Wang

Bayswater North, VIC 3153
Land Size: 899 m²
Property Type: 独立屋
Listing Type: 住宅
Status: 在售
Summary: 翻新后的家庭起居空间,具备风格、宽敞与娱乐接待的魅力
Description: 坐落在安静的庭院街区,这座经过精美翻新的住宅提供了当代舒适、家庭功能性与轻松室内外生活的卓越融合。 为现代生活方式而设计,这座住宅以宽敞、光线充足的起居区迎接你,配有温暖的木纹地板和贯穿全屋的时尚饰面。 在家居核心位置,精美的设计师厨房以石质台面、优质电器、时尚橱柜、引人注目的特色瓷砖防溅墙,以及宽敞的岛台,给人留下深刻印象,既适合日常生活又适合待客。 经精心更新的住宿区包括面积恰当的卧室,设有经过精美翻新的浴室,配备高档饰面并设有豪华的独立浴缸,营造出真正的休憩氛围。 一个显著的亮点是独立的附居小屋,提供极高的灵活性,可作为客人住所、私人家庭办公室、青少年休憩区、创意工作室,或额外的多代同居空间。 走出户外,宽敞的后院为孩子和宠物提供充足的活动空间,而抬升的前廊则提供一个放松身心的角落。 另有管道式供暖、分体式空调、优质照明、现代地板,以及充足的场外停车位。 位置优越,便于家庭生活与生活方式的享受,距 Eastland Shopping Centre、Heathmont Village、Ringwood East 区域设施、Aquanation、本地运动场、公园、优质学校以及公共交通连接仅几步之遥,轻松前往休闲、购物与日常必需品。 位于安静、适宜家庭居住的区域,这套拎包入住的房屋为家庭、降级置业者或精明买家提供了追求舒适、灵活性与便利性的卓越机会。 本报告所含信息由我们提供,旨在作为一般性指南。尽管已尽力确保准确性,但对任何错误、遗漏、不准确或虚假陈述概不承担责任,也不对因此产生的后果承担责任。此材料仅供参考,不构成代理人或业主的陈述。强烈建议潜在买家在作出任何决定前自行进行查询与尽职调查,以核实所有信息。
Agent: Oscar Huang - oscarhuang@mcgrath.com.au
Agent: Eric Zhang - ericzhang@mcgrath.com.au - 03 8822 6188
McGrath Doncaster
Oscar Huang, Eric Zhang

3/25 Gracedale Avenue
Ringwood East, VIC 3135
Property Type: 联排别墅
Listing Type: 住宅
Status: 在售
Summary: 全新设计师级居住体验,兼具室内外的时尚魅力
Description: 展示现代设计与高端饰面贯穿全室,这处全新住宅在备受追捧的 Ringwood East 区域提供风格、空间与低维护生活之间的完美平衡。 以现代生活方式为设计初衷,该住宅开启为光线充足的开放式客厅和餐区,配以温暖的木地板,并与通向私家户外露台的流畅动线无缝衔接,非常适合日常生活与休闲娱乐。 在家居核心处,精美的设计师厨房采用光滑的石质台面、优质家电、带早餐吧的大型岛台,以及宽敞的橱柜,将实用性与高雅风格相结合。 居住空间的布局经过精心设计,以实现灵活性与舒适性。底层配置一间带卫生间的卧室,为客人、大家庭或代际同居提供理想选择。 在二层,宽敞的主卧拥有私密独立卫生间和步入式衣橱,而另外两间卧室由中央浴室服务。另设的独立休憩区进一步提升了上层空间,为休息、学习或在家工作提供宝贵场所。 更多亮点包括带内部通道的双车库、专用洗衣房、供暖与制冷系统,以及全室高品质装饰,从第一天起便确保舒适与便利。 坐落在安静且交通便利的区域,该住宅靠近本地学校、公园、商铺和公共交通,为寻求在繁荣地段购买全新住宅的家庭、缩小居住规模的住户或投资者提供卓越机会。
Agent: Bonnie Shang - bonnieshang@mcgrath.com.au - 03 8822 6188
Agent: Angus Liu - angusliu@mcgrath.com.au - 03 8822 6188
McGrath Doncaster

Bonnie Shang, Angus Liu

Ringwood East, VIC 3135
Land Size: 215 m²
Property Type: 联排别墅
Listing Type: 住宅
Status: 在售
Summary: Brand New Contemporary Living with Style, Space and Comfort
Description: Showcasing contemporary design, quality finishes and effortless modern living, this brand-new double-storey residence delivers an exceptional lifestyle opportunity in the heart of Ringwood East. Thoughtfully designed to maximise natural light, comfort and functionality, this beautifully appointed home is perfectly suited to families, professionals and those seeking a low-maintenance lifestyle without compromising on space or style. Step inside to discover a light-filled open-plan living and dining area, where warm timber flooring, a neutral colour palette and expansive windows create an inviting atmosphere. Large sliding glass doors seamlessly connect the interior to a private landscaped courtyard and outdoor entertaining area, providing the perfect setting for relaxed family gatherings or weekend entertaining. At the heart of the home, the stylish kitchen impresses with sleek stone benchtops, quality stainless-steel appliances, an induction cooktop, generous cabinetry and a spacious breakfast island. Combining practicality with contemporary elegance, this well-appointed space makes everyday cooking and entertaining a pleasure. Accommodation comprises three generously proportioned bedrooms, including a ground-floor master suite complete with a walk-in robe and private ensuite, offering excellent convenience and flexibility. Upstairs, two additional bedrooms with built-in robes are serviced by a beautifully finished central bathroom featuring a freestanding bathtub, separate shower and modern fittings. A dedicated study area provides additional versatility for those working or studying from home. Additional highlights include split-system heating and cooling, a convenient ground-floor powder room, separate laundry, contemporary bathrooms, ample storage and a double carport. The thoughtfully landscaped outdoor areas further enhance the home's low-maintenance appeal. Positioned in a well-established and convenient Ringwood East neighbourhood, the property offers easy access to local shopping, cafés, schools, parklands and public transport. Eastland Shopping Centre, Ringwood East Village, nearby train stations and EastLink are all within convenient reach, providing an ideal balance of suburban tranquillity and everyday connectivity. Combining brand-new quality, contemporary sophistication and a practical family-friendly layout, this impressive residence presents an outstanding opportunity to secure a stylish new home in a highly convenient location. Disclaimer: The information contained in this report has been provided to us and is intended as a general guide only. While every effort has been made to ensure accuracy, no responsibility is accepted and all liability is disclaimed for any errors, omissions, inaccuracies, or misstatements. This material is provided for reference purposes only and does not constitute representation by the Agent or Owner. Prospective purchasers are strongly advised to conduct their own enquiries and due diligence to verify all information prior to making any decisions.
Agent: Bonnie Shang - bonnieshang@mcgrath.com.au - 03 8822 6188
Agent: Angus Liu - angusliu@mcgrath.com.au - 03 8822 6188
McGrath DoncasterBonnie Shang, Angus Liu

Croydon, VIC 3136
Property Type: 独立屋
Listing Type: 住宅
Status: 在售
Summary: Where Croydon's Canopy Becomes Your Daily Backdrop
Description: There's a particular kind of calm that comes with established trees outside every window and this warm, cream-brick home has it in abundance. Refreshed inside without losing an ounce of its original character, this is Croydon living at its most liveable. The home's bones speak clearly: generously proportioned rooms, solid brick construction, and a layout that separates living from sleeping without feeling segmented. The lounge is the heart timber-look floors underfoot, a sculptural Calacatta marble-look electric fireplace commanding the feature wall, and a wall of glass drawing in the leafy garden aspect. It flows naturally to a dedicated dining space, where a ceiling fan turns lazily and ornate cornices frame the scene above. The kitchen is honest and functional: gas cooking, ample cabinetry, and a window framing winter branches against blue sky. Bedrooms are quietly impressive each with large windows looking into established greenery, the master adding a split system and a sitting nook that invites you to stay. A full bathroom with bath and shower completes the practical picture. Outside, the rear yard is generous and green a concrete patio, established lawn, and the kind of mature canopy that takes decades to grow. Positioned in one of Croydon's most settled streets, the home sits minutes from Croydon Main Street, the train station, and Eastland with easy access to the Dandenong Ranges beyond. Key Features -3 bedrooms master with split system AC and garden outlook -Marble-look electric fireplace feature wall in lounge -Separate lounge and dining rooms -Timber-look floors throughout -Gas cooking, functional kitchen -Bath and shower in main bathroom -Ceiling fans in living areas -Split system AC in master bedroom -Rear lawn with established canopy and concrete patio -Single-storey cream brick Croydon's most sought-after street profile
Agent: Bonnie Shang - bonnieshang@mcgrath.com.au - 03 8822 6188
Agent: Frank Fan - frankfan@mcgrath.com.au - 03 8822 6188
McGrath Doncaster
Bonnie Shang, Frank Fan
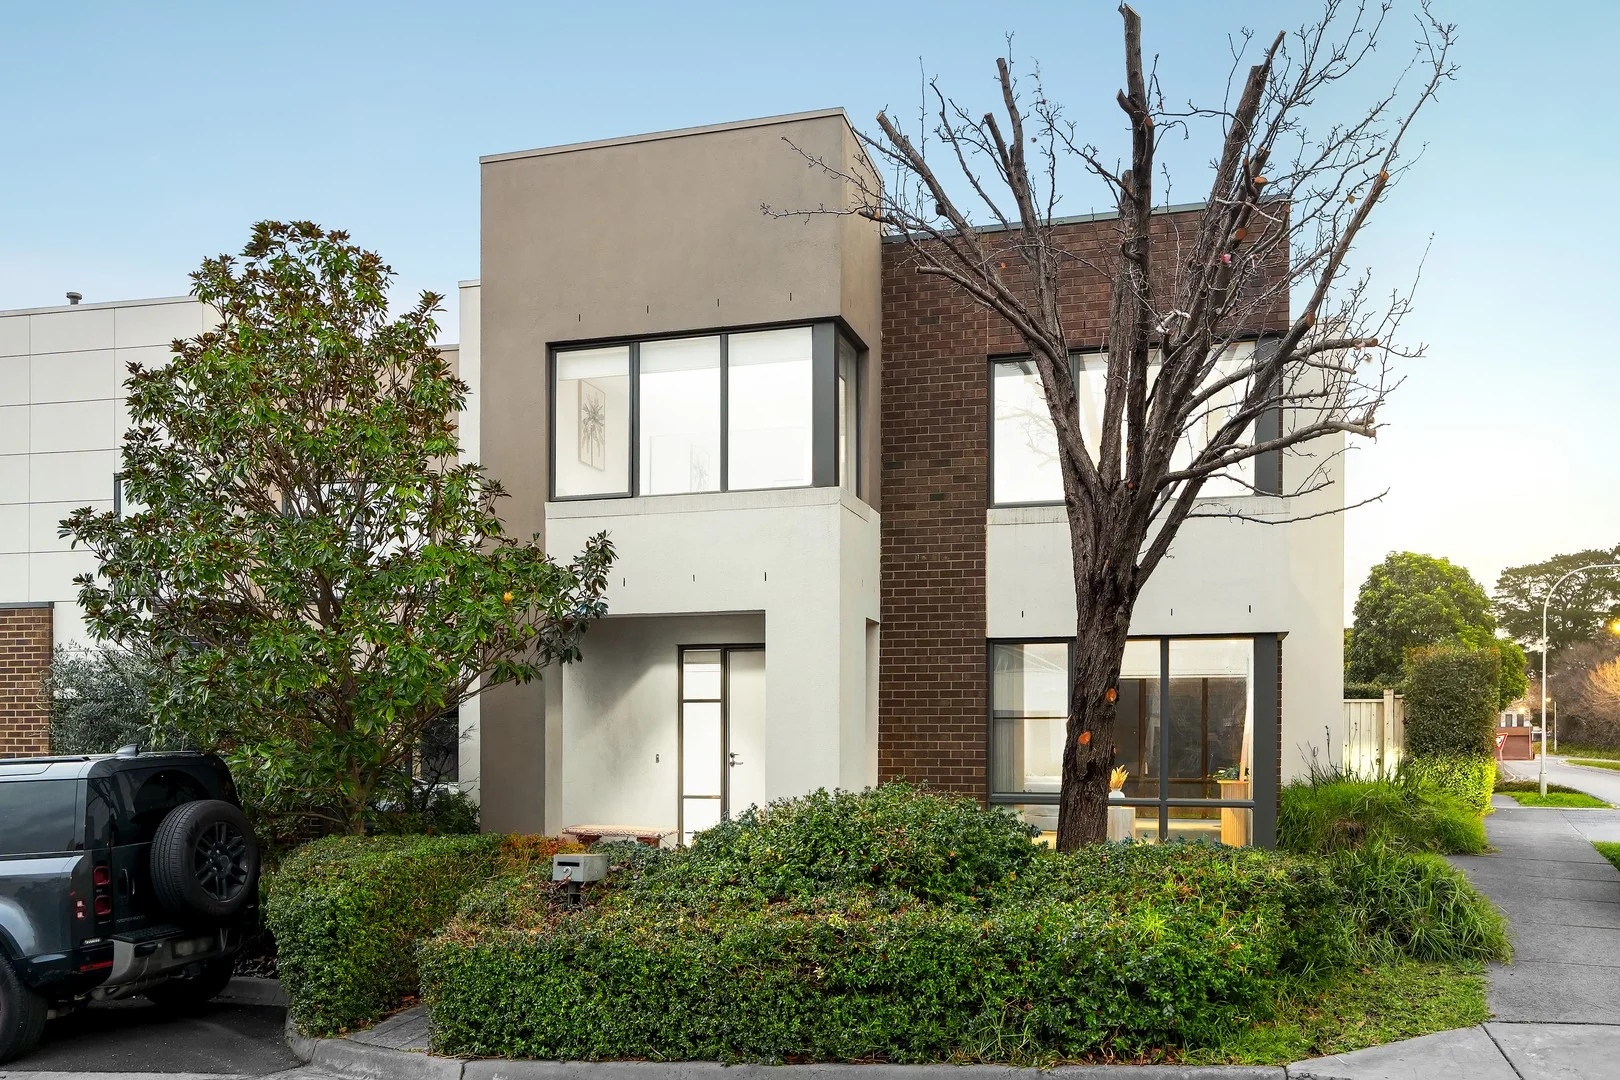
Mulgrave, VIC 3170
Property Type: 独立屋
Listing Type: 住宅
Status: 在售
Summary: Corner Block Living with Elevated Views
Description: Positioned on a desirable corner block, 2 Selhurst Park Road, Mulgrave offers an exciting opportunity to secure a spacious and well-positioned family home with excellent potential. From the moment you step inside, the generous living and dining areas create a welcoming sense of space, providing plenty of room for the whole family to relax, entertain and enjoy everyday living. Large windows capture beautiful views and fill the home with natural light, adding to the sense of openness and comfort. The corner-block position is a standout feature, offering an appealing combination of space, flexibility and street presence. Whether you're looking for a comfortable home to move straight into, an investment opportunity, or a property with scope for future improvement, this address is sure to attract attention. The well-proportioned living spaces provide a versatile foundation for a range of lifestyles, while the outlook adds an extra dimension rarely found in comparable homes. Set in the popular Mulgrave area, this property is conveniently positioned for access to local amenities, schools, shops, parks and transport options, making everyday living both practical and enjoyable. With its generous living and dining spaces, appealing views and sought-after corner-block position, 2 Selhurst Park Road presents an opportunity not to be missed. Whether you're a growing family, savvy investor or astute buyer looking for potential, make sure this property is on your inspection list. Corner block. Spacious interiors. Great outlook. Endless potential. Inspect and discover the possibilities for yourself. Disclaimer: We have, in preparing this document, used our best endeavours to ensure that the information contained in this document is true and accurate, but we accept no responsibility and disclaim all liability in respect to any errors, omissions, inaccuracies or misstatements in this document. Prospective purchasers should make their own enquiries to verify the information contained in this document. Purchasers should make their own enquires and refer to the due diligence checklist provided by Consumer Affairs. Click on the link for a copy of the due diligence checklist from Consumer Affairs. http://www.consumer.vic.gov.au/duediligencechecklist
Agent: Andy Chong - andy.chong@raywhite.com - 03 8290 0270
Agent: Peter Liu - peter.liu@raywhite.com - 03 8290 0270
Ray White Clayton

Andy Chong, Peter Liu
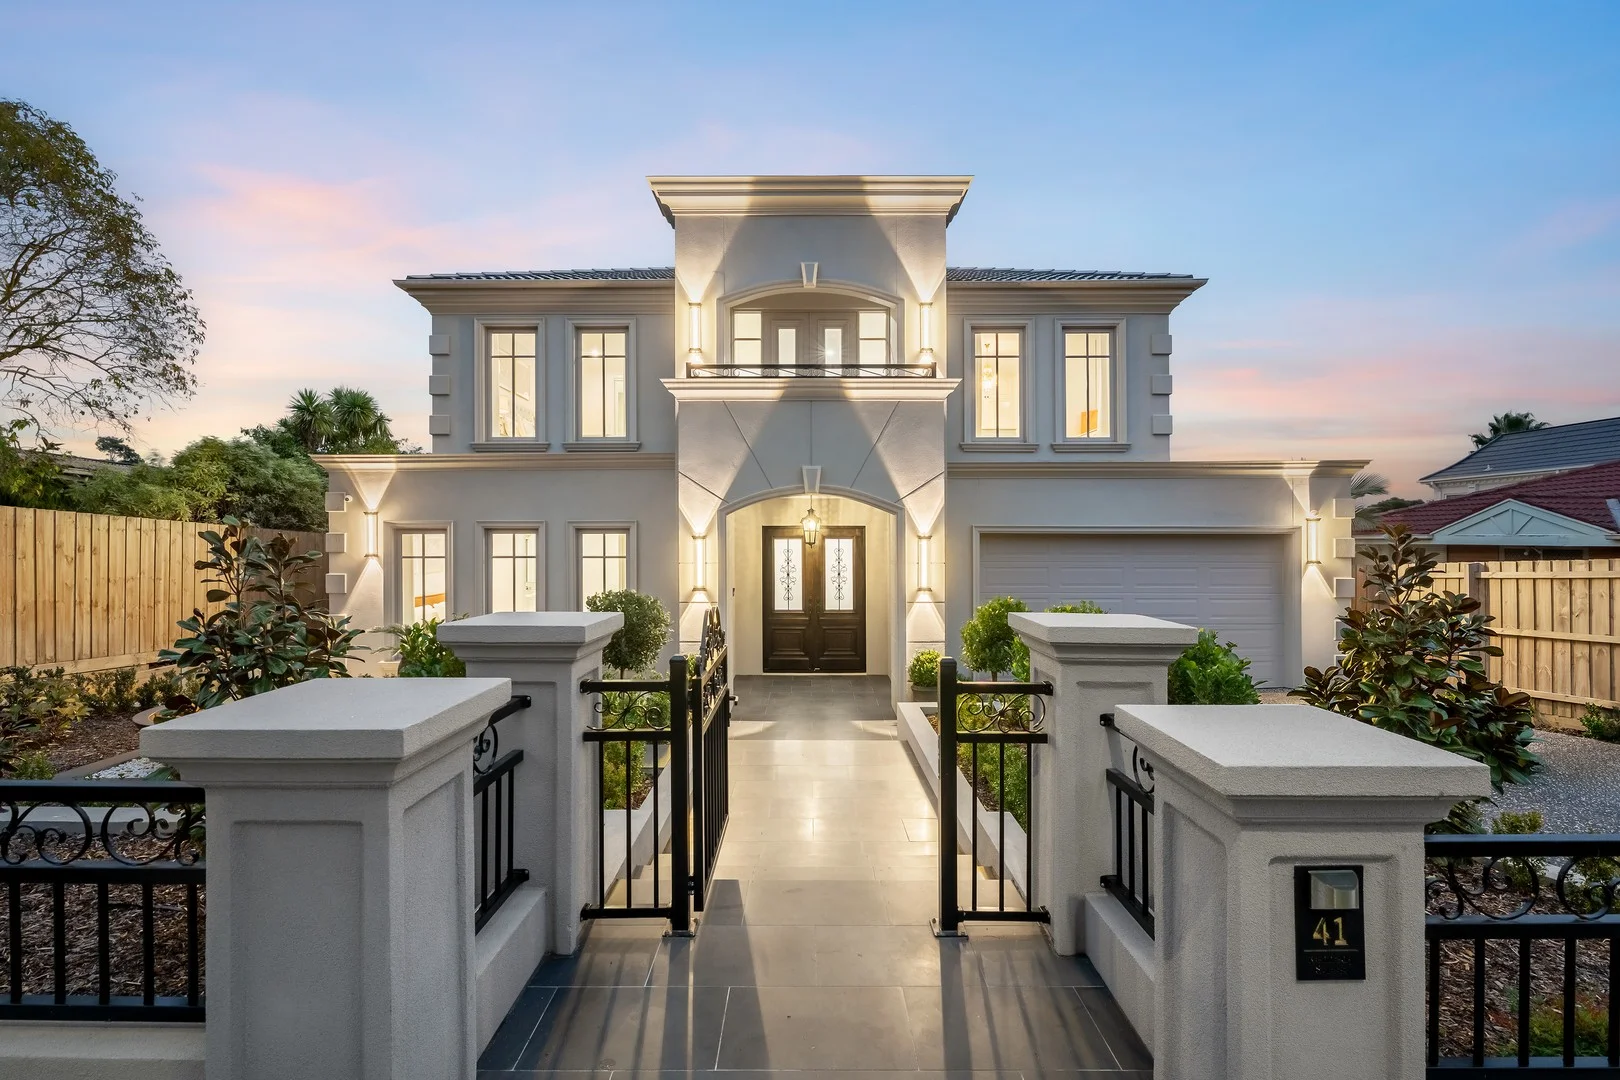
Glen Waverley, VIC 3150
Property Type: 独立屋
Listing Type: 住宅
Status: 在售
Summary: A Landmark of Contemporary Luxury in Glen Waverley's Most Prestigious Pocket
Description: Commanding an impressive presence within one of Glen Waverley's most tightly held streets, this newly completed architectural residence showcases uncompromising craftsmanship, bespoke finishes and exceptional family proportions. Designed for those who appreciate both luxury and functionality, the home delivers premium living with five generous bedrooms, multiple living zones and resort-inspired entertaining, all within the coveted Glen Waverley Secondary College and Glen Waverley Primary School catchments (STSA). Beyond its striking facade, a grand entrance welcomes you with soaring ceilings, an elegant curved staircase and an abundance of natural light that flows throughout the home. Expansive open-plan living and dining domains seamlessly connect to the outdoor entertaining area, creating a refined setting for everyday family living and large-scale entertaining alike. The designer kitchen is the centrepiece of the home, appointed with premium stone benchtops, extensive custom cabinetry, quality European appliances and a fully equipped butler's pantry, delivering exceptional practicality without compromising on style. Accommodation has been thoughtfully designed, with a luxurious ground-floor guest suite providing ideal flexibility for multigenerational families or visiting guests. Upstairs, an opulent master retreat is complemented by a substantial dressing room and hotel-inspired ensuite, while the remaining bedrooms are all generously proportioned and serviced by beautifully appointed bathrooms. Every detail has been carefully considered, including high ceilings across both levels, double glazing, premium joinery, designer lighting, quality flooring, multiple living areas, abundant storage and a secure double garage. Positioned moments from The Glen Shopping Centre, Kingsway's renowned dining precinct, Glen Waverley Station, elite schools, parklands and Monash Freeway access, this remarkable residence presents an exceptional opportunity to secure a home where timeless design, premium quality and prestigious location come together in perfect harmony. Disclaimer: We have, in preparing this document, used our best endeavours to ensure that the information contained in this document is true and accurate, but we accept no responsibility and disclaim all liability in respect to any errors, omissions, inaccuracies or misstatements in this document. Prospective purchasers should make their own enquiries to verify the information contained in this document. Purchasers should make their own enquires and refer to the due diligence checklist provided by Consumer Affairs. Click on the link for a copy of the due diligence checklist from Consumer Affairs. http://www.consumer.vic.gov.au/duediligencechecklist
Agent: Peter Liu - peter.liu@raywhite.com - 03 8290 0270
Agent: Andy Chong - andy.chong@raywhite.com - 03 8290 0270
Ray White ClaytonPeter Liu, Andy Chong
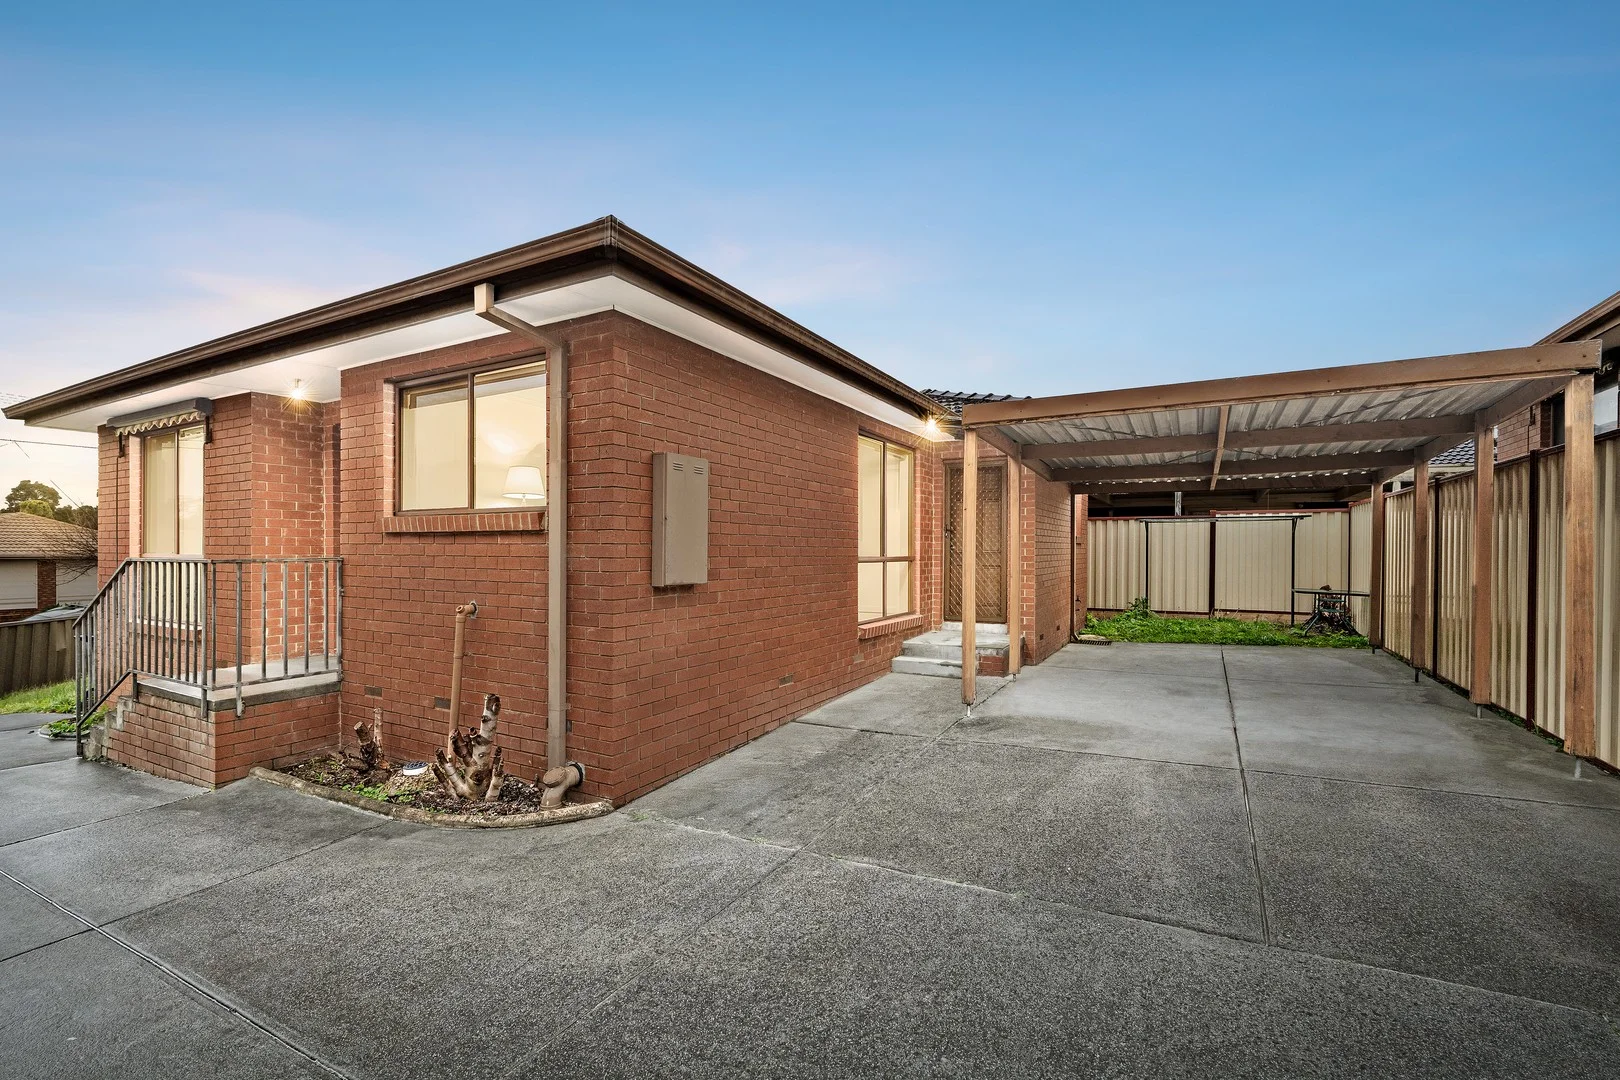
Noble Park North, VIC 3174
Property Type: 独立屋
Listing Type: 住宅
Status: 在售
Summary: Effortless Living in a Convenient Location
Description: Offering an outstanding opportunity for first-home buyers, downsizers, young families and astute investors alike, this inviting two-bedroom residence delivers the perfect combination of comfort, convenience and low-maintenance living. Positioned in a quiet and highly accessible pocket of Noble Park North, this well-maintained home provides a practical floorplan designed for everyday living, while its convenient location places a wealth of amenities within easy reach. Inside, the home offers two generously proportioned bedrooms, providing comfortable accommodation for residents and flexibility for those looking to utilise the second bedroom as a home office, nursery or additional living space. The central bathroom is thoughtfully positioned for convenience, while the functional kitchen provides ample scope for everyday cooking and entertaining. The adjoining dining area flows naturally into the comfortable living zone, creating a welcoming space to relax and unwind. Large windows provide an abundance of natural light throughout the home, enhancing the sense of space and creating a bright and pleasant atmosphere. Outside, the low-maintenance surroundings provide an ideal setting for those looking to spend less time maintaining their home and more time enjoying it. A dedicated car space adds further convenience, while the property's manageable footprint makes it particularly appealing to those seeking an easy-care lifestyle. The location is where this property truly shines. Positioned within close proximity to local shops, cafes, parks, schools and public transport, you'll have everything required for day-to-day living close at hand. With easy access to major roads and surrounding suburbs, commuting throughout Melbourne's south-east is made simple. Whether you're looking to take your first step into the property market, secure a comfortable home without the upkeep of a larger property, or add a solid investment to your portfolio, this residence presents an exciting opportunity in a highly convenient location. Property Highlights: • Two well-proportioned bedrooms • Central bathroom • Functional kitchen with adjoining dining area • Comfortable and light-filled living space • Practical single-level floorplan • Low-maintenance outdoor area • Dedicated car space • Conveniently positioned close to local shops and amenities • Easy access to schools, parks and public transport • Excellent connectivity to Melbourne's south-east With its practical layout, low-maintenance appeal and convenient position, 1/22 Watson Road represents an excellent opportunity to secure a home that offers both immediate comfort and future potential. Inspection is highly recommended. Disclaimer: We have, in preparing this document, used our best endeavors to ensure that the information contained in this document is true and accurate, but we accept no responsibility and disclaim all liability in respect to any errors, omissions, inaccuracies or misstatements in this document. Prospective purchasers should make their own enquiries to verify the information contained in this document. Purchasers should make their own enquiries and refer to the due diligence checklist provided by Consumer Affairs. Click on the link for a copy of the due diligence checklist from Consumer Affairs. http://www.consumer.vic.gov.au/duediligencechecklist
Agent: Kristos Barba - kristos.barba@raywhite.com
Agent: Daniel Seyran - daniel.seyran@raywhite.com
Ray White Clayton
Kristos Barba, Daniel Seyran


